Partridge Grove, Werrington, Peterborough
Partridge Grove, Werrington, Peterborough
Overview
- Bungalow: Semi-Detached
- 2
- 1
- 1
- Cul-De-Sac Location
- Front & Rear Gardens
- No Upward Chain
- Off Road Parking
- Popular Location
- Re-fitted Kitchen
- Re-fitted Shower Room
- Semi Detached Bungalow
- Two Bedrooms
- Viewing Advised
Description
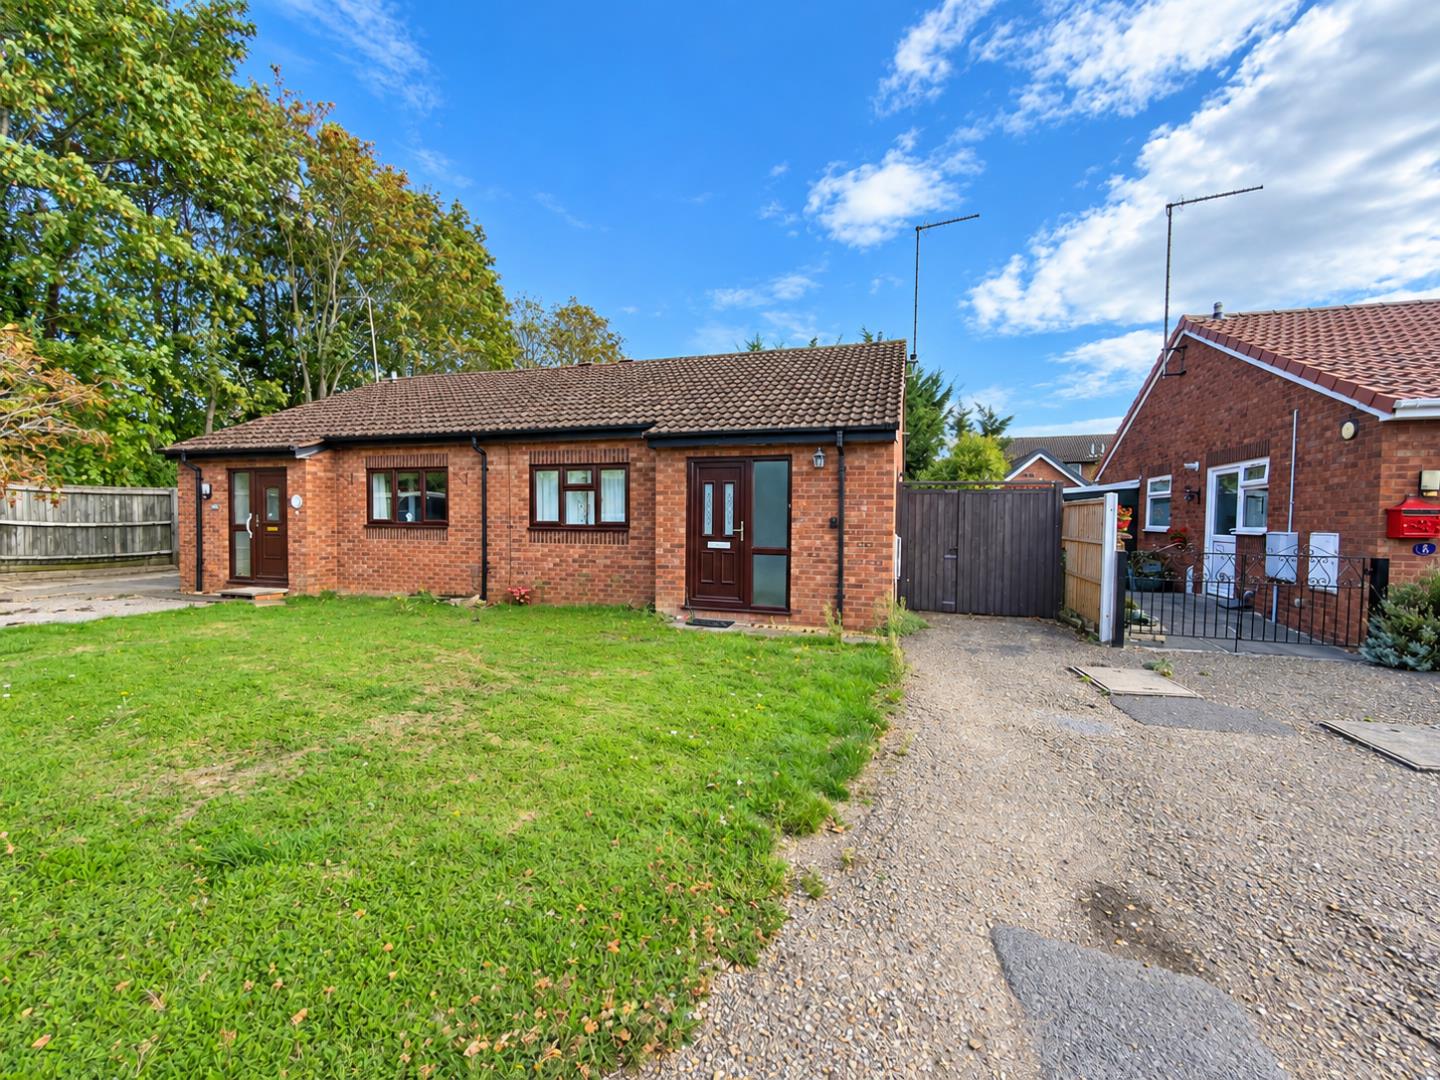
** Offering NO UPWARD CHAIN & situated in a cul-de-sac location within Werrington, is this modern semi detached bungalow, offering two bedrooms, re-fitted kitchen & shower room. Outside offers front & rear gardens with off road parking.
Offered with no upward chain is this well-presented semi-detached bungalow, situated in a cul-de-sac location within Werrington, Peterborough. Ideally positioned with convenient access to local amenities and transport links, the property offers well-proportioned accommodation which briefly comprises:
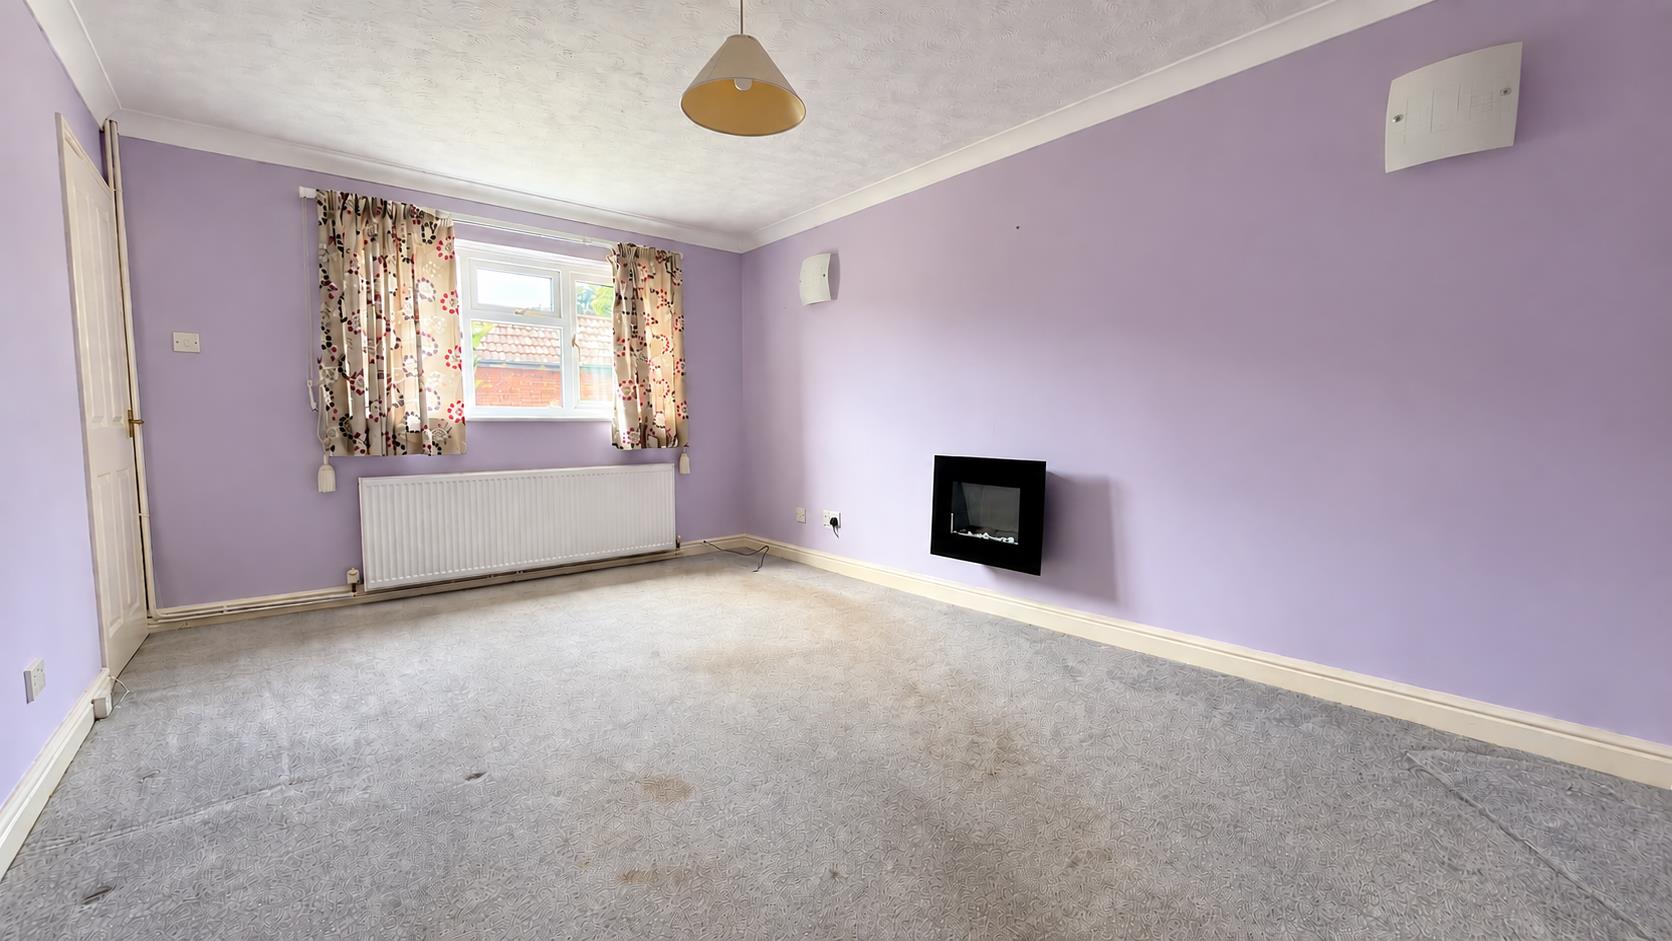
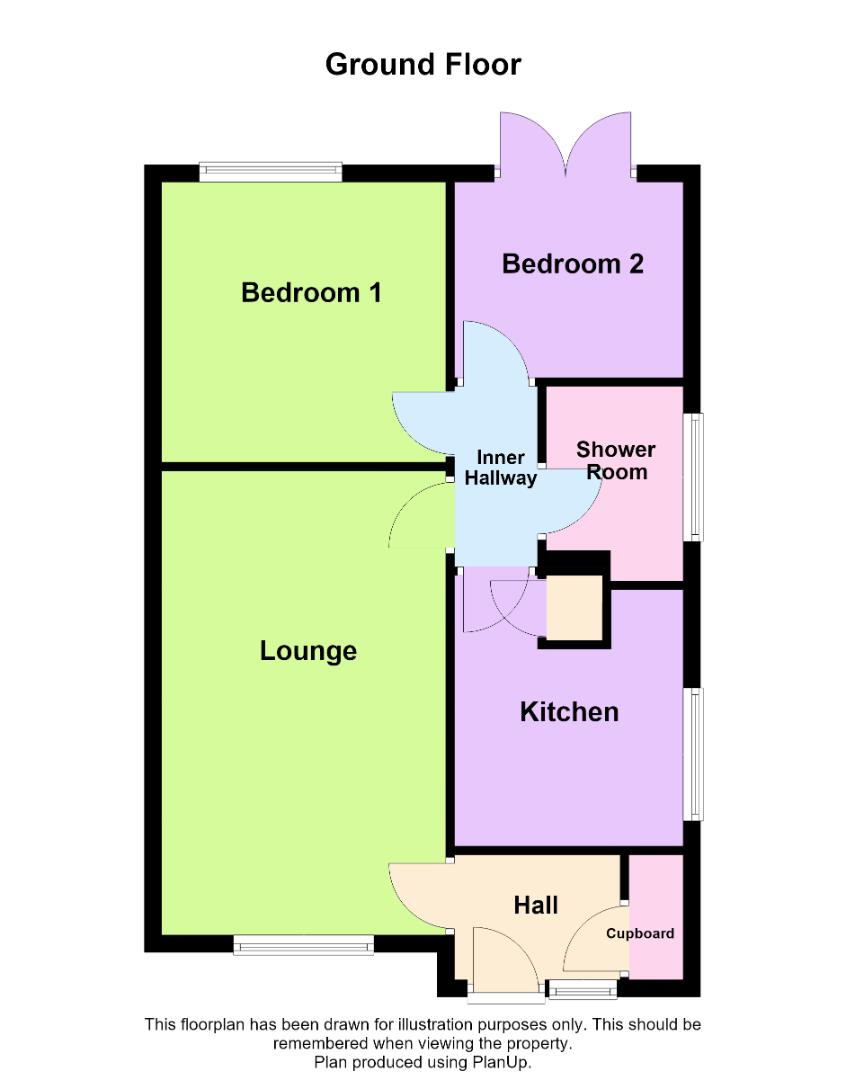
An entrance hall with a good-sized storage cupboard and door leading into the living room, which benefits from a wall-mounted electric fire and window to the front aspect. From here, an inner hallway provides access to the remaining accommodation.
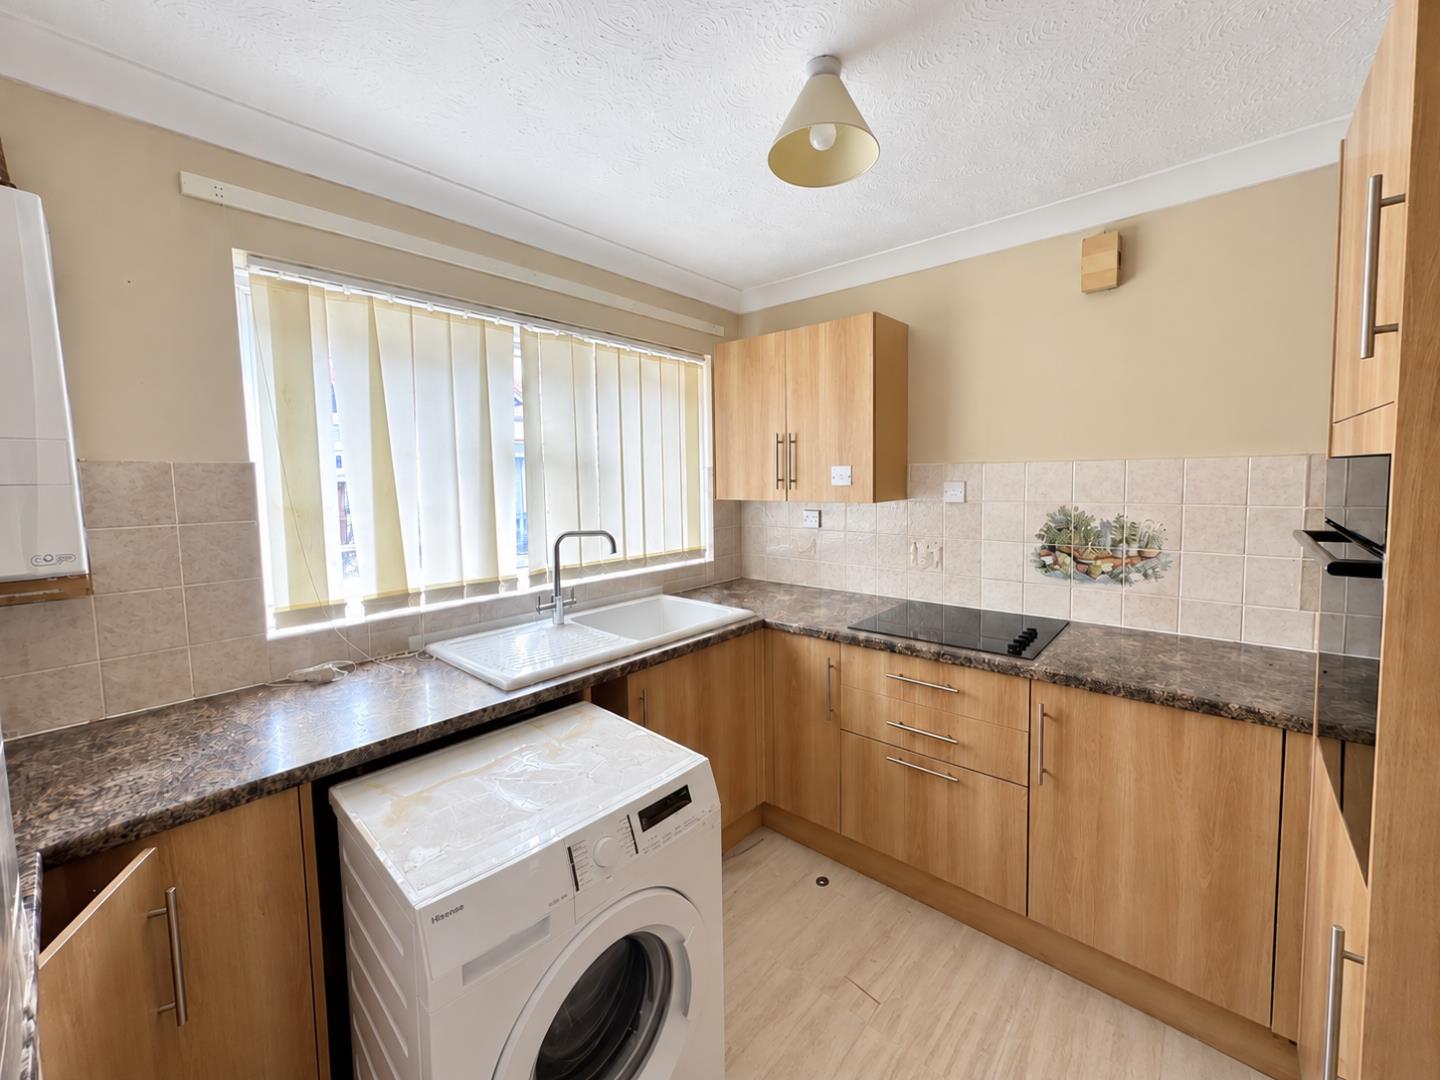
The kitchen is fitted with a matching range of wall and floor-mounted units, complemented by worktop surfaces and tiled splashbacks. Further benefits include a built-in oven, electric hob, plumbing for a washing machine, built-in storage cupboard and double-glazed window to the side aspect.
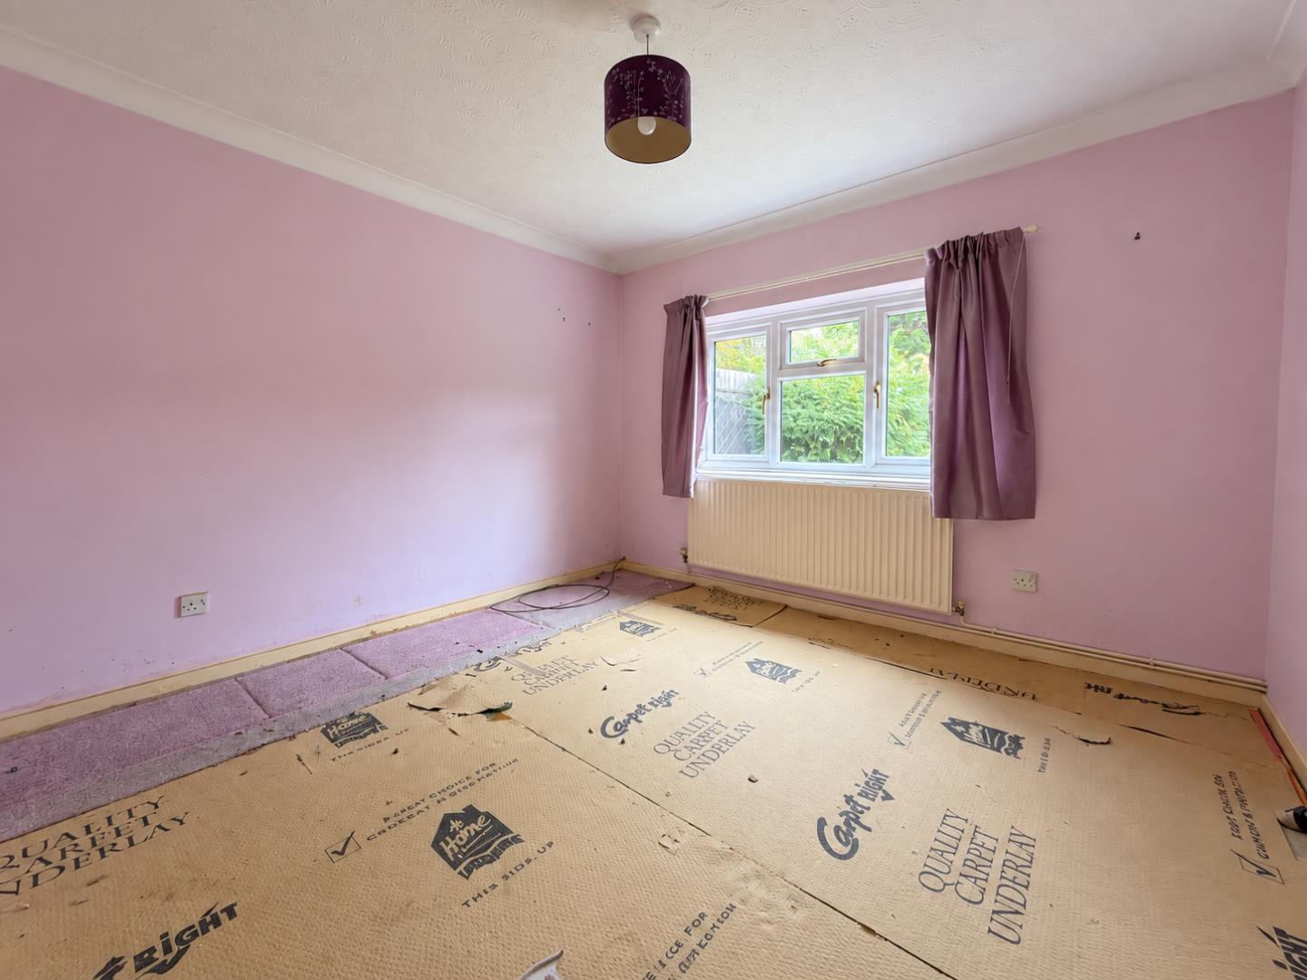
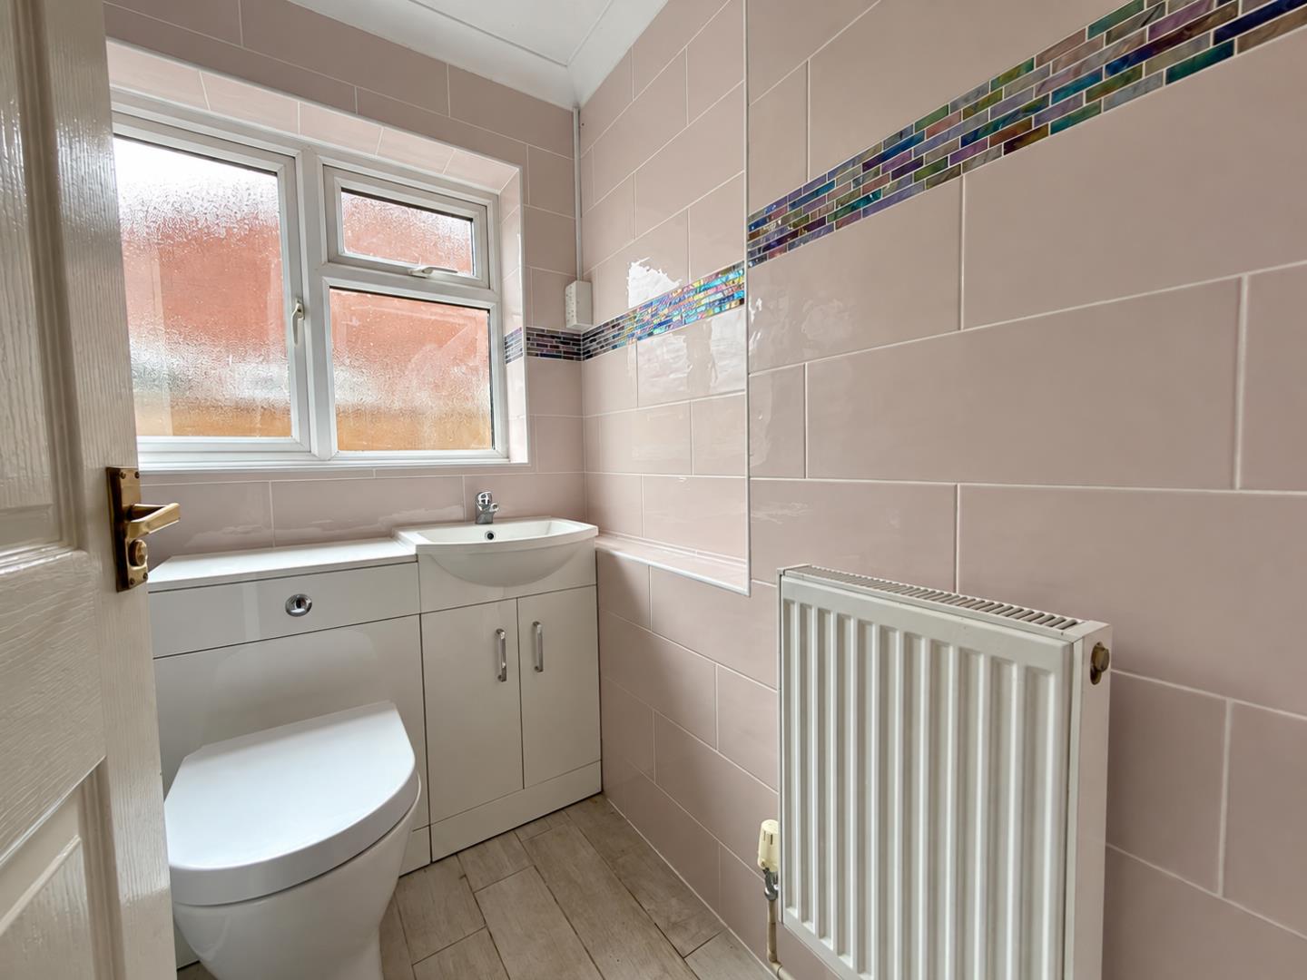
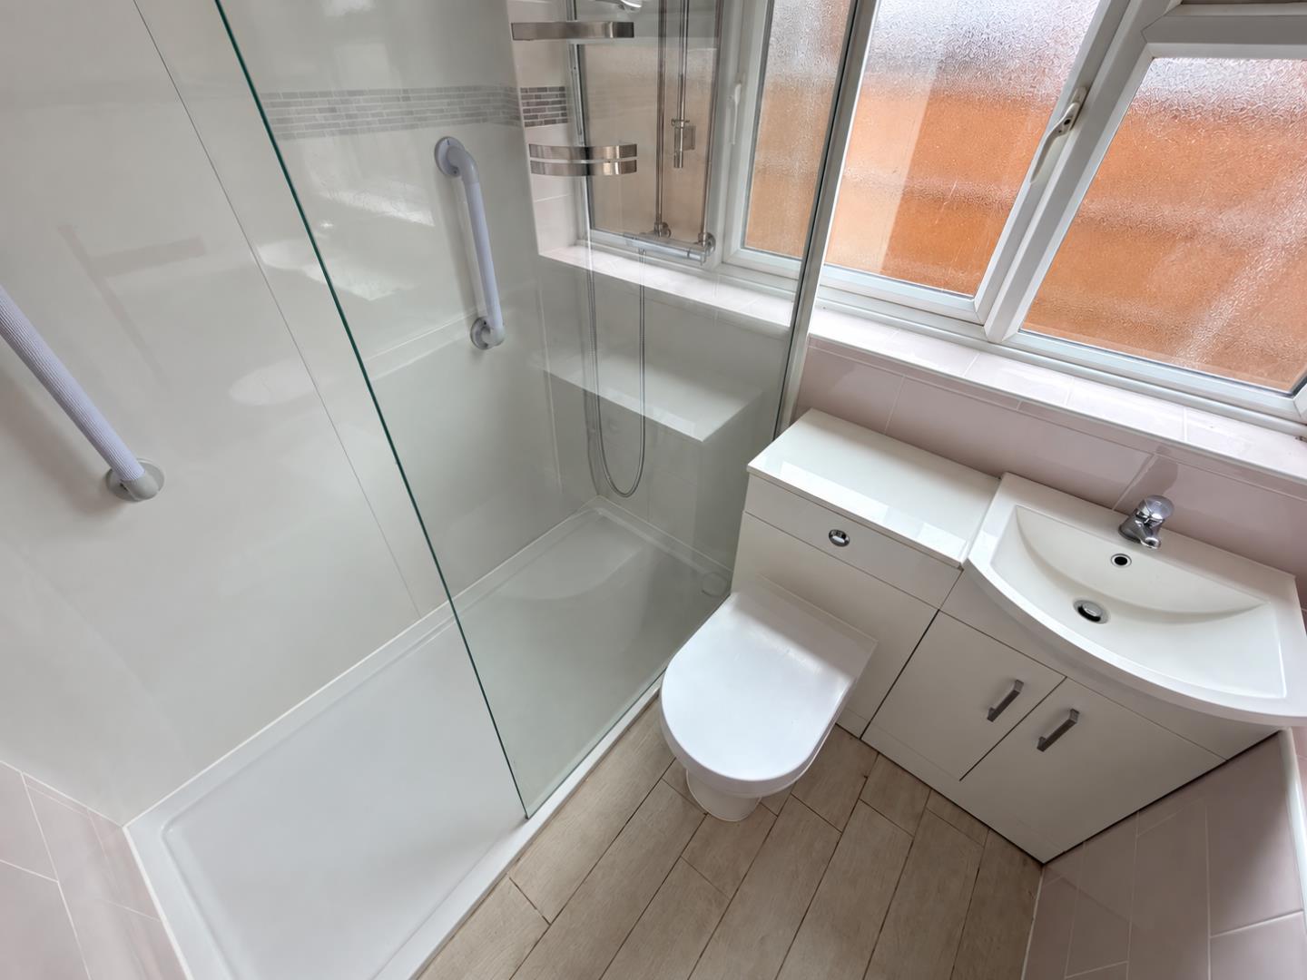
The inner hallway provides access to both bedrooms, with the accommodation being completed by a re-fitted three-piece shower room comprising a walk-in double shower cubicle, wash hand basin and WC.
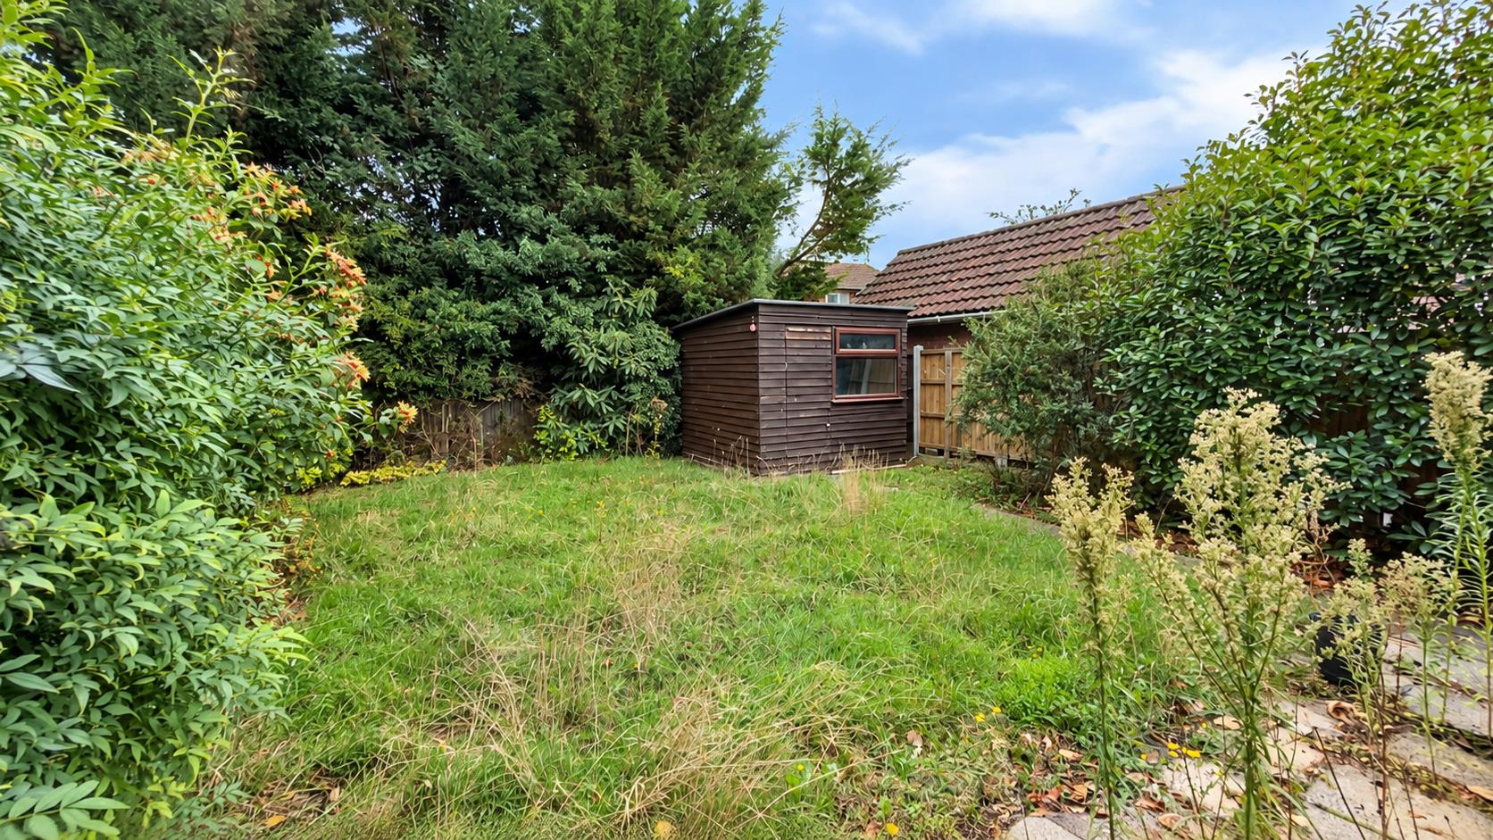
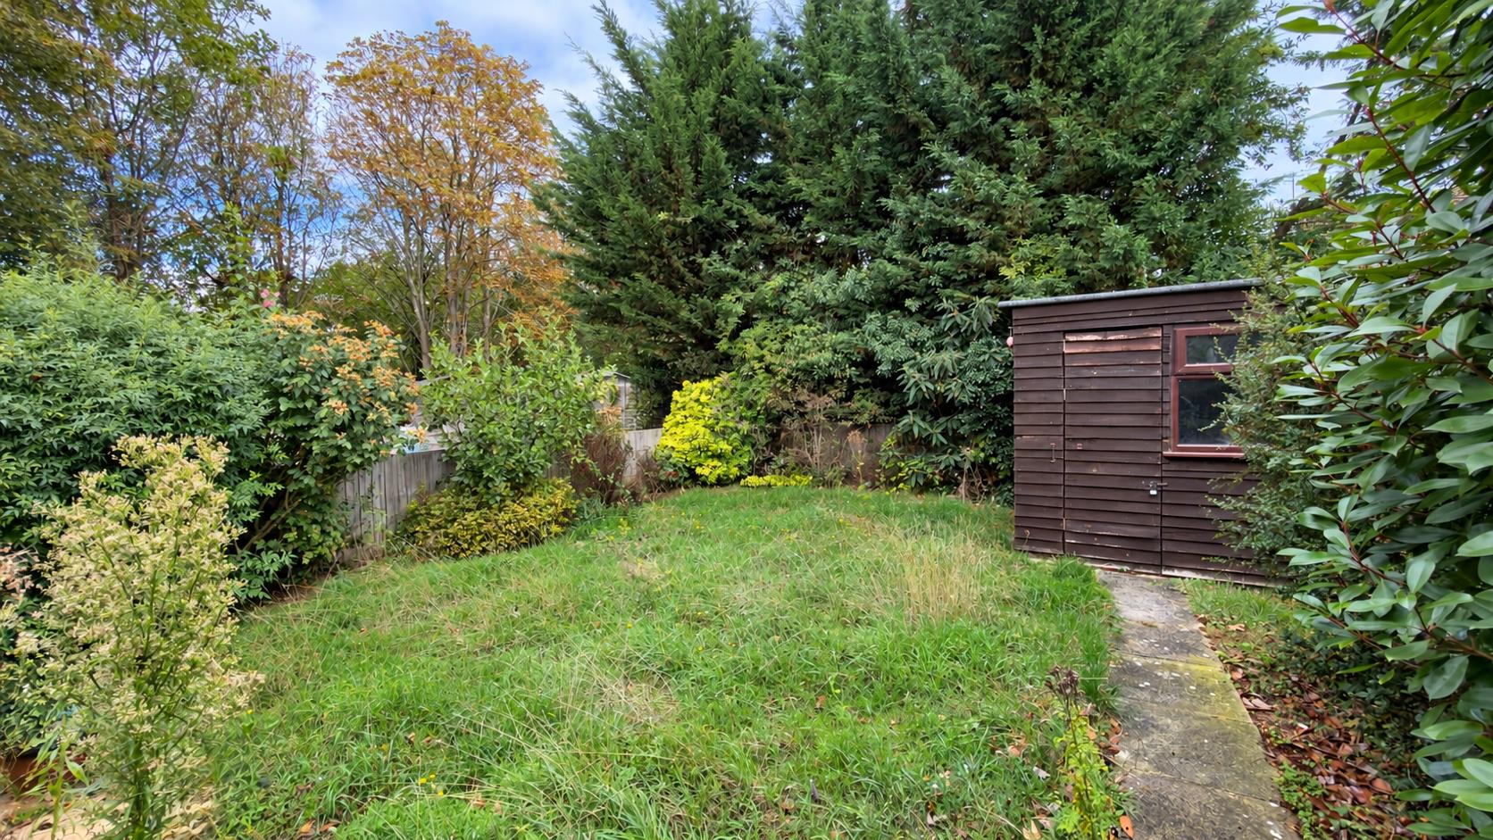
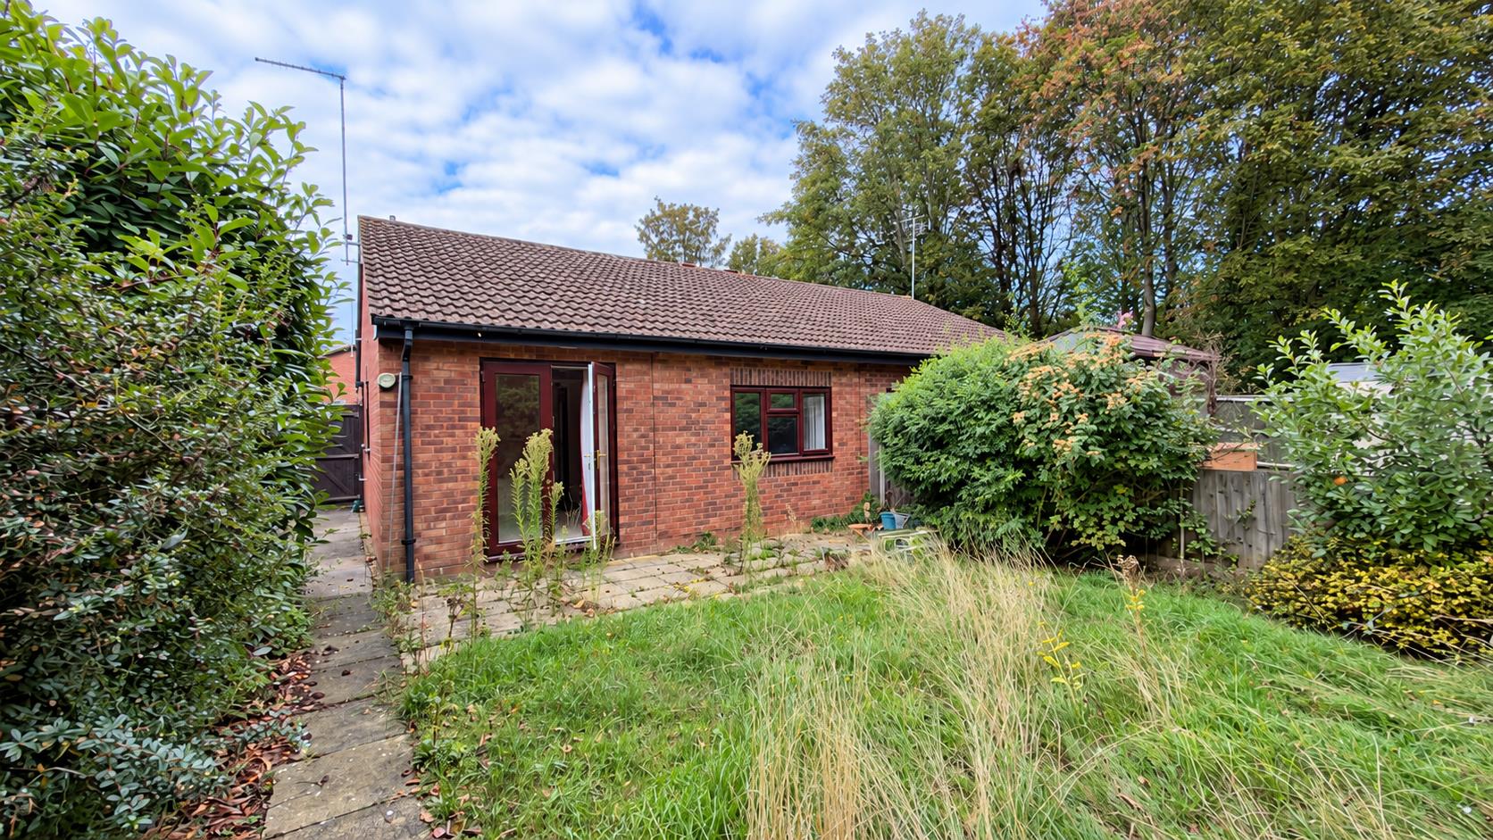
Outside, to the front, there is a lawned frontage together with a driveway providing off-road parking, with gated access leading to a further driveway. The enclosed rear garden is bounded by wooden fencing and is mainly laid to lawn, with a paved patio area and garden shed.
Tenure: Freehold
Council Tax Band: B
Entrance Hall:
Living Room:
5.16m x 3.31m (16’11” x 10’10”)
Inner Hall:
Kitchen:
2.98m max x 2.68m (9’9″ max x 8’9″)
Bedroom 1:
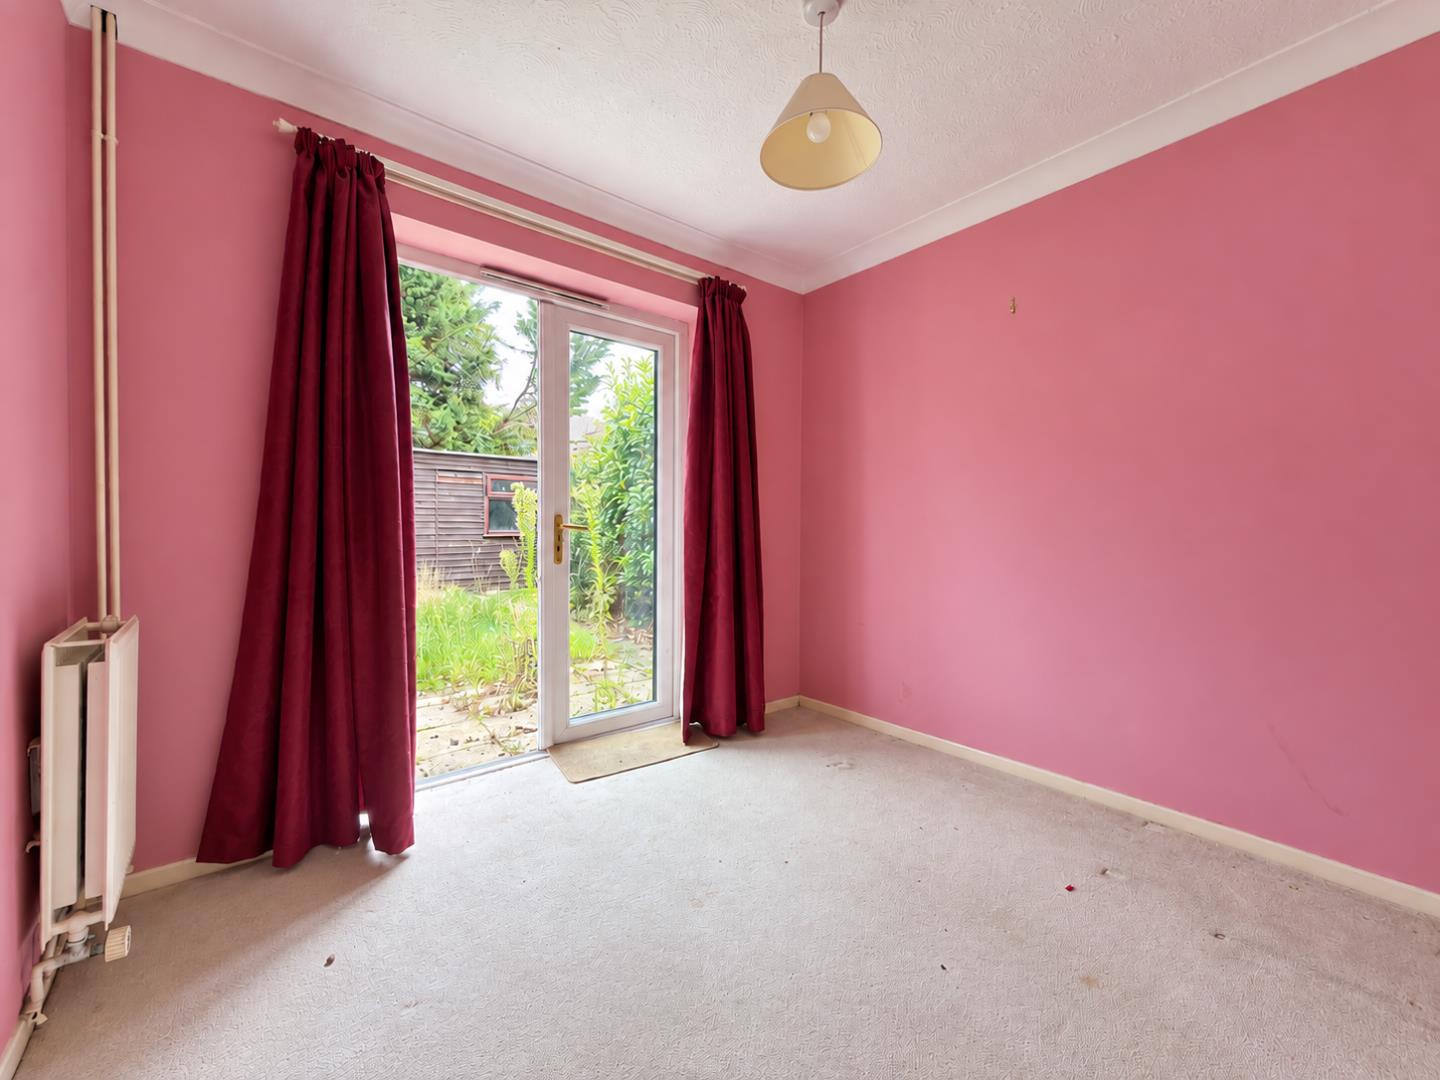
3.27m x 3.31m (10’8″ x 10’10”)
Bedroom 2:
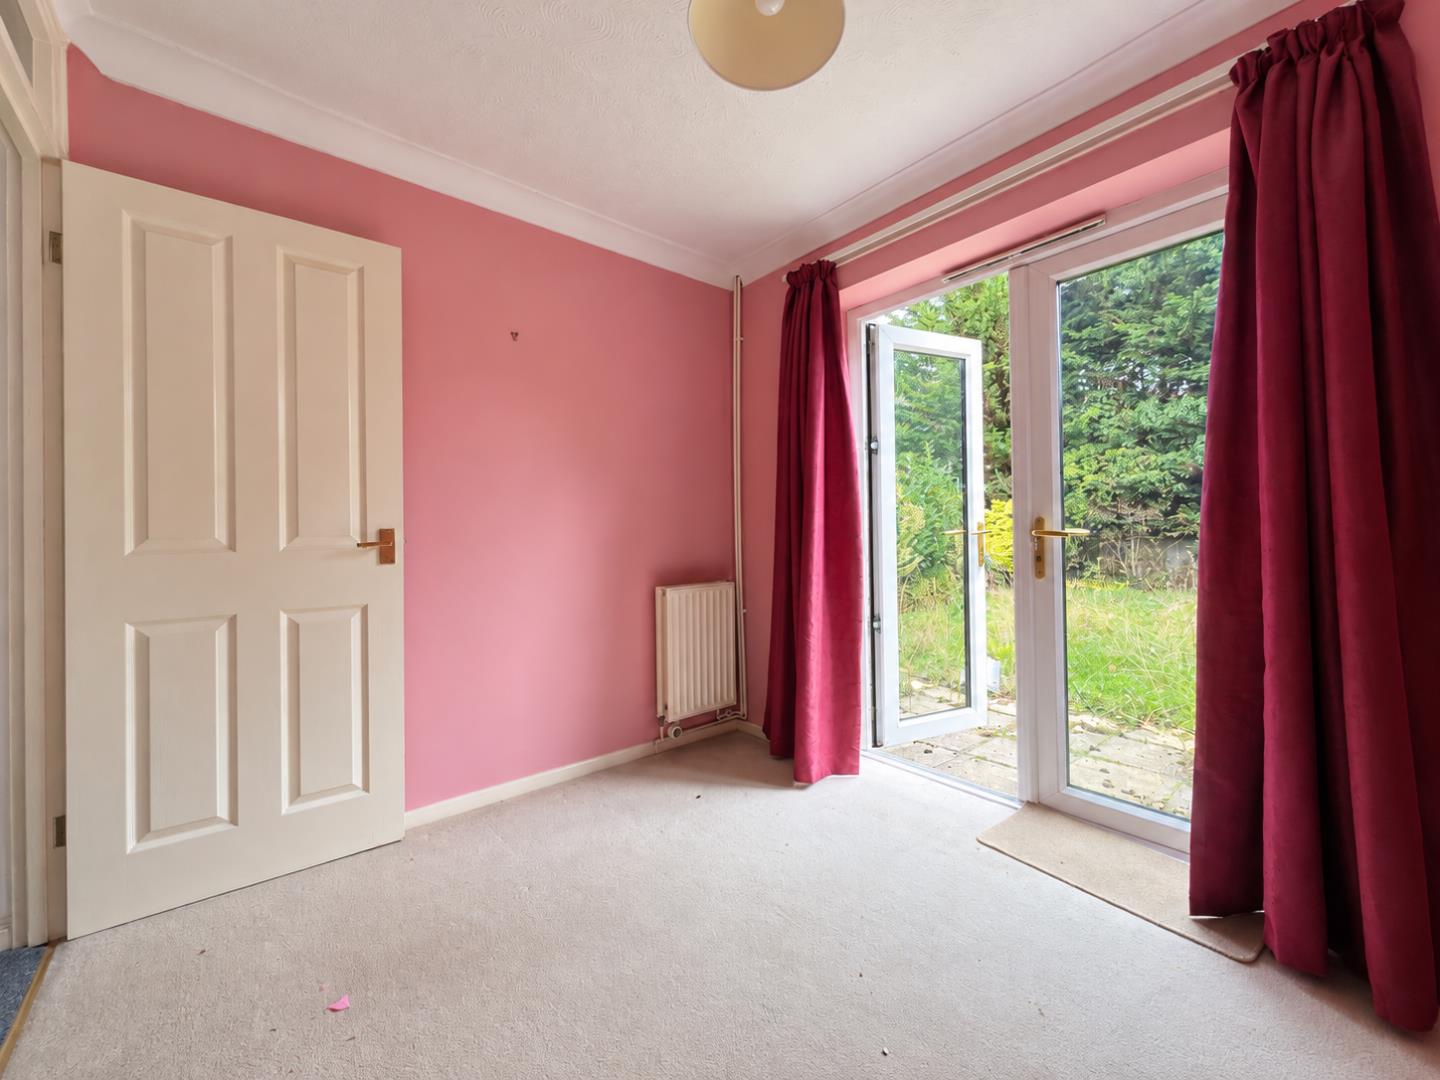
2.29m x 2.68m (7’6″ x 8’9″)
Shower Room:
Property Documents
Floor Plans
Description:
Address
Open on Google Maps- Address Partridge Grove, Werrington, Peterborough, PE4 5BA
- Postcode PE4 5BA
- Area Werrington
Mortgage Calculator
- Mortgage
- Council Tax
- Home Insurance
Schedule a Viewing
360° Virtual Tour
What's Nearby?
Contact Information
View ListingsSimilar Listings
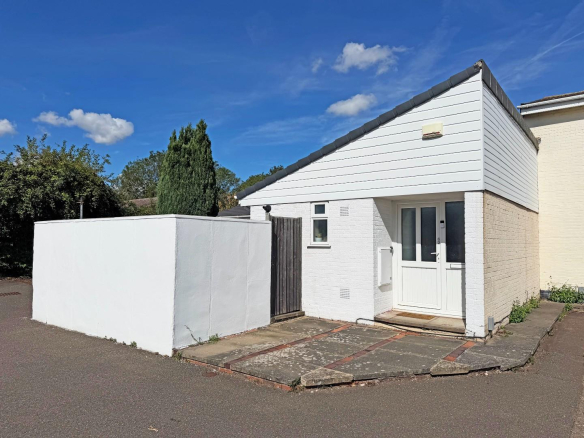
Bardney, Orton Goldhay, Peterborough
- Offers in the region of £199,500
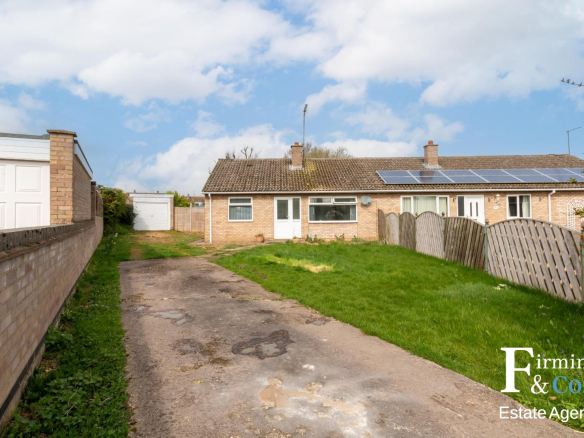
Springfield Road, Oundle, Peterborough
- Per month £1,100/pcm
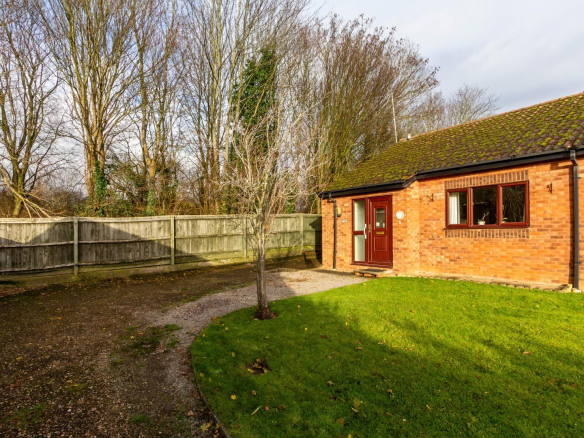
Partridge Grove, Werrington, Peterborough
- Per month £950/pcm
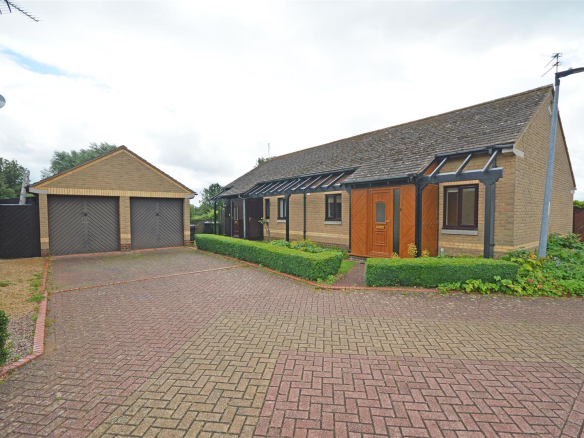
Carlton Court, Castor, Peterborough
- Per month £1,195/pcm