The Crescent, Orton Longueville, Peterborough
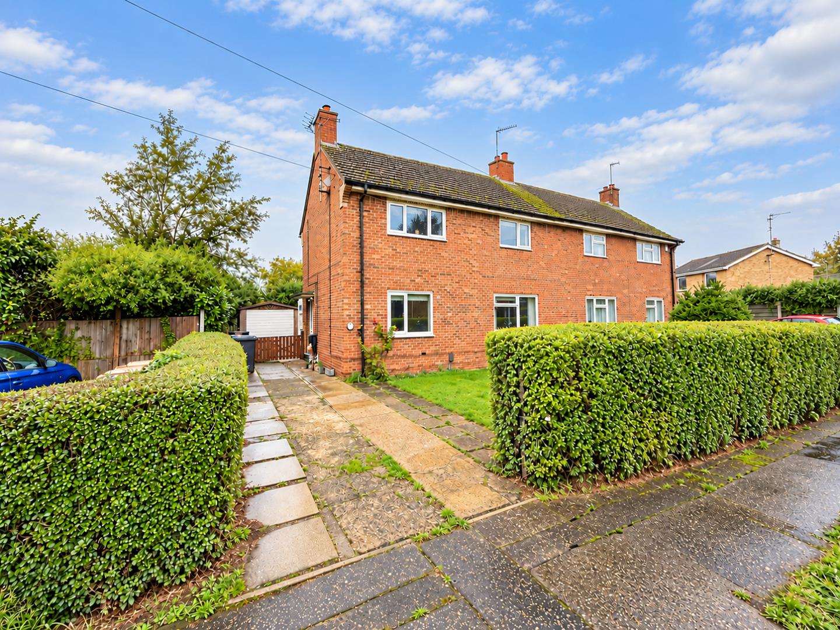
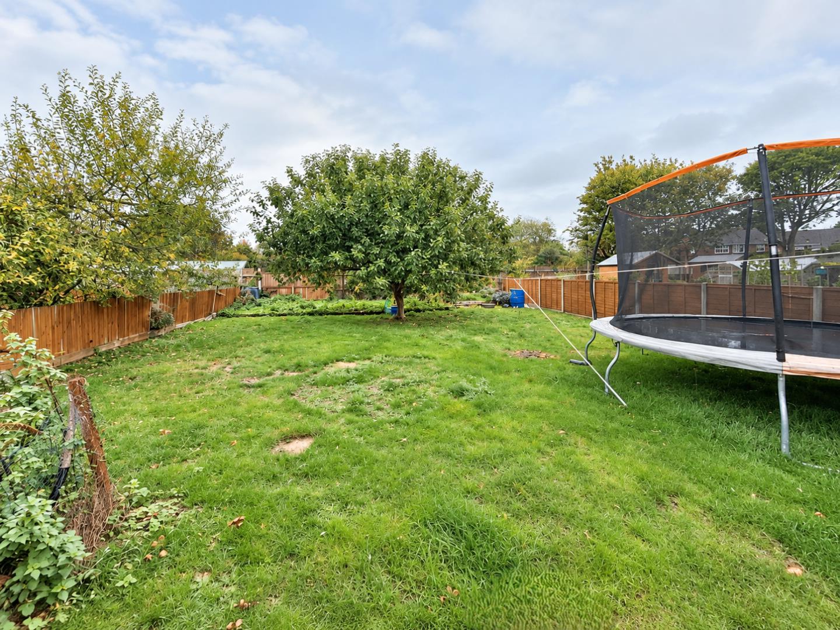
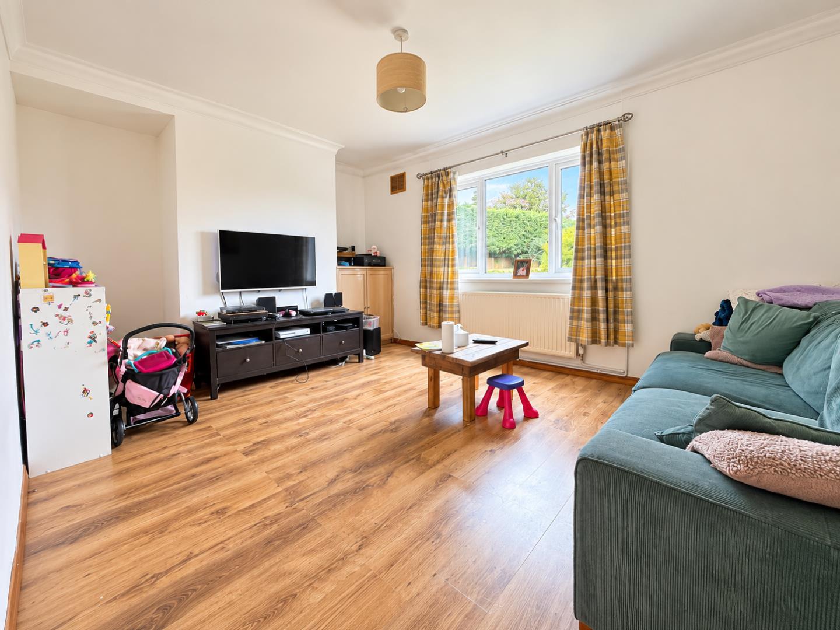
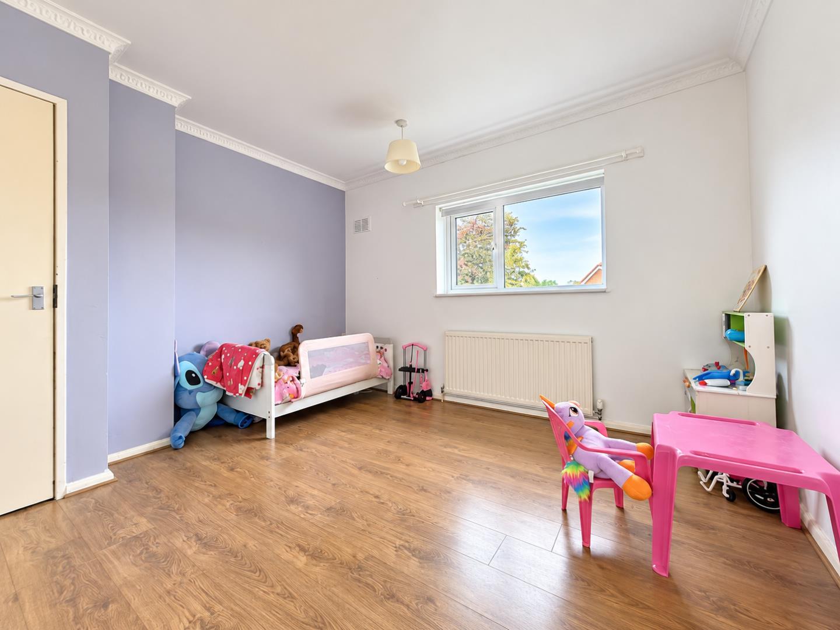
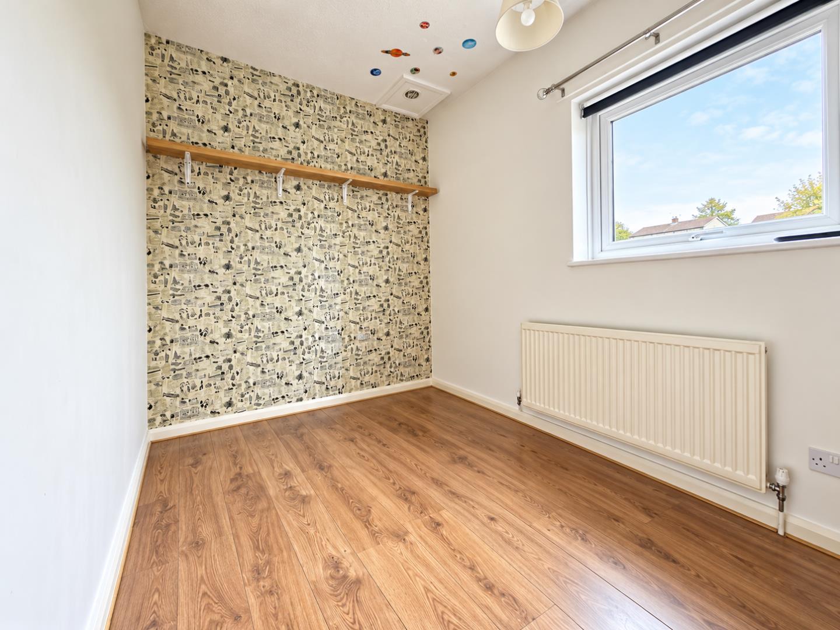
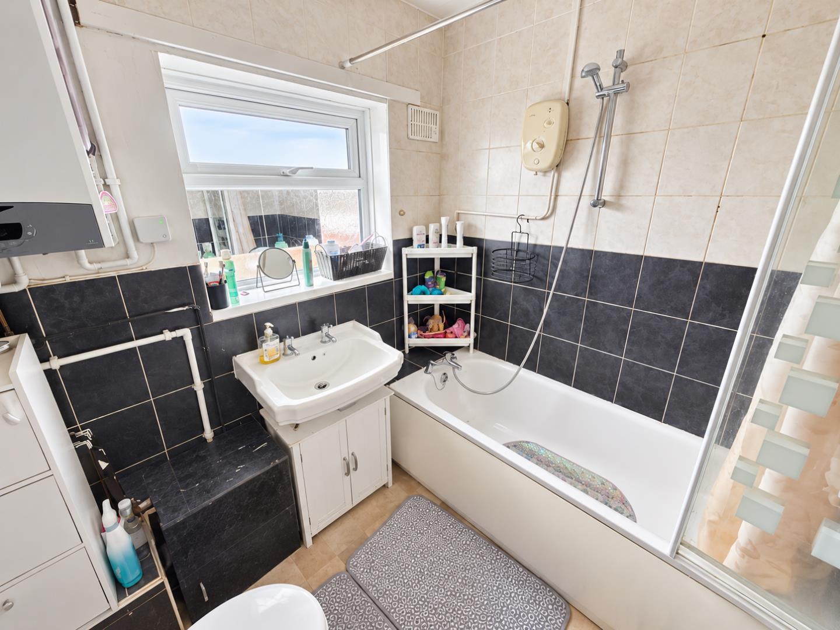
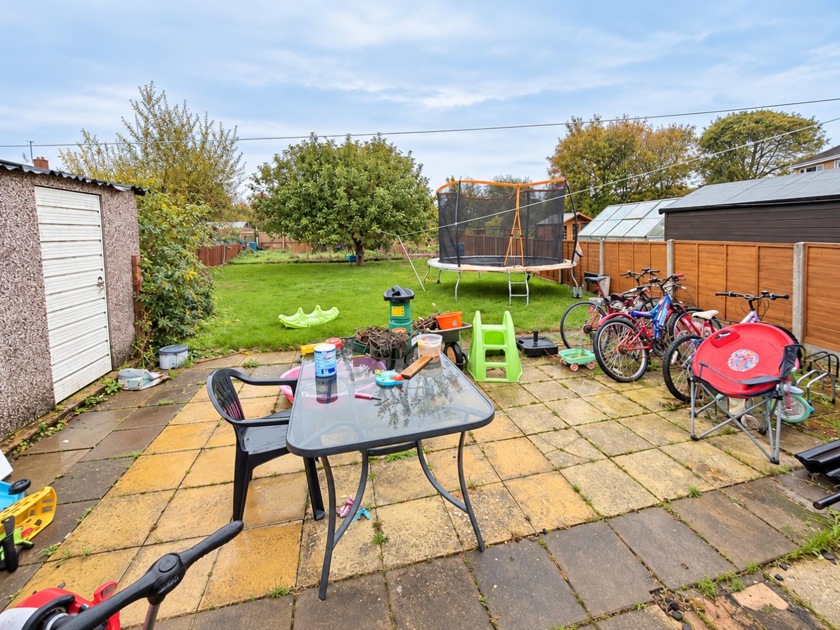
The Crescent, Orton Longueville, Peterborough
Overview
- House: Semi-Detached
- 3
- 1
- 2
- 1045
- Cloakroom
- Conservatory
- Generous rear garden
- No Upward Chain
- Semi Detached Family Home
- Single Garage & Driveway
- Three Bedrooms
- Two Reception Rooms
- Utility Room
- Village Location
Description
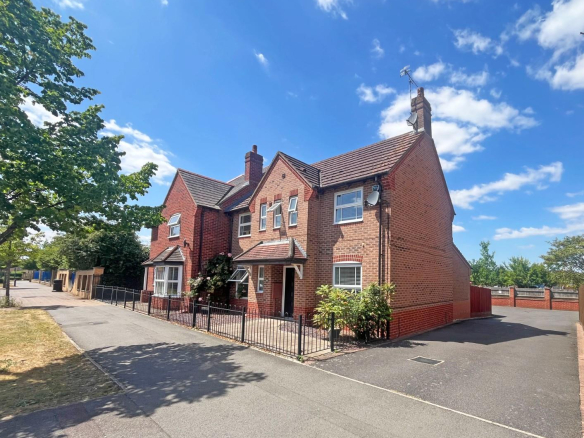
** Located within Orton Longueville Village is this semi detached family home set in a cu-de-sac location. Offering NO UPWARD CHAIN this property comprises of; three bedrooms, two reception rooms and a good size conservatory, utility room, cloakroom. Outside offers, parking and a single garage with generous sized rear garden. Viewing is highly recommend.
Enjoying a cul-de-sac location within the village of Orton Longueville and within easy reach of Ferry Meadows country park and golf course, is this this well proportioned established semi detached family home which offers, no onward chain.
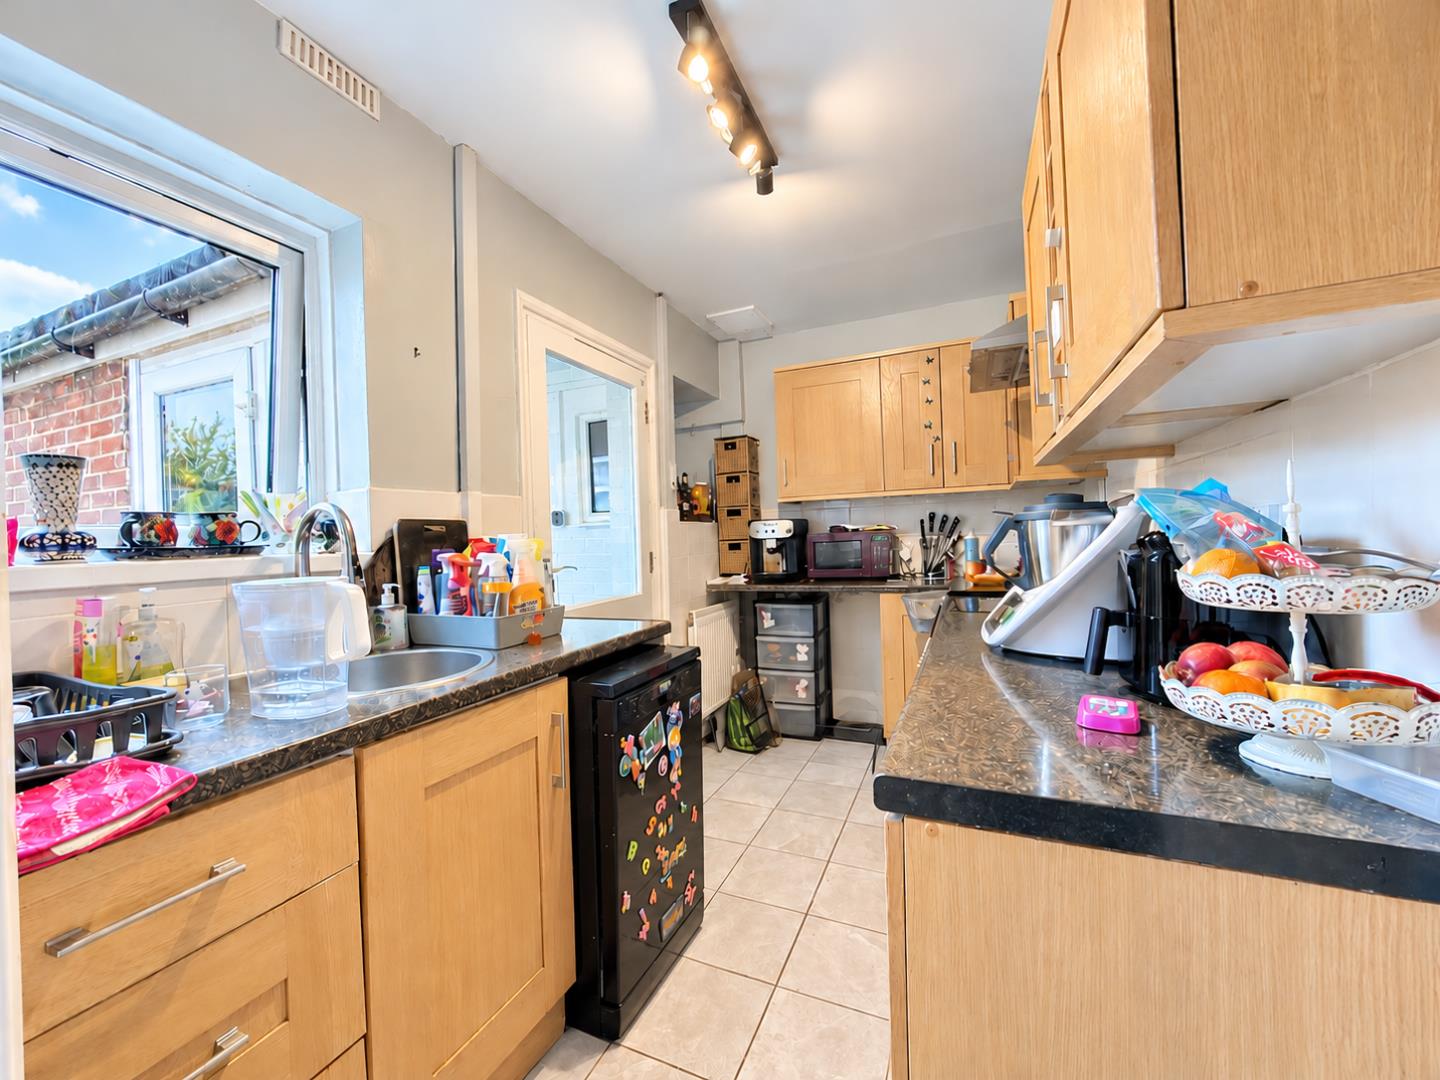
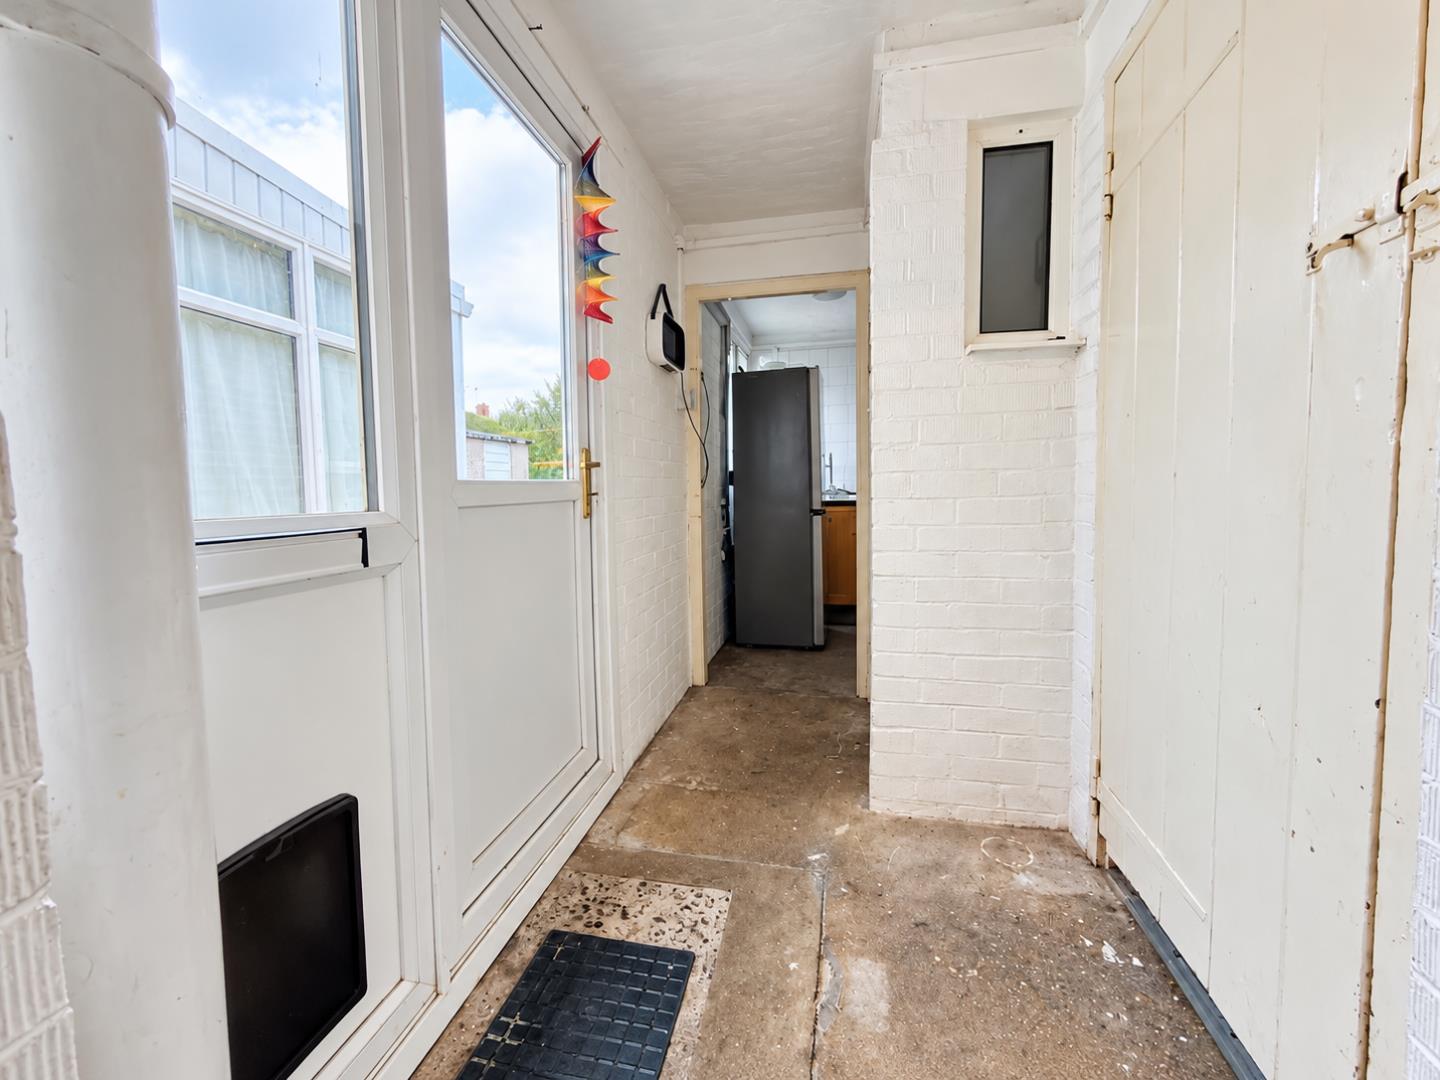
Benefiting from two reception rooms, decent size conservatory, re-fitted kitchen with door leading to a rear porch with access to a utility room and separate cloakroom. Venturing upstairs, you’ll find three good size bedrooms and a three piece family bathroom. Outside offers, lawned front garden with off road parking to the side with gated access leading to a single garage. An enclosed rear garden being predominantly laid to lawn.
Tenure: Freehold
Council Tax Band: B
Entrance Hall:
Lounge:
3.34m x 4.58m max (10’11” x 15’0″ max)
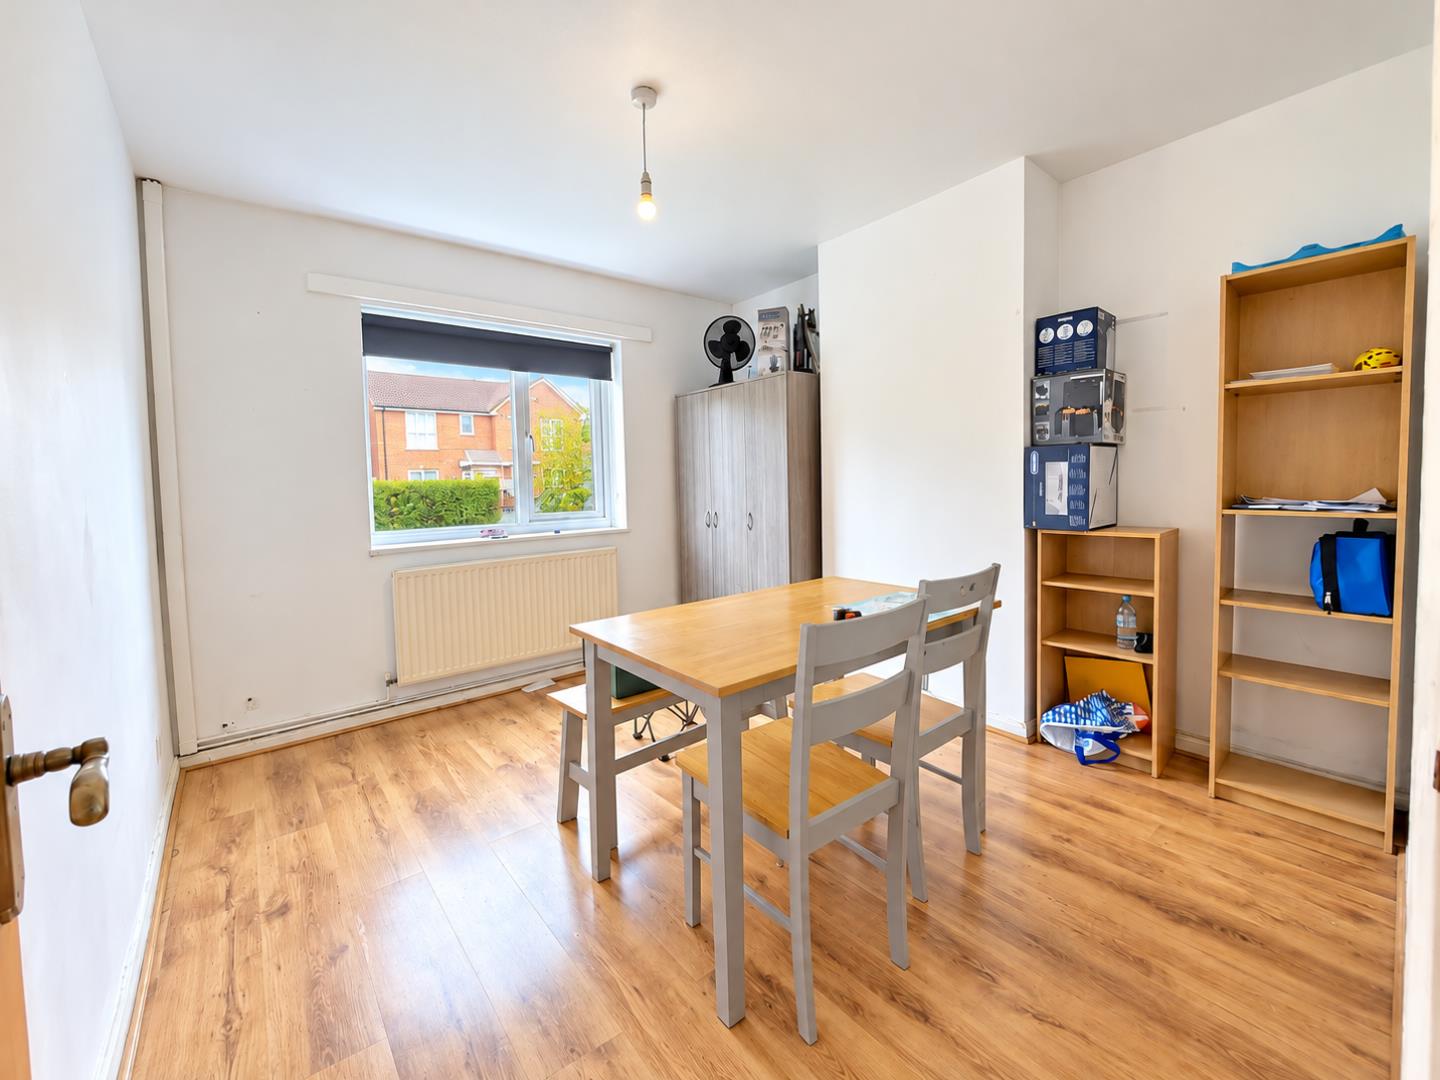
Dining Room:
3.20m x 3.34m (10’5″ x 10’11”)
Conservatory:
2.91m x 3.86m (9’6″ x 12’7″)
Kitchen:
2.00m x 3.45m (6’6″ x 11’3″)
Rear Porch:
Utility Room:
1.86m x 2.32m (6’1″ x 7’7″)
First Floor & Landing:
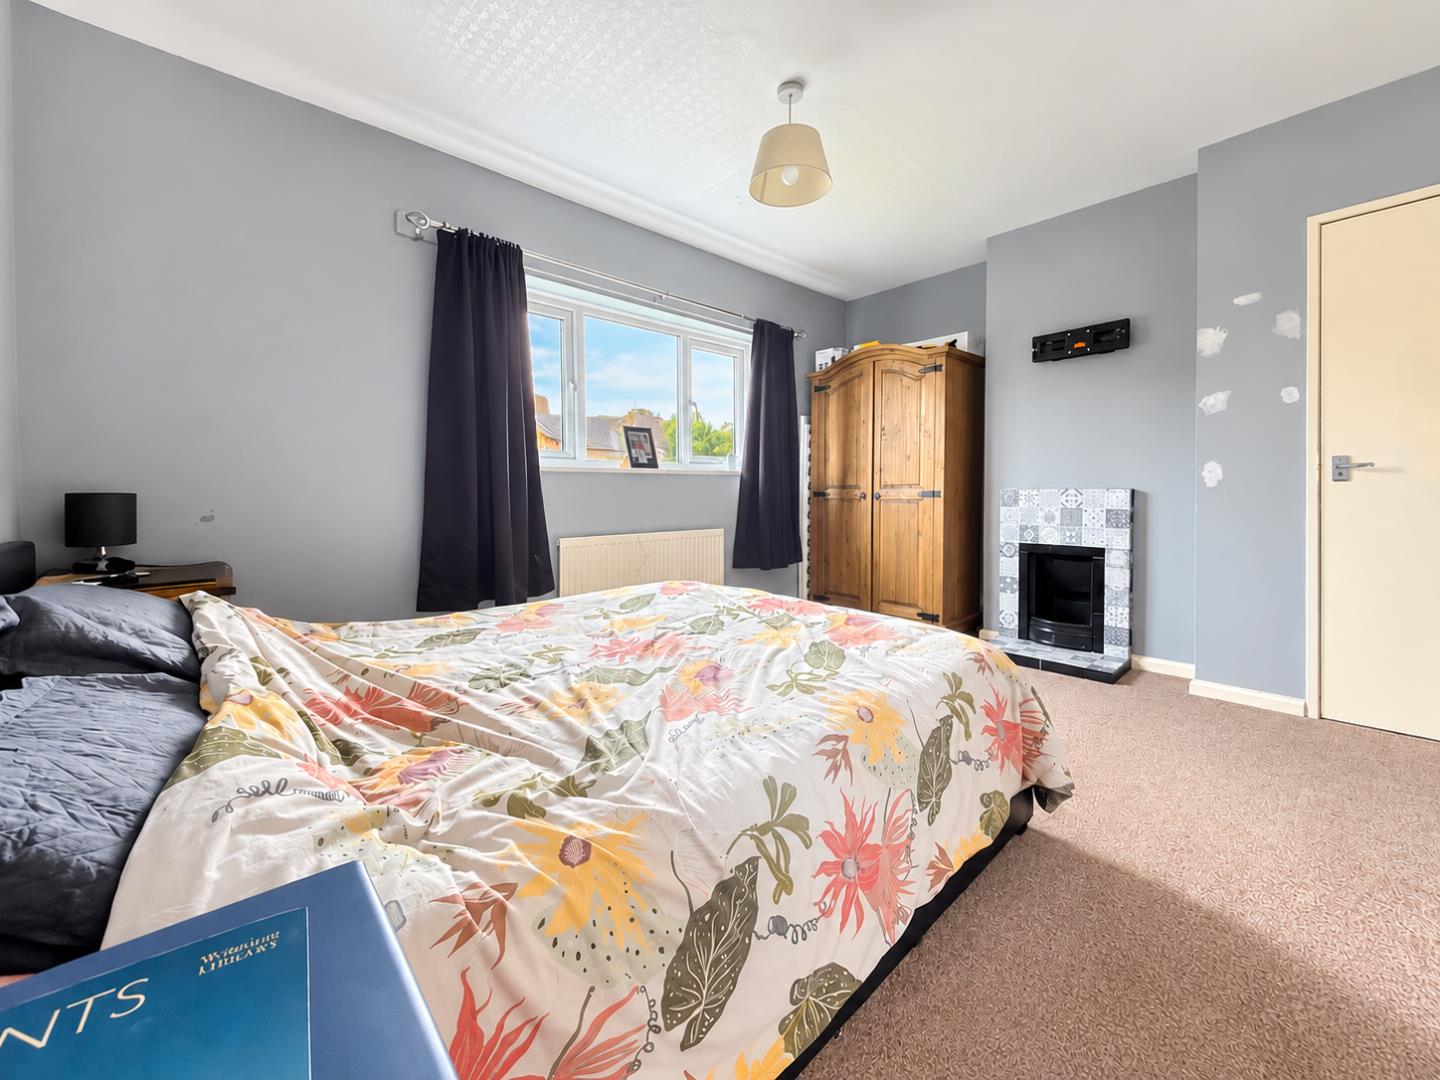
Bedroom 1:
3.37m x 3.65m plus recess (11’0″ x 11’11” plus rec
Bedroom 2:
3.37m x 3.55m max (11’0″ x 11’7″ max)
Bedroom 3:
2.00m x 3.22m max (6’6″ x 10’6″ max)
Family Bathroom:
Property Documents
Floor Plans
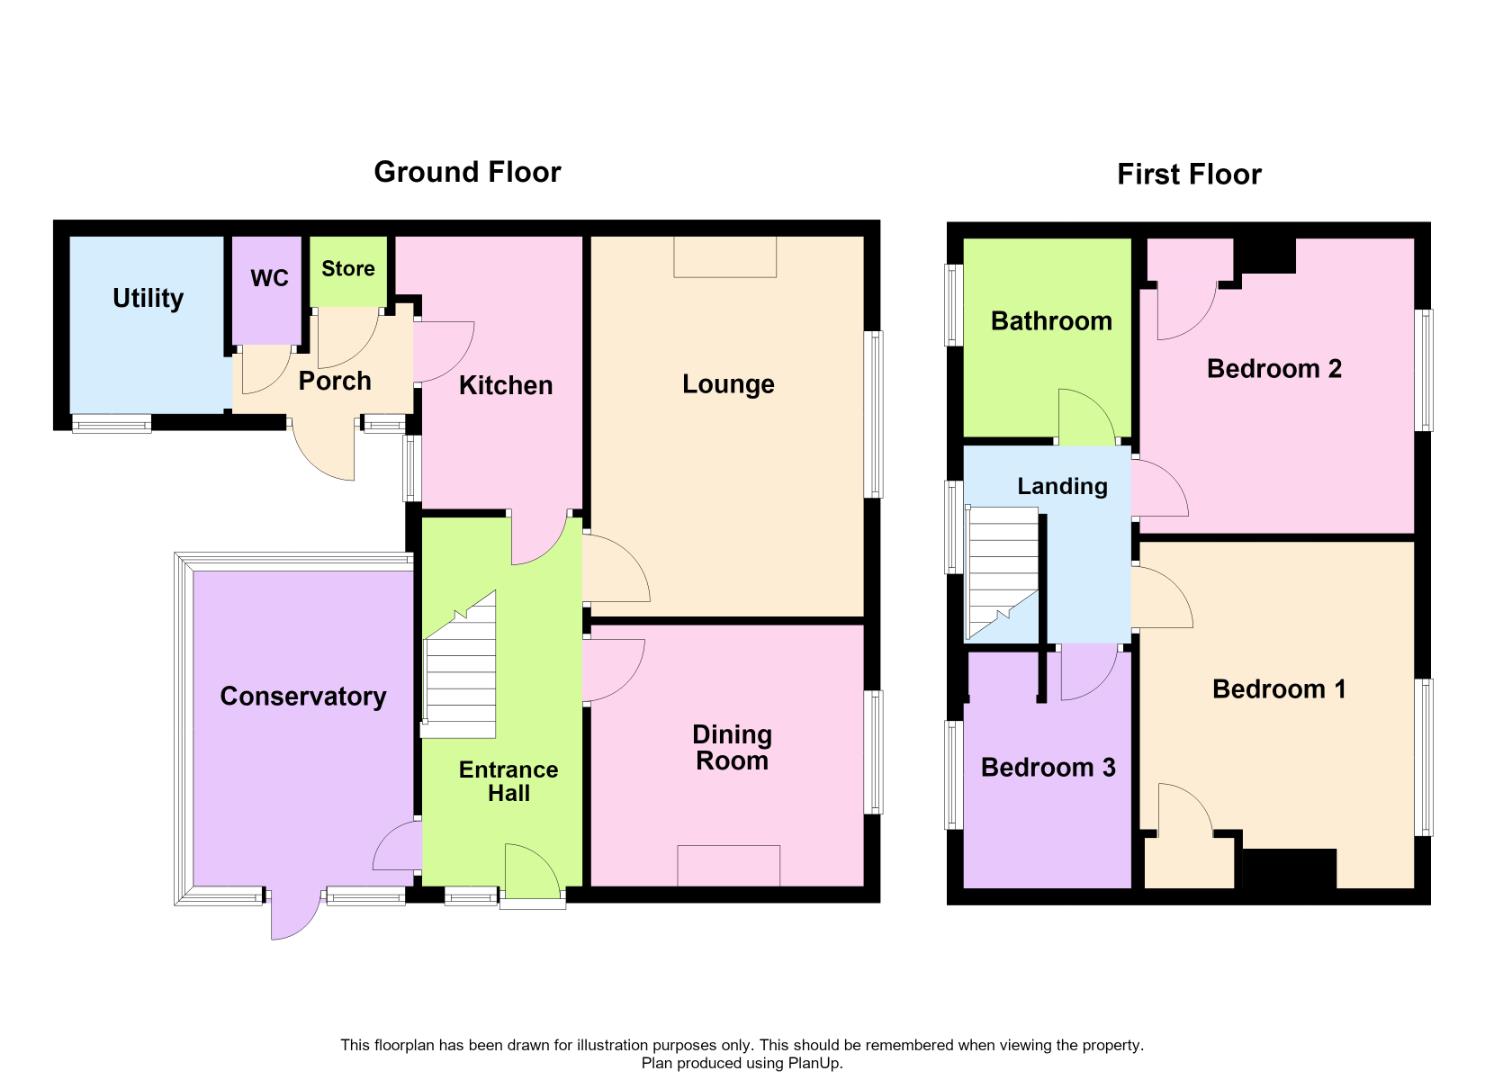
Description:
Address
Open on Google Maps- Address The Crescent, Orton Longueville, Peterborough, PE2 7DT
- Postcode PE2 7DT
- Area Orton Longueville
Mortgage Calculator
- Mortgage
- Council Tax
- Home Insurance
Schedule a Viewing
360° Virtual Tour
What's Nearby?
Contact Information
View ListingsSimilar Listings
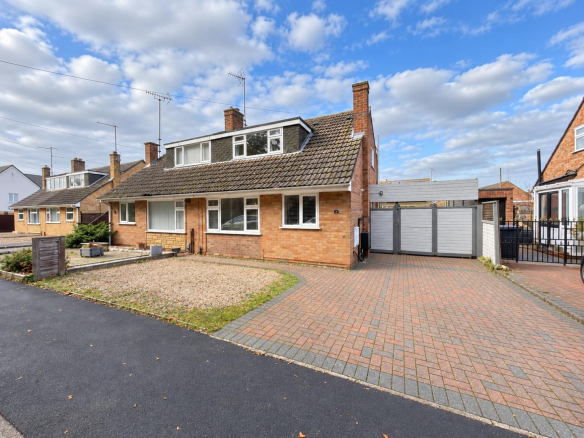
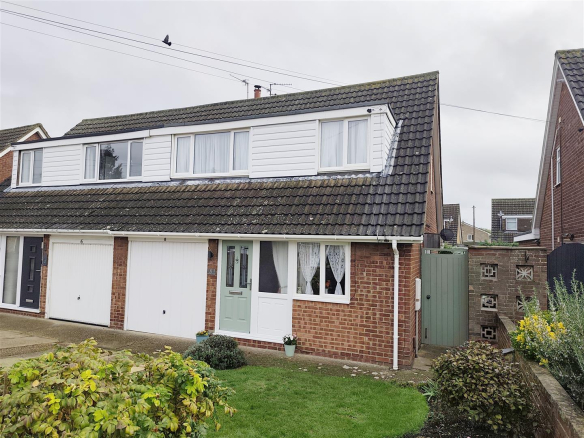
Lady Lodge Drive, Orton Waterville, Peterborough
- Offers in the region of £295,000
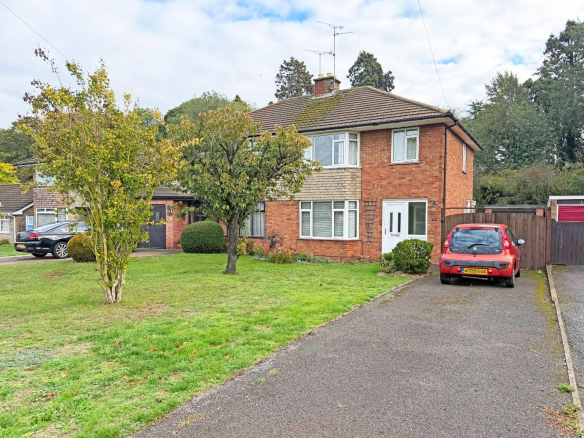
West Lake Avenue, Hampton Vale, Peterborough
- Offers in excess of £345,000