Woodhall Rise, Peterborough
Overview
- House: Semi-Detached
- 3
- 1
- 2
- Close to Local Amenities
- Enclosed Rear Garden
- Ideal First Time Buy
- Mortgage Advice Available in Branch
- Popular Location
- Re-fitted Kitchen
- Semi Detached Family Home
- Separate Dining Area
- Single Garage
- Three Bedrooms
Description
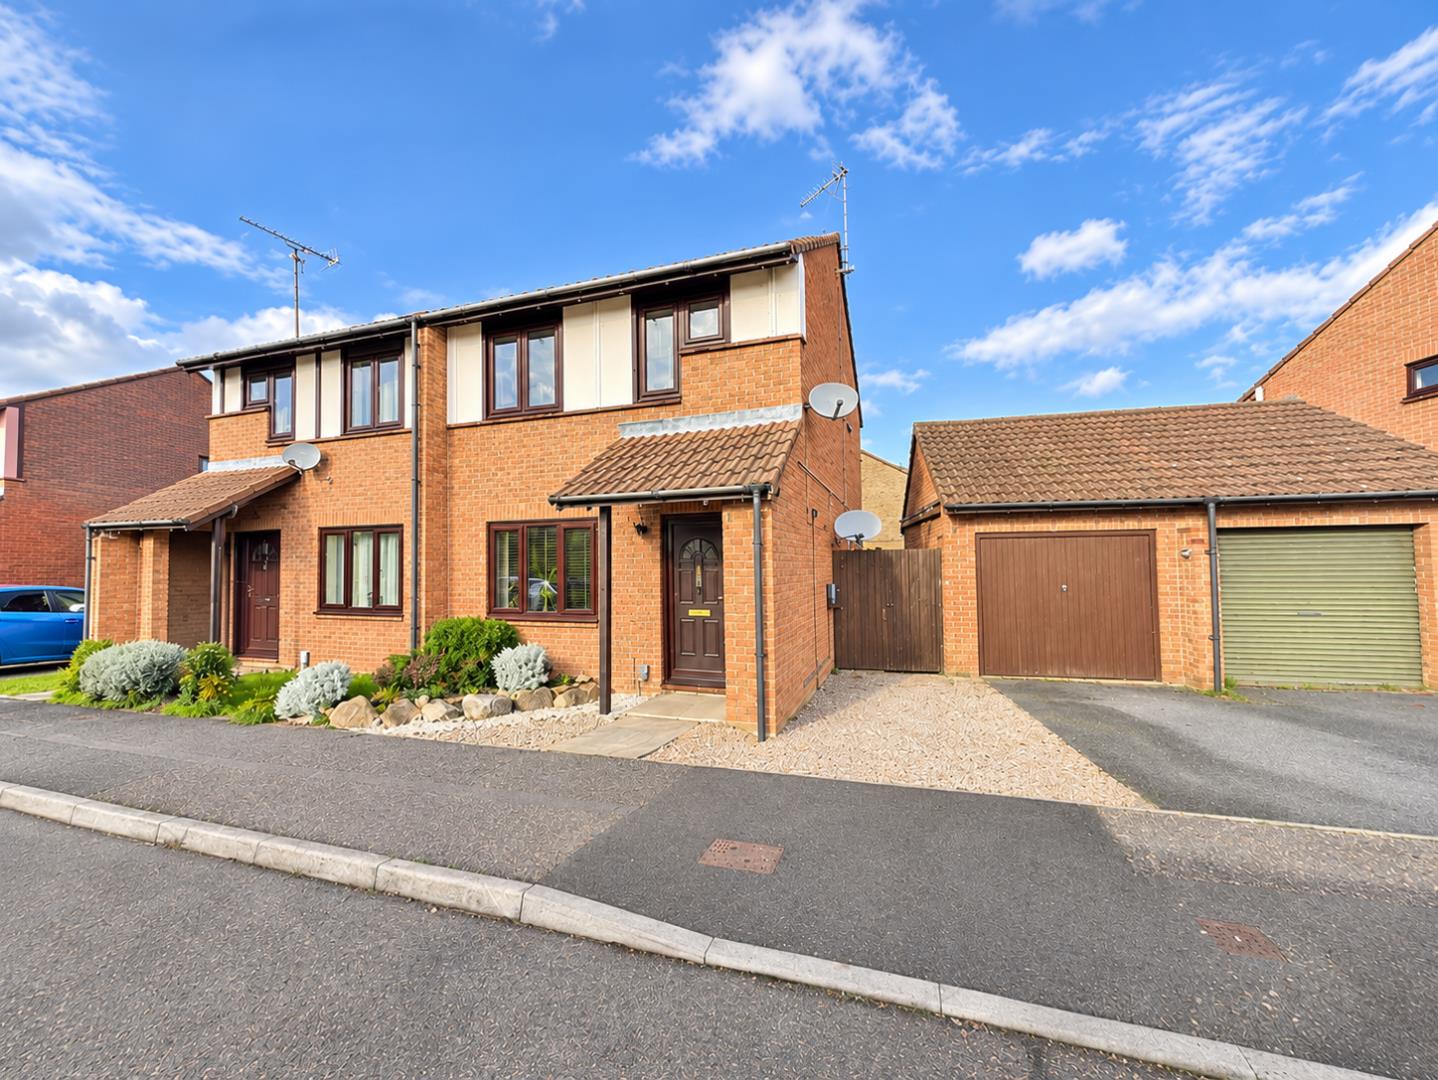
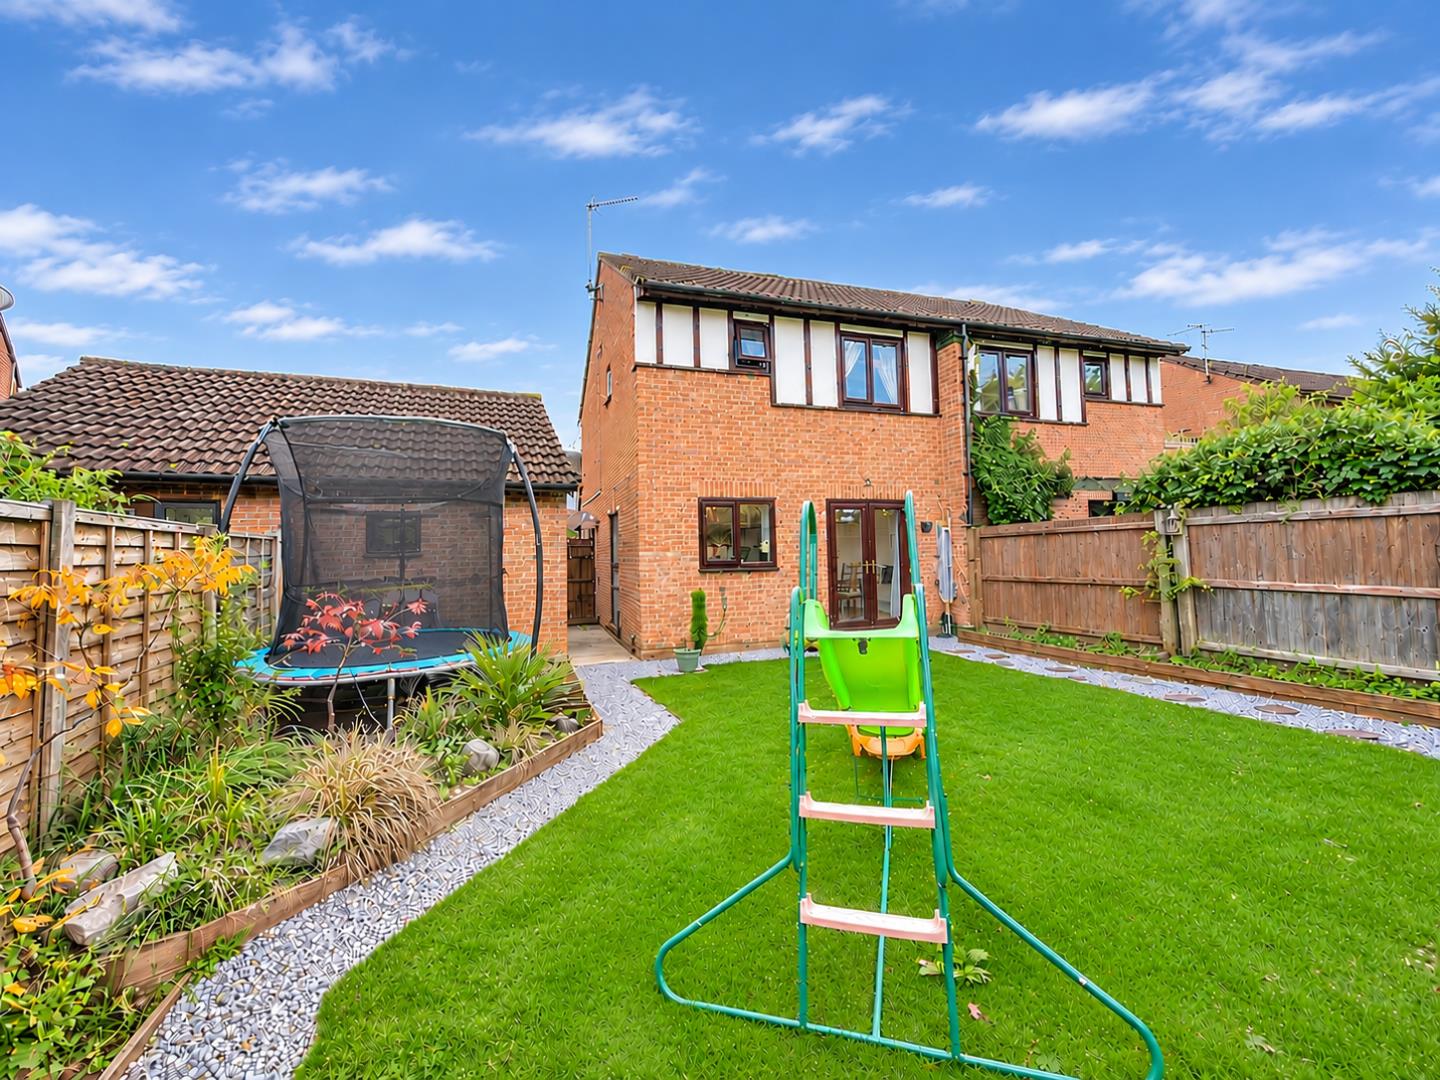
** Located within a popular area of Werrington is this three bedroom semi detached property. Benefiting from a lounge, with separate dining area, and a re-fitted kitchen. Outside there is an enclosed rear garden and with a driveway to the side leading to a single garage with power and light connected.
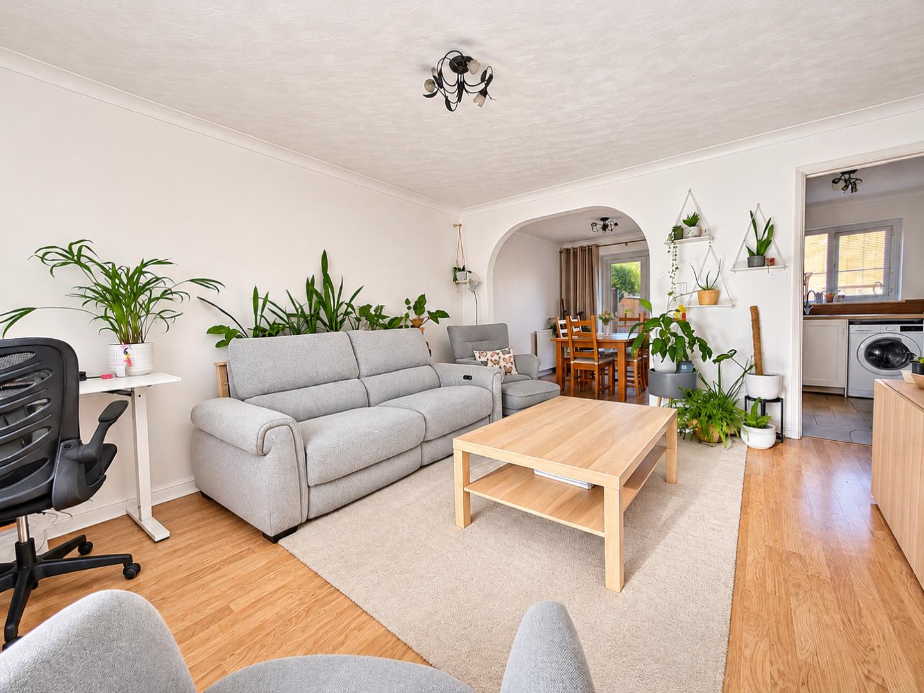
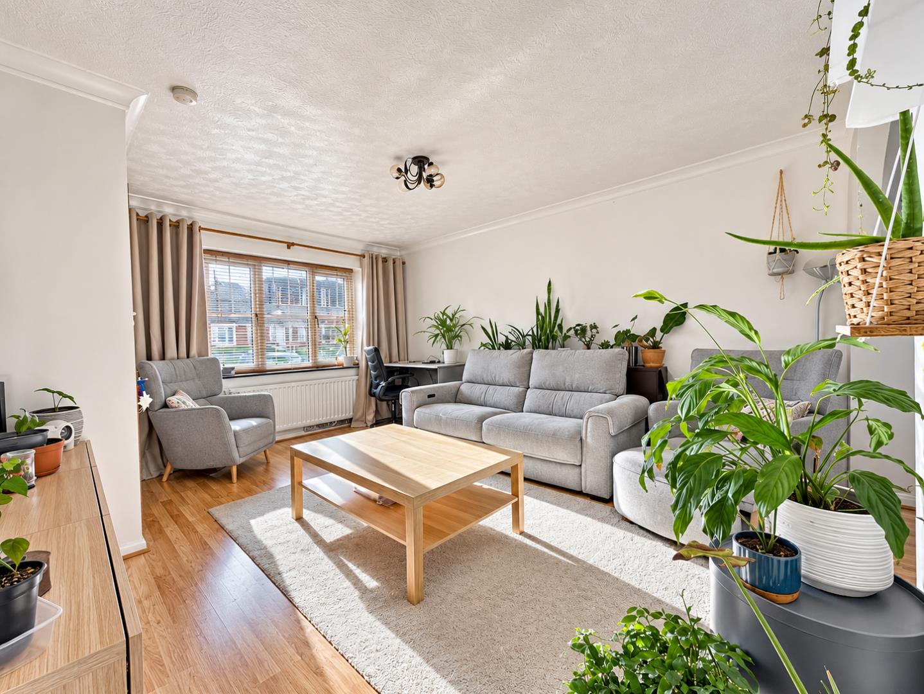
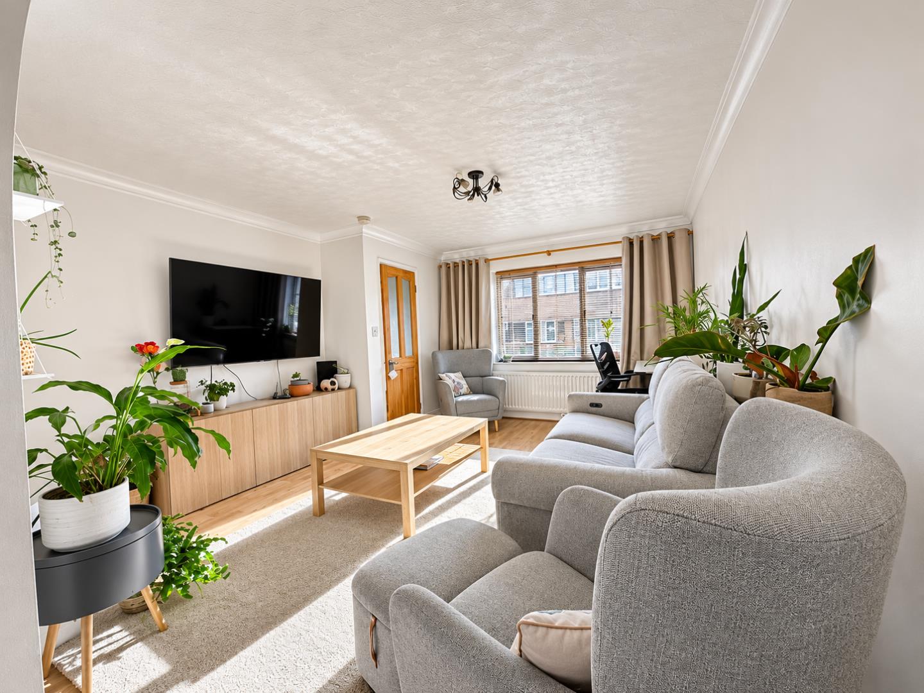
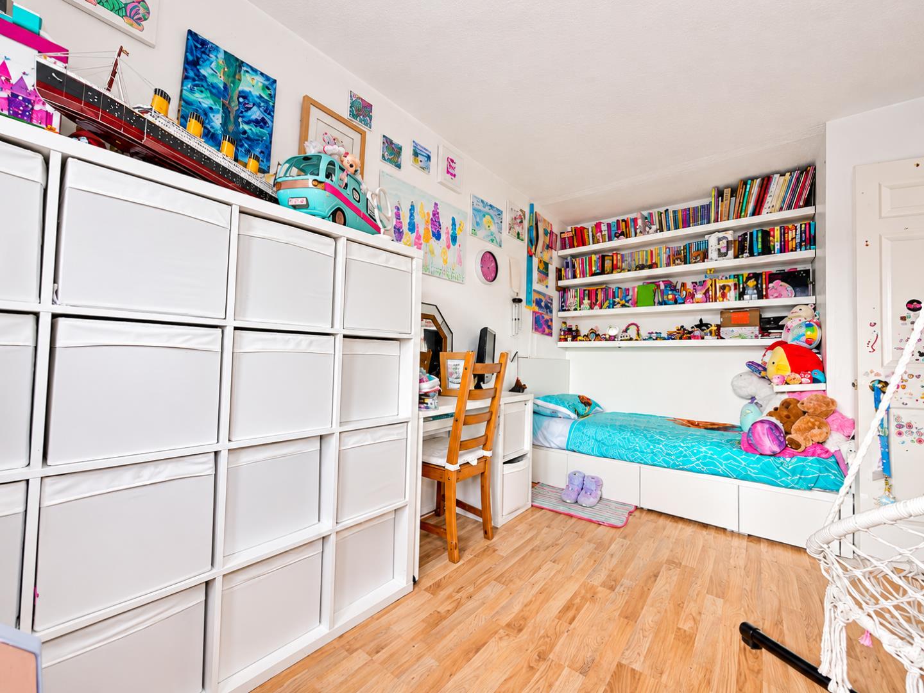
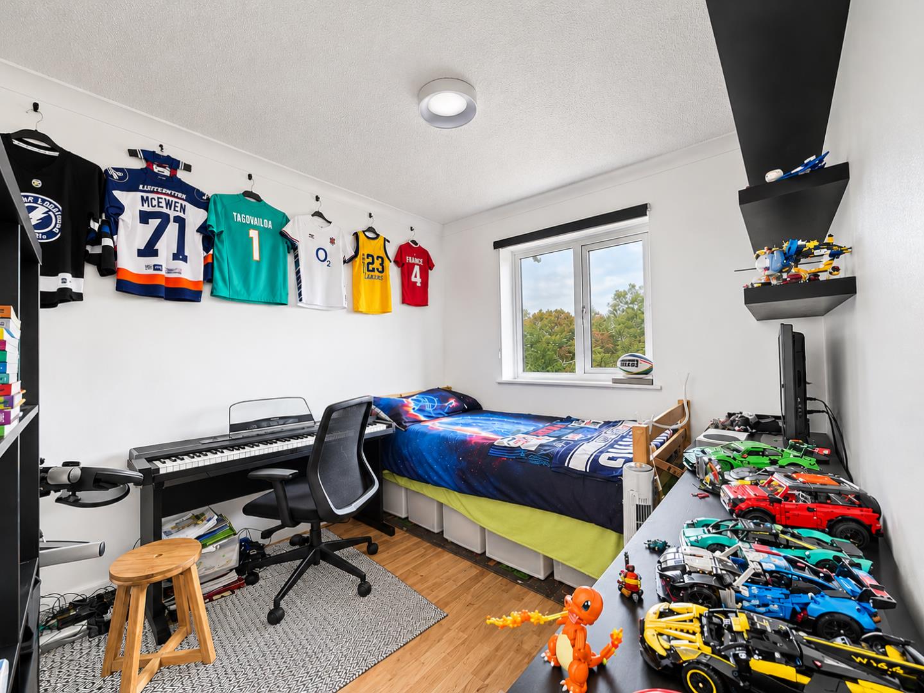
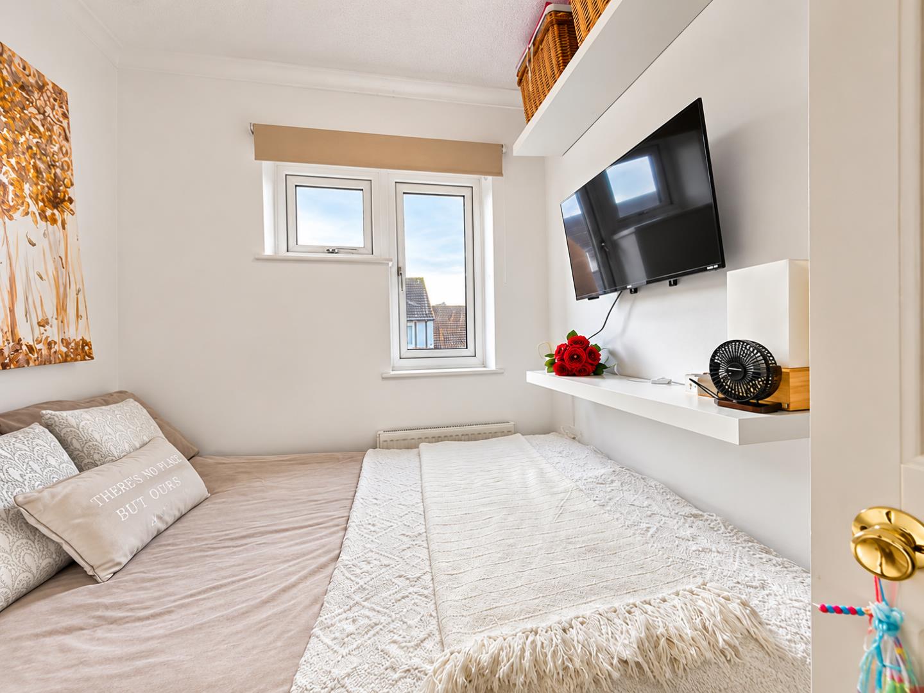
Located within a popular area of Woodhall Rise, Werrington, Peterborough is this, well presented semi-detached family home. With three well-proportioned bedrooms, two reception areas and a re-fitted kitchen making it an ideal first time buy and near to, local amenities, schools, & transport links nearby.
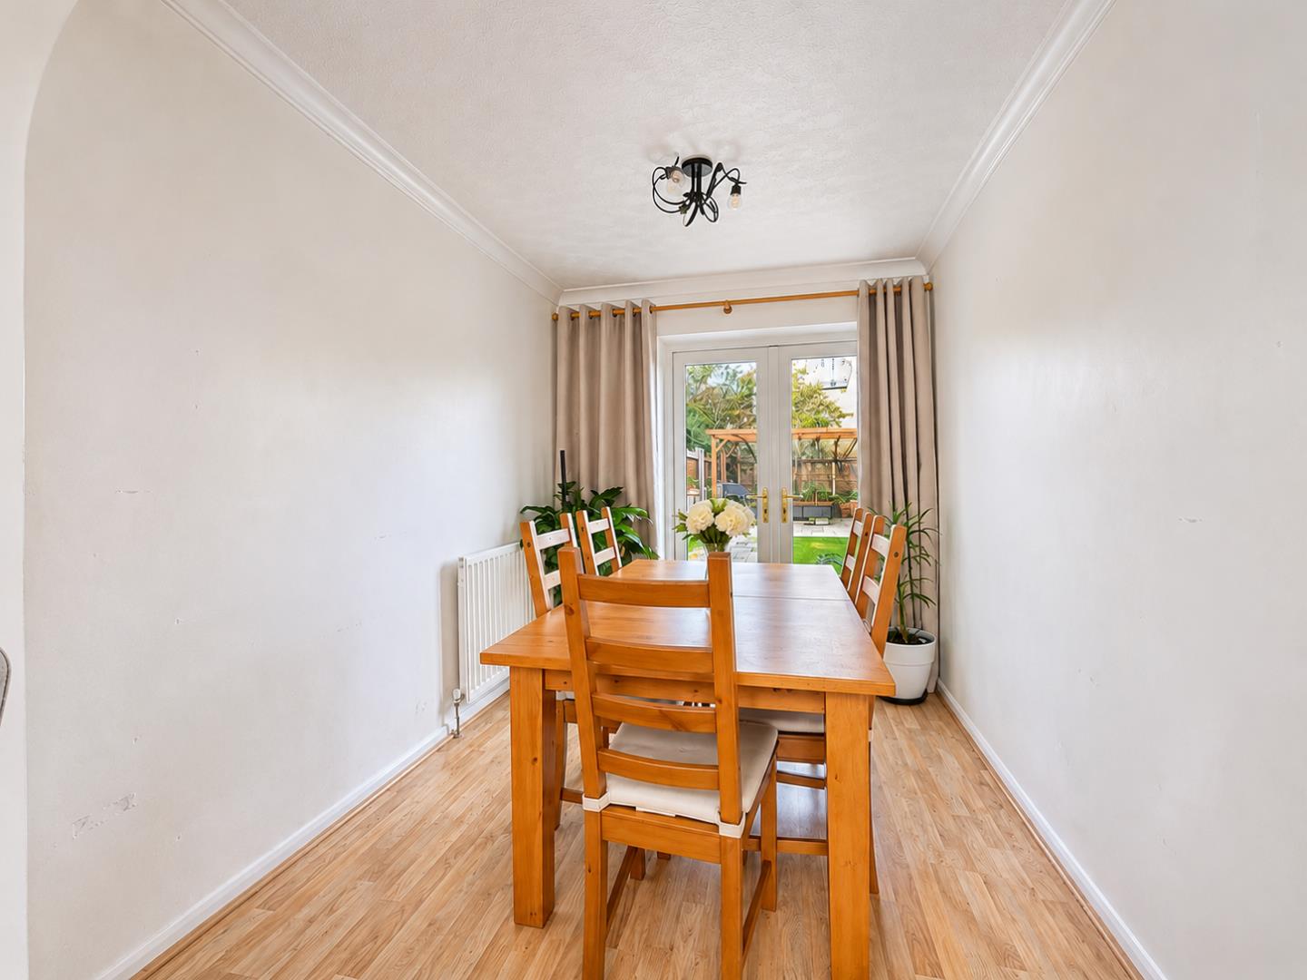
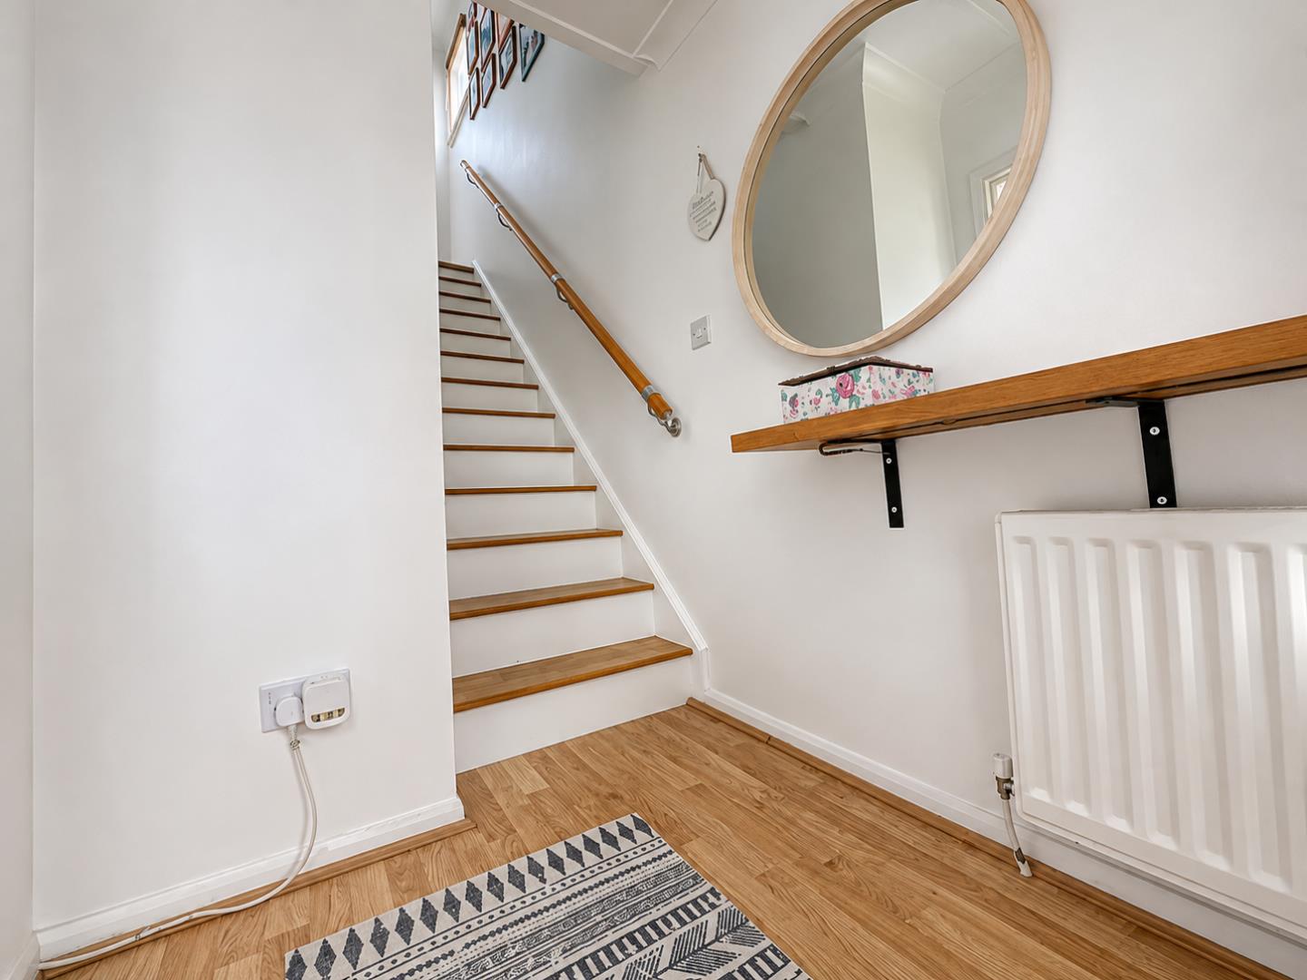
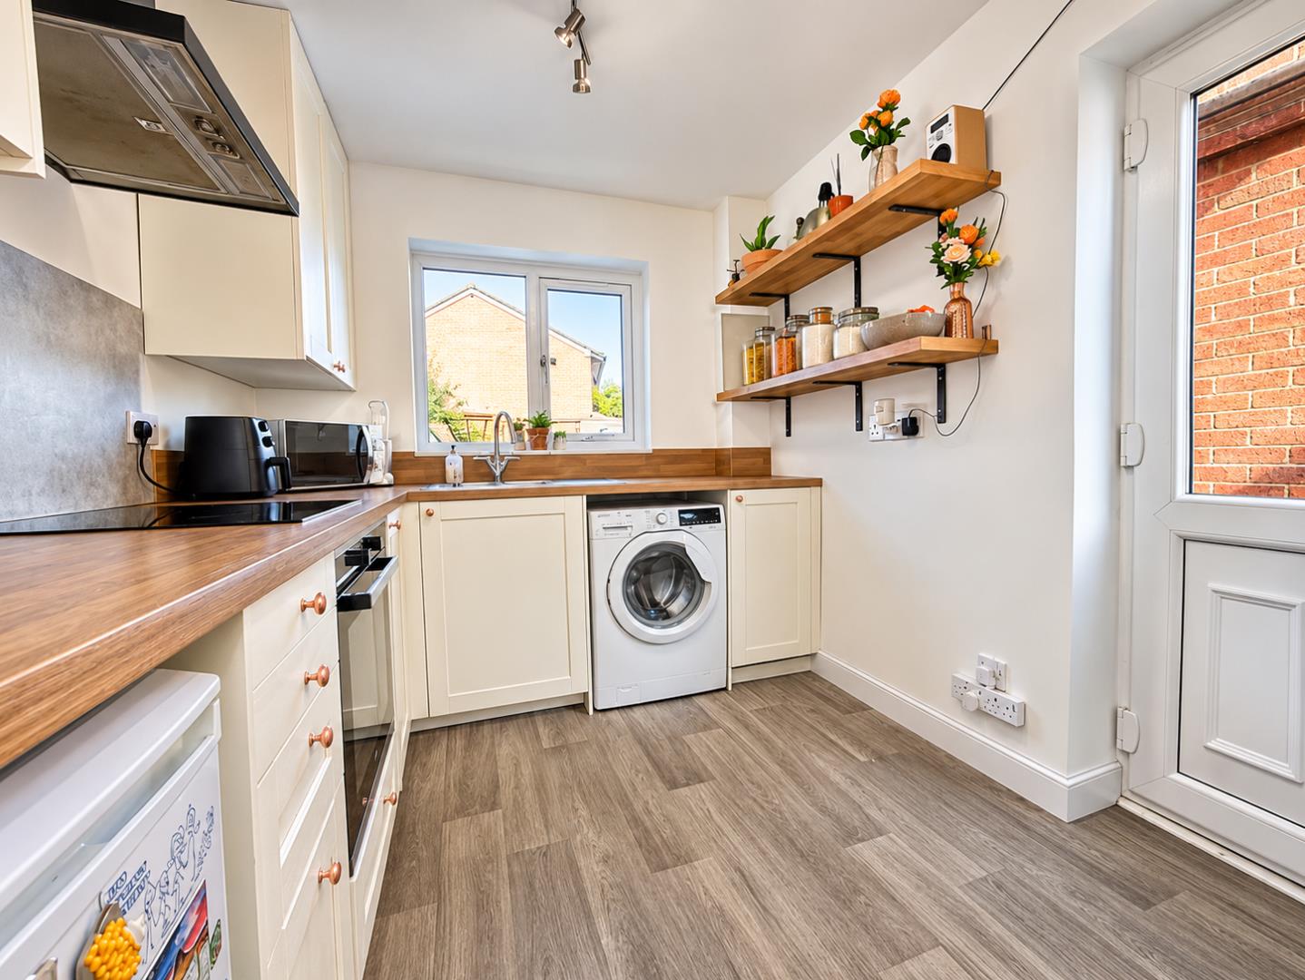
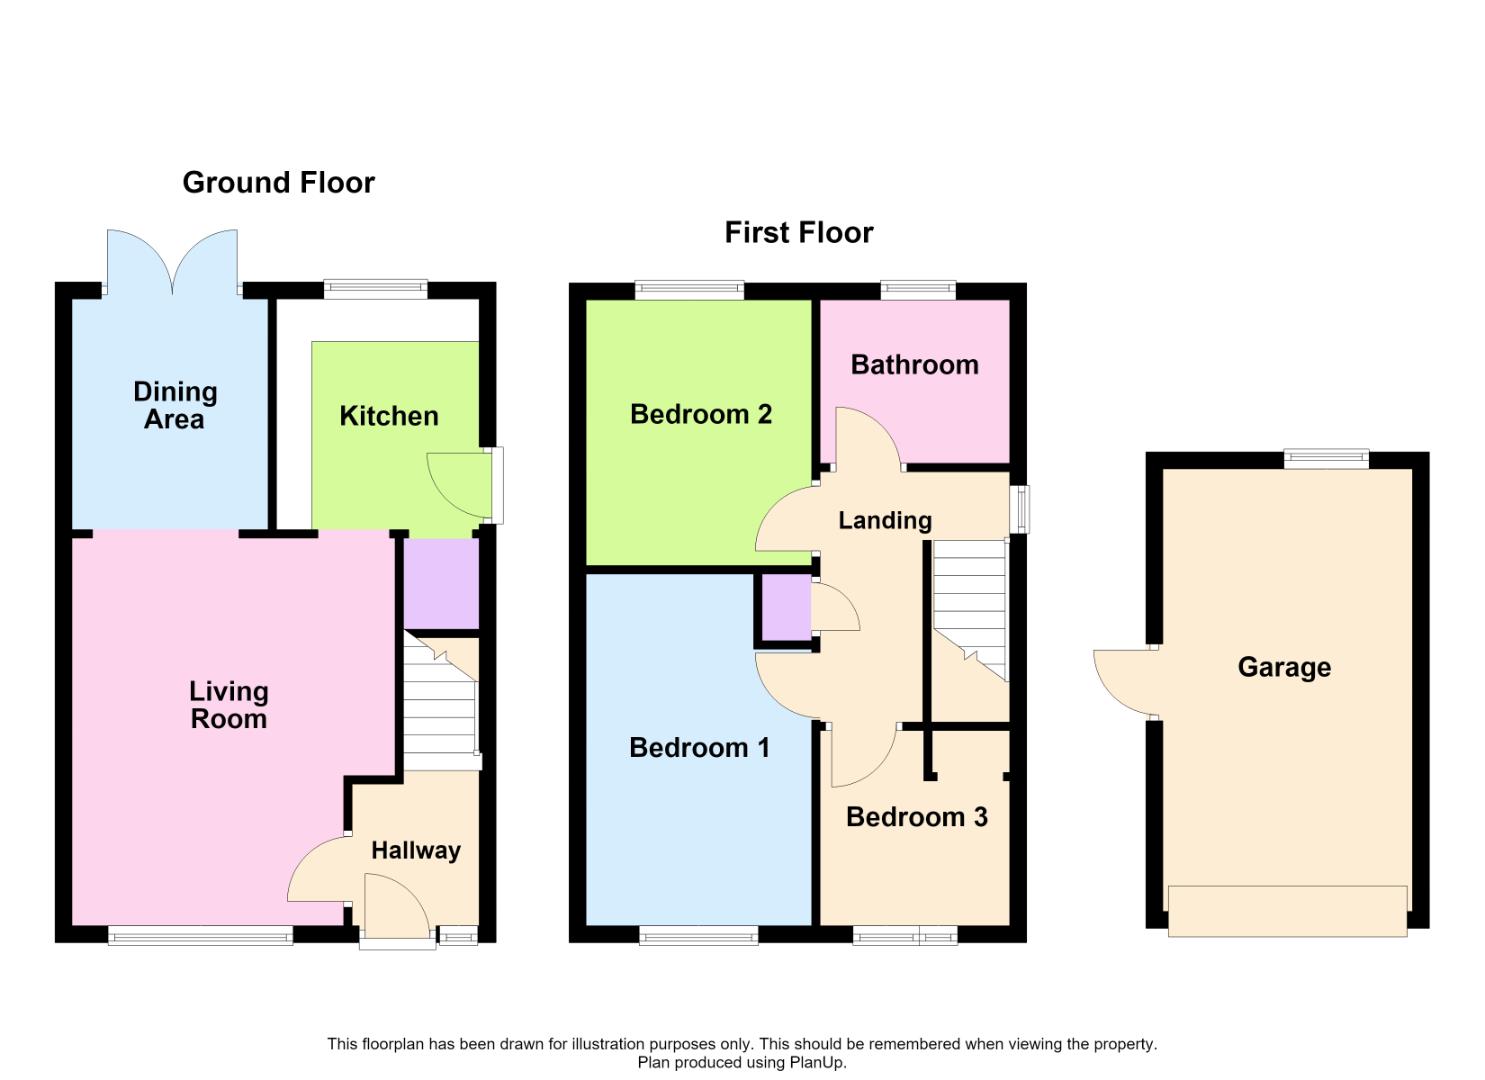
Upon entering, you are greeted by a welcoming entrance hall that leads to a generous living room with access into a dining area with French double doors leading into the rear garden. The re-fitted kitchen is thoughtfully designed with a range of wall and floor level units which provides ample storage and worktop space. Equipped with a stainless steel sink with mixer tap, and features a built-in oven, with an induction hob over with extractor hood. Additionally, there is plumbing for a washing machine and space for an under counter fridge, space is also available under the stairs with door to the side providing access into the rear garden.
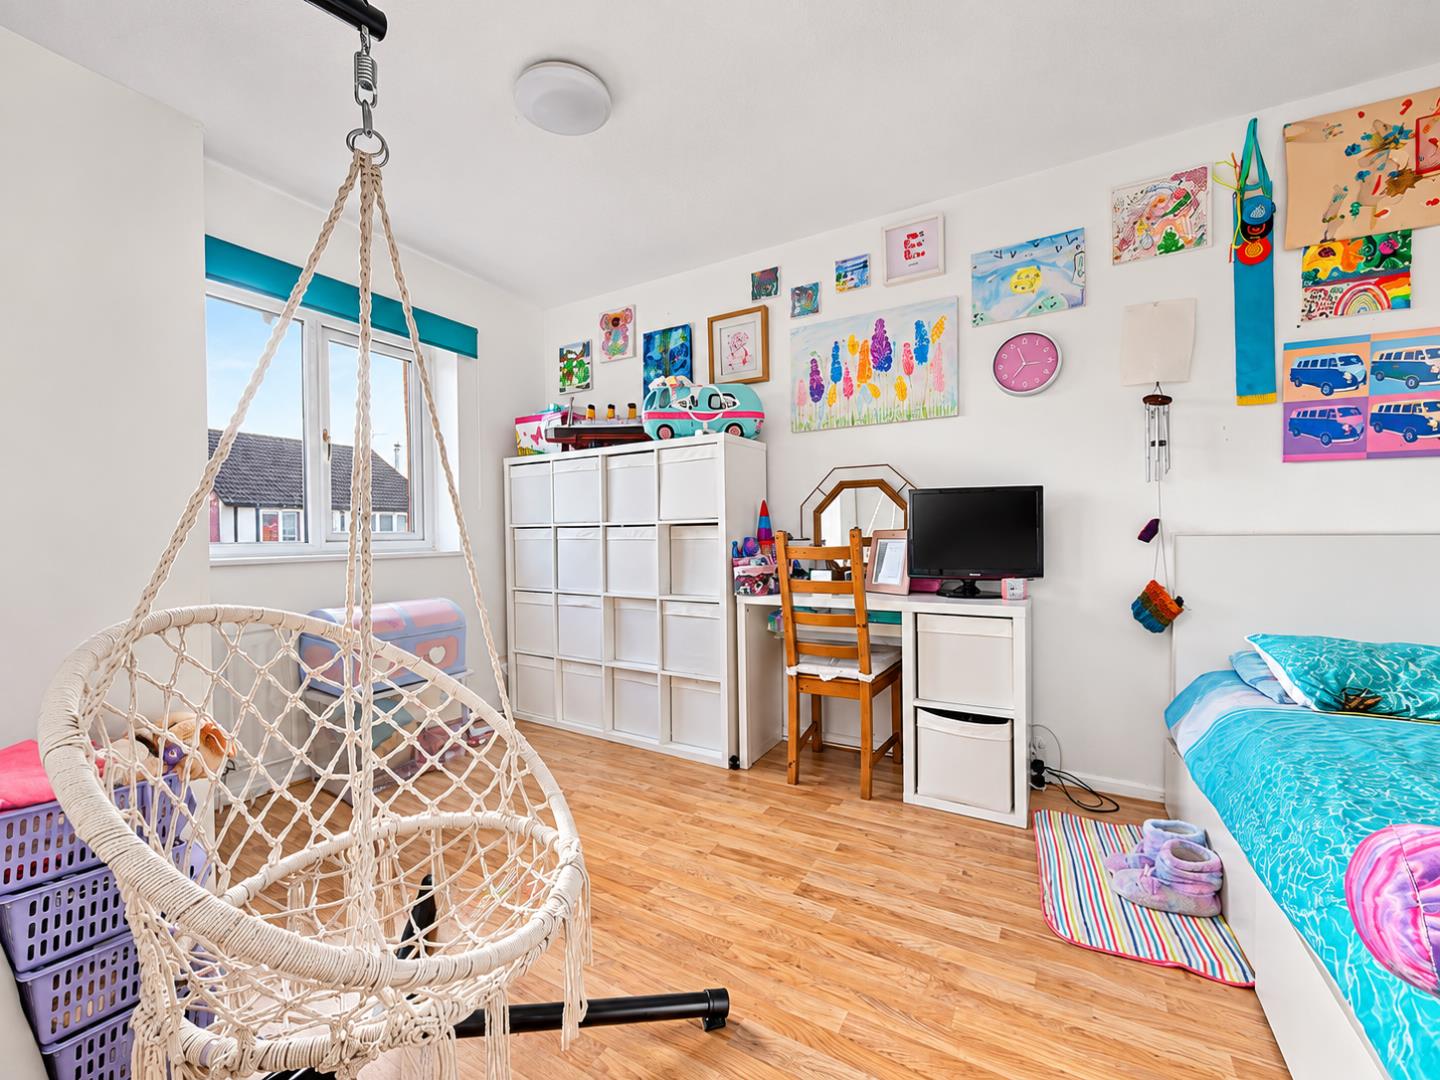
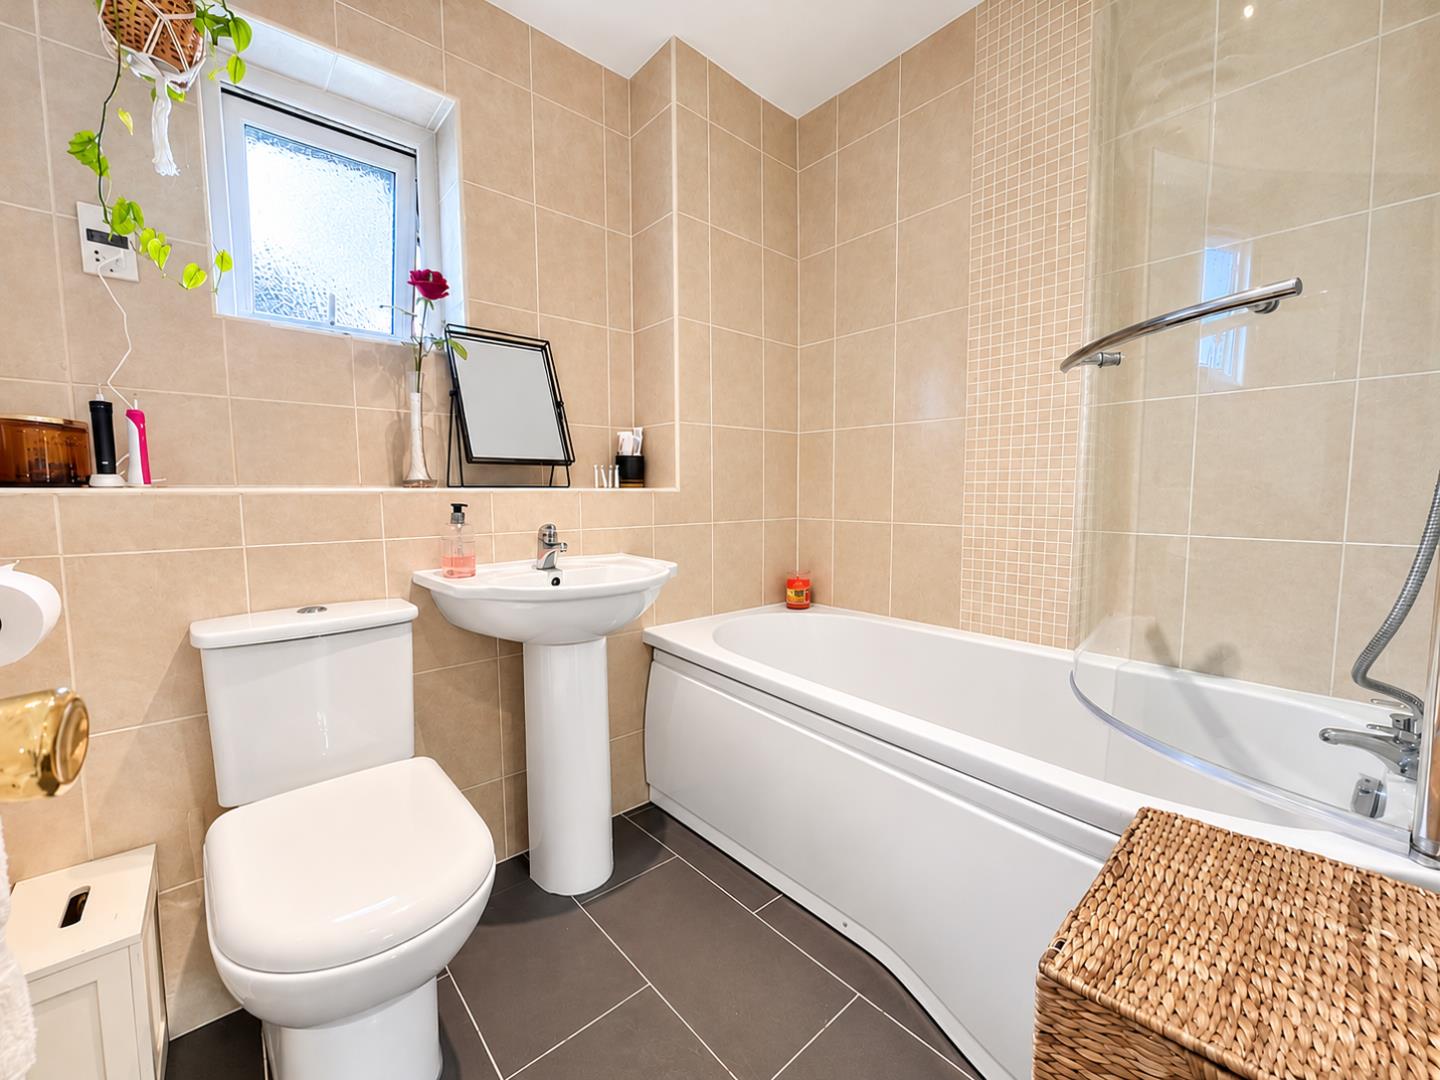
Venturing upstairs, there is a useful built in storage cupboard with window to the side aspect, access from the landing leads to the three bedrooms. The family bathroom is fitted with a three-piece white suite, including a bath with shower over with shower screen, pedestal wash hand basin, and a low-level WC.
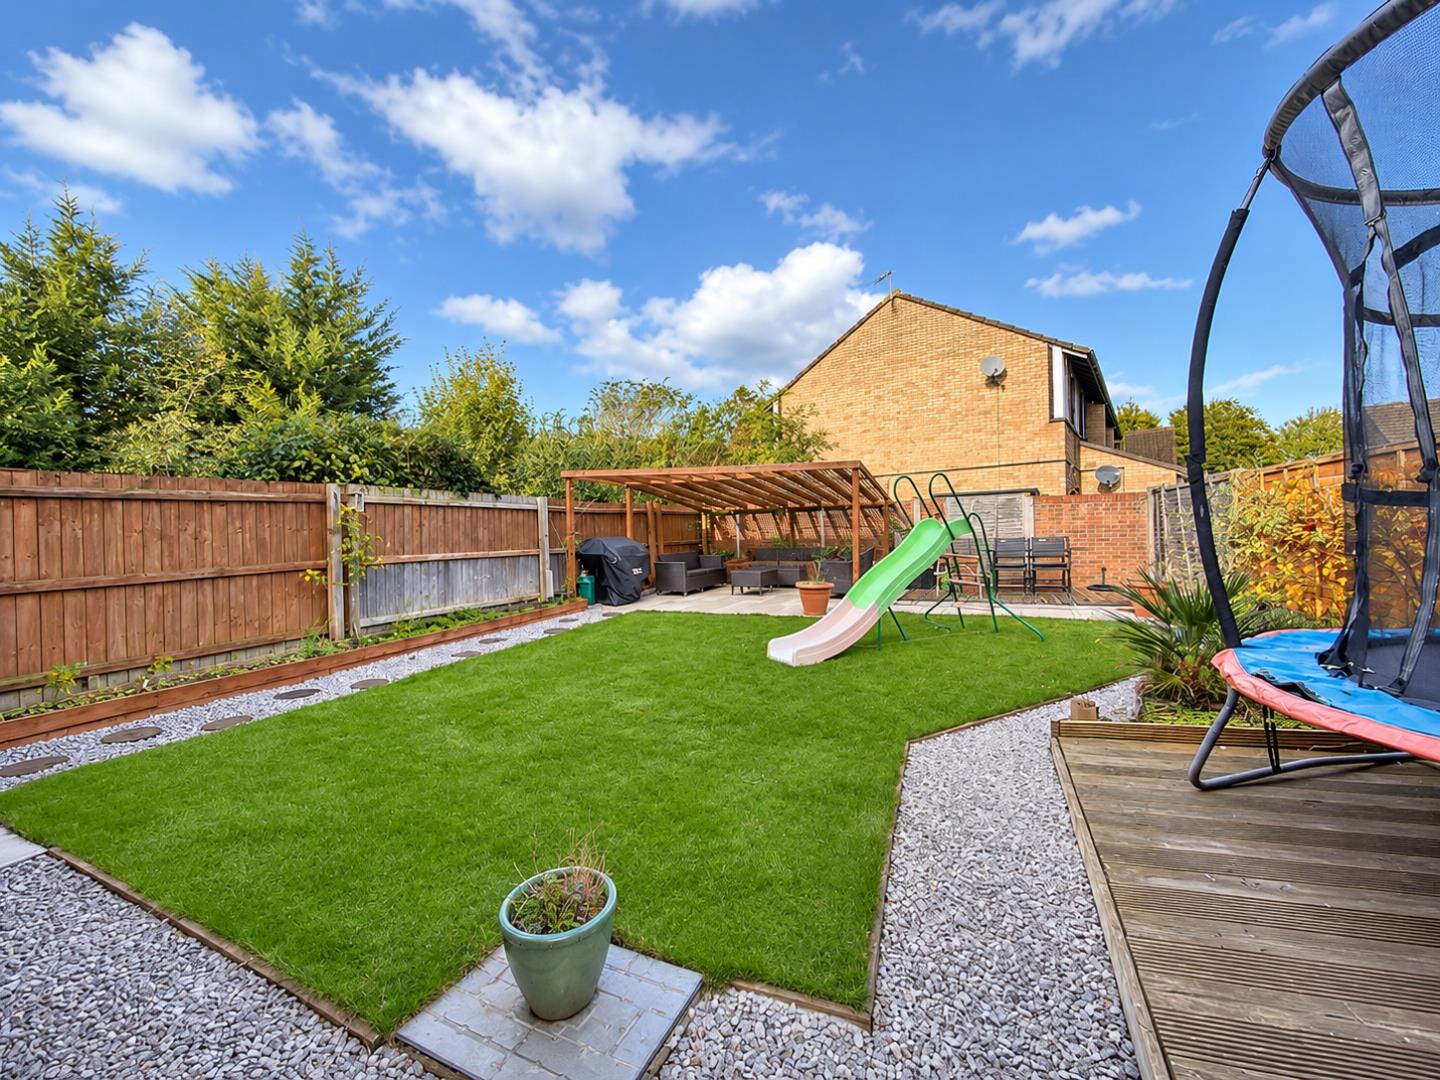
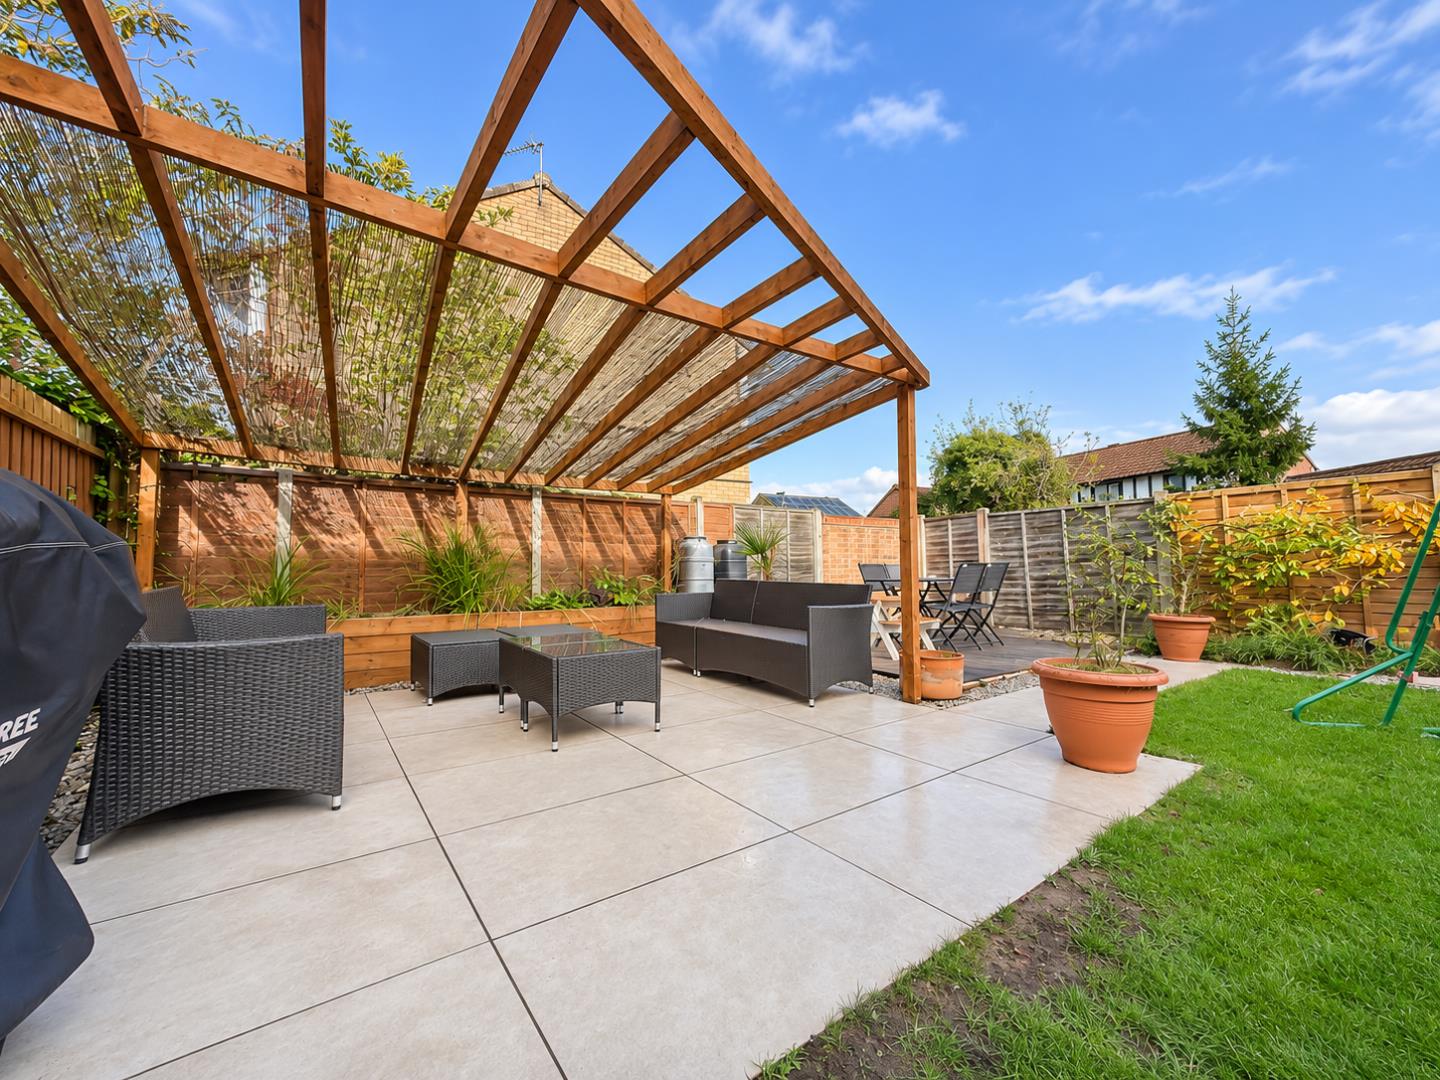
Outside, to the front, driveway to the side provides off road parking leading to a single garage, with power and light, in addition there is an EV charger unit, pathway to the side with gated access leading to the rear garden. A rear garden, enclosed by wooden panelled fencing, with paved patio & timber decking areas, perfect for entertaining, lawn garden bordered by shrubs.
Tenure: Freehold
Council Tax Band: B
Entrance Hall:
Living Room:
4.55m x 3.84m max (14’11” x 12’7″ max)
Dining Area:
2.71m x 2.29m (8’10” x 7’6″)
Kitchen:
2.71m x 2.40m (8’10” x 7’10”)
First Floor & Landing:
Bedroom 1:
4.20m max x 2.65m (13’9″ max x 8’8″)
Bedroom 2:
3.12m x 2.65m (10’2″ x 8’8″)
Bedroom 3:
2.30m x 2.08m (7’6″ x 6’9″)
Family Bathroom:
Garage:
5.18m x 2.93m (16’11” x 9’7″)
Property Documents
Floor Plans
Description:
Address
Open on Google Maps- Address Woodhall Rise, , Peterborough, PE4 5BU
- Postcode PE4 5BU
Mortgage Calculator
- Mortgage
- Council Tax
- Home Insurance
Schedule a Viewing
360° Virtual Tour
What's Nearby?
Contact Information
View ListingsSimilar Listings
Lady Lodge Drive, Orton Waterville, Peterborough
- Offers in the region of £295,000