Eye Road, Peterborough
Overview
- Bungalow: Detached
- 3
- 2
- 3
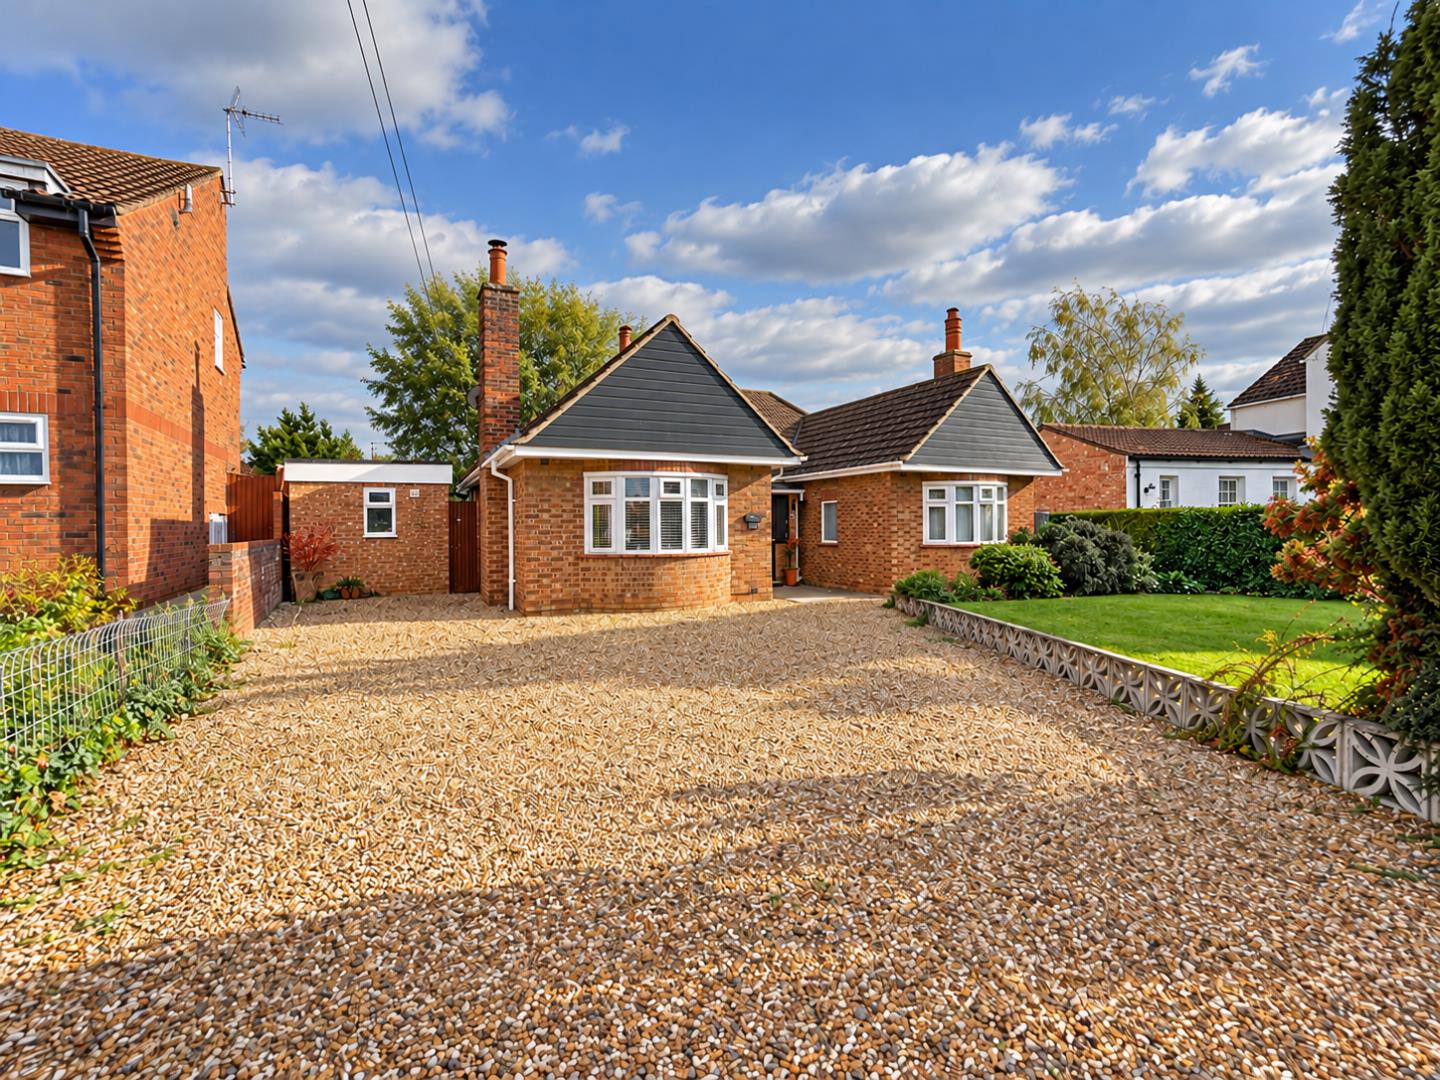
- Ample Off Road Parking
- Close to Local Amenities
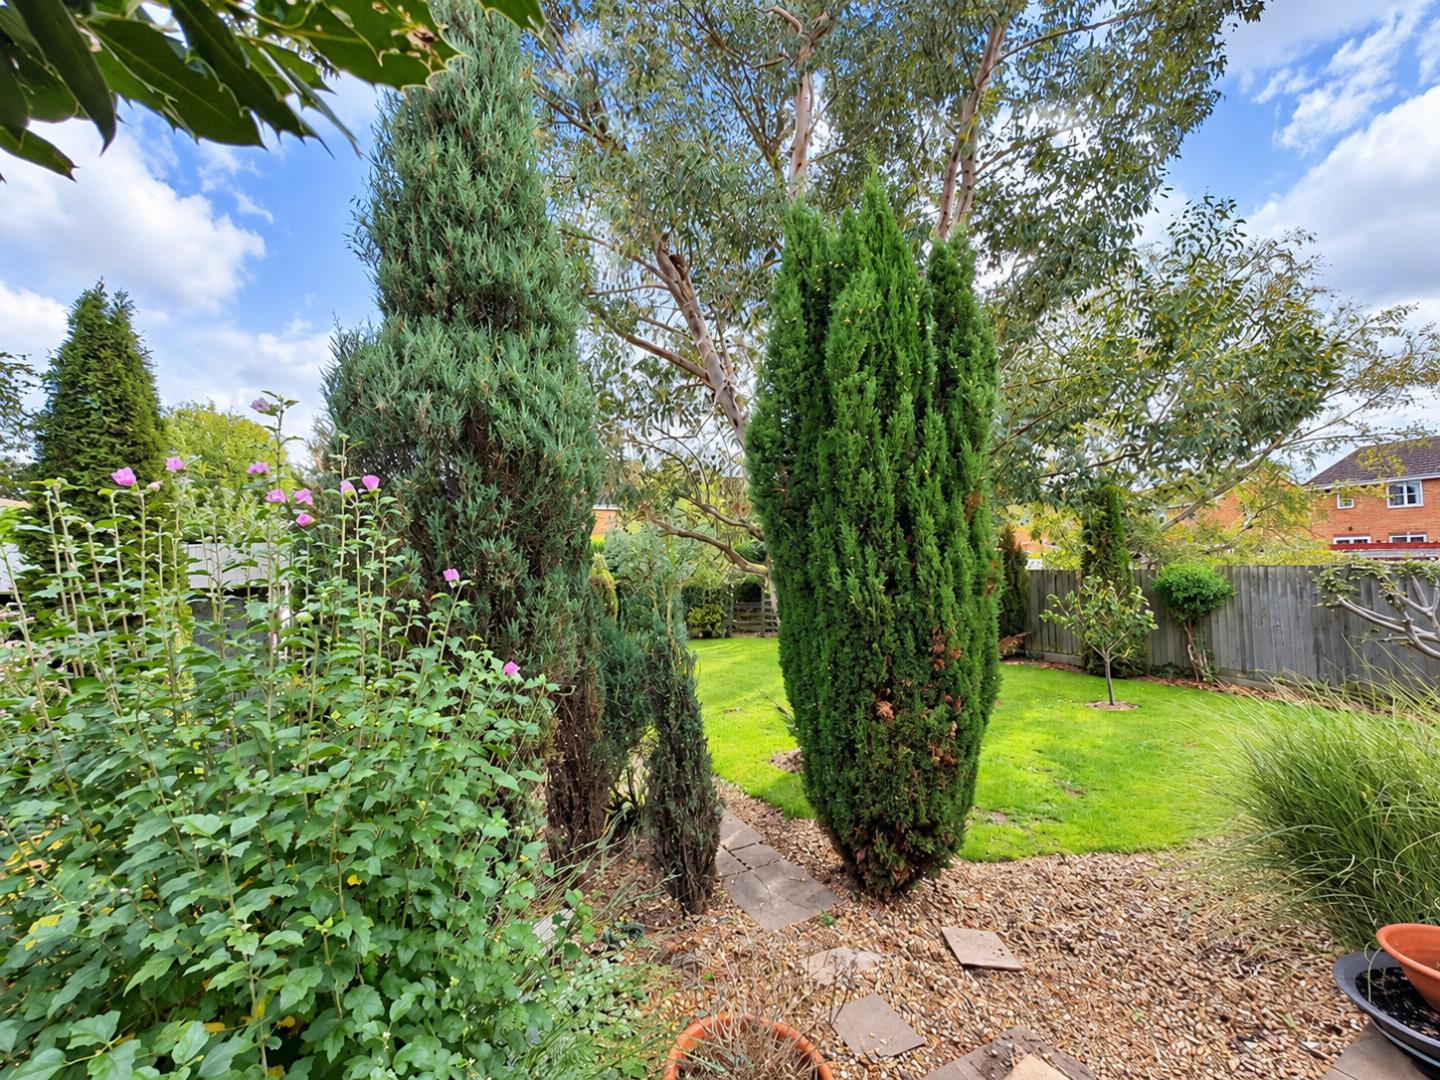
- Established Gardens
- Extended Detached Bungalow
- Family Bathroom & En-suite Facilities
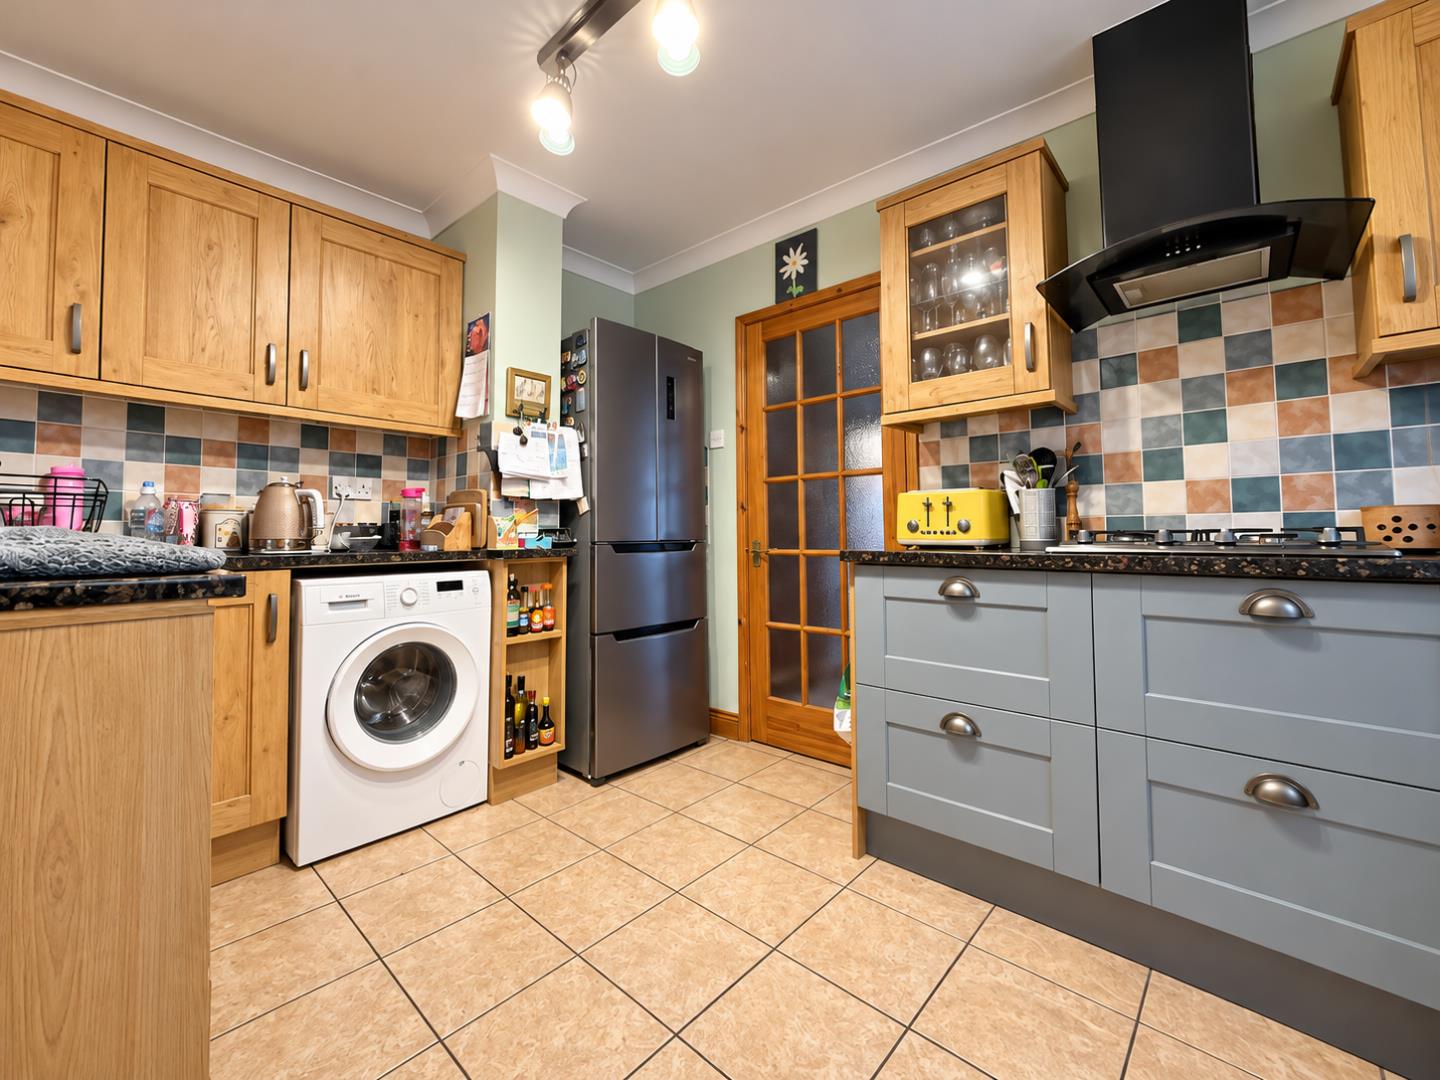
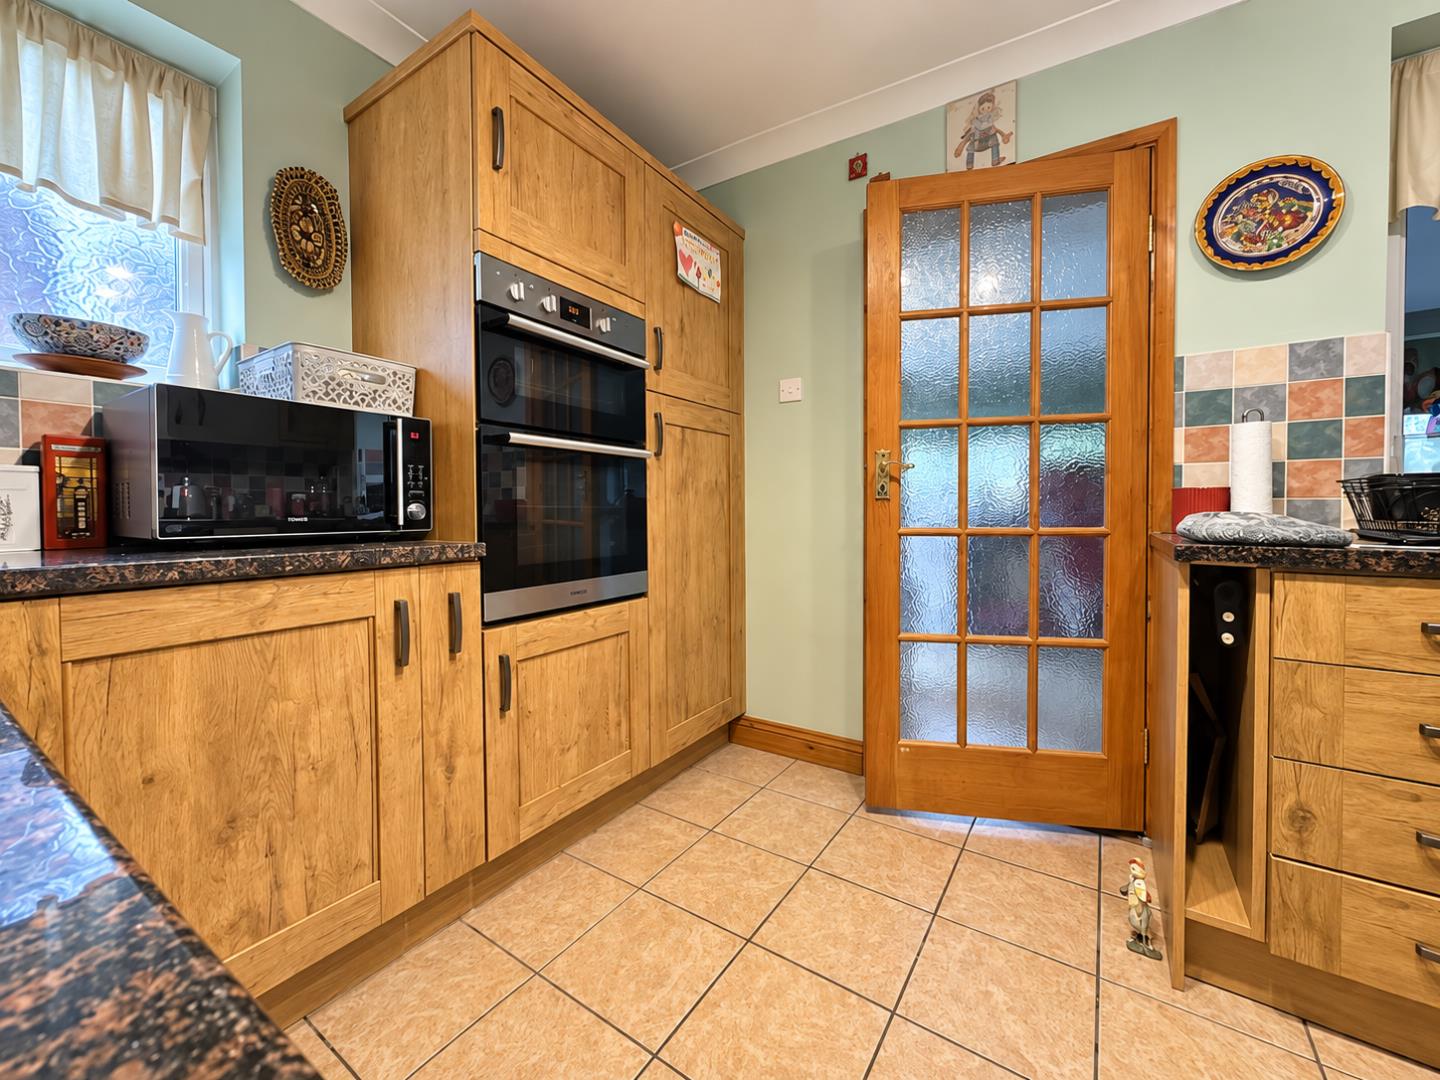
- Fitted Kitchen
- Separate Annex
- Three Bedrooms
- Three reception rooms
- Viewing Highly Advisable
Description
** Spacious Extended Detached Bungalow | Three Bedrooms | Two Reception Rooms | Fitted Kitchen | Large Family/Garden Room | Three Piece Family Bathroom with En-suite Facilities | Ample Off Road Parking | Separate Annex | Generous Plot | Close to Local Amenities | Viewing Highly Recommended
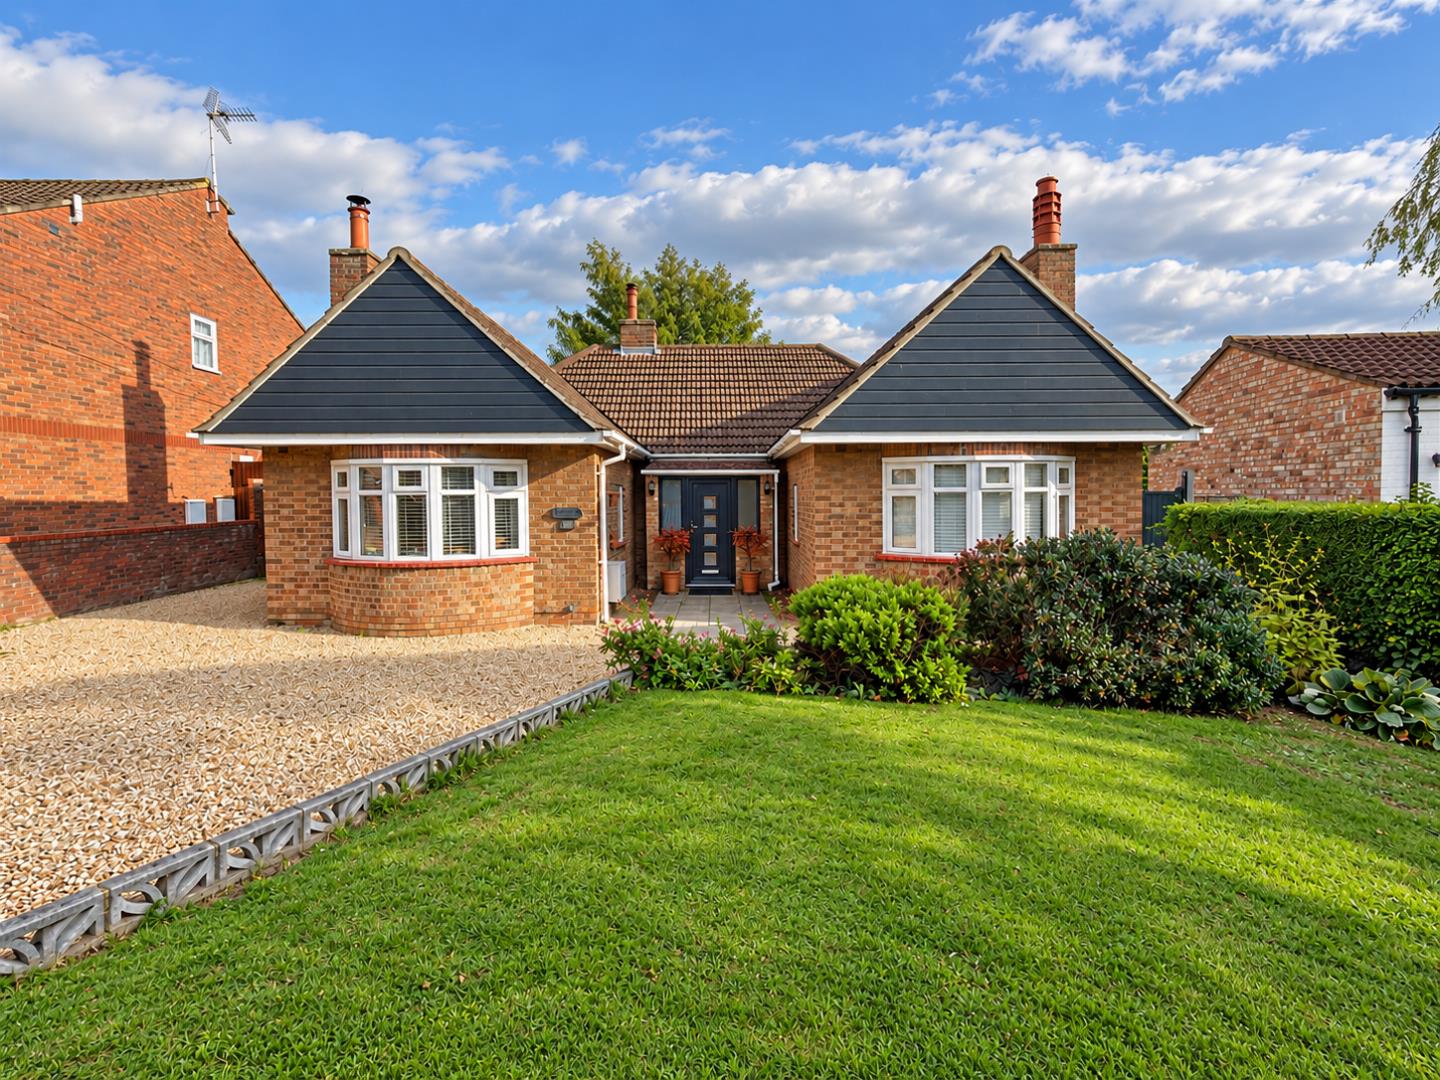
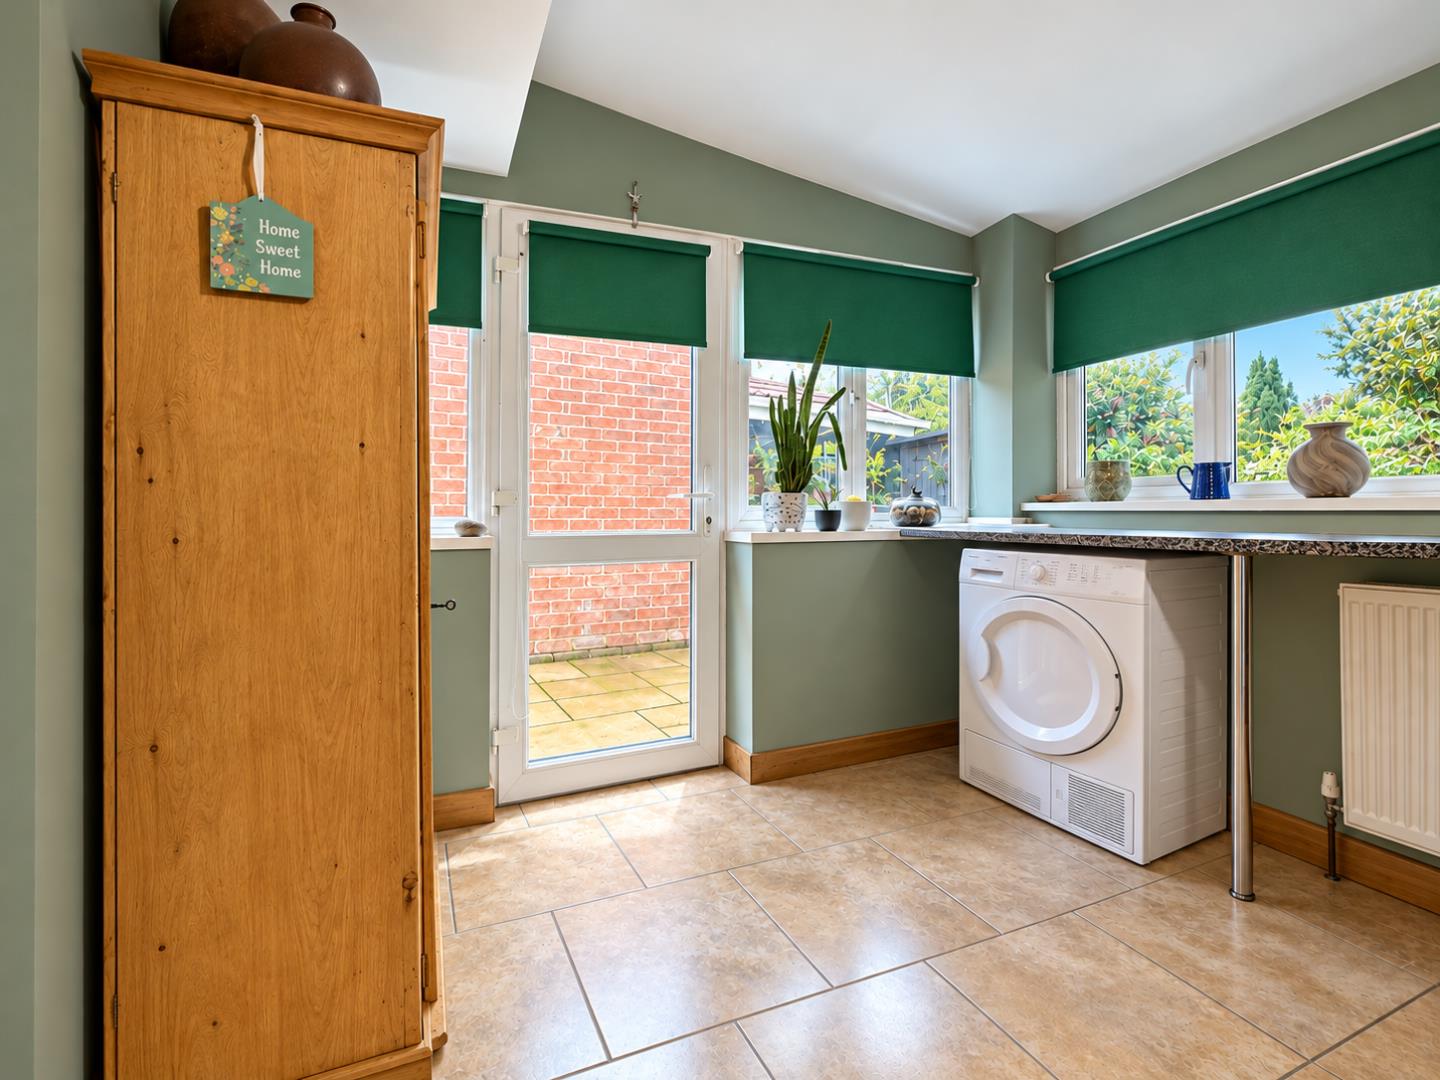
Nestled on Eye Road within Peterborough, is this extended three bedroom, detached bungalow. A true gem that effortlessly blends classic allure with modern sophistication. Boasting a generous plot, this property provides an abundance of space, perfect for those who appreciate both indoor comfort and outdoor freedom.
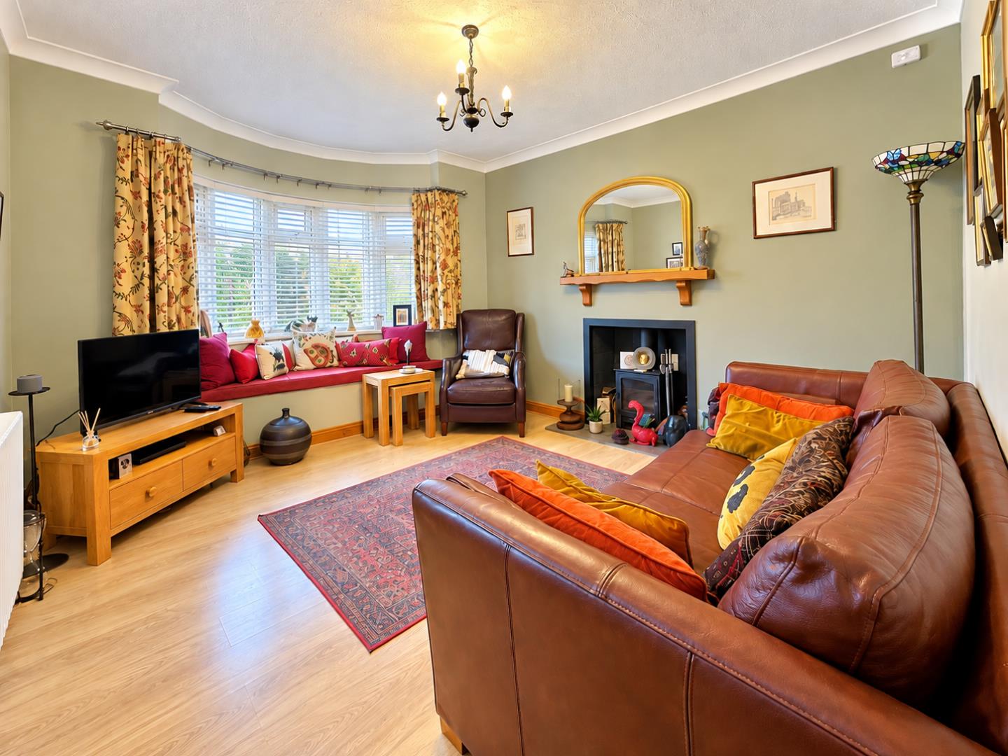
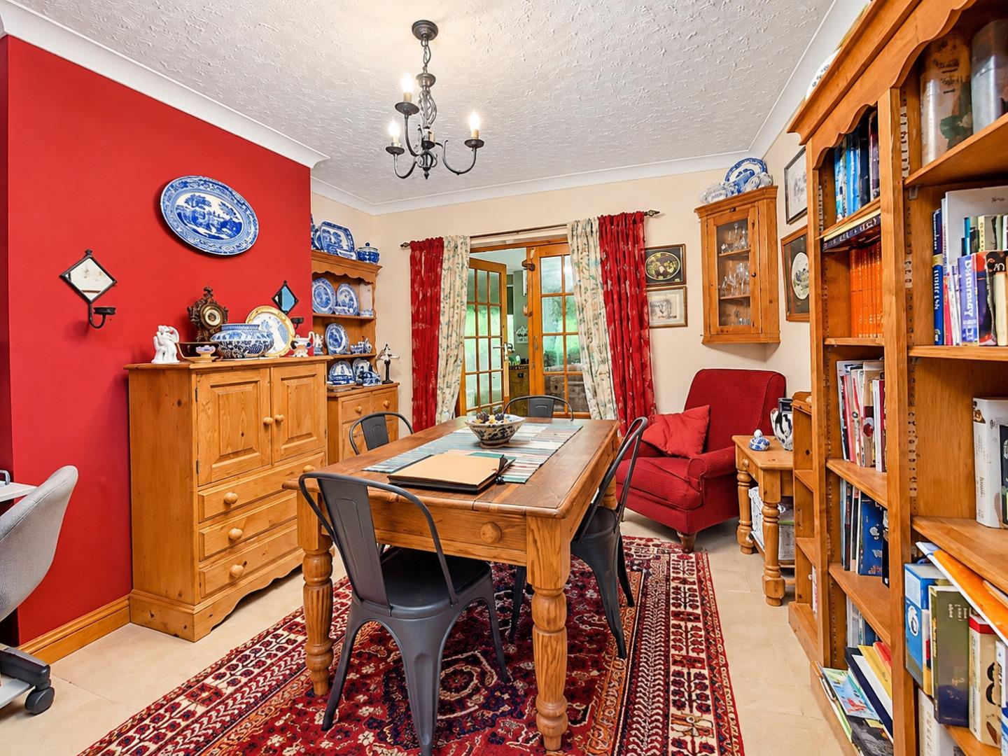
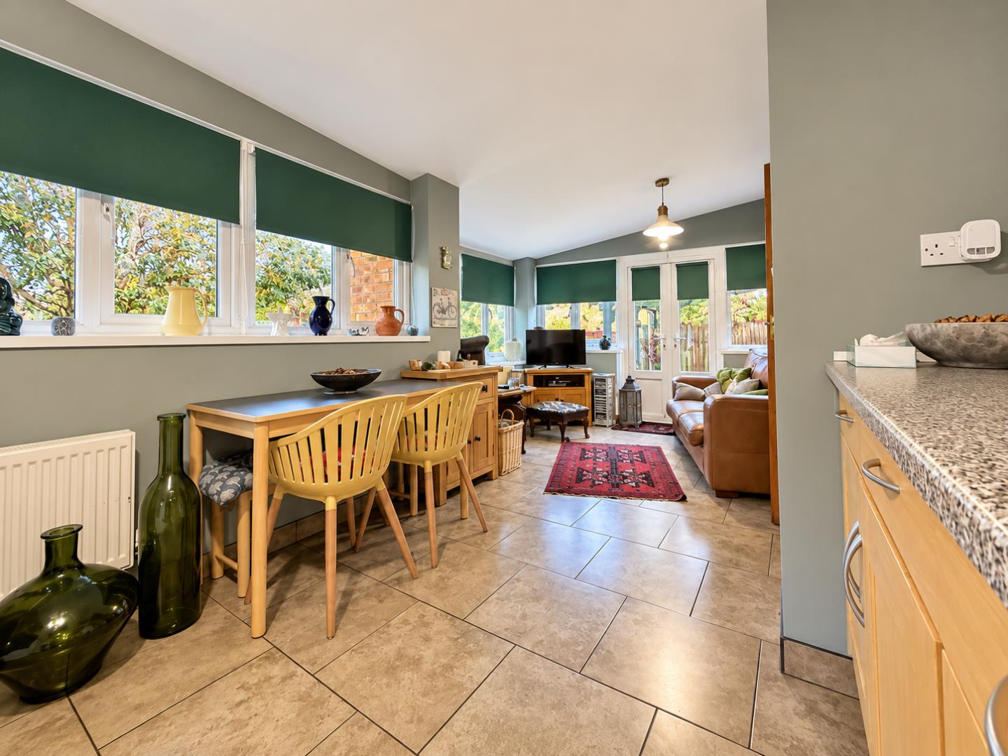
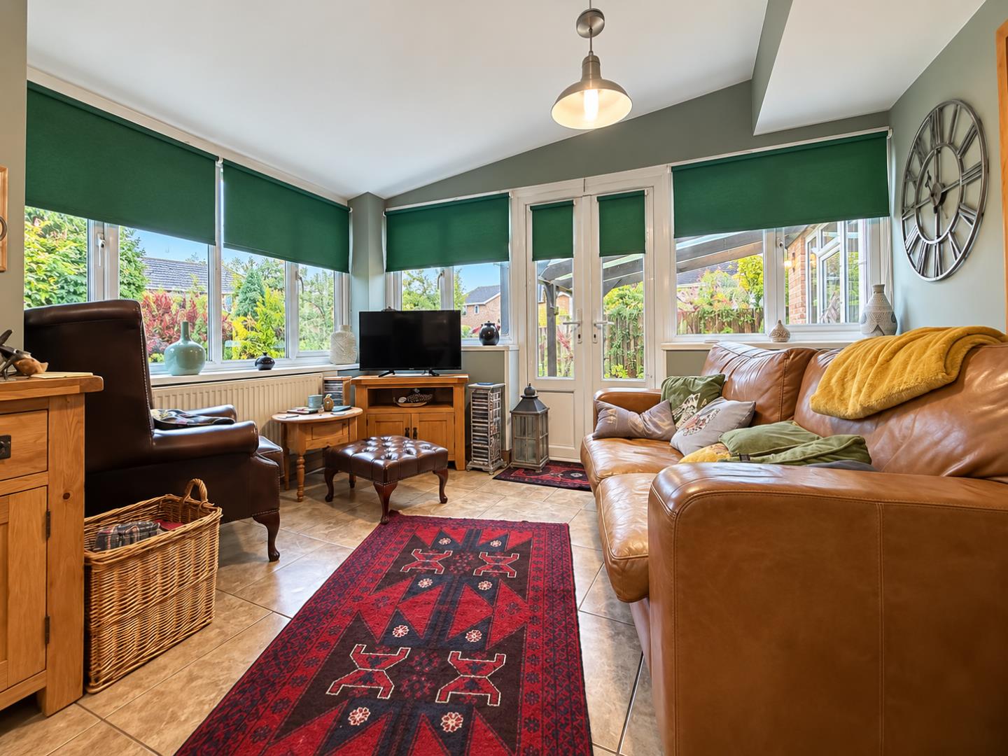
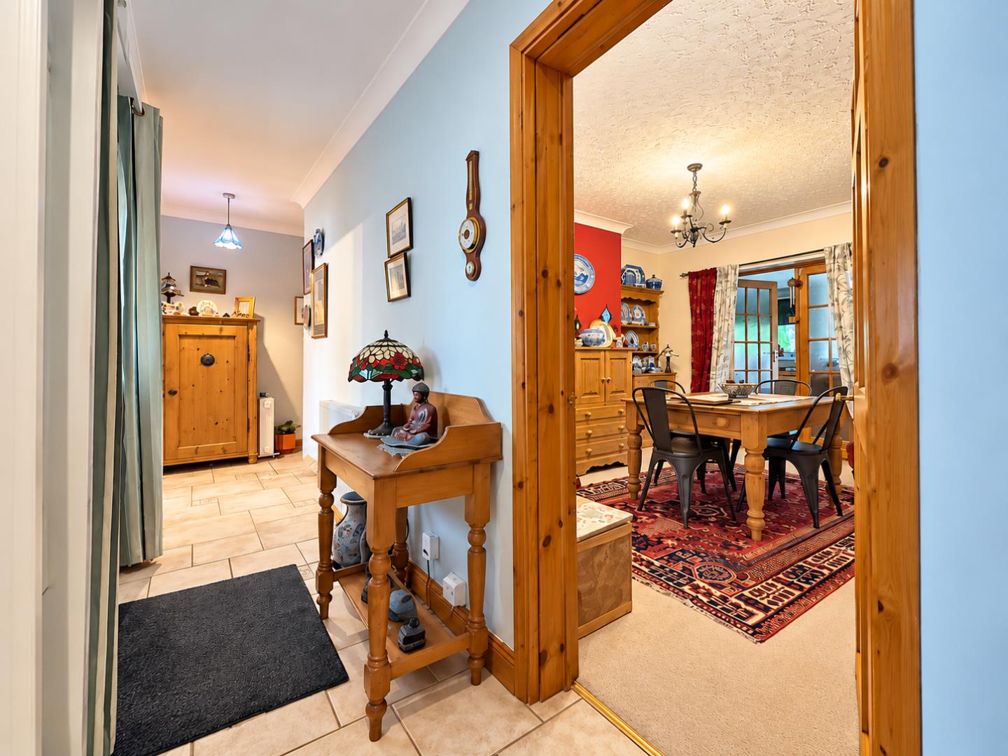
As you step inside, you are welcomed by a cosy and inviting entrance hall with the bungalow featuring, two inviting reception rooms. A highlight is the stunning family/garden room, providing ample space for relaxation and entertaining in mind.
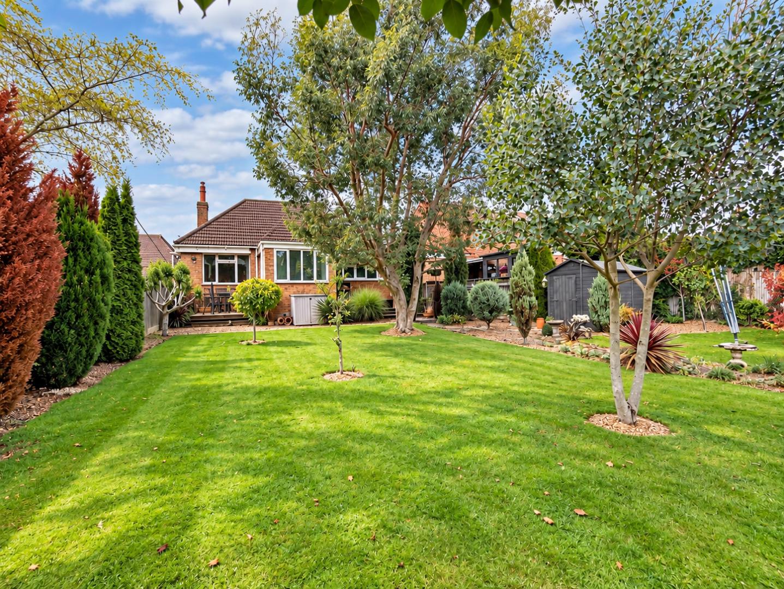
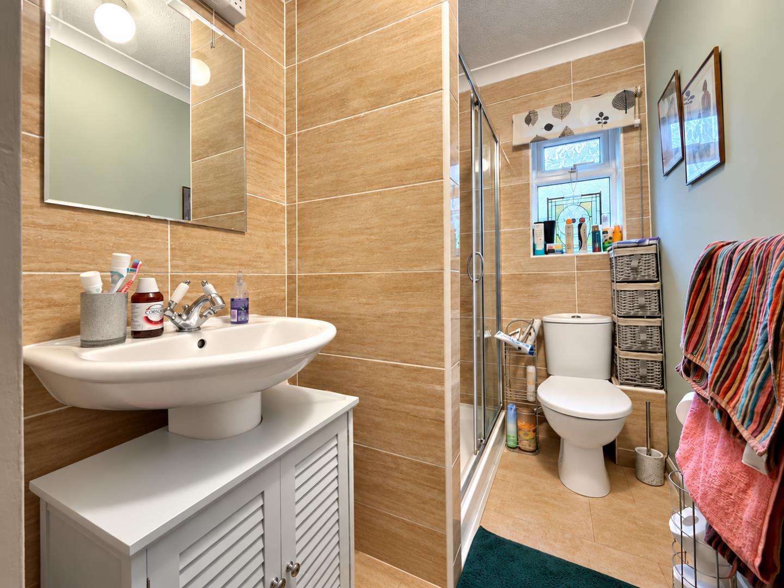
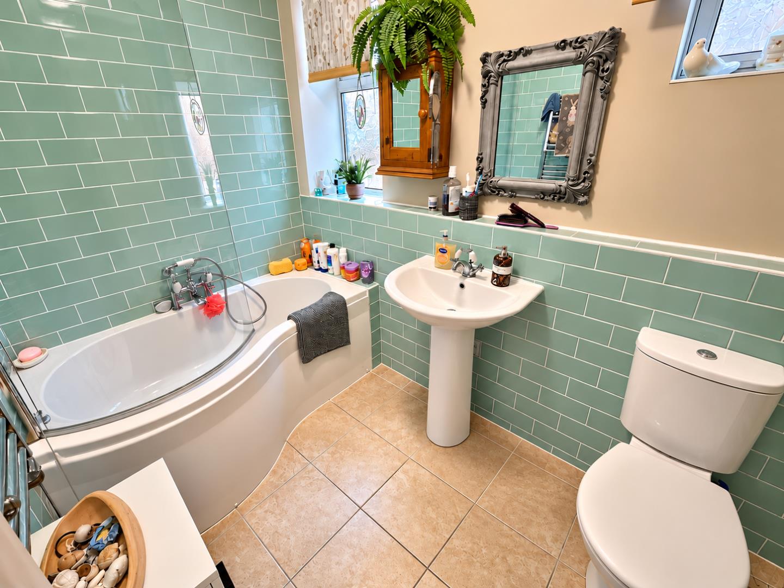
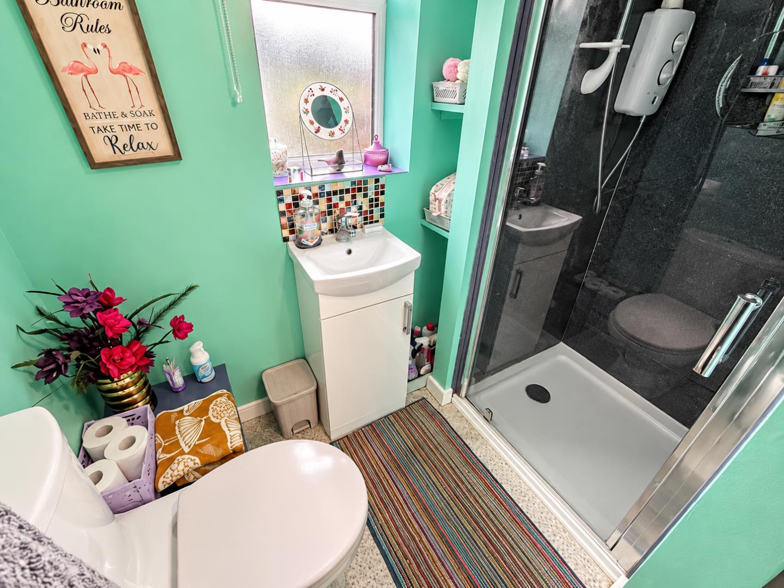
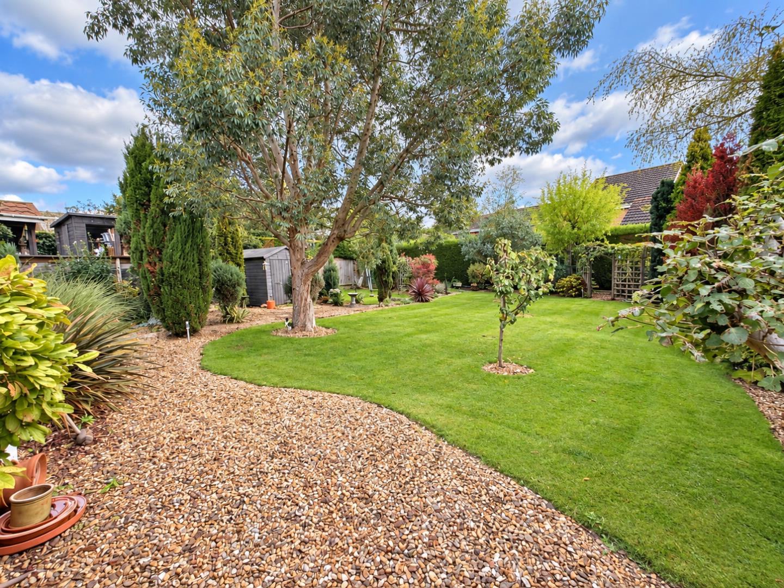
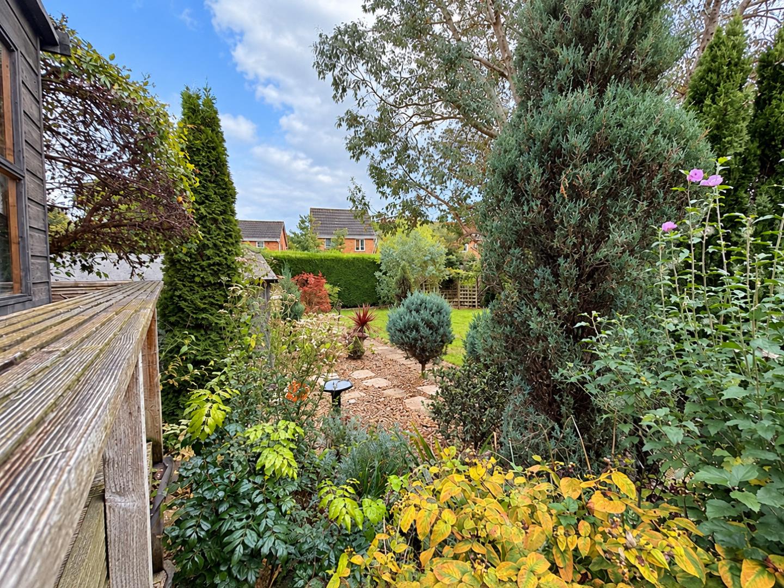
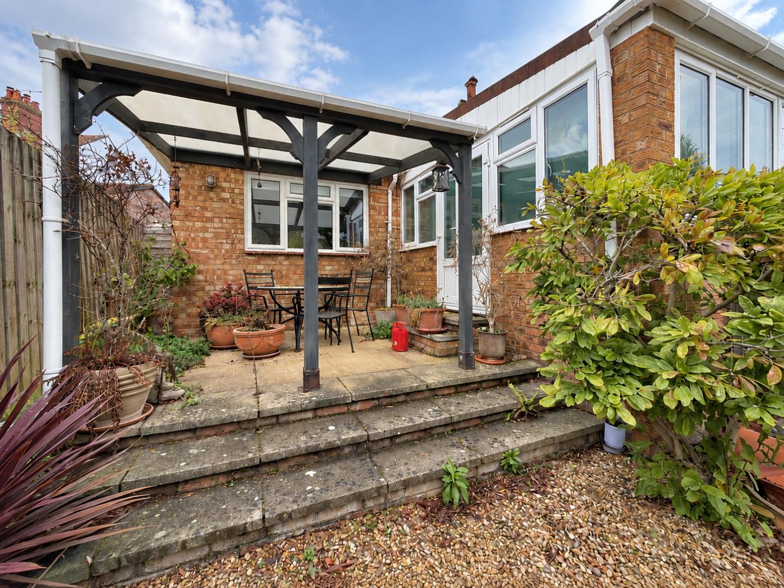
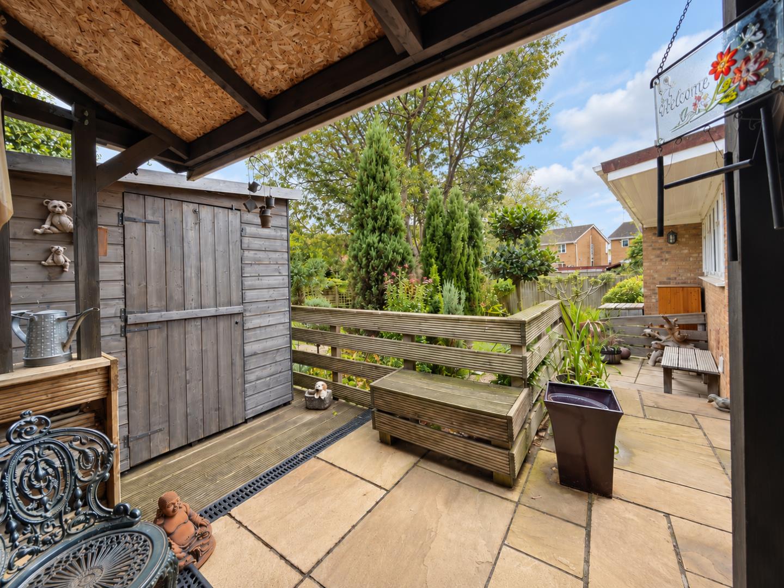
The three piece family bathroom is complemented by en-suite facilities off the main bedroom. The established gardens surrounding the property offer a delightful outdoor space, additionally, the front of the property ensures ample off-road parking.
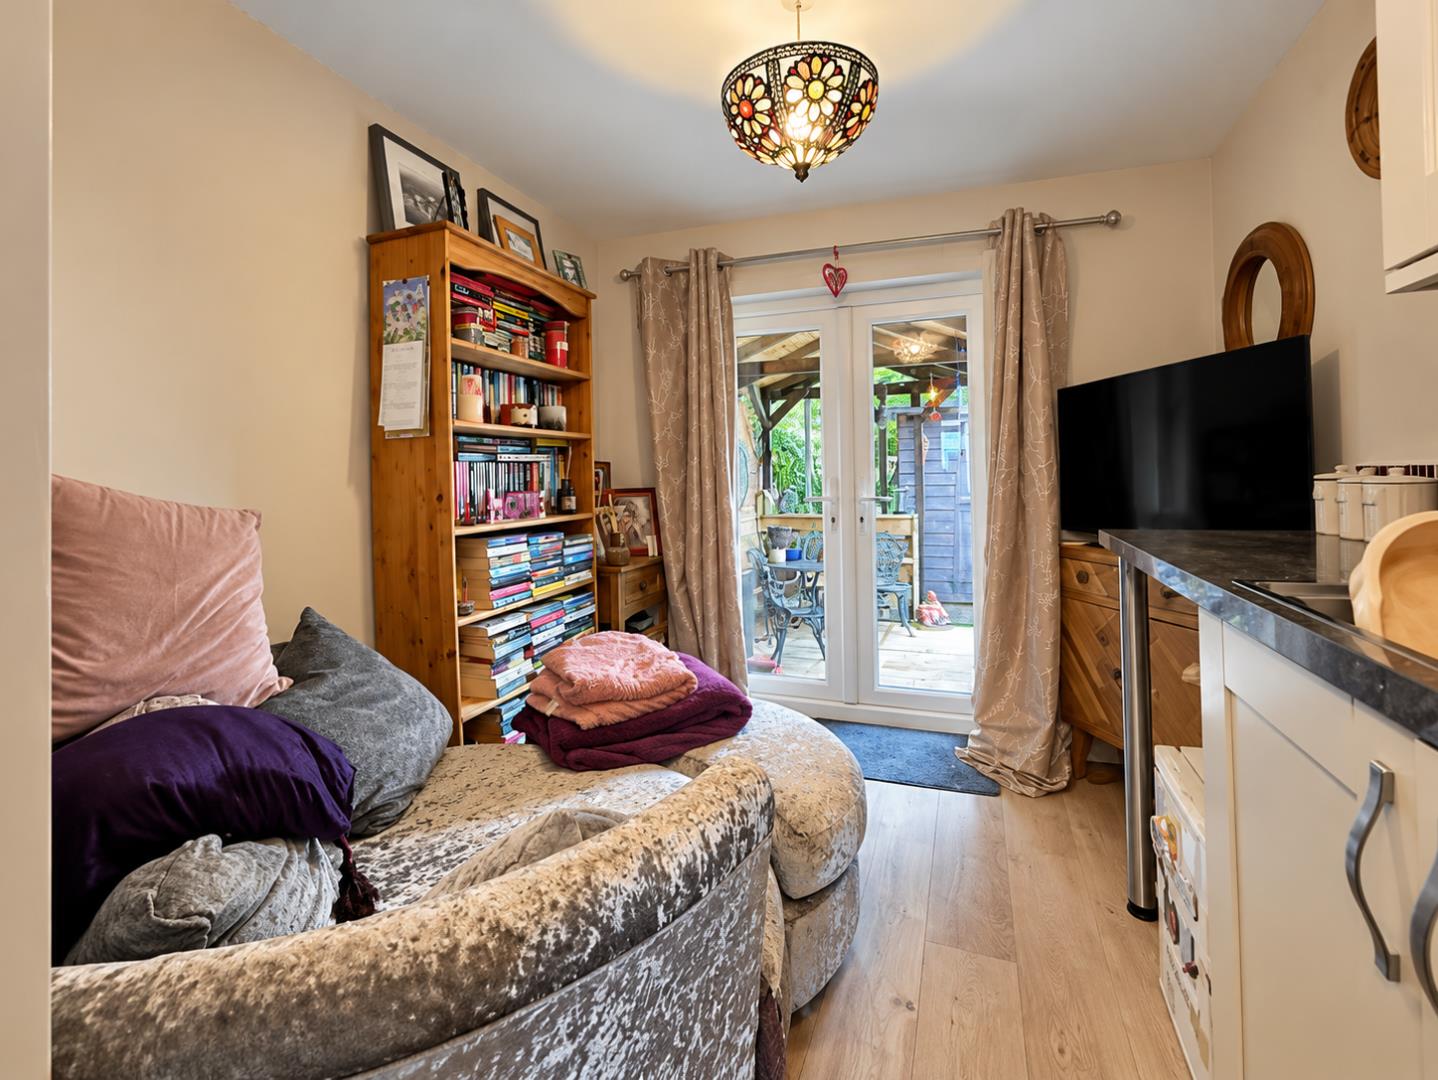
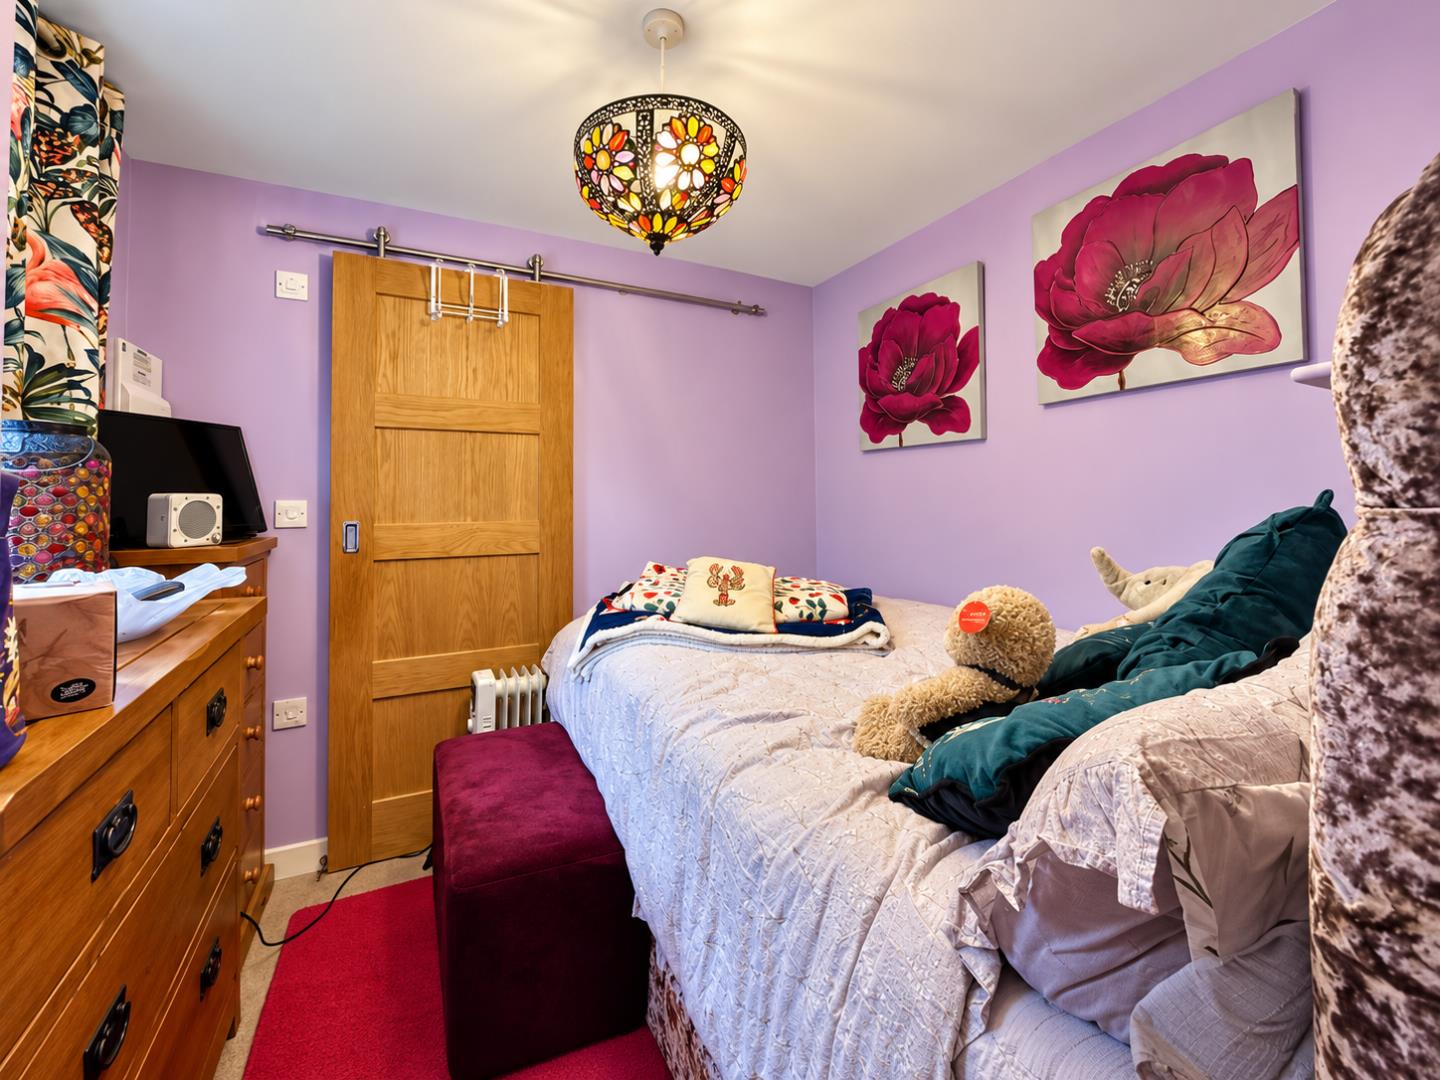
Another highlight feature of this home is a separate annex, complete with en-suite, (originally a garage) which provides versatile options for use as a guest suite, home office, or even a playroom for children. This added space enhances the overall appeal of the property.
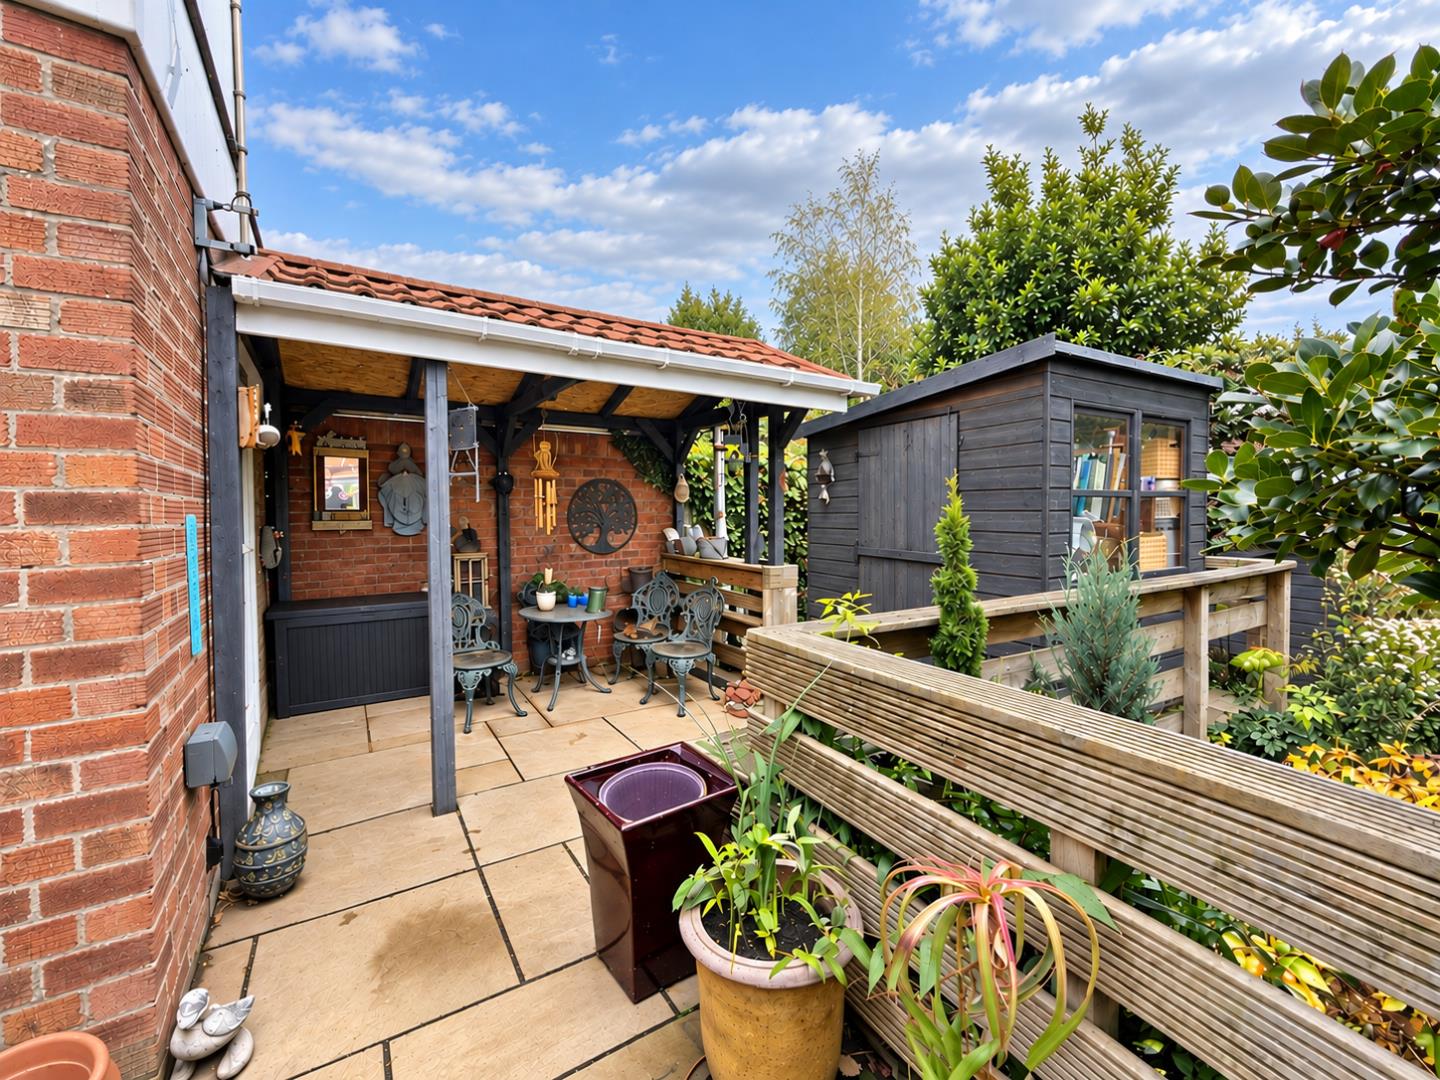
Outside offers front and rear gardens with gated access leading into an enclosed mature rear garden. A viewing therefore, is highly recommended to avoid missing out.
Tenure: Freehold
Council Tax Band: C
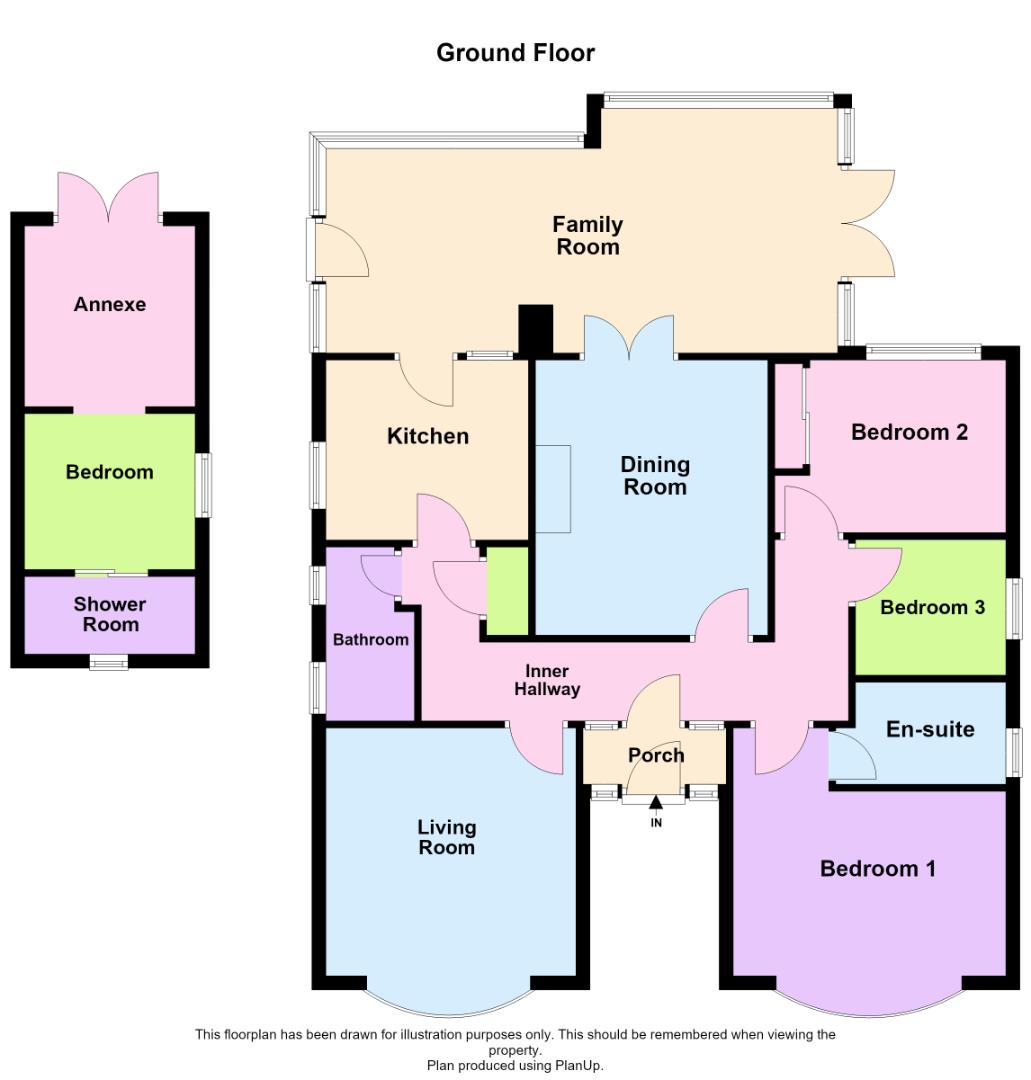
Front Porch:
Inner Hallway:
Living Room:
3.58m plus bay x 3.56m (11’8″ plus bay x 11’8″)
Dining Room:
3.92m x 3.31m (12’10” x 10’10”)
Family Room:
3.48m max x 7.27m max (11’5″ max x 23’10” max)
Kitchen:
2.63m x 3.48m (8’7″ x 11’5″)
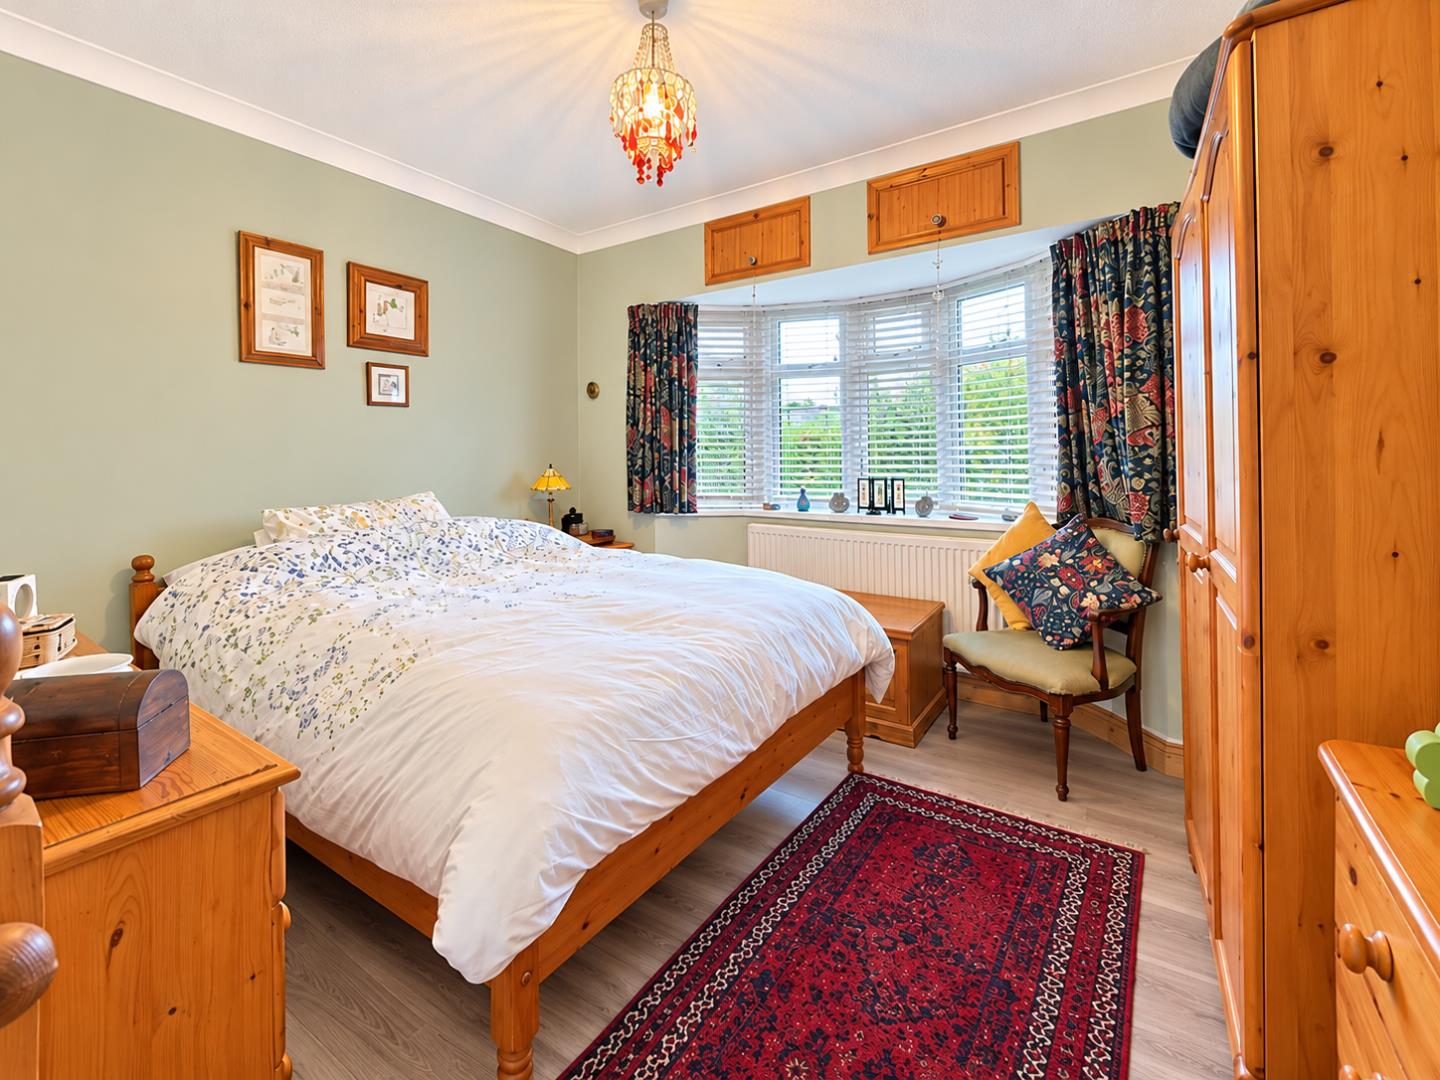
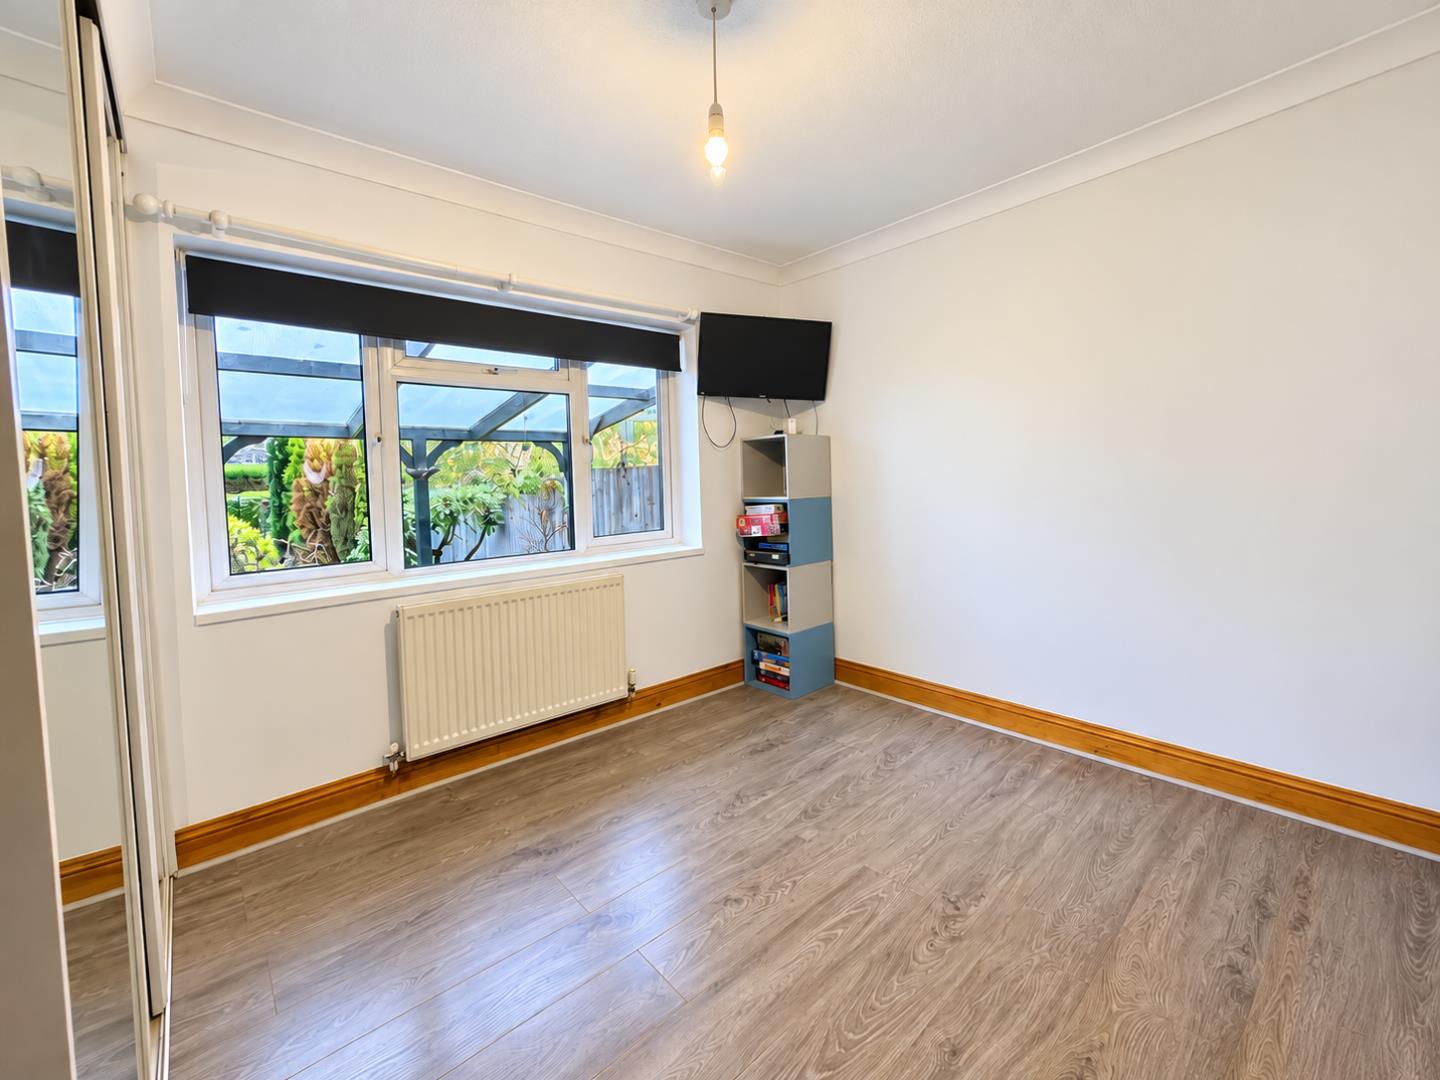
Bedroom 1:
2.71m plus door recess x 3.55m (8’10” plus door re
En-suite:
Bedroom 2:
2.55m x 3.28m (8’4″ x 10’9″)
Bedroom 3:
1.95m x 2.15m (6’4″ x 7’0″)
Family Bathroom:
Annexe:
Open Plan Living/Kitchen:
2.59m x 2.44m (8’5″ x 8’0″)
Bedroom:
2.23m x 2.44m (7’3″ x 8’0″)
En-suite Shower Room:
Property Documents
Floor Plans
Description:
Address
Open on Google Maps- Address Eye Road, , Peterborough, PE1 4SG
- Postcode PE1 4SG
Mortgage Calculator
- Mortgage
- Council Tax
- Home Insurance
Schedule a Viewing
360° Virtual Tour
What's Nearby?
Contact Information
View ListingsSimilar Listings
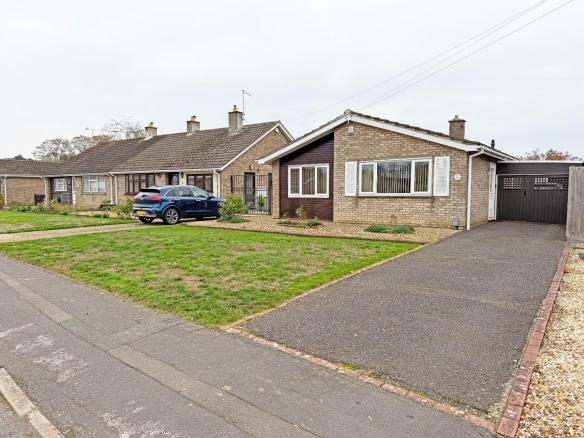
Church Drive, Orton Waterville, Peterborough
- Offers in the region of £320,000
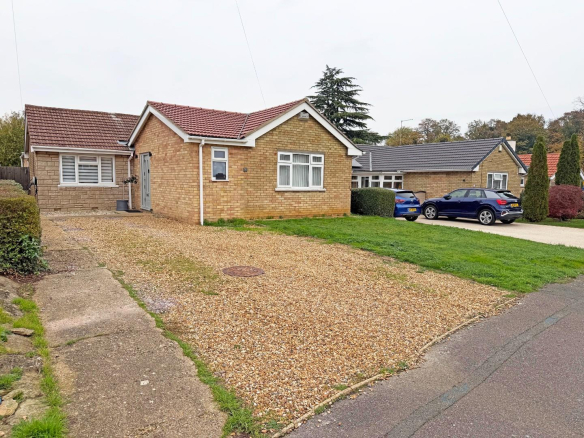
Charles Cope Road, Orton Waterville, Peterborough
- Offers in the region of £480,000

Overton Way, Orton Waterville, Peterborough
- Offers in the region of £370,000
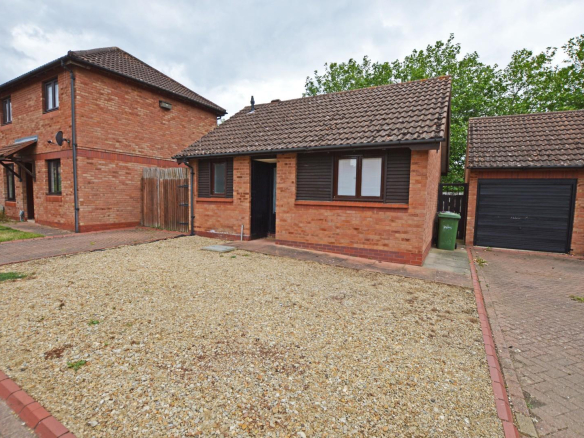
Swallowfield, Peterborough
- Per month £825/pcm