Bayston Court, Sugar Way, PE2 9SF
Overview
- House: Semi-Detached
- 3
- 2
- 2
- Dining Room
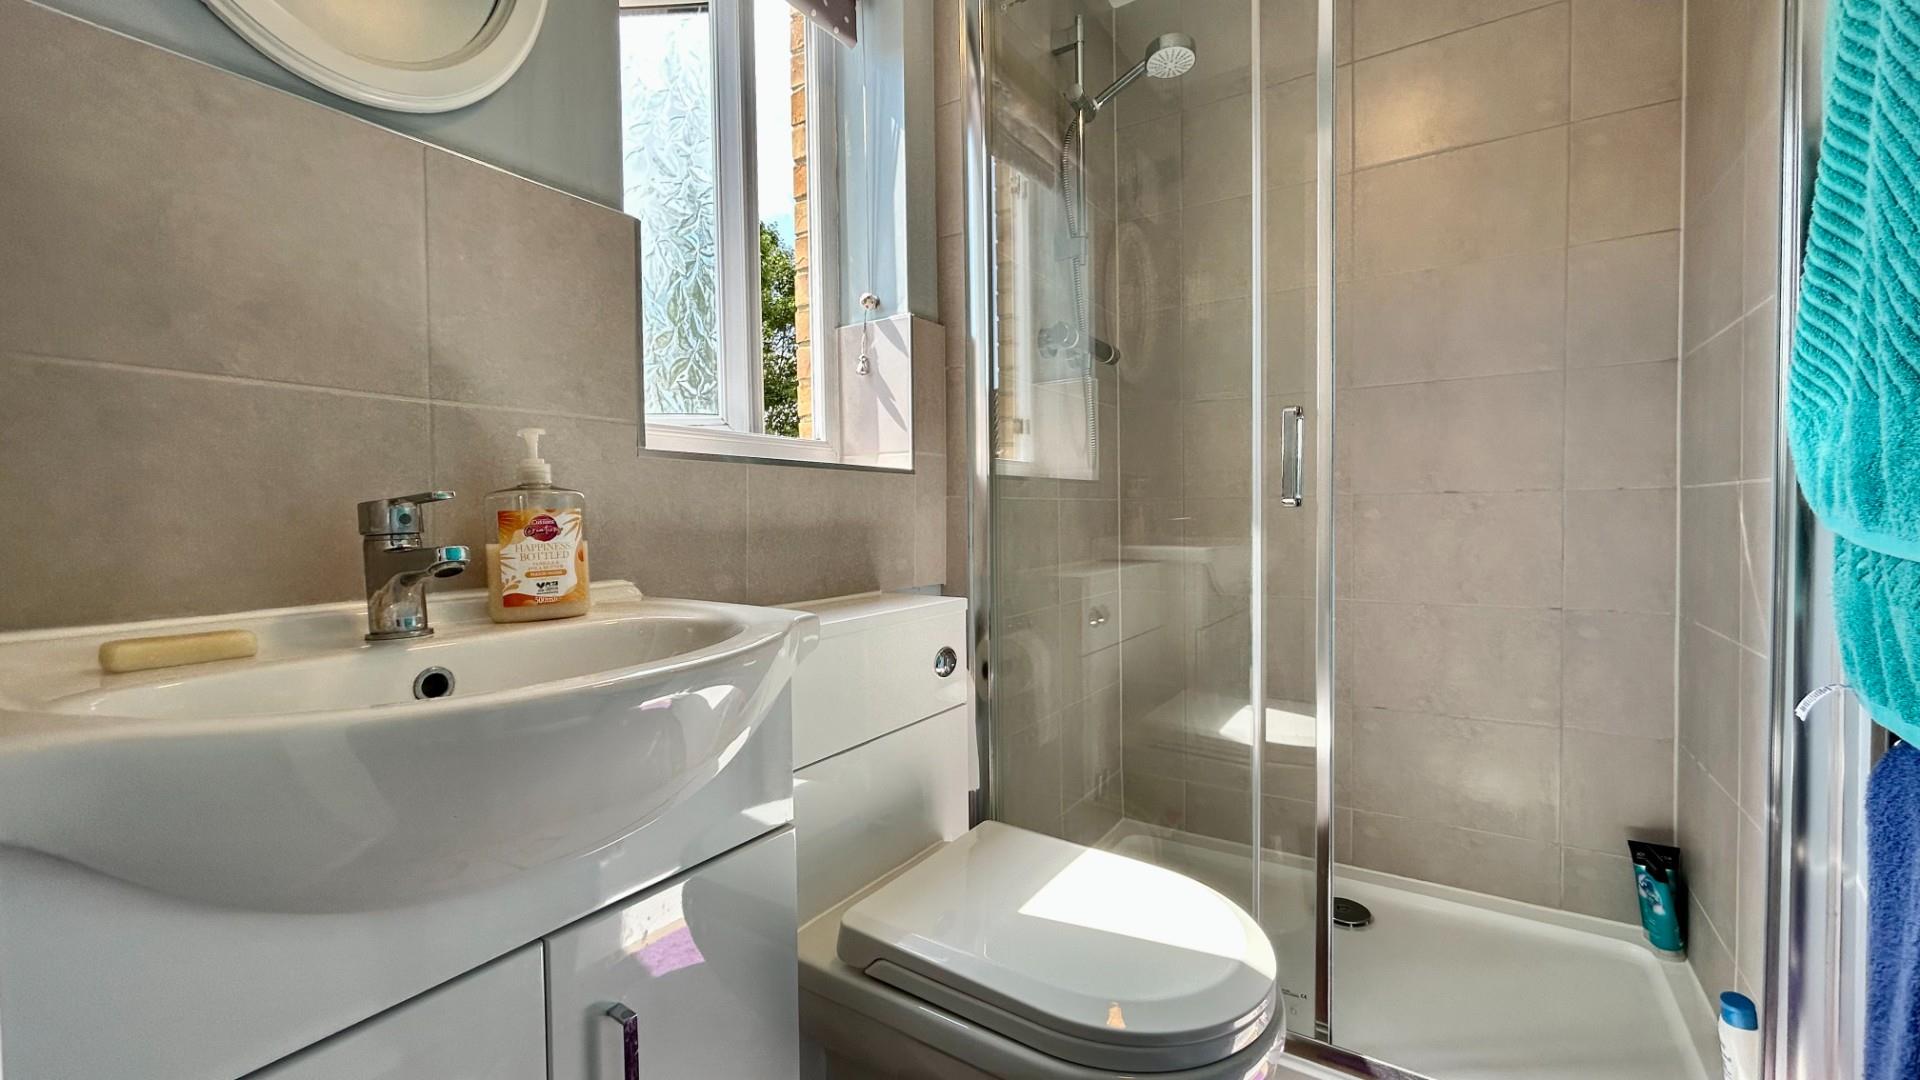
- En-Suite
- Family Bathroom
- Garage & Driveway
- Kitchen
- Lounge
- Popular Area
- Semi Detached House
- Three Bedrooms
- W/C
Description
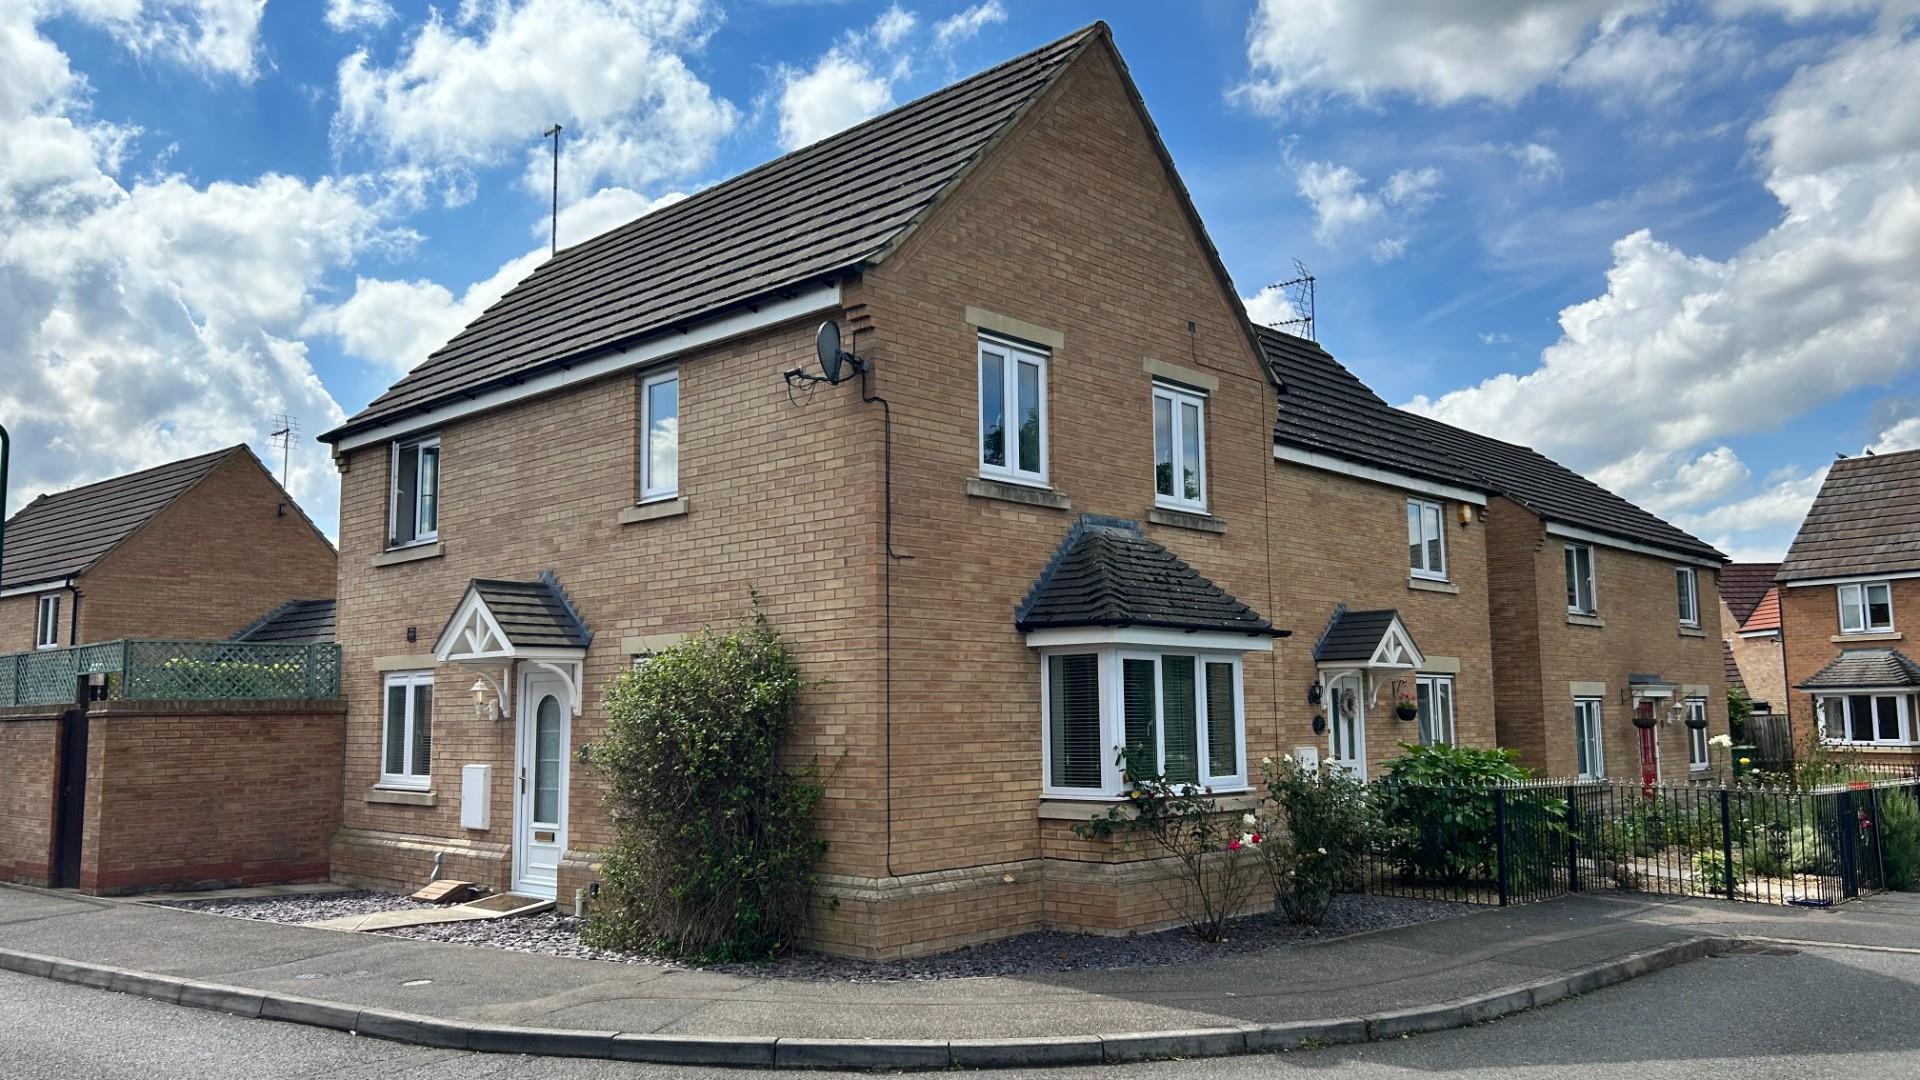
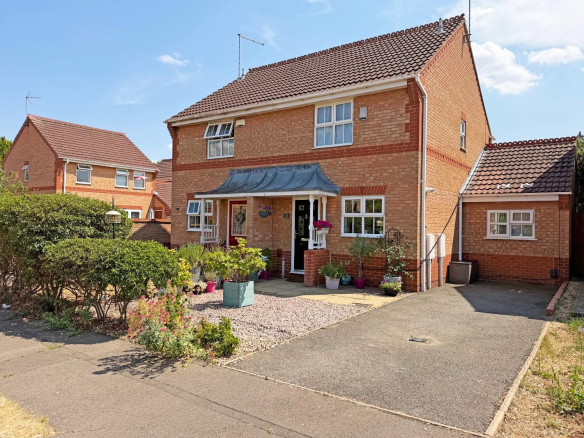
Semi detached house on Bayston Court, Sugar Way. In brief this property comprises of; entrance hall, lounge, w/c, dining room, kitchen, landing, three bedrooms, en suite and a bathroom. Garage.
Very well presented semi detahced house on Bayston Court, a popular part of the Sugar Way developement.
This property comprises of;
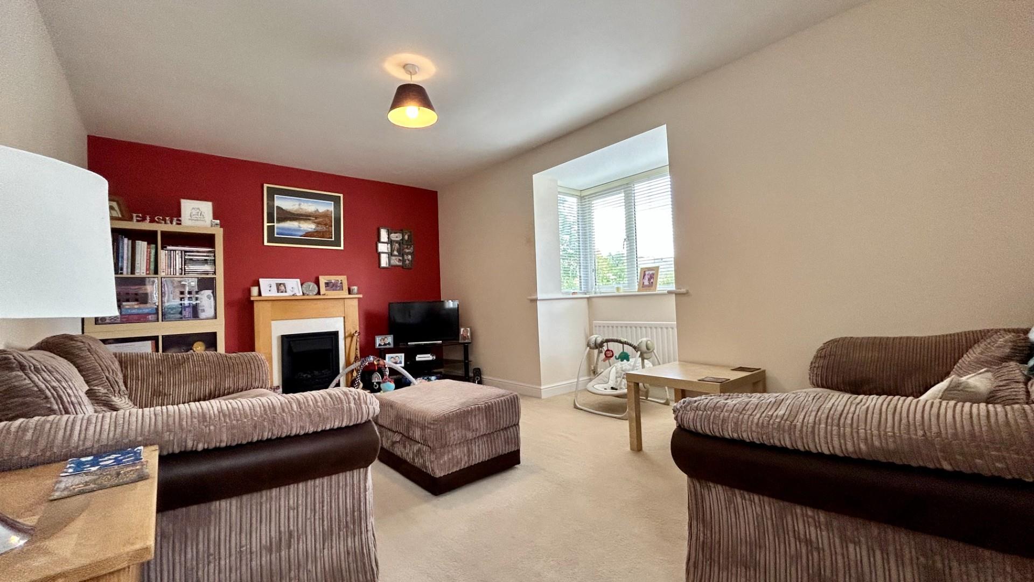
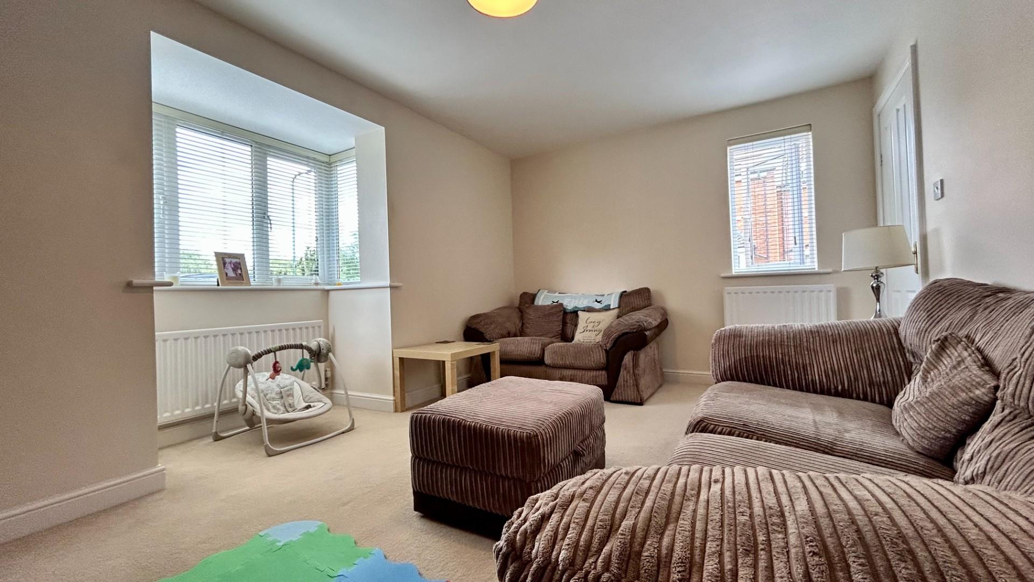
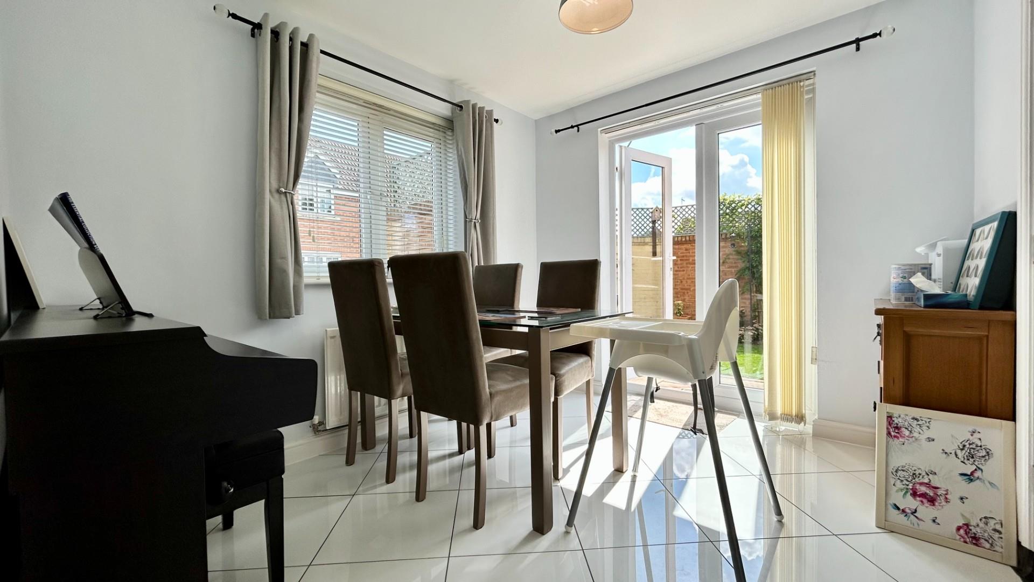
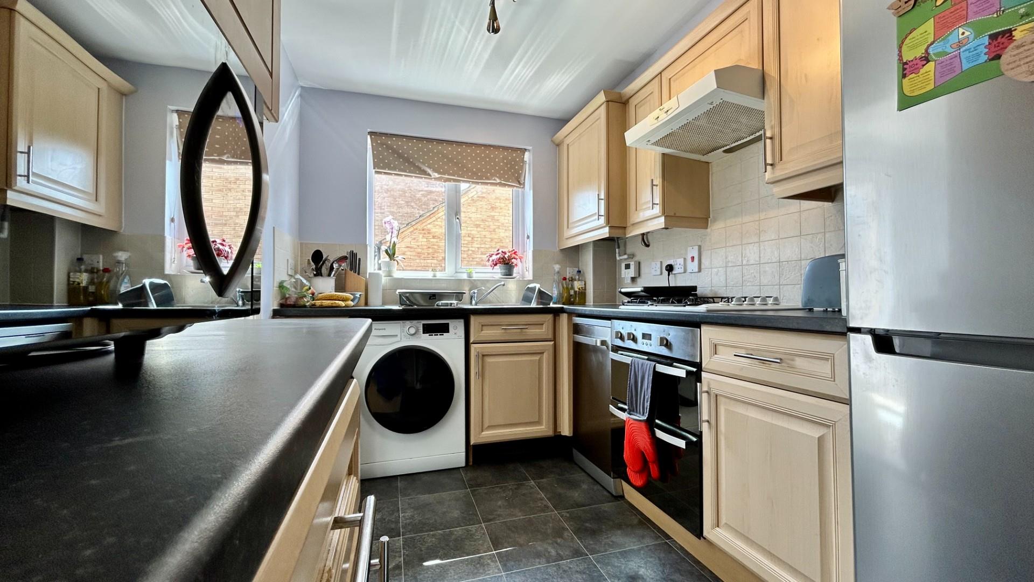
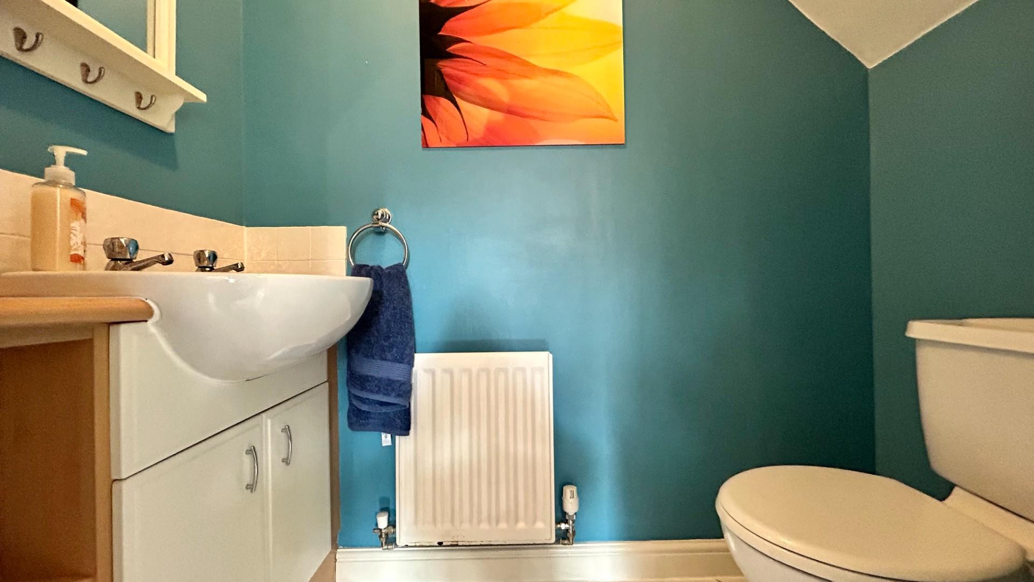
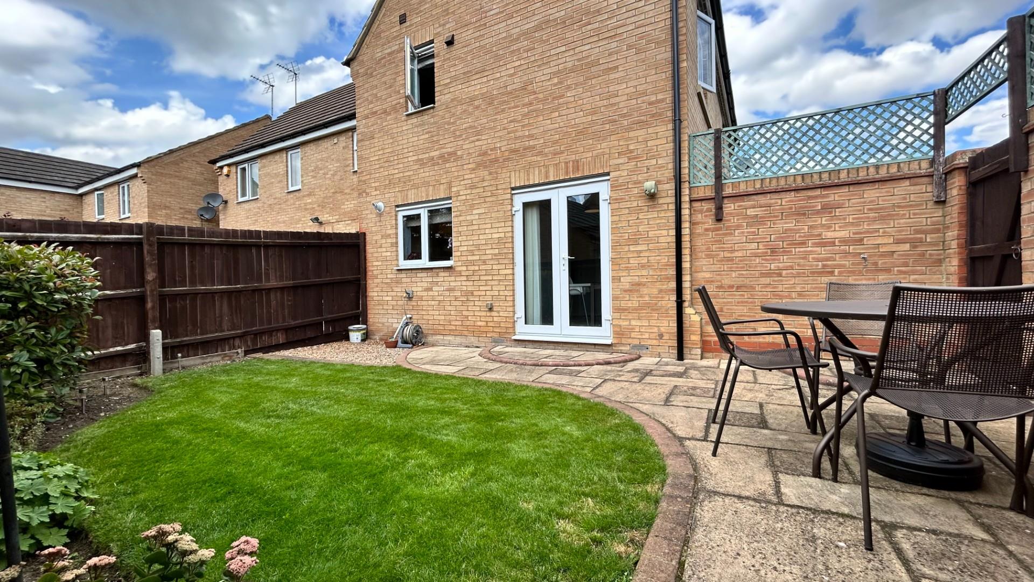
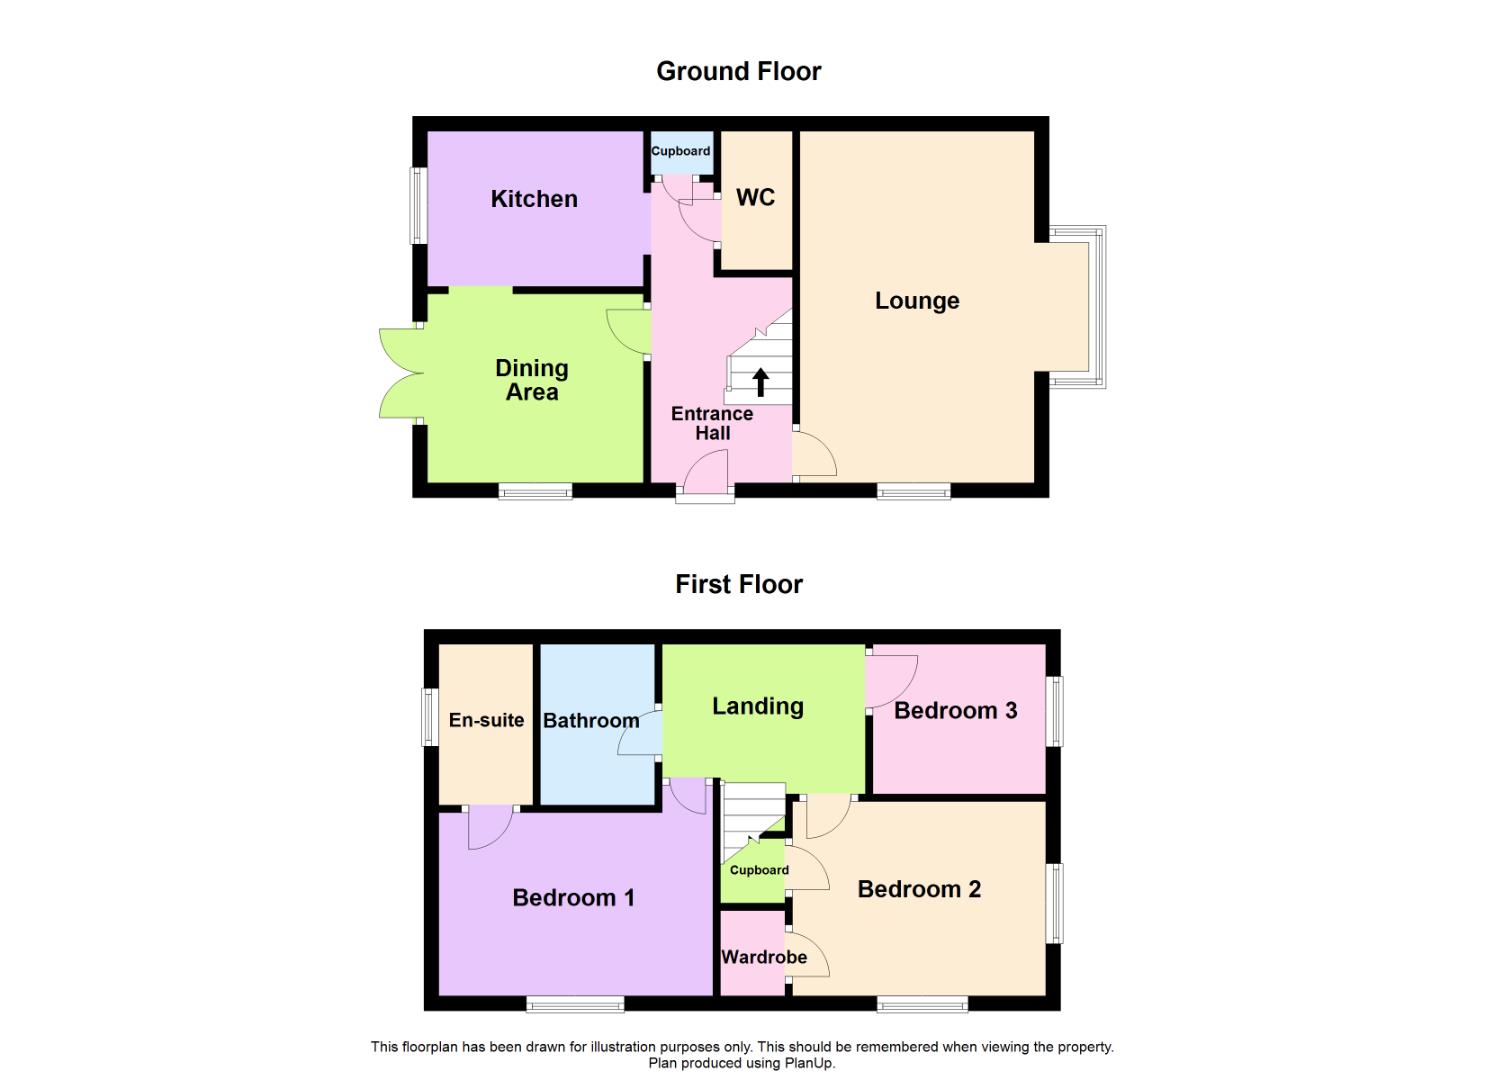
Ground Floor- entrance hall with storage cupbaord, lounge with box bay window, kitchen, dining room wwith double doors to the garden, w./c.
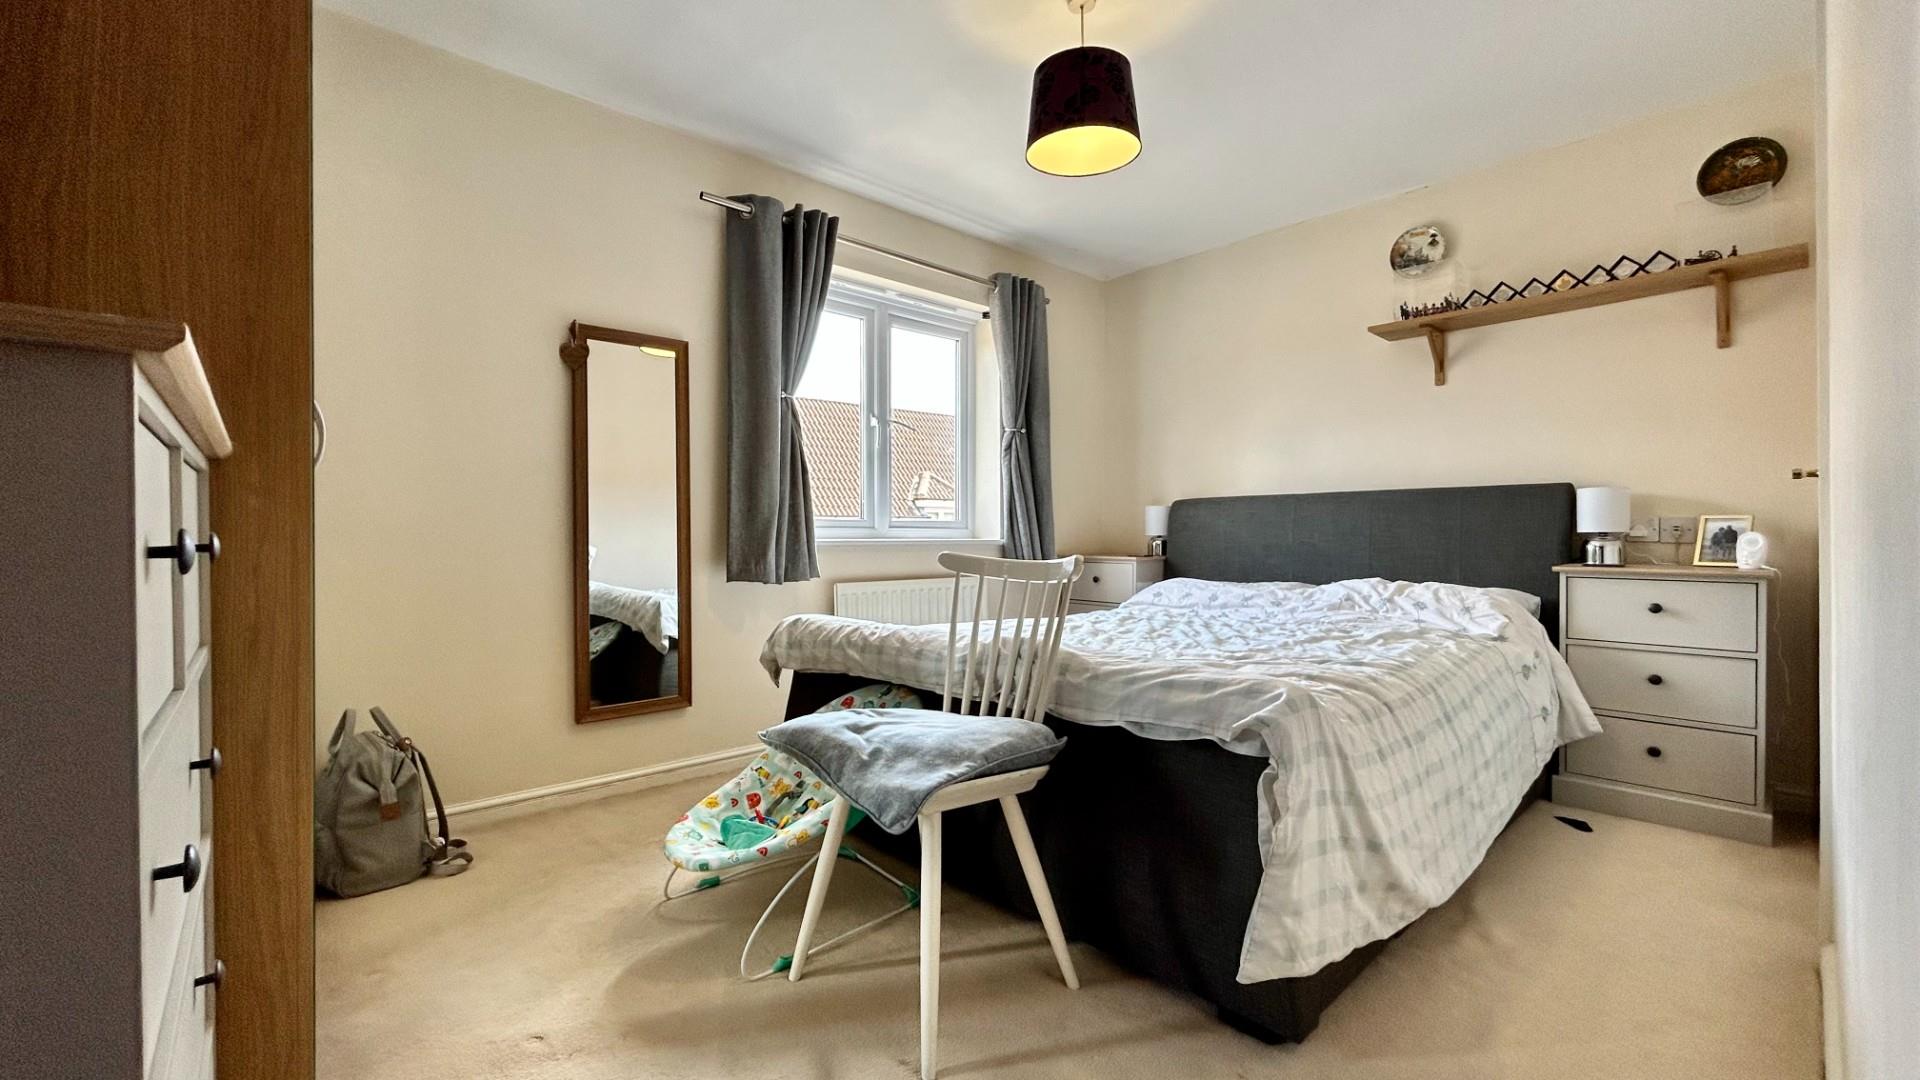
First Floor- landing, three bedrooms, bedroom one benefitting from an en suite and bedroom two benefitting from built in storage. Family Bathroom.
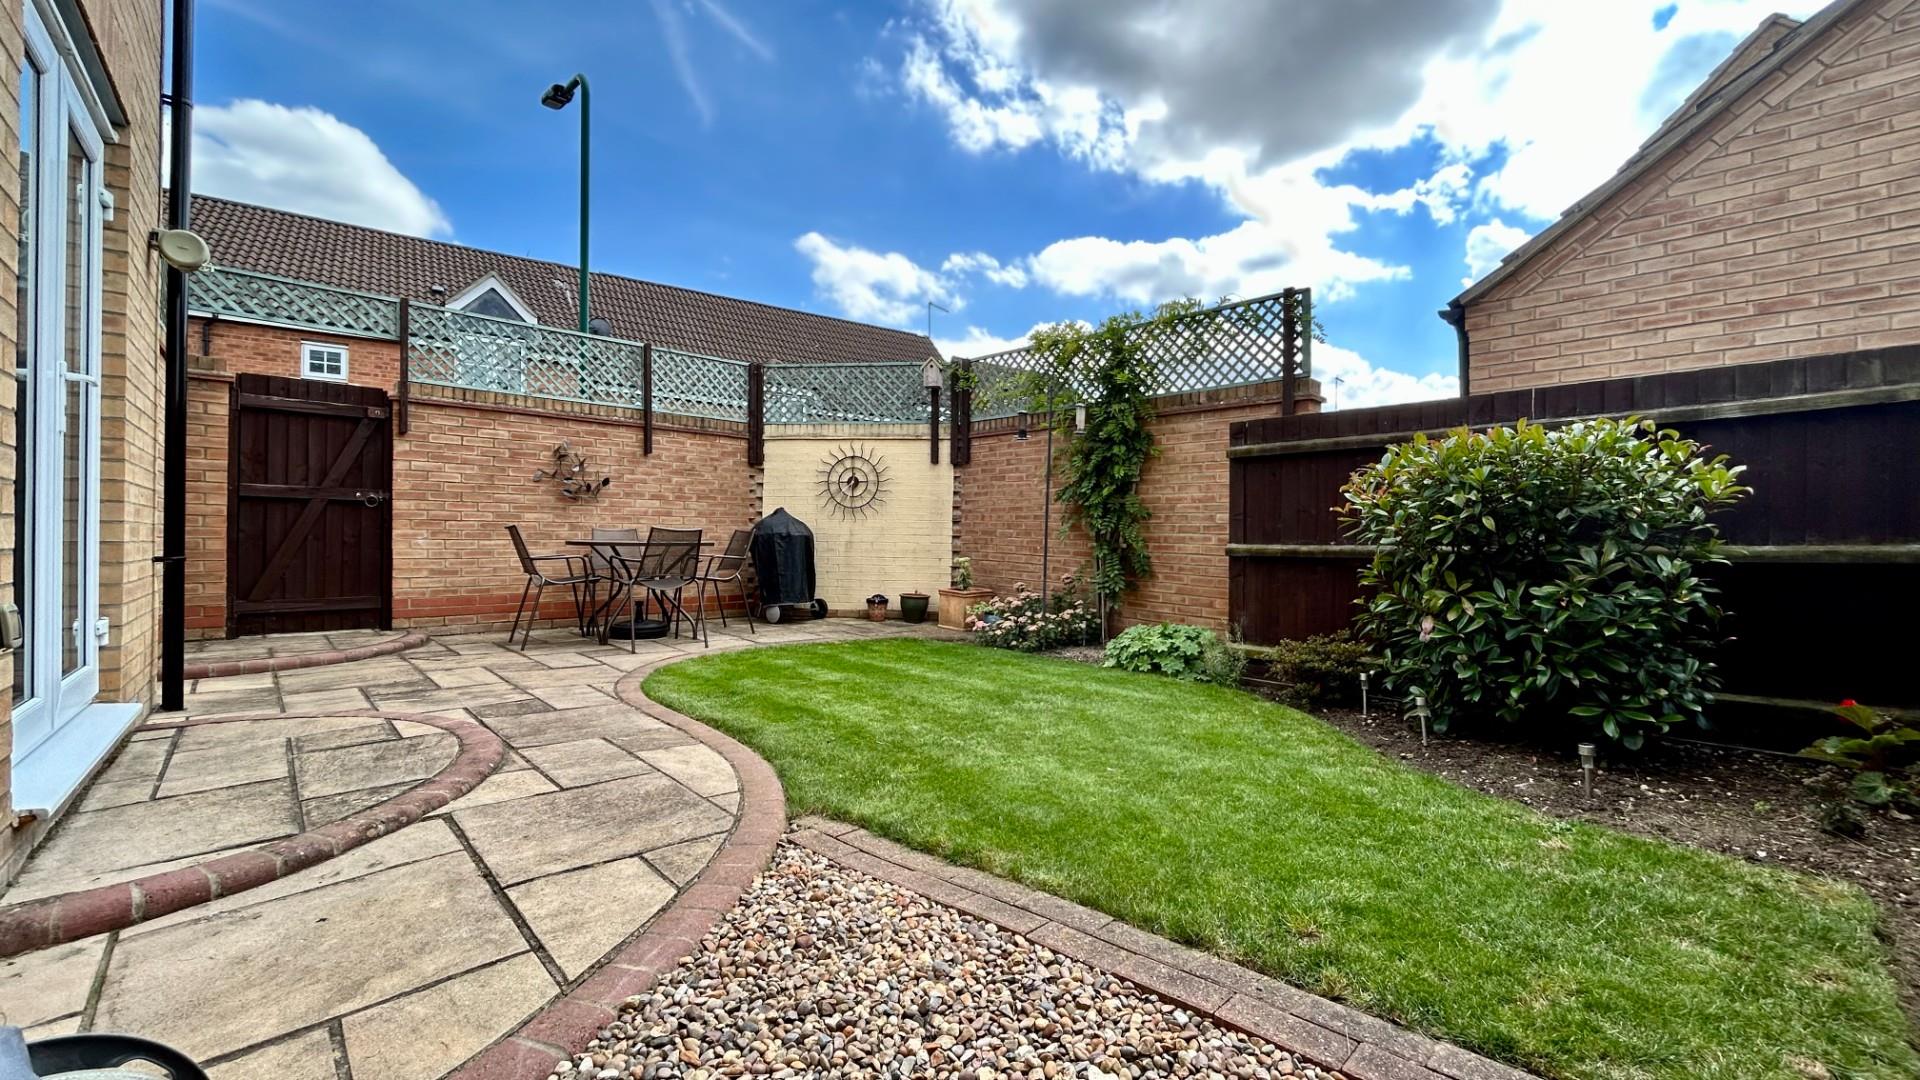
Outside- low maintenance frontage with side access. To the rear- an enclosed garden mainly laid to lawn and patio. Garage & driveway.
This property is within easy reach of the amenities the area offers, major transport links and Peterborough City Centre.
Tenure: Freehold
Council Tax Bands: C
Ground Floor
Entrance Hall
Lounge
4.83m x 3.91m (max inc bay window) (15’10 x 12’10
Dining Area
2.95m x 2.59m (9’8 x 8’6)
Kitchen Area
2.90m x 2.18m (9’6 x 7’2)
W/C
First Floor
Landing
Bedroom One
3.94m x 3.33m (max) (12’11 x 10’11 (max))
En Suite
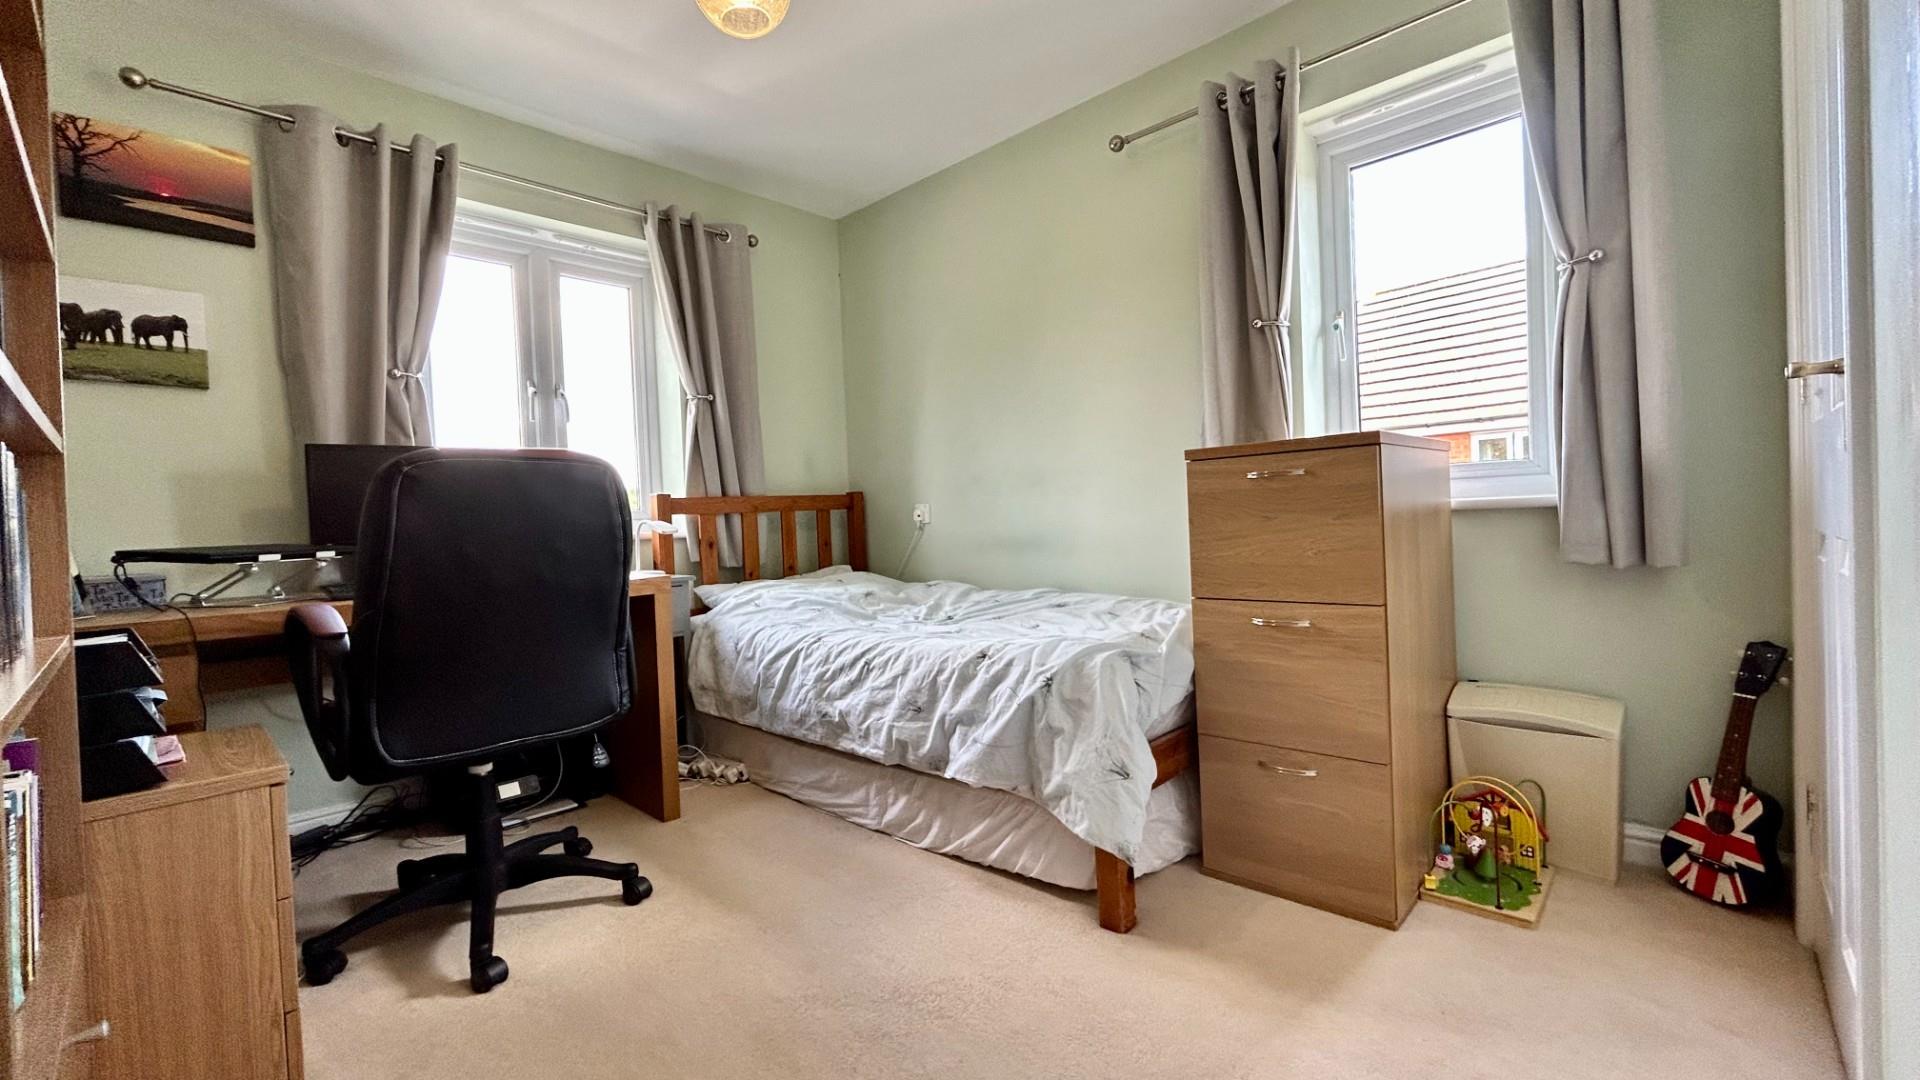
Bedroom Two
3.38m x 3.23m (11’1 x 10’7)
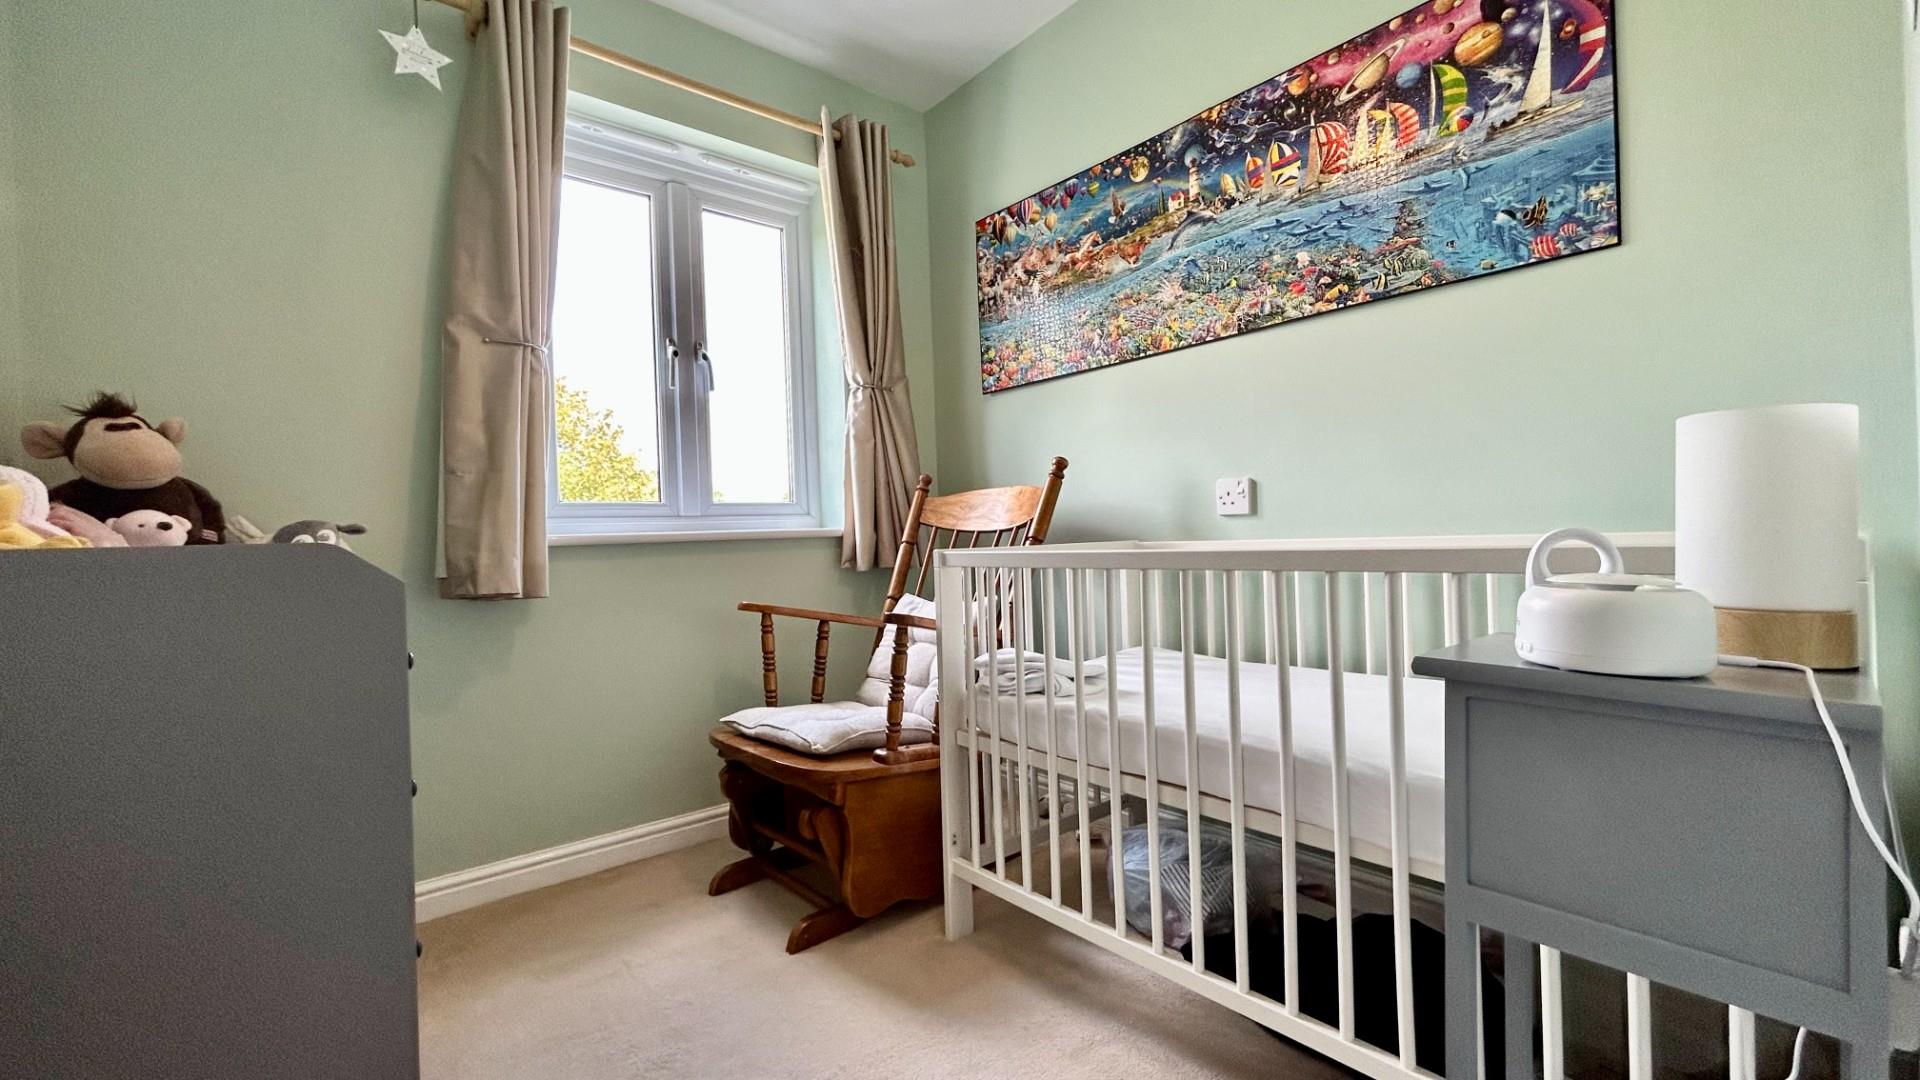
Bedroom Three
2.03m x 2.18m (6’8 x 7’2)
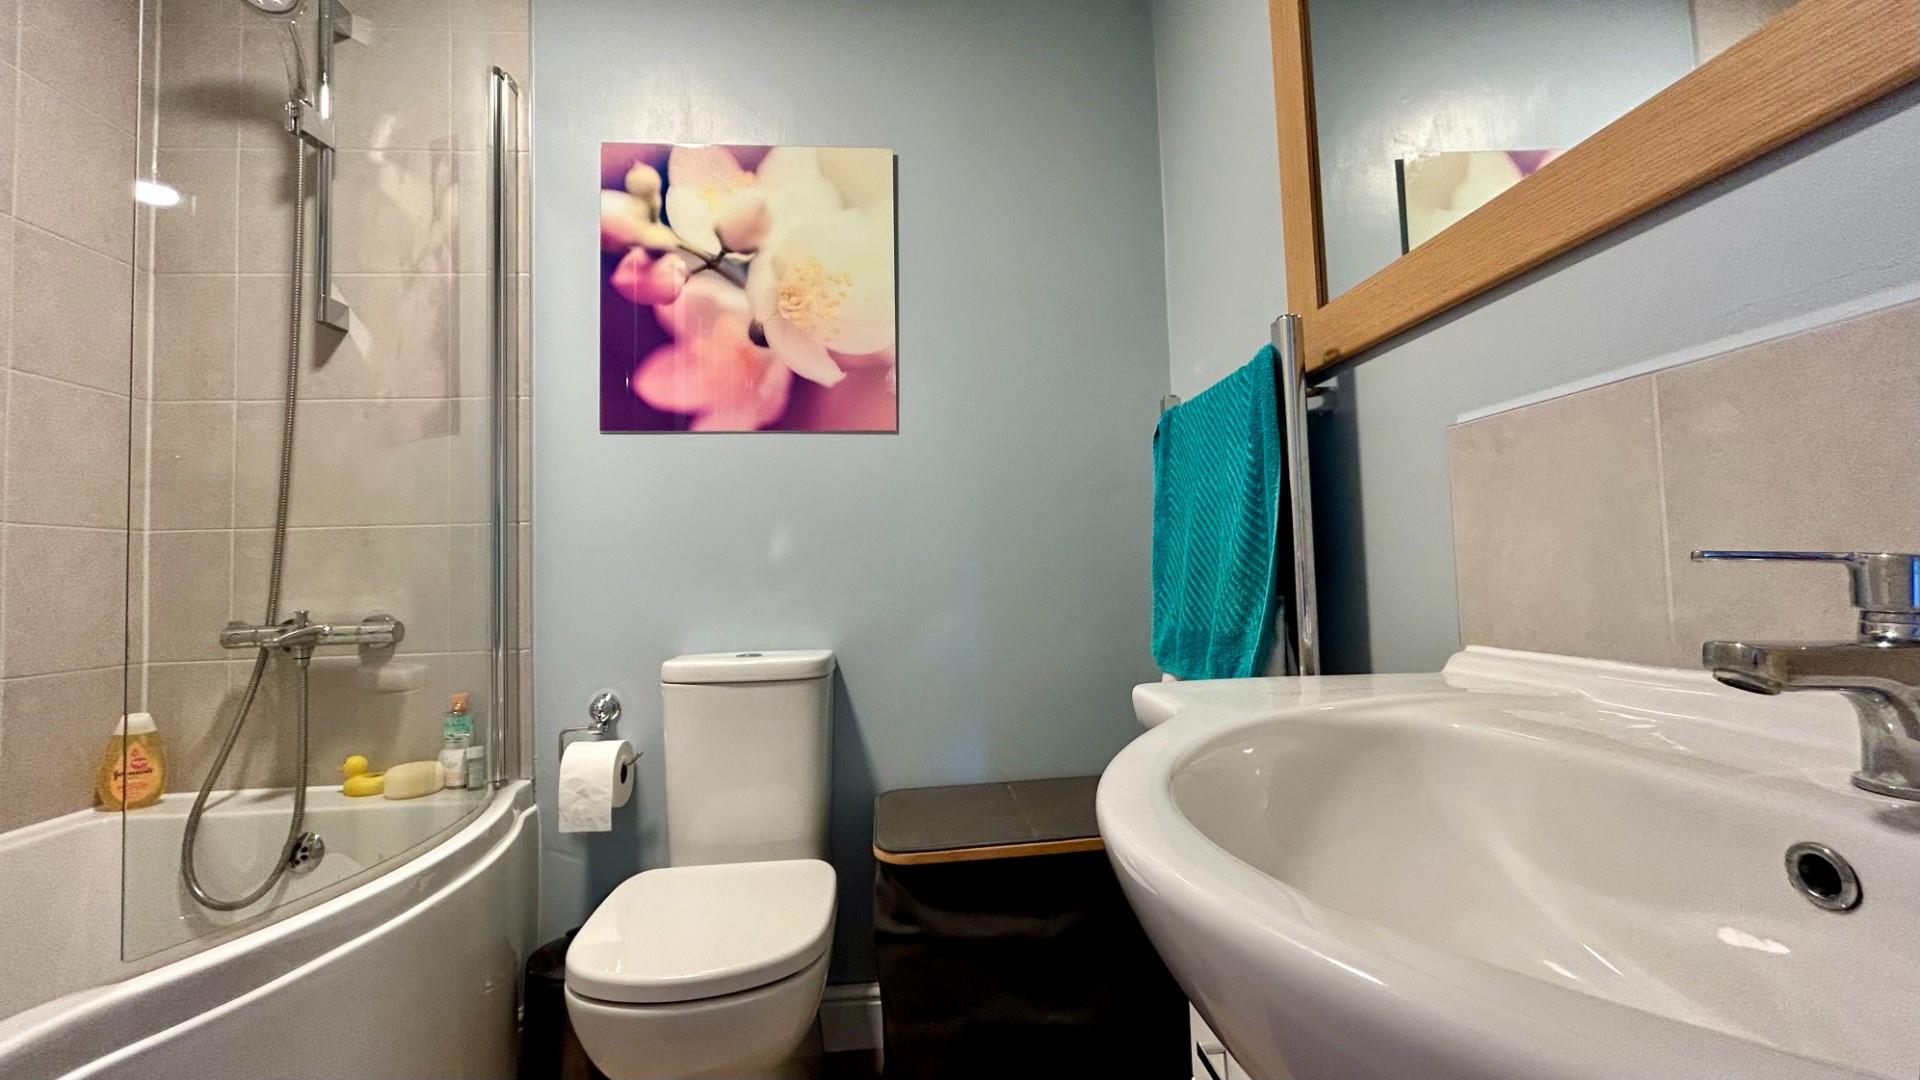
Bathroom
2.03m x 1.70m (6’8 x 5’7)
Property Documents
Floor Plans
Description:
Video
Address
Open on Google Maps- Address Bayston Court, Sugar Way, Peterborough, PE2 9SF
- Postcode PE2 9SF
- Area Sugar Way
Mortgage Calculator
- Mortgage
- Council Tax
- Home Insurance
Schedule a Viewing
What's Nearby?
Contact Information
View ListingsSimilar Listings

Caryer Close, Orton Longueville, Peterborough
- Offers in the region of £260,000
Talbot Avenue, Orton Longueville, Peterborough
- Offers in the region of £260,000
Balintore Rise, Orton Southgate, Peterborough
- Offers in the region of £230,000