Newark Avenue, Peterborough
Overview
- House: Detached
- 3
- 1
- 2
- 1930's Detached Family Home
- Downstairs Cloakroom
- Enclosed Rear Garden
- No Upward Chain
- Potential to Extend (STPP)
- Re-fitted Kitchen
- Single Garage & Ample off Road Parking
- Three Bedrooms
- Two Reception Rooms
- Viewing Recommended
Description
** Detached 1930’s Family Home | Three Bedrooms | Two Reception Rooms | Downstairs Cloakroom | Re-Fitted Kitchen | Ample Off Road Parking | Single Garage | Enclosed Rear Garden | Popular Location | No Upward Chain | Potential to Extend (stpp) | Viewing Highly Recommended
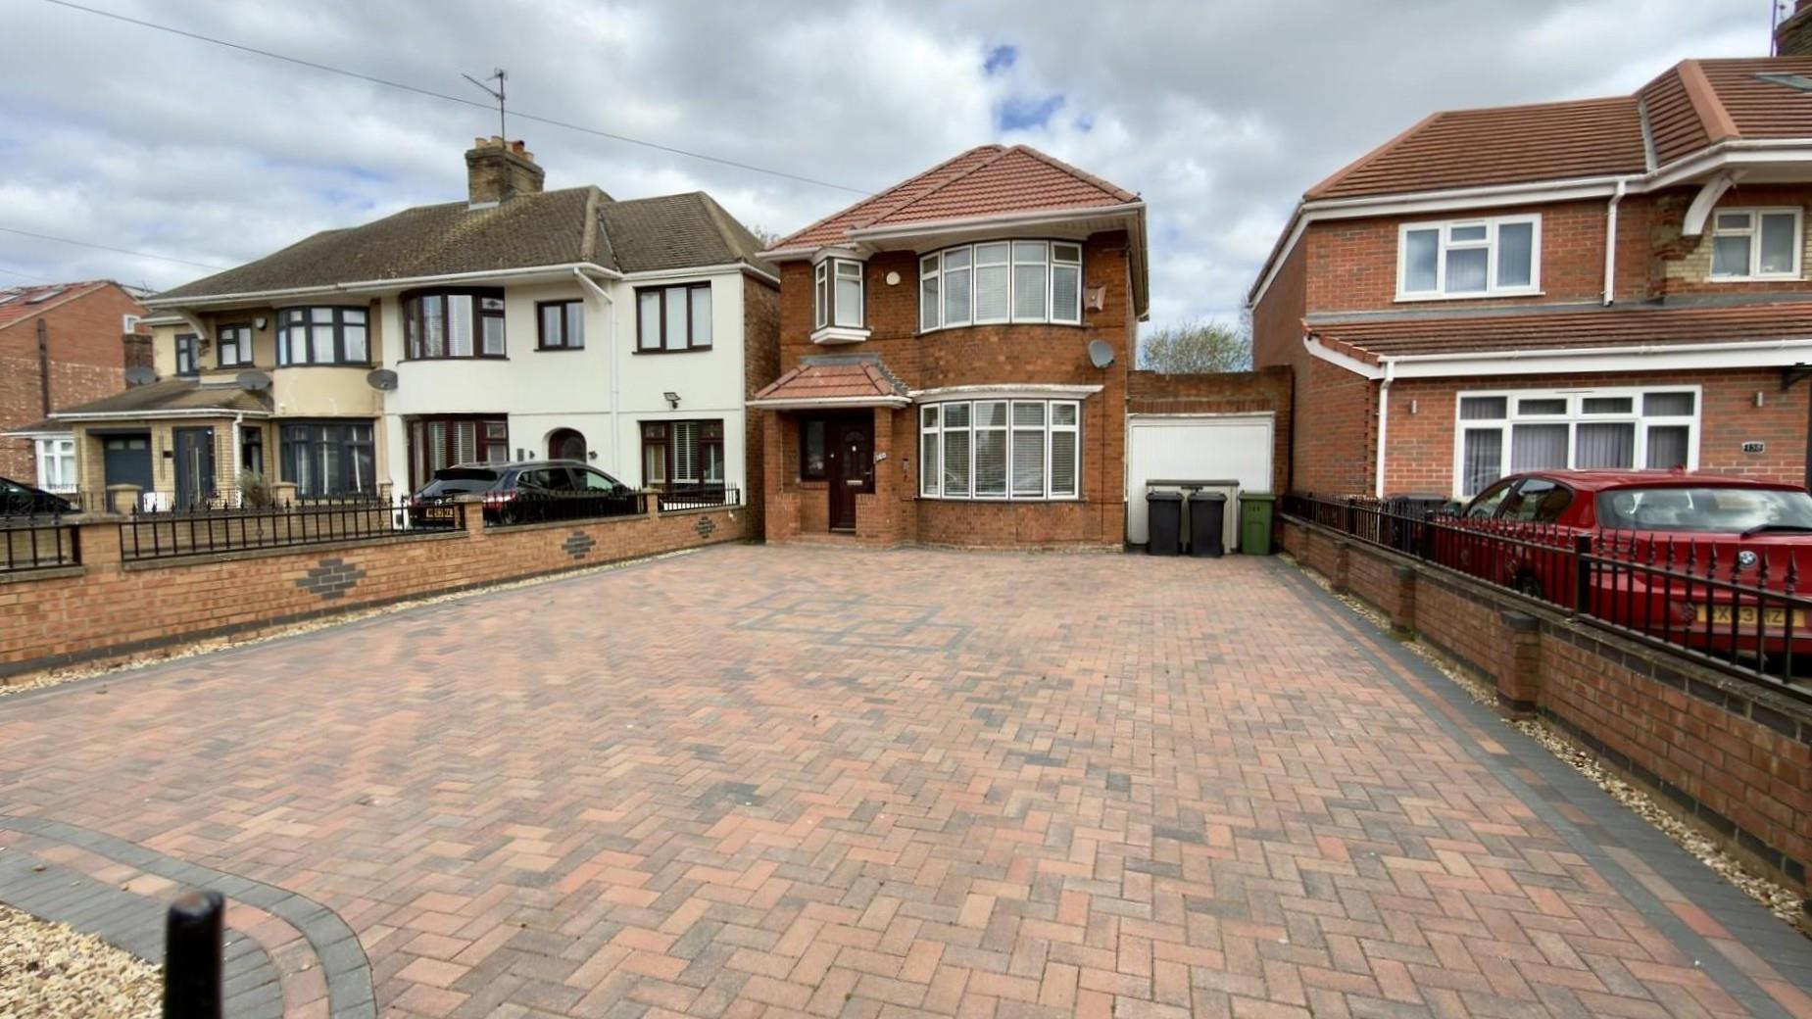
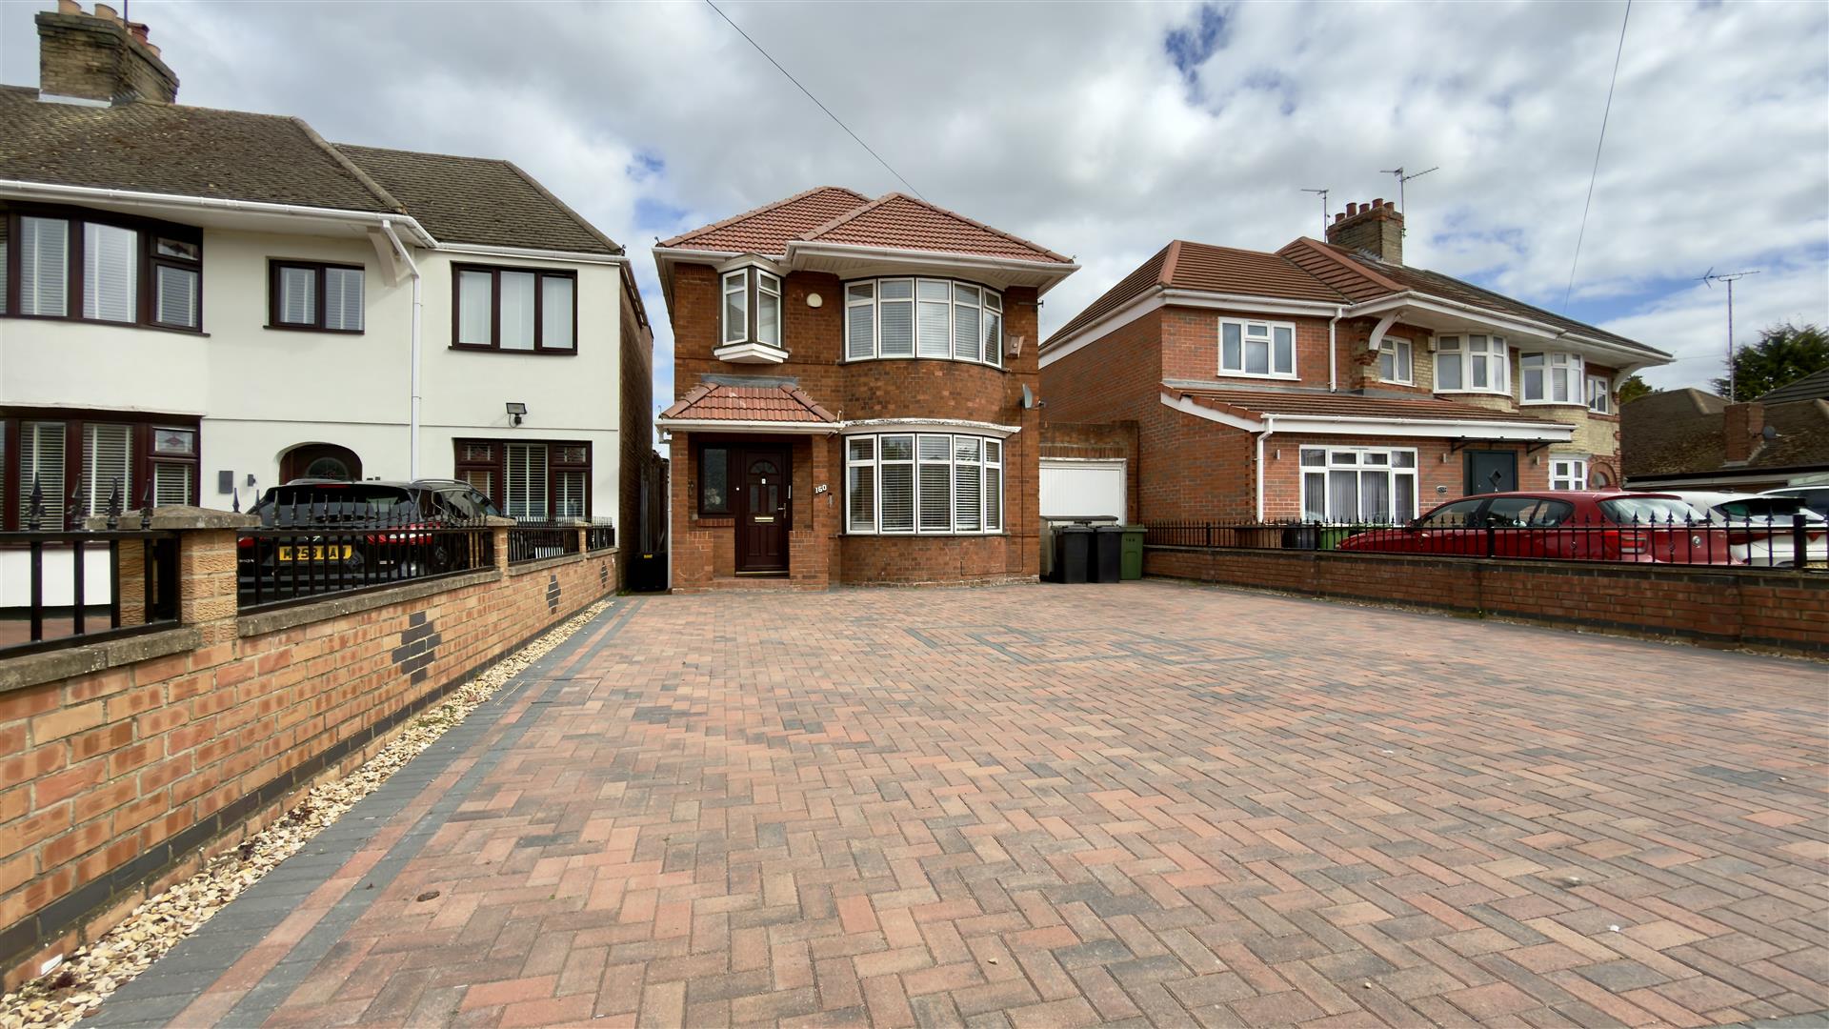
Located in a popular and established residential area of Peterborough, this attractive 1930s bay fronted detached family home offering good living space, close to local amenities, with well-regarded schools, and excellent transport links nearby.
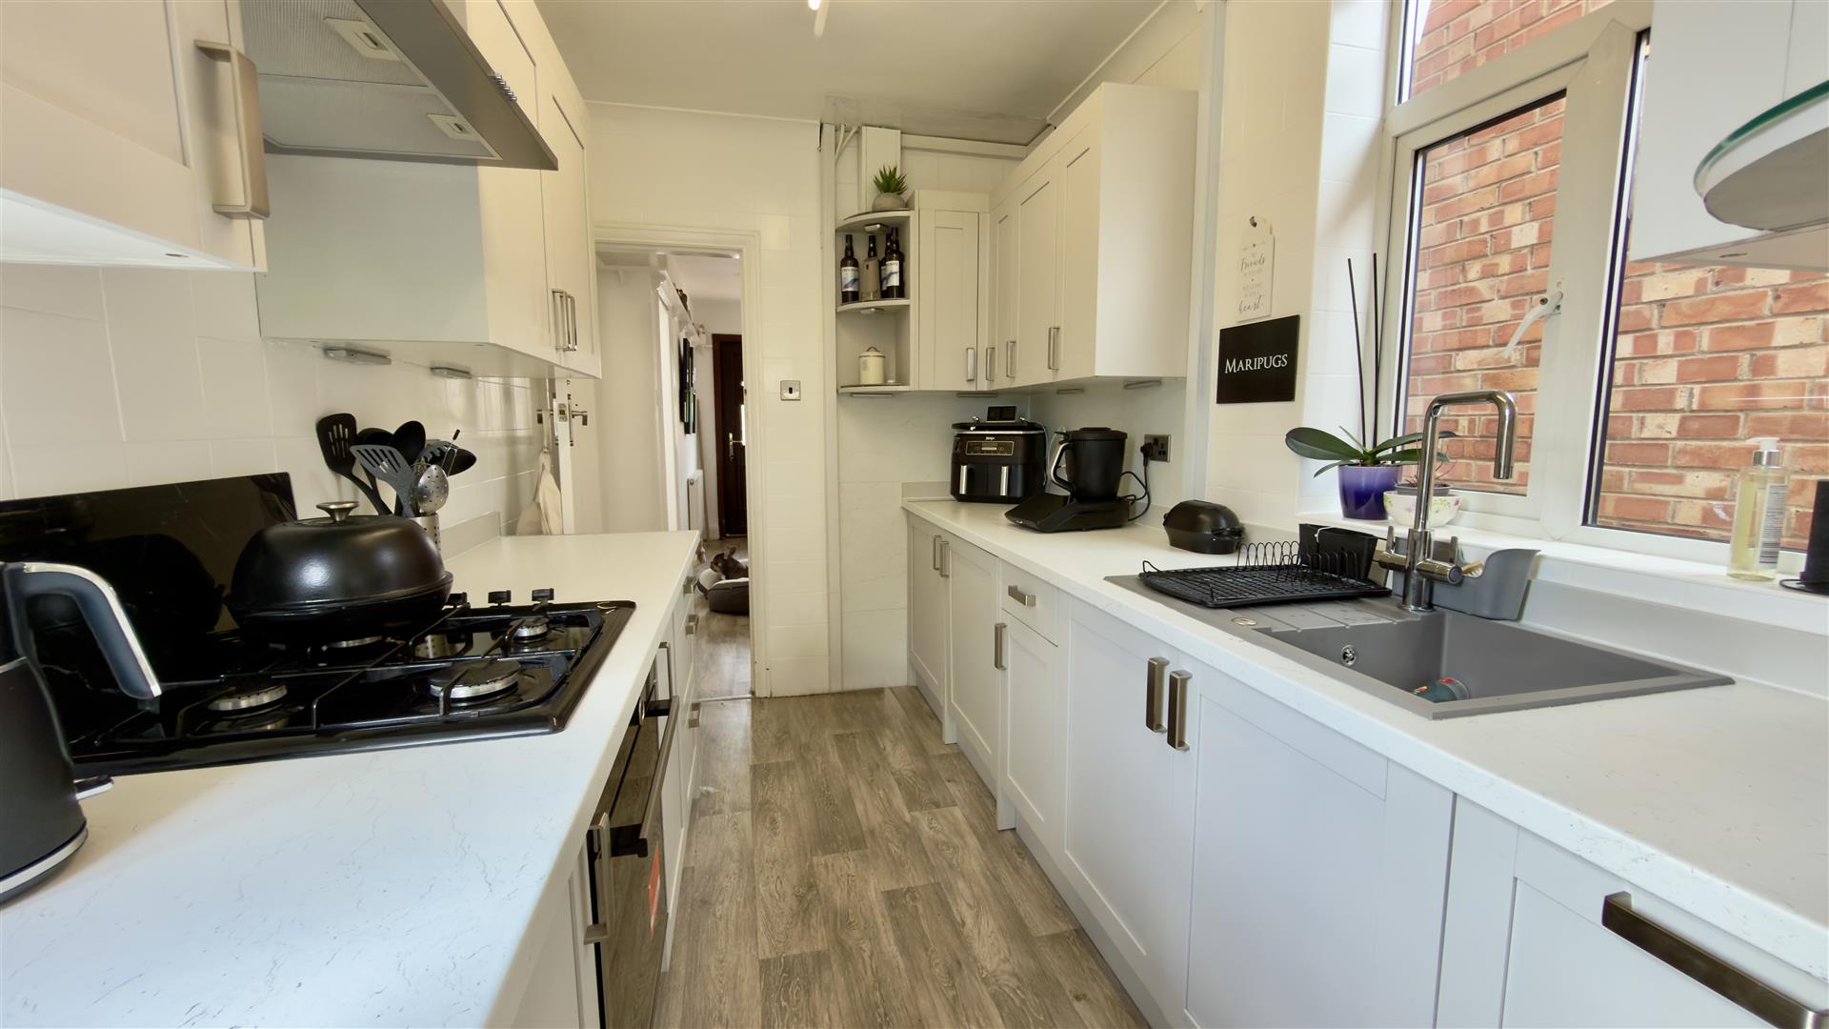
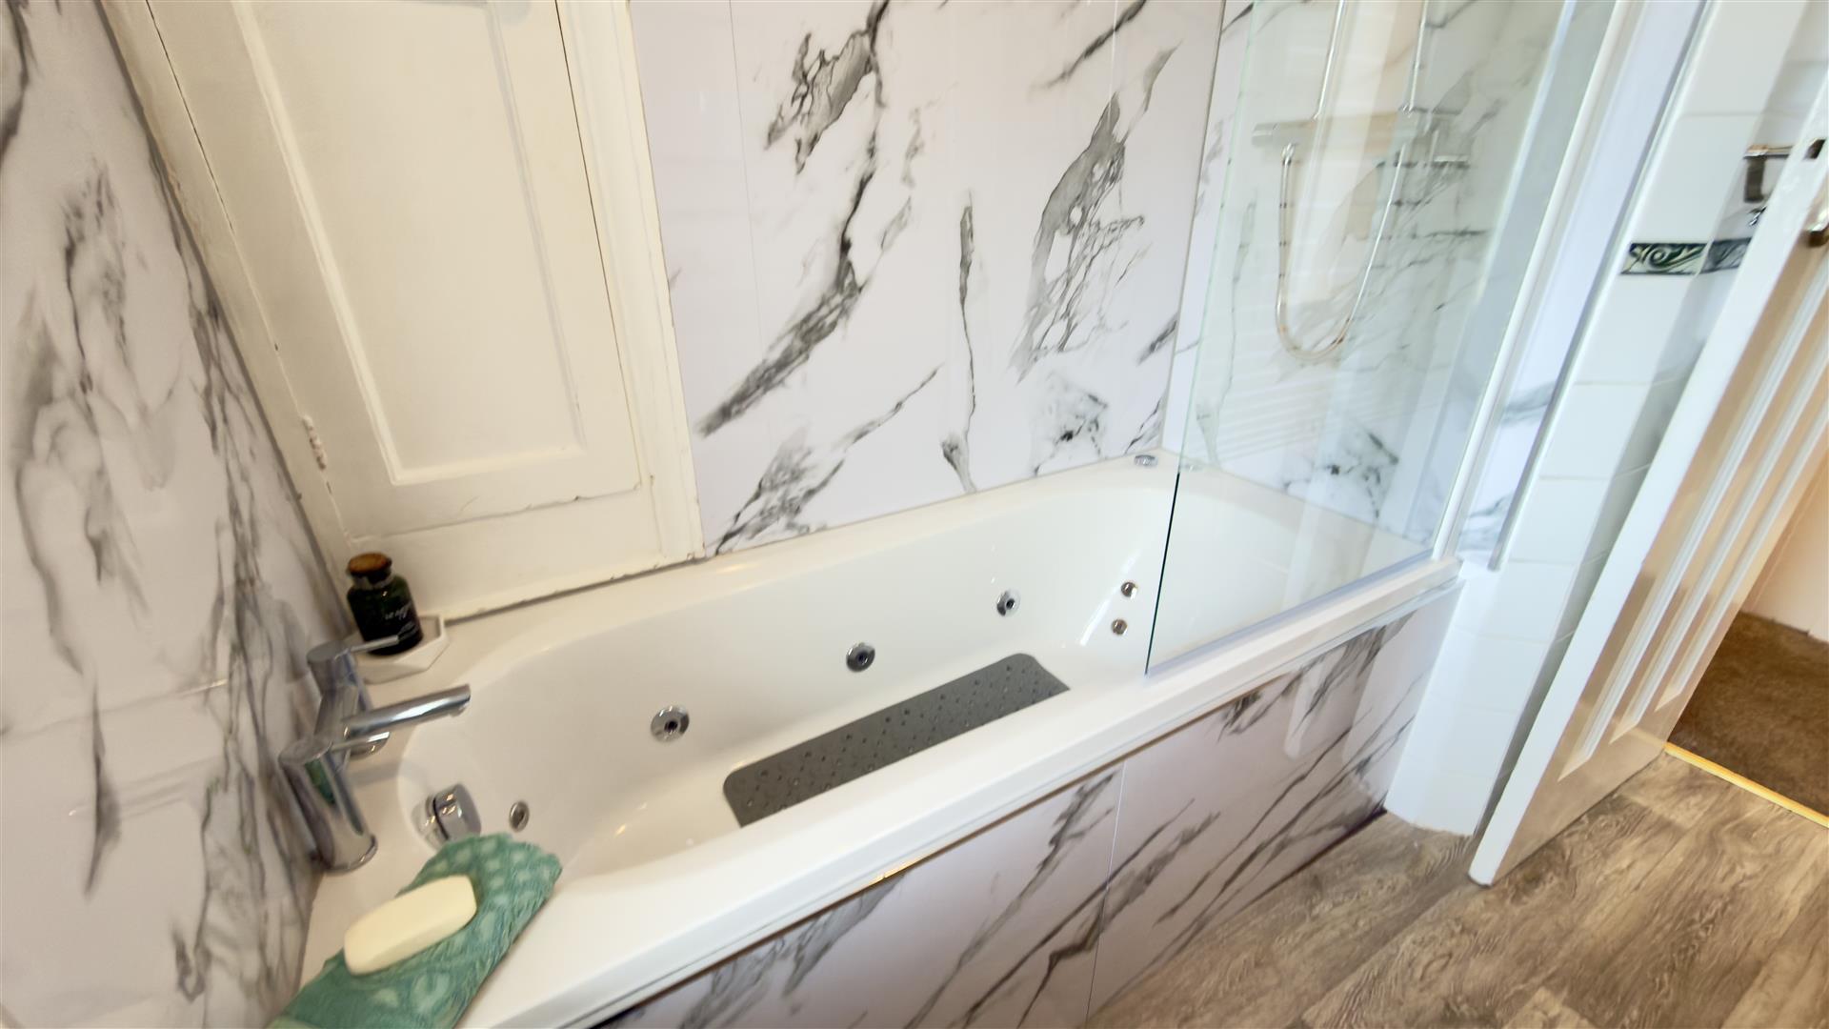
Highlights include a re-fitted kitchen, downstairs cloakroom, three piece bathroom with jacuzzi bath, single garage with a newly laid block paved patio, new roof and no onward chain.
Accommodation Comprises:
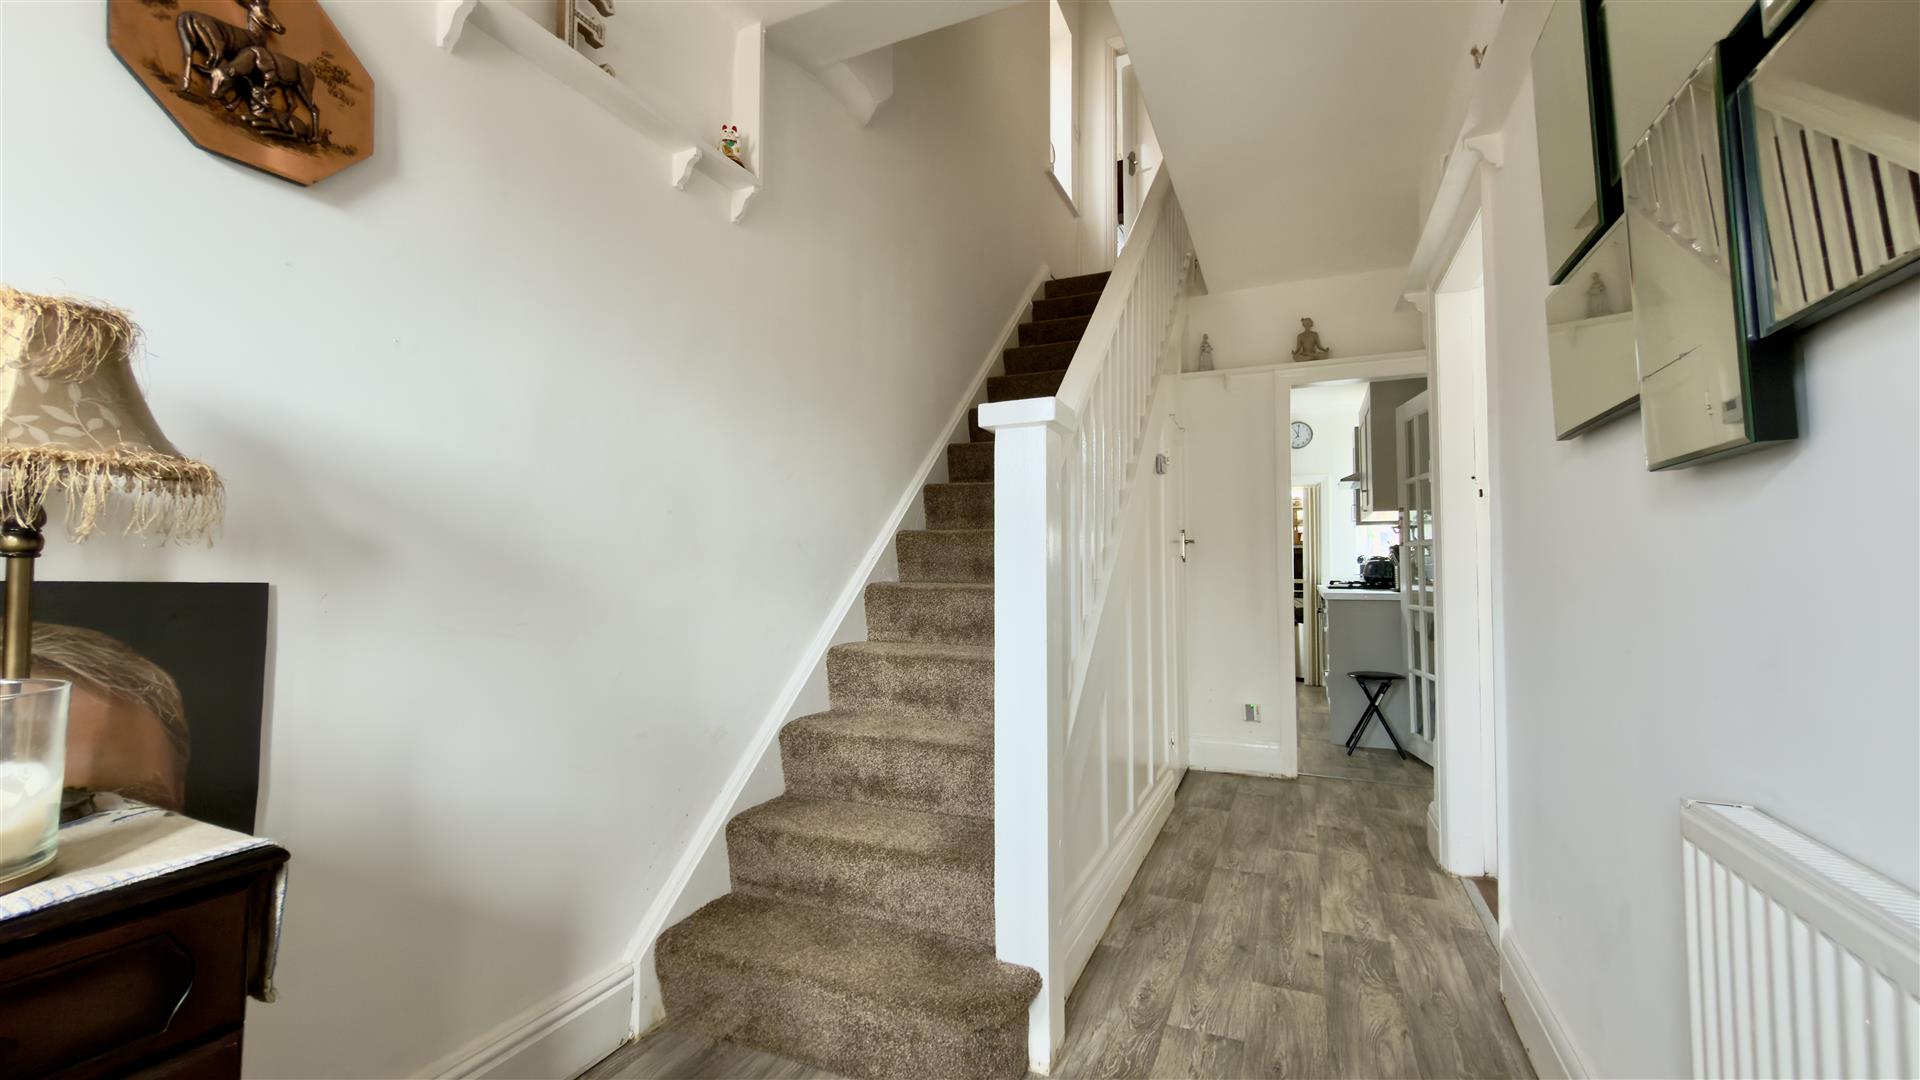
Pathway leading to entrance door opening into a decent size entrance hall, with stairs leading to the first floor with, further doors leading off.
The hallway gives access to:
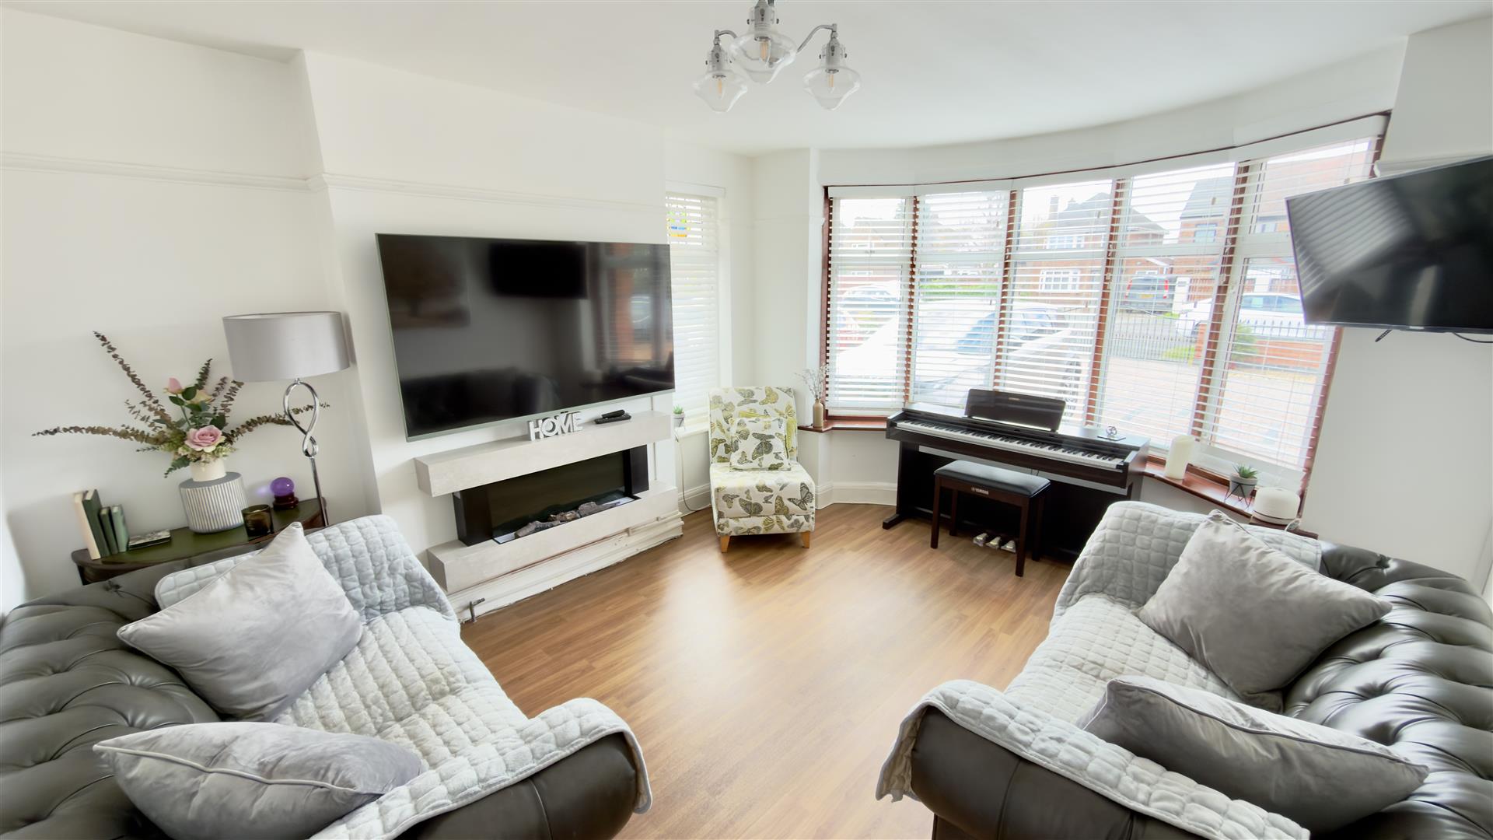
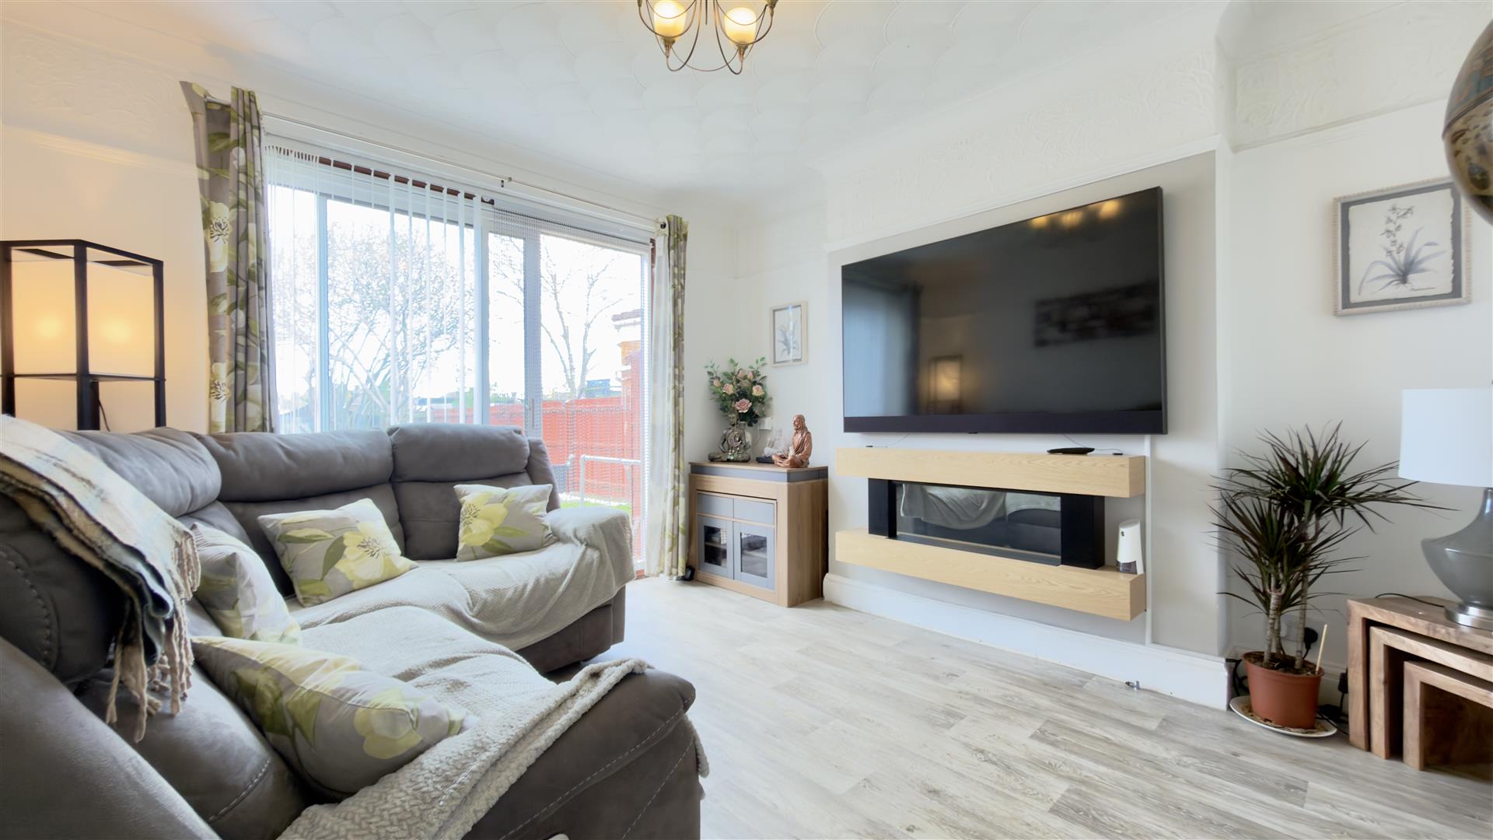
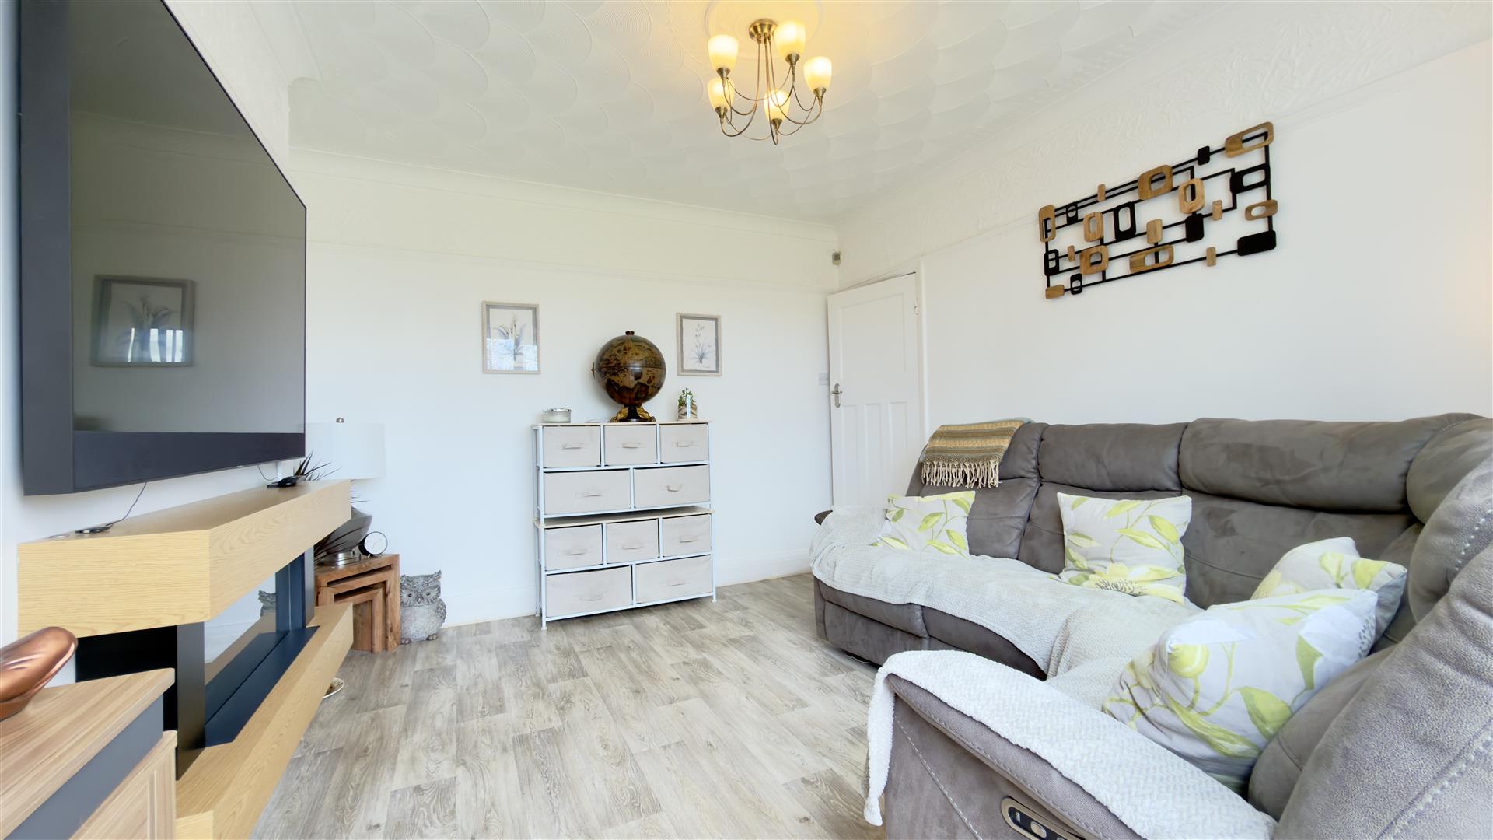
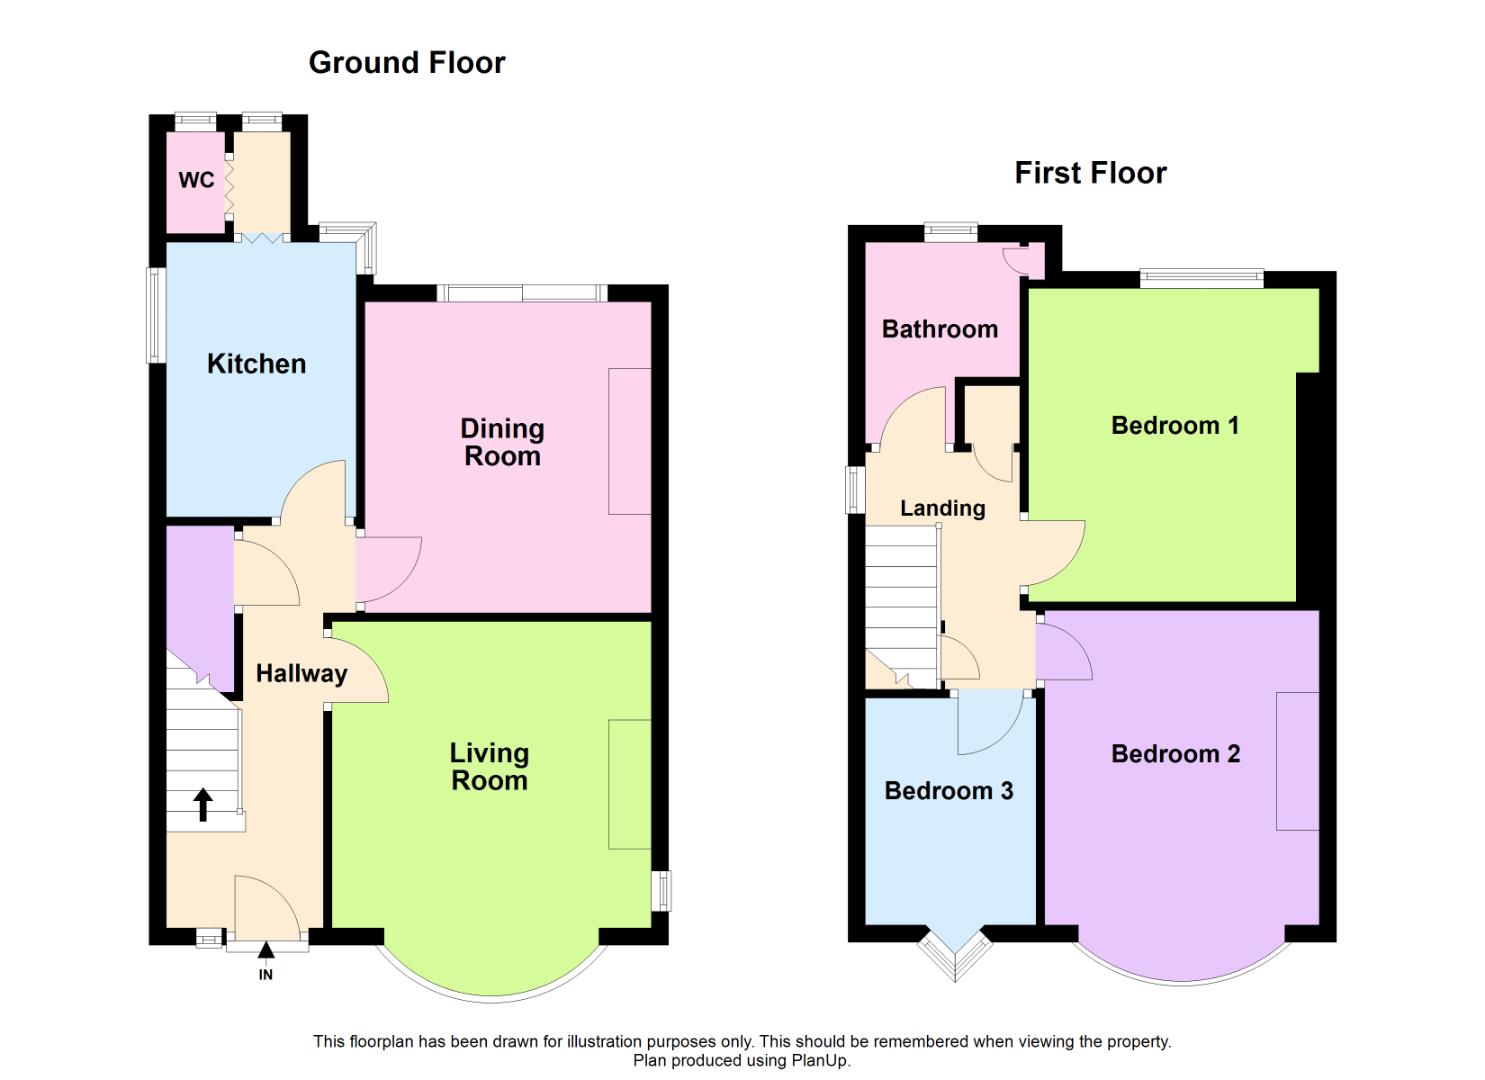
• Living Room: A bright and welcoming space with a large bay window to the front, additional side window, laminate flooring and a feature fireplace.
• Separate Dining Room: Offers, further laminate flooring With patio doors leading out into the rear garden.
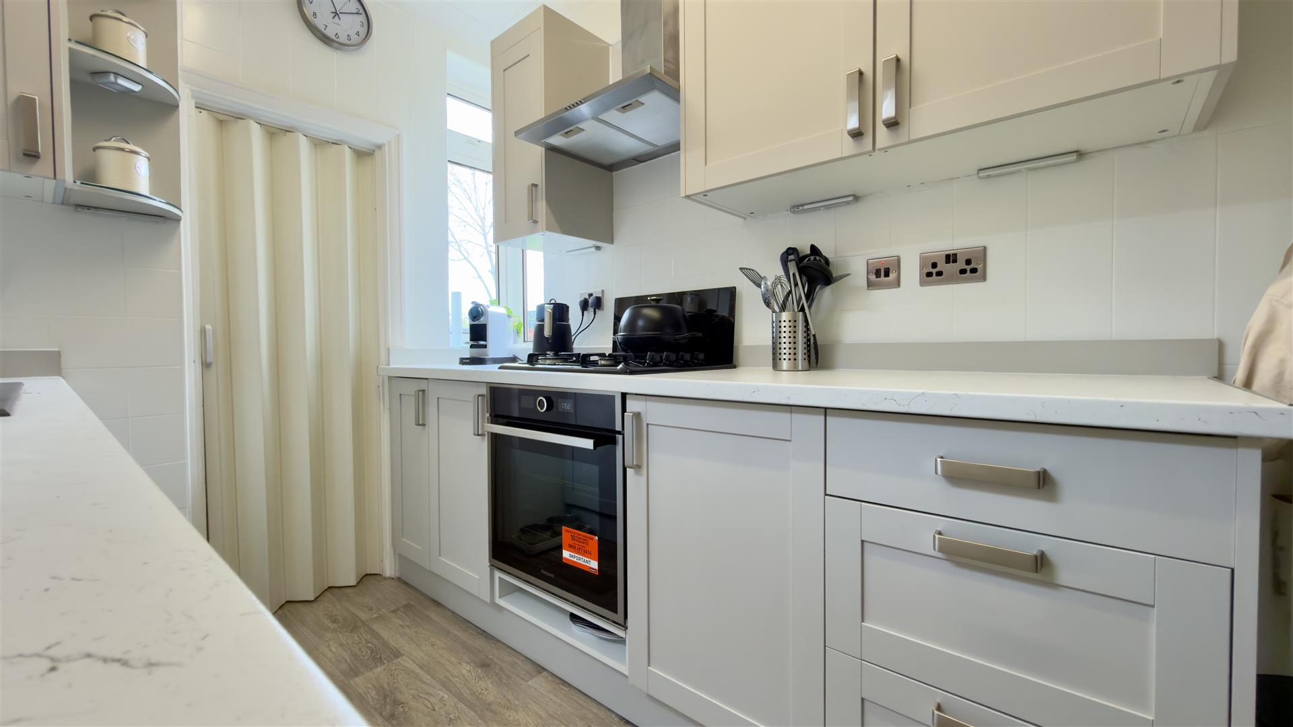
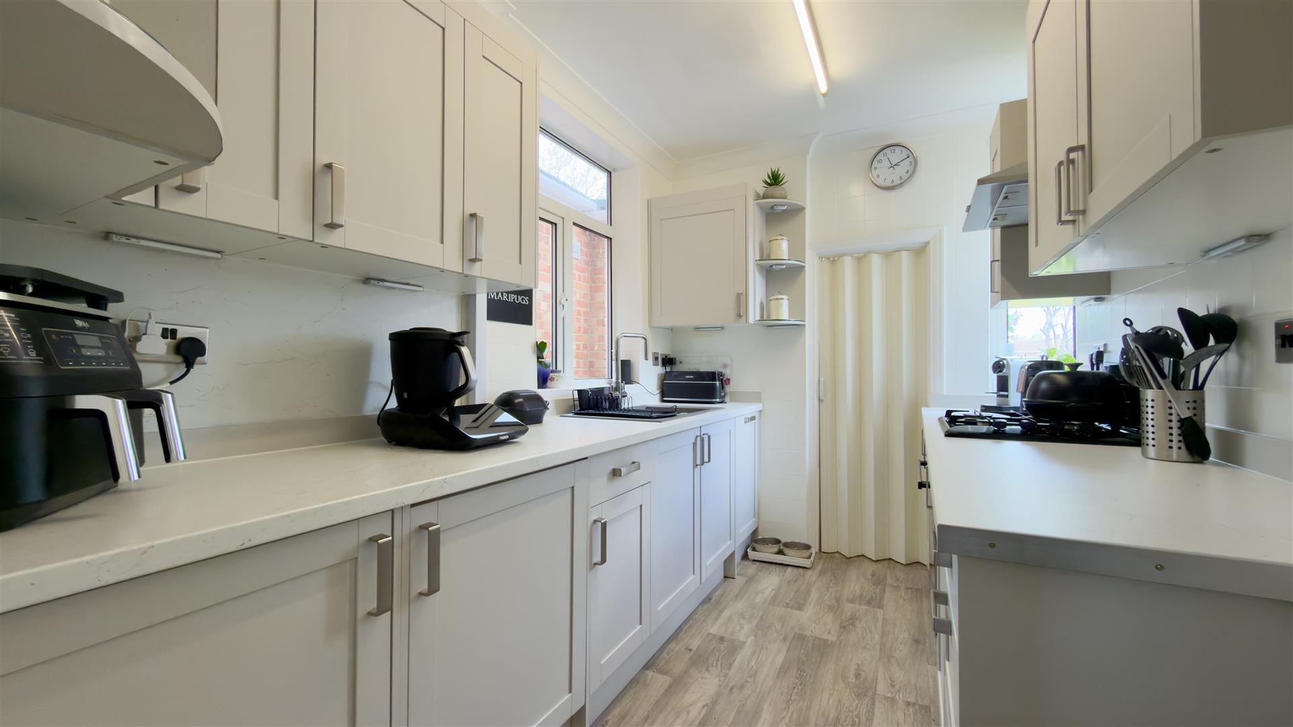
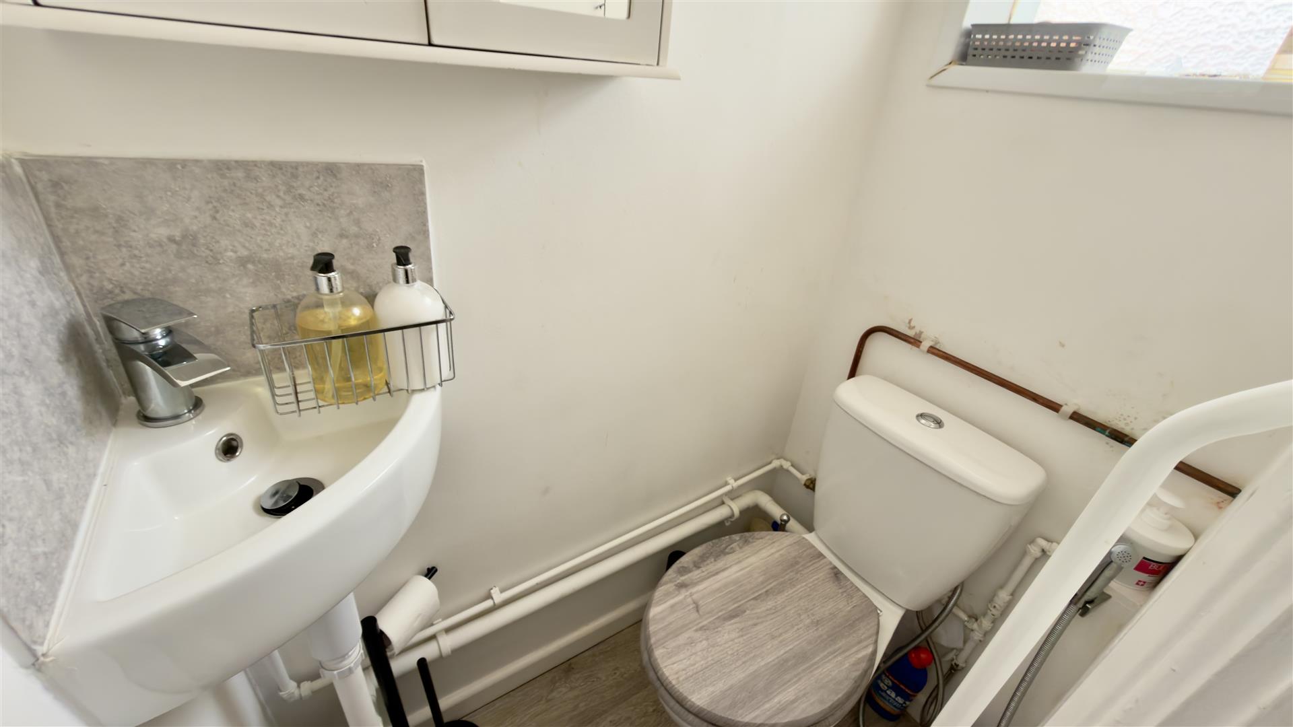
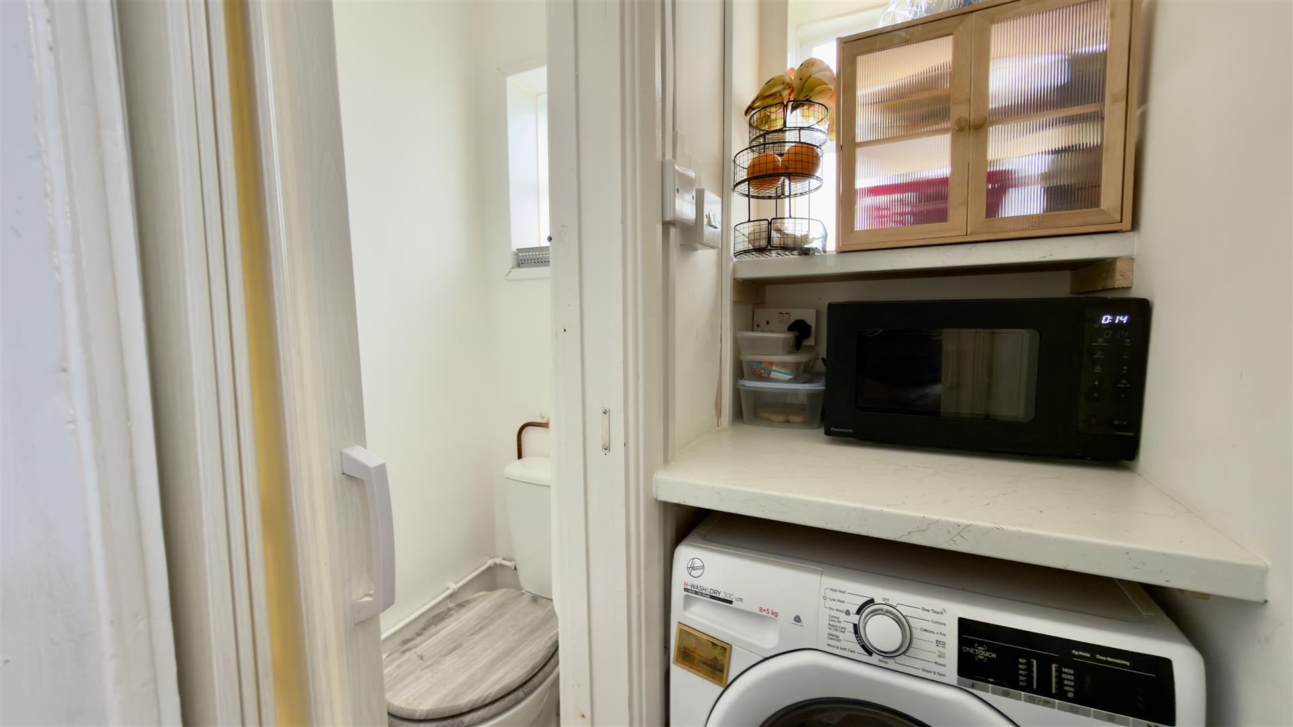
• Kitchen/Diner: Re-Fitted with a comprehensive range of wall and base units, with integrated separate under counter, fridge/freezer, dishwasher, built-in oven with fitted gas hob with extractor over, and dual aspect windows to both rear and side aspects, from here, folding doors into a utility space with plumbing for washing machine with worktop space over, further sliding folding door leads to a downstairs cloakroom comprising of a two piece suite.
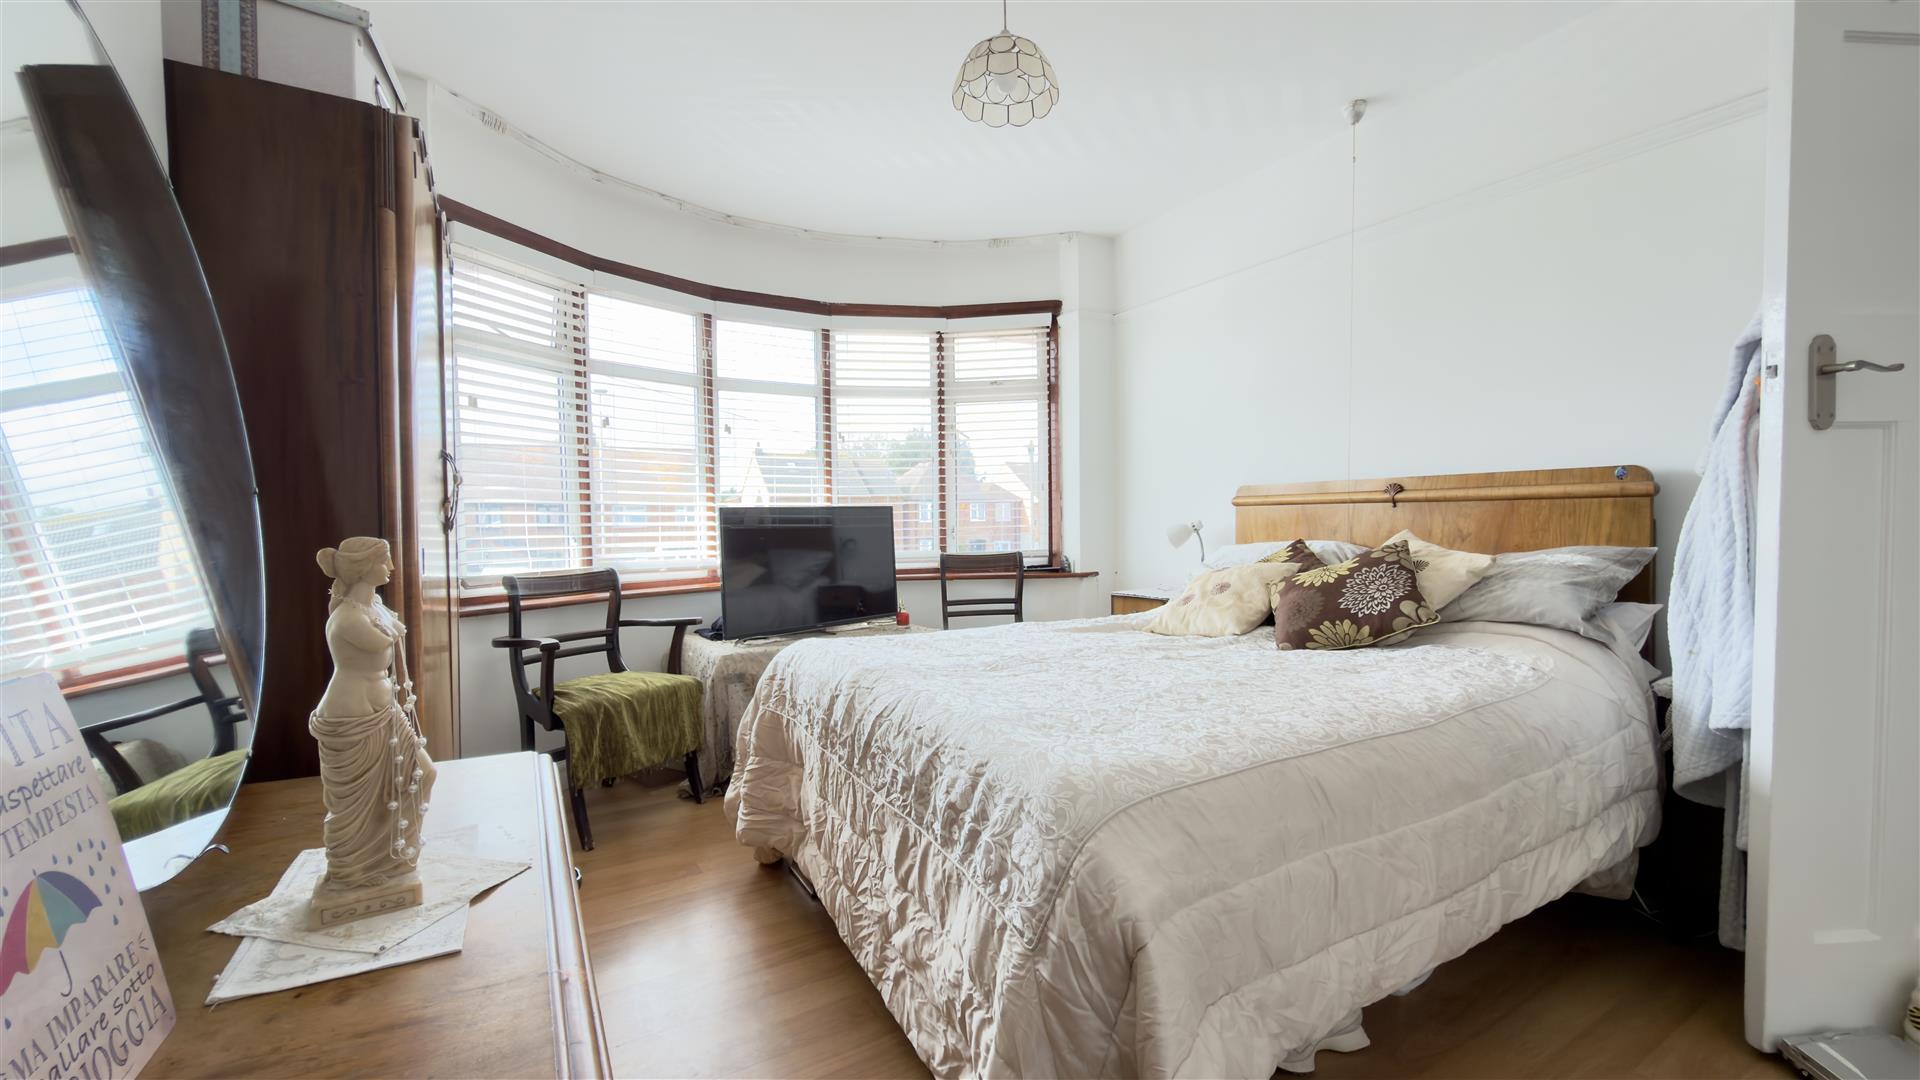
First Floor: A spacious landing leads to three good size bedrooms and a family bathroom:
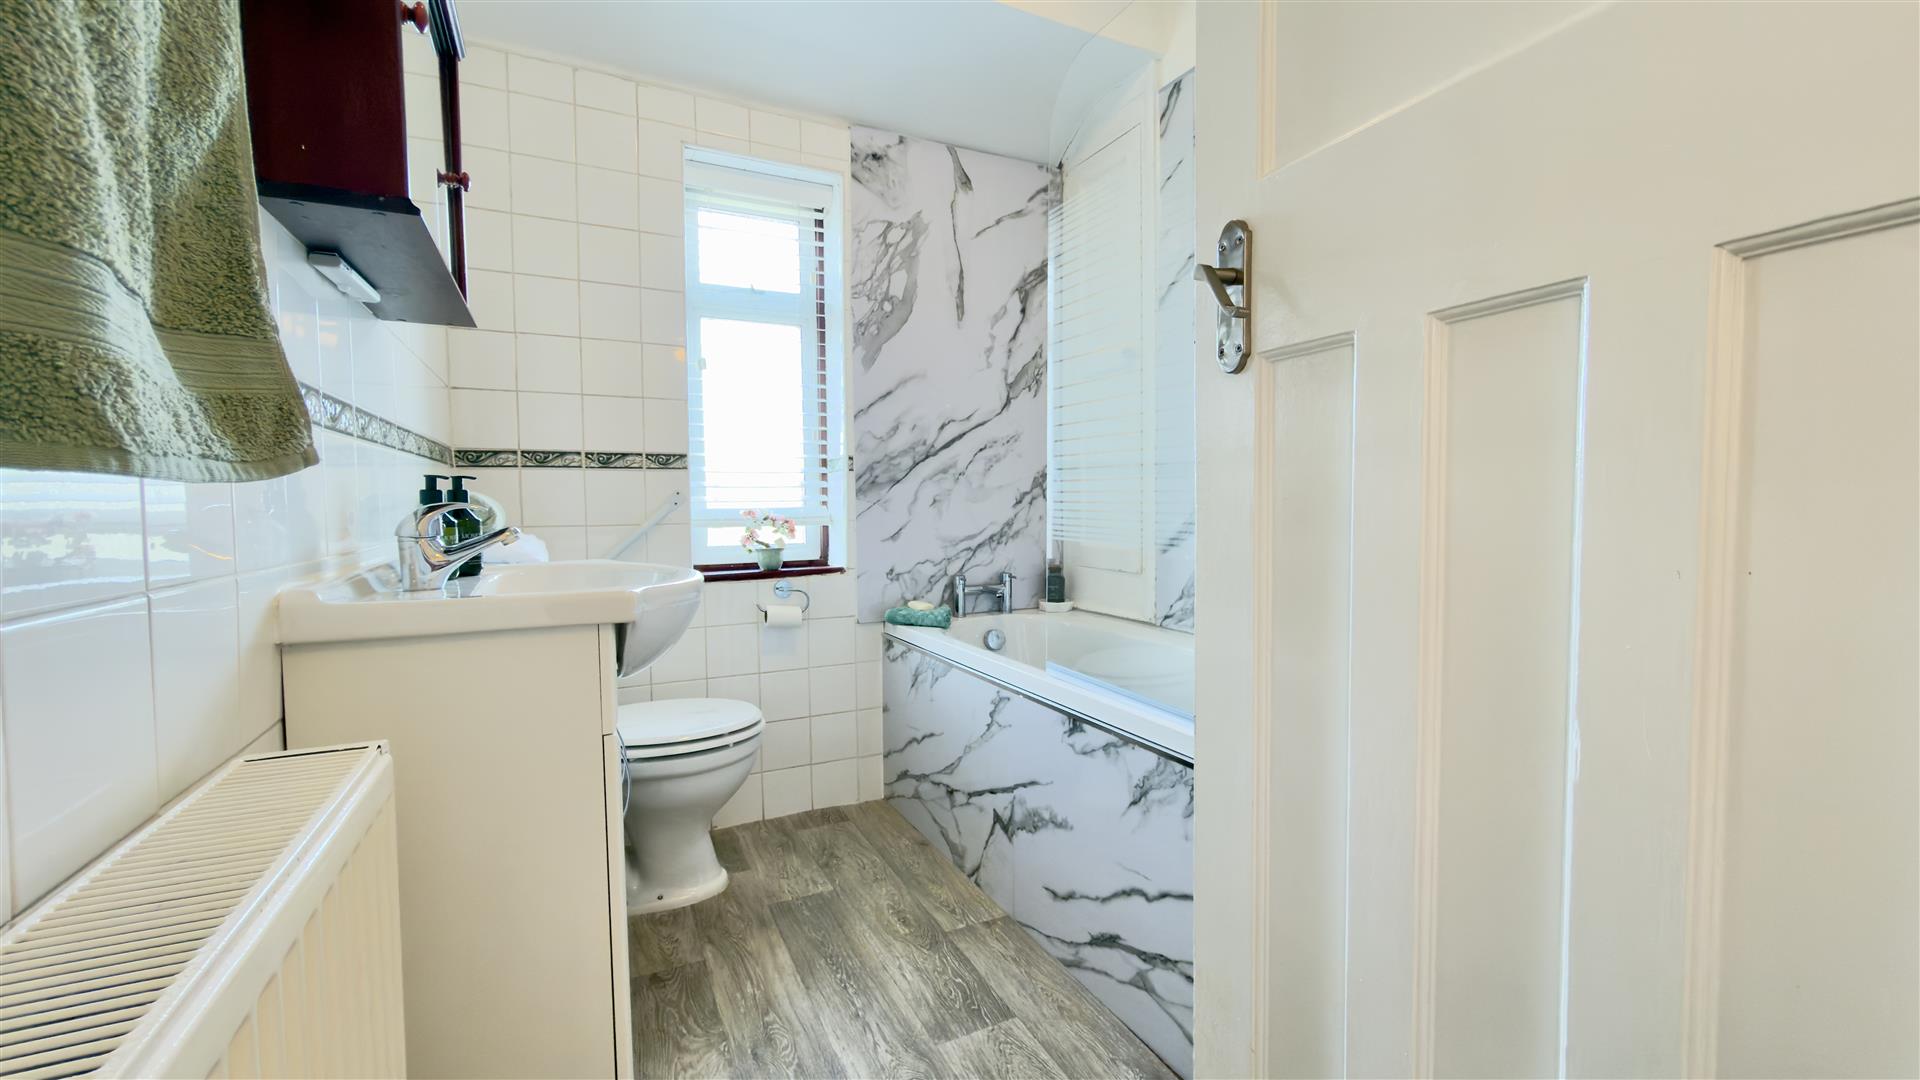
The family bathroom is fully tiled and features a paneled jacuzzi bath with shower over and screen, vanity wash basin, and a WC, and a rear-facing window and a useful store cupboard
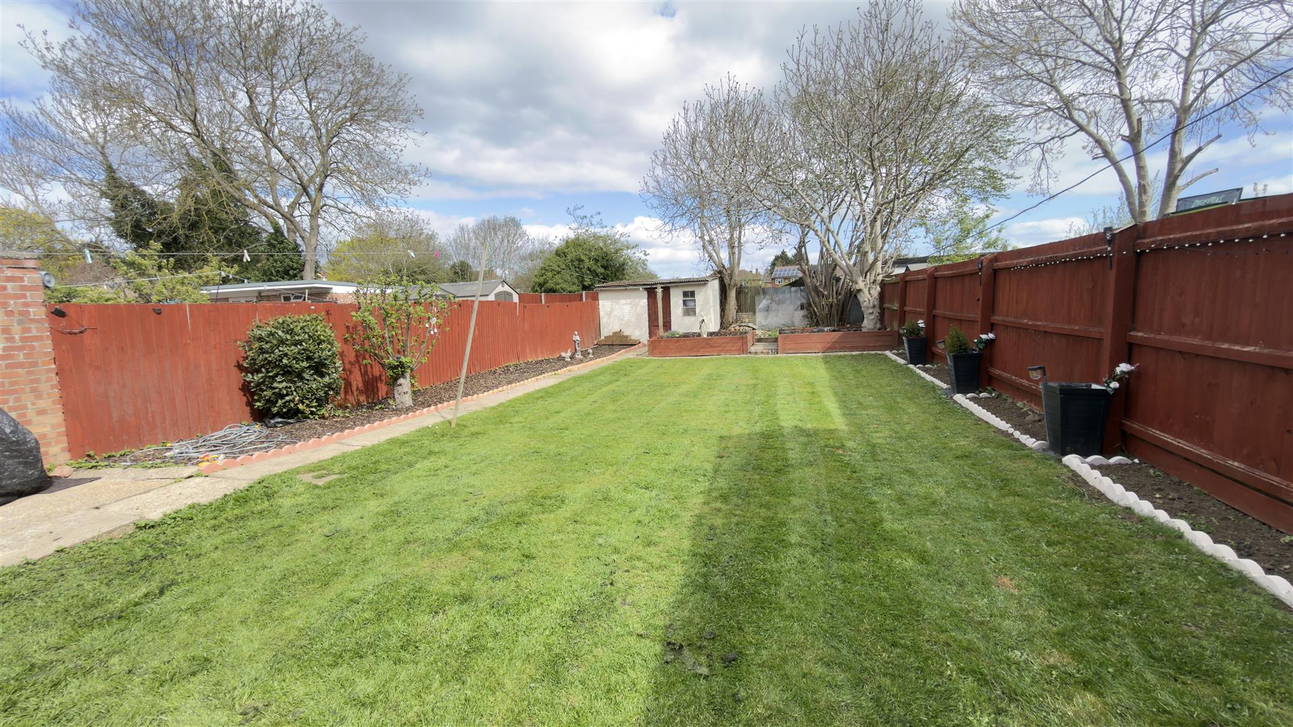
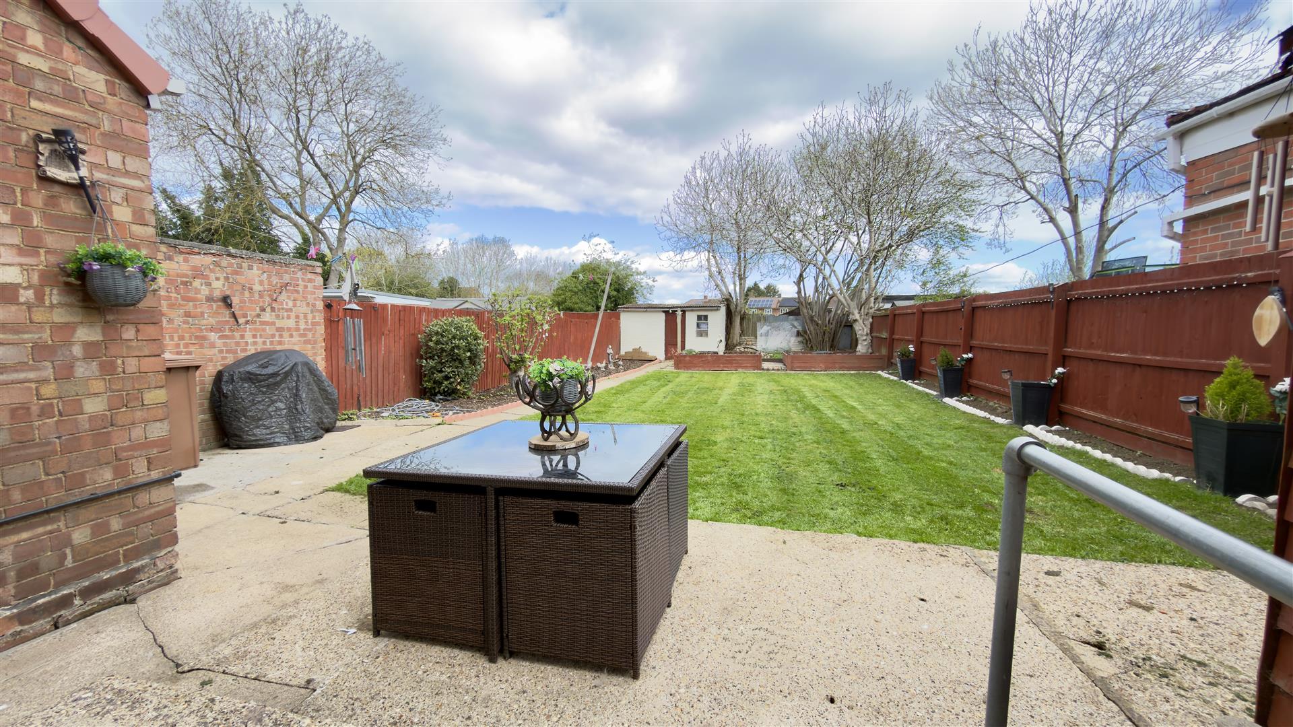
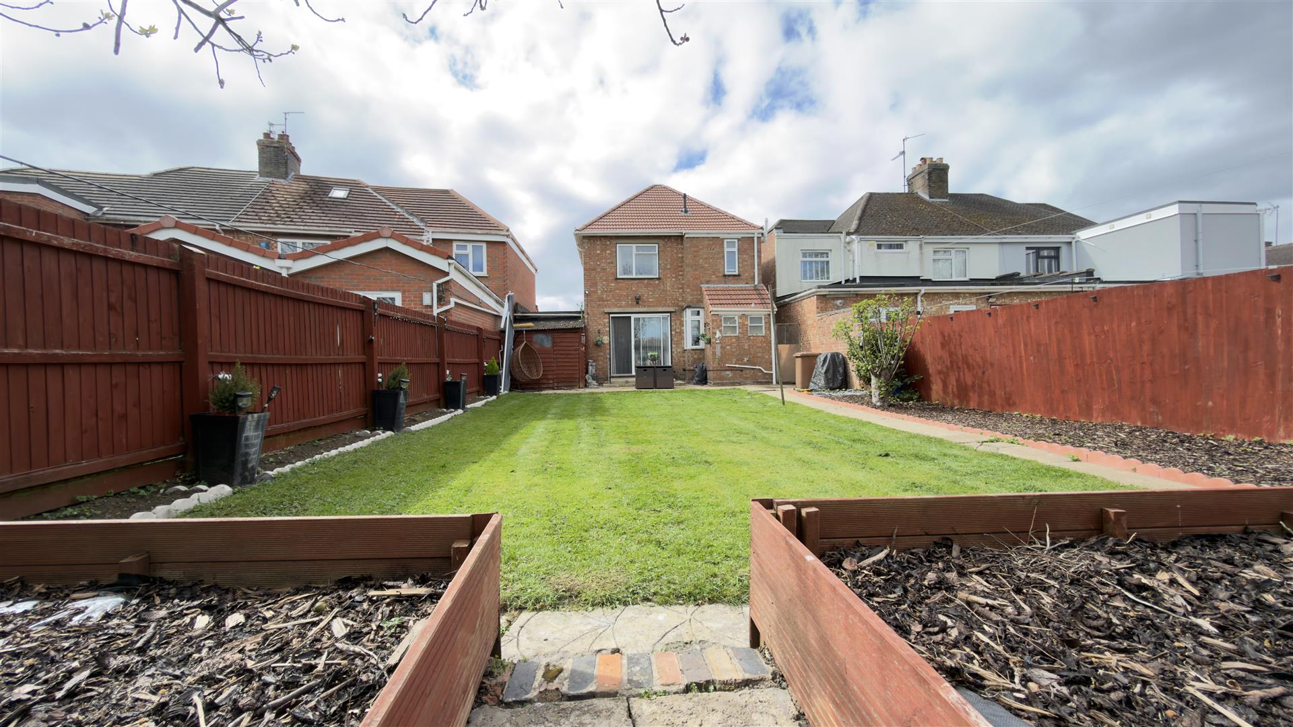
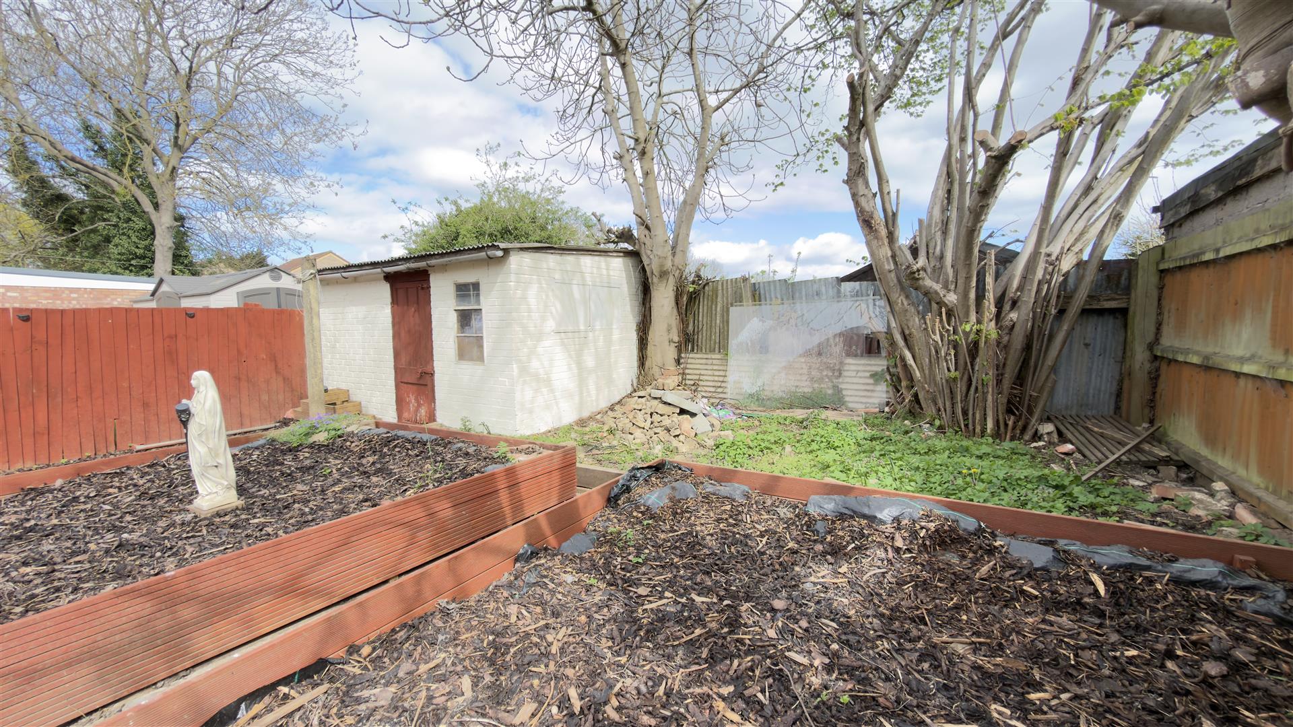
Outside: To the front, newly laid block paved driveway providing access to a single garage and benefitting from, ample off-road parking with gated access to front. Gated side access leads to a well-maintained, south-facing rear garden with a raised patio, lawn, and mature flower and shrub borders. At the rear of the garden is a brick store shed.
Tenure: Freehold
Council Tax Band: C
Entrance Hall:
Living Room:
3.65m plus bay x 3.64m max (11’11” plus bay x 11’1
Dining Room:
3.65m x 3.35m max (11’11” x 10’11” max)
Kitchen:
3.21m x 2.10m (10’6″ x 6’10”)
Cloakroom:
First Floor & Landing:
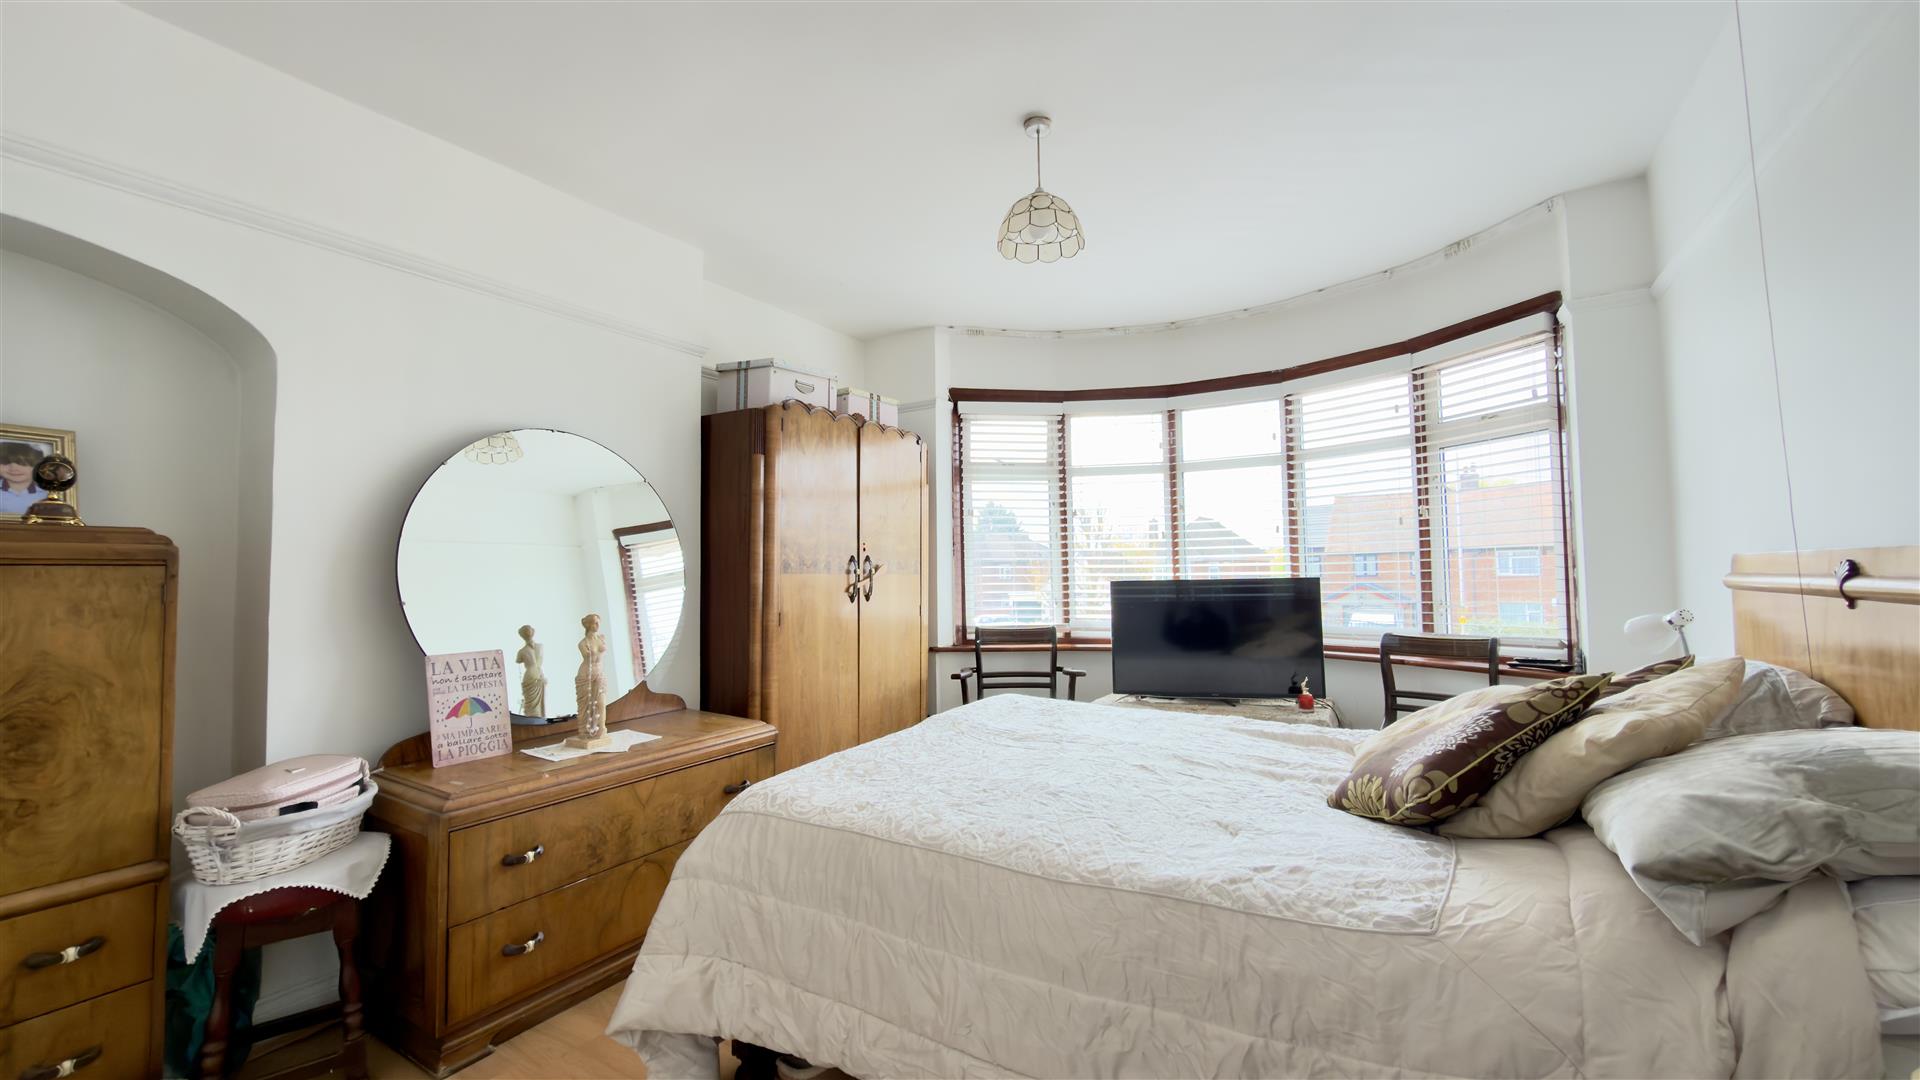
Bedroom 1:
3.65m plus bay x 3.38m (11’11” plus bay x 11’1″)
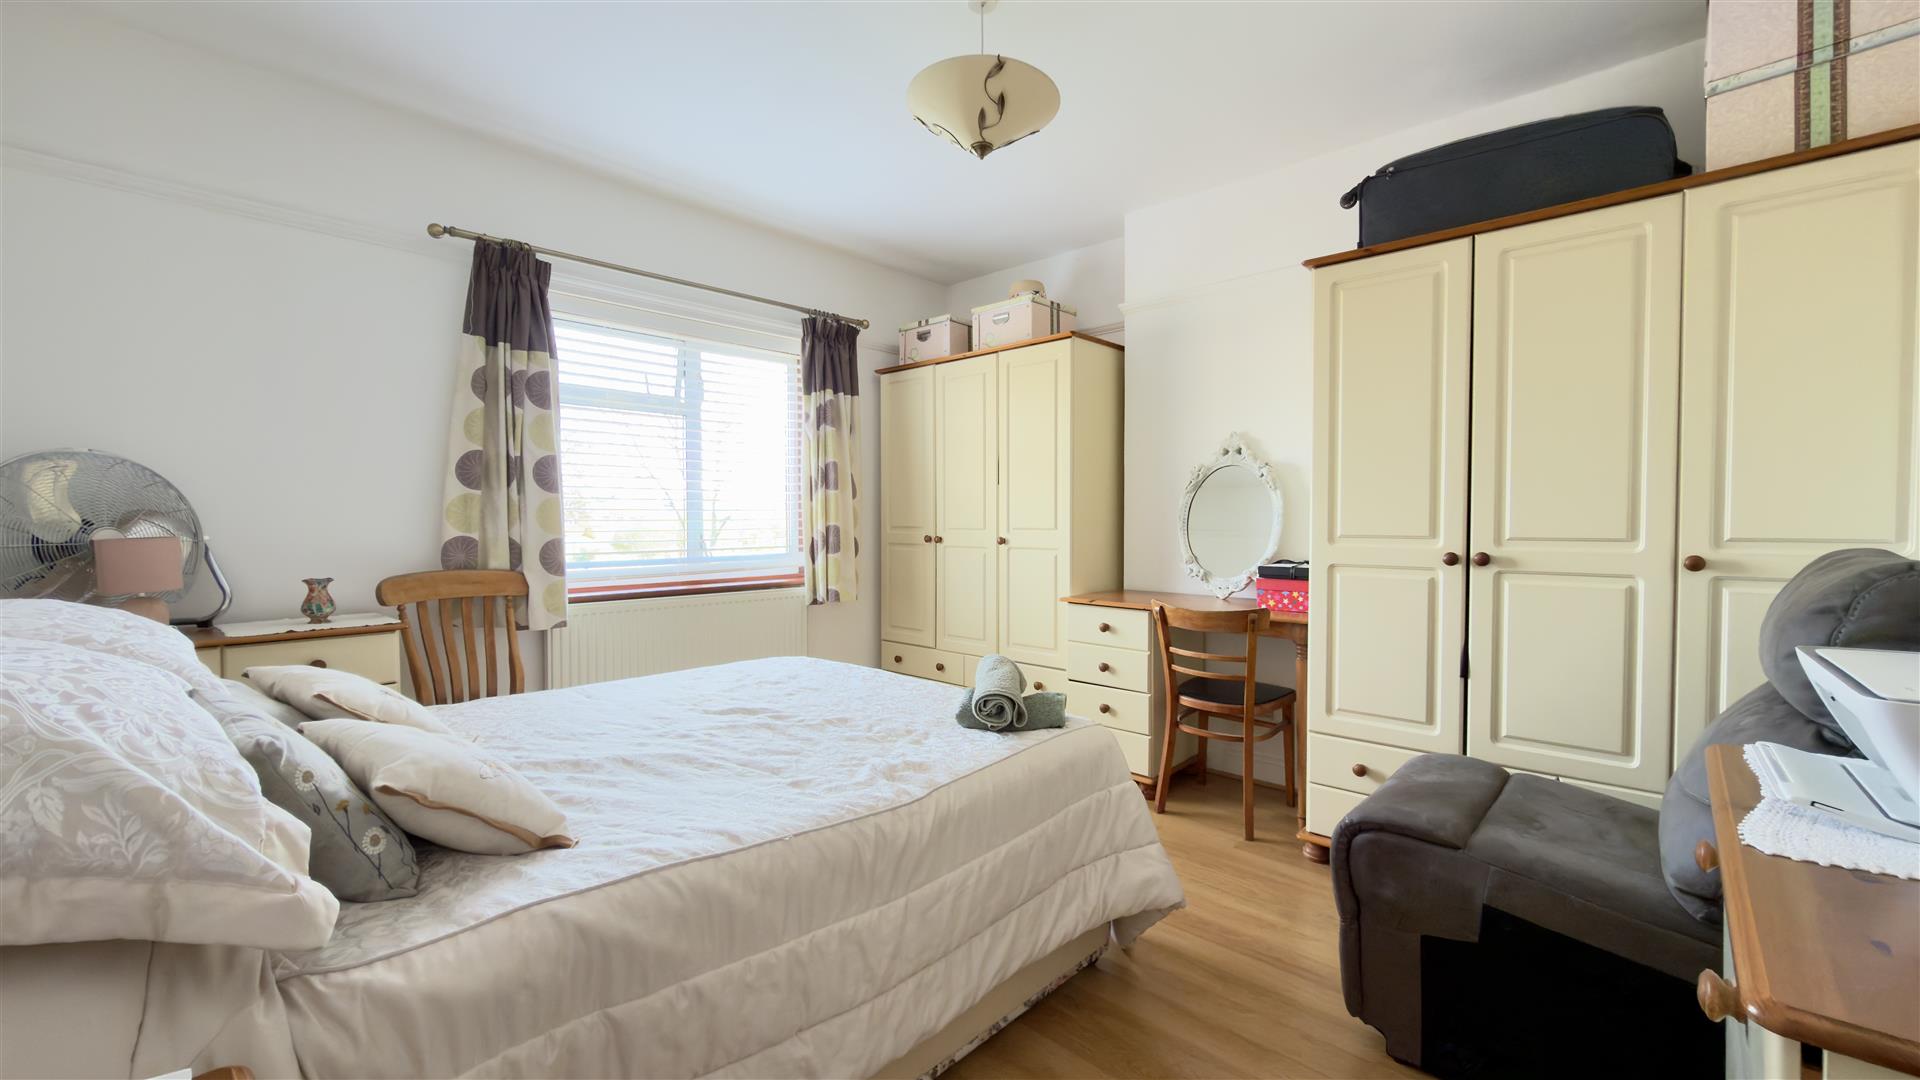
Bedroom 2:
3.66m x 3.4m max (12’0″ x 11’1″ max)
Bedroom 3:
2.62m x 2.15m (8’7″ x 7’0″)
Bathroom:
Property Documents
Floor Plans
Description:
Address
Open on Google Maps- Address Newark Avenue, , Peterborough, PE1 4NP
- Postcode PE1 4NP
Mortgage Calculator
- Mortgage
- Council Tax
- Home Insurance