Partridge Grove, Werrington, Peterborough
Partridge Grove, Werrington, Peterborough
Overview
- Bungalow: Semi-Detached
- 2
- 1
- 1
- Cul-De-Sac Location
- Front & Rear Gardens
- No Upward Chain
- Off Road Parking
- Popular Location
- Re-fitted Kitchen
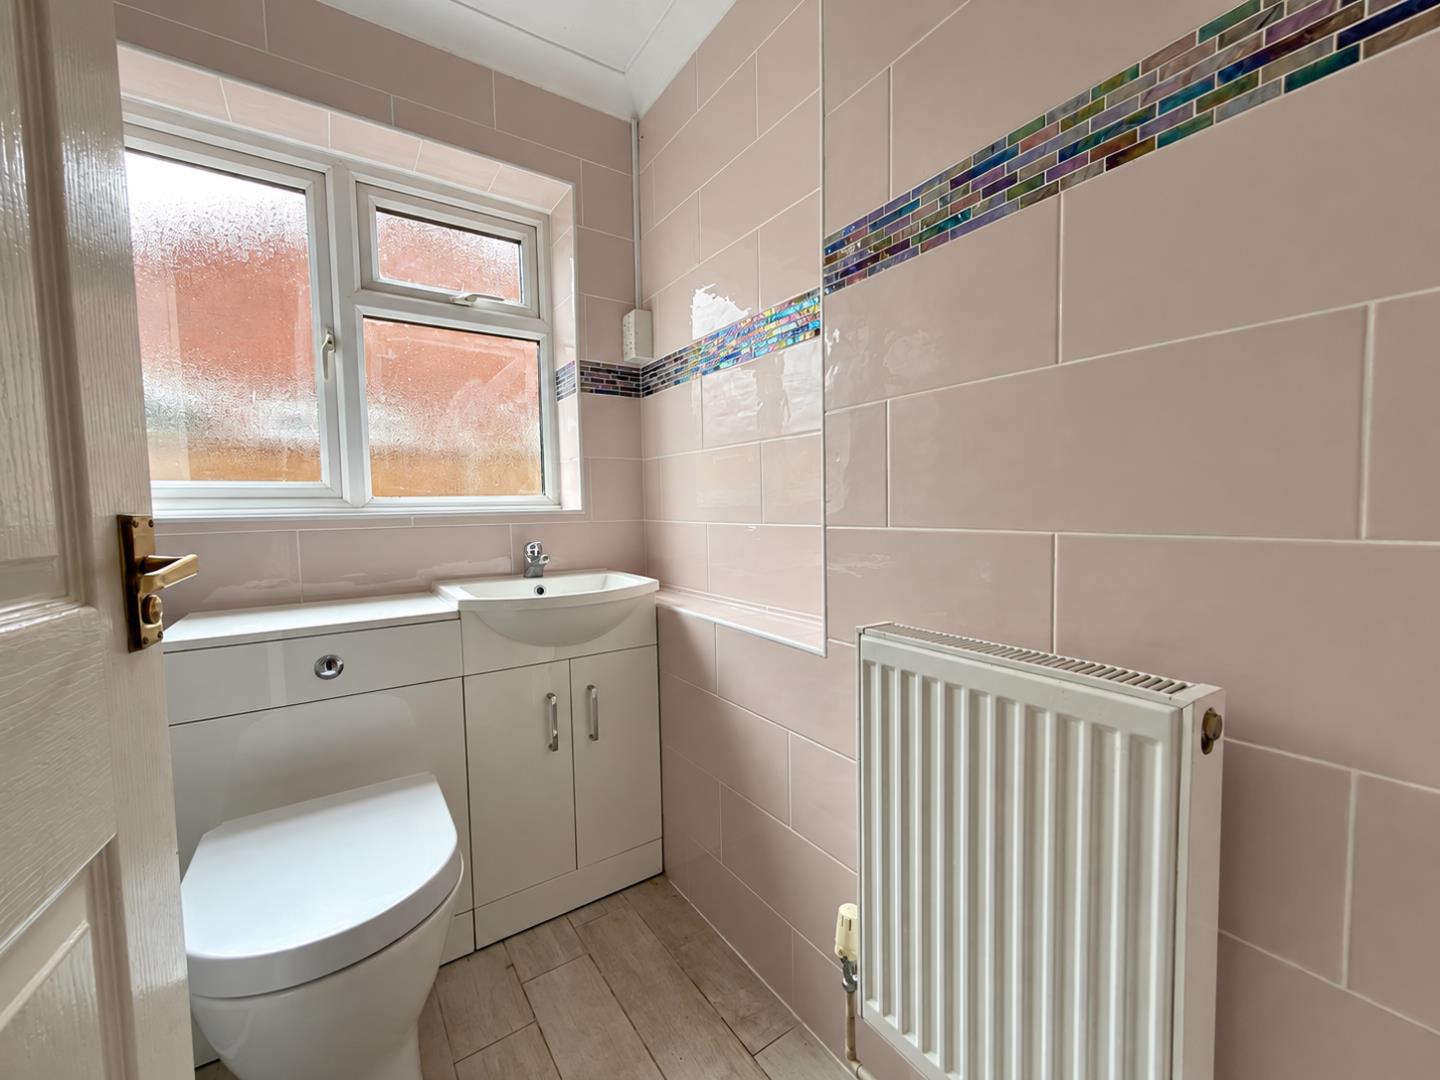
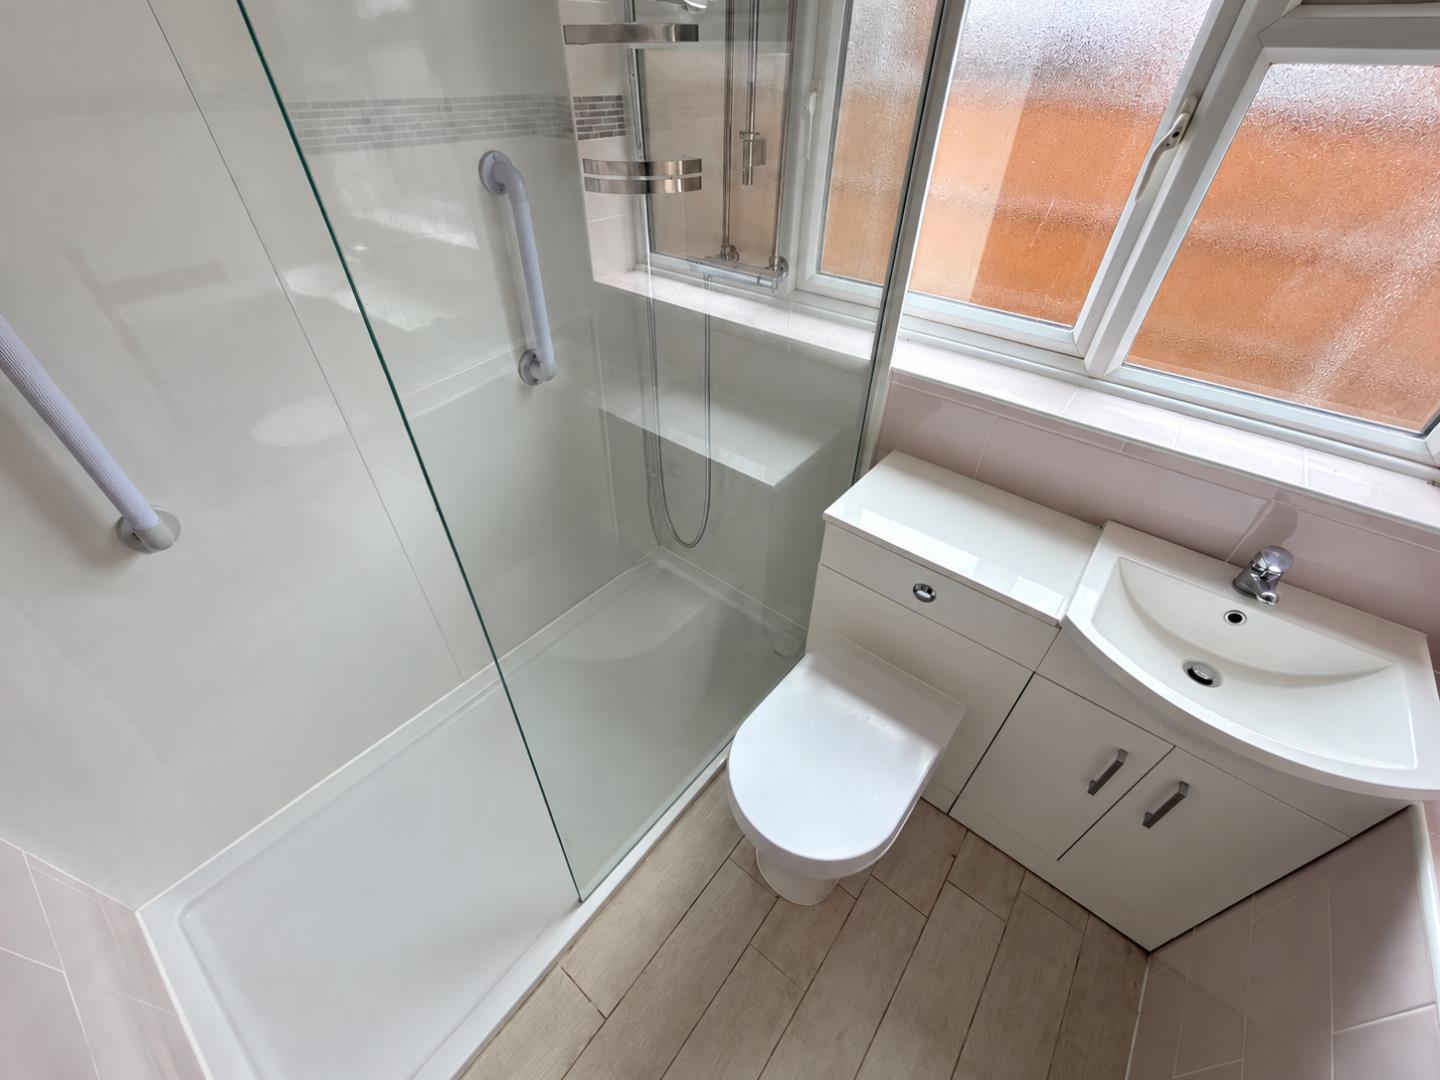
- Re-fitted Shower Room
- Semi Detached Bungalow
- Two Bedrooms
- Viewing Advised
Description
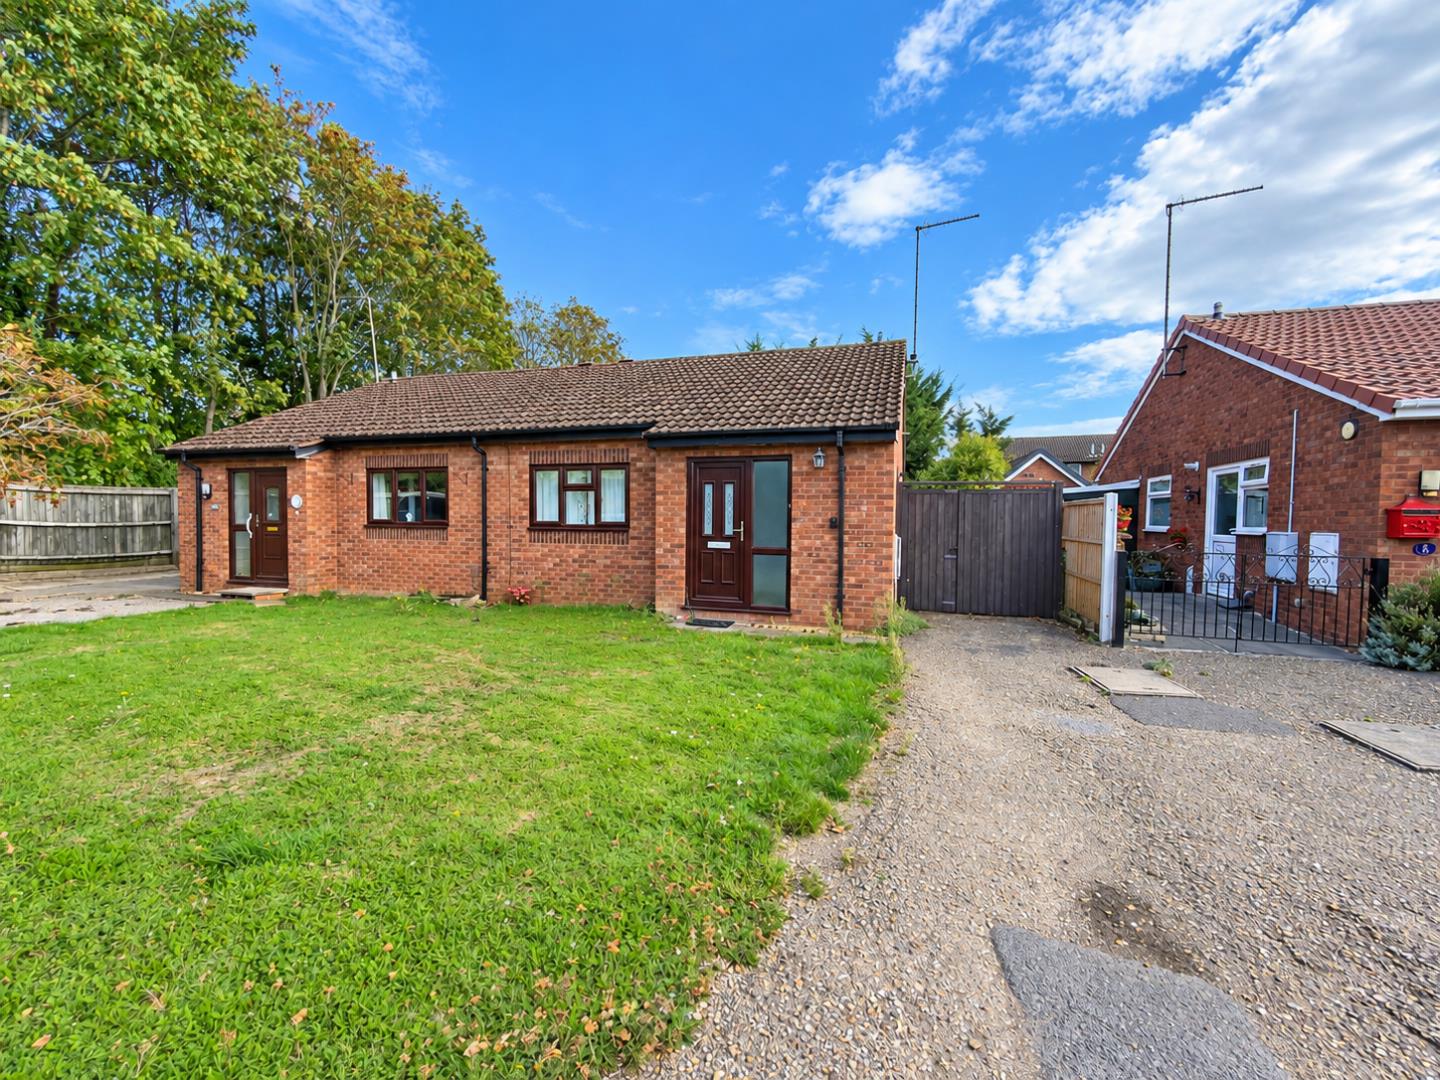
** Offering NO UPWARD CHAIN & situated in a cul-de-sac location within Werrington, is this modern semi detached bungalow, offering two bedrooms, re-fitted kitchen & shower room. Outside offers front & rear gardens with off road parking.
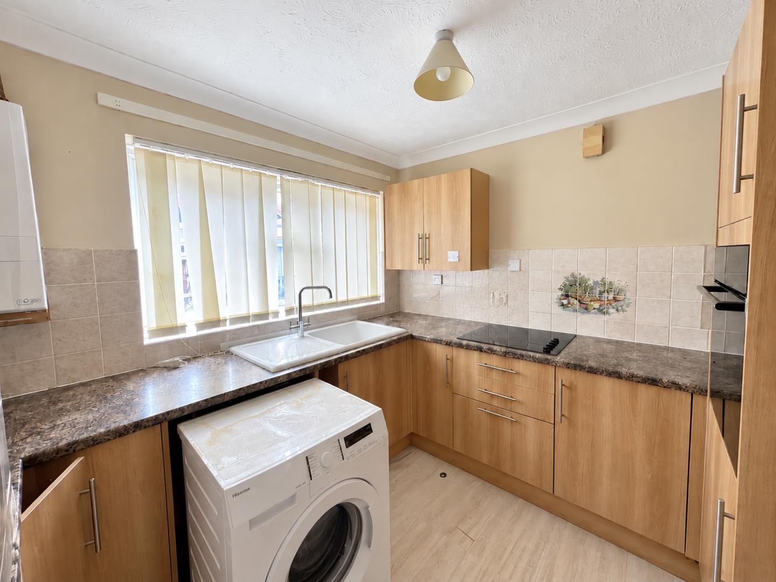
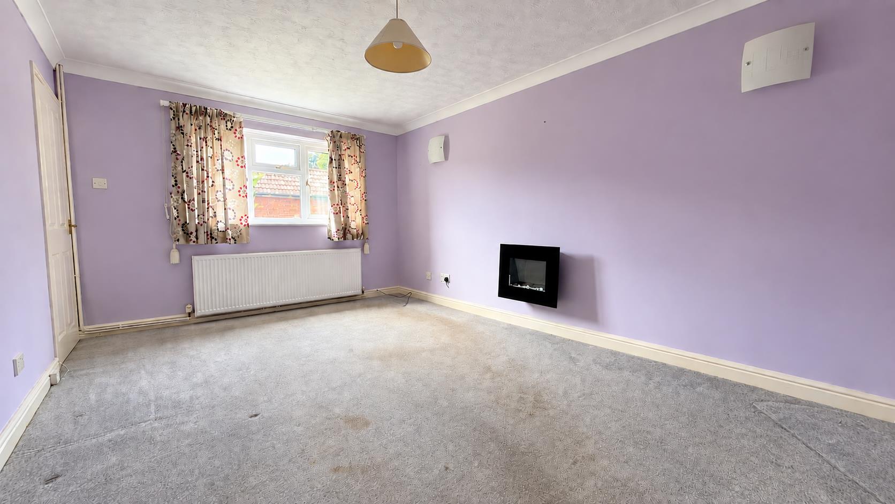
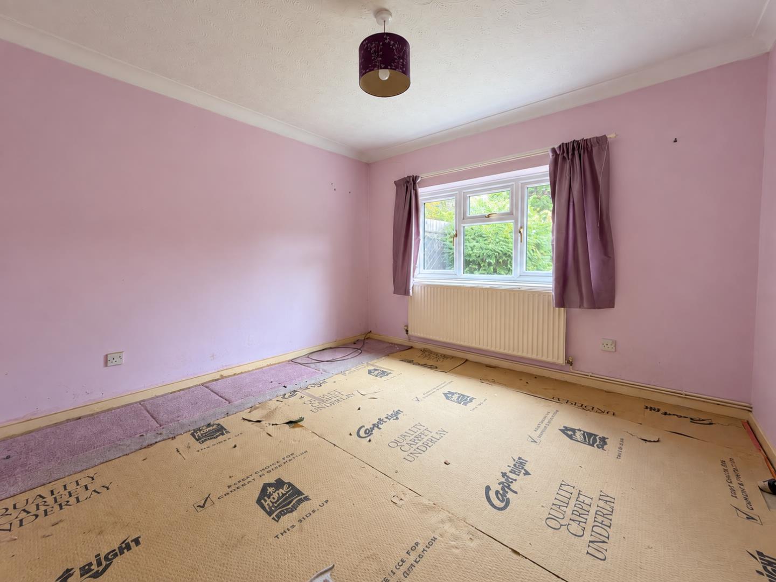
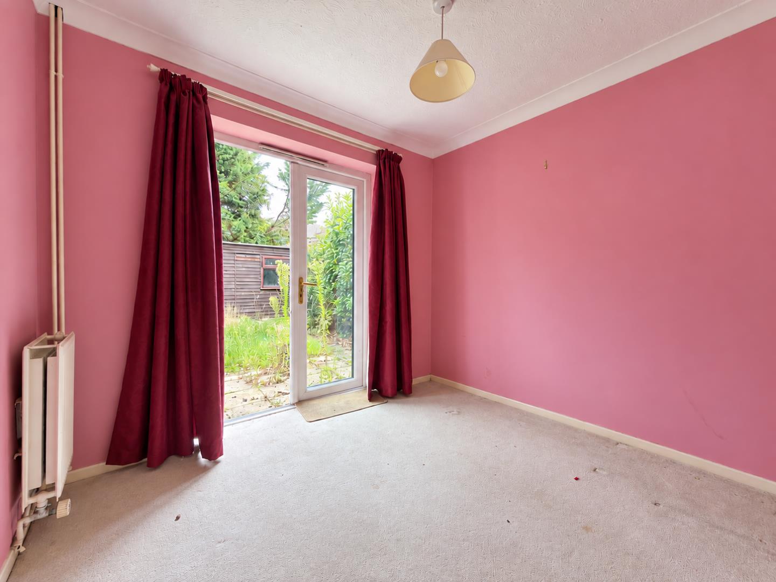
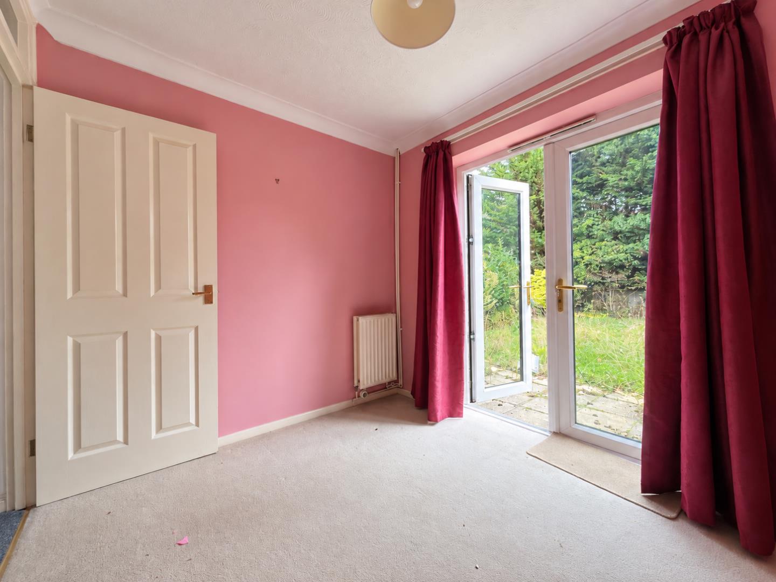
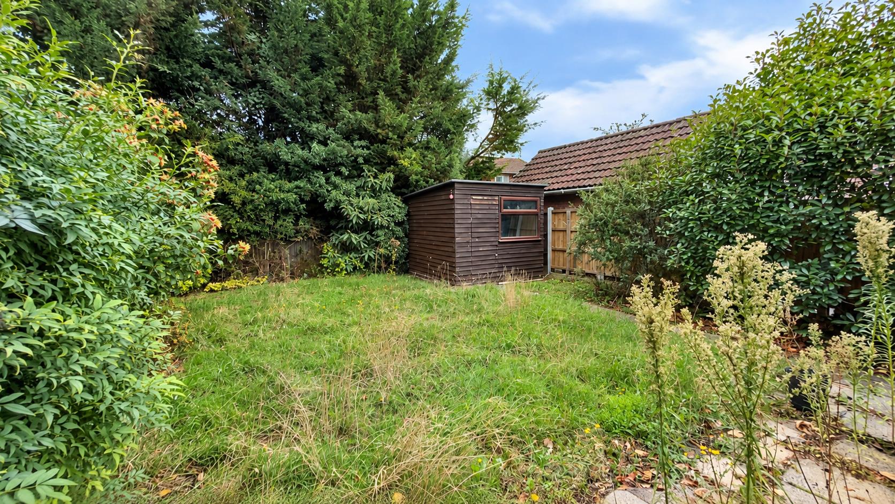
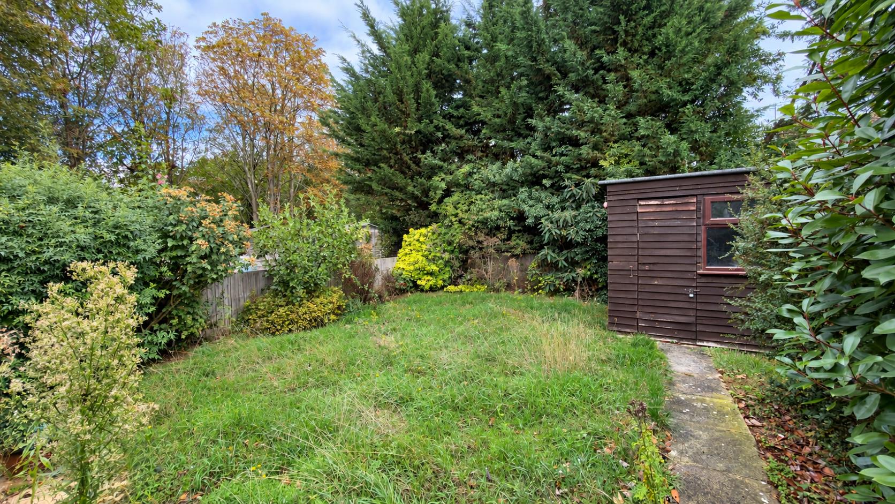
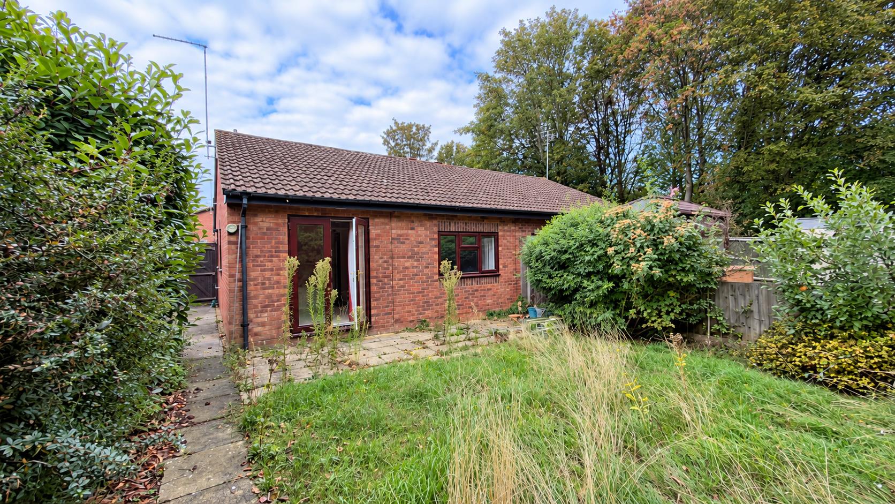
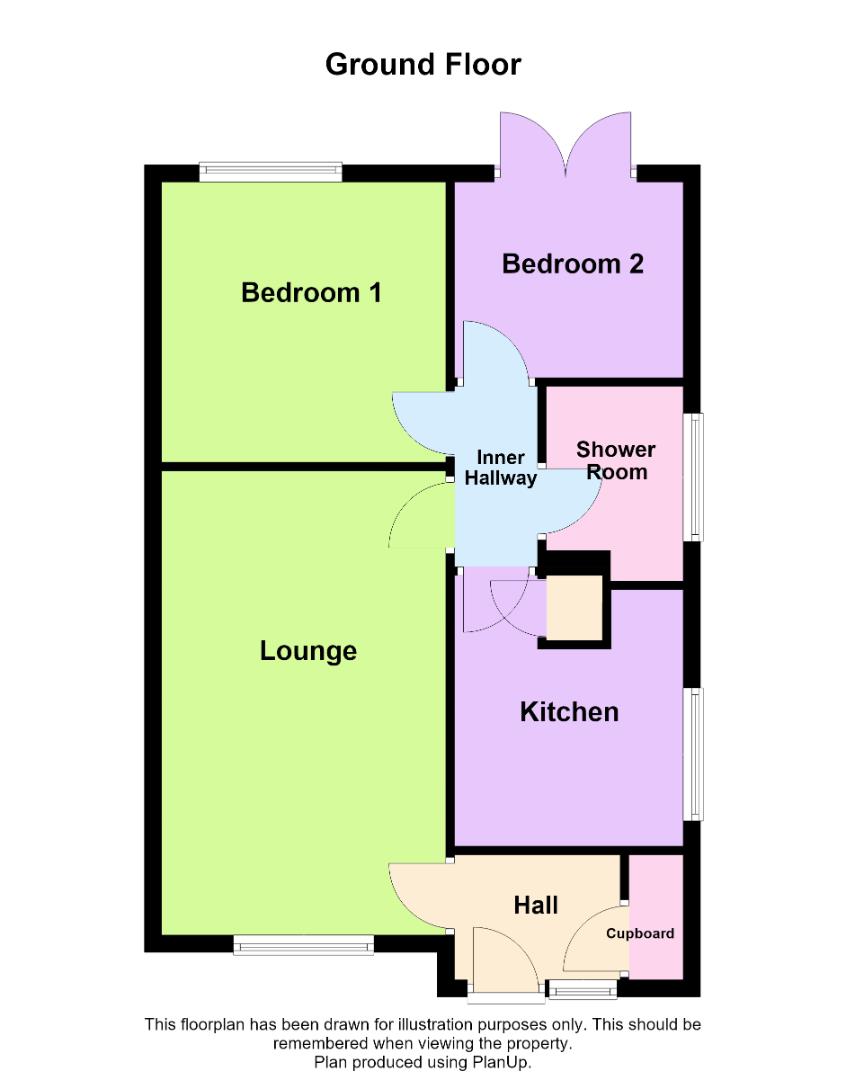
Offering no upward chain is this well presented semi-detached bungalow, which is situated in a cul-de-sac location in Werrington, Peterborough, ideally positioned with easy access to both local amenities and transport links nearby, and in brief the property comprises. Entrance hall, housing a decent size storage cupboard, with door into the living room which benefits from, a wall mounted electric fire, with window to the front aspect, from here, into an inner hallway, with doors leading off. Kitchen off the hall, comprising with a range of wall and floor level fitted units with worktop surfaces with tiled splash backs, benefitting from a built in oven, with electric hob, plumbing for washing machine, built in storage cupboard and double glazed window to the side. From the inner hall, separate doors lead to both bedrooms. Finishing off the accommodation is a re-fitted three piece shower room, comprising of a walk in double shower cubicle, wash hand basin and WC. Outside to the front, lawned frontage with driveway providing off road parking with gated access leading to further driveway. An enclosed rear garden, enclosed by wooden fencing surrounds, mainly laid to lawn, paved patio area, and a garden shed.
Tenure: Freehold
Council Tax Band: B
Entrance Hall:
Living Room:
5.16m x 3.31m (16’11” x 10’10”)
Inner Hall:
Kitchen:
2.98m max x 2.68m (9’9″ max x 8’9″)
Bedroom 1:
3.27m x 3.31m (10’8″ x 10’10”)
Bedroom 2:
2.29m x 2.68m (7’6″ x 8’9″)
Shower Room:
Property Documents
Floor Plans
Description:
Address
Open on Google Maps- Address Partridge Grove, Werrington, Peterborough, PE4 5BA
- Postcode PE4 5BA
- Area Werrington
Mortgage Calculator
- Mortgage
- Council Tax
- Home Insurance
Schedule a Viewing
360° Virtual Tour
What's Nearby?
Contact Information
View ListingsSimilar Listings
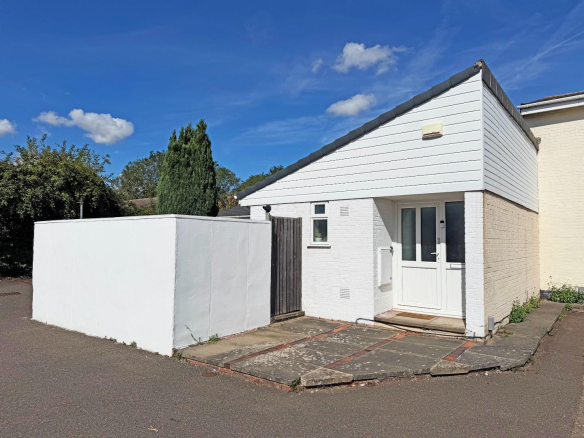
Bardney, Orton Goldhay, Peterborough
- Offers in the region of £210,000
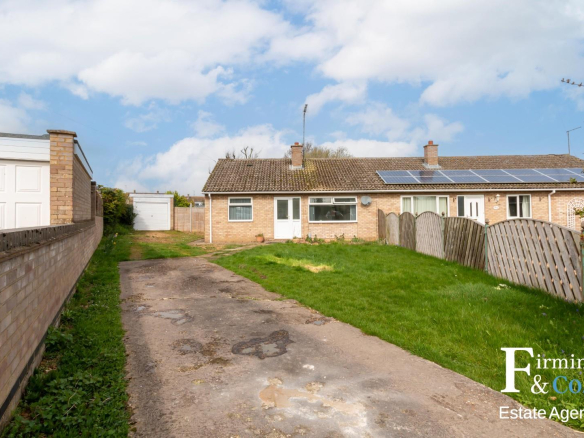
Springfield Road, Oundle, Peterborough
- Per month £1,100/pcm
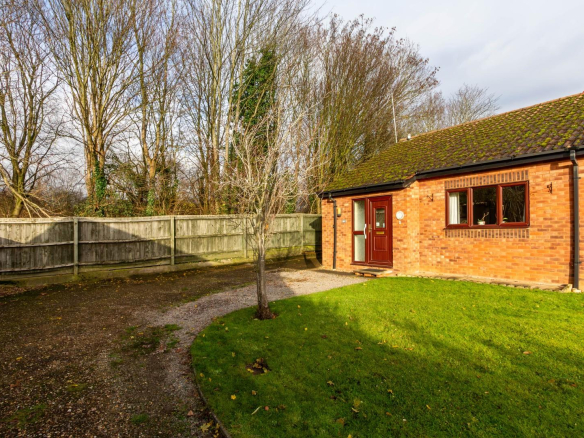
Partridge Grove, Werrington, Peterborough
- Per month £950/pcm
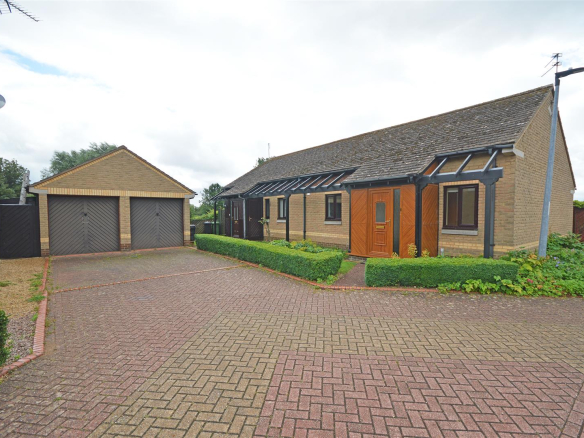
Carlton Court, Castor, Peterborough
- Per month £1,195/pcm