Highstock Lane, Gedney Hill, Spalding
Overview
- Bungalow
- 4
- 1
- 2
- Ample Front Garden Parking
- Double Garage
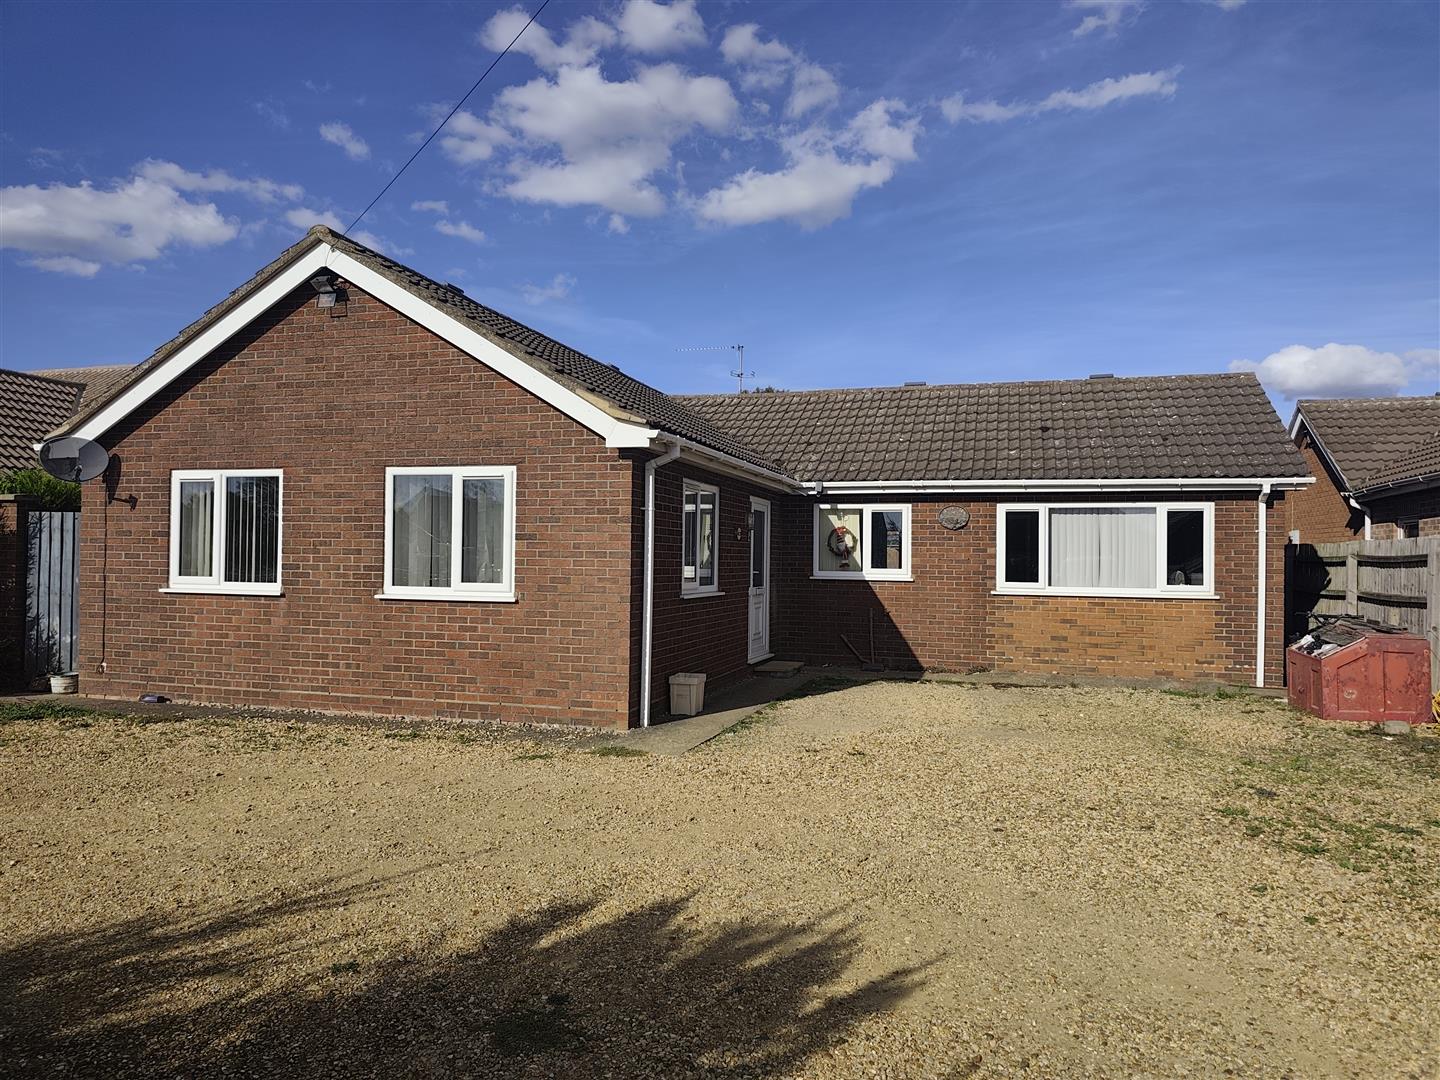
- Extended Spacious Detached Bungalow
- Family Shower Room
- Four Bedrooms
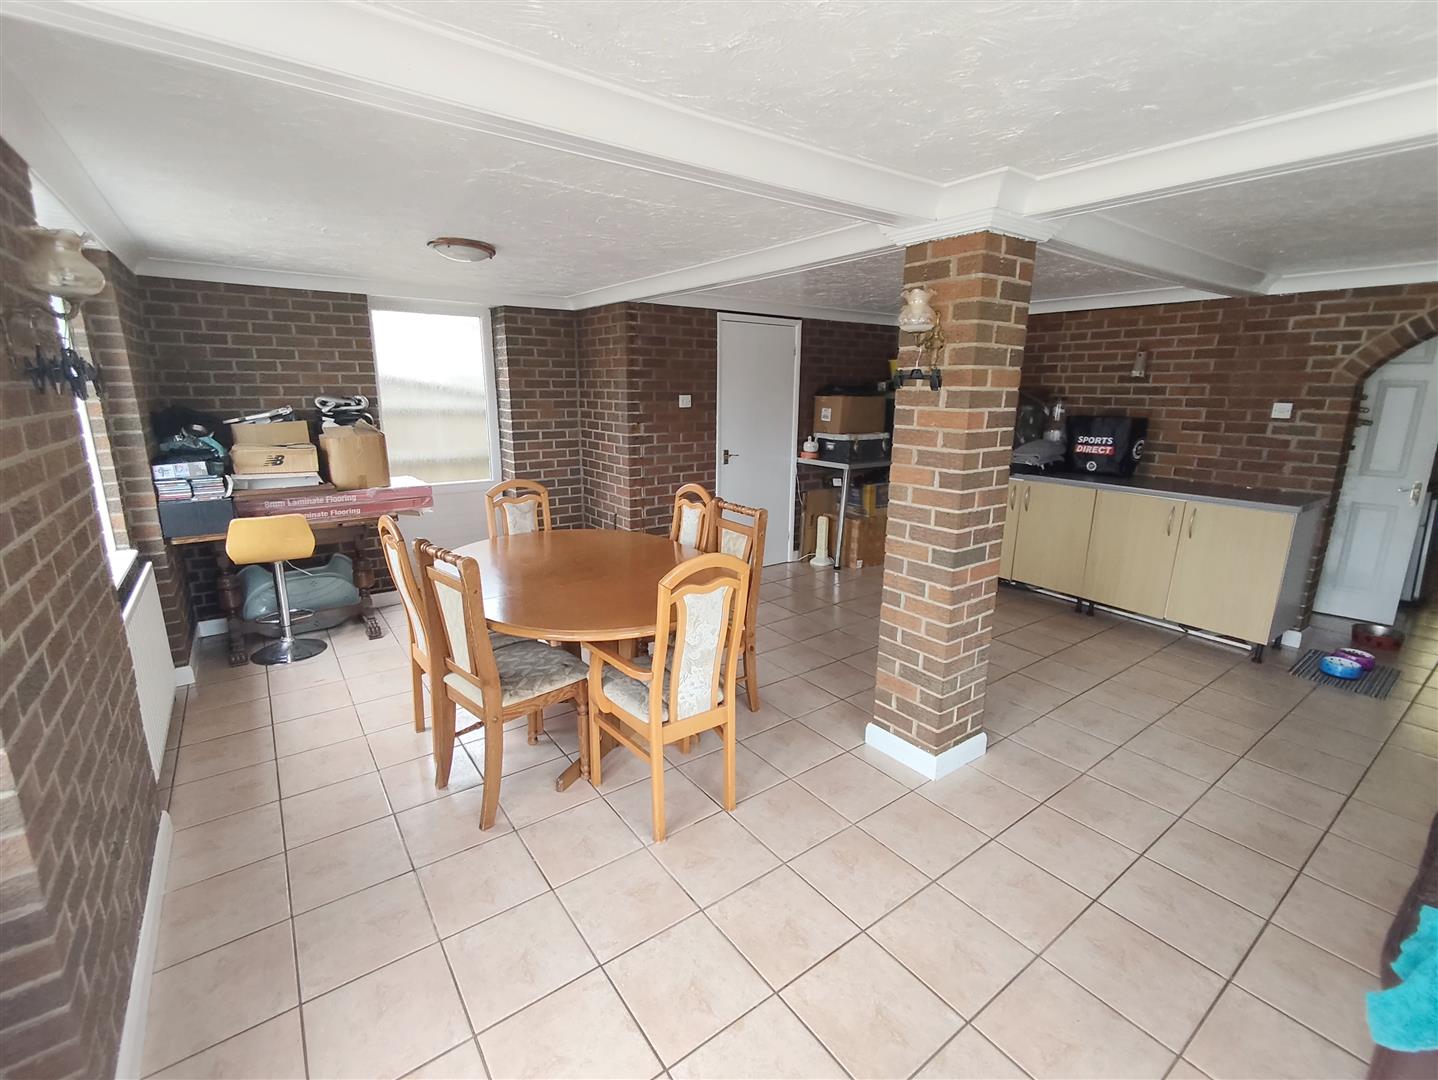
- Large Family/Dining Room
- Large Garden With Multiple Uses
- Popular Village Location
- Utility Room And Cloakroom
- Viewing Recommended
Description
Located on a large plot in the village of Gedney Hill this extended detached bungalow boast FOUR bedrooms and TWO reception rooms.
Located in the ever popular village of Gedney Hill, this detached bungalow has been extended to provide spacious family accommodation on a single storey. Walking distance from the local convenience store/post office the property is close to the primary school, local fishery and golf course.
The area enjoys easy access to Crowland, Spalding and Wisbech along with the many hamlets and villages in the surrounding area.
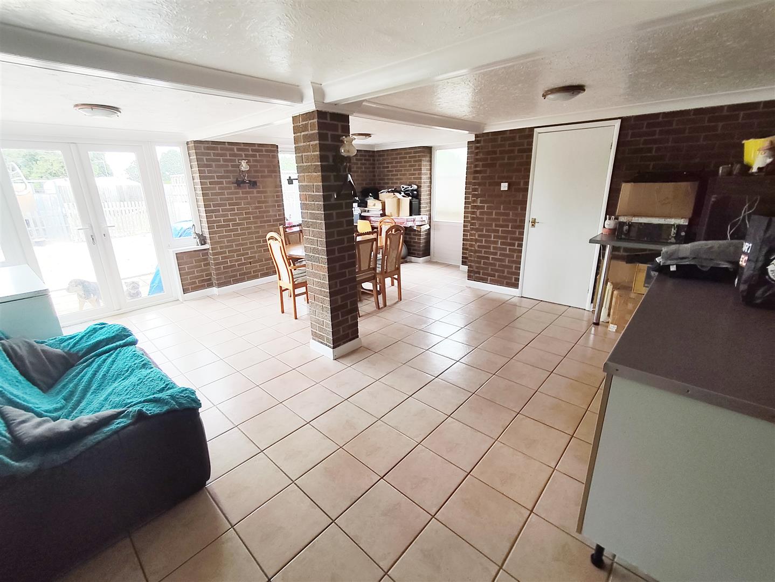
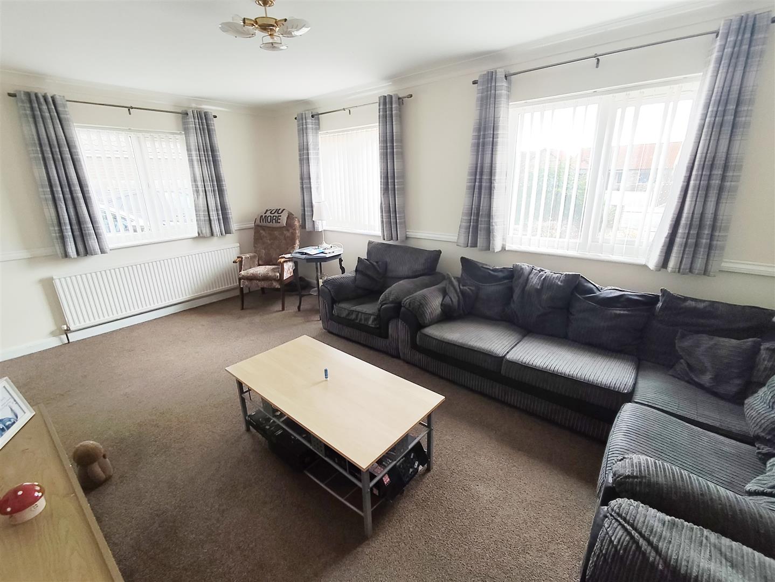
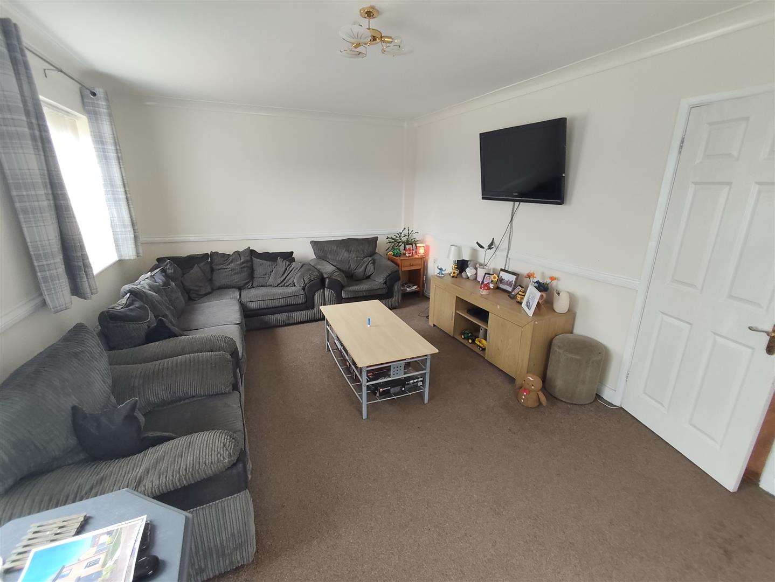
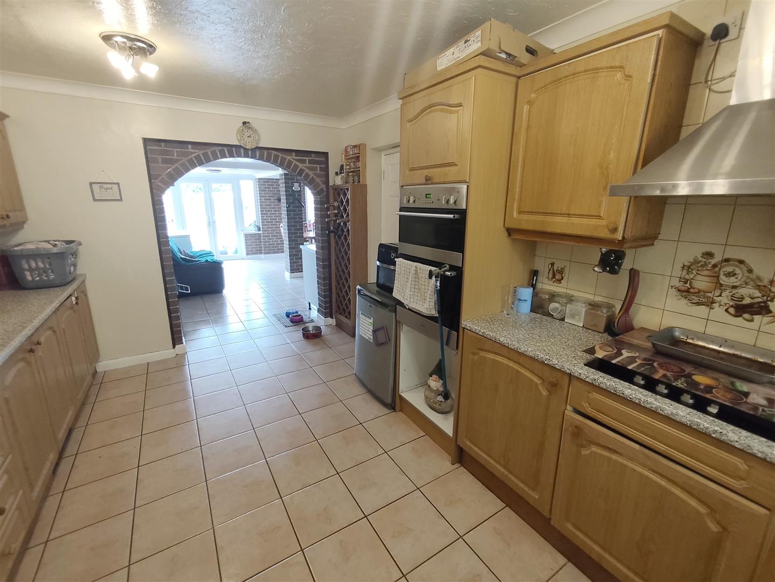
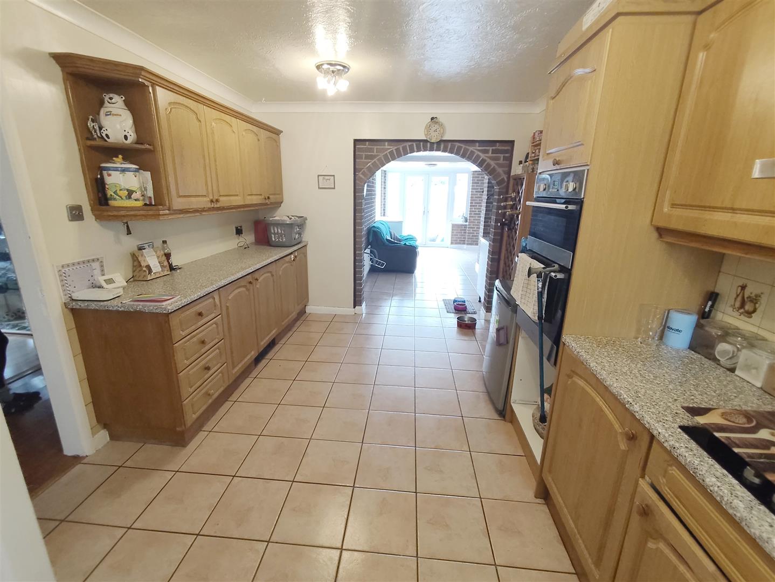
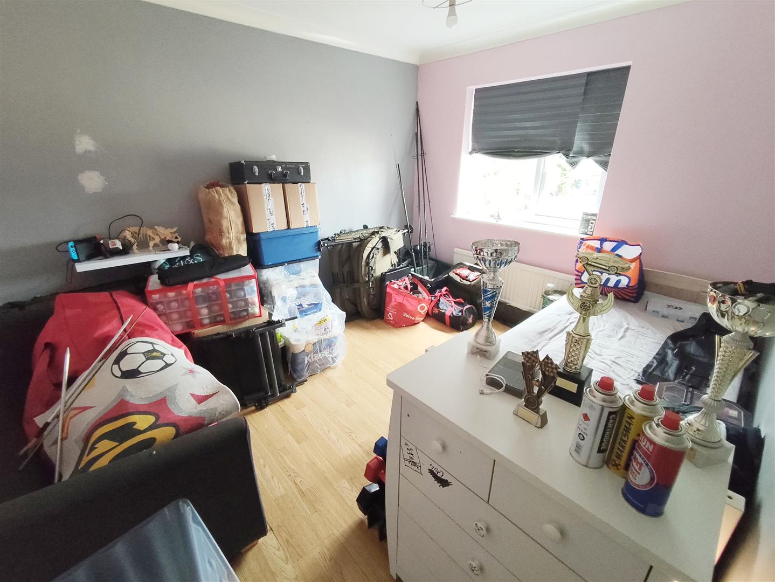
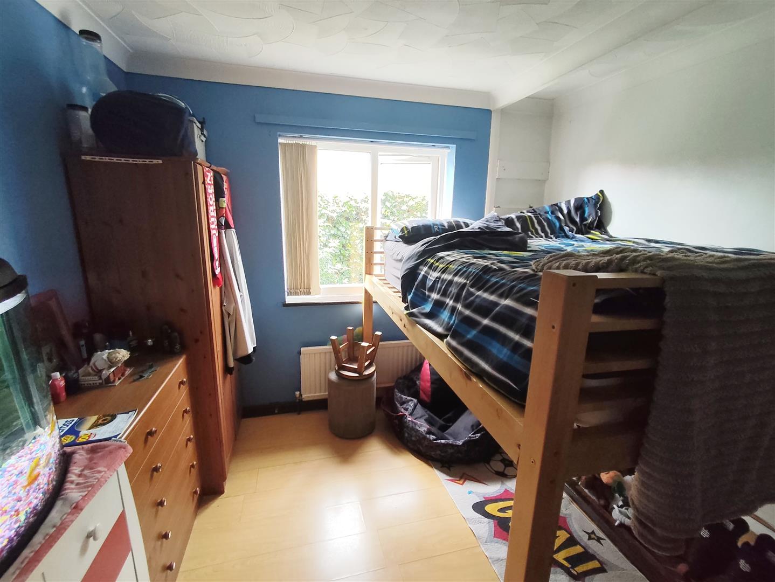
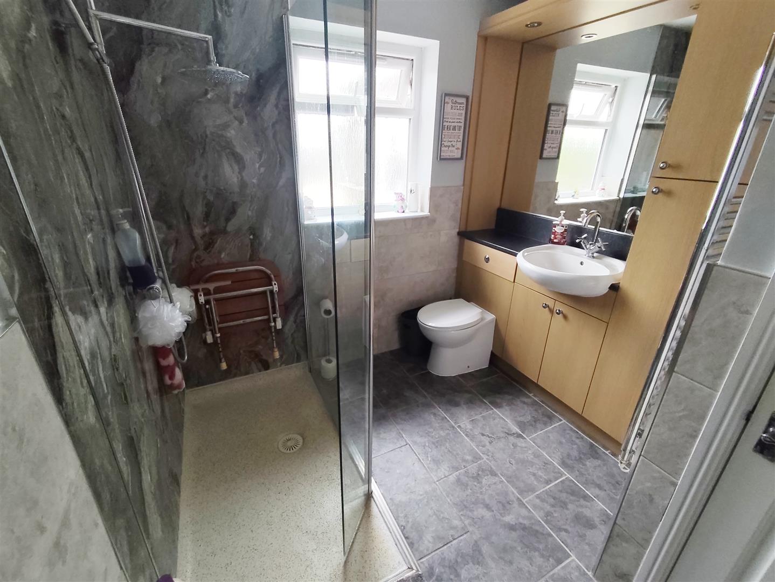
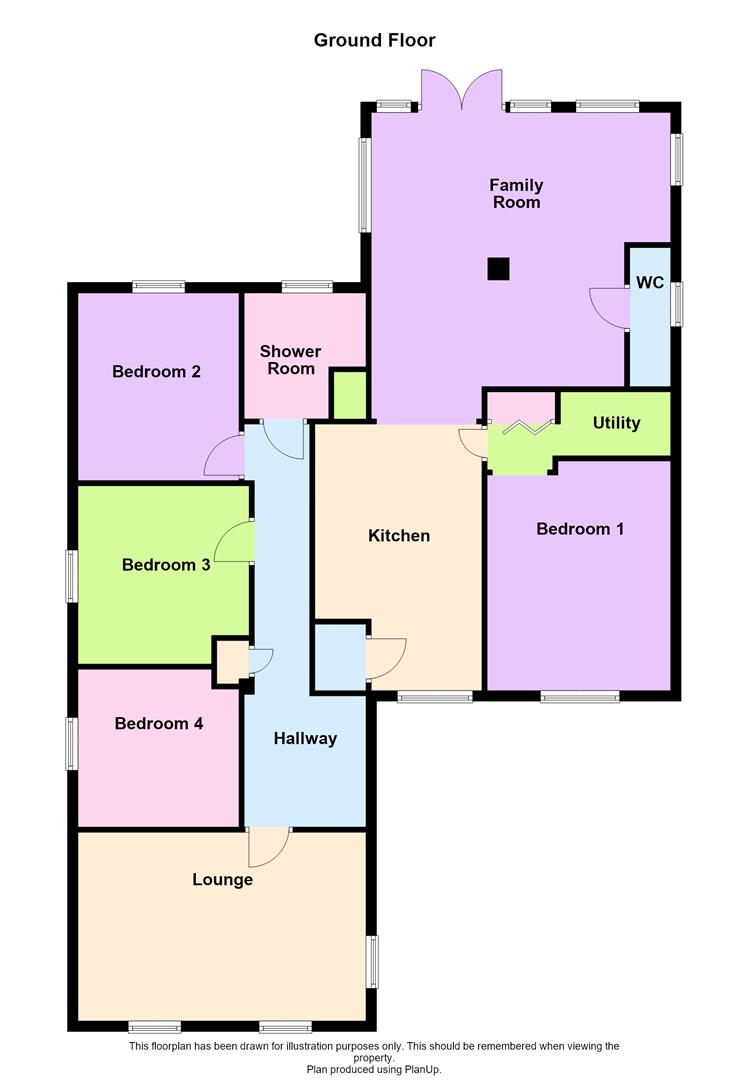
The property comprises; Entrance Hall with access to the front positioned Lounge. The Kitchen opens through to a large Dining/Family Room with a cloakroom W.C. There is a Utility Room and Inner Lobby. The property boasts FOUR good size Bedrooms and a Family Shower Room.
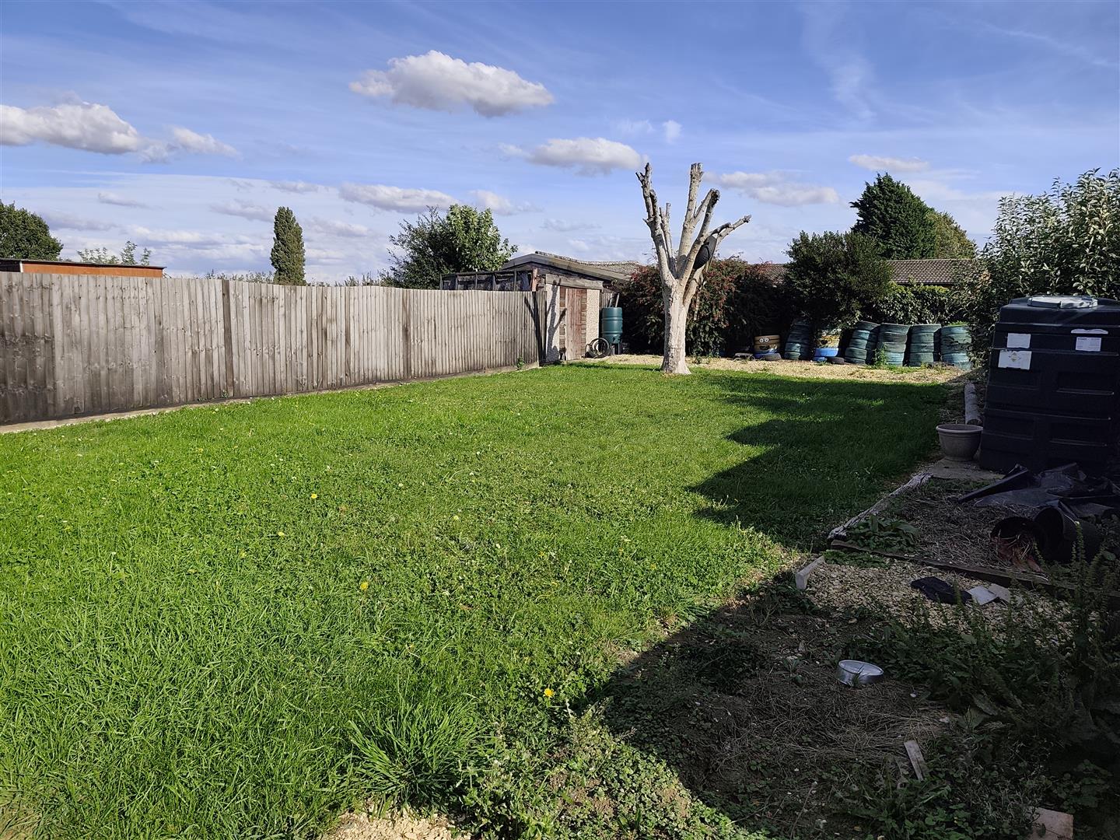
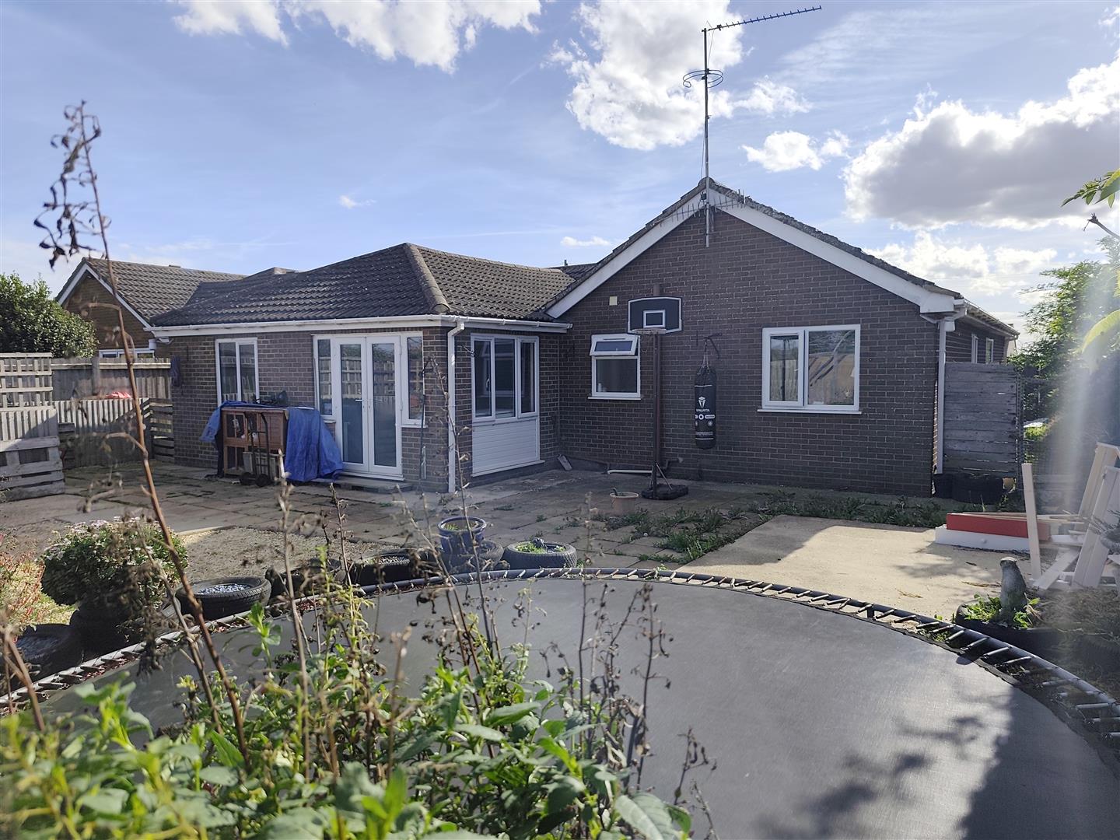
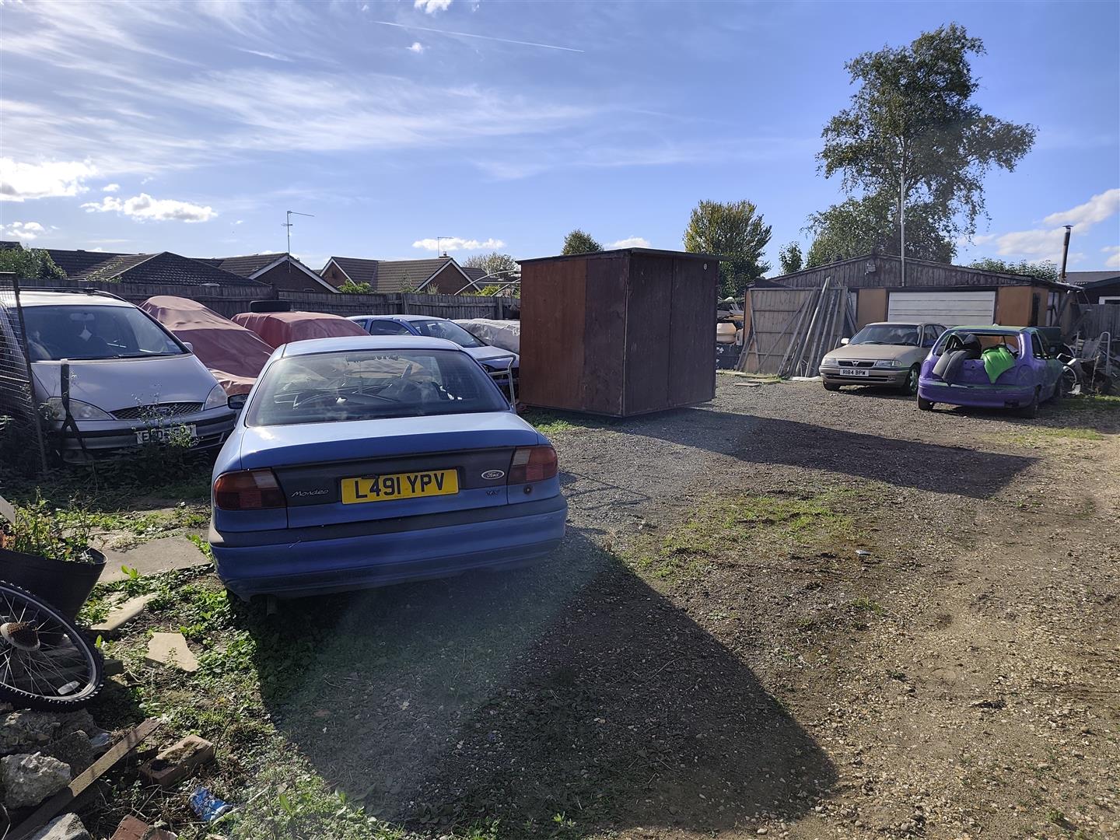
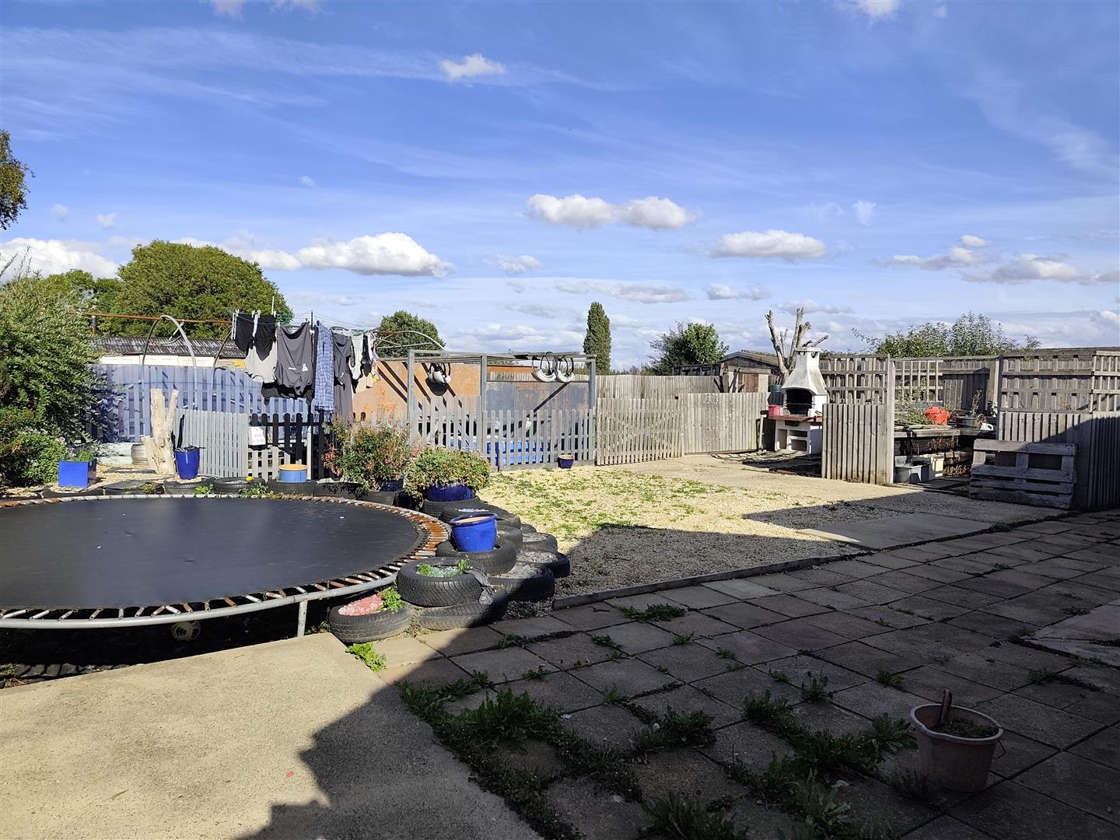
To the front of the property is an in out gravel driveway, the large rear gardens offers numerous usages, there is a patio seating area, poly tunnel frame, lawn and a storage work area with a double garage accessed by a rear service road.
Viewing is recommended to appreciate the versatility of this spacious property and gardens.
Tenure Freehold
Council Tax D
Septic Tank drainage
Entrance Hall
Lounge
5.43m x 3.55m (17’9″ x 11’7″)
Kitchen
4.92m x 3.17m (16’1″ x 10’4″)
Opening through to
Family/Dining Room
5.84m max x 5.53m (19’1″ max x 18’1″ )
PVCu French doors to the rear garden.
Cloakroom W.C.
Inner Lobby
Utility Room
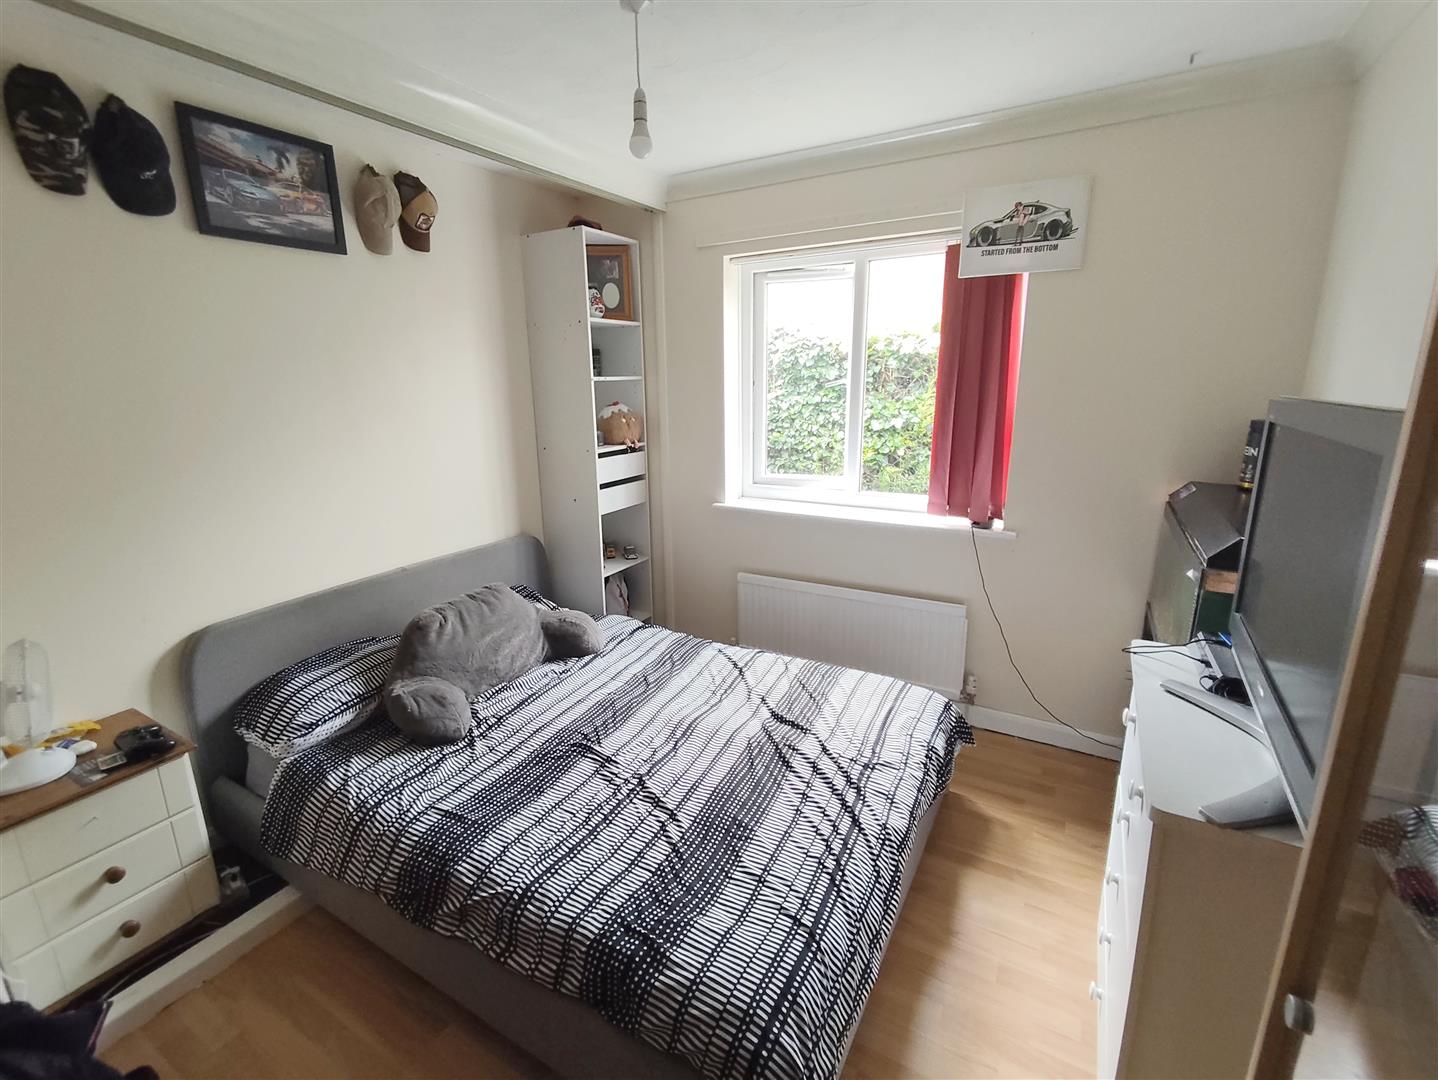
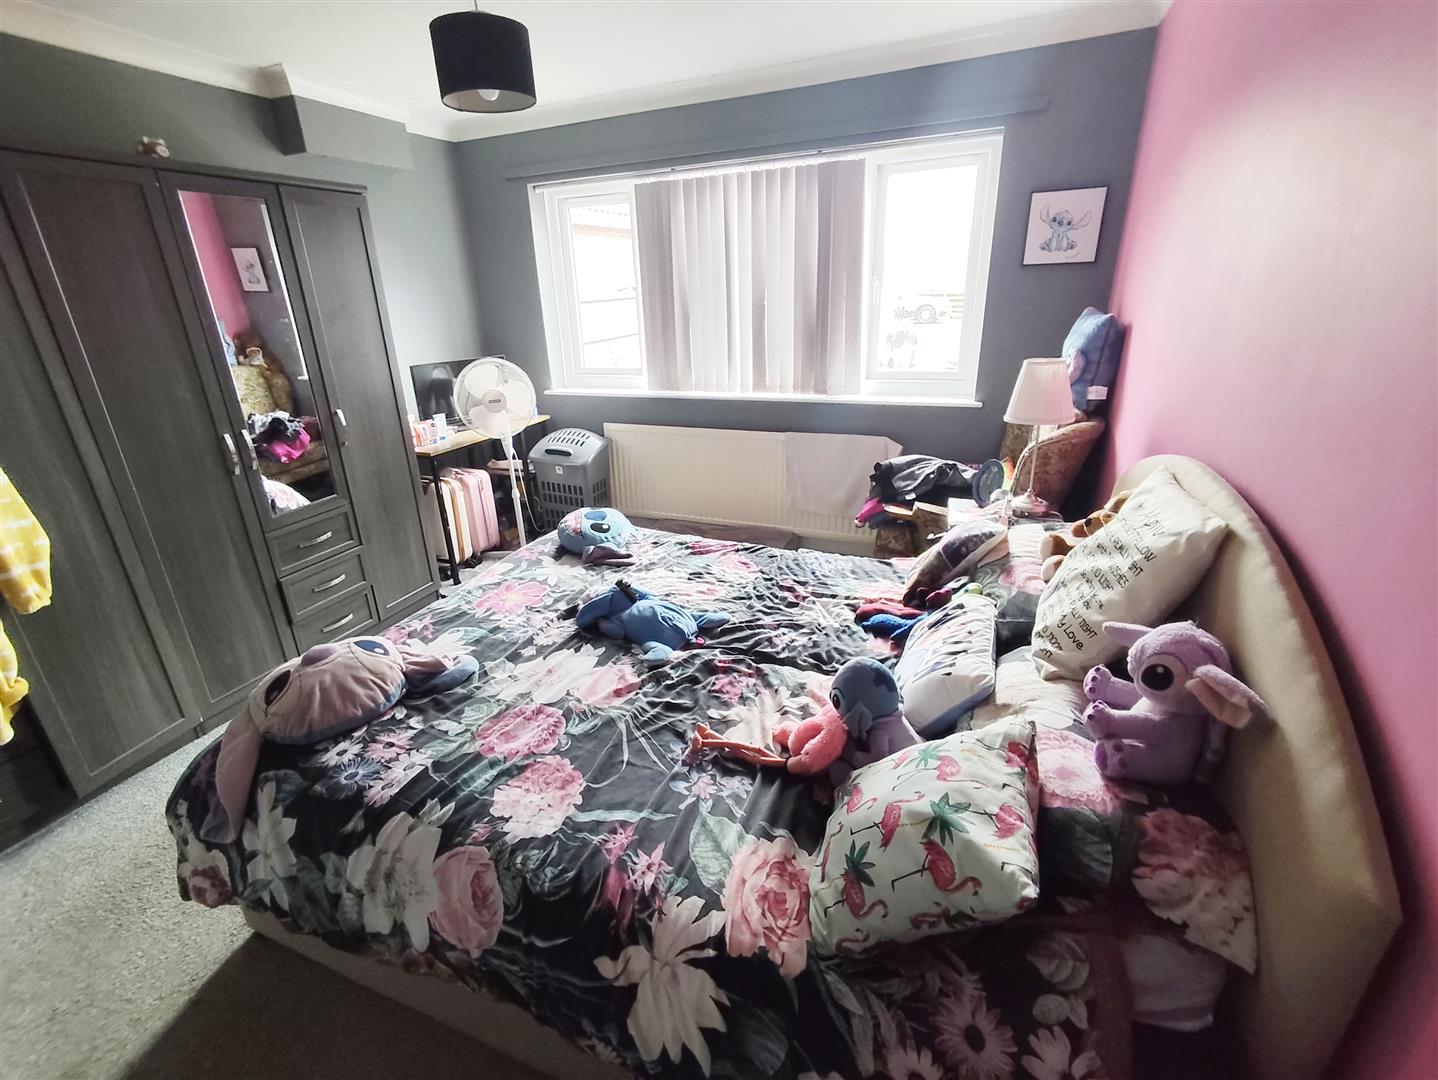
Bedroom 1
3.64m x 3.47m (11’11” x 11’4″)
Bedroom 2
3.56m x 3.01m (11’8″ x 9’10”)
Bedroom 3
3.36m x 3.01m (11’0″ x 9’10”)
Bedroom 4
3.65m max x2.99m (11’11” max x9’9″)
Shower Room
Outside
To the front of the property is a large gravel area giving parking for several vehicles. The large rear garden offers numerous uses for the land. There is a large patio area, lawned garden, a poly tunnel frame and a double garage/workshop with rear vehicle access.
Property Documents
Floor Plans
Description:
Address
Open on Google Maps- Address Highstock Lane, Gedney Hill, Spalding, PE12 0QG
- Postcode PE12 0QG
- Area Gedney Hill
Mortgage Calculator
- Mortgage
- Council Tax
- Home Insurance
Schedule a Viewing
360° Virtual Tour
What's Nearby?
Contact Information
View ListingsSimilar Listings

Overton Way, Orton Waterville, Peterborough
- Offers in the region of £370,000
Swallowfield, Peterborough
- Per month £825/pcm
Anthony Close, Peterborough
- £340,000