Anthony Close, Peterborough
Overview
- Bungalow: Detached
- 3
- 2
- 2
- Extended Detached Bungalow
- Front & Rear Gardens
- Kitchen/Breakfast Room
- No Upward Chain
- Office Space
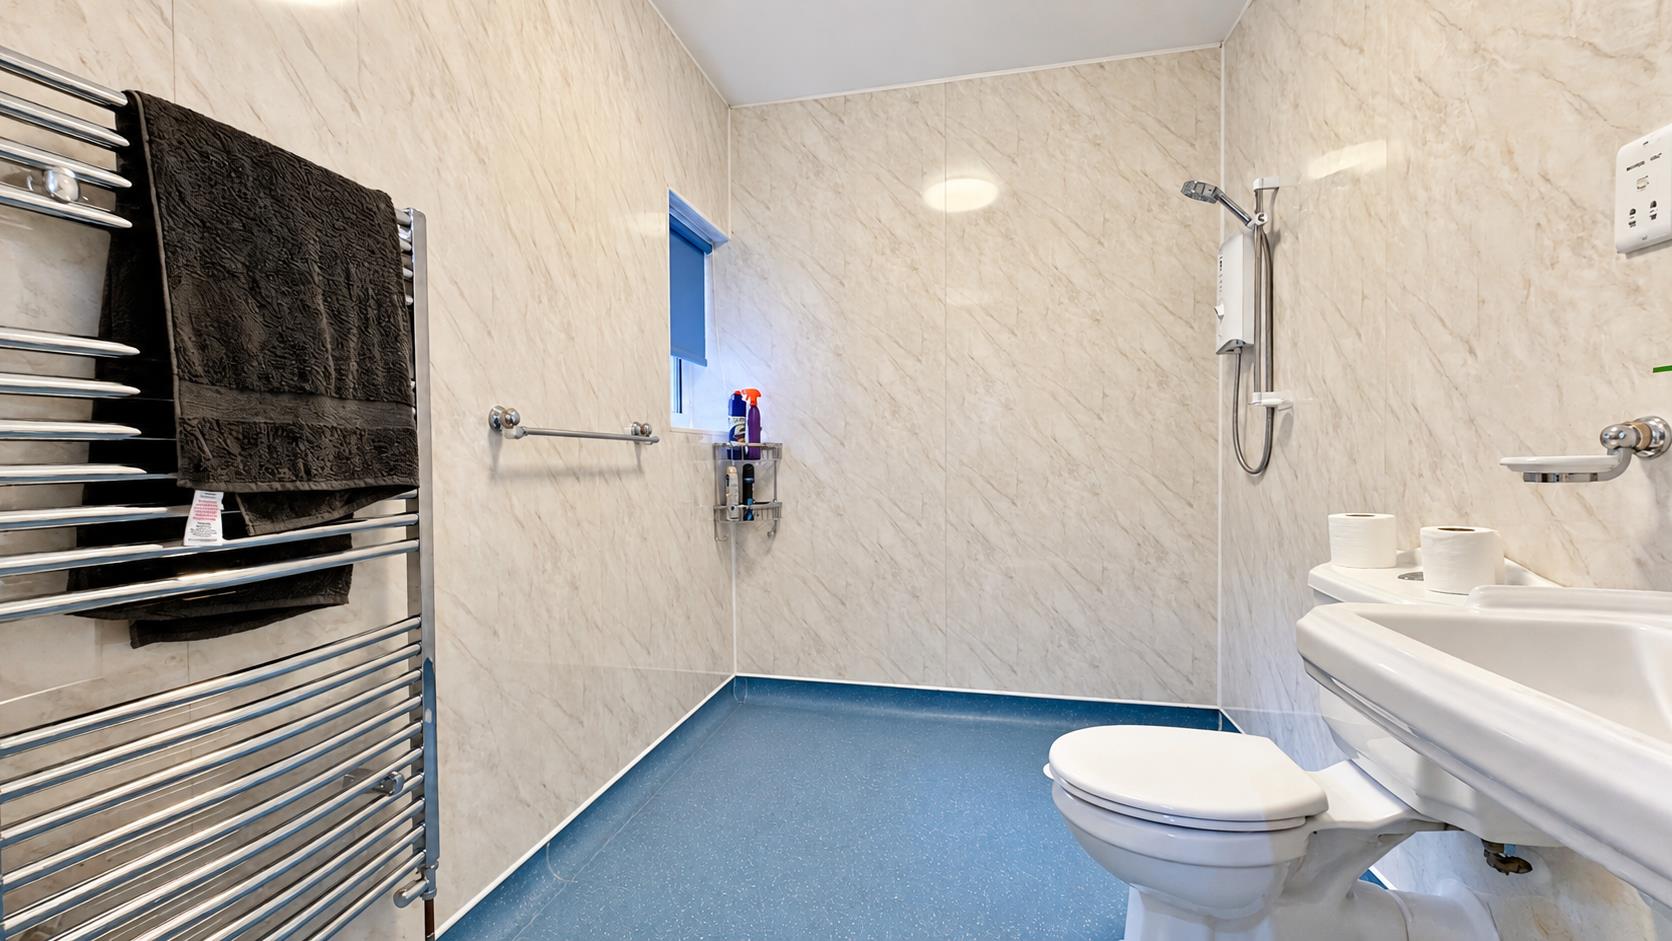
- Separate Shower Room & Wet Room
- Single Garage
- Three Double Bedrooms
- Two Reception Rooms
- Utility Room
Description
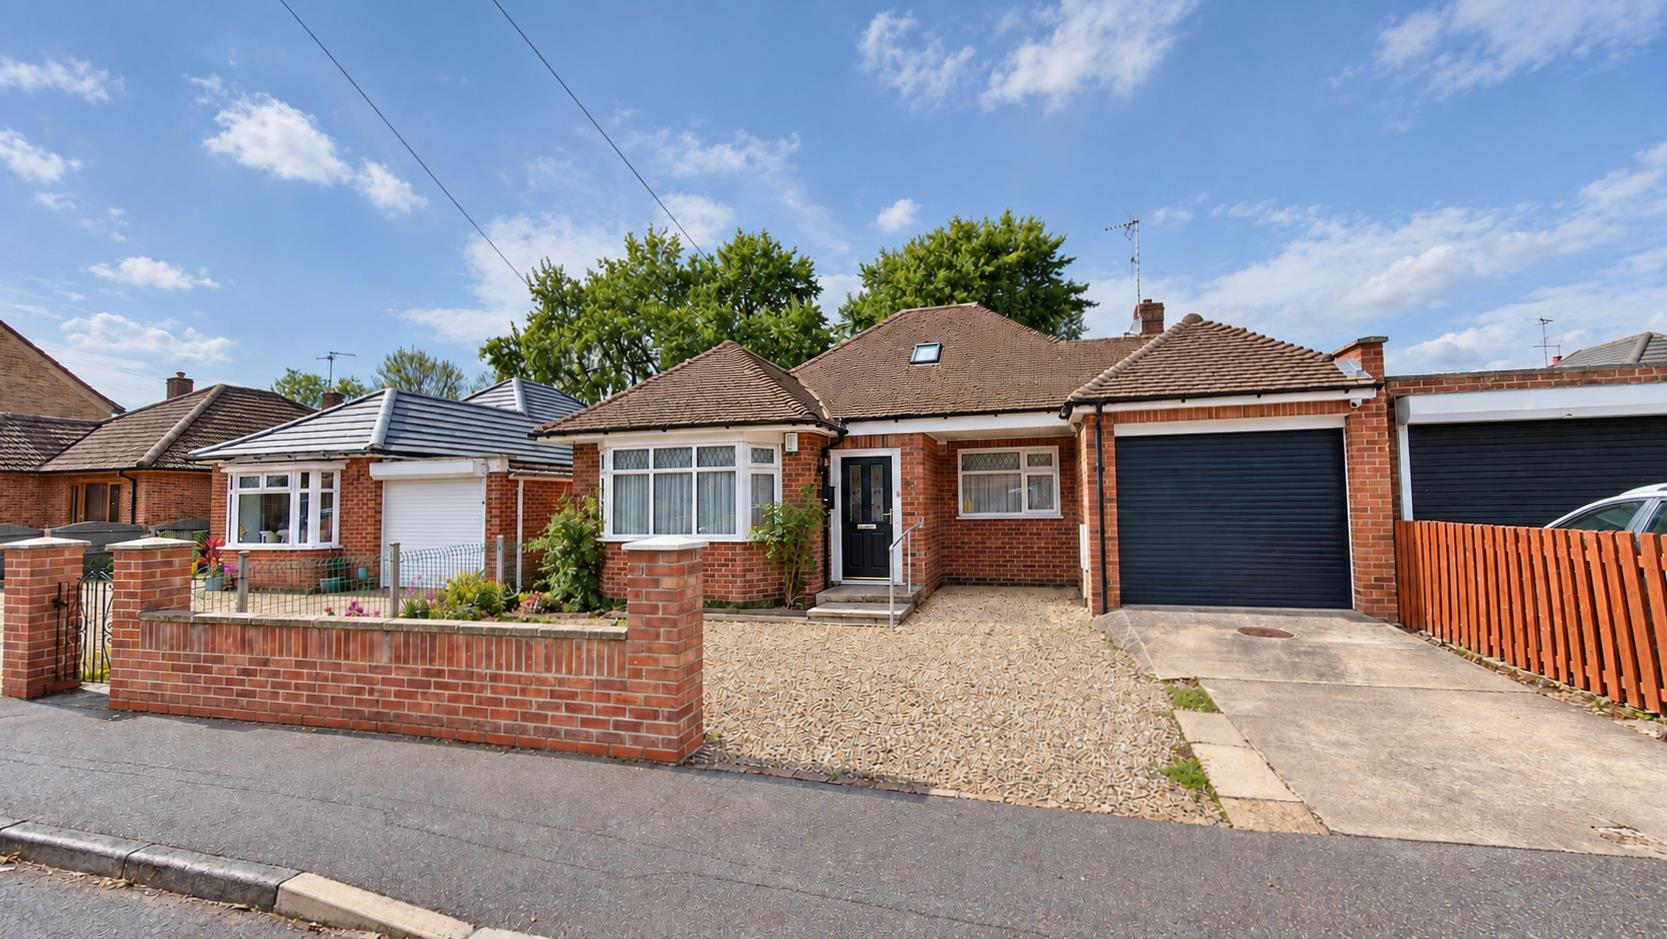
** Offering NO UPWARD CHAIN is this spacious & extended, detached bungalow. Enjoying a cul-de-sac location the property offers, two reception rooms, office space, kitchen/breakfast room, utility room, and shower room, Three double bedrooms and a wet room. Outside offers parking and access to a single garage with an enclosed rear garden.
Enjoying a cul-de-sac position is this well presented, extended, detached bungalow in Anthony Close, Peterborough. Convenient for local amenities with good transport links nearby the property offers versatile living throughout & benefits from no onward chain.
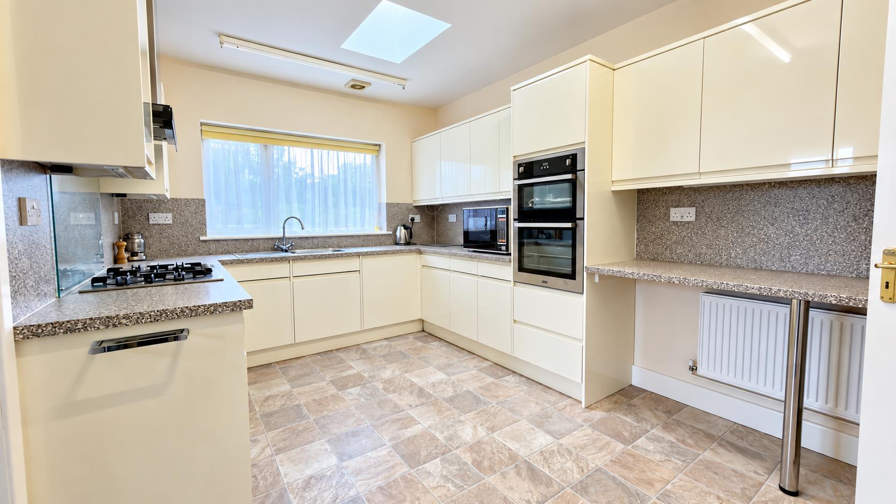
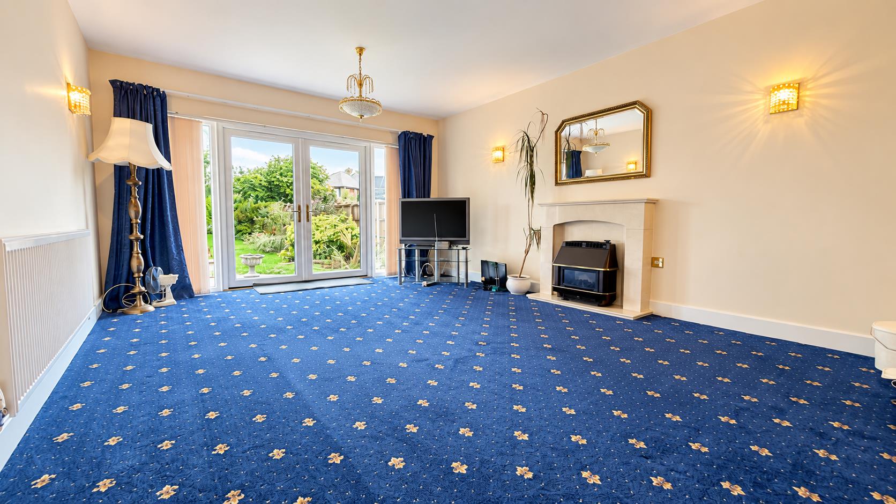
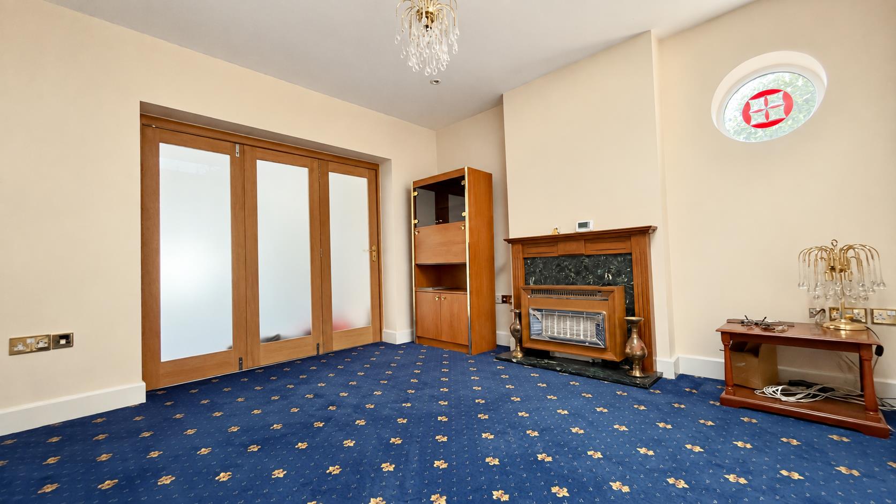
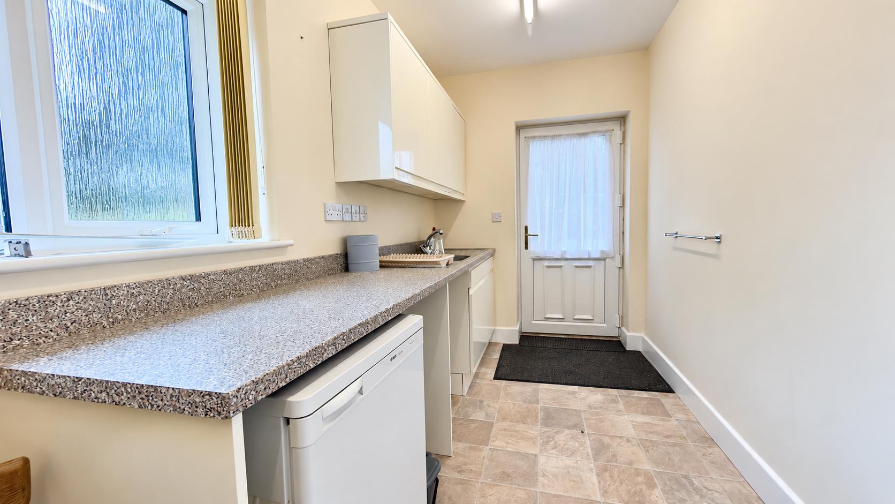
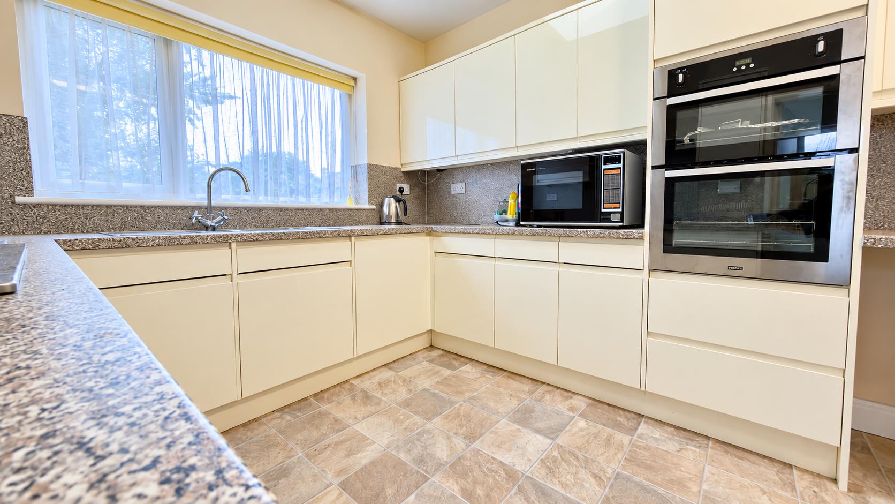
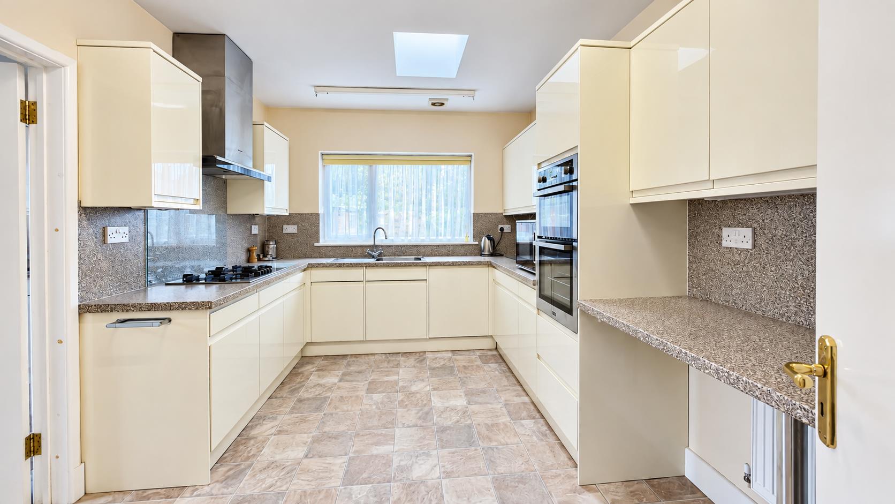
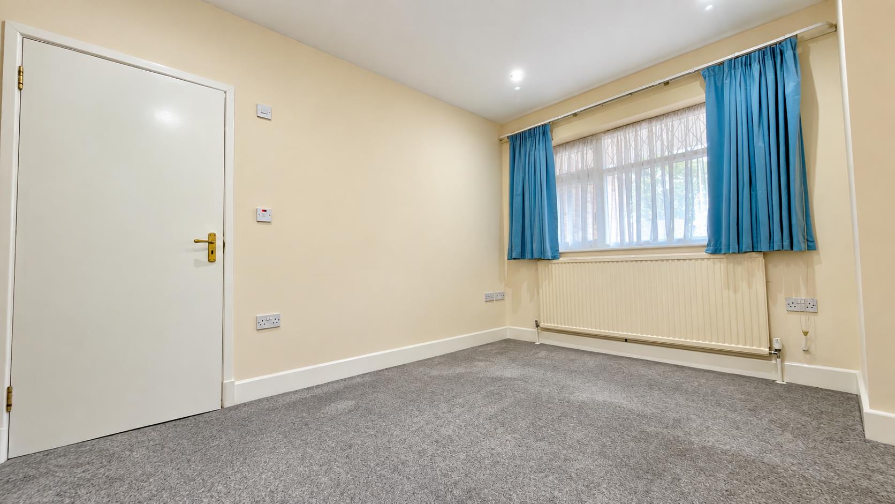
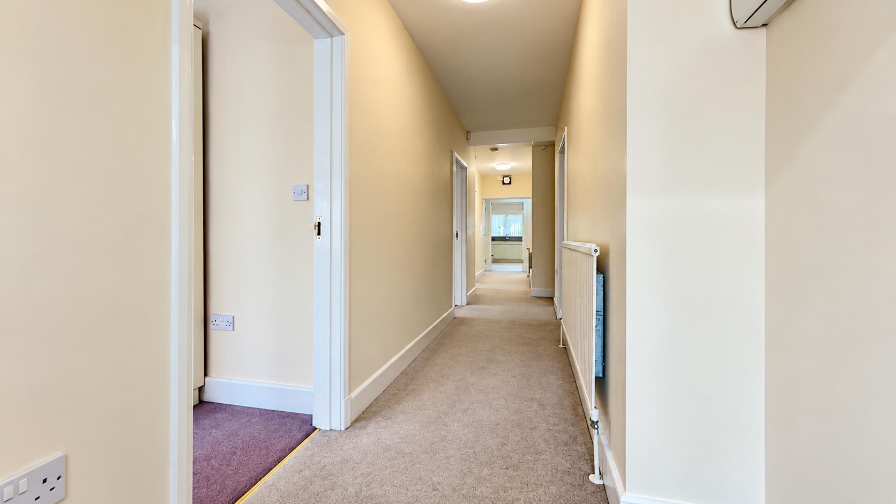
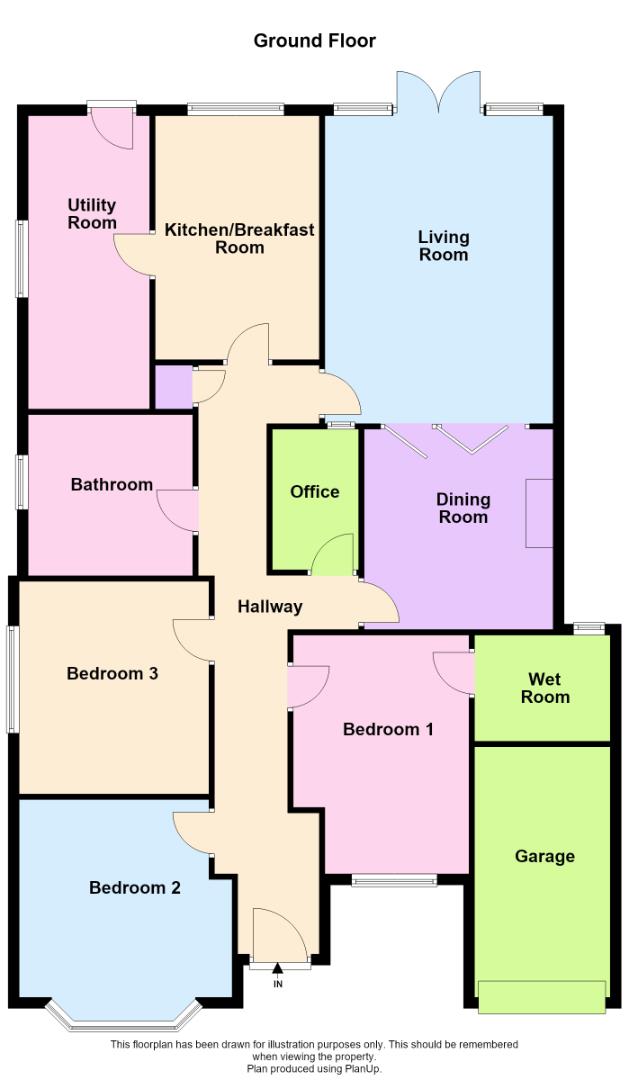
On entering the property from the front, lead into a generous size hallway with various doors leading off. Spacious living room to the rear of the property benefits from a fireplace surround with double doors leading out into the rear garden, from the living room, bi-fold doors lead into the dining room with further fireplace and a feature port hole window to the side. To the end of the hall, door leads into a re-fitted kitchen/breakfast room with an ample range of wall and floor level units with breakfast bar, furthermore, there is an integrated dishwasher, built in oven with fitted five ring gas hob with extractor hood over, from the kitchen, door leads into a large utility room with door leading into the rear garden, further off the hallway, there is an office space and good size three piece shower room with storage space.
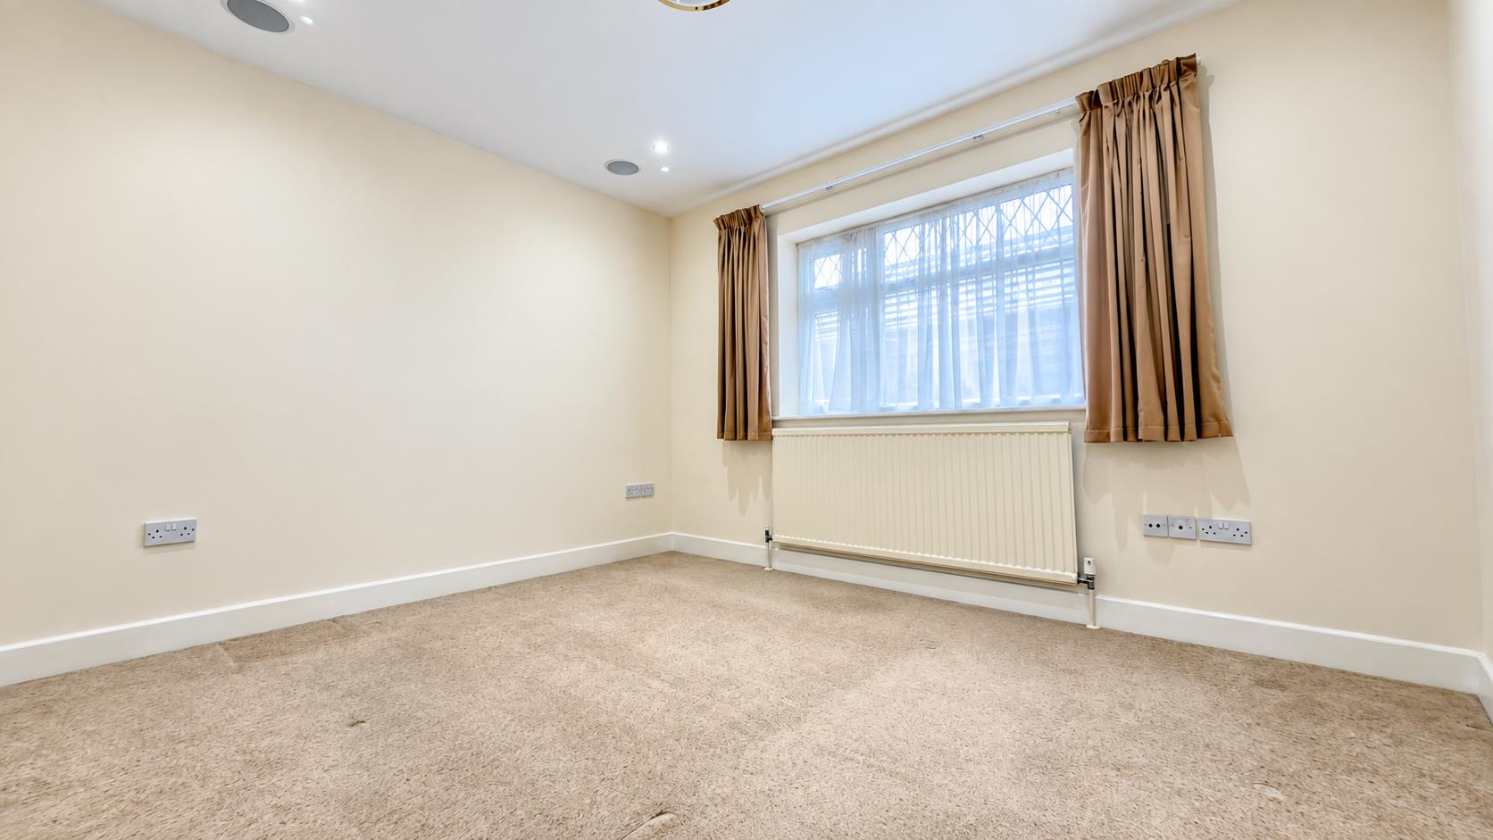
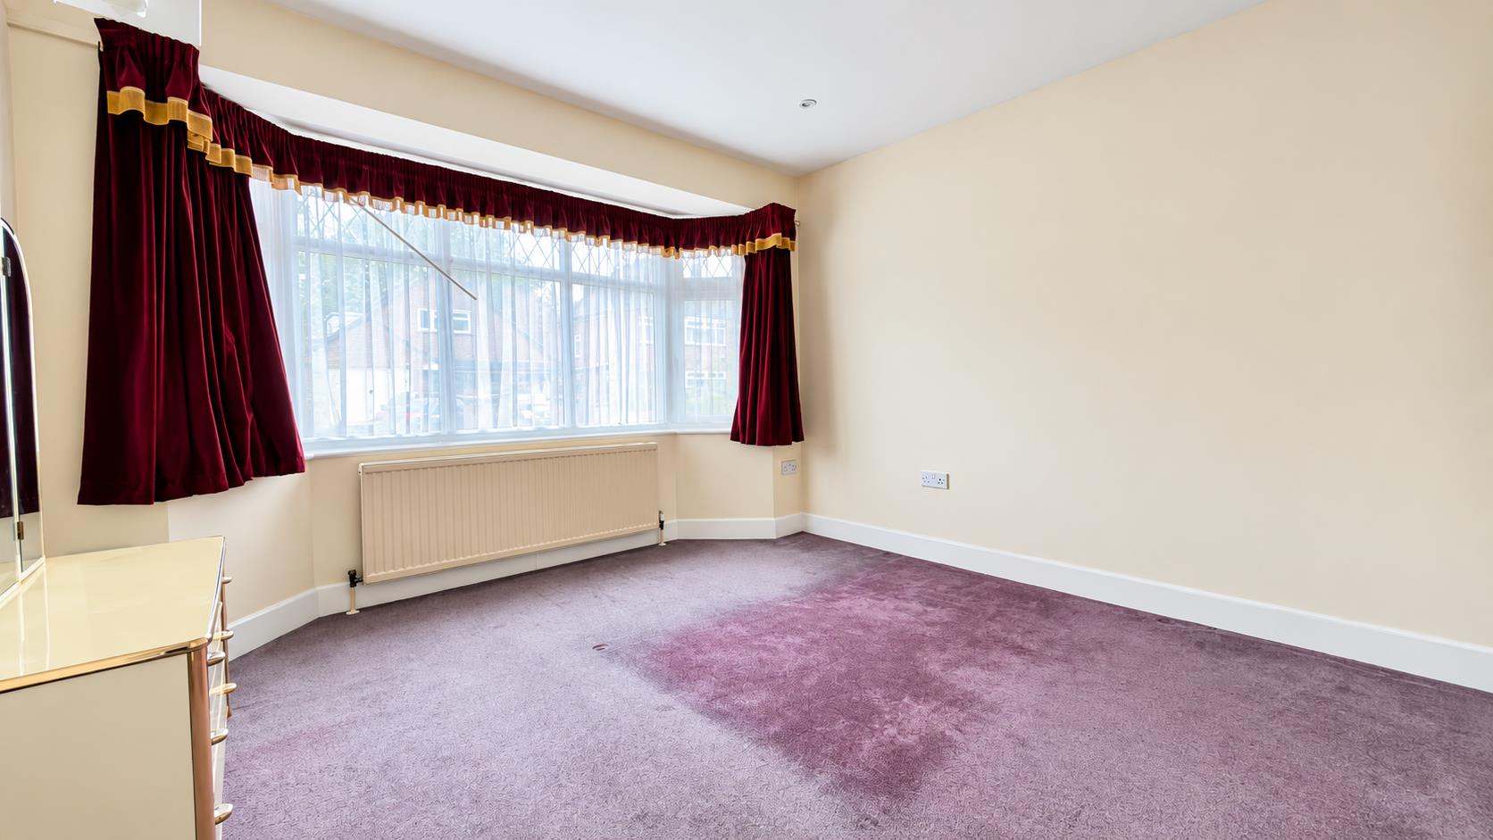
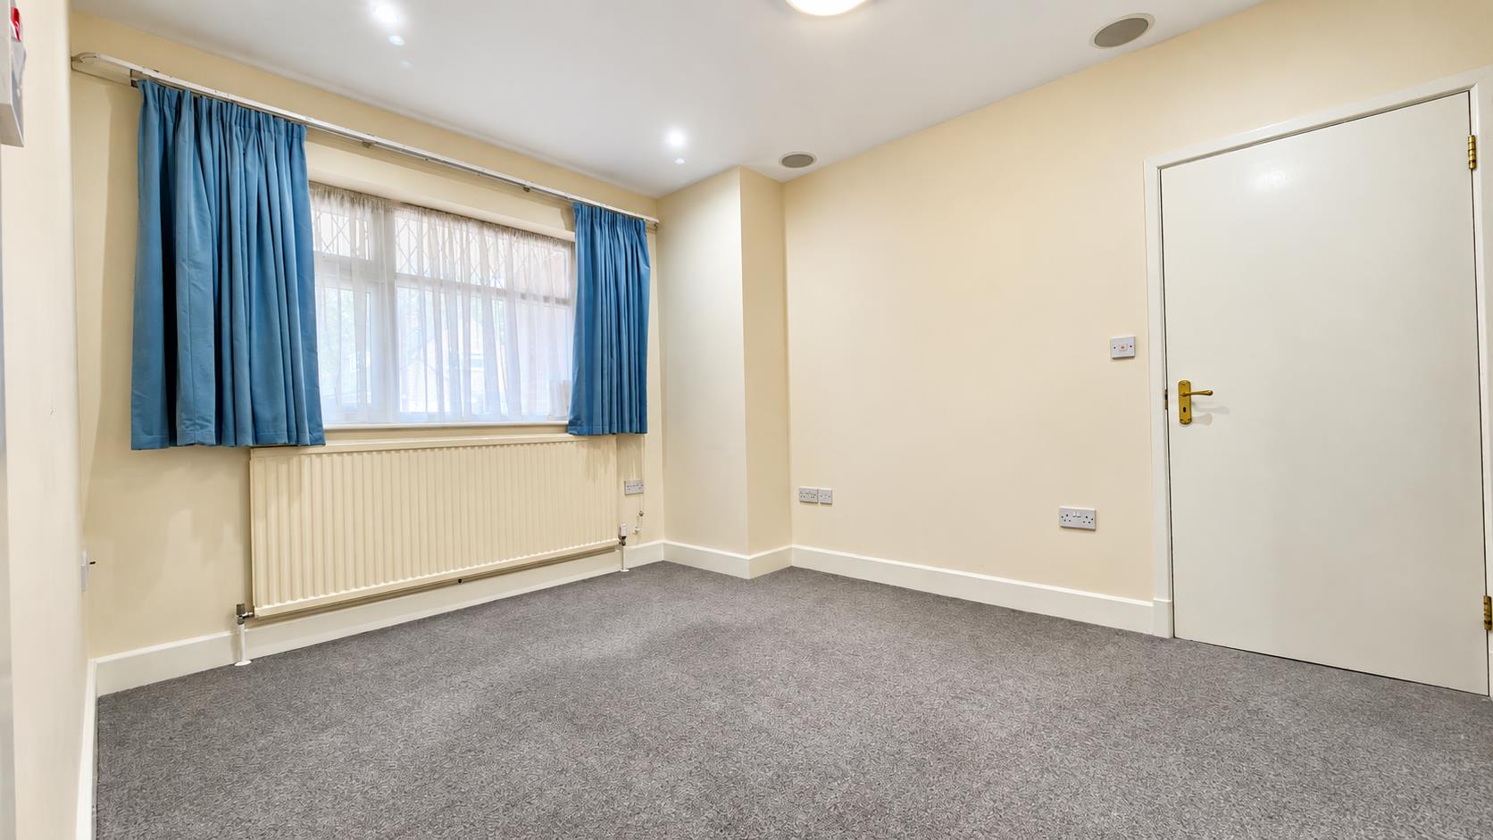
The main bedroom benefits from window to the front with door to the side leading into a wet room with two further spacious double bedrooms off the hall.
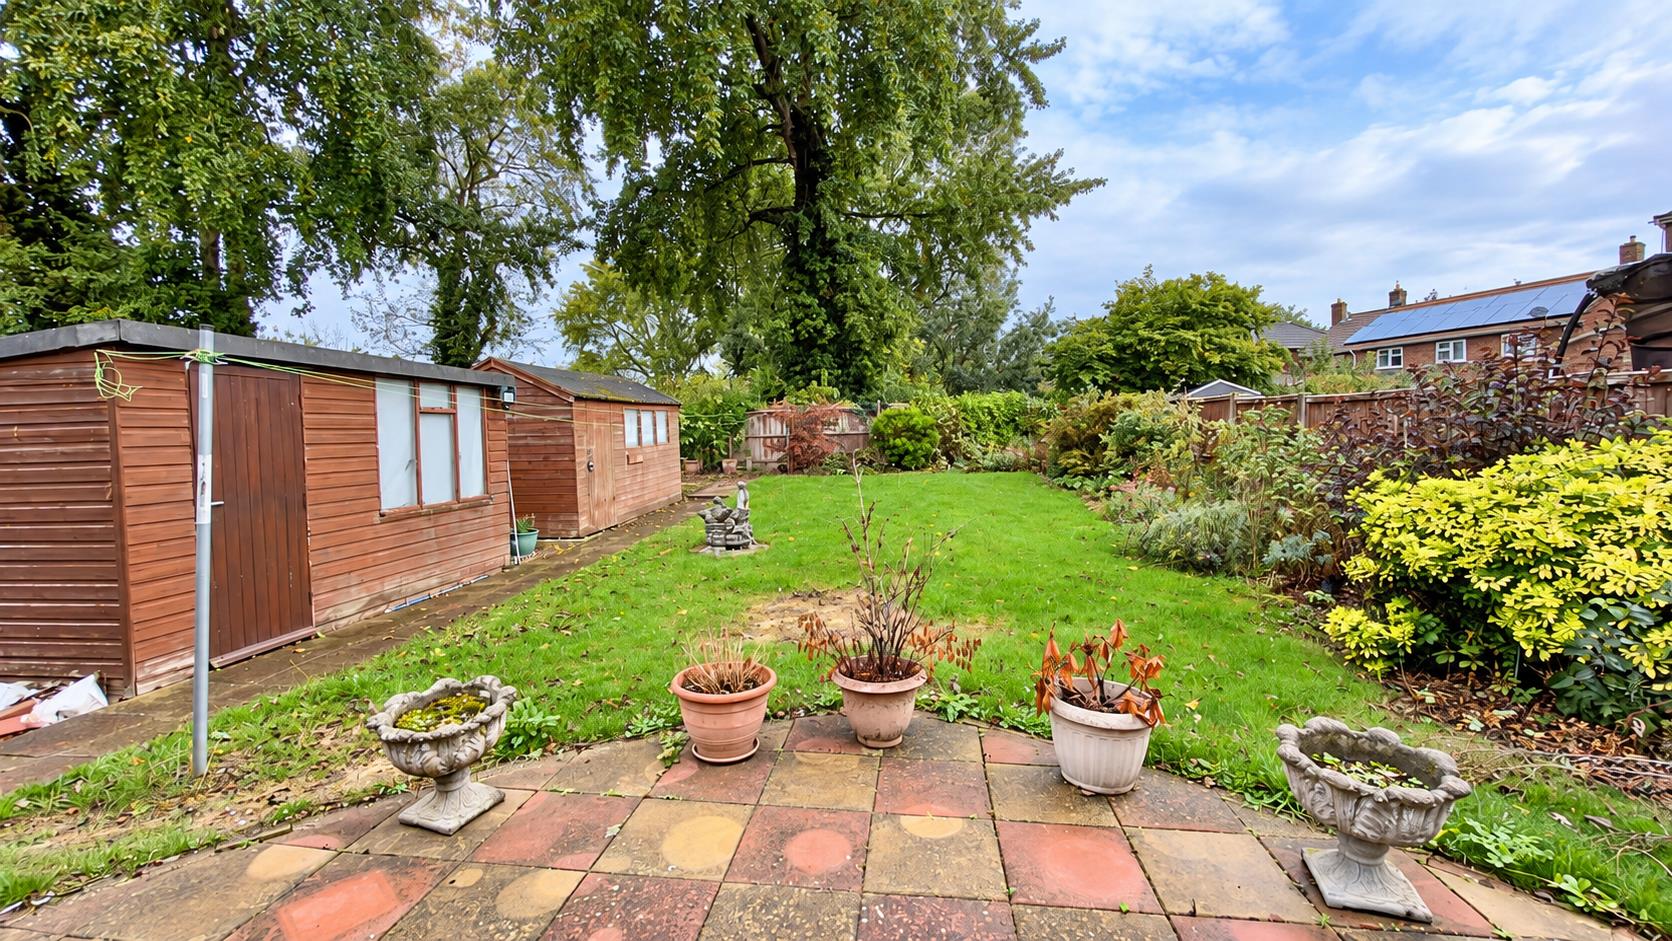
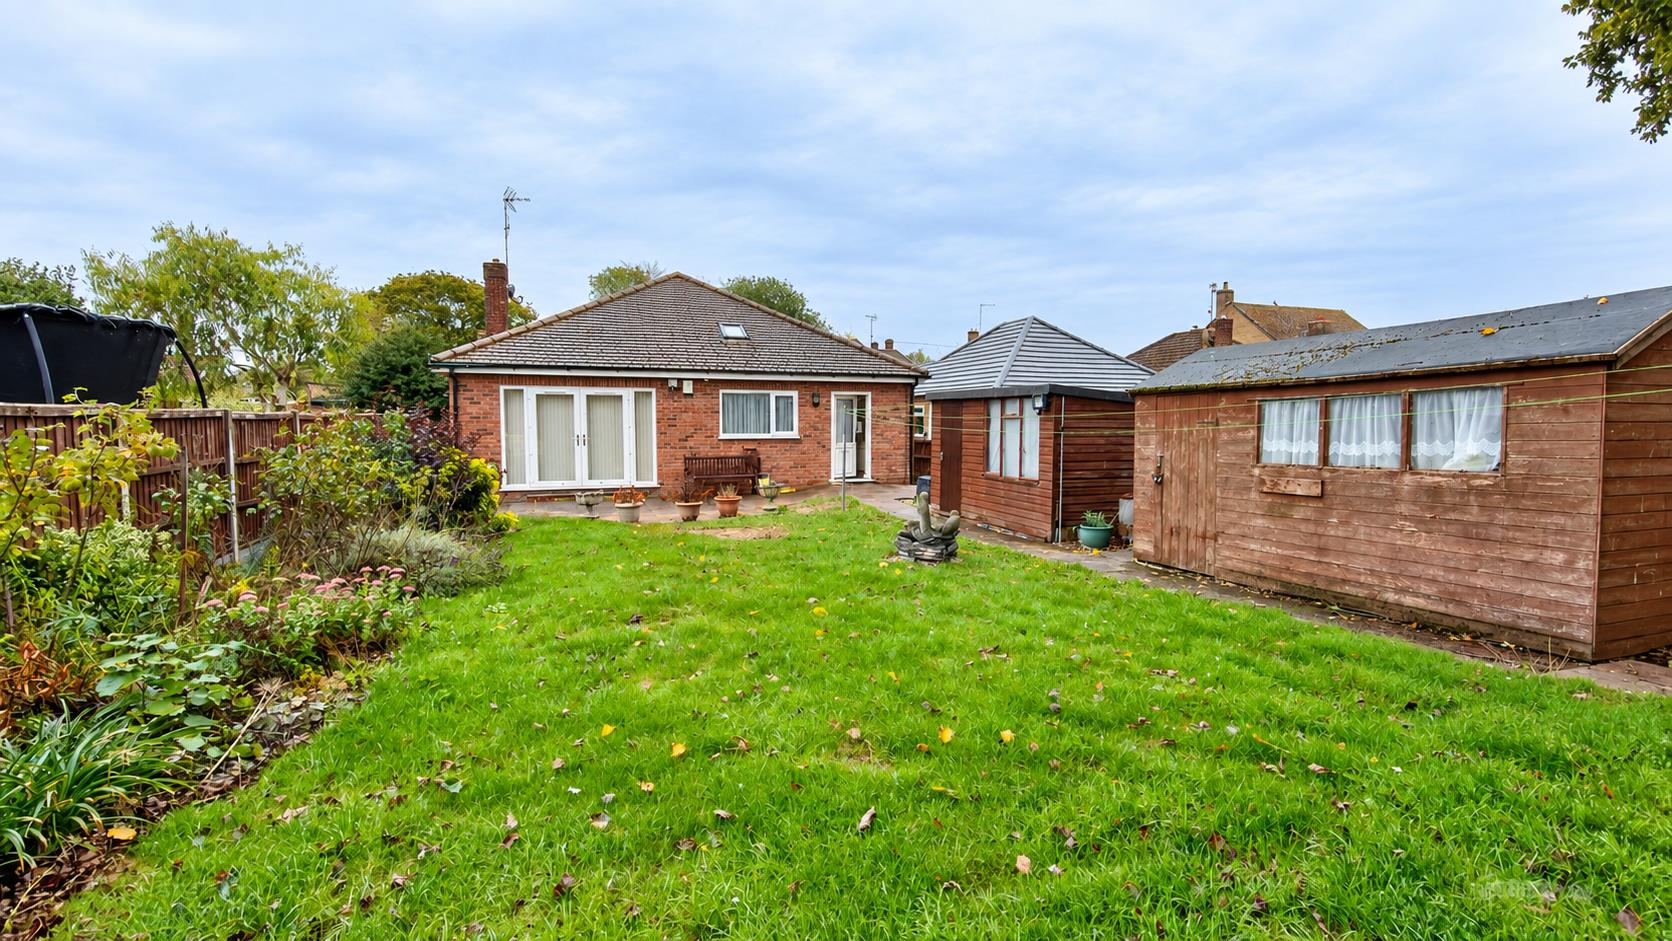
Outside to the front, front garden with driveway to the side providing off the parking leading to a single garage. Access to the side of the property leads to an enclosed rear garden, which is mainly laid to lawn, paved patio area with flower & shrub borders, with two garden sheds.
Tenure: Freehold
Council Tax Band: C
Entrance Hall:
Living Room:
5.64m x 4.14m (18’6″ x 13’6″)
Dining Room:
3.64m x 3.47m (11’11” x 11’4″)
Office:
2.57m x 1.56m (8’5″ x 5’1″)
Kitchen/Breakfast Room:
4.45m x 2.97m (14’7″ x 9’8″)
Utility Room:
5.63m x 1.90m (18’5″ x 6’2″)
Shower Room:
2.94m x 3.07m (9’7″ x 10’0″)
Bedroom 1:
4.37m x 3.13m (14’4″ x 10’3″)
Wet Room:
1.91m x 2.44m (6’3″ x 8’0″)
Bedroom 2:
4.09m max x 3.62m max (13’5″ max x 11’10” max)
Bedroom 3:
3.75m x 3.39m (12’3″ x 11’1″)
Garage:
Property Documents
Floor Plans
Description:
Address
Open on Google Maps- Address Anthony Close, , Peterborough, PE1 3XU
- Postcode PE1 3XU
Mortgage Calculator
- Mortgage
- Council Tax
- Home Insurance
Schedule a Viewing
360° Virtual Tour
What's Nearby?
Contact Information
View ListingsSimilar Listings
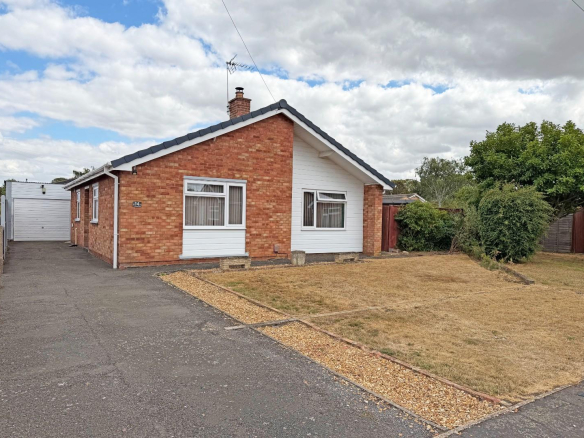
St Marys Drive, Orton Waterville, Peterborough
- Offers in the region of £395,000

Goodacre, Orton Goldhay, Peterborough
- Offers in the region of £240,000
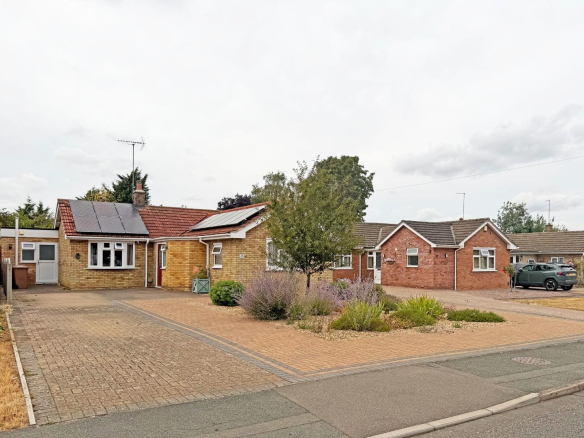
Lady Lodge Drive, Orton Waterville, Peterborough
- Offers in the region of £450,000
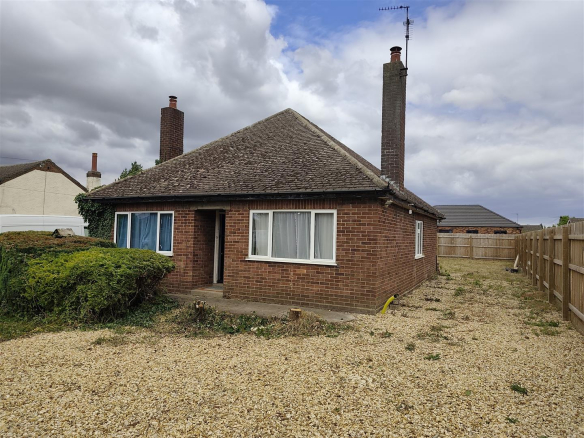
Hawthorn Bank, Spalding
- £165,000