Whiston Close, Peterborough
Overview
- House: Terraced
- 3
- 2
- 1
- Close to Local Amenities
- Cul-De-Sac Location
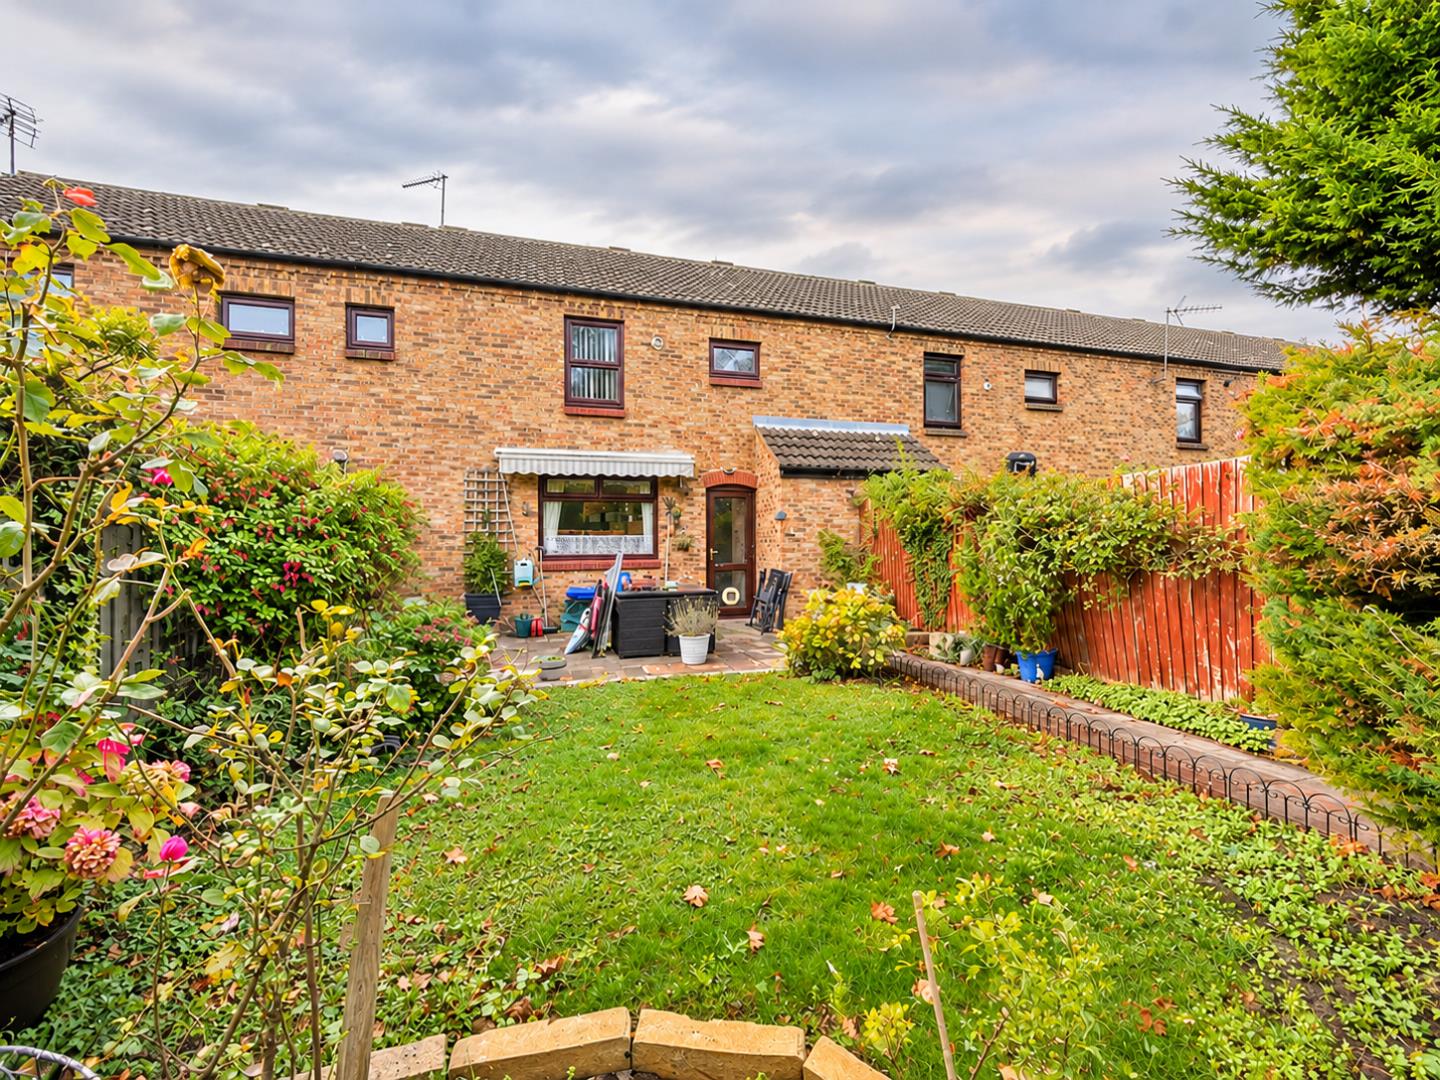
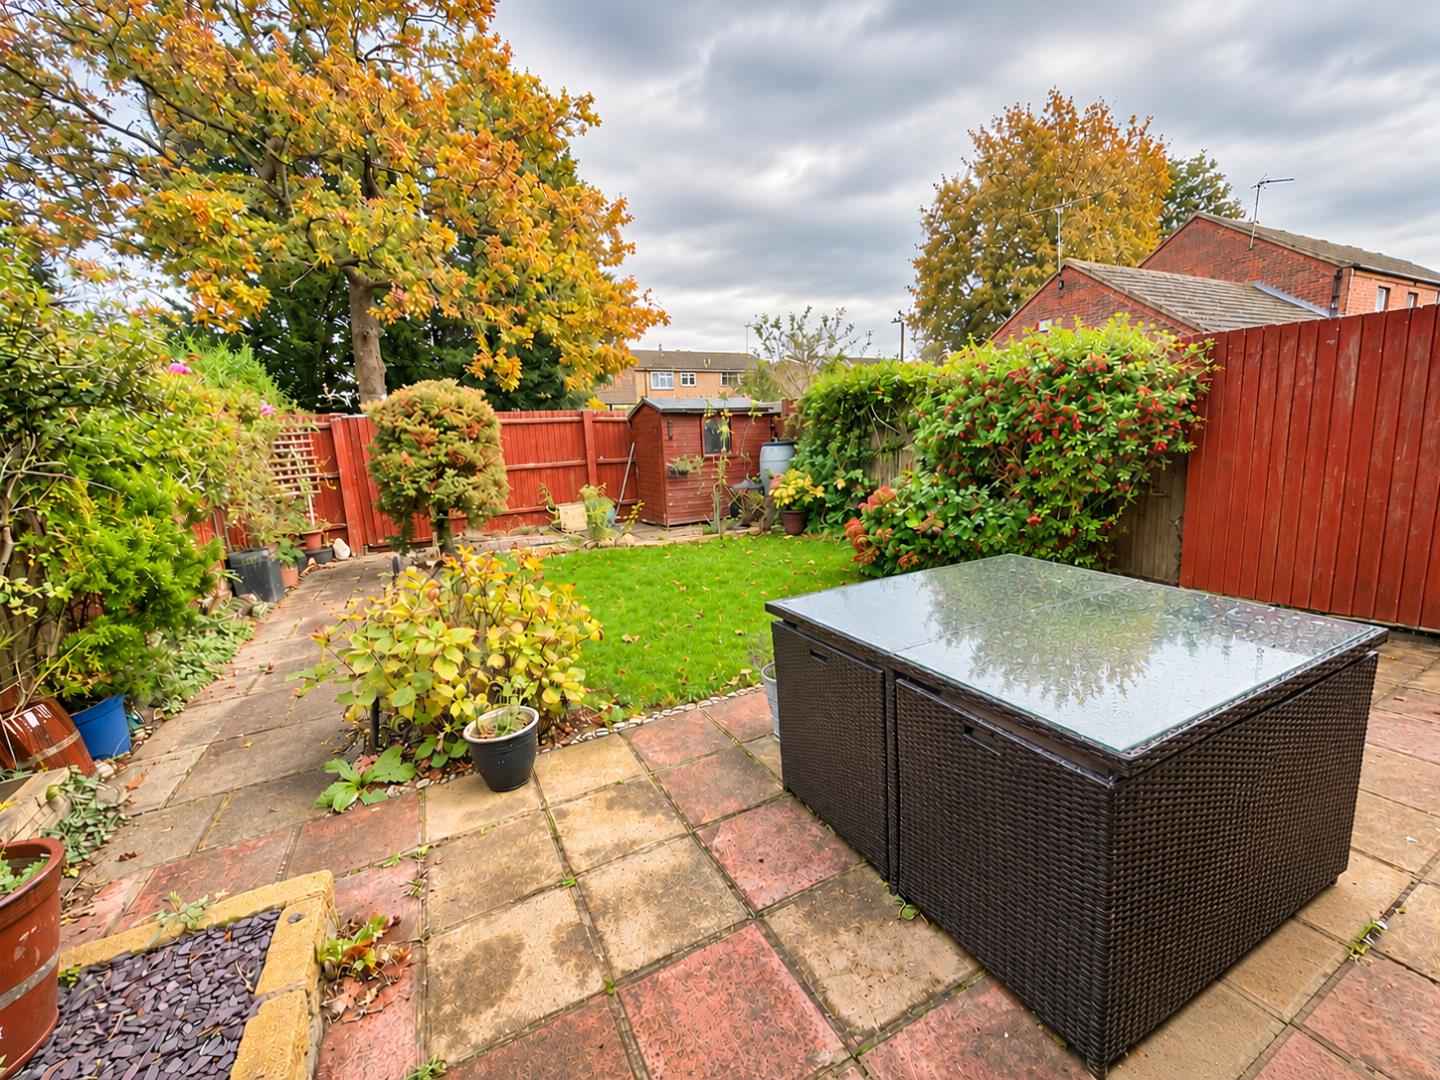
- Enclosed Rear Garden
- Mortgage Advice Available in Branch
- No Upward Chain
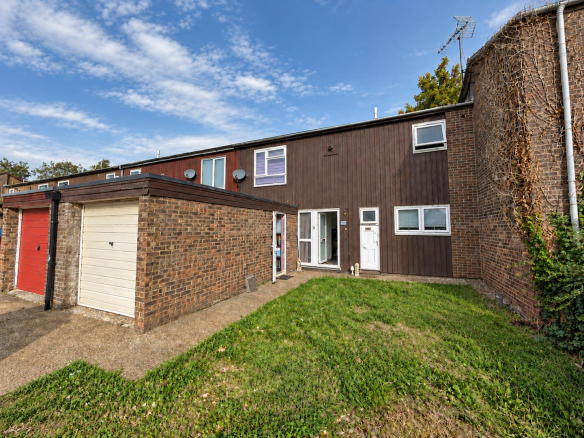
- Off Road Parking
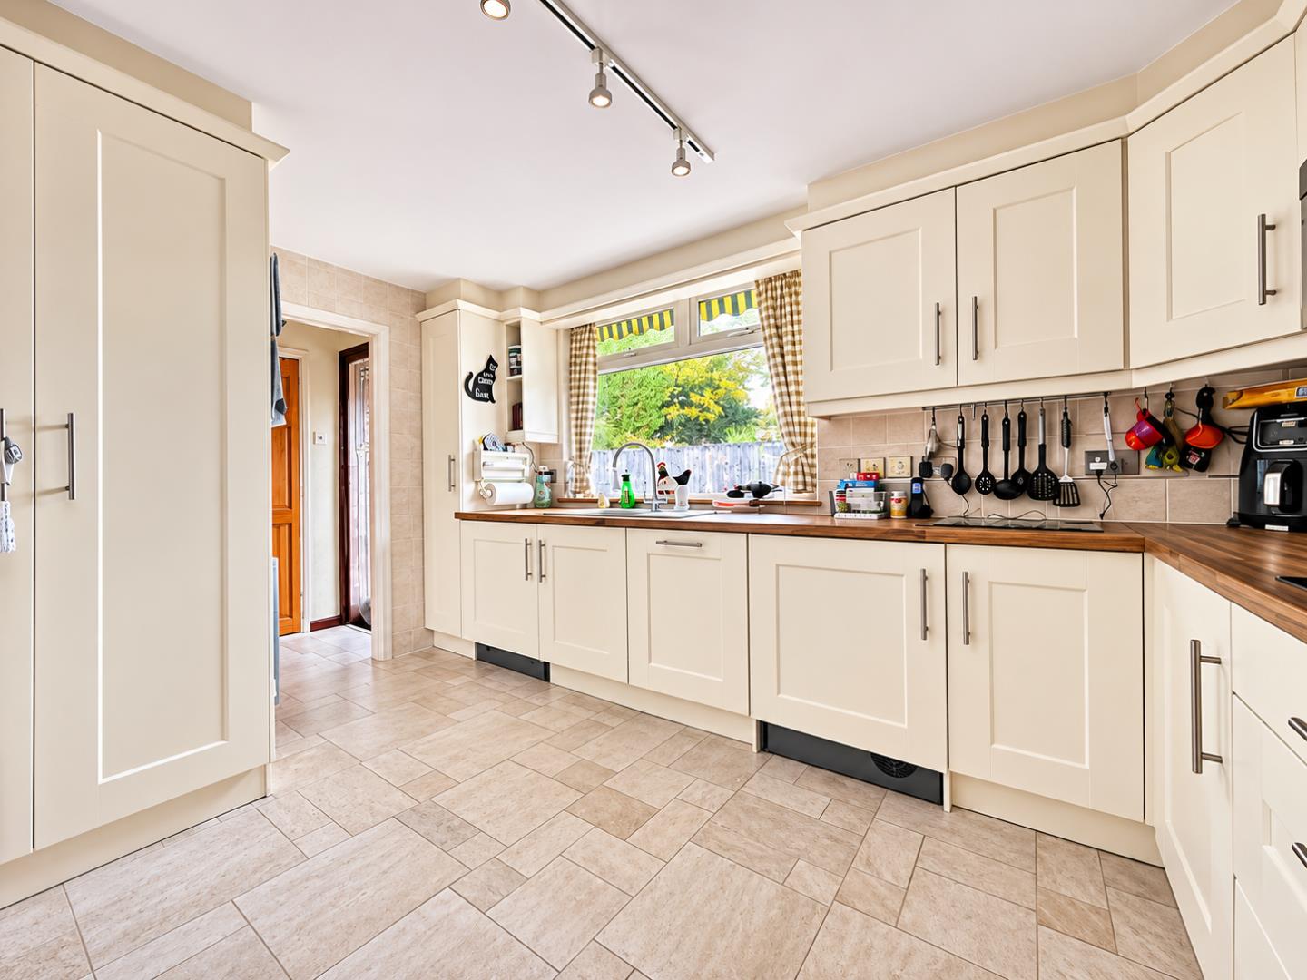
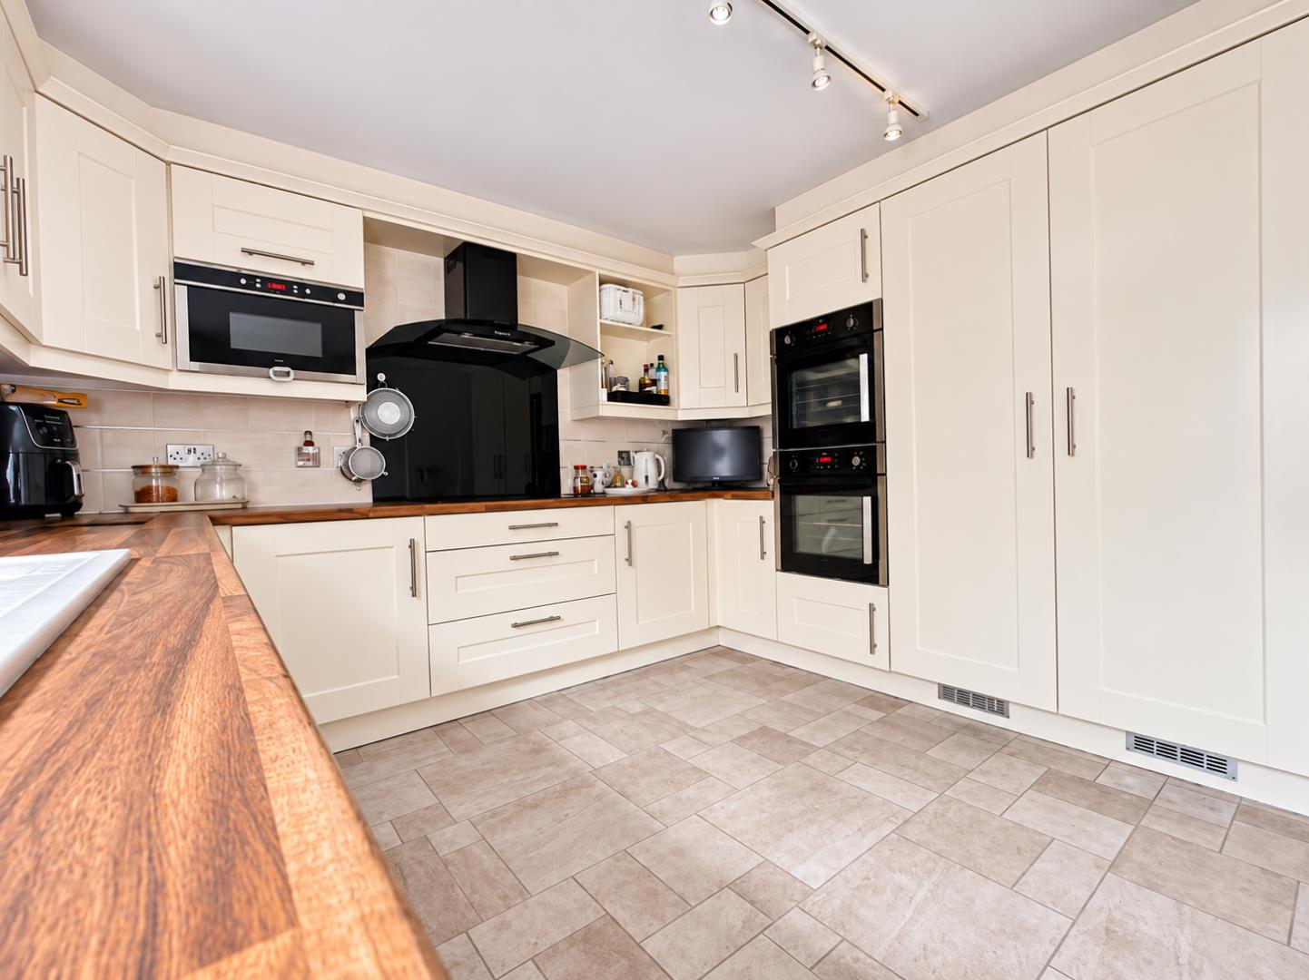
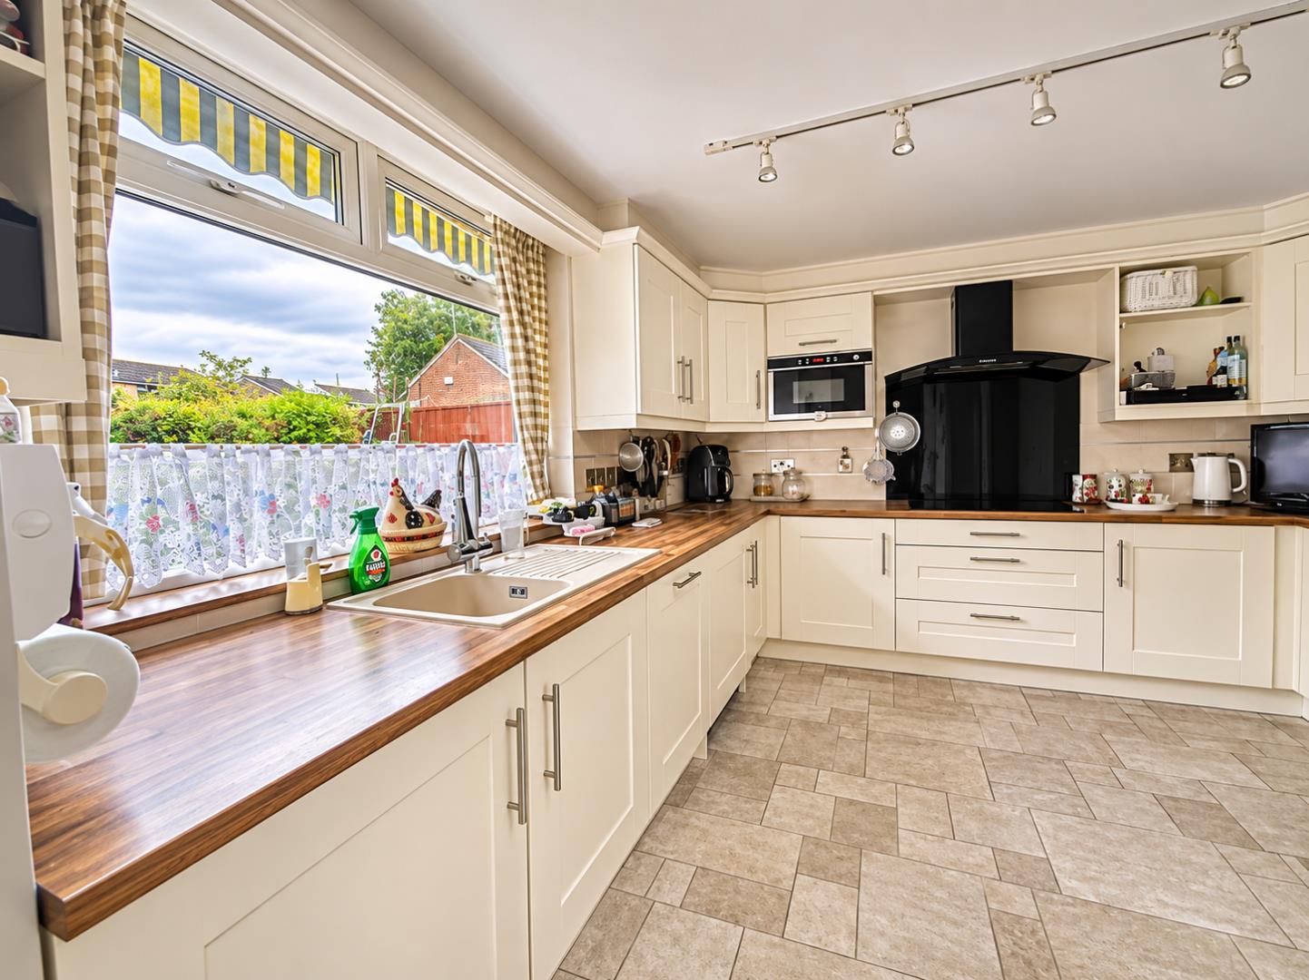
- Re-Fitted Kitchen/Diner
- Terraced Family Home
- Three Bedrooms
- Two Shower Rooms
Description
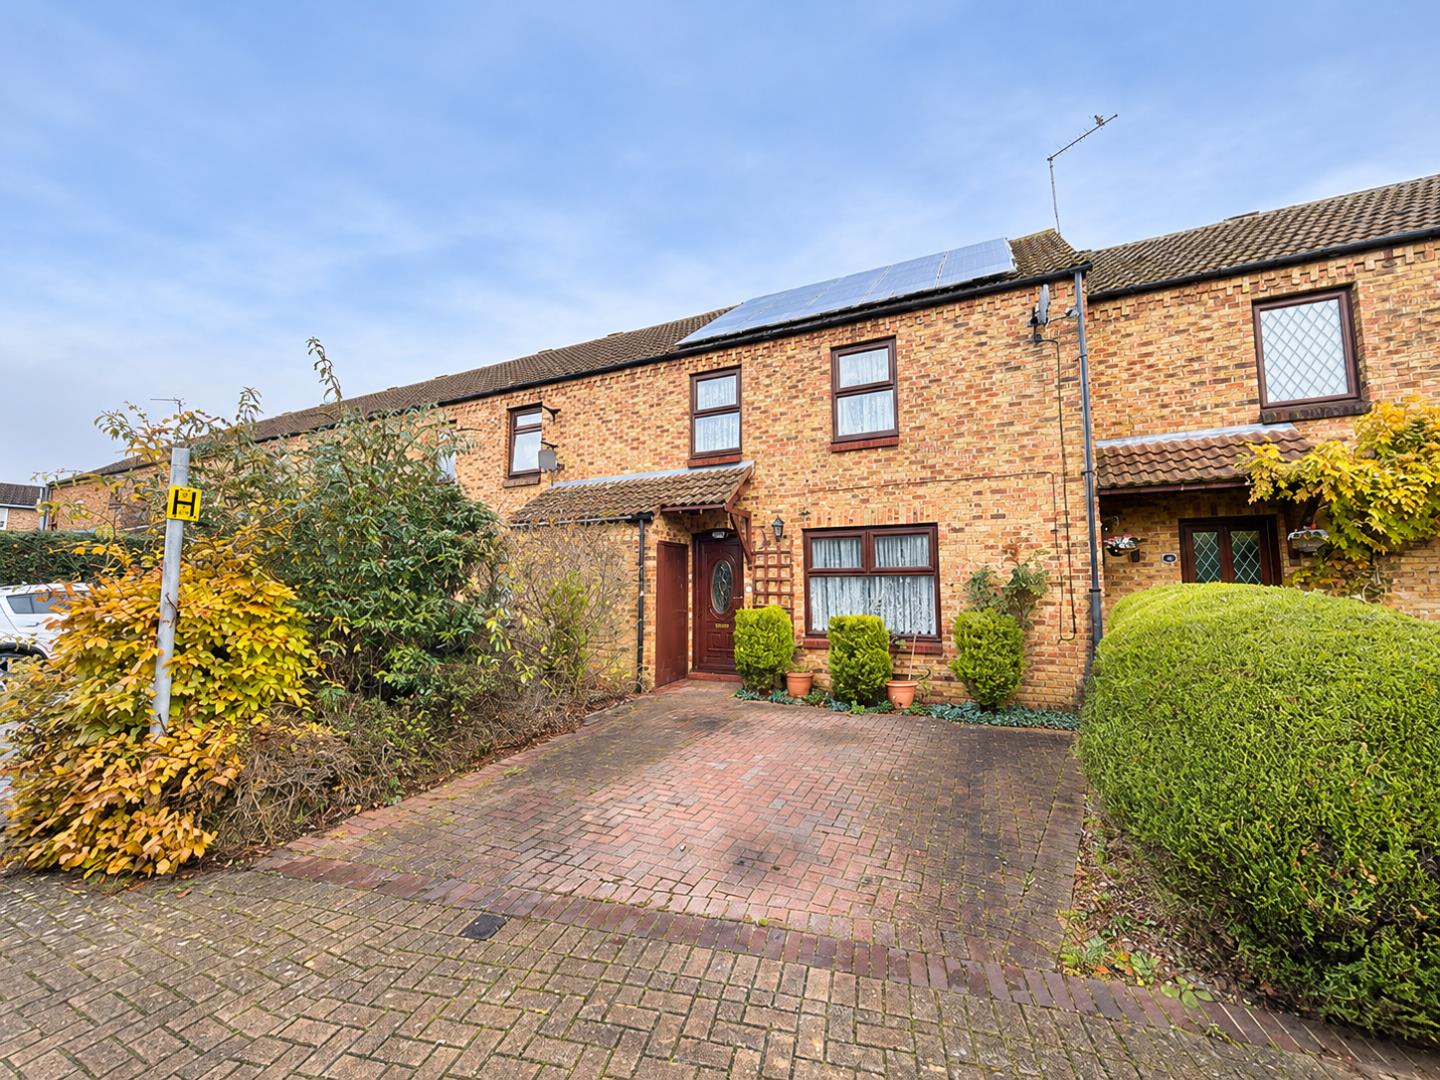
** Located in a popular residential area of Paston, Whiston Close presents an excellent opportunity for first time buyer seeking their first home. This delightful family home boasts a spacious lounge, alongside a well-appointed re-fitted kitchen/diner, two shower rooms and three good size bedrooms. Outside offers, off road parking to the front and an enclosed rear garden. Call for further details.
Offered for sale with no upward chain and situated within a cul-de-sac location, this well-presented family home offers three good-sized bedrooms, a re-fitted kitchen/diner and the benefit of two shower rooms. Set within a popular residential neighbourhood, the property is conveniently positioned close to local amenities, schools and transport links.
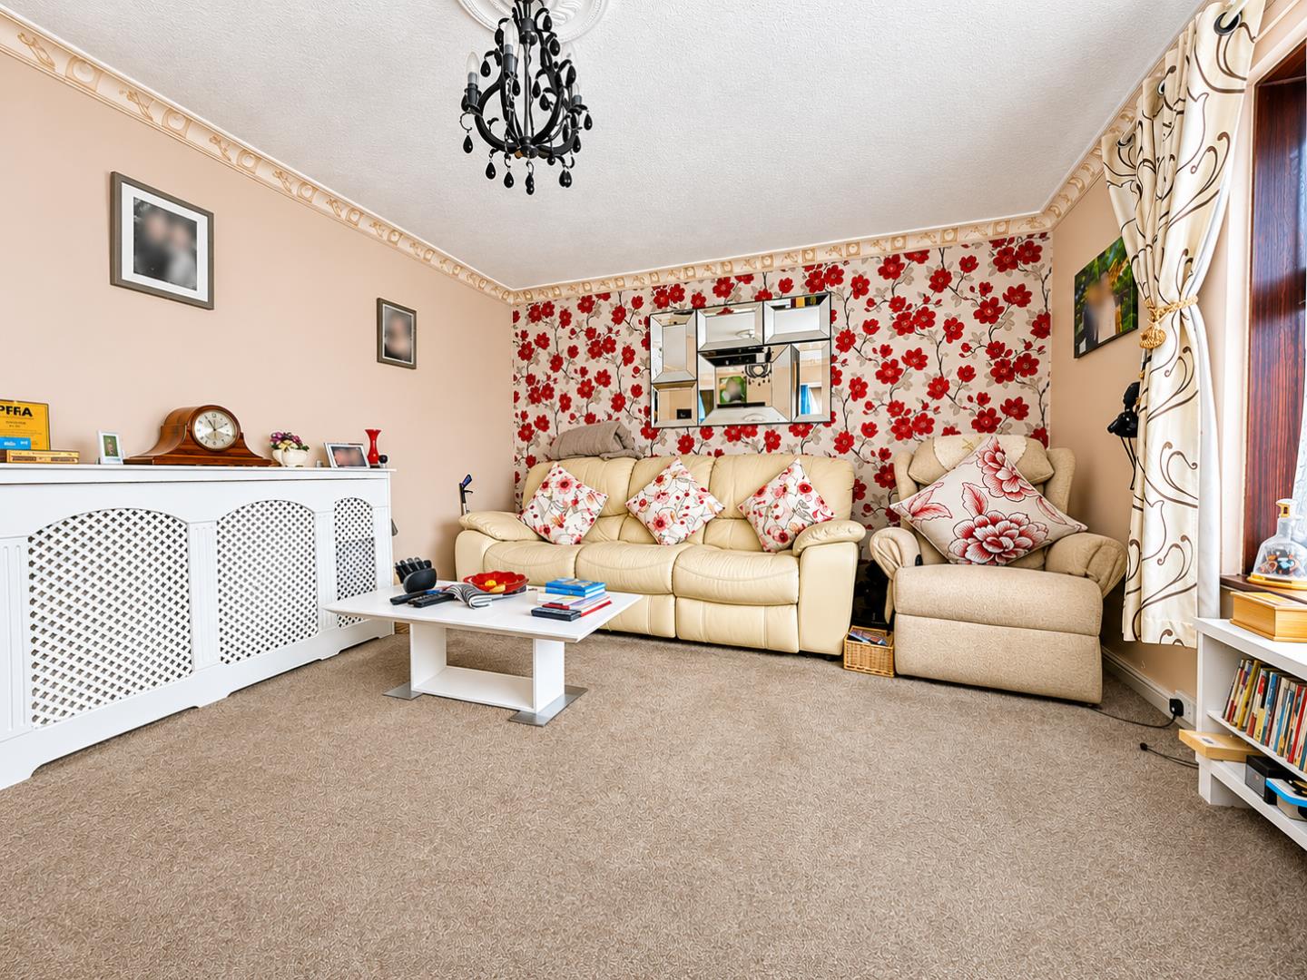
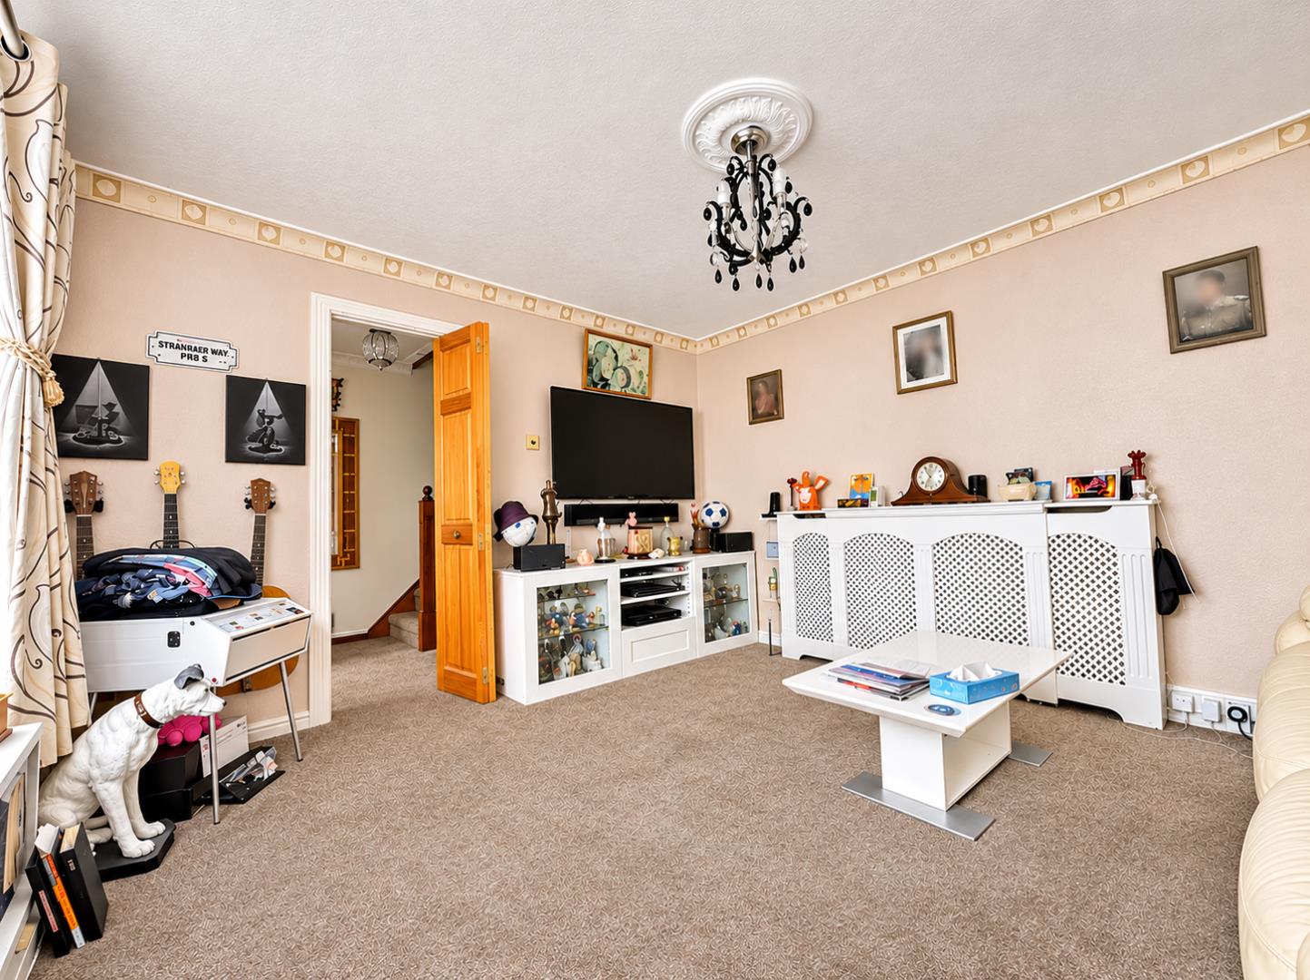
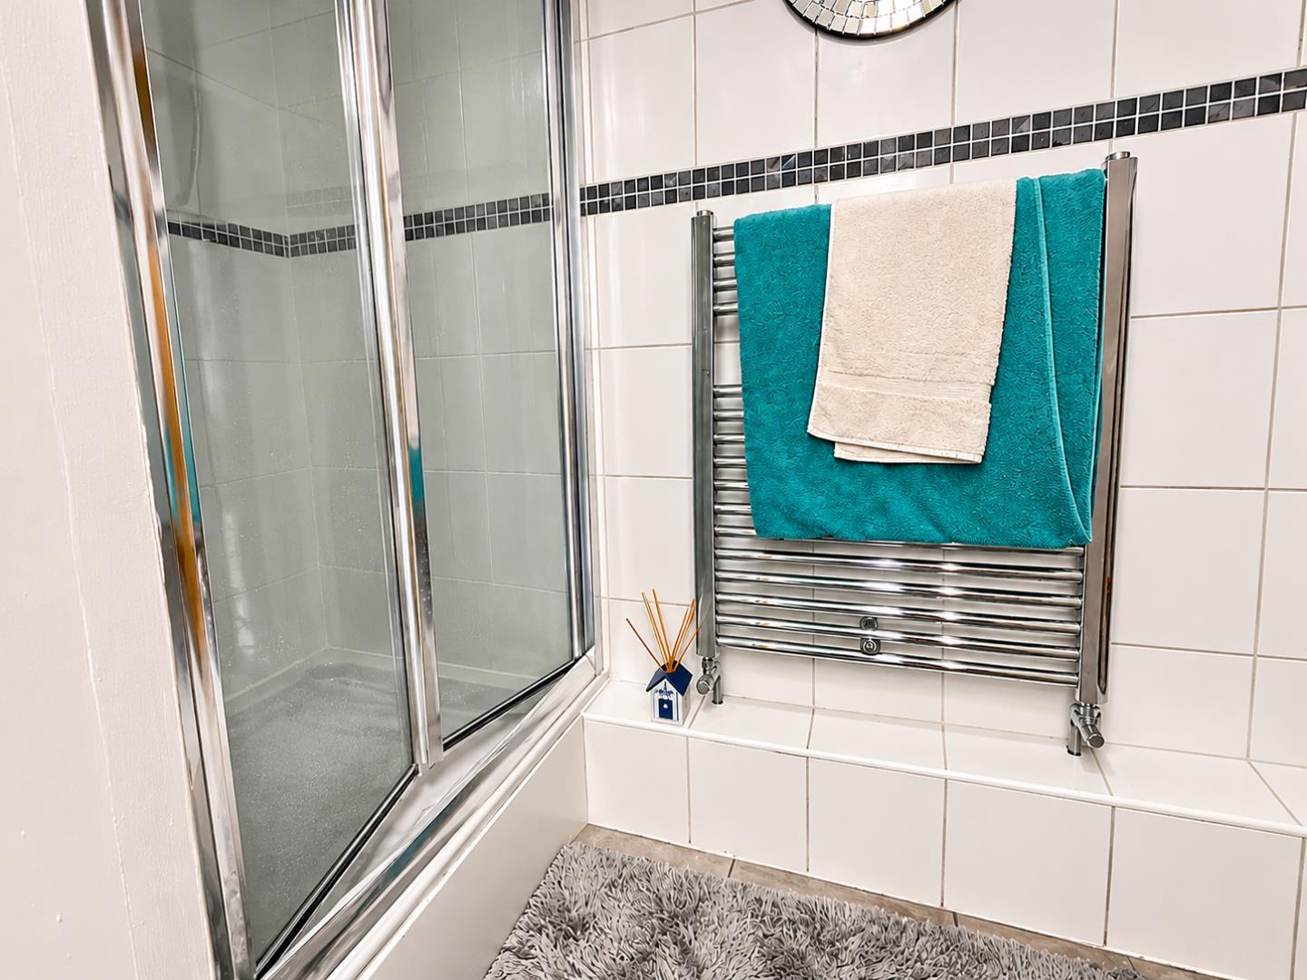
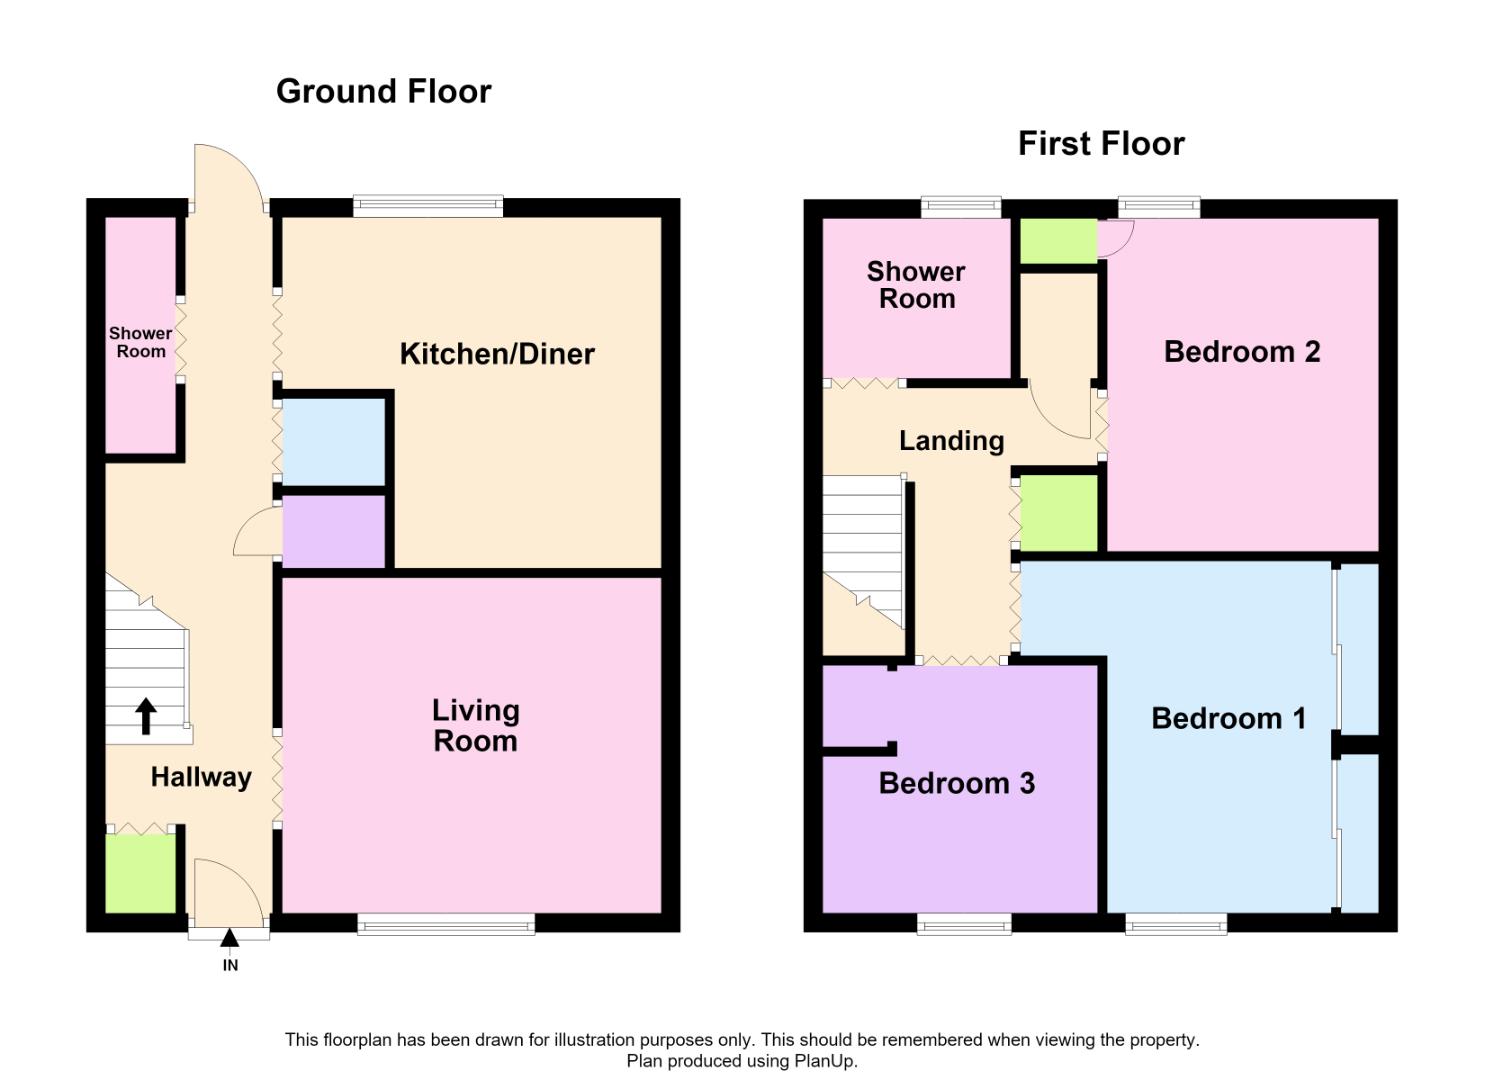
Upon entering the property, you are welcomed into a spacious entrance hallway, providing ample storage and stairs leading to the first floor. From here, access leads into a generous living room with a window to the front aspect. To the rear, a sliding door opens into the re-fitted kitchen/diner, which offers an ample range of wall and floor units, together with a range of integrated appliances including two built-in ovens, an inset electric hob with extractor hood over, built-in microwave, full-height fridge and freezer units and an integrated dishwasher. There is also an inset single drainer sink unit with mixer tap and a window overlooking the rear garden. Completing the ground floor accommodation is a three-piece shower room.
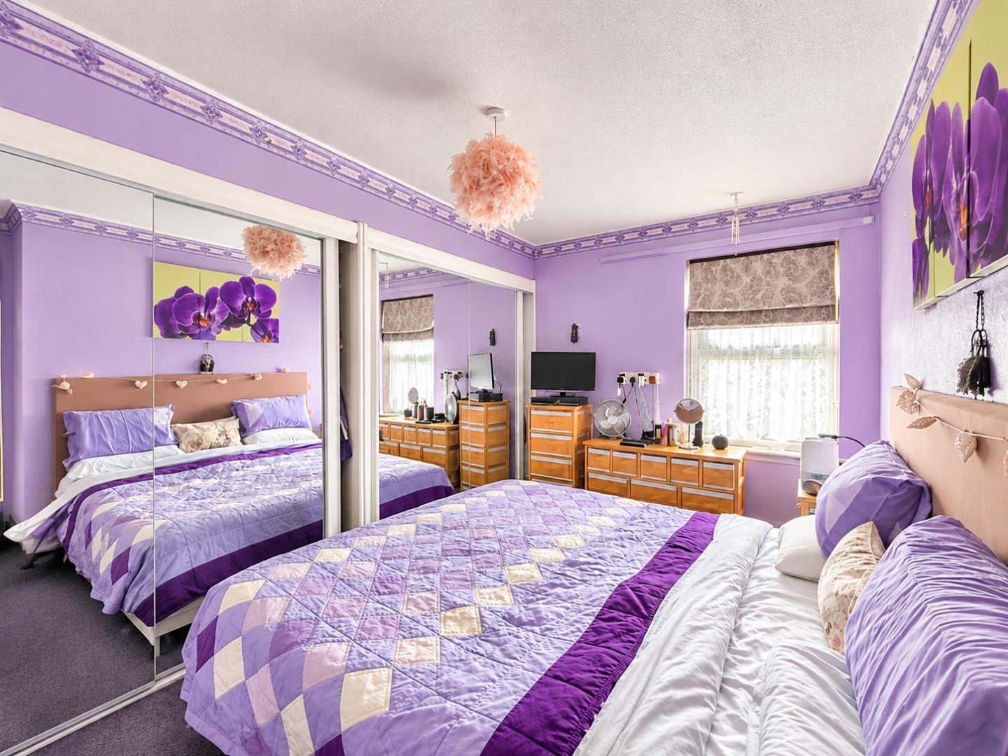
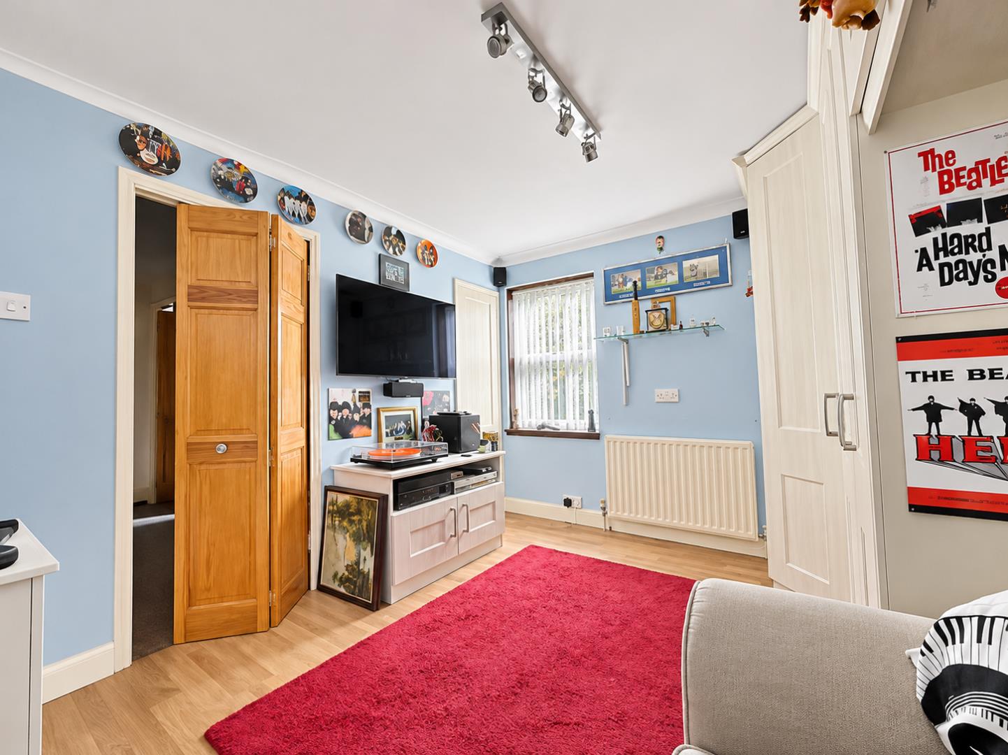
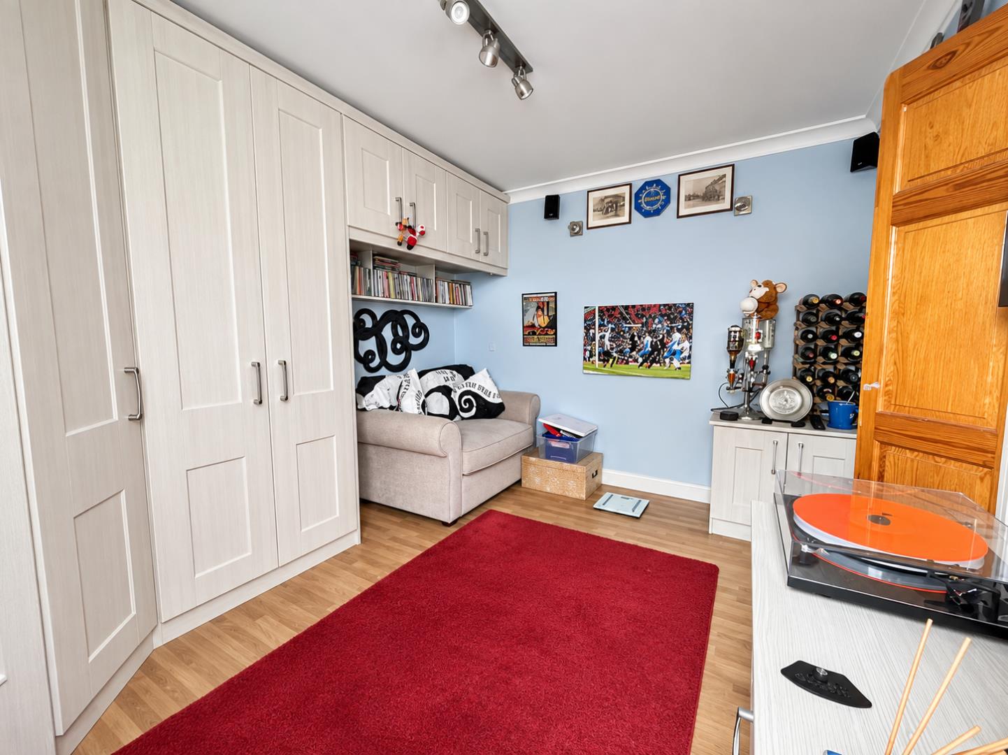
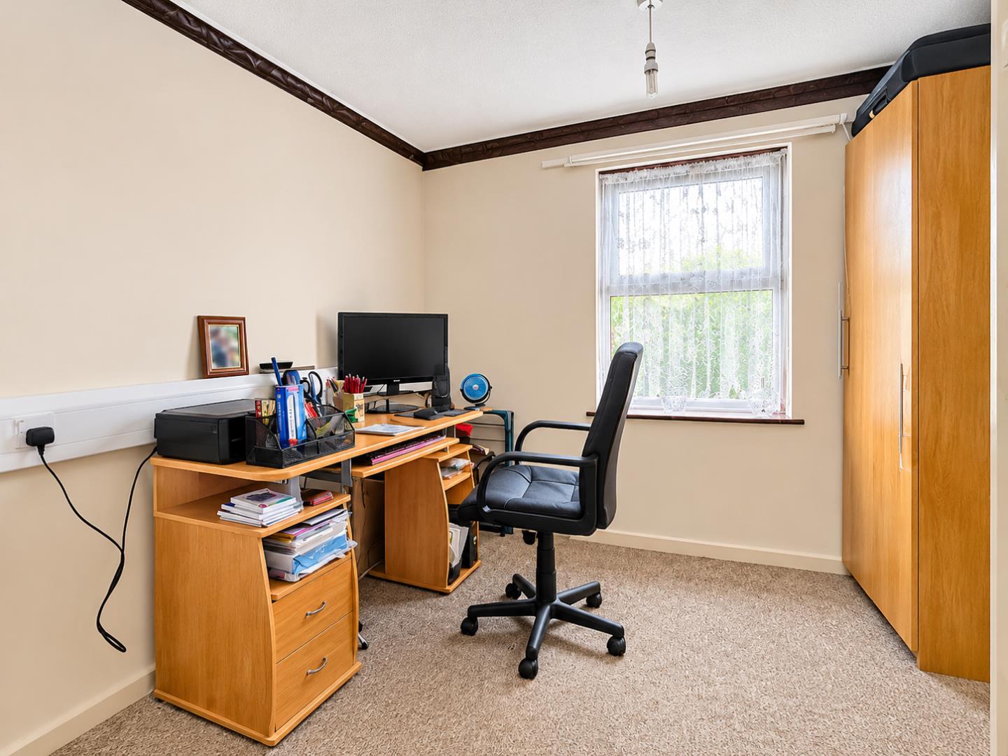
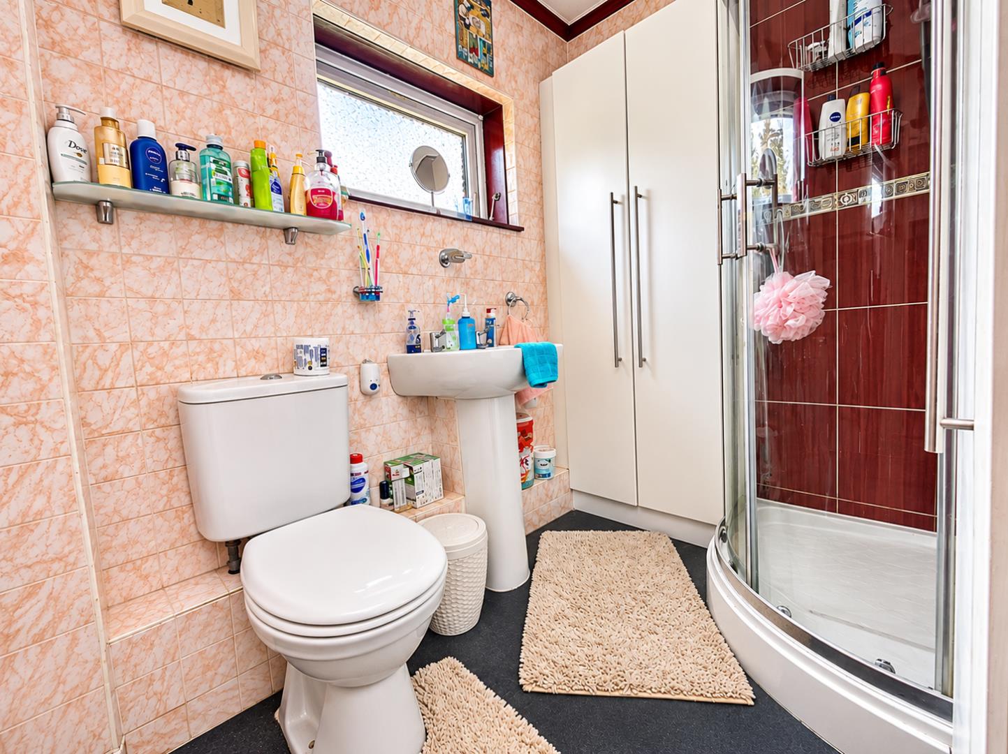
The first-floor landing provides access to three well-proportioned bedrooms, with bedrooms one and two benefiting from built-in wardrobes. A further three-piece family shower room completes the first-floor accommodation.
Outside, to the front, a block-paved driveway provides off-road parking. To the rear, there is an enclosed garden comprising a paved patio area leading onto a lawned garden. At the end of the garden is a useful garden shed, together with gated access leading to a communal parking area.
Tenure: Freehold
Council Tax Band: A
Entrance Hall:
Living Room:
3.56m x 4.04m (11’8″ x 13’3″)
Kitchen/Diner:
3.47m x 4.02m (11’4″ x 13’2″)
Shower Room:
2.50m x 0.80m (8’2″ x 2’7″)
First Floor & Landing:
Bedroom 1:
3.62m x 2.92m plus door recess (11’10” x 9’6″ plus
Bedroom 2:
3.46m x 3.97m (11’4″ x 13’0″)
Bedroom 3:
2.70m max x 2.90m max (8’10” max x 9’6″ max)
Shower Room:
Property Documents
Floor Plans
Description:
Address
Open on Google Maps- Address Whiston Close, Paston, Peterborough, PE4 7PX
- Postcode PE4 7PX
- Area Paston
Mortgage Calculator
- Mortgage
- Council Tax
- Home Insurance
Schedule a Viewing
360° Virtual Tour
What's Nearby?
Contact Information
View ListingsSimilar Listings
Mewburn, Bretton, Peterborough
- Offers over £200,000
Queens Road, Peterborough
- Per month £1,145/pcm
Henry Street, Peterborough
- £165,000

Lady Charlotte Road, Hampton Hargate, Peterborough
- Offers in the region of £260,000