Mewburn, Bretton, Peterborough
Overview
- House: Terraced
- 3
- 1
- 1
- Close to Local Amenities
- Cul-De-Sac Location
- Downstairs Cloakroom
- Garage/Office Conversion
- Kitchen/Diner
- No Upward Chain
- Off Road Parking
- Popular Location
- Terraced Family Home
- Three Bedrooms
Description
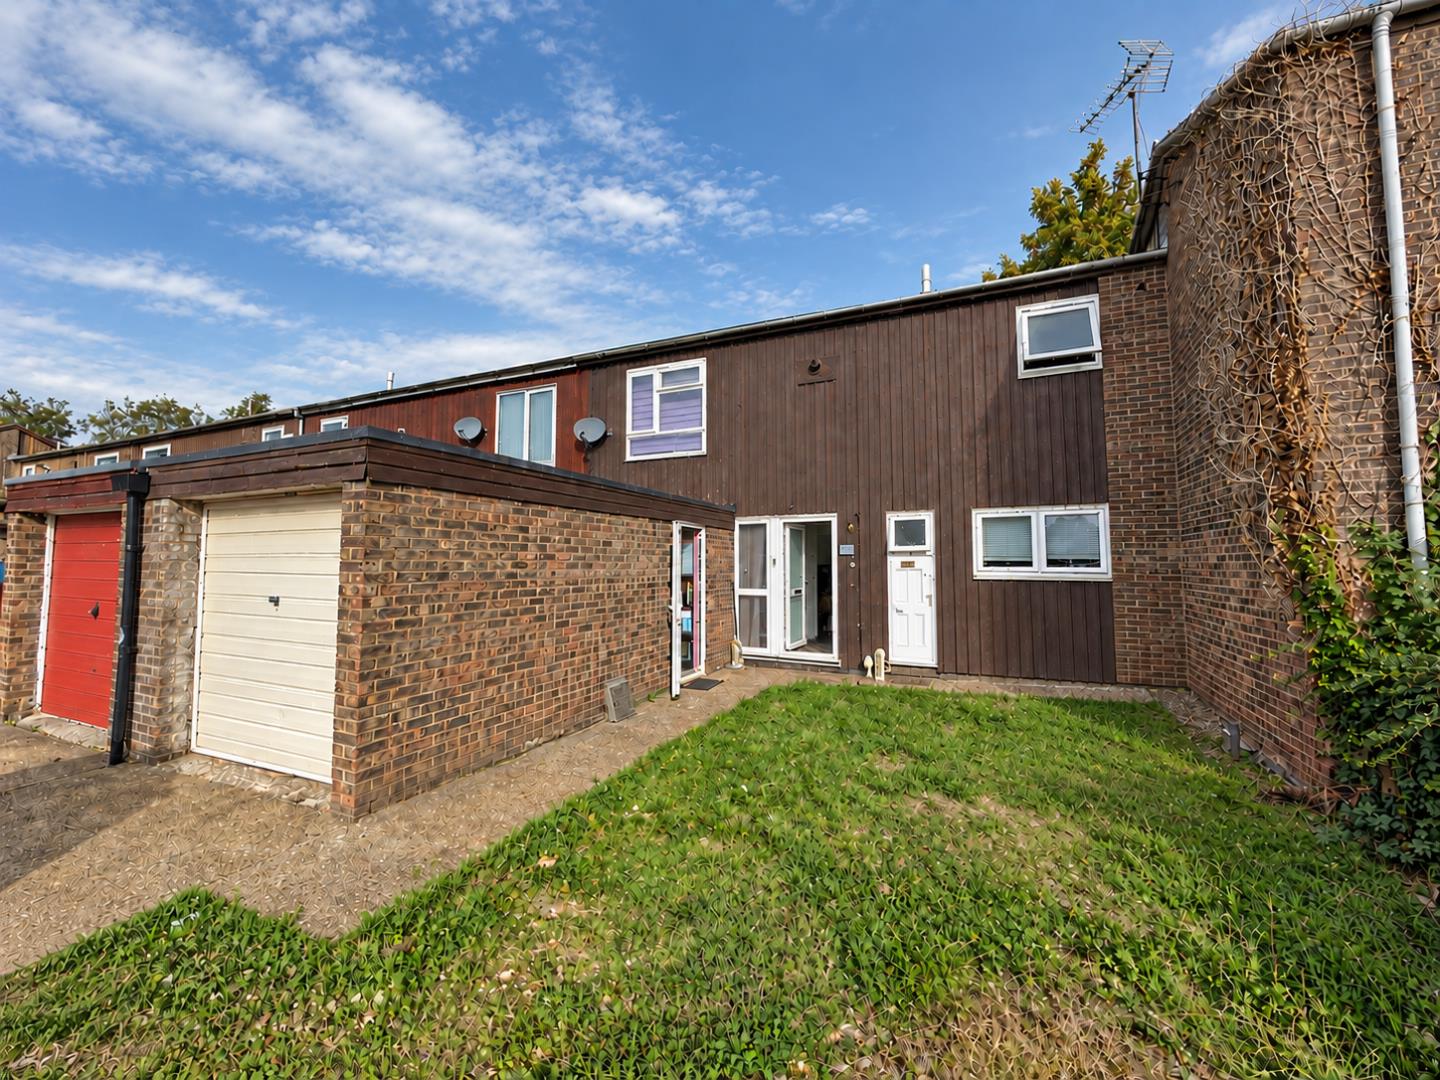
** Offering no upward chain & situated in a cul-de-sac location within Bretton, Peterborough is this three bedroom, terraced family home. An ideal first time buy or as an investment, the property benefits from, kitchen/diner, spacious lounge, cloakroom, garage/office conversion. With excellent local amenities and transport links, viewing is highly recommended to appreciate the interior space this property has to offer.
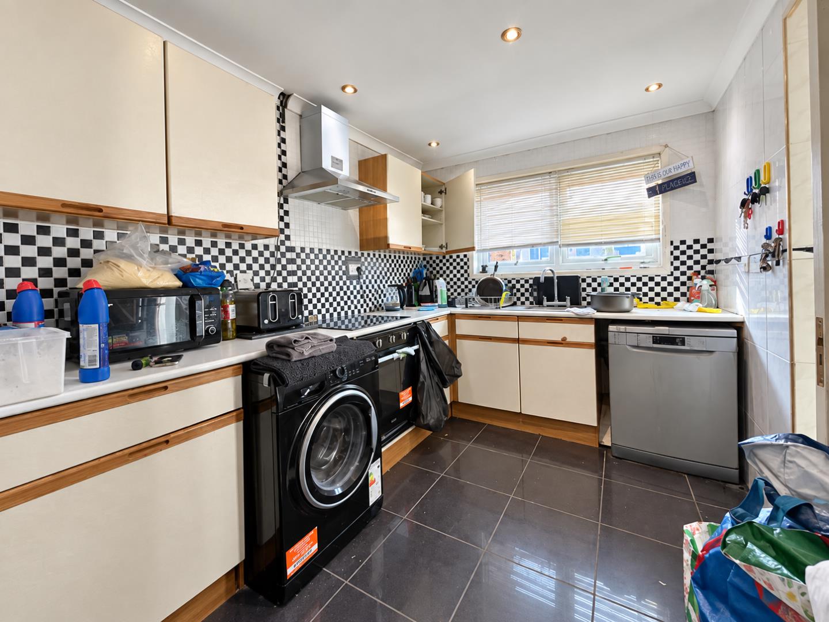
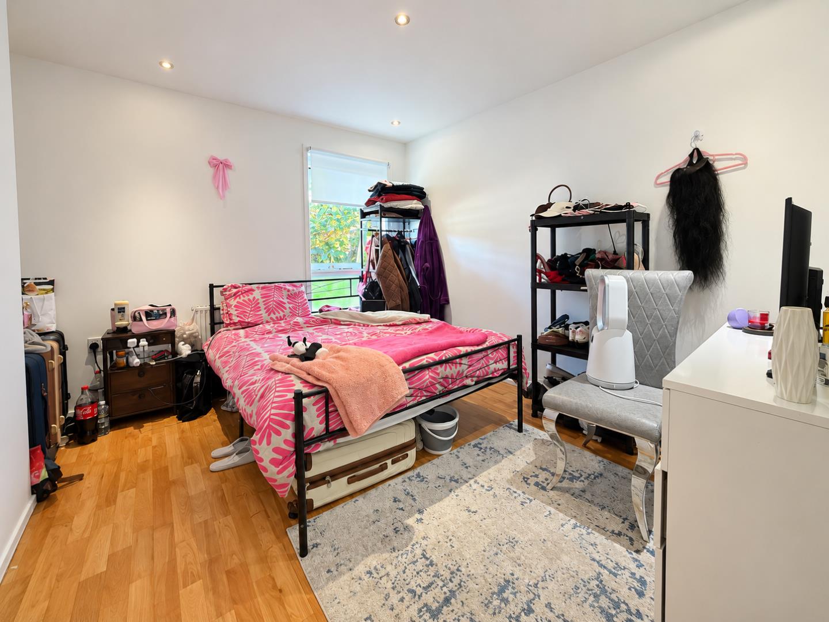
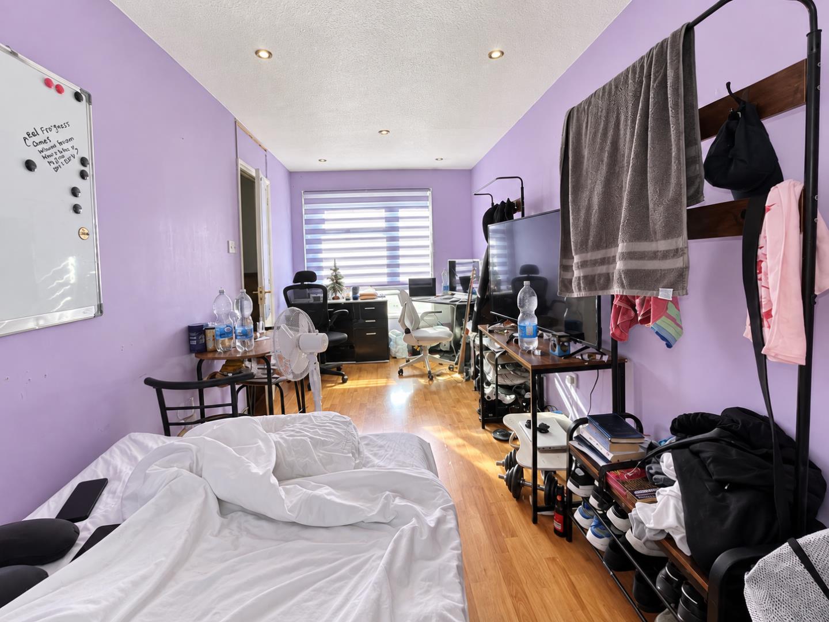
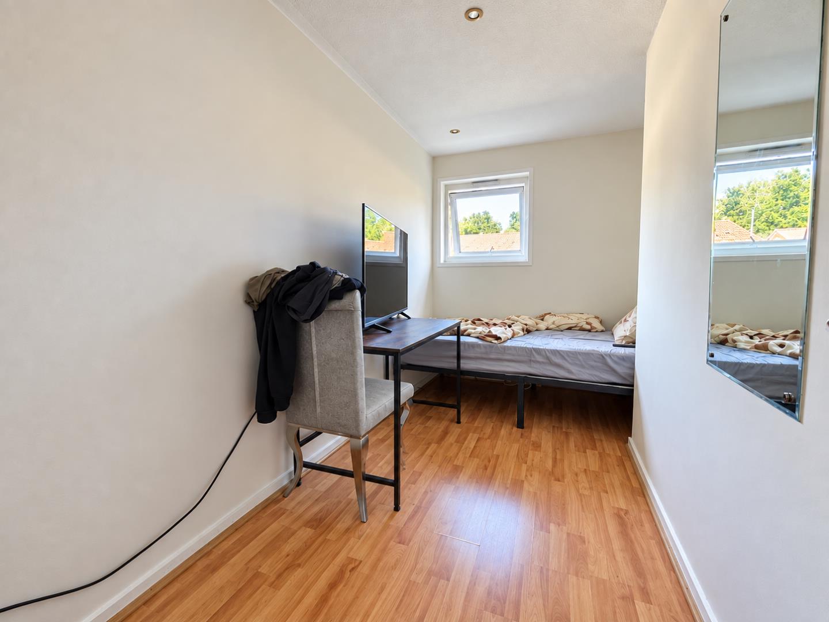
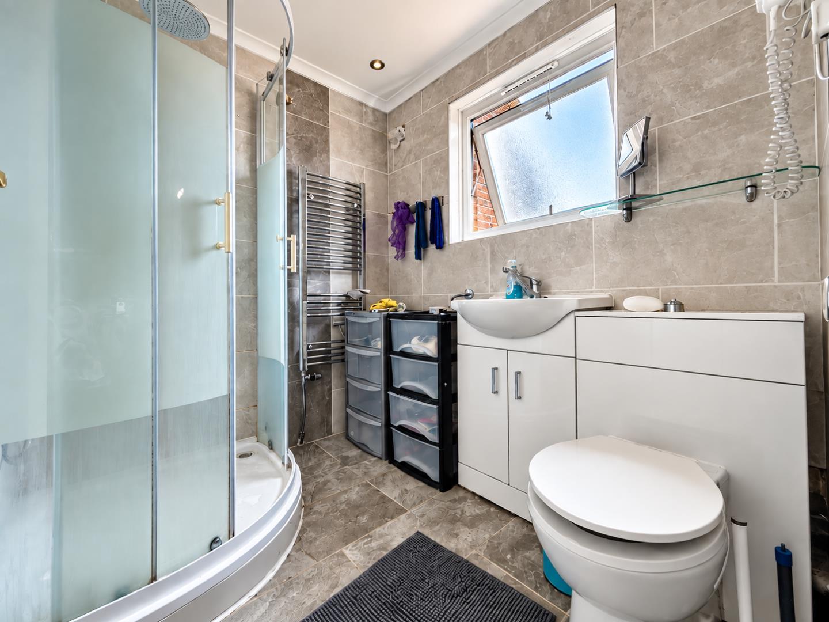
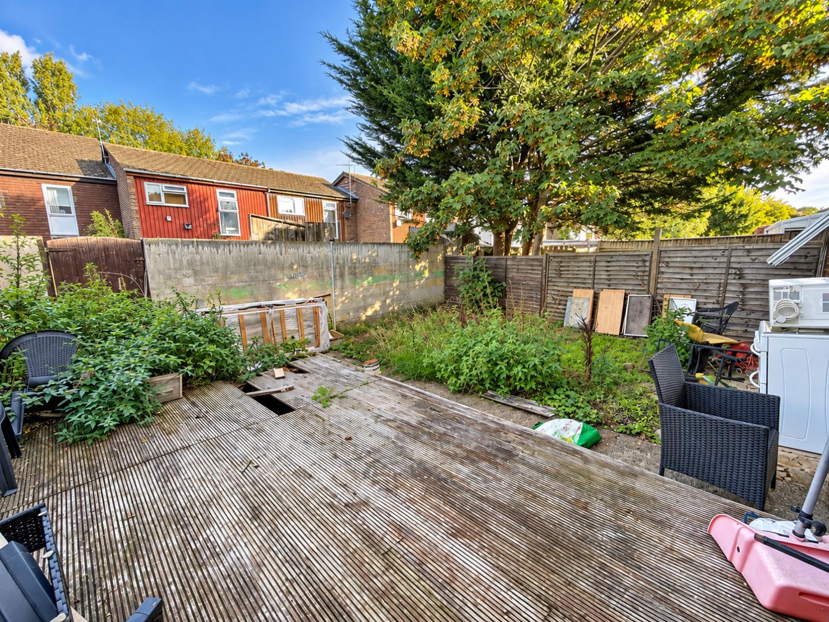
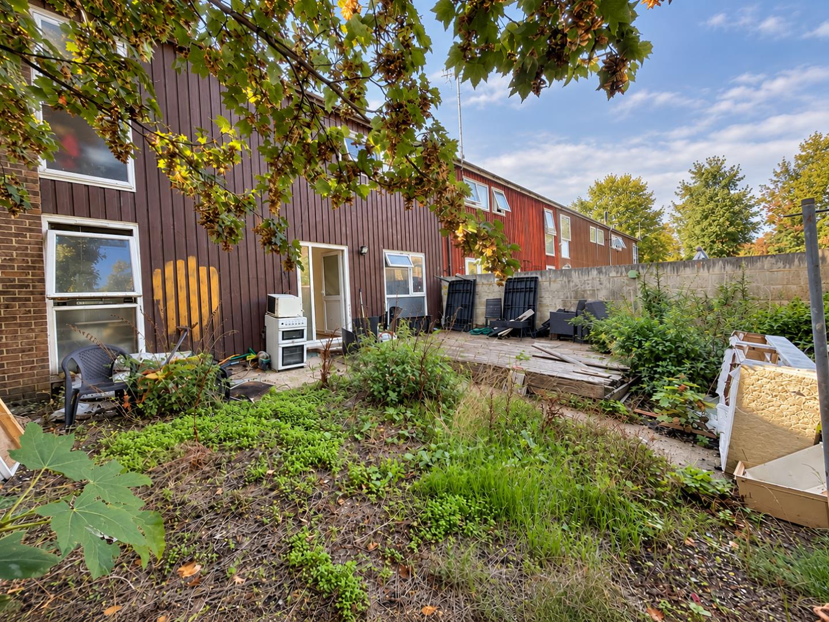
Located in a popular the sought-after residential area of Bretton, Peterborough, is this terraced family home offering no upward chain. The property boasts a highly convenient location, with easy access to Peterborough City Hospital, local schools, and Bretton Shopping Centre. Stepping inside, the entrance hall leads to all ground floor rooms and features a door that opens directly to the rear garden as well as, a two-piece cloakroom. The spacious living room runs the full length of the house, adjacent to this is a kitchen/dining room, which offers ample cupboard space, room for appliances, and plenty of space for a family dining table. Venturing upstairs, the landing provides access to three well-proportioned bedrooms, and includes two built-in storage options, such as a boiler cupboard and an additional storage cupboard. Finishing off is a modern three-piece shower room. Outside off road parking and leads to a garage conversion and an enclosed rear garden.
Tenure: Freehold
Council Tax Band A
Entrance Hall:
Downstairs Cloakroom:
Living Room:
5.38m x 3.09m (17’7″ x 10’1″)
Kitchen/Diner:
5.37m x 2.34m max (17’7″ x 7’8″ max)
First Floor & Landing:
Bedroom 1:
3.49m x 2.87m plus recess (11’5″ x 9’4″ plus reces
Bedroom 2:
5.37m x 2.24m (17’7″ x 7’4″)
Bedroom 3:
3.48m x 1.67m plus recess (11’5″ x 5’5″ plus reces
Shower Room:
Garage:
5.41m x 2.54m (17’8″ x 8’3″)
Property Documents
Floor Plans
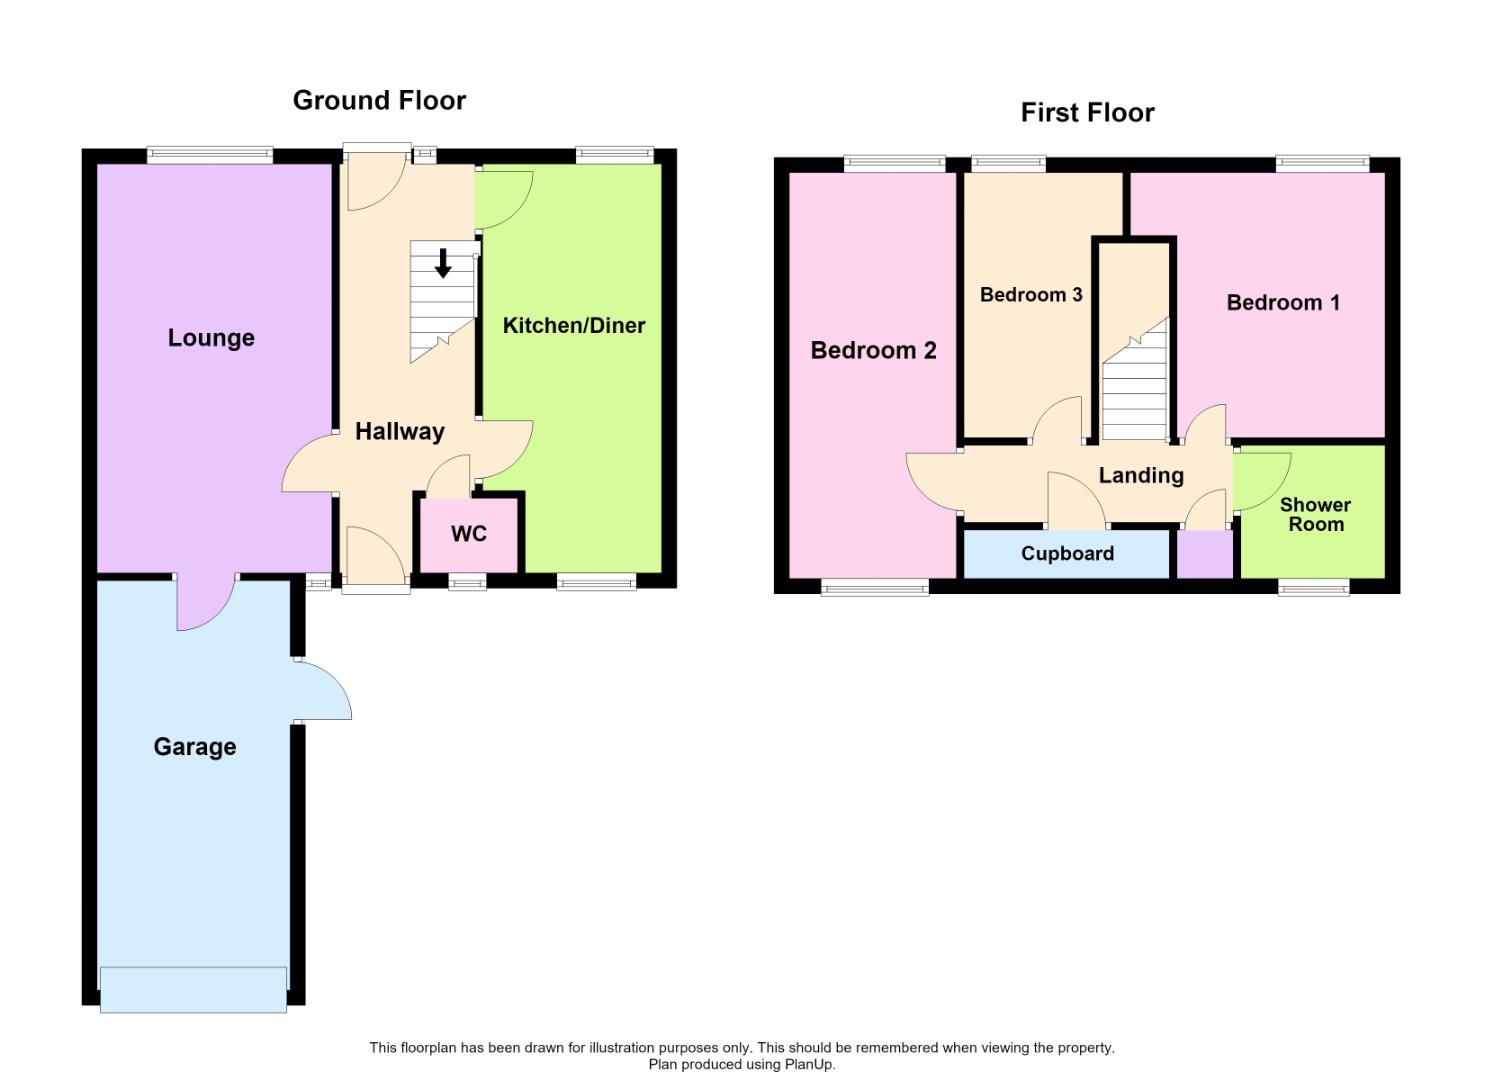
Description:
Address
Open on Google Maps- Address Mewburn, Bretton, Peterborough, PE3 8SG
- Postcode PE3 8SG
- Area Bretton
Mortgage Calculator
- Mortgage
- Council Tax
- Home Insurance
Schedule a Viewing
360° Virtual Tour
What's Nearby?
Contact Information
View ListingsSimilar Listings
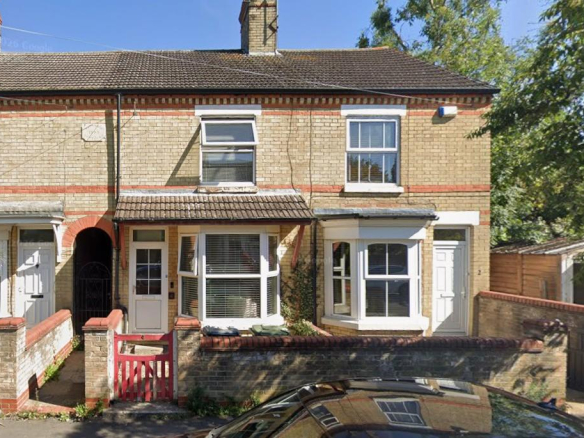
Queens Road, Peterborough
- Per month £1,195/pcm
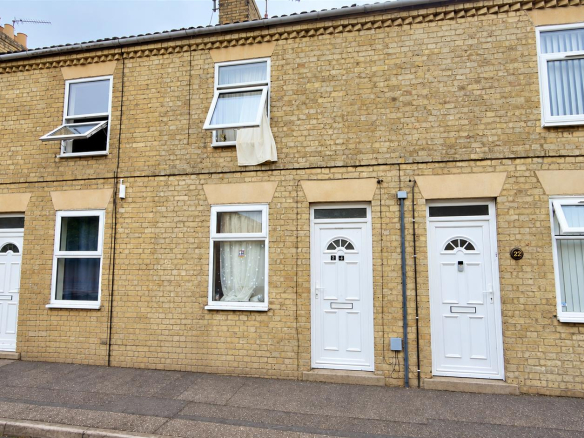
Henry Street, Peterborough
- £165,000

Lady Charlotte Road, Hampton Hargate, Peterborough
- Offers in the region of £260,000
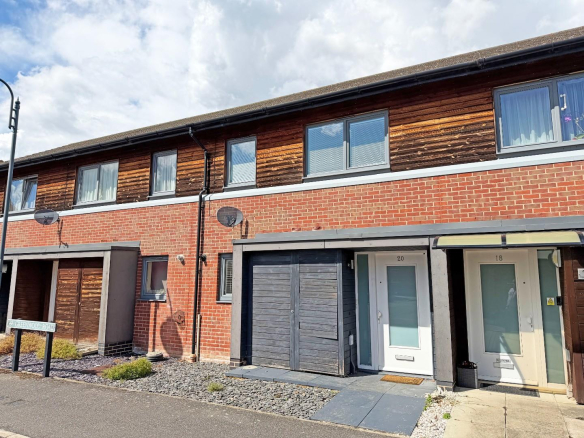
Greenwood Road, Hampton Vale, Peterborough
- Per month £1,150/pcm