Bardney, Orton Goldhay, Peterborough
Overview
- House: End Terrace
- 3
- 1
- 2
- End Terrace House
- Family Room
- Garage & Driveway
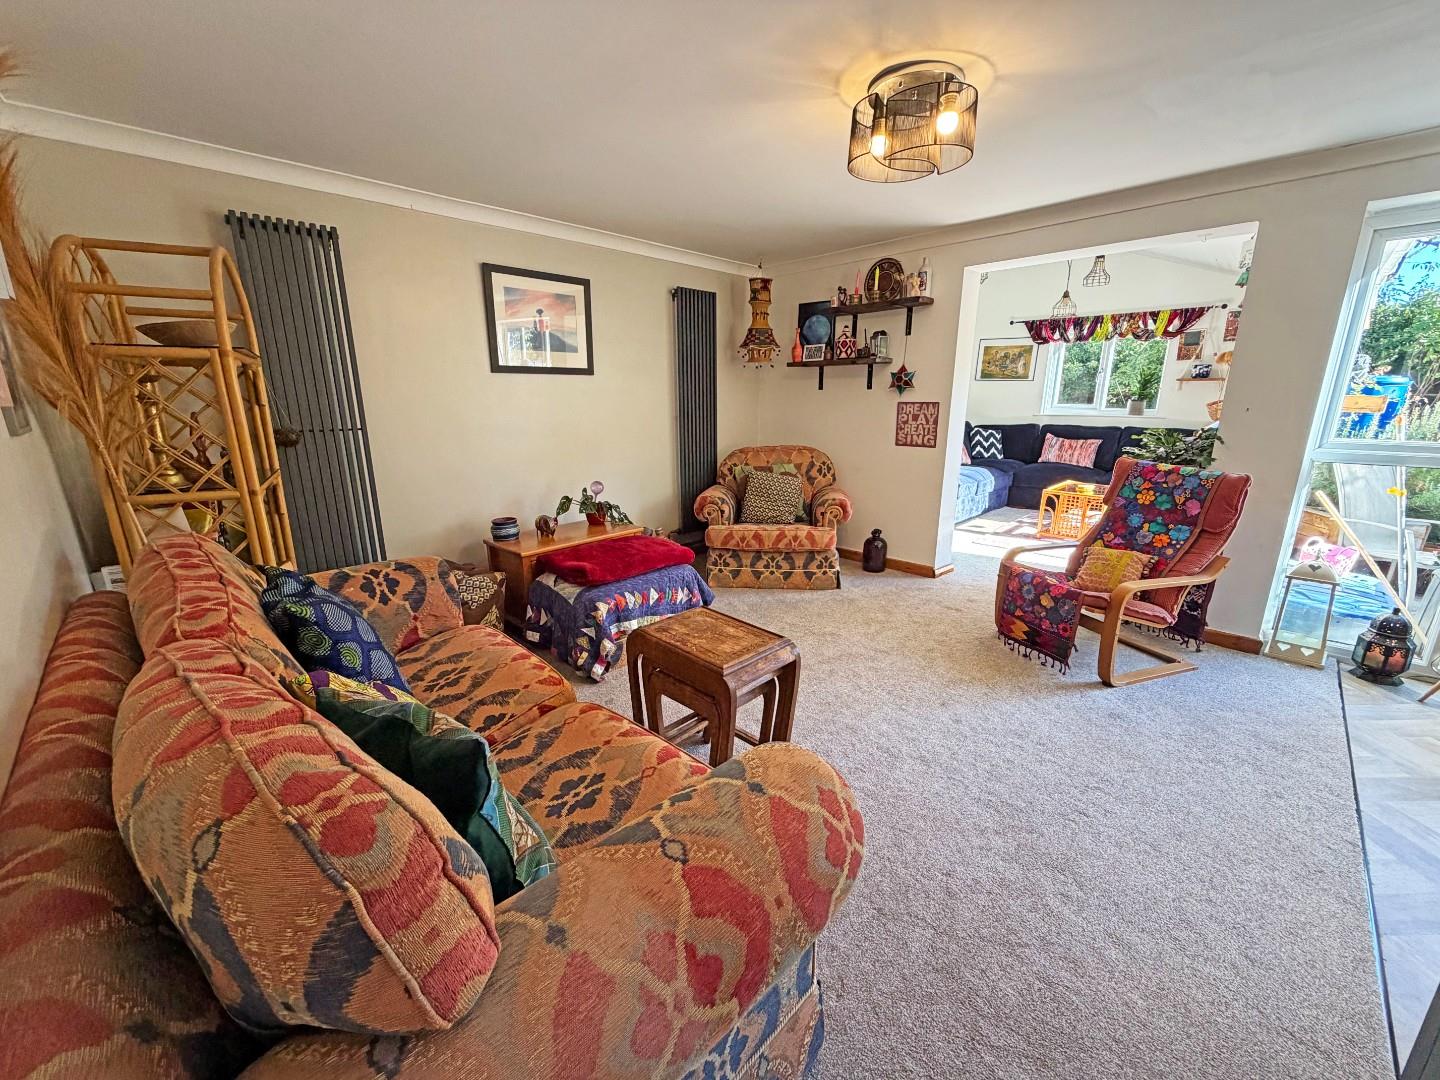
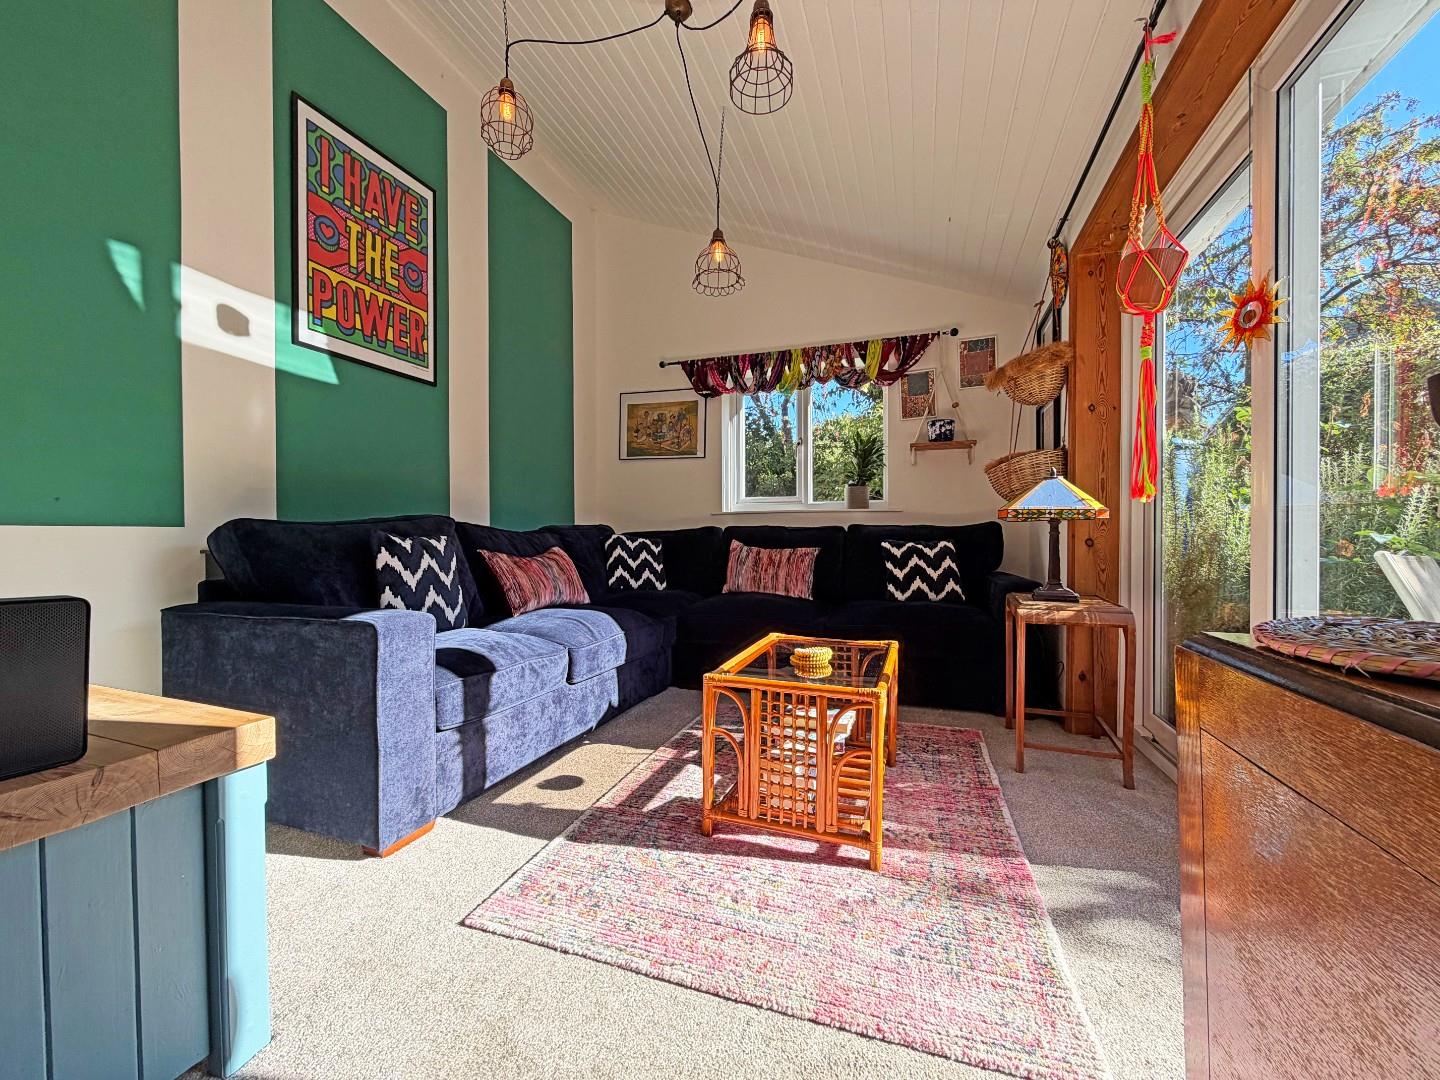
- LOUNGE AREA
- No Chain
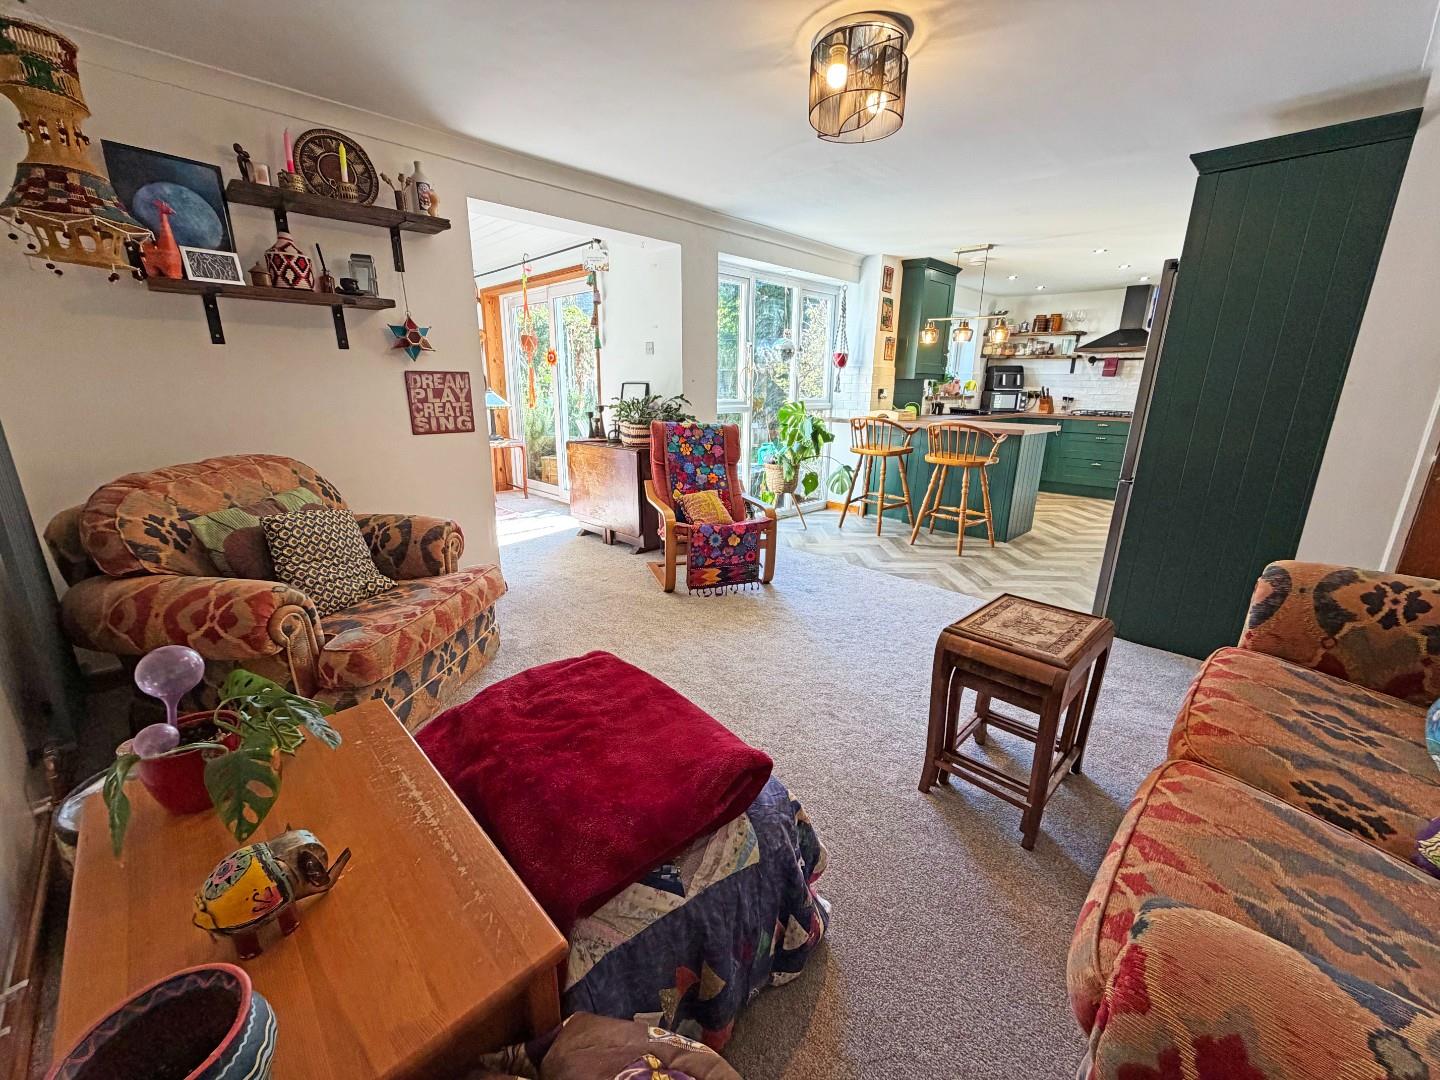
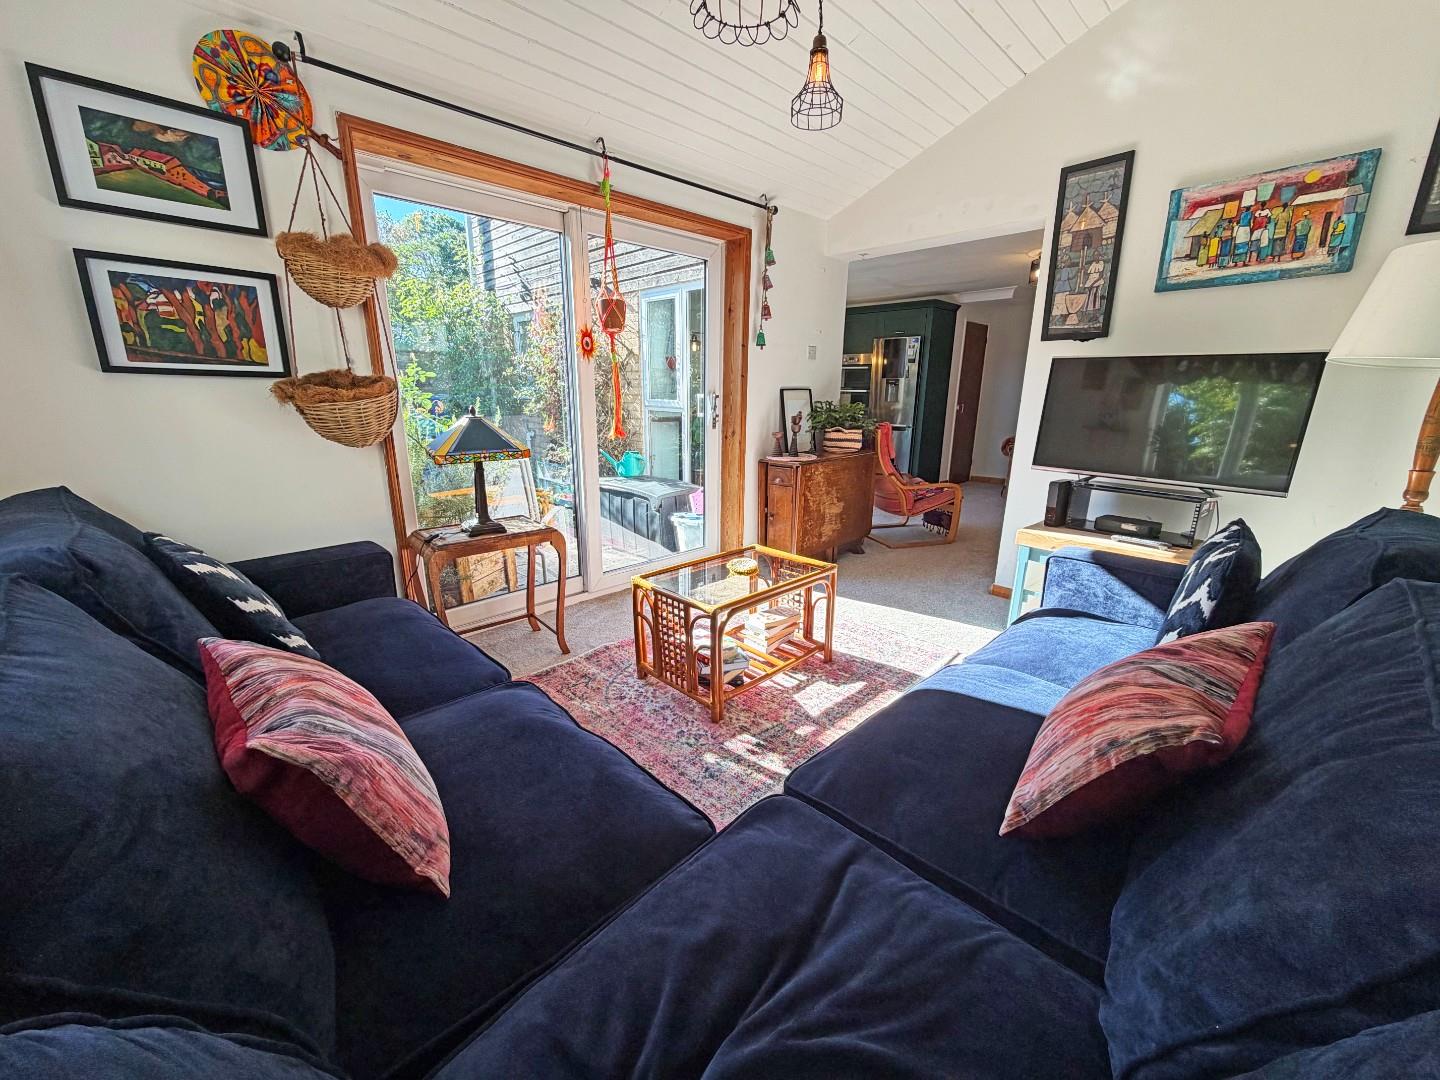
- Open Plan Living
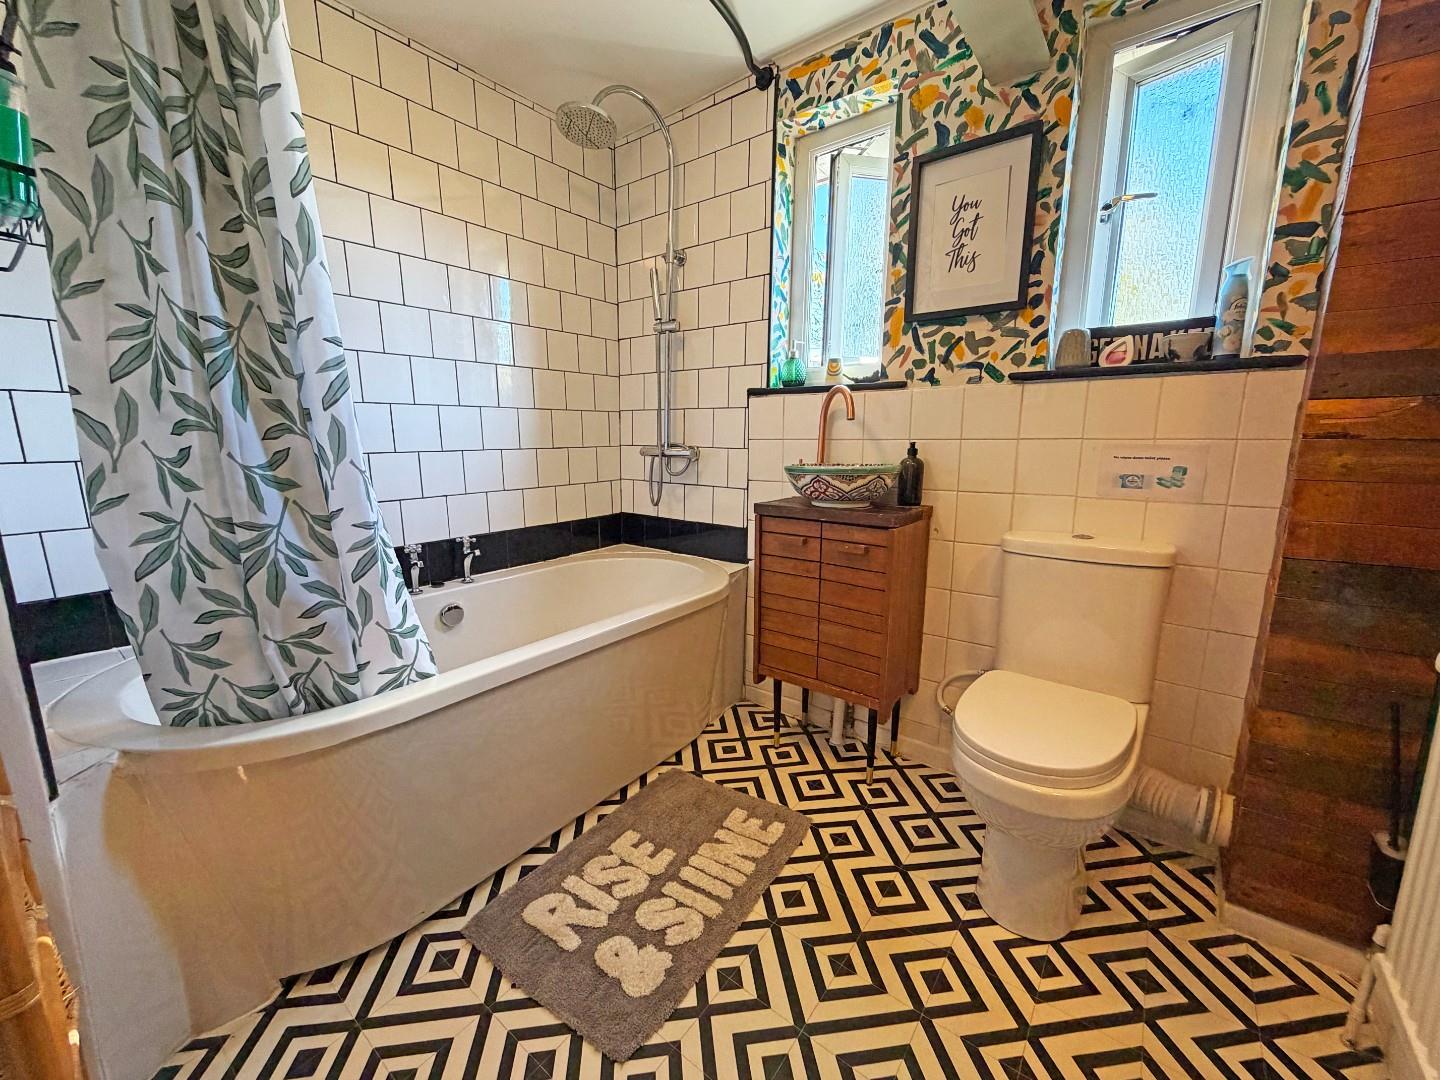
- Re-fitted Family Bathroom
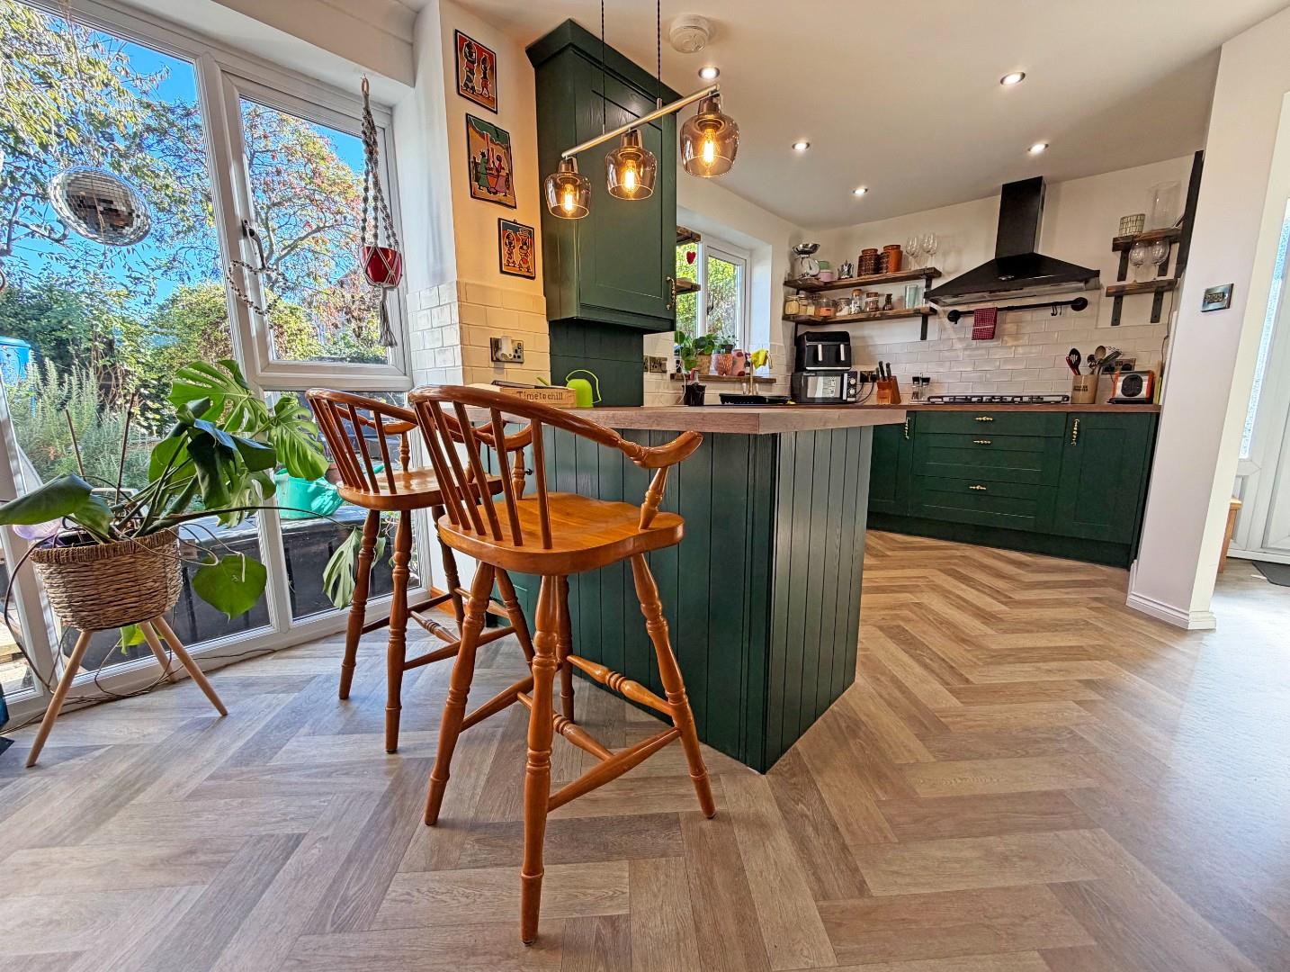
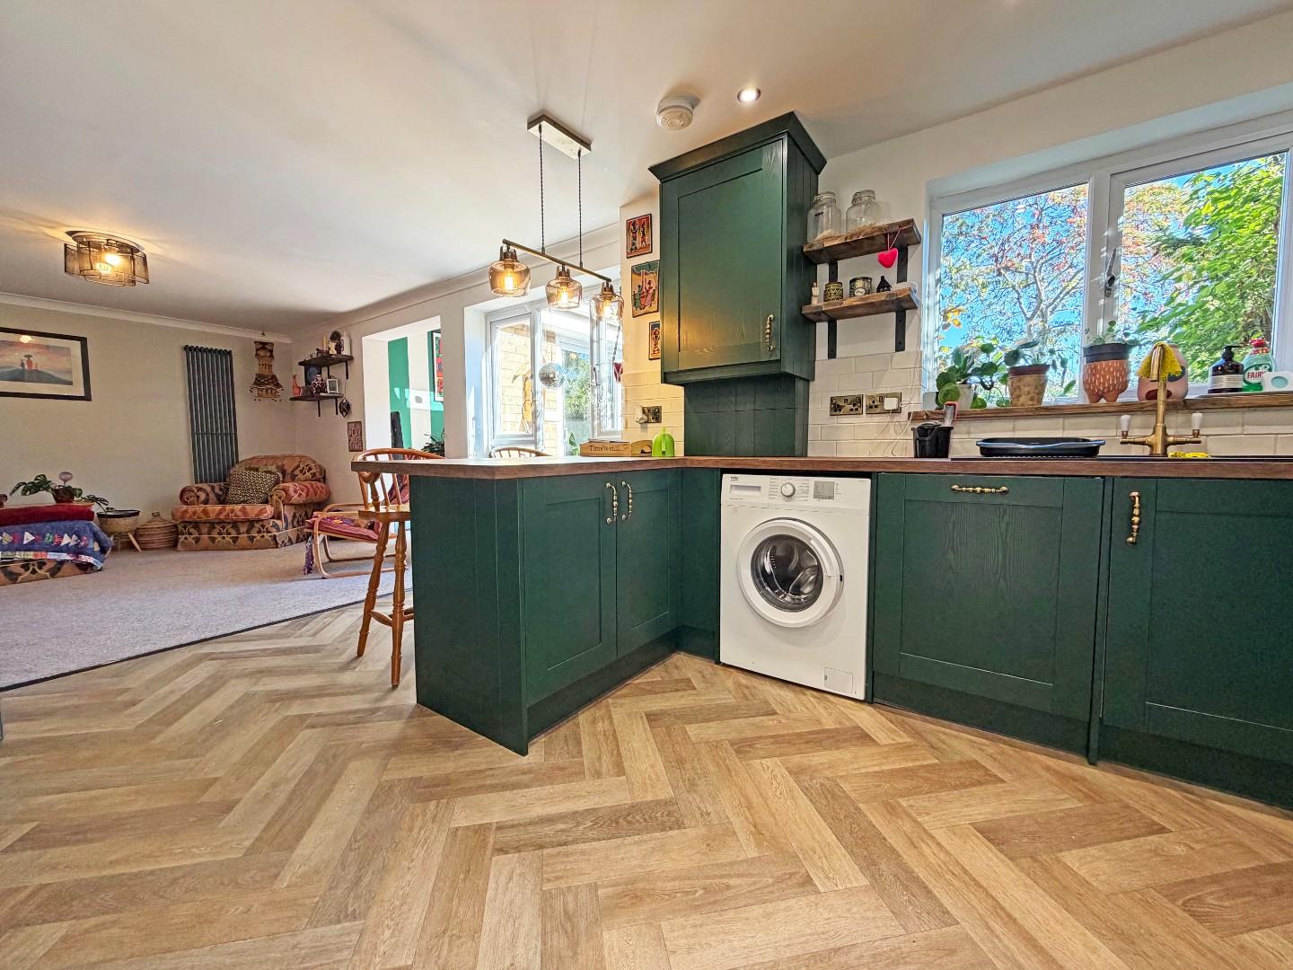
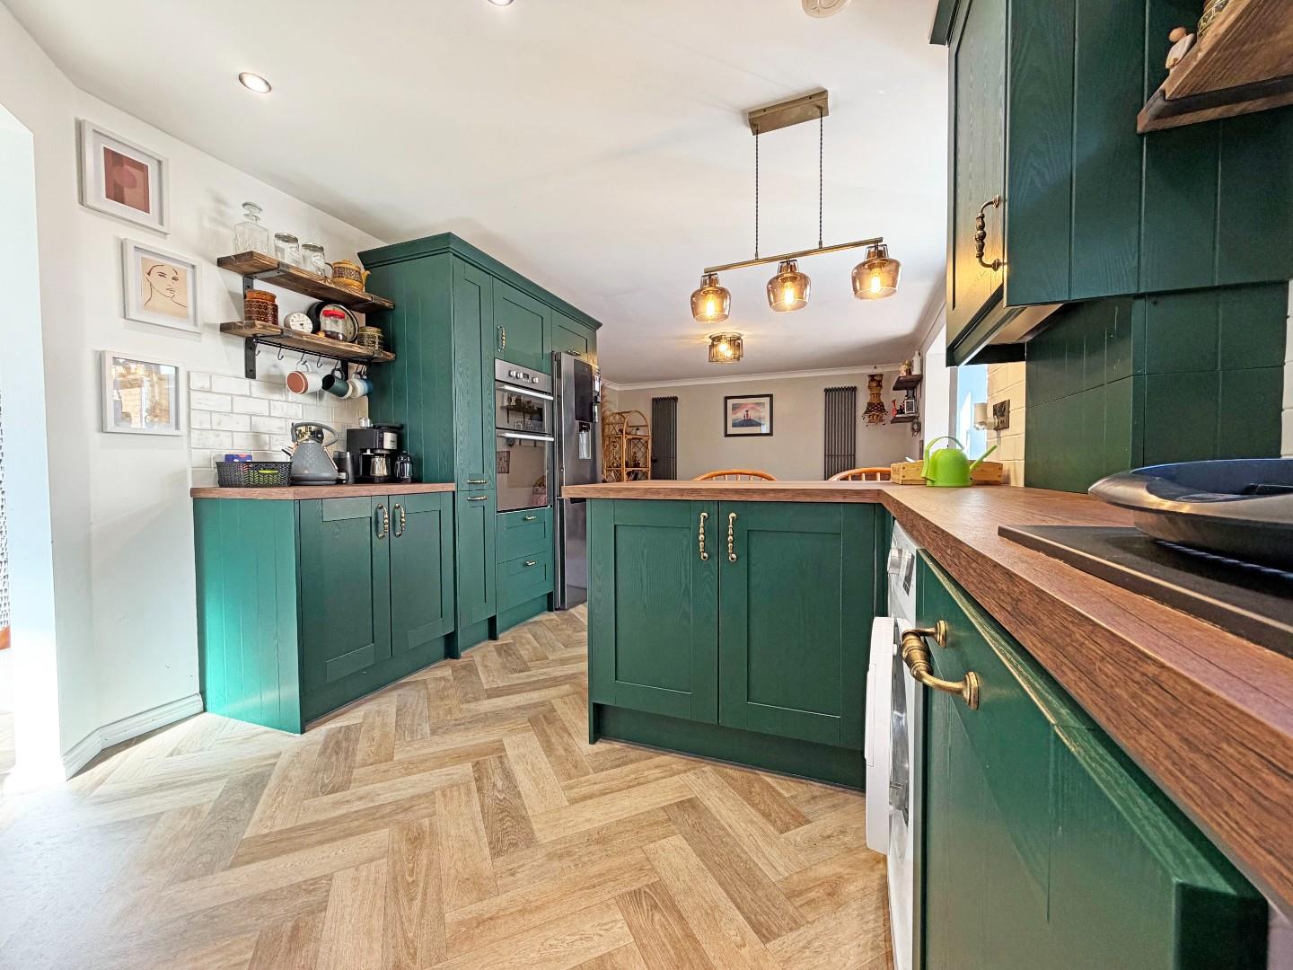
- Re-Fitted Kitchen/Breakfast
- Three Bedrooms
Description
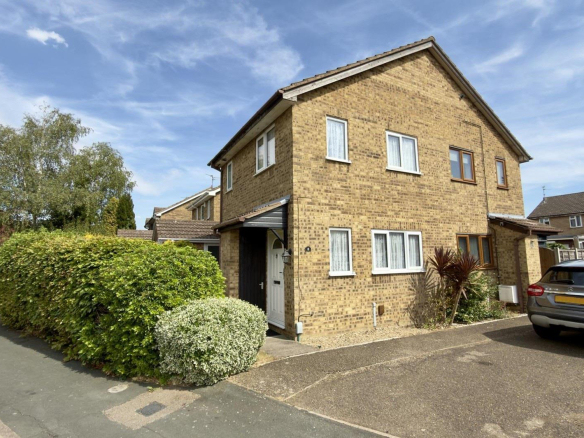
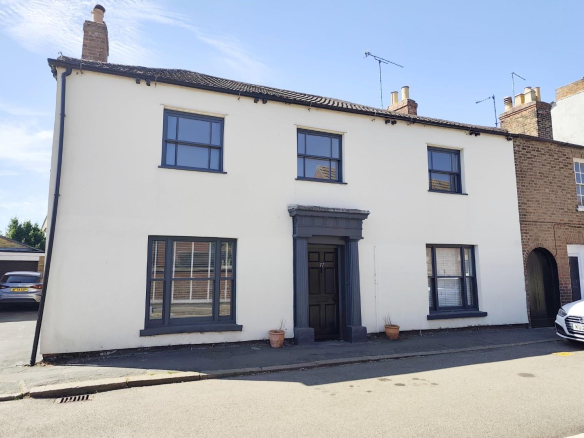
End terrace house in Barney, Orton Goldhay. In brief this property comprises of; entrance hall, open plan kitchen/breakfast room and lounge area, family room, landing, three bedrooms and a family bathroom. Garage & driveway. No Chain.
Brilliantly presented property in Bardney, a popular spot in Orton Goldhay.
This well proportioned property comprises of;
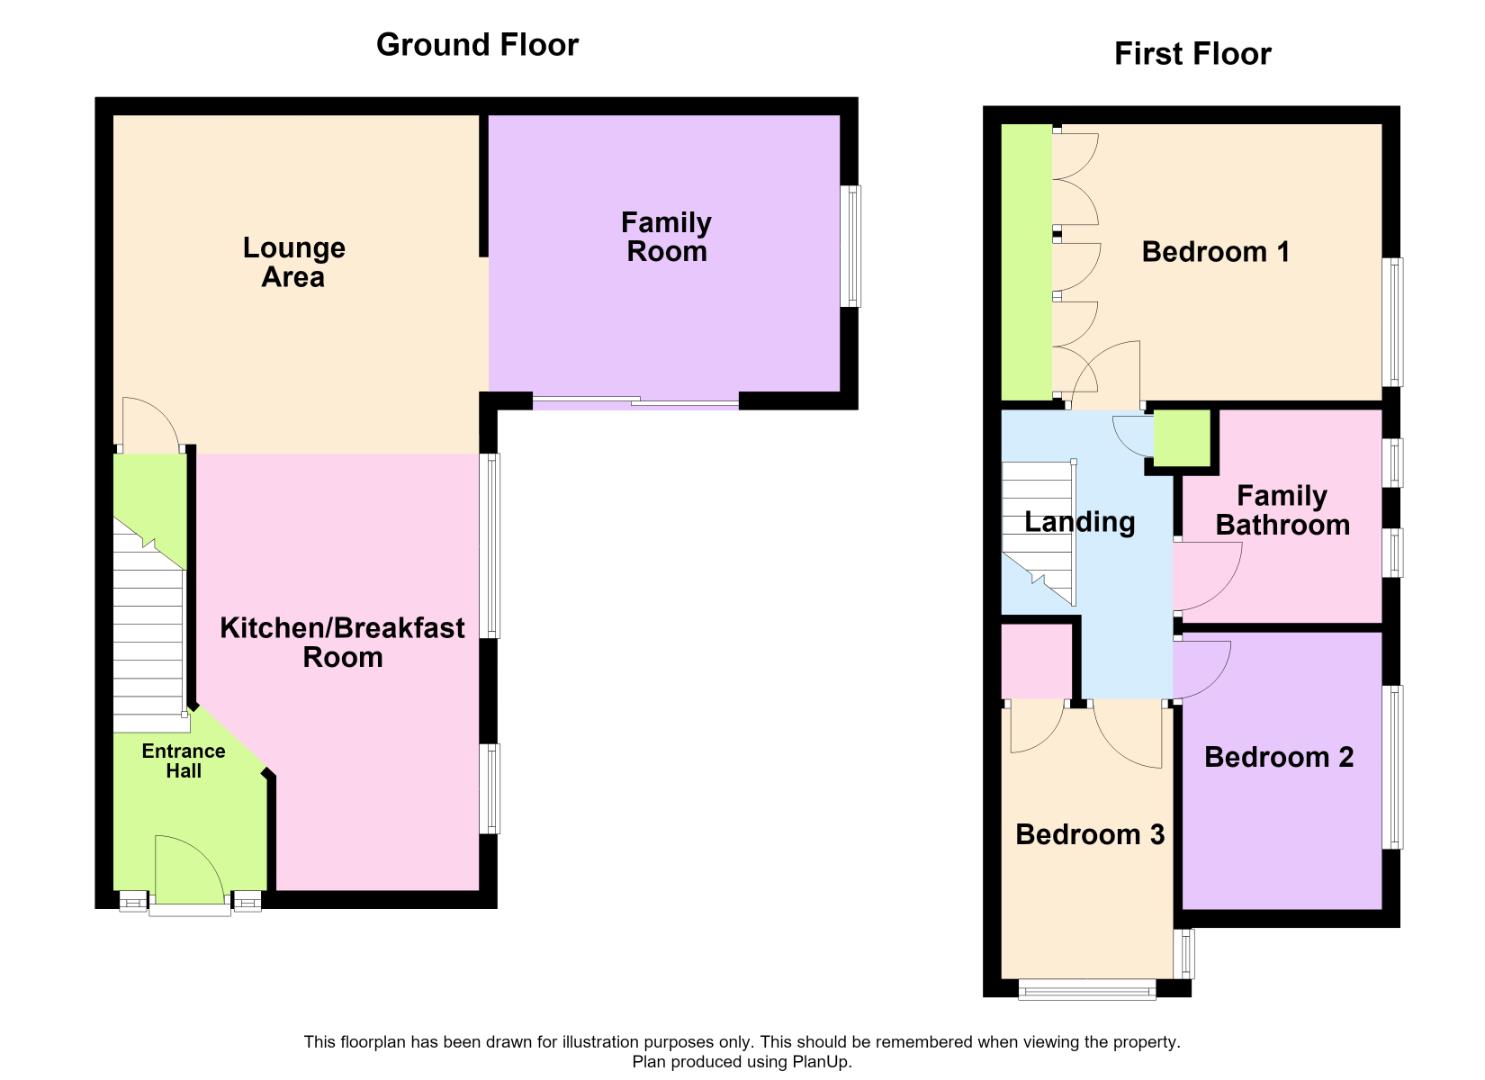
Ground Floor- entrance hall, open plan living area comprising of- re-fitted kitchen/breakfast room with a lounge area, understairs cupboard, family room with patio doors to the garden.
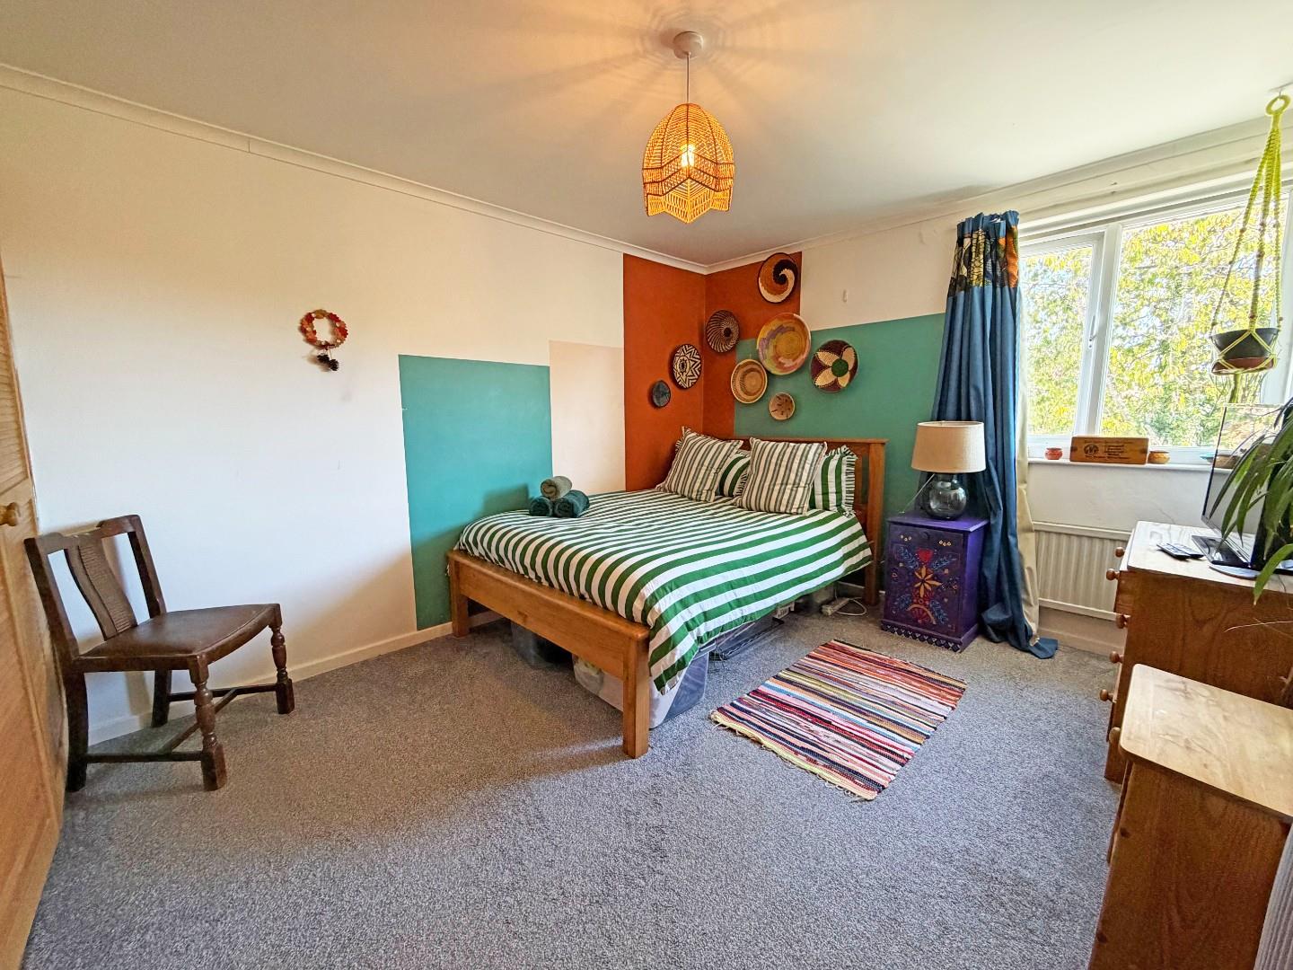
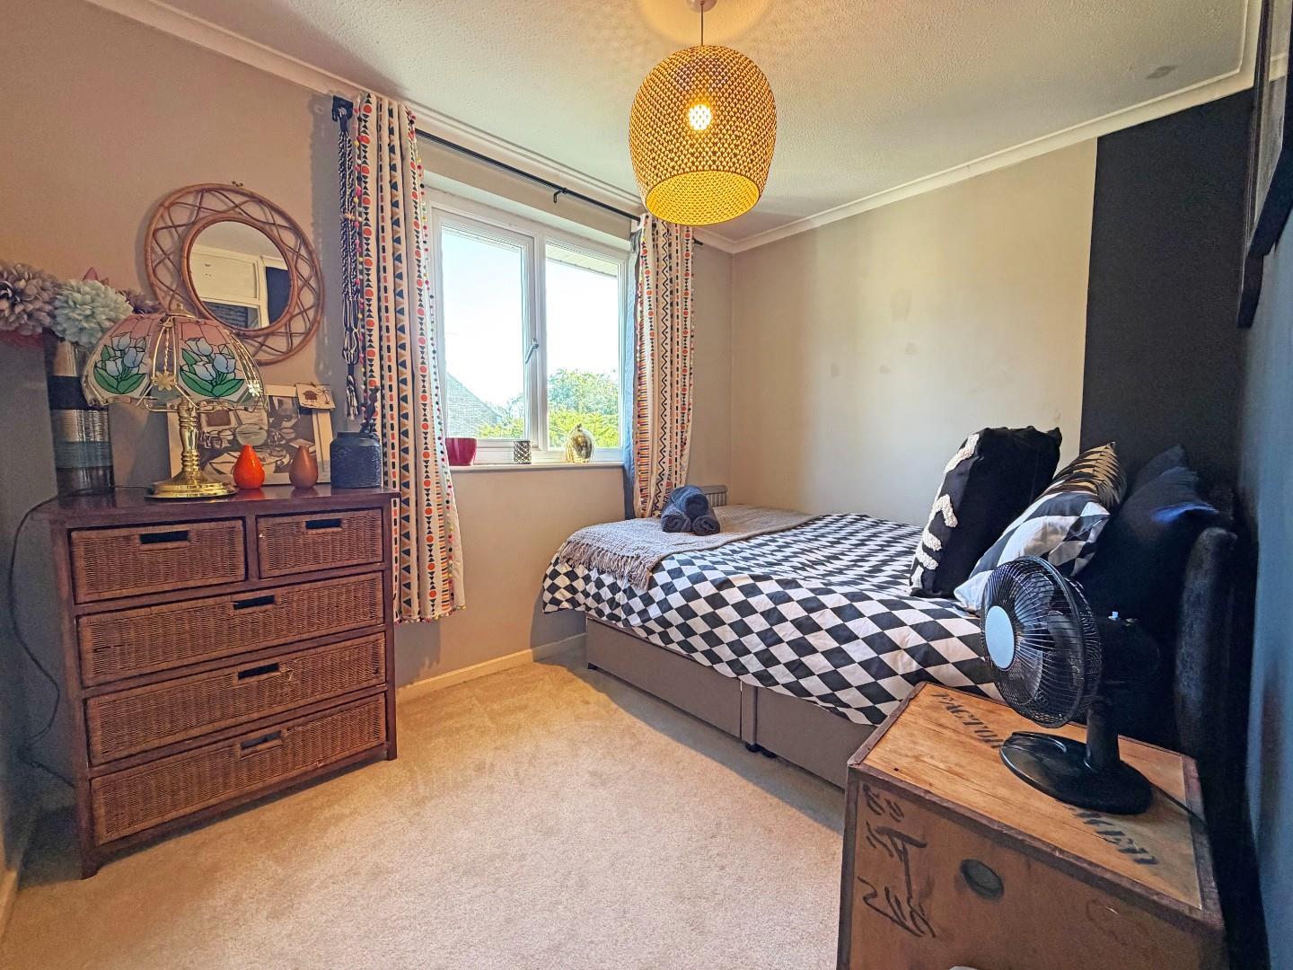
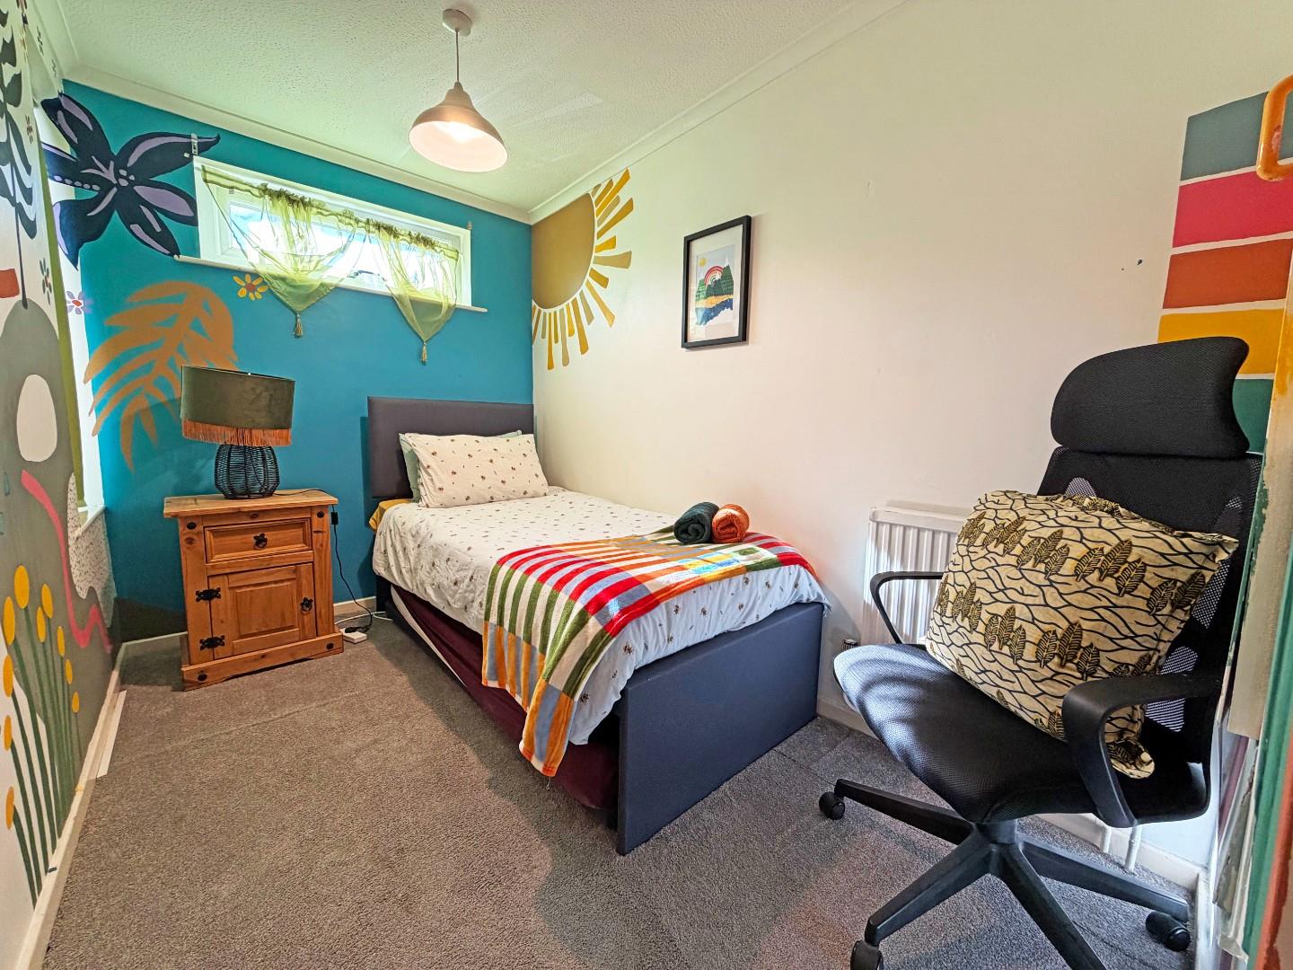
First Floor- landing with airing cupboard, three bedrooms, bedroom one benefitting from built in wardrobes, bedroom three benefitting from a cupboard over the stairs. Re-fitted family bathroom.
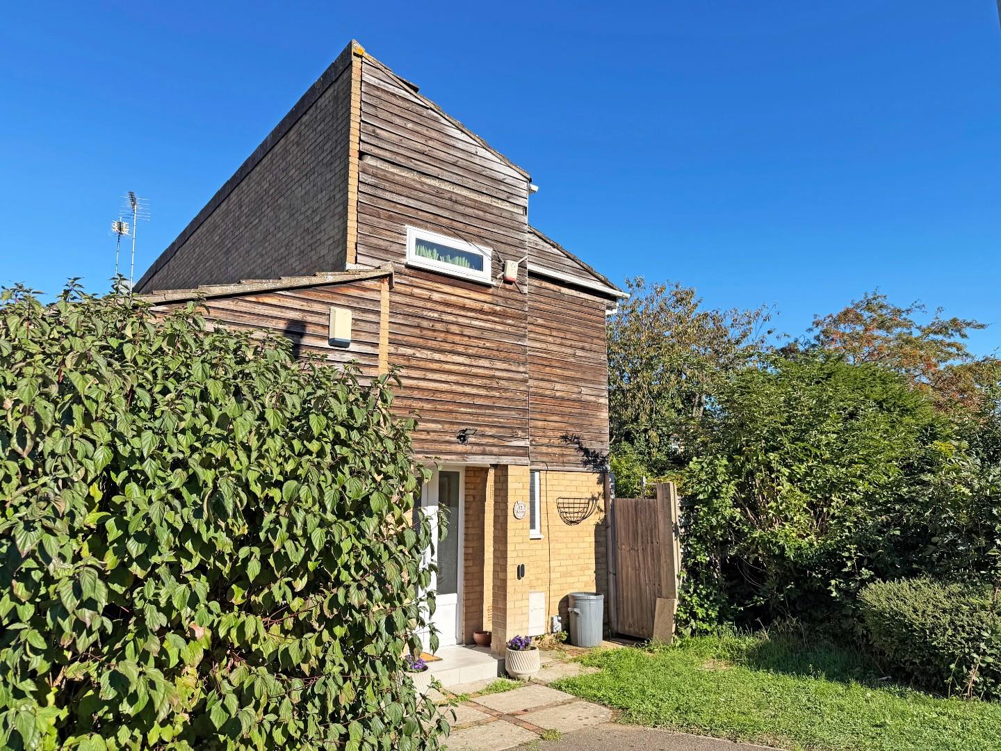
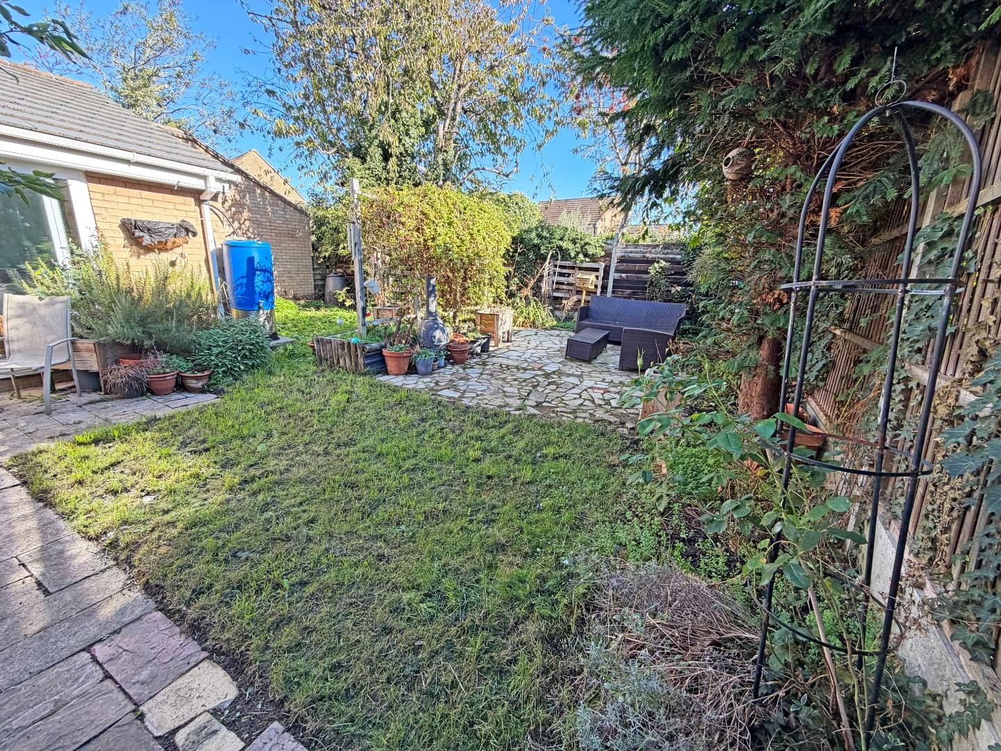
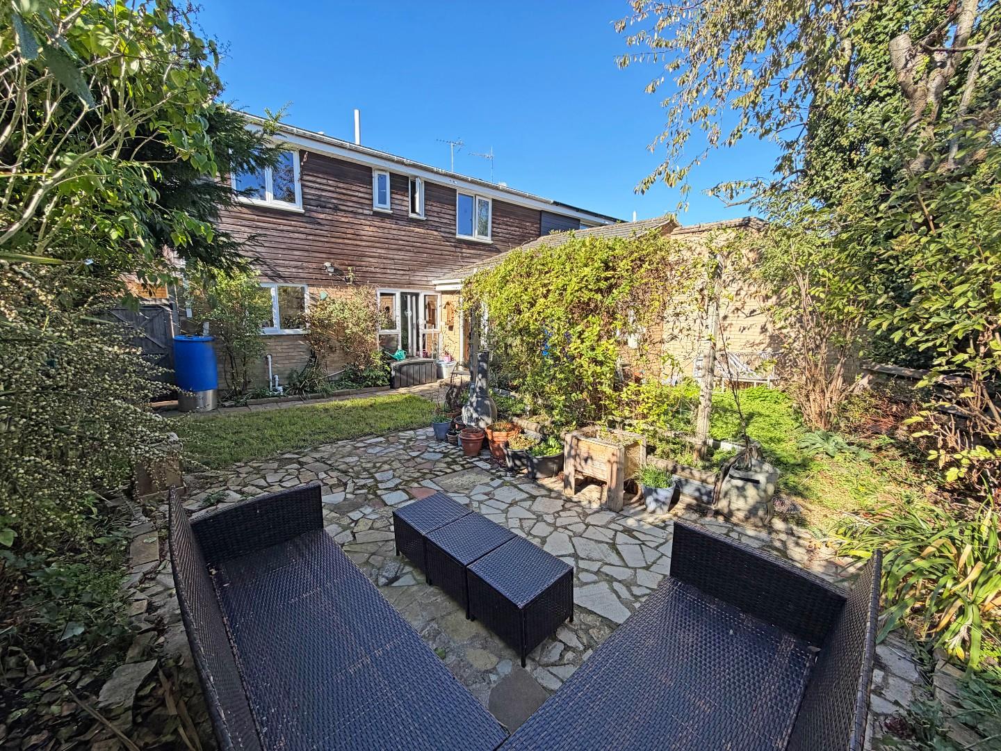
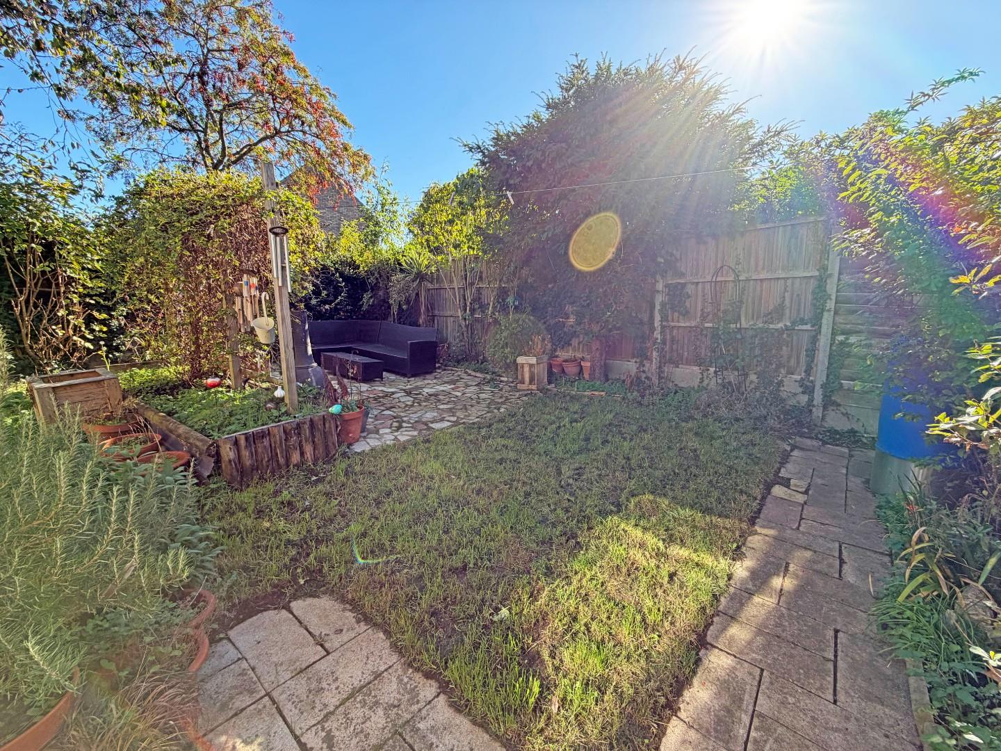
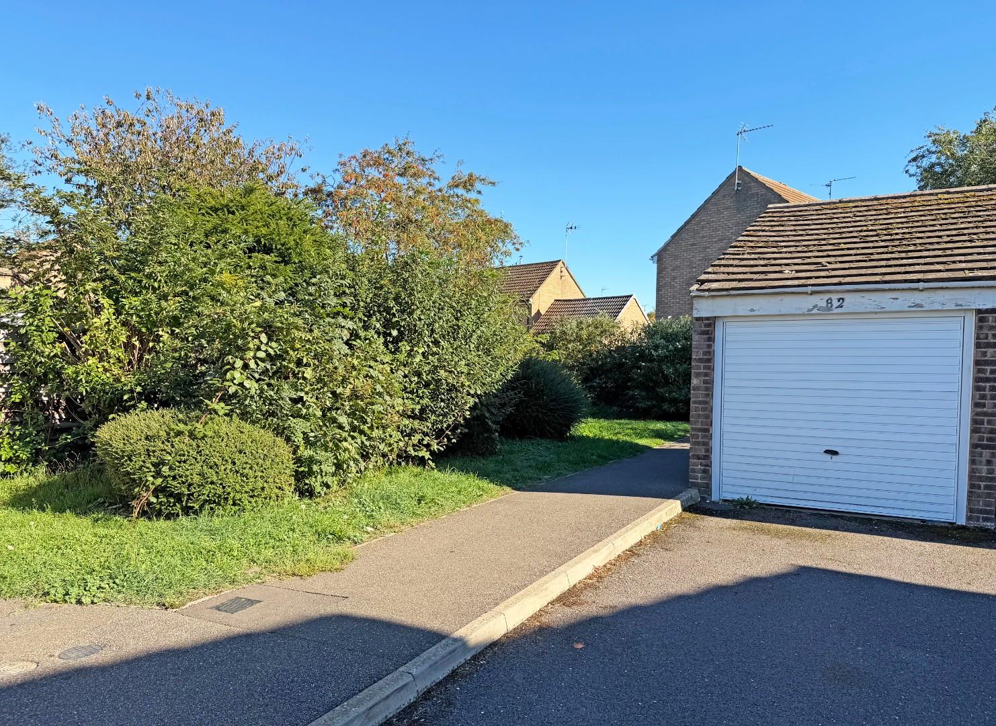
Outside- to the of the property, a driveway leading to the single garage, side access. To the rear of the property, an enclosed garden laid mainly to lawn with an array of established plants and trees.
This property is within easy reach of all Orton has to offer including schools, transport links and amenities.
Tenure: Freehold
Council Tax Band: B
Ground Floor
Entrance Hall
Kitchen/Breakfast Room
4.85m max x 3.14m max (15’10” max x 10’3″ max)
Lounge Area
4.05m x 3.65m (13’3″ x 11’11”)
Family Room
3.90m x 3.07m (12’9″ x 10’0″)
First Floor
Landing
Bedroom One
3.52m x 3.04m (11’6″ x 9’11”)
Bedroom Two
3.07m x 2.19m (10’0″ x 7’2″)
Bedroom Three
2.99m x 1.91m (9’9″ x 6’3″ )
Family Bathroom
Property Documents
Floor Plans
Description:
Address
Open on Google Maps- Address Bardney, Orton Goldhay, Peterborough, PE2 5QQ
- Postcode PE2 5QQ
- Area Orton Goldhay
Mortgage Calculator
- Mortgage
- Council Tax
- Home Insurance
Schedule a Viewing
360° Virtual Tour
What's Nearby?
Contact Information
View ListingsSimilar Listings
Gostwick, Orton Brimbles, Peterborough
- Offers in the region of £180,000

Wetherby Way, Peterborough
- £180,000
South Street, Crowland, Peterborough
- Per month £1,350/pcm