Broad Close, Peterborough
Overview
- House: Semi-Detached
- 2
- 1
- 1
- Close to Local Amenities
- Lounge/Diner
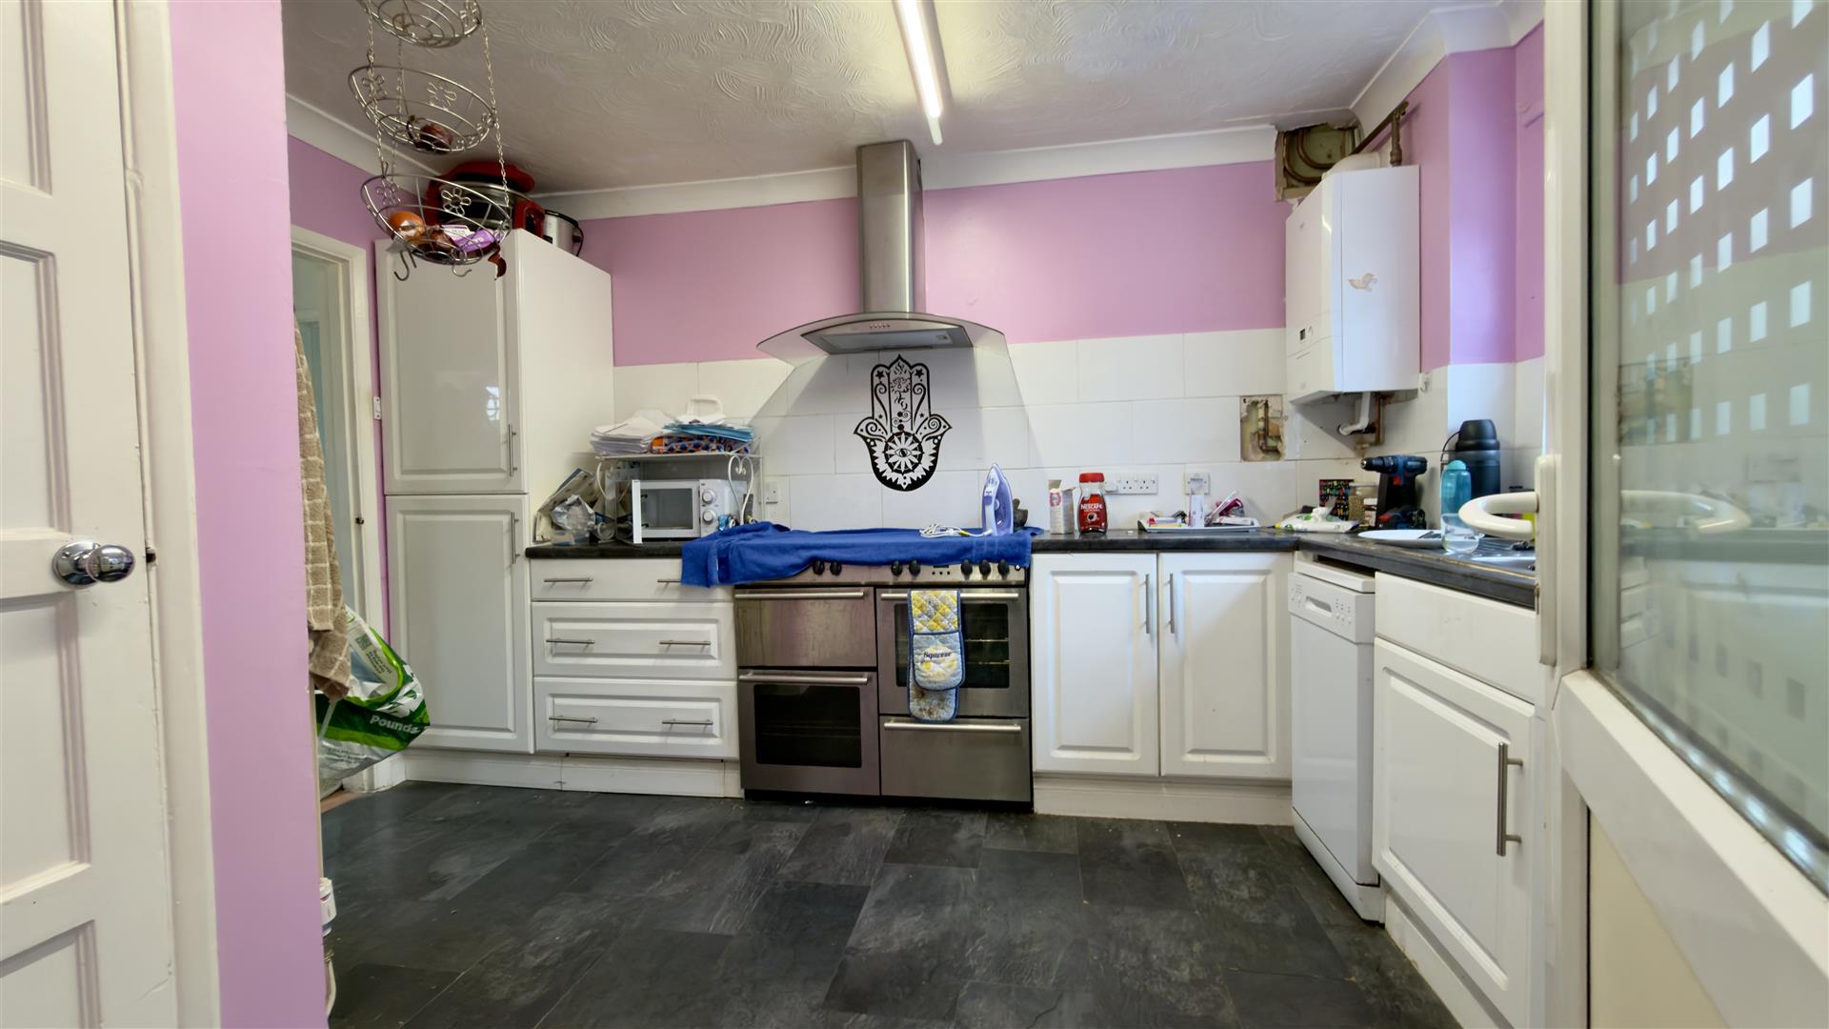
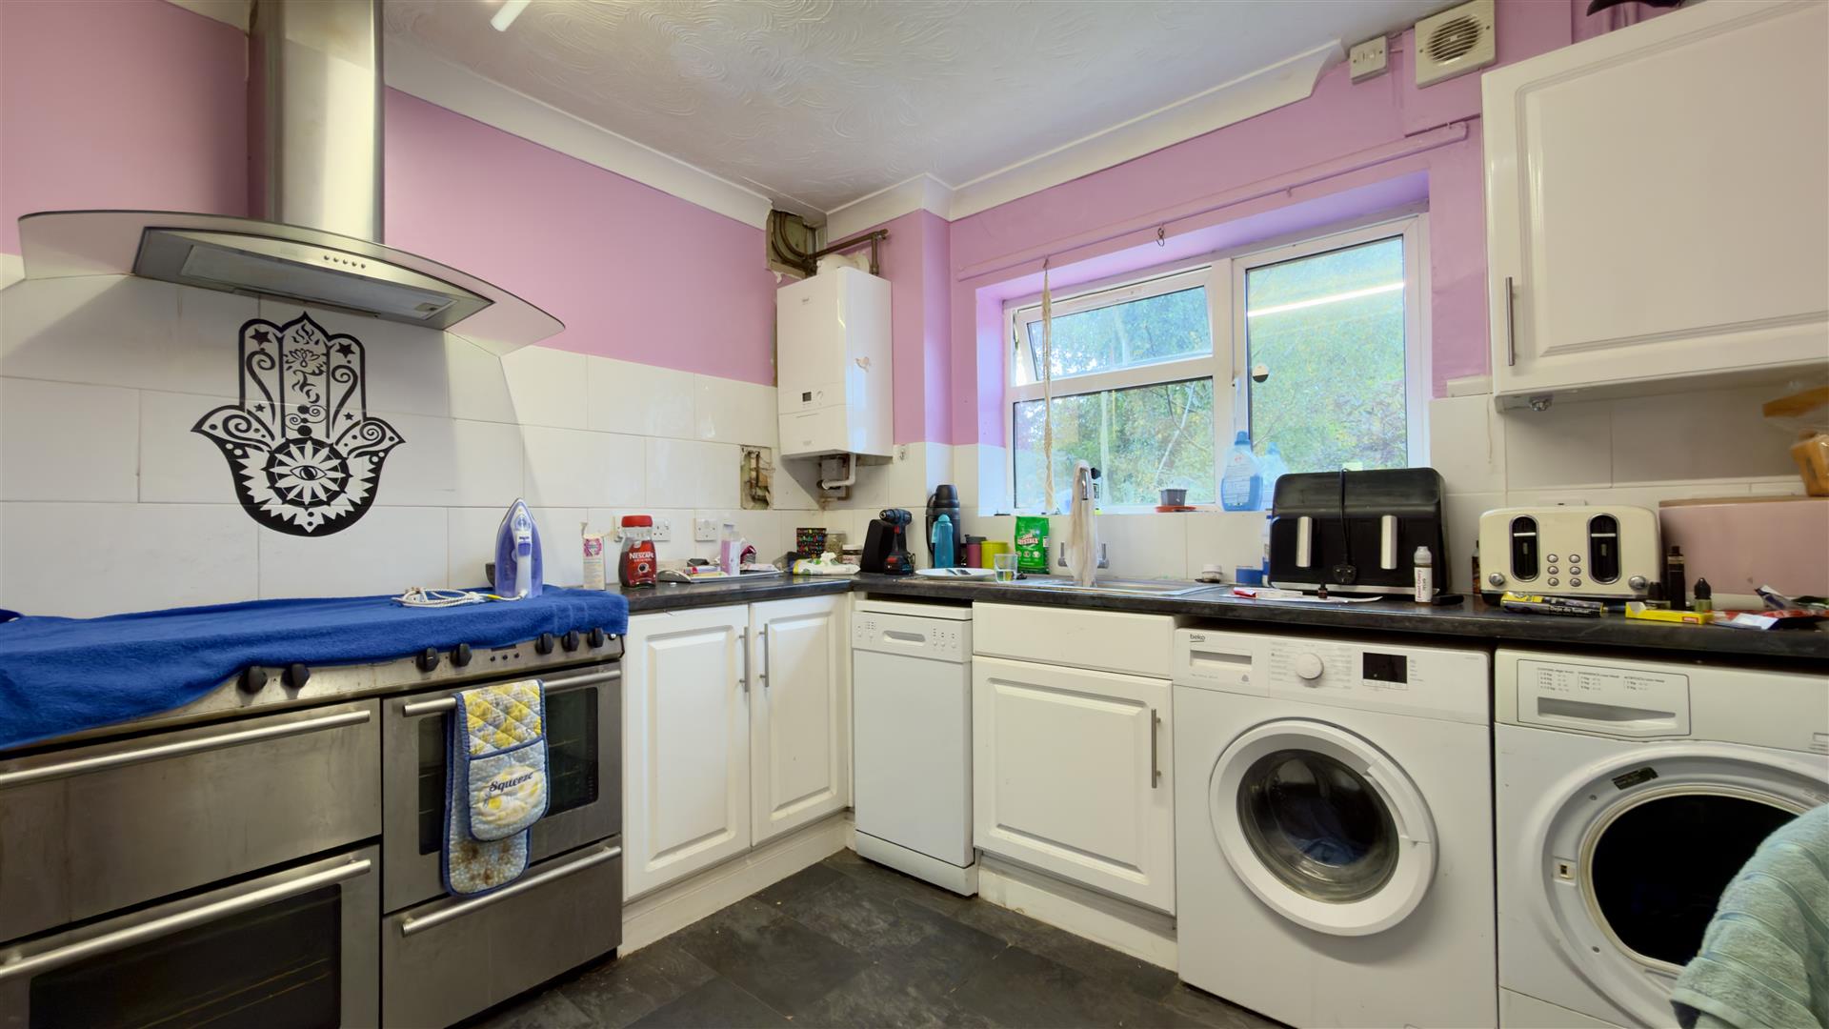
- MODERN KITCHEN
- Mortgage Advice Available in Branch
- No Upward Chain
- Off Road Parking
- Re-Fitted Bathroom
- Semi Detached Family Home
- Three Bedrooms
- WC & Two Store Rooms
Description
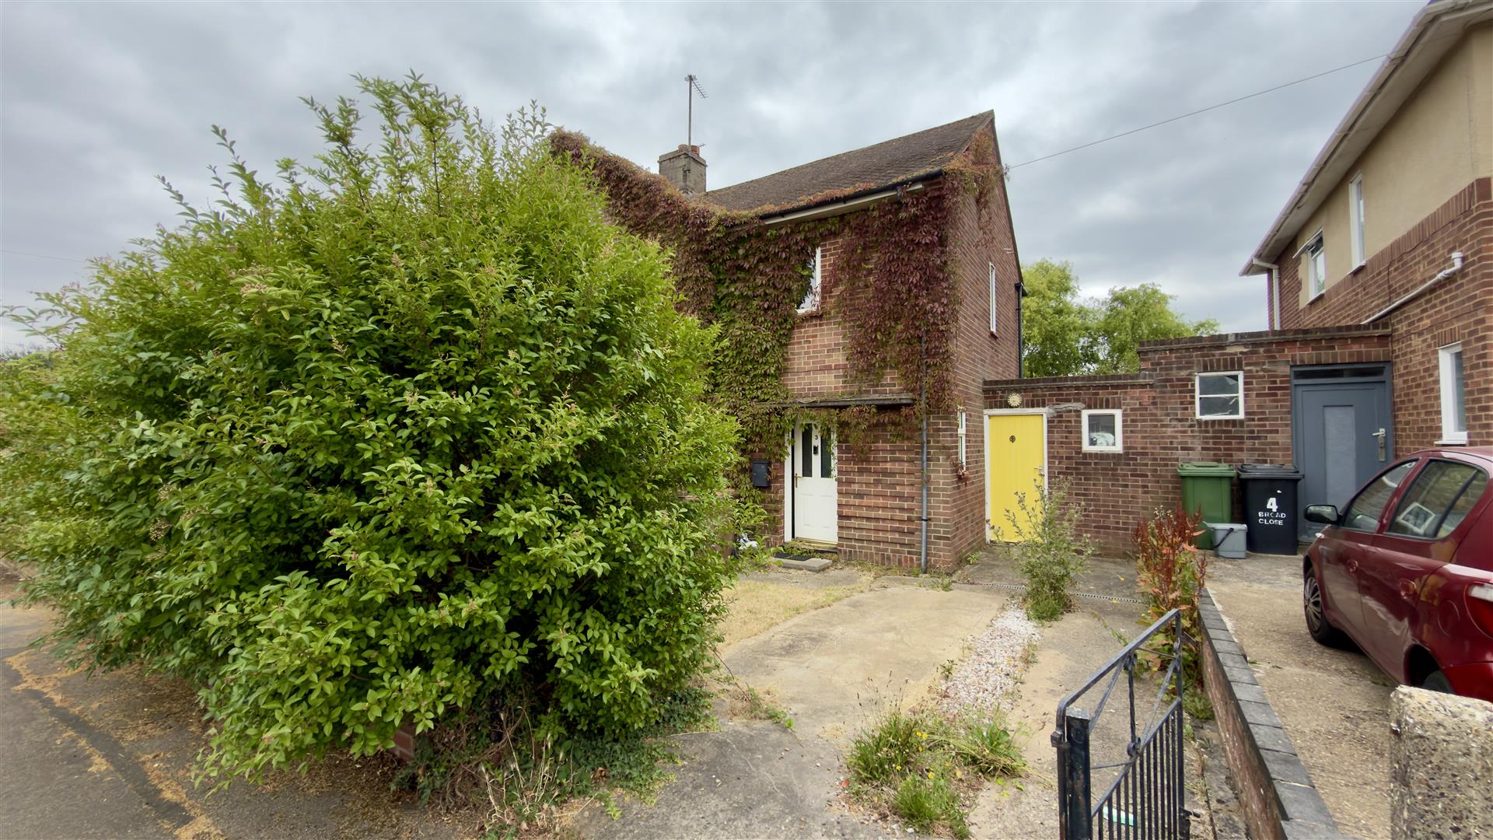
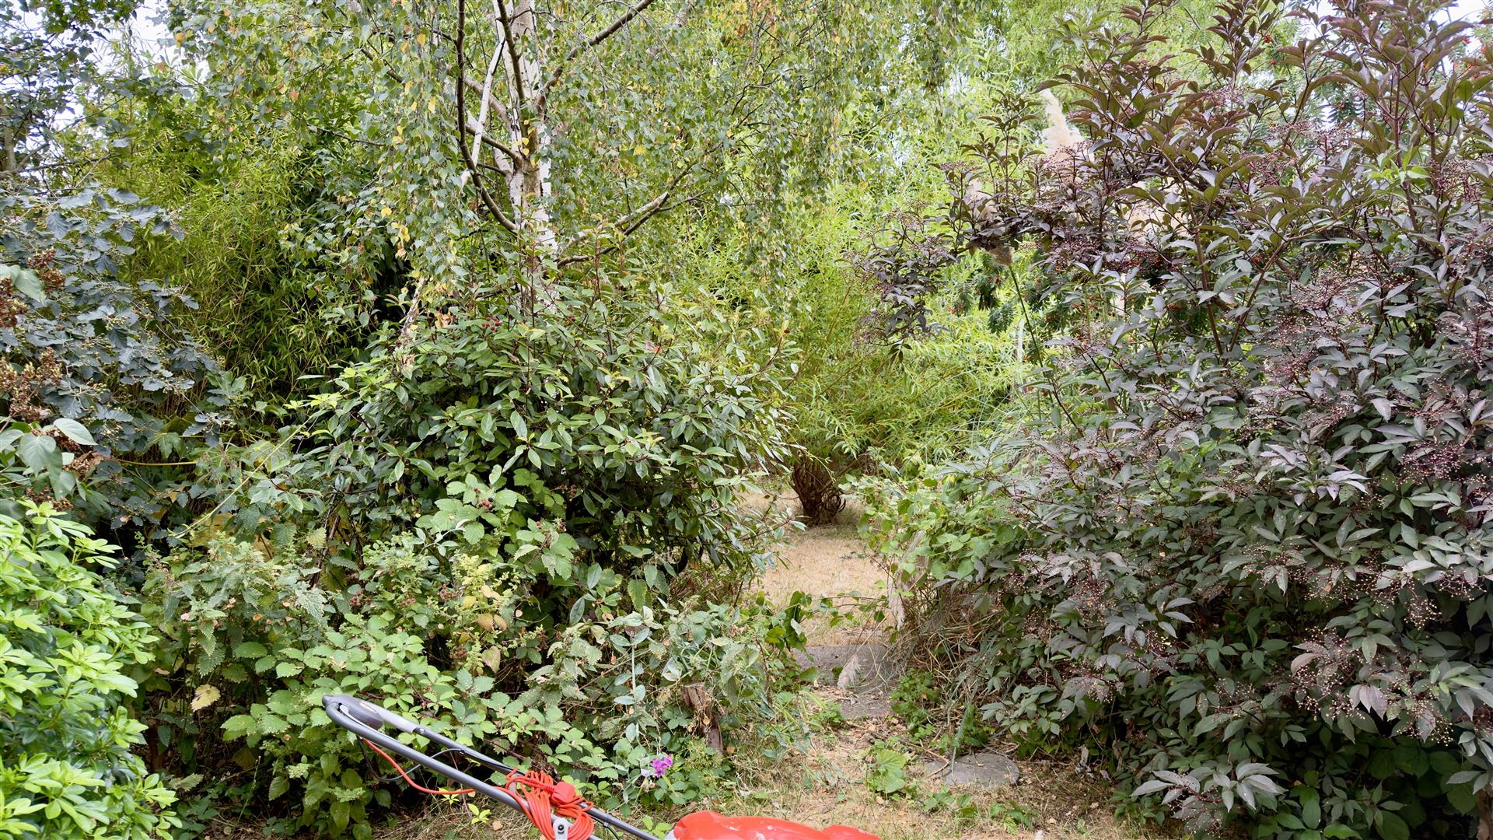
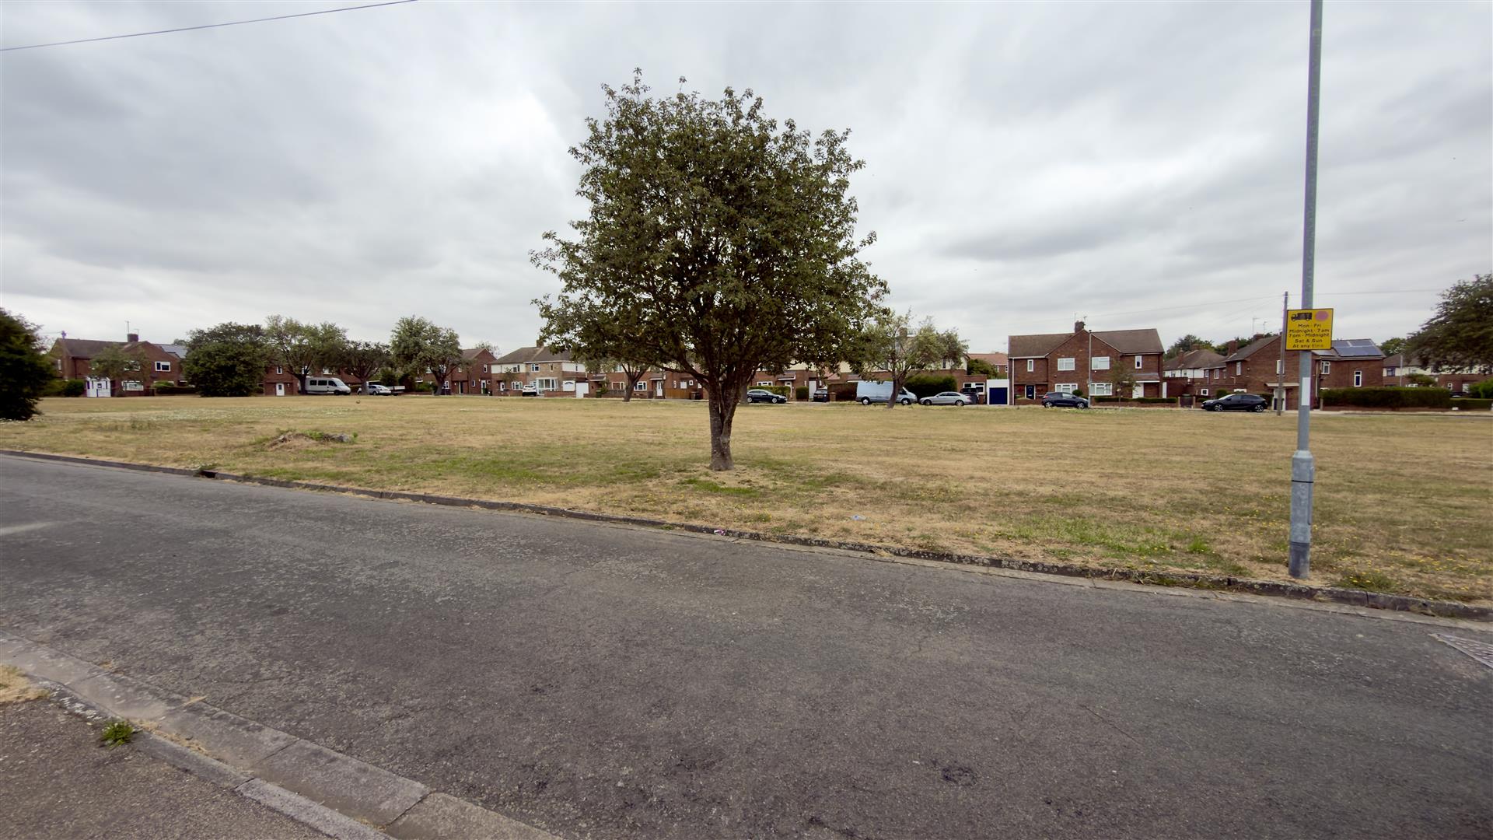
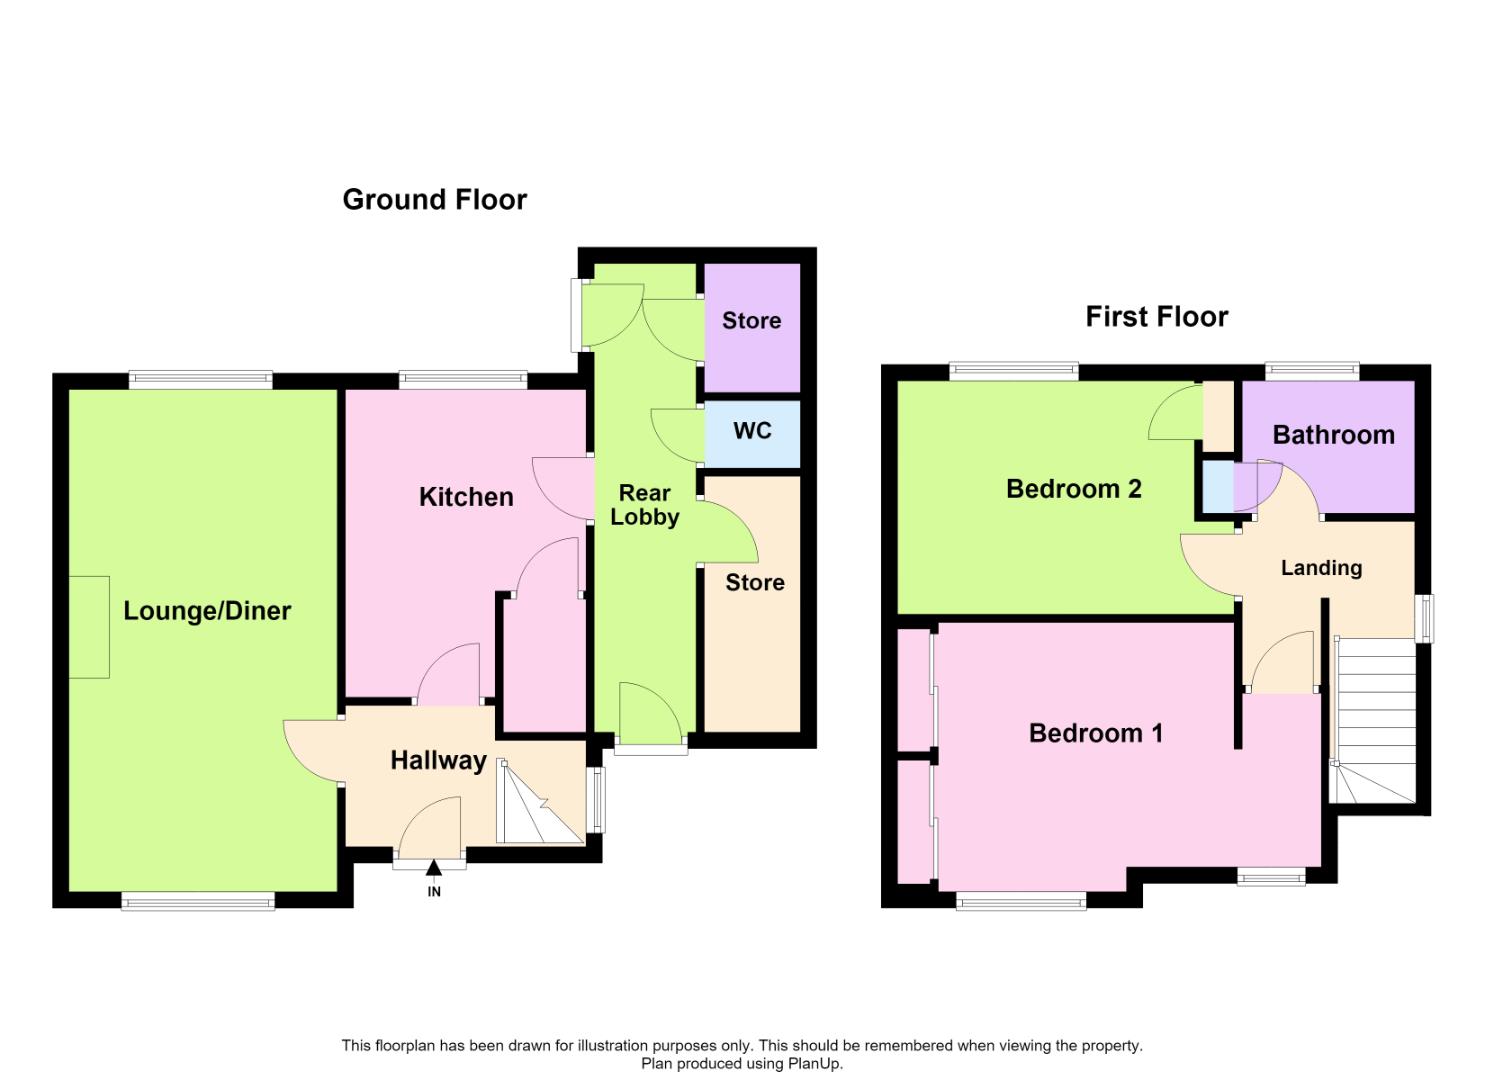
** Offering NO UPWARD CHAIN Firmin & Co are pleased to offer this two bedroom, semi-detached house on Broad Close, Peterborough. The property benefits from a generous lounge space, modern kitchen, rear lobby with access to a WC & two store rooms, upstairs offers, two double bedrooms and a re-fitted family bathroom. Outside, offers off road parking and an enclosed rear garden.
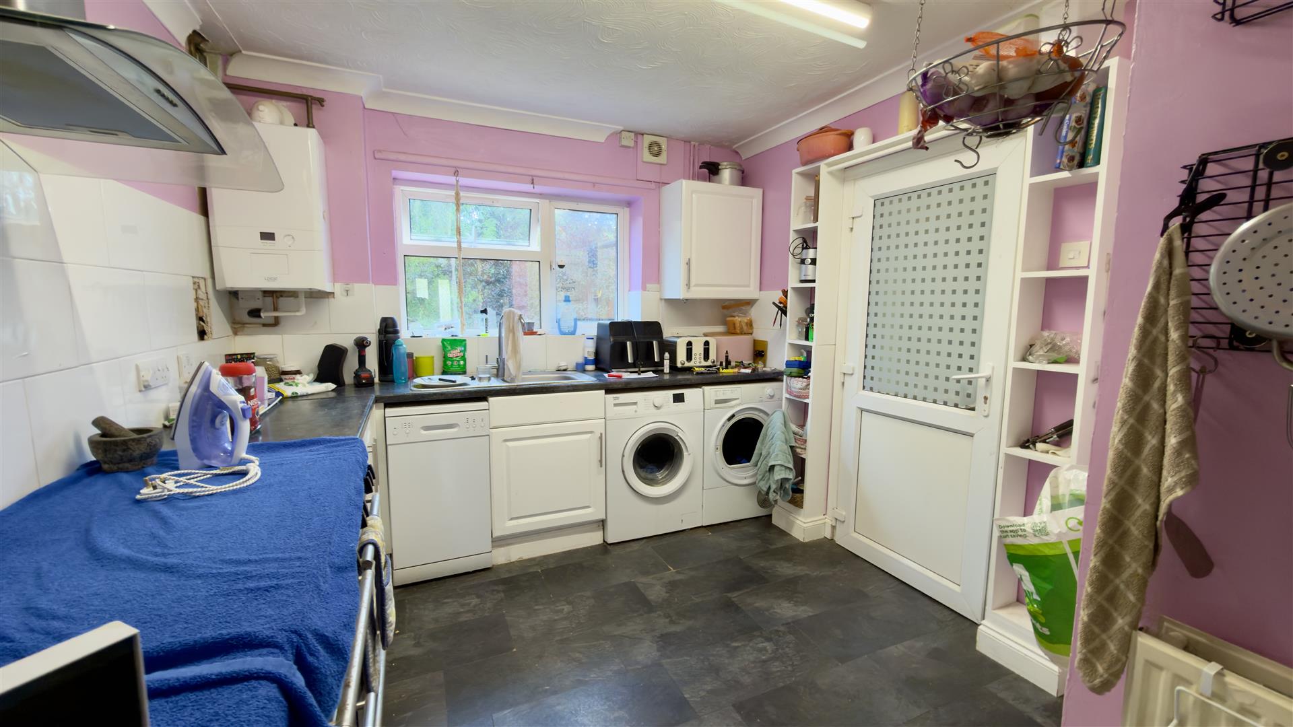
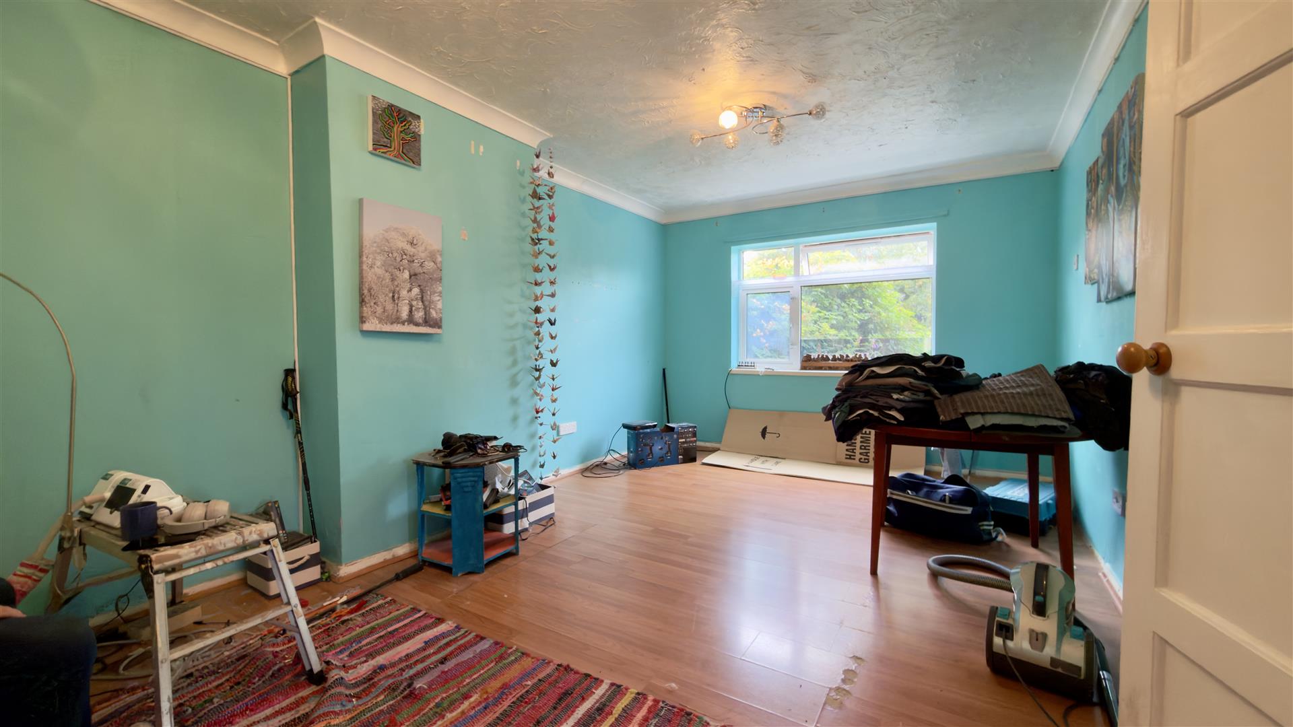
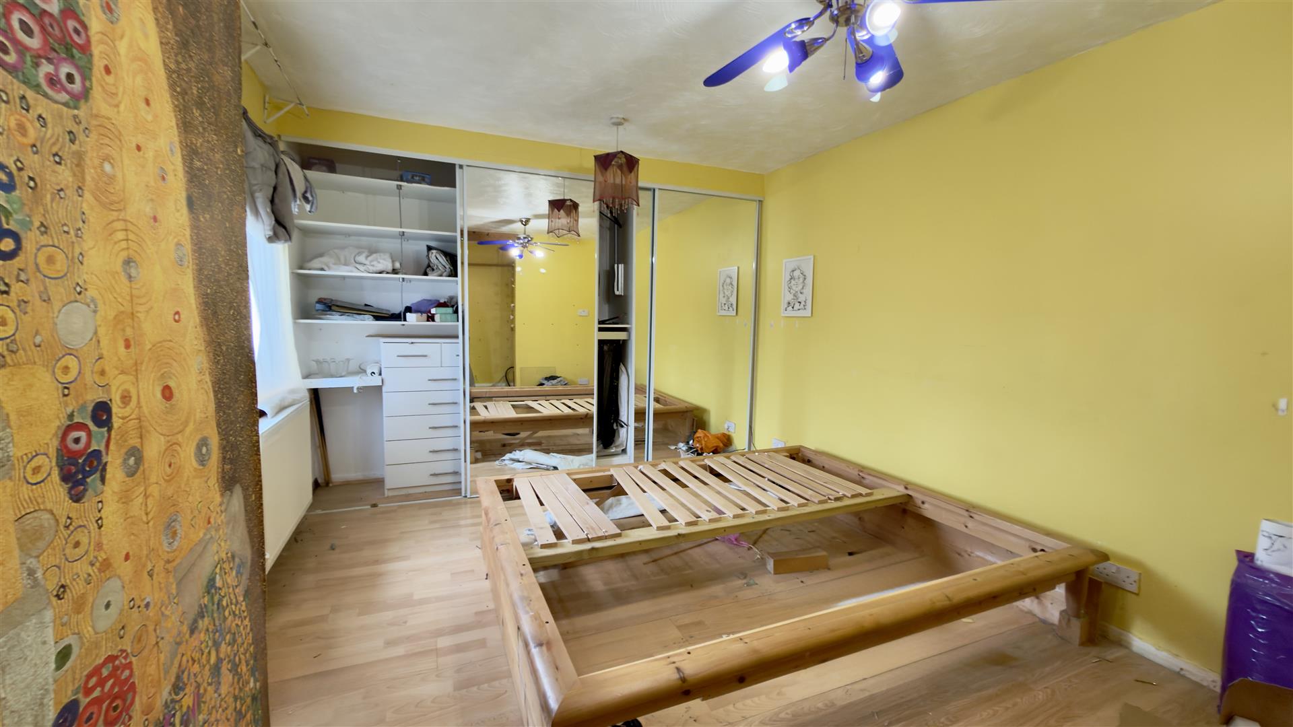
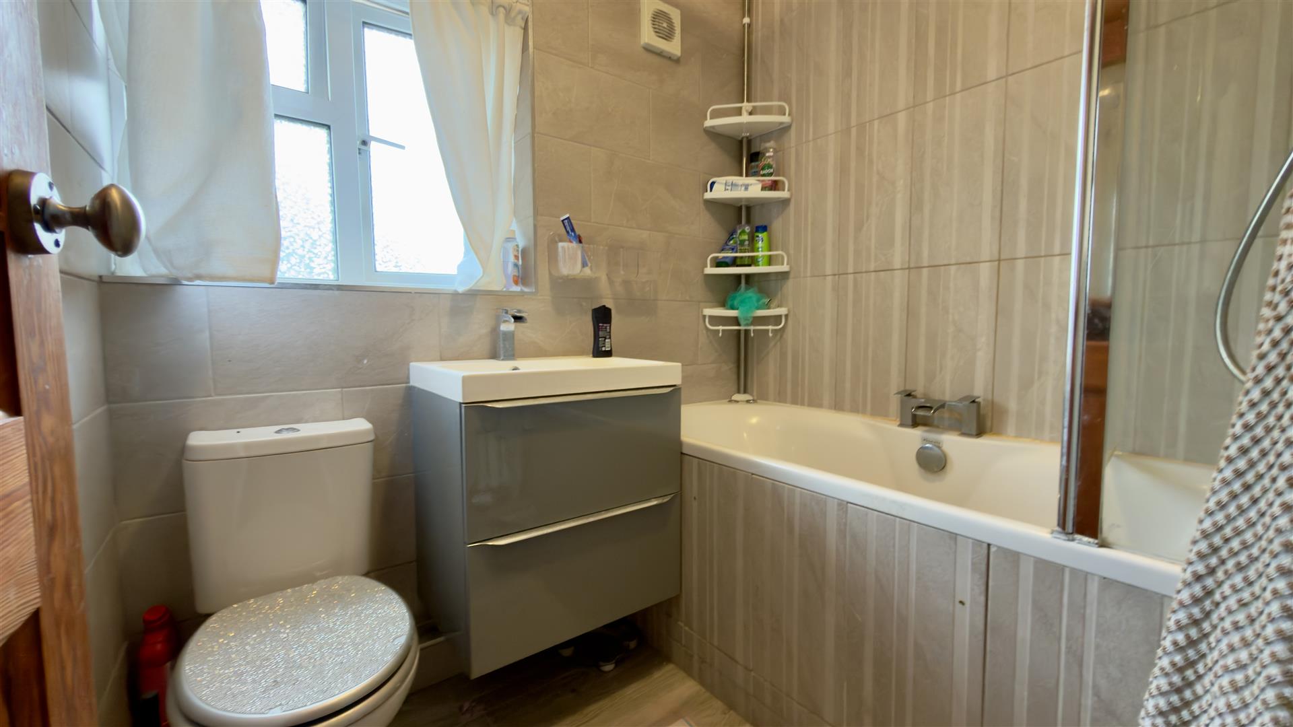
Offering NO UPWARD CHAIN Firmin & Co are pleased to offer this two bedroom, semi-detached house on Broad Close, Peterborough. The property benefits from a generous lounge space with dual aspect windows, modern kitchen benefitting from ample wall & floor units with fitted worktop surfaces, space & plumbing available for dishwasher and washing machine with further space for a free standing range style over, door to the side leads to the rear lobby with access to a WC & two store rooms. Venturing upstairs, you’ll find access to, two double bedrooms and a three piece re-fitted bathroom comprising of, jacuzzi bath with shower over, vanity hand basin with pull out draw units, and a WC. Outside, offers, off road parking to the front with an enclosed rear garden.
Tenure: Freehold
Council Tax Band: A
Entrance Hall:
Lounge:
6.15m x 3.30m max (20’2″ x 10’9″ max)
Kitchen:
3.83m max x 2.90m max (12’6″ max x 9’6″ max)
First Floor & Landing:
Bedroom 1:
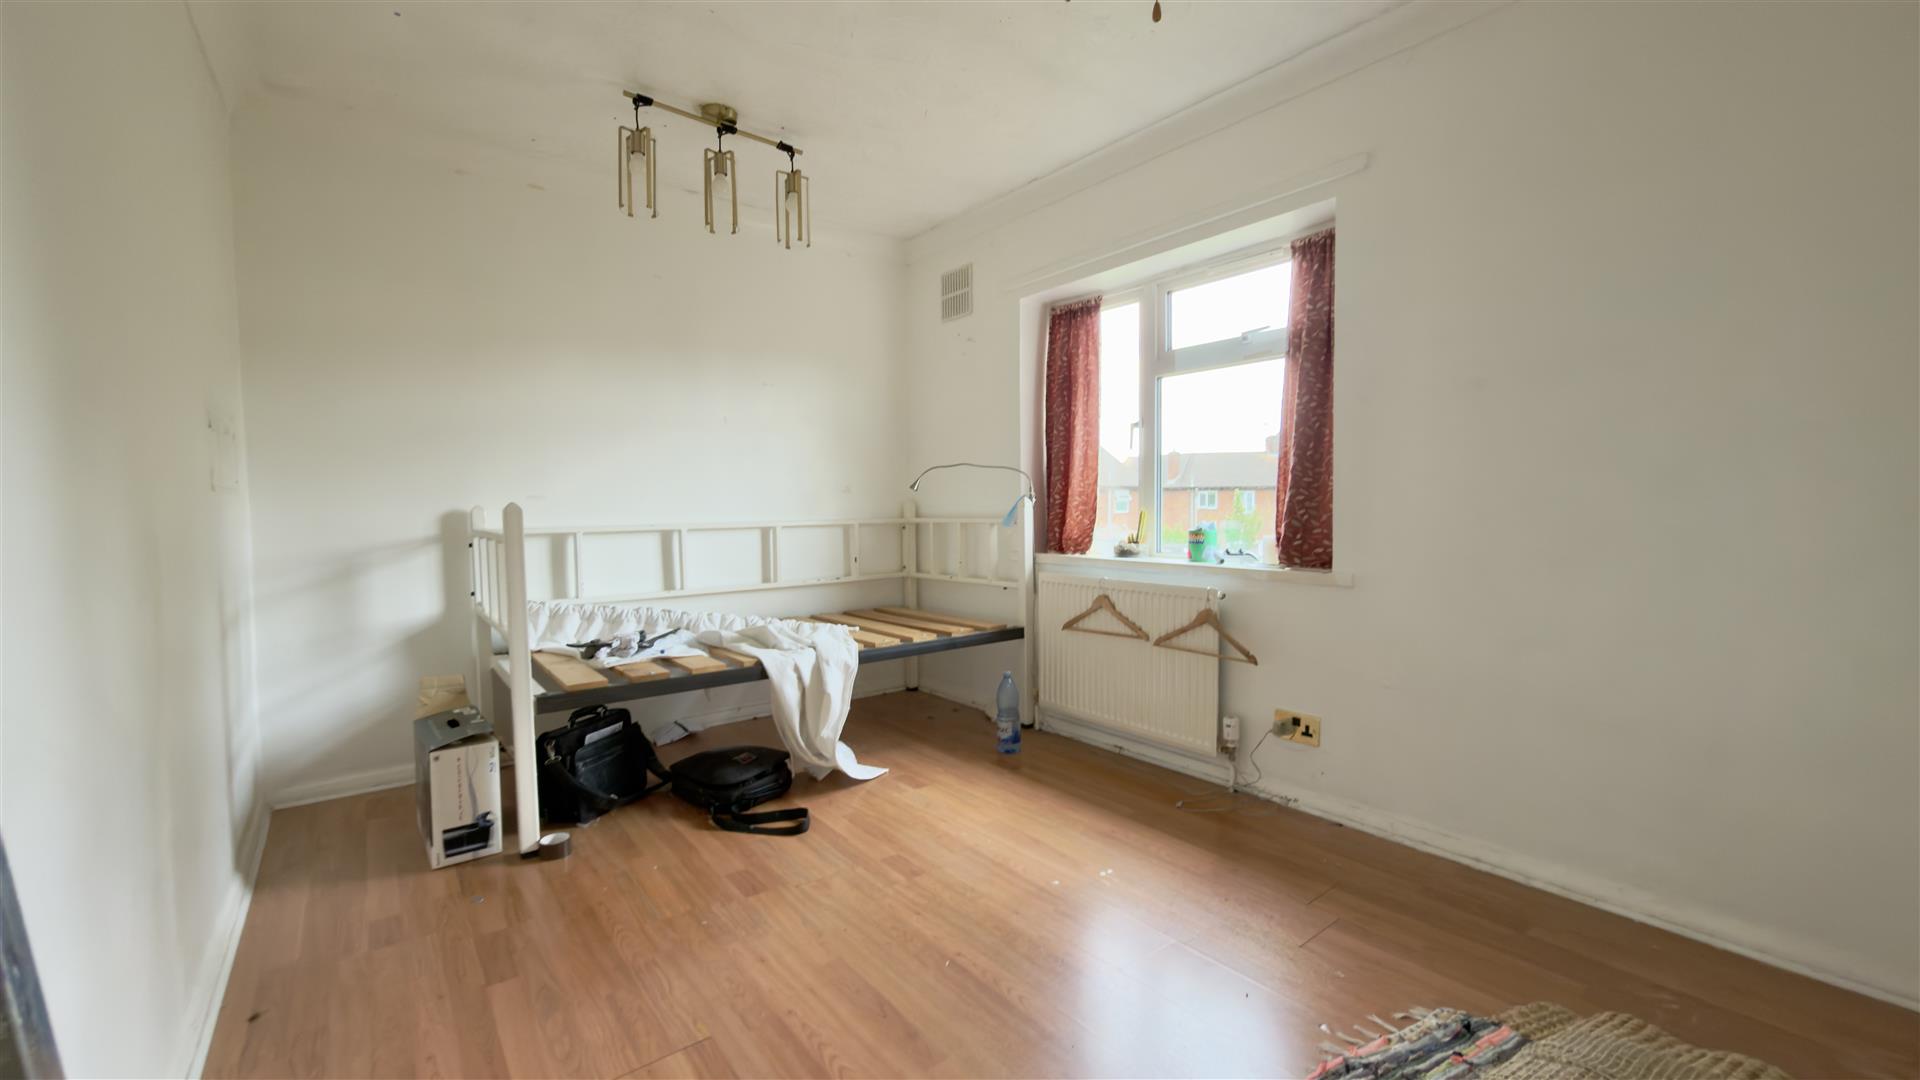
3.30m max x 5.42m max (10’9″ max x 17’9″ max)
Bedroom 2:
2.75m x 3.68m plus door recess (9’0″ x 12’0″ plus
Family Bathroom:
Property Documents
Floor Plans
Description:
Address
Open on Google Maps- Address Broad Close, , Peterborough, PE1 5LU
- Postcode PE1 5LU
Mortgage Calculator
- Mortgage
- Council Tax
- Home Insurance
Schedule a Viewing
360° Virtual Tour
What's Nearby?
Contact Information
View ListingsSimilar Listings
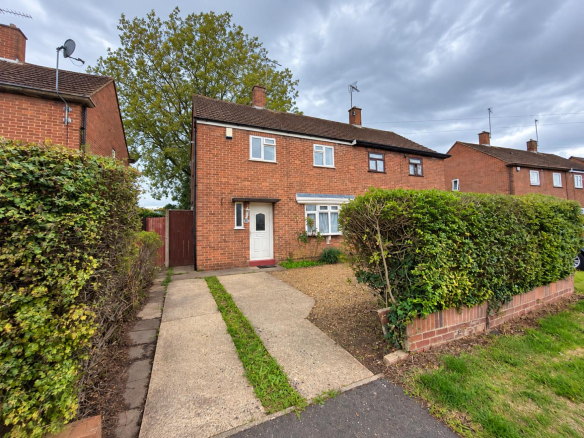
Myrtle Avenue, Peterborough
- By auction £160,000
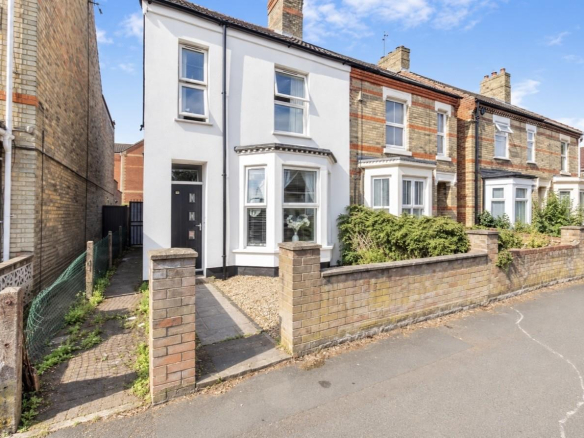
Huntly Grove, Peterborough
- Offers over £220,000