Deeping High Bank, Crowland, Peterborough
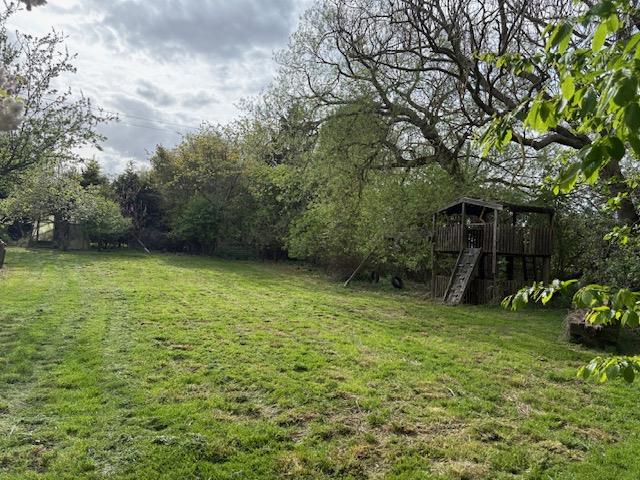
Deeping High Bank, Crowland, Peterborough
Overview
- Bungalow: Detached
- 4
- 2
- 2
- Ensuite To The Main Bedroom
- Four Bedrooms
- Just Over An Acre Plot (sts)
- Kitchen And Utility Areas
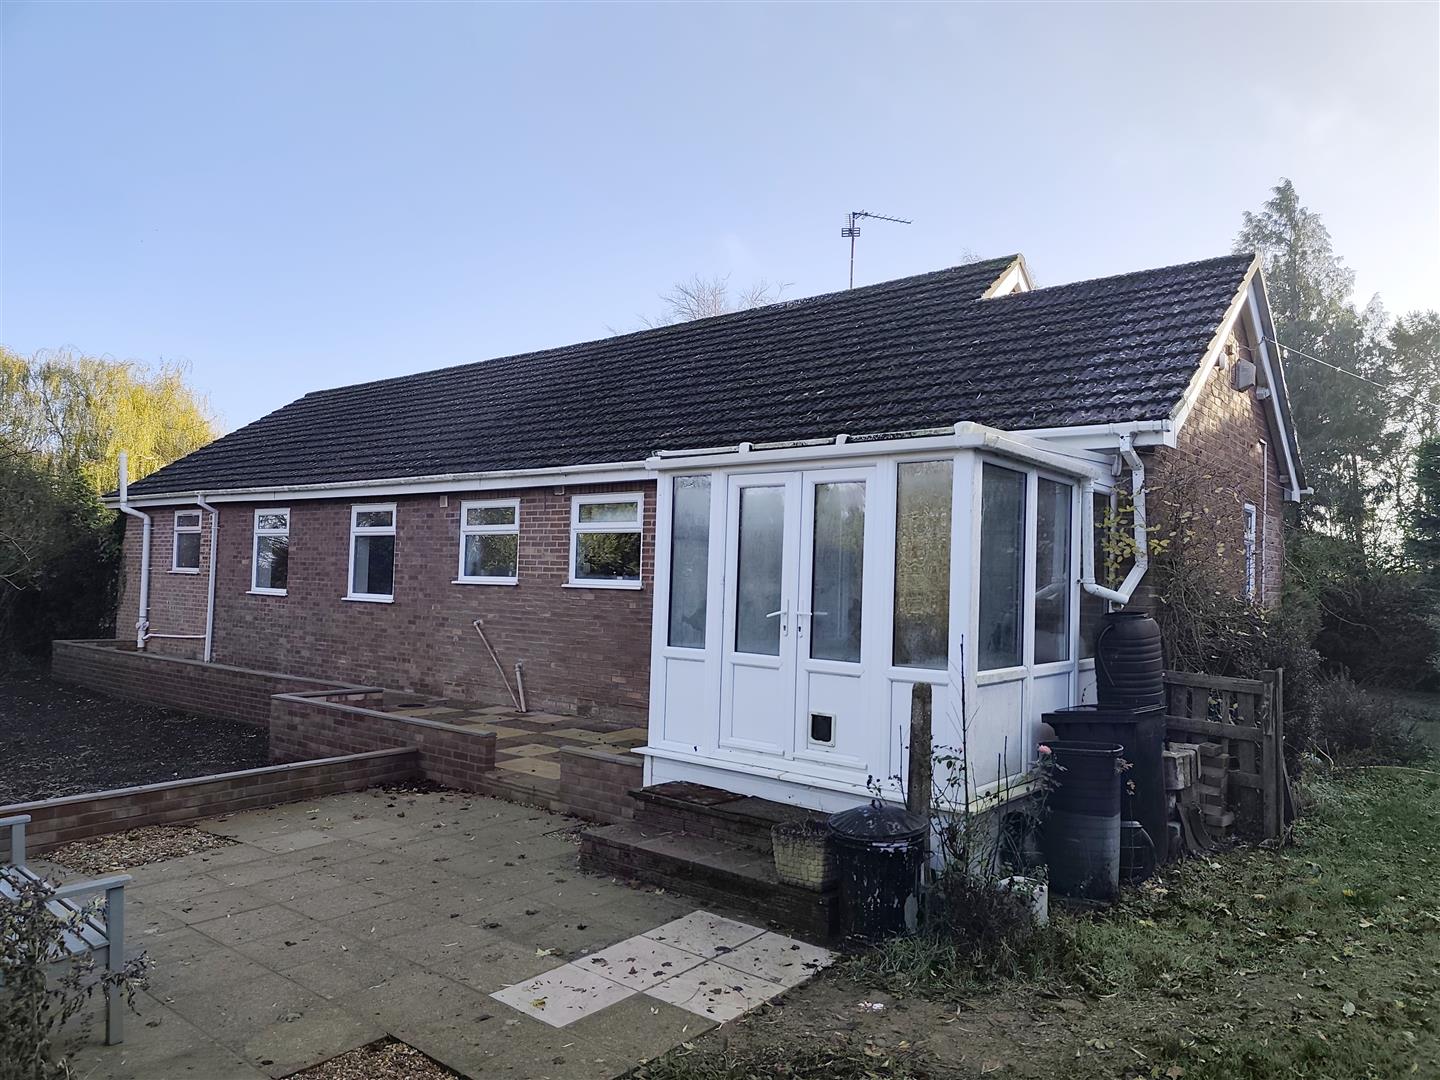
- Large Conservatory
- No onward chain
- Semi-Rural Location
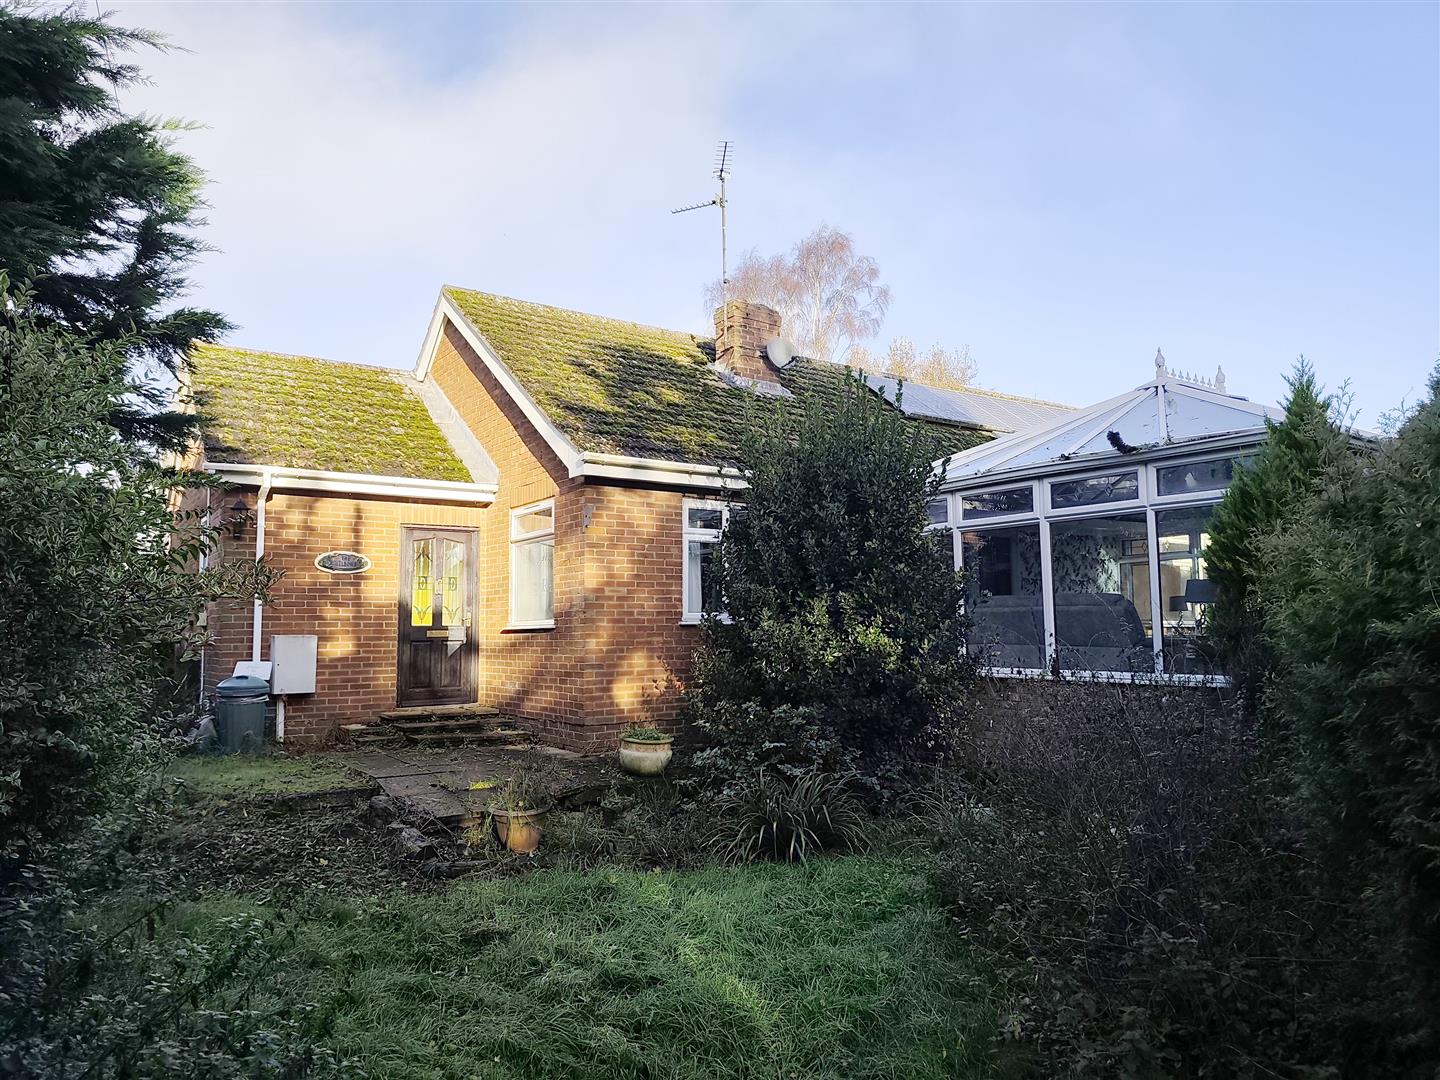
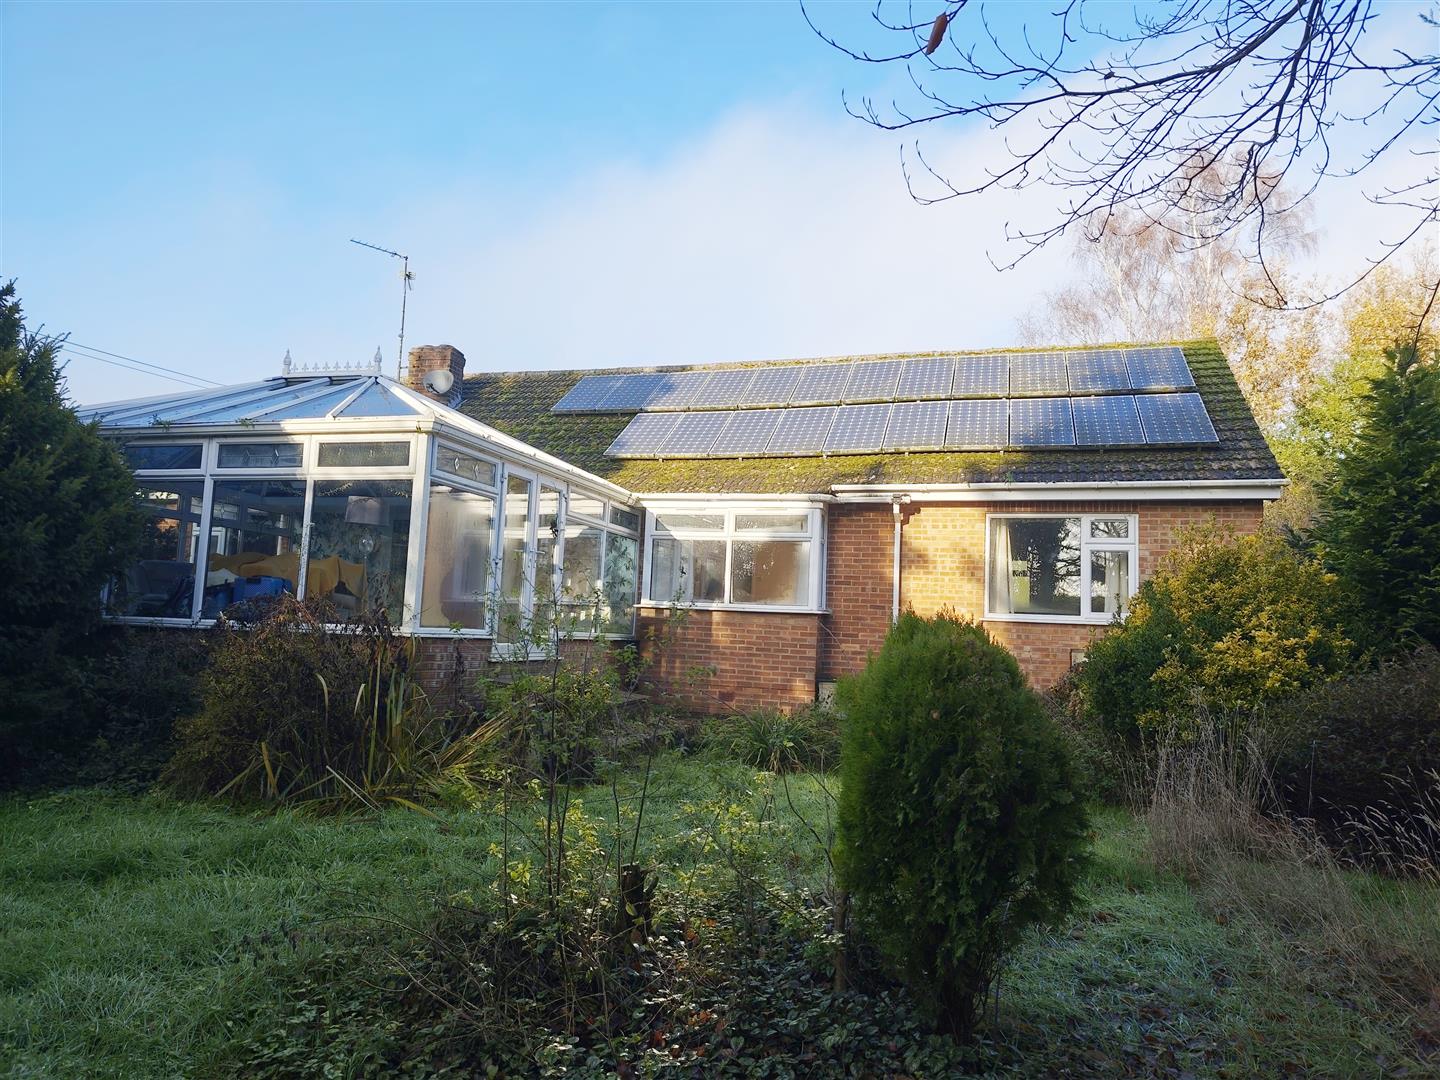
- Substantial Extended Detached Bungalow
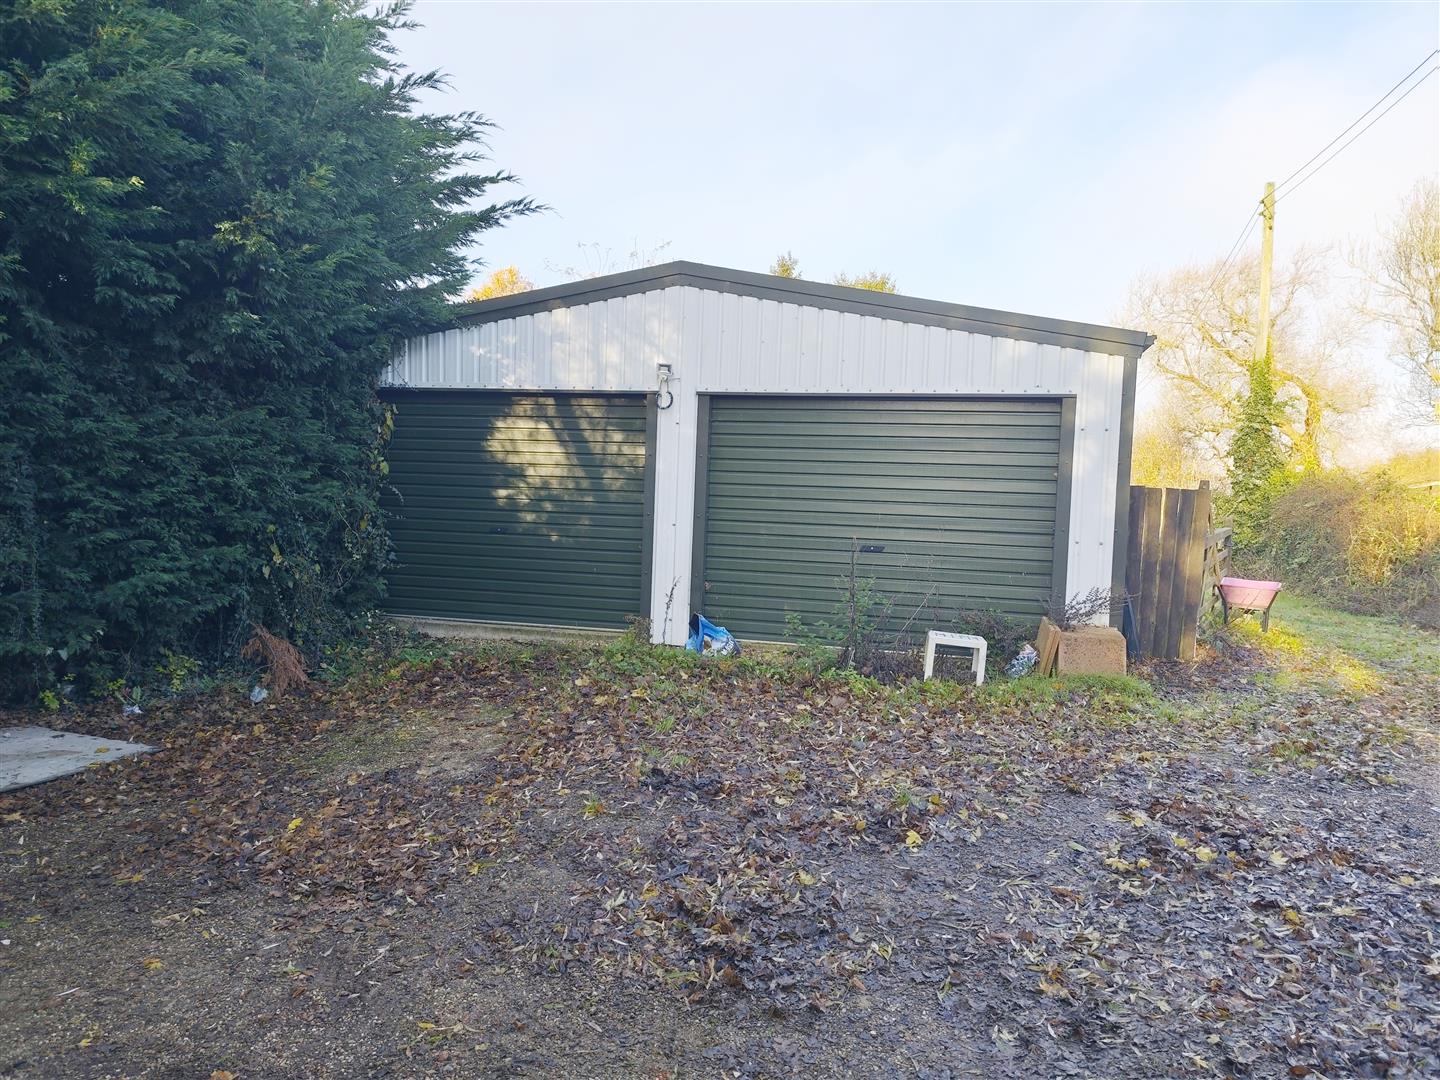
- Triple Garage And Ample Off Road Parking
- Two Reception Rooms
Description
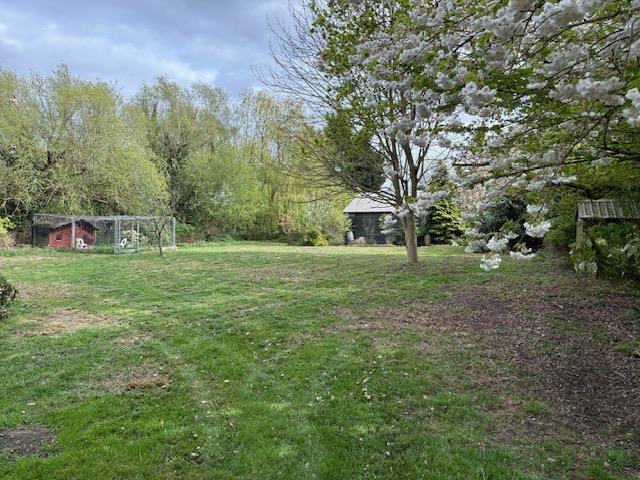
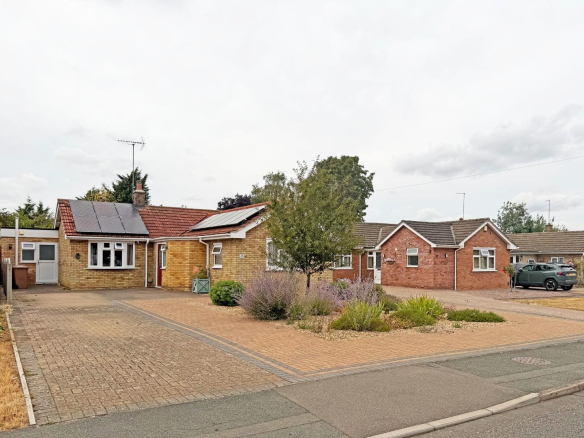
Set on just over an acre (sts) this detached bungalow is being sold with no onward chain. There are FOUR BEDROOMS, An ENSUITE and TWO reception rooms along with a triple Garage.
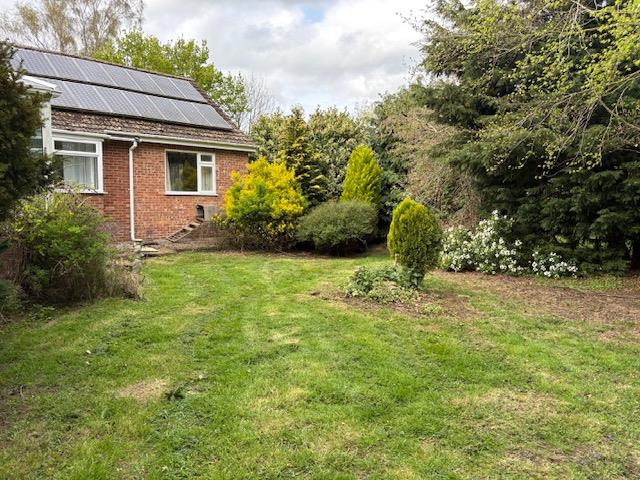
Enjoying a semi rural location, this extended detached bungalow is set in just over an acre, overlooking open farmland to three sides. The bungalow is set approx 1.7 miles from Crowland and has easy access to The Deepings, attractive riverside and country walks. The property has oil fired radiator heating, PVCu double glazing and Solar Panels.
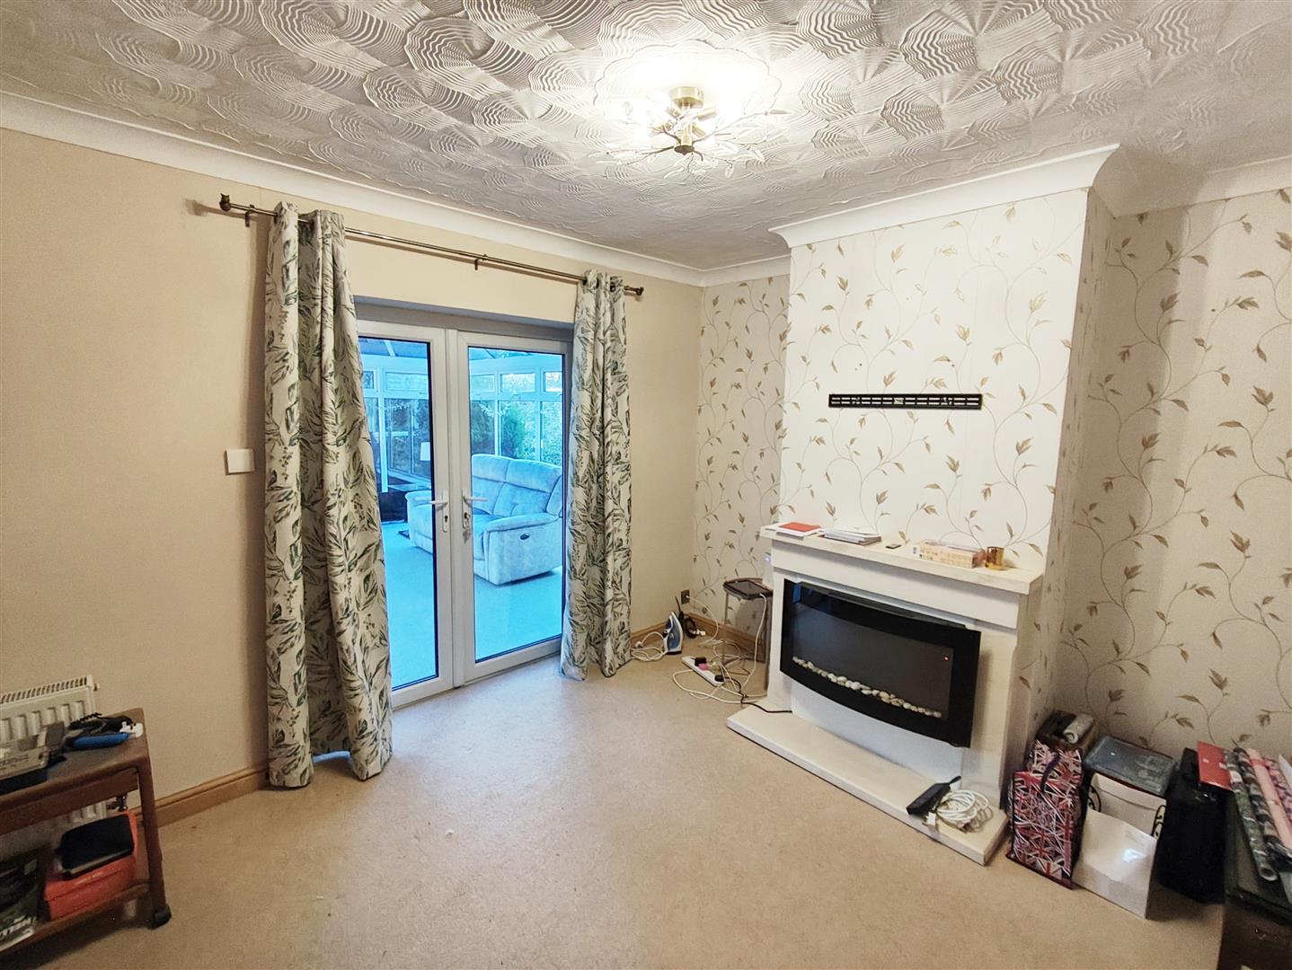
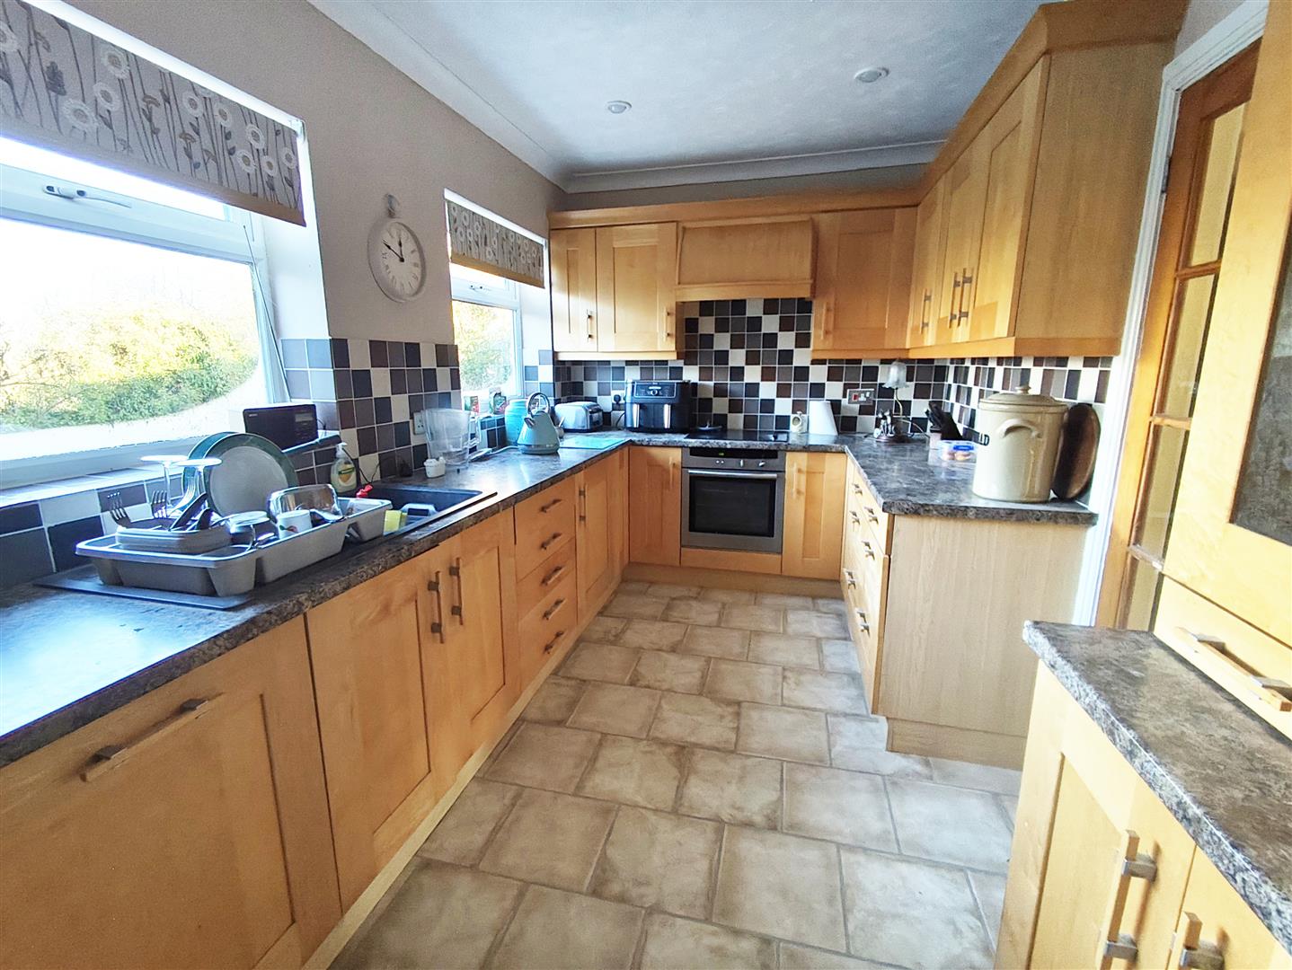
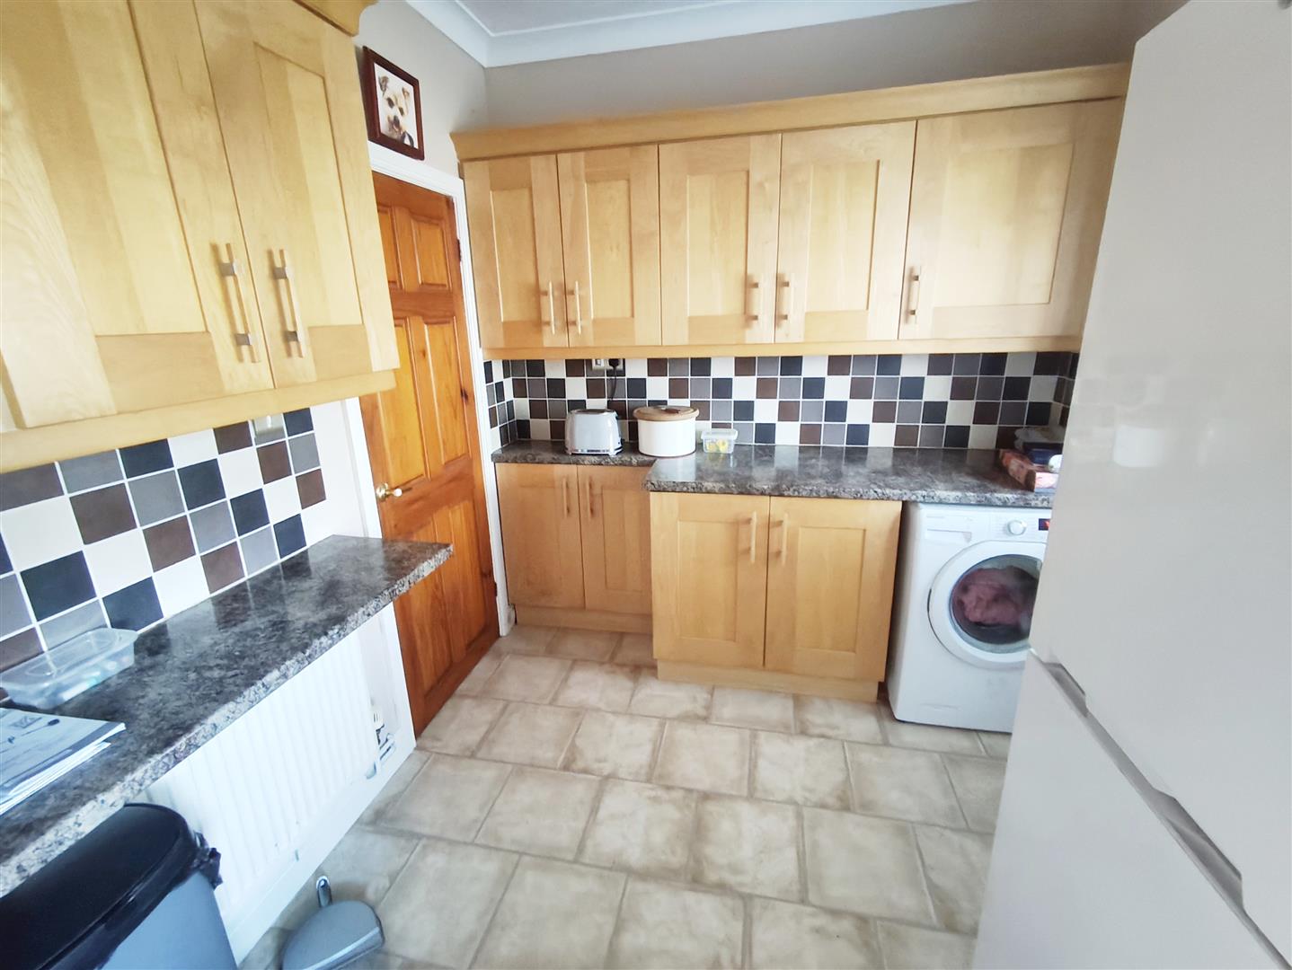
Being sold with no onward purchase the accommodation comprises; Entrance Lobby, Dining Room, comfortable size Lounge leading to a large Conservatory. There are fitted Kitchen and Utility Areas, W.C Cloakroom and Rear Porch. The property boasts four Bedrooms with an Ensuite and Walk In Wardrobe to the main Bedroom. There is also a Family Bathroom.
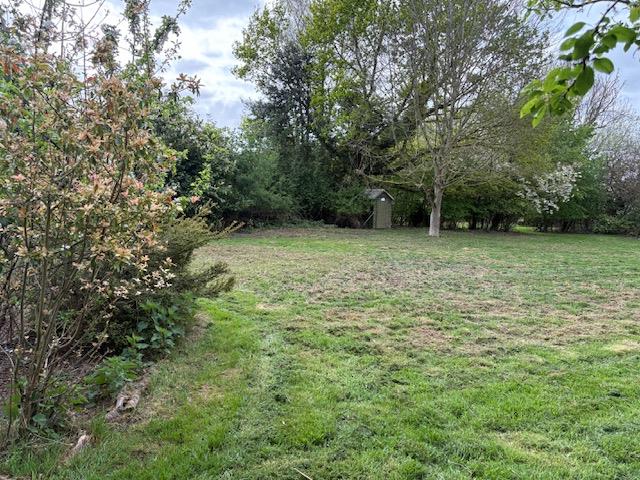
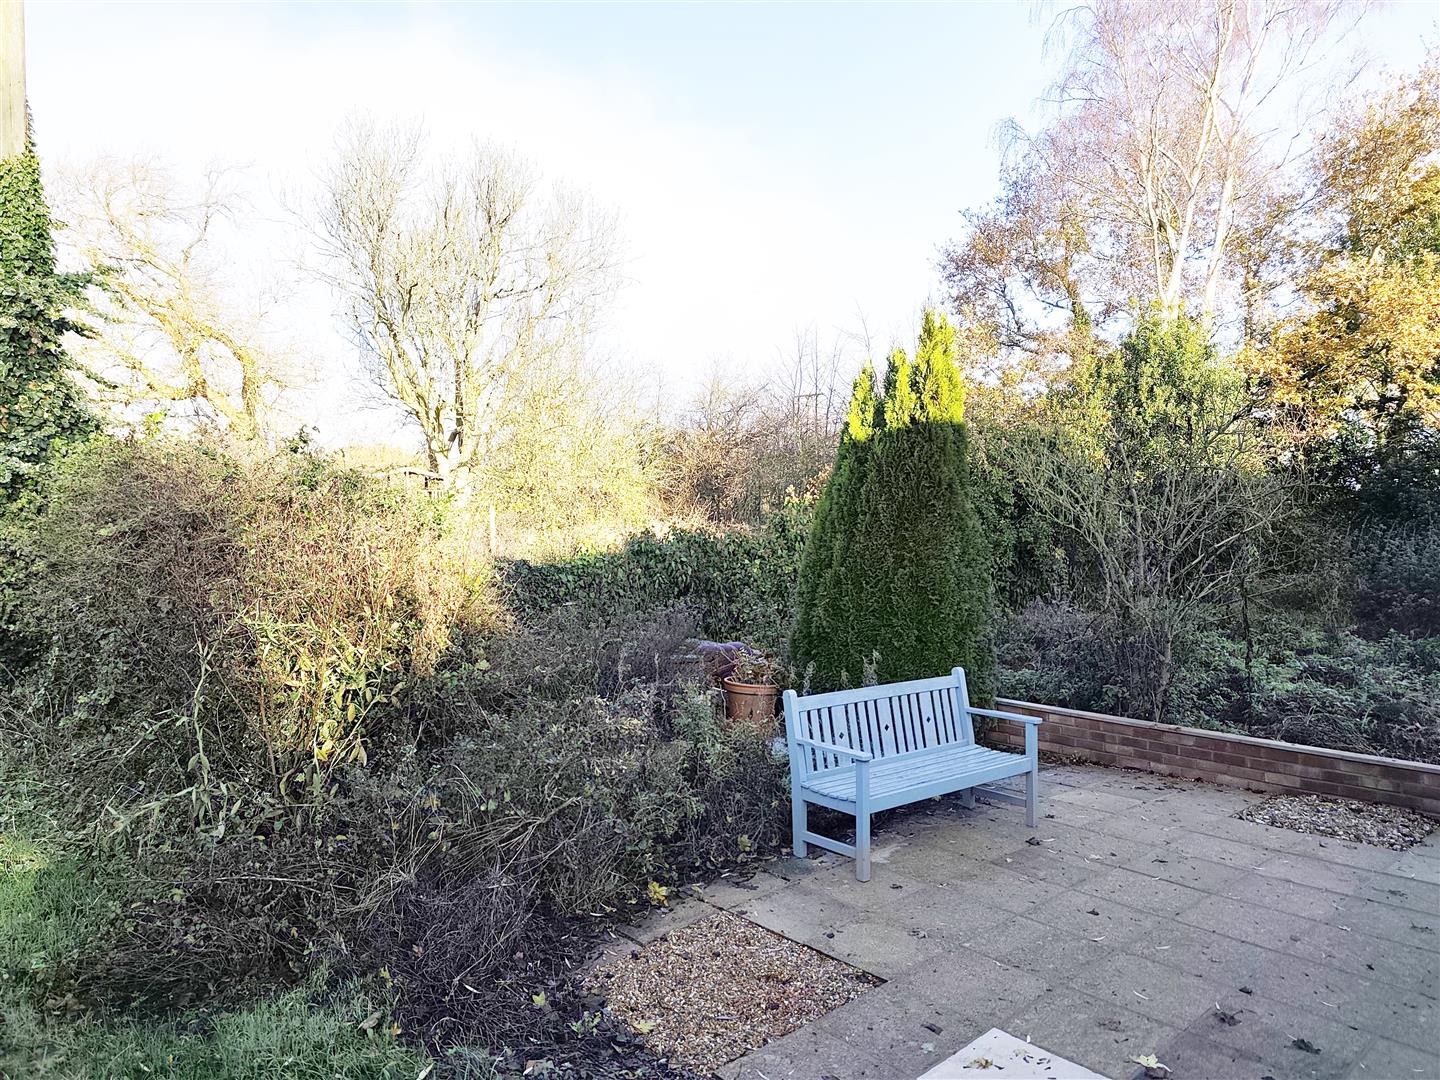
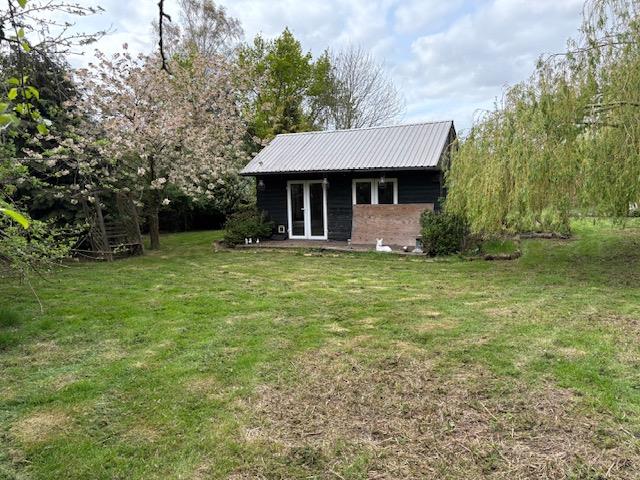
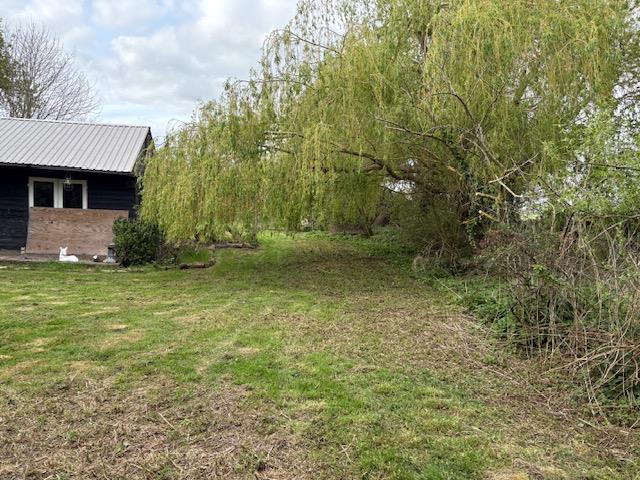
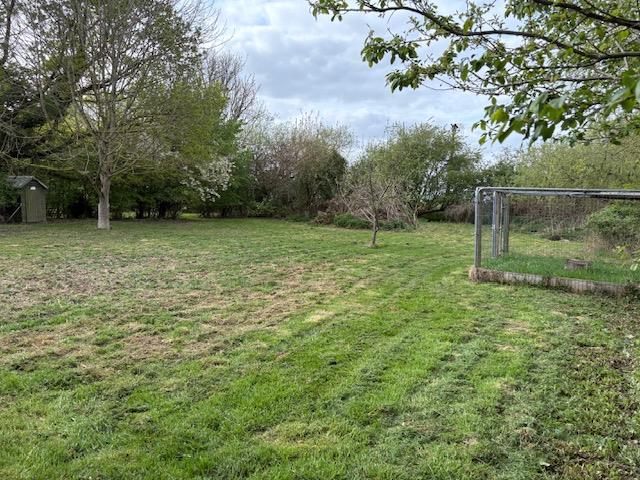
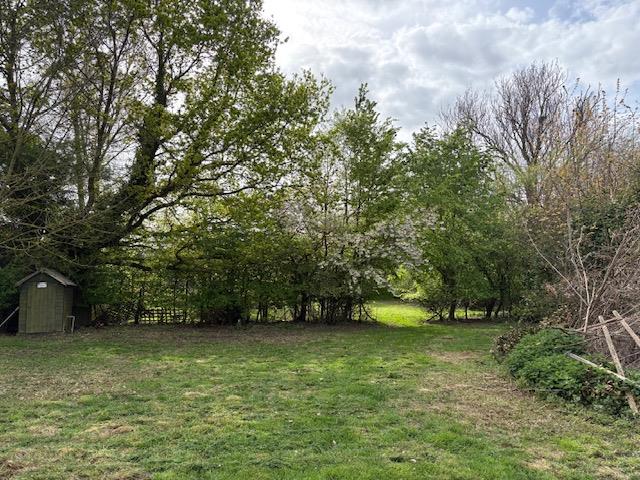
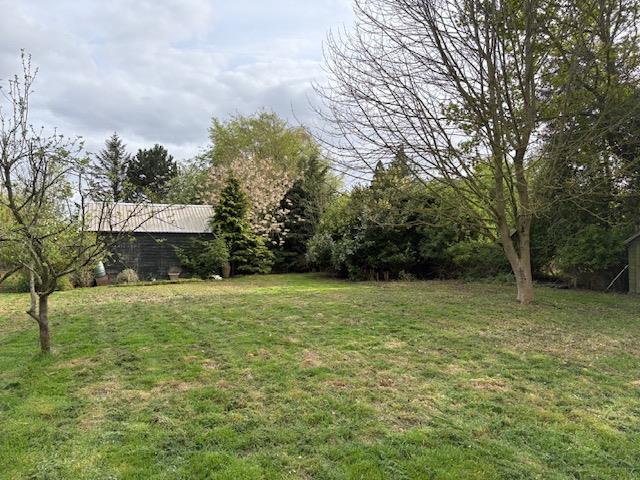
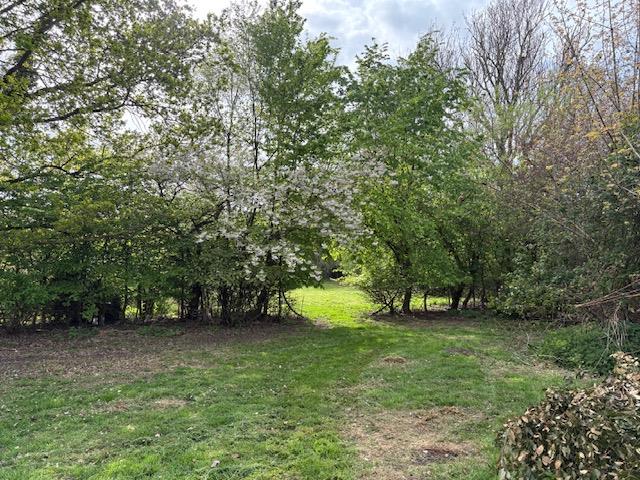
The gardens are mature and stretch to all four sides of the property. There is ample parking, a triple Garage and various outbuildings including a summer house.
Tenure freehold
Council Tax C
The property has undergone structural stability building works.
Entrance Lobby
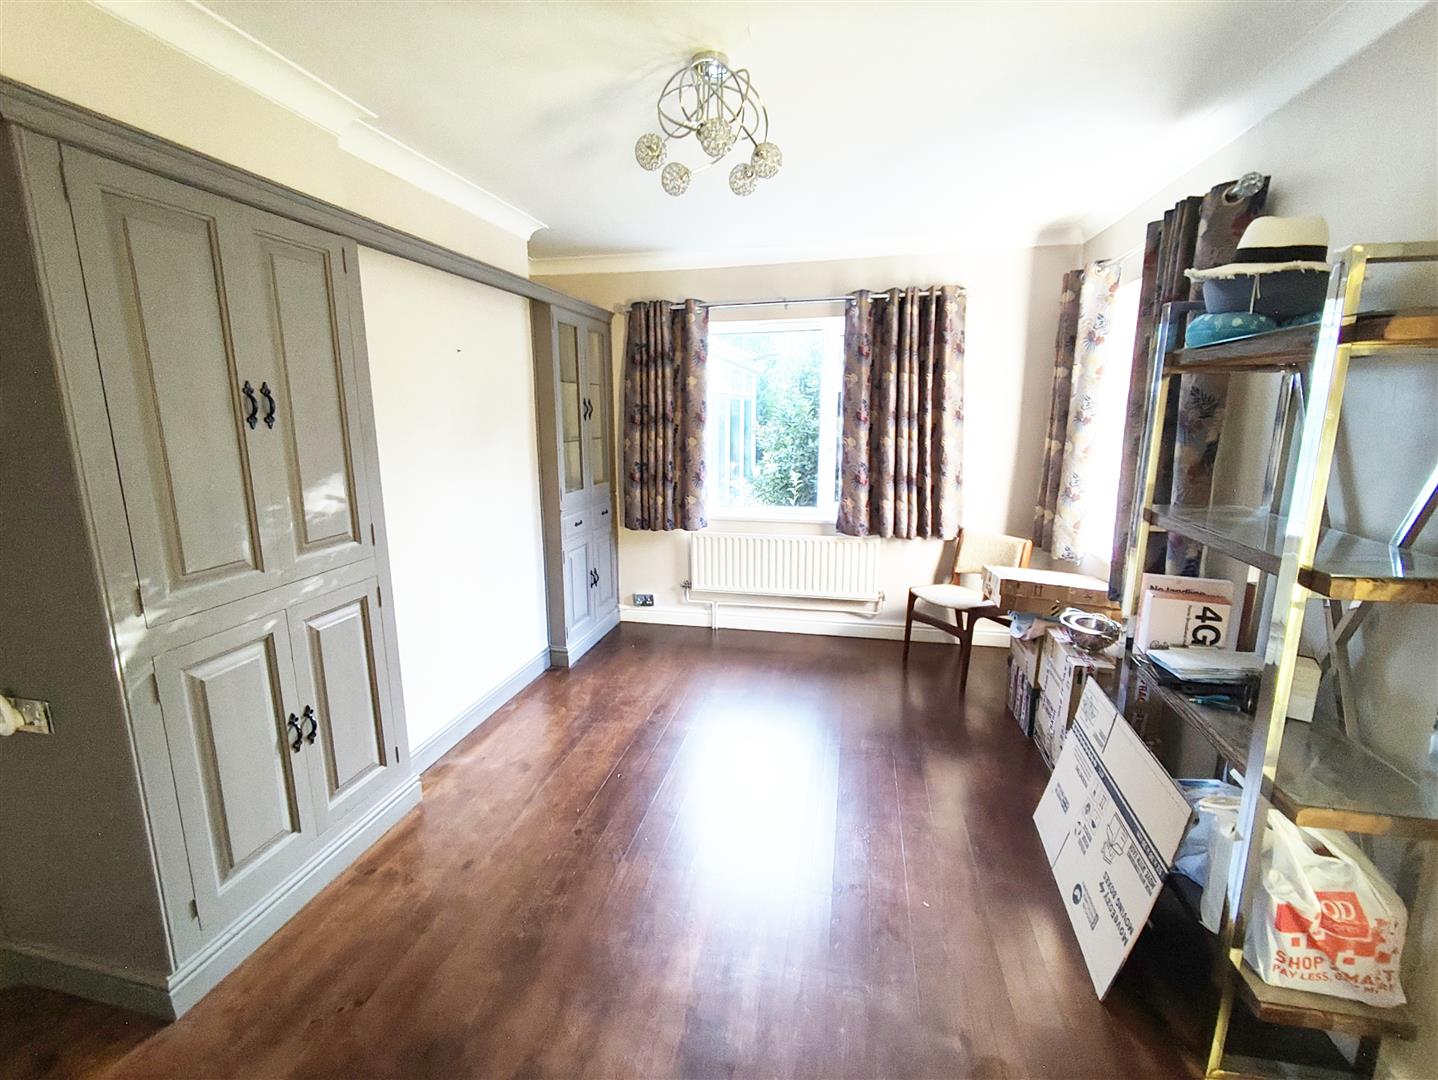
Dining Room
4.29x 3.47 (14’0″x 11’4″)
Two built in double cupboards
Inner Hallway
Doors to
Lounge
4.55m x 3.26m (14’11” x 10’8″)
French doors to
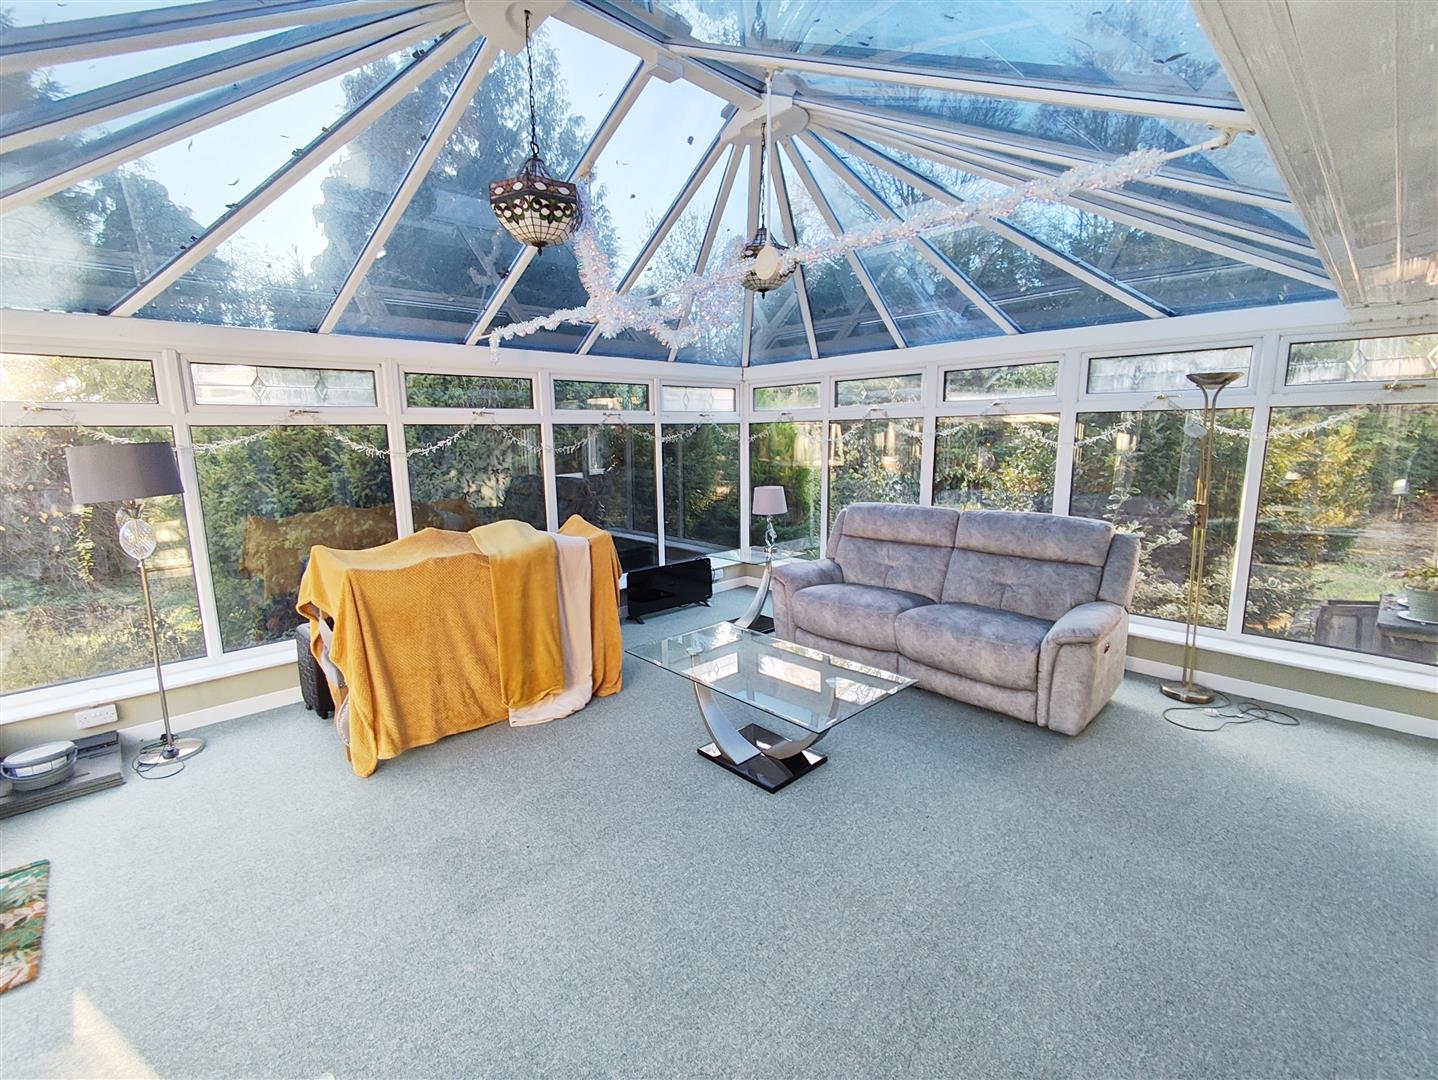
Conservatory
5.26m x 4.88m (17’3″ x 16’0″)
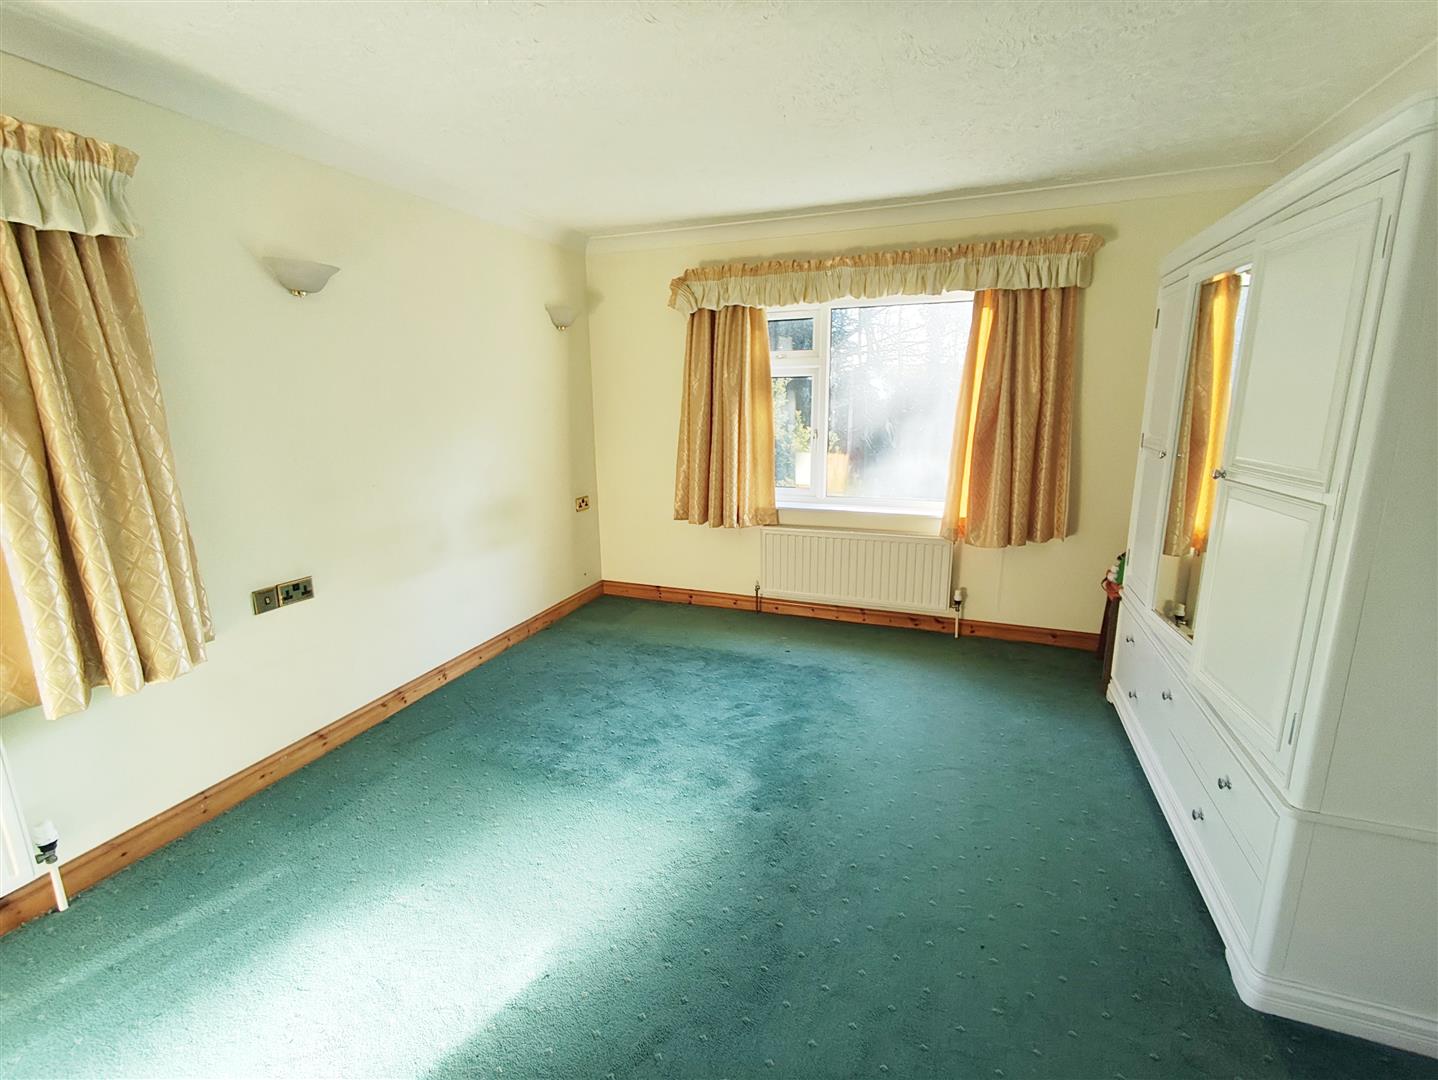
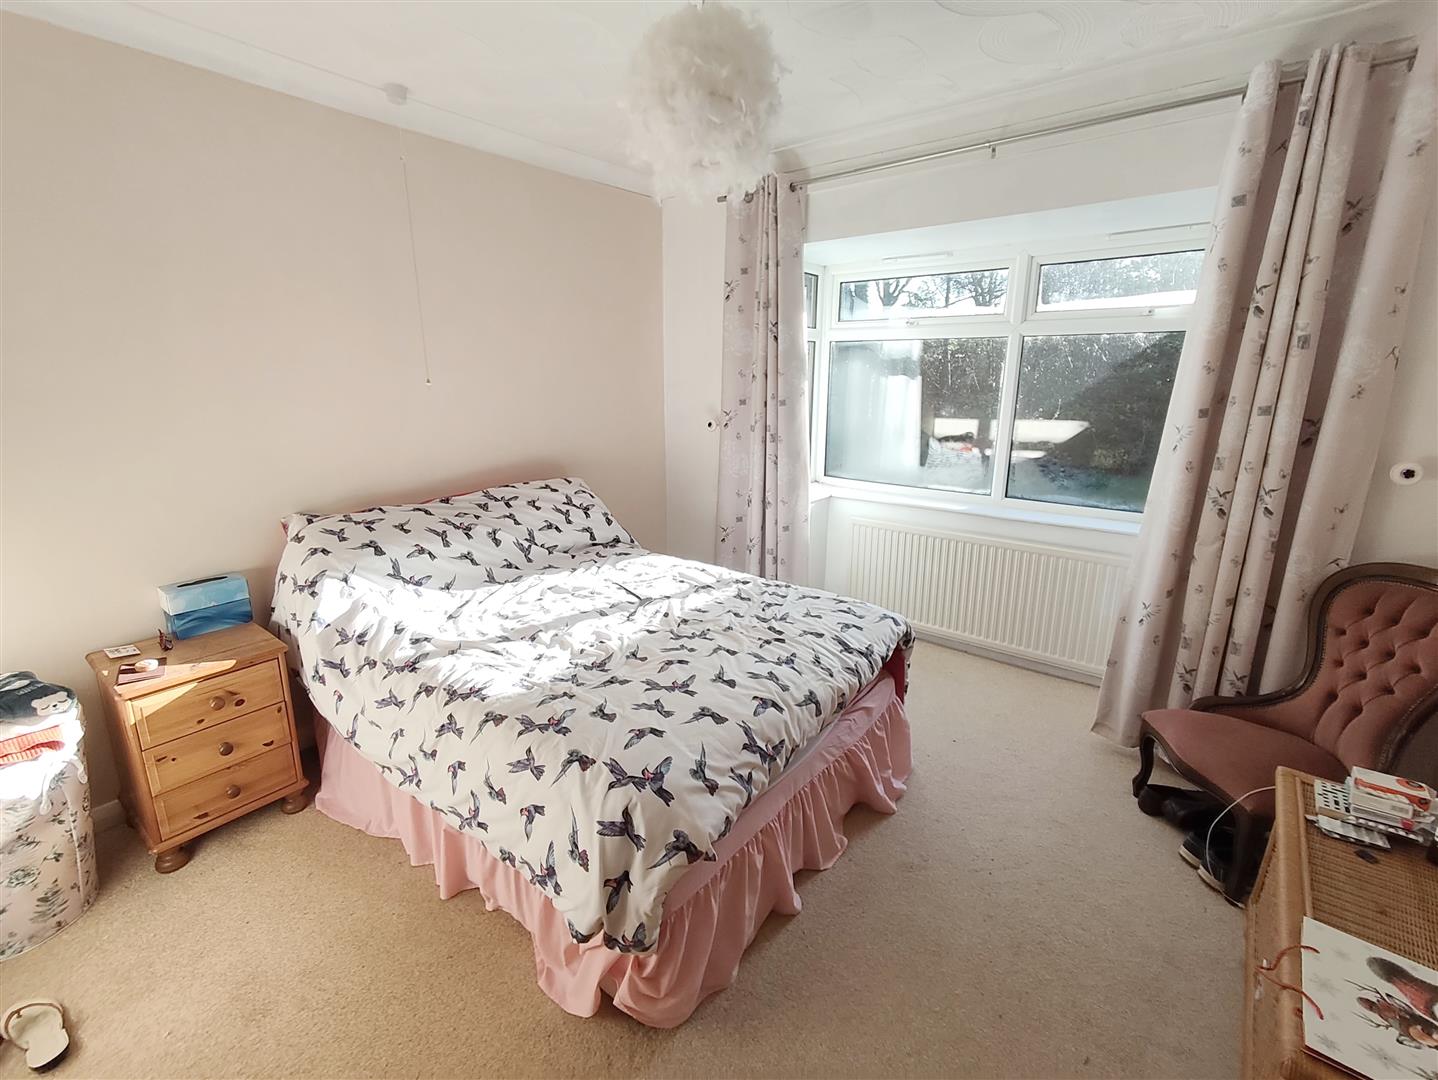
Bedroom 1
4.39m min x 3.85m (14’4″ min x 12’7″)
Walk in wardrobe
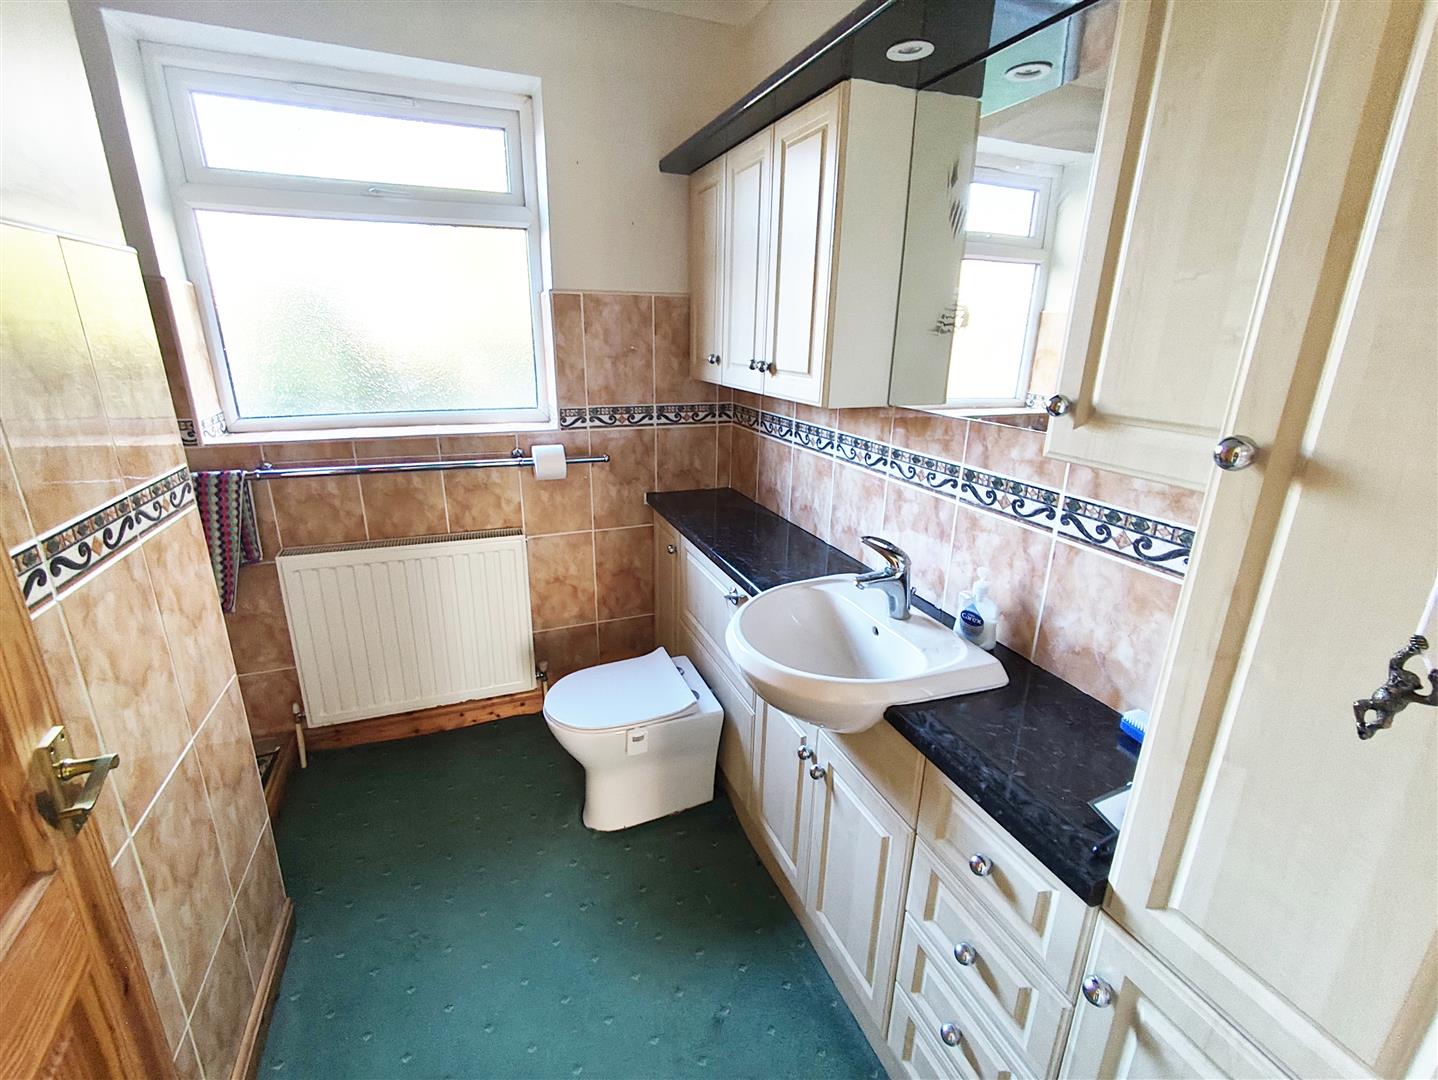
Ensuite Shower Room
Bedroom 2
3.47m plus bay x 3.25m (11’4″ plus bay x 10’7″)
Bedroom 3
3.02m x 2.40m (9’10” x 7’10”)
Bedroom 4
2.58m x 2.40m (8’5″ x 7’10”)
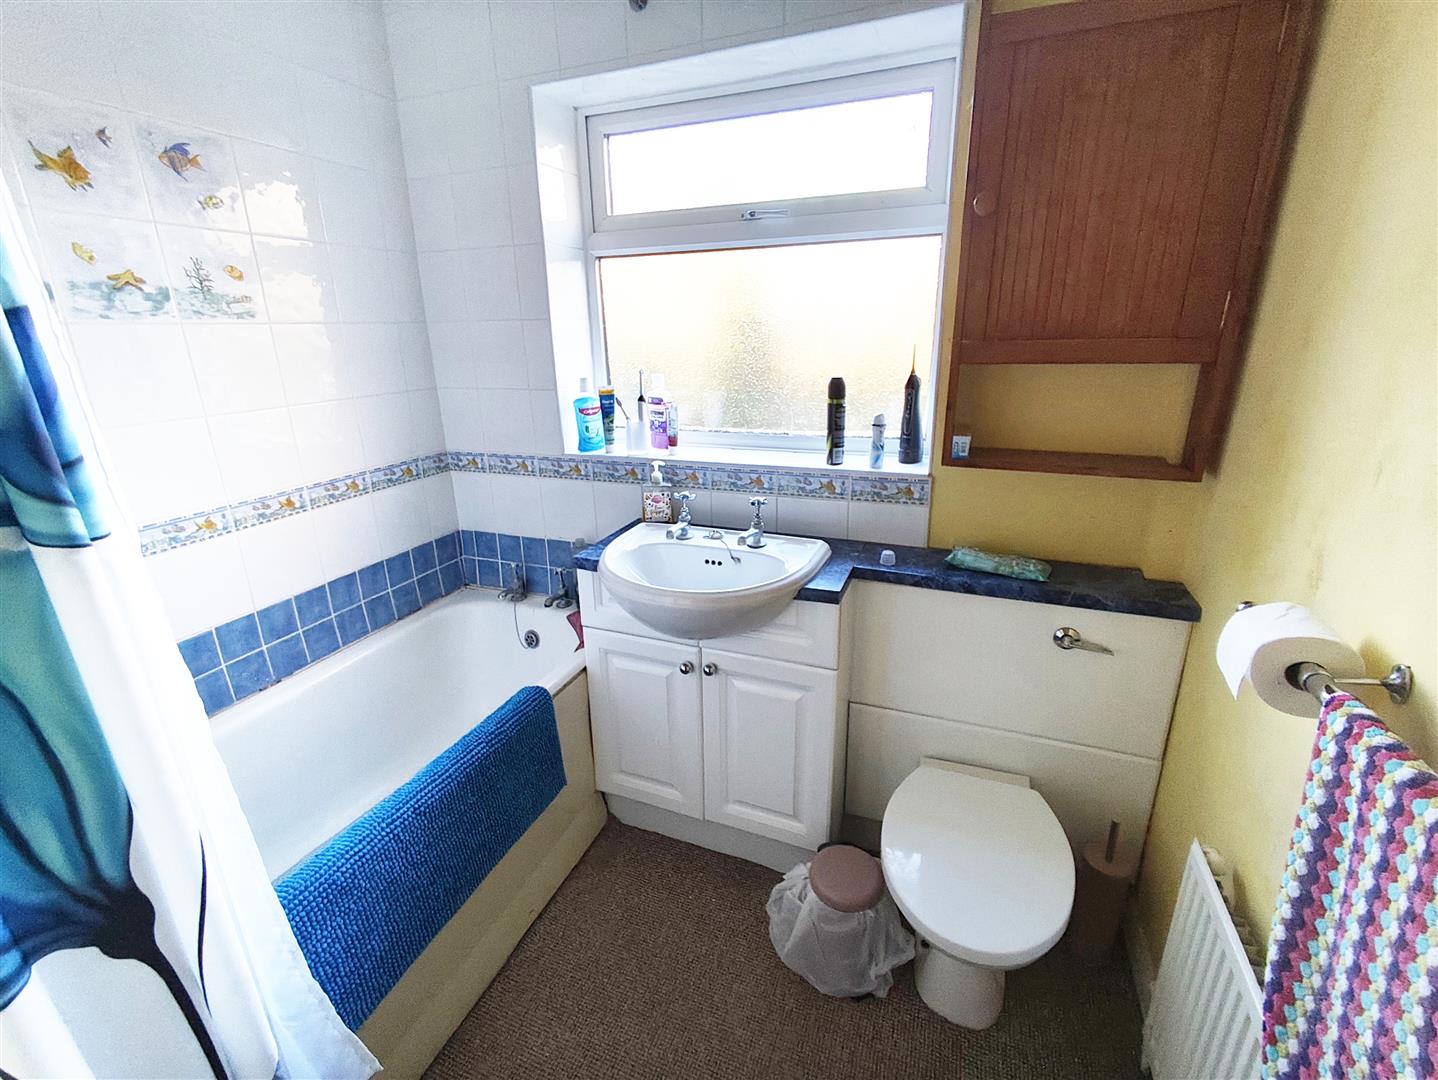
Family Bathroom
Outside
The property is surrounded by mature gardens overlooking open farmland on three sides. There is a triple Garage, ample parking, storage sheds and a summer house.
Property Documents
Floor Plans
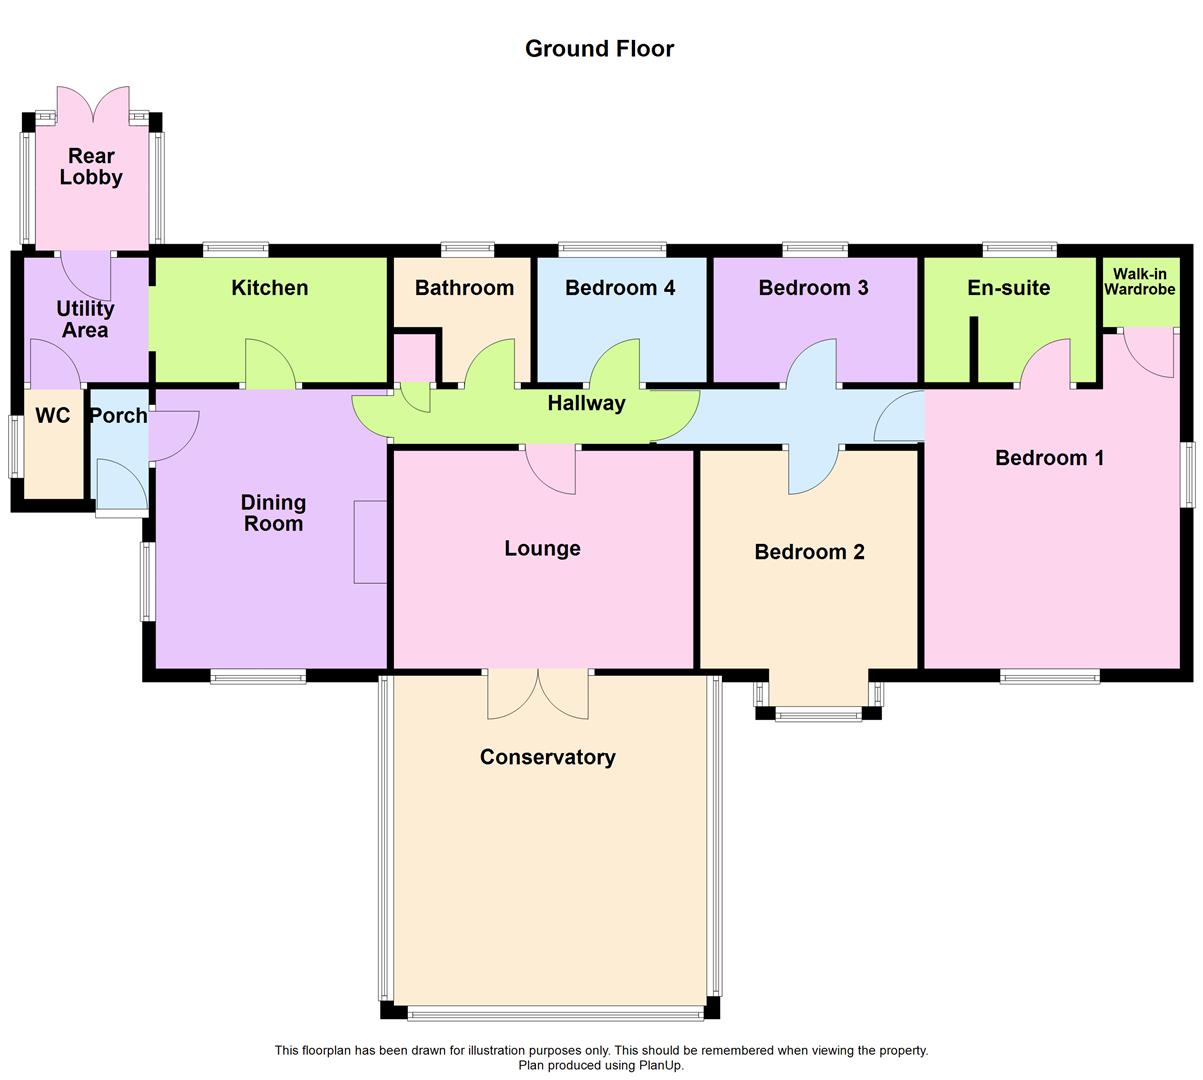
Description:
Address
Open on Google Maps- Address Deeping High Bank, Crowland, Peterborough, PE6 0DB
- Postcode PE6 0DB
- Area Crowland
Mortgage Calculator
- Mortgage
- Council Tax
- Home Insurance
Schedule a Viewing
360° Virtual Tour
What's Nearby?
Contact Information
View ListingsSimilar Listings
Anthony Close, Peterborough
- £340,000
St Marys Drive, Orton Waterville, Peterborough
- Offers in the region of £395,000

Goodacre, Orton Goldhay, Peterborough
- Offers in the region of £240,000
Lady Lodge Drive, Orton Waterville, Peterborough
- Offers in the region of £450,000