Lavender Crescent, Peterborough
Overview
- House: Semi-Detached
- 2
- 1
- 1
- Downstairs Cloakroom
- Front & Rear Gardens
- Ideal First Time/Investment
- No Upward Chain
- Off Road Parking
- Re-fitted Kitchen
- Semi Detached Family Home
- Two Double Bedrooms
- Viewing Recommended
- Wet Room
Description
** Semi Detached House | Two Double Bedrooms | Re-Fitted Kitchen | Downstairs Cloakroom | Wet Room | Off Road Parking | Ideal First Time Buy | No Upward Chain | Popular Location | Viewing Highly Advised
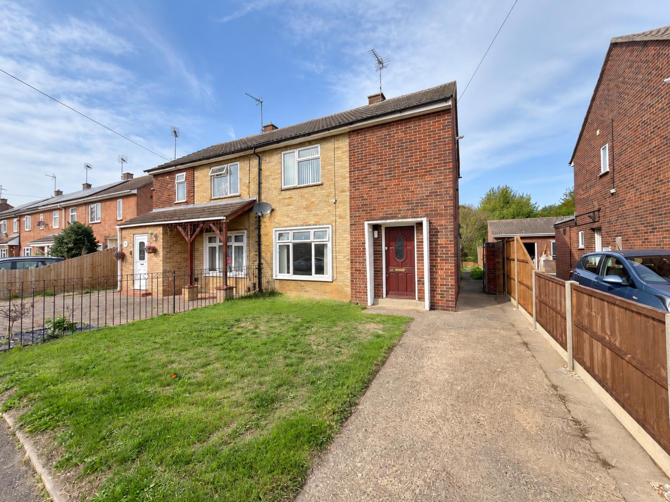
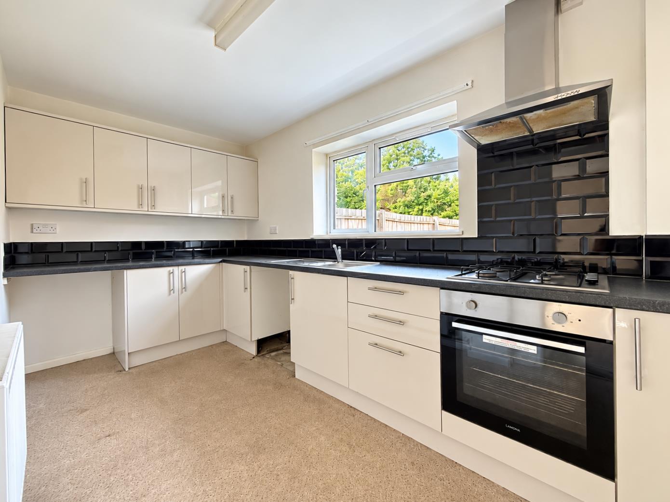
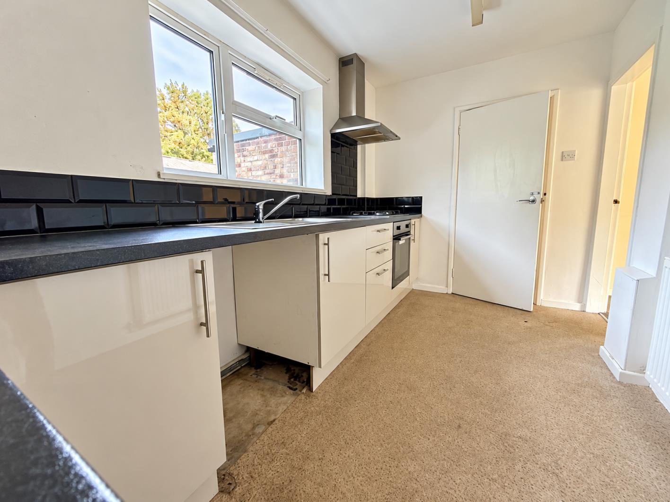
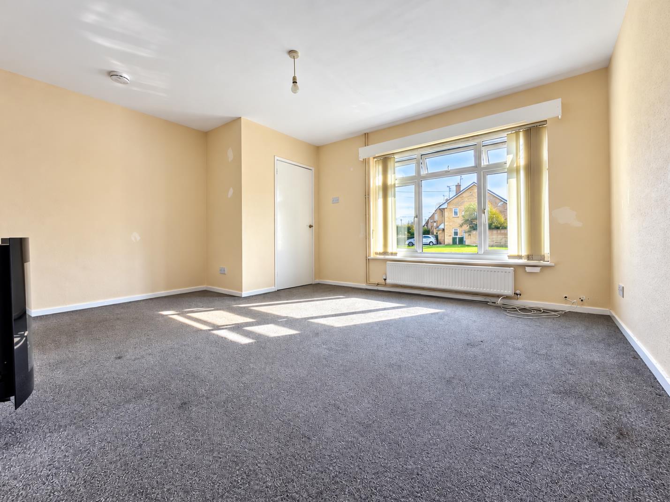
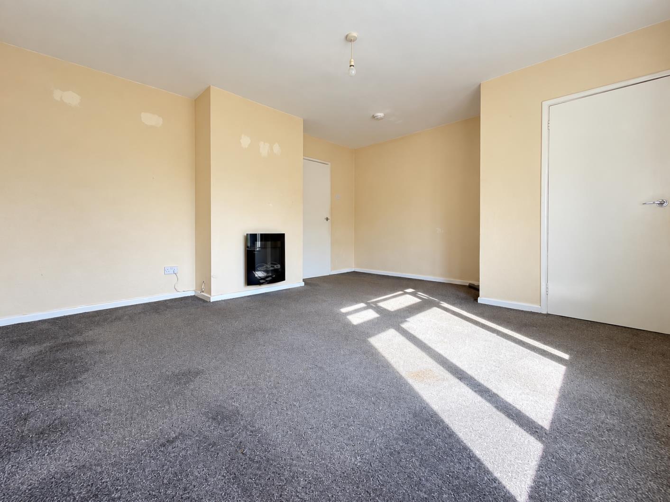
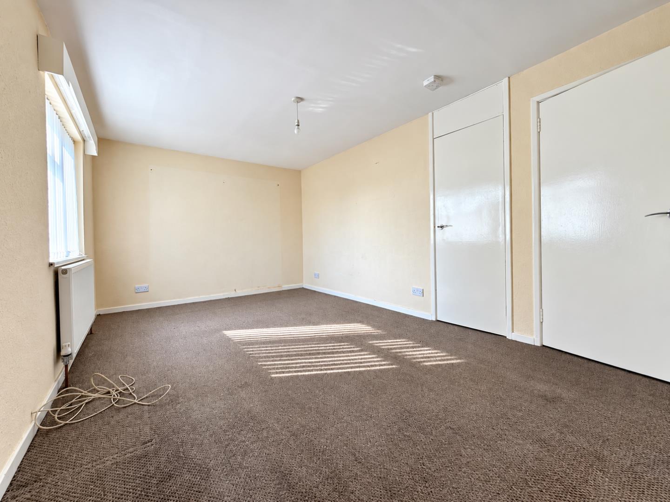
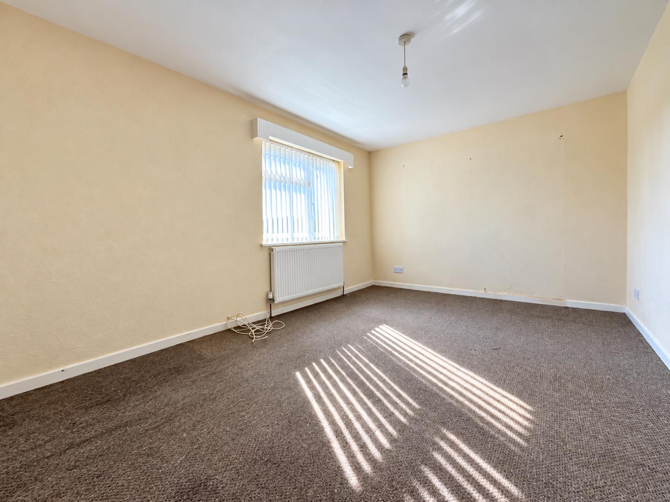
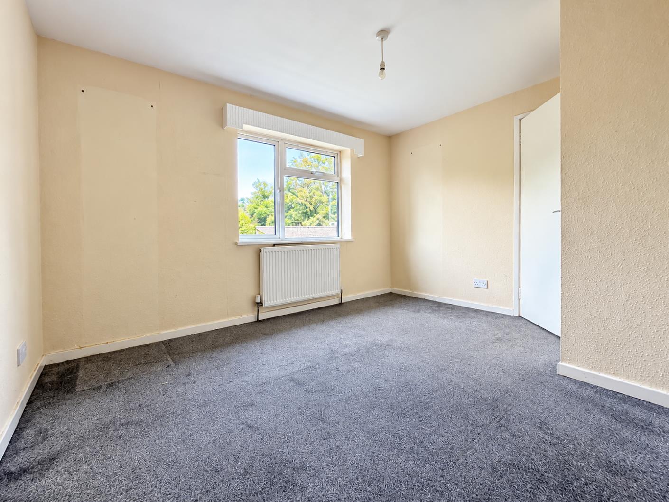
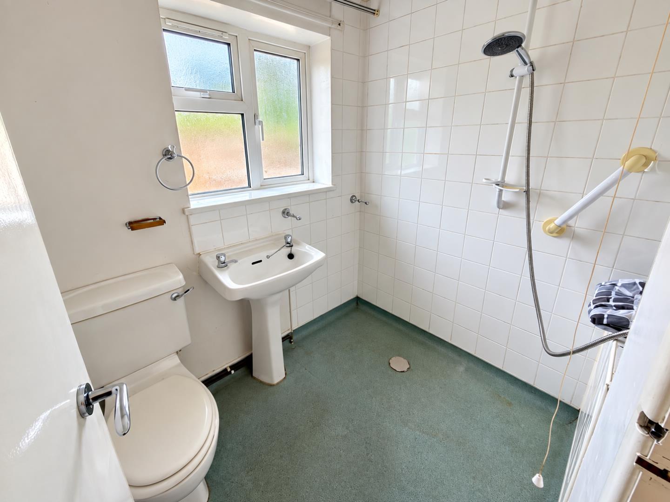
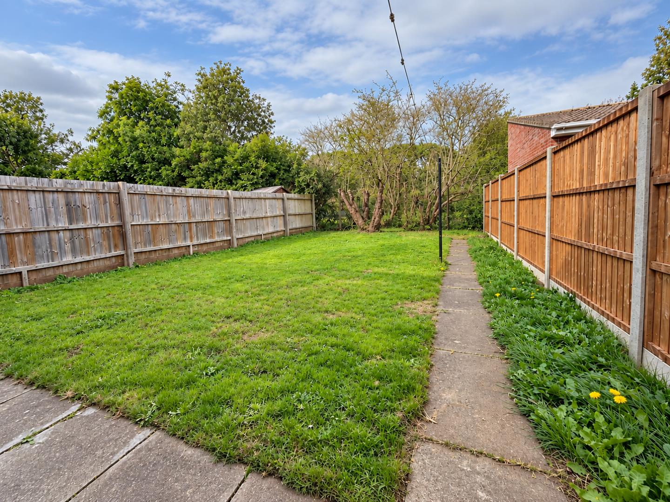
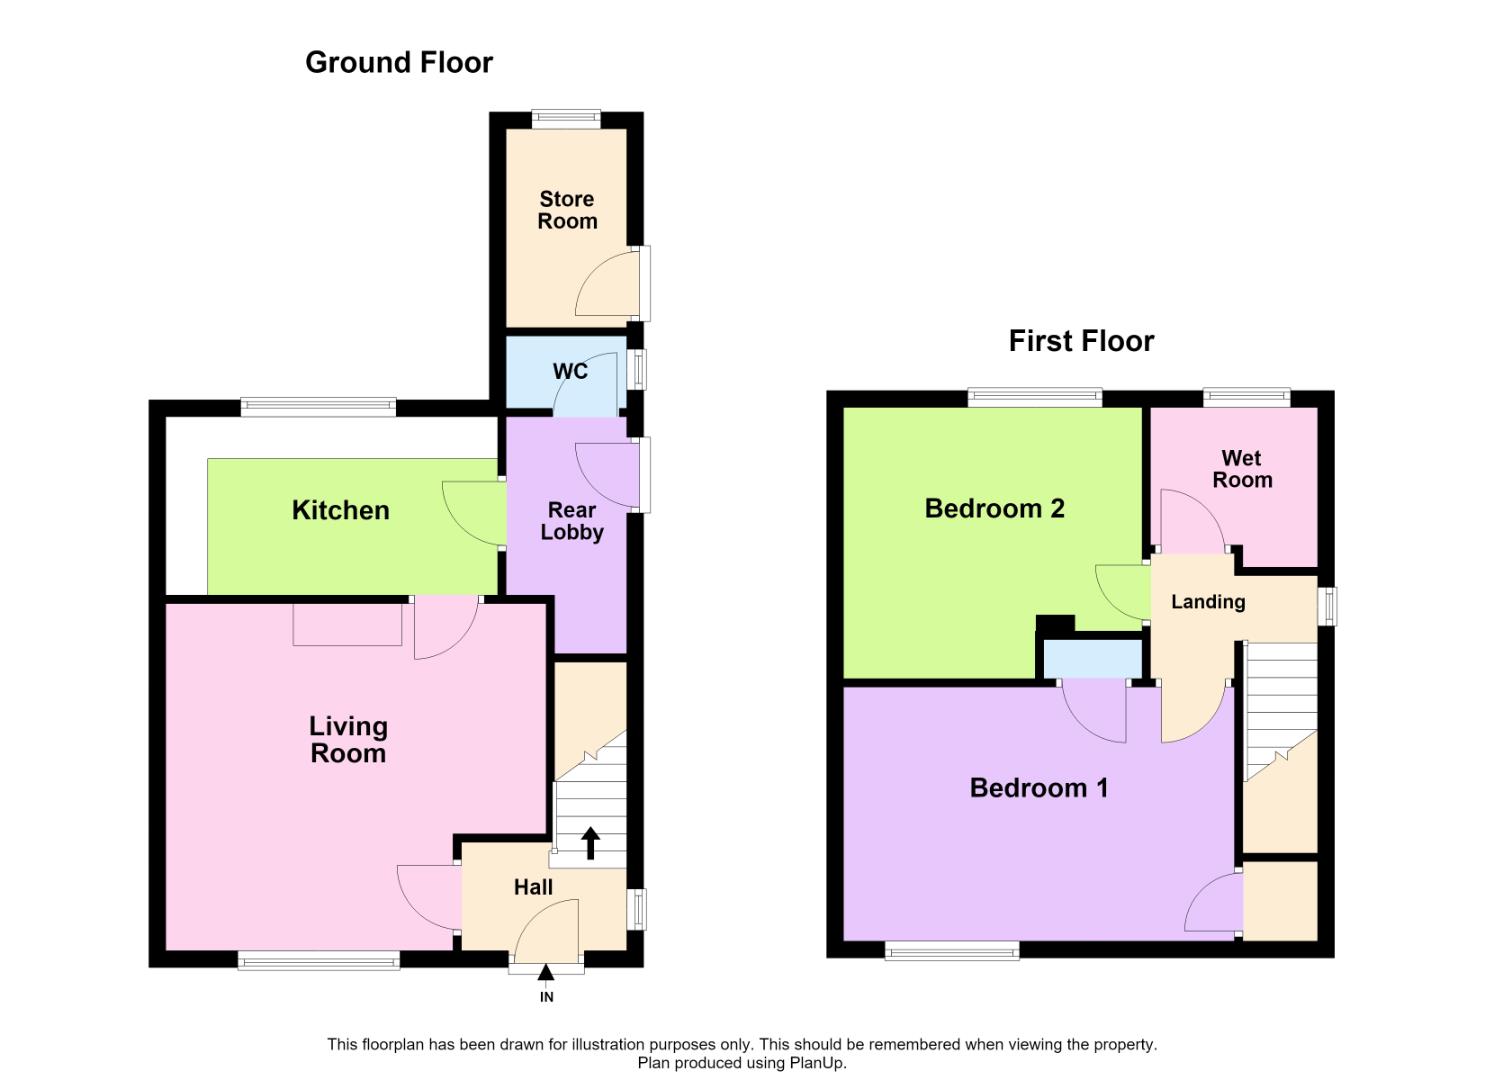
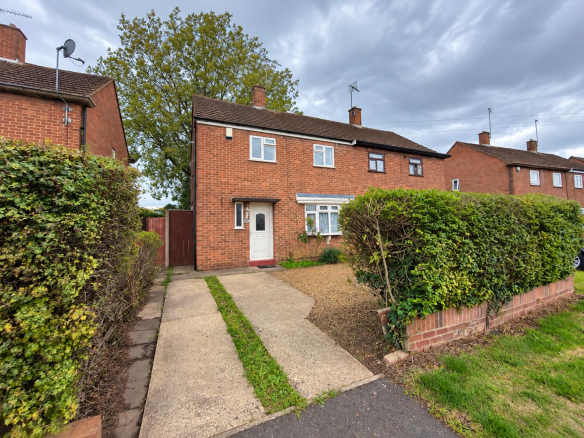
** Offering no upward chain is this semi detached, family home which is situated in a popular area within Peterborough. Offering NO UPWARD CHAIN benefits from, TWO DOUBLE BEDROOMS, re-fitted kitchen and a downstairs cloakroom, and in brief the property comprises, entrance hall with stairs leading to the first floor, from here, door into a good size lounge area with window to the front, from here, into a modern re-fitted kitchen with an ample range of wall and floor level units with worktop surfaces, with an integrated oven with fitted gas hob, plumbing also for an automatic washing machine and a double glazed window overlooking the rear garden, from the kitchen into the rear porch with door leading to the side aspect, further door leads into a cloakroom. On the first floor, doors lead to two double bedrooms and the bathroom. Outside, to the front, driveway providing off road parking and a lawned front garden, gated access to the side of the property which leads to the rear garden, and is mainly laid to lawn, and an outside brick store shed.
Tenure: Freehold
Council Tax Band: A
Entrance Hall:
Living Room: 4.10m x 4.62m max (13’5″ x 15’1″ max)
Kitchen: 2.11m x 3.93m (6’11” x 12’10”)
Rear Lobby:
Cloakroom:
Bedroom 1: 3.05m x 4.62m (10’0″ x 15’1″)
Bedroom 2: 3.21m max x 3.59m max (10’6″ max x 11’9″ max)
Wet Room:
Property Documents
Floor Plans
Description:
Address
Open on Google Maps- Address Lavender Crescent, , Peterborough, PE1 3UJ
- Postcode PE1 3UJ
Mortgage Calculator
- Mortgage
- Council Tax
- Home Insurance
Schedule a Viewing
360° Virtual Tour
What's Nearby?
Contact Information
View ListingsSimilar Listings
Myrtle Avenue, Peterborough
- By auction £160,000
Huntly Grove, Peterborough
- Offers over £220,000

Caryer Close, Orton Longueville, Peterborough
- Offers in the region of £260,000