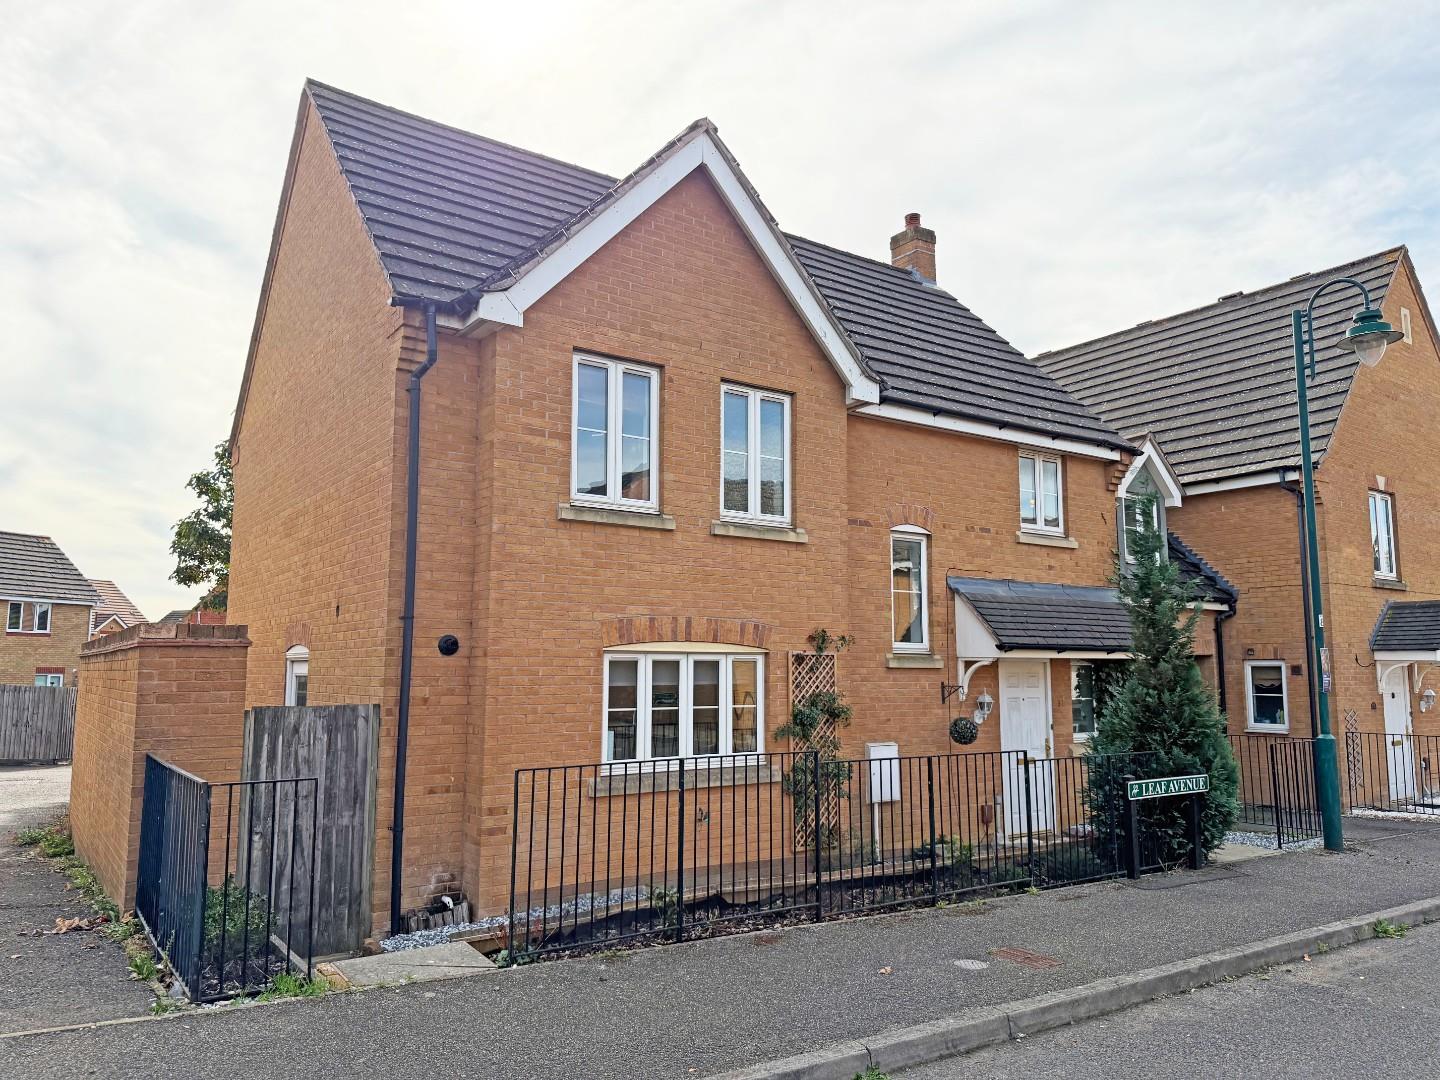
Leaf Avenue, Hampton Hargate, Peterborough
Leaf Avenue, Hampton Hargate, Peterborough
Overview
- House: Link Detached
- 4
- 2
- 2
- Conservatory
- Dining Room
- En-Suite
- Family Bathroom
- Four Bedrooms
- Garage & Parking
- Kitchen/Breakfast Room
- Link Detached House
- Lounge
- W/C
Description
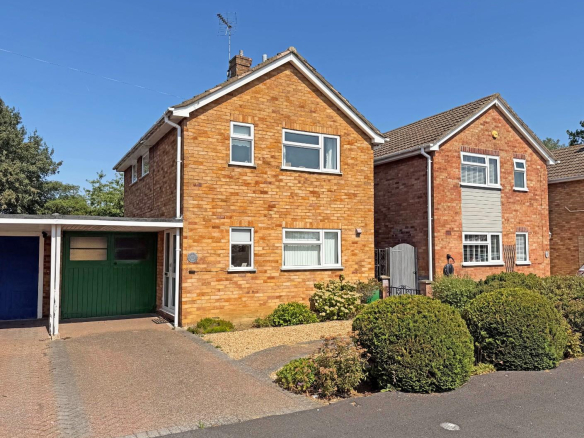
Link detached house on Leaf Avenue, Hampton Hargate. In brief this property comprises of; entrance hall, w/c, lounge, kitchen/breakfast room, dining room, conservatory, landing, four bedrooms, en suite and family bathroom. Garage & parking.
Brilliantly presented link detached house on Leaf Avenue, a popular part of Hampton Hargate.
This well proportioned property comprises of;
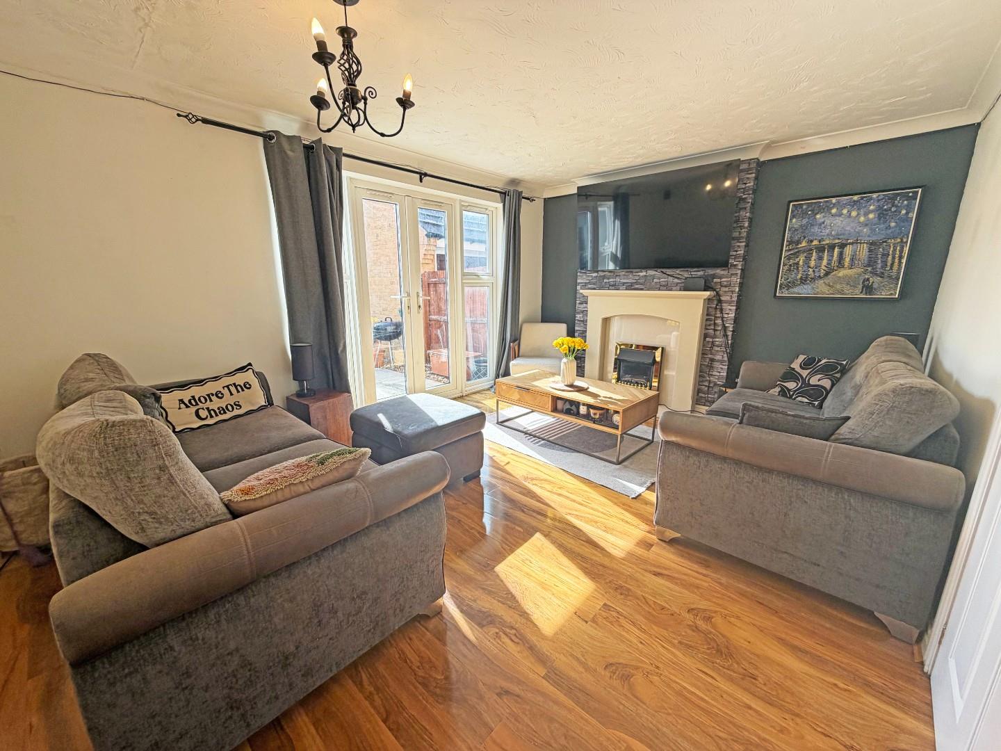
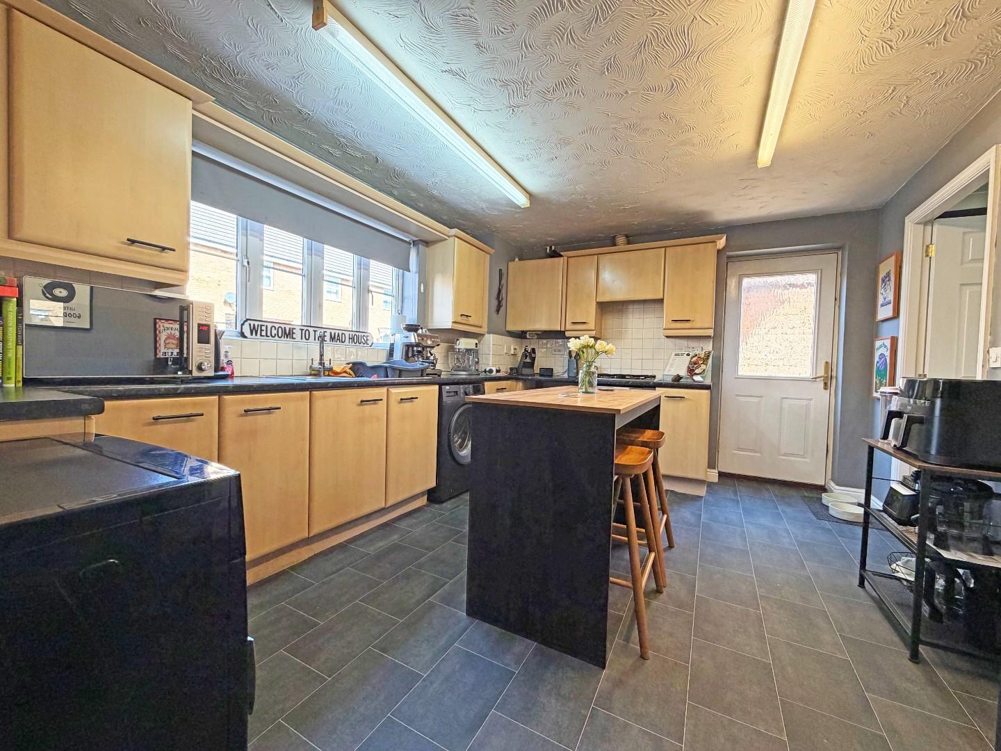
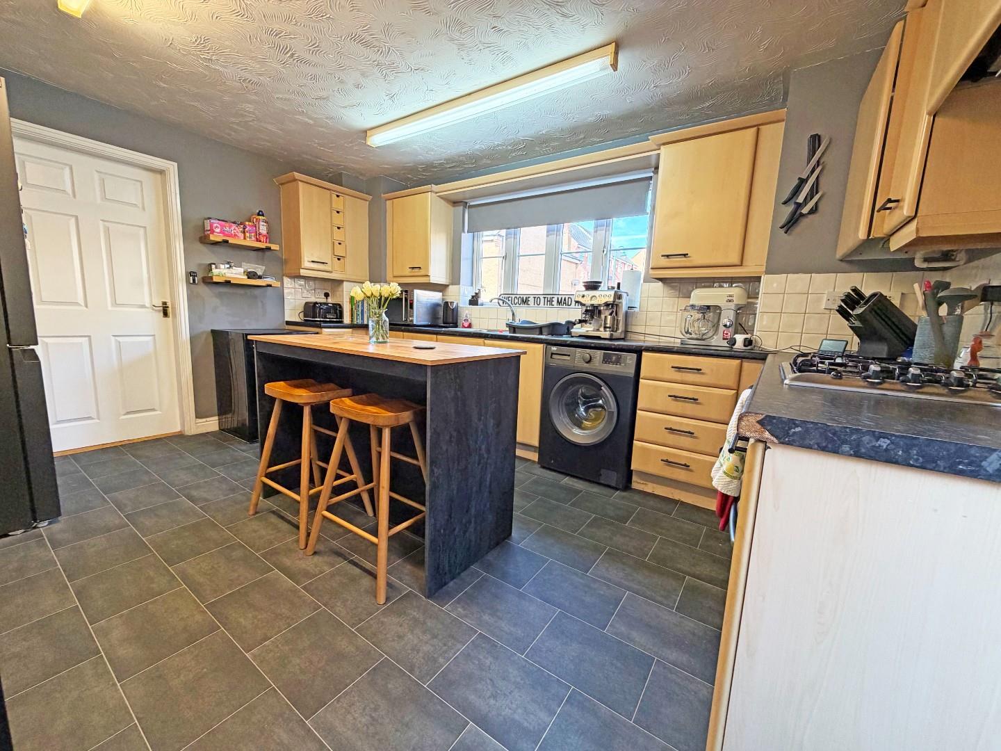
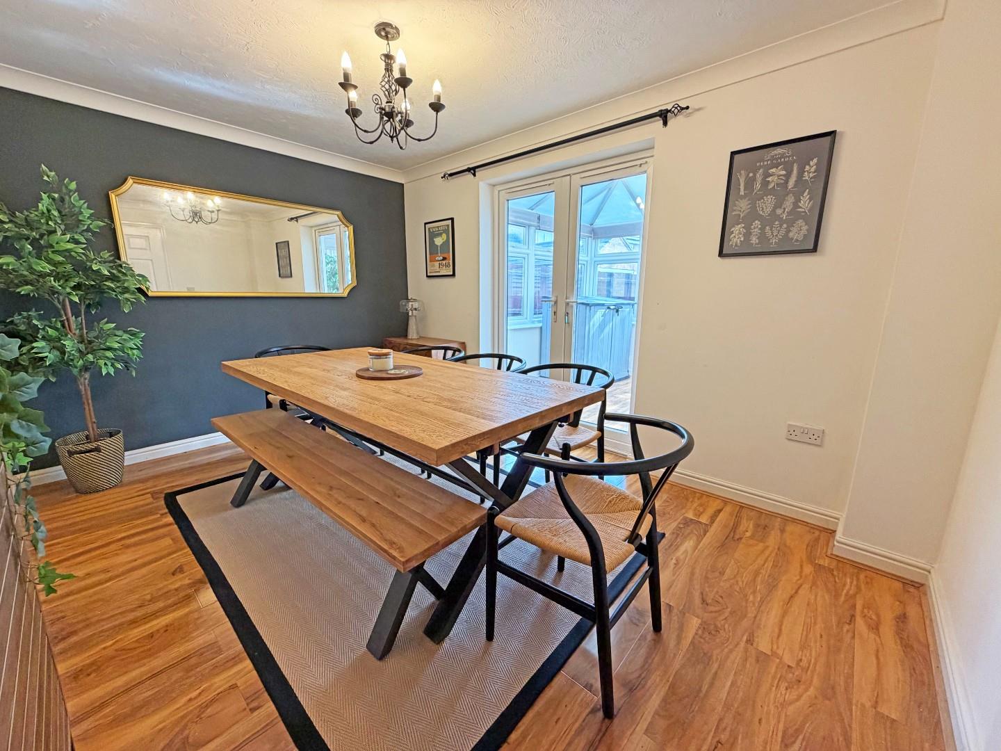
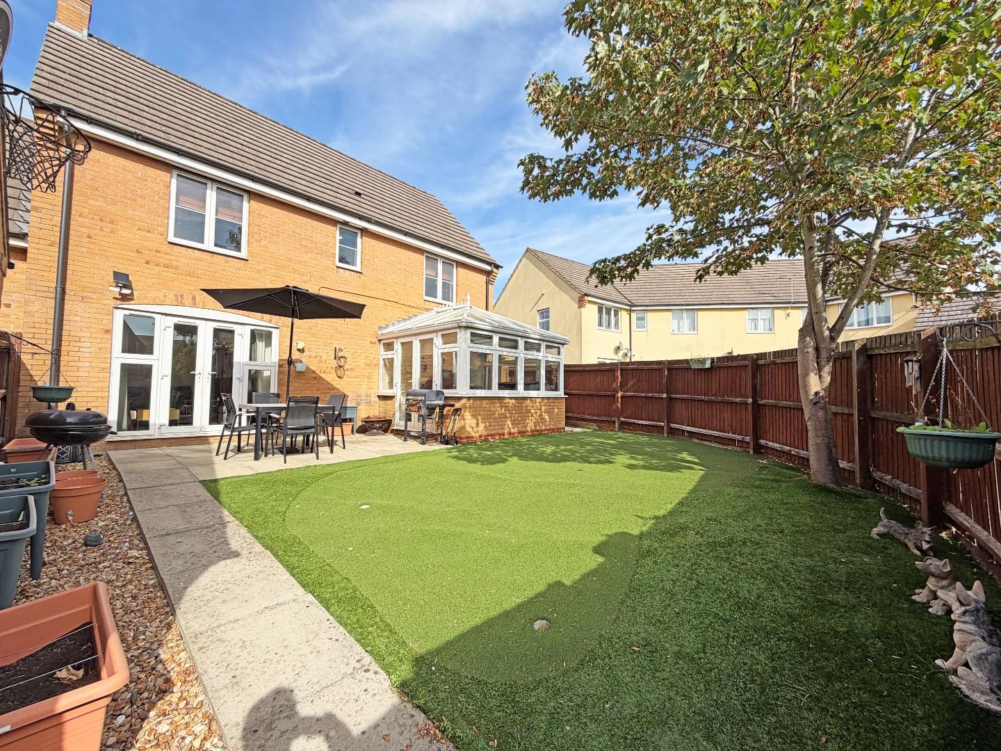
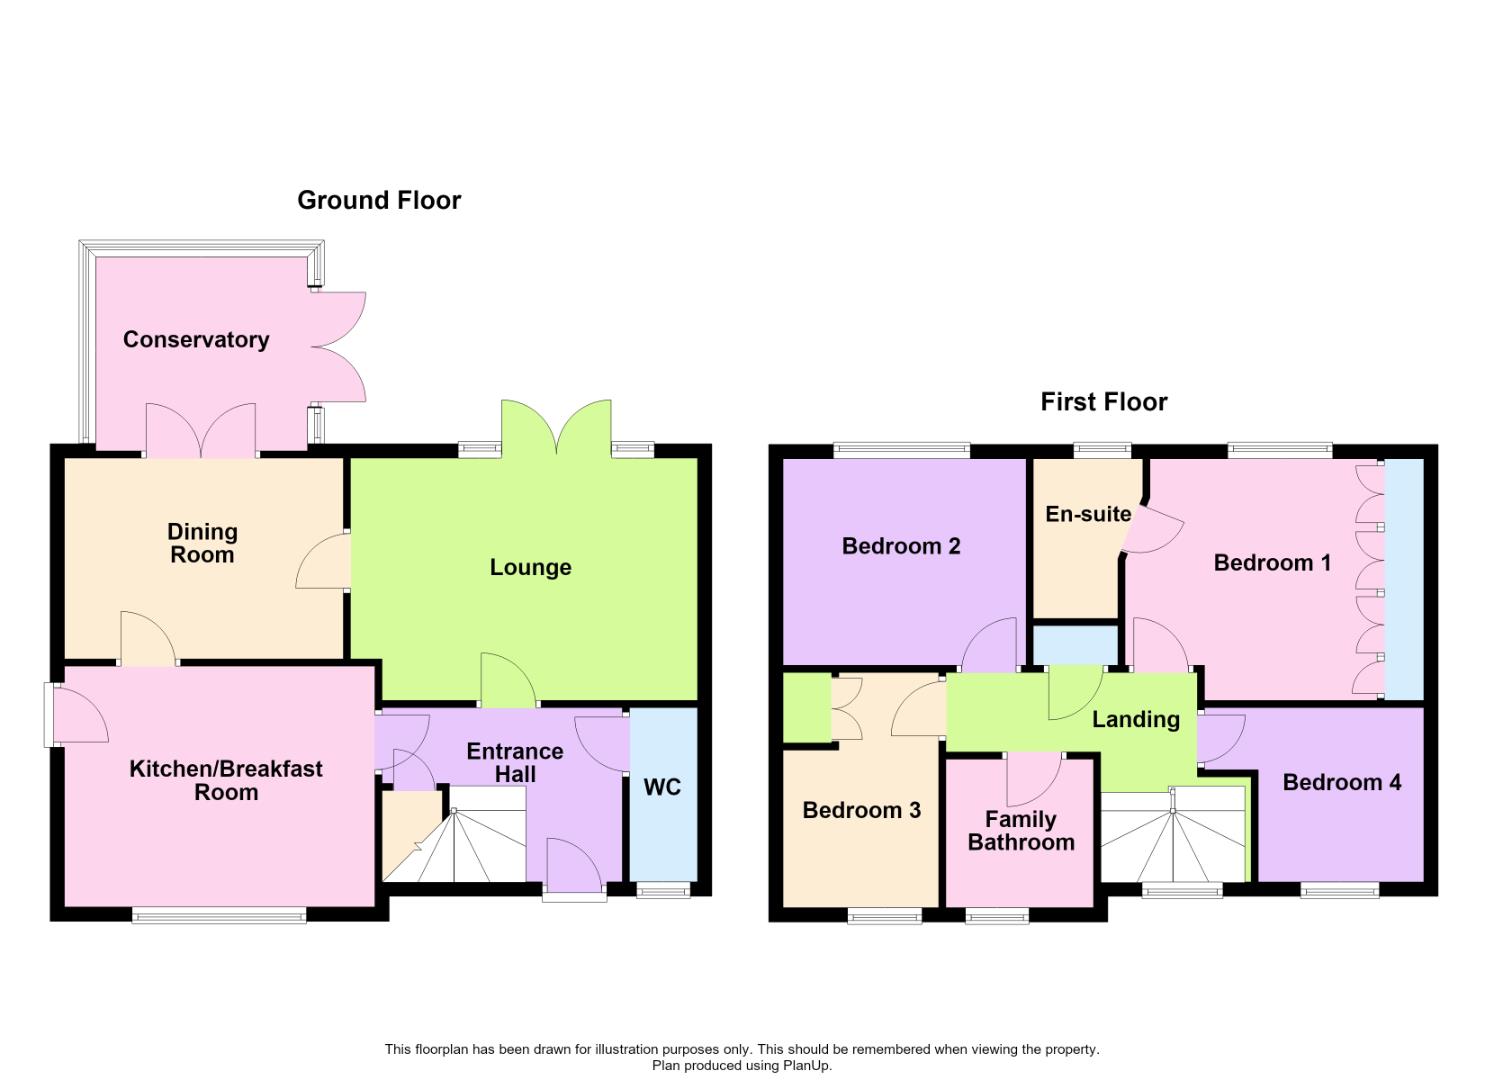
Ground Floor- entrance hall with understairs cupboard, w/c, kitchen/breakfast room with door to the side and door to the dining room, double doors to the conservatory and door to the lounge, conservatory and lounge have double doors to the garden.
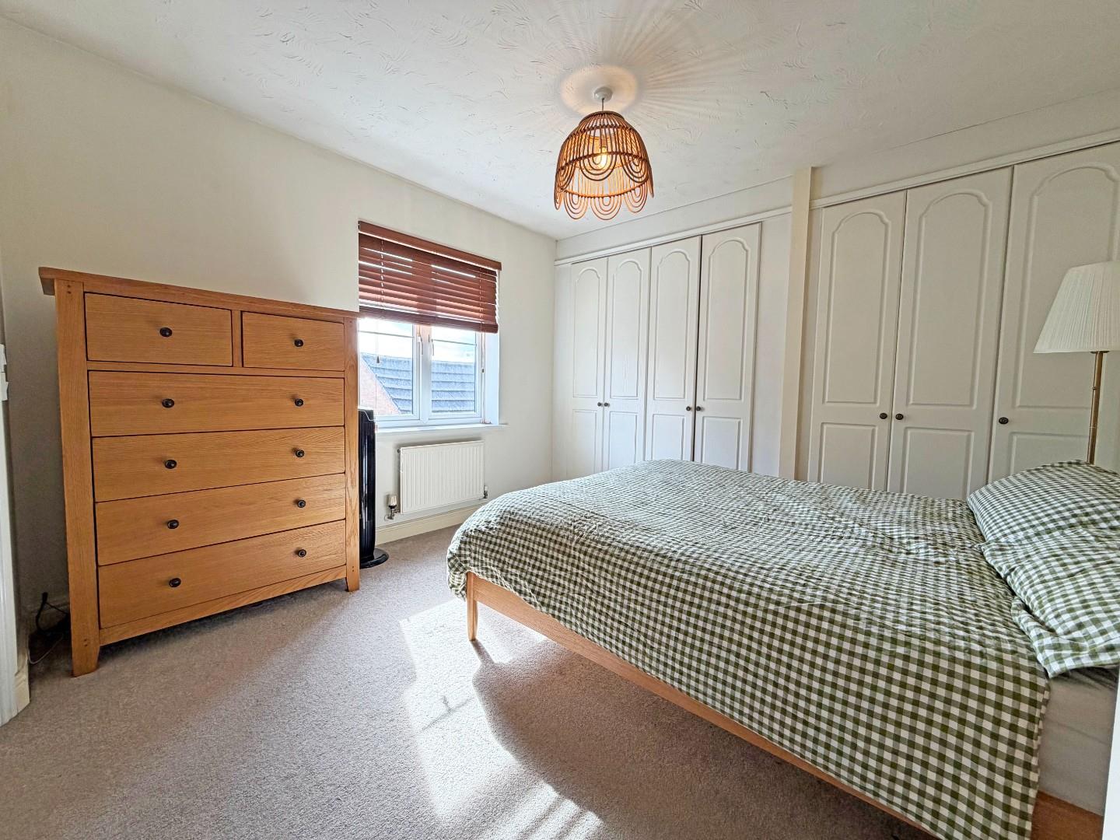
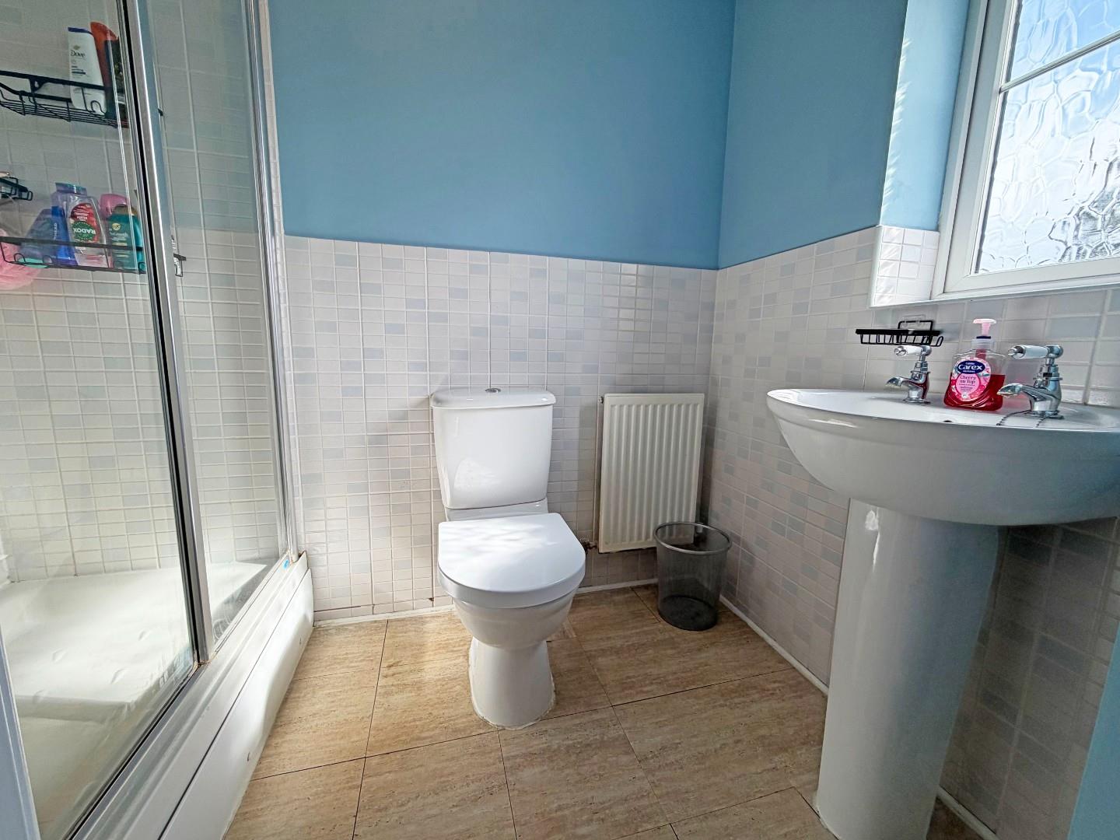
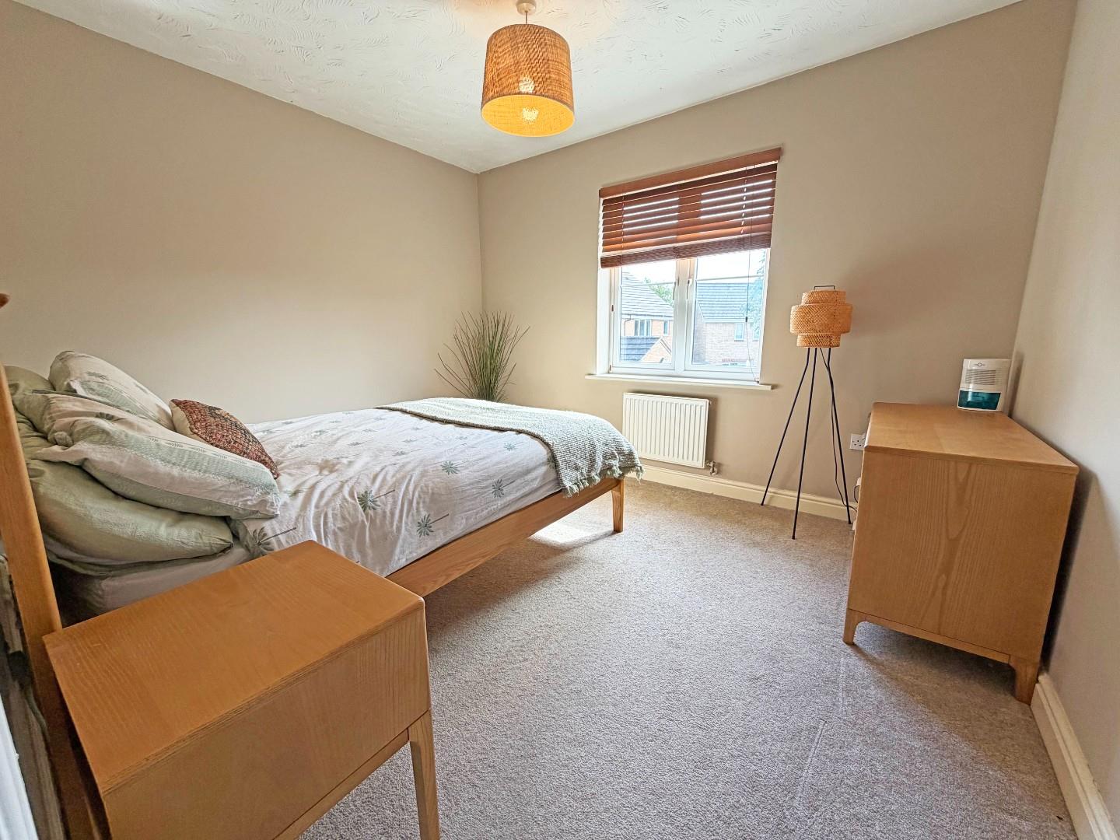
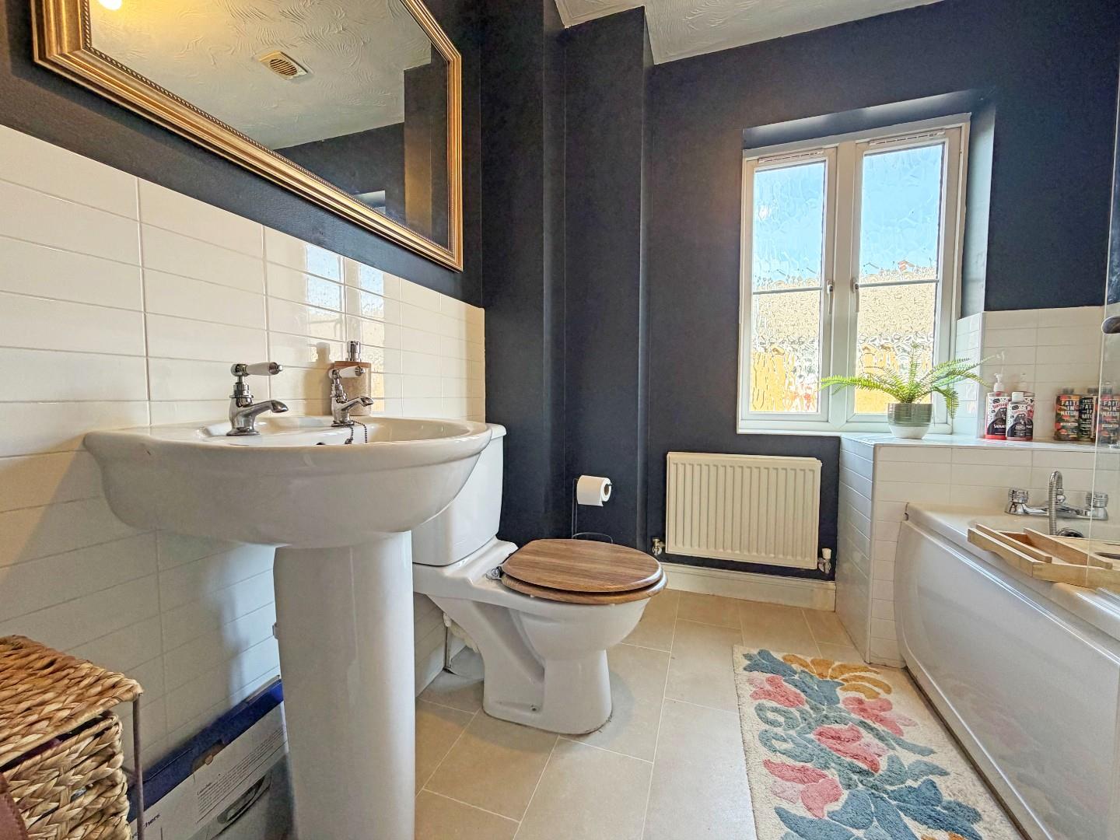
First Floor- landing with airing cupboard, four bedrooms, en suite to bedroom one, fitted wardrobes to bedroom one and three, family bathroom.
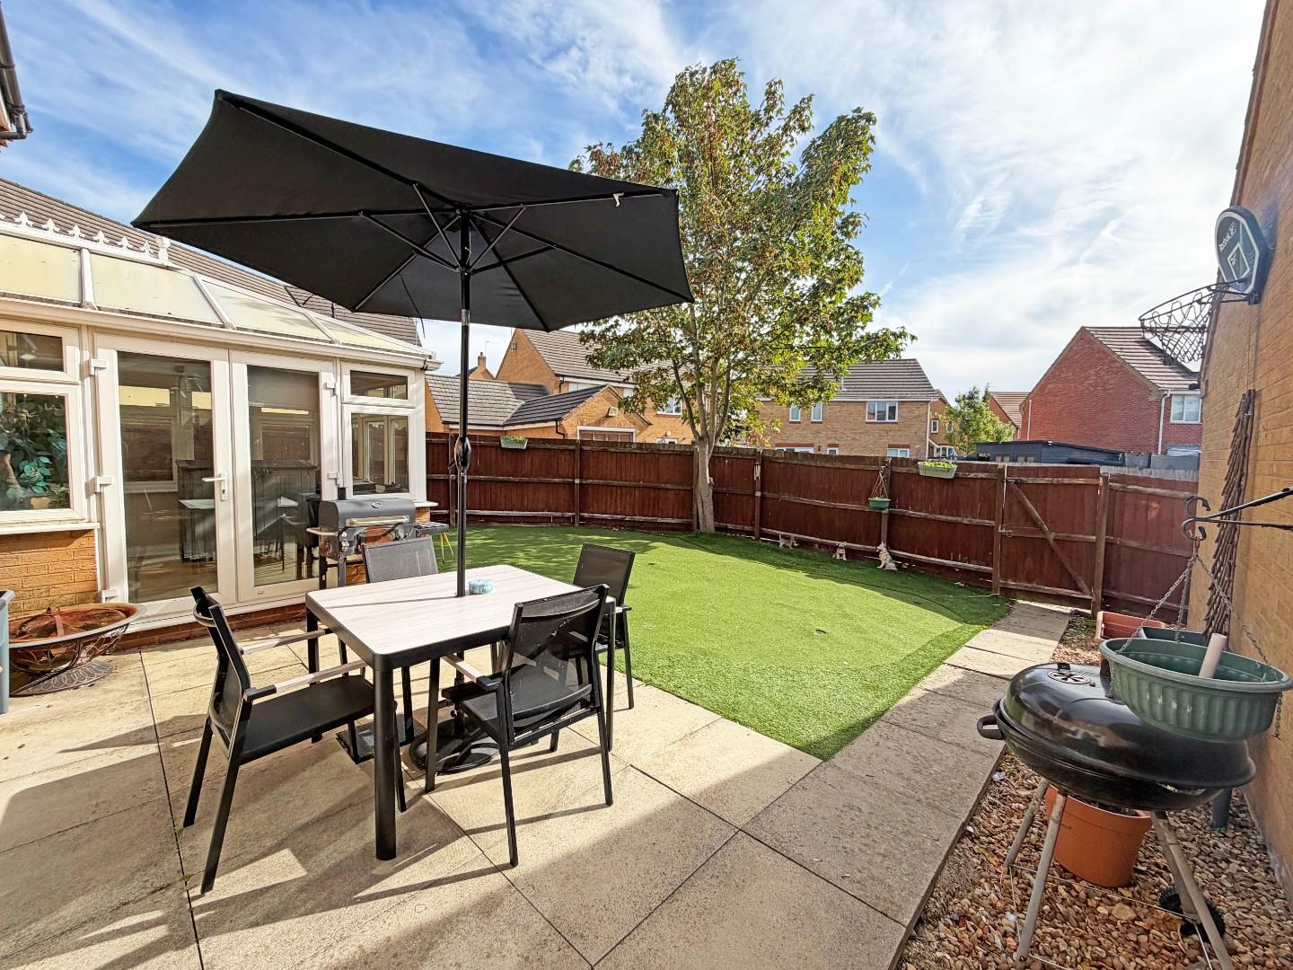
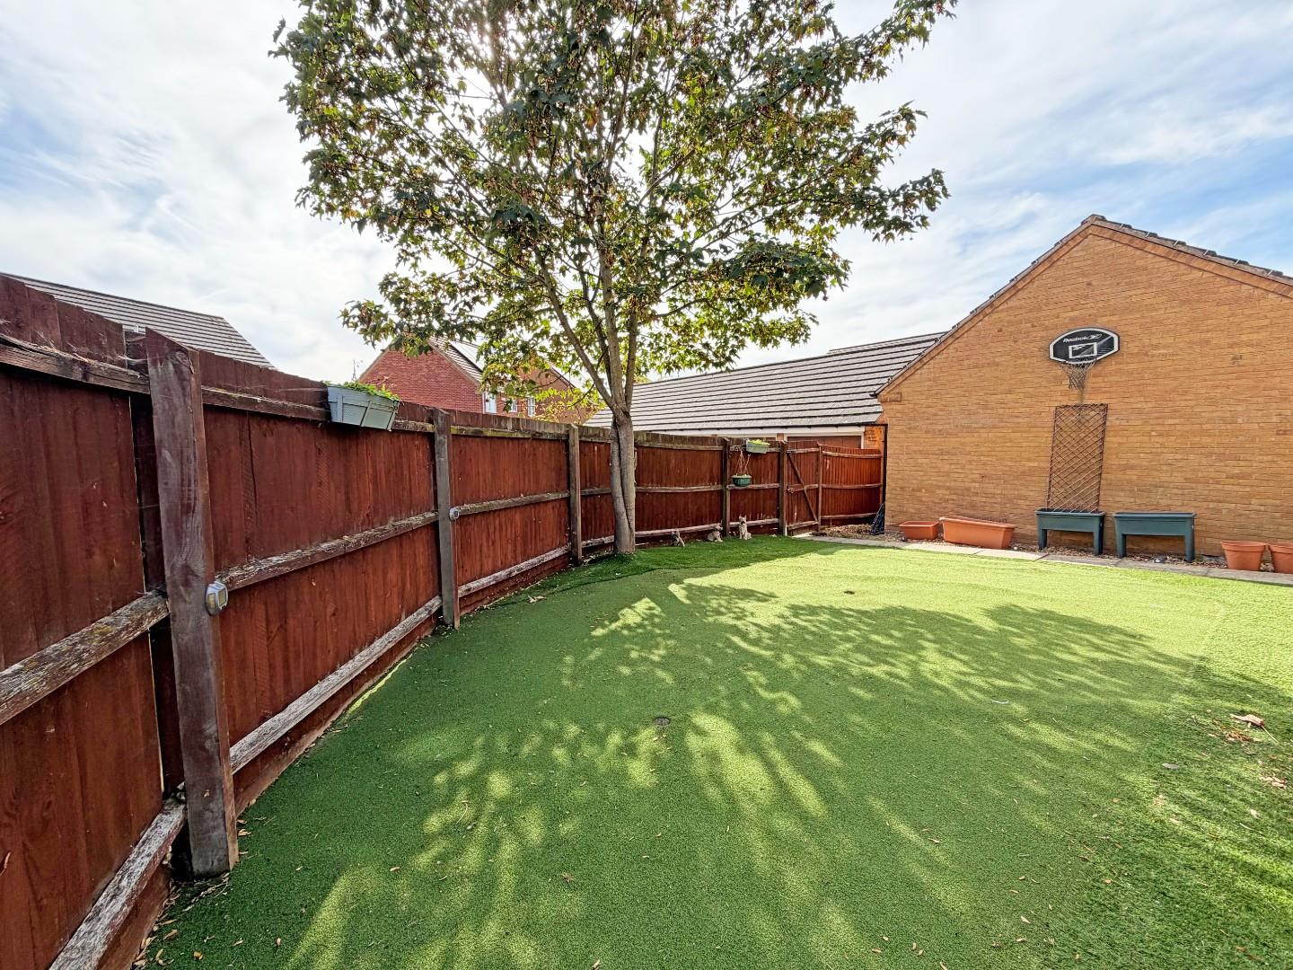
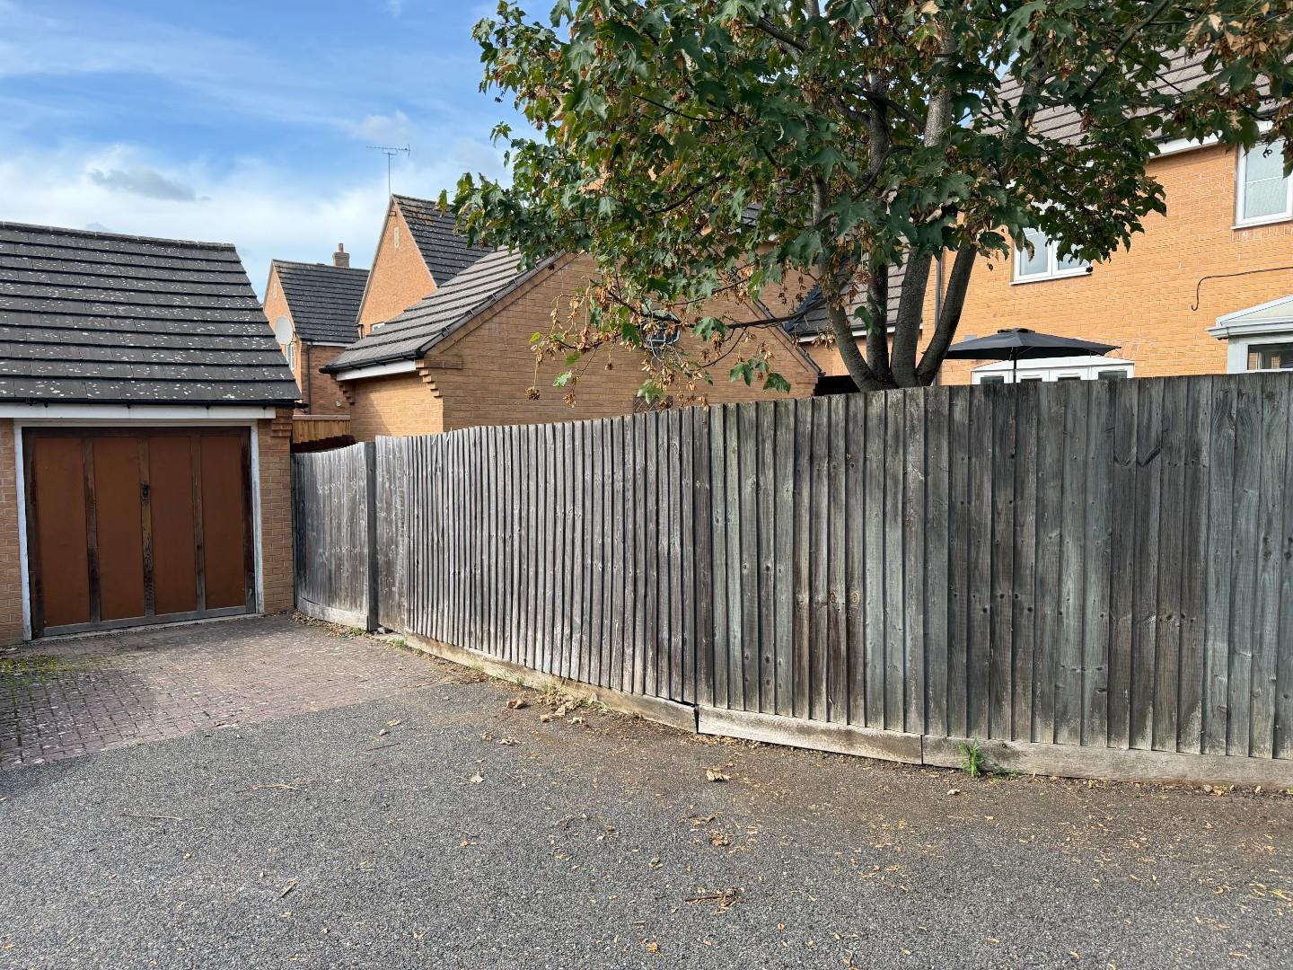
Outside- tot he front of the property, enclosed with railings, a low maintenance garden and side access. To the rear of the property, an enclosed garden laid to artificial turf, rear gate to the single garage and parking.
This property has to be viewed to be appreciated and is within easy reach of local amenities and major transport links.
Tenure: Freehold
Council Tax Band: D
Ground Floor
Entrance Hall
W/C
Lounge
4.84m max x 3.38m max (15’10” max x 11’1″ max)
Dining Room
3.89m x 2.80m (12’9″ x 9’2″)
Kitchen/Breakfast Room
4.33m x 3.36m (14’2″ x 11’0″)
Conservatory
2.94m x 2.71m (9’7″ x 8’10”)
First Floor
Landing
Bedroom One
3.53m max x 3.38m max (11’6″ max x 11’1″ max)
En Suite
Bedroom Two
3.43m x 2.89m (11’3″ x 9’5″)
Bedroom Three
3.28m max x 2.17m max (10’9″ max x 7’1″ max)
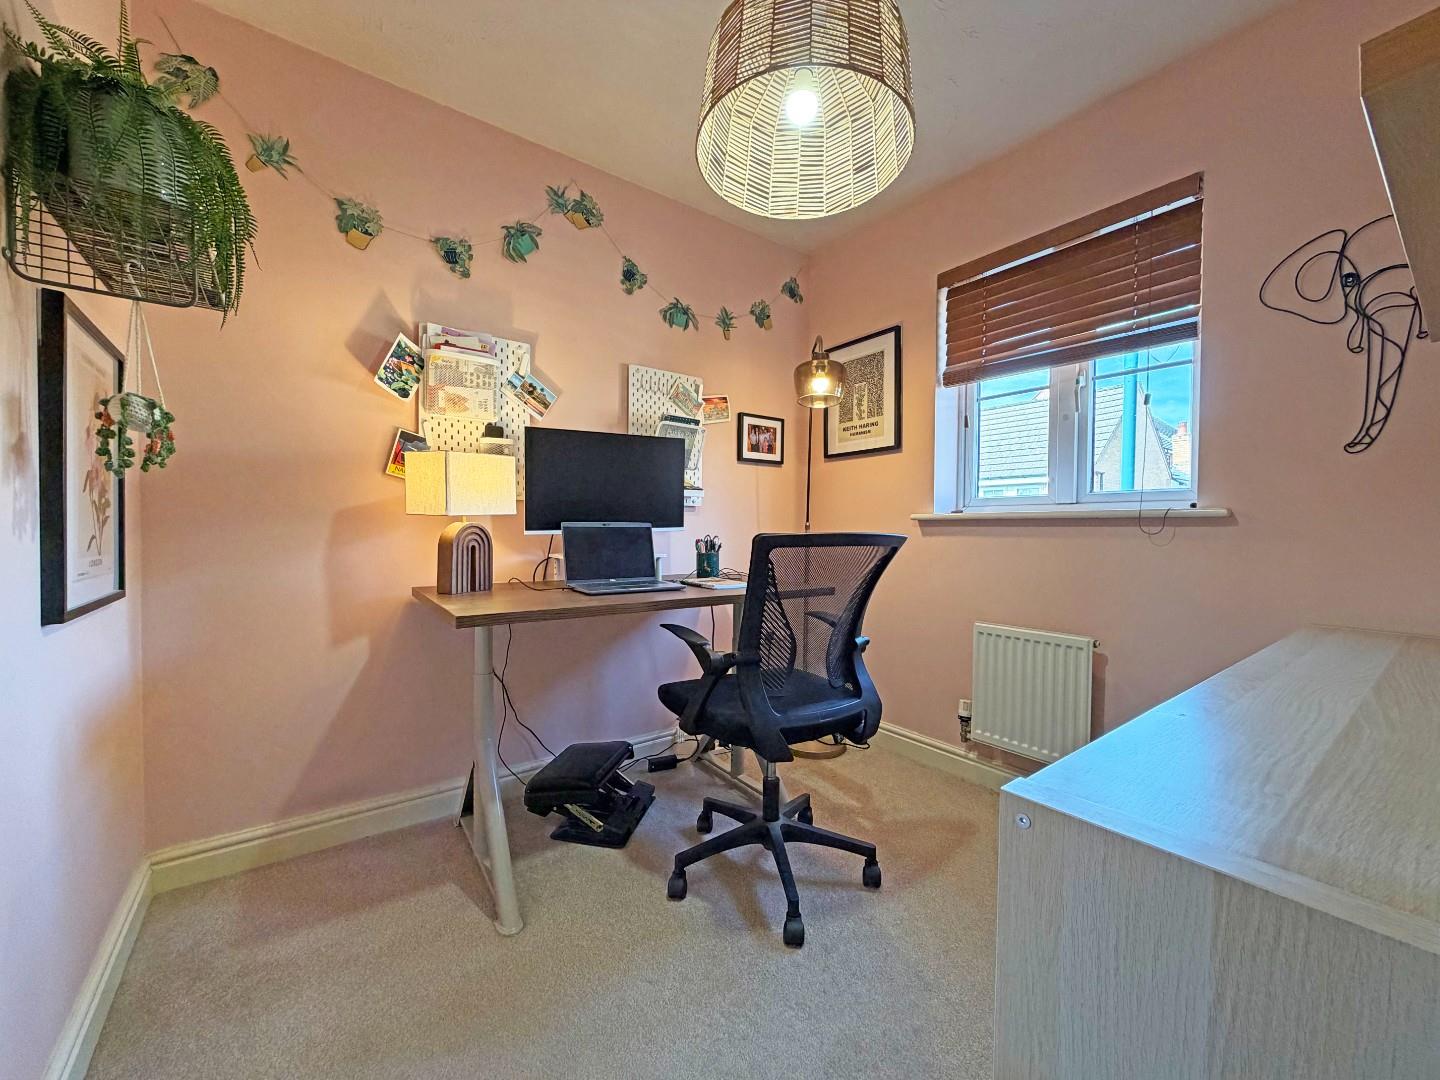
Bedroom Four
2.45m x 2.27m (8’0″ x 7’5″)
Family Bathroom
Property Documents
Floor Plans
Description:
Address
Open on Google Maps- Address Leaf Avenue, Hampton Hargate, Peterborough, PE7 8EF
- Postcode PE7 8EF
- Area Hampton Hargate
Mortgage Calculator
- Mortgage
- Council Tax
- Home Insurance
Schedule a Viewing
360° Virtual Tour
What's Nearby?
Contact Information
View ListingsSimilar Listings
Thornleigh Drive, Orton Longueville, Peterborough
- Offers in the region of £240,000
Stanton Square, Hampton Hargate, Peterborough
- Offers in the region of £395,000