Dog Drove North, Holbeach Drove, Spalding
Dog Drove North, Holbeach Drove, Spalding
Overview
- House: Detached
- 3
- 2
- 3
- Detached Rural Family Home
- Ensuite Bathroom
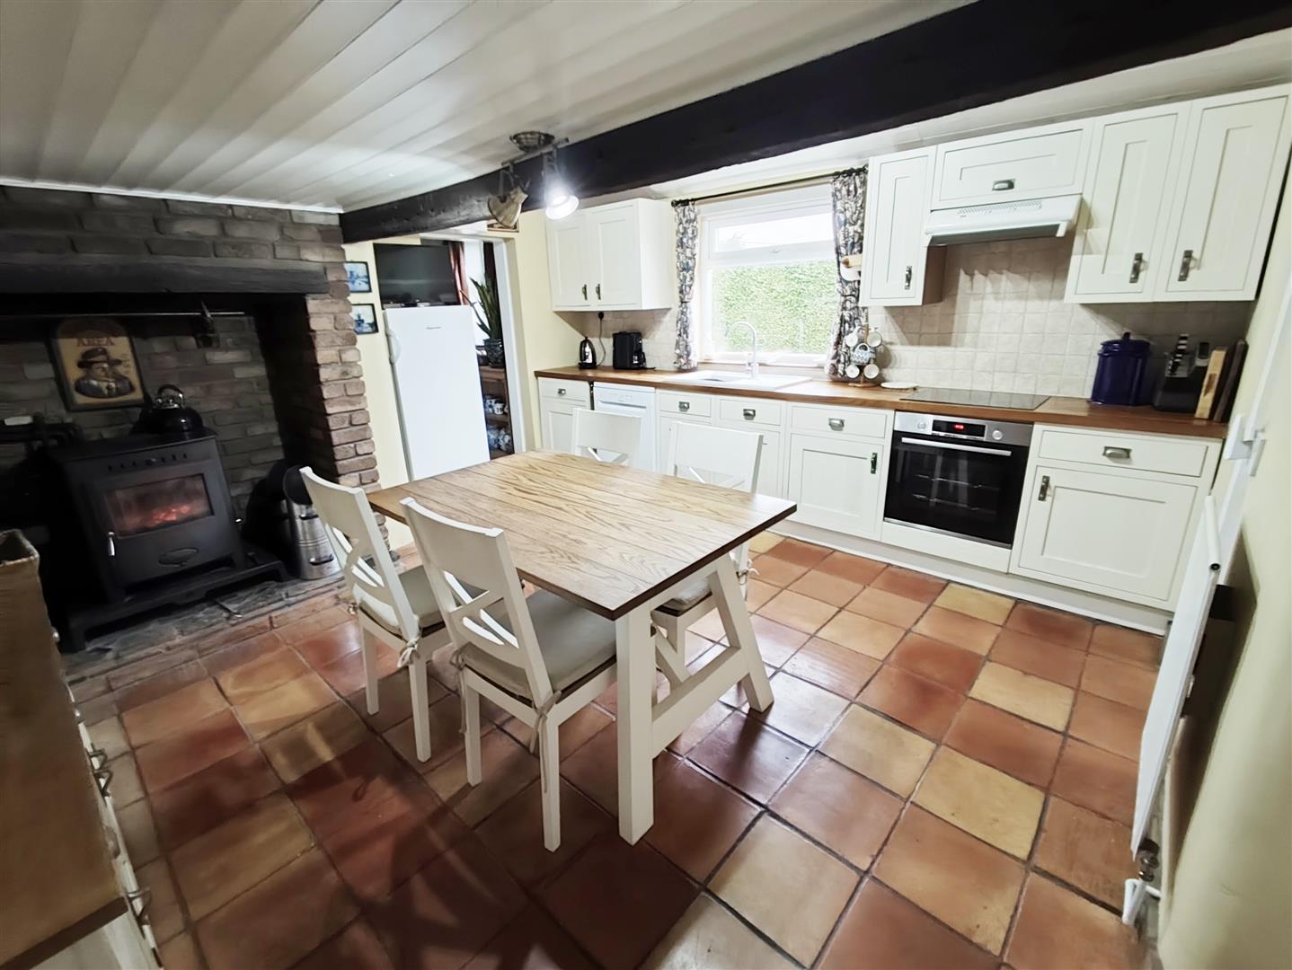
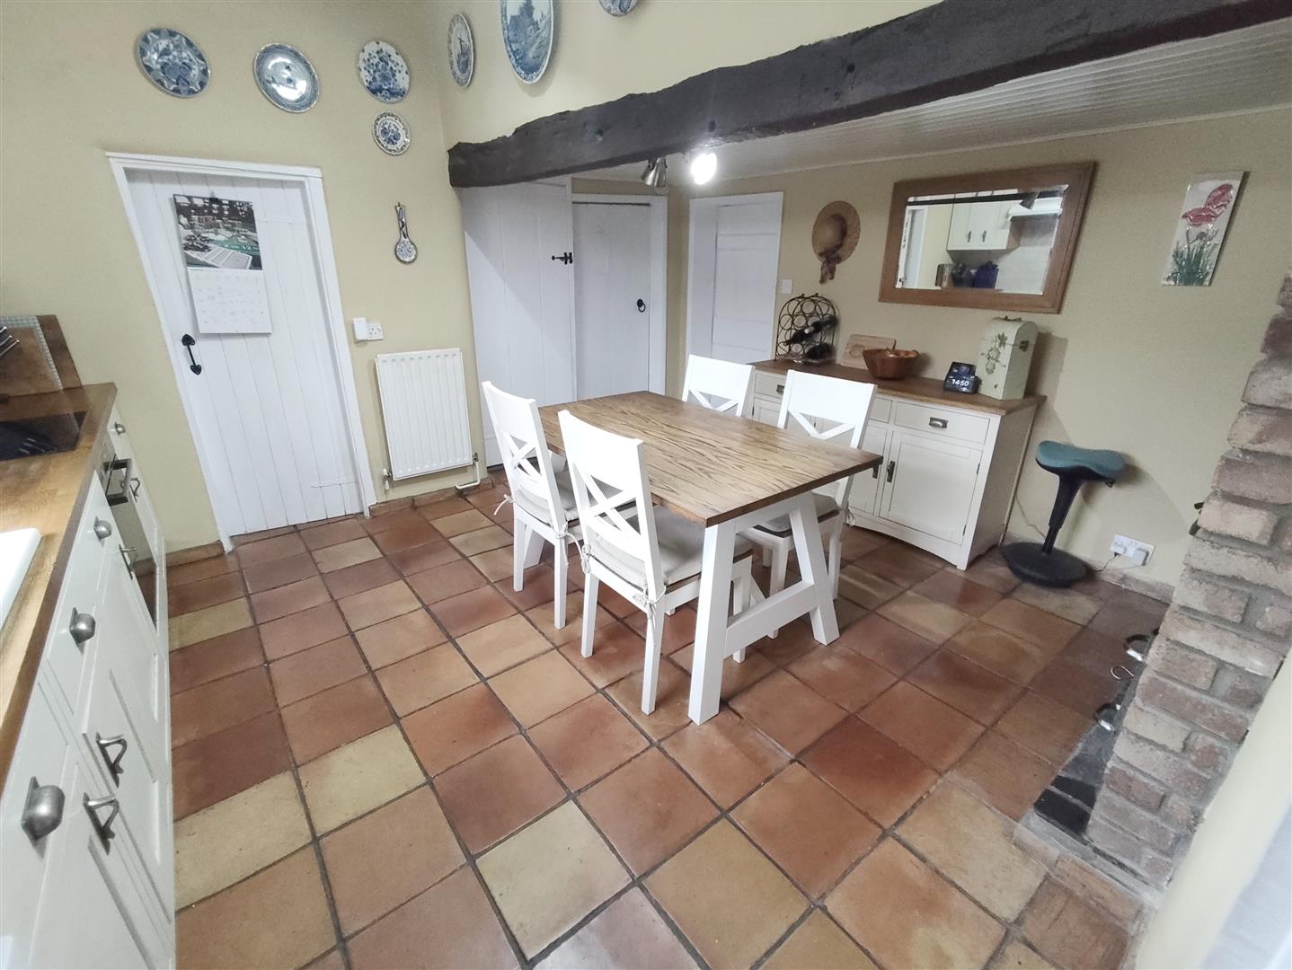
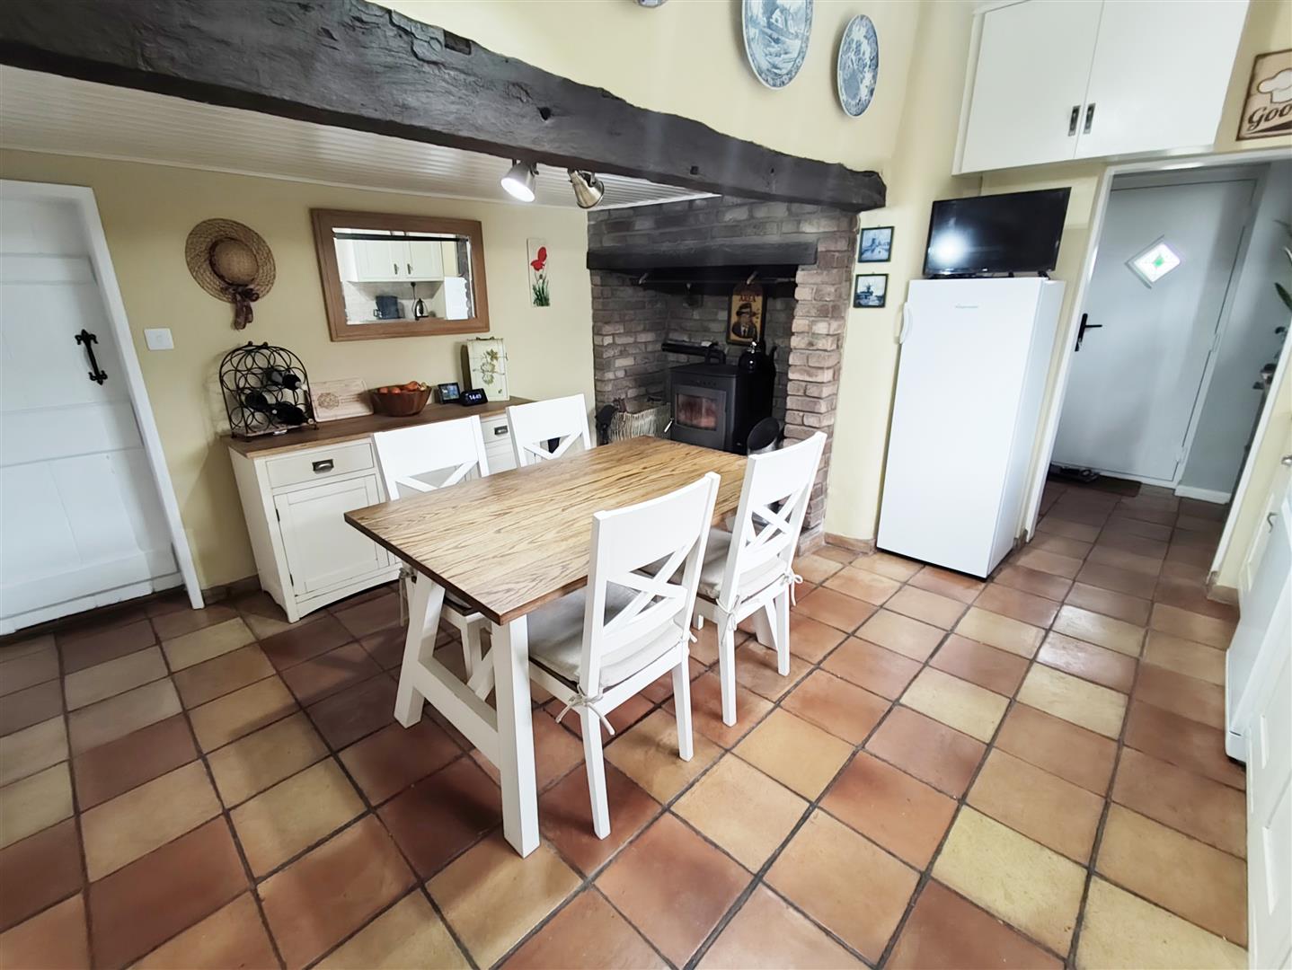
- Farmhouse Style Kitchen Breakfast Room
- Many Farmhouse Features
- Study Landing
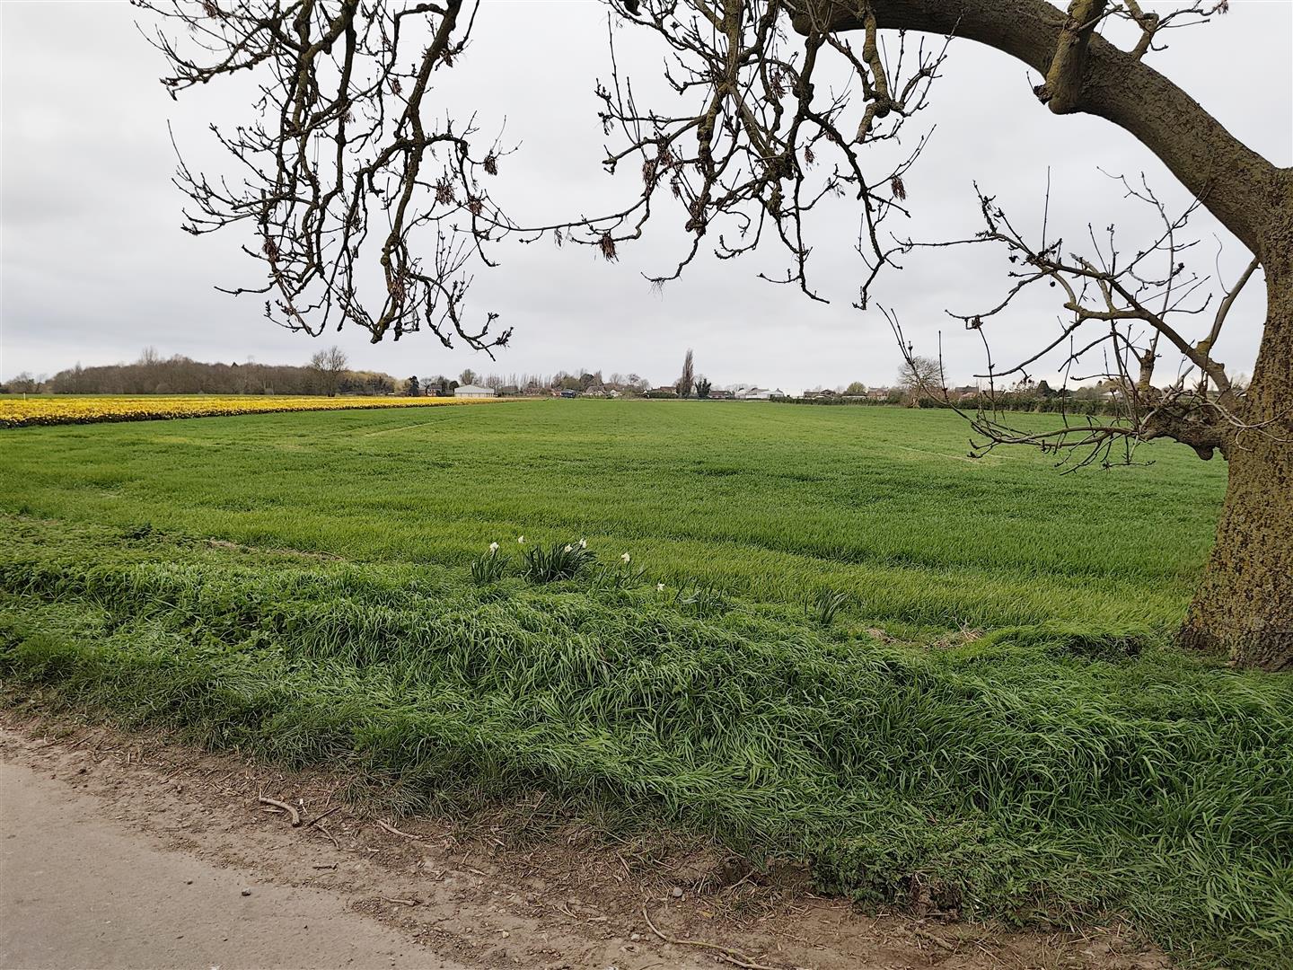
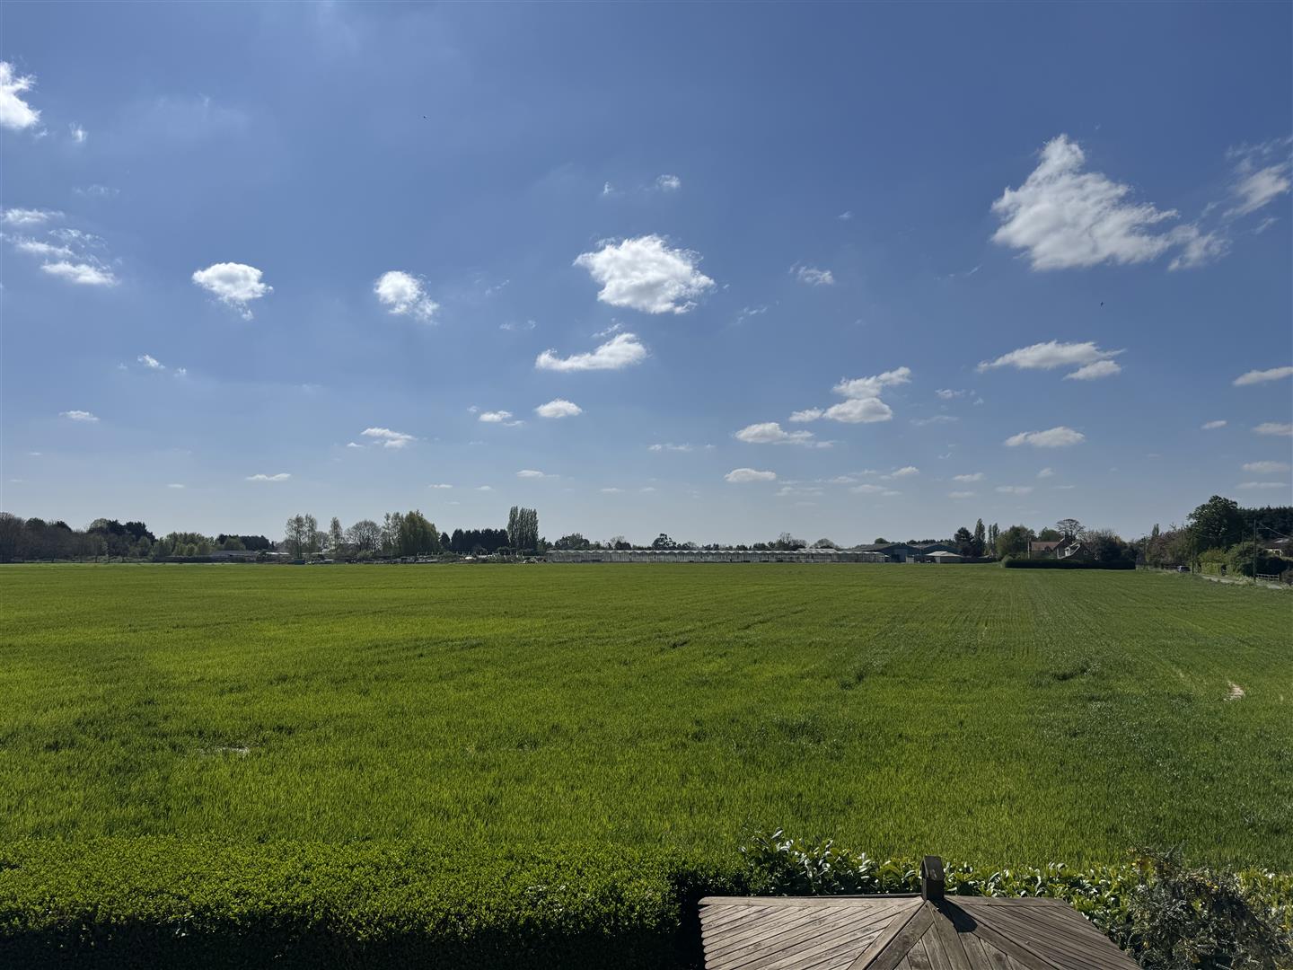
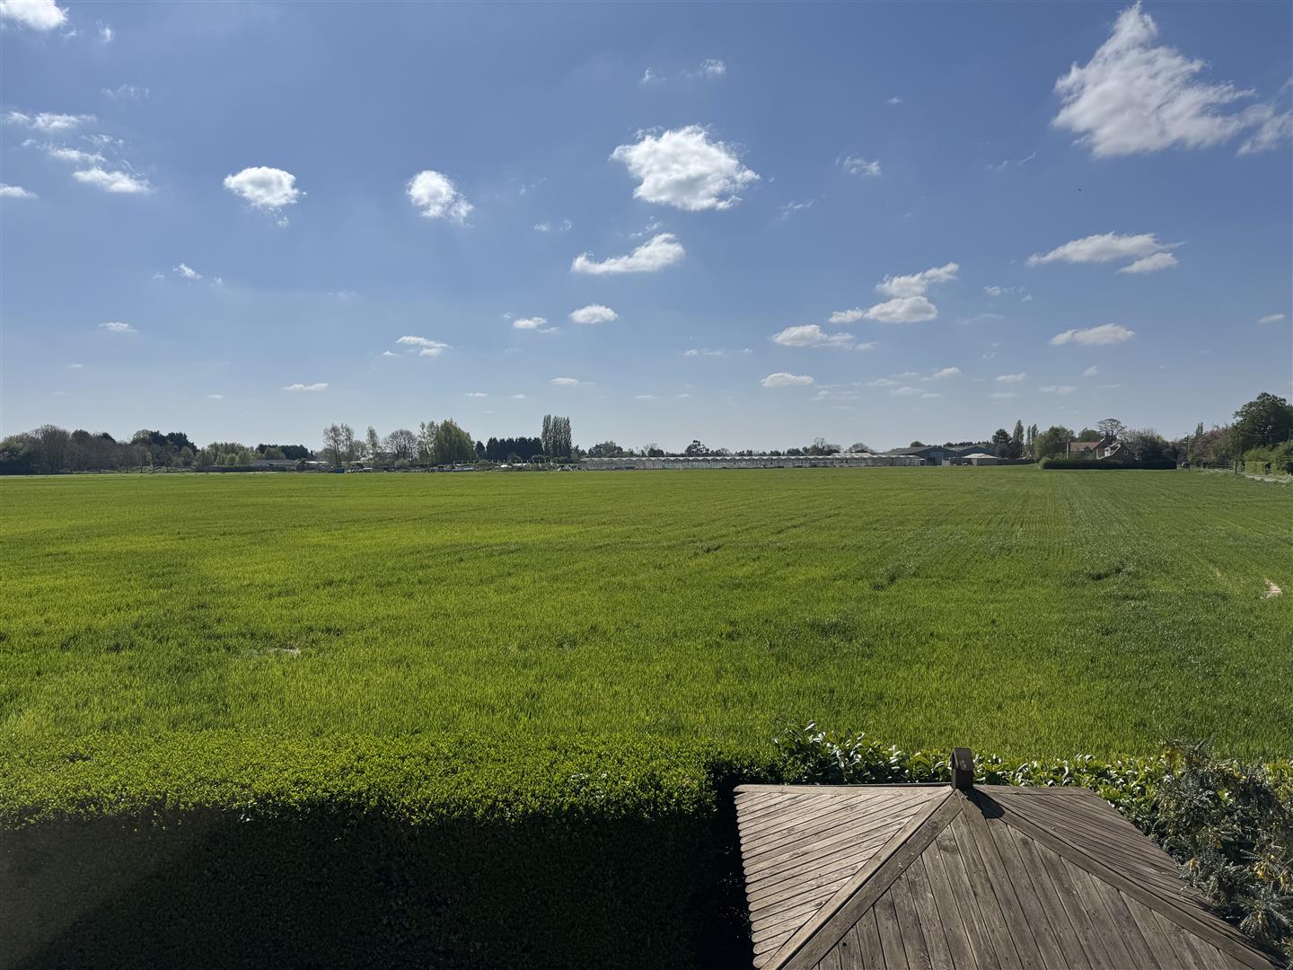
- Surrounded By Fields
- Three Bedroom Versatile House
- Three reception rooms
- Utility Room And Boot Room
- Viewing Recommended
Description
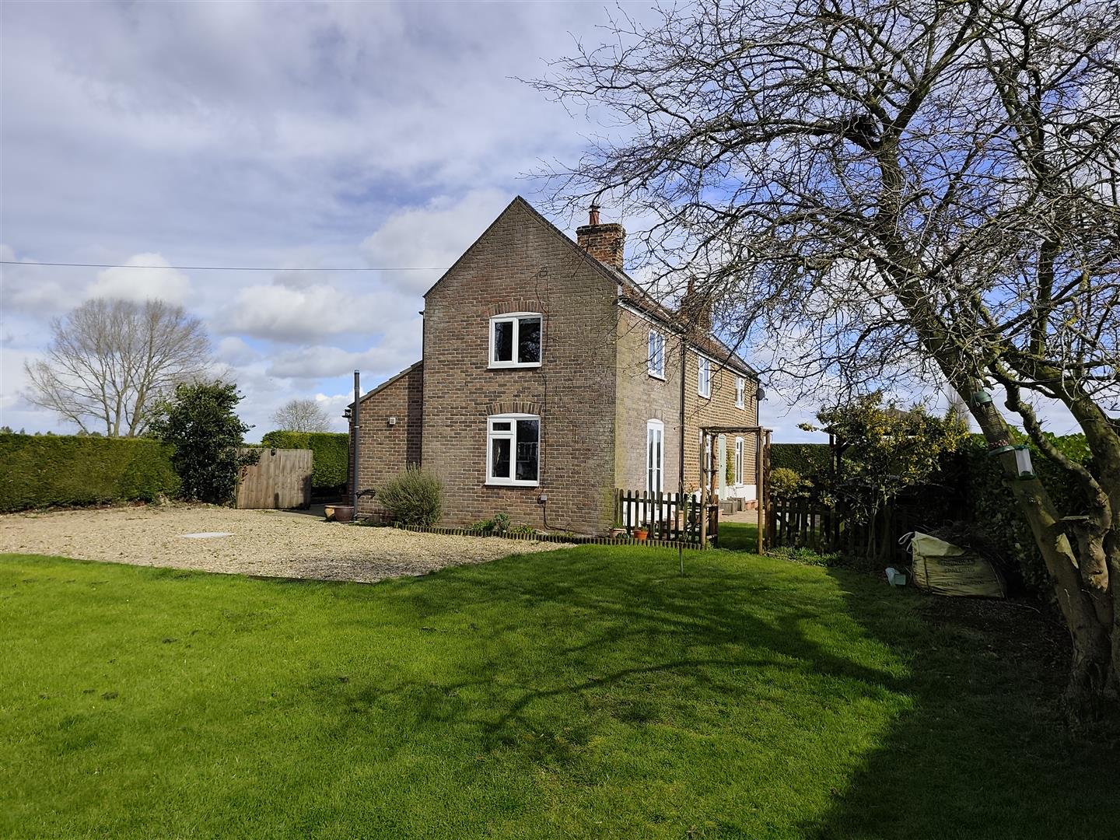
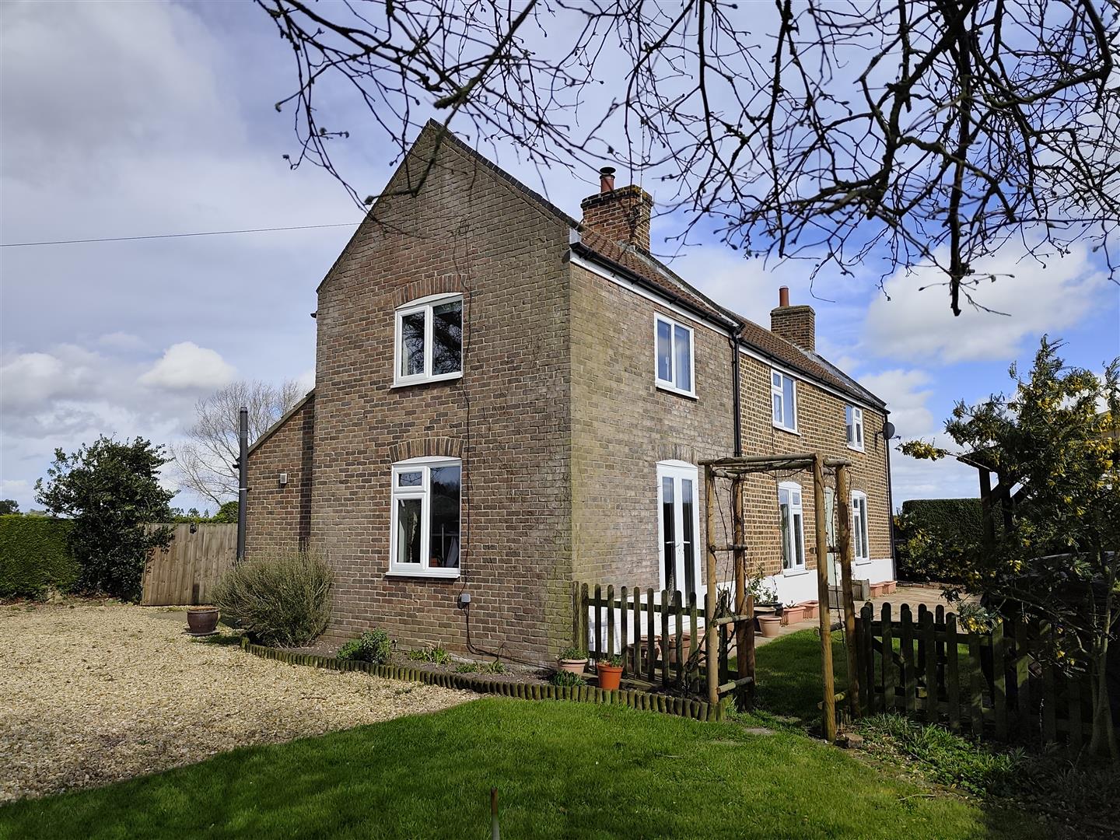
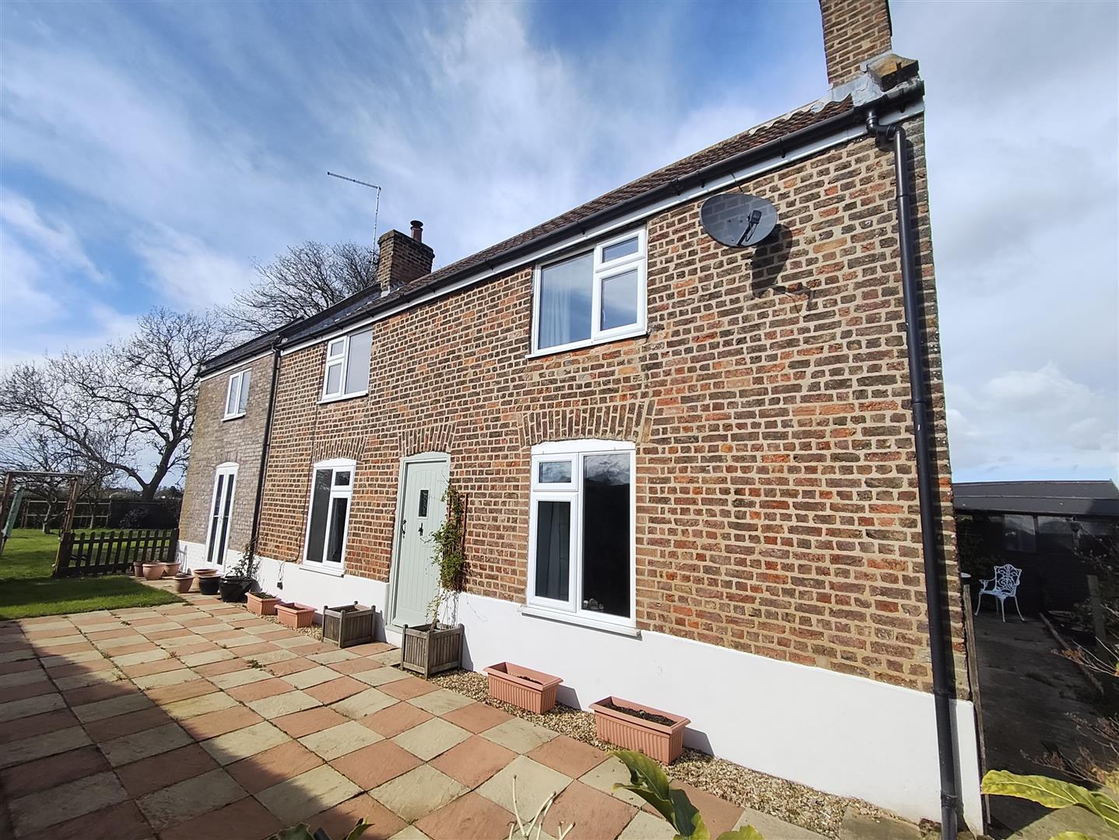
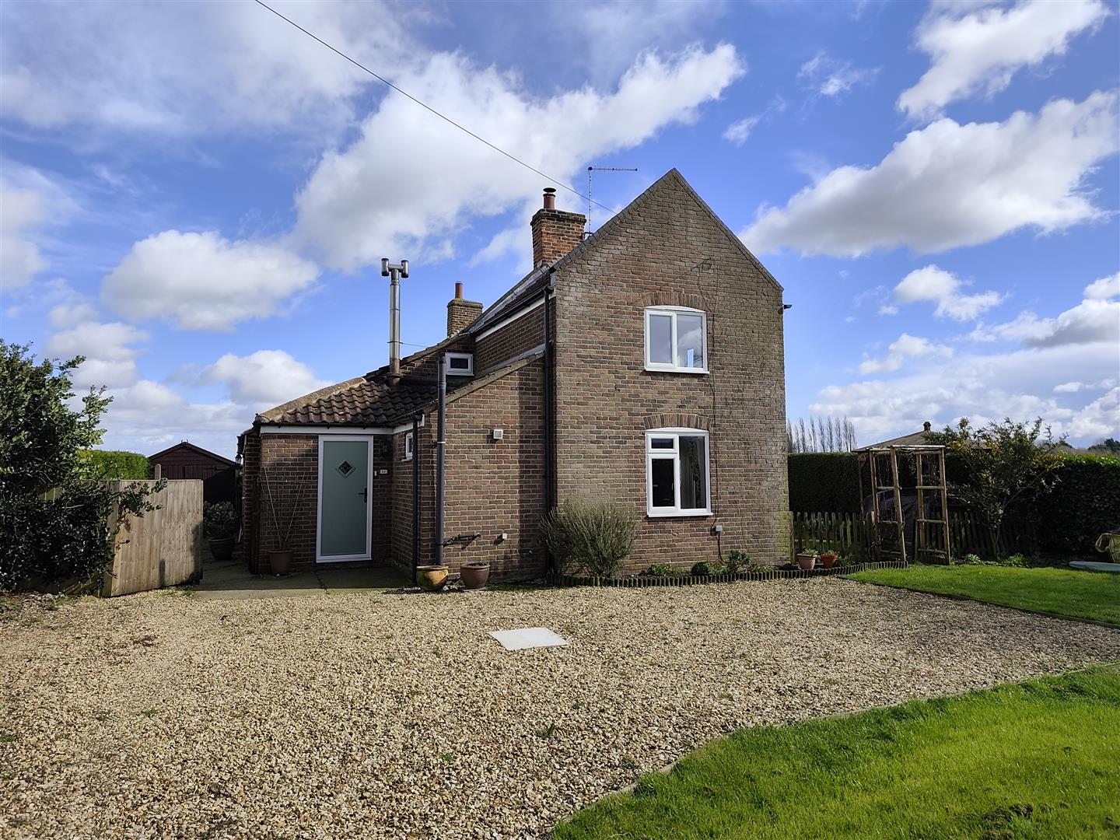
This beautiful detached house is surrounded by fields and boasts THREE BEDROOMS, an ENSUITE and THREE reception rooms. The FARMHOUSE STYLE KITCHEN also has a BOOT ROOM and UTILITY ROOM.
Boasting many Farmhouse features and surrounded by fields, this detached rural property offers versatile accommodation in a quiet, peaceful agricultural location. With Crowland 6.4 miles away # there are schools for younger children by way of Shepeau Stow Primary School and Gedney Hill C of E School, a shorter drive away.
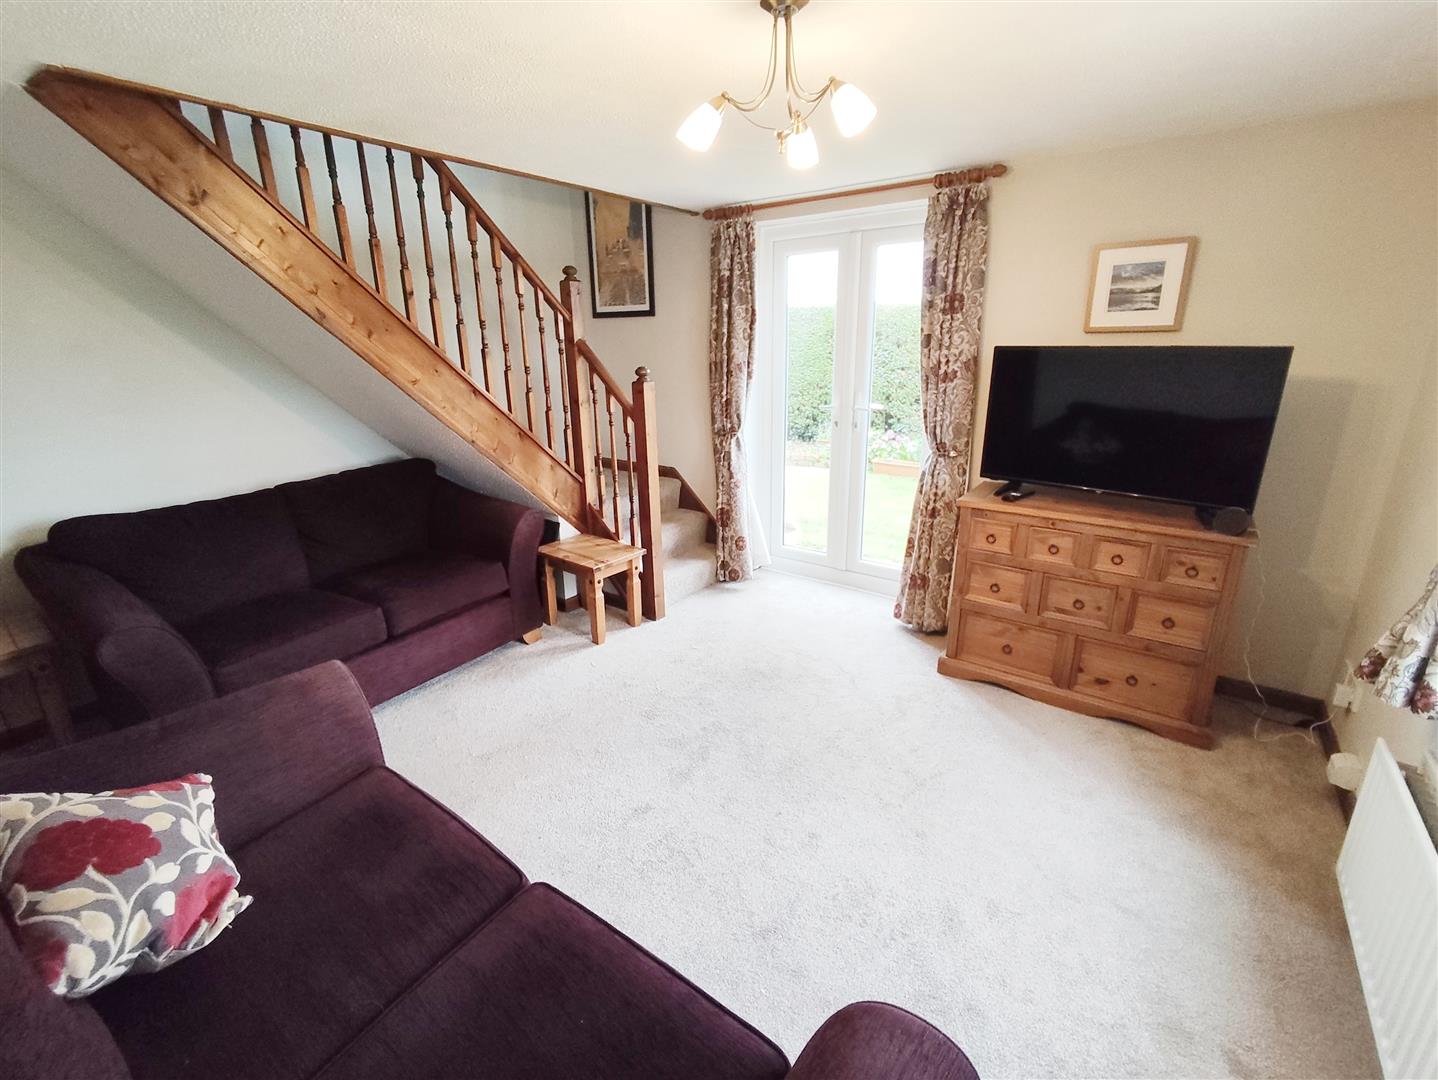
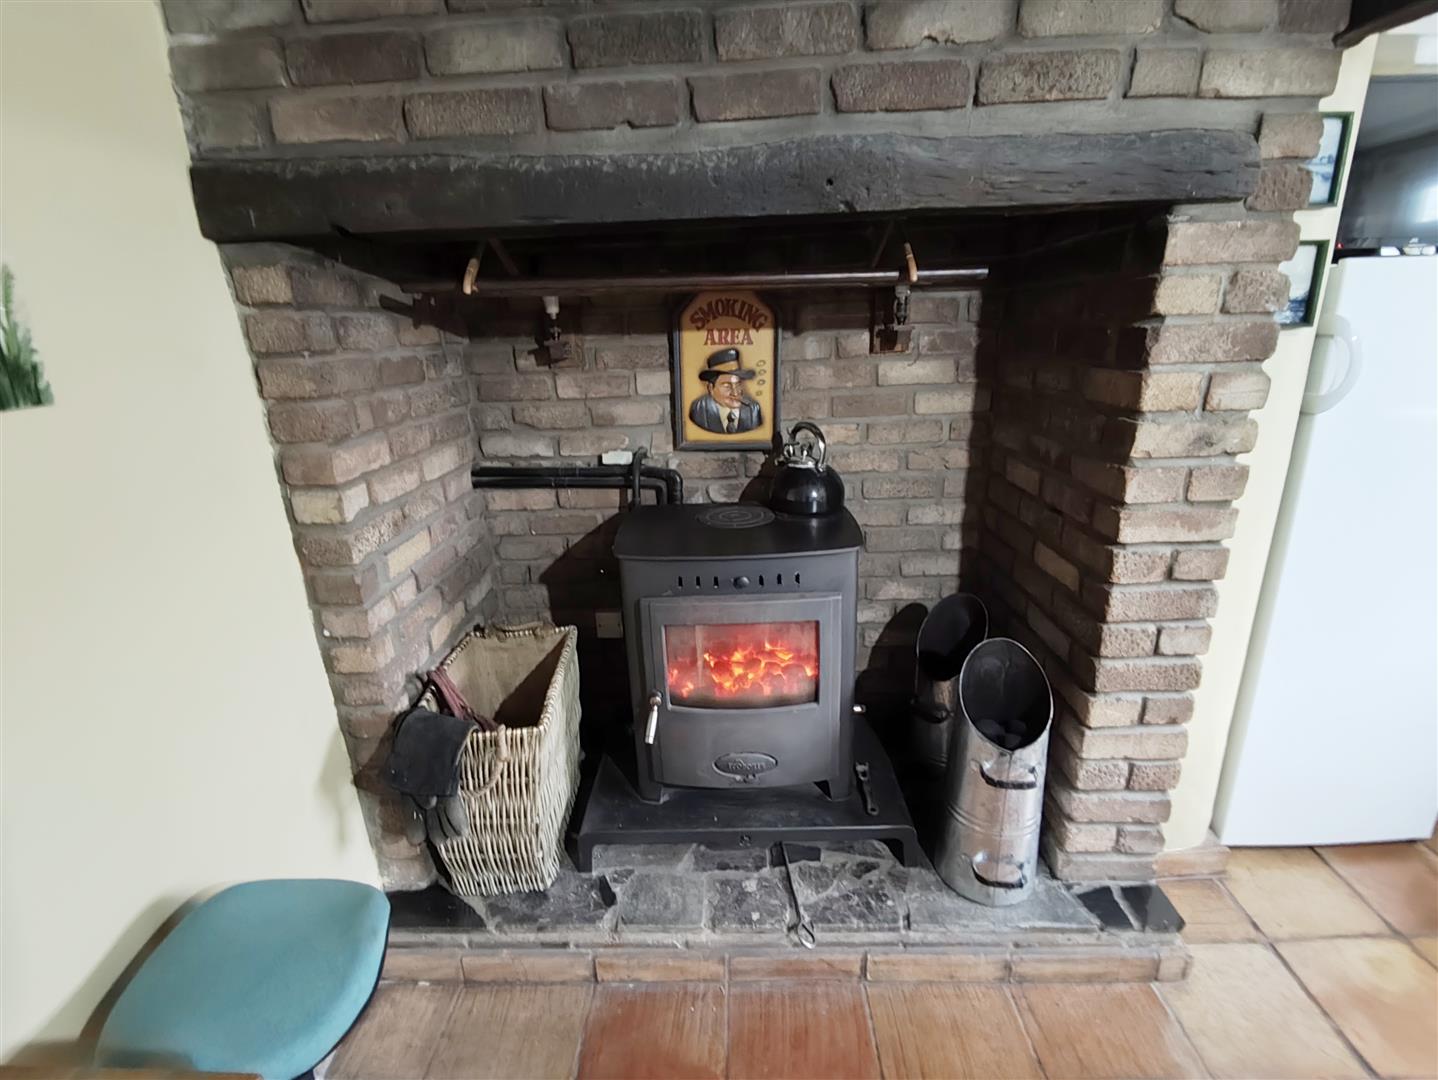
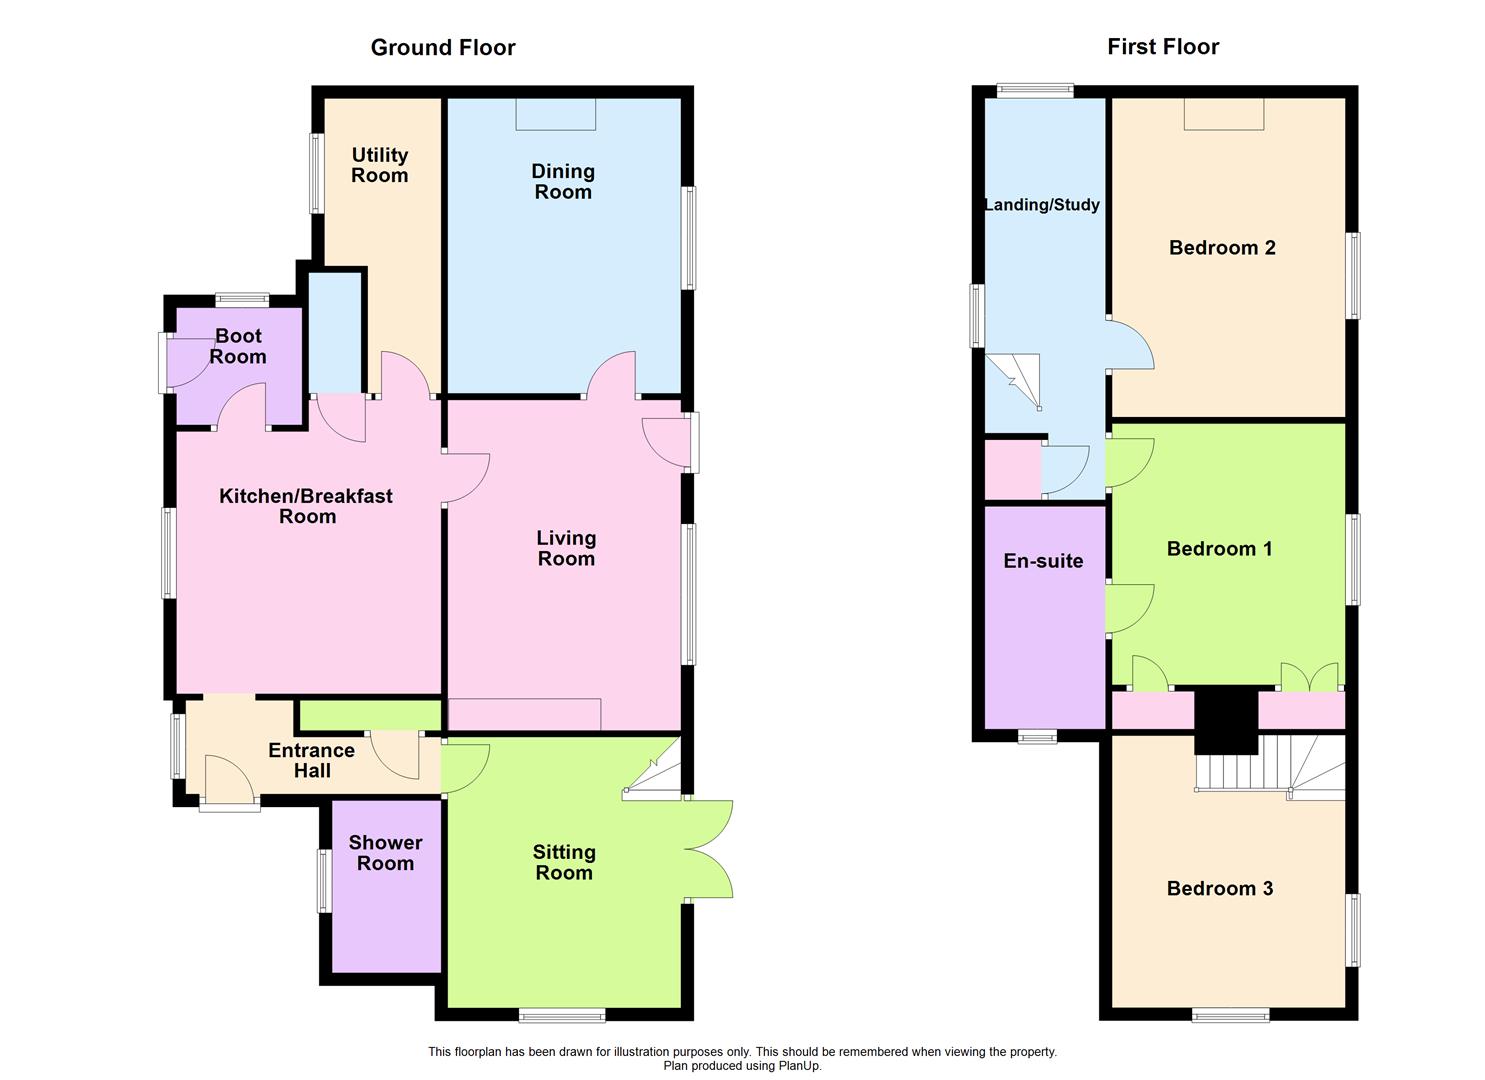
Benefitting from solid fuel heating and PVCu double glazing the well presented accommodation comprises; Entrance Hall with access to a ground floor Shower Room and leading to the Sitting Room which has an individual staircase to Bedroom Three. There is a Farmhouse style Kitchen Breakfast Room with an Inglenook fireplace housing the solid fuel burner, Boot Room, good size Utility Room also access to the Living Room and separate Dining Room.
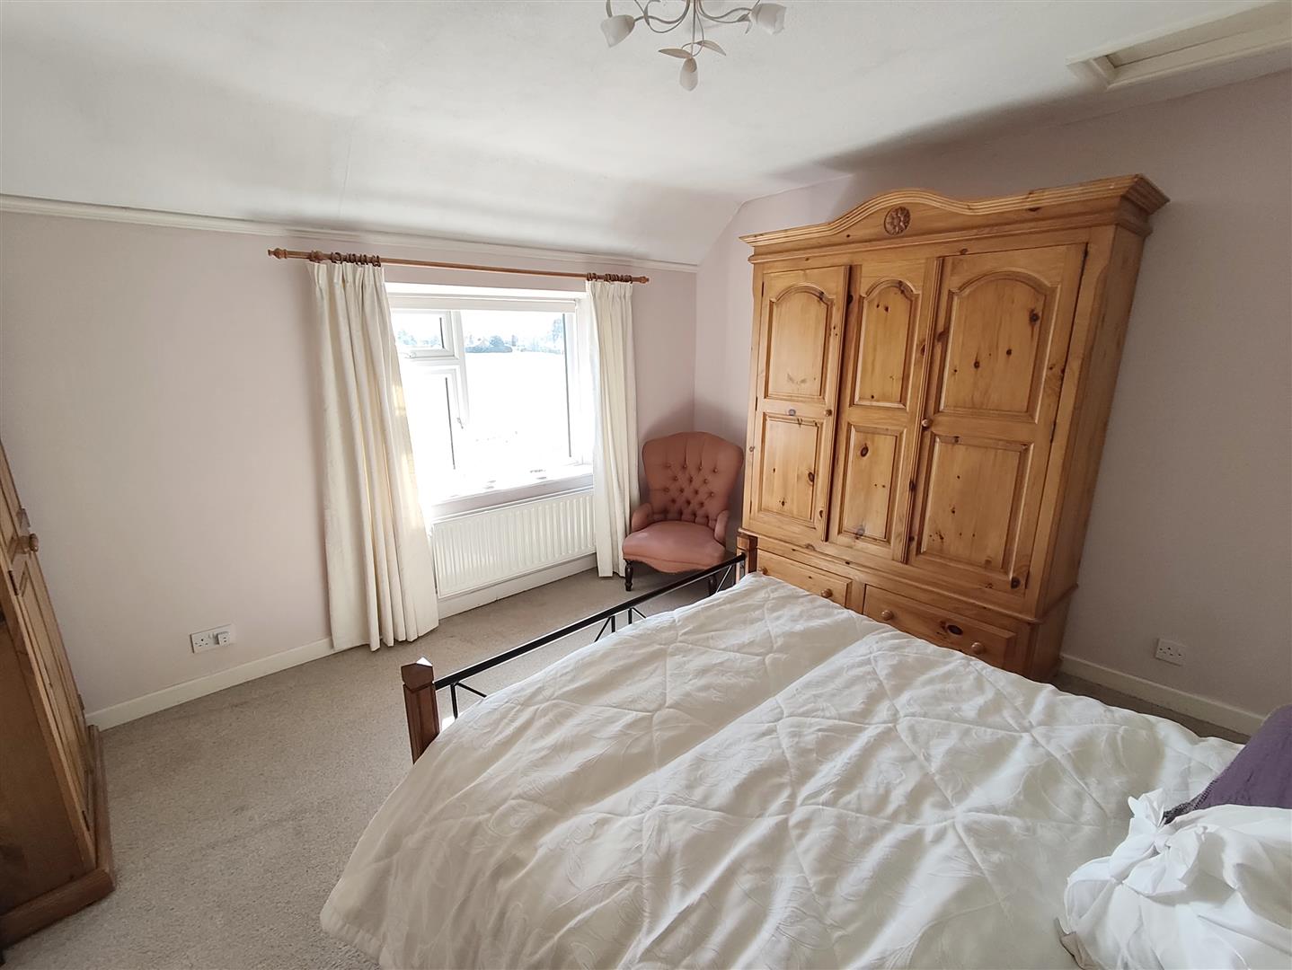
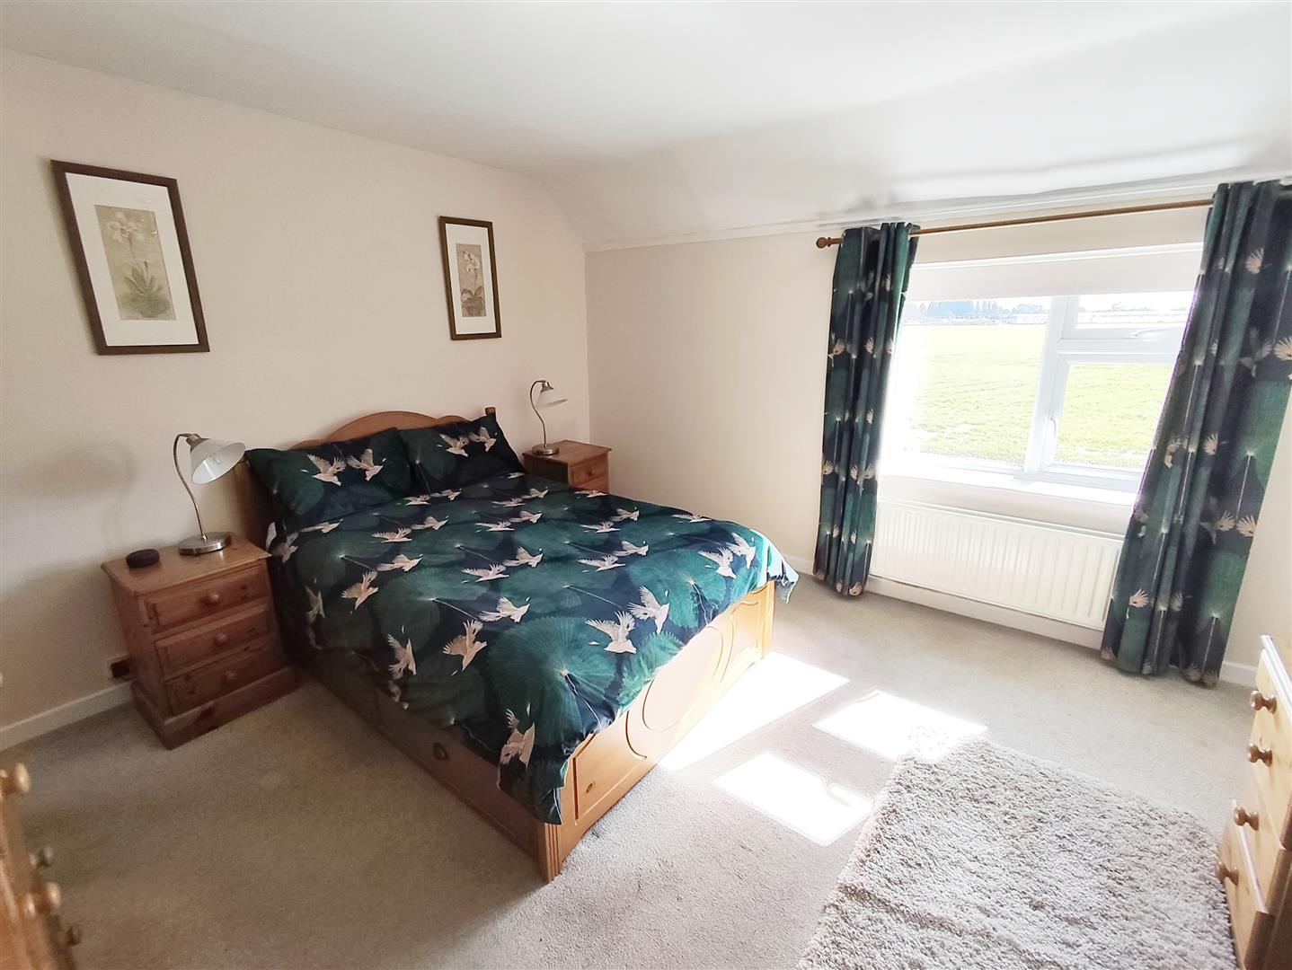
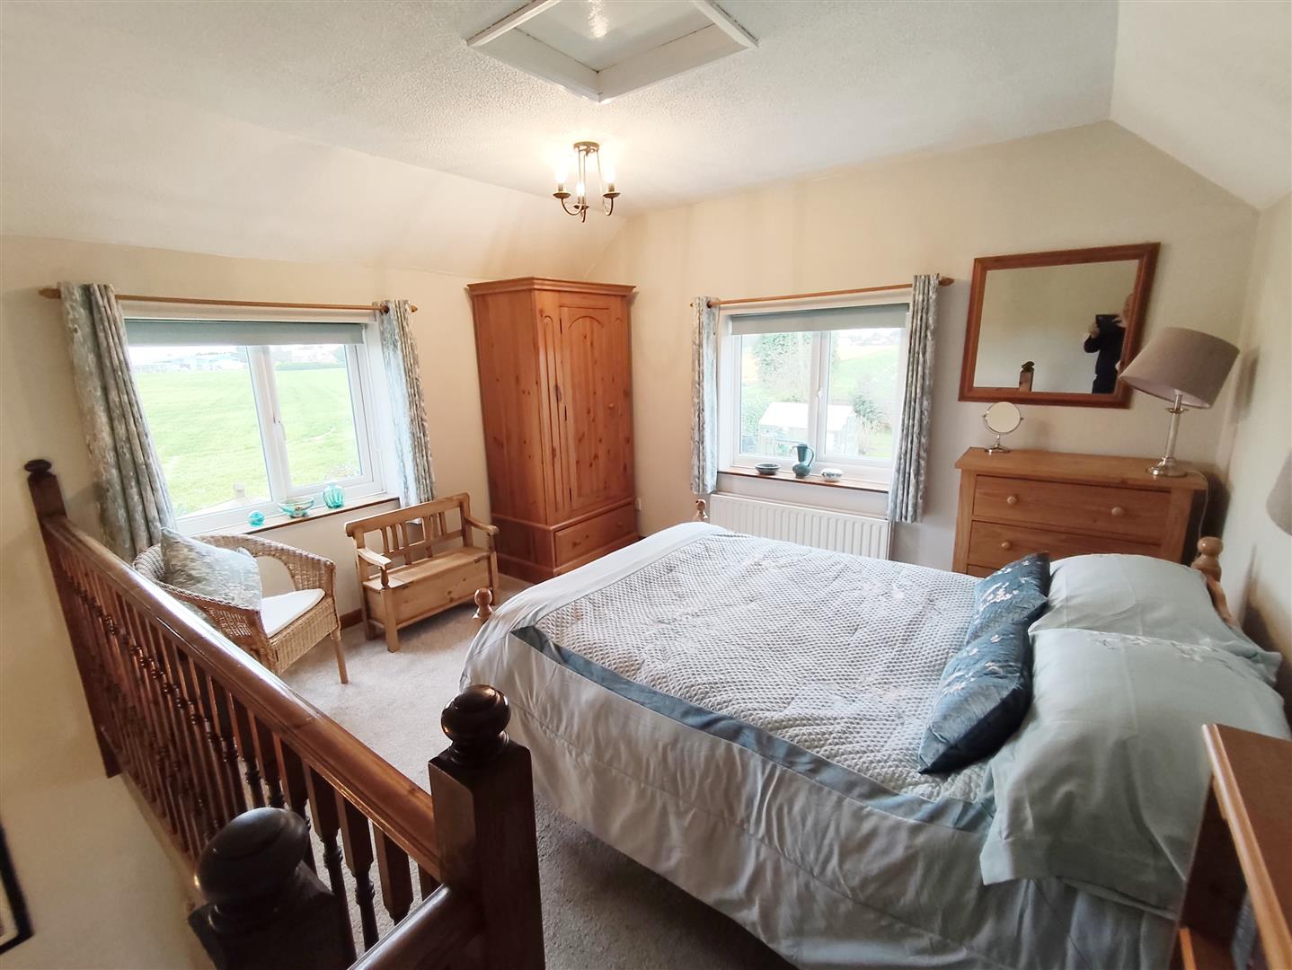
A traditional style enclosed staircase leads to a practical size Study Landing the main Ensuite Bedroom and Bedroom Two. All the Bedrooms and the Landing have views over the surrounding fields.
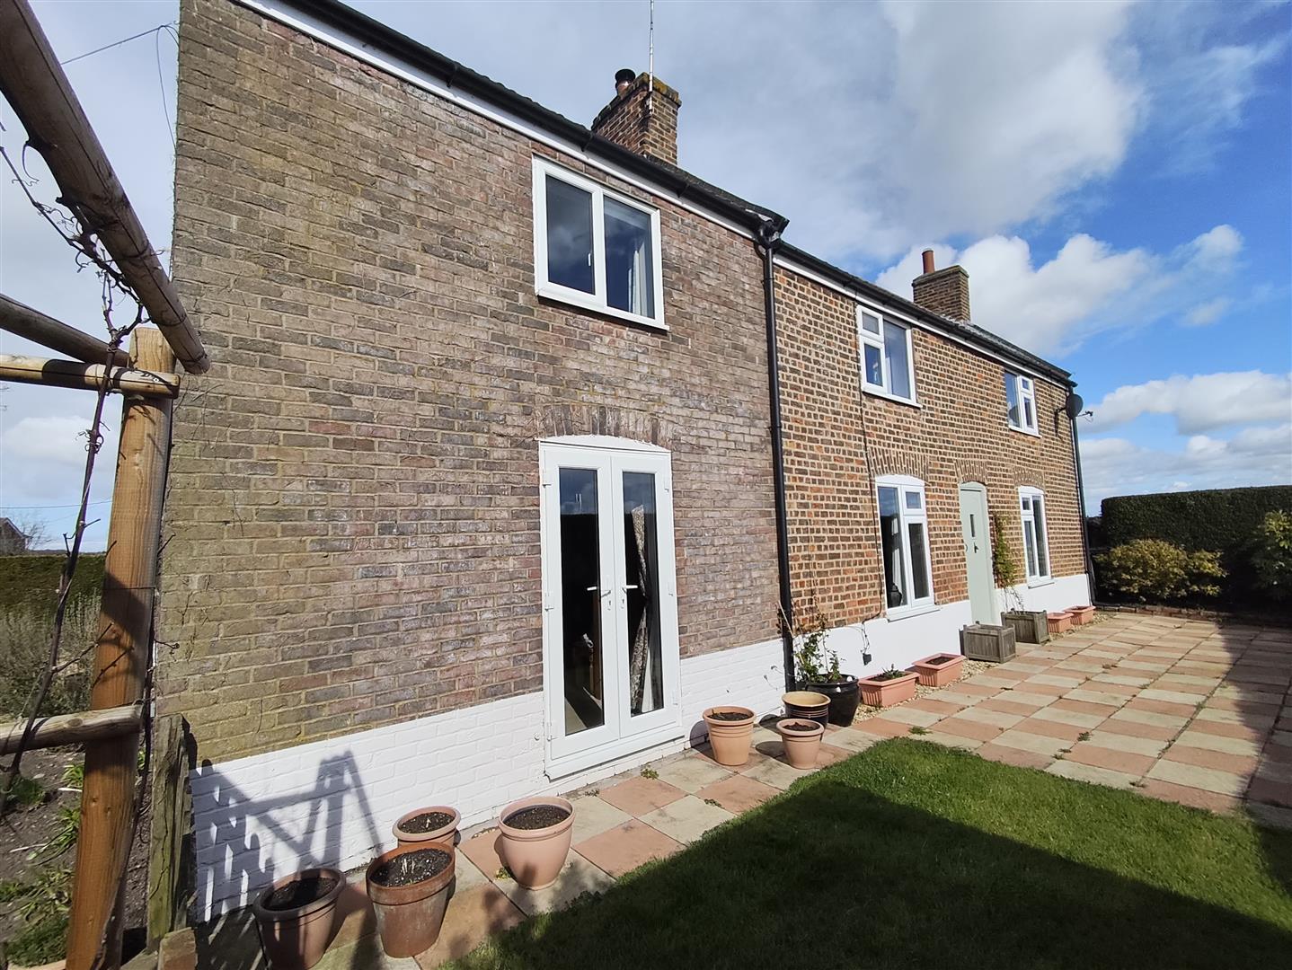
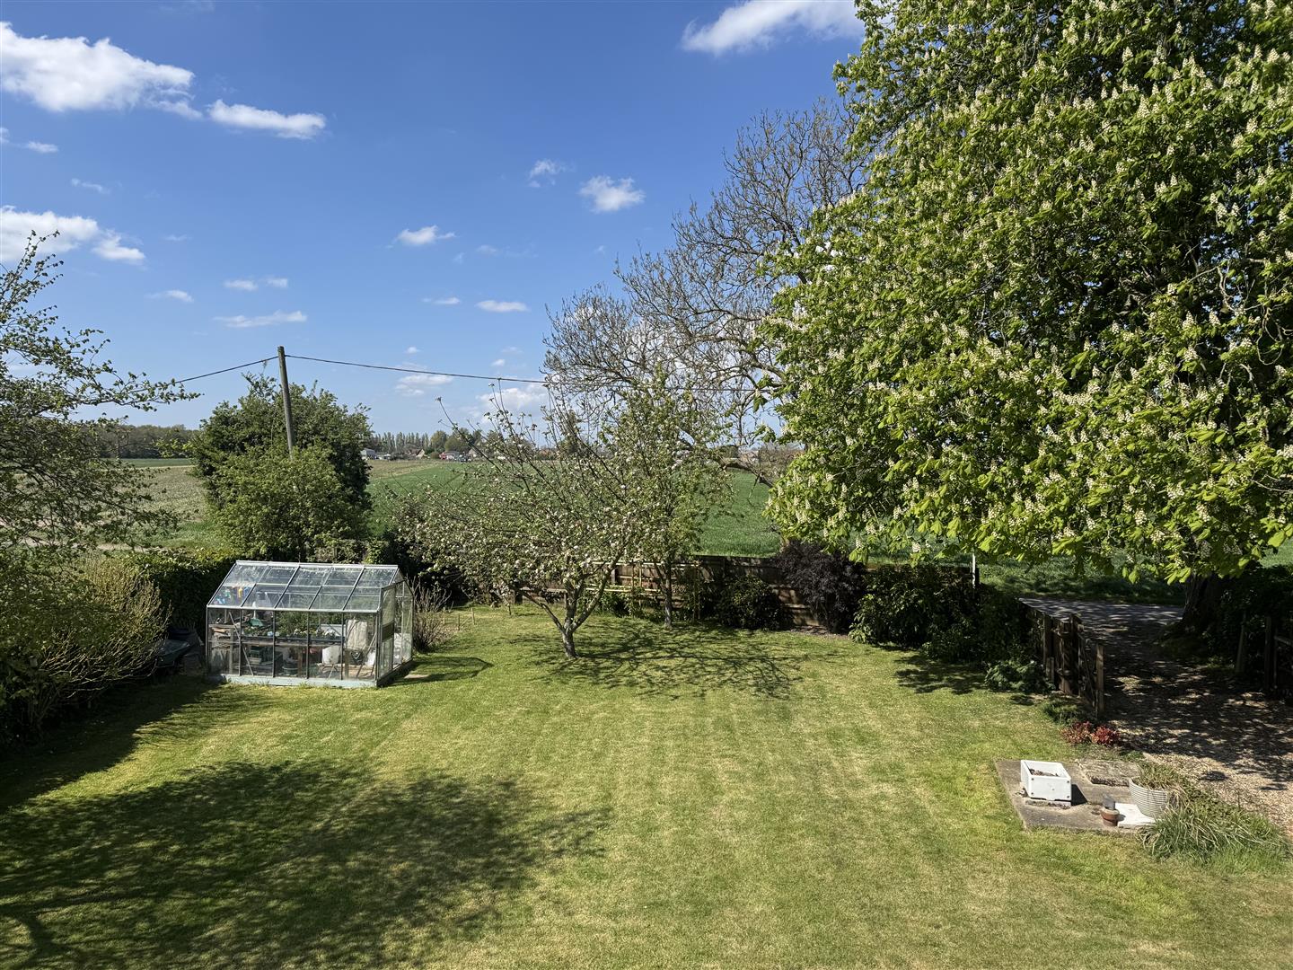
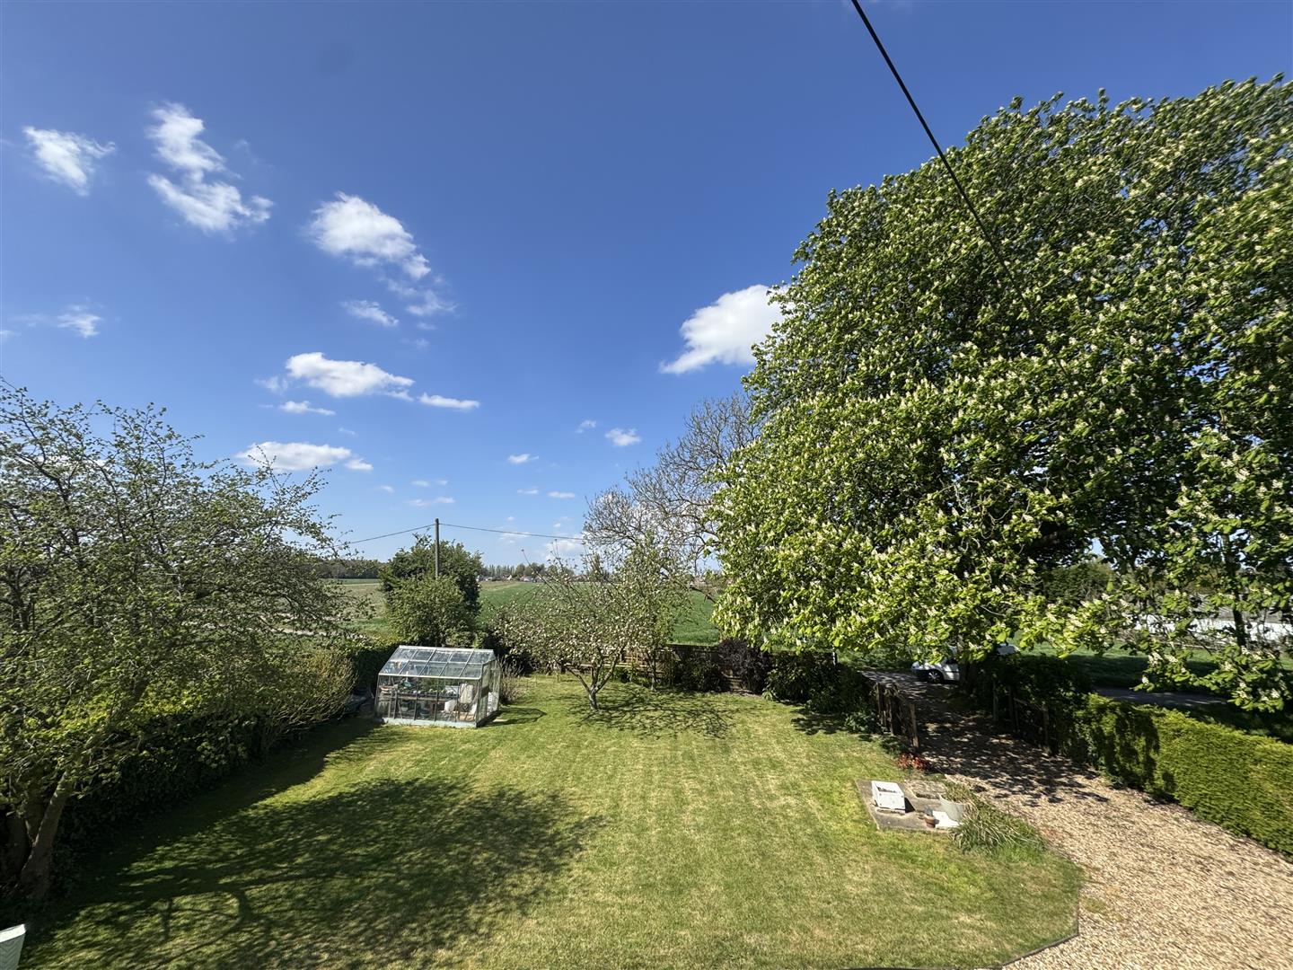
Outside the garden to the front is mainly lawn with a driveway providing off road parking and a turning point. There is a patio and Gazebo to one side of the property accessed by two of the reception room, in the remainder of the garden is a shed and log store.
Viewing of this attractive and intriguing property is strongly urged to appreciate the location and how its versatility would suit you and your families needs.
Tenure Freehold
Council Tax A
Septic Tank Drainage
# Source Google Maps
Entrance Hall
Storage cupboard, tiled flooring, doors to
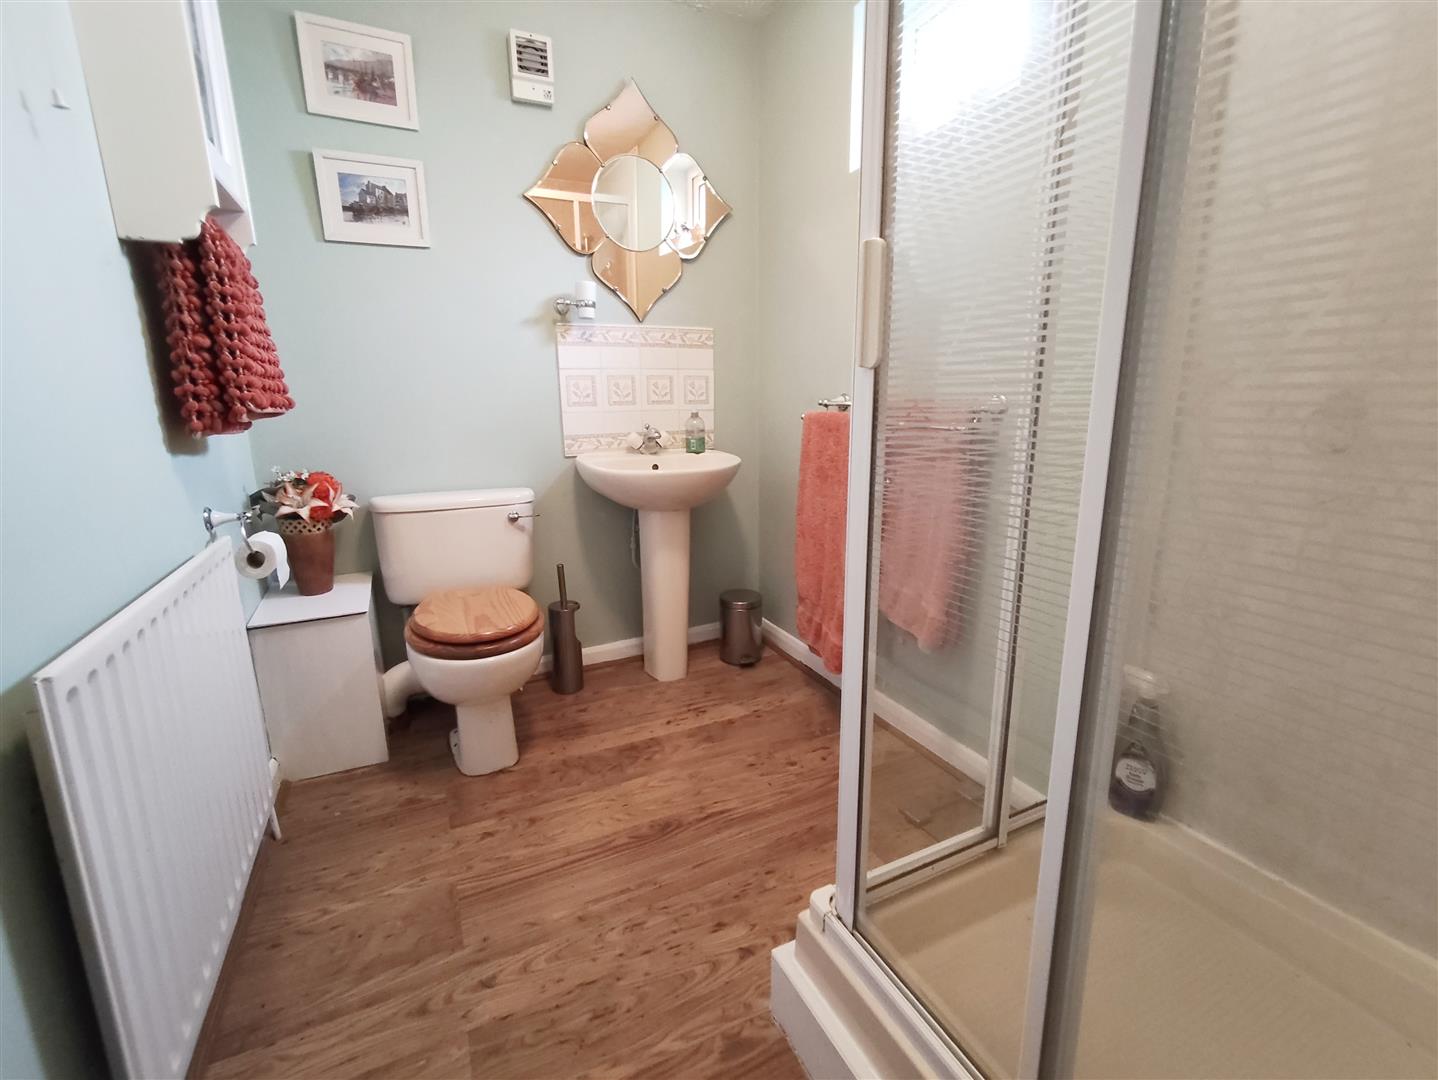
Shower Room
2.71m x 1.73m (8’10” x 5’8″)
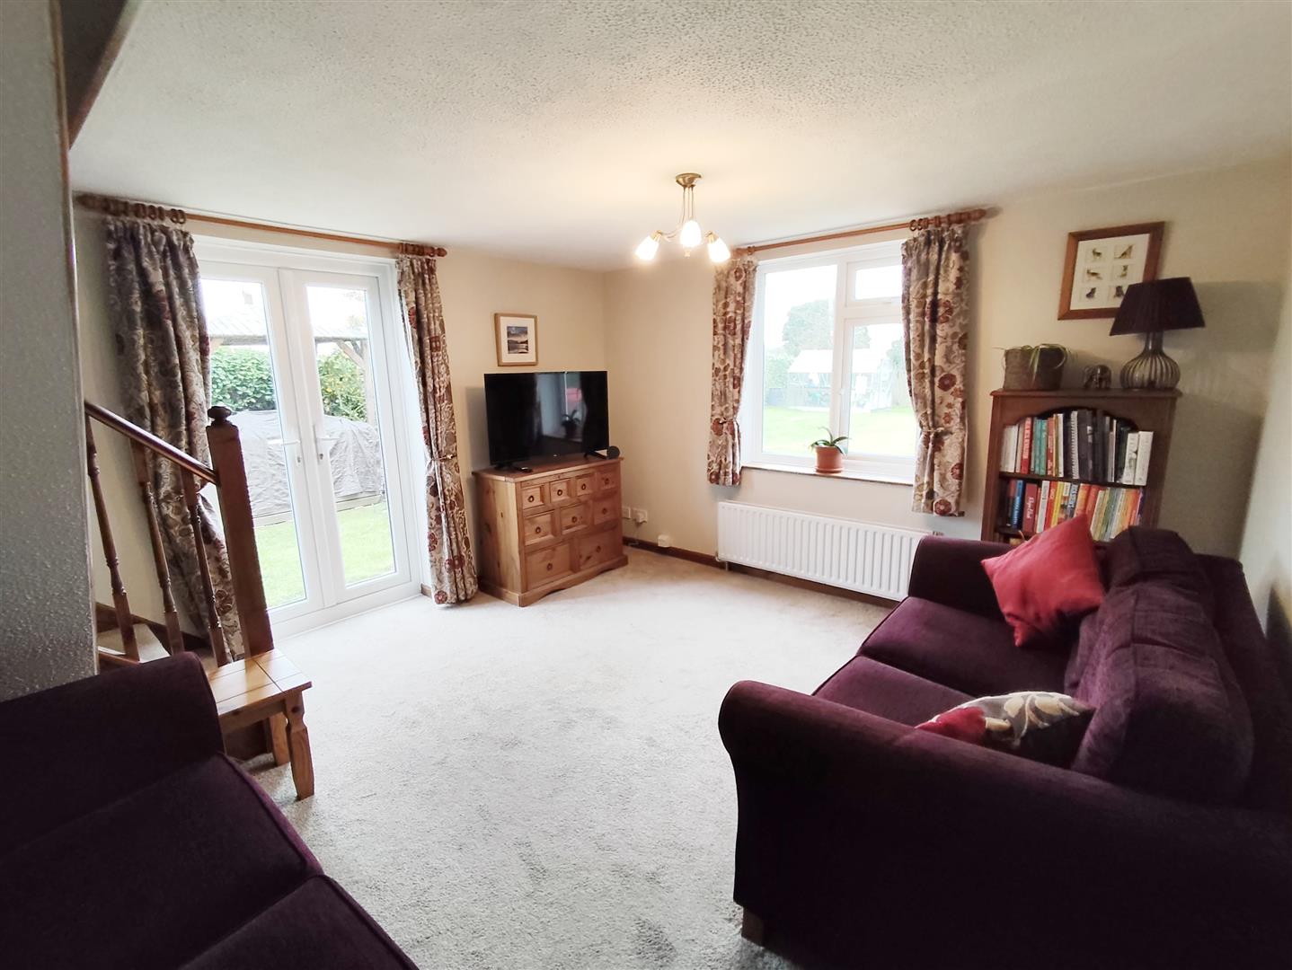
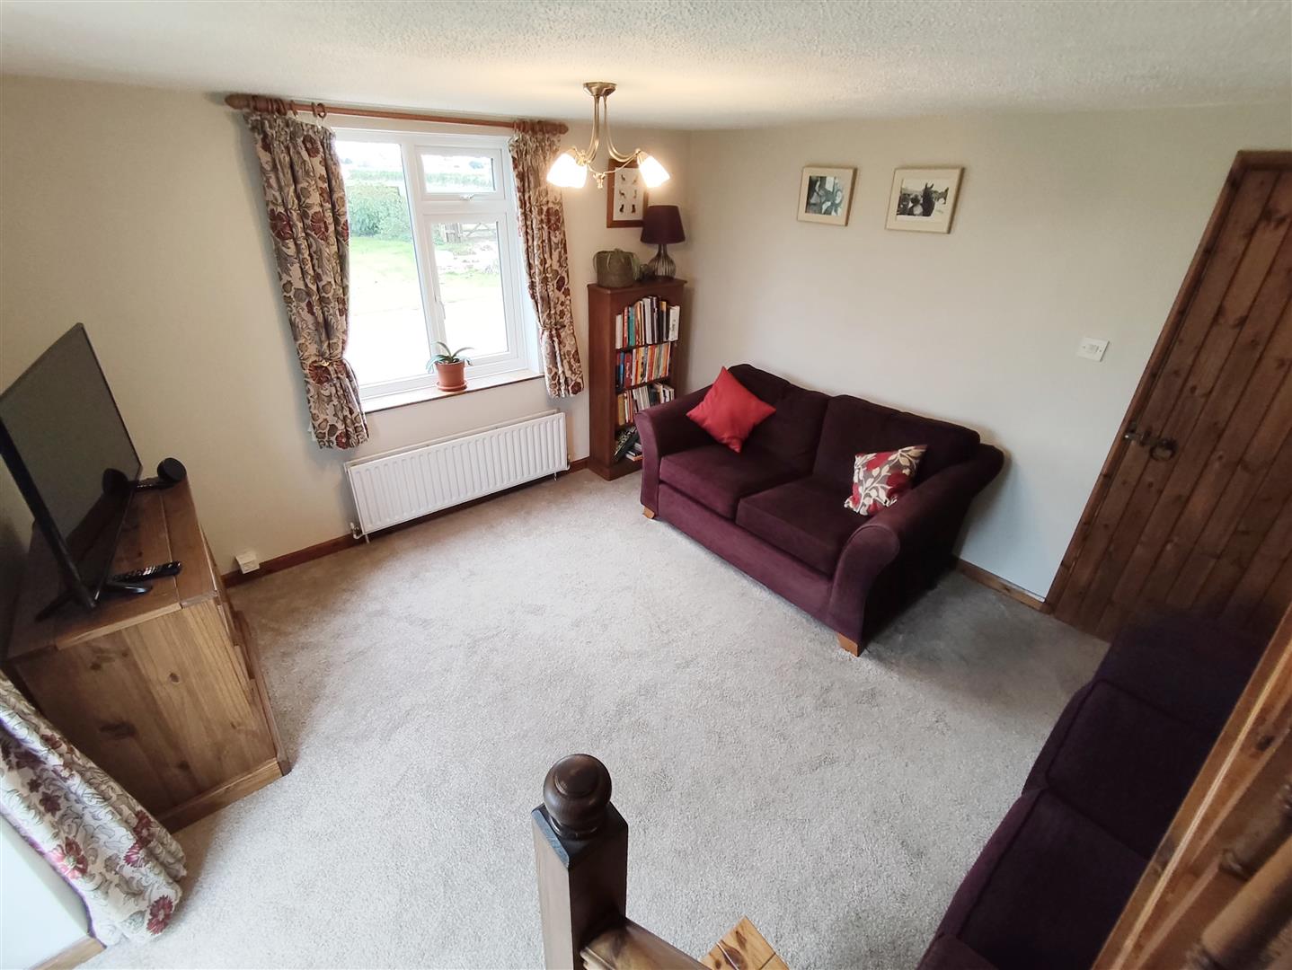
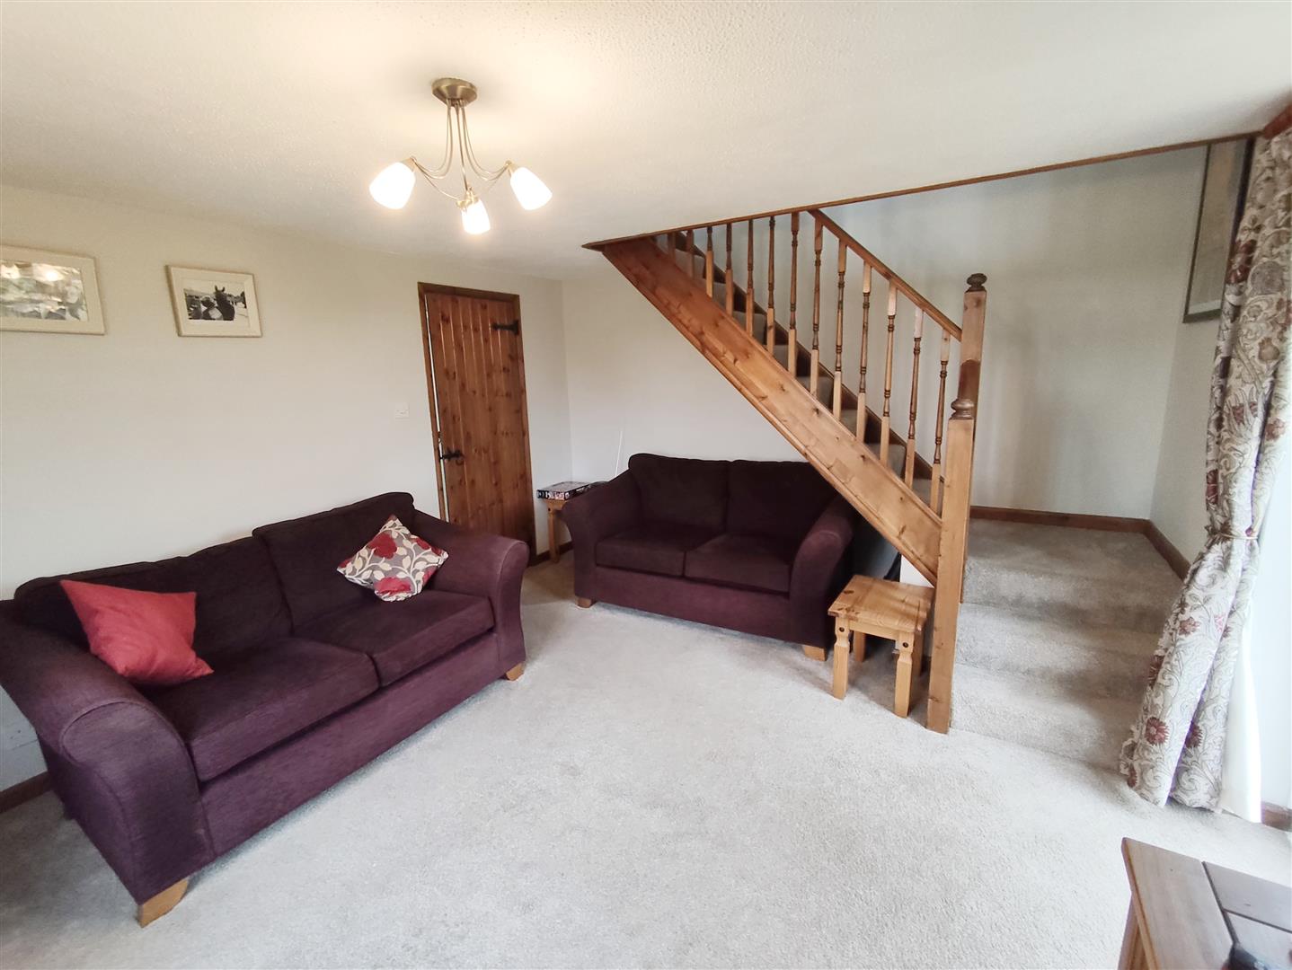
Sitting Room
4.26m x 3.75m (13’11” x 12’3″)
PVCu French Doors to the garden, tiled flooring, stairs to Bedroom 3
Living Room
4.86m x 3.67m (15’11” x 12’0″)
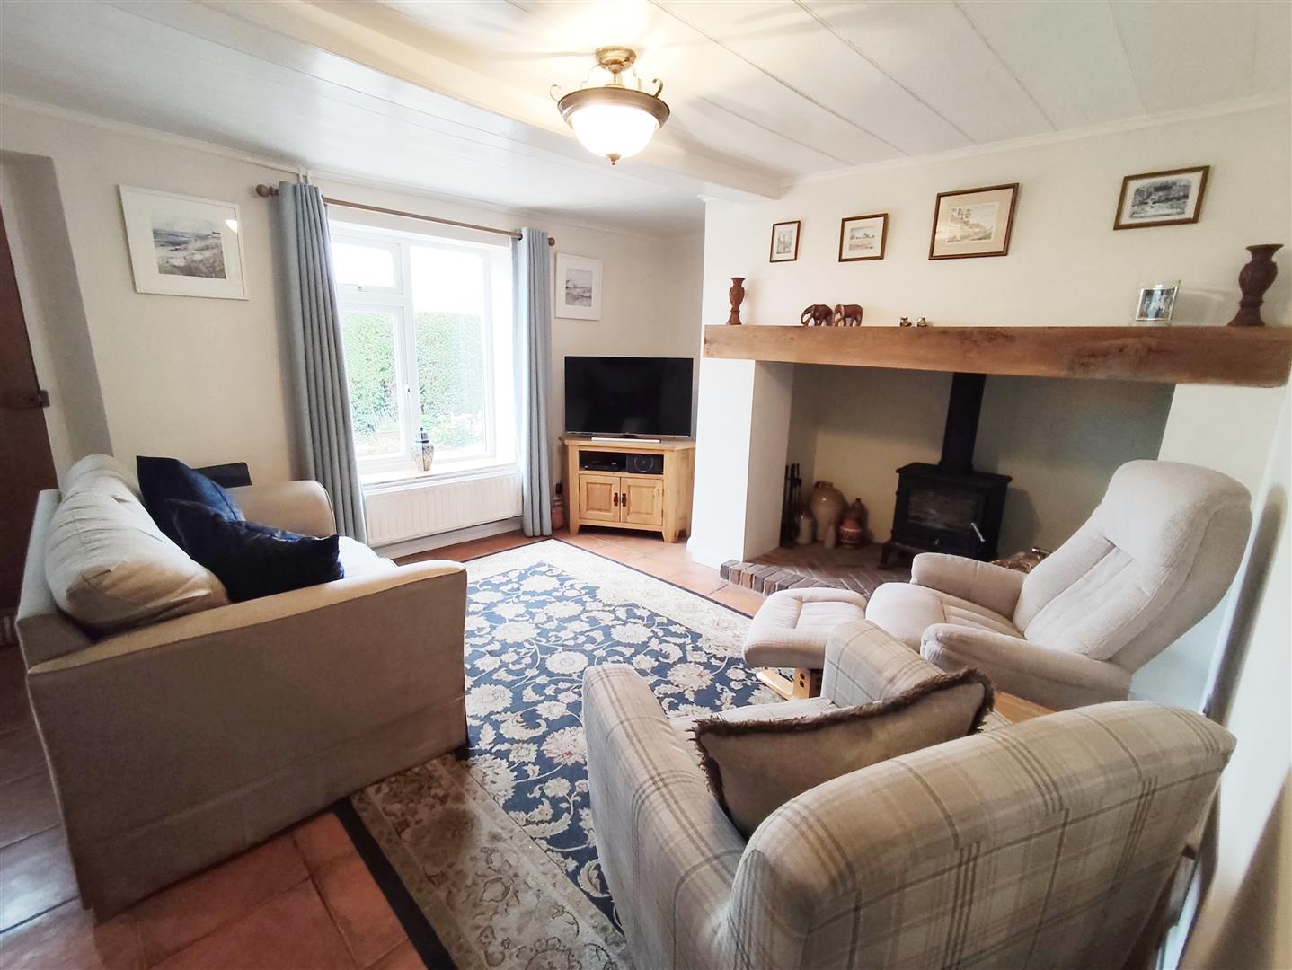
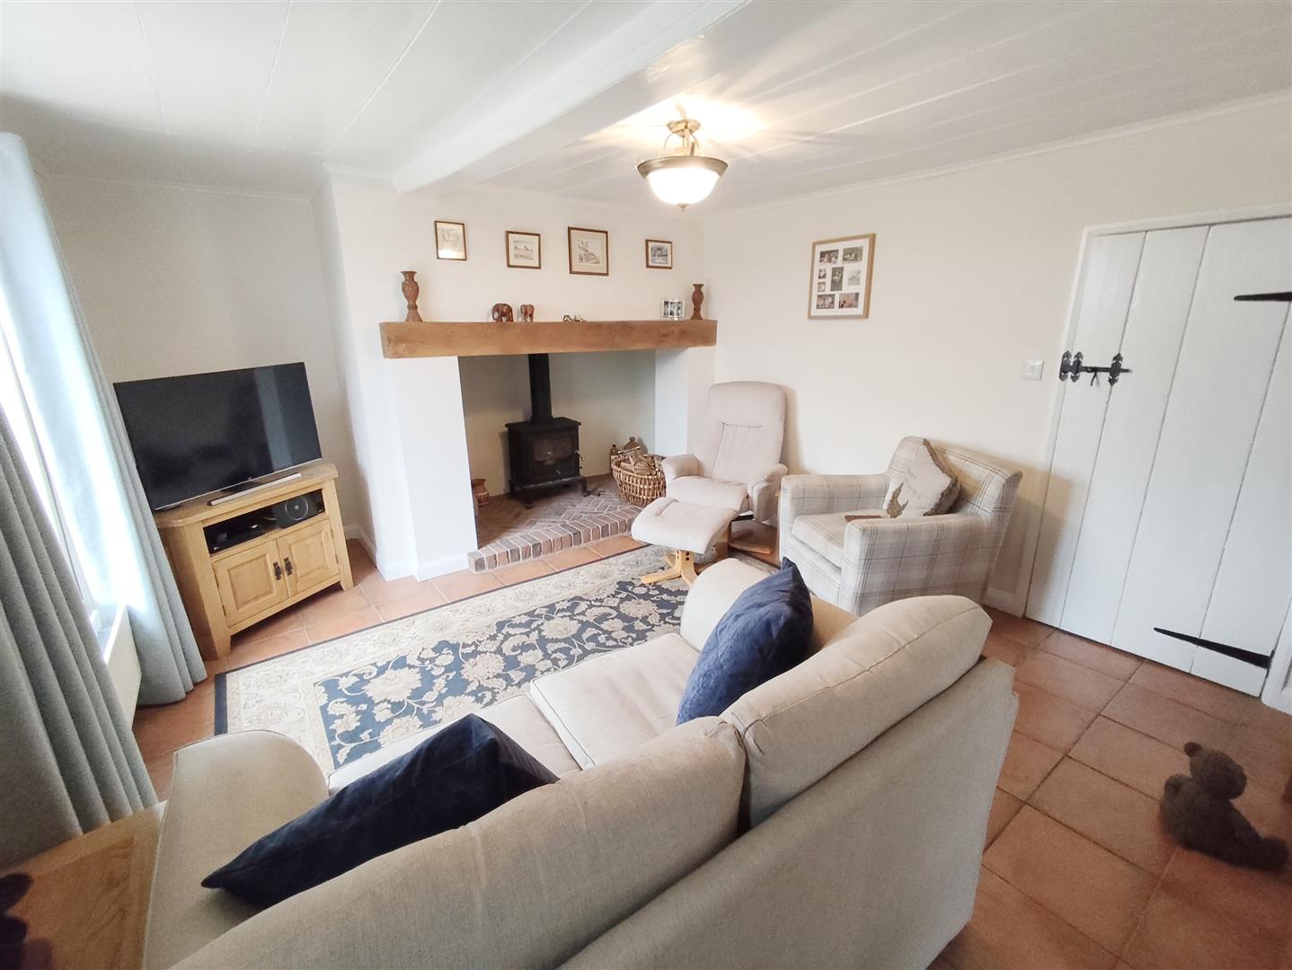
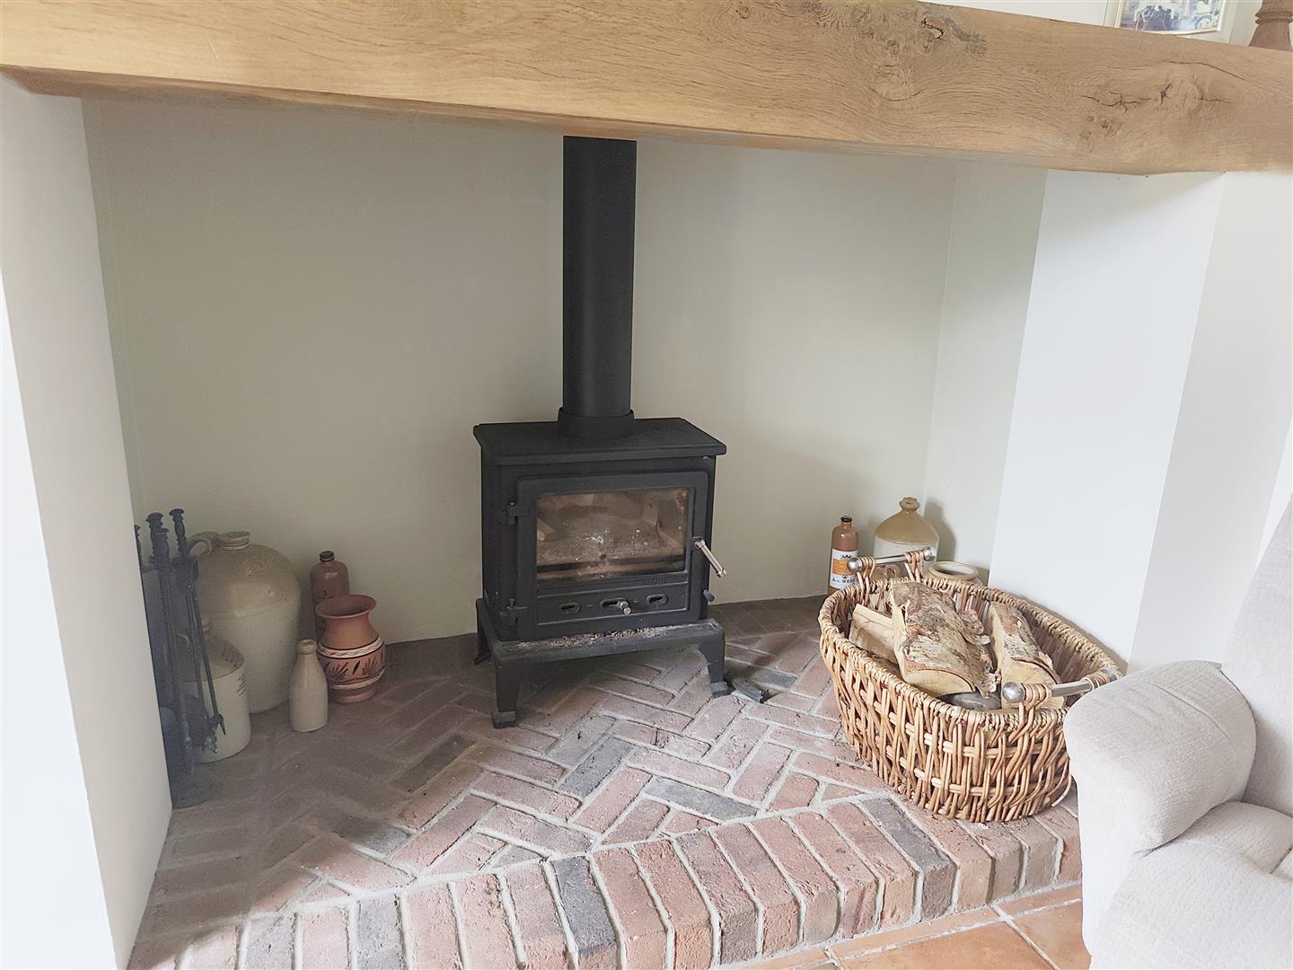
Fitted wood burner set in an inglenook fireplace, tiled flooring, door to
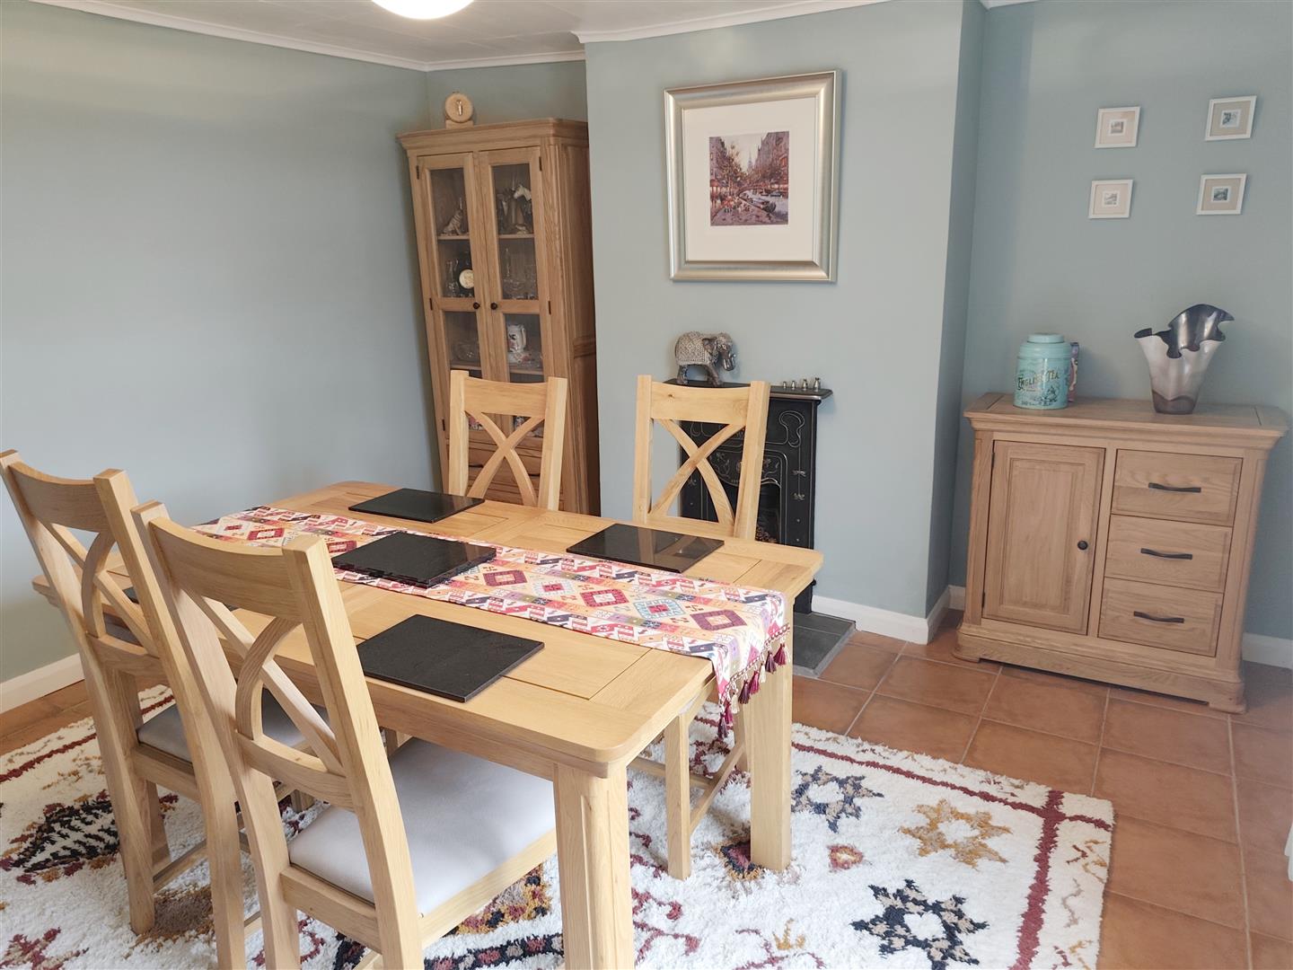
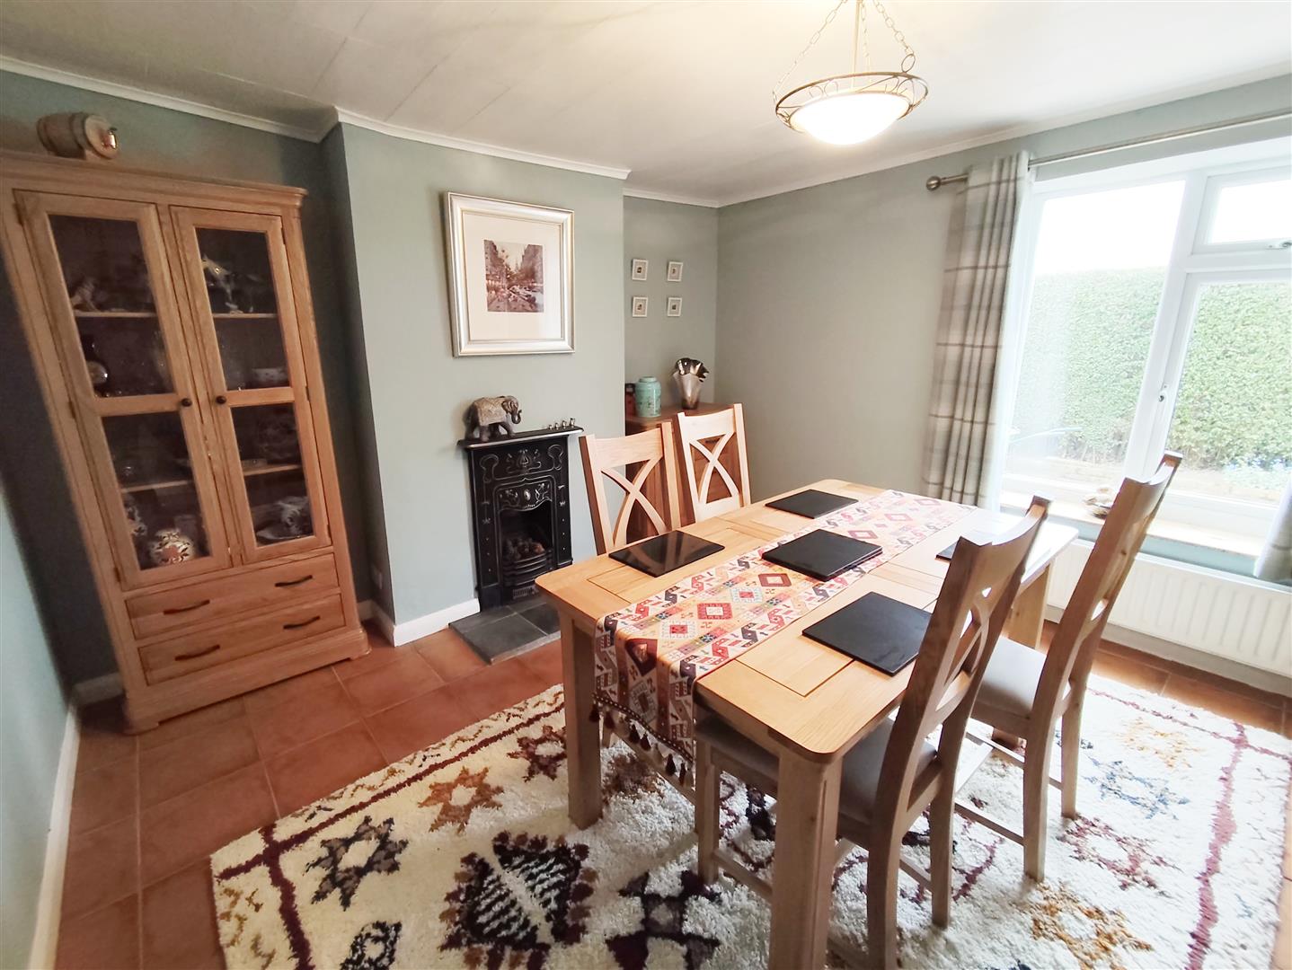
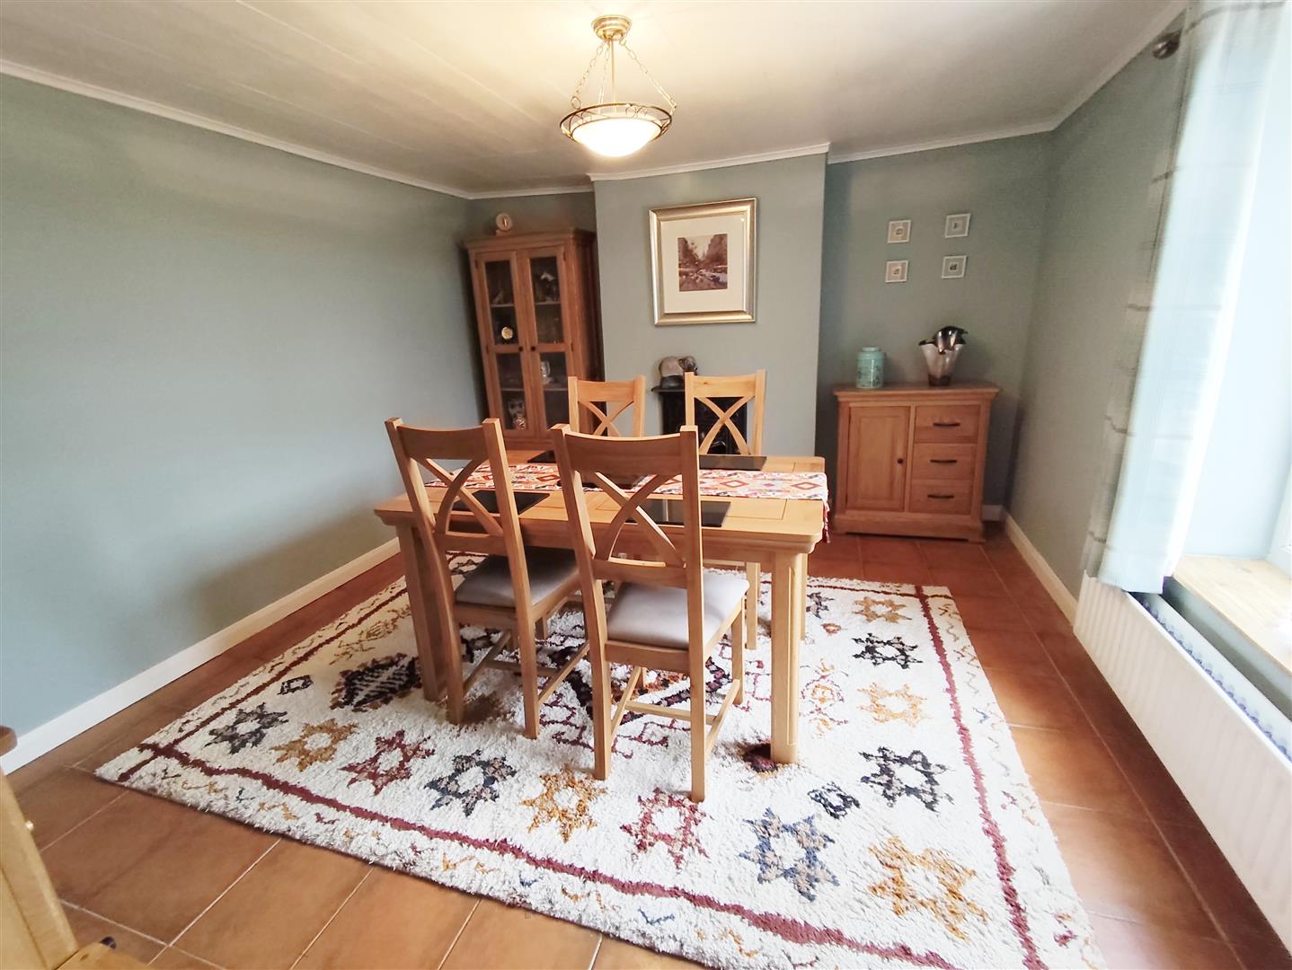
Dining Room
4.04m x 3.68m (13’3″ x 12’0″ )
Decorative fireplace feature, tiled flooring.
Kitchen Breakfast Room
4.16m x 4.12m (13’7″ x 13’6″)
Fitted with a comprehensive range of kitchen units with a ceramic sink unit and monobloc tap, integrated electric oven and hob with hood above, plumbing for a dishwasher, tiled flooring, enclosed staircase to Landing, exposed beam to ceiling, inglenook fireplace with Stratford Arrow, Eco Solid Fuel Burner And Boiler, door to Living Room.
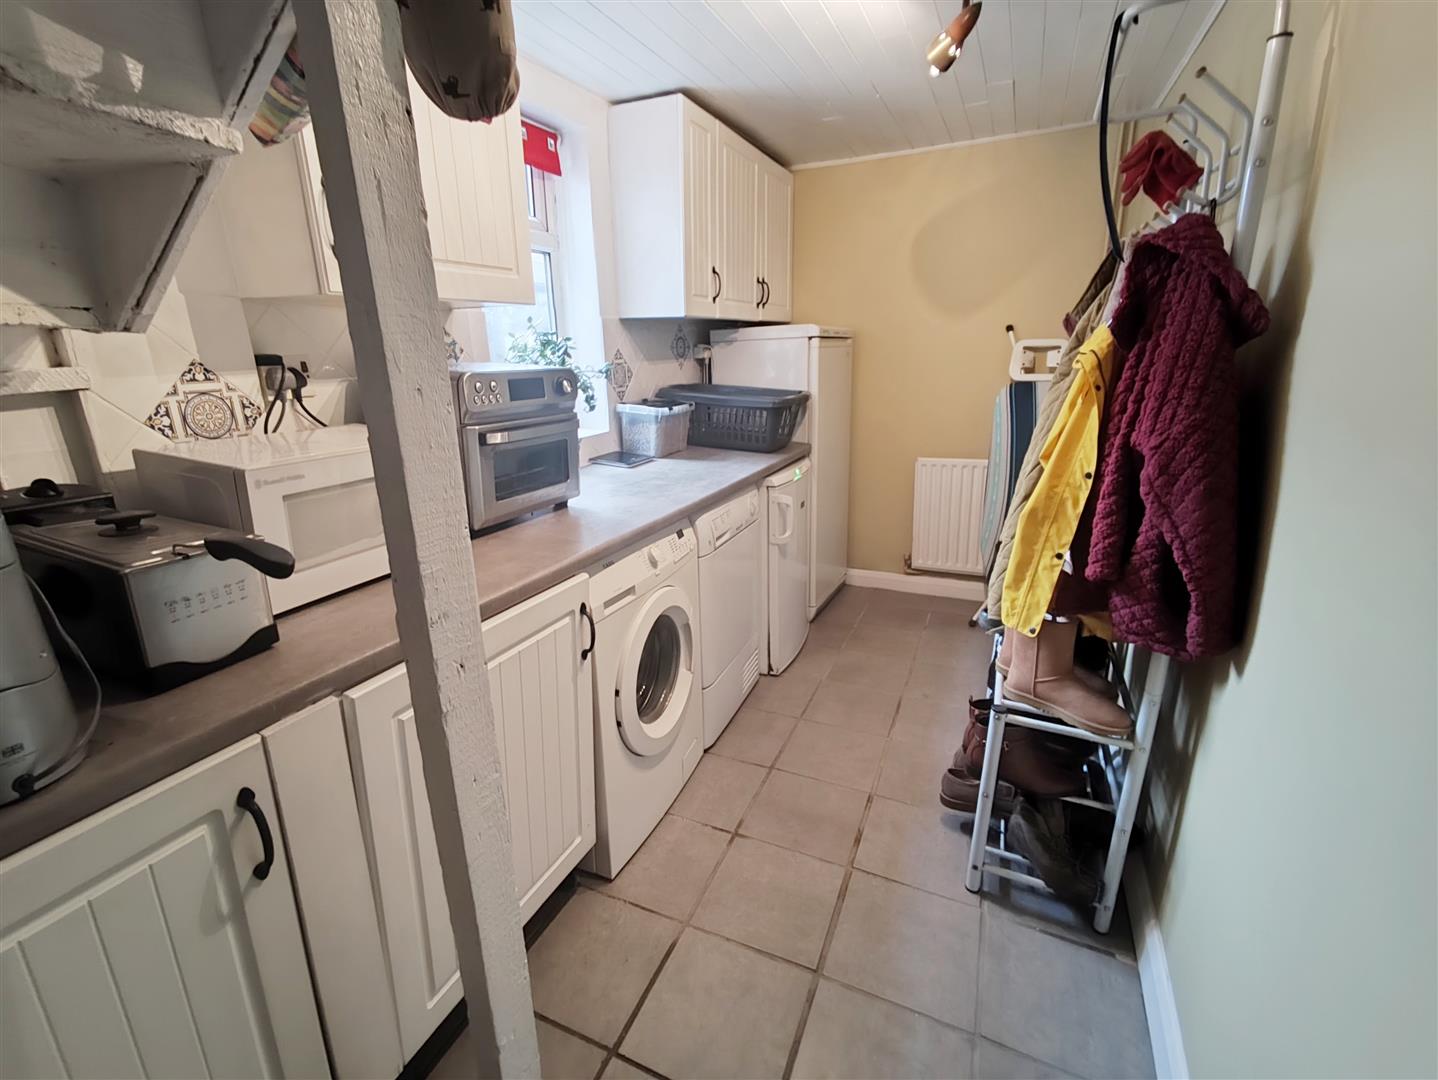
Utility Room
4.65m x 1.84m (15’3″ x 6’0″)
Plumbing for a washing machine, tiled flooring.
Boot Room
2.08m x 1.83m (6’9″ x 6’0″)
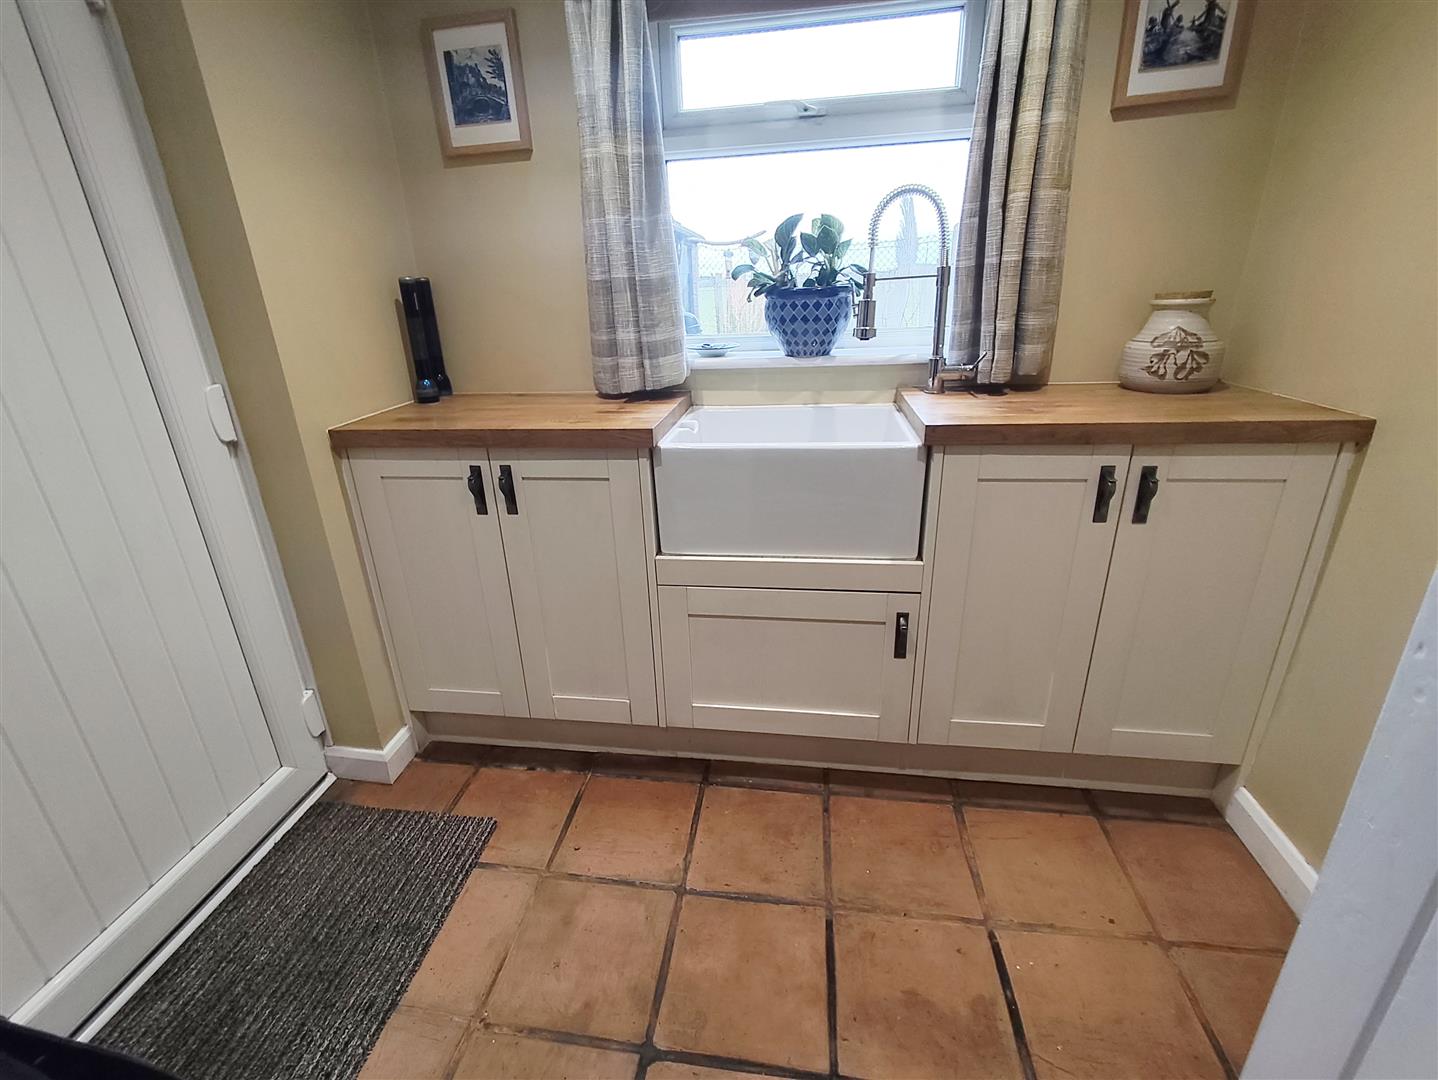
Fitted Belfast style sink, base storage units, tiled flooring, door to the garden.
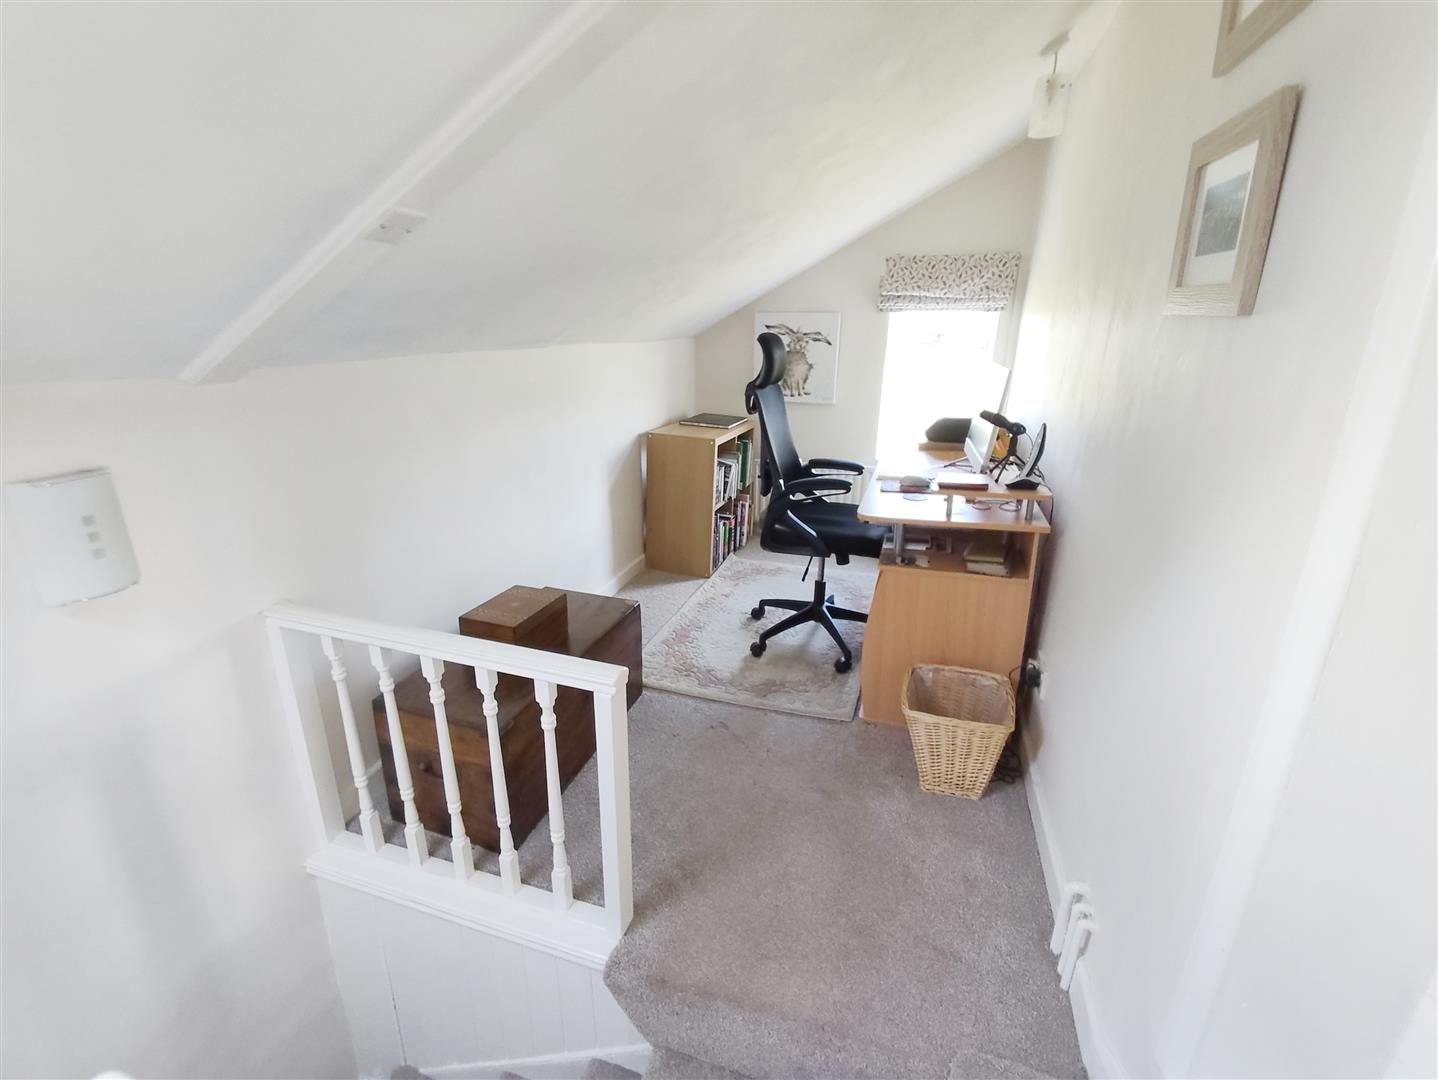
Study Landing
5.31m max x 1.88m (17’5″ max x 6’2″ )
Storage cupboard, views over fields.
Bedroom 1
3.95m x 3.68m (12’11” x 12’0″)
Built in wardrobes,
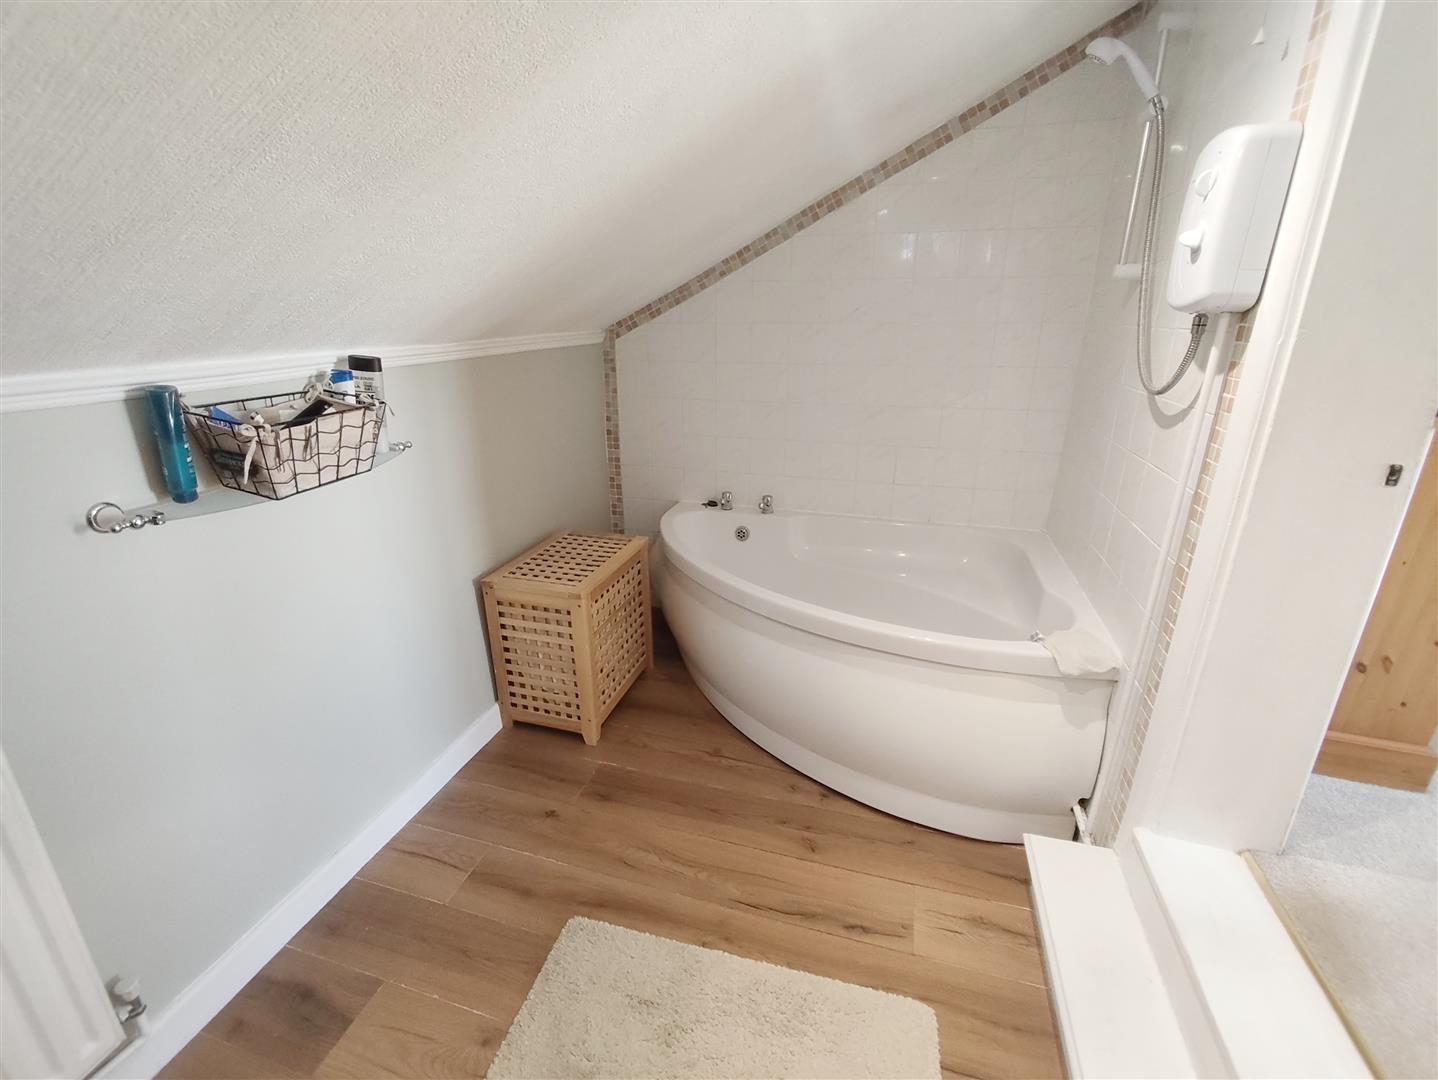
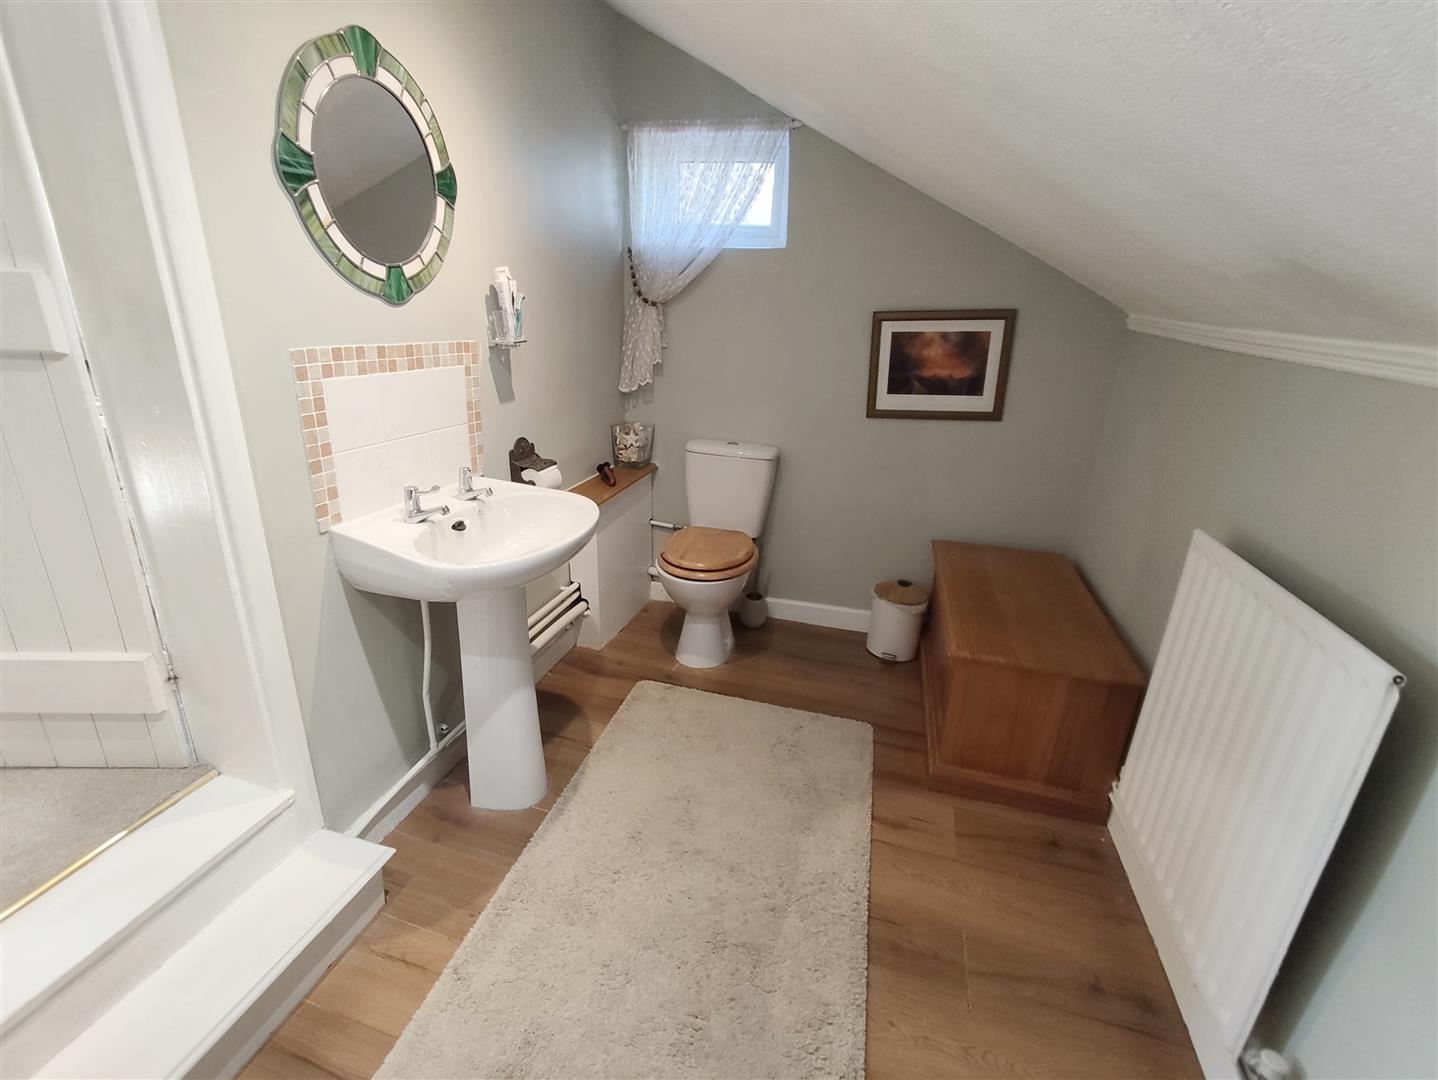
Ensuite Bathroom
3.99m x 1.95m (13’1″ x 6’4″)
Corner bath with shower above, hand wash basin, low level w.c, sloping ceiling.
Bedroom 2
3.99m x 3.70m (13’1″ x 12’1″)
Bedroom 3
4.22m x 3.75m (13’10” x 12’3″)
Accessed from Sitting Room.
Outside
Parking is provided by along drive and turning area access by a five bar gate. The garden to the front is mainly laid to lawn with numerous fruit trees at various maturities. Gated access leads to a good size patio area and Gazebo this garden stretches to the rear of the property eventually linking up yo the other side of the property where there is a storage shed and wood store.
Property Documents
Floor Plans
Description:
Address
Open on Google Maps- Address Dog Drove North, Holbeach Drove, Crowland, PE12 0SA
- Postcode PE12 0SA
- Area Holbeach Drove
Mortgage Calculator
- Mortgage
- Council Tax
- Home Insurance
Schedule a Viewing
360° Virtual Tour
What's Nearby?
Contact Information
View ListingsSimilar Listings
Barkston Drive, Peterborough
- Per month £1,895/pcm
Stevenson Close, Yaxley, Peterborough
- Offers in the region of £450,000