Kilverstone, Werrington, Peterborough
Overview
- House: Detached
- 4
- 2
- 2
- Extended Detached Family Home
- Four/Five Bedrooms
- No Upward Chain
- Popular Location
- Re-Fitted En-Suite Shower Room
- Re-fitted Family Bathroom
- Single Garage & Ample Parking
- Spacious Kitchen/Dining Room
- Two Reception Rooms
- Utility Room
Description
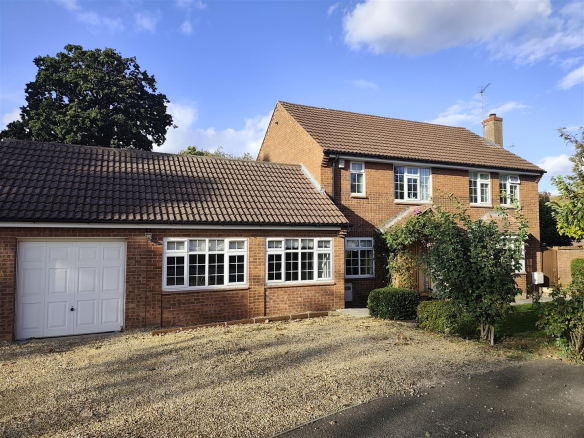
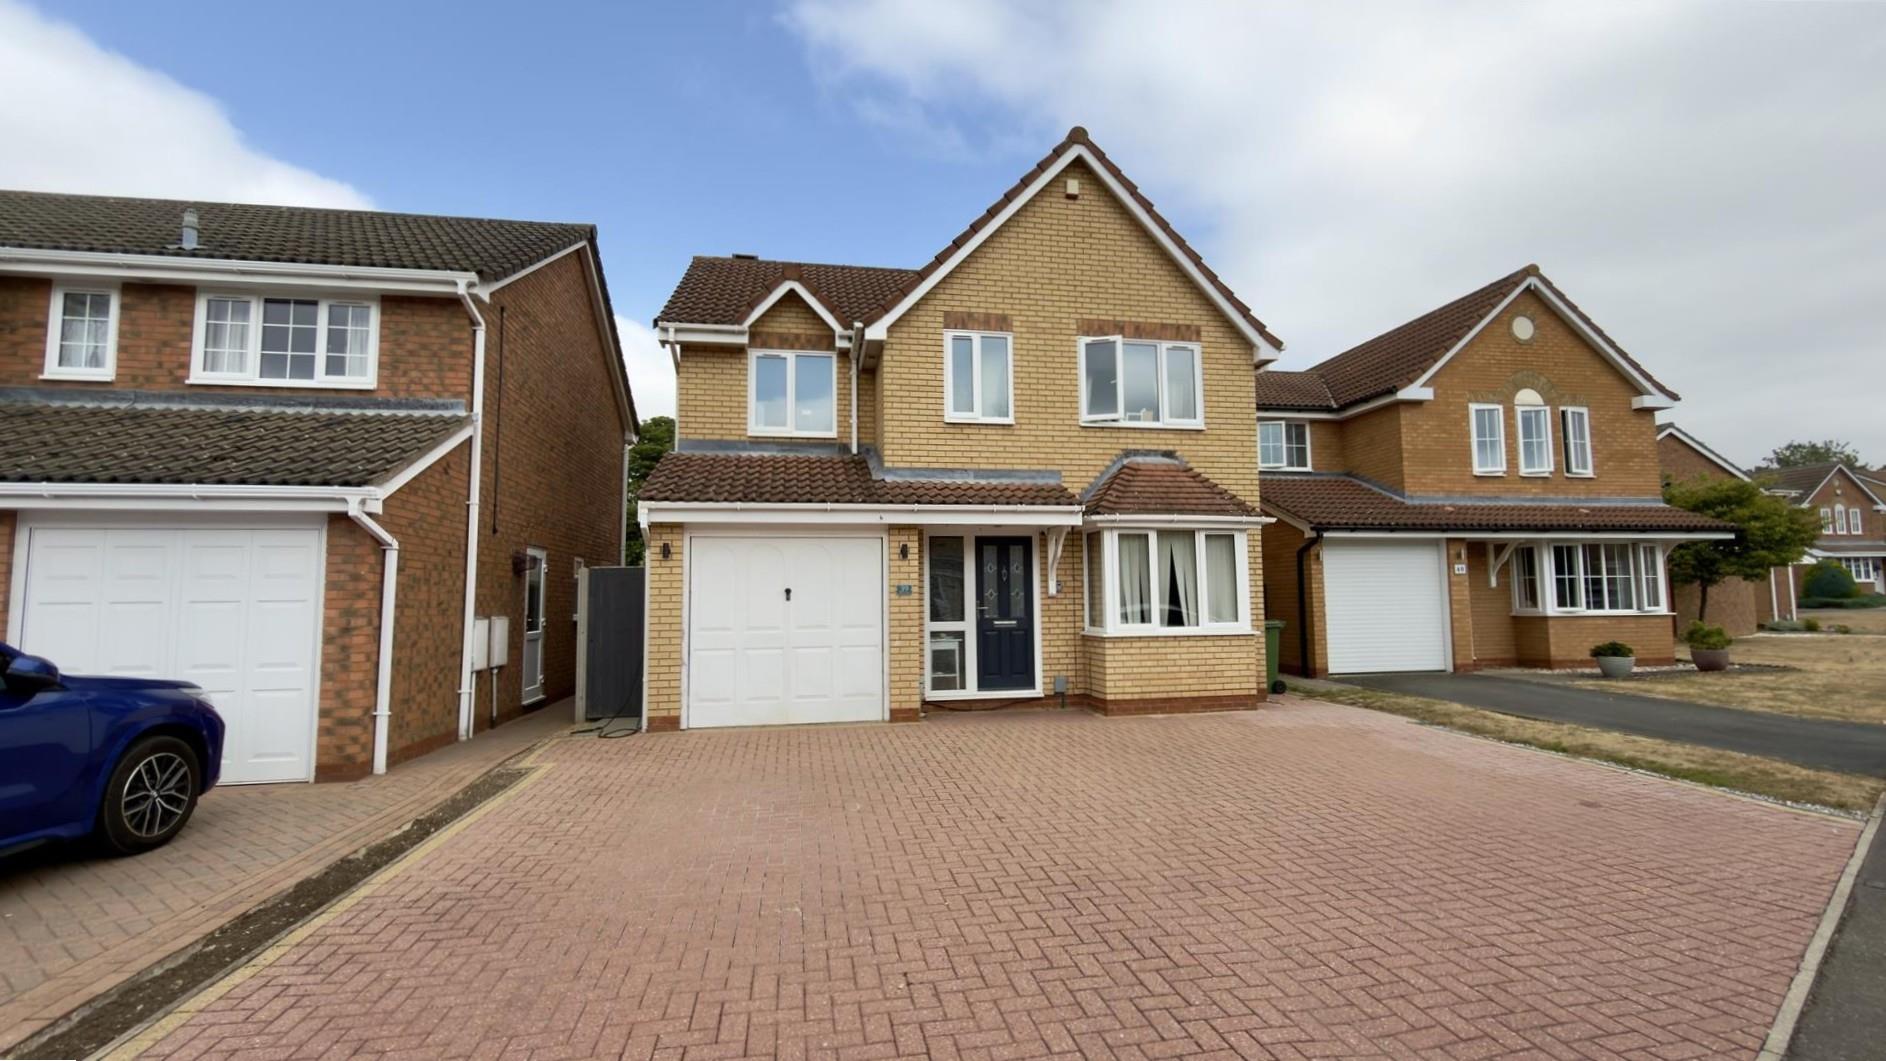
** Firmin & Co are delighted to present this beautifully extended improved, four/five double bedroom detached family home, located in the sought-after area of Kilverstone, Werrington, Peterborough. Offering NO UPWARD CHAIN the home offers spacious & versatile accommodation throughout and ideally placed near to local amenities & therefore highly recommended an early viewing.
Enjoying a cul-de-sac position with convenient access to both local amenities and schools is this improved and extended, spacious four/five bedroom, detached family home. Located in the very popular area of Werrington, Peterborough, the property offers no onward chain and ideally positioned near to good transport links nearby and in brief the property comprises.
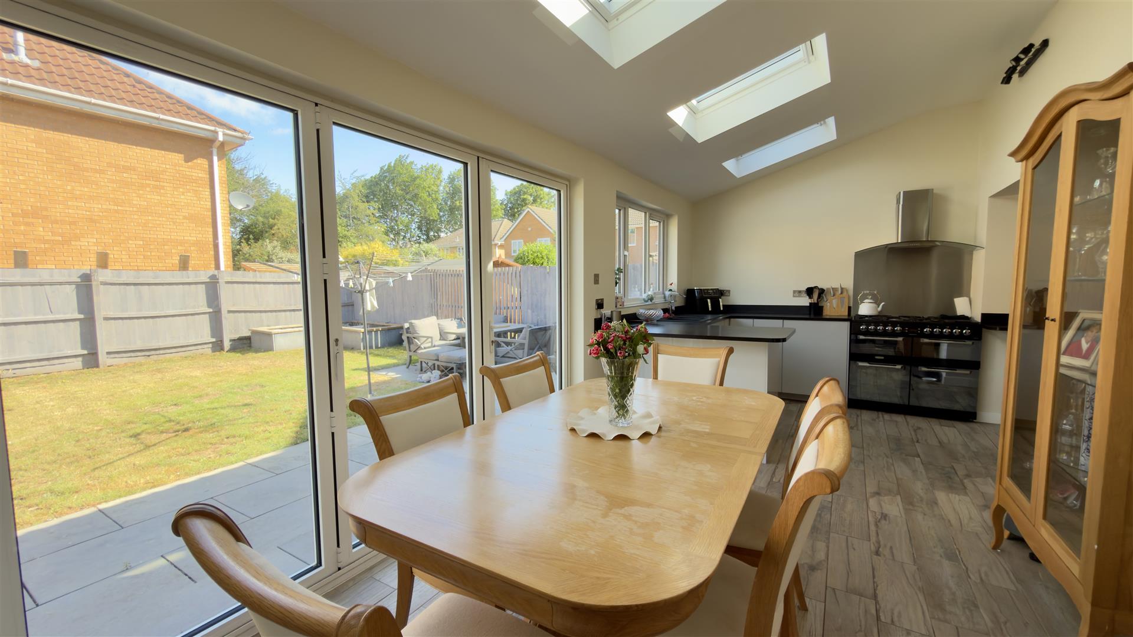
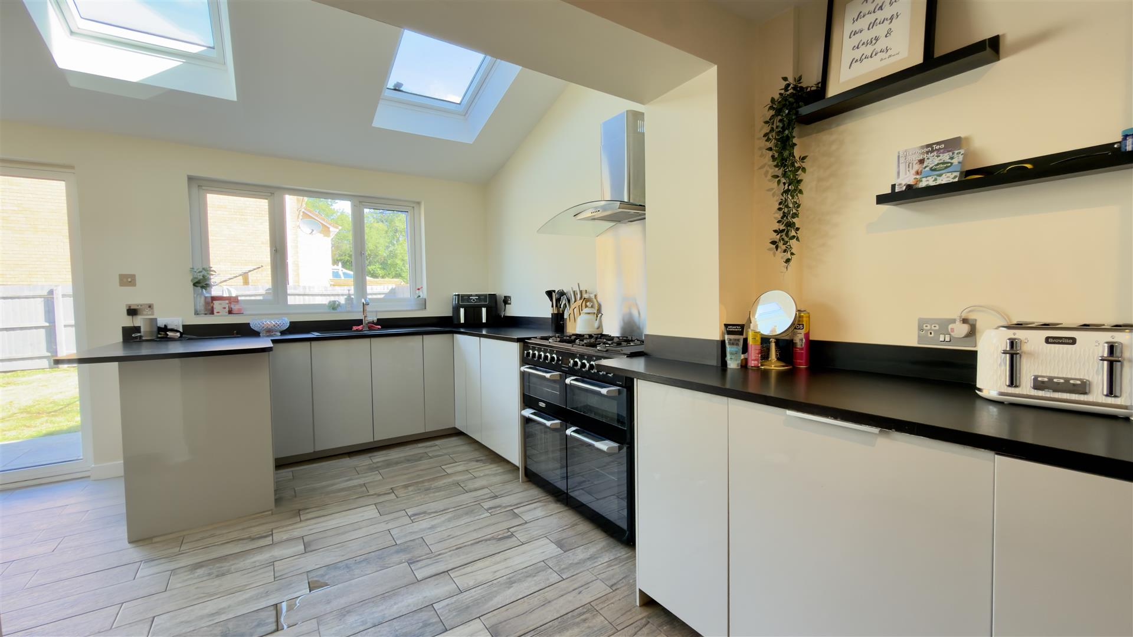
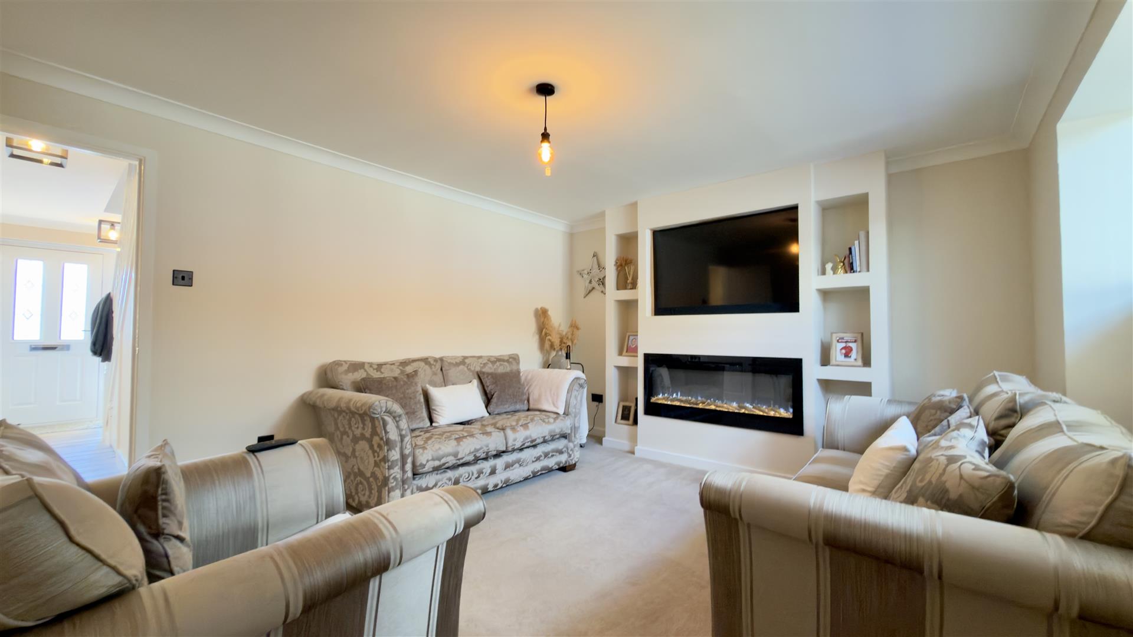
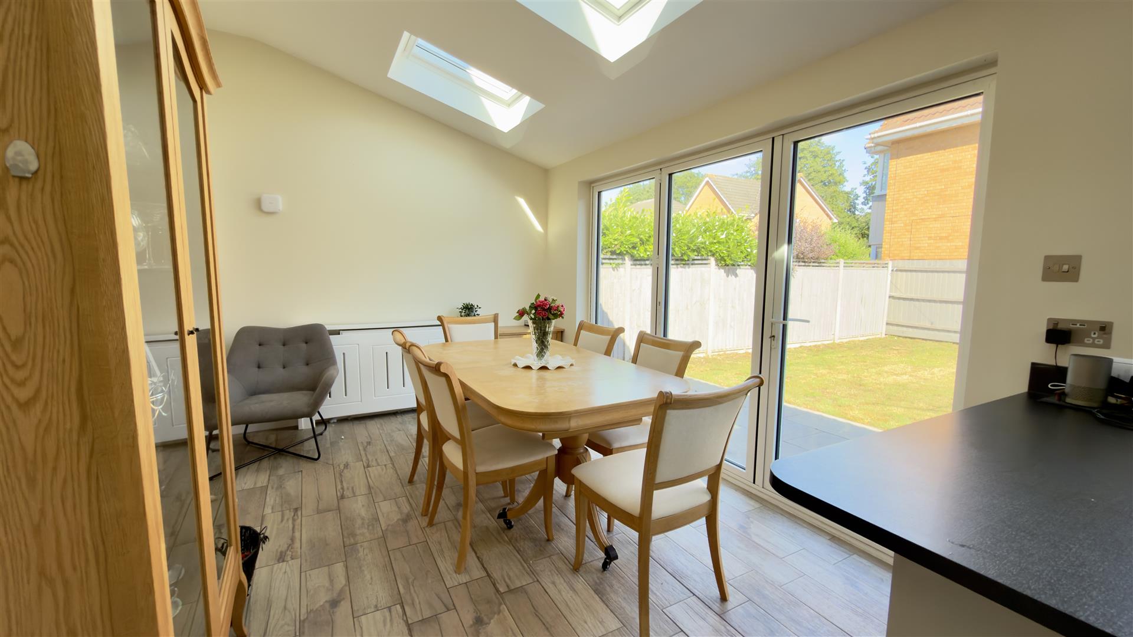
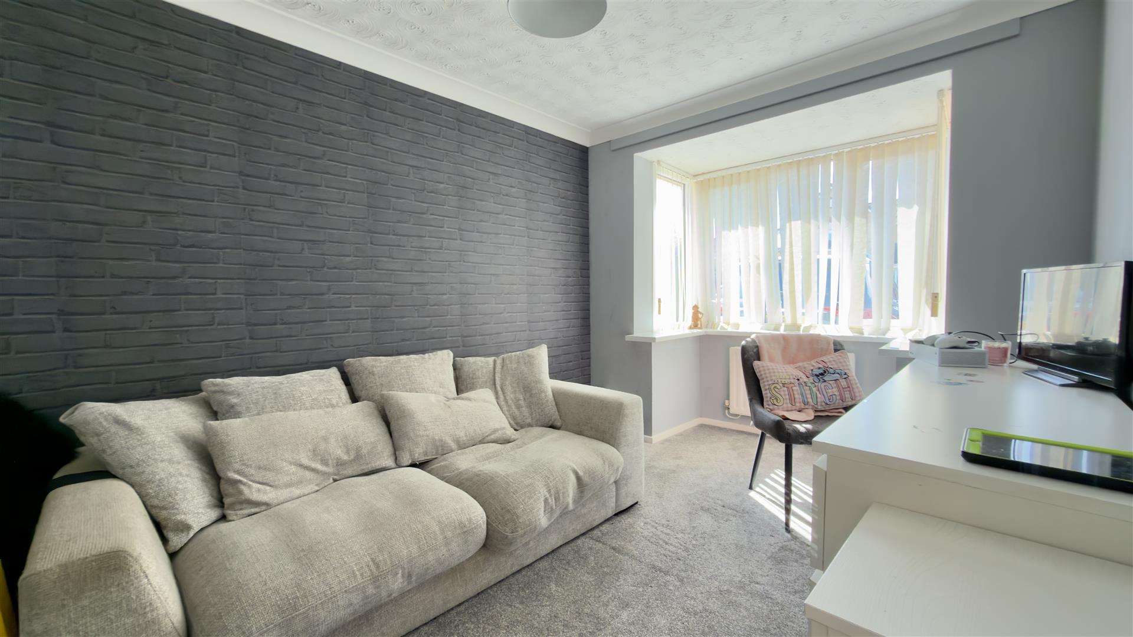
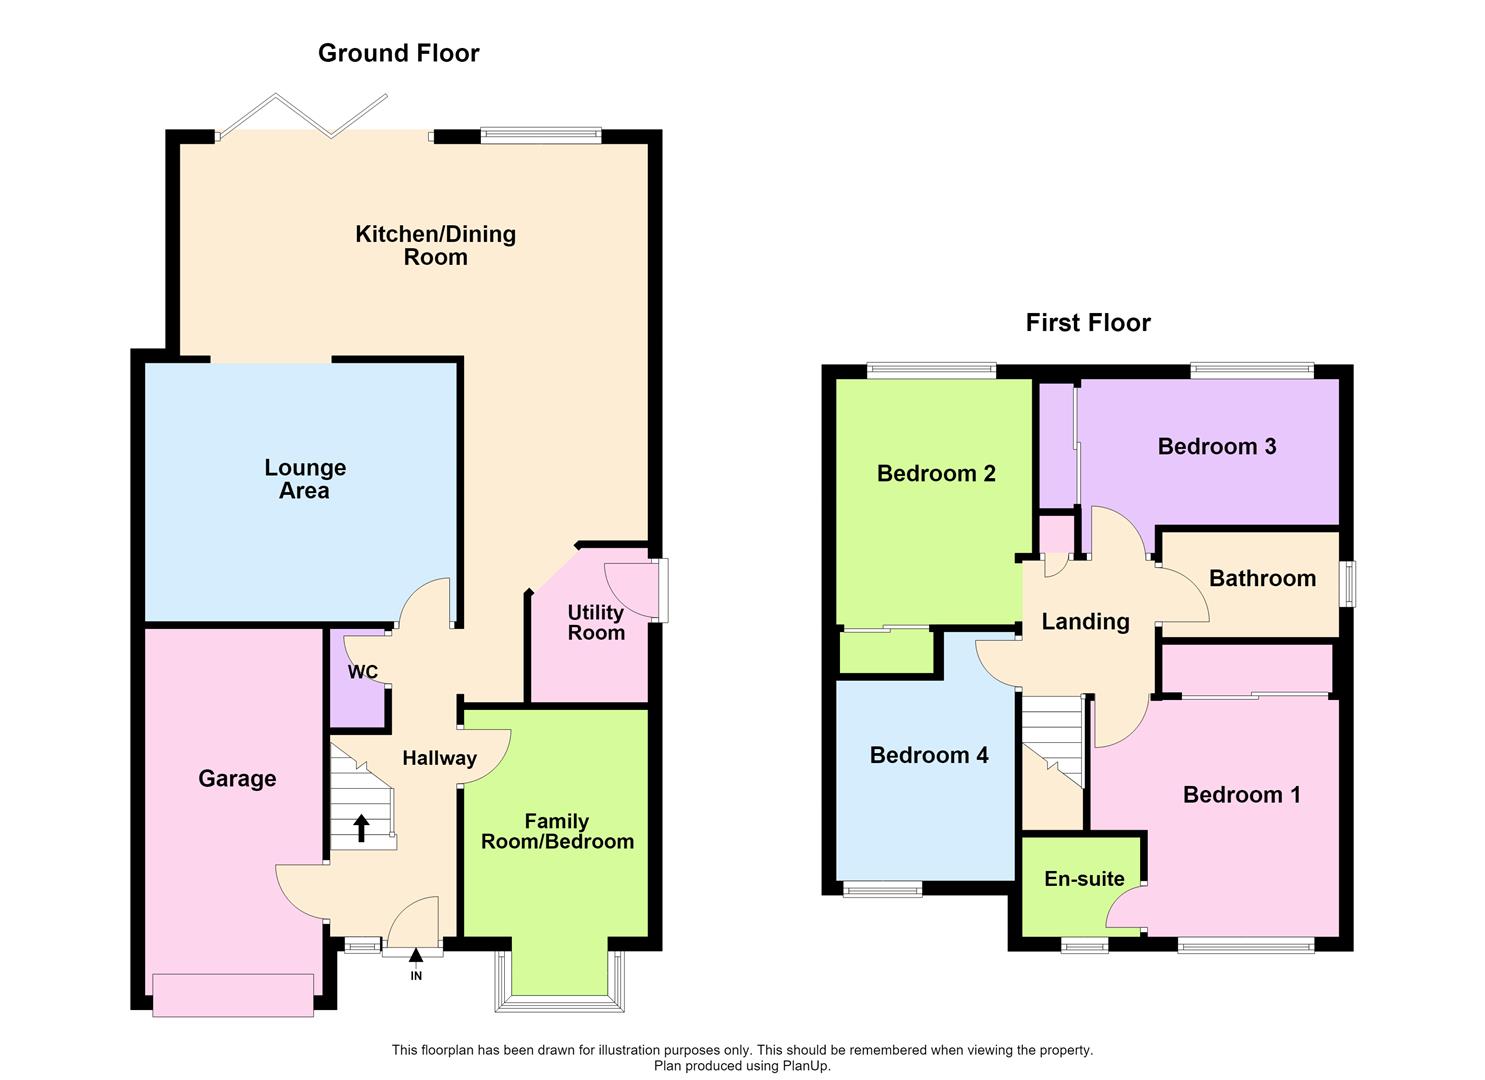
Upon entering, you are welcomed by a spacious entrance hall that leads to a well-appointed cloakroom. The ground floor features two generous reception rooms, including a comfortable lounge space with media wall and a versatile family room or as a potential further bedroom. The heart of the home is the extended kitchen and dining room benefitting from an ample range of kitchen units with fitted worktops & breakfast bar, perfect for family gatherings, the dining area benefits from a sloped ceiling with four velux style roof windows with bi-folding doors, which leads out into the rear garden. Additionally, there is a utility room off the kitchen space with space & plumbing for a washing machine with further worktop space and a side door leading to the rear aspect.
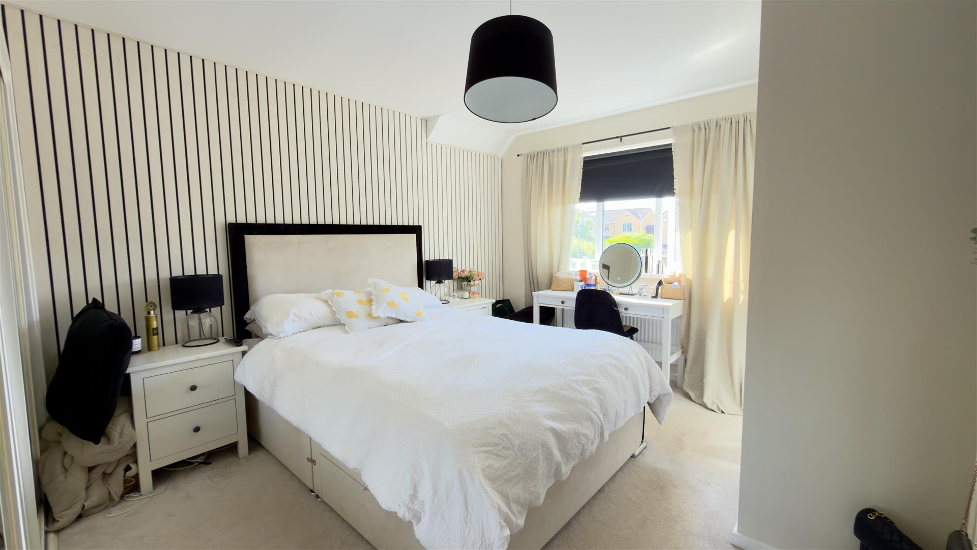
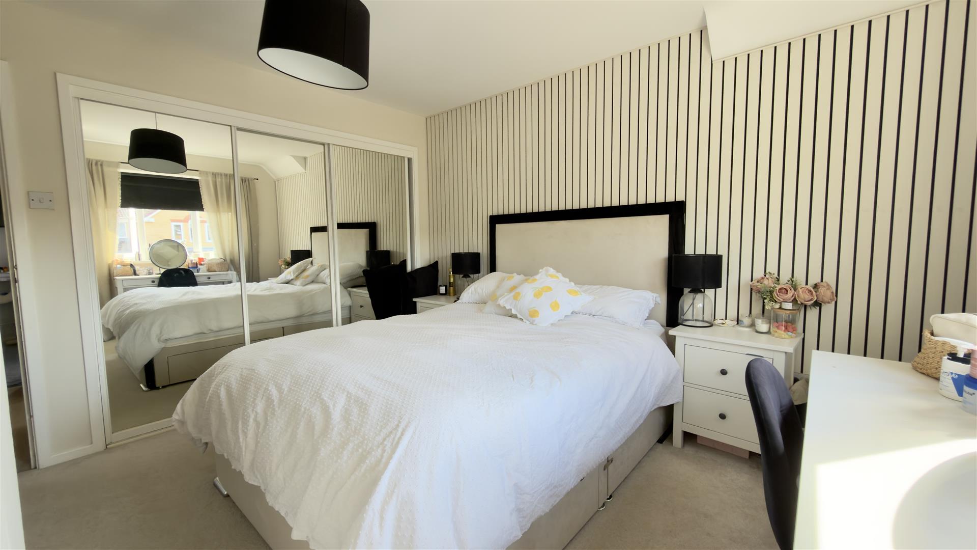
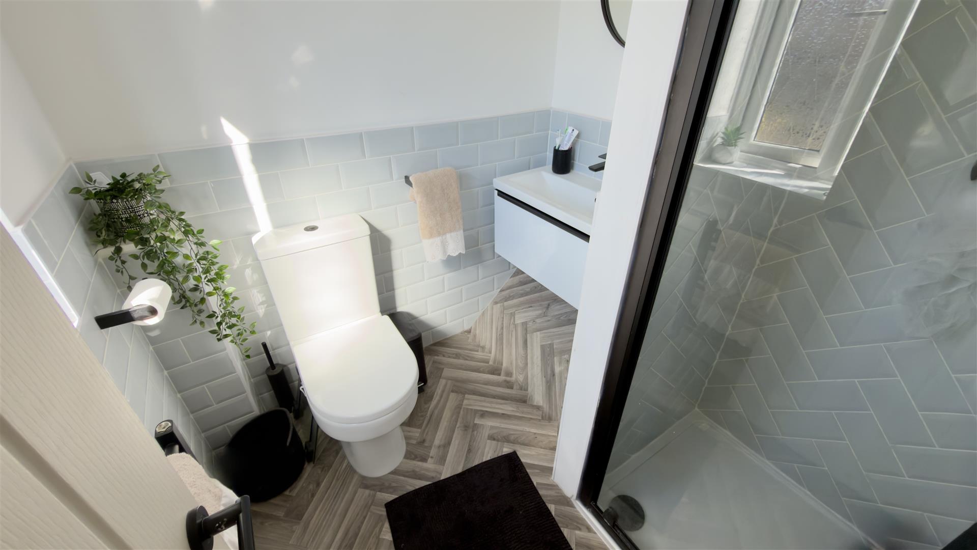
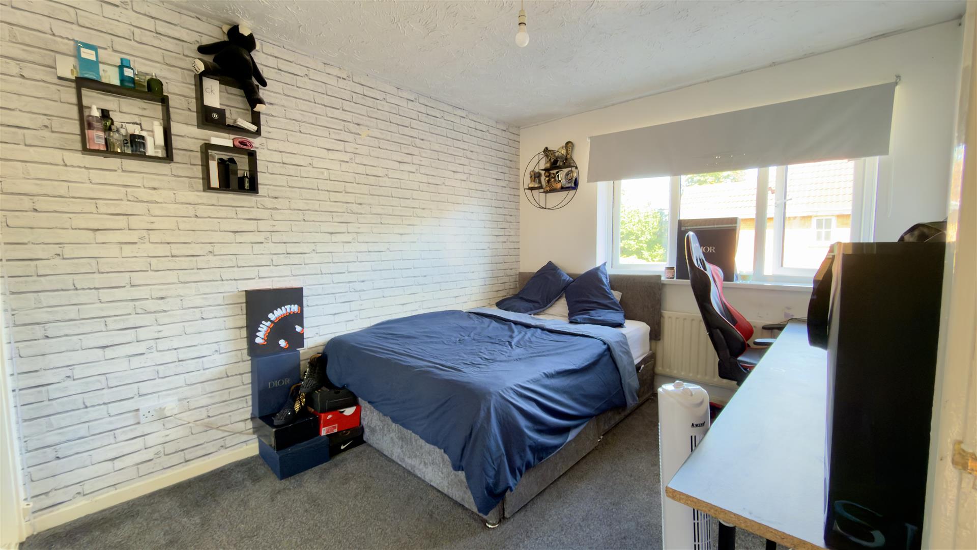
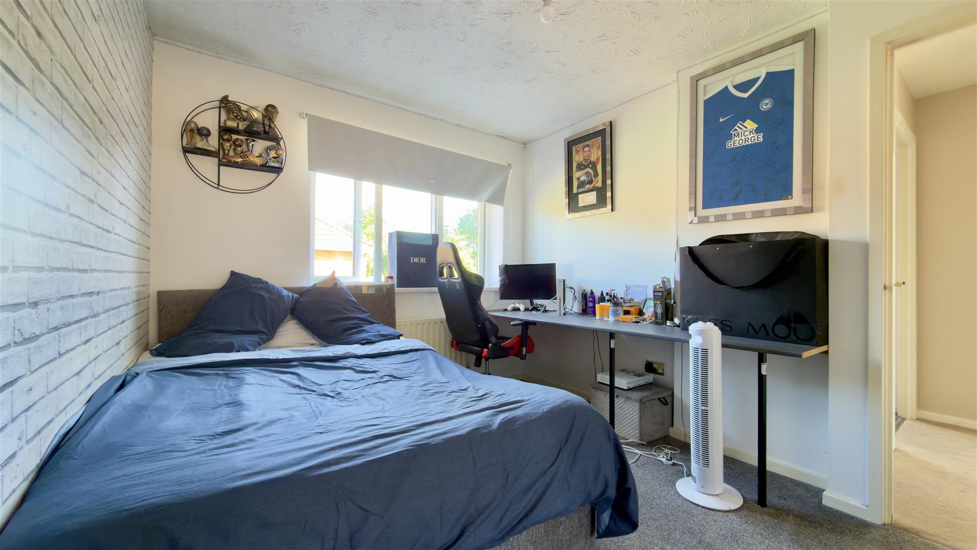
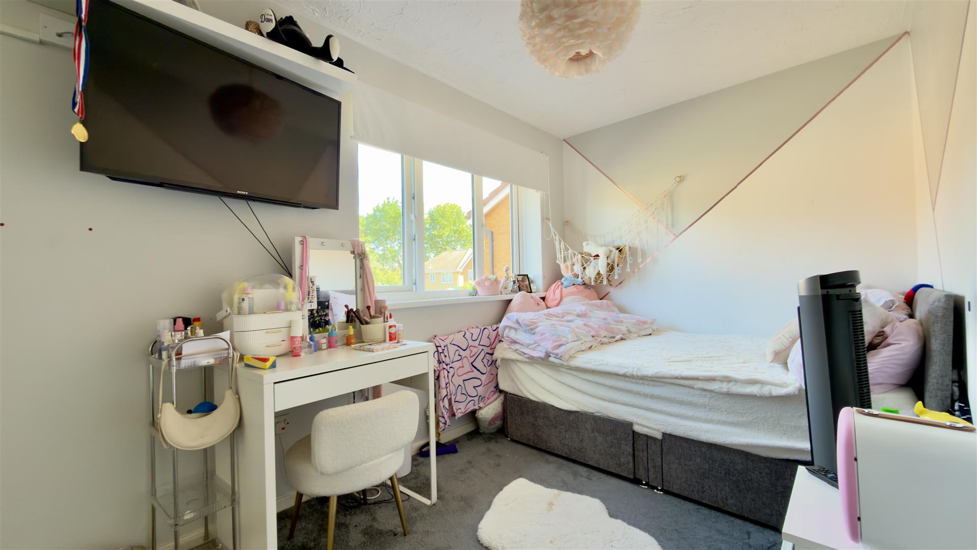
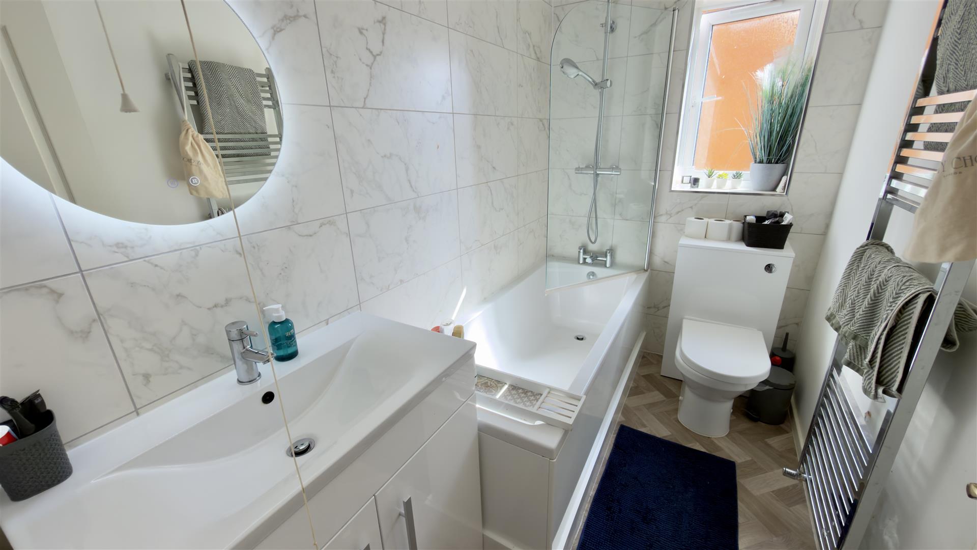
Venturing to the first floor, you’ll find the main bedroom, with built-in wardrobes and a re-fitted en-suite shower room. Three further double bedrooms off the landing with bedrooms two & three, both having fitted wardrobes, and a re-fitted, family bathroom comprising of a panelled bath with shower over and a shower screen, vanity wash hand basin and WC.
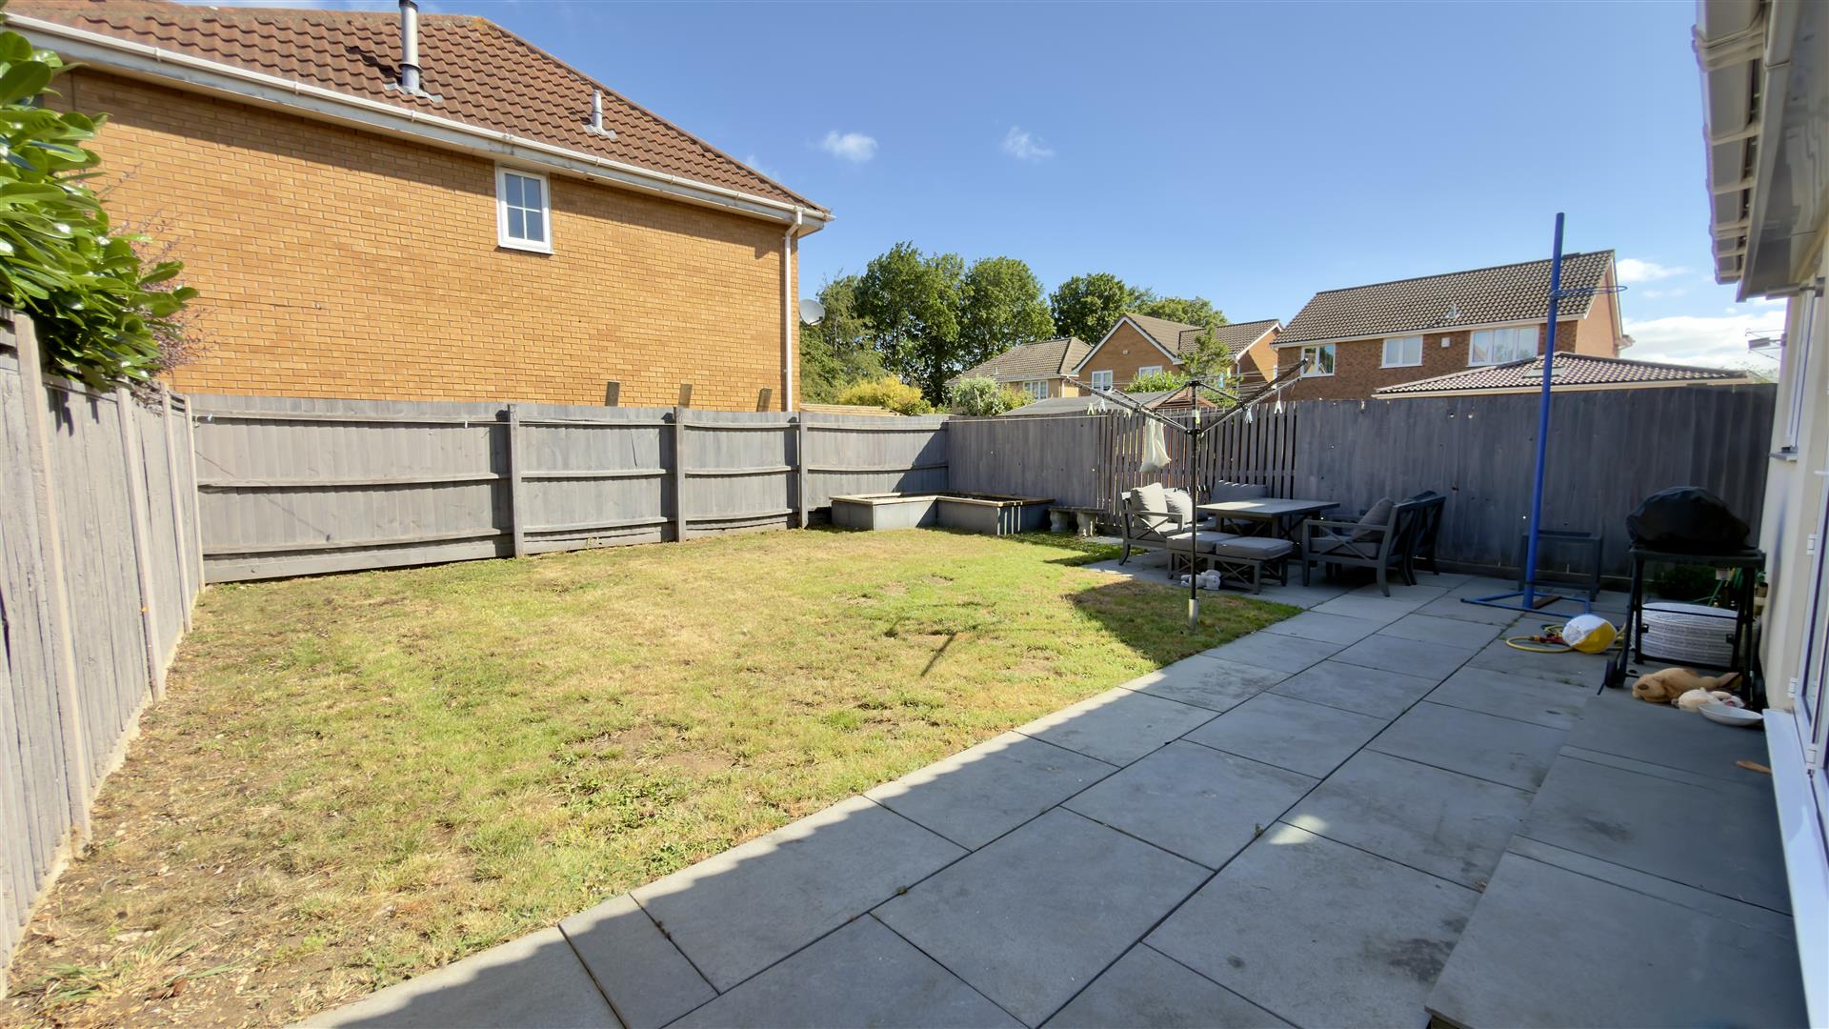
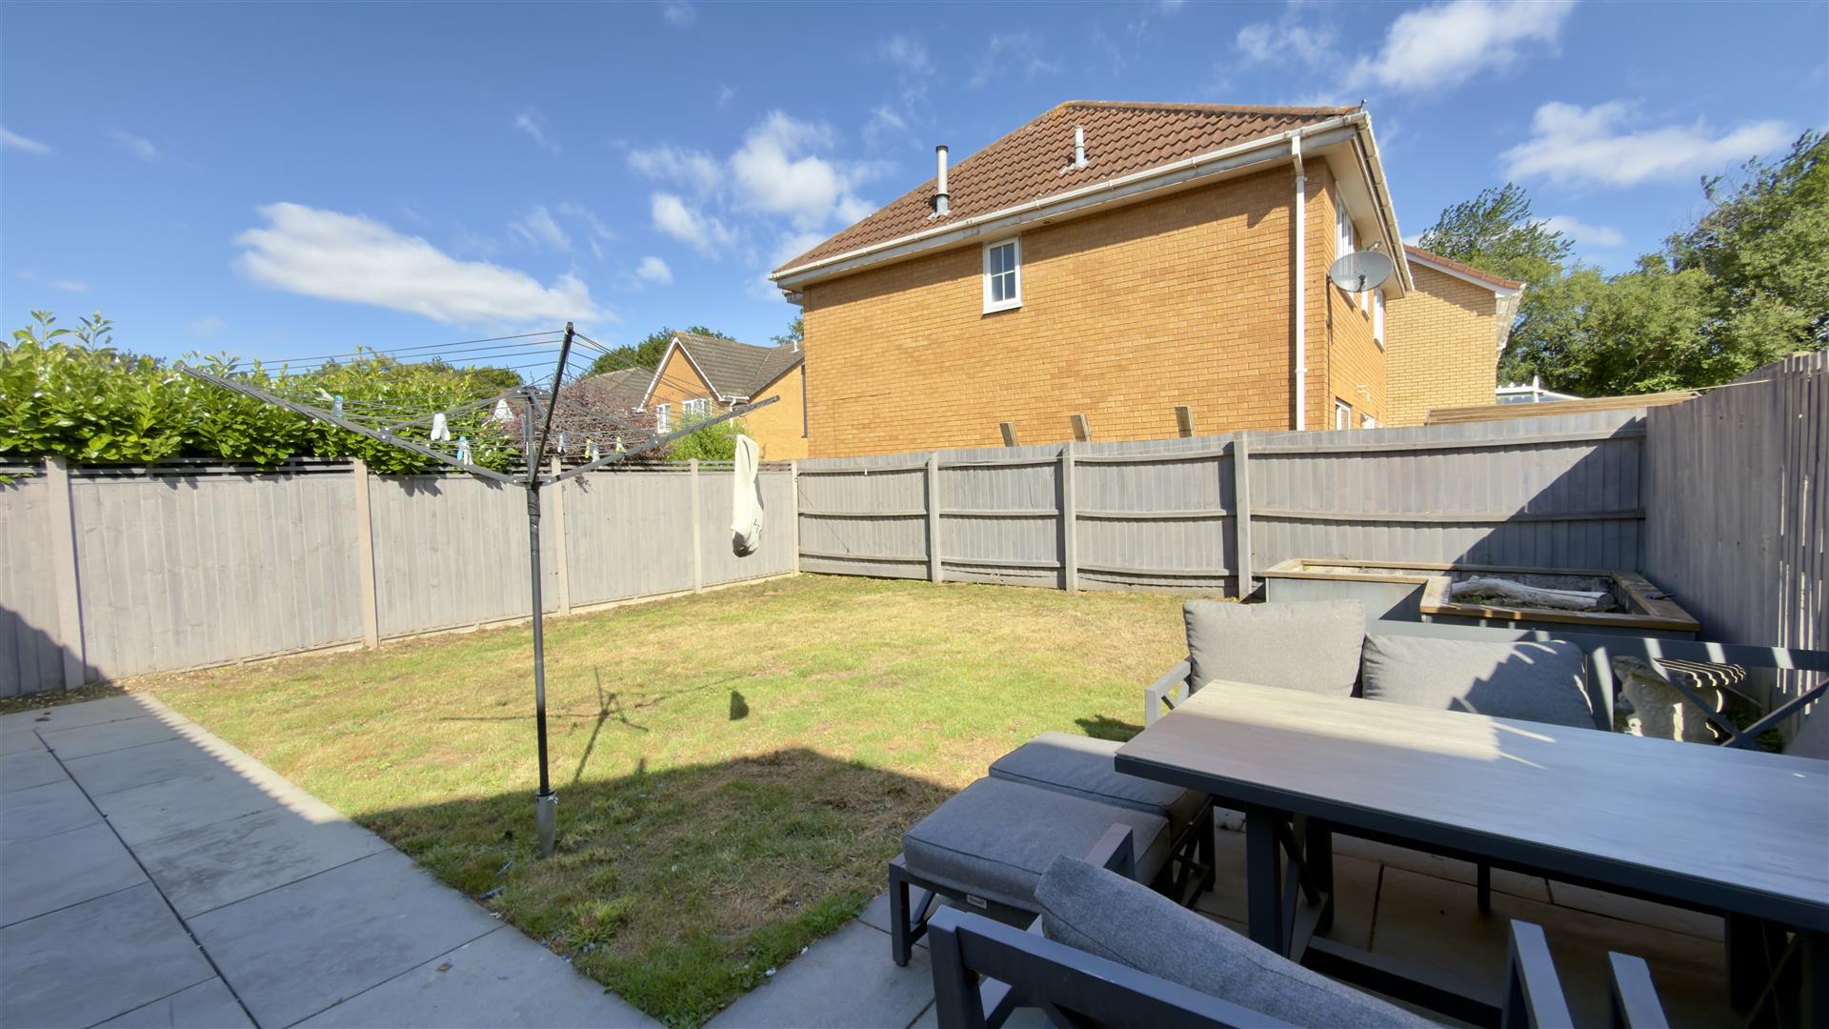
Outside to the front, ample block paved frontage for several vehicles and a single garage, to the side, there is gated access which leads into the rear garden. An enclosed rear garden with wooden fencing surrounds, extensive paved patio area and a lawned rear garden.
Tenure: Freehold
Council Tax Band: D
Entrance Hall:
Cloakroom:
Family Room/Bedroom 5:
3.30m plus bay x 2.59m (10’9″ plus bay x 8’5″)
Lounge:
3.64m x 4.26m (11’11” x 13’11”)
Kitchen/Diner:
5.57 plus door recess x 6.57m max (18’3″ plus doo
Utility Room:
2.17m x 1.62m (7’1″ x 5’3″)
First Floor & Landing:
Bedroom 1:
3.57m plus wardrobe recess x 3.52m max (11’8″ plus
En-suite:
1.71m x 1.78m (5’7″ x 5’10”)
Bedroom 2:
3.39m plus wardrobe recess x 2.83m max (11’1″ plu
Bedroom 3:
2.19m plus door recess x 3.52m plus wardrobe reces
Bedroom 4:
2.81m plus door recess x 2.55m (9’2″ plus door rec
Family Bathroom:
Garage:
5.15m x 2.50m (16’10” x 8’2″)
Property Documents
Floor Plans
Description:
Address
Open on Google Maps- Address Kilverstone, Werrington, Peterborough, PE4 5DX
- Postcode PE4 5DX
- Area Werrington
Mortgage Calculator
- Mortgage
- Council Tax
- Home Insurance
Schedule a Viewing
360° Virtual Tour
What's Nearby?
Contact Information
View ListingsSimilar Listings
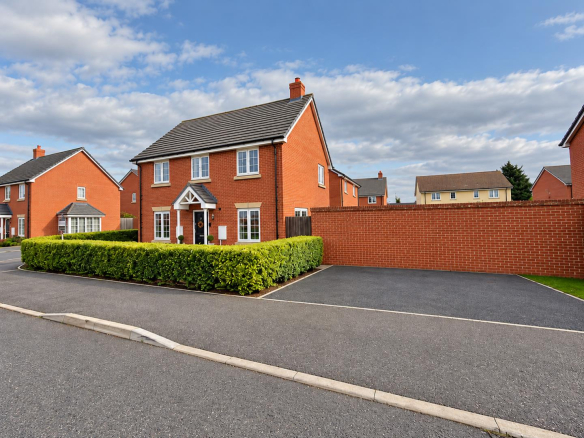
Wolf Square, Peterborough
- £335,000
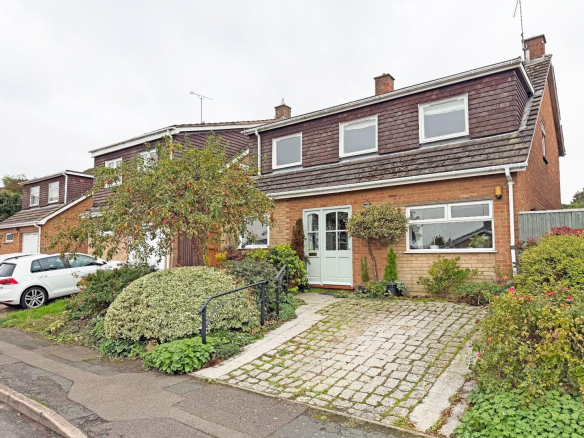
The Gannocks, Orton Waterville, Peterborough
- Offers in the region of £425,000
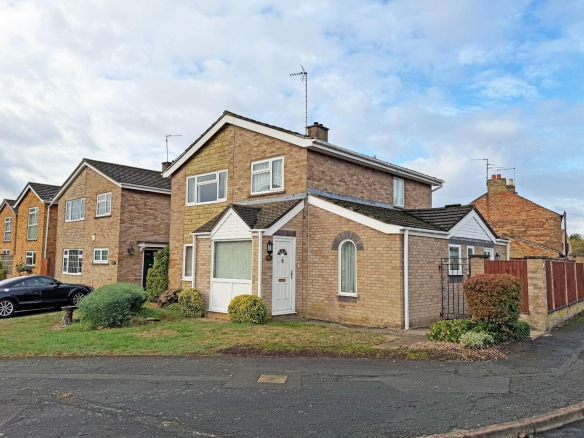
The Gannocks, Orton Waterville, Peterborough
- Offers in the region of £330,000