Queens Road, Old Fletton, Peterborough
Overview
- House: Semi-Detached
- 3
- 1
- 2
- 861
- Close to City Centre
- Extended Semi Detached House
- Front & Rear Gardens
- Ideal First Time Buy
- No Upward Chain
- Off Road Parking
- Re-fitted Kitchen/Breakfast Room
- Three Bedrooms
- Two Reception Rooms
- Viewing Advised
Description
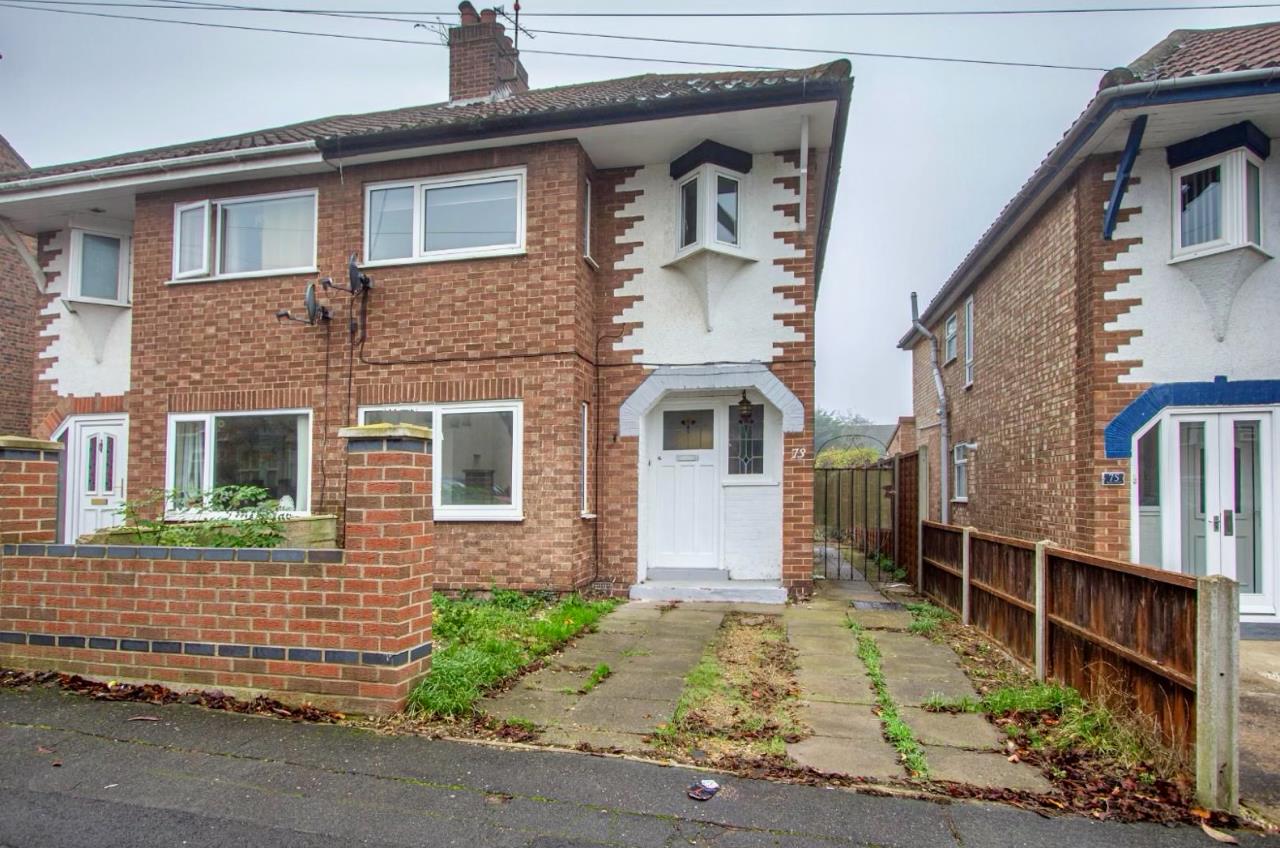
** OFFERING NO UPWARD CHAIN is this well-presented semi-detached home which is situated in a popular area in Old Fletton on Queens Road, conveniently close to local amenities as well as ideally placed for the City Centre, with the property briefly comprising of, two reception rooms, re-fitted kitchen/breakfast room, with three good sized bedrooms and a family bathroom on the first floor, outside with front & rear gardens and driveway providing off road parking space. Viewing is therefore advised to appreciate the accommodation and location on offer.
Convenient to the City Centre is this well-presented extended, semi-detached family home which is situated in a popular part of Old Fletton, with good local amenities and transport routes nearby, and in briefly the property comprises.
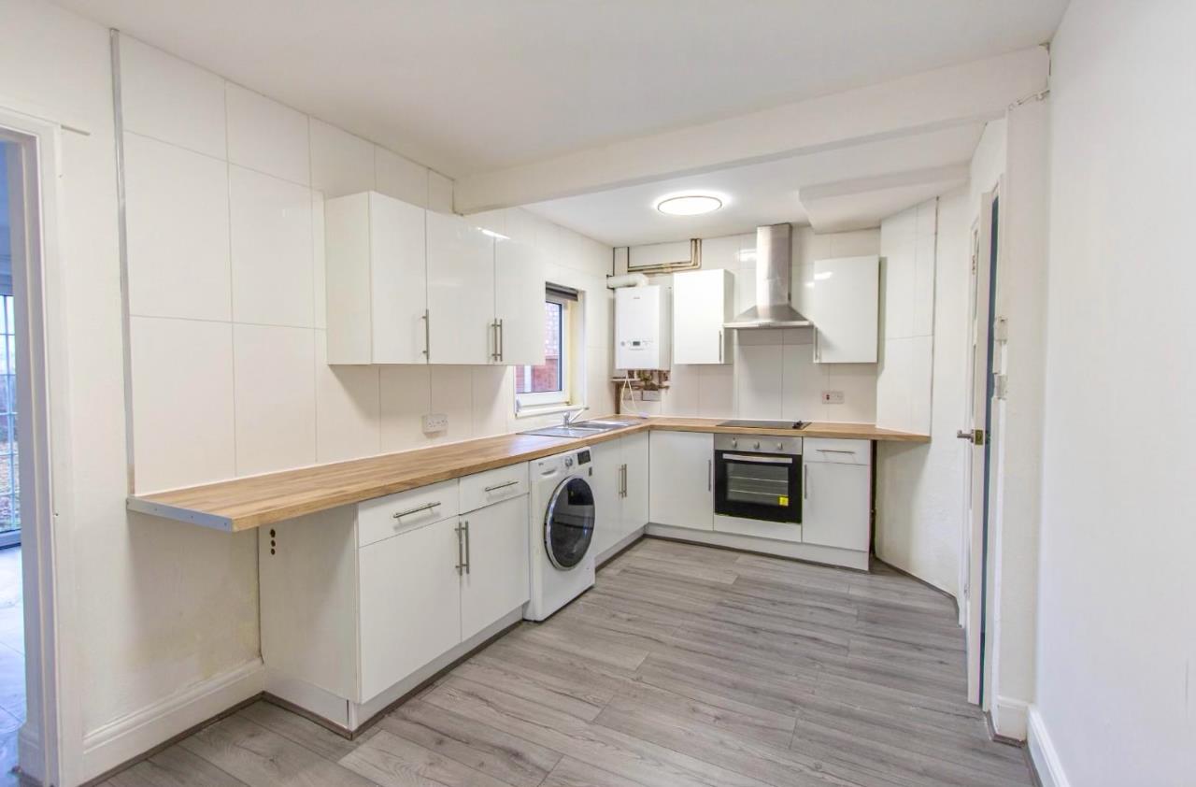
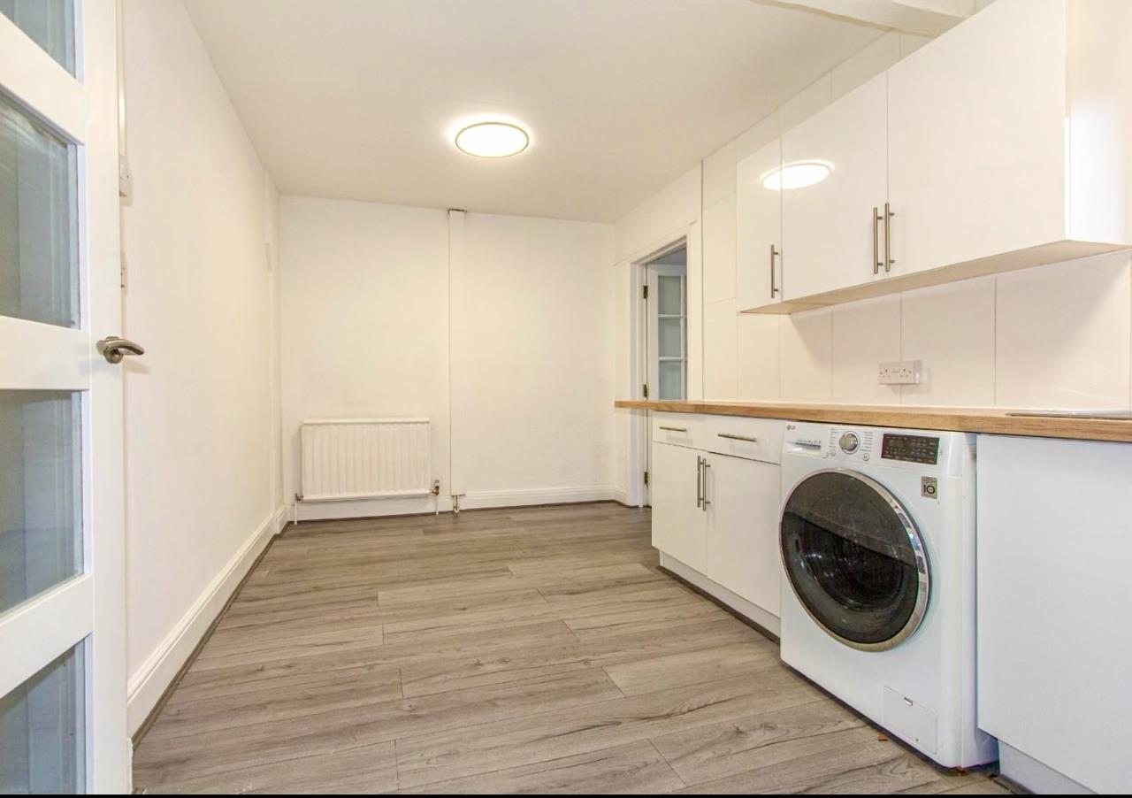
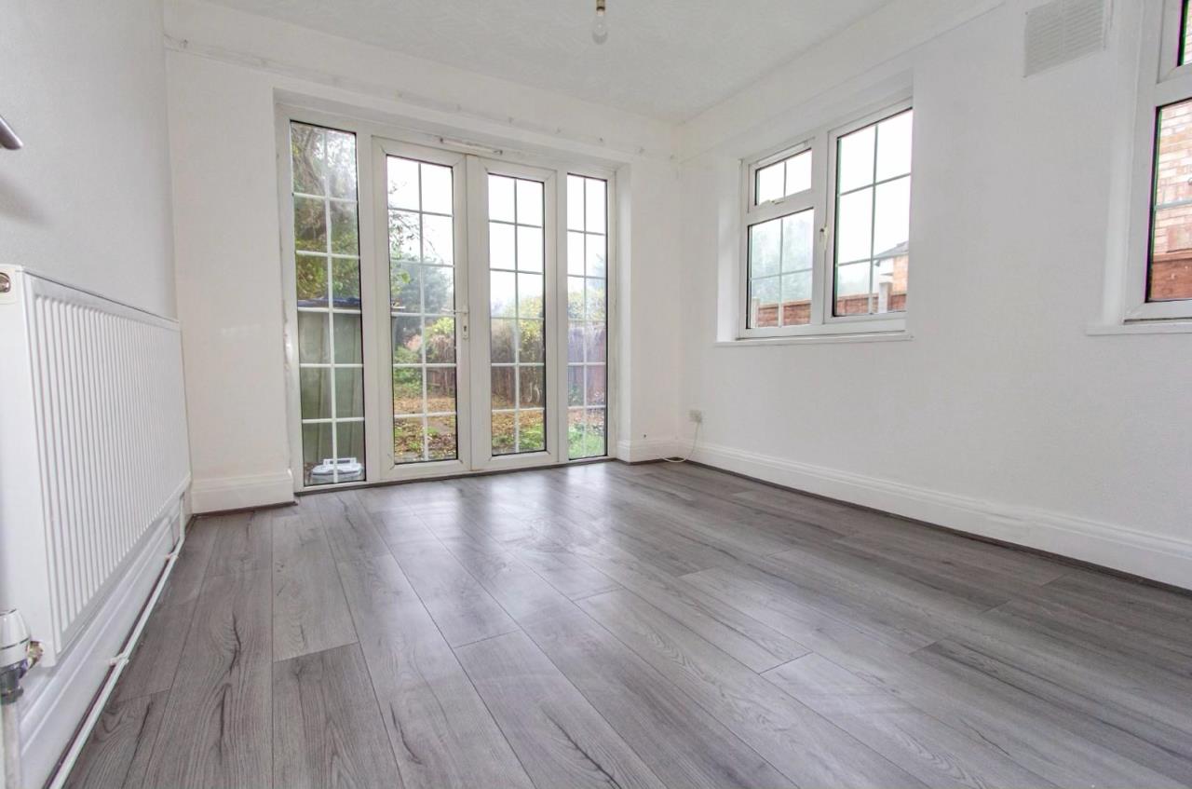
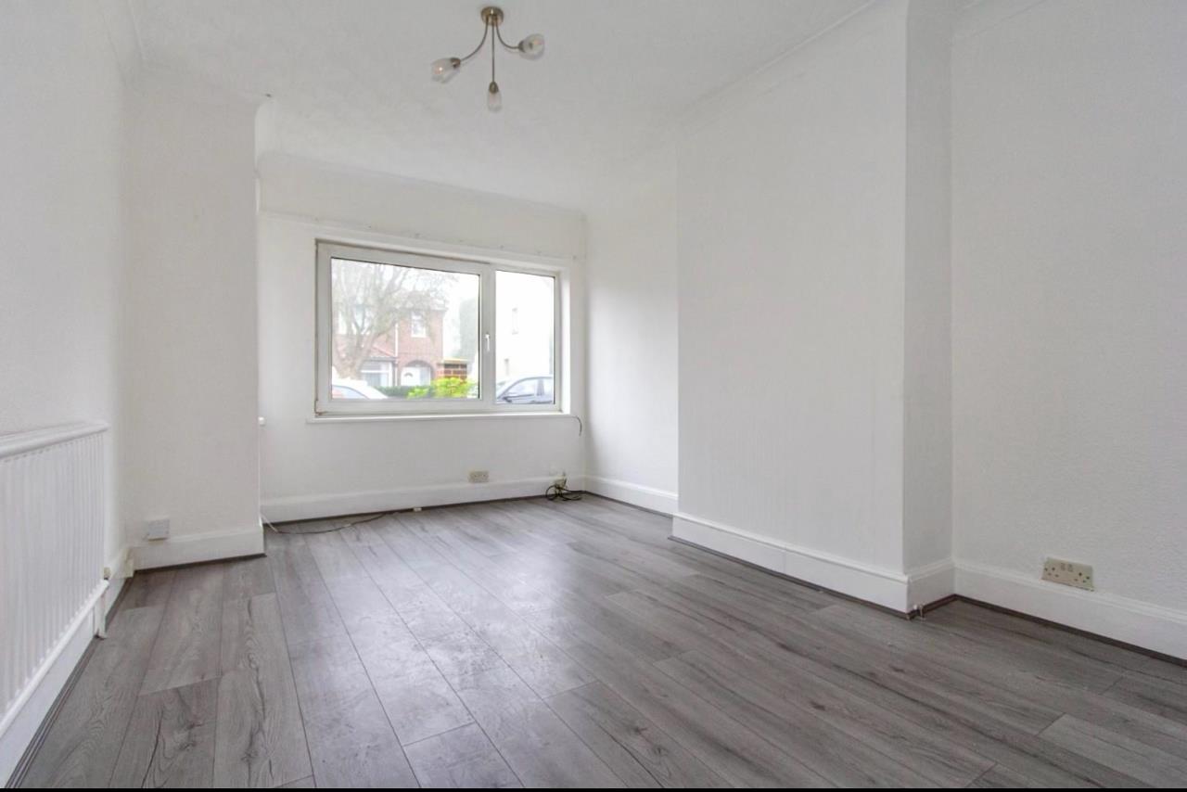
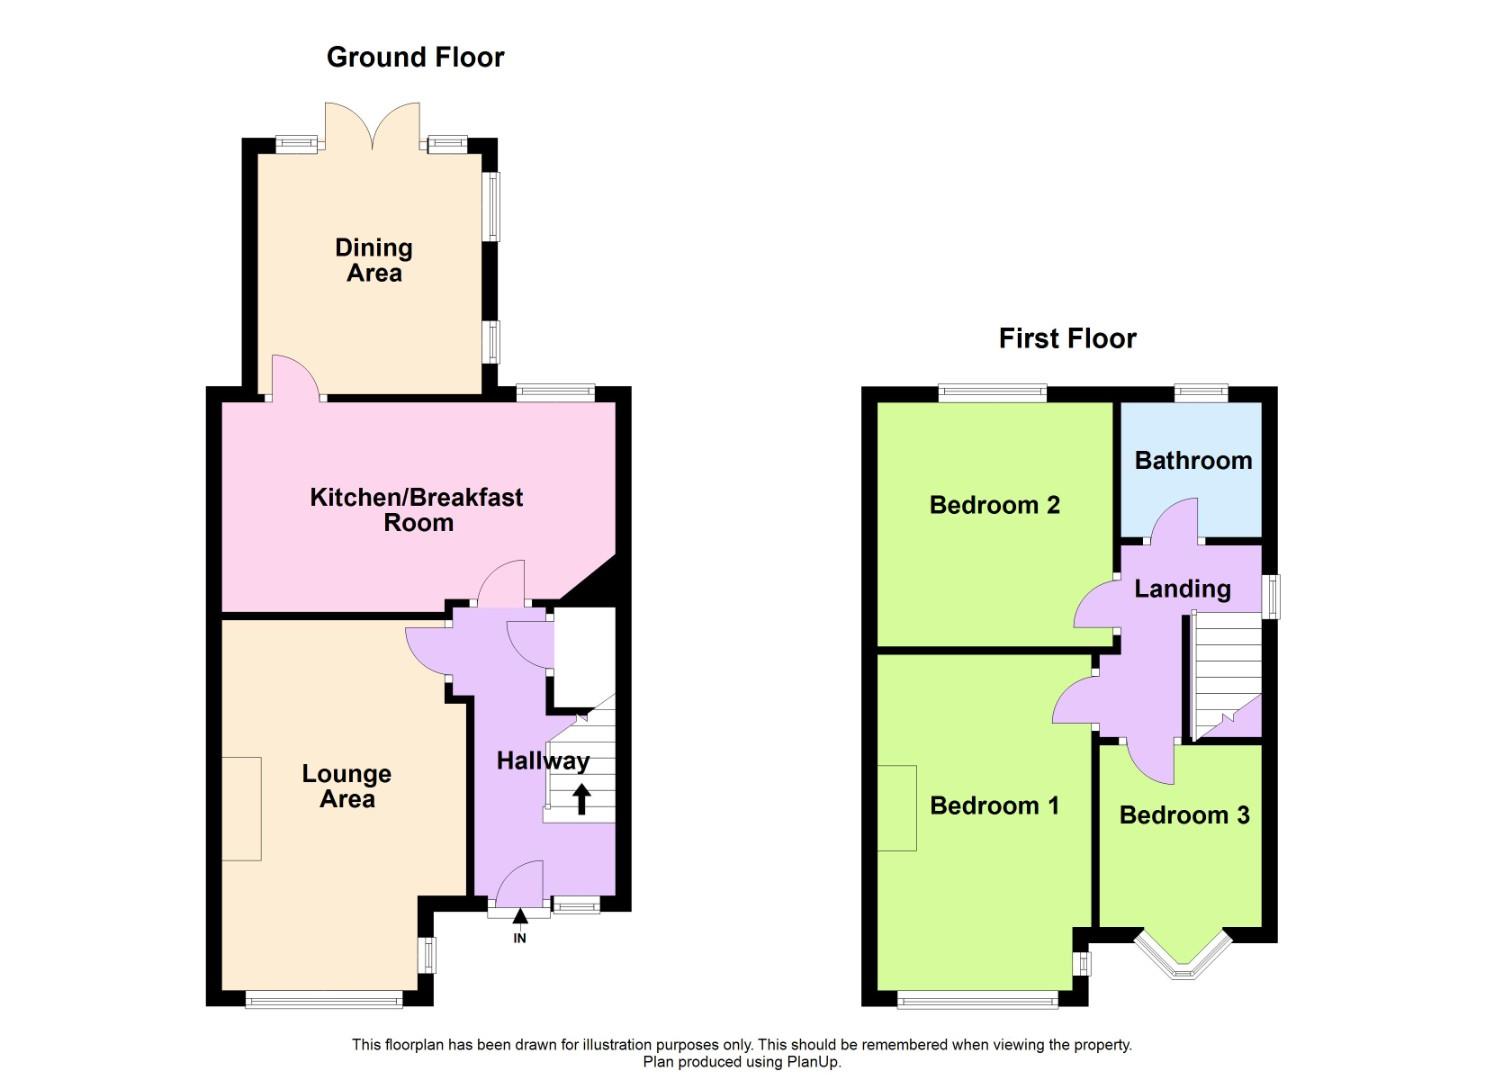
Entrance hall, with part-stained glass fronted door and window leading into the hallway with laminate flooring and stairs off to the first floor and landing, benefitting also from an understairs storage and with doors leading off, good size lounge off the hallway with double glazed window to the front aspect, door from the hallway leads into a generous sized kitchen/breakfast room with a range of wall and floor level fitted units with worktops surfaces with tiled splashbacks, in addition there is a built an integrated oven and hob with extractor hood over, plumbing also for an automatic washing machine, wall mounted central heating boiler with window to the rear aspect, from the kitchen, door leads into a separate dining area with double doors leading out into the rear garden, with two windows to the side aspect.
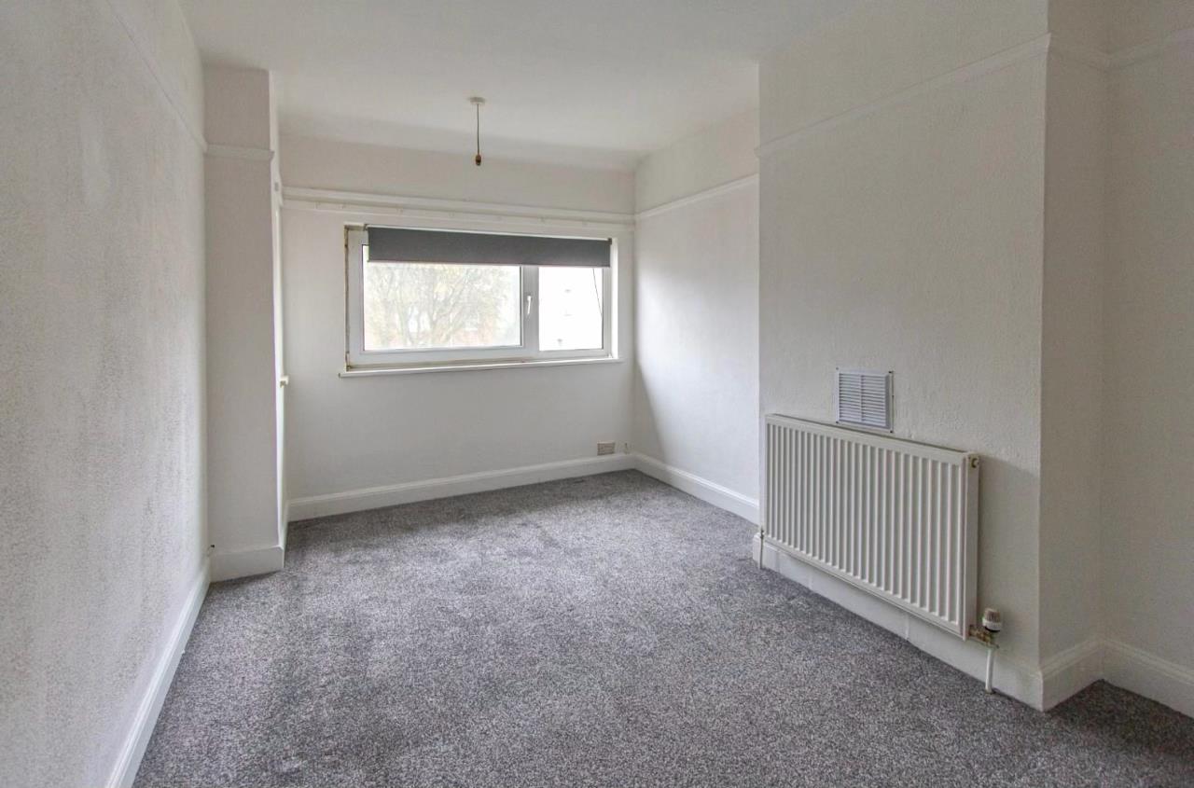
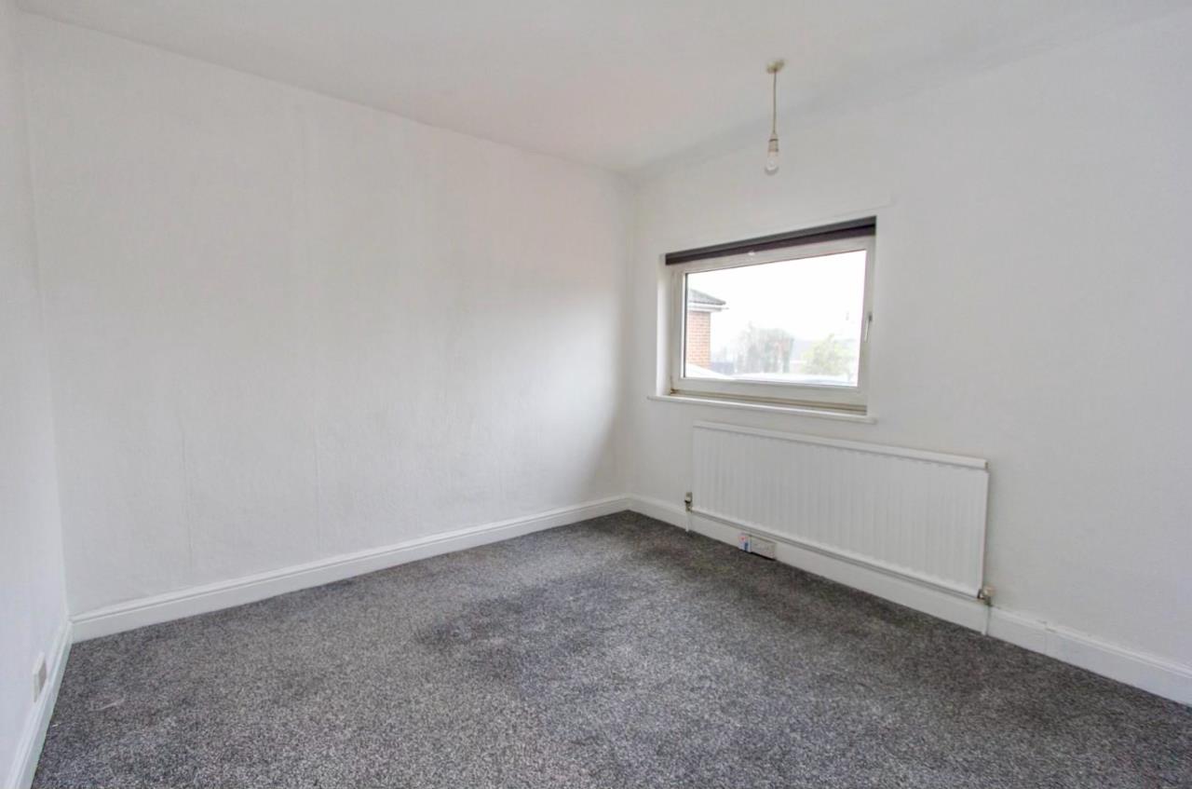
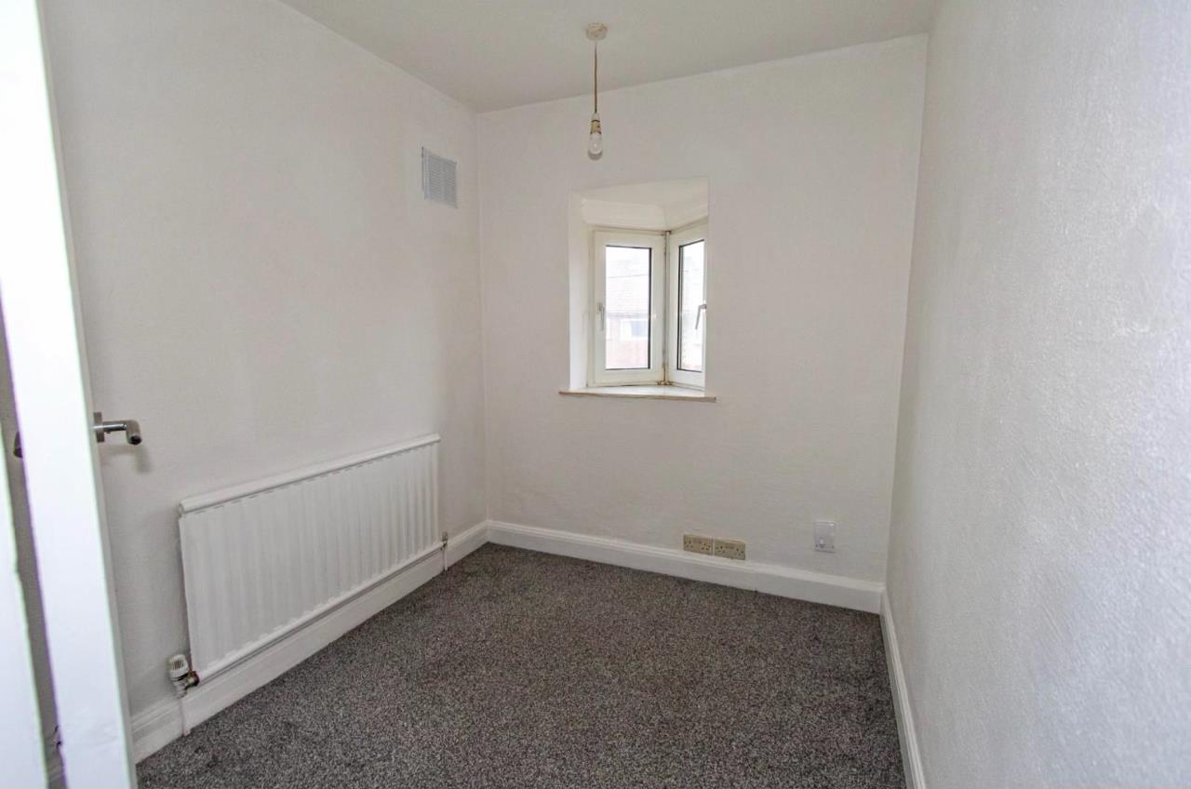
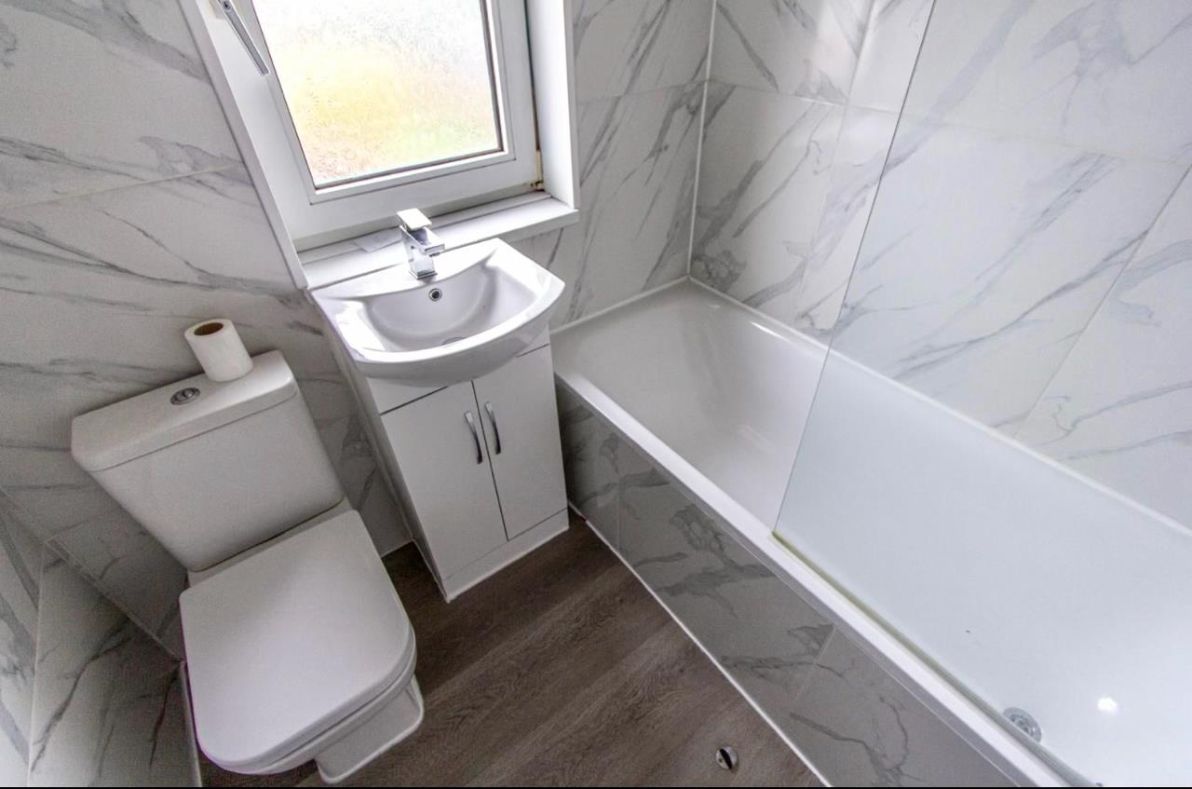
On the first floor, doors lead to three good size bedrooms and a family bathroom with a panelled bath with separate shower over with mixer taps, close coupled WC, vanity unit under, tiling to all walls with heated towel rail, loft access and a double-glazed window.
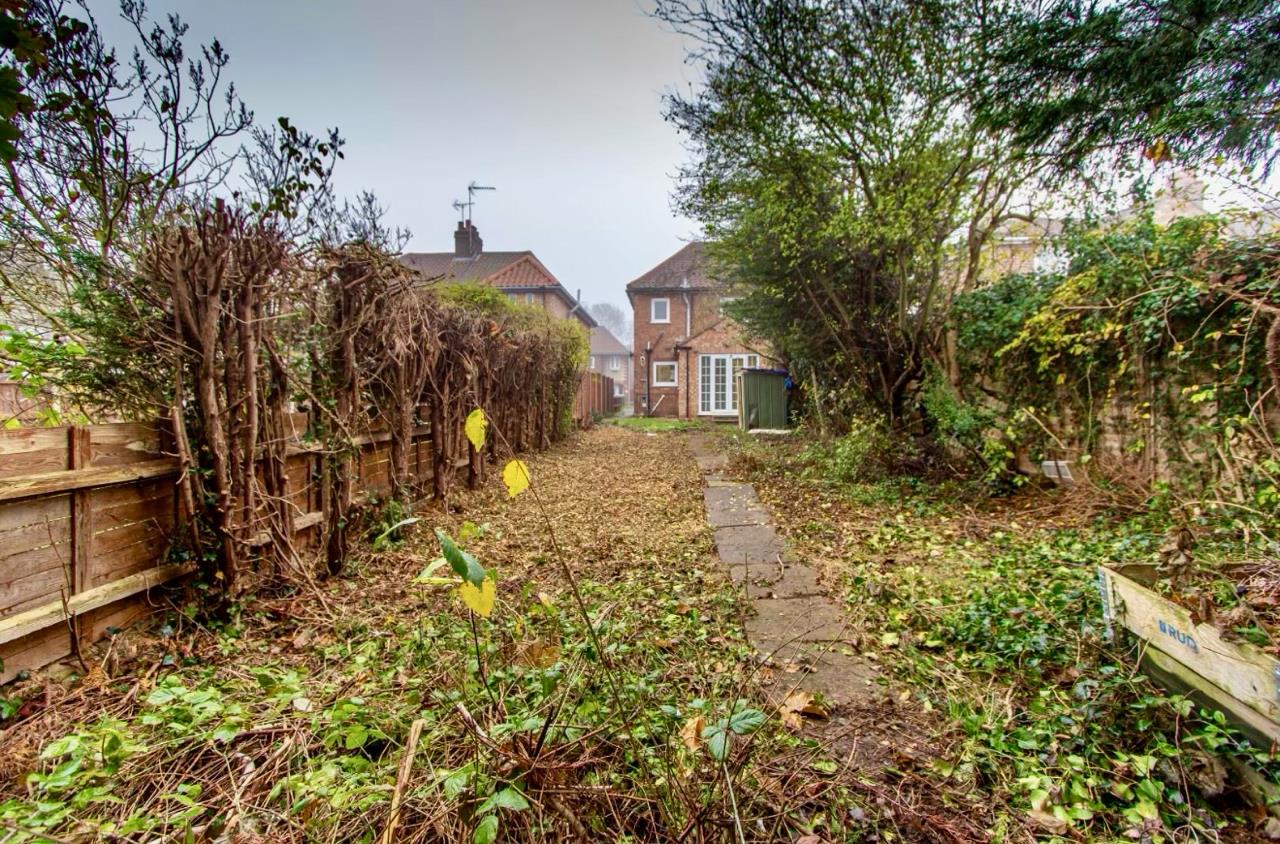
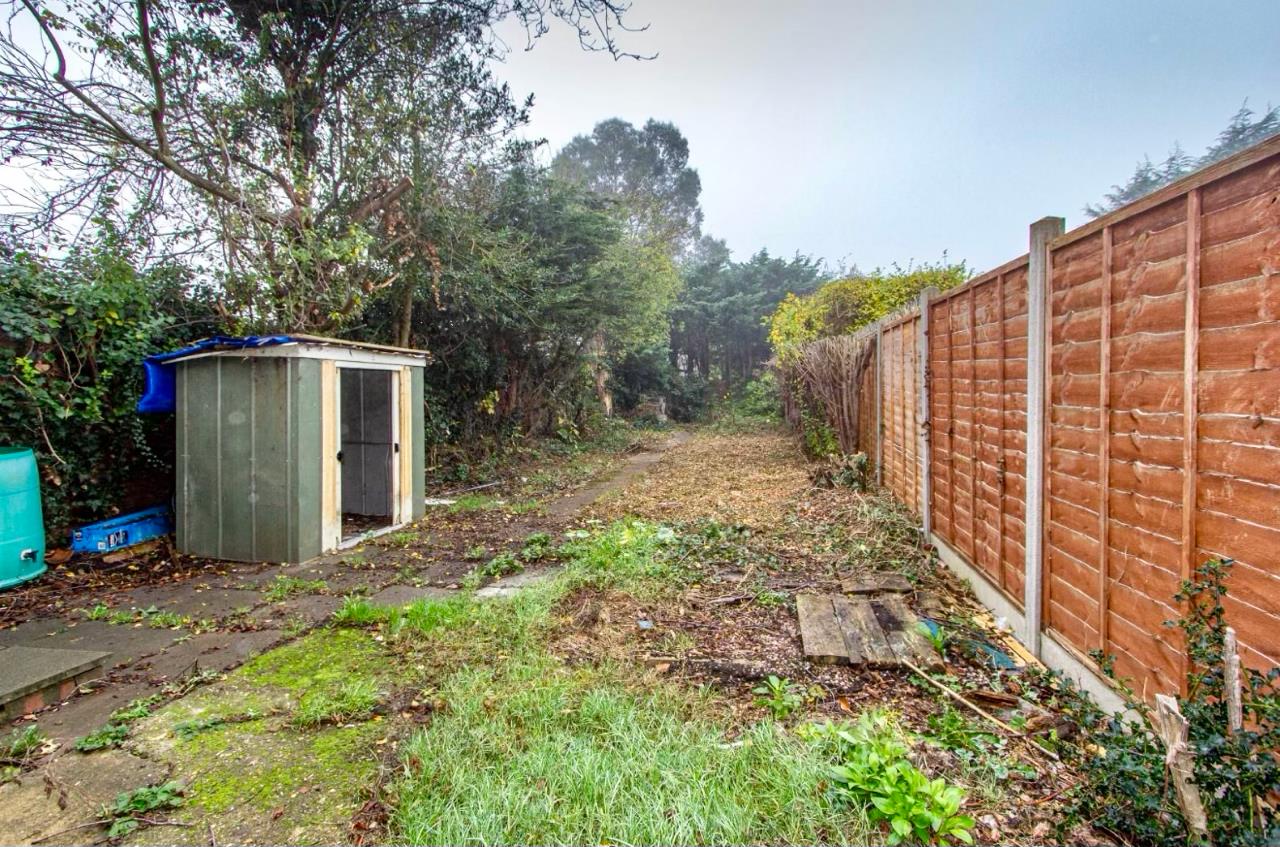
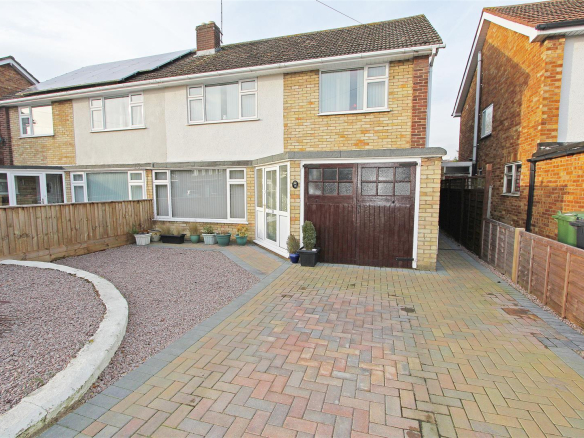
Outside, to the front, there is off road parking with gated access to the side leading to a generous size rear garden.
Tenure: Freehold:
Council Tax Band: B
Entrance Hall
Lounge: 4.75m x 3.01m max
(15’6′ x 9’9′)
Kitchen/Breakfast Room: 2.66m x 4.95m (8’7′ x 16’2′)
Dining Room: 3.09m x 2.85m
(10’1′ x 9’3′)
First Floor & Landing:
Bedroom 1: 4.39m max x 2.75m max
(14’4′ x 9′)
Bedroom 2: 3.06m x 3.04m
(10′ x 9’10’)
Bedroom 3: 2.46m x 2.12m
(8’1′ x 6’9′)
Family Bathroom:
Property Documents
Floor Plans
Description:
Address
Open on Google Maps- Address Queens Road, Fletton, Peterborough, PE2 8BS
- Postcode PE2 8BS
- Area Fletton
Mortgage Calculator
- Mortgage
- Council Tax
- Home Insurance
Schedule a Viewing
360° Virtual Tour
What's Nearby?
Contact Information
View ListingsSimilar Listings
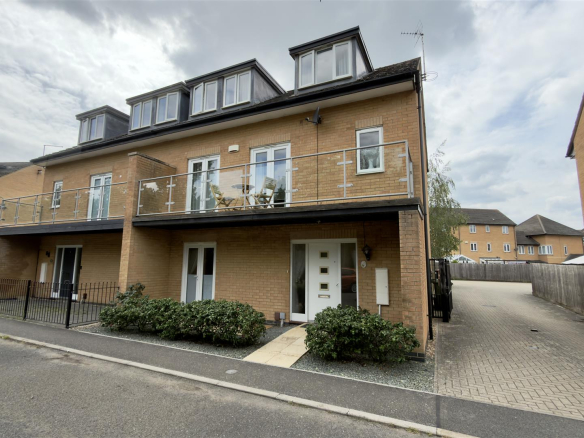
Coppen Road, Hampton Vale, Peterborough
- Offers in the region of £360,000
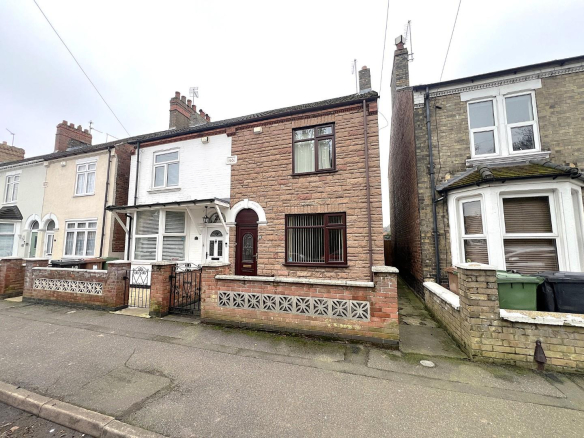
Queens Walk, Peterborough
- £240,000
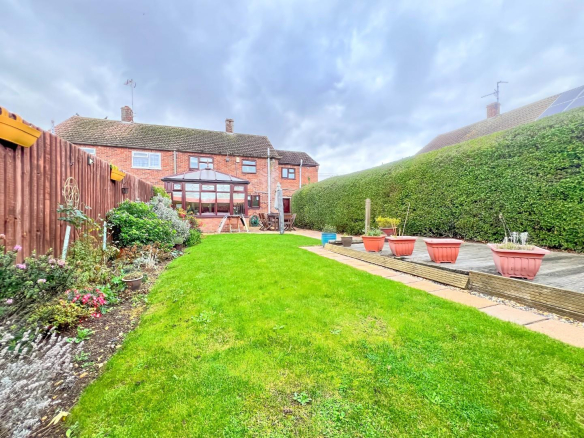
Viney Close, Peterborough
- Guide price £325,000