Edinburgh Avenue, Werrington, Peterborough

Edinburgh Avenue, Werrington, Peterborough
Overview
- House: Semi-Detached
- 3
- 1
- 2
- 1420
- Close to Local Amenities
- Downstairs Cloakroom
- Enclosed Rear Garden
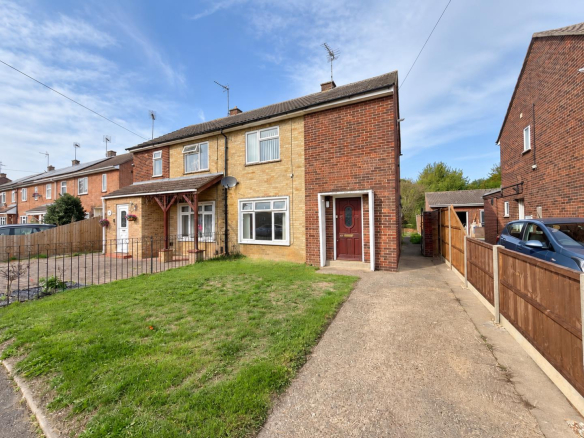
- Extended Semi Detached House
- Mortgage Advice Available in Branch
- Open-Plan Kitchen/ Dining Room
- Popular Location
- Single Garage
- SPACIOUS LOUNGE AREA
- Three Bedrooms
Description
** Extended Semi Detached Family Home | Three Bedrooms | Generous Lounge Space | Open plan Kitchen/Diner | Downstairs Cloakroom | Single Garage | Front & Rear Gardens | Popular Village Location | Viewing Highly Recommended
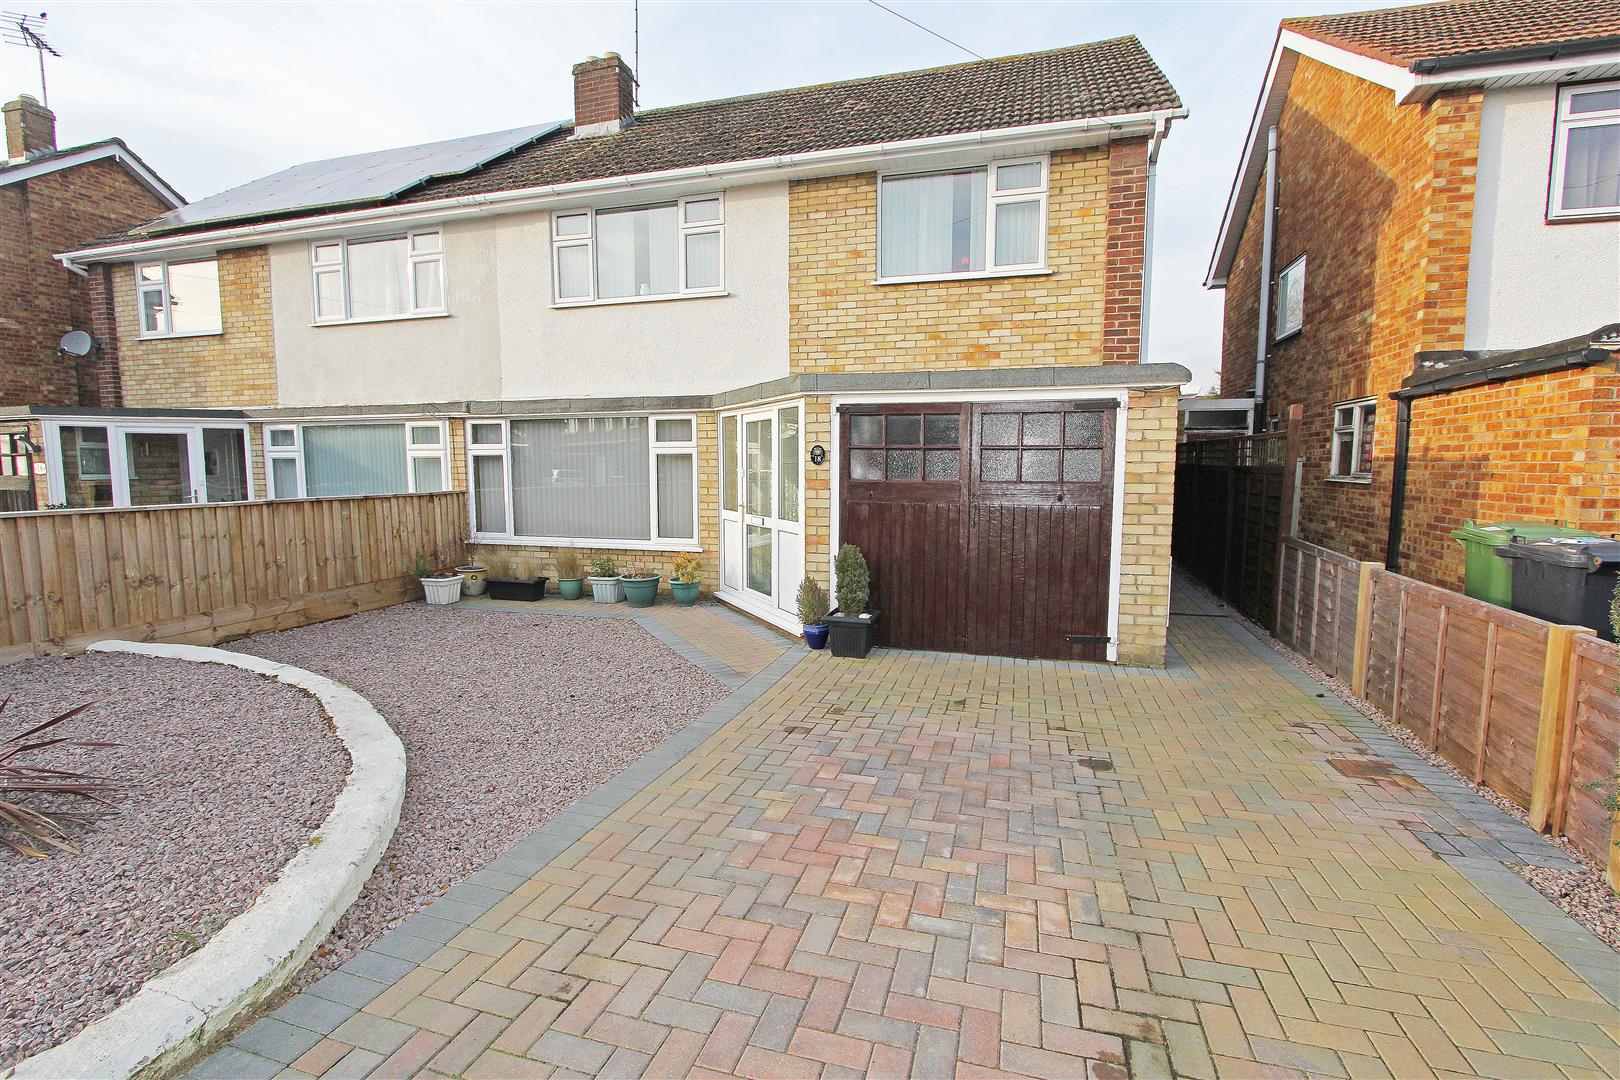
Set within Werrington village and well placed with a great range of local amenities close by and transport links into the centre of Peterborough, is this well-presented, and spacious extended semi-detached house, which in brief comprises.
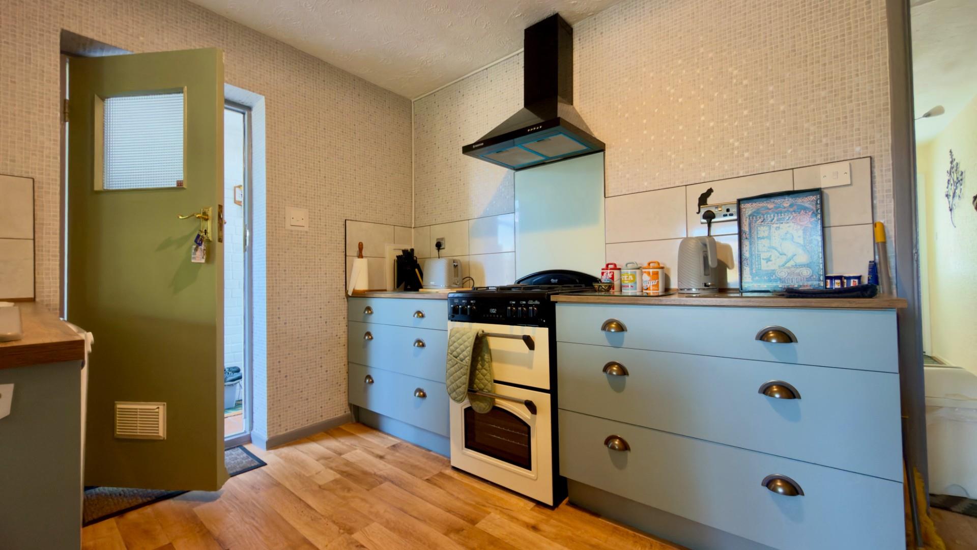
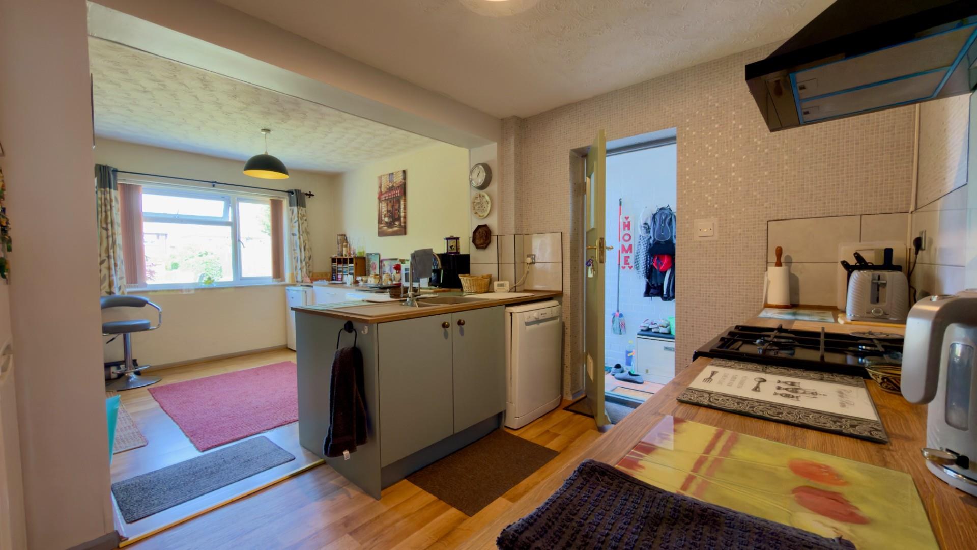
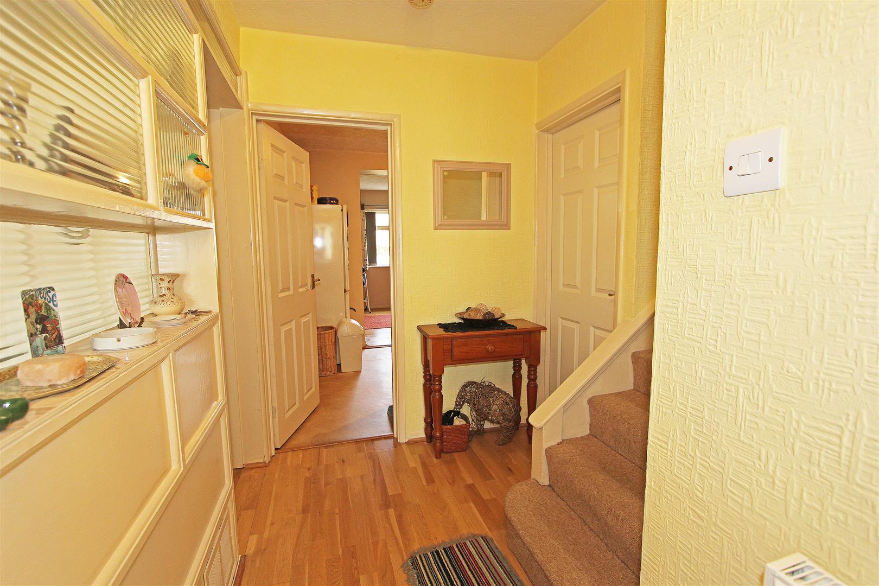
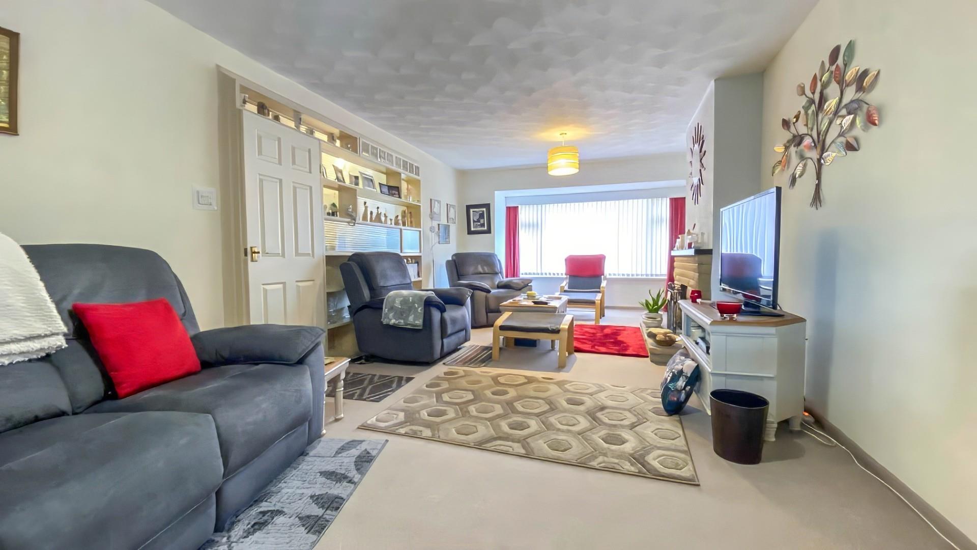
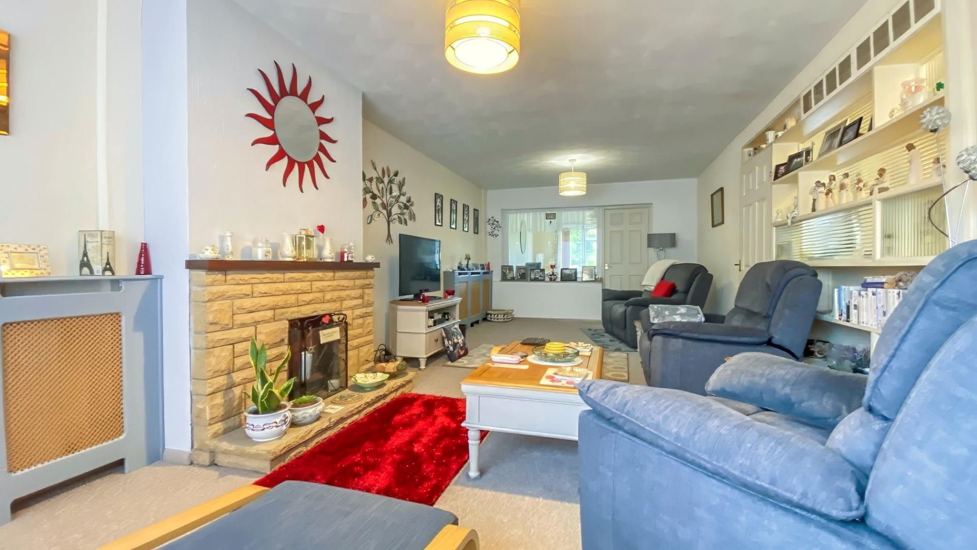
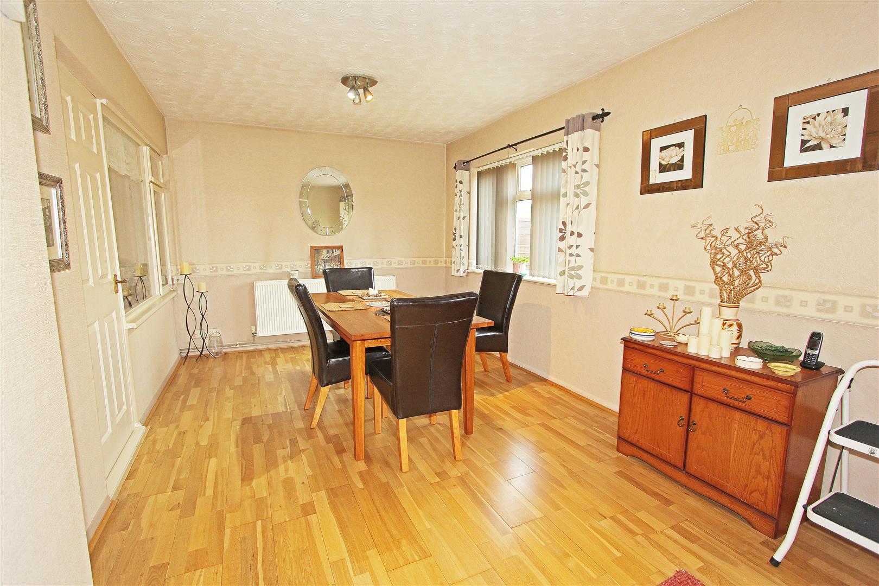
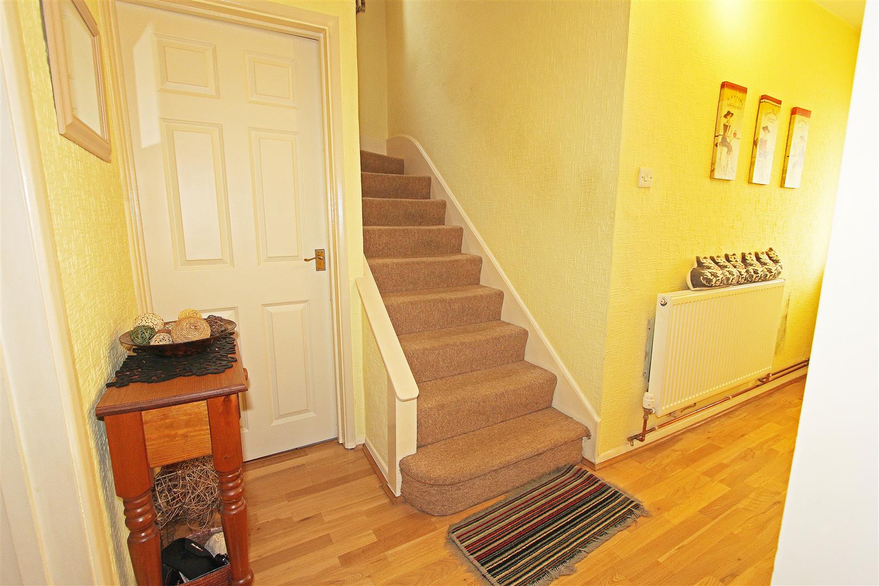
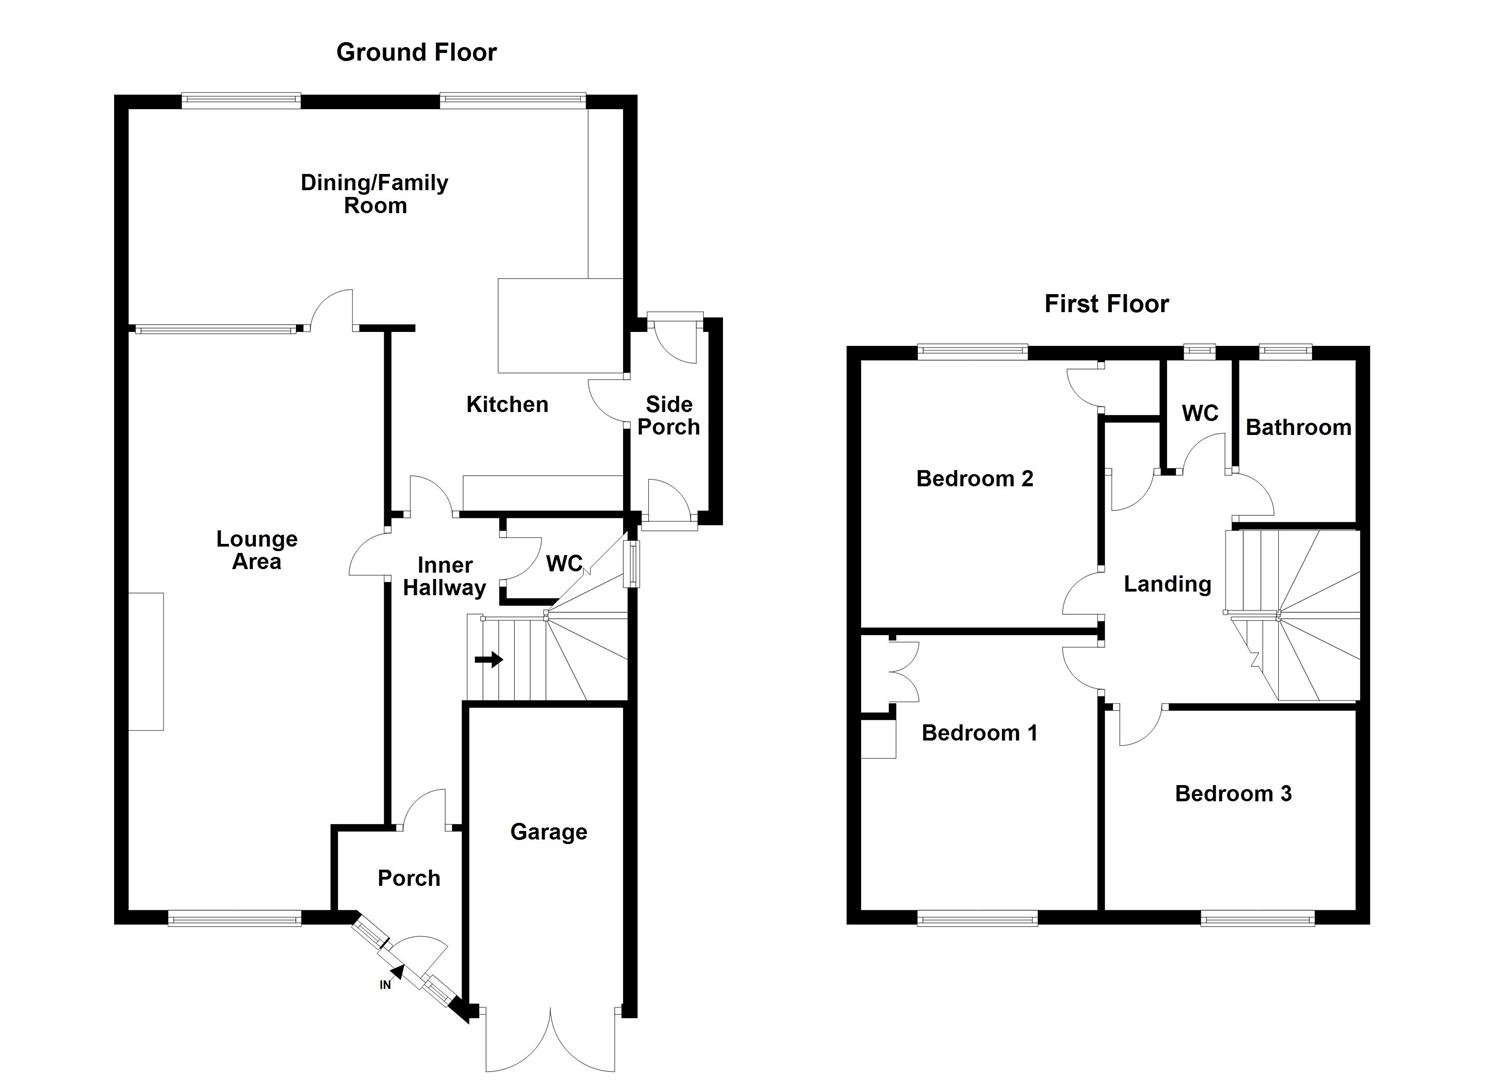
Entrance porch leading into an inner hallway, with stairs leading to the first floor, and a two piece downstairs cloakroom, to the side of the hallway, a spacious family lounge off the hallway with stone surround fireplace with window to the front aspect, from here, door to the rear of the lounge leads into a good size dining area with two PVCu double glazed windows to the rear aspect with wood flooring, opening into the kitchen area with a range of units with space for a cooker, plumbing for washing machine and door to the side leading into the side porch with doors leading to both front and rear aspects.
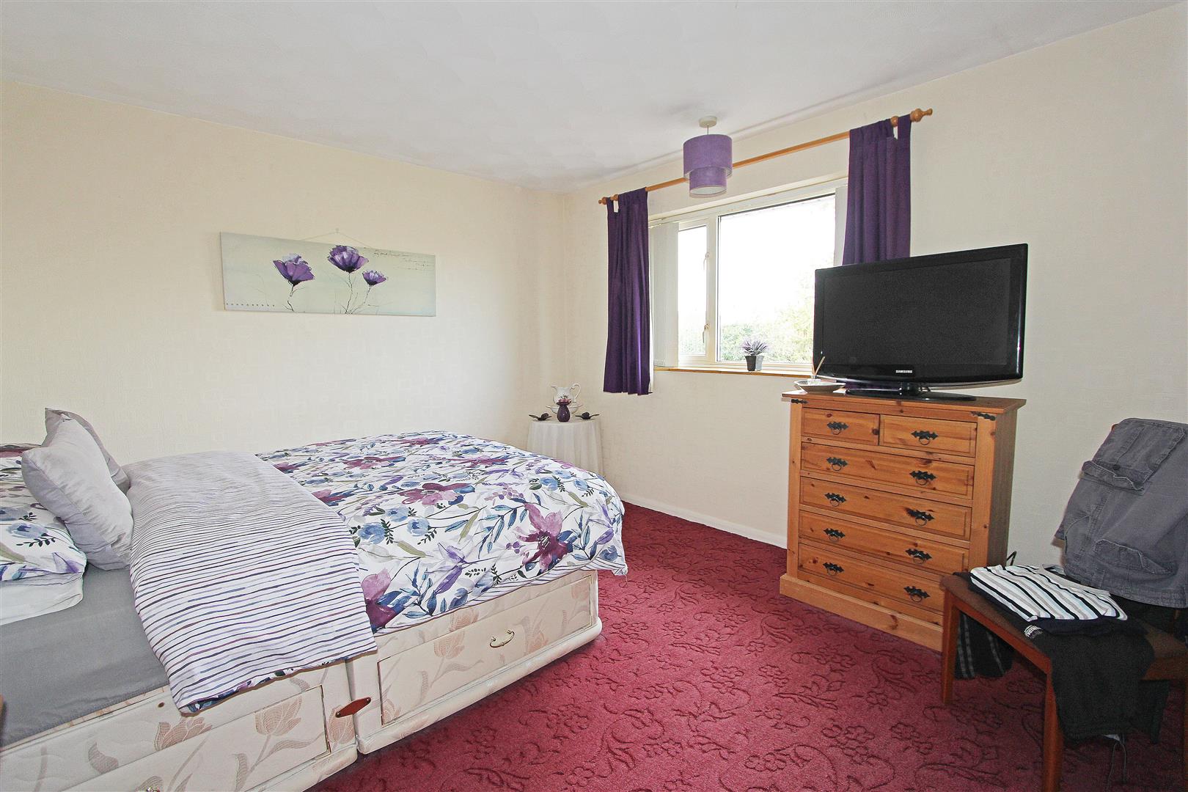
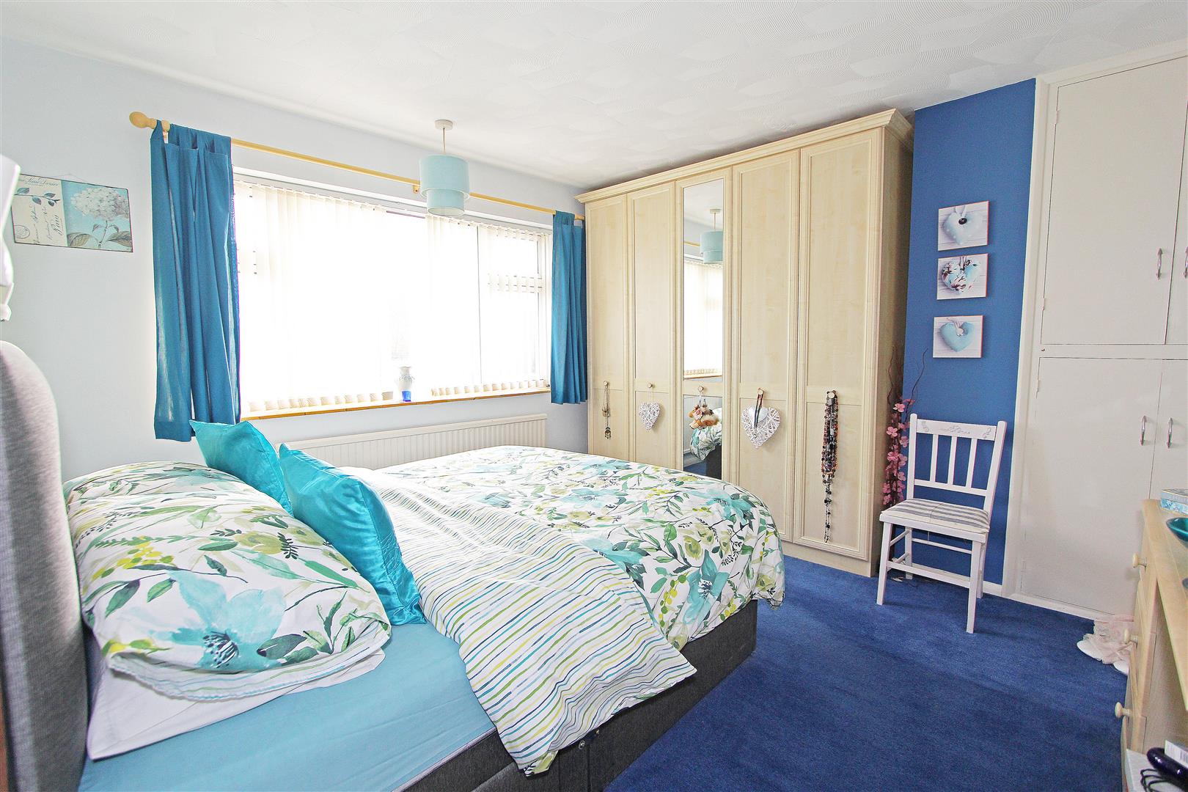
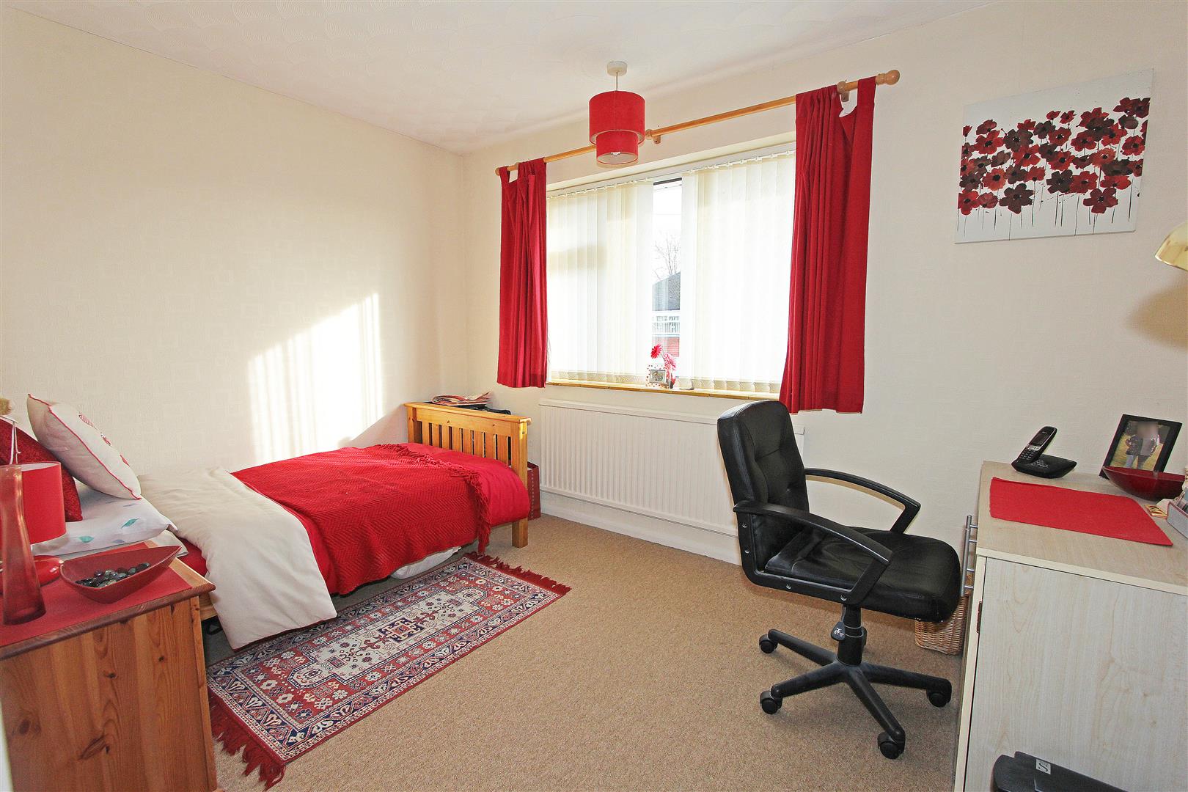
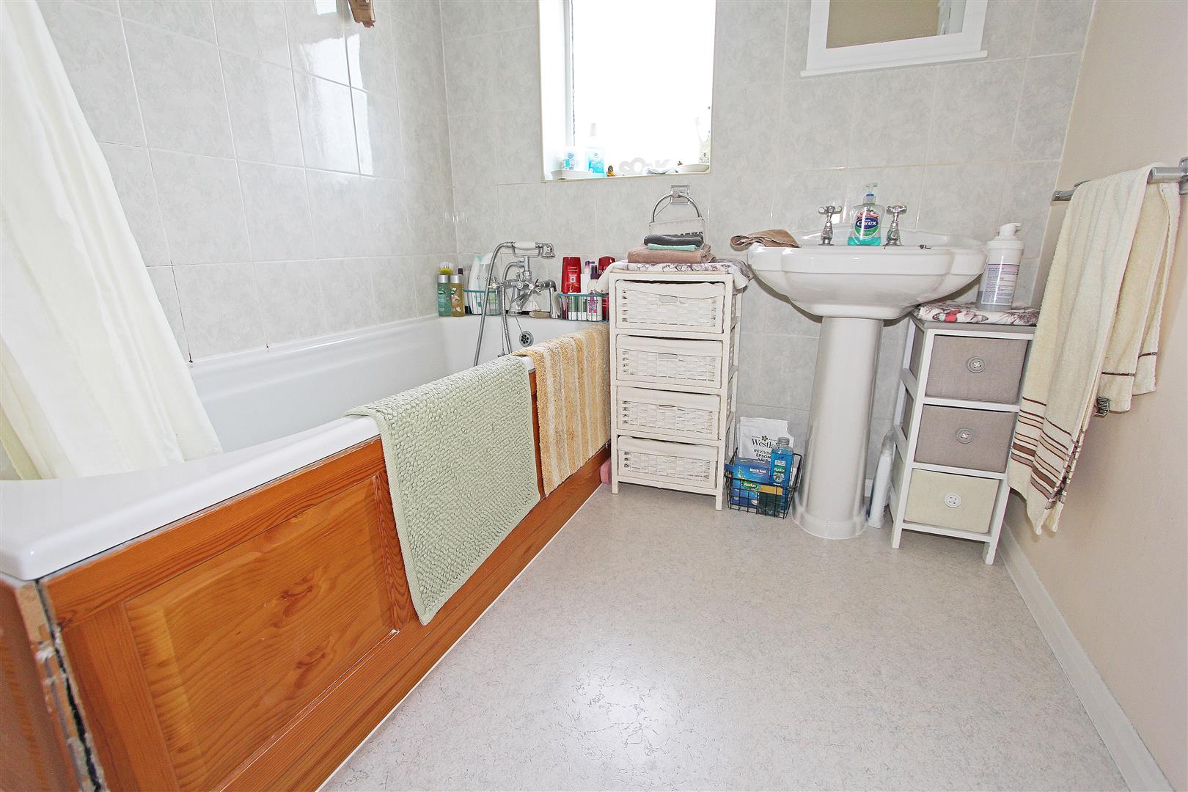
To the first floor is access to three double bedrooms, family bathroom with a two piece suite, and a separate cloakroom.
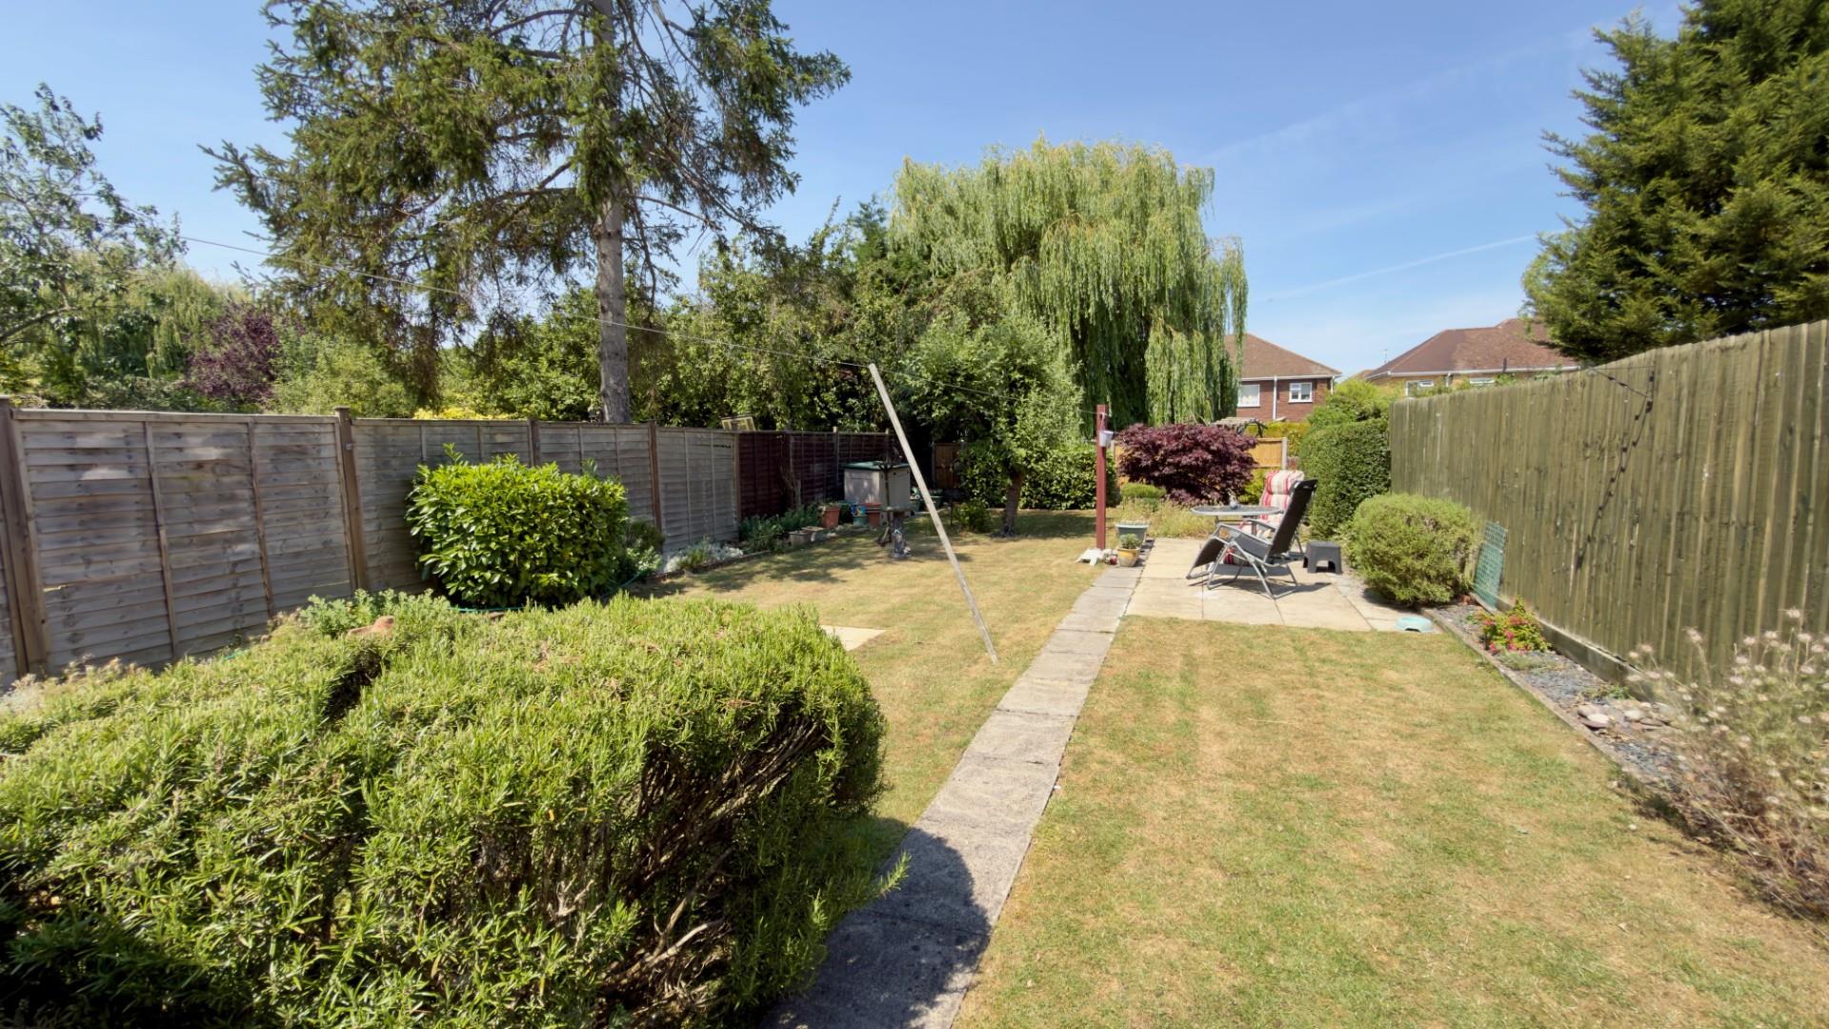
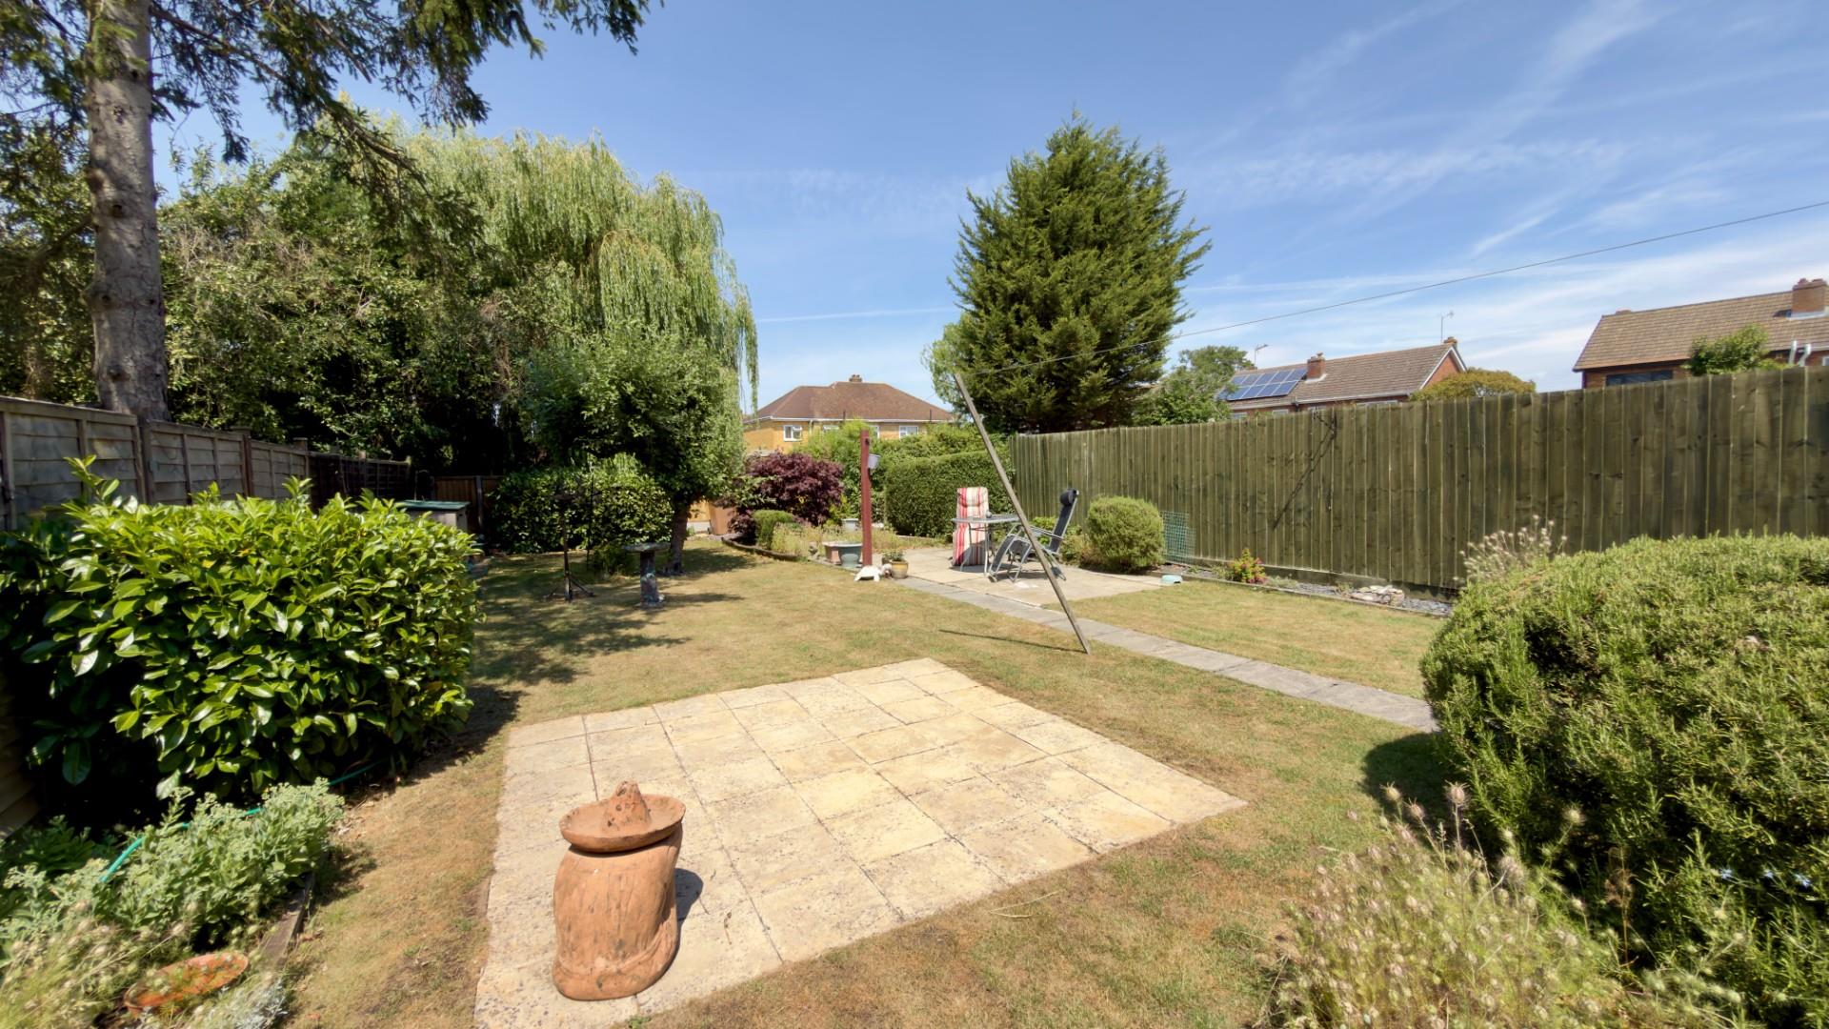
Outside the front garden with a block paved driveway providing off road parking leading to the single garage with power and lighting connected. An enclosed rear garden is mainly laid to lawn with a decked seating area, flower and shrub borders and trees.
Tenure: Freehold
Council Tax Band: C
Entrance Porch:
Entrance Hall:
Lounge: 7.95m x 3.39m
(26’1 x 11’1)
Dining Room: 6.74m x 2.78m
(22’10 x 9’1)
Kitchen: 2.56m x 3.57m
(8’5 x 11’8))
Rear Porch:
First Landing:
Bedroom One: 3.66m x 3.63m
(12′ 11’10)
Bedroom Two: 3.41m x 3.66m
(11’2 x 12′)
Bedroom Three: 3.60m x 2.53m
(11’10 x 8’4)
Cloakroom:
Bathroom:
Garage: 5.11m x 2.44m
(16’9′ x 8′)
Property Documents
Floor Plans
Description:
Address
Open on Google Maps- Address Edinburgh Avenue, Werrington, Peterborough, PE4 6PL
- Postcode PE4 6PL
- Area Werrington
Mortgage Calculator
- Mortgage
- Council Tax
- Home Insurance
Schedule a Viewing
360° Virtual Tour
What's Nearby?
Contact Information
View ListingsSimilar Listings
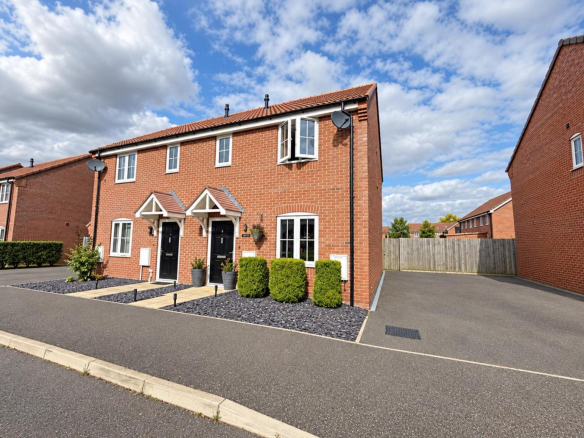
Bruces Close, Conington, Peterborough
- Per month £1,295/pcm
Lavender Crescent, Peterborough
- £180,000
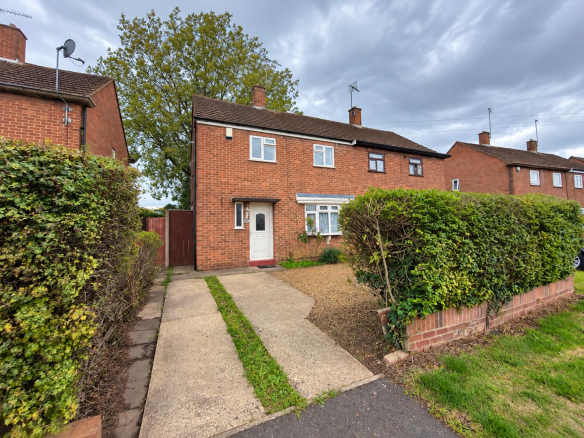
Myrtle Avenue, Peterborough
- By auction £160,000