Talbot Avenue, Orton Longueville, Peterborough
Talbot Avenue, Orton Longueville, Peterborough
Overview
- House: Semi-Detached
- 3
- 2
- 1
- Driveway
- Garden Room
- Loft Conversion
- Lounge
- No Chain
- Re-Fitted En Suite Cloakroom
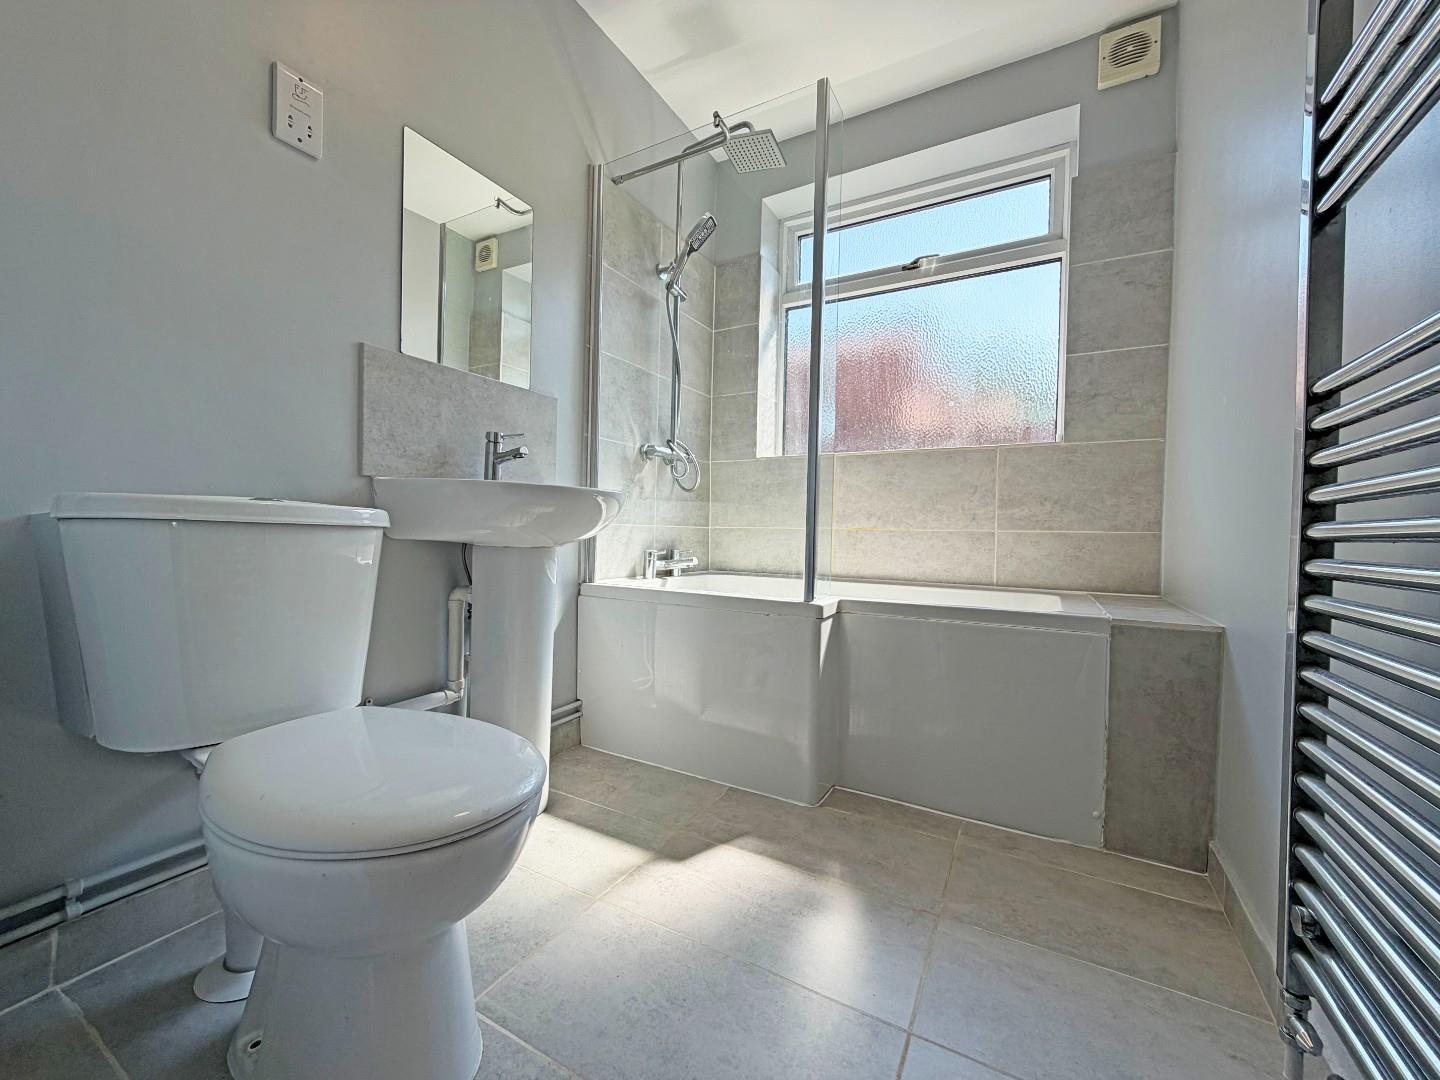
- Re-fitted Family Bathroom
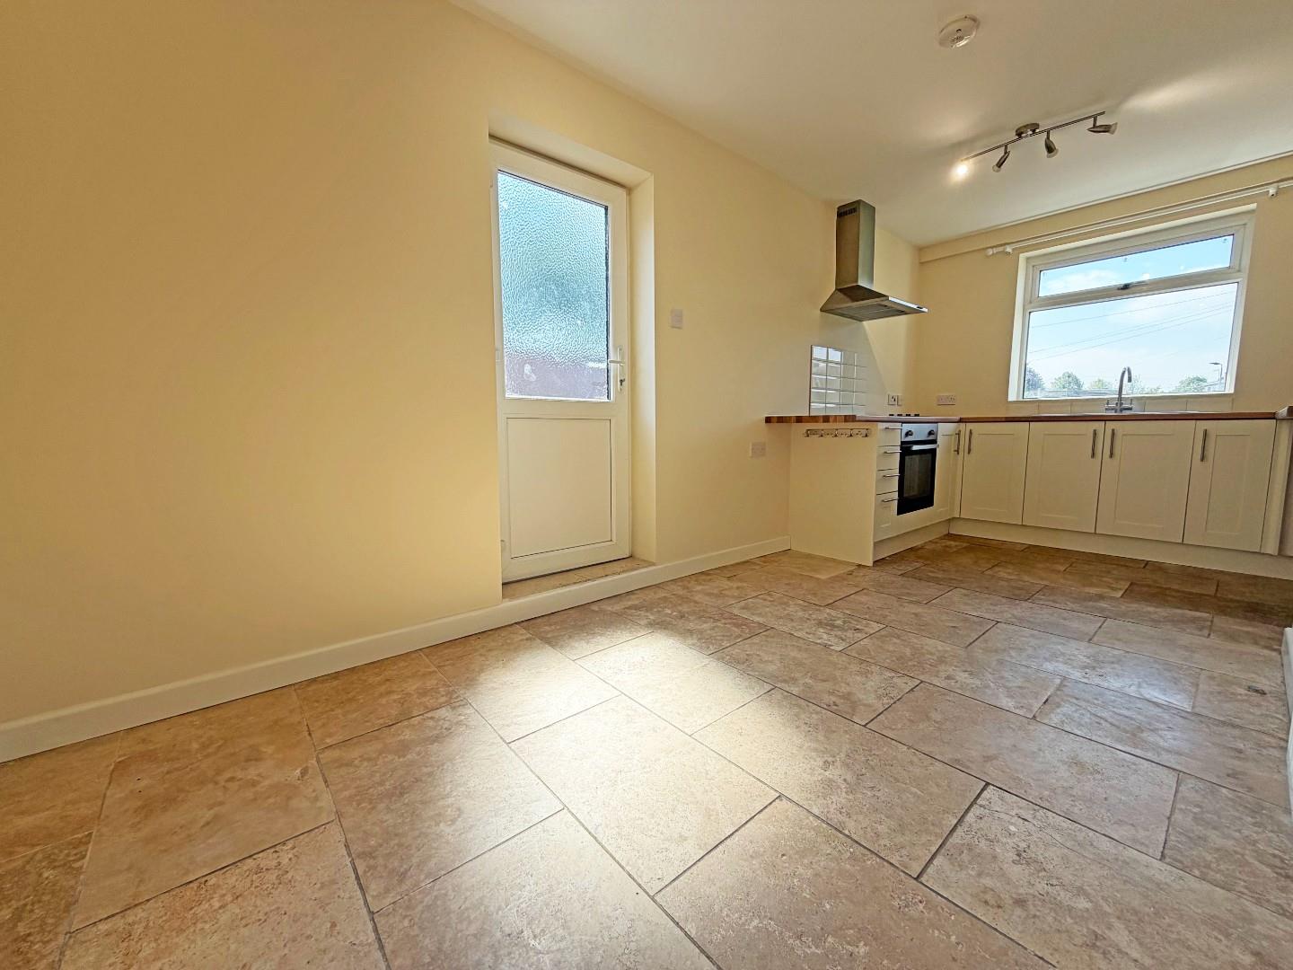
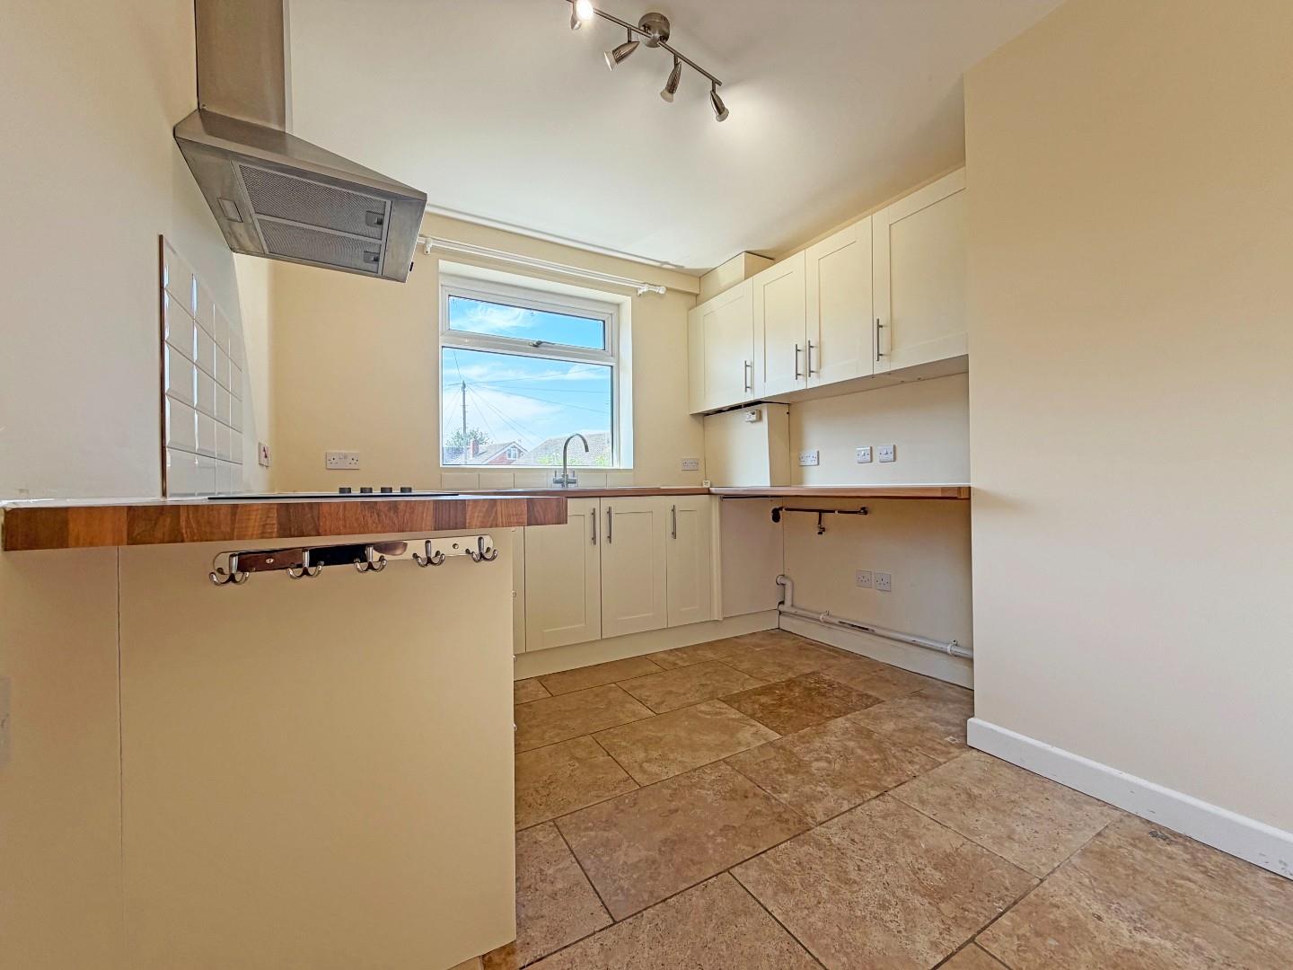
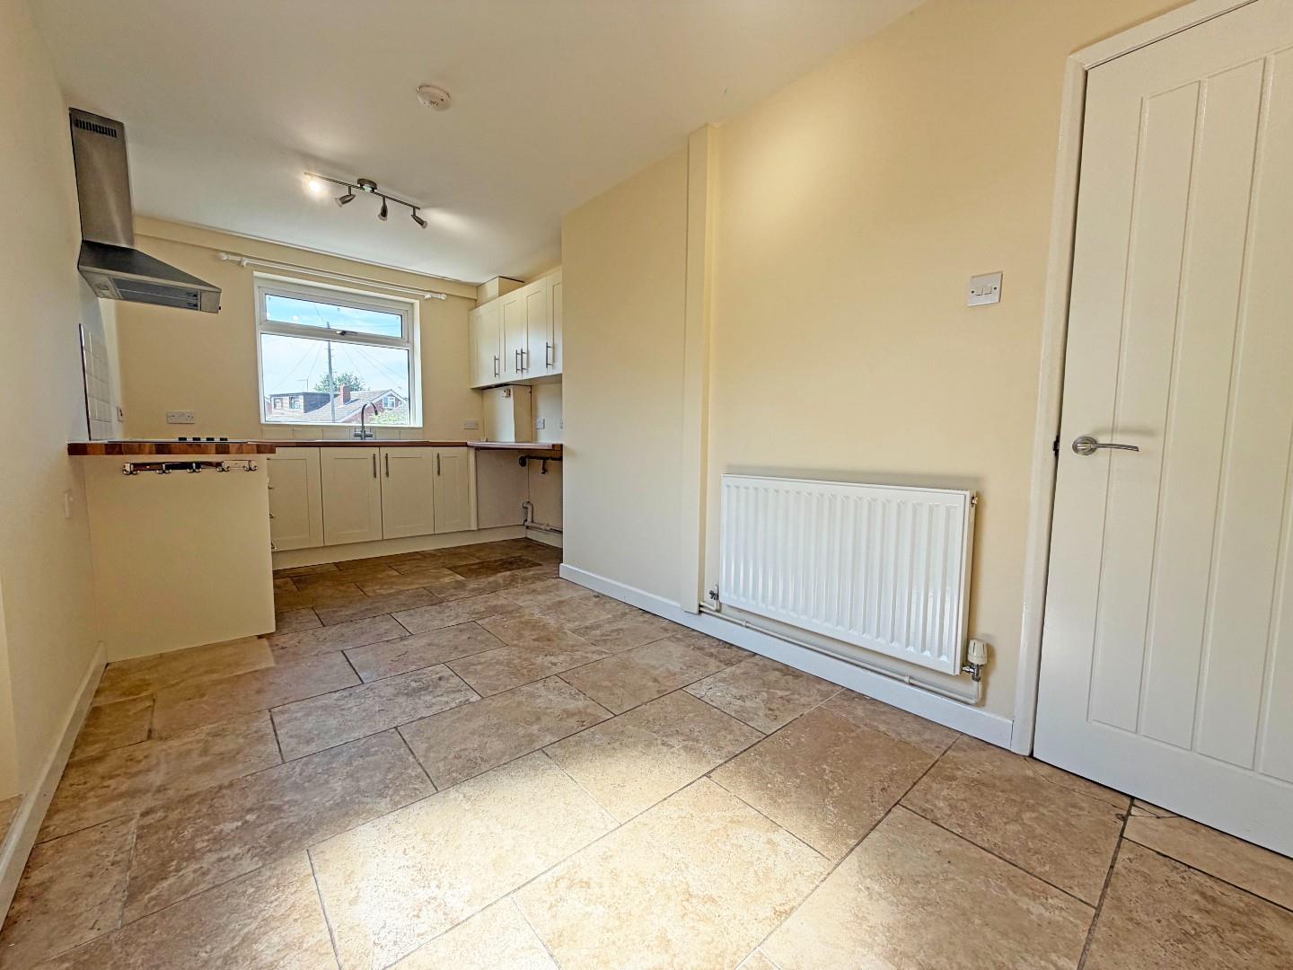
- Re-Fitted Kitchen/Diner
- Semi Detached Bungalow
- Three Bedrooms
Description
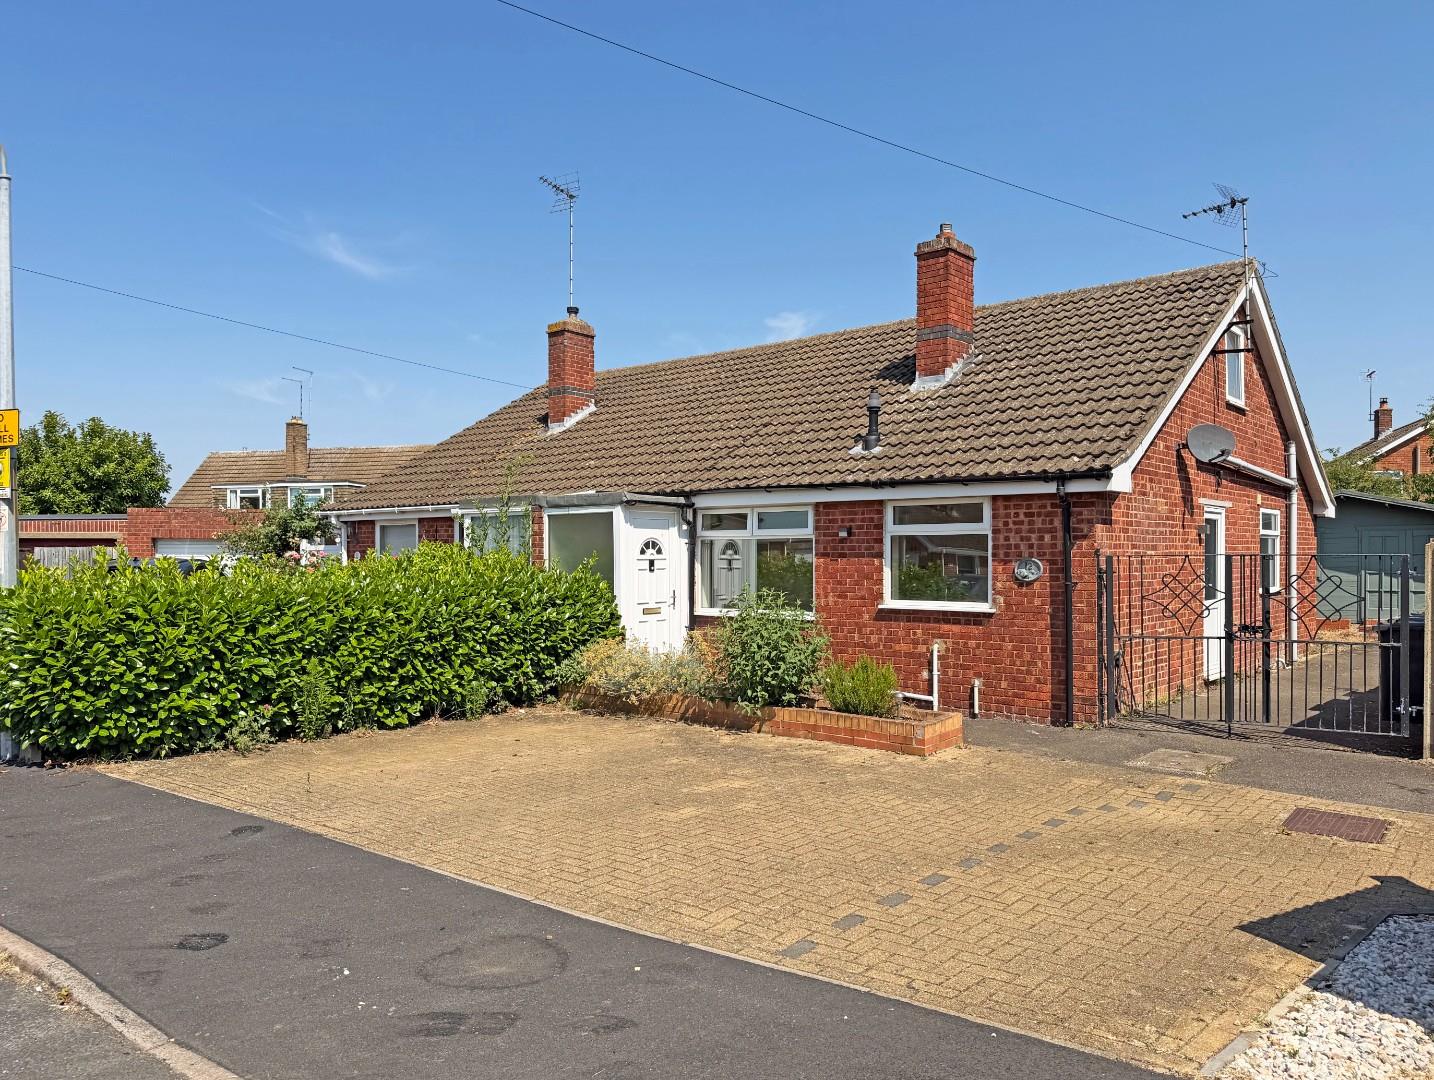
Semi detached bungalow with loft conversion on Talbot Avenue, Orton Longueville. In brief this property comprises of; porch, lounge, kitchen/diner, three bedrooms, family bathroom, en suite cloakroom. Driveway & garden room. No Chain.
Nicely presented semi detached bungalow with loft conversion on Talbot Avenue, a popular part of Orton Longueville.
This property comprises of;
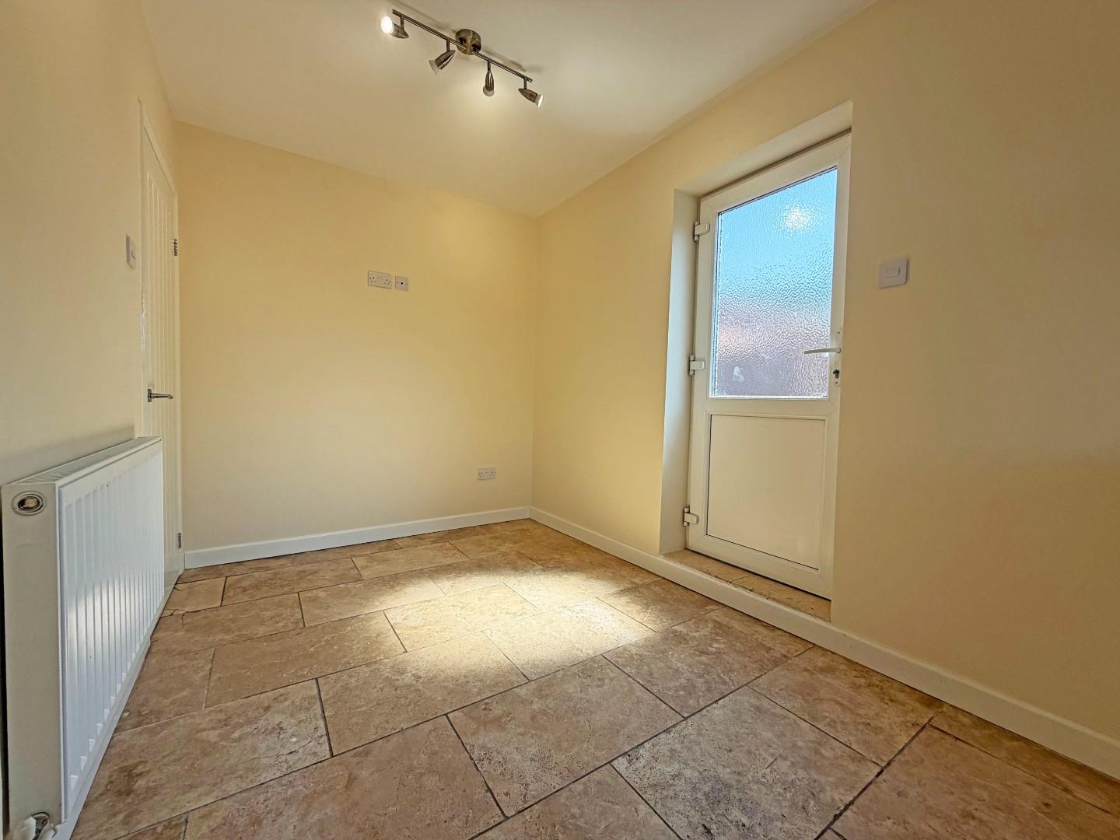
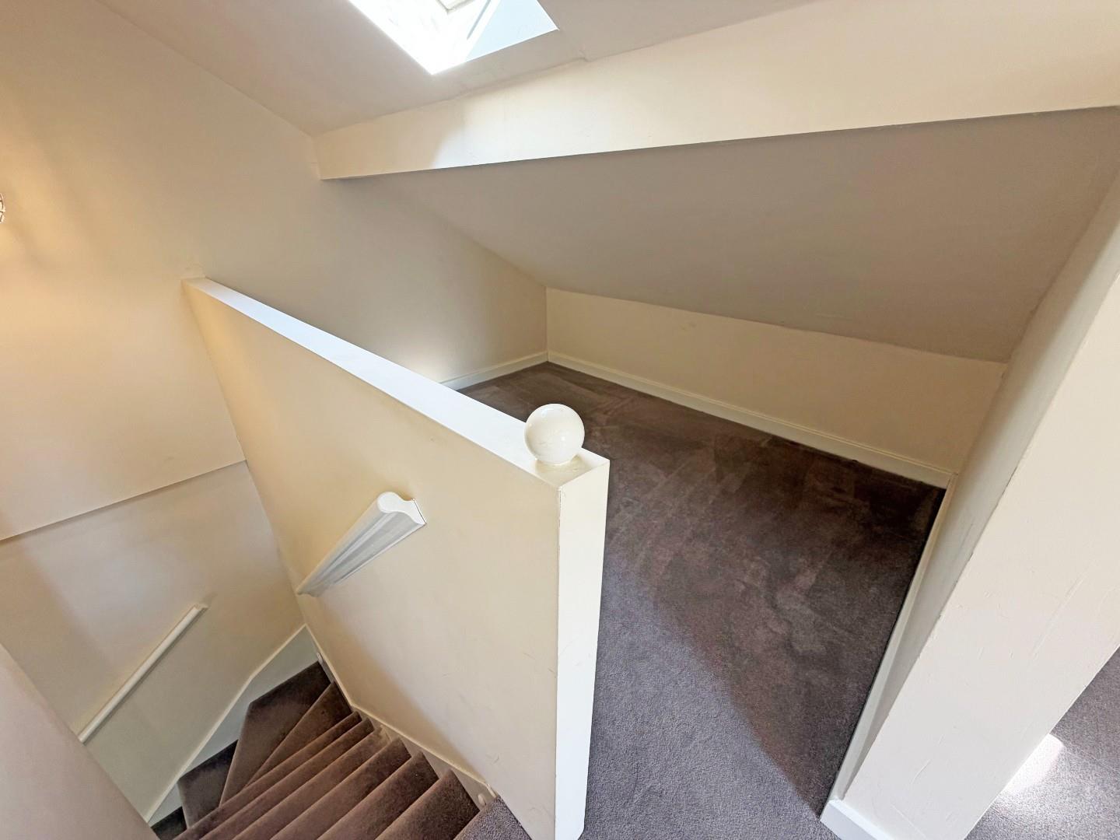
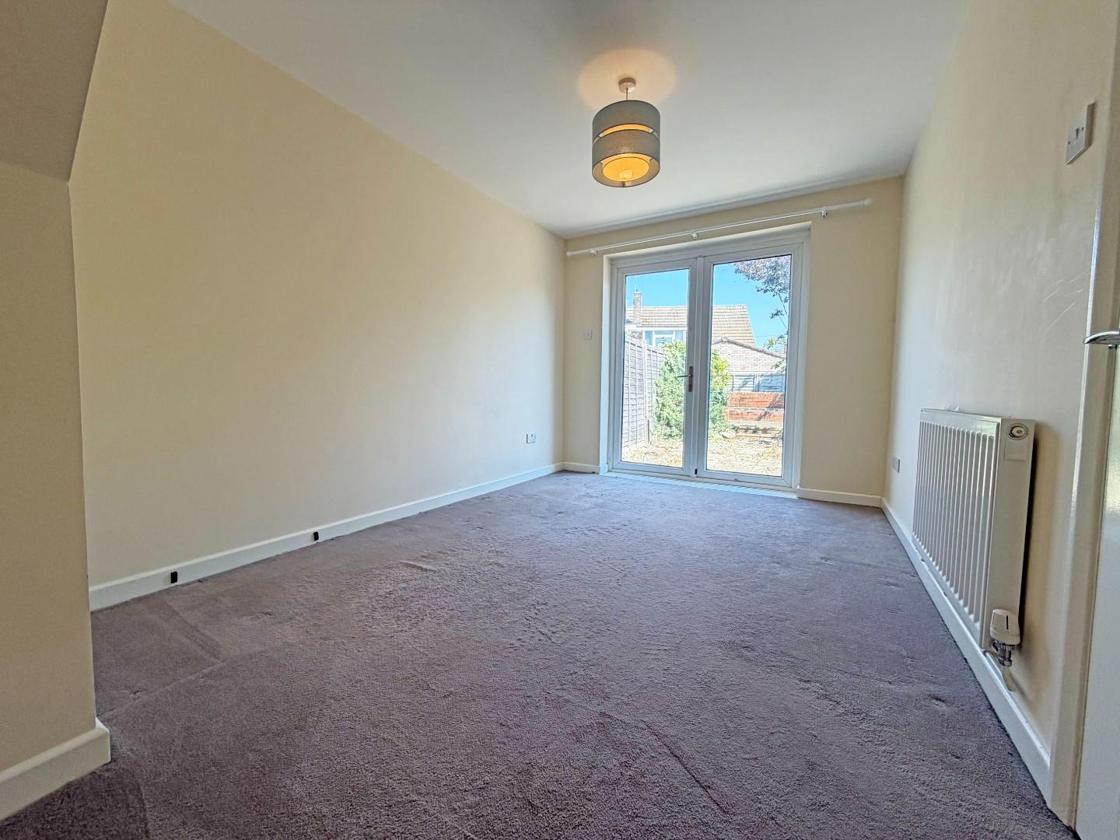
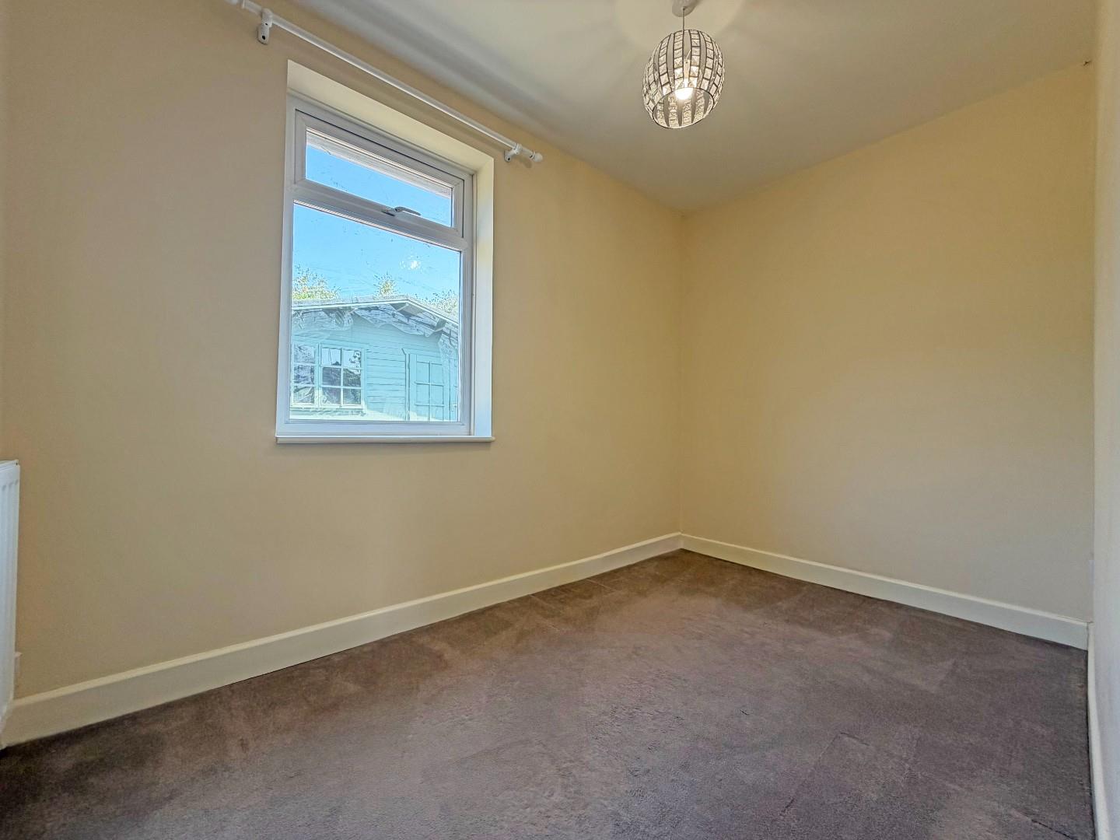
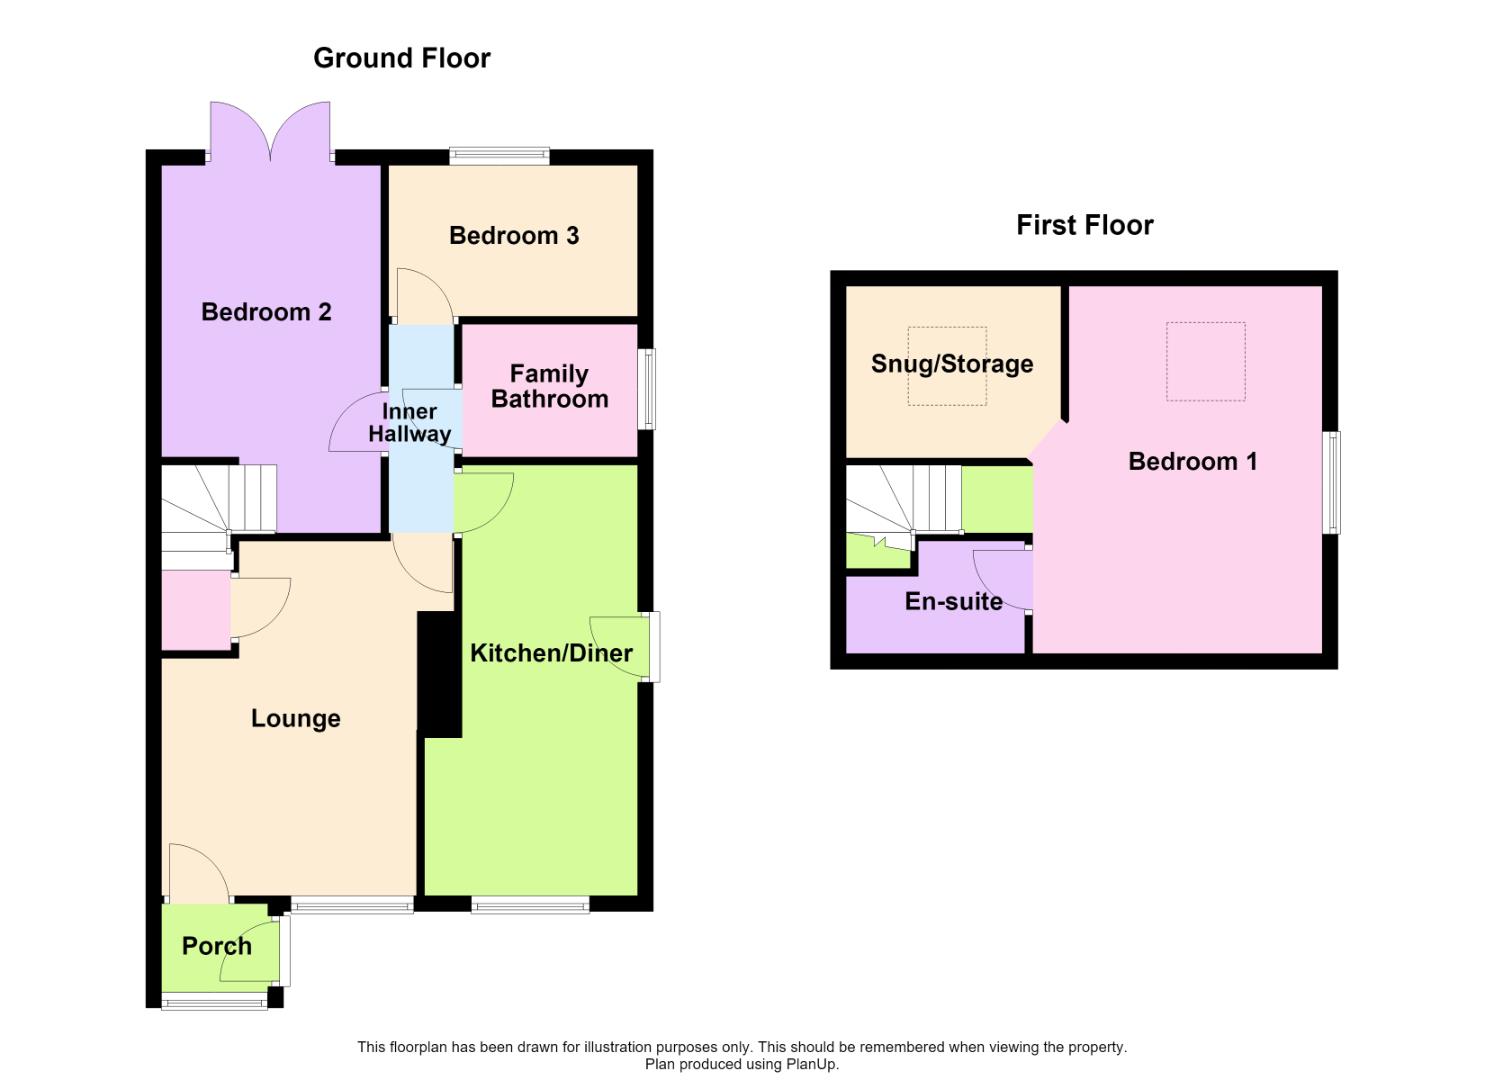
Ground Floor- entrance porch, lounge with stairs to the loft conversion, re-fitted kitchen/diner with door to the side, two bedrooms, bedroom two with double doors to the garden, re-fitted family bathroom.
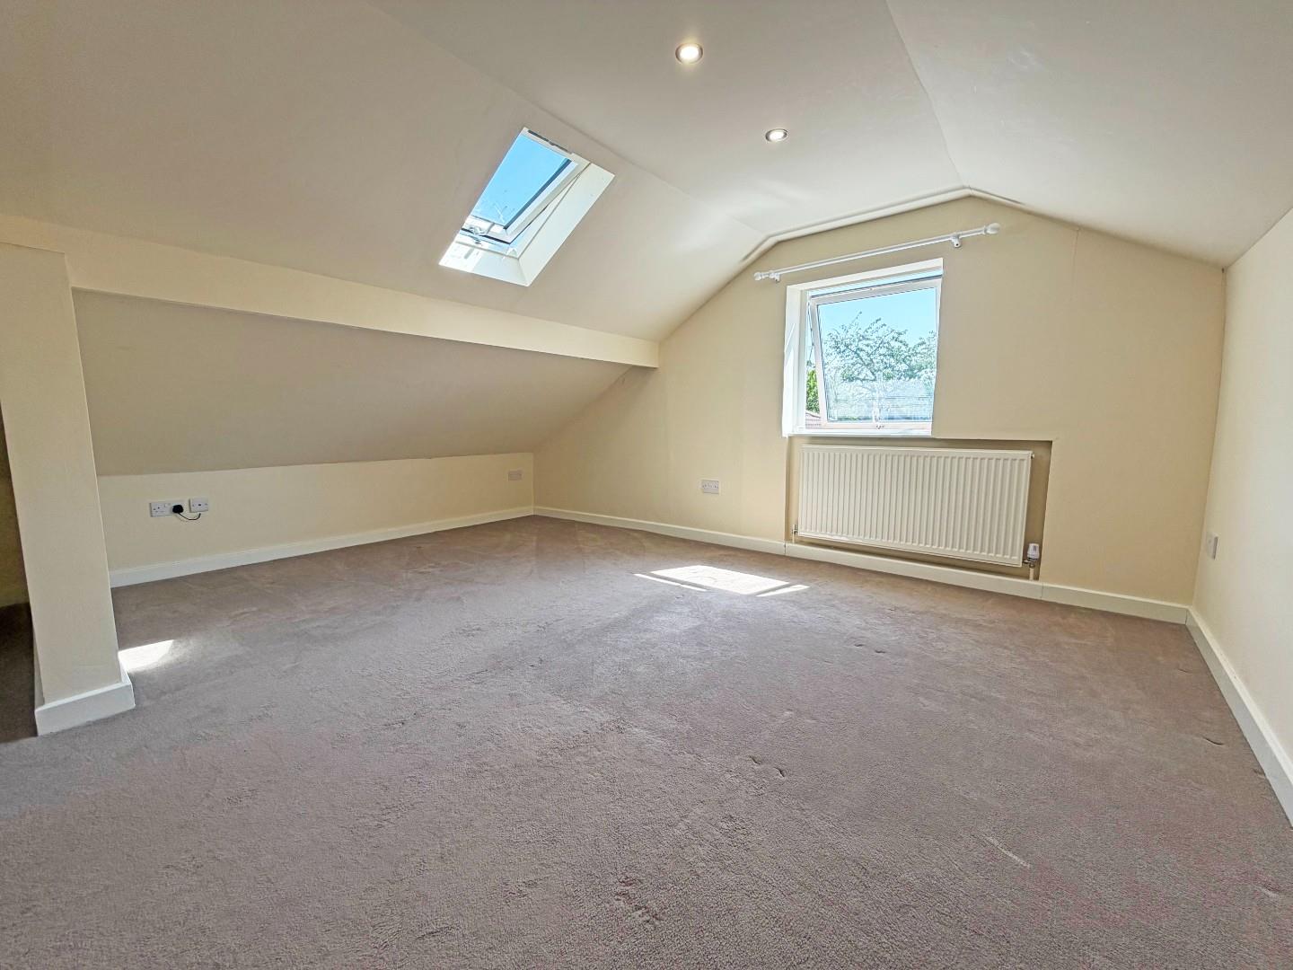
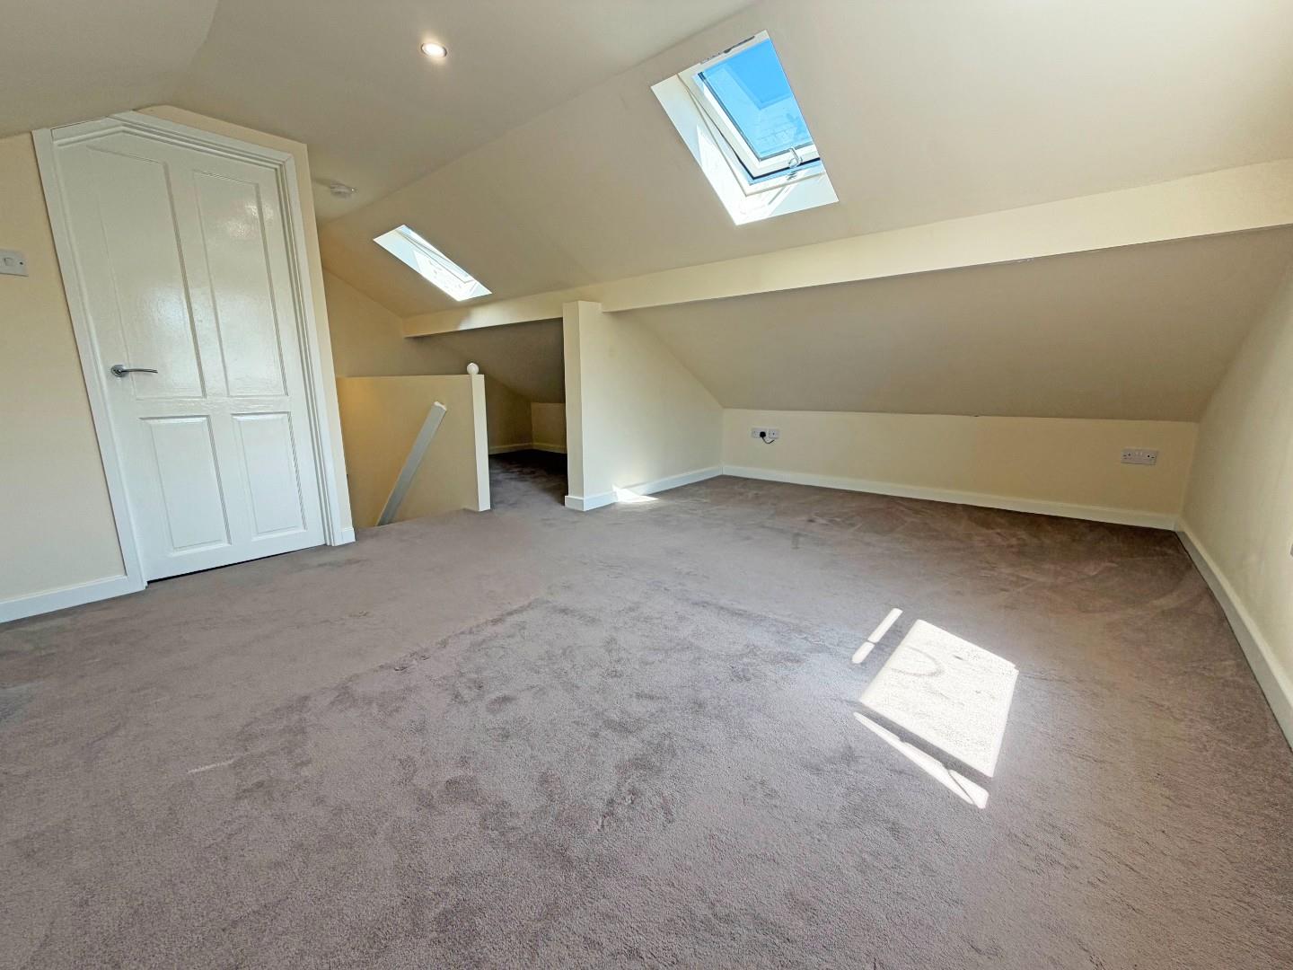
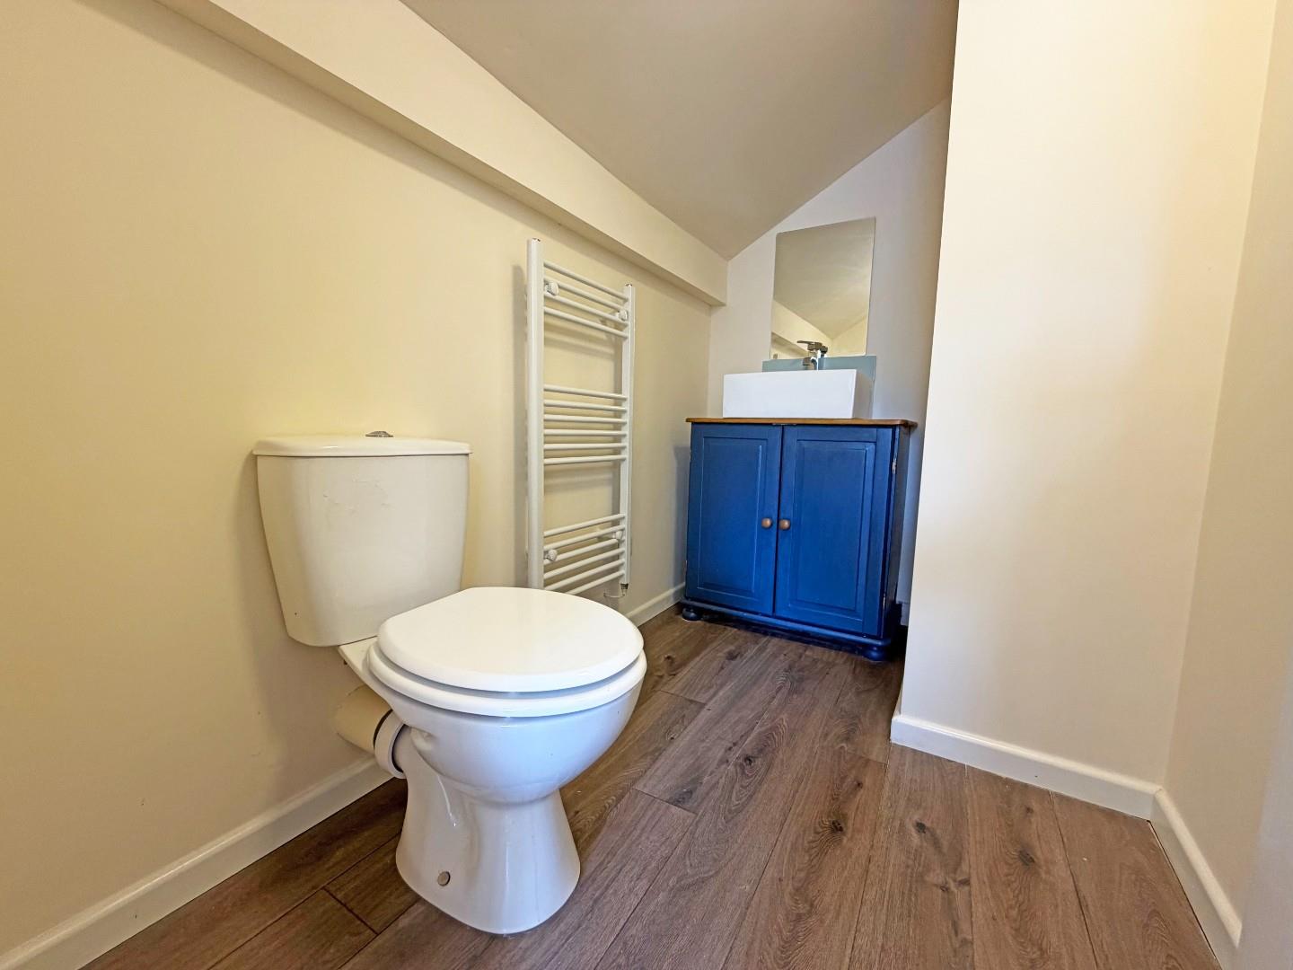
First Floor- bedroom one with snug/storage area, window to the side, two velux style windows, re-fitted en suite cloakroom.
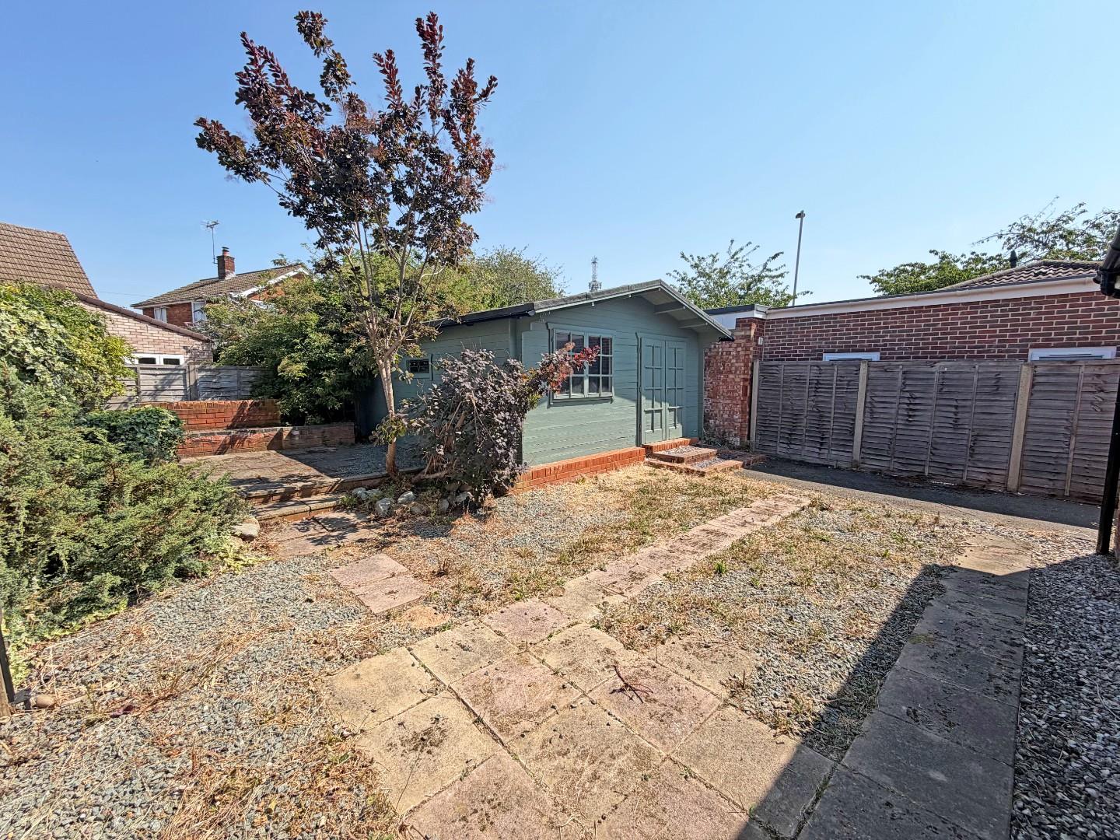
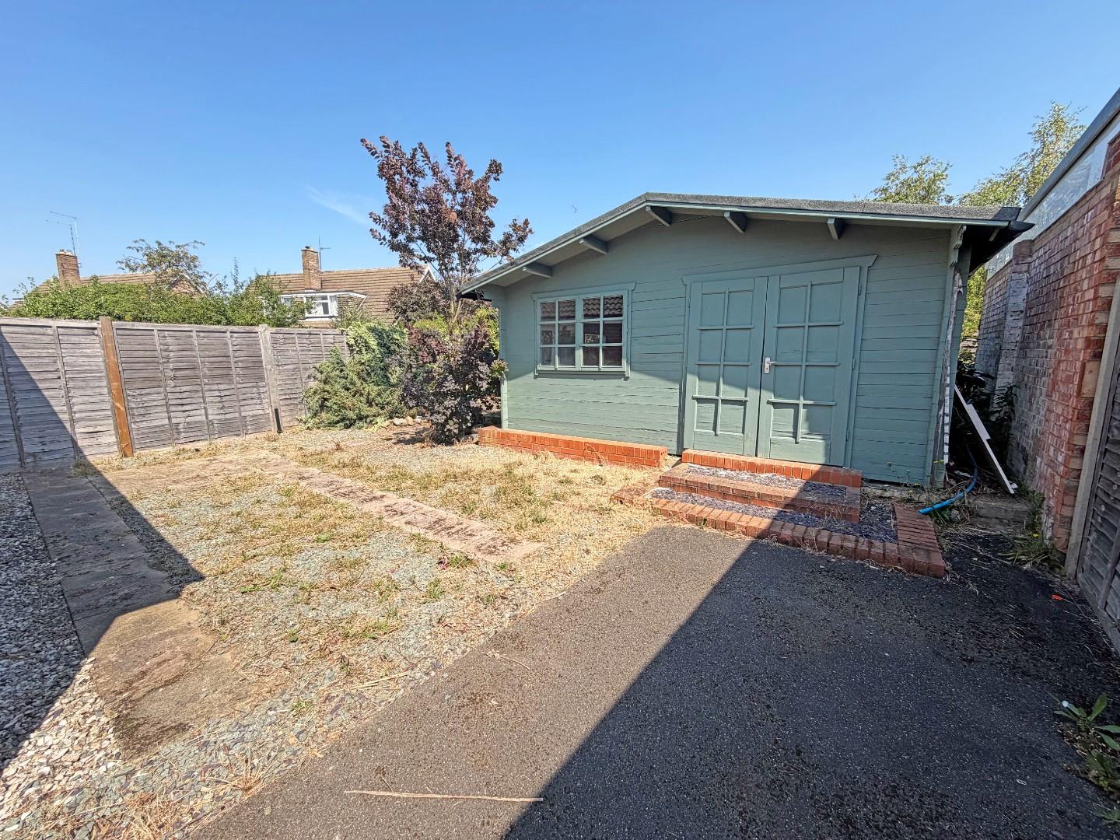
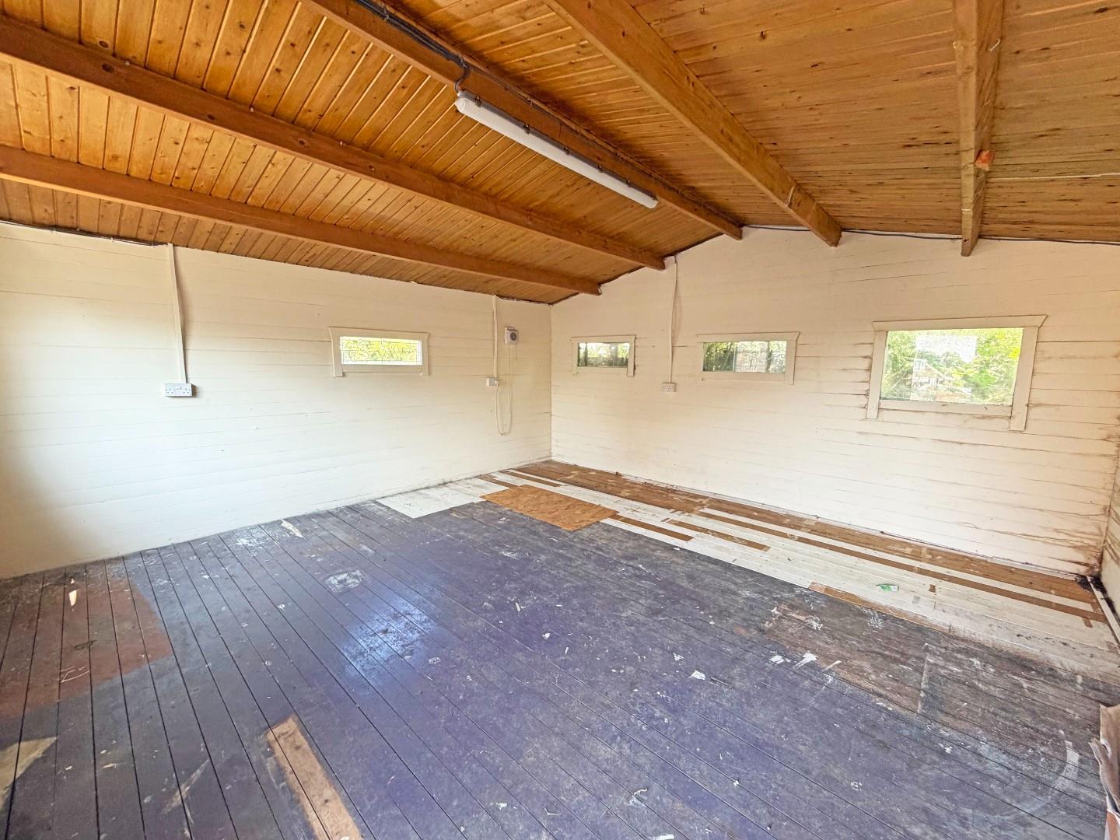
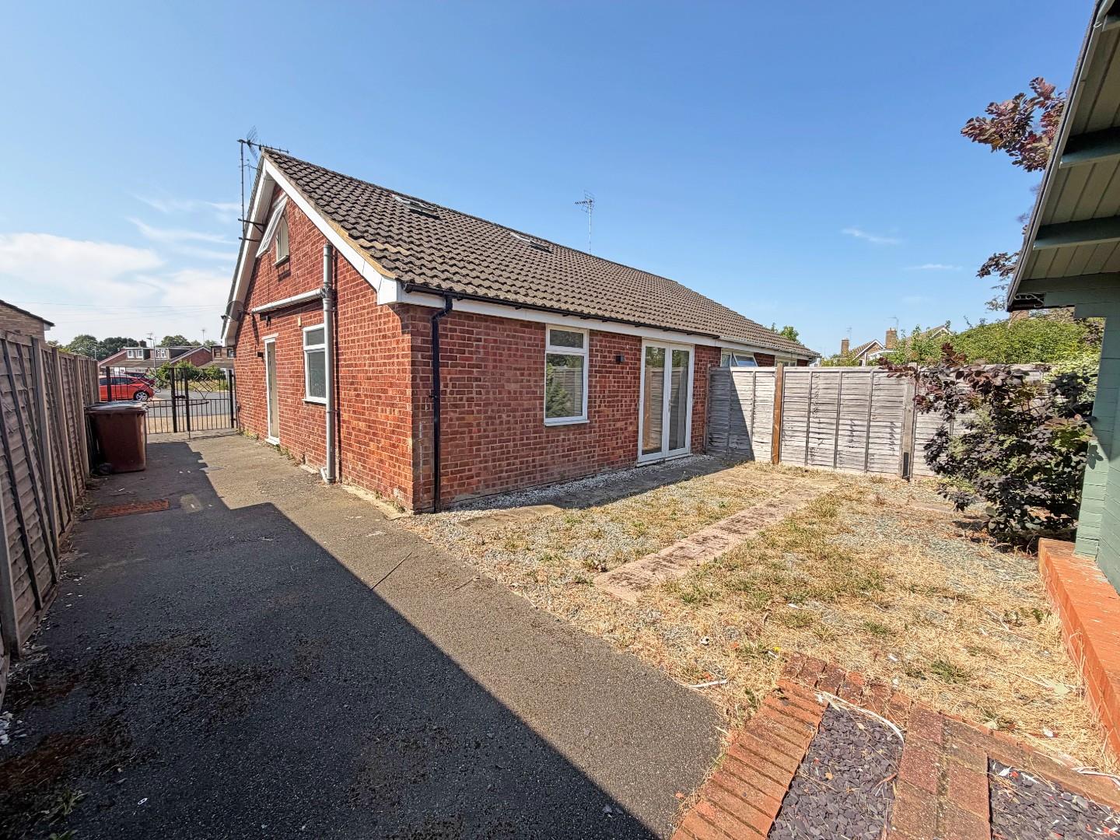
Outside- to the front of the property, block paved with raised flower bed, side access. To the rear of the property, low maintenance garden laid to gravel and patio. Good sized garden room that can be used for a multitude of uses.
This property is within easy reach of all Orton has to offer and benefits from No Forwarding Chain.
Tenure: Freehold
Council Tax Band: B
Ground Floor
Porch
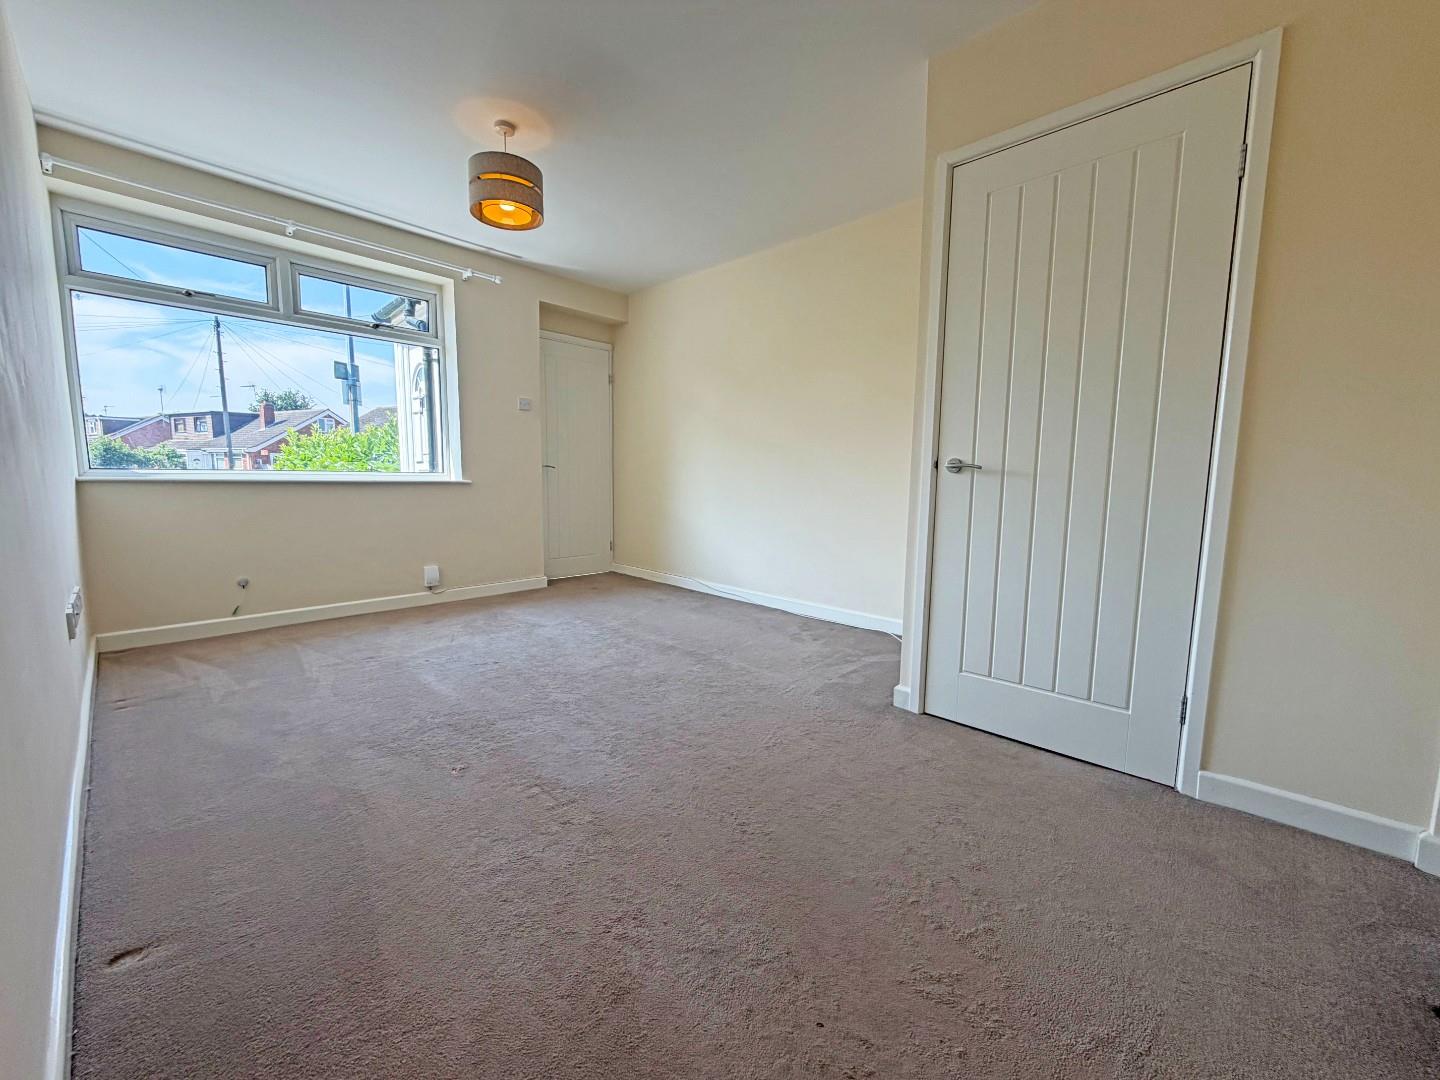
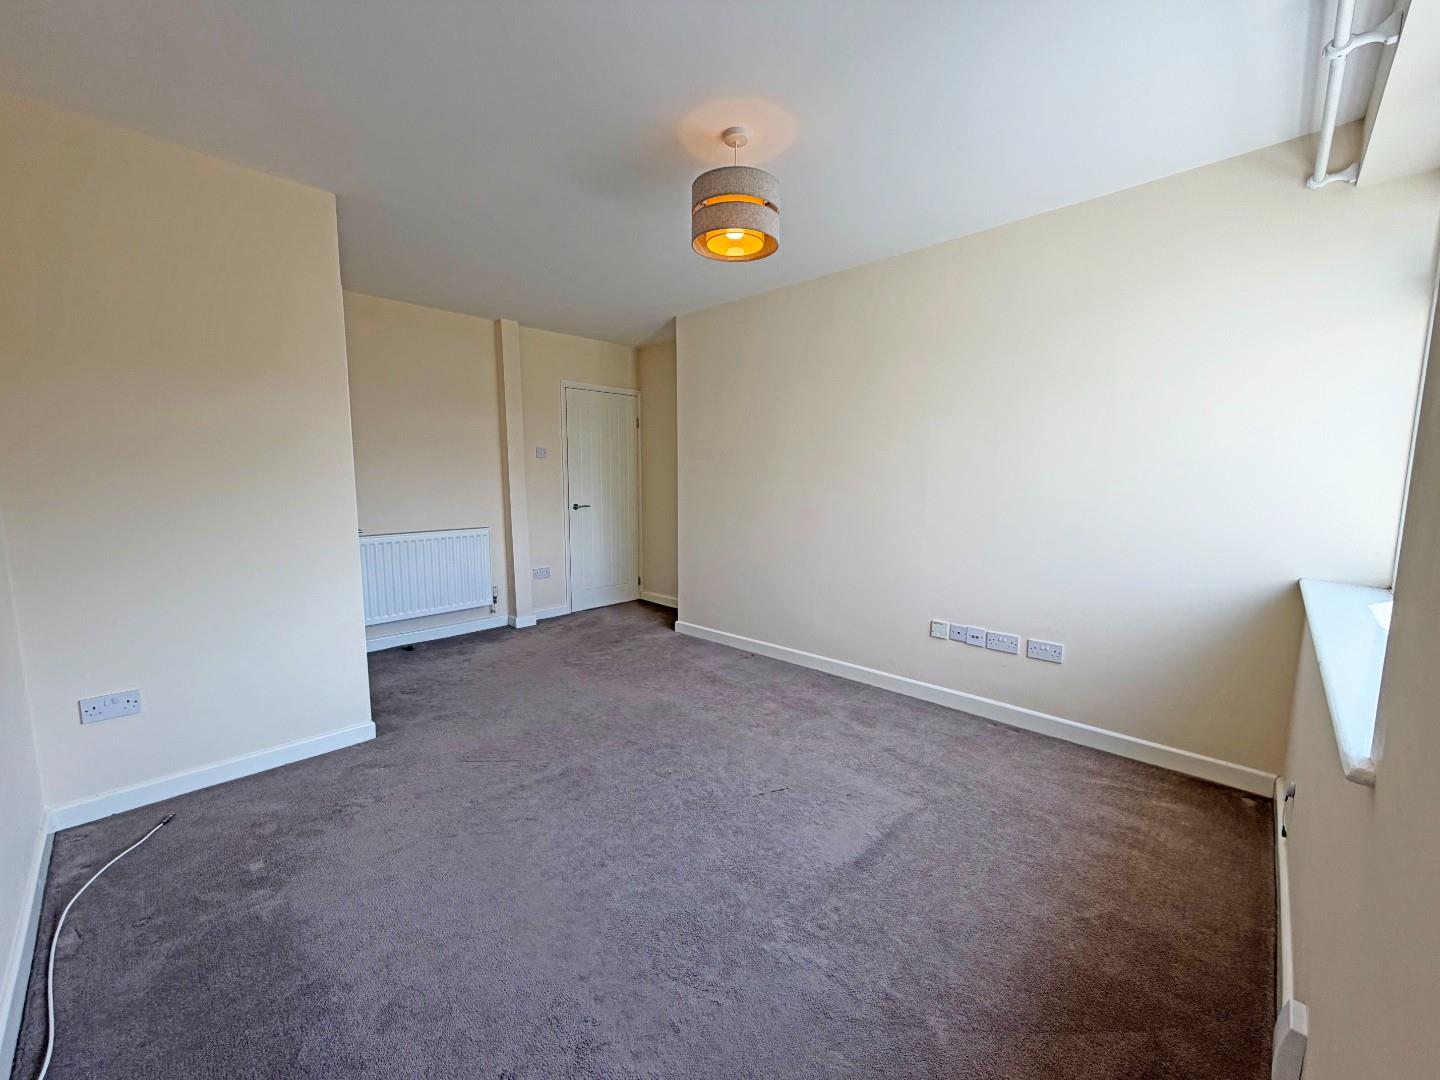
Lounge
3.25m max x 4.10m max (10’7″ max x 13’5″ max)
Kitchen/Diner
5.51m max x 2.72m max (18’0″ max x 8’11” max)
Bedroom Two
4.70m max x 2.80m max (15’5″ max x 9’2″ max)
Bedroom Three
3.18m x 1.93m (10’5″ x 6’3″)
Family Bathroom
First Floor
Bedroom One
4.58m max x 3.63m max (15’0″ max x 11’10” max)
Restricted Head Room
Snug/Storage
2.74m x 2.20m (8’11” x 7’2″)
Restricted Head Room
En Suite Cloakroom
Property Documents
Floor Plans
Description:
Address
Open on Google Maps- Address Talbot Avenue, Orton Longueville, Peterborough, PE2 7AT
- Postcode PE2 7AT
- Area Orton Longueville
Mortgage Calculator
- Mortgage
- Council Tax
- Home Insurance
Schedule a Viewing
360° Virtual Tour
What's Nearby?
Contact Information
View ListingsSimilar Listings
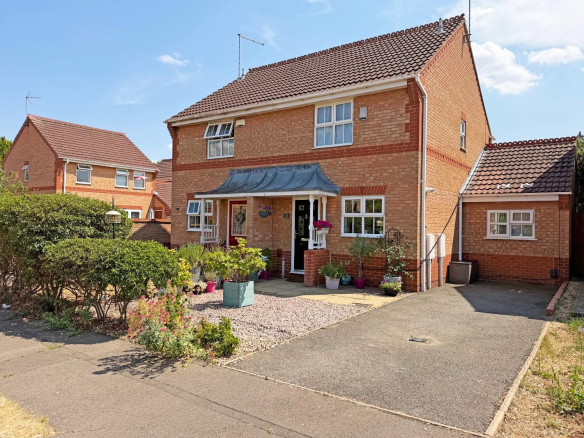
Balintore Rise, Orton Southgate, Peterborough
- Offers in the region of £230,000
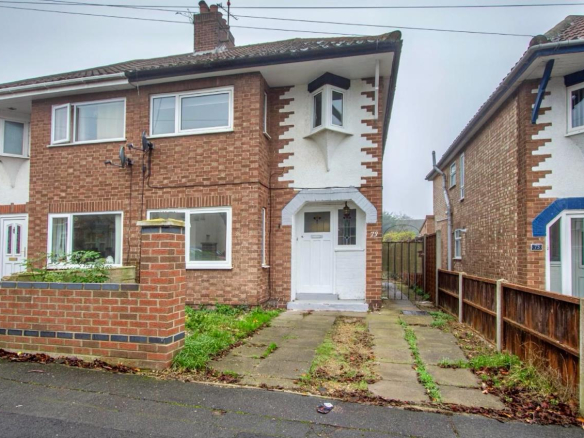
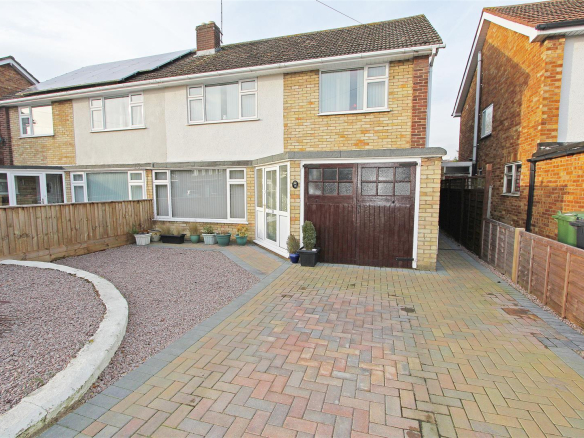
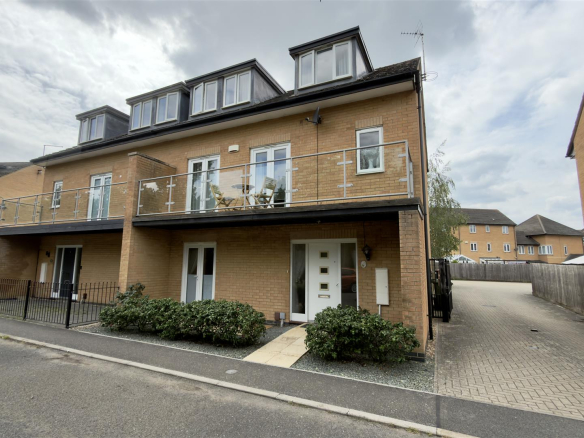
Coppen Road, Hampton Vale, Peterborough
- Offers in the region of £360,000