Balintore Rise, Orton Southgate, Peterborough
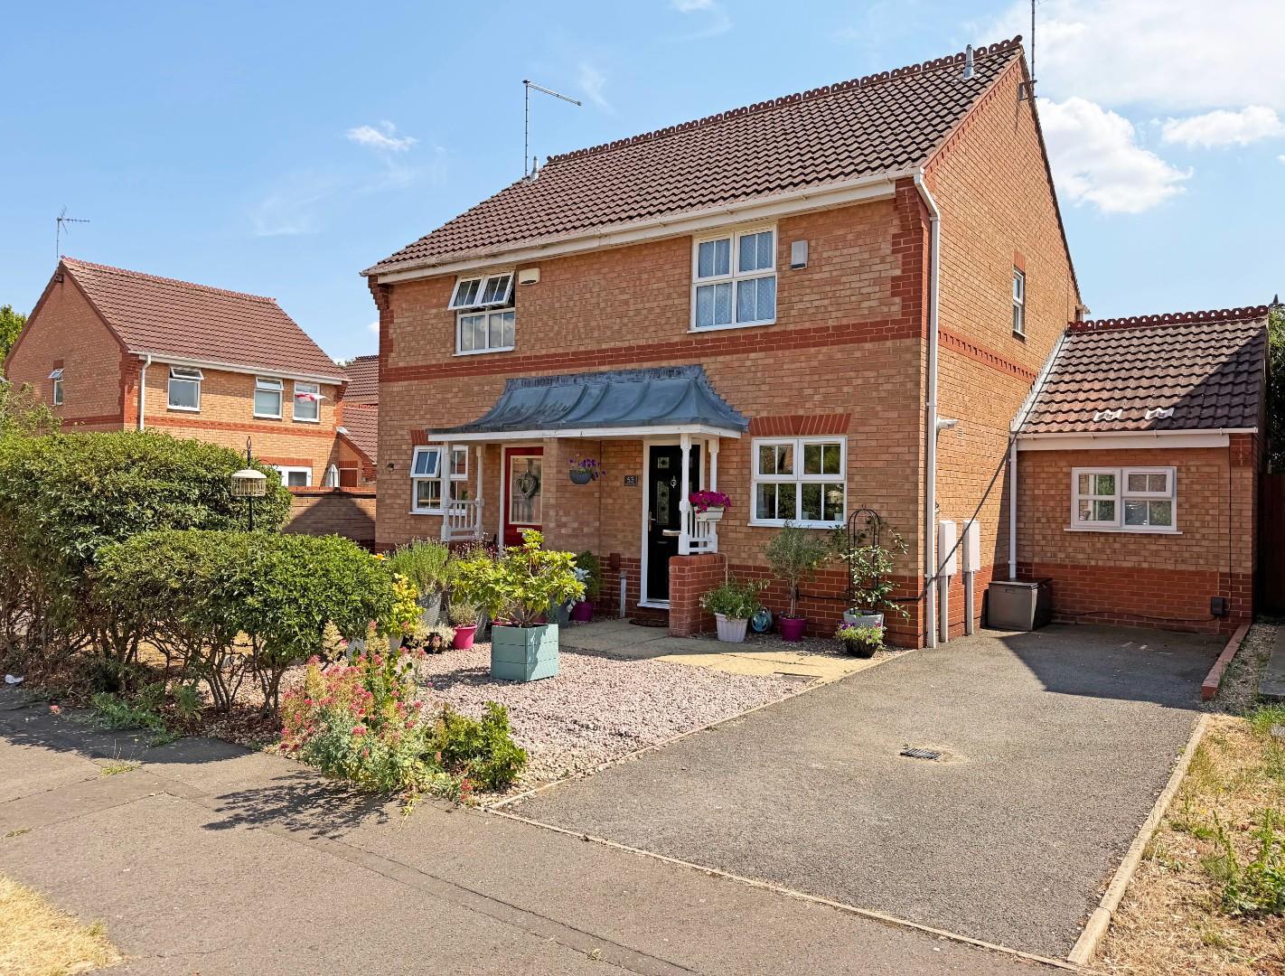
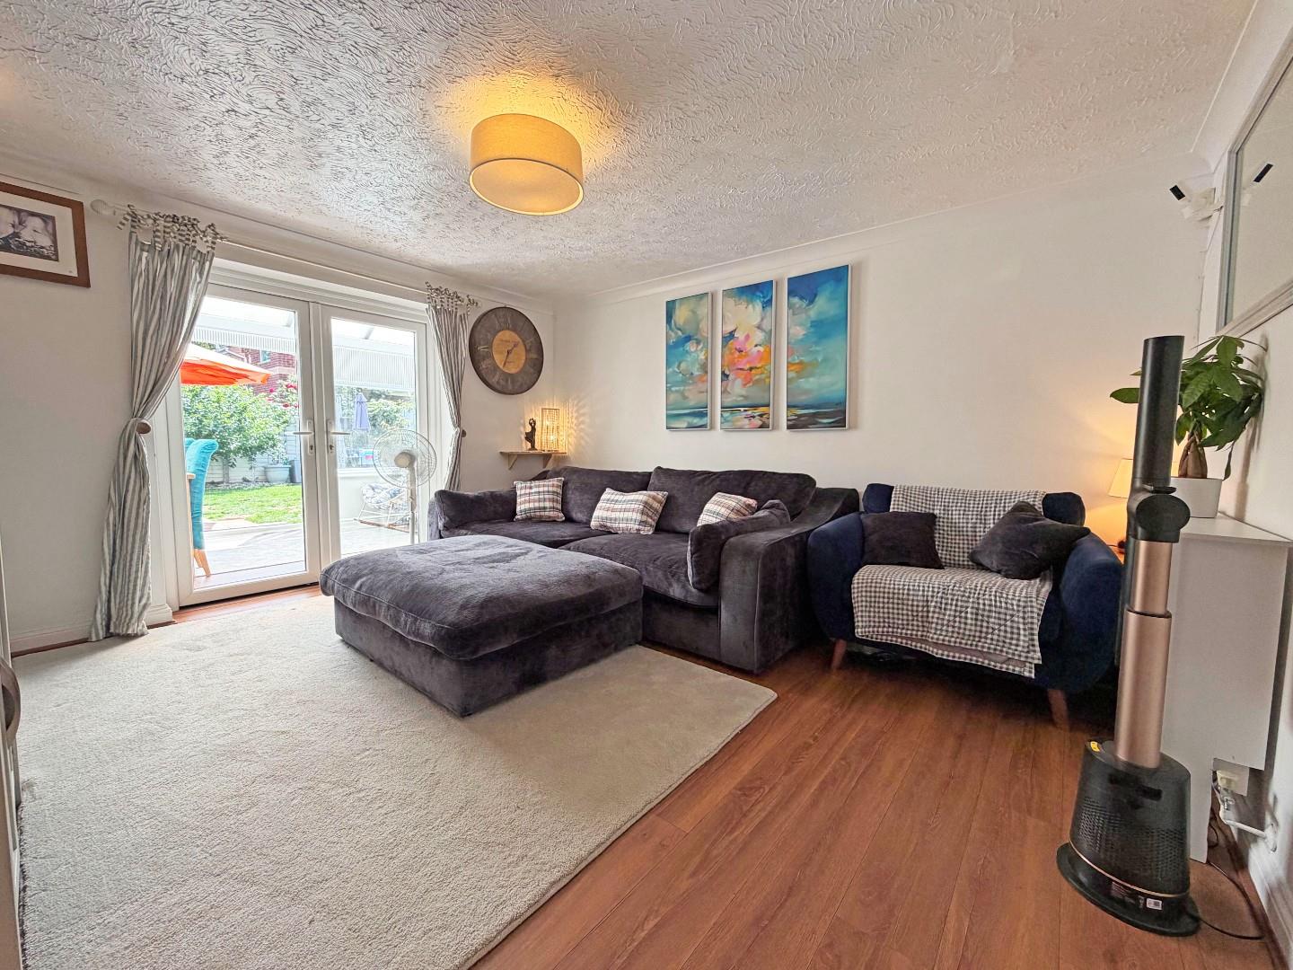
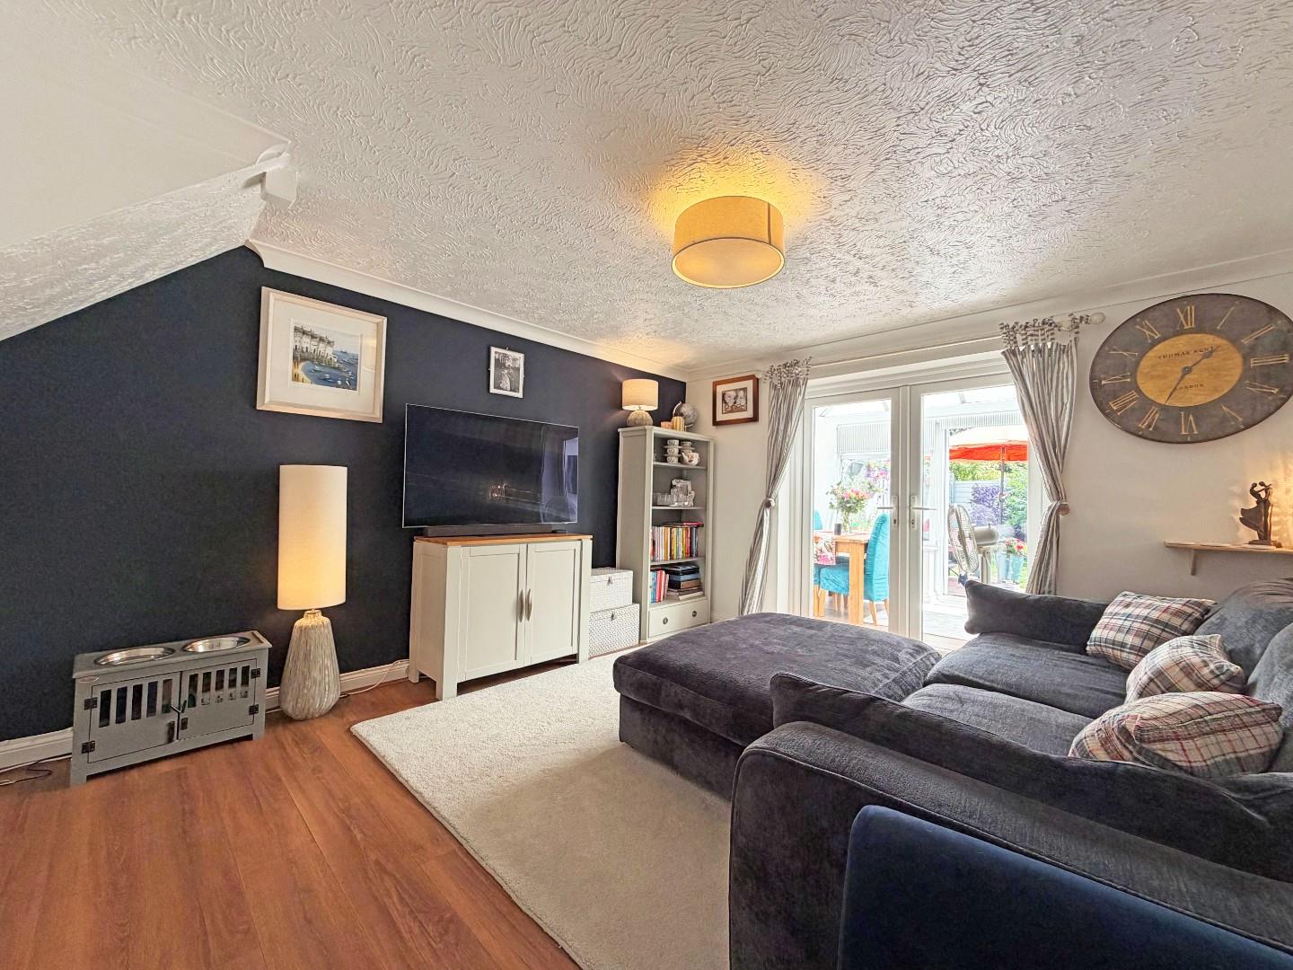
Balintore Rise, Orton Southgate, Peterborough
Overview
- House: Semi-Detached
- 3
- 1
- 2
- Conservatory
- Garage Conversion
- Kitchen
- Lounge
- Semi Detached House
- Two/three Bedrooms
- Utility Area
- Very Popular Area
Description
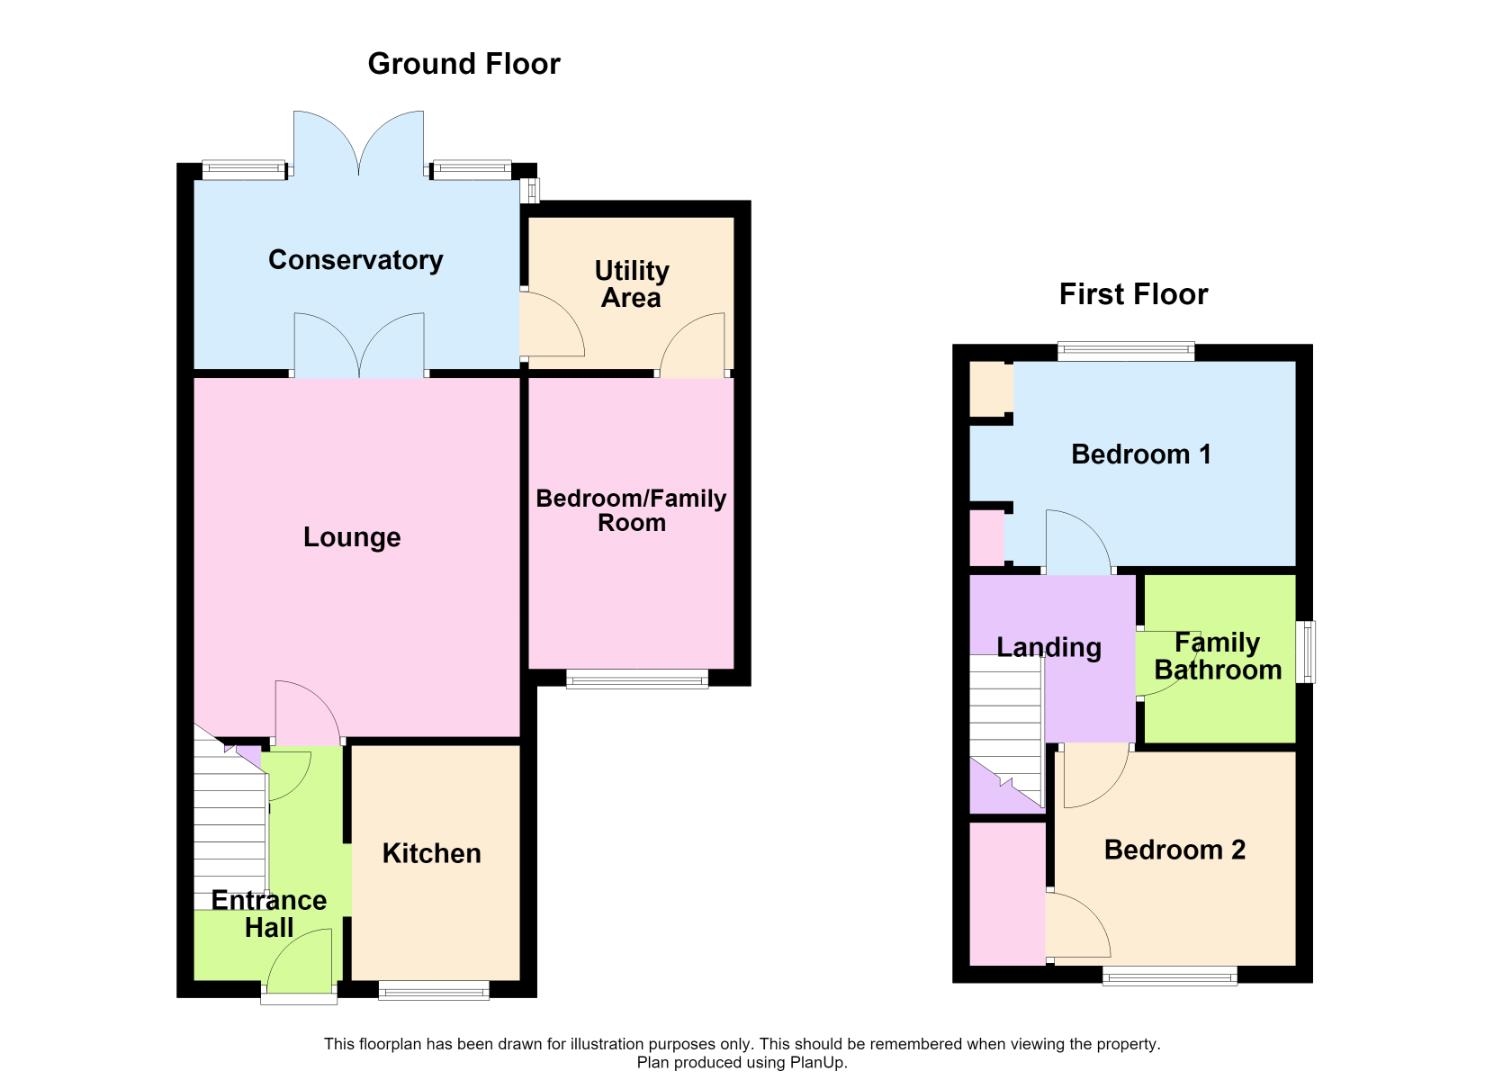
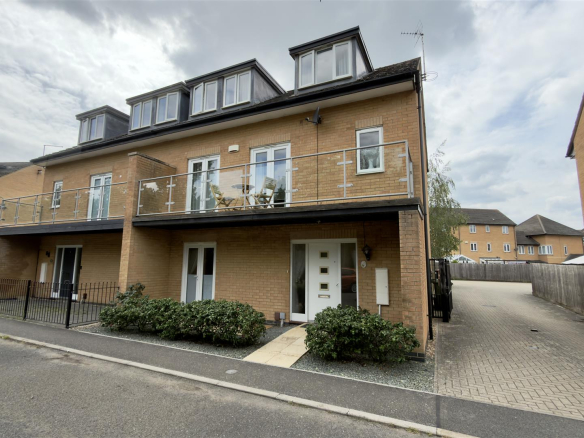
Semi detached house with garage conversion on Balintore Rise, Orton Southgate. In brief this property comprises of; two/three double bedrooms, bathroom, lounge, conservatory, kitchen and utility room.
Brilliantly presented semi detached property on Balintore Rise, a very popular part of Orton Southgate.
This property comprises of;
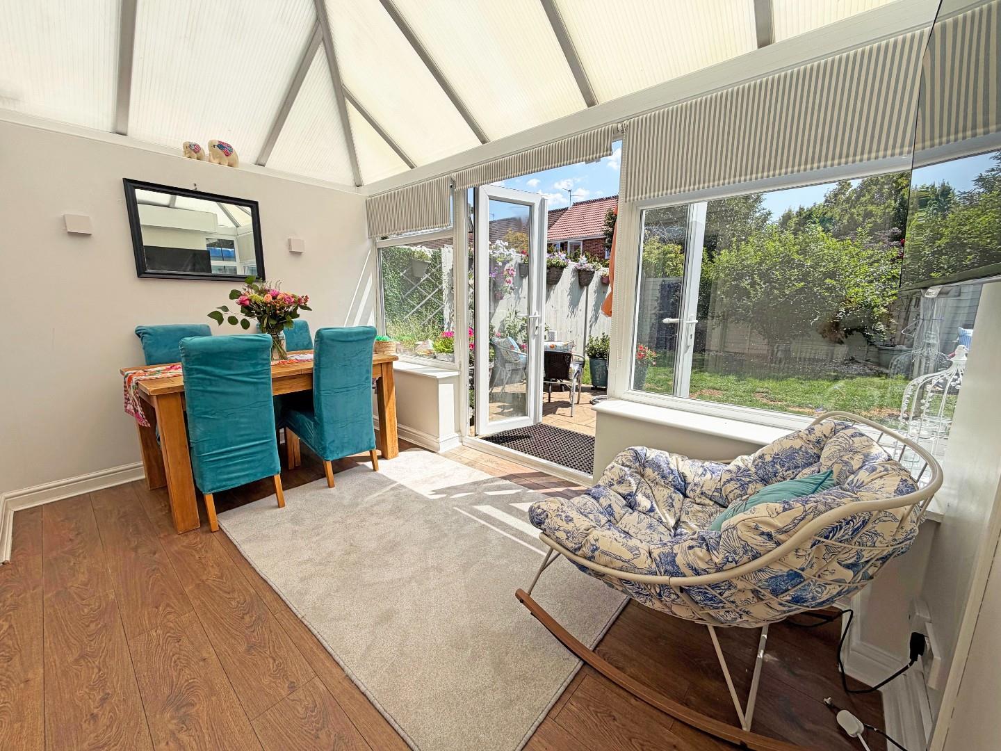
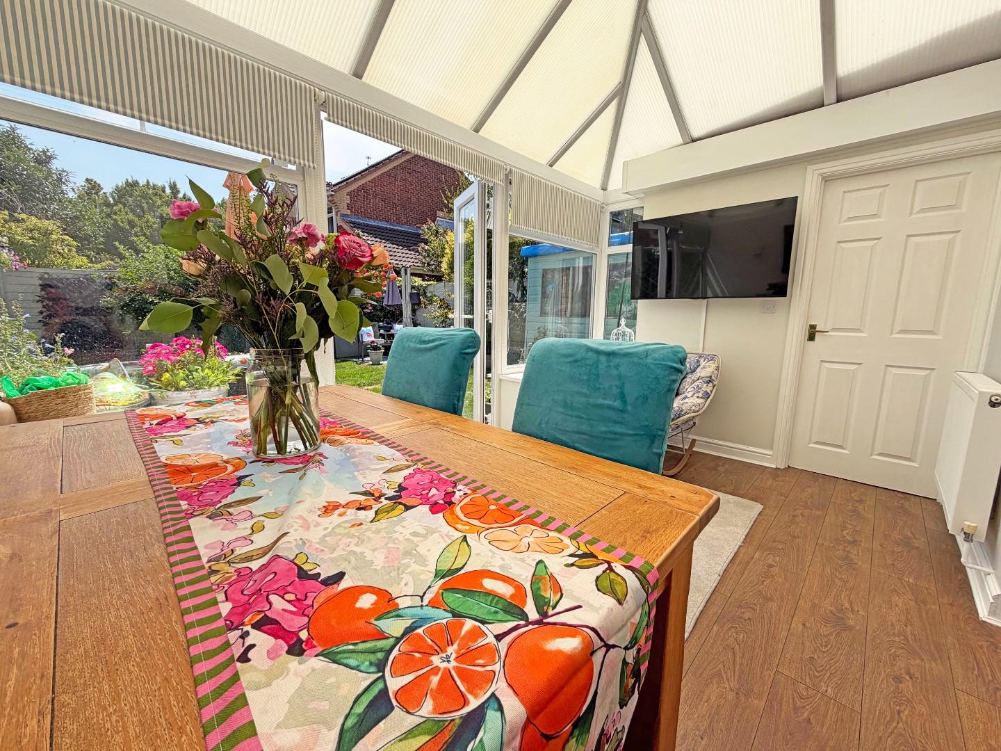
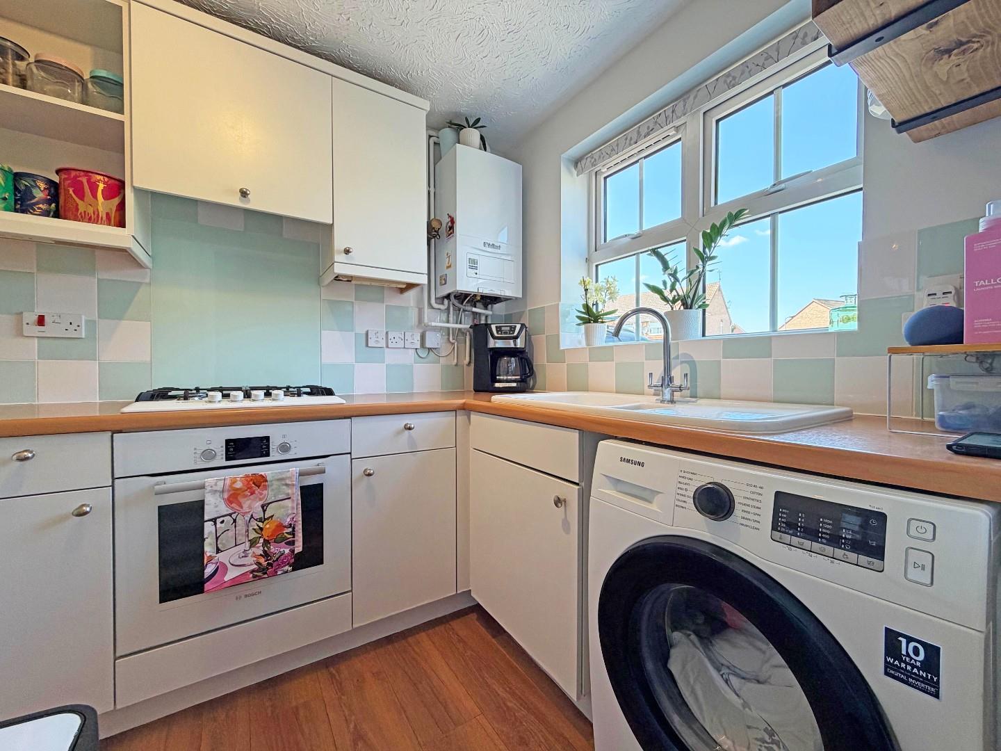
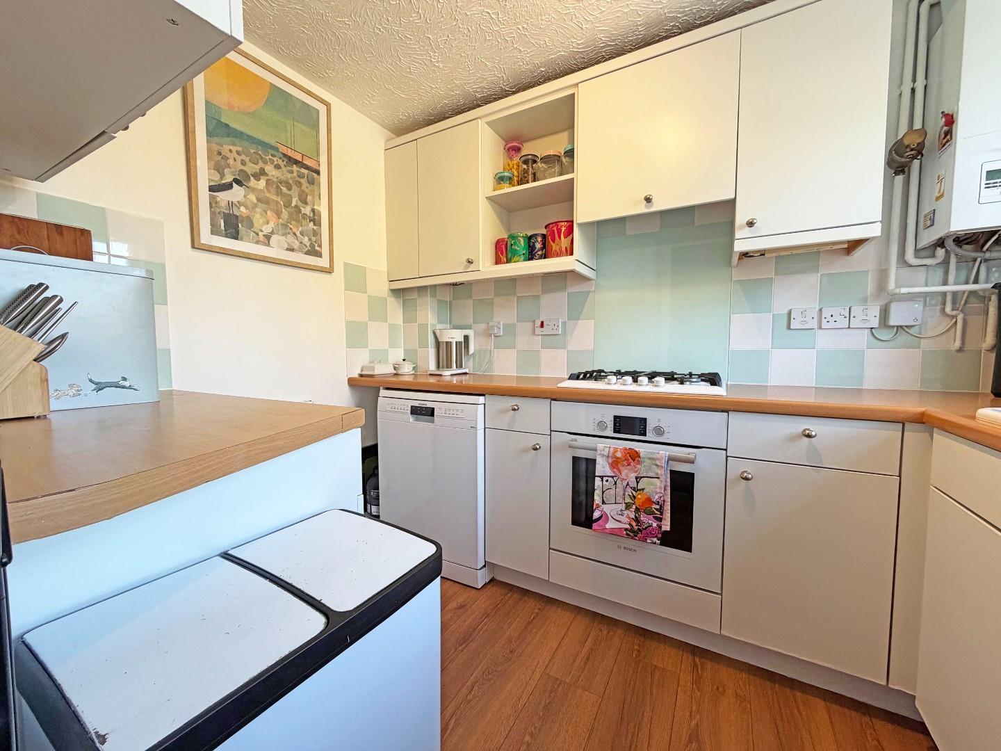
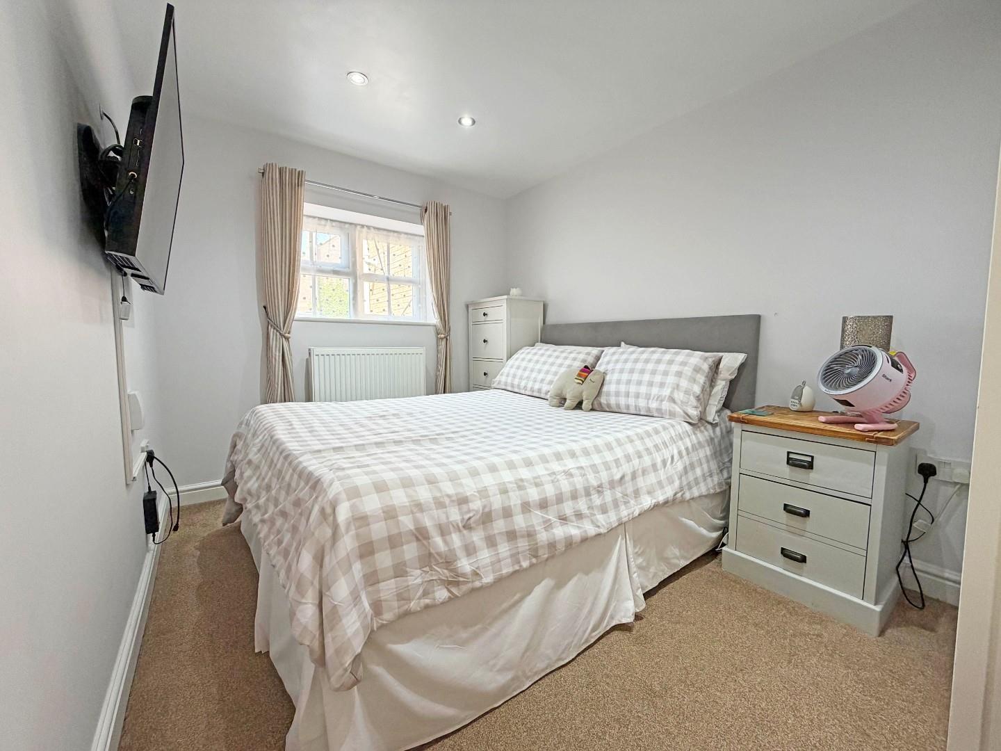
Ground Floor- entrance hall with understairs cupboard, kitchen to the front, lounge with double doors to the conservatory, conservatory with double doors to the garden and door to the utility area which is part of the garage conversion as well as the additional bedroom that could lend itself to a multitude of uses.
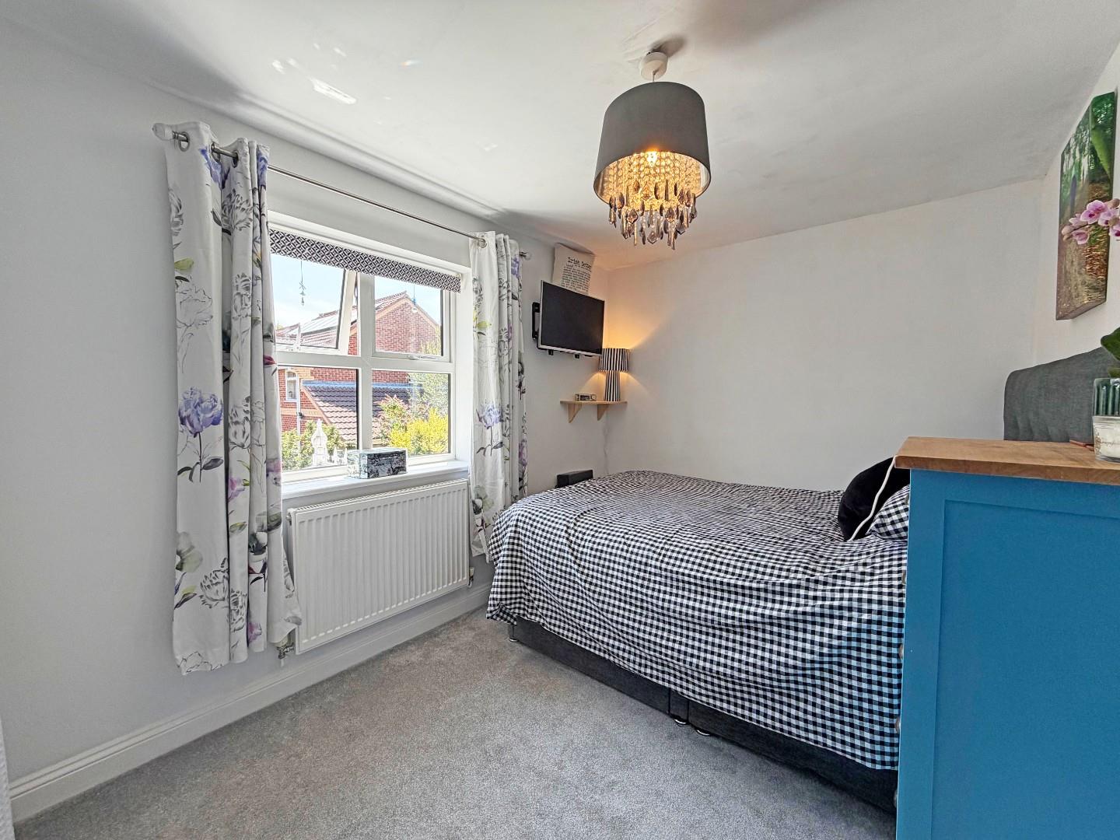
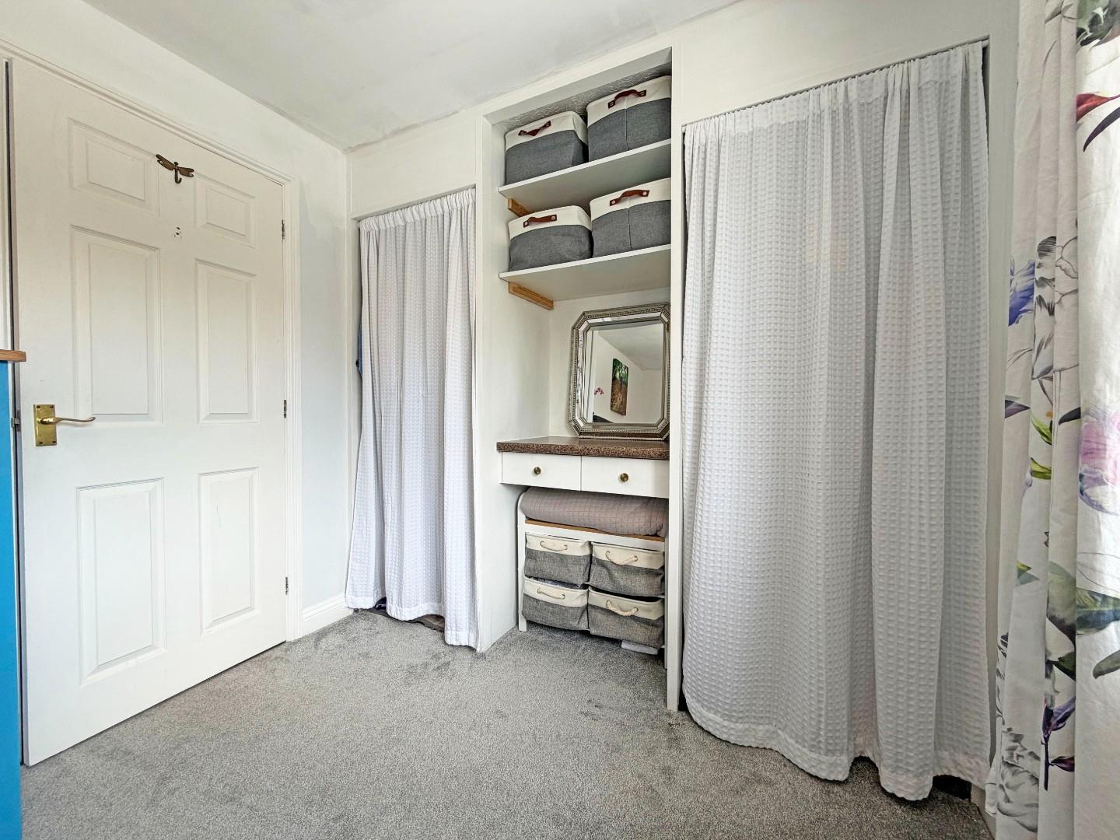
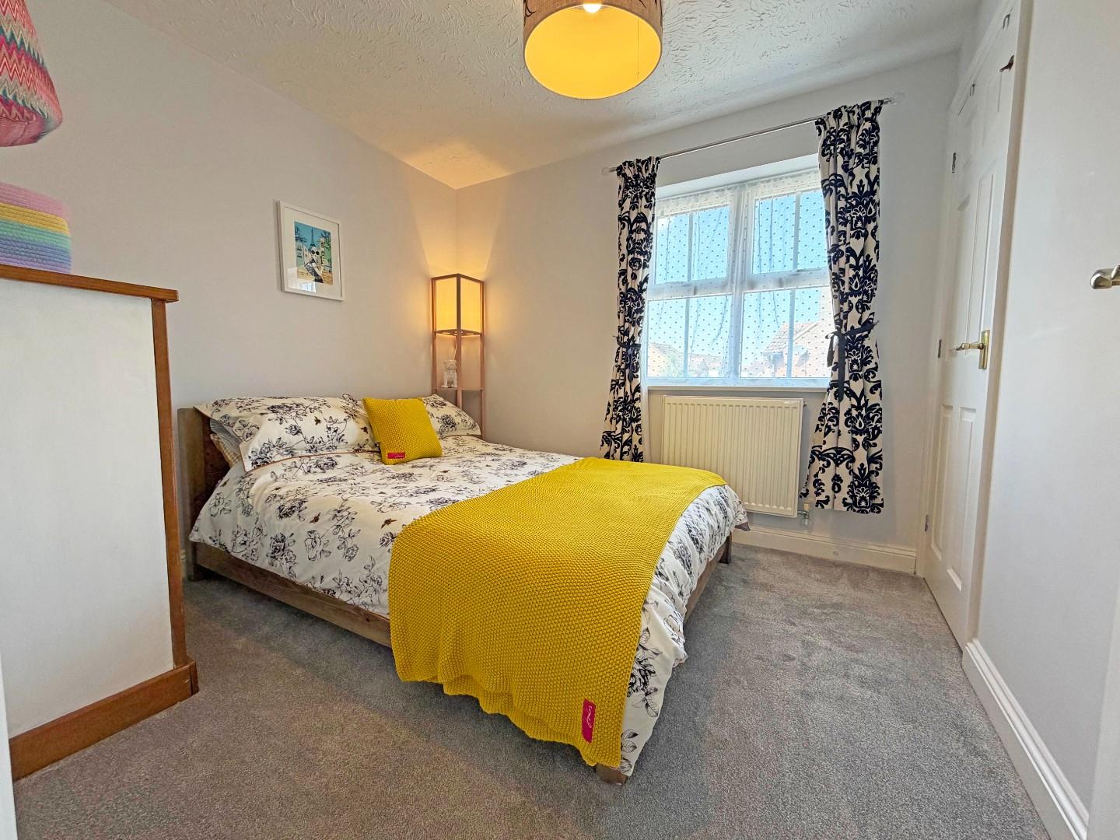
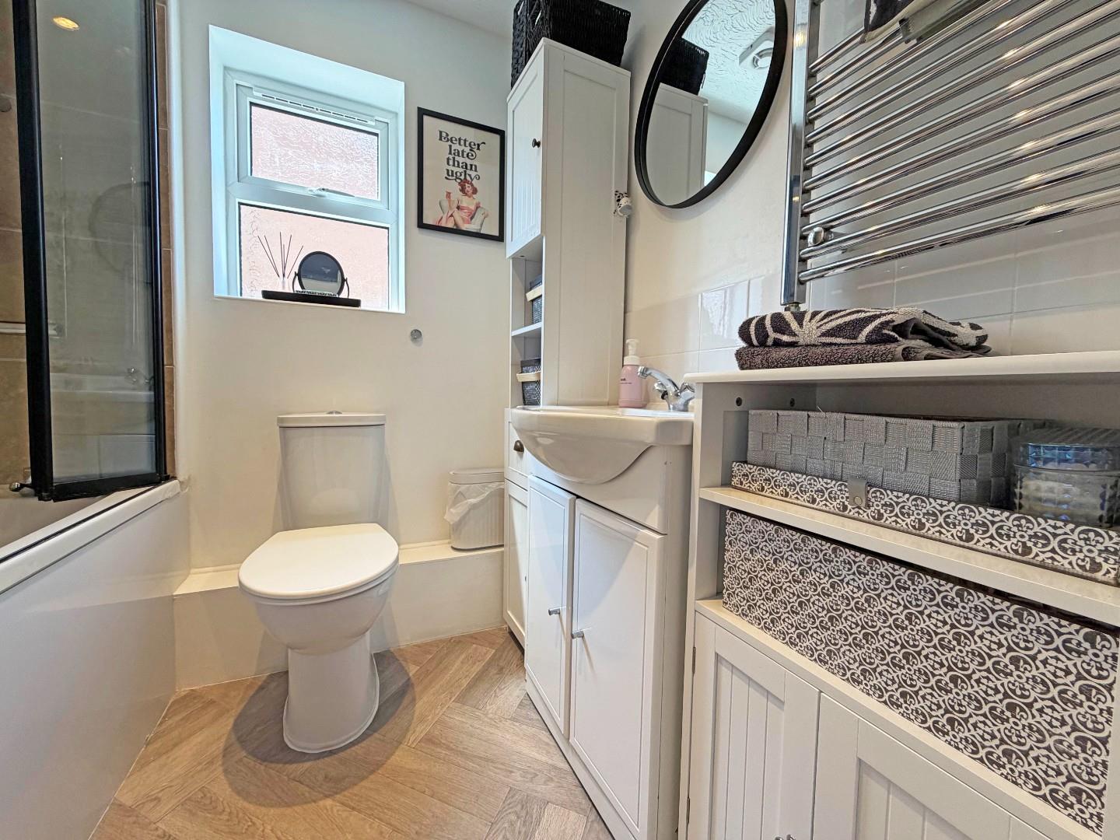
First Floor- Landing, bedroom one with built in storage, bedroom two with a built in storage cupboard, re-fitted family bathroom.
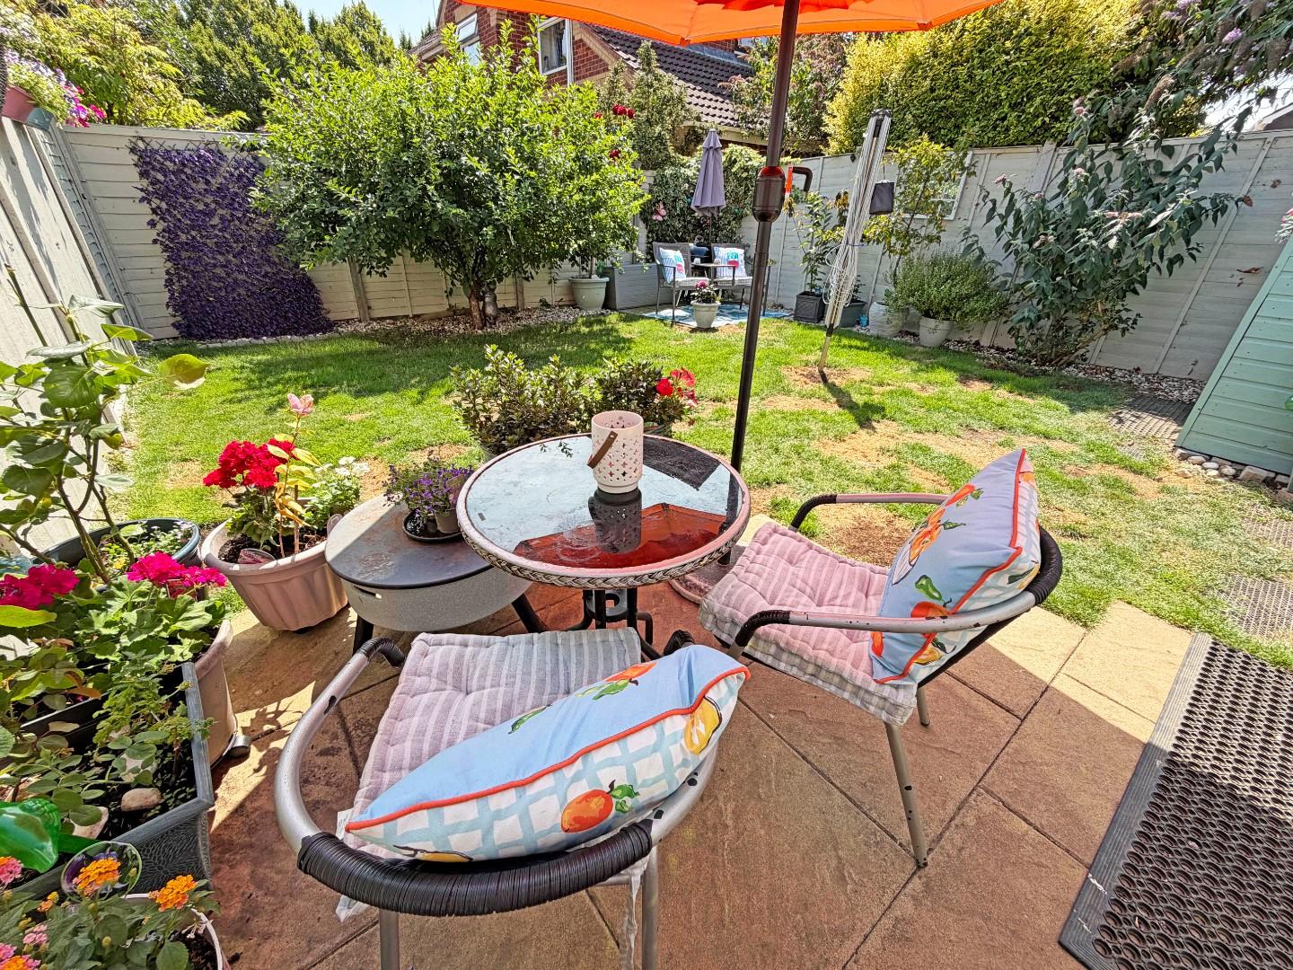
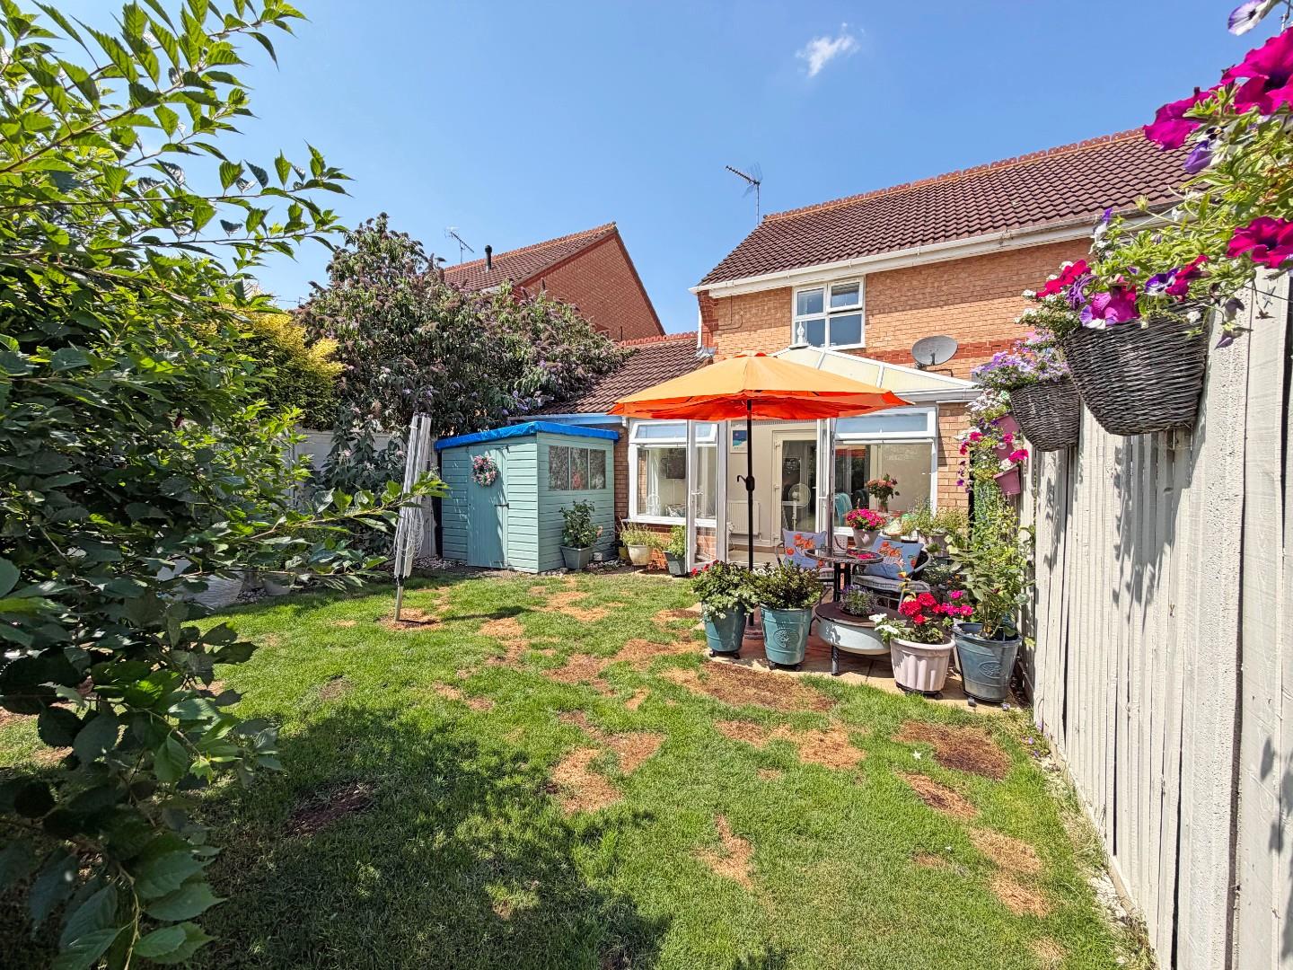
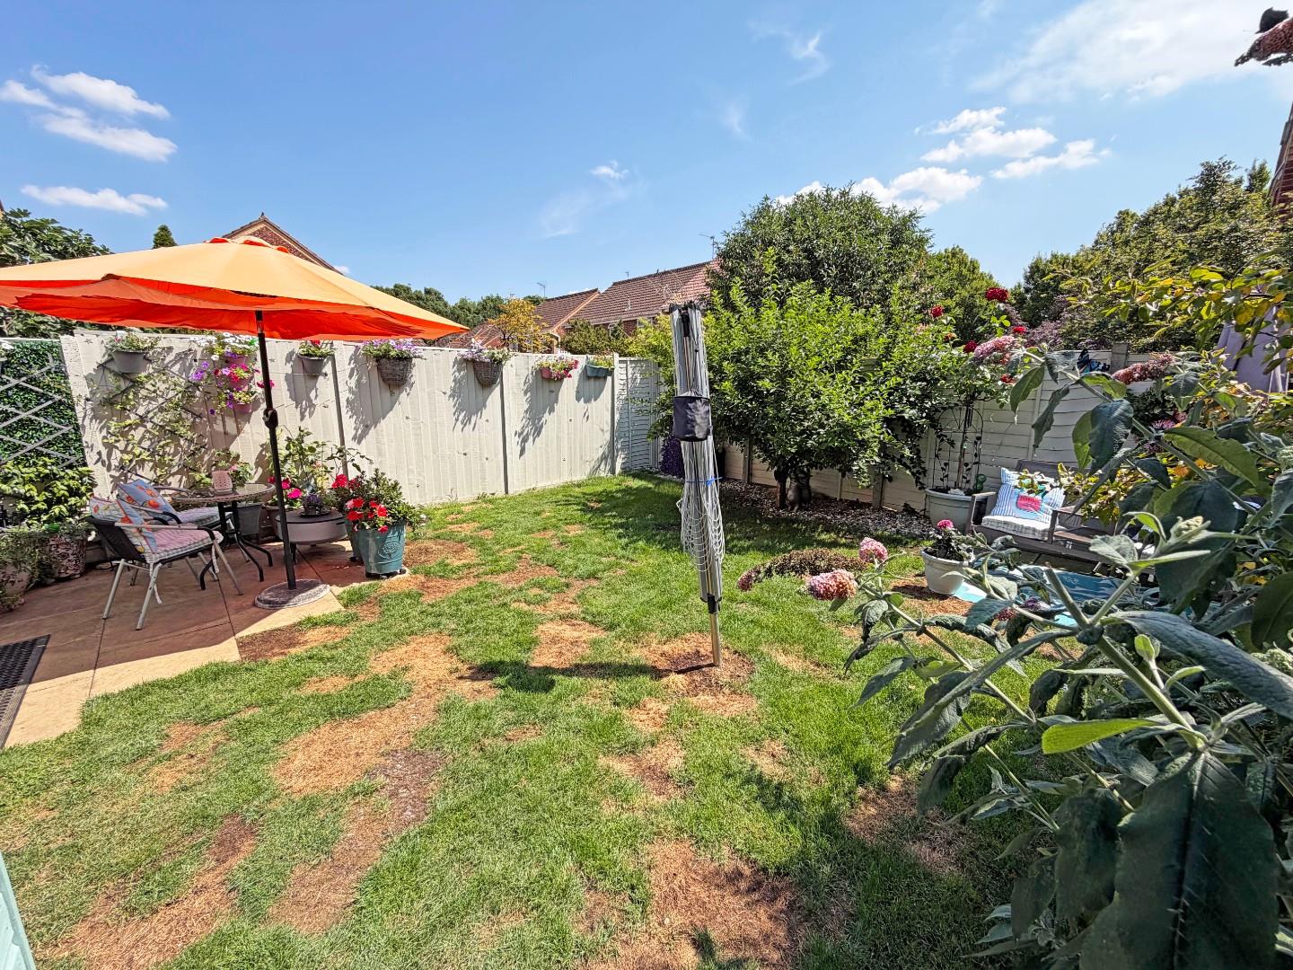
Outside- to the front of the property, driveway to the side, gravel frontage and enclosed with a bush line. To the rear of the property, an enclosed garden mainly laid to lawn with a patio area.
This property is within easy reach of all Orton has to offer, Ferry Meadows Country Park and major transport links.
Tenure: Freehold
Council Tax Band: B
Ground Floor
Entrance Hall
Kitchen
3.43m x 2.42m (11’3″ x 7’11”)
Lounge
4.23m x 3.83m (13’10” x 12’6″)
Conservatory
3.75m x 2.23m (12’3″ x 7’3″)
Utility Area
2.42m x 1.87m (7’11” x 6’1″)
Bedroom/Family Room
3.43m x 2.42m (11’3″ x 7’11”)
First Floor
Bedroom One
3.86m max x 2.41m max (12’7″ max x 7’10” max )
Bedroom Two
2.84m x 2.52m (9’3″ x 8’3″)
Family Bathroom
Property Documents
Floor Plans
Description:
Address
Open on Google Maps- Address Balintore Rise, Orton Southgate, Peterborough, PE2 6SP
- Postcode PE2 6SP
- Area Orton Southgate
Mortgage Calculator
- Mortgage
- Council Tax
- Home Insurance
Schedule a Viewing
360° Virtual Tour
What's Nearby?
Contact Information
View ListingsSimilar Listings
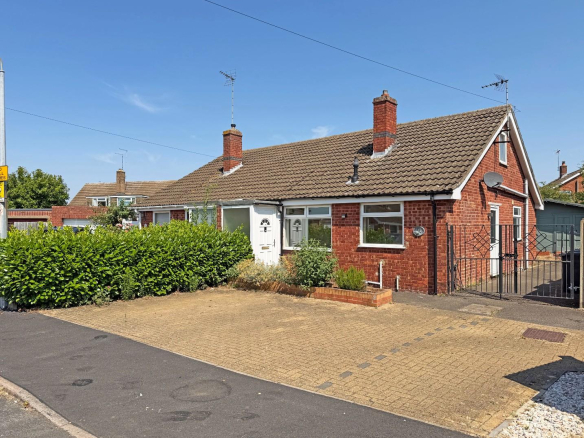
Talbot Avenue, Orton Longueville, Peterborough
- Offers in the region of £260,000
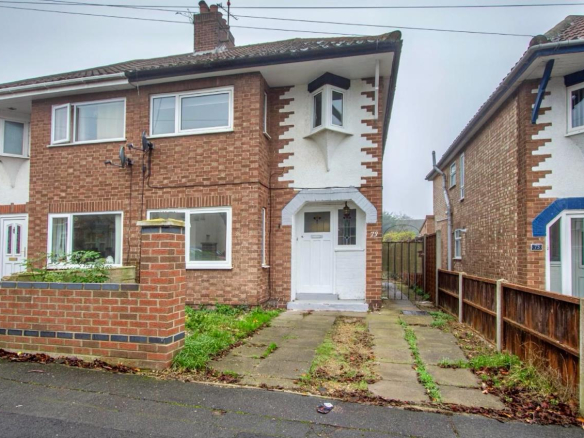
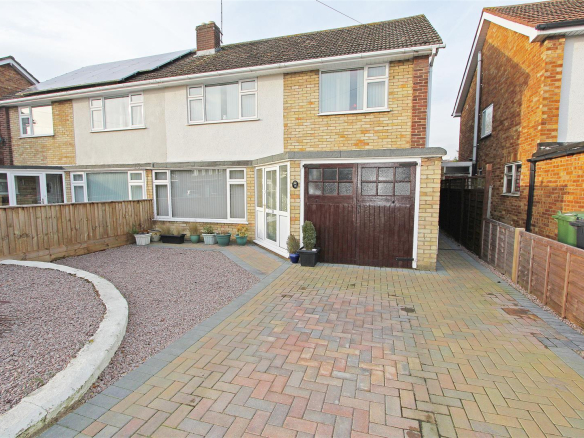
Coppen Road, Hampton Vale, Peterborough
- Offers in the region of £360,000