Sheep Market, Spalding
Overview
- Commercial
- Commercial Property
- Front & Rear Access
- No Forwarding Chain
- Planning Permission Granted
- Popular Location
- Potential Conversion
- Retail or Food Outlet
- Three Storey
Description
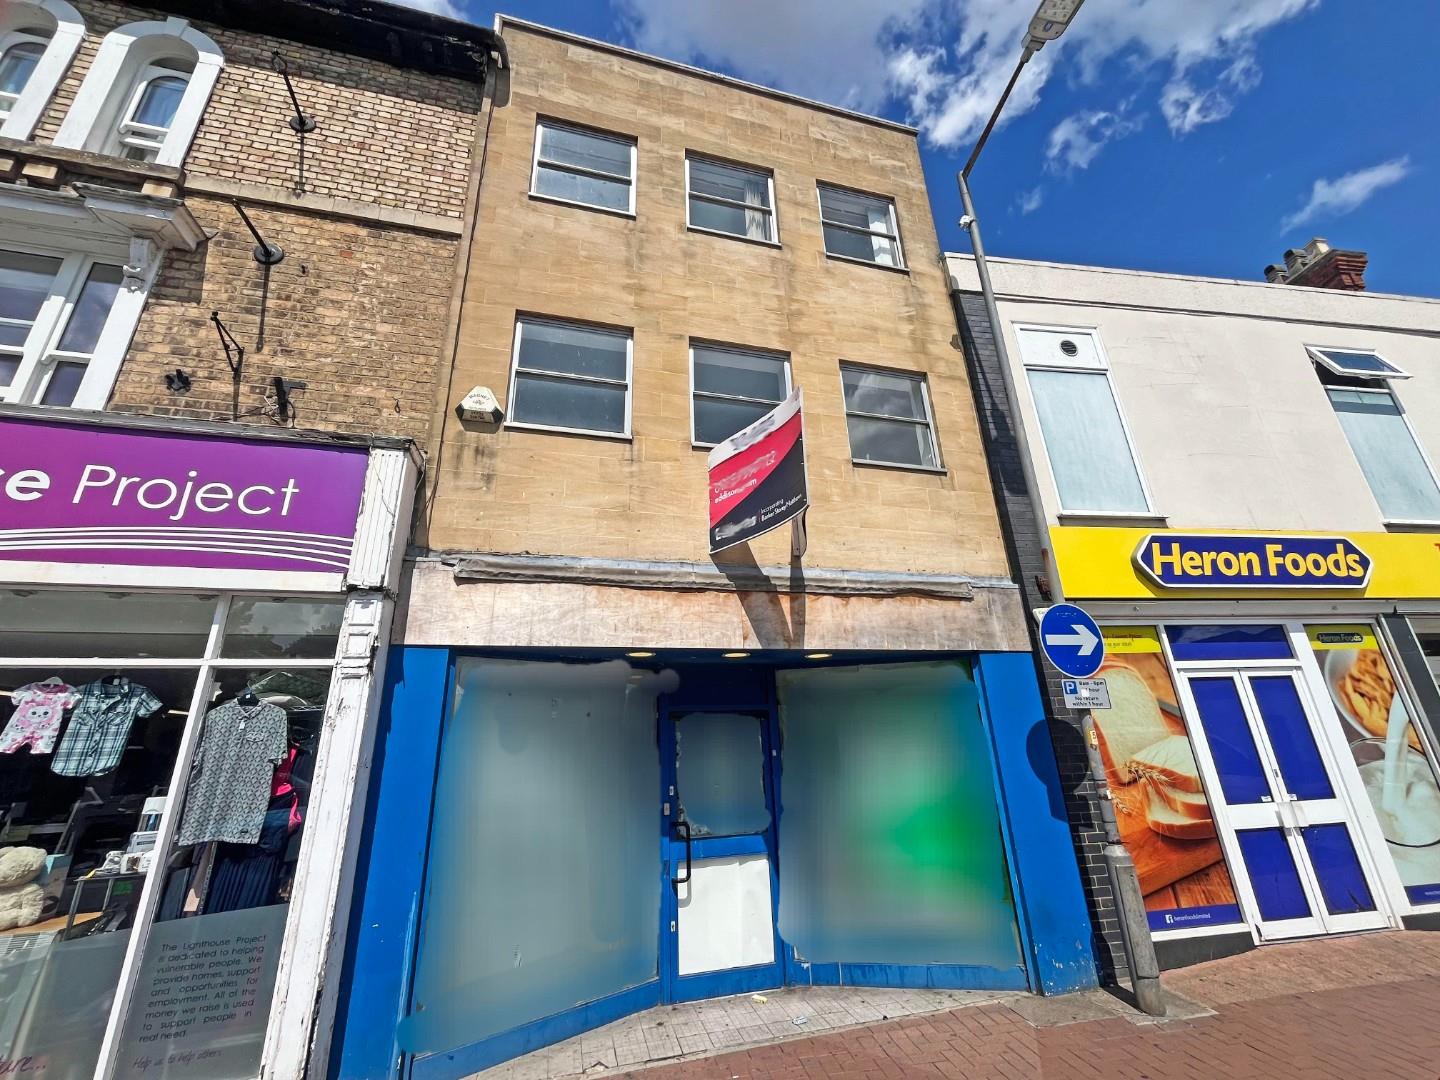
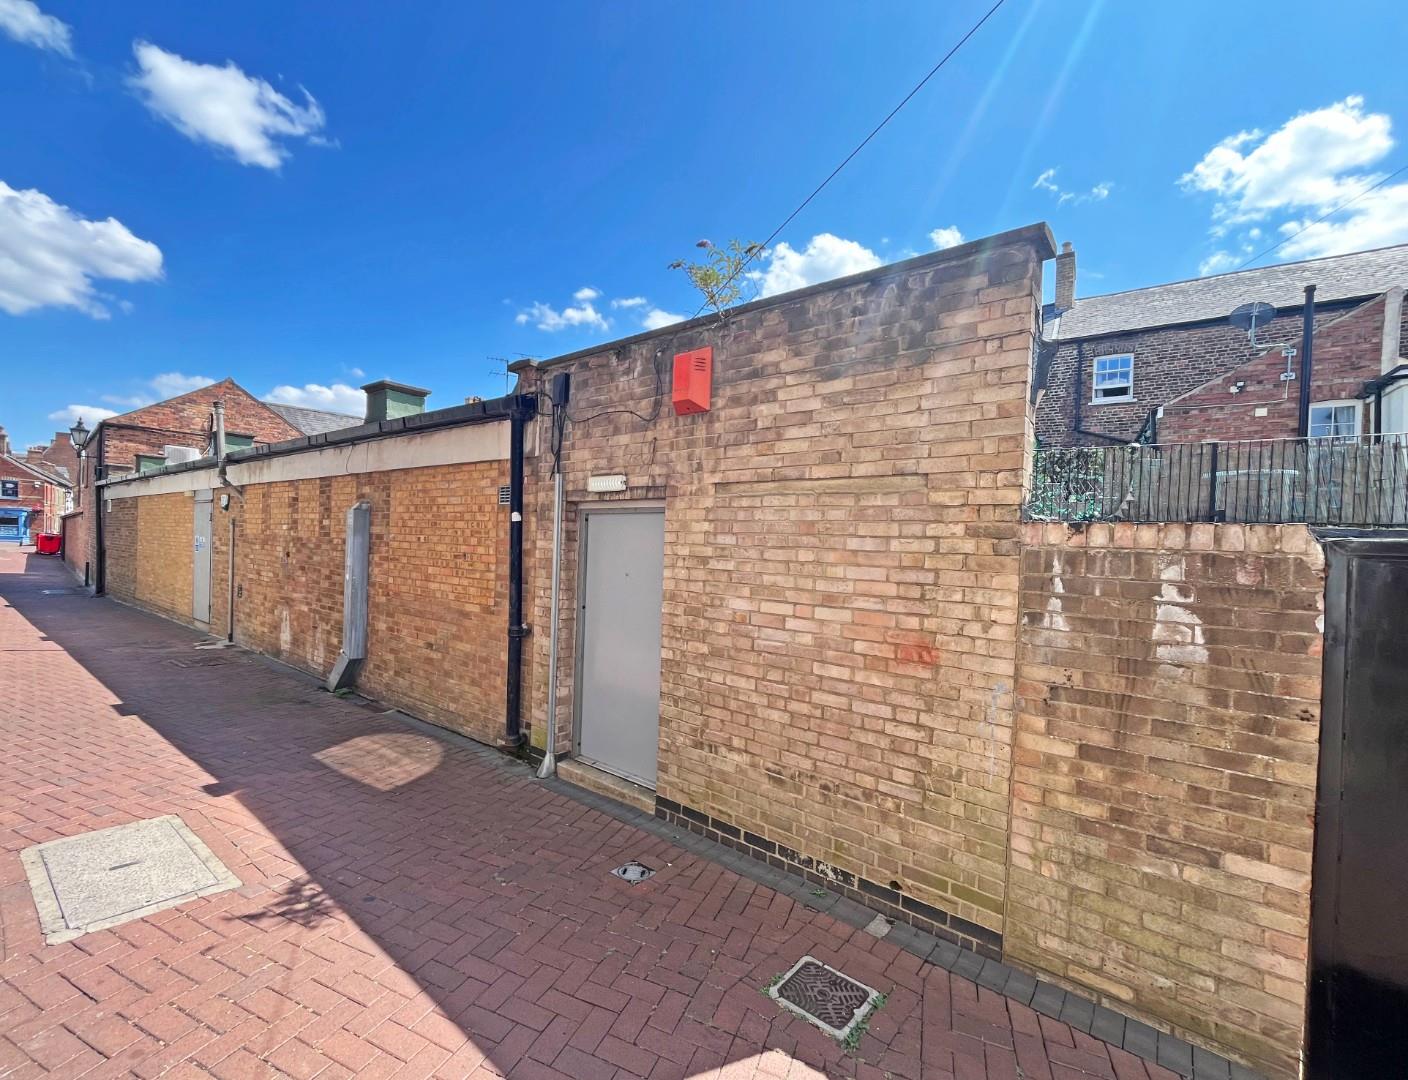
Commercial property on Sheep Market, Spalding. Currently used as a building society with office above. Has planning permission to convert the first & second floor to apartments and the ground floor to a restaurant.
Three Storey commercial property For Sale on Sheep Market, a popular spot in the market town of Spalding.
Previously used a building society, this property has planning permission to be converted into a restaurant or eatery and for the first and second floors to be converted into two self contained apartments which will be accessed from the rear.
This building ‘currently’ comprises of;
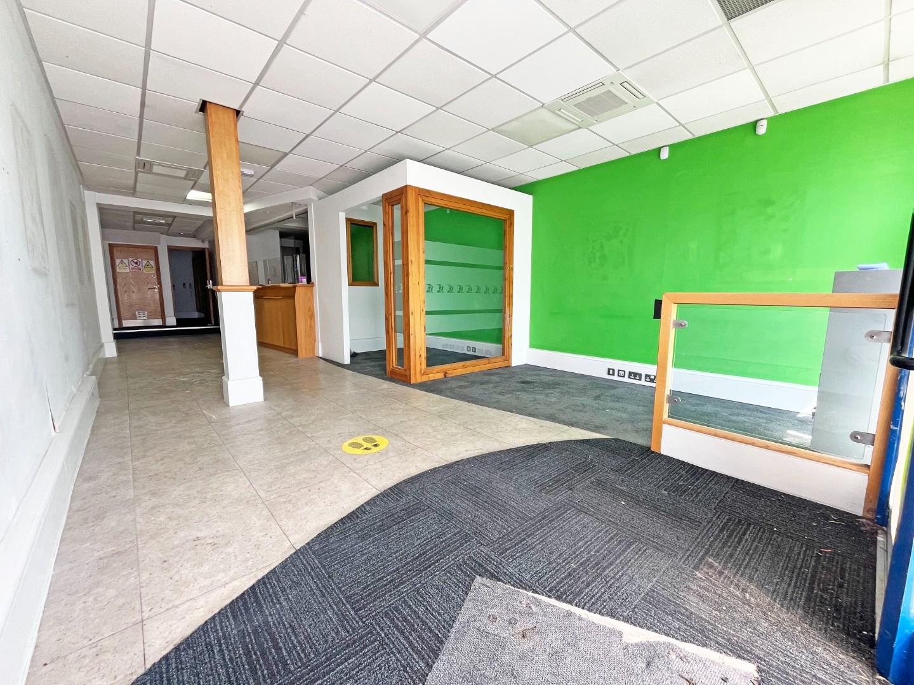
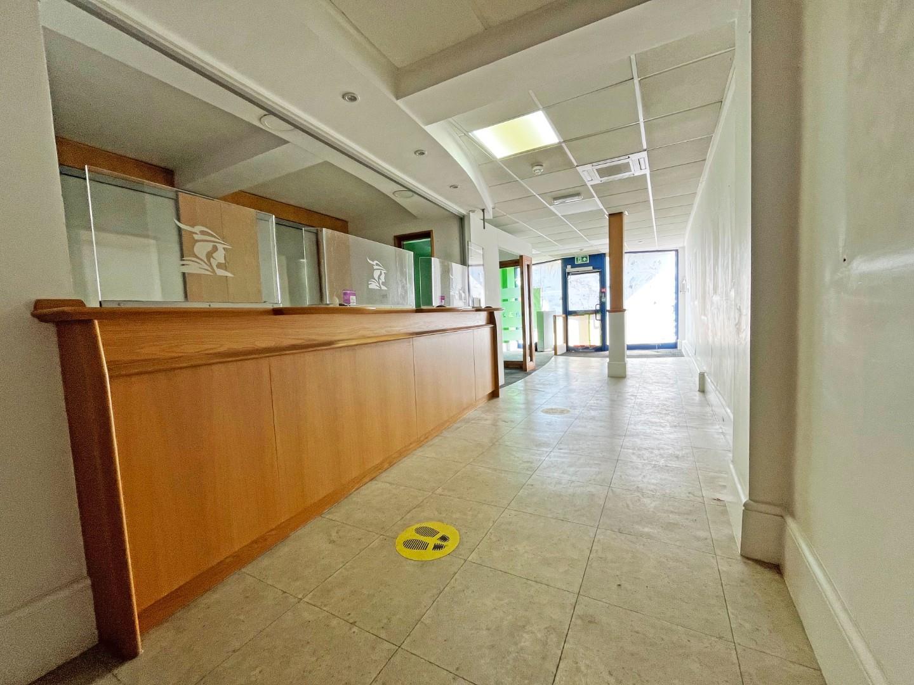
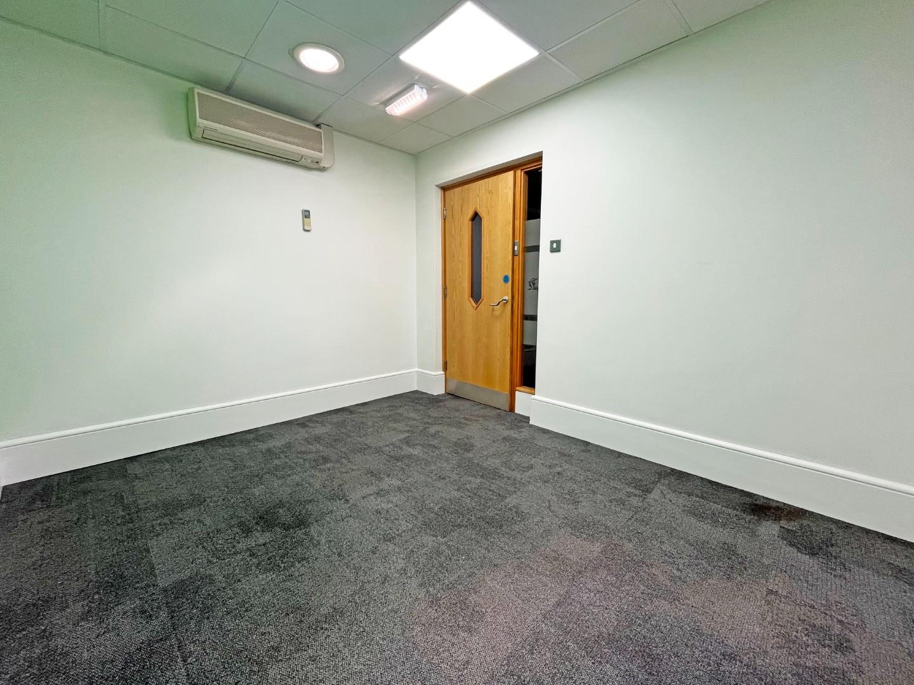
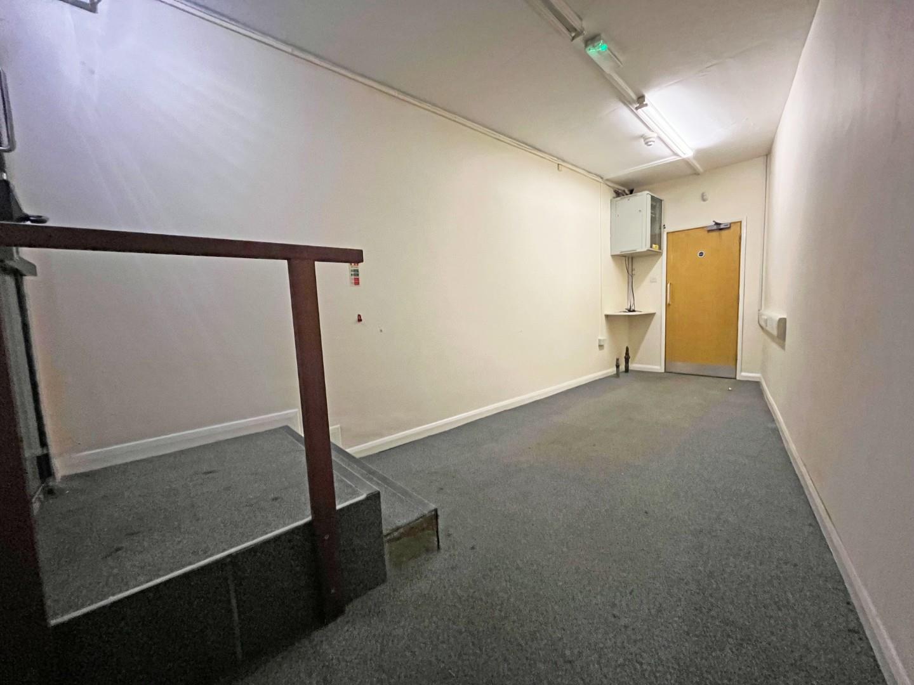
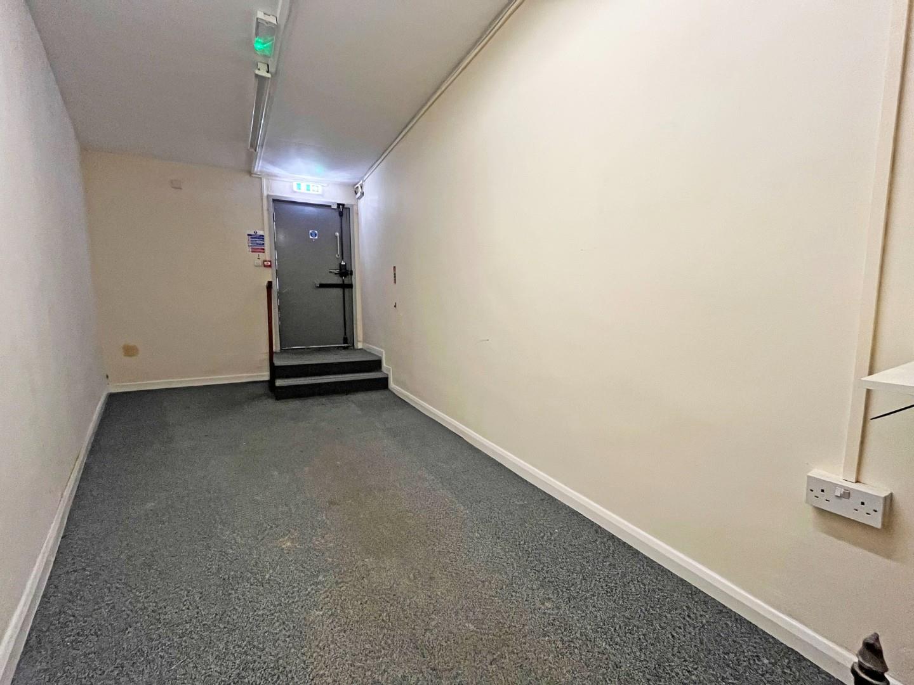
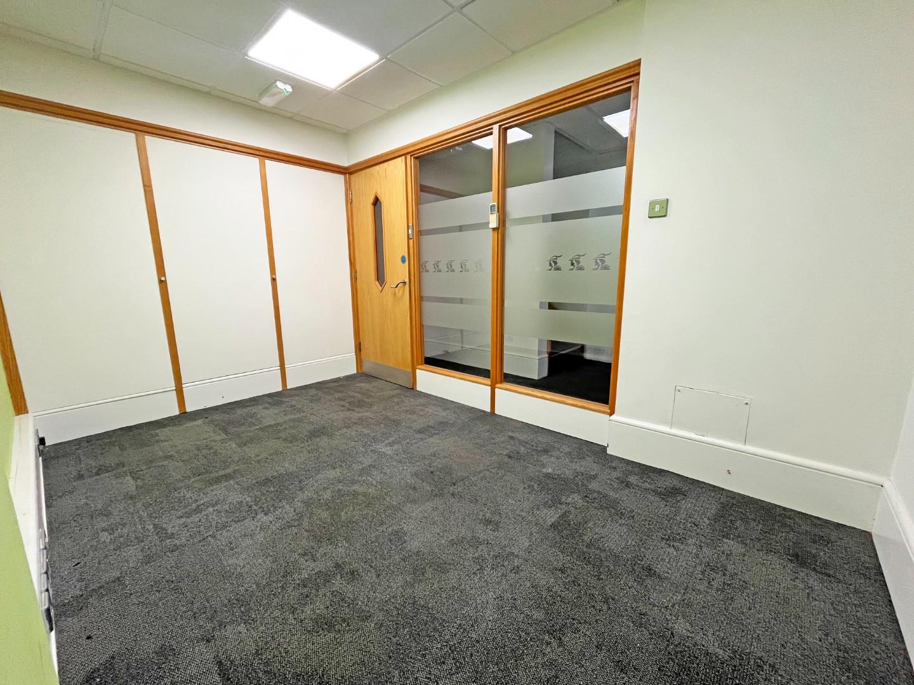
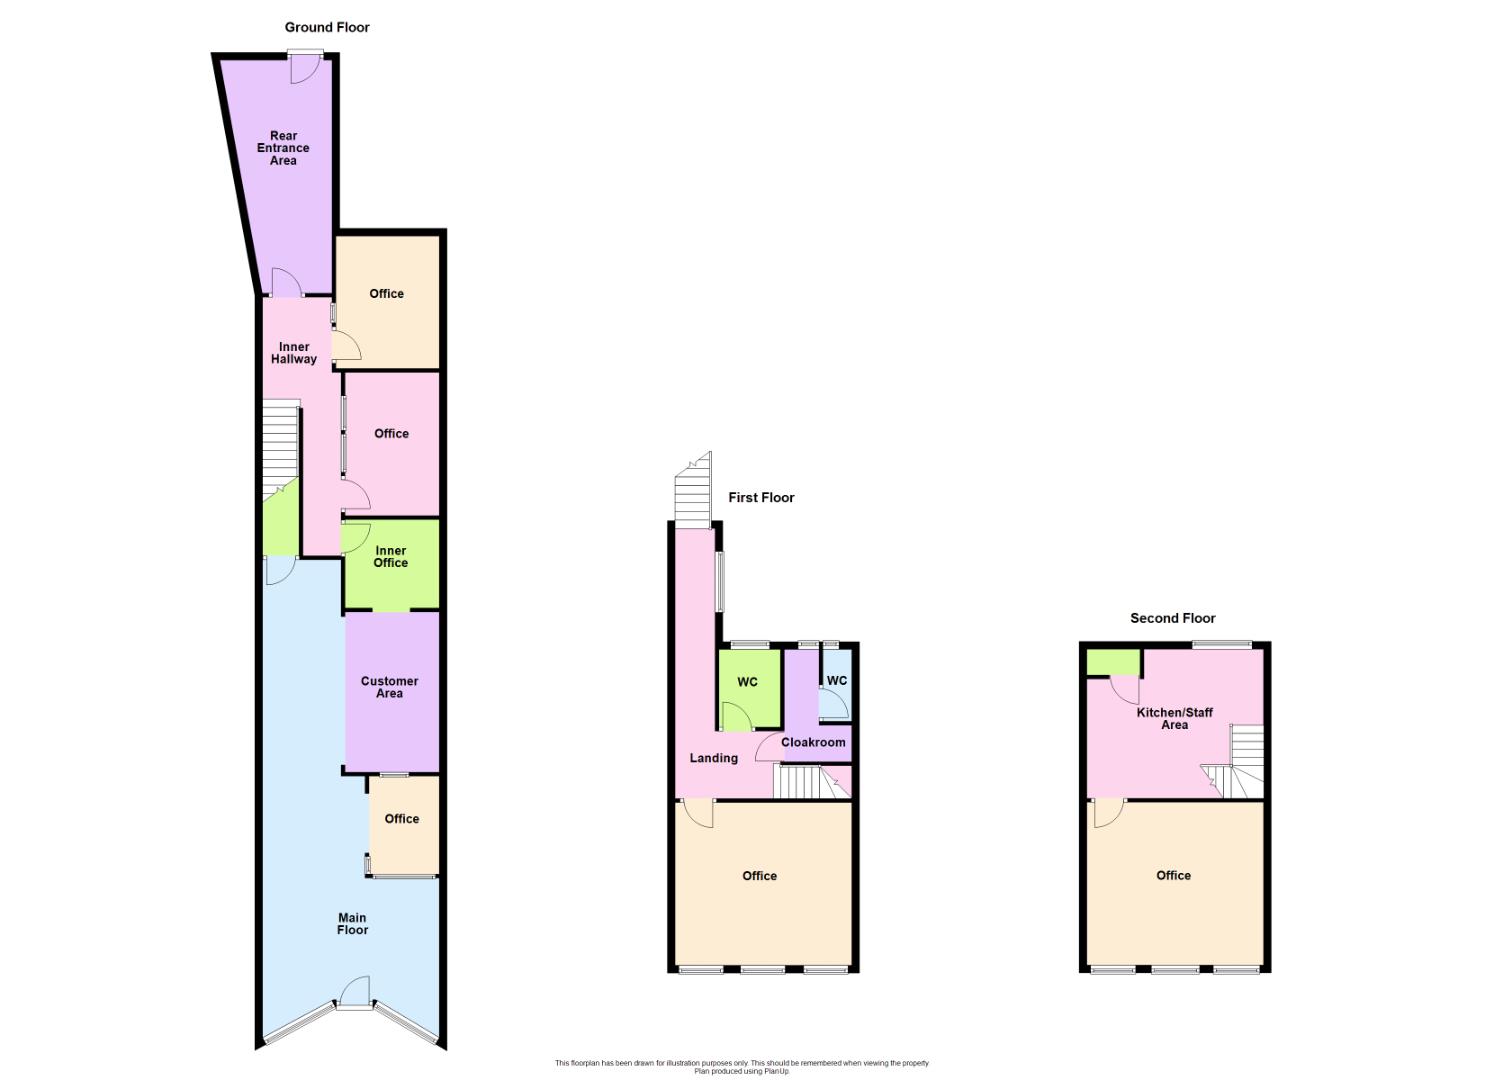
Ground Floor- main floor, three separate offices, customer facing area, inner hallway and rear access area.
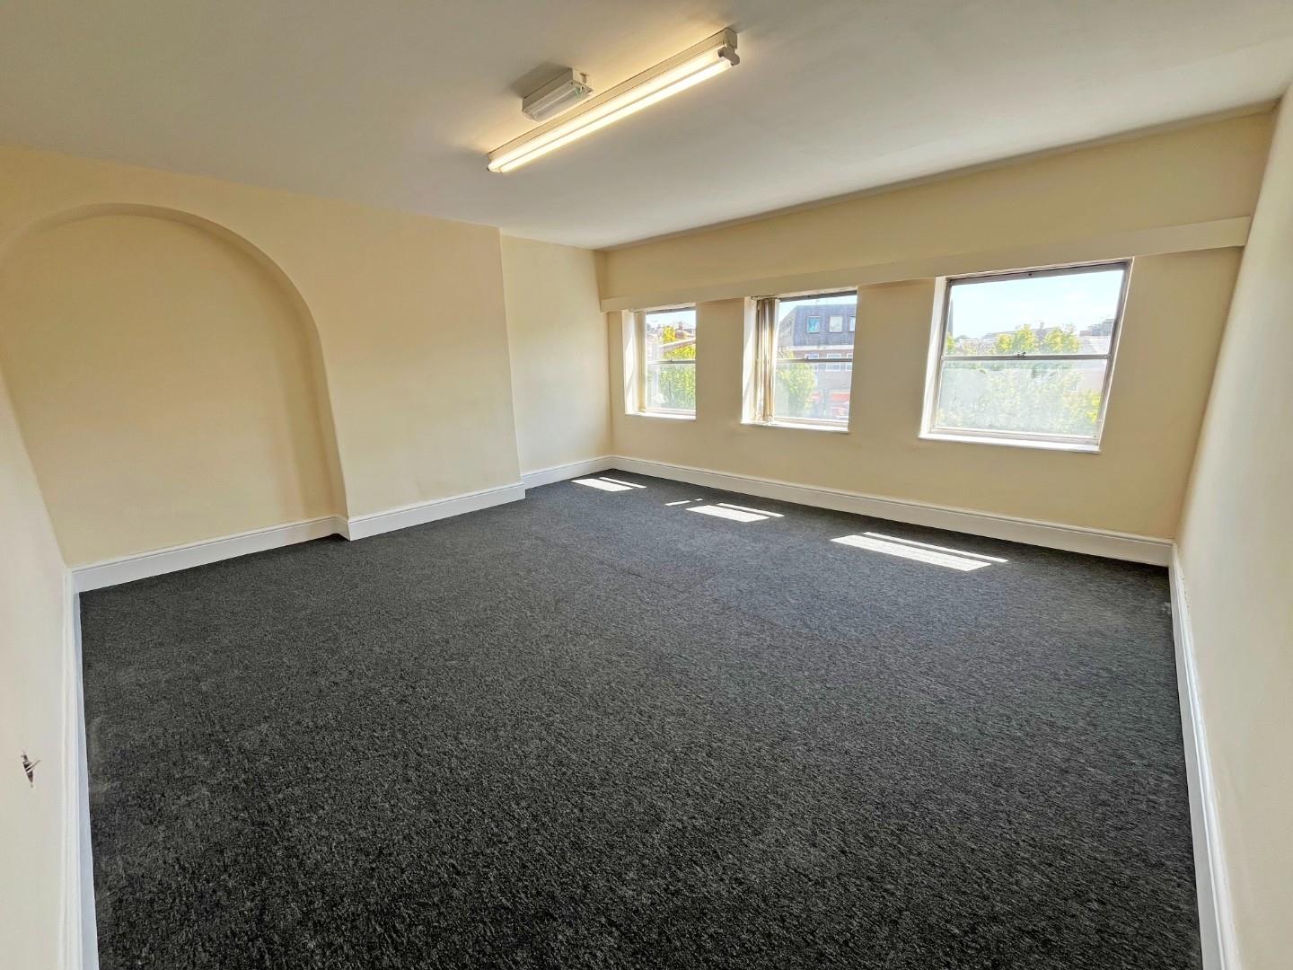
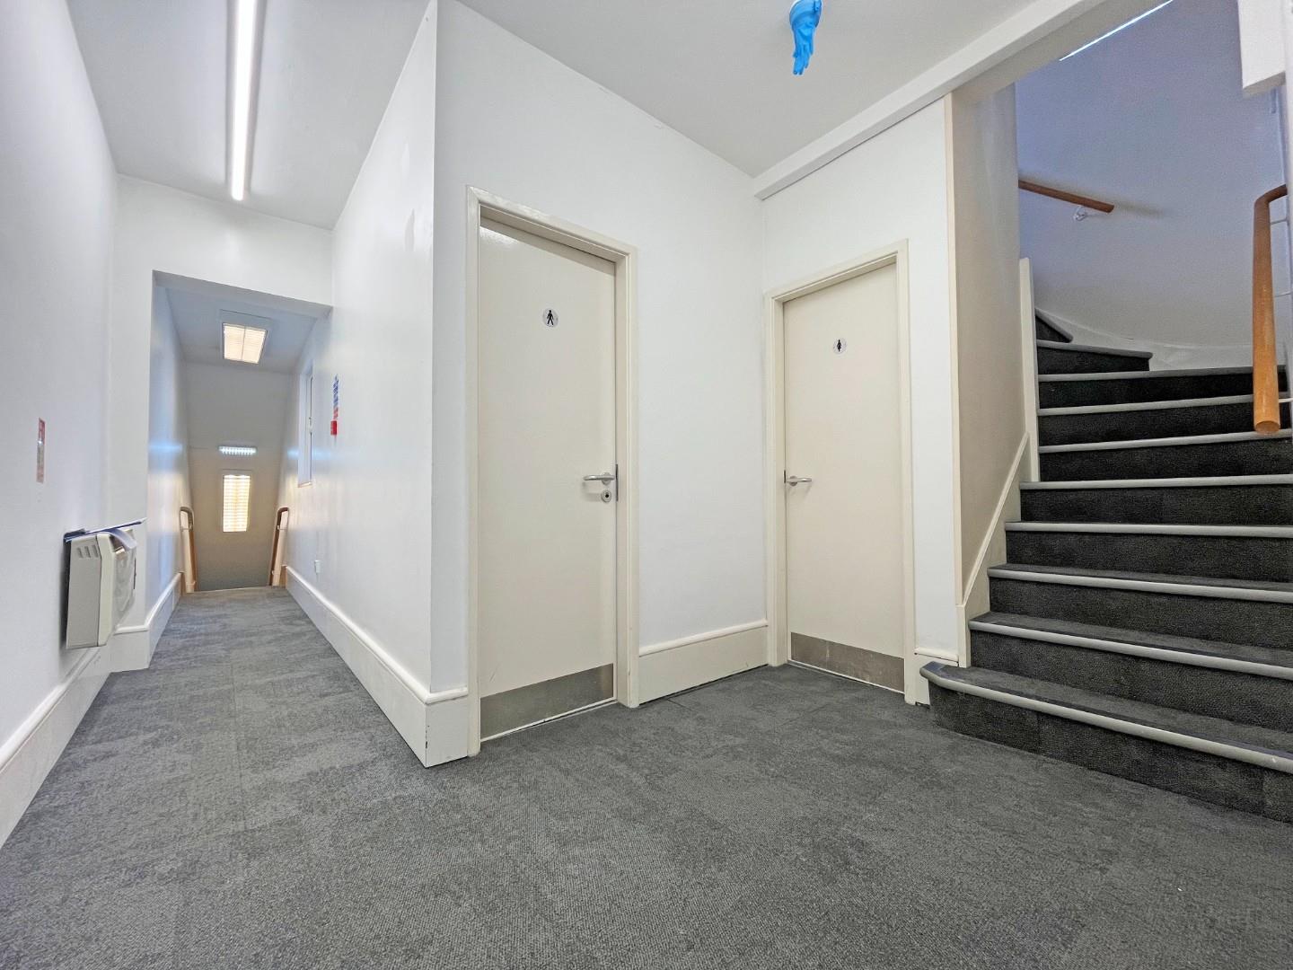
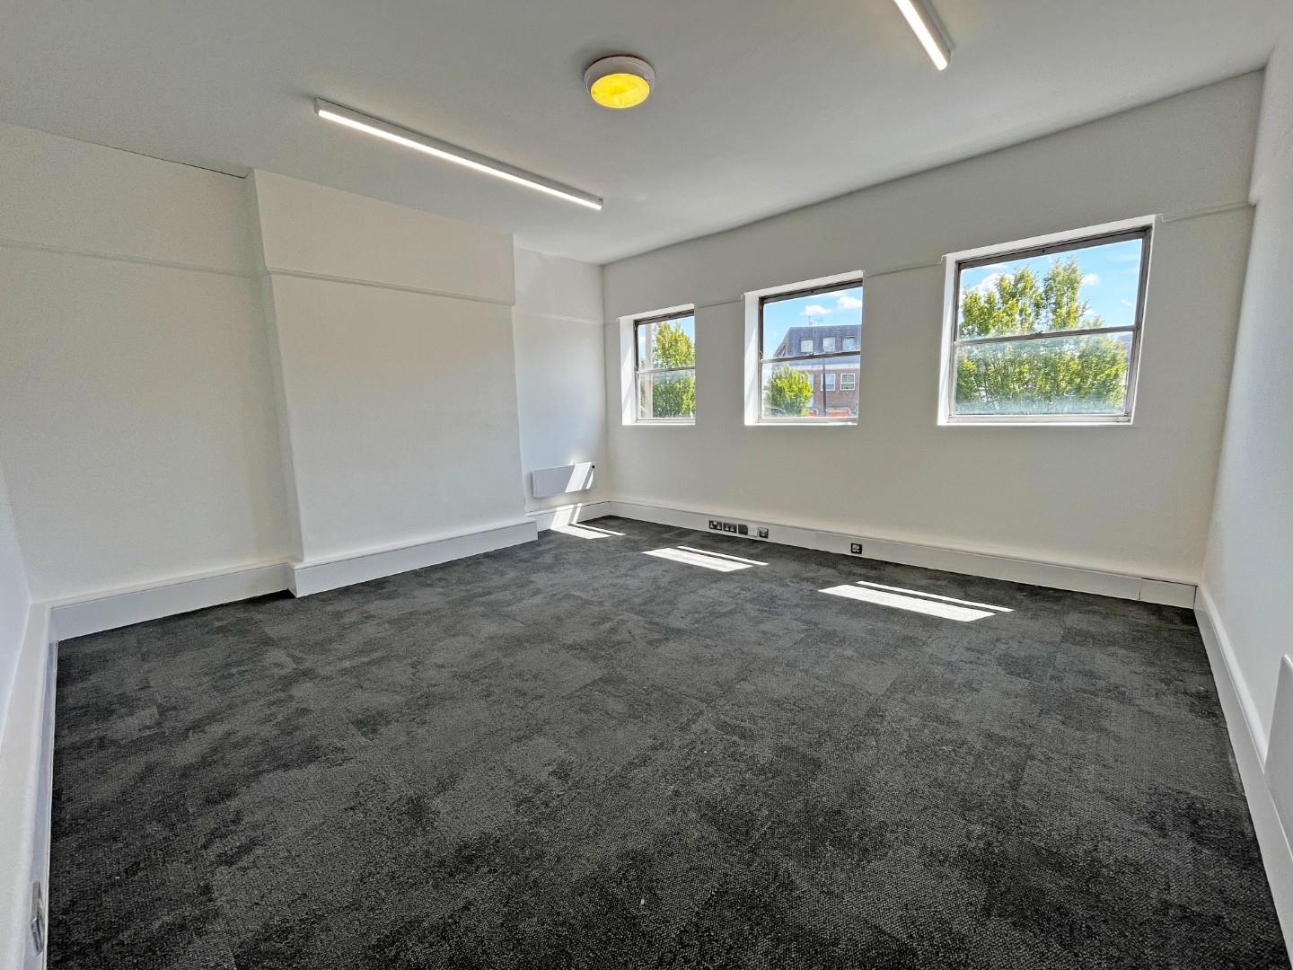
First Floor- landing, w/c, cloakroom with w/c and an office.
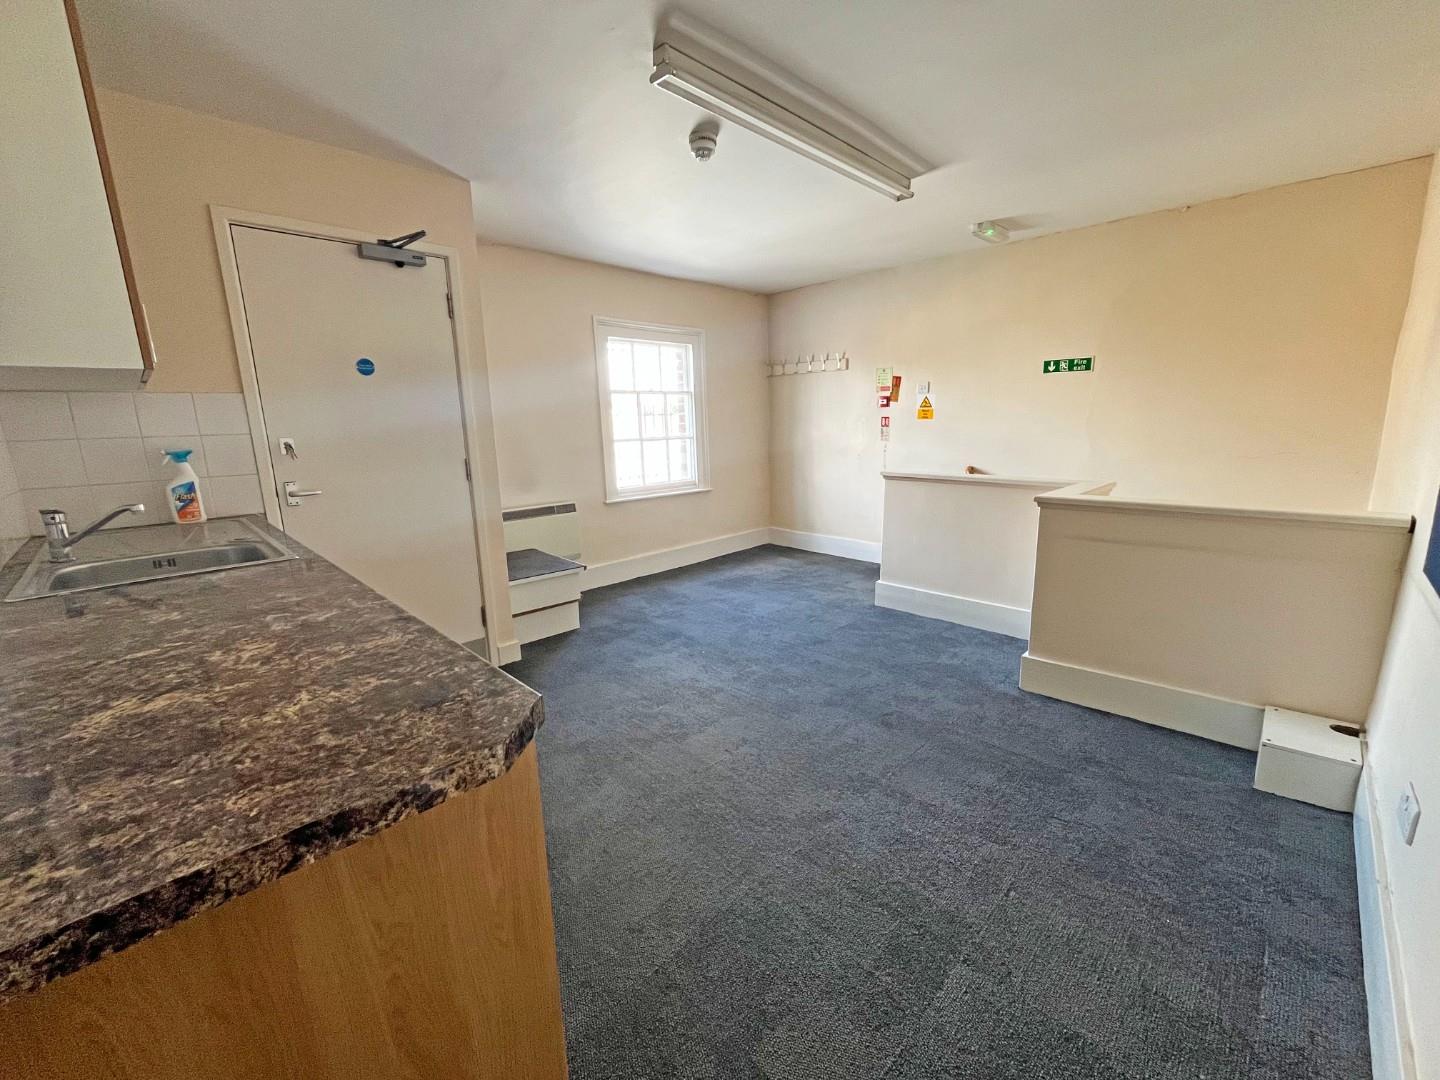
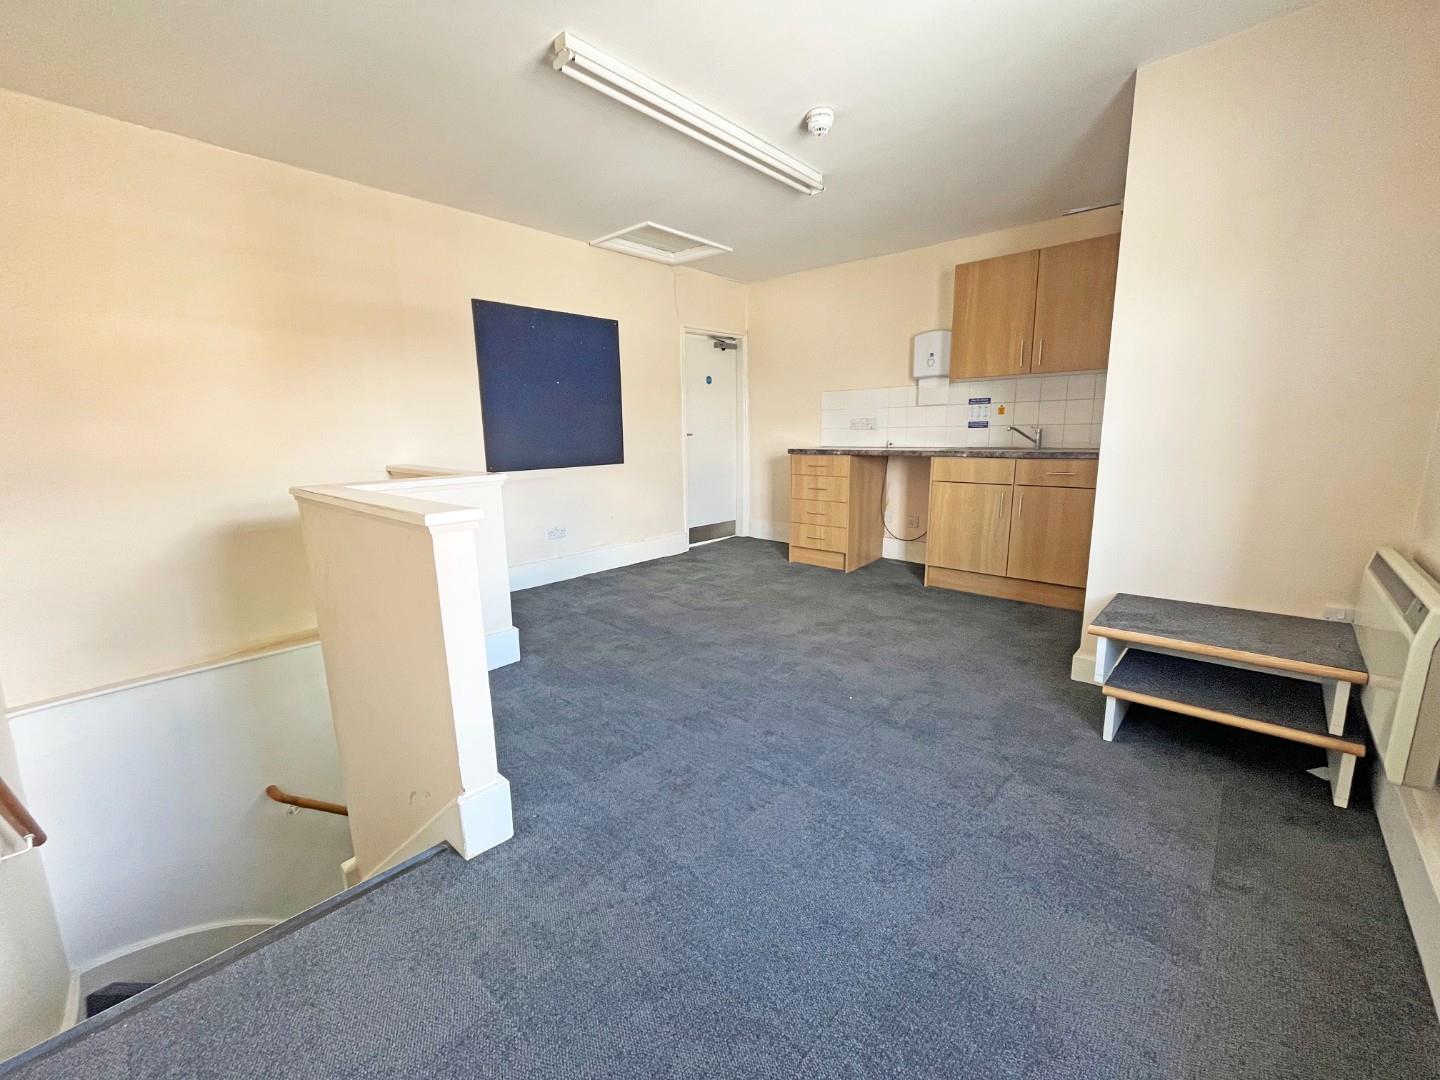
Second Floor- kitchen/staff area, office.
This property currently benefits from front and rear access, chargeable car park to the front and off road parking, positioned just off from the main centre of the town.
Property is currently Let to the Nottingham Building Society until November 2032 (Tenant break clause in November 2027) producing £16,500 P/A. The tenant is prepared to agree terms for an early surrender if required by a purchaser.
All planning and usage related documentation is viewable upon request. This property has planning for business usage E & E(b)
Tenure: Freehold
Ground Floor
Main Floor
4.57m max x 12.6m max (14’11” max x 41’4″ max)
Office
2.52m x 1.94m (8’3″ x 6’4″)
Customer Area
4.22m x 2.38m (13’10” x 7’9″)
Approximate Measurement
Inner Office
2.38m x 2.33m (7’9″ x 7’7″)
Approximate Measurement
Office
3.77m x 2.48m (12’4″ x 8’1″)
Office
3.49m x 2.72m (11’5″ x 8’11”)
Rear Entrance Area
6.13m max x 2.95m max (20’1″ max x 9’8″ max)
First Floor
Landing
Office
4.63m x 4.29m (15’2″ x 14’0″)
W/C
1.99m x 1.66m (6’6″ x 5’5″)
Cloakroom
2.97m max x 1.77m max (9’8″ max x 5’9″ max)
Second Floor
Kitchen/Staff Area
4.72m max x 4.04m max (15’5″ max x 13’3″ max)
Office
4.72m x 4.38m (15’5″ x 14’4″)
Property Documents
Floor Plans
Description:
Address
Open on Google Maps- Address Sheep Market, Spalding, Peterborough, PE11 1BE
- Postcode PE11 1BE
- Area Spalding
Mortgage Calculator
- Mortgage
- Council Tax
- Home Insurance
Schedule a Viewing
360° Virtual Tour
What's Nearby?
Contact Information
View ListingsSimilar Listings
Gidding Road, Sawtry, Huntingdon
- Auction Guide £137,000
Thorney Road, Milking Nook, Peterborough
- Per month £845/pcm
Wentworth Street, Peterborough
- £17,500/pa