Church Lane, Crowland, Peterborough
Overview
- House: Detached
- 3
- 2
- 3
- Amazing Main Bedroom Suite With Ensuite And dressing Room
- Ample Off Road Parking
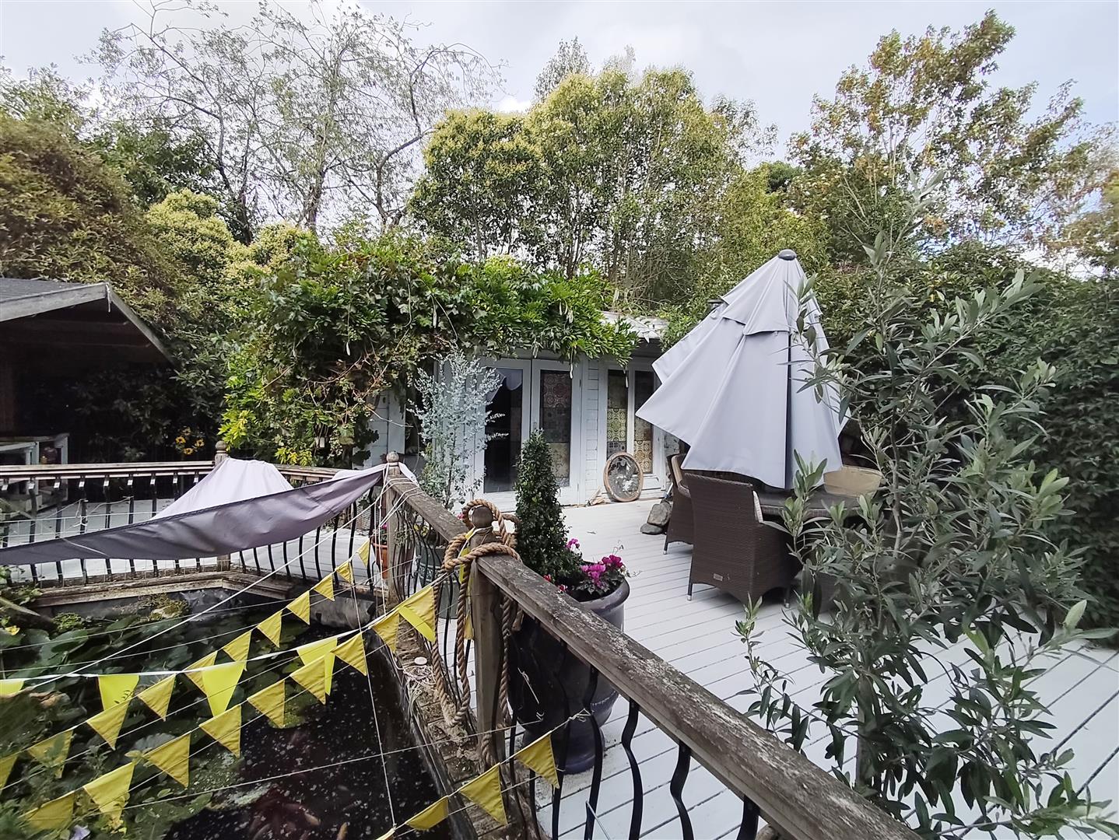
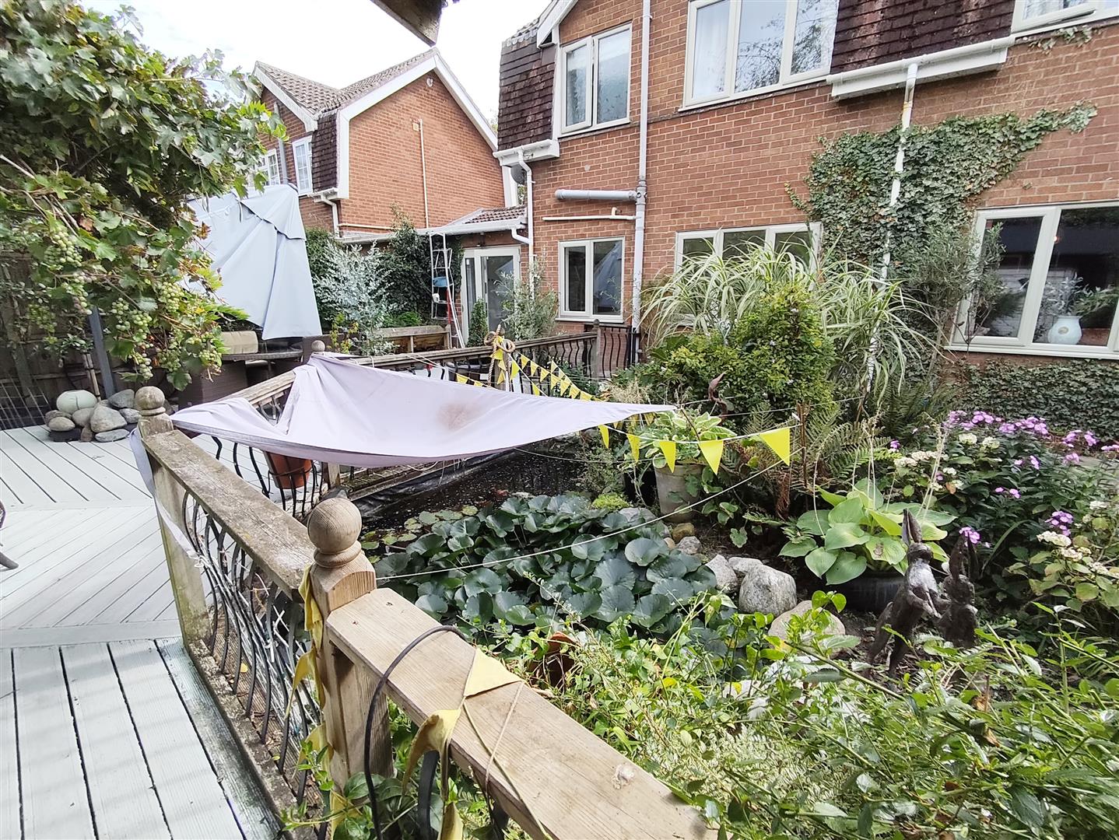
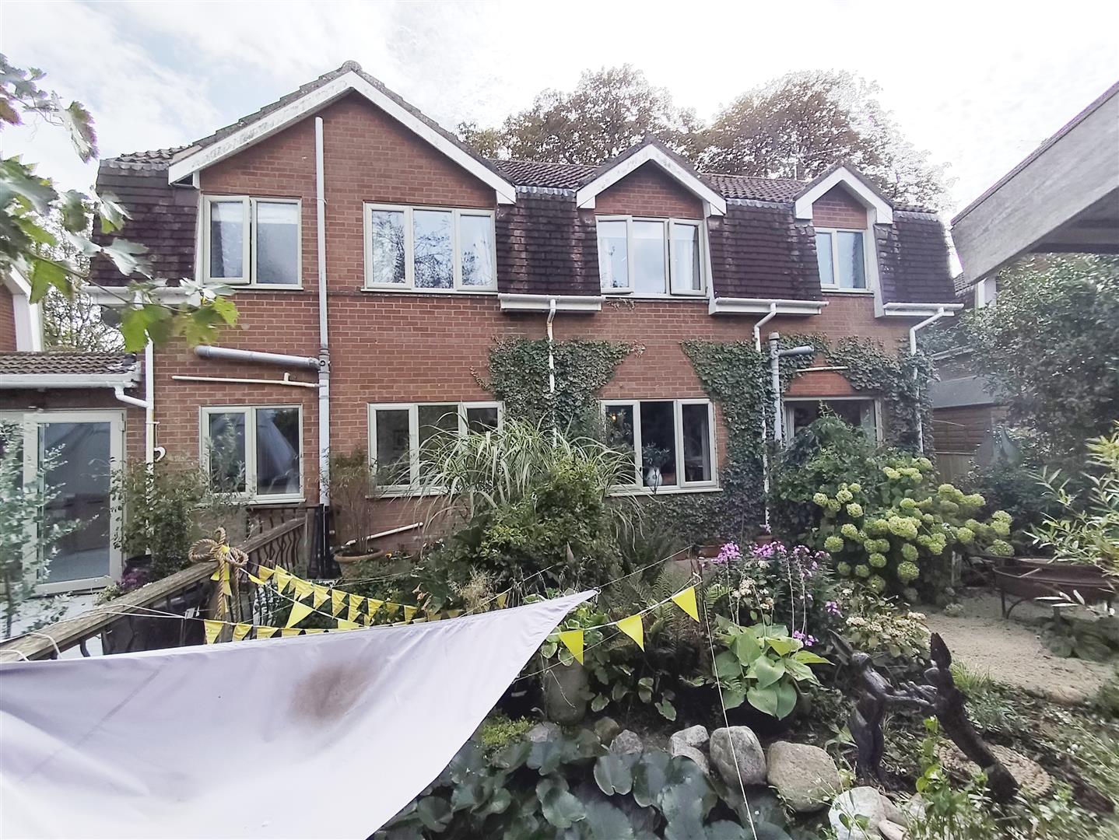
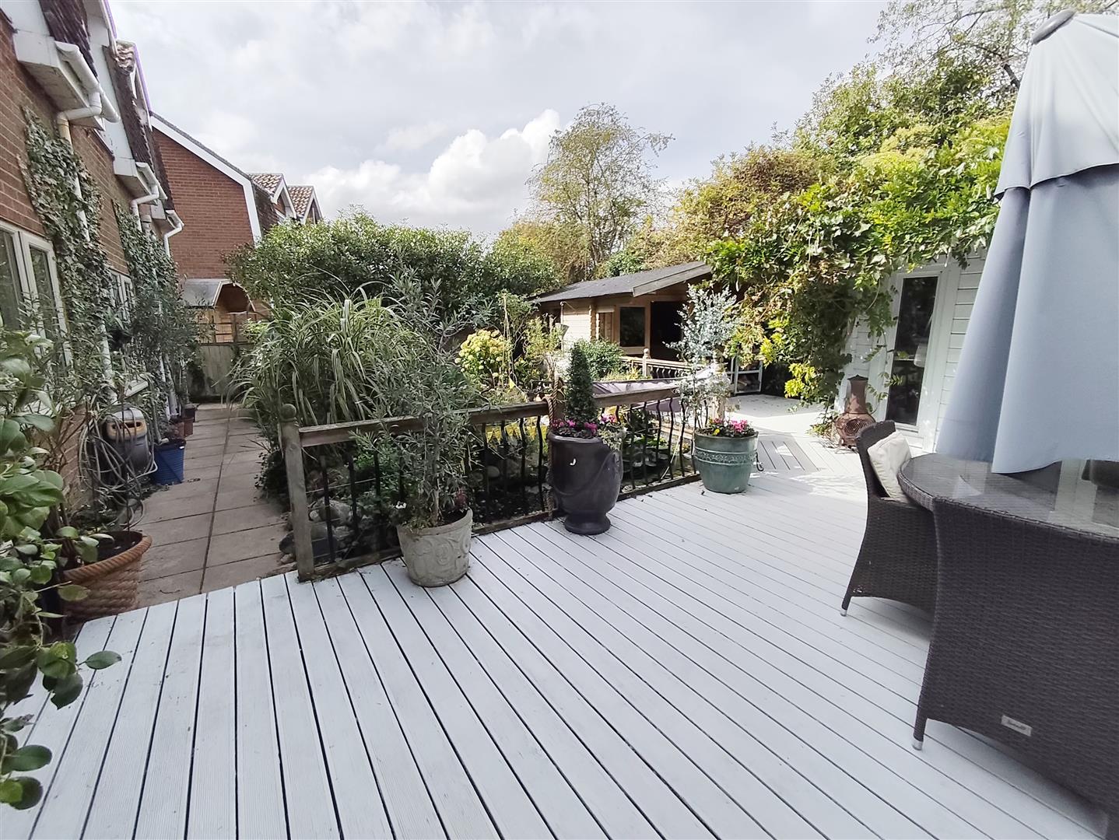
- Beautiful Rear Garden Ideal For Entertaining
- Close To Town Centre And Abbey Area
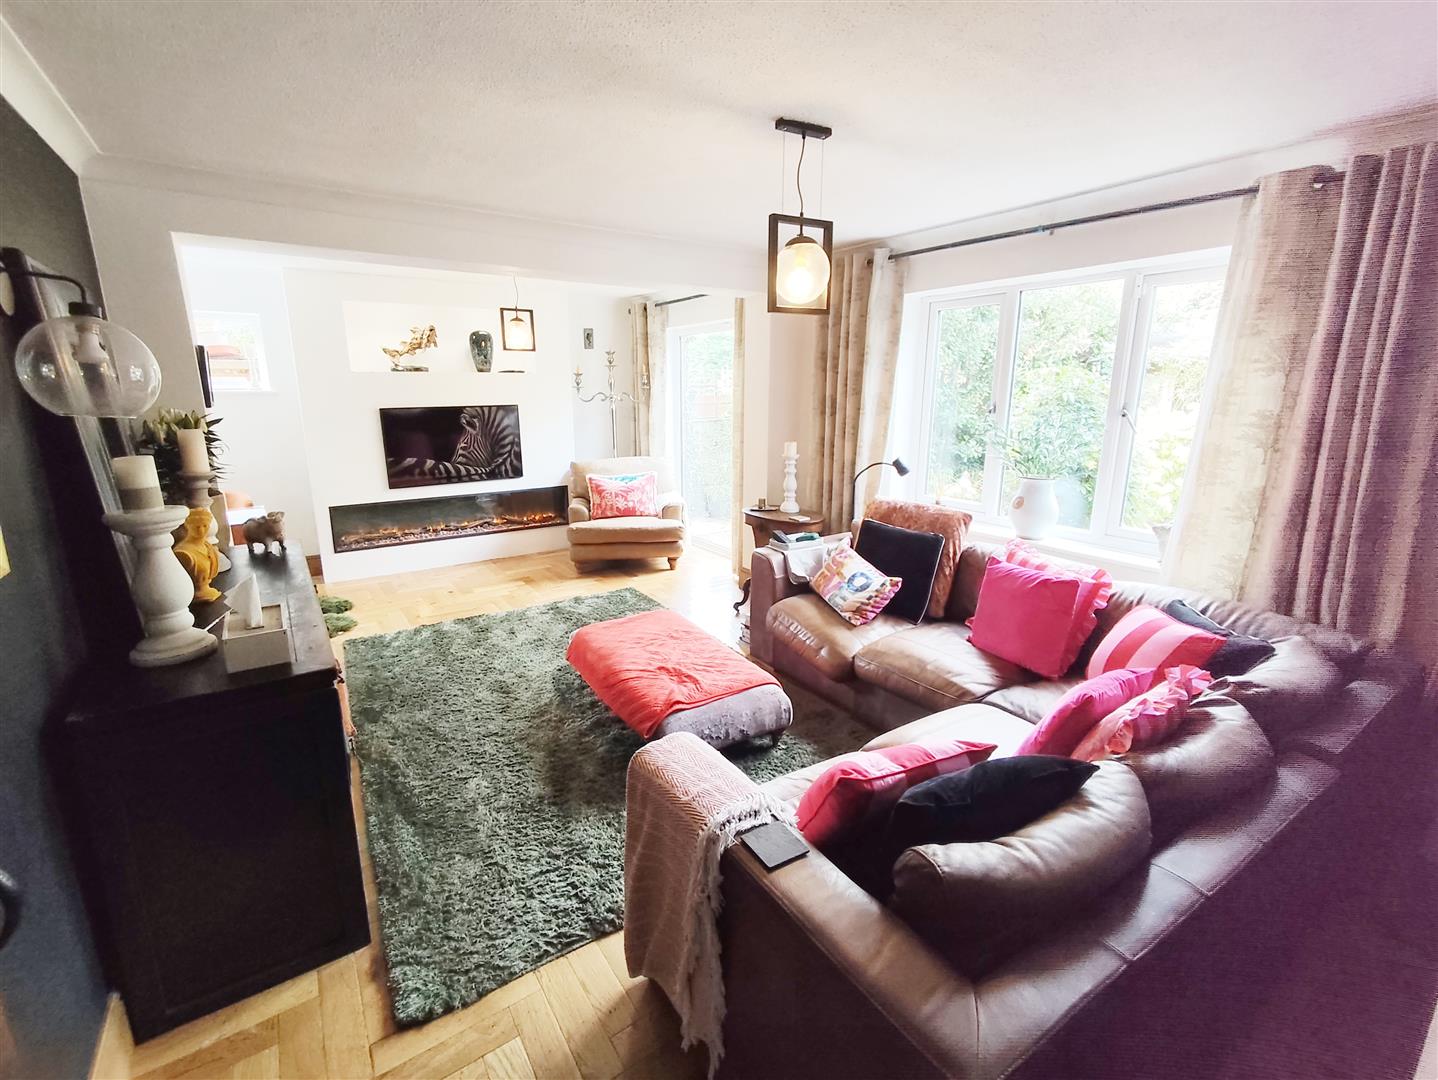
- Comfortable Lounge With Media Wall Feature
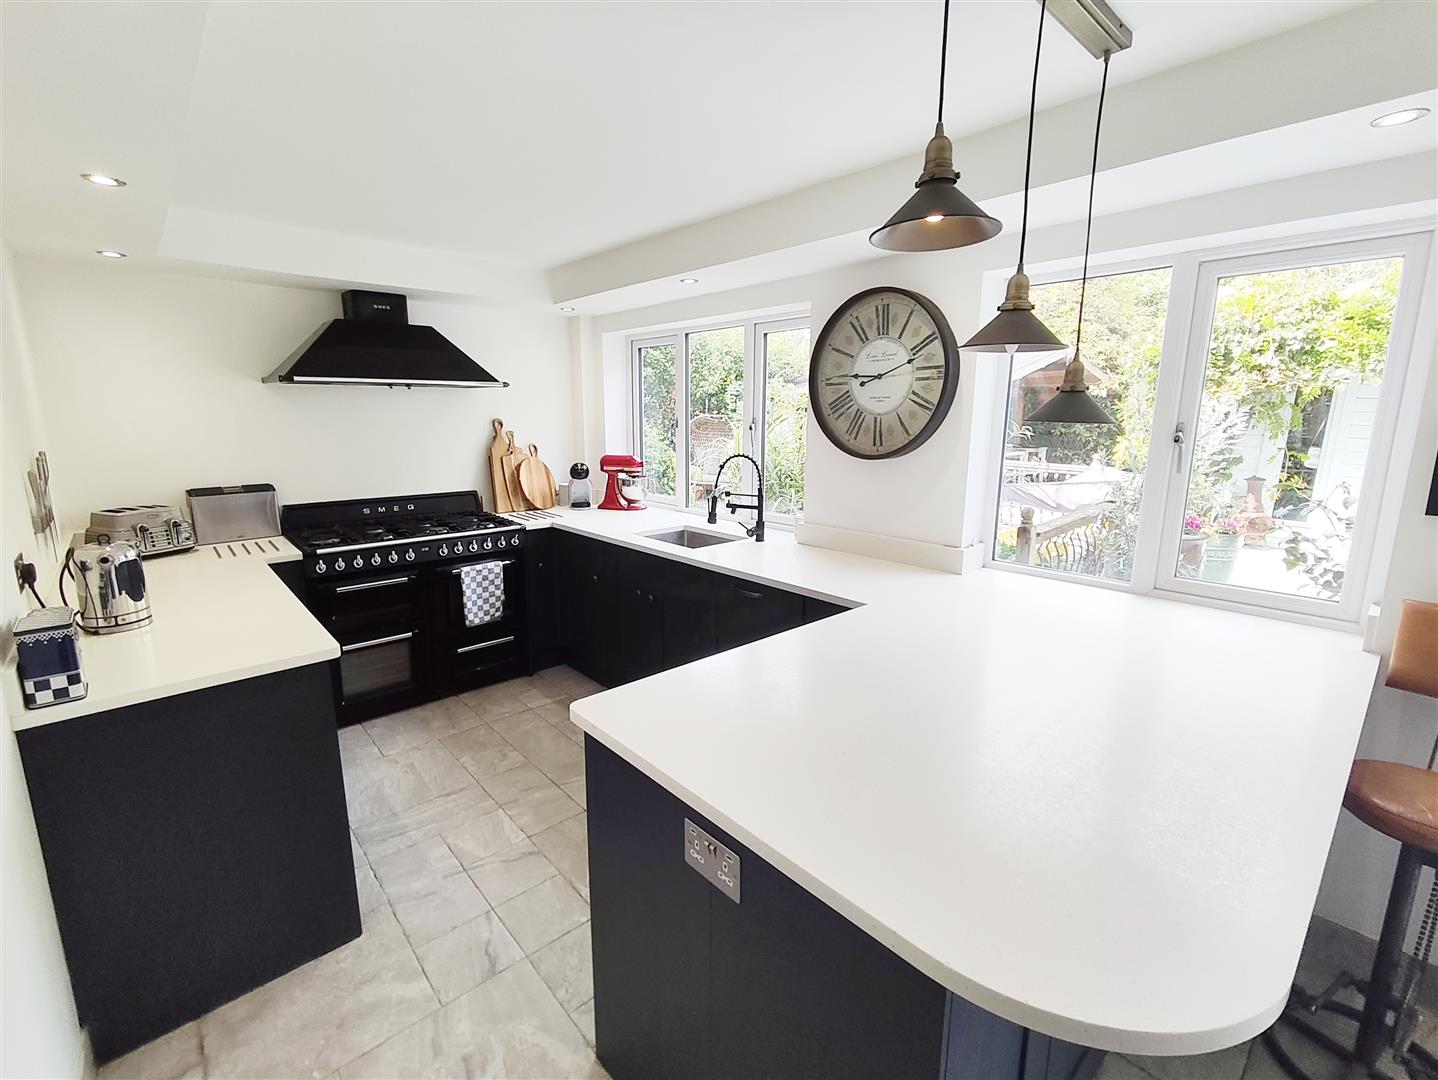
- Fitted Kitchen With Very Large Utility Room
- Ground Floor Wet Room/Cloakroom
- Re-modelled Detached House
- Study And Dining Room Potential Ground Floor Living Area
- Three Double Bedrooms
Description
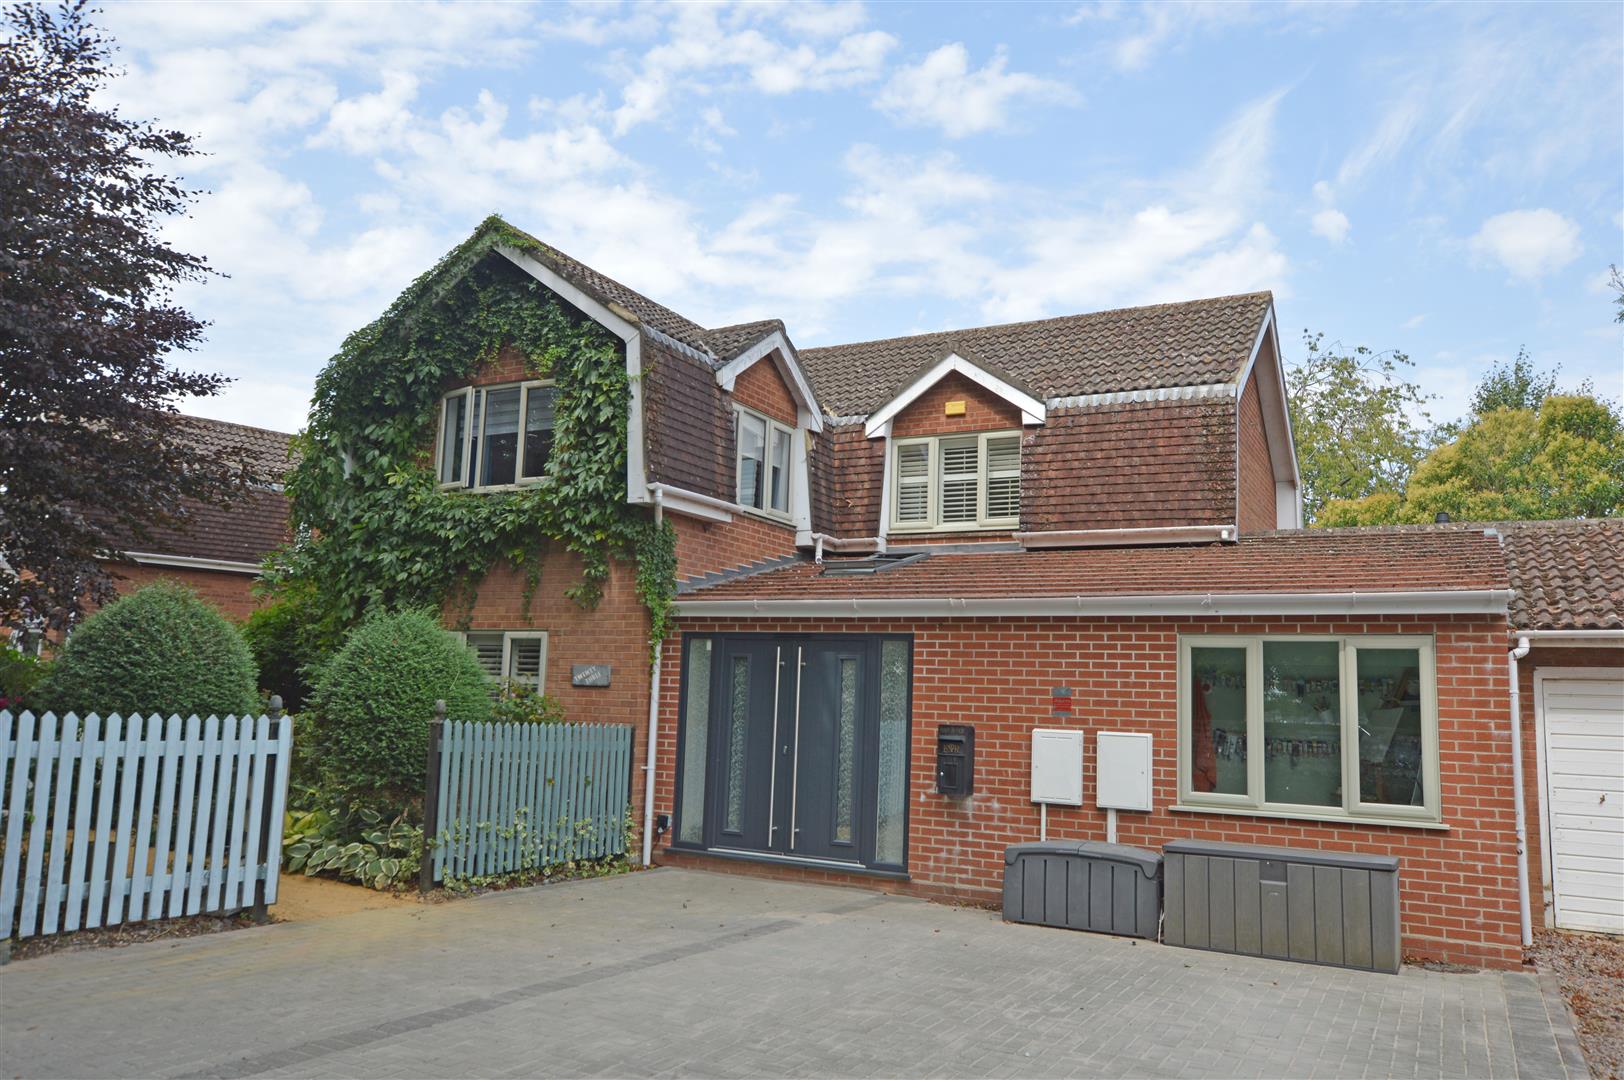
Viewing is essential as not to miss the opportunity to live in this amazing re-modelled detached house situated close to Crowlands historical structures. The house has three Bedrooms with a main Bedroom Suite, three reception rooms and amazing Gardens.
Guide Price £399,995 to £420,000
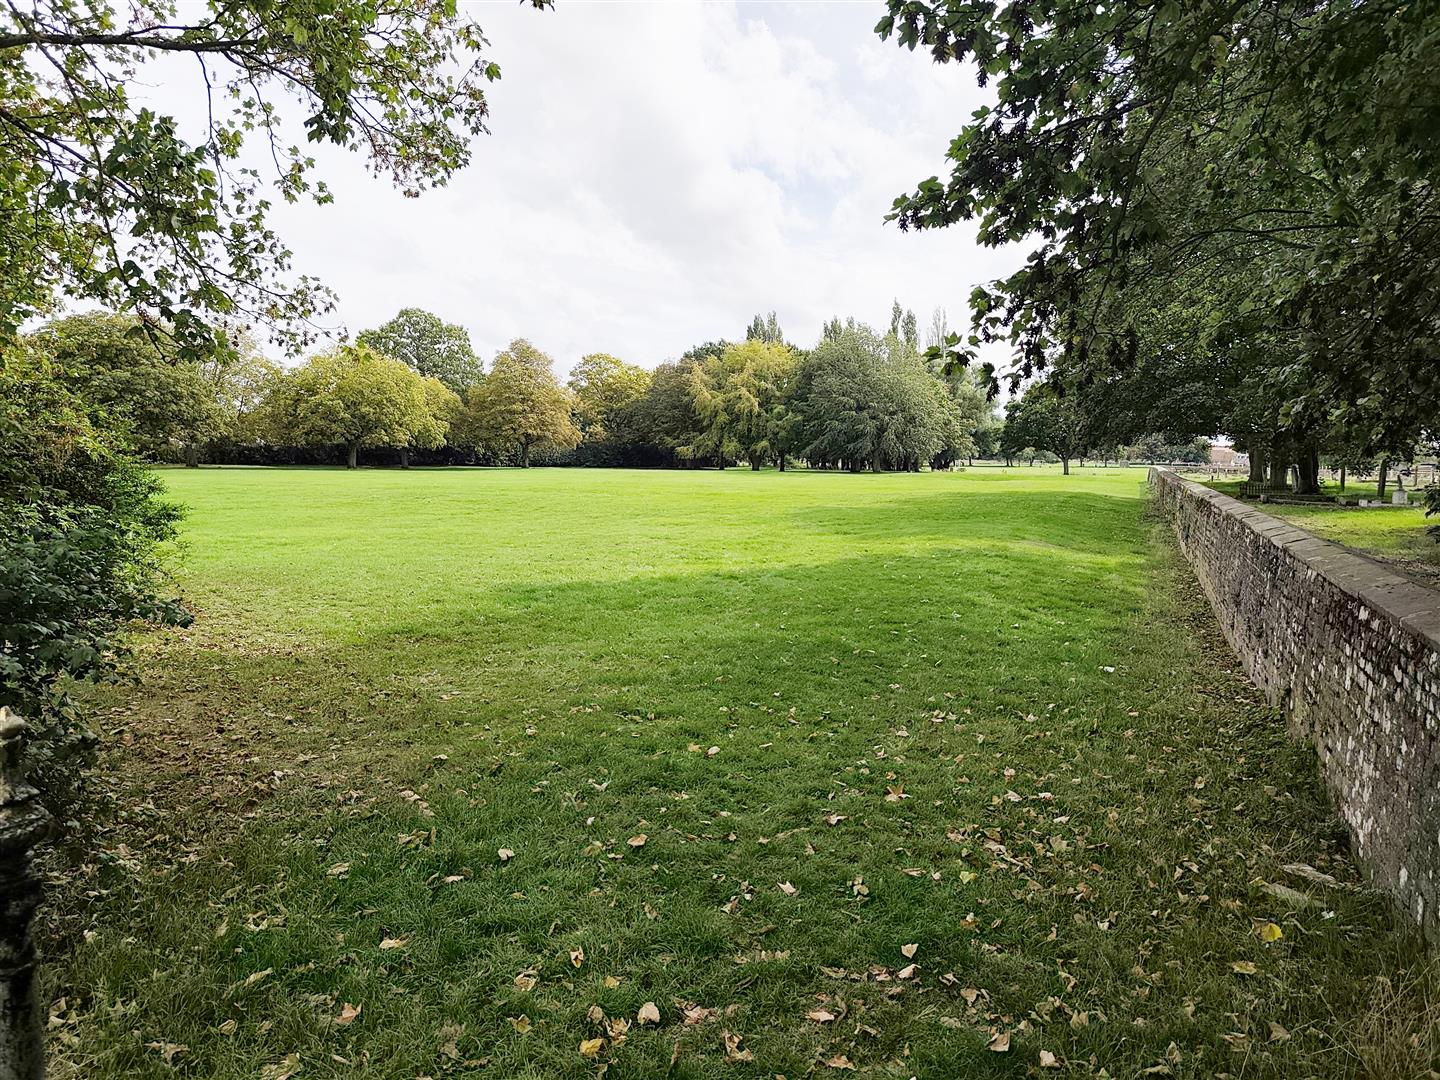
Early viewing of this amazing re-modelled and improved detached house is strongly urged, superbly presented by the current owners the property is located in one of Crowland’s most attractive and historical areas with the property overlooking the ‘Kissing Ground’ and the Abbey to the front. The property is situated a short walk from the town centre with its many amenities and historical buildings including The Trinity Bridge. Central to Crowland is a large open space, Snowden Field, which includes various play areas, allotment gardens, football pitches and open grassed areas used for general recreation and to host community events. There is also Abbey View medical centre and Library.
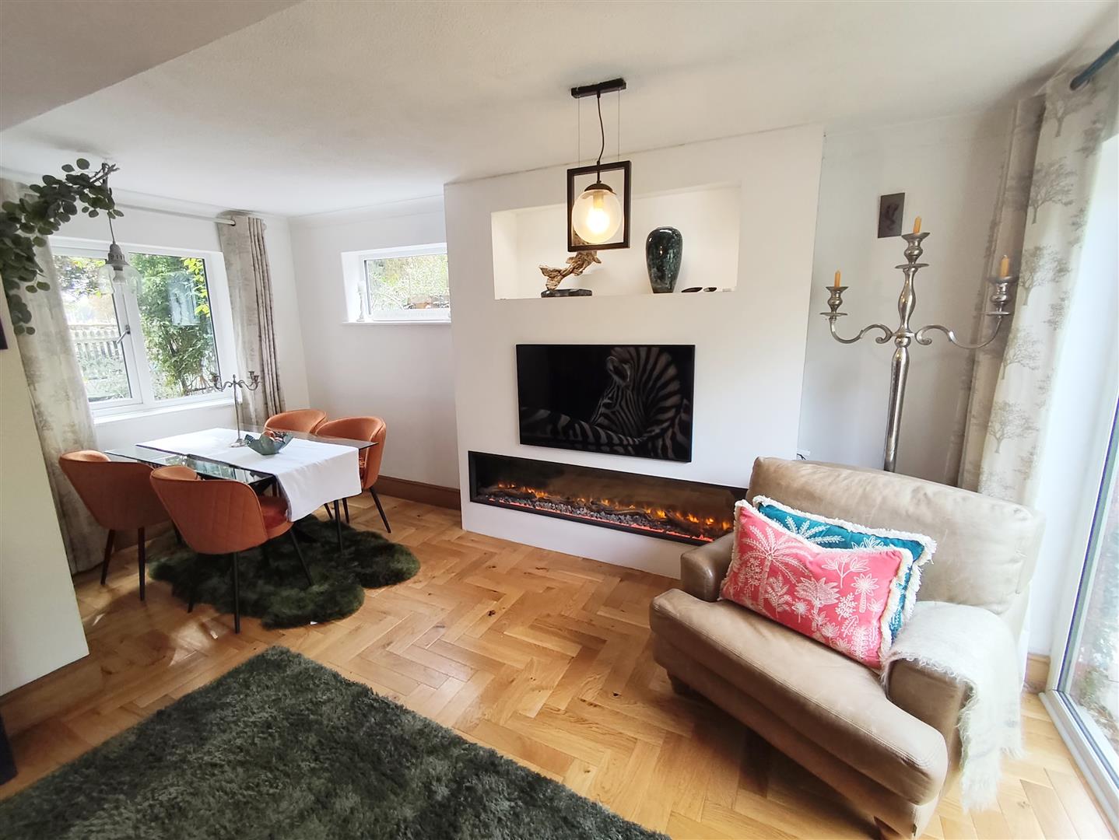
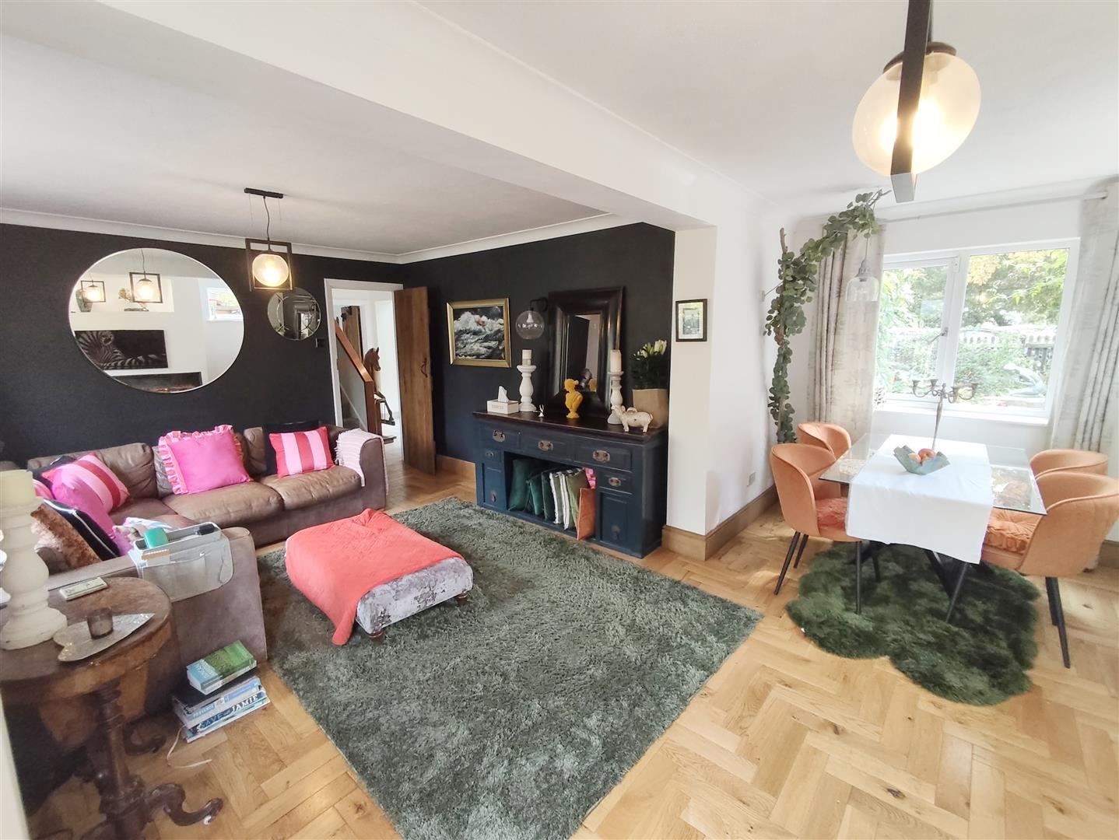
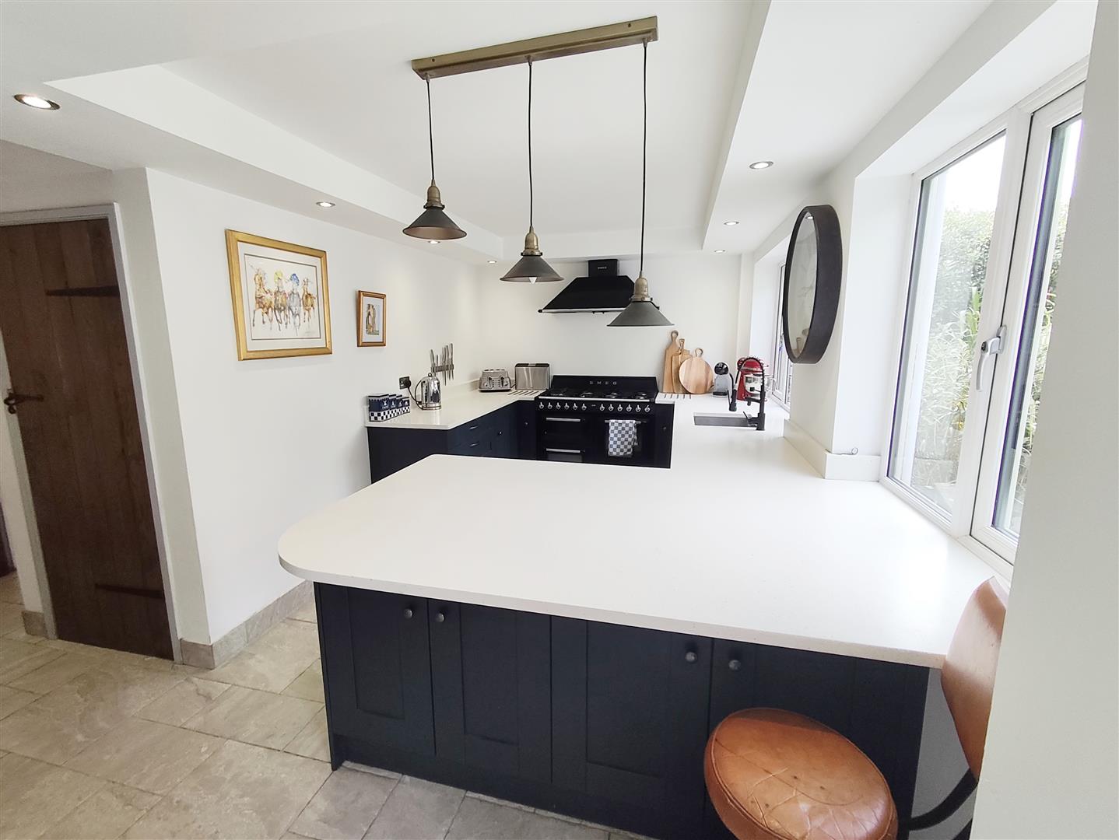
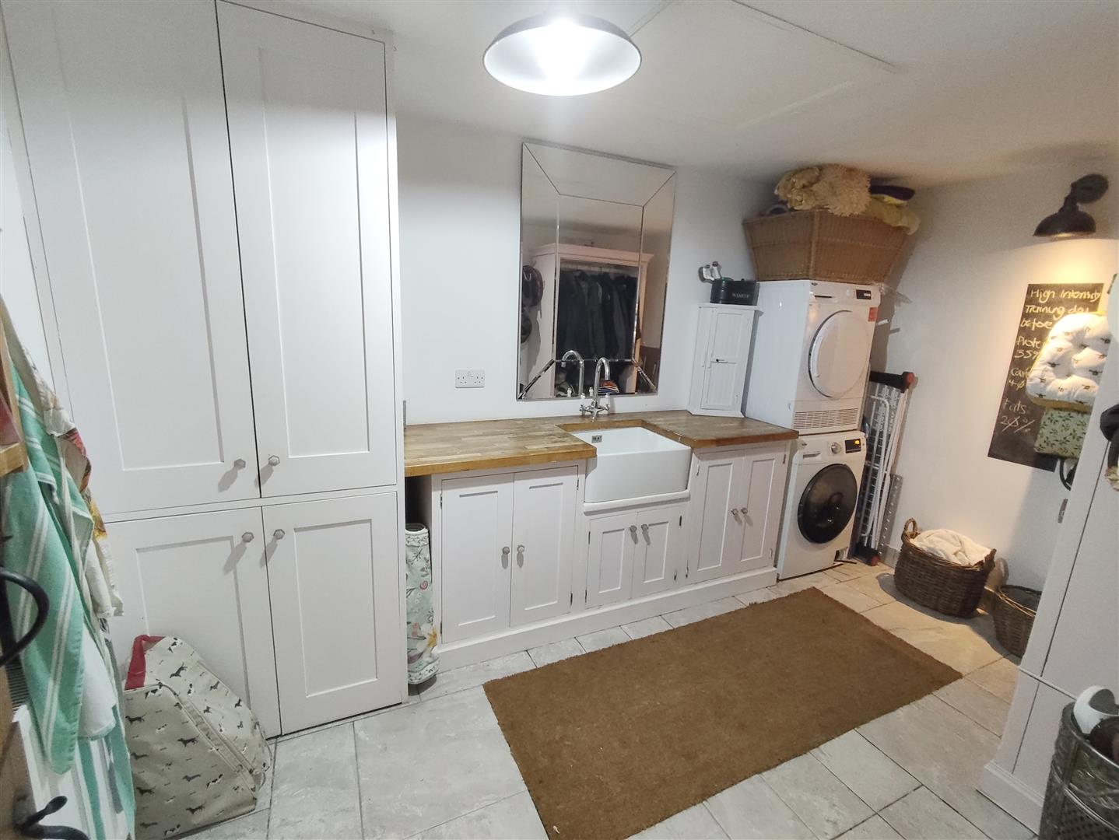
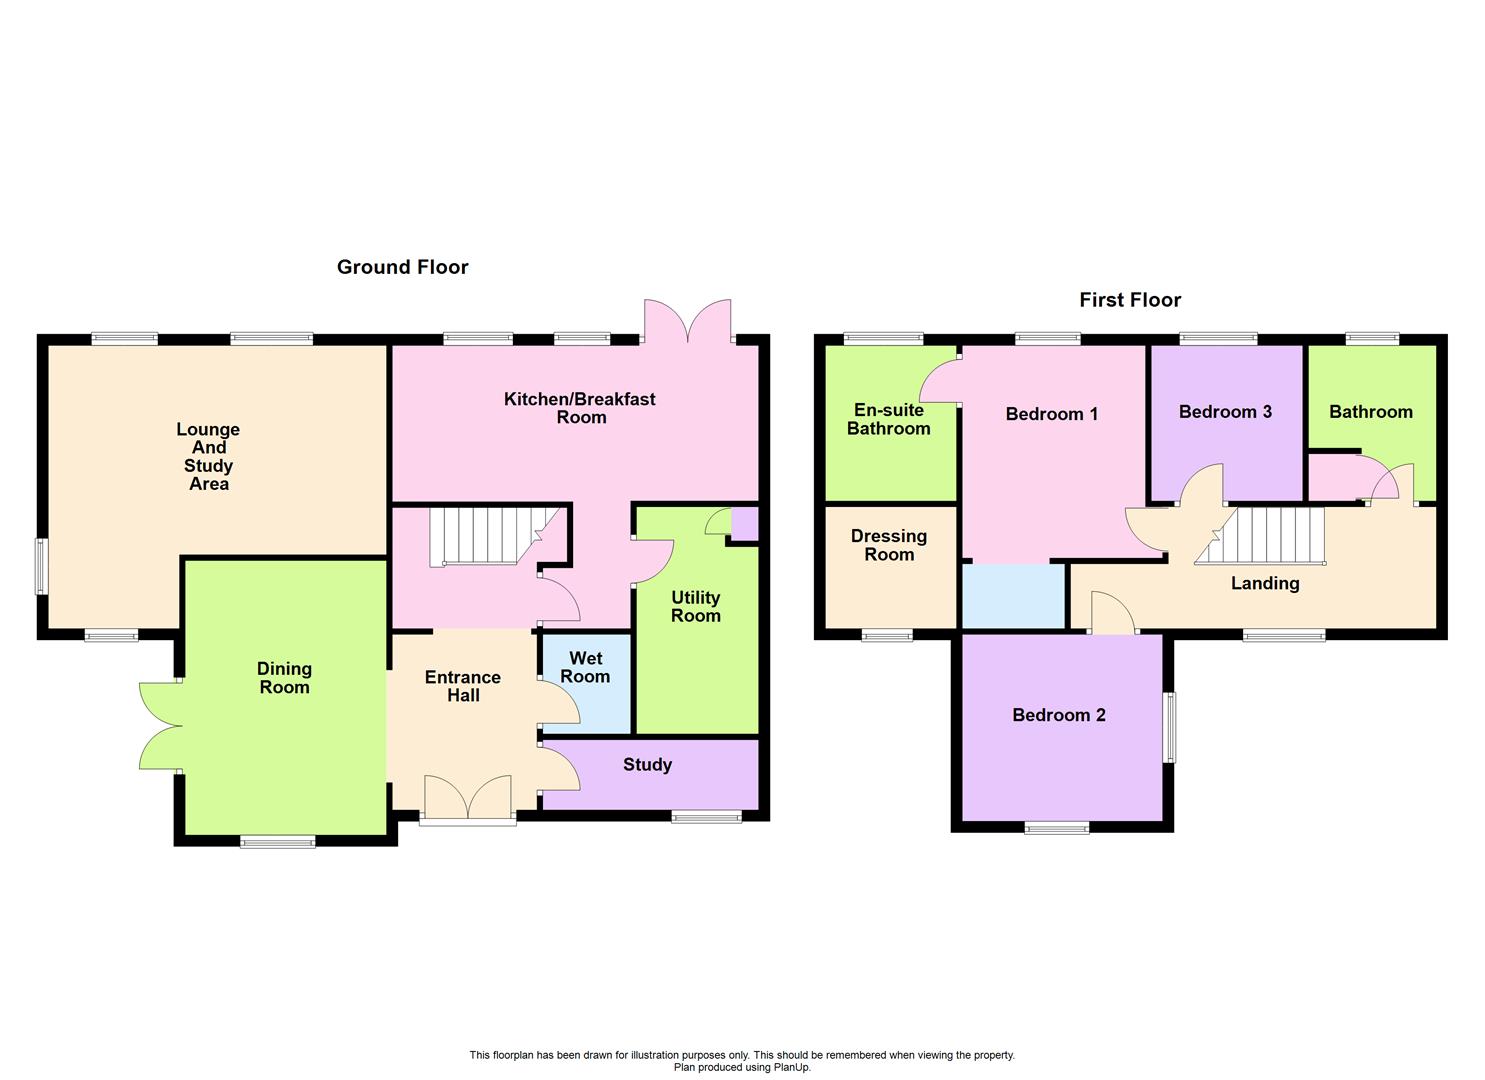
The accommodation comprises; spacious Entrance Area with a Wet room/Cloakroom Study overlooking the Kissing Ground and a good size Dining Room with access to the front Garden adding to the properties versatility making a potential ground floor living space for an elderly relation . The Lounge overlooks three aspects and includes a media wall/fireplace feature whilst the kitchen Breakfast Room has ample storage space, access to the rear Garden and a practical size Utility Room.
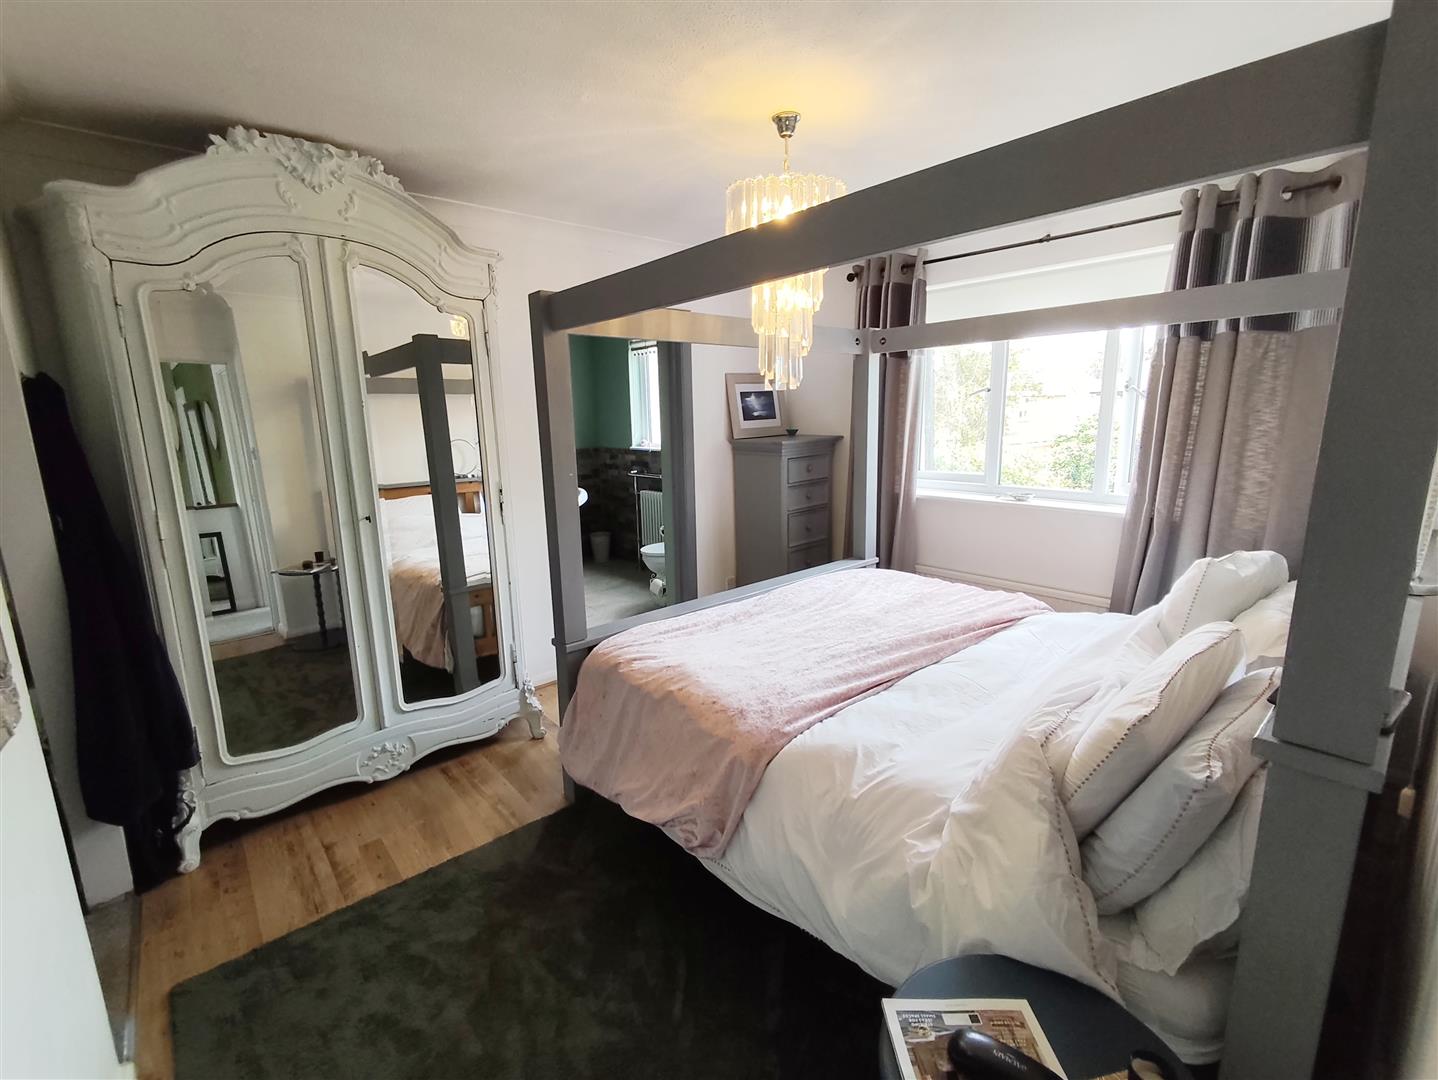
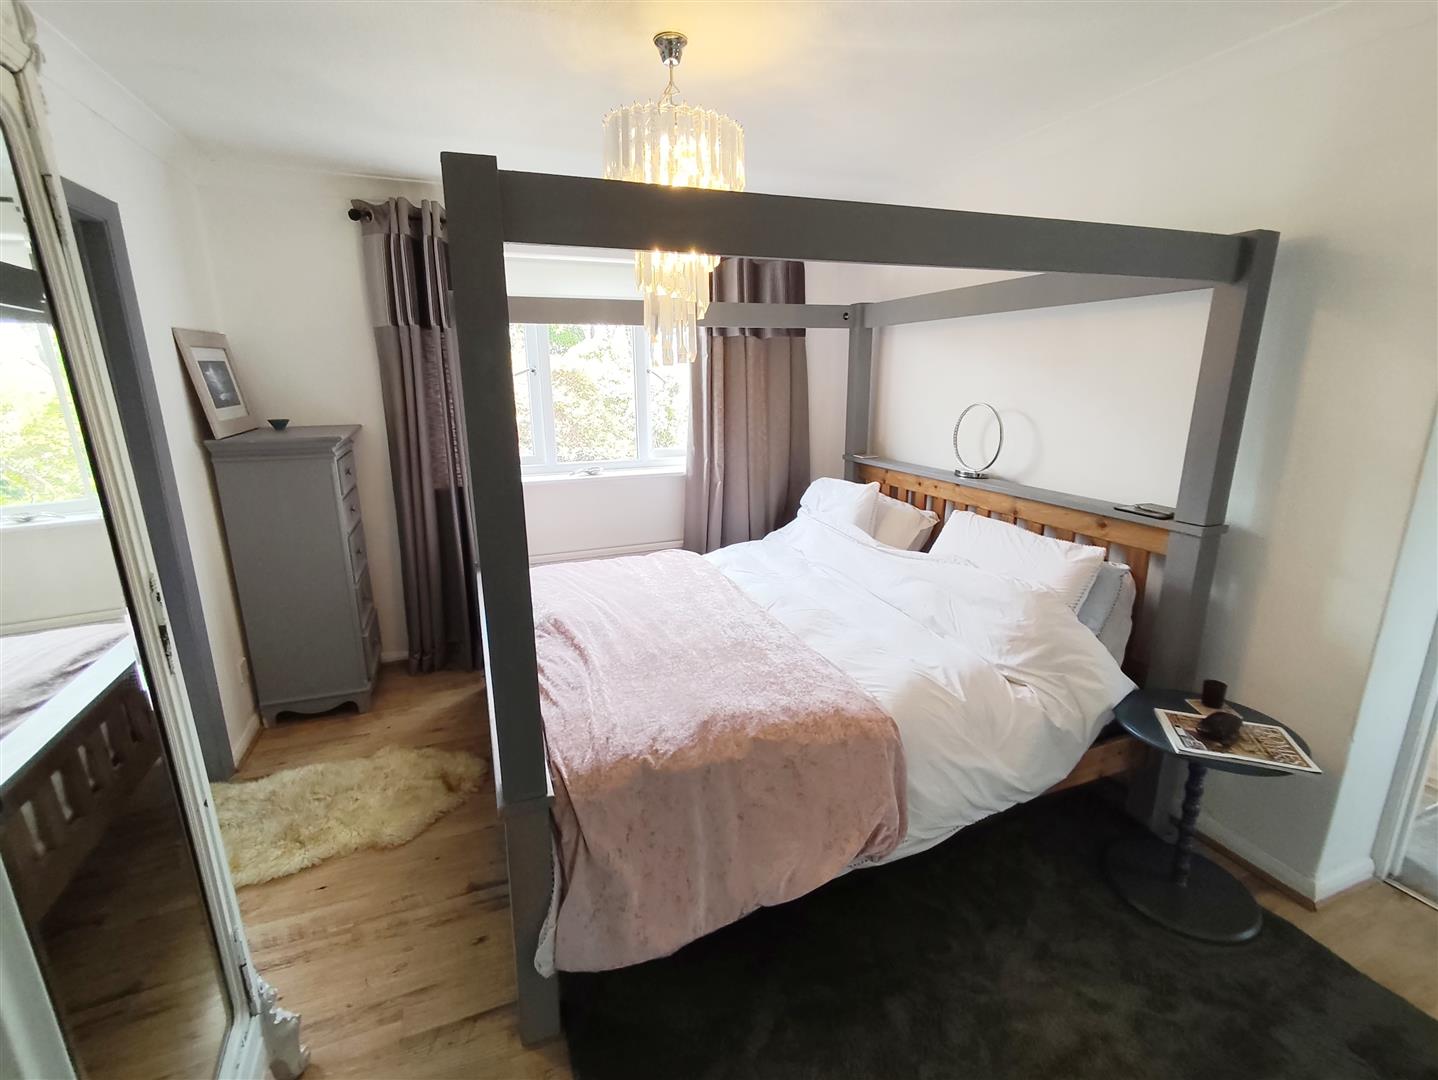
The landing leads to a main Bedroom suite with an amazing Ensuite Bathroom, Ante Room and fitted Dressing Room. There are two further double Bedrooms and Family bathroom.
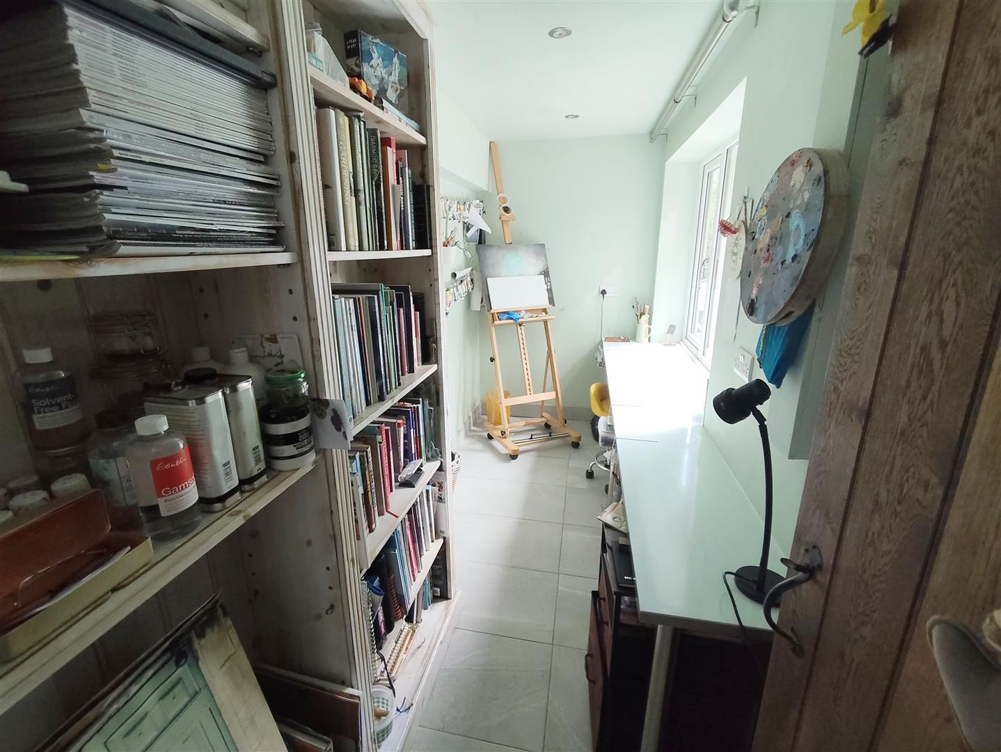
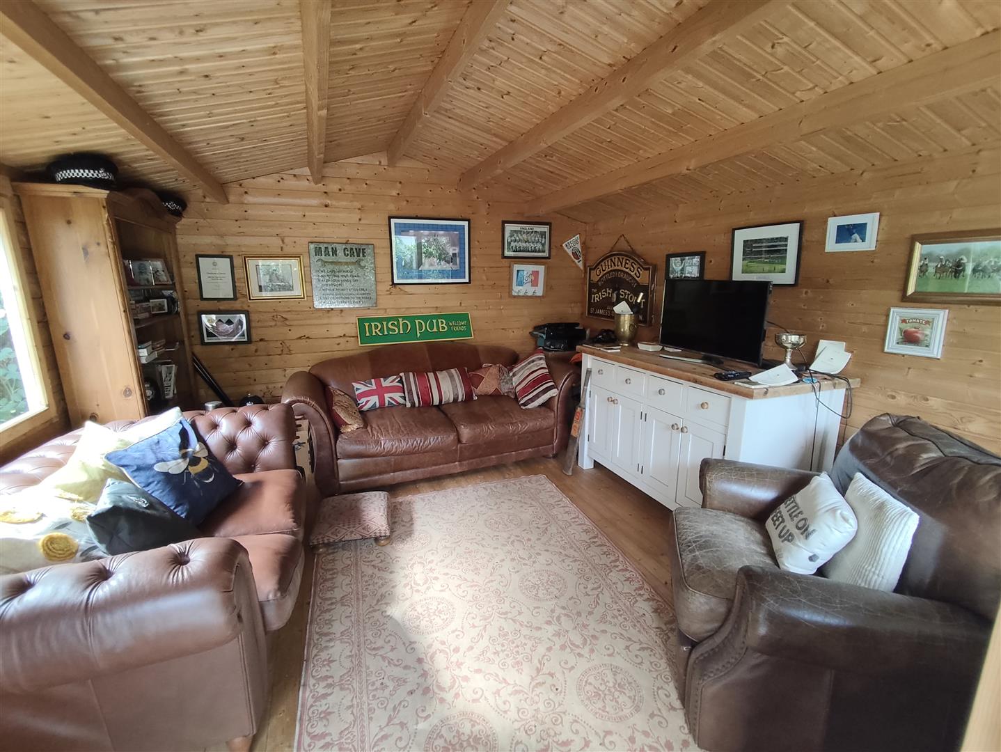
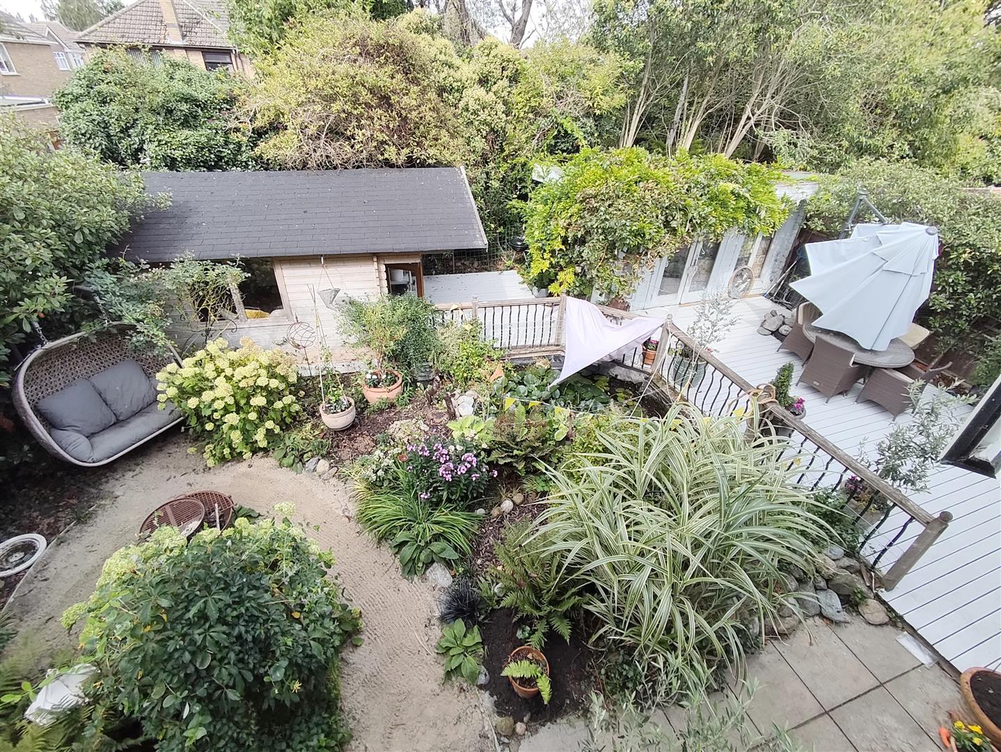
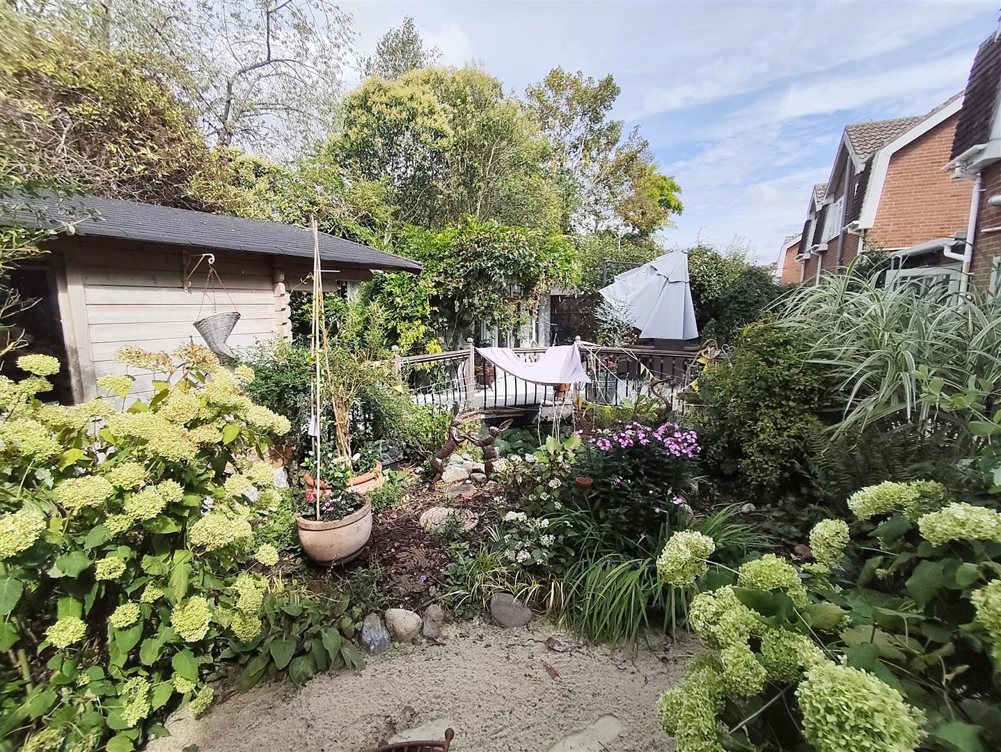
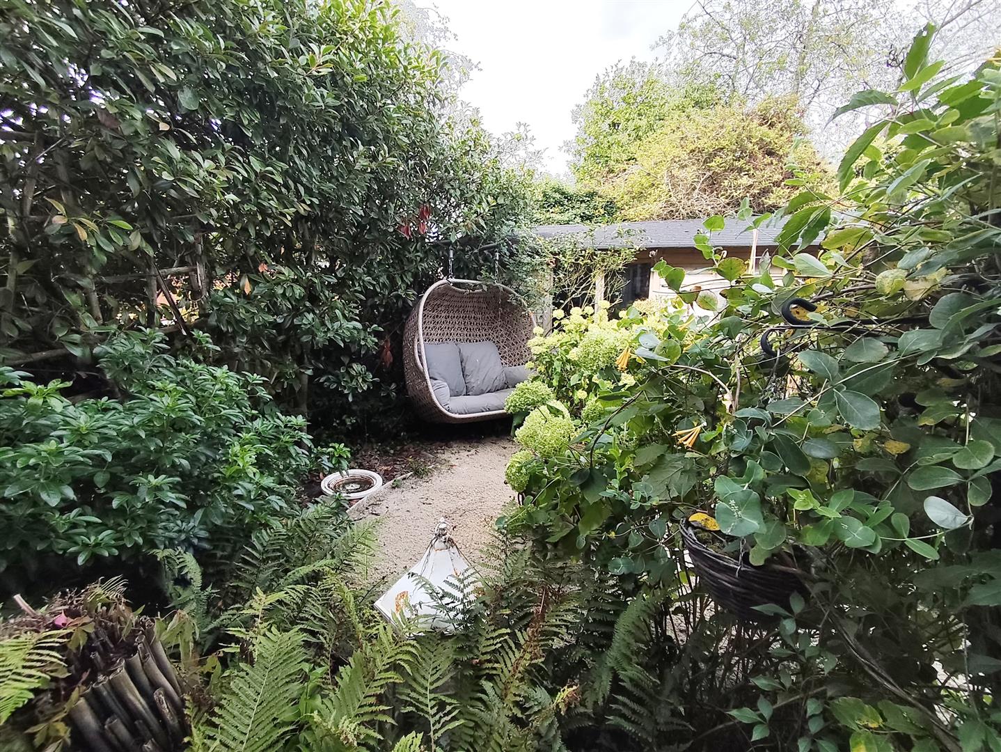
Outside are well stocked gardens with various seating areas, a pond, decking area and two garden structures ideal as a studio/home office.
Tenure Freehold
Council Tax D
Entrance Hall
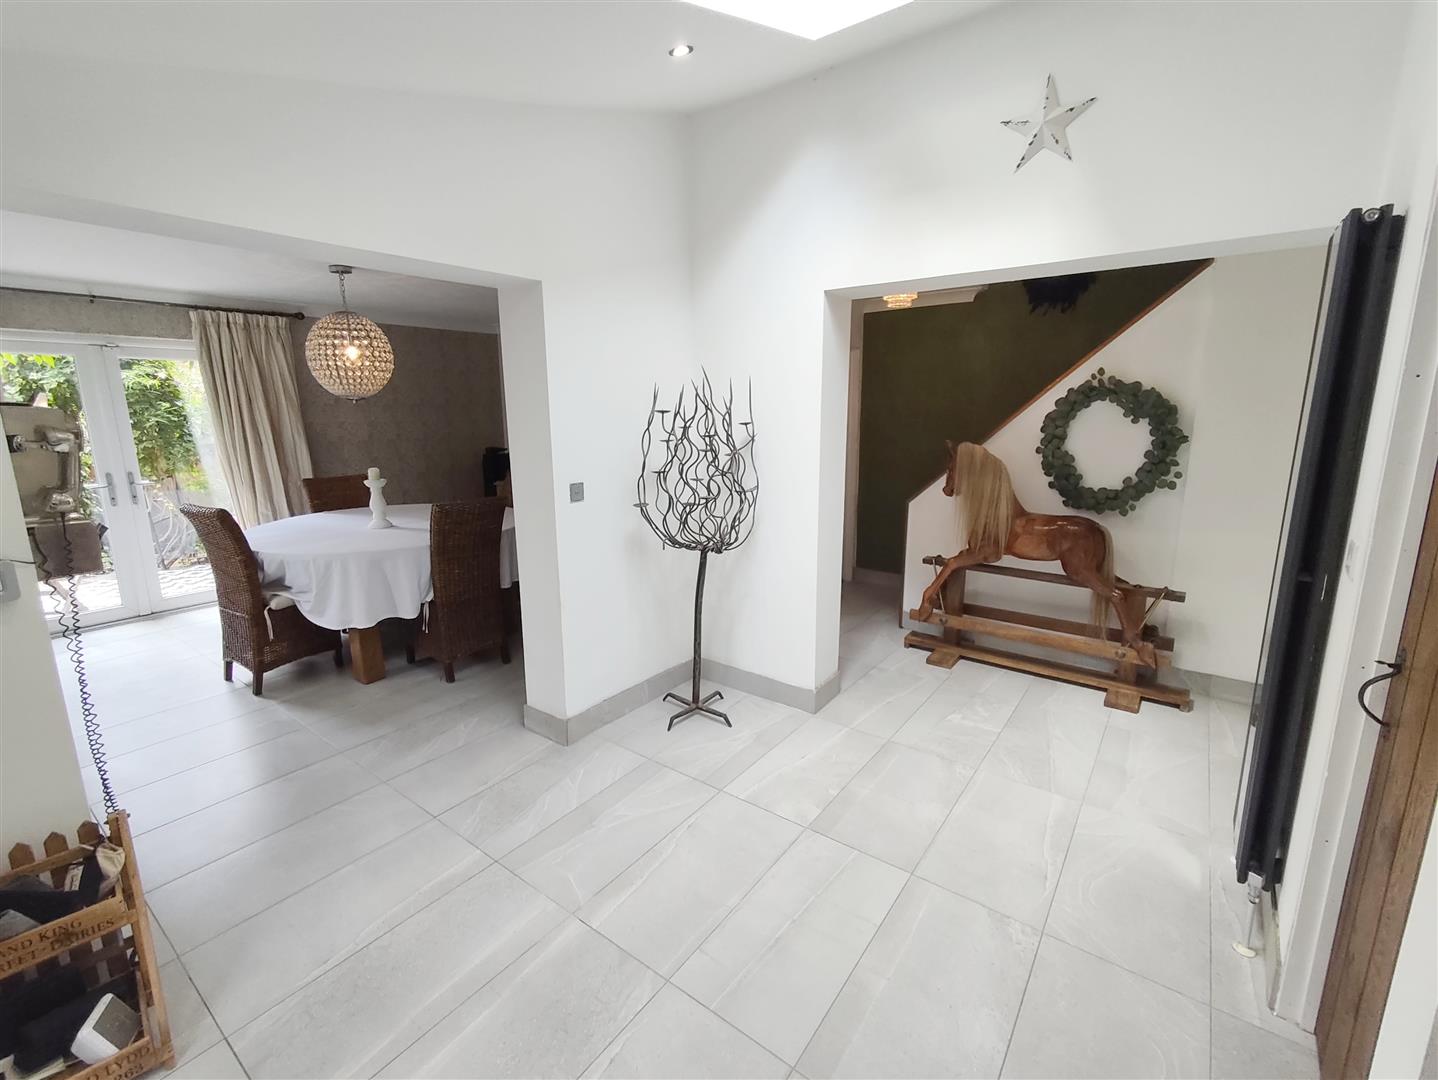
Double entrance doors, sloping ceiling with a velux window, stairs to the first floor Landing, doors to
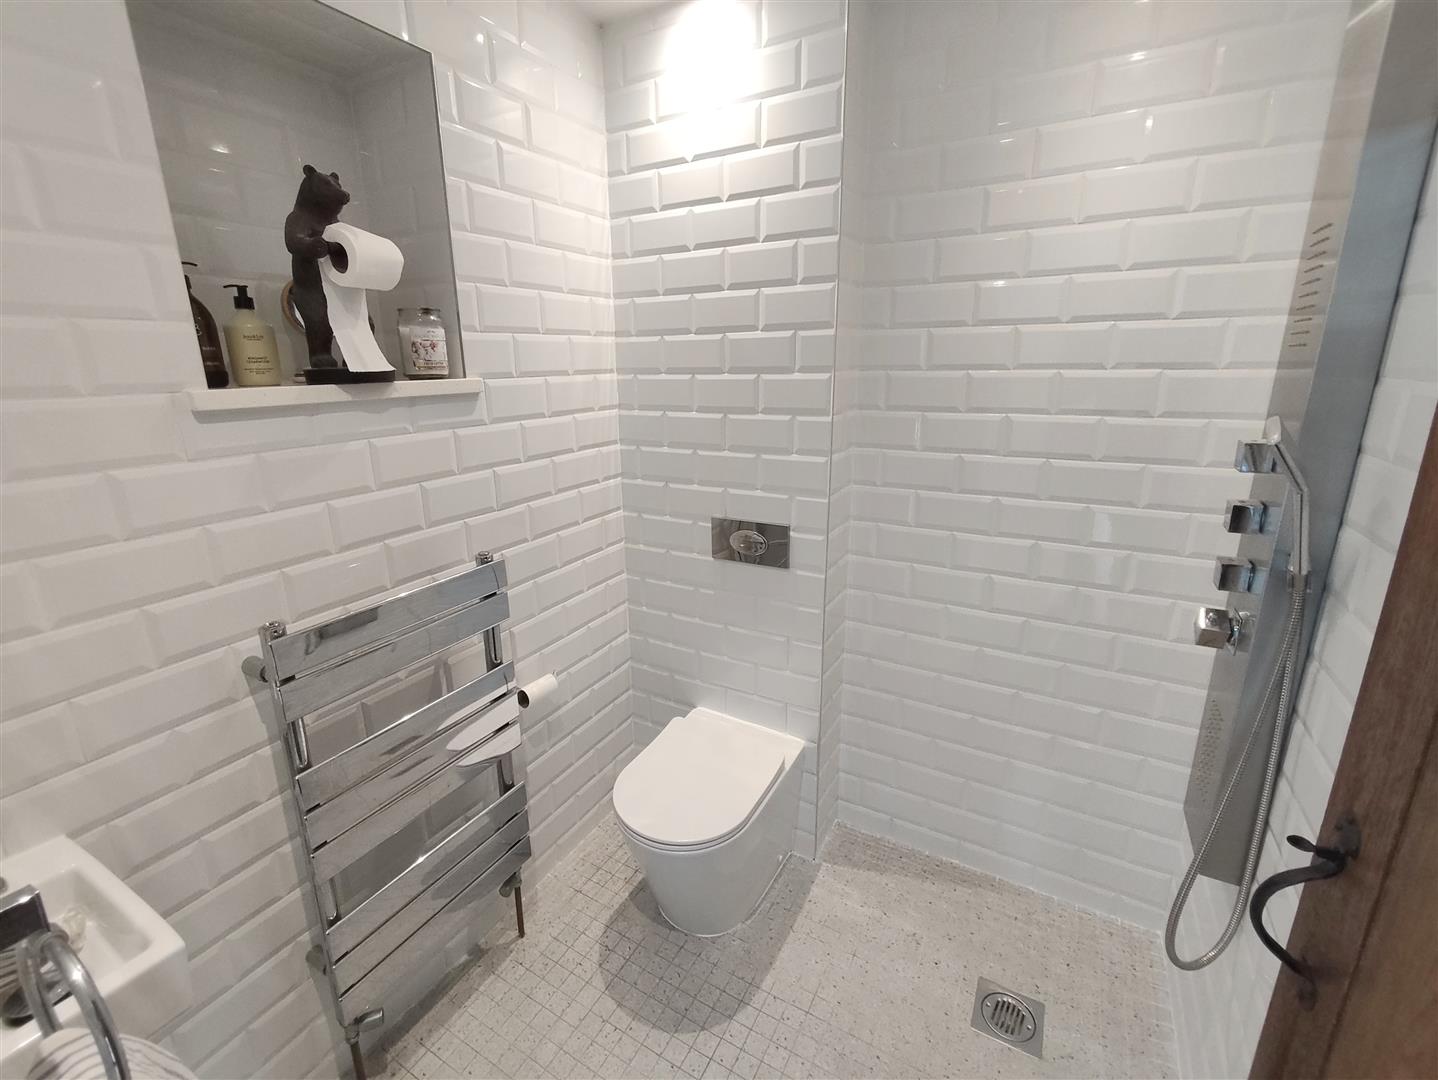
Wet Room/Cloakroom
1.71m x 1.56m (5’7″ x 5’1″)
Study
3.84m x 1.25m (12’7″ x 4’1″)
Dining Room
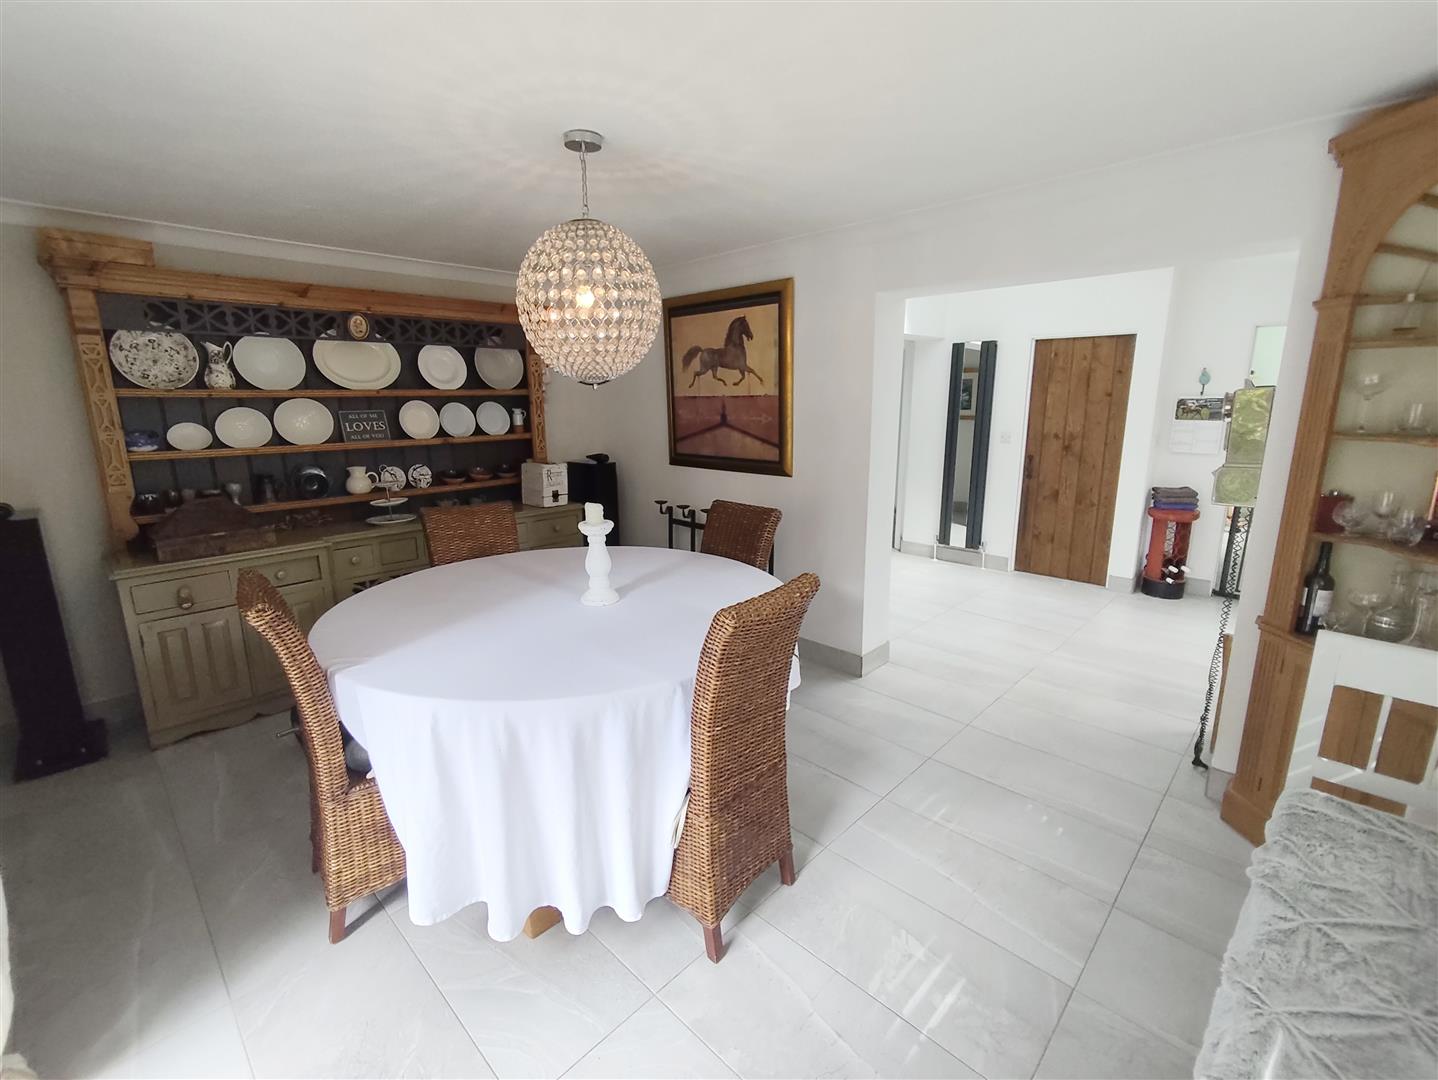
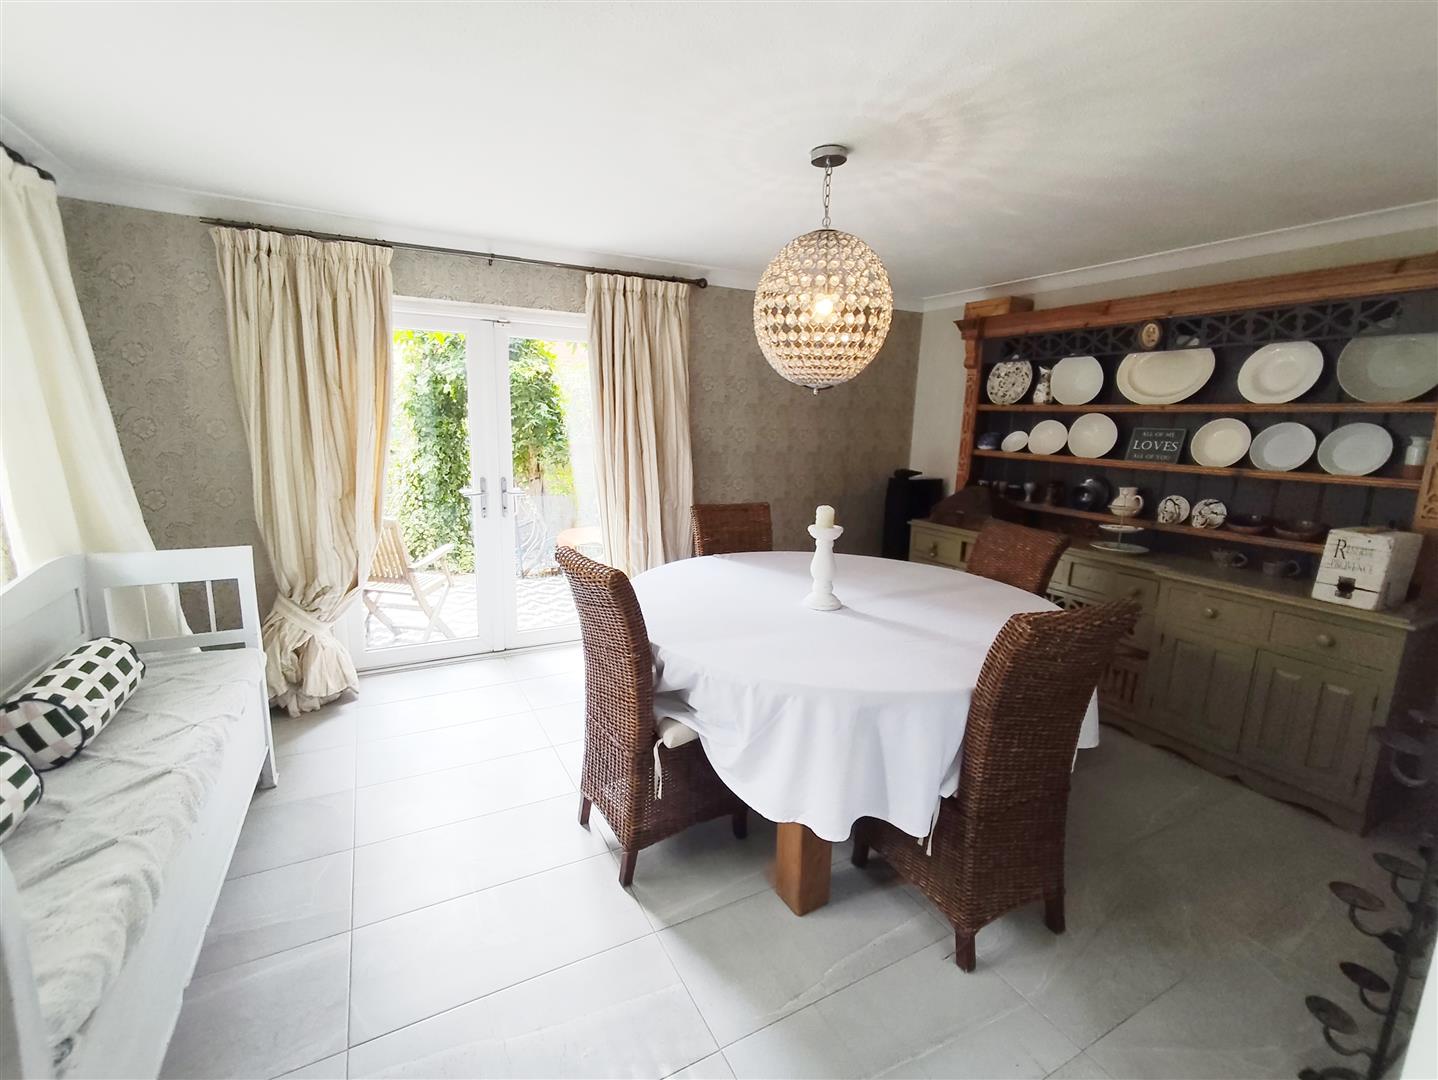
4.86m x 3.57m (15’11” x 11’8″)
Opening to the Entrance Hall, French doors to the front garden.
Lounge
6.15m max x3.70m min (20’2″ max x12’1″ min)
Media wall incorporating a modern feature fire, parquet flooring, window to three aspects.
Kitchen Breakfast Room
6.48m max x 2.71m (21’3″ max x 8’10” )
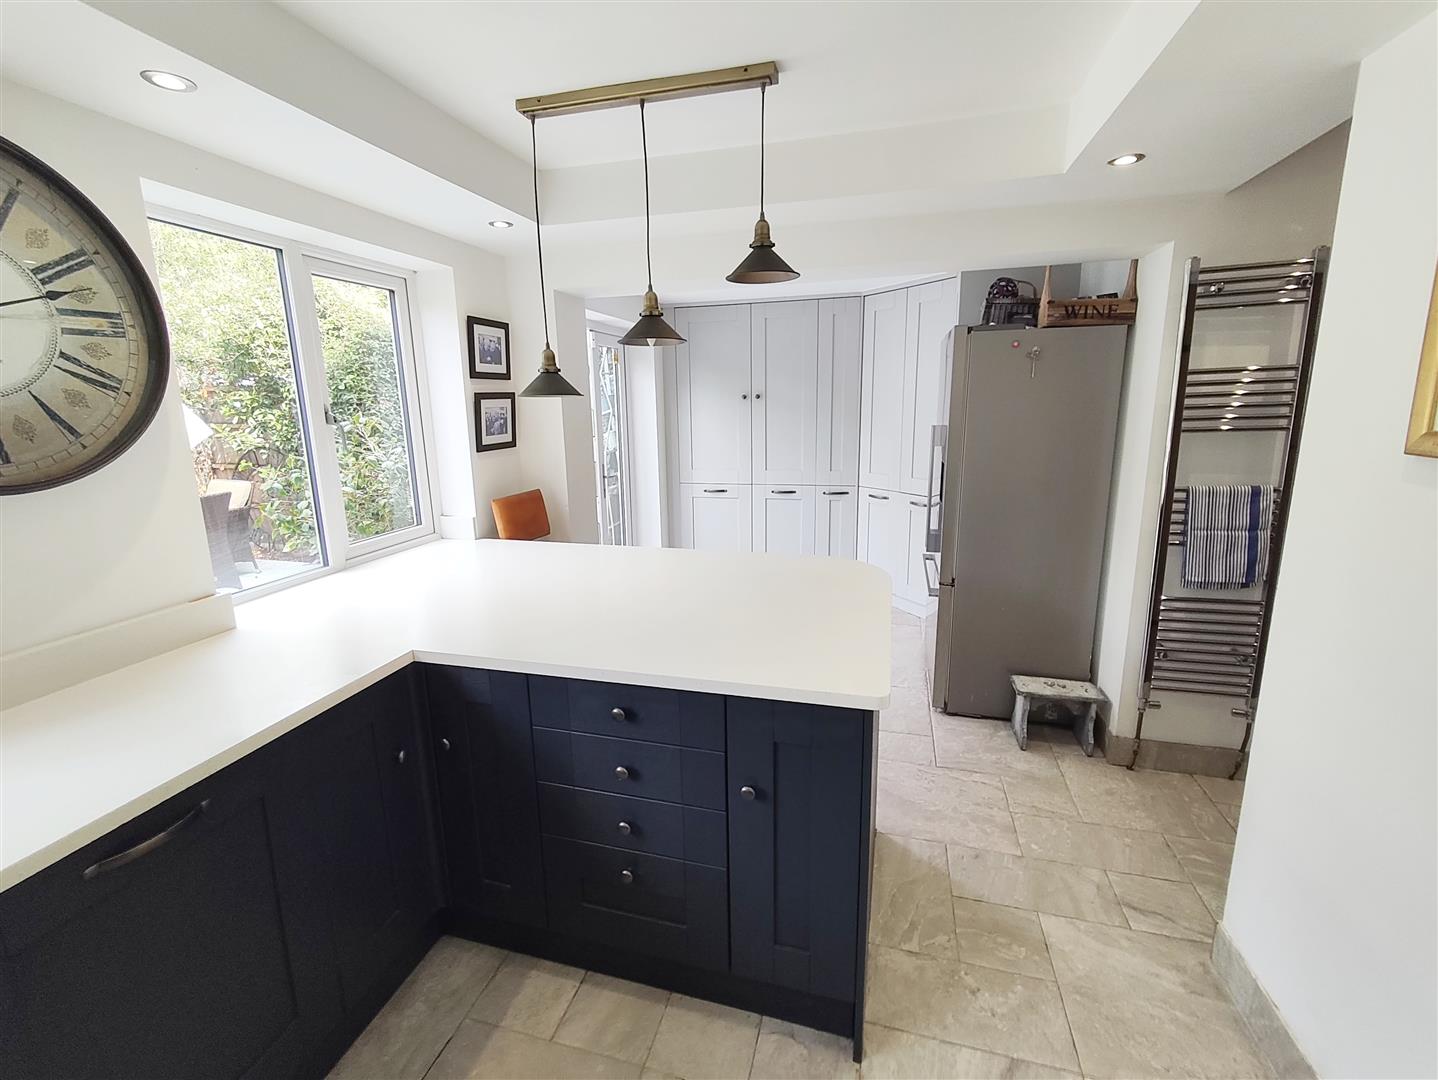
Superb fitted Kitchen with numerous base level units with quartz worktops incorporating a Breakfast Bar , there is a range of built in storage cupboard, and corner positioned pantry. door to the rear Garden
Utility Room
3.87m x 2.40m (12’8″ x 7’10”)
Superb practical room with boiler cupboard, Belfast sink, plumbing for a washing machine.
Landing
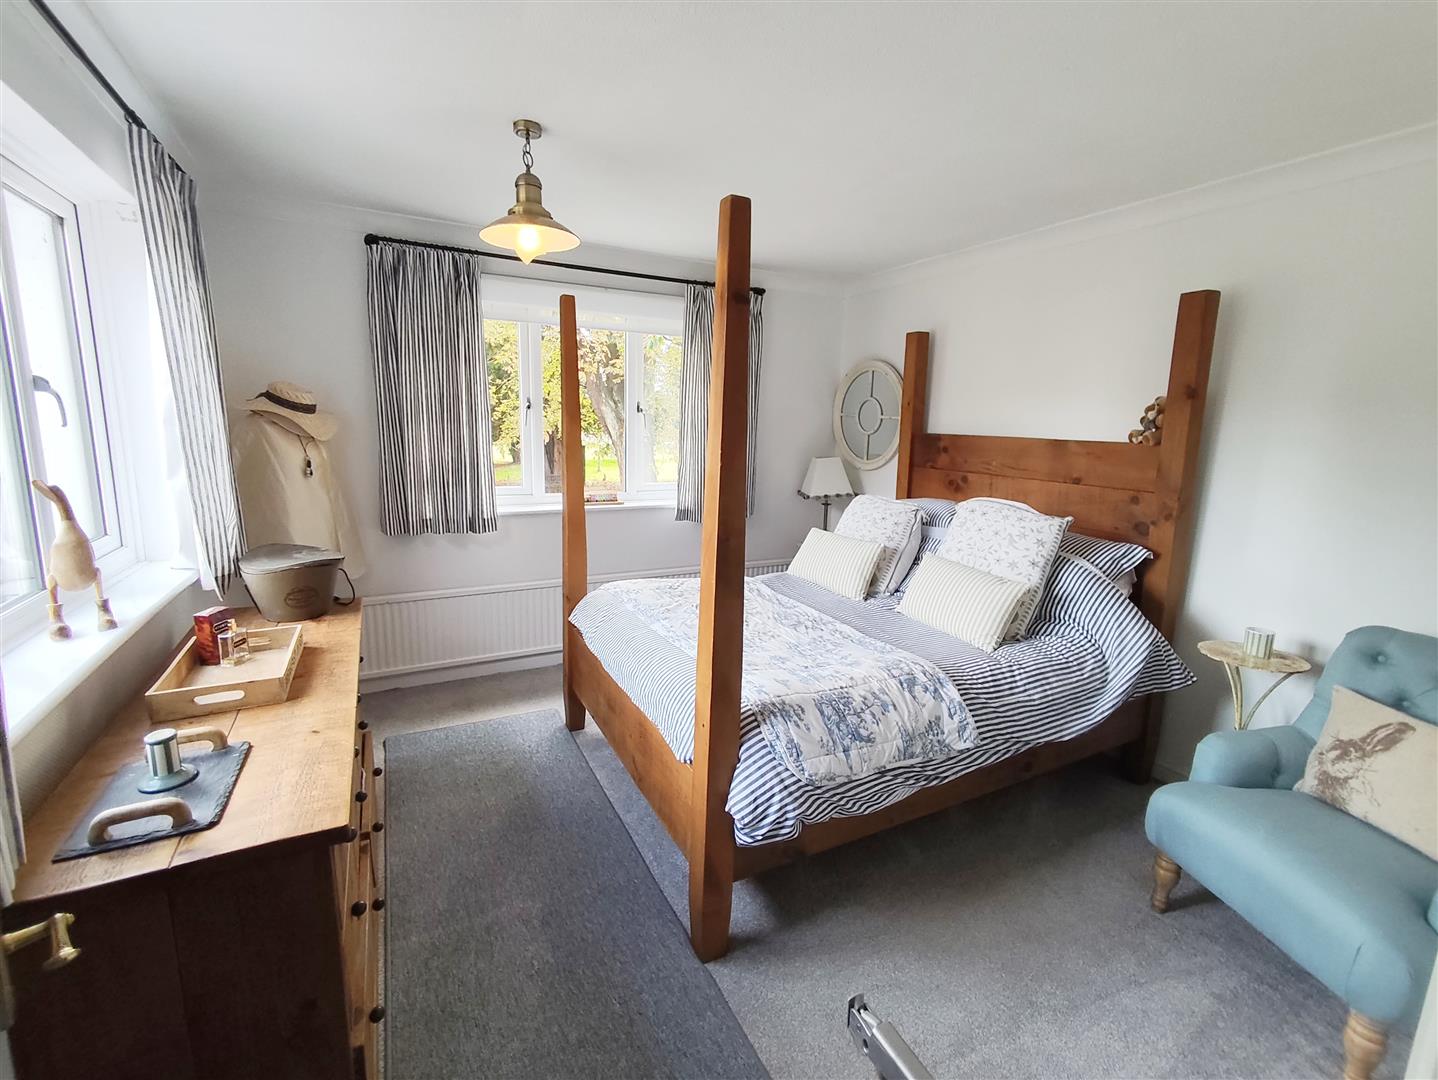
Main Bedroom Suite 3.75m x 3.26m
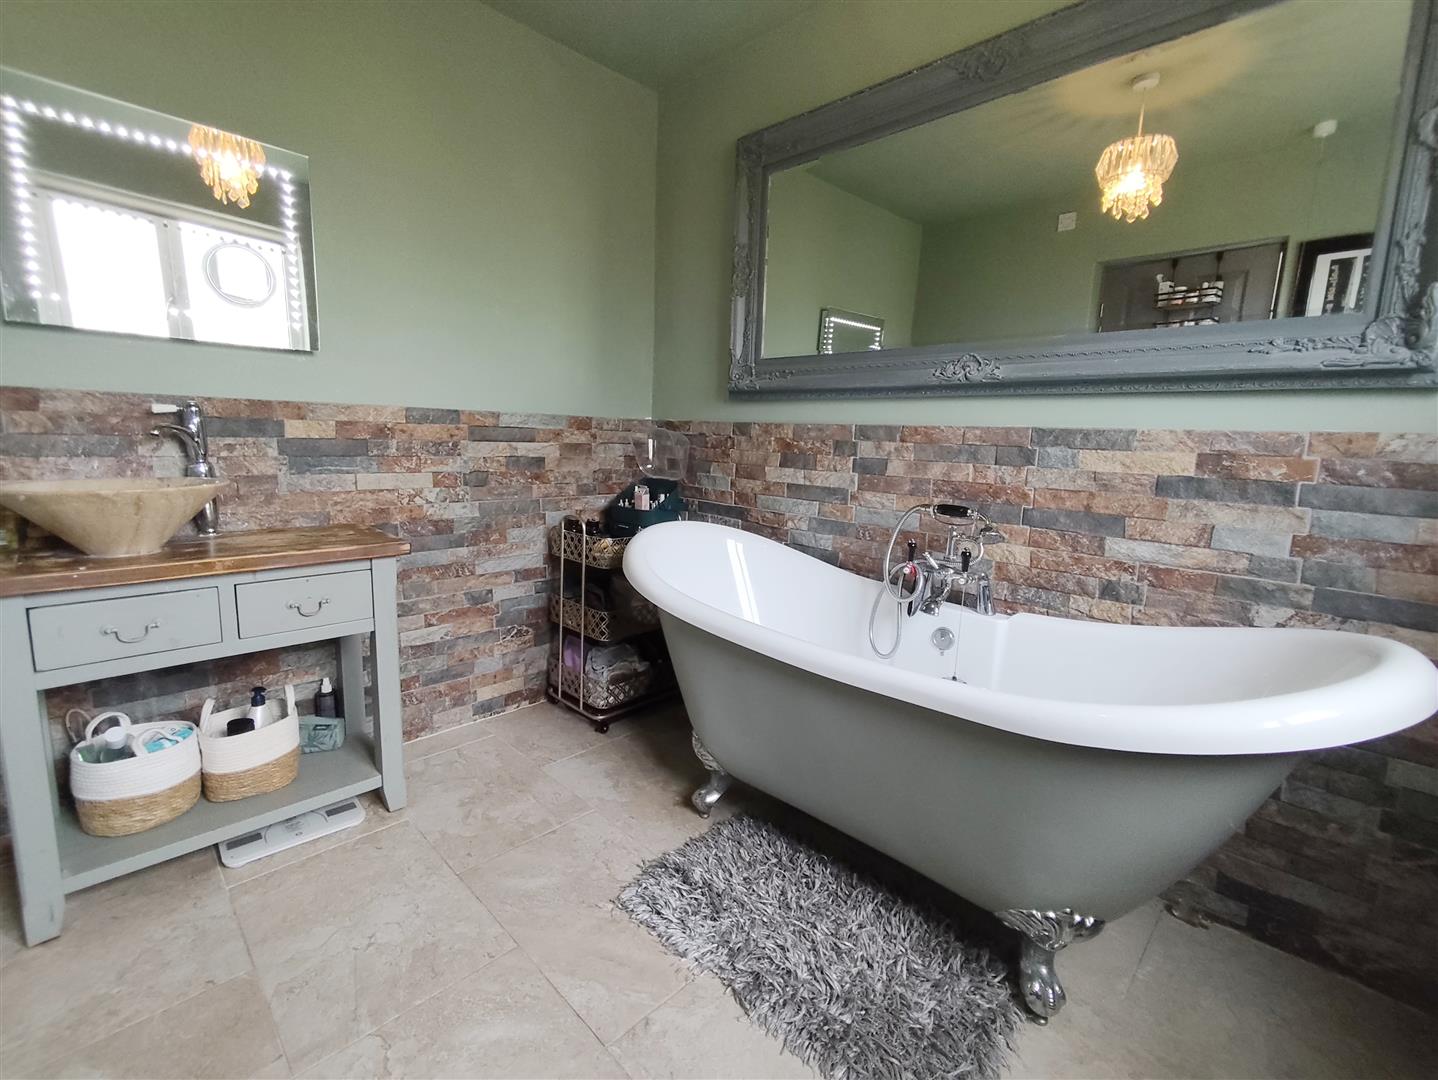
Ensuite Bathroom
2.32m x 2.72m (7’7″ x 8’11” )
Ante Room
1.82m x 1.16m (5’11” x 3’9″)
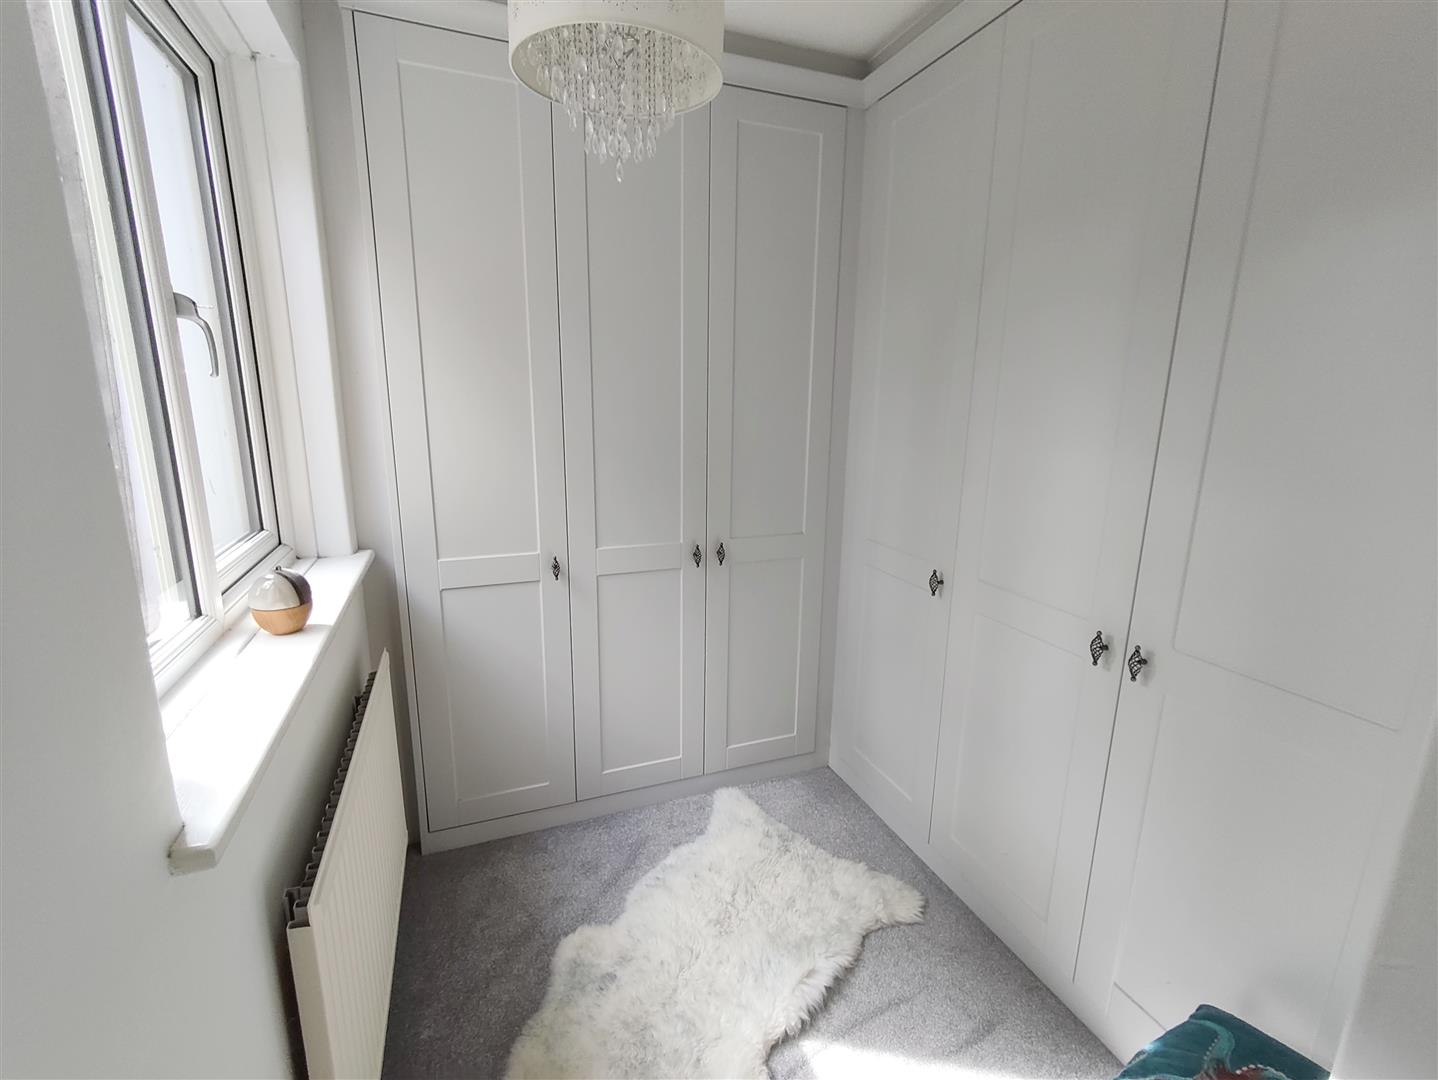
Dressing Room
1.71m min x 1.52m min (5’7″ min x 4’11” min)
Sizes exclude fitted wardrobes, wardrobes to two walls
Bedroom 2
3.61m x 3.58m (11’10” x 11’8″ )
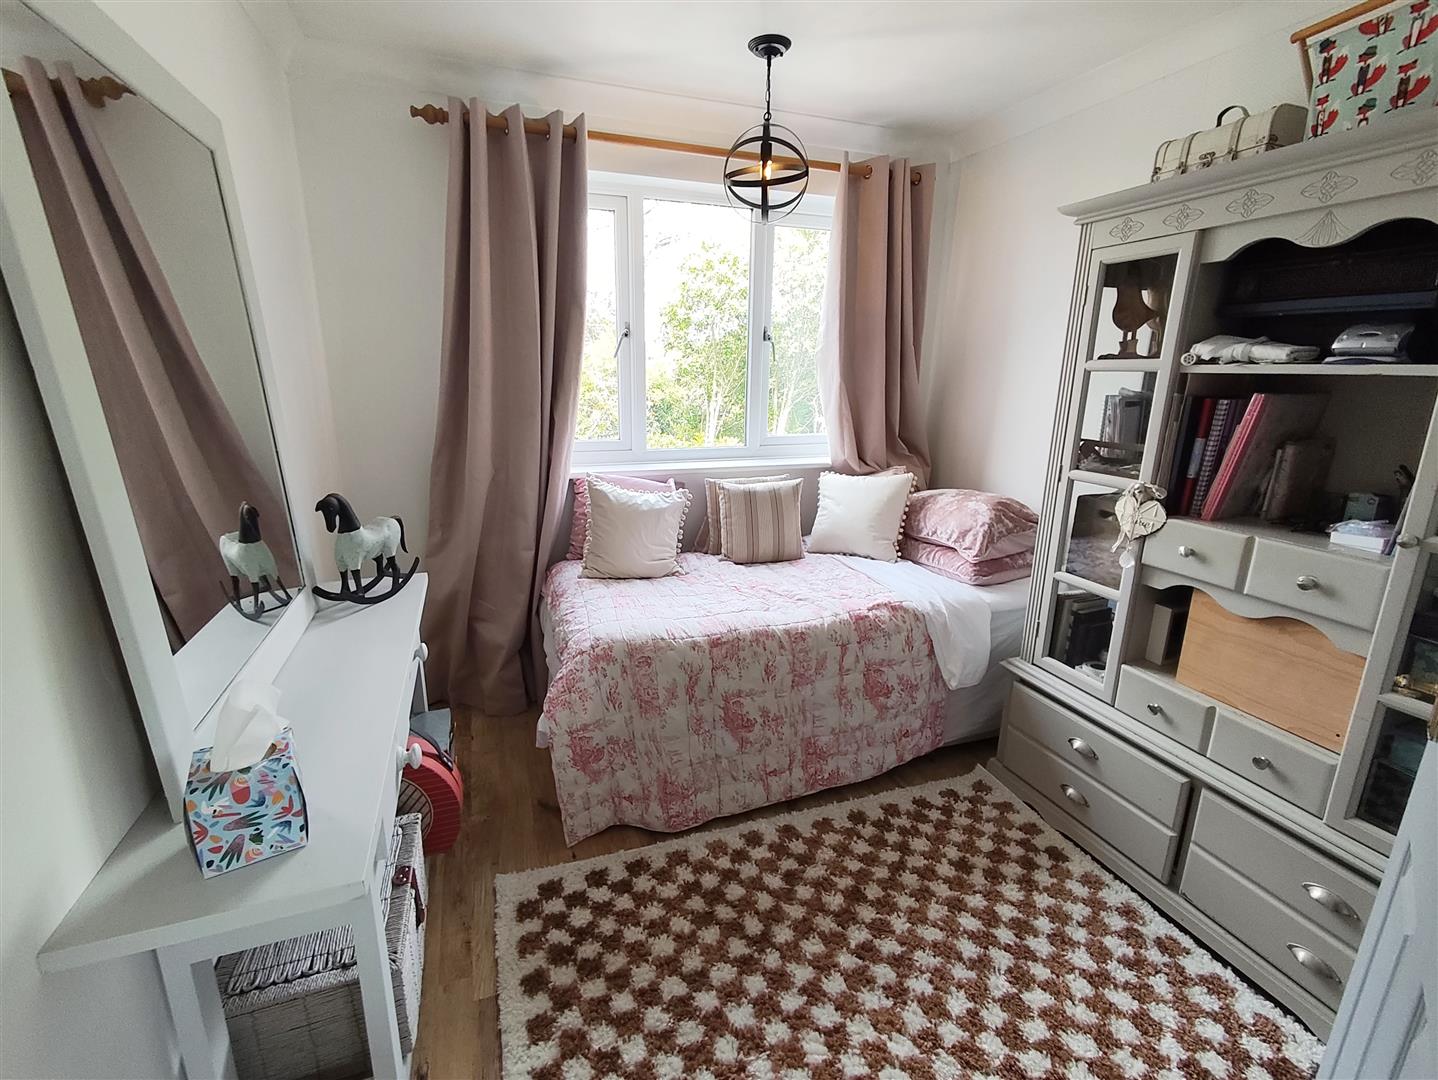
Bedroom 3
2.73m x 2.71 (8’11” x 8’10”)
Bathroom
Outside
To the front of the property is a double plus width ways, block paved driveway, the front garden is an attractive secluded area with an attractive seating area from the Dining room, numerous floral/shrub borders and views of Crowland’s ‘Kissing Grounds’ and historic Abbey area. Gated side access leads to the amazing, enclosed garden designed by the current owners giving a superb entertainment area with two garden buildings, pond, secluded seating and decking areas.
Property Documents
Floor Plans
Description:
Address
Open on Google Maps- Address Church Lane, Crowland, Peterborough, PE6 0ER
- Postcode PE6 0ER
- Area Crowland
Mortgage Calculator
- Mortgage
- Council Tax
- Home Insurance
Schedule a Viewing
360° Virtual Tour
What's Nearby?
Contact Information
View ListingsSimilar Listings
Carradale, Orton Brimbles, Peterborough
- Offers in the region of £380,000
Bentley Avenue, Yaxley, Peterborough
- Offers in the region of £440,000
Morris Street, Peterborough
- Auction Guide £230,000
Highclere Road, Hampton Hargate, Peterborough
- Per month £1,645/pcm