Bentley Avenue, Yaxley, Peterborough
Overview
- House: Detached
- 4
- 2
- 2
- Conservatory
- Detached House
- Double Garage
- Dressing Room
- Four Bedrooms
- Lounge
- No Chain
- Re-fitted En Suite
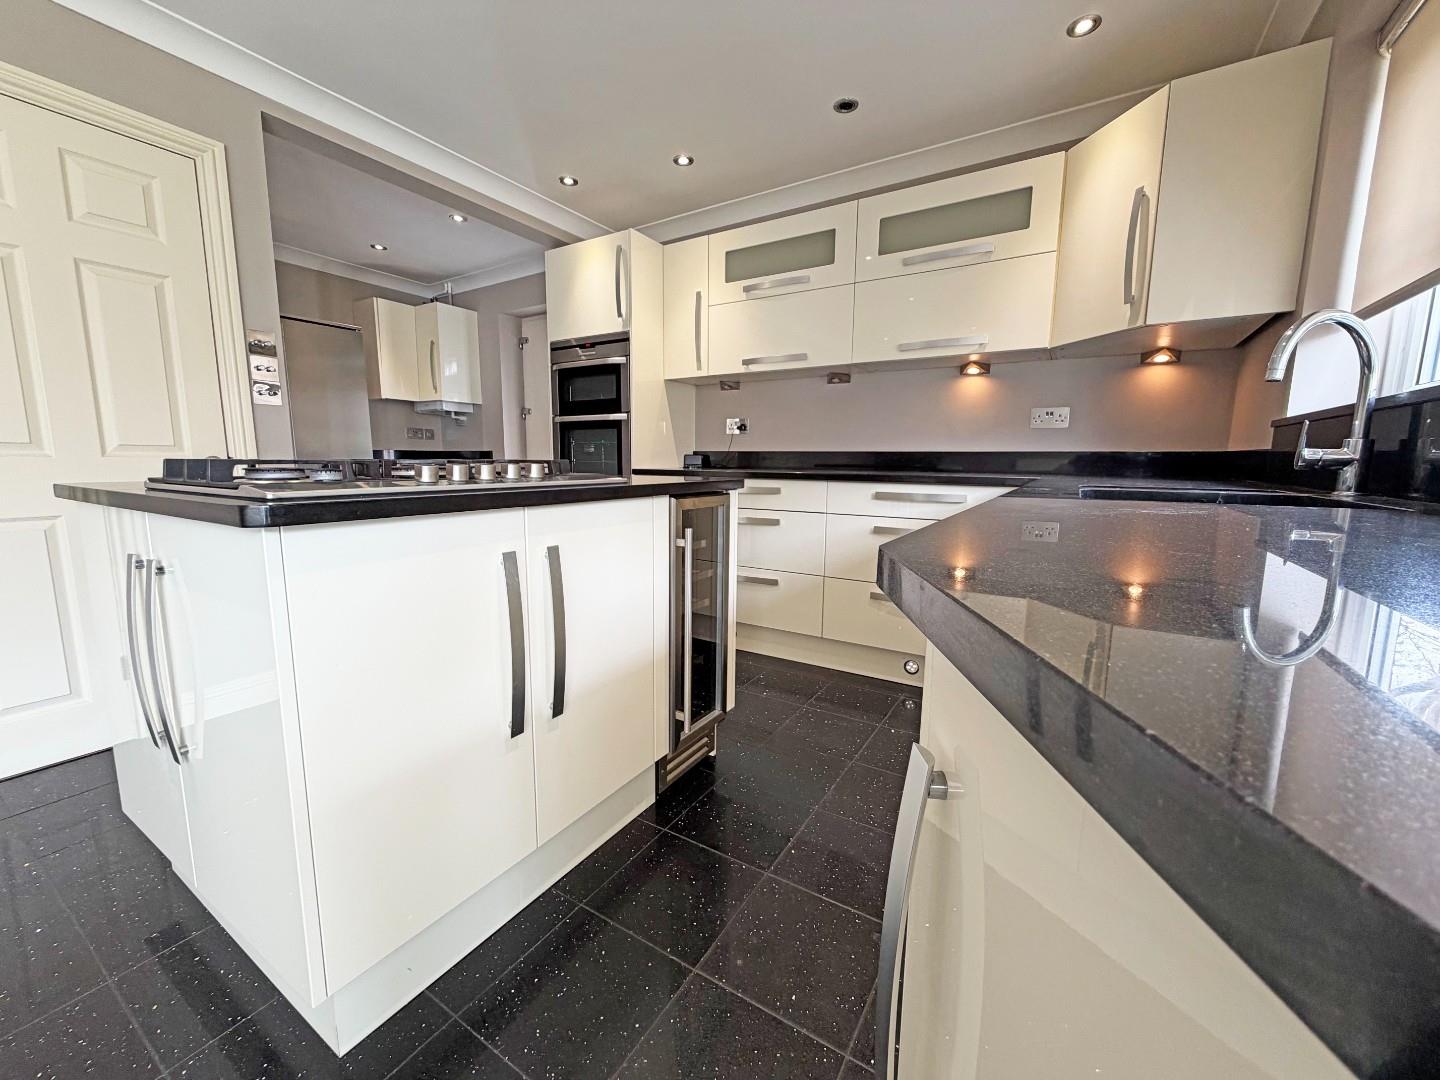
- Re-Fitted Kitchen/Dining Room
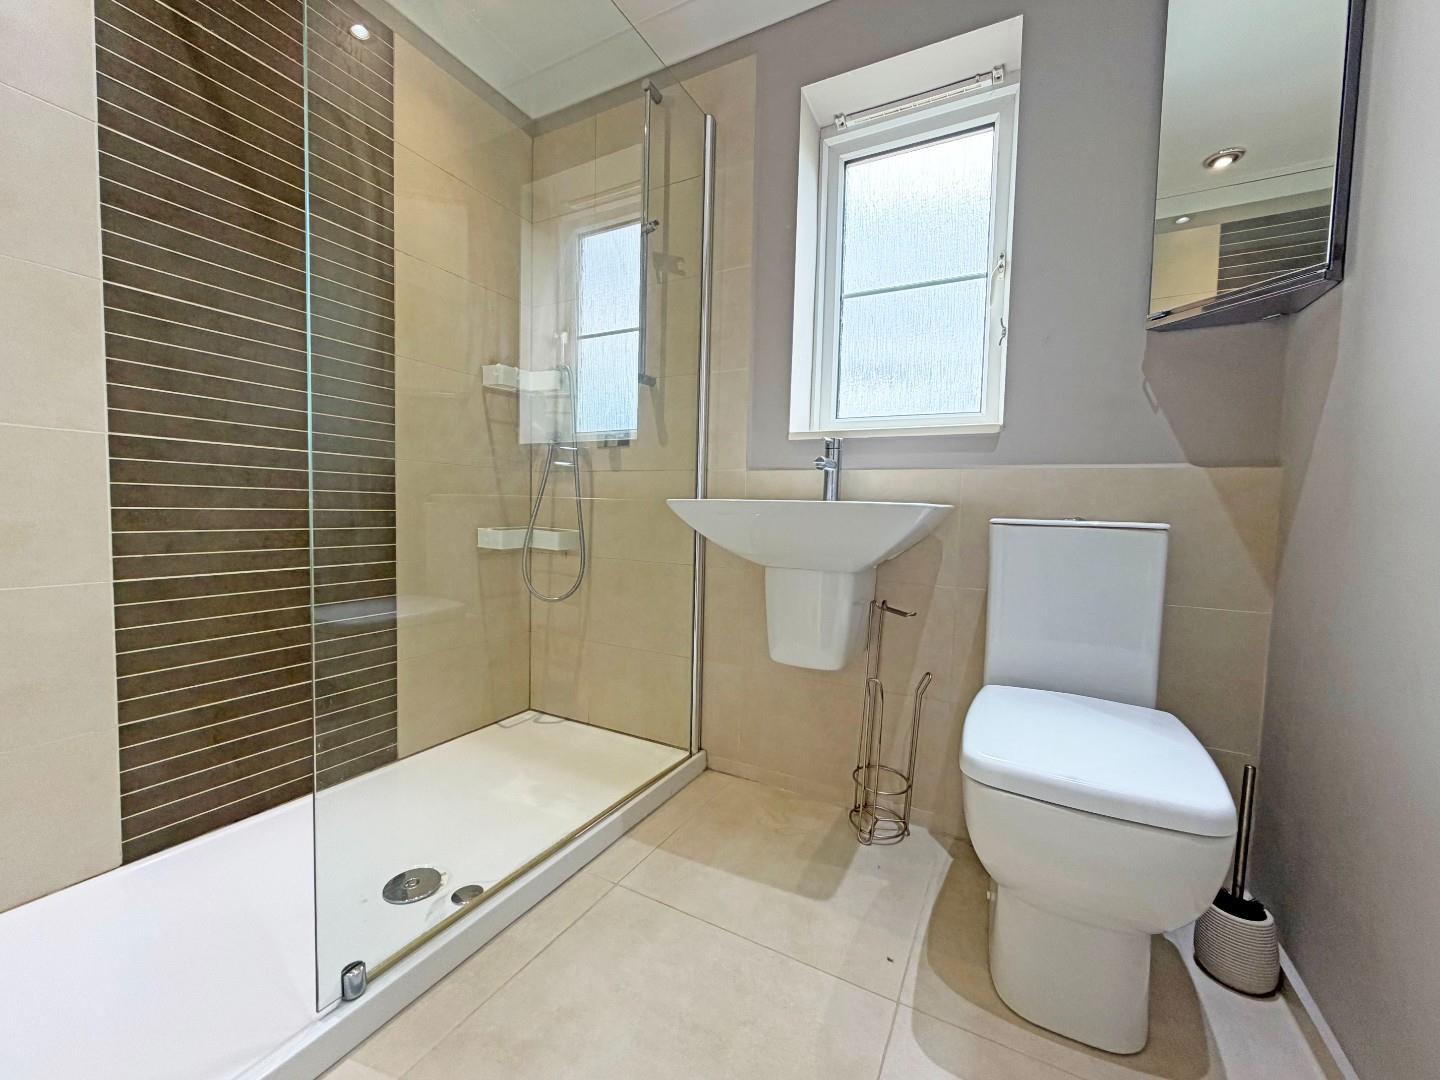
- Re-fitted Shower Room
Description
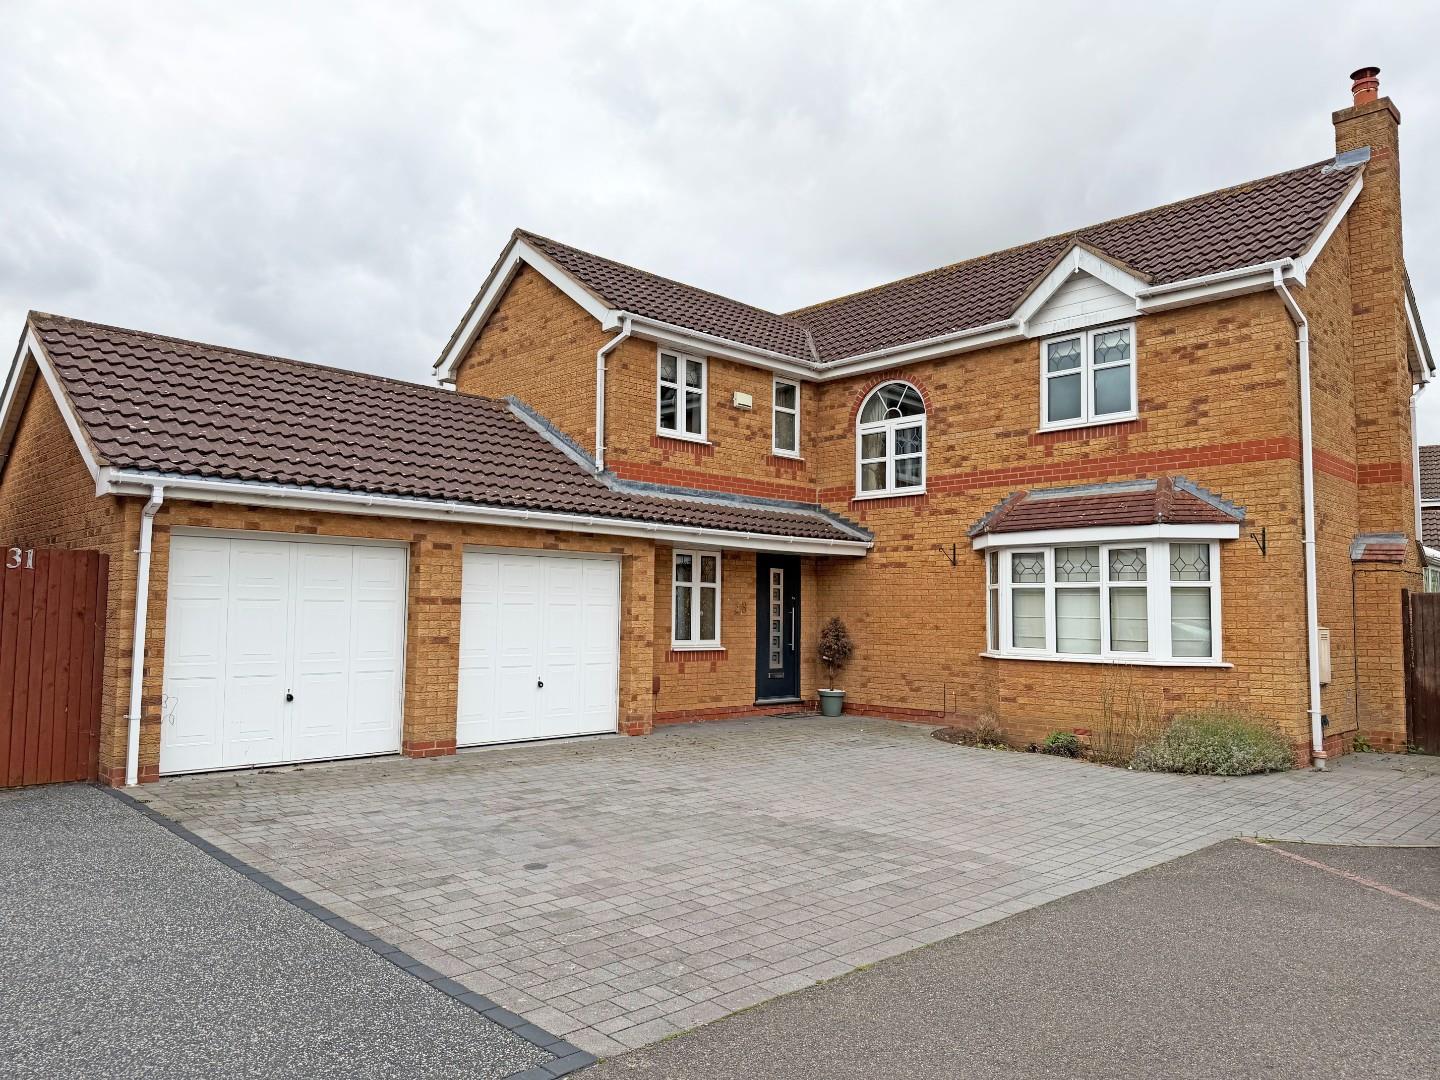
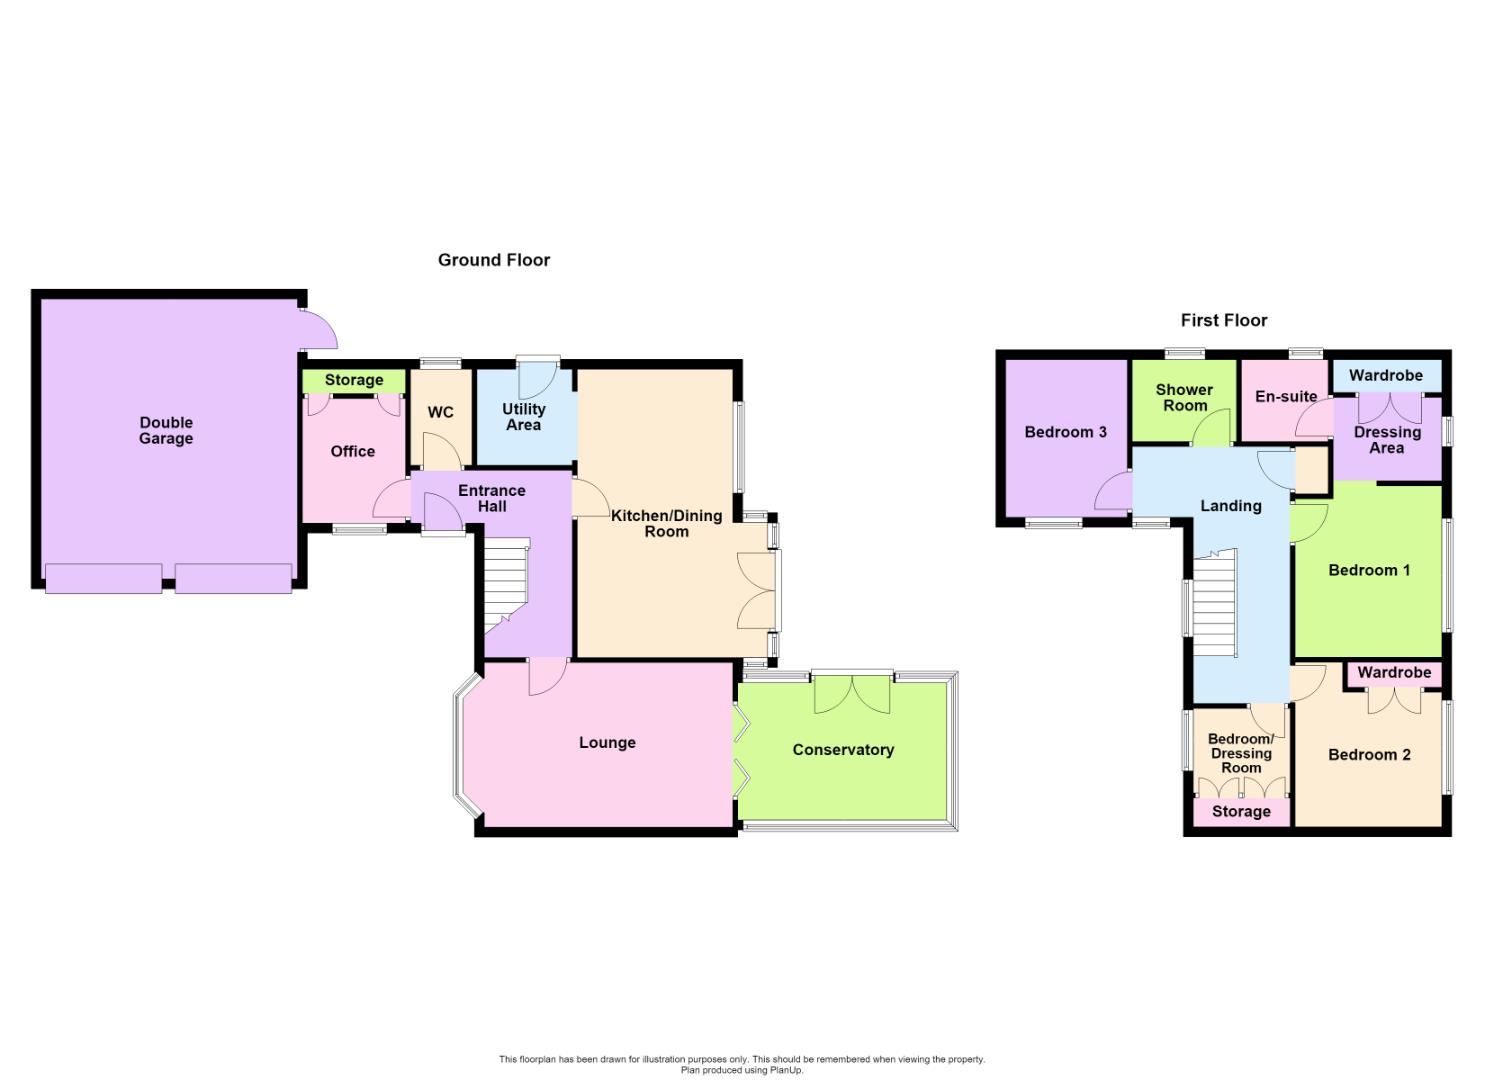
Detached house on Bentley Avenue, Yaxley. In brief this property comprises of; entrance hall, lounge, conservatory, kitchen/dining room, study, w/c, landing, four bedrooms, dressing room, en suite, shower room. Double garage. No Chain.
Brilliantly presented detached house on Bentley Avenue, a popular area within the Village of Yaxley.
This privately positioned property comprises of;
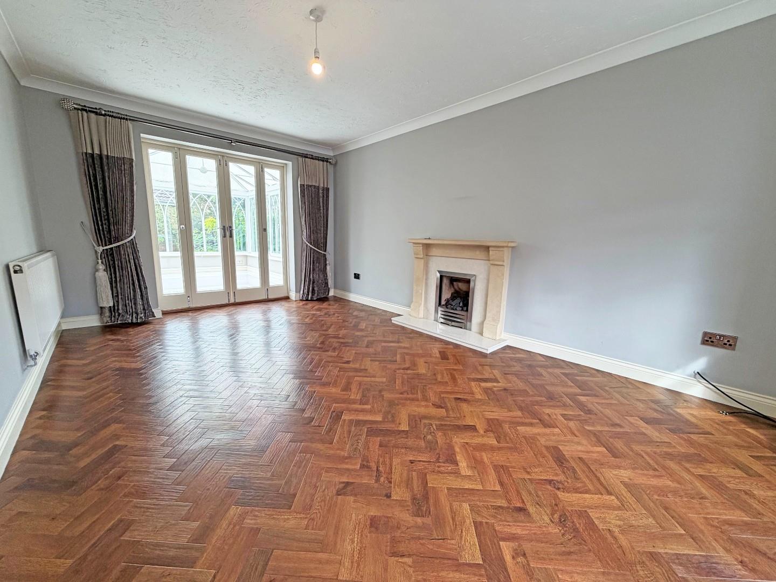
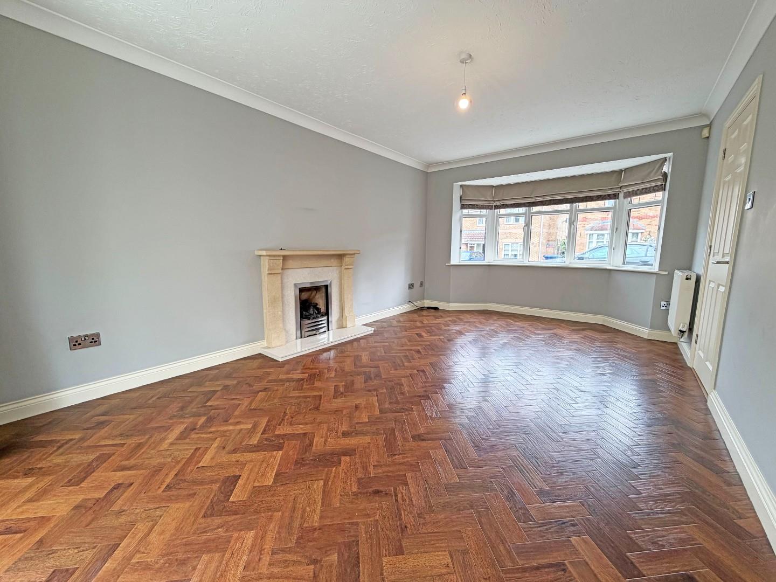
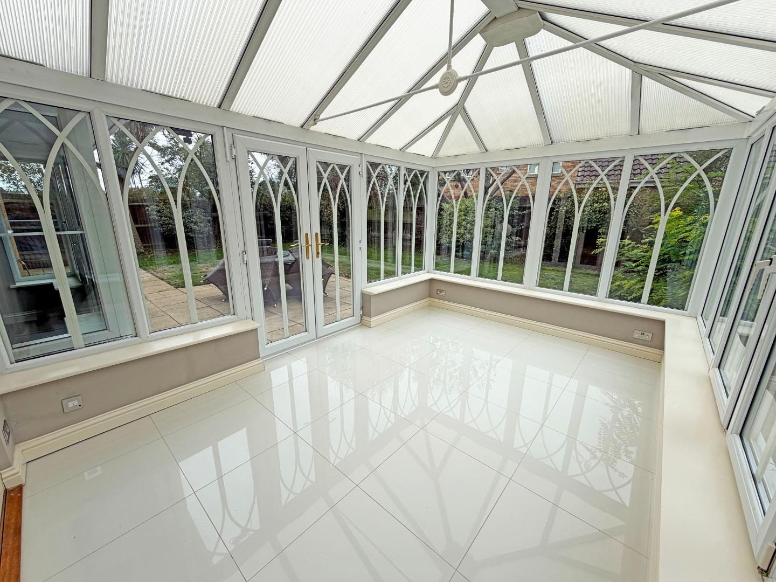
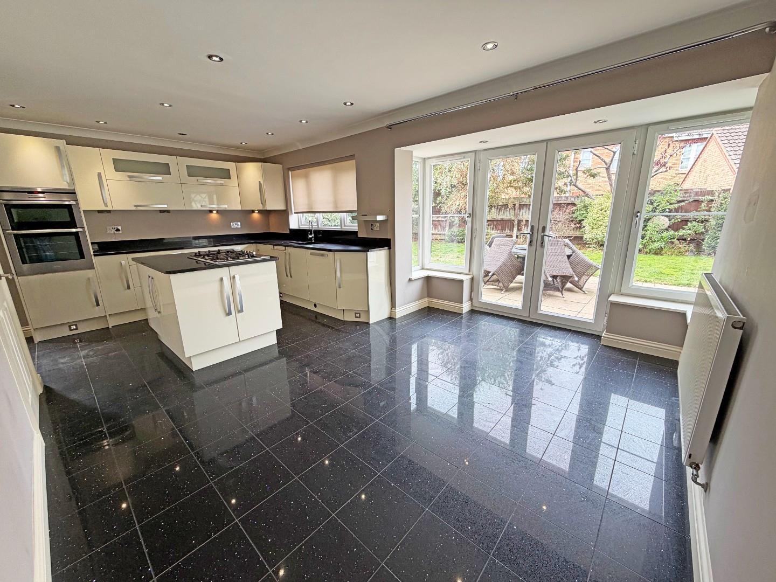
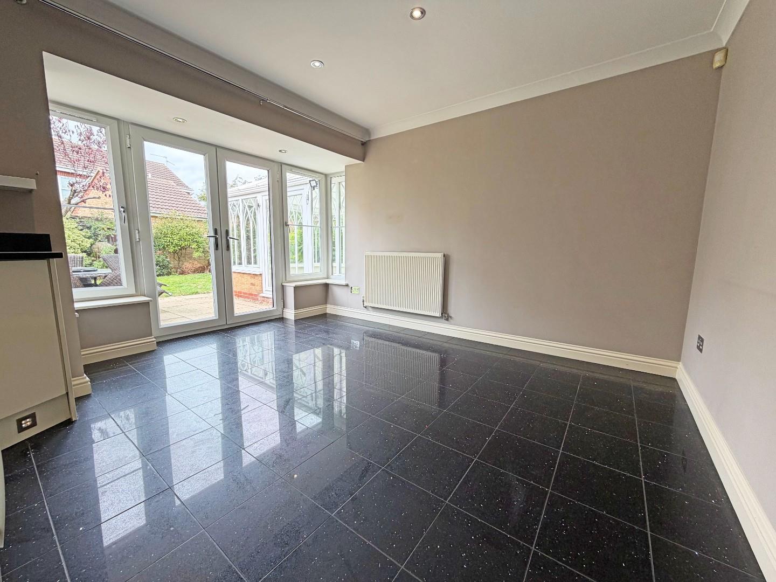
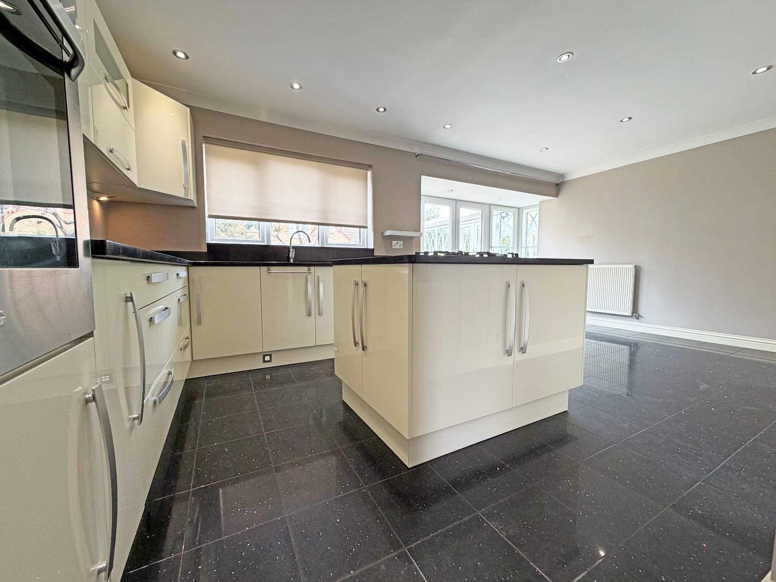
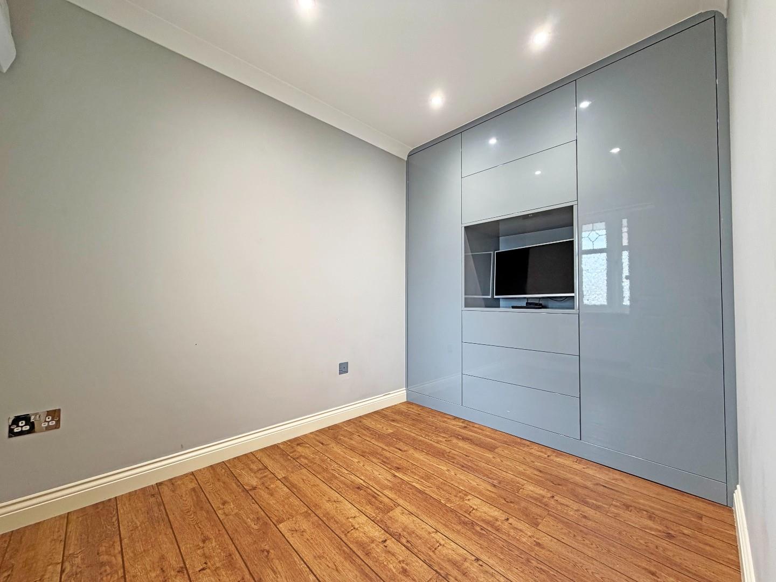
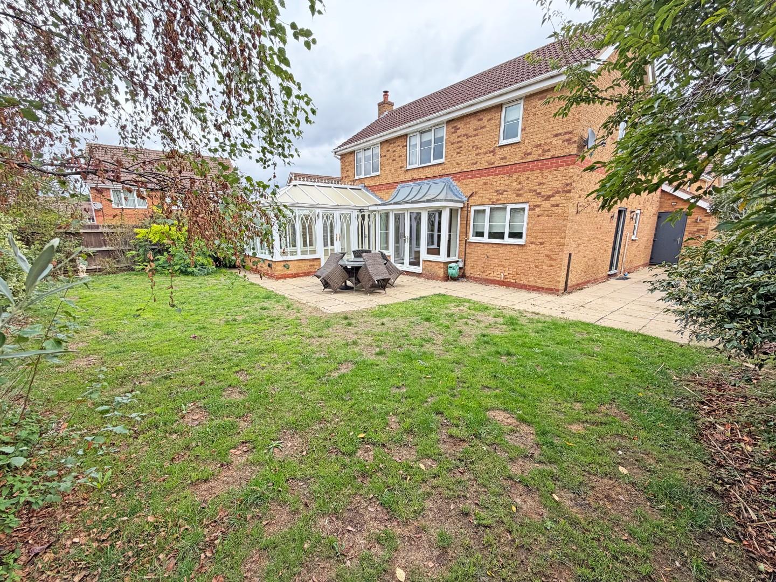
Ground Floor- entrance hall, lounge with window to the front, conservatory off the lounge with double doors to the garden, re-fitted kitchen/dining room with utility area, double doors to the garden and door to the side, office with fitted furniture and window to the front, w/c.
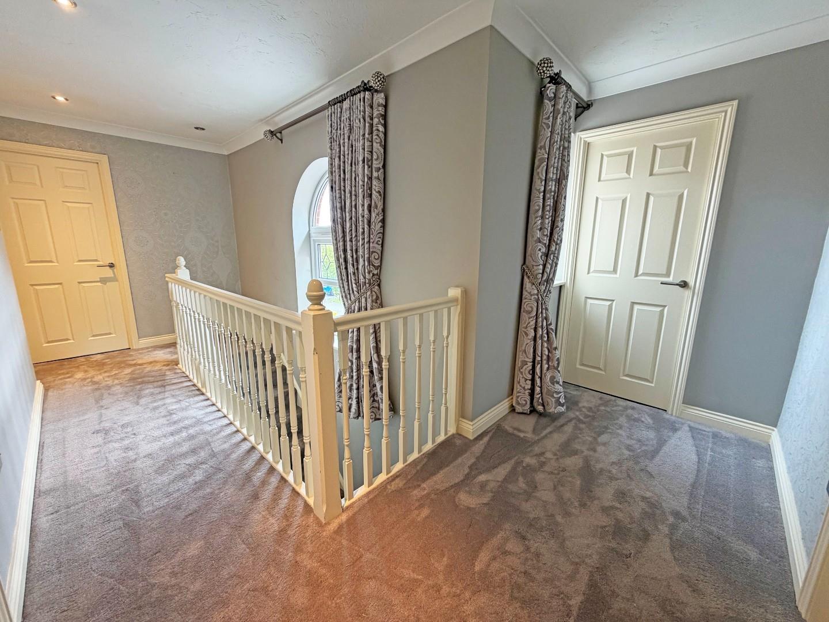
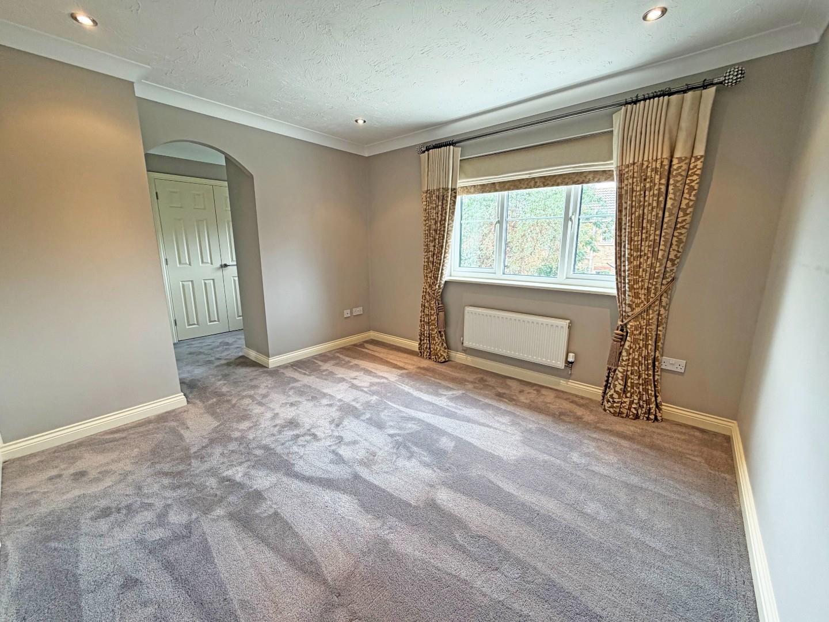
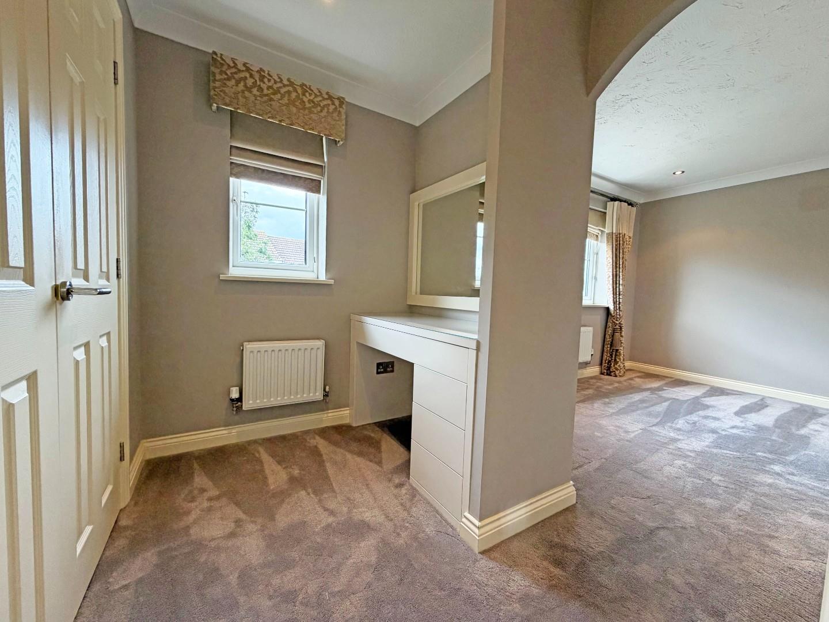
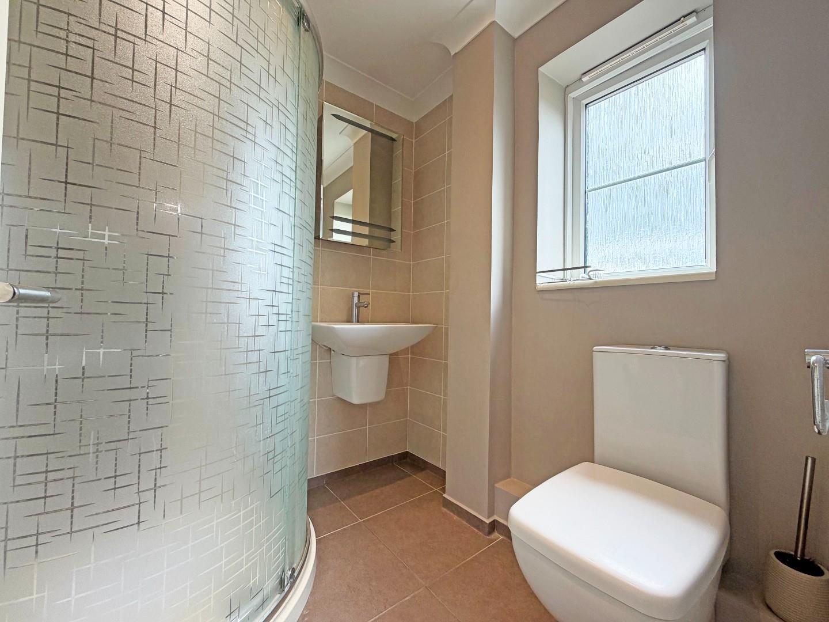
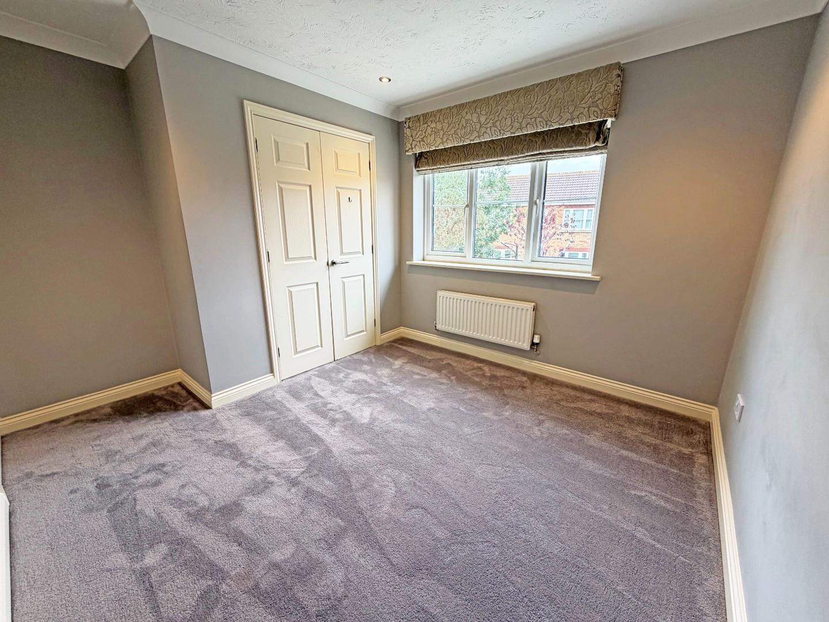
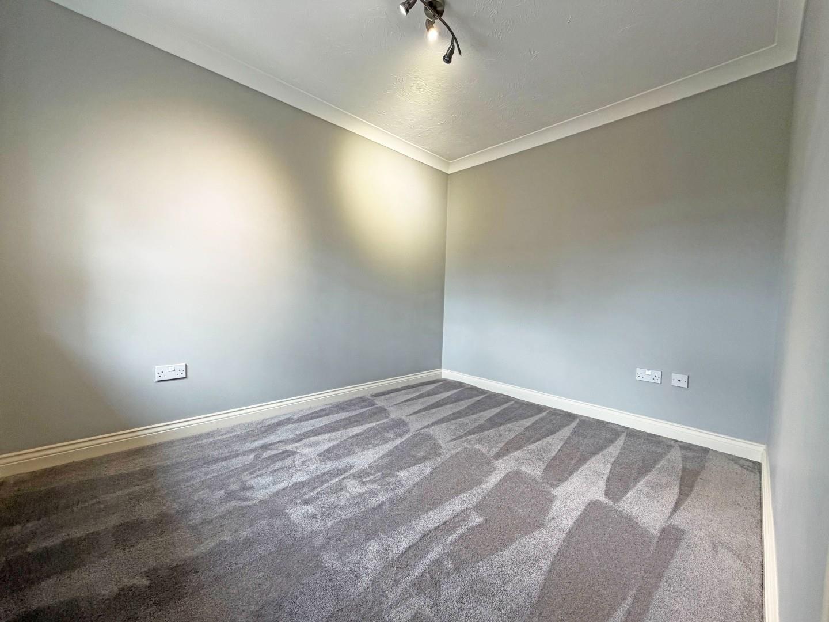
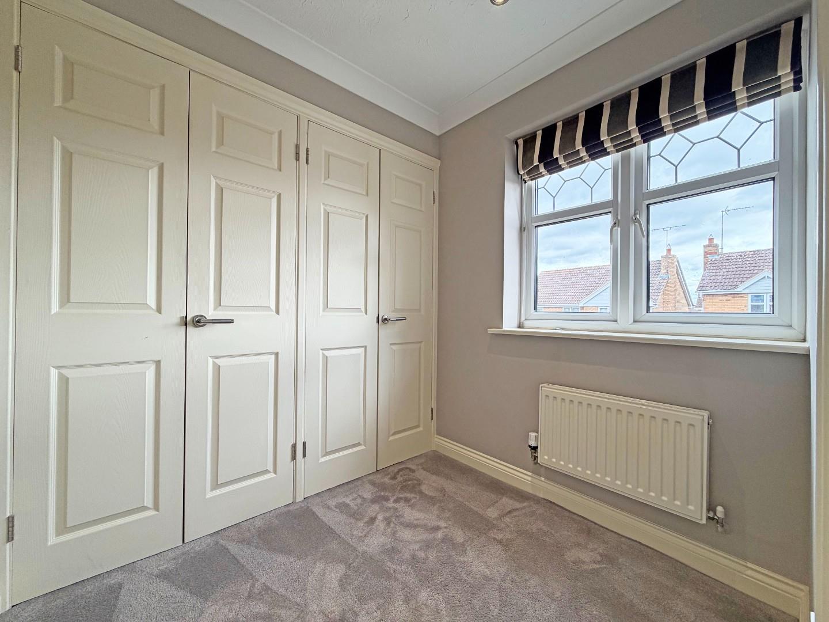
First Floor- landing with airing cupboard, bedroom one with dressing room and re-fitted shower room, bedroom two with built in wardrobes, bedroom four is currently set up as a dressing room with fitted furniture, re-fitted shower room.
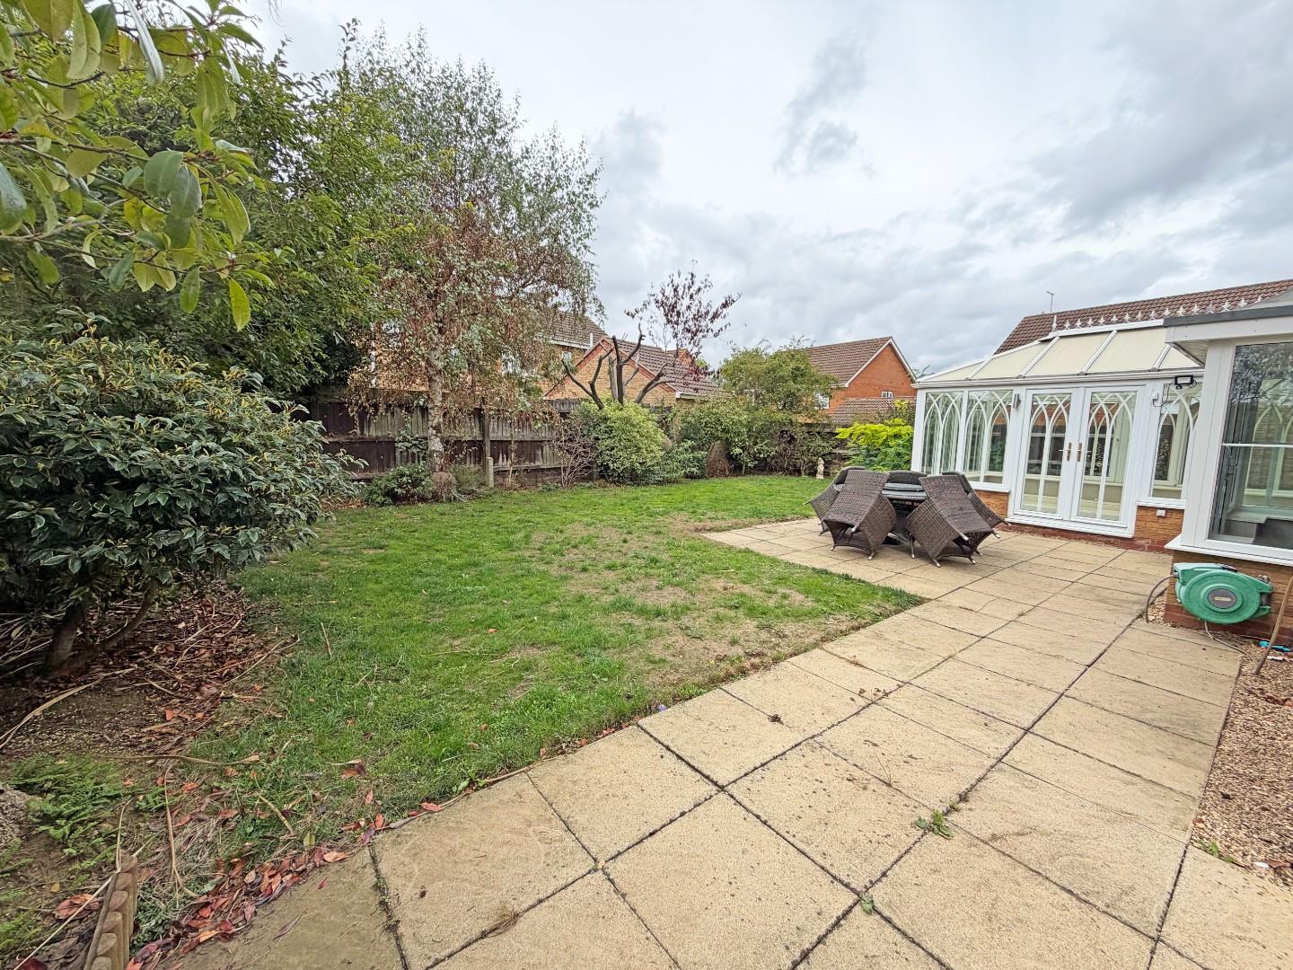
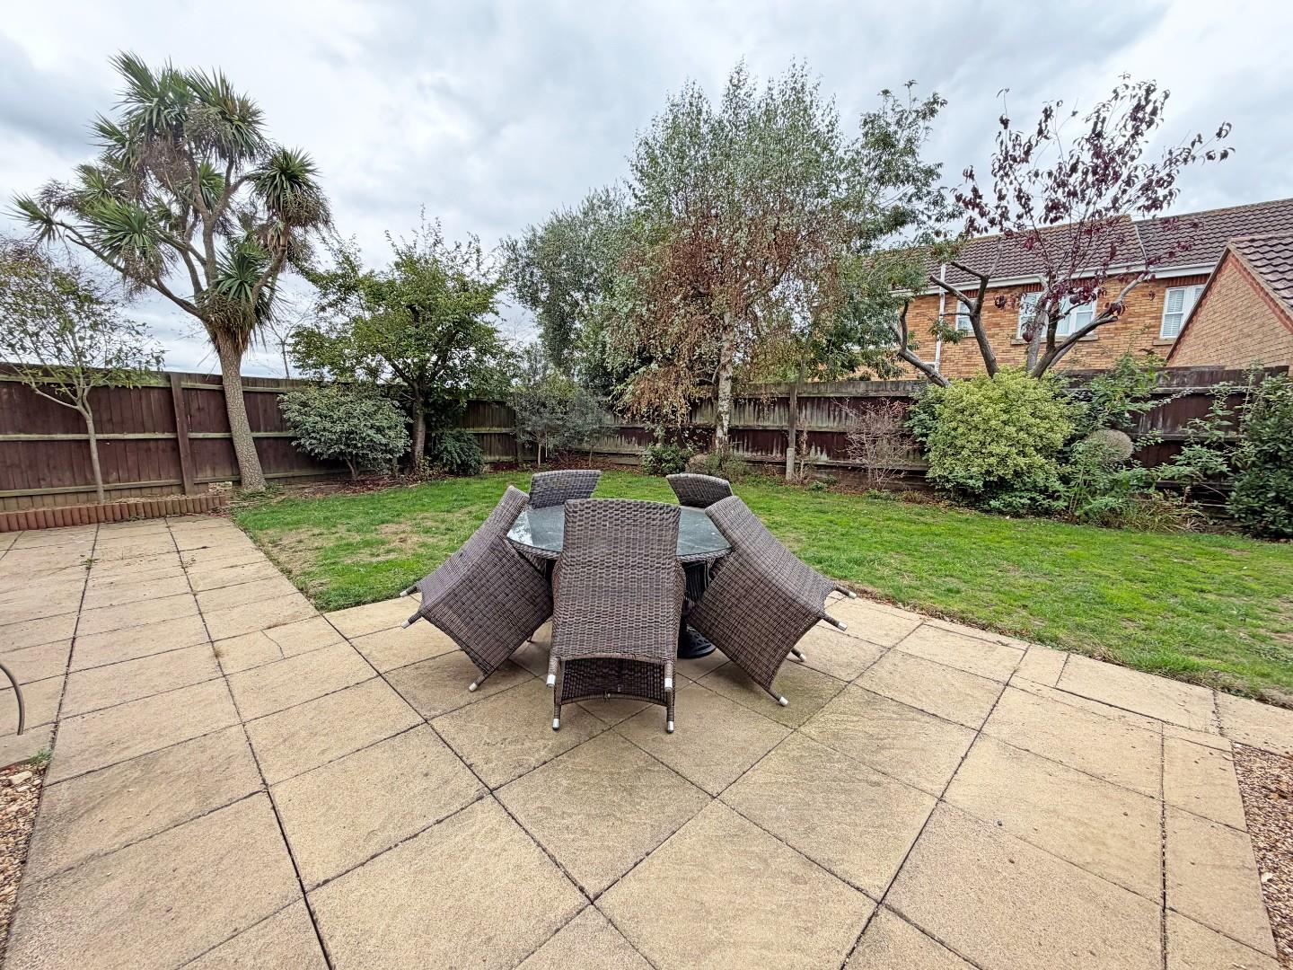
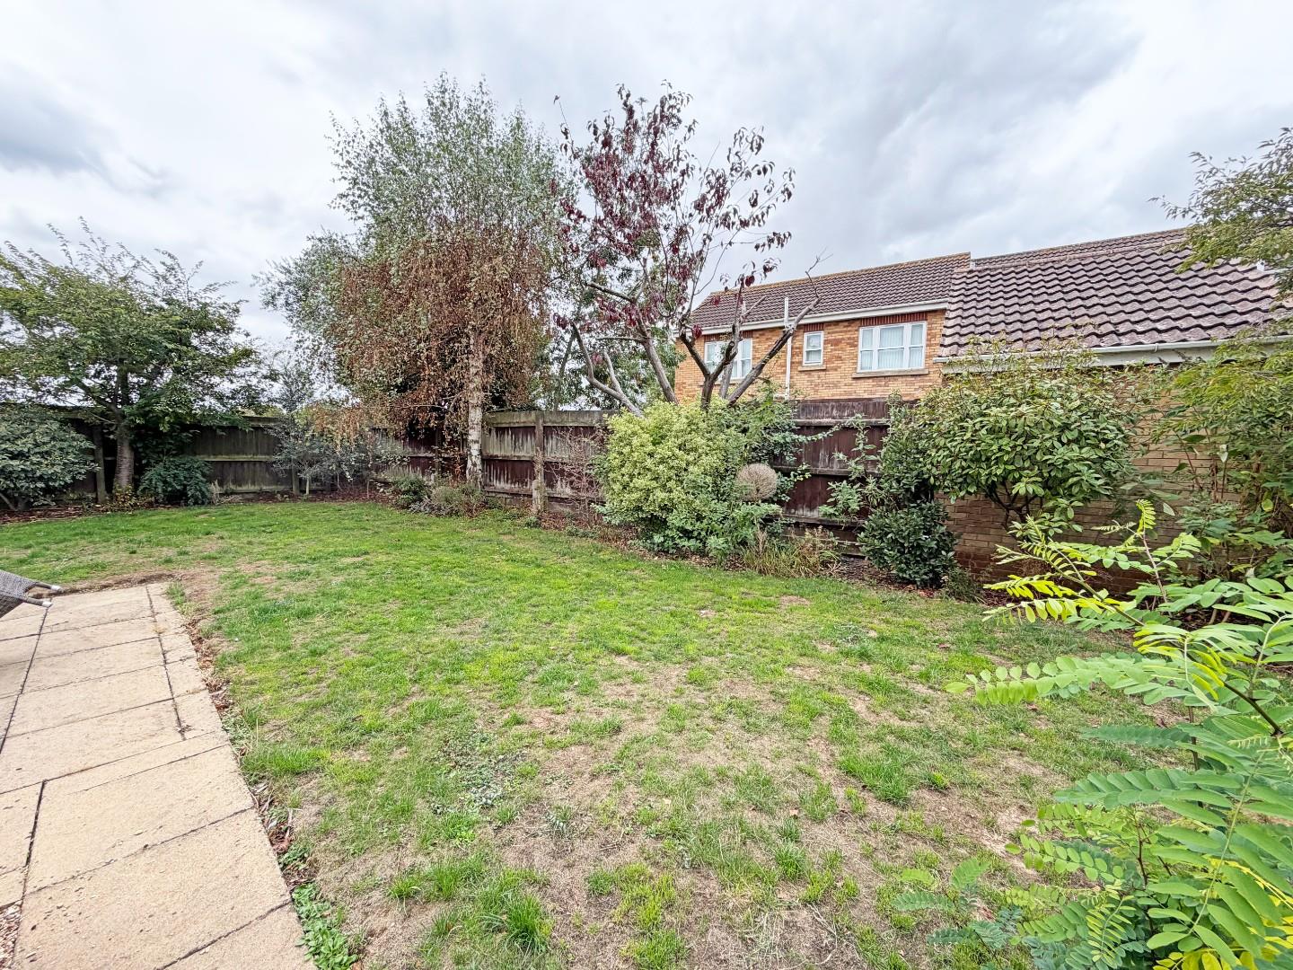
Outside- to the front of the property, block paved double driveway leading to the double garage, flowerbed, side access. To the rear of the property, a good sized enclosed garden mainly laid to lawn and patio with a mixture of established plants and trees, personal door to the rear of the garage.
This property is within easy reach of the local amenities Yaxley has to offer and is a short distance to Peterborough and major transport links. No Forwarding Chain.
Tenure: Freehold
Council Tax Band: D
Ground Floor
Entrance Hall
Lounge
5.03m x 3.33m (16’6″ x 10’11”)
Kitchen/Dining Room
5.83m max x 3.85m max (19’1″ max x 12’7″ max)
Utility Area
Office
3.11m max 2.08m (10’2″ max 6’9″)
Longer Measurement into the unit
W/C
Double Garage
5.67m x 5.19m (18’7″ x 17’0″)
First Floor
Landing
Bedroom One
3.47m max x 3.10m max (11’4″ max x 10’2″ max)
Bedroom Two
3.38m max x 2.97m max (11’1″ max x 9’8″ max)
Bedroom Three
3.14m x 2.47m (10’3″ x 8’1″)
Bedroom Four/Dressing Room
1.99m x 1.70m (6’6″ x 5’6″)
Measurement into the wardrobes 2.41m
Shower Room
Property Documents
Floor Plans
Description:
Address
Open on Google Maps- Address Bentley Avenue, Yaxley, Peterborough, PE7 3ZS
- Postcode PE7 3ZS
- Area Yaxley
Mortgage Calculator
- Mortgage
- Council Tax
- Home Insurance
Schedule a Viewing
360° Virtual Tour
What's Nearby?
Contact Information
View ListingsSimilar Listings
Carradale, Orton Brimbles, Peterborough
- Offers in the region of £380,000
Morris Street, Peterborough
- Auction Guide £230,000
Highclere Road, Hampton Hargate, Peterborough
- Per month £1,645/pcm

Barkston Drive, Peterborough
- Per month £1,745/pcm