Wolf Square, Peterborough
Overview
- House: Detached
- 4
- 2
- 1
- Corner Plot
- En Suite Shower Room
- Fitted Kitchen & Dining Area
- Four Bedrooms
- Front & Side Gardens
- Generous Living Room
- Modern Detached Family Home
- Off Road Parking
- Utility Room
- viewing highly advised
Description
** Very Spacious Detached House | FOUR Double Bedrooms | Spacious Living Room | Kitchen/Diner | Utility Room | Separate Cloakroom | Family Bathroom | En-suite to Master | Ample Parking | Generous Garden | Close to Local Amenities | Viewing Highly Recommended
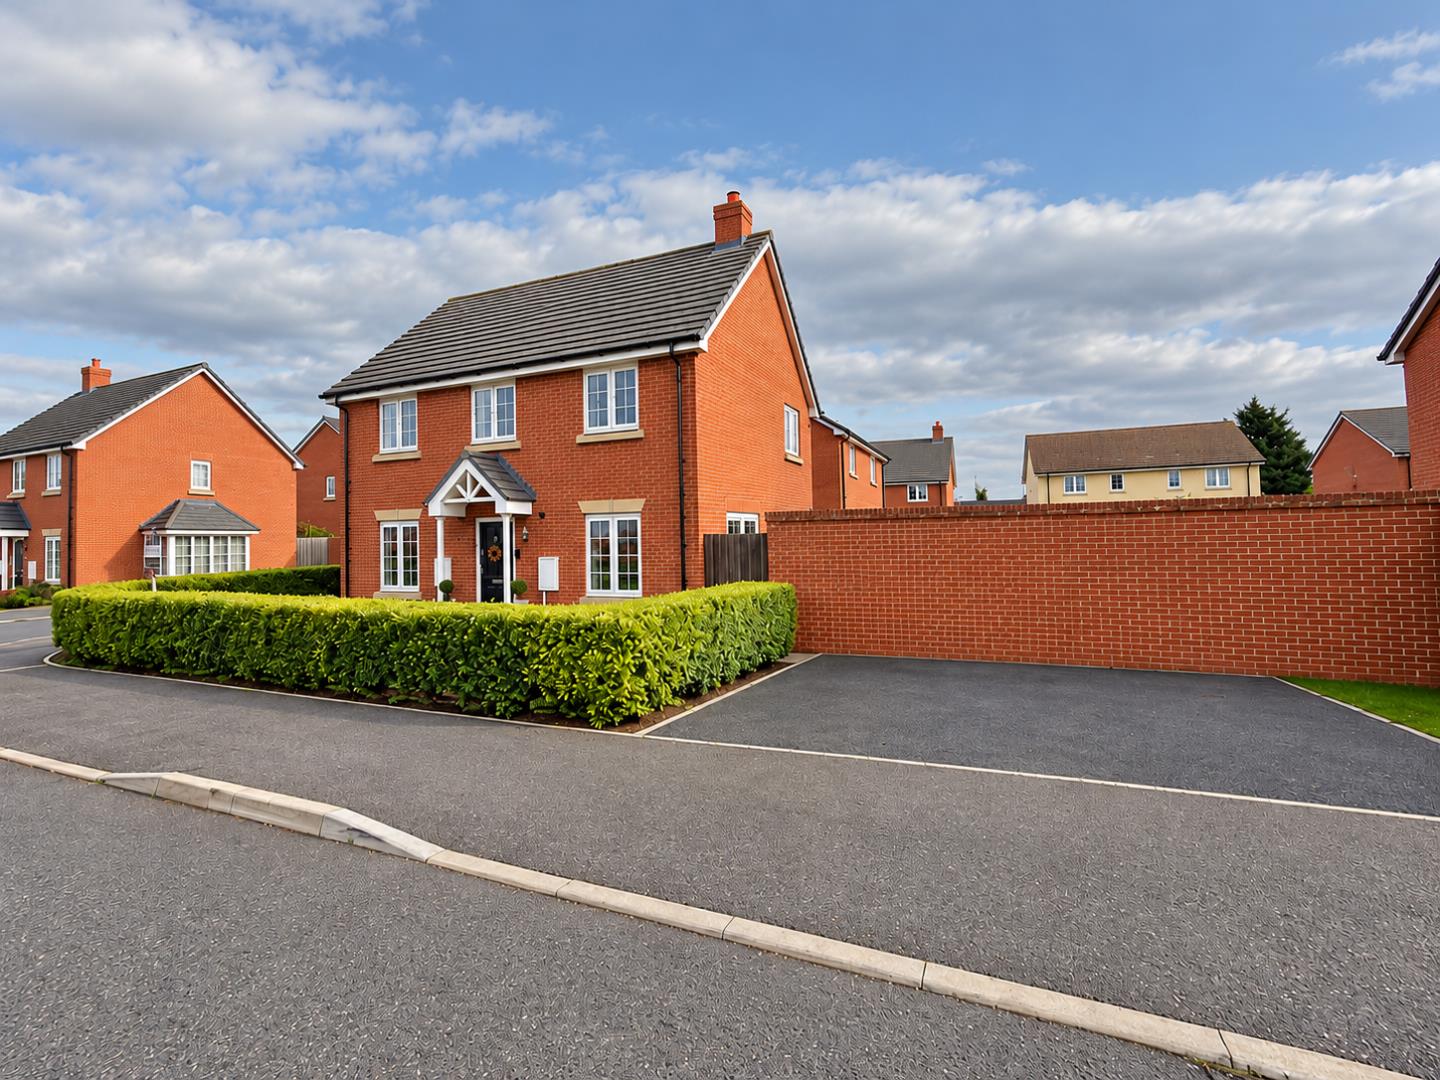
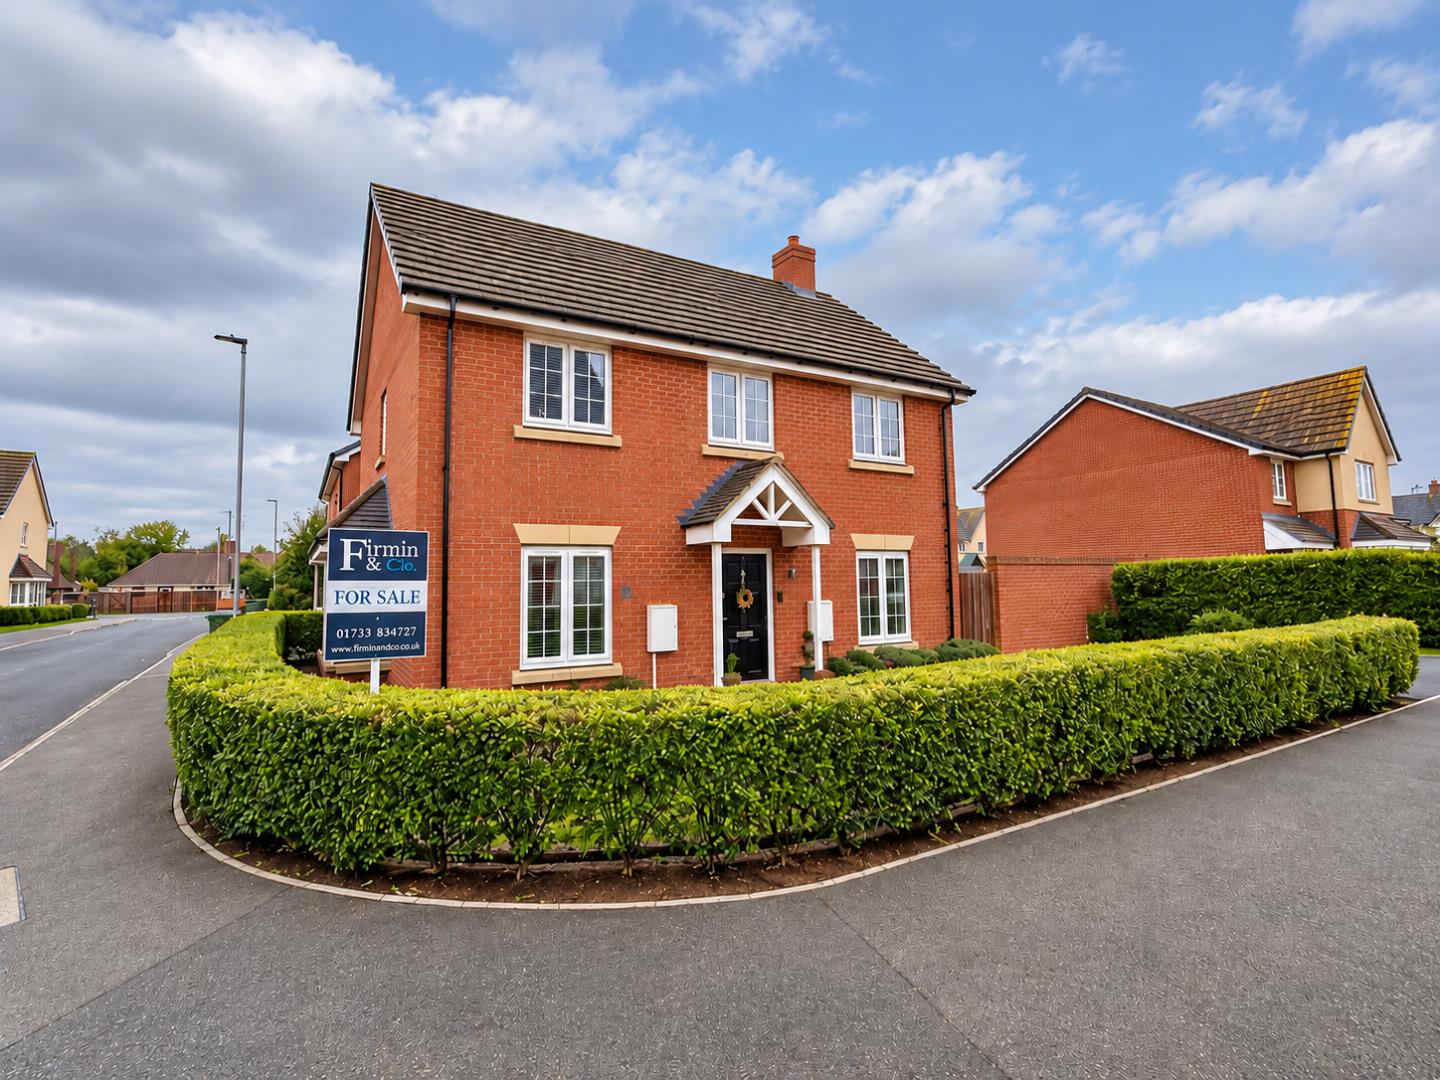
Set on a corner position in a popular residential area within Wolf Square, Peterborough is this Modern detached, family home. Highlights of this well presented property boasts, four double bedrooms, modern kitchen with dining area, utility room, en-suite, and off road parking for two vehicles.
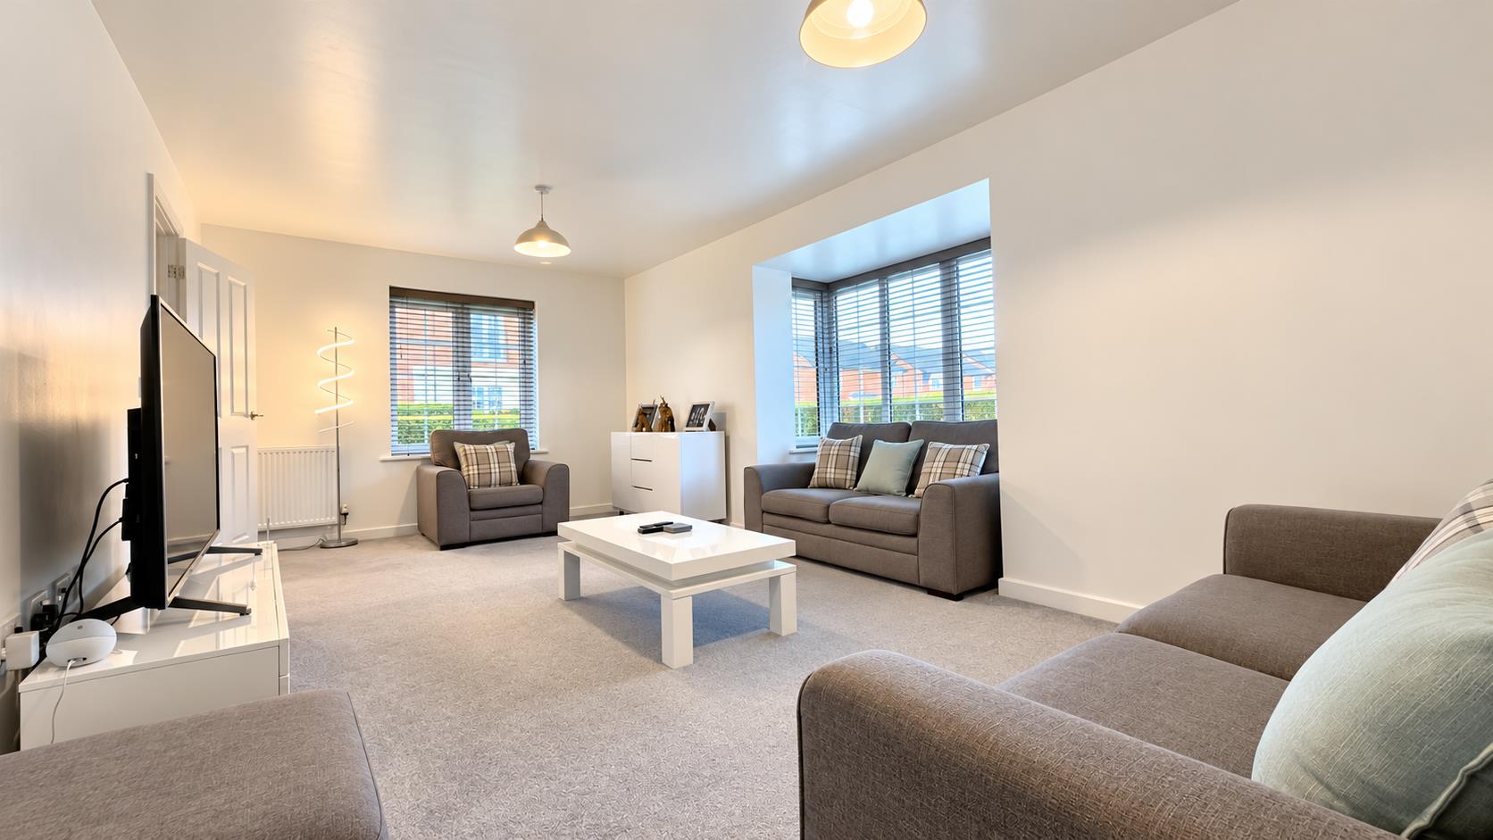
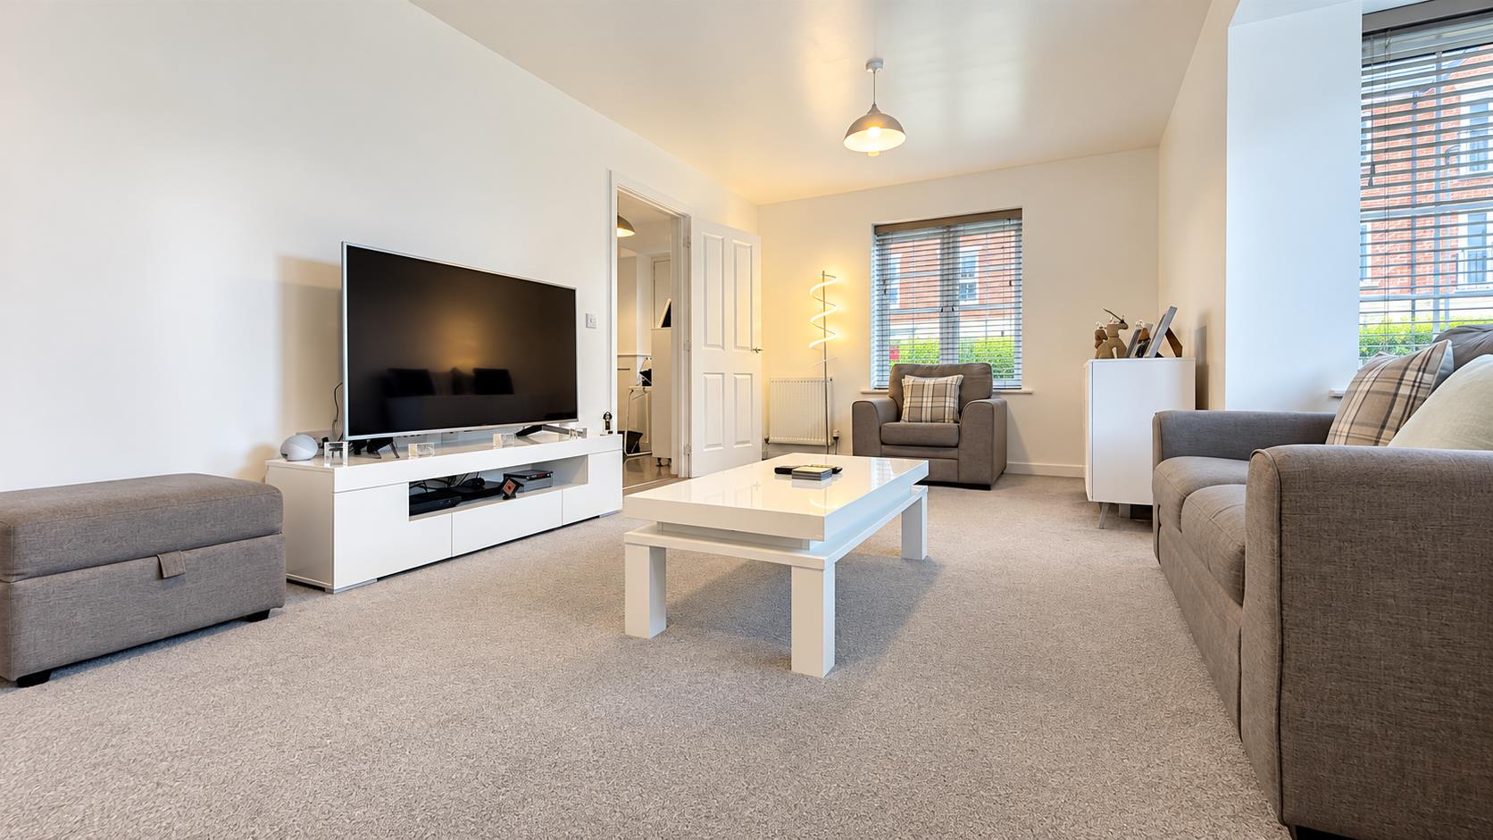
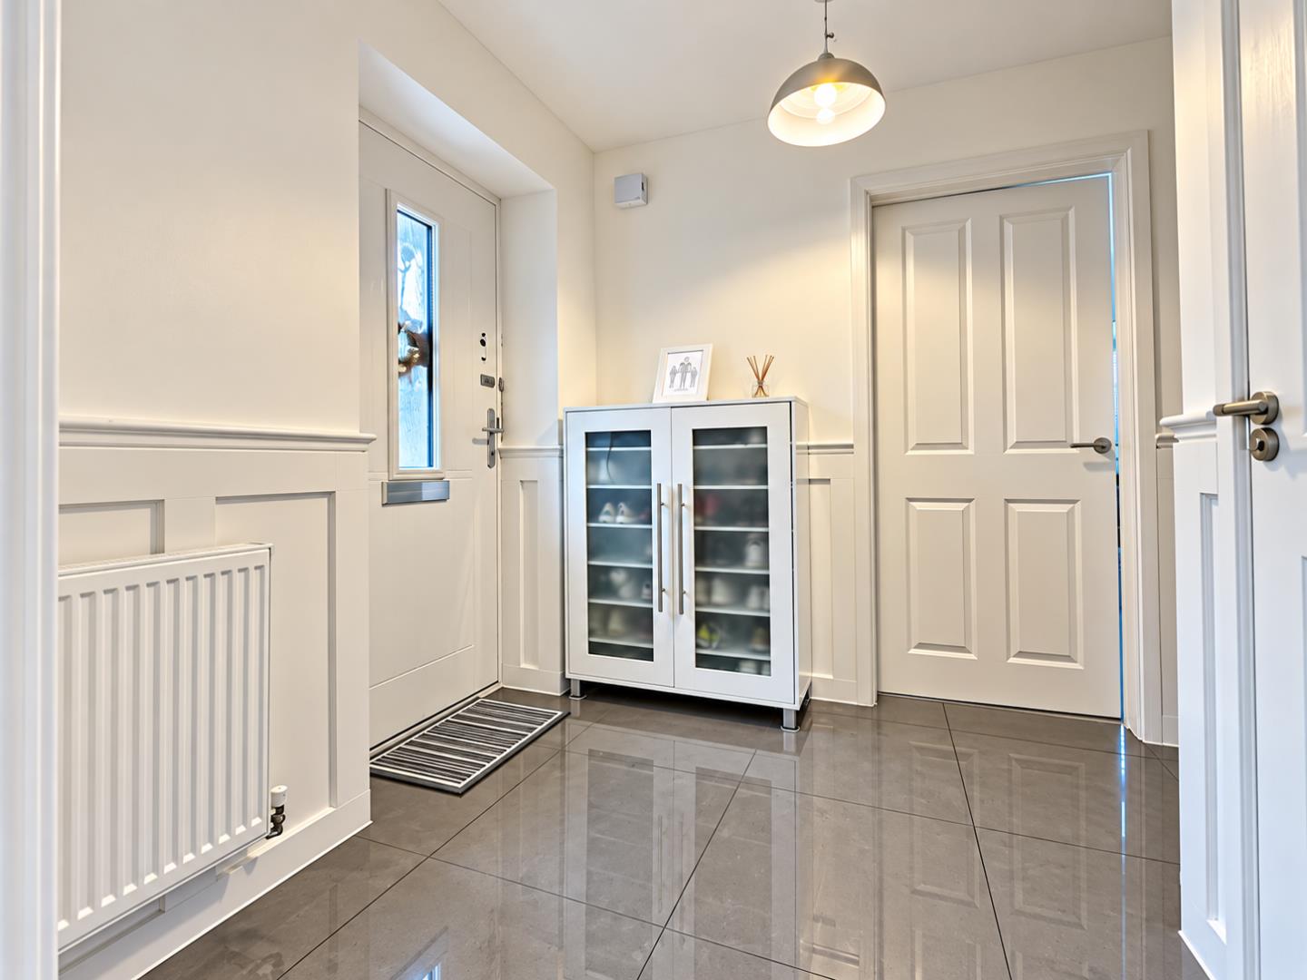
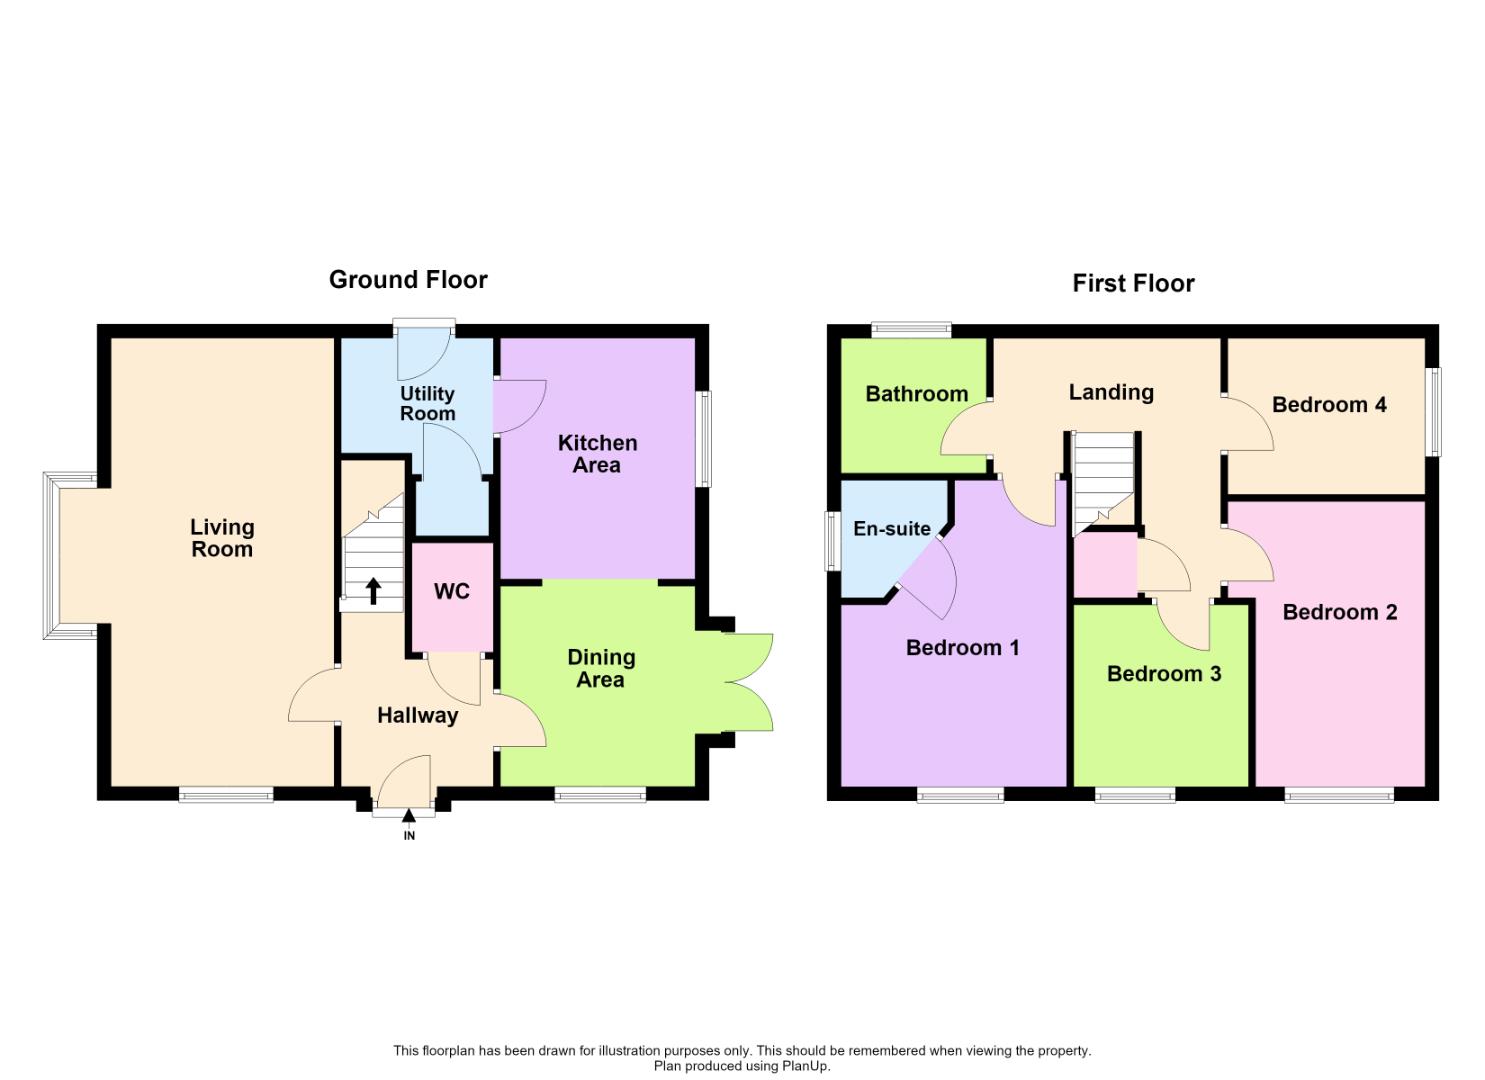
From the front, enter into a light & airy hallway with access to a two piece cloakroom with stairs leading to the first floor & landing. To the left of the hall, lead into a generous sized living room, offering a warm and inviting atmosphere, perfect for entertaining guests or enjoying family time. The contemporary decoration throughout the house enhances its appeal, creating a stylish and comfortable living environment.
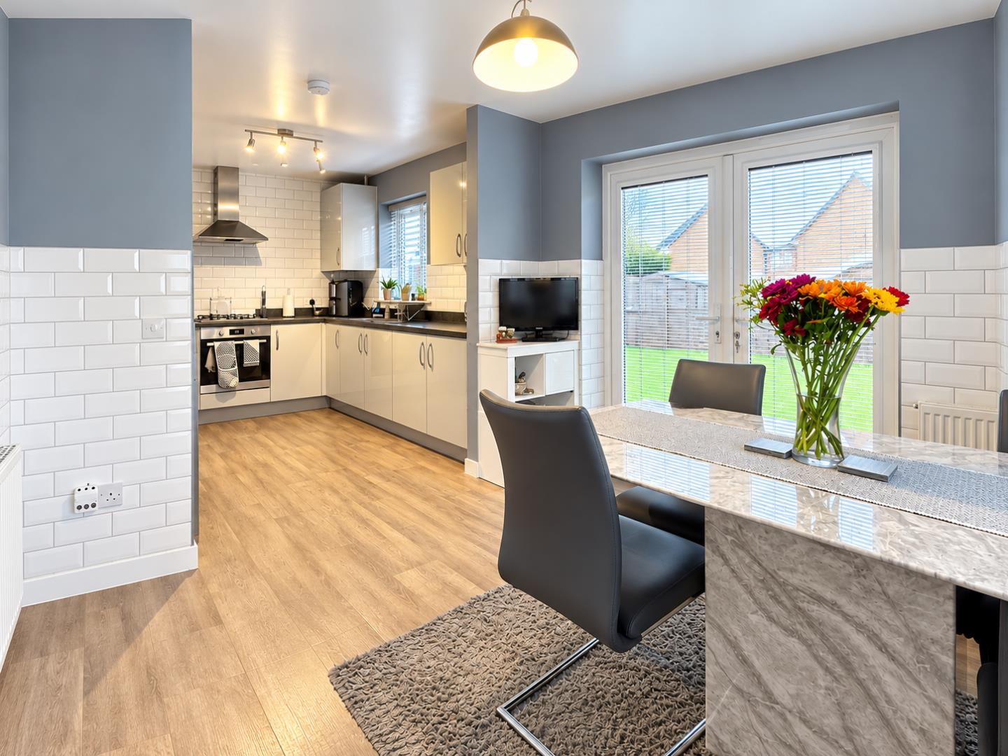
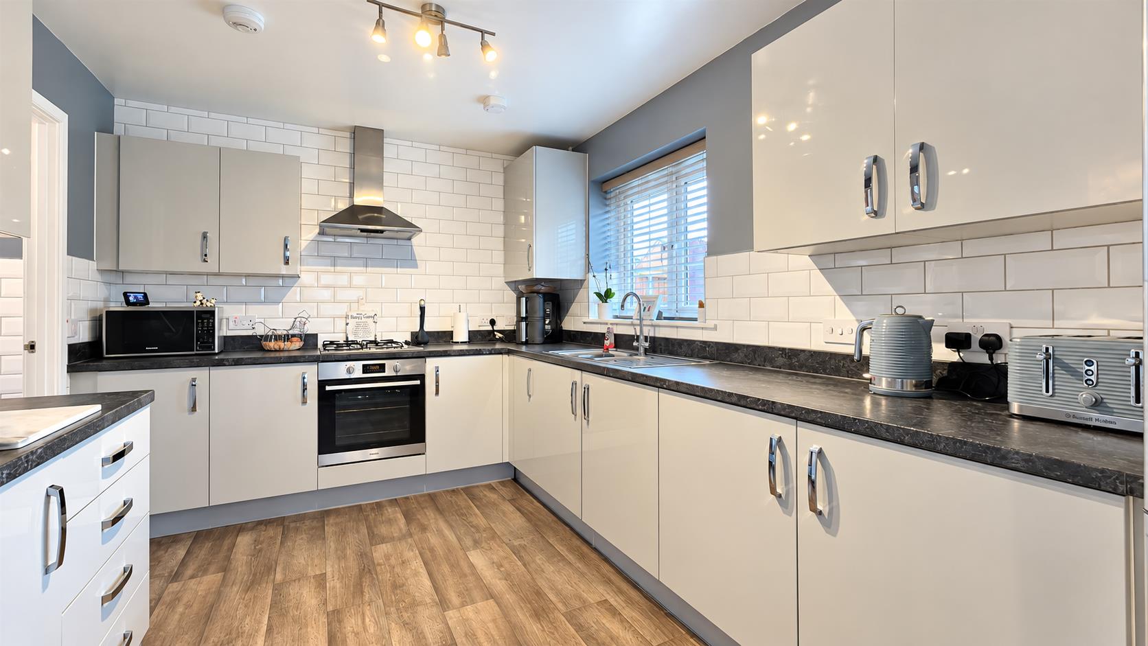
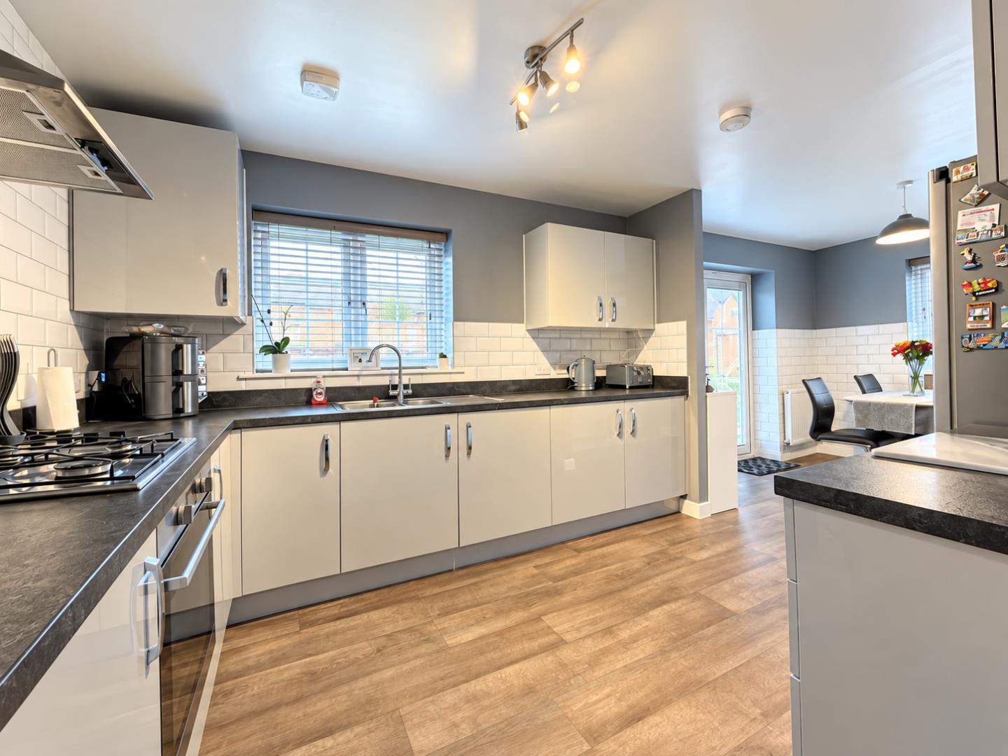
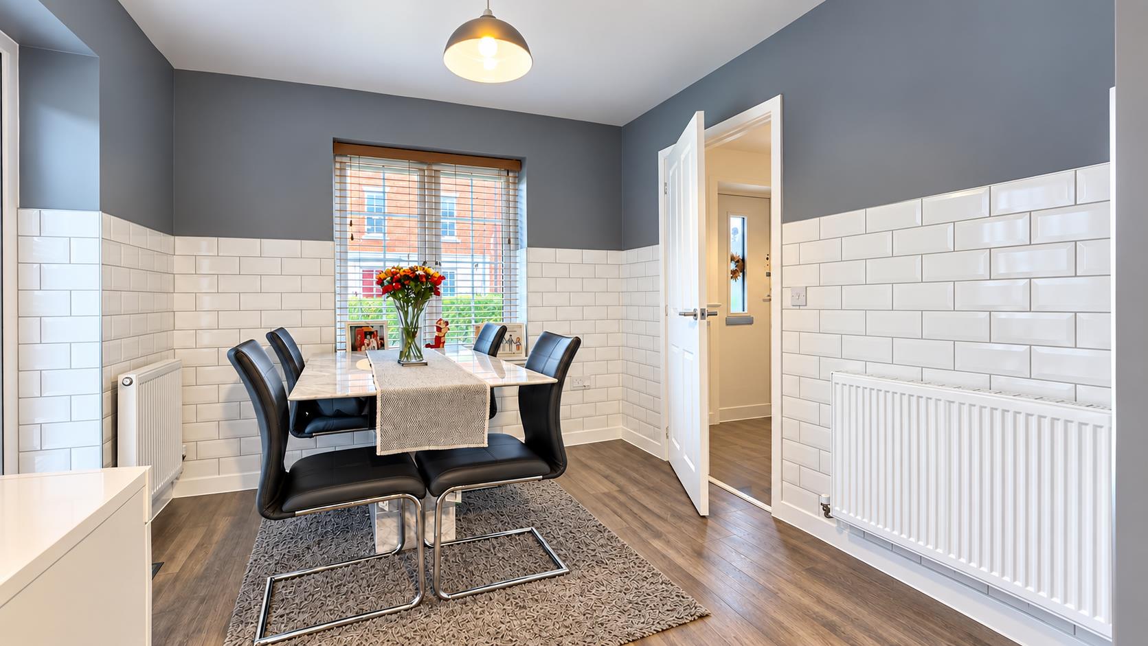
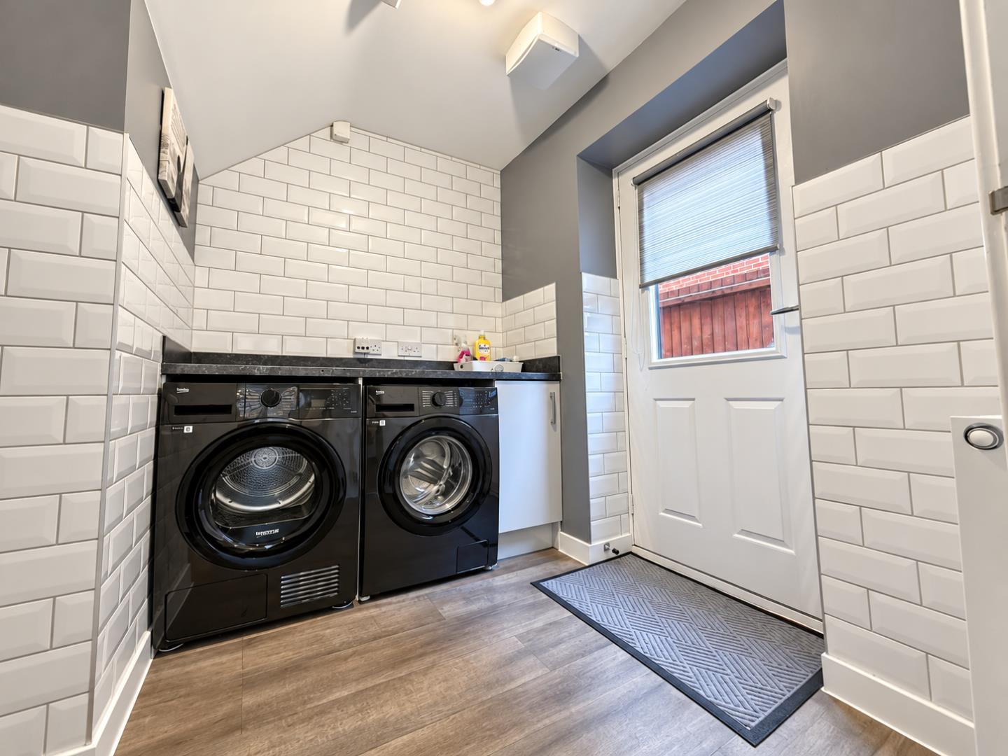
Other side of the hall, you’ll find access into a spacious kitchen & dining area, with a well-equipped range of storage cupboards and work surfaces, which houses a built in electric oven with fitted gas hob, equally a double glazed window & French double doors that leads out into the garden, furthermore separate door from the kitchen, provides access into a utility room with space and plumbing for a washing machine and dryer with door to the side leading to the side aspect.
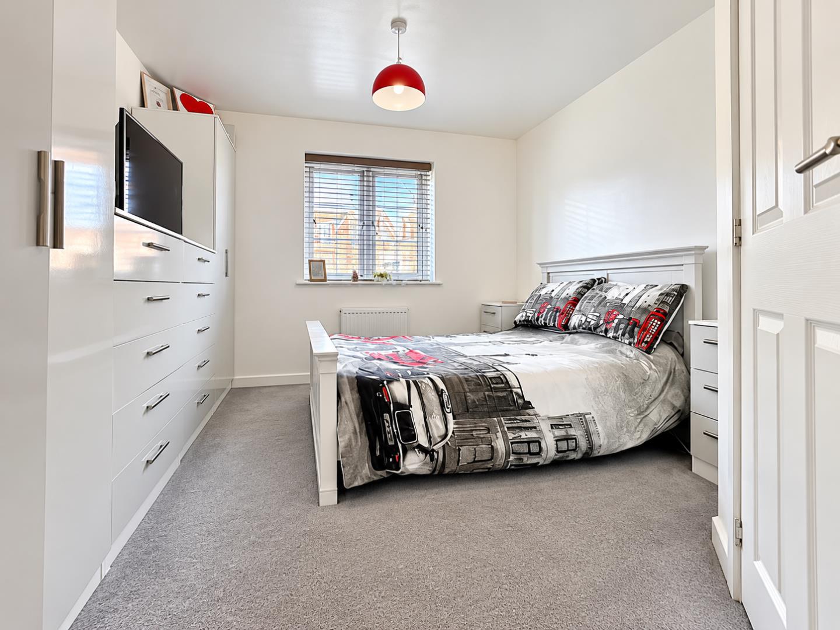
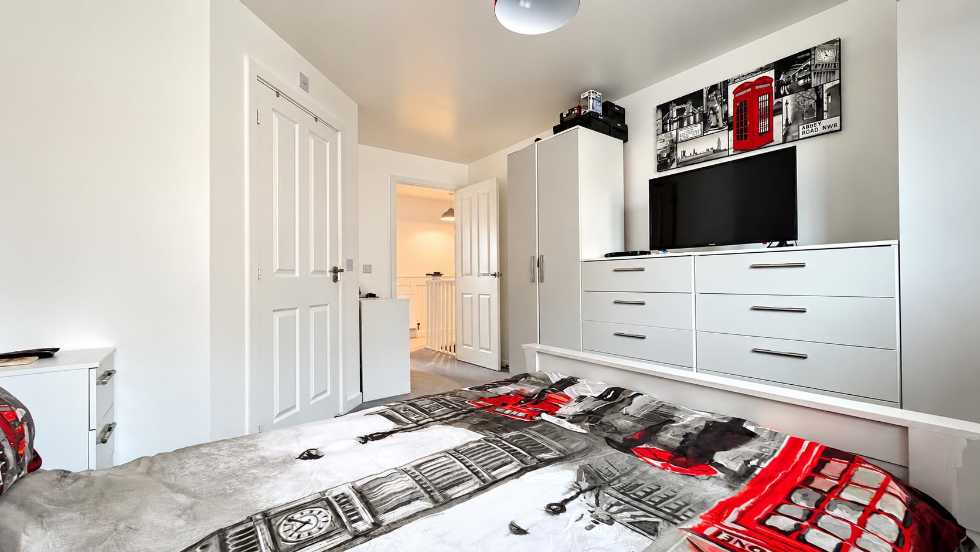
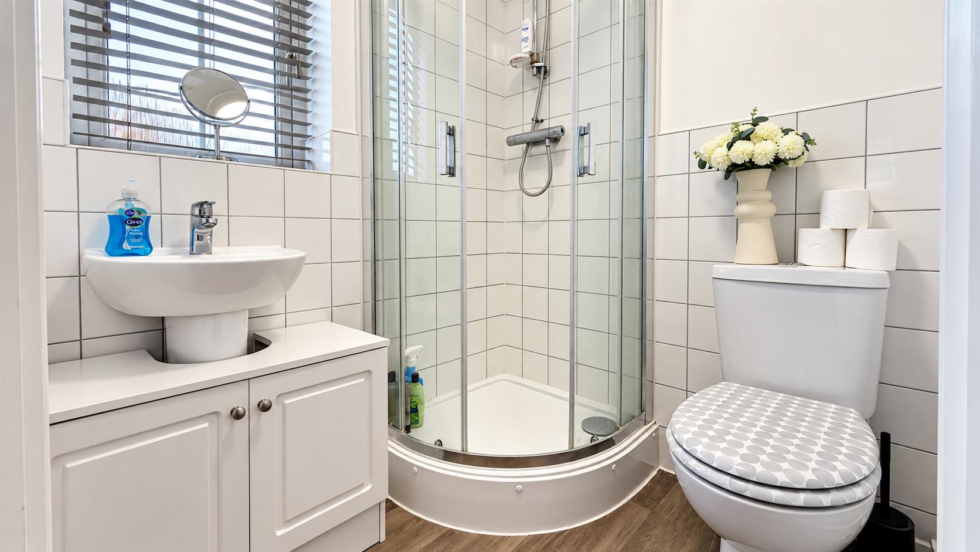
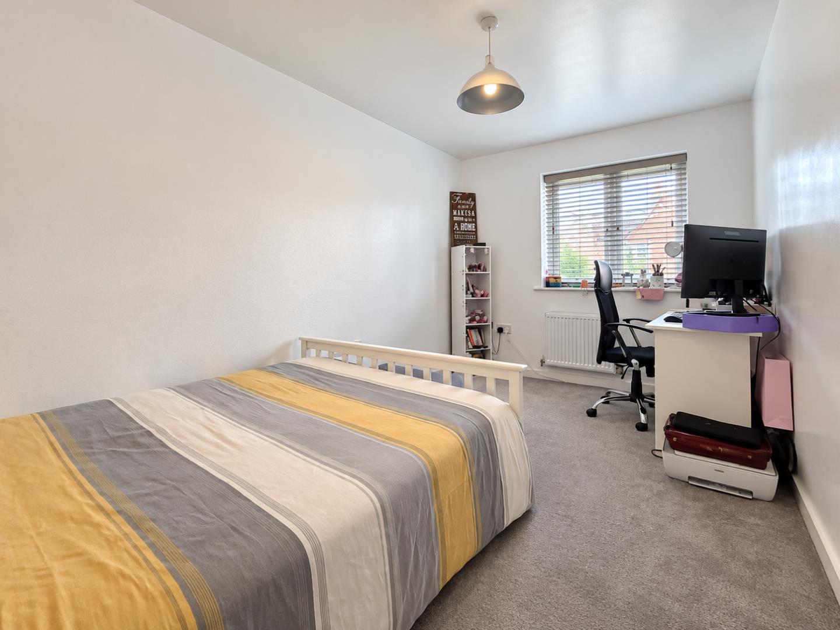
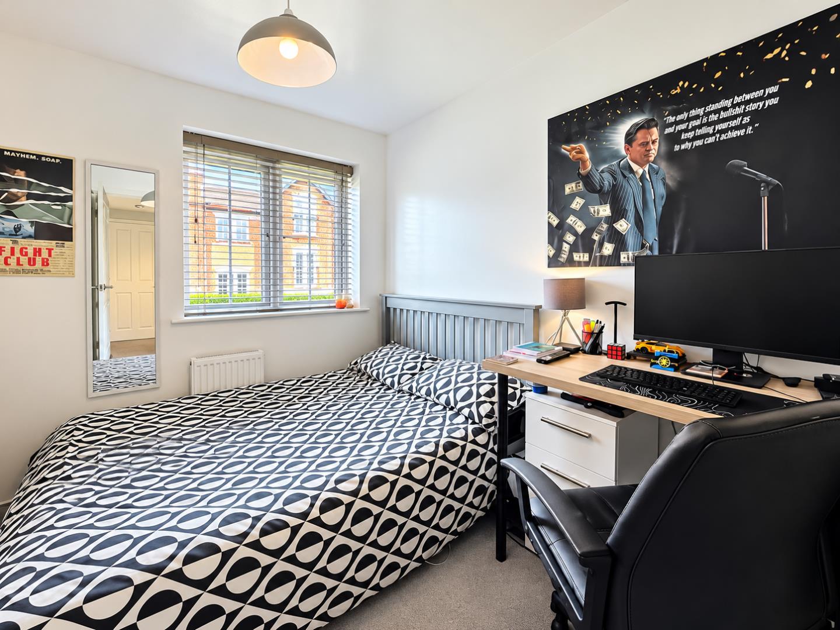
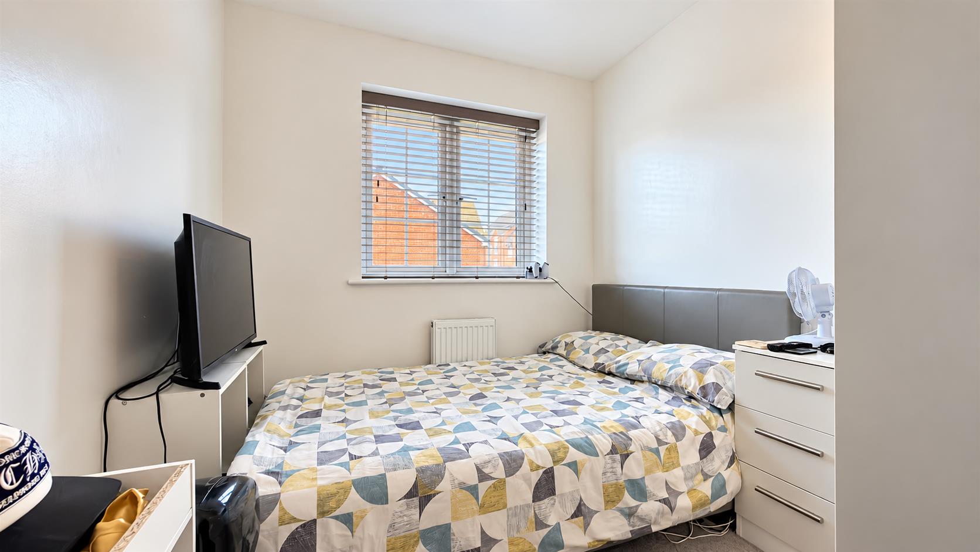
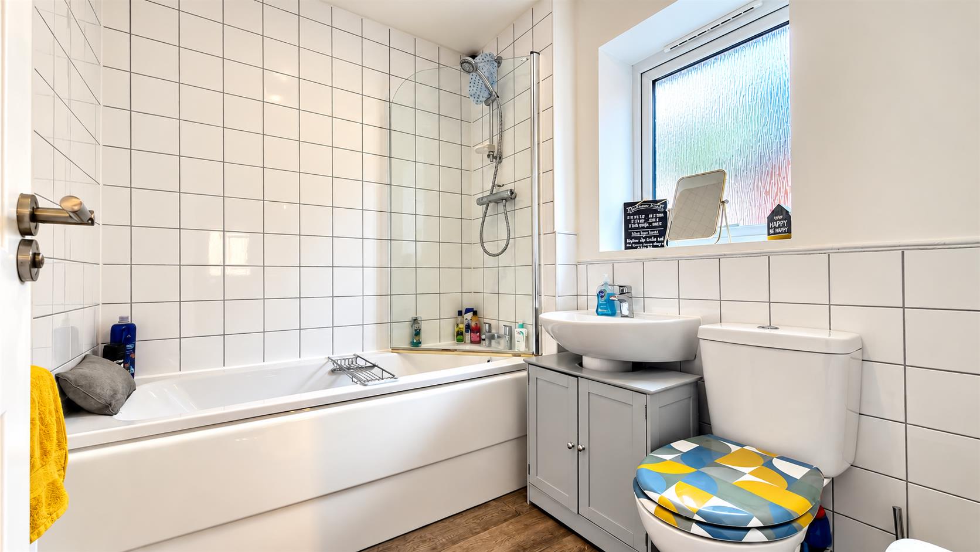
Venturing upstairs, you’ll find the main bedroom with a three piece en-suite shower room with three further bedrooms and a family bathroom which serves the remaining bedrooms.
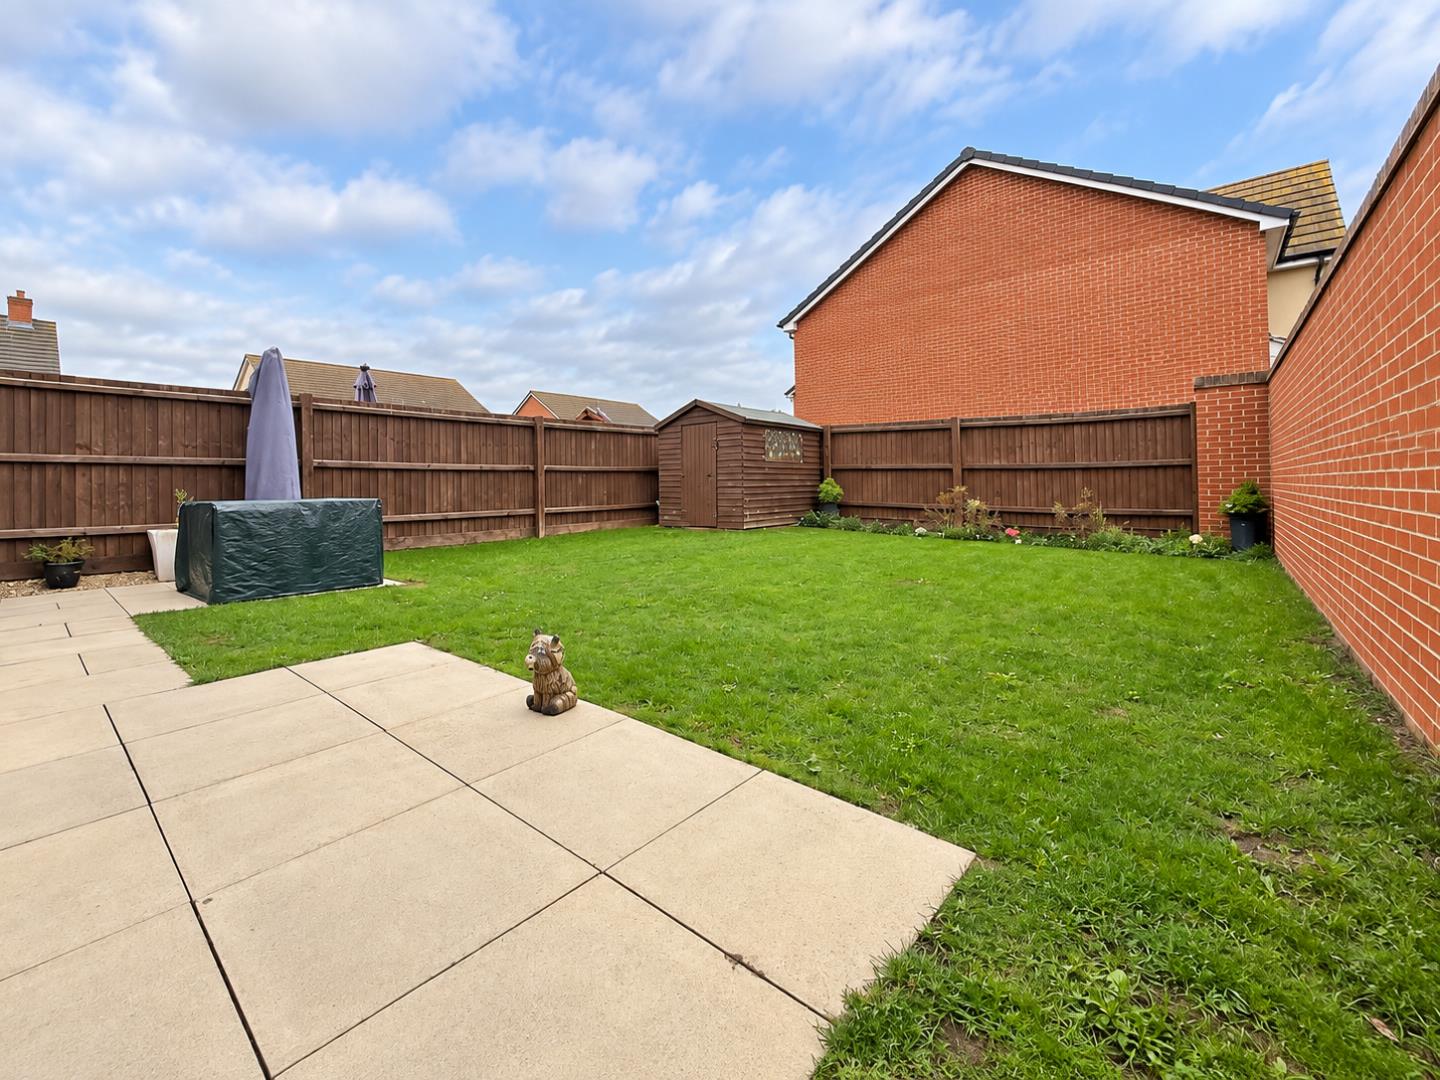
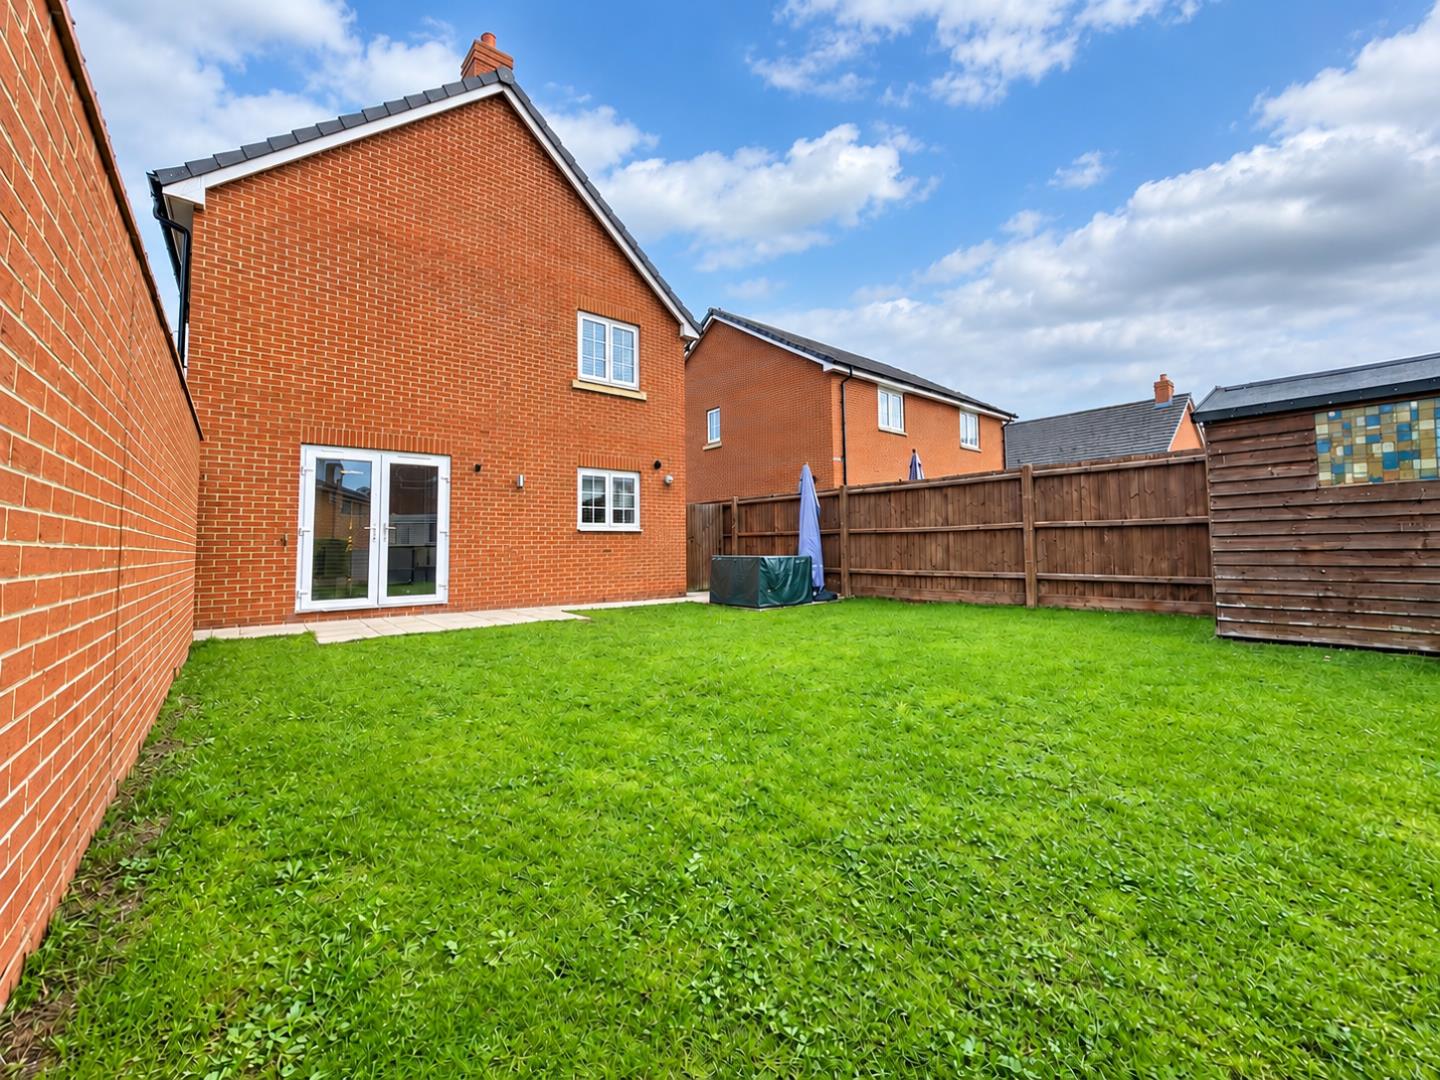
Outside, to the front, enclosed mature front hedge with lawned garden and driveway to the side providing, parking for two vehicles, gated access to the side leads into an enclosed side garden, being predominantly laid to lawn with paved patio area.
This modern home combines practicality with contemporary style, making it a wonderful choice for anyone looking to settle in a vibrant community
Tenure: Freehold
Council Tax Band: D
EPC B
Entrance Hall:
Cloakroom:
Living Room:
6.46m x 3.22m (21’2″ x 10’6″)
Dining Area:
2.89m x 2.80m (9’5″ x 9’2″)
Kitchen:
3.47m x 2.80m (11’4″ x 9’2″)
Utility Room:
1.64m plus recess x 2.19m (5’4″ plus recess x 7’2″
First Floor & Landing:
Bedroom 1:
4.43m max x 3.28m max (14’6″ max x 10’9″ max)
En-suite:
Bedroom 2:
4.14m x 2.48m plus door recess (13’6″ x 8’1″ plus
Bedroom 3:
2.60m x 2.56m (8’6″ x 8’4″)
Bedroom 4:
2.90m x 2.25m (9’6″ x 7’4″)
Family Bathroom:
Property Documents
Floor Plans
Description:
Address
Open on Google Maps- Address Wolf Square, , Peterborough, PE1 5ZA
- Postcode PE1 5ZA
Mortgage Calculator
- Mortgage
- Council Tax
- Home Insurance
Schedule a Viewing
360° Virtual Tour
What's Nearby?
Contact Information
View ListingsSimilar Listings
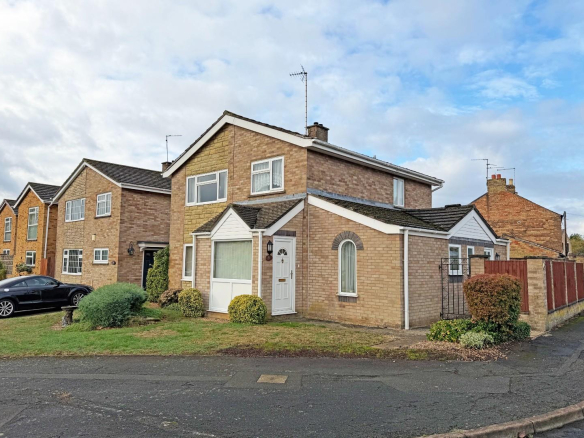
The Gannocks, Orton Waterville, Peterborough
- Offers in the region of £330,000
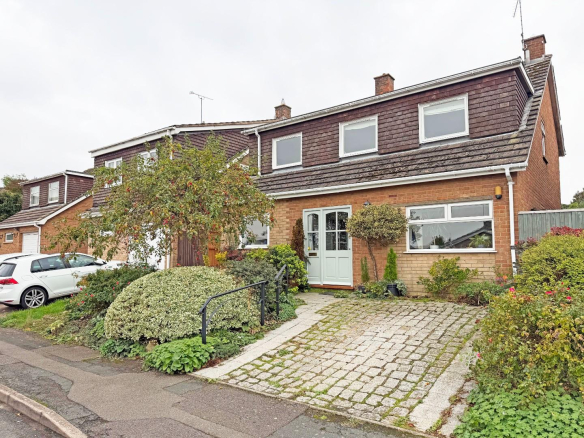
The Gannocks, Orton Waterville, Peterborough
- Offers in the region of £425,000
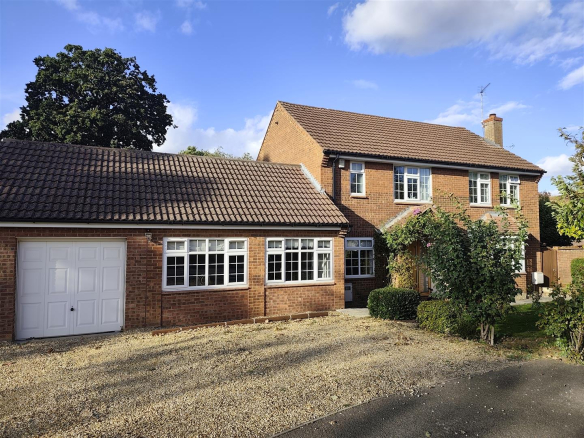
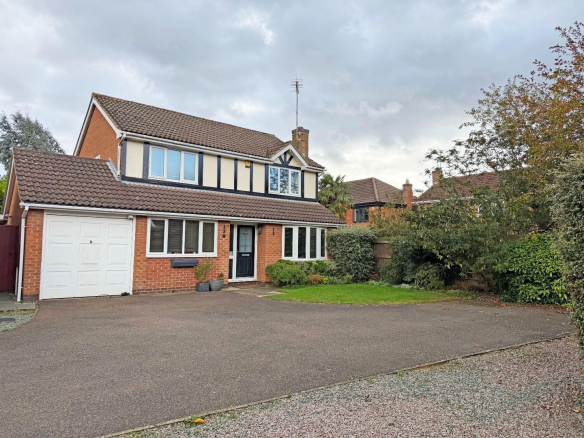
Walkers Way, Bretton, Peterborough
- Offers in the region of £440,000