Crawford Gardens, Crowland, Peterborough
Overview
- House: Detached
- 4
- 2
- 3
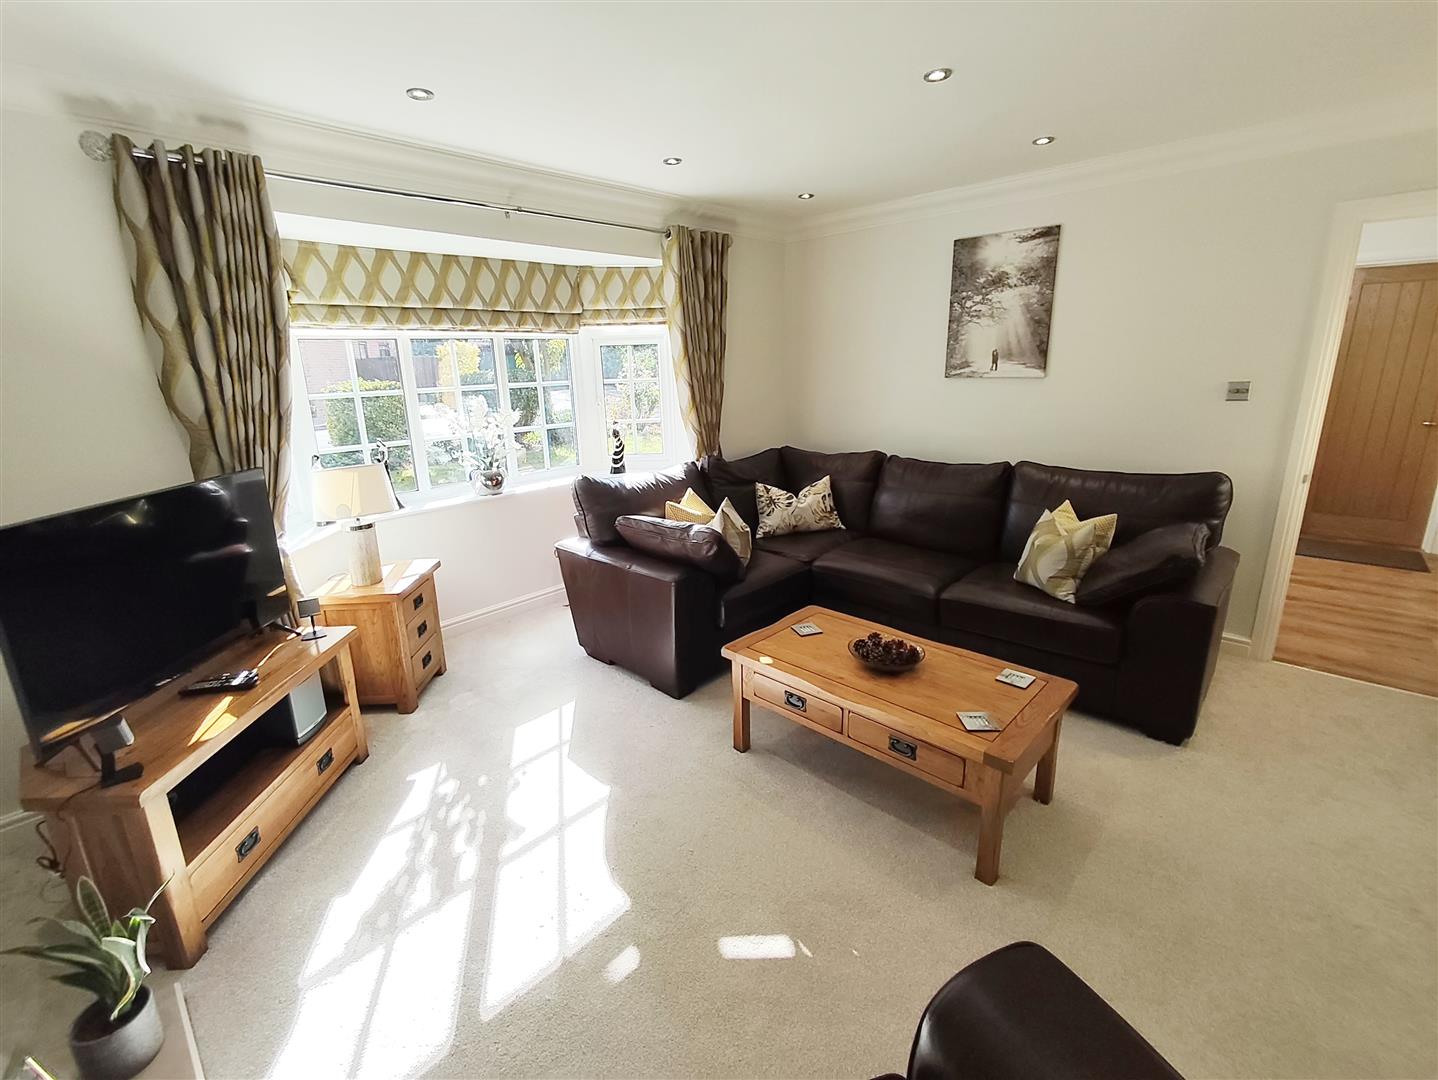
- Attractive Bay Window Lounge
- Easy Access To The Town Center And A16
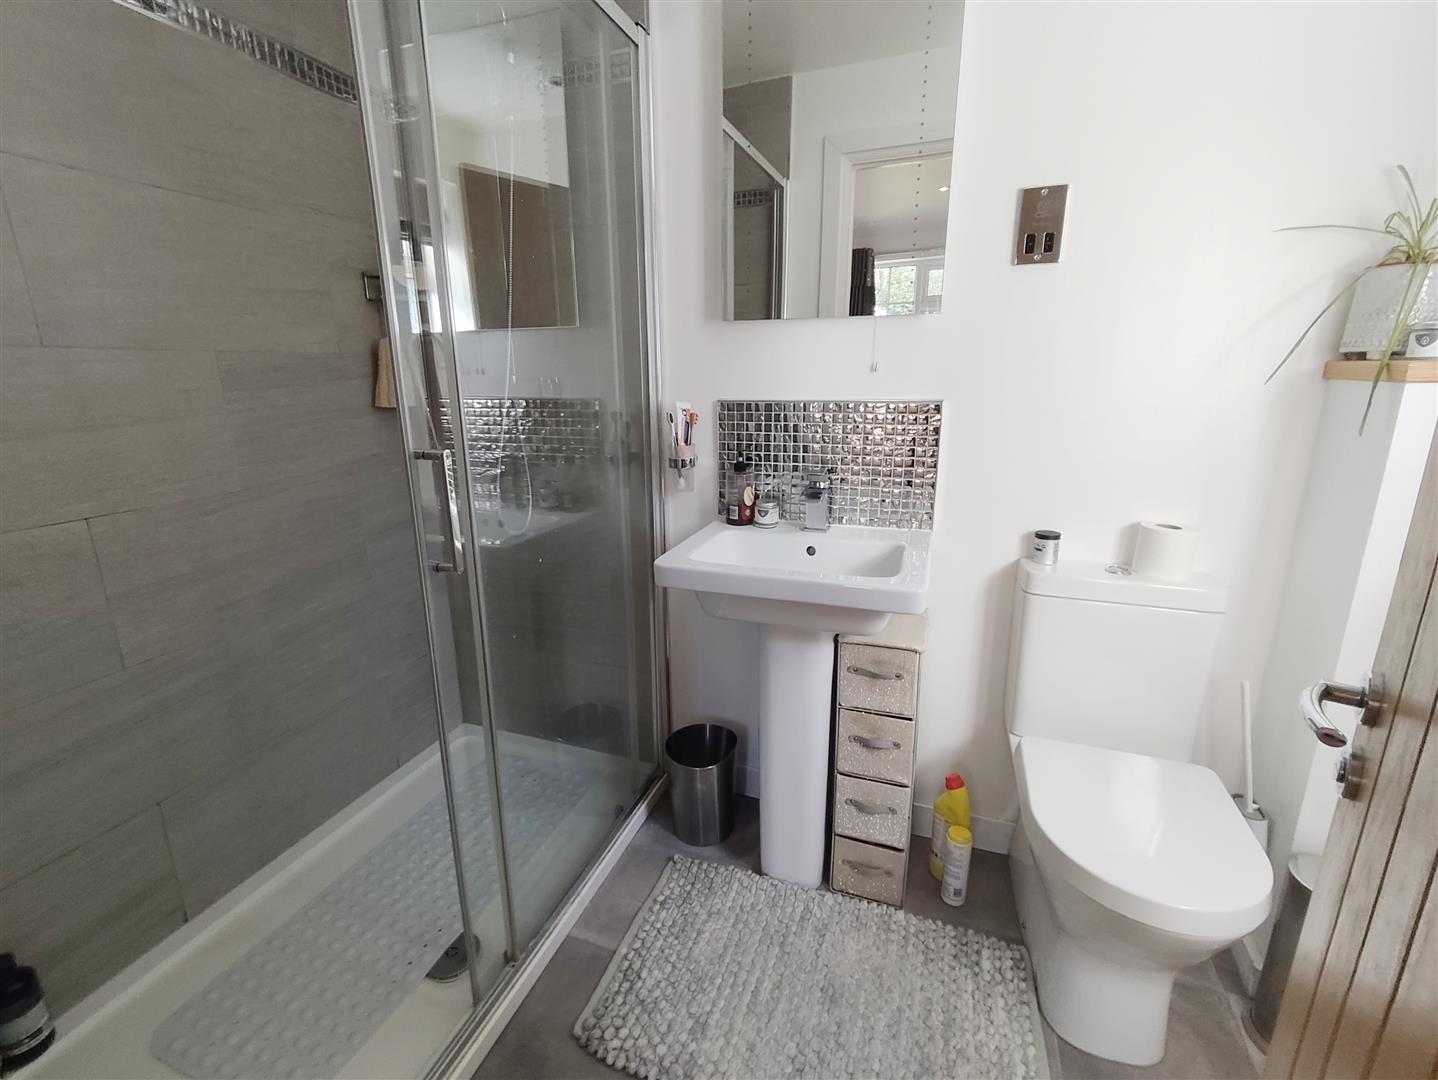
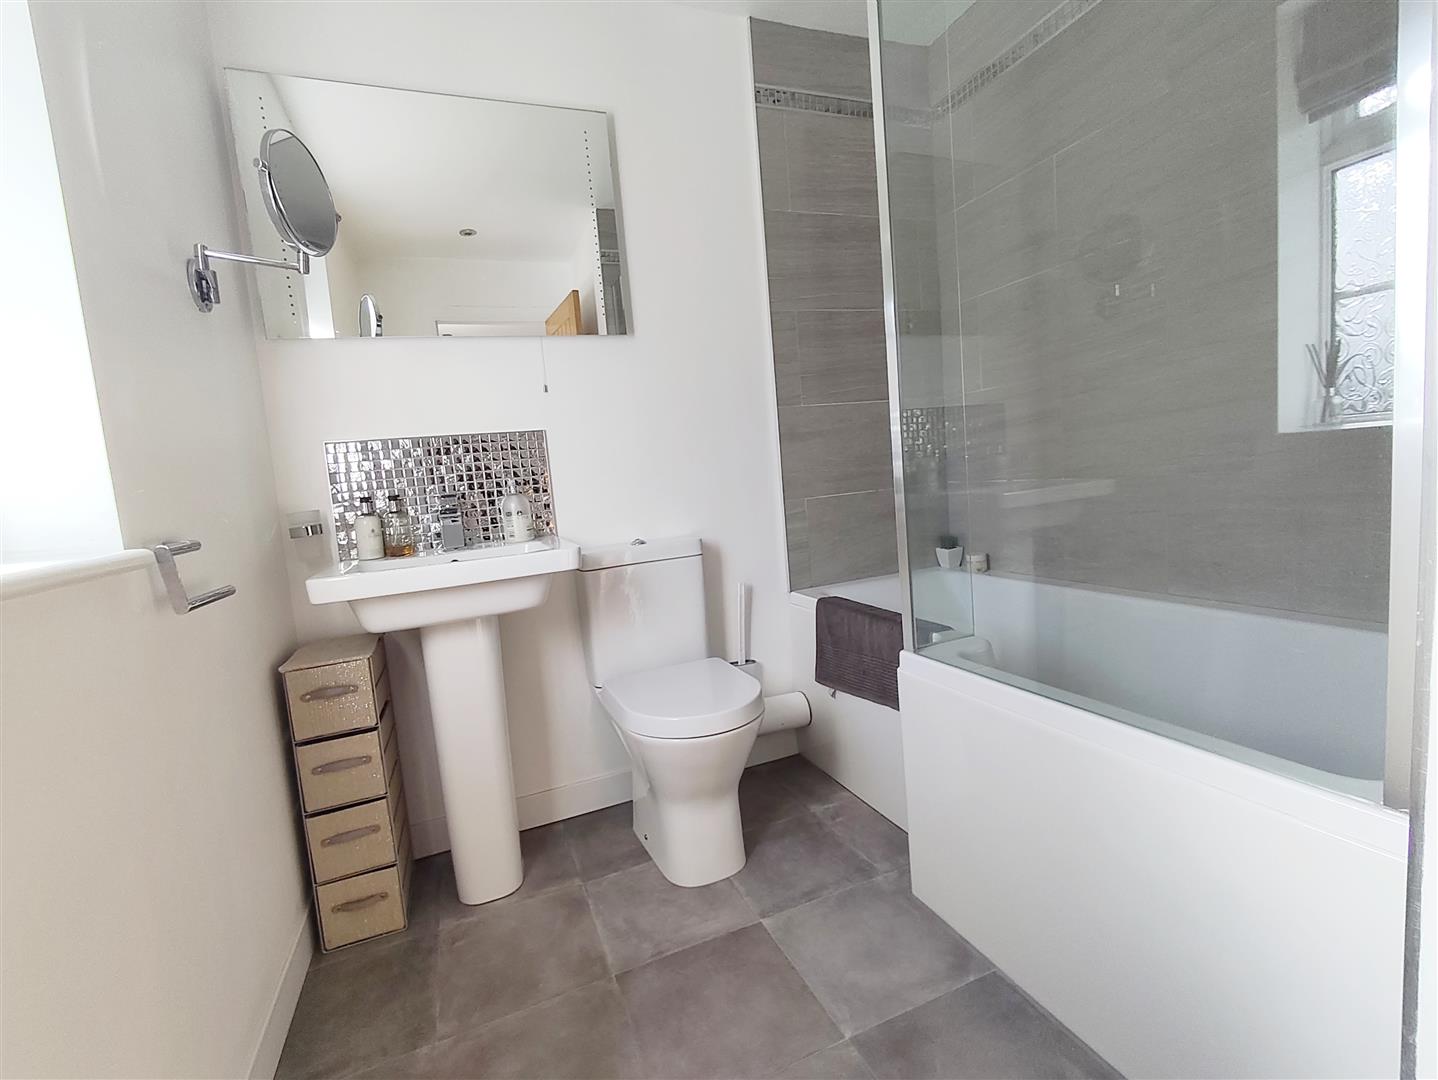
- Ensuite To Main Bedroom
- Extended Detached Family Home
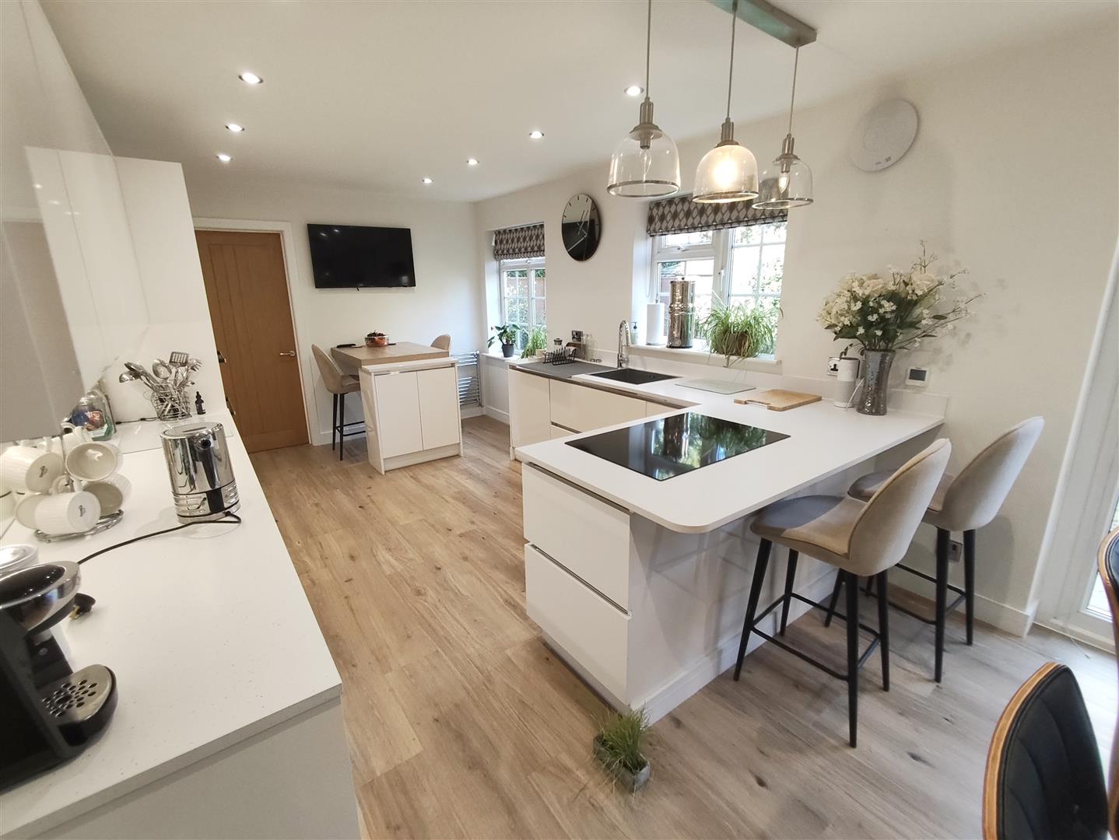
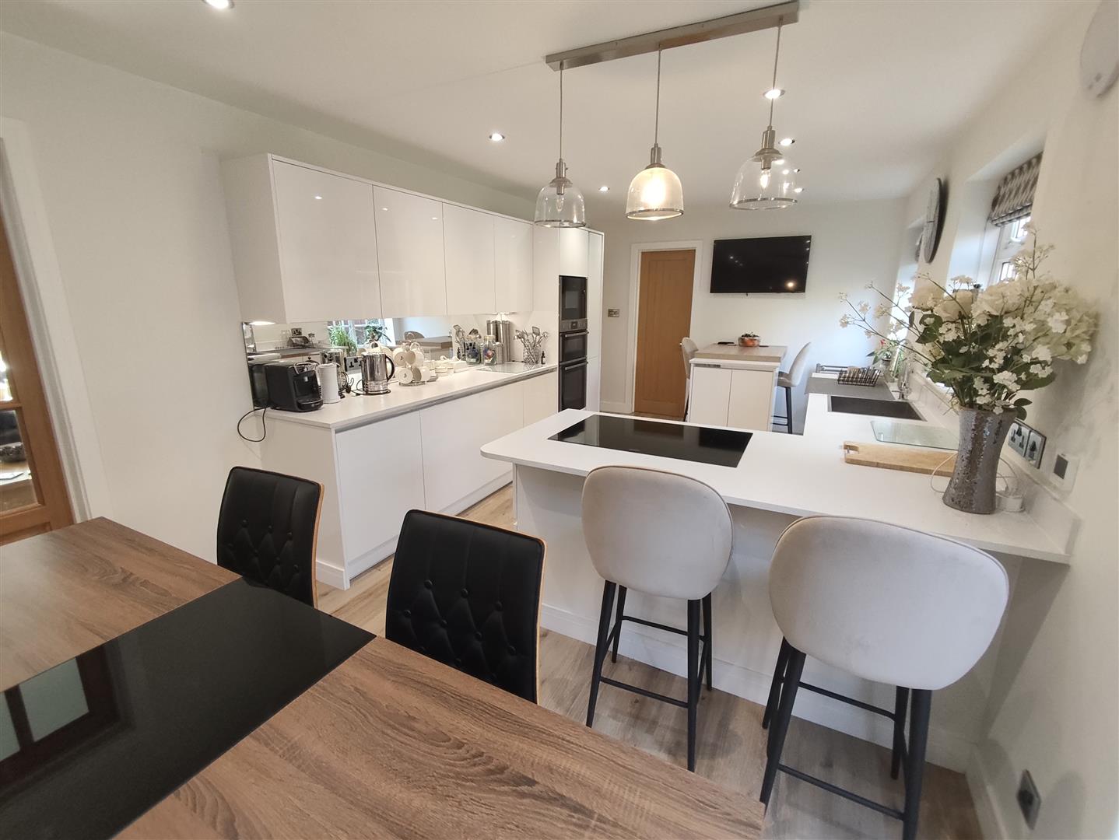
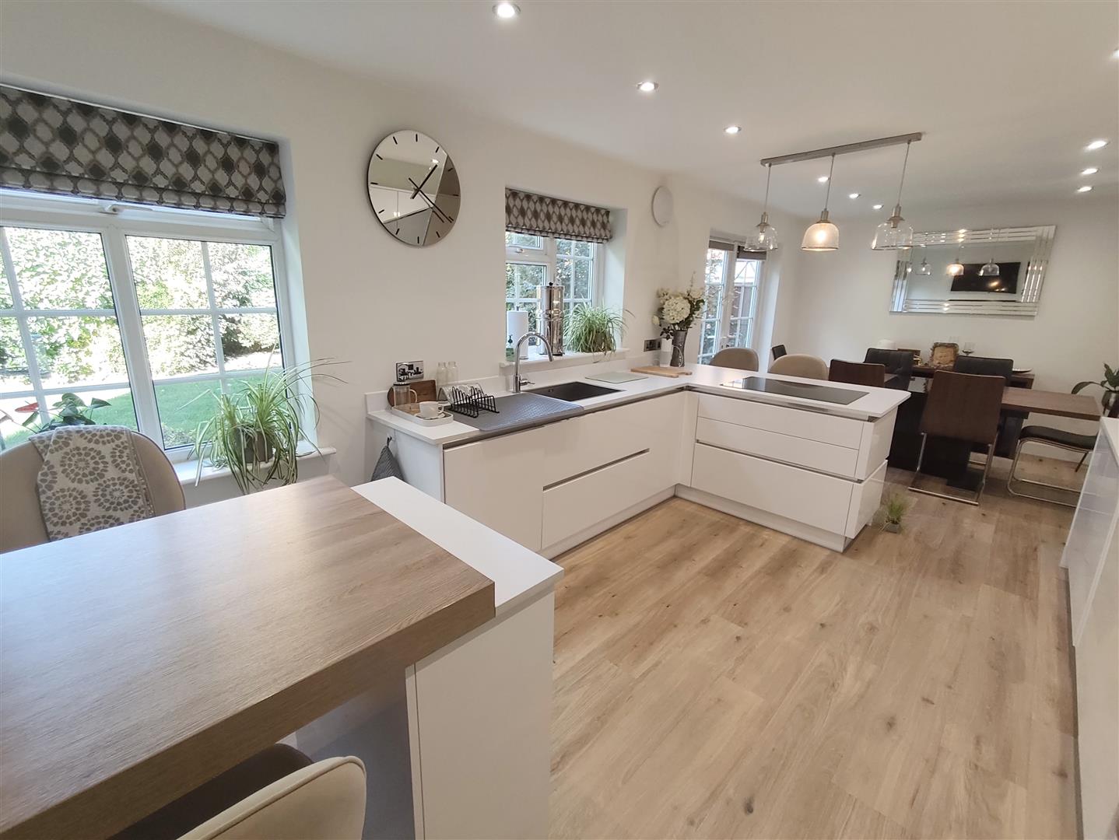
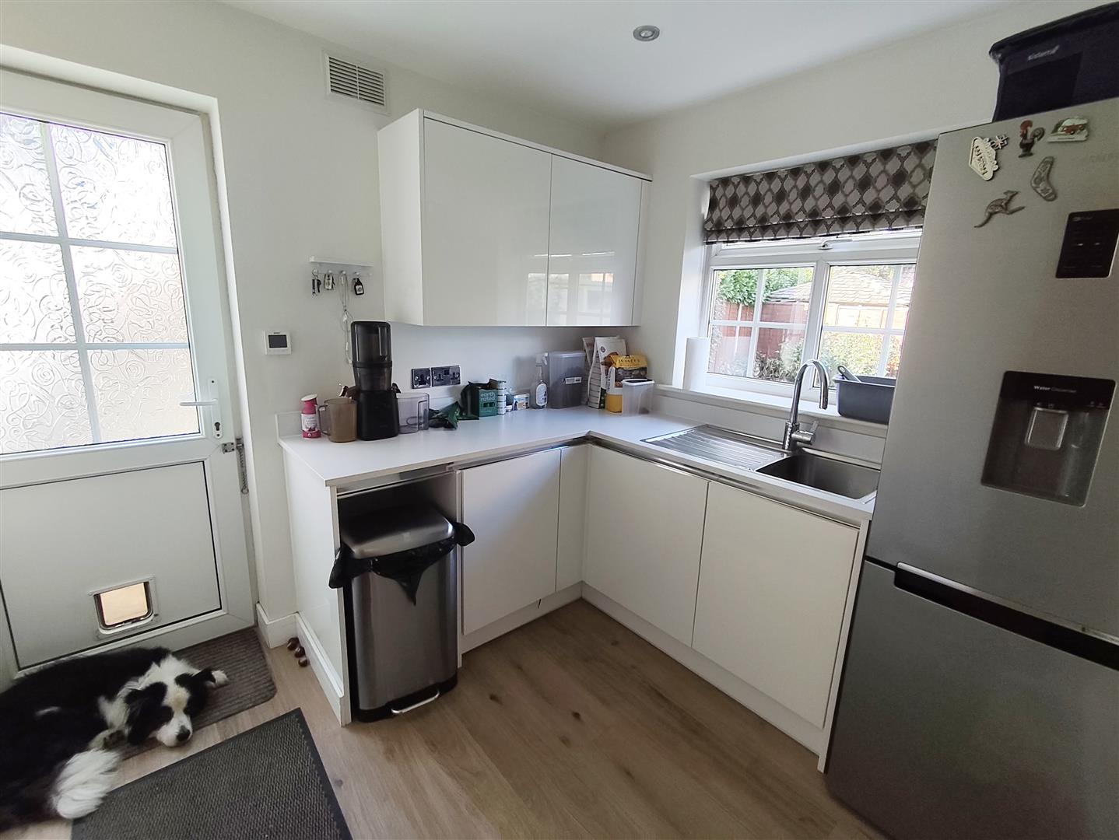
- Fabulous Kitchen Diner With Practical Size Utility Room
- Four Bedrooms And Attractive Galleried Landing
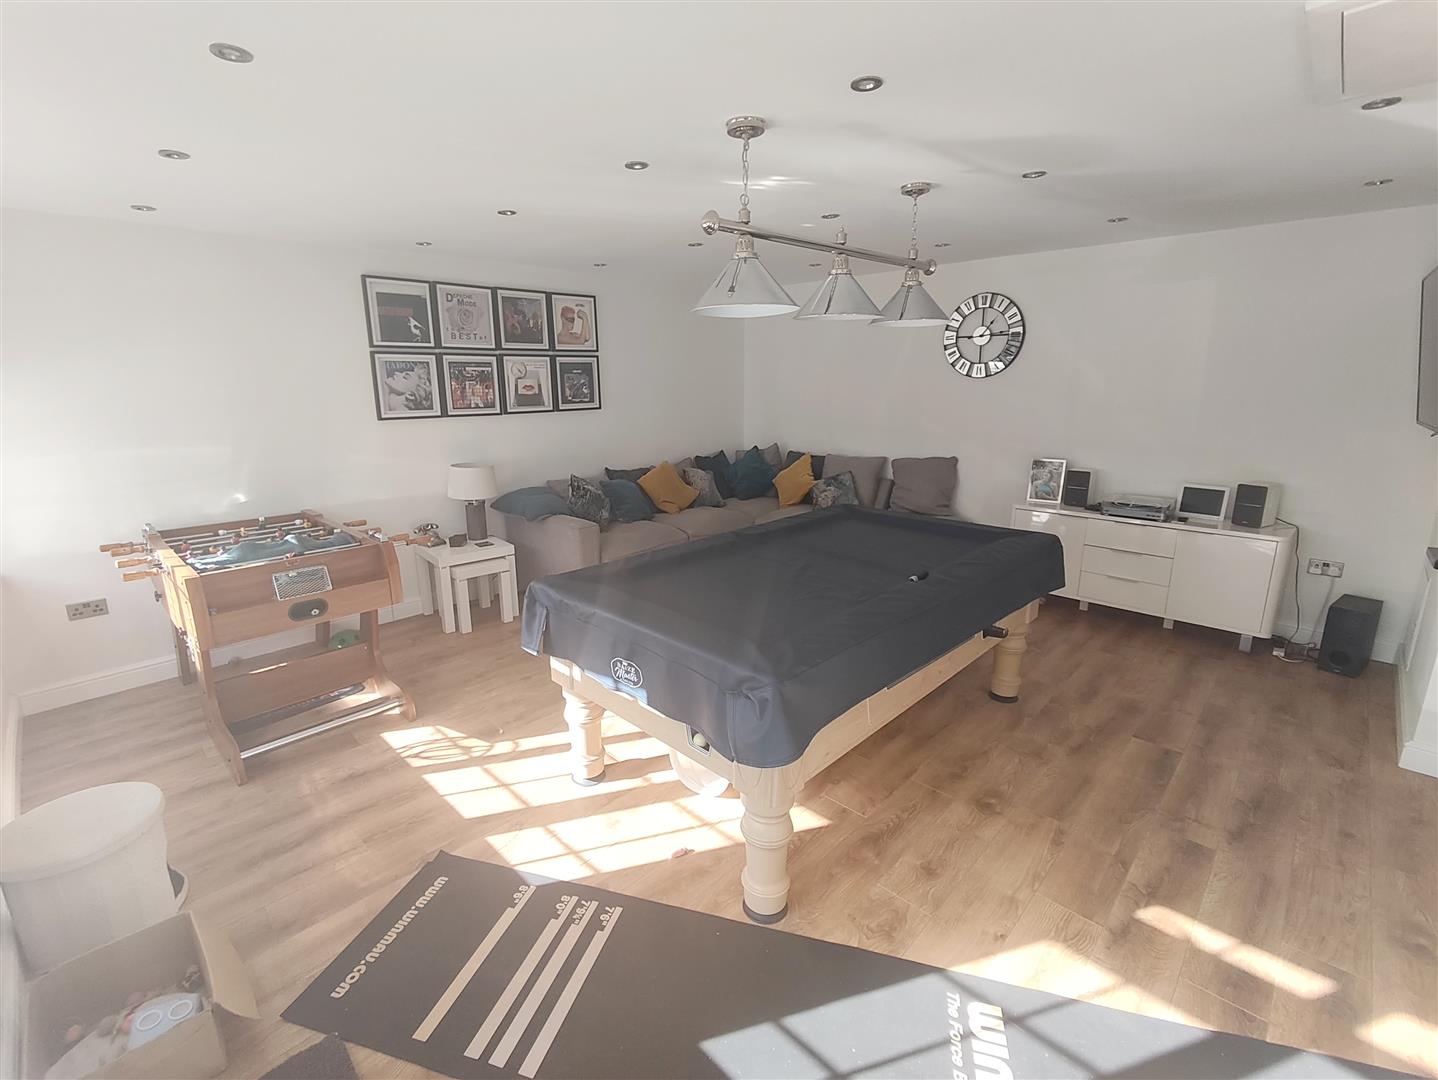
- Large family Games Room
- Single Garage And Ample Off Road Parking
- Sought After Cul De Sac Location
- Viewing Recommended
Description
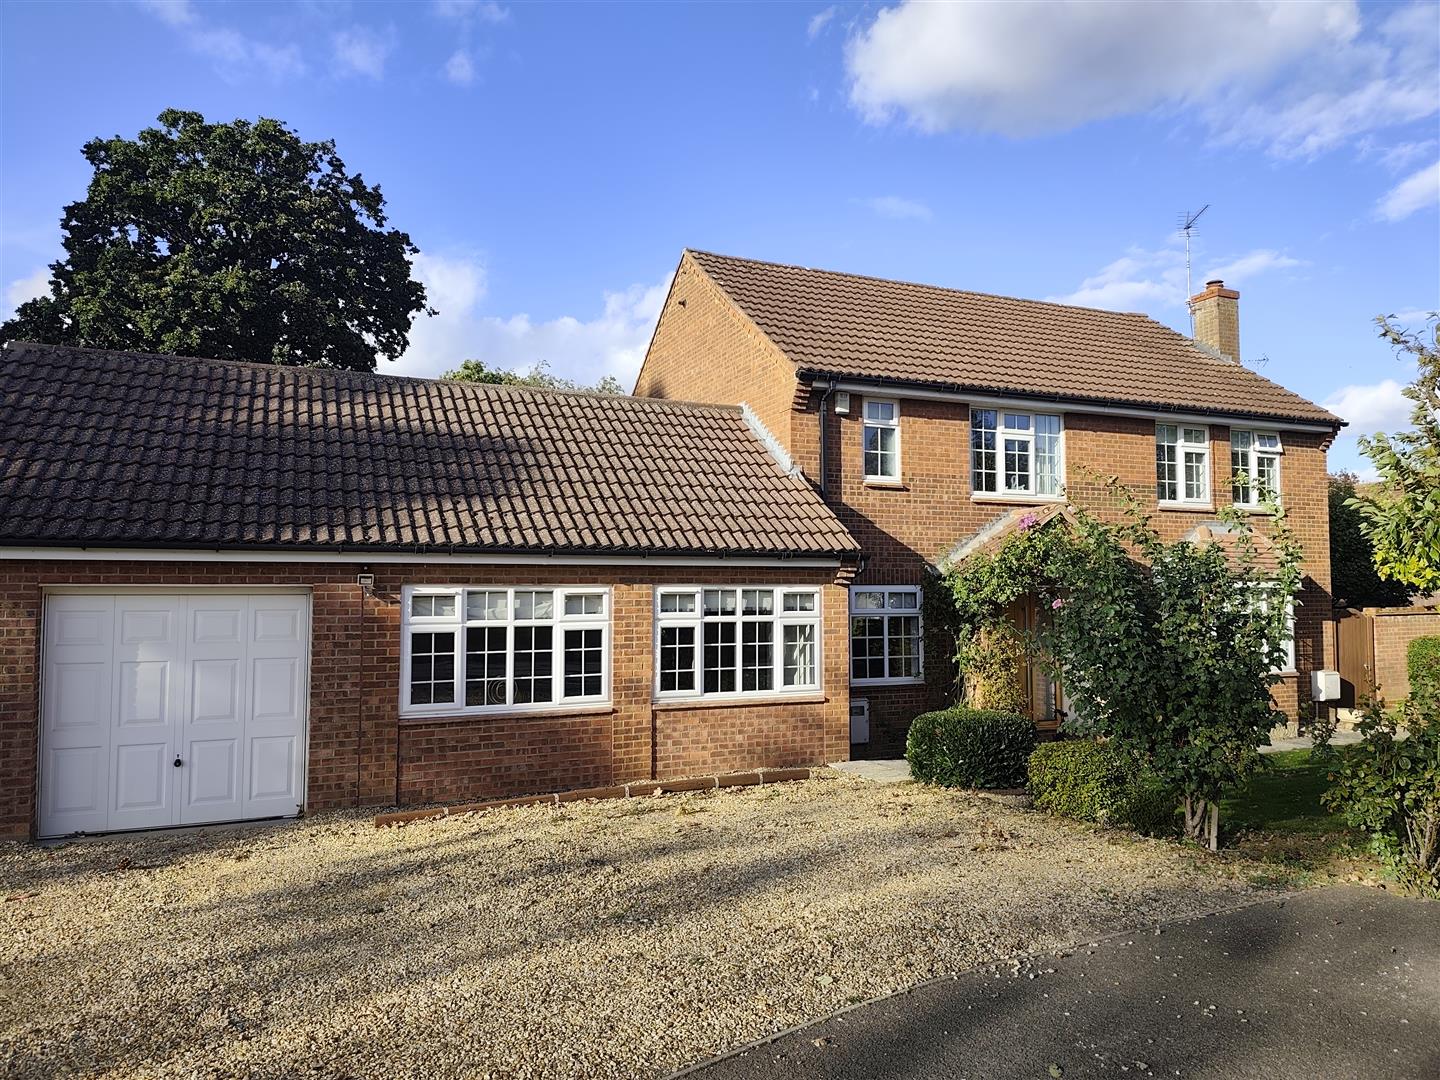
Extended and enjoying a sought after location this detached family home boasts many attractive features along with FOUR BEDROOMS and a large Family/Games Room.
Beautifully presented and thoughtfully extended to provide a spacious family/executive home, this detached house sits in a sought after Cul De sac not far from the town center and with easy access to the A16 Spalding/Peterborough Road.
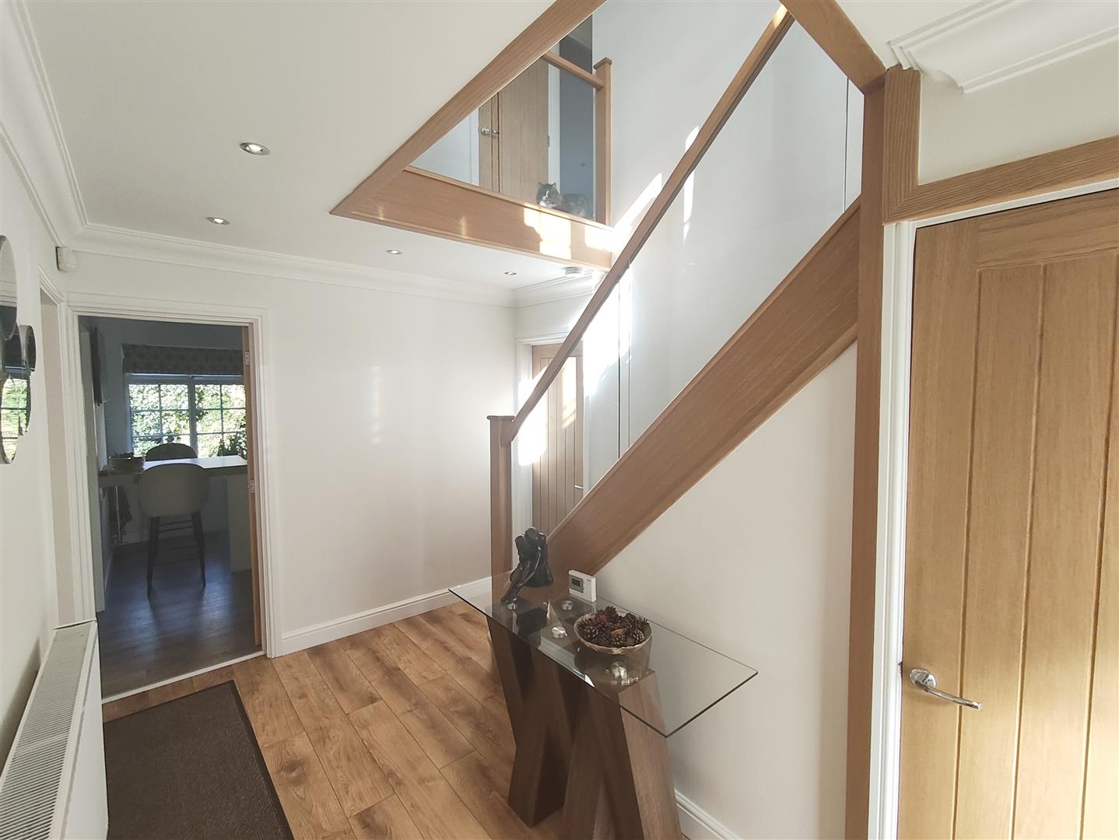
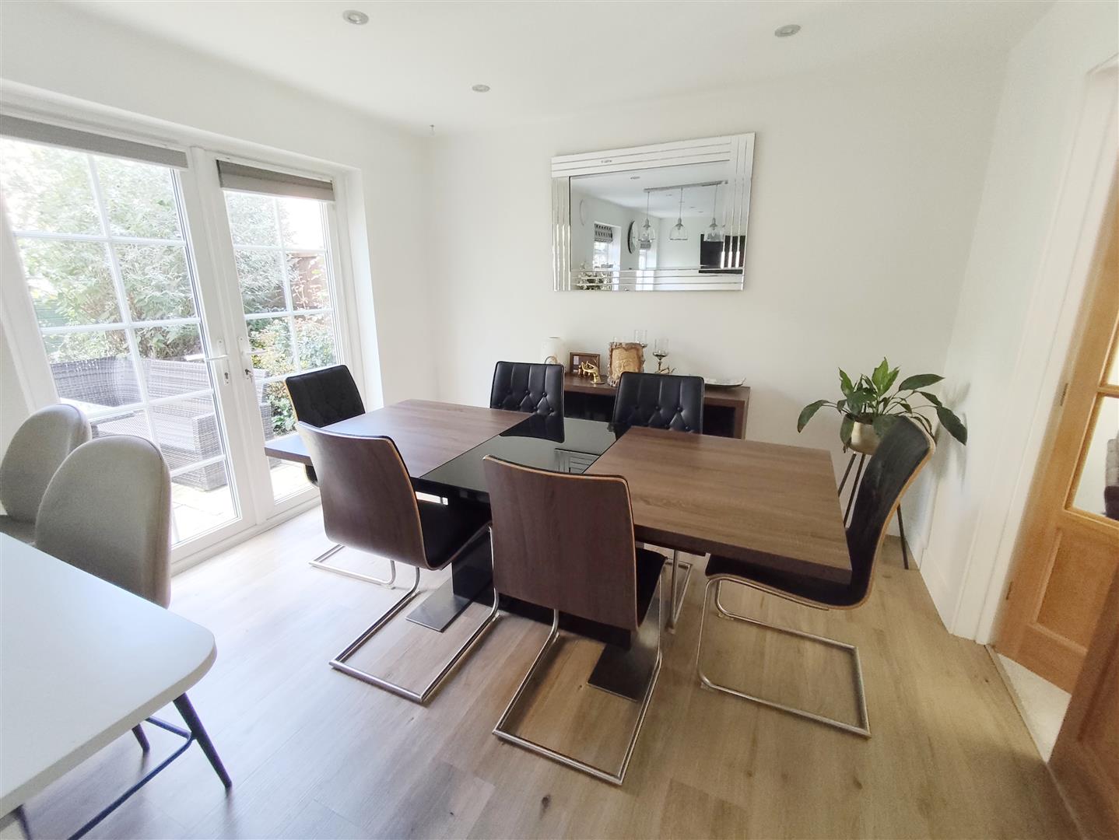
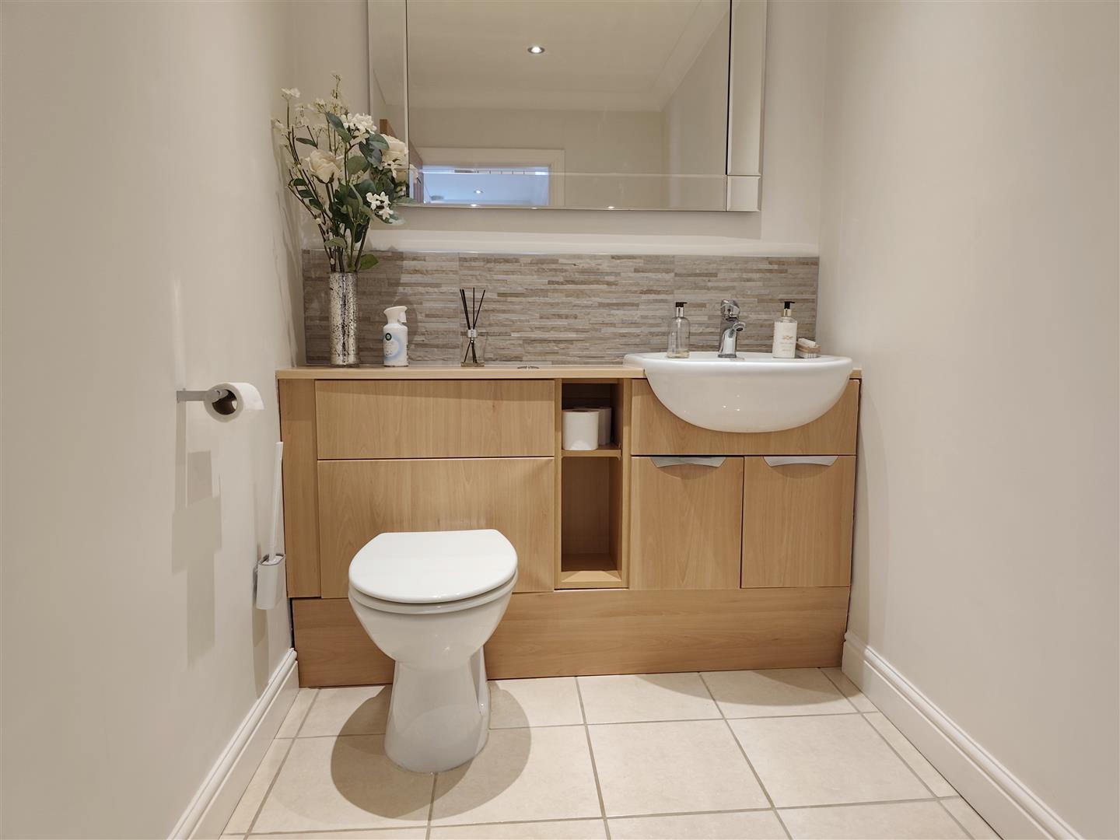
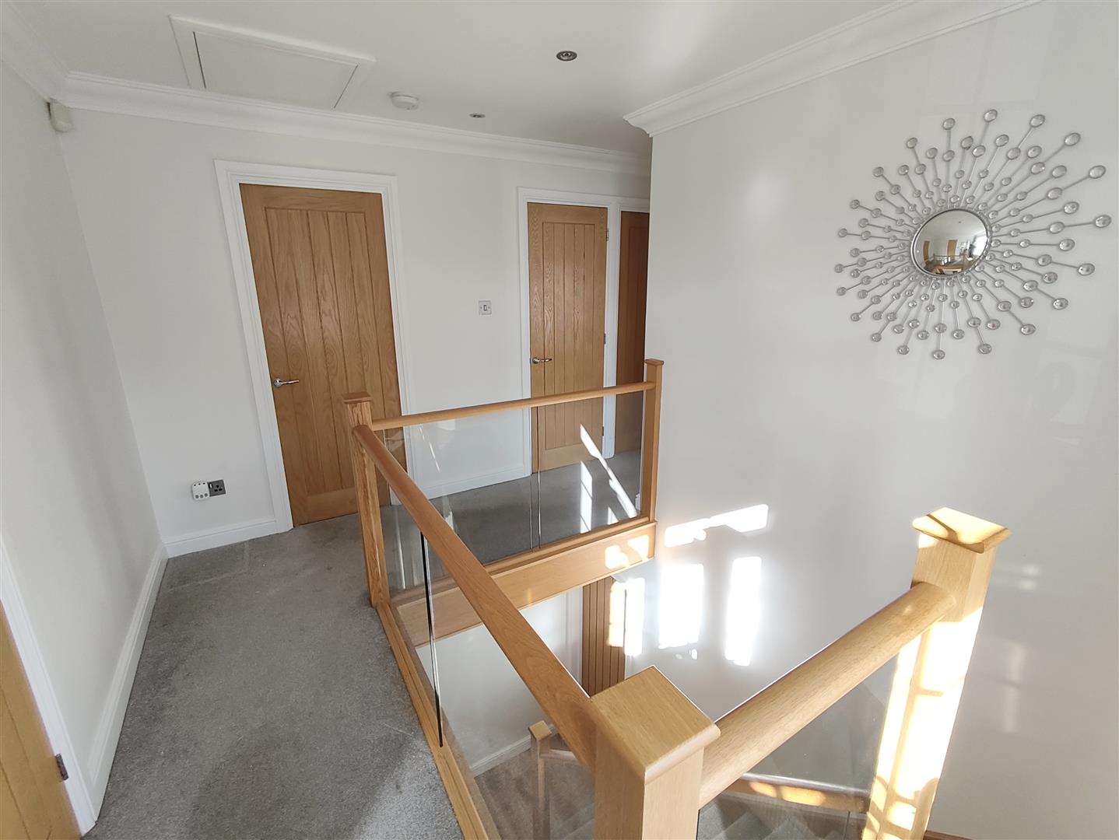
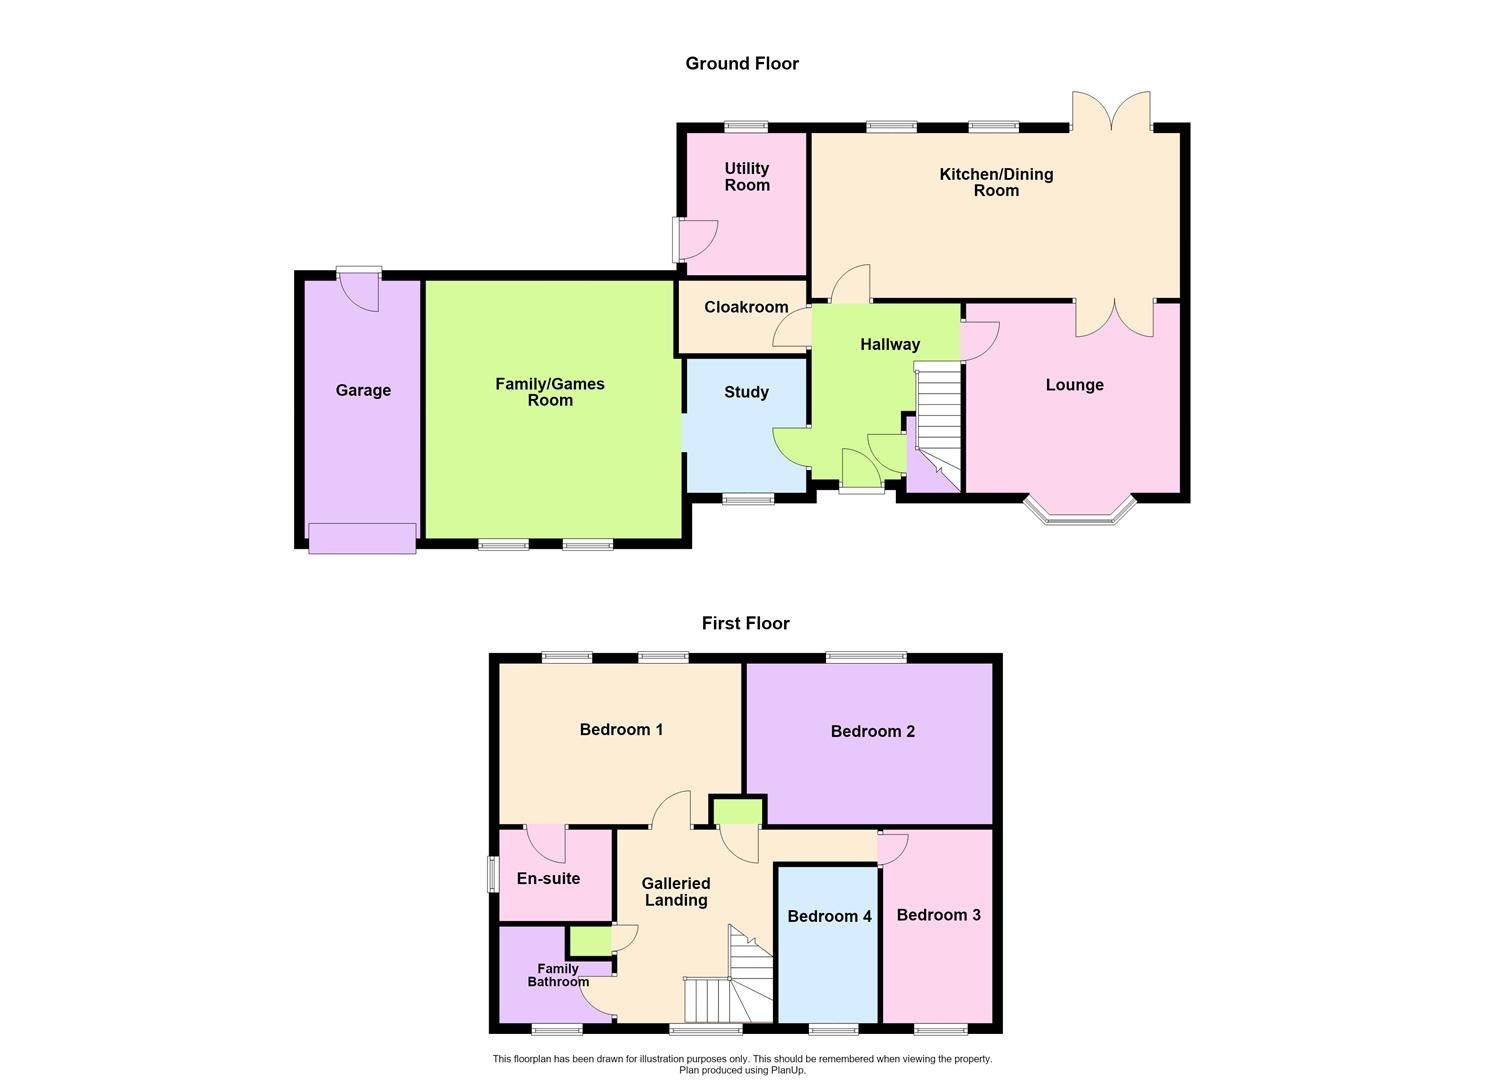
The spacious accommodation comprises; Entrance Hall with a good size Cloakroom W.C, stairs to the first floor Gallery Landing with glass balustrades and a storage cupboard below. There is a bay window Lounge with French Doors through to the impressive and well appointed Kitchen Diner with electric underfloor heating and has access to the rear Garden and a practical size Utility Room. The Study leads to a large Family/Games Room with a wet system under floor heating and overlooking the front of the house.
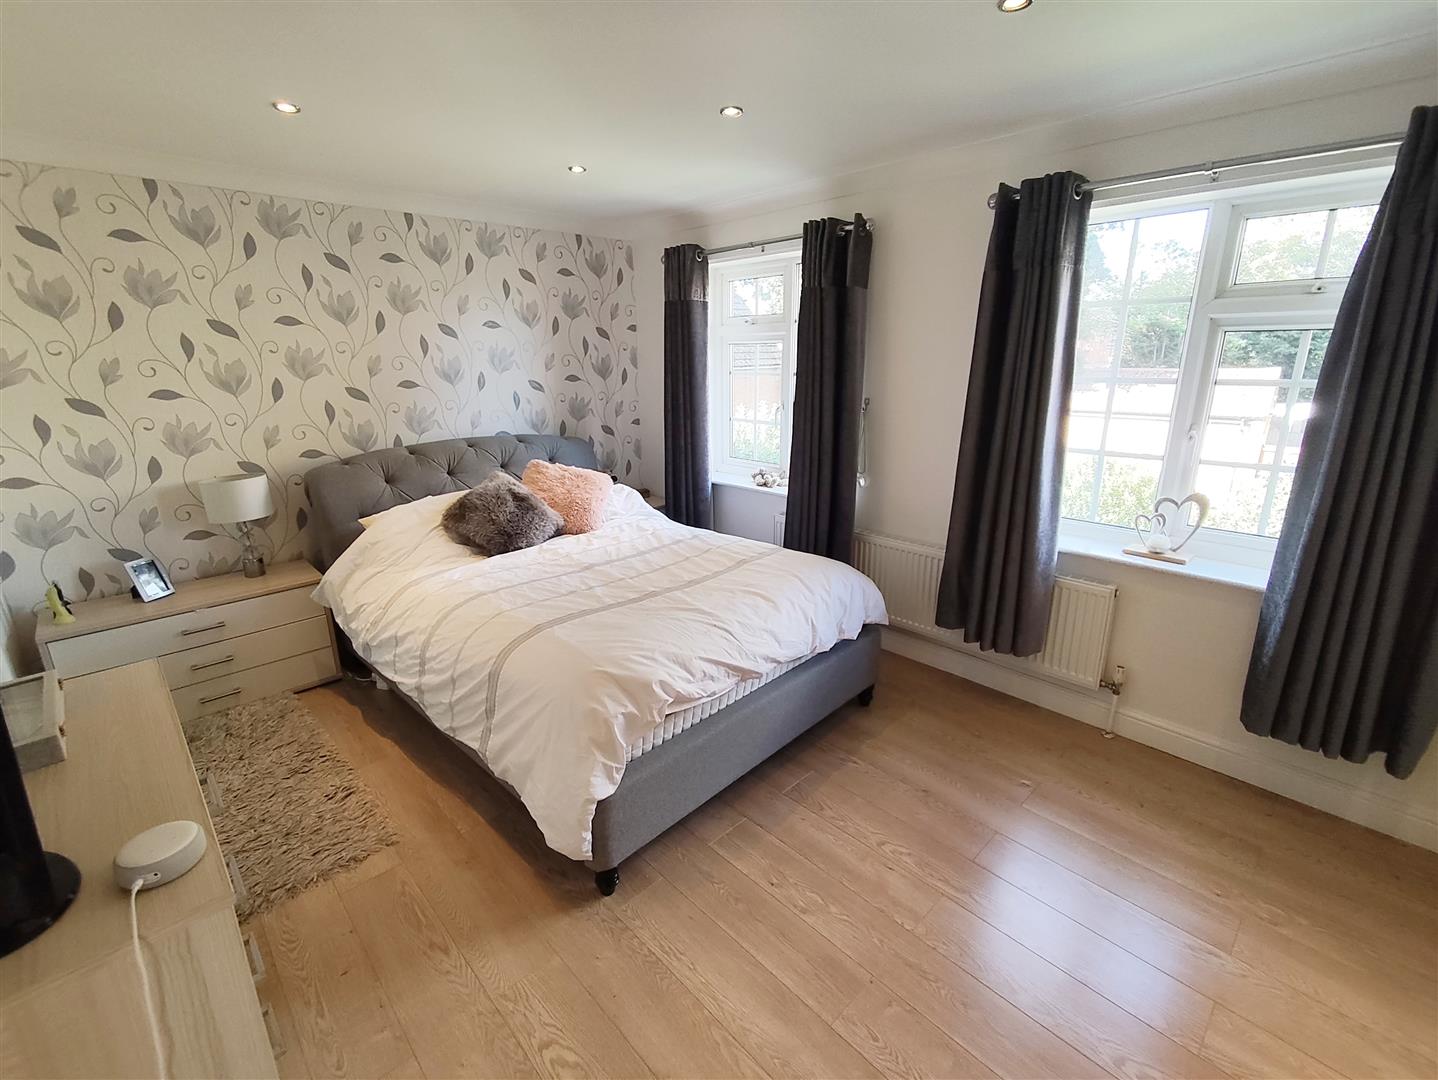
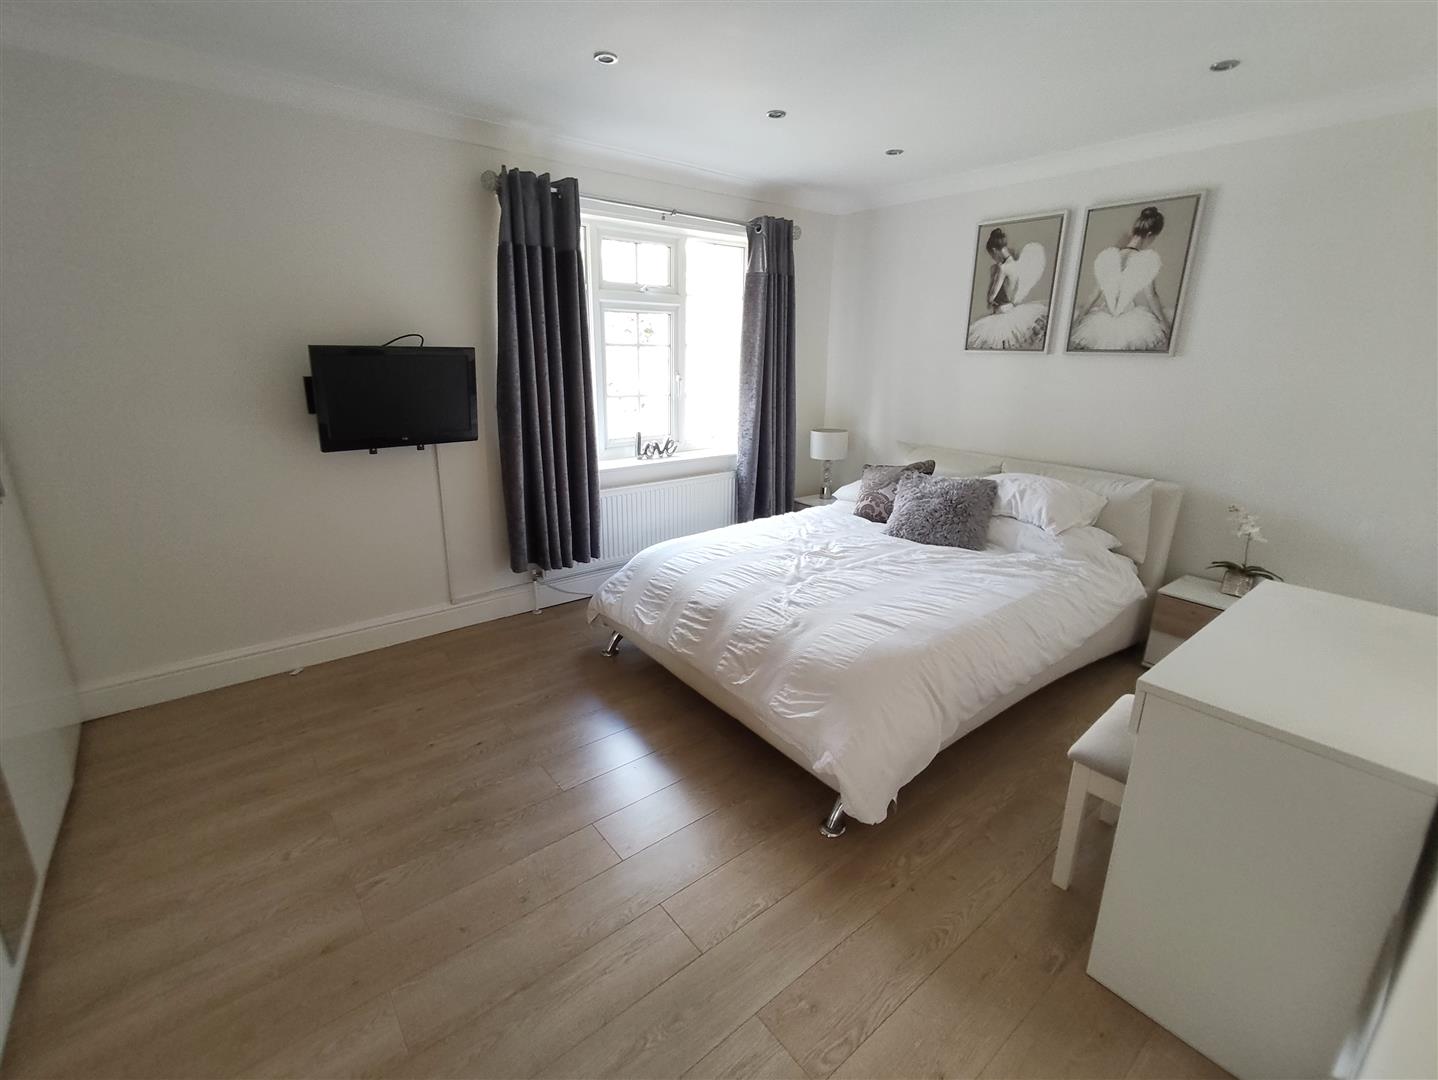
The Gallery Landing leads to an Ensuite Master Bedroom, Three further Bedrooms and a Family Bathroom.
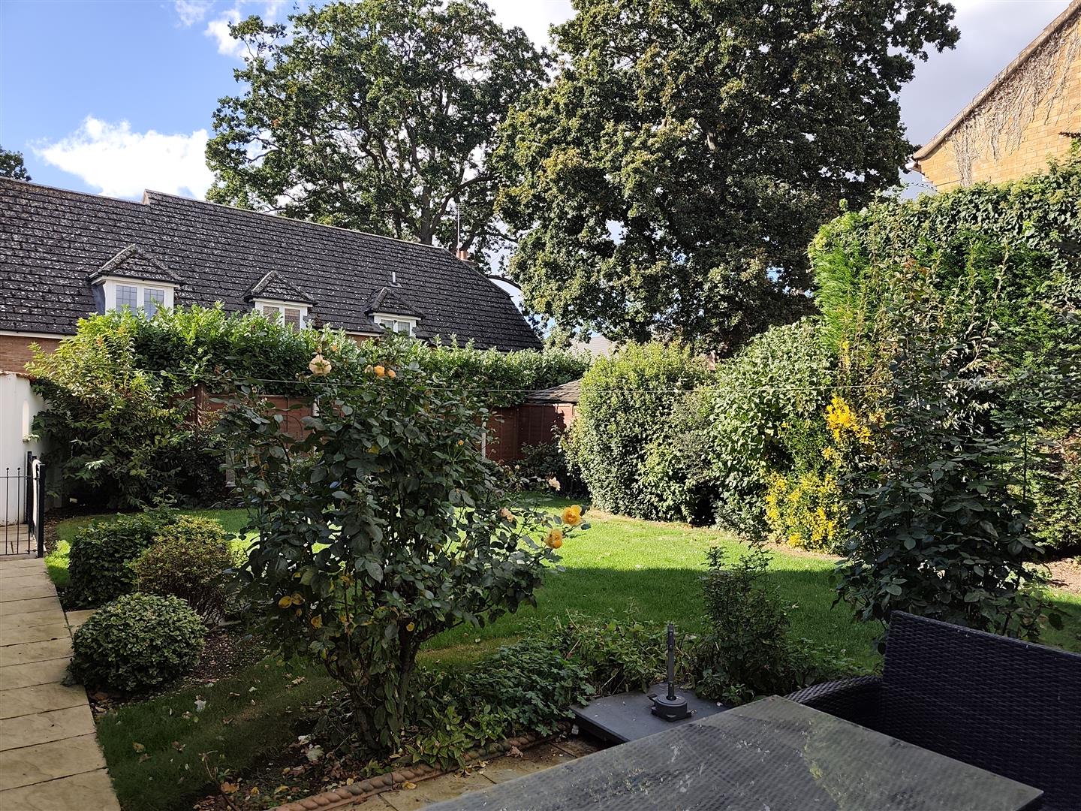
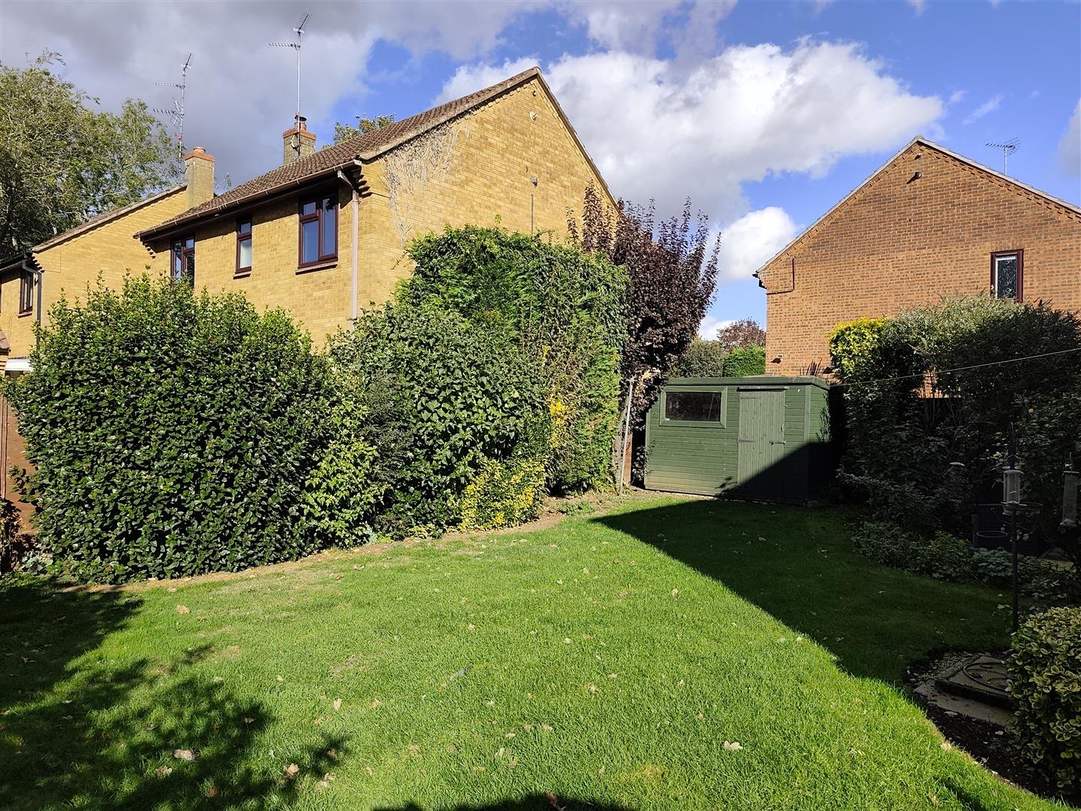
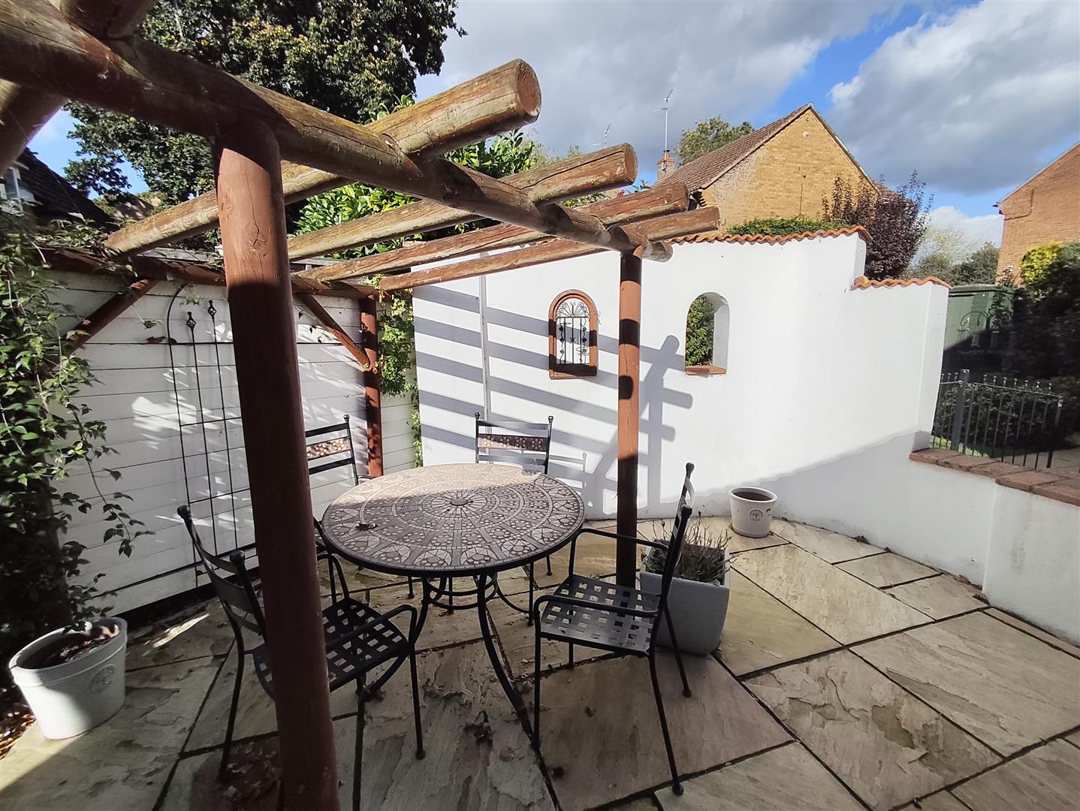
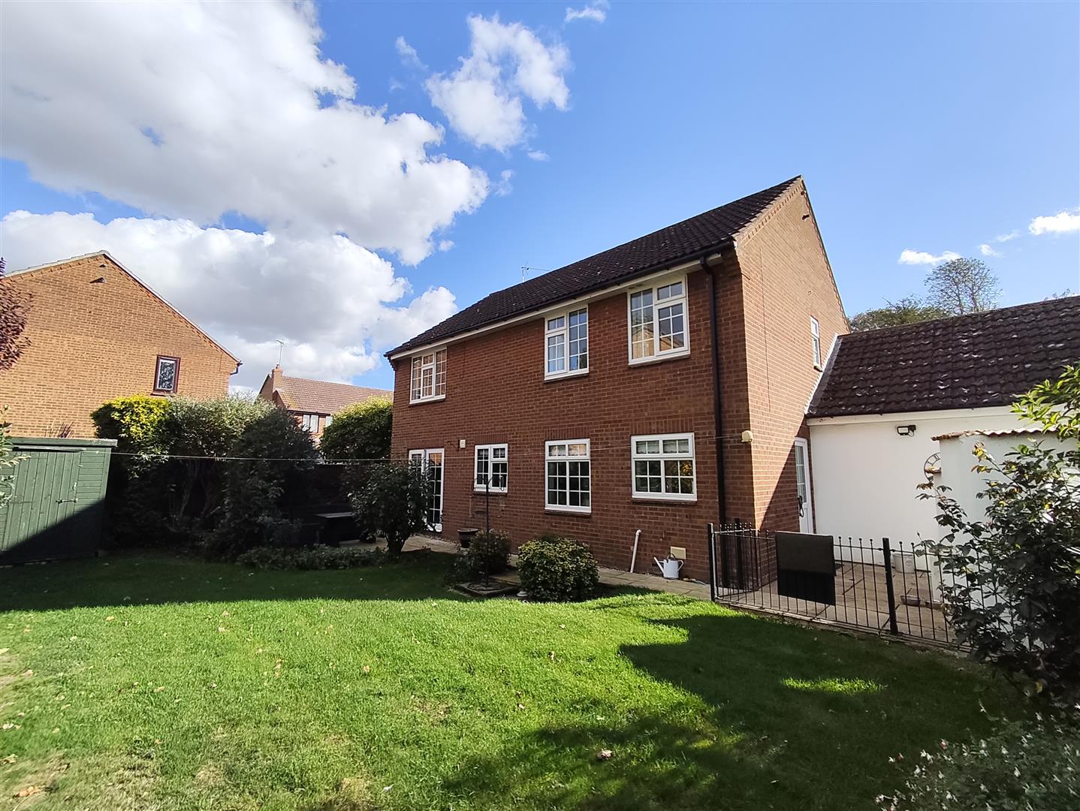
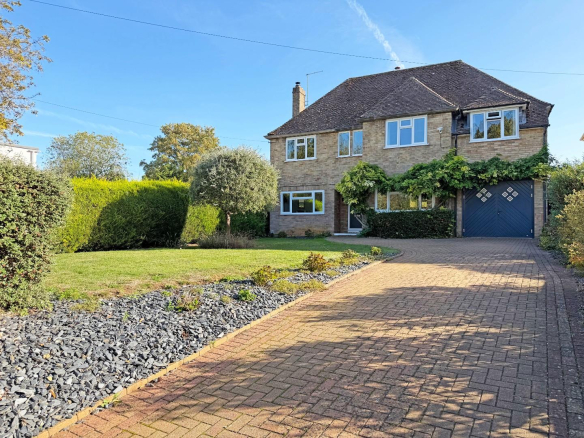
To the front of the property is a mature garden with gated access to the rear Garden. There is a single Garage and ample off road parking. The enclosed rear Garden is laid to lawn with floral borders, a sheltered seating area and gravel work/storage area.
Viewing of this attractive home is strongly urged located in a seldom available Cul De sac.
Tenure Freehold
Council Tax D
Entrance Hall
Stairs the the first floor Gallery landing with glass balustrades and storage cupboard below, doors to
Cloakroom W.C.
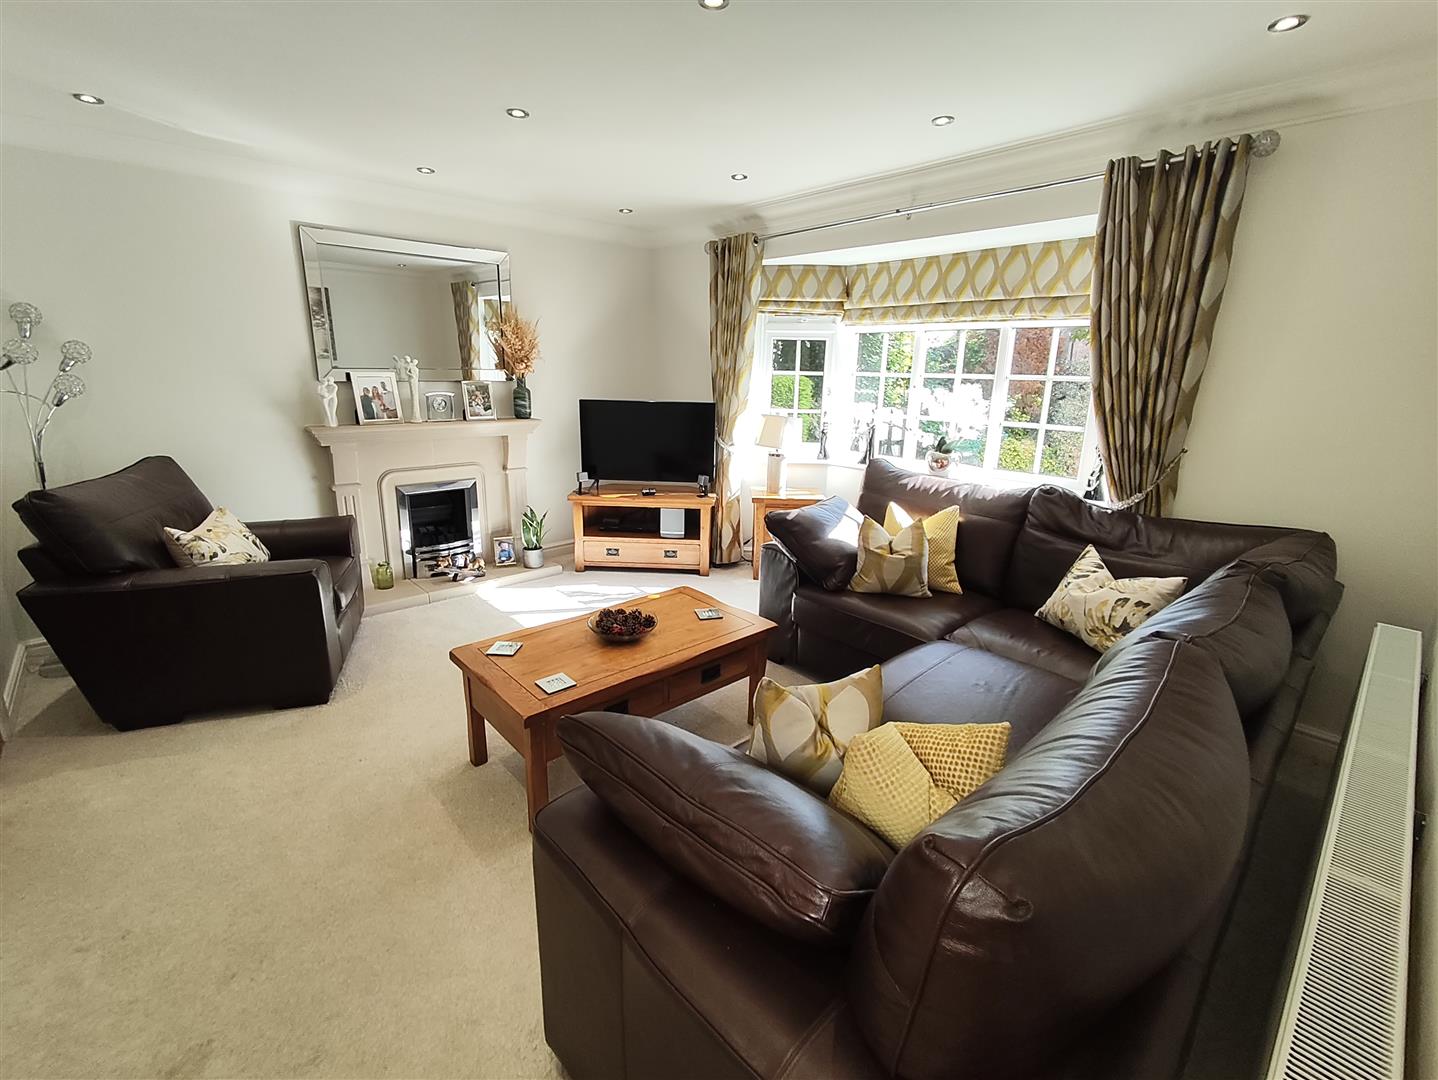
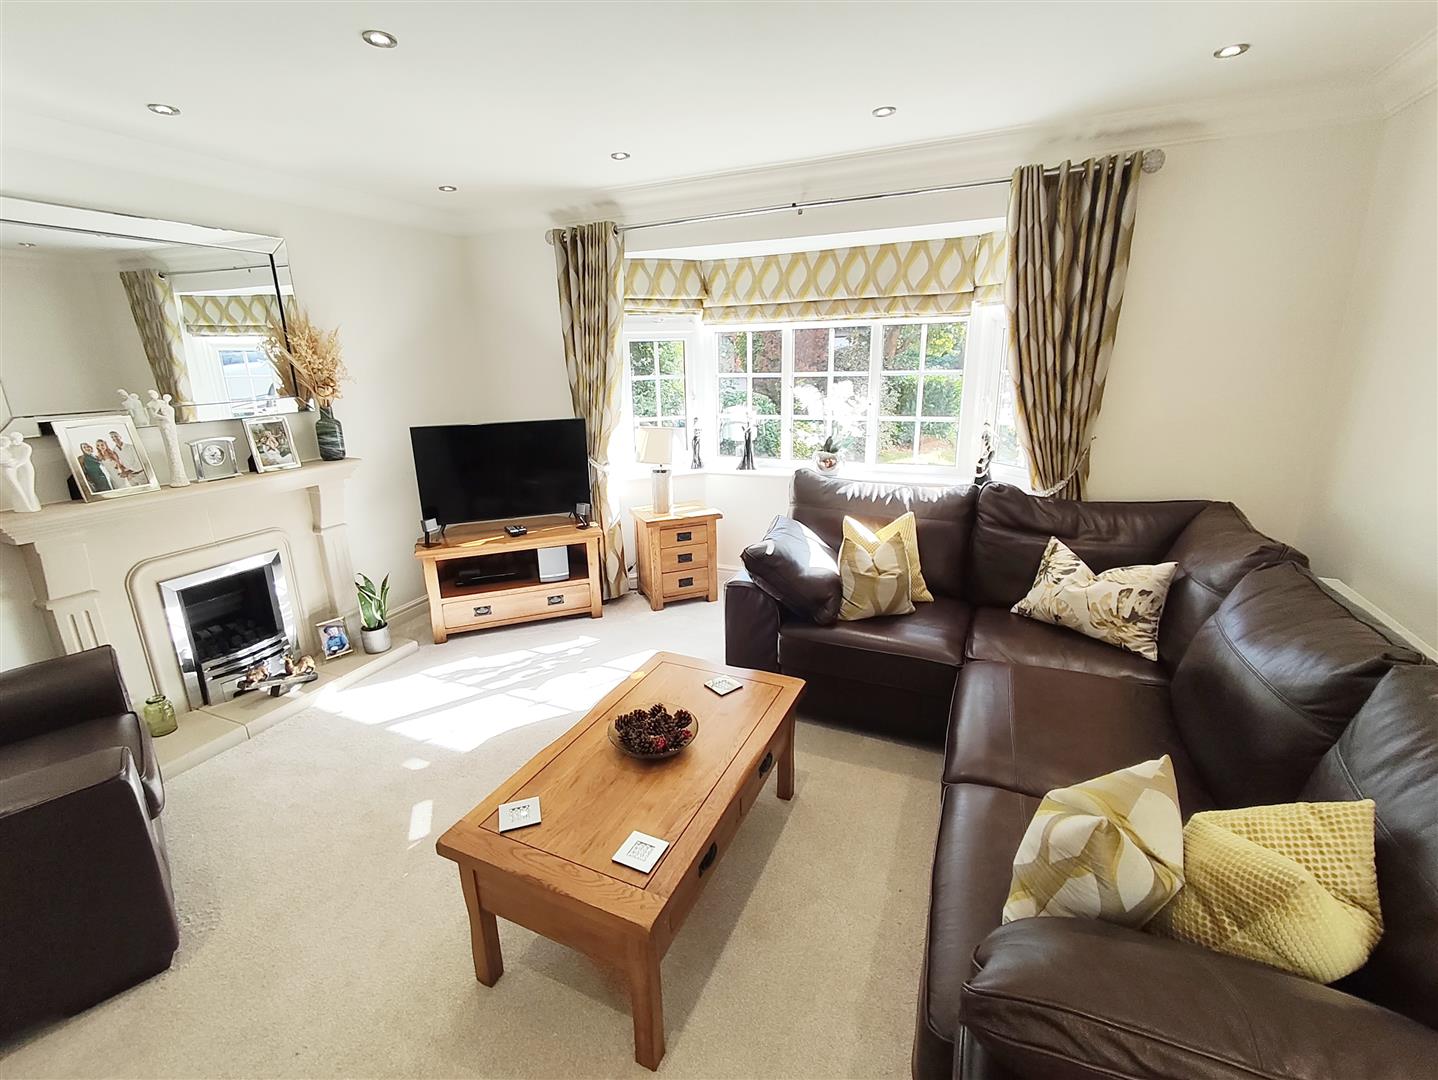
Lounge
4.23m x 3.76m plus bay window (13’10” x 12’4″ plus
Living flame gas fire set in a stone surround, bay window to the front aspect, French doors to
Kitchen Dining Room
7.27m x 3.26m (23’10” x 10’8″ )
Fitted with an extensive range of base and eye level kitchen units, fitted double electric oven and microwave, induction hob and integrated dishwasher, peninsular breakfast bar. Attractive mirror glass splash backs to worktops, French doors to the rear garden. Door to
Utility Room
2.74m x 2.37m (8’11” x 7’9″)
Integrated washing machine, space for an American Fridge Freezer, door to the sheltered garden and work areas.
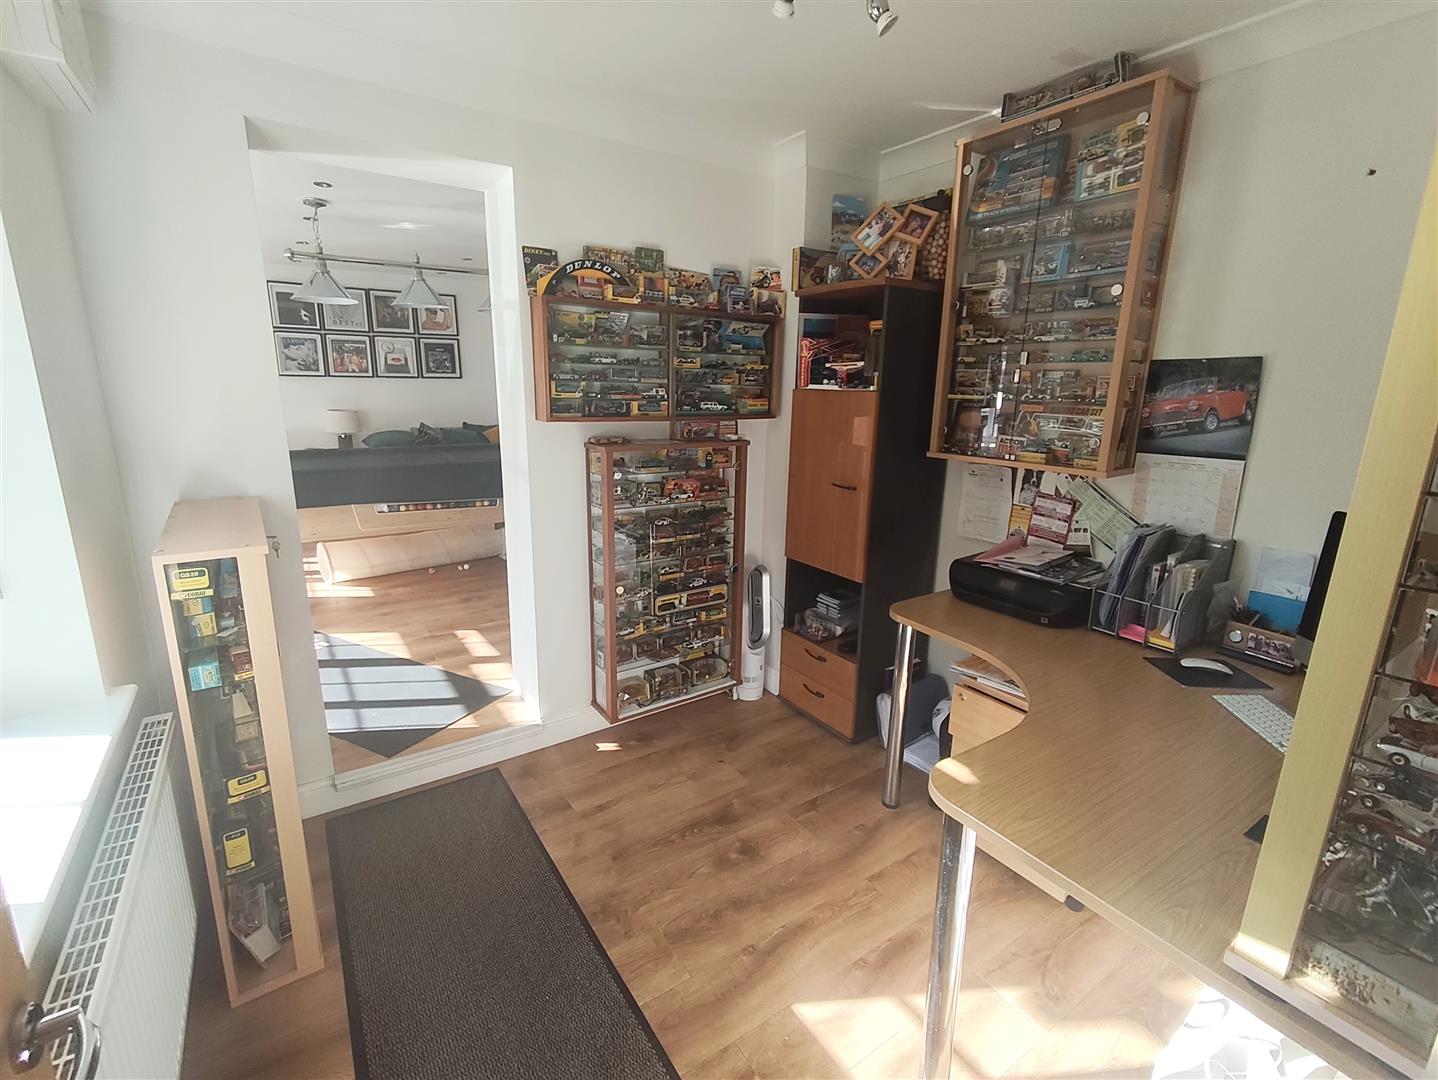
Study
2.66m x 2.36m (8’8″ x 7’8″)
Opening through to
Family/Games Room
5.39m max x 5.06m max (17’8″ max x 16’7″ max)
Gallery landing
Glass Bulustrade doors to
Bedroom 1
4.91m max x 3.32m (16’1″ max x 10’10”)
Doors to
Ensuite Shower Room
Bedroom 2
4.82m x 3.32m max (15’9″ x 10’10” max)
Bedroom 3
3.80m x 2.17m (12’5″ x 7’1″)
Bedroom 4
2.87m x 2.27m (9’4″ x 7’5″ )
Family Bathroom
Outside
To the front of the property is a mature garden laid to lawn with a recessed storm porch entrance door, gated side access leads to the rear garden and along with the single Garage there is ample off road parking. The rear garden is also laid to lawn with floral borders, a sheltered seating area, personnel door to the single garage with a graveled work/storage area.
Property Documents
Floor Plans
Description:
Address
Open on Google Maps- Address Crawford Gardens, Crowland, Peterborough, PE6 0AZ
- Postcode PE6 0AZ
- Area Crowland
Mortgage Calculator
- Mortgage
- Council Tax
- Home Insurance
Schedule a Viewing
360° Virtual Tour
What's Nearby?
Contact Information
View ListingsSimilar Listings
Walkers Way, Bretton, Peterborough
- Offers in the region of £440,000
Cherry Orton Road, Peterborough
- Offers in the region of £650,000
Church Drive, Orton Waterville, Peterborough
- Offers in the region of £460,000

Broadway, Peterborough
- £380,000