The Gannocks, Orton Waterville, Peterborough
The Gannocks, Orton Waterville, Peterborough
Overview
- House: Detached
- 4
- 2
- 2
- Dining Room
- En-Suite
- Extended Detached House
- Family Bathroom
- Garage
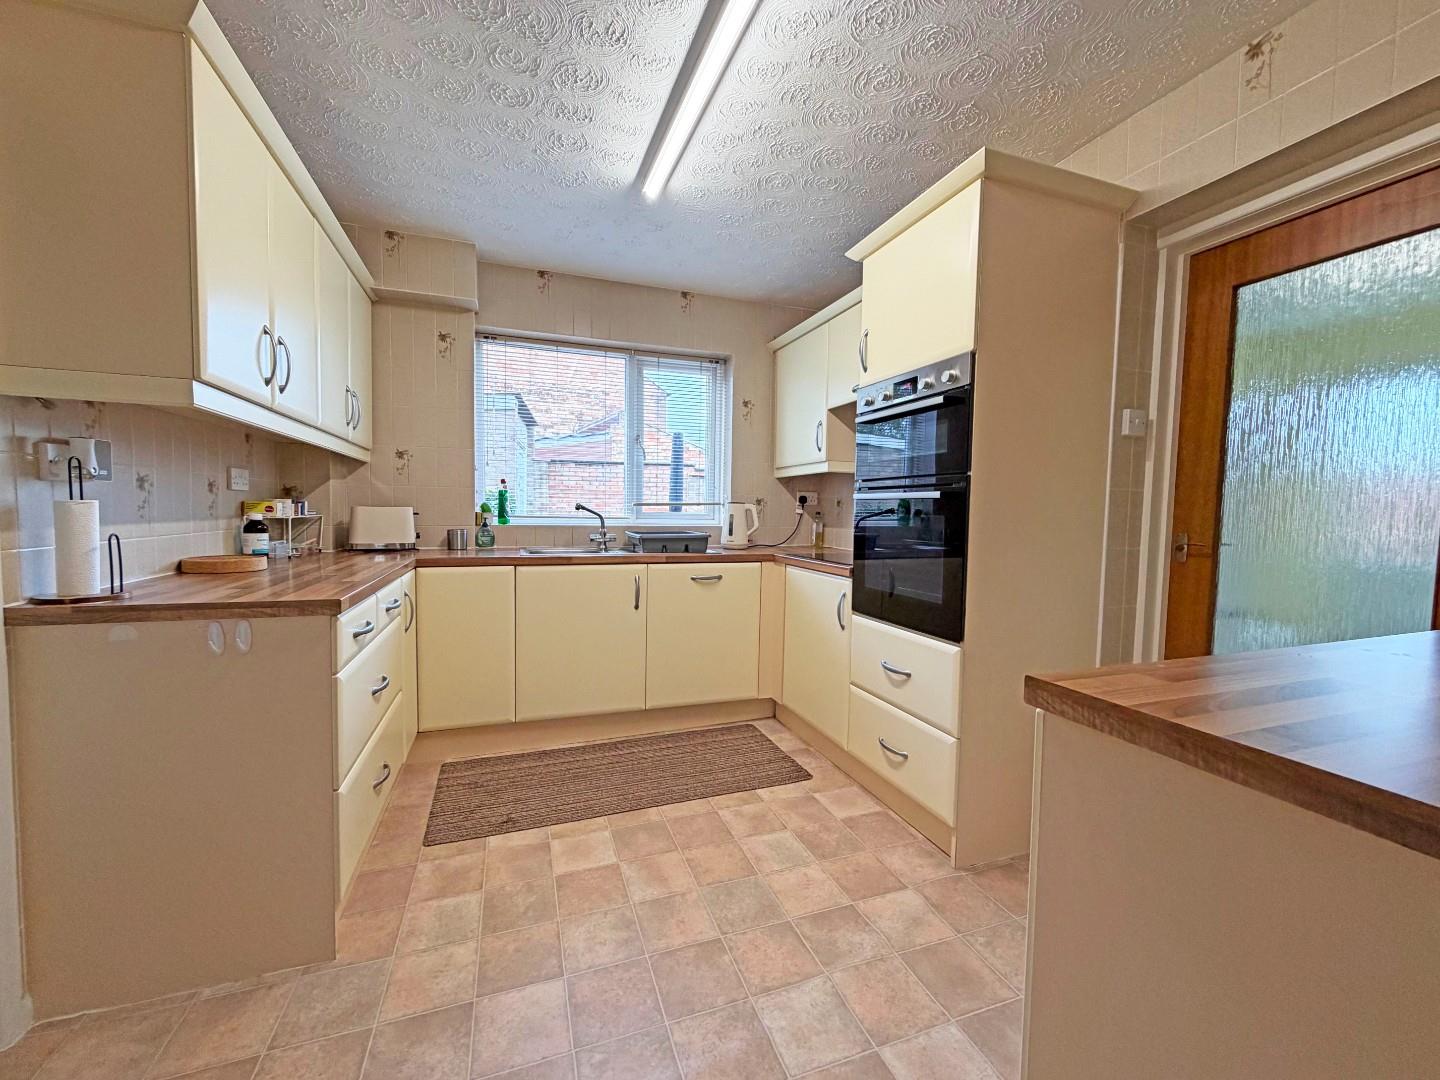
- Kitchen
- Lounge
- No Chain
- Three/Four Bedrooms
- Utility Room
Description
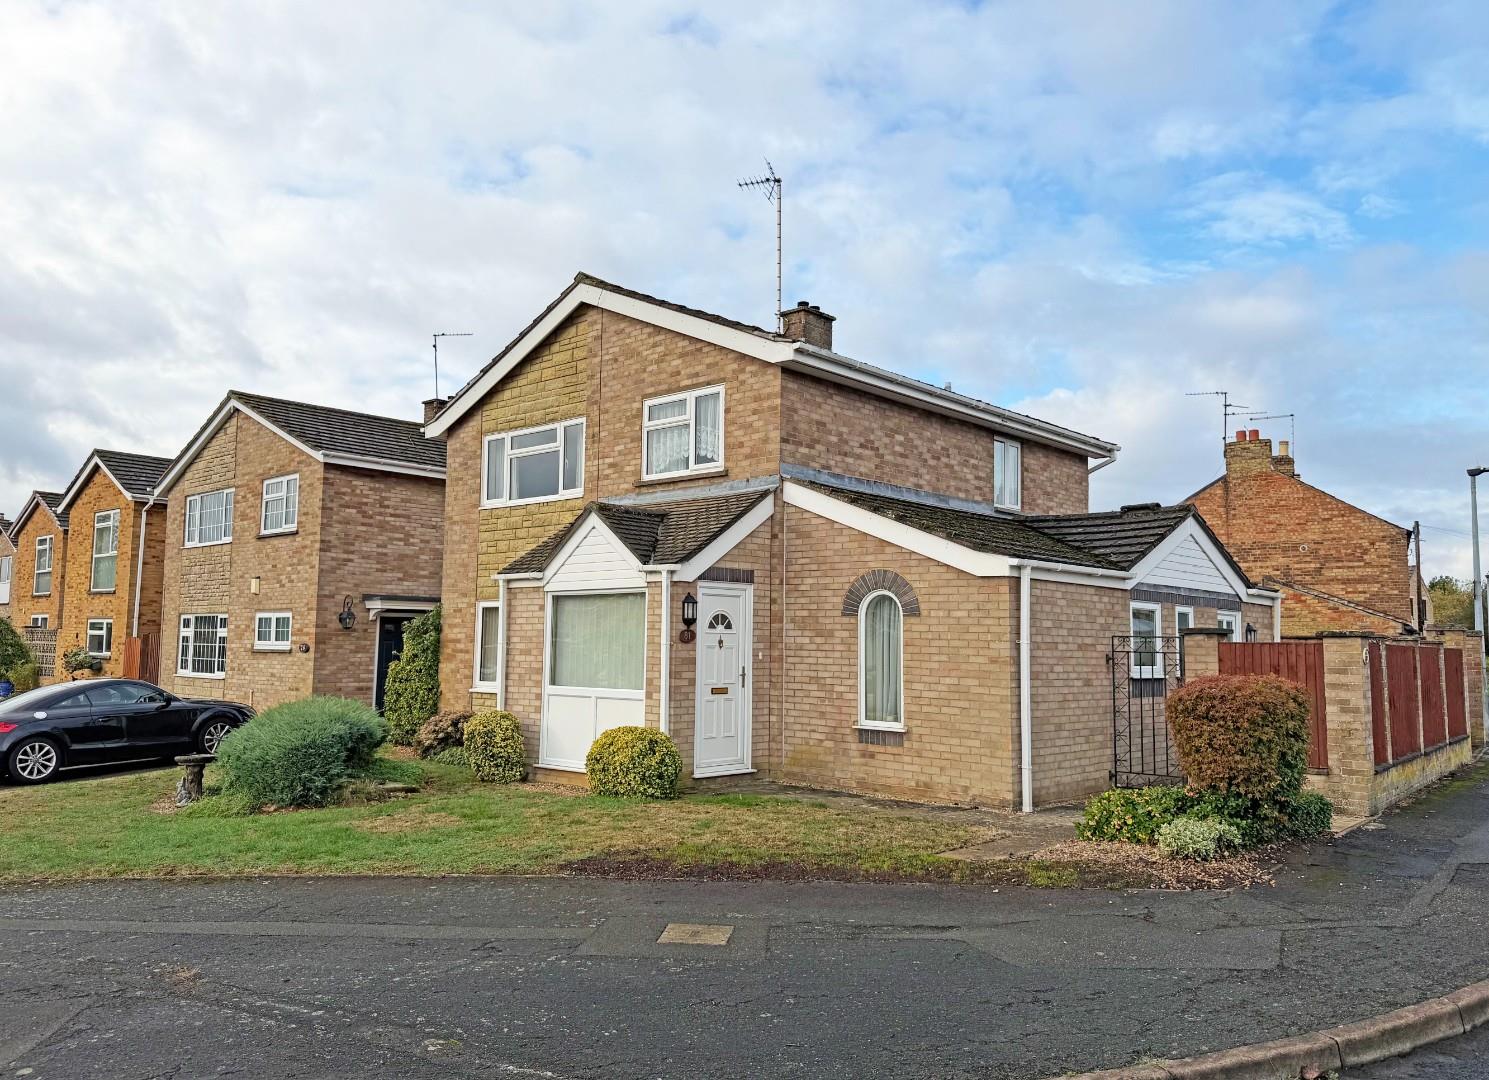
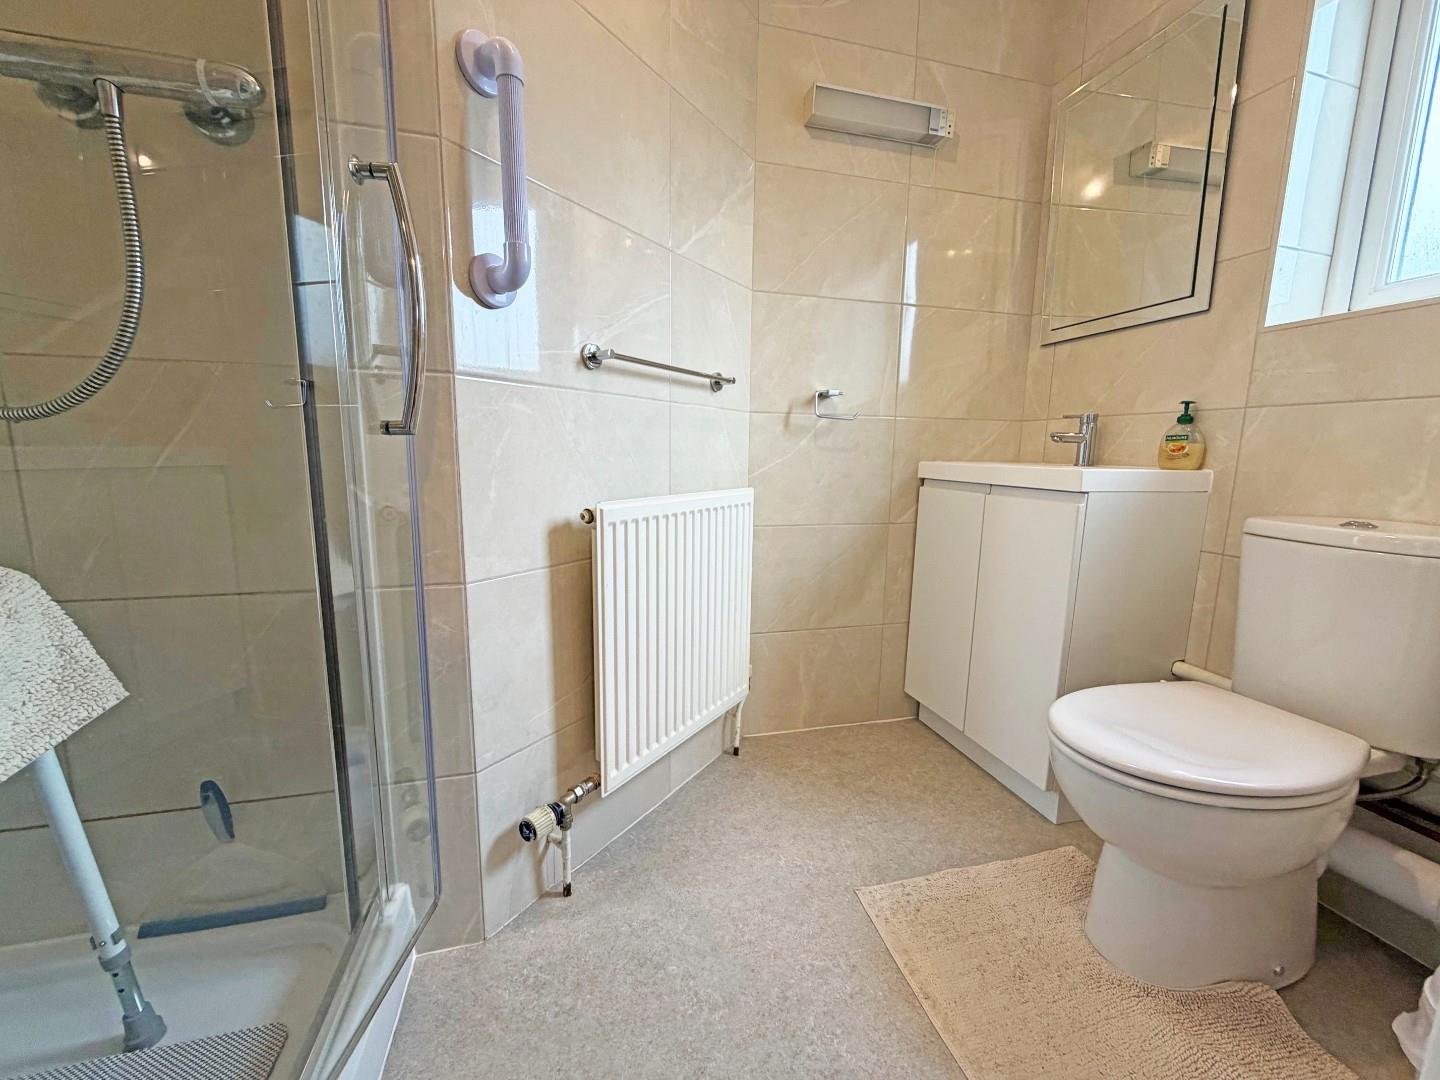
Extended detached house in The Gannocks, Orton Waterville. This property comprises of; porch, entrance hall, lounge, dining room, kitchen, utility room, three/four bedrooms, family bathroom, en suite. Garage. No Chain.
Nicely presented detached property in the The Gannock, a popular part of Orton Waterville.
This extended property comprises of;
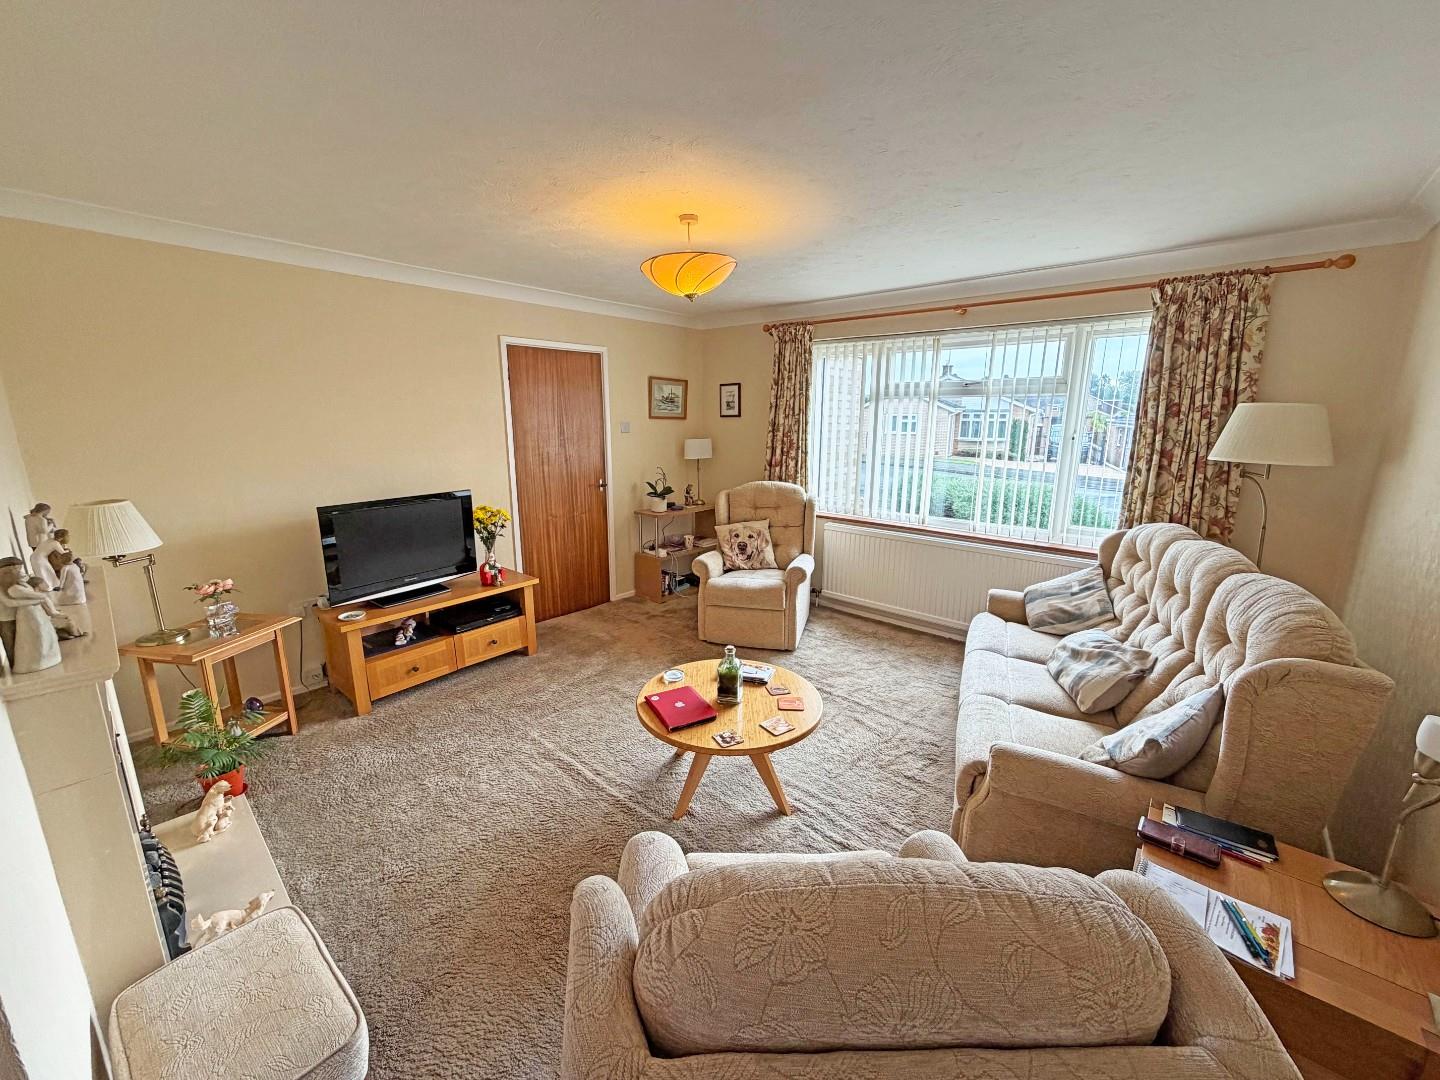
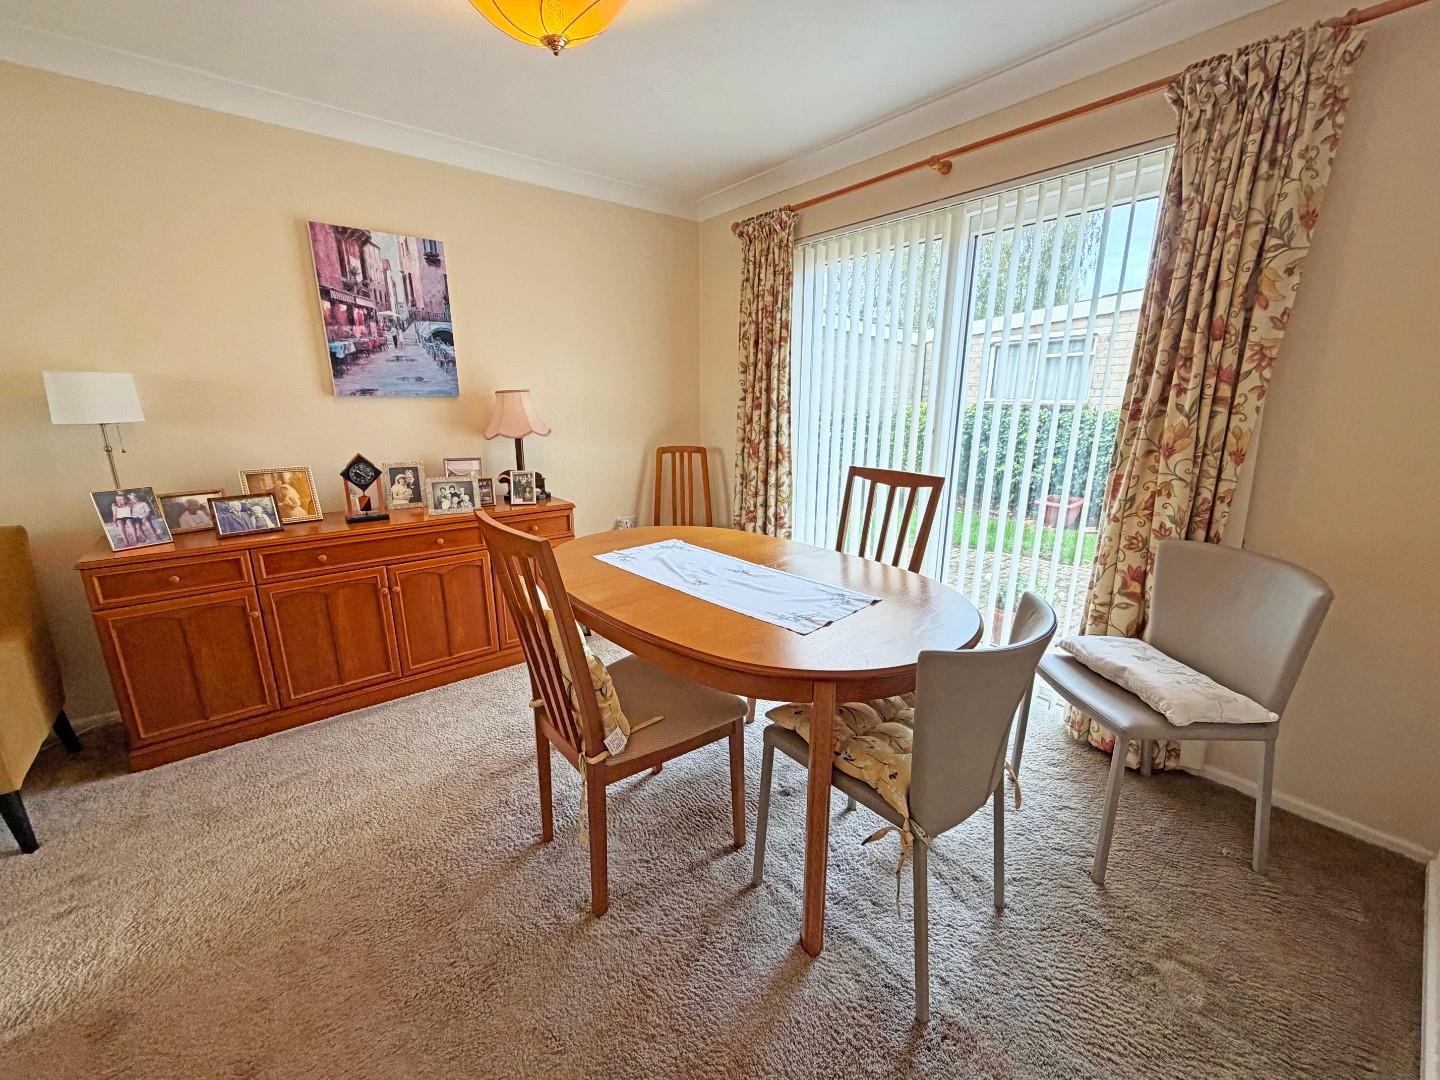
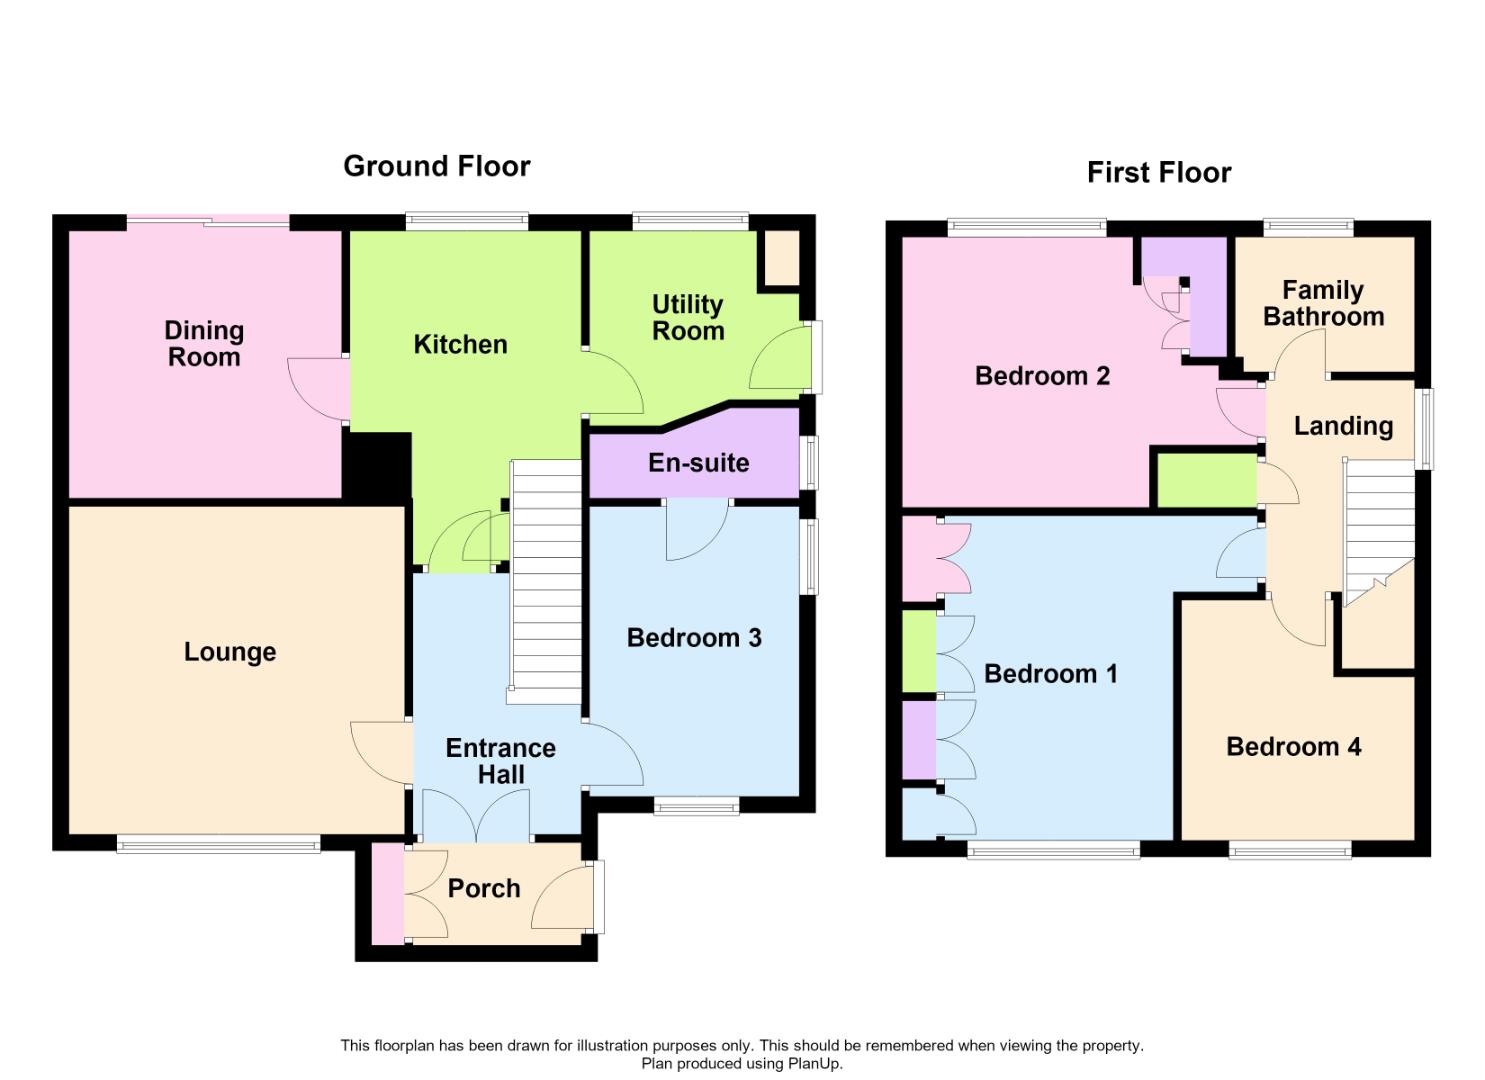
Ground Floor- porch with double cupboard, entrance hall, bedroom three with ensuite, lounge through to the dining room, patio doors to the garden, re-fitted kitchen understairs cupboard, utility room, door to the garden.
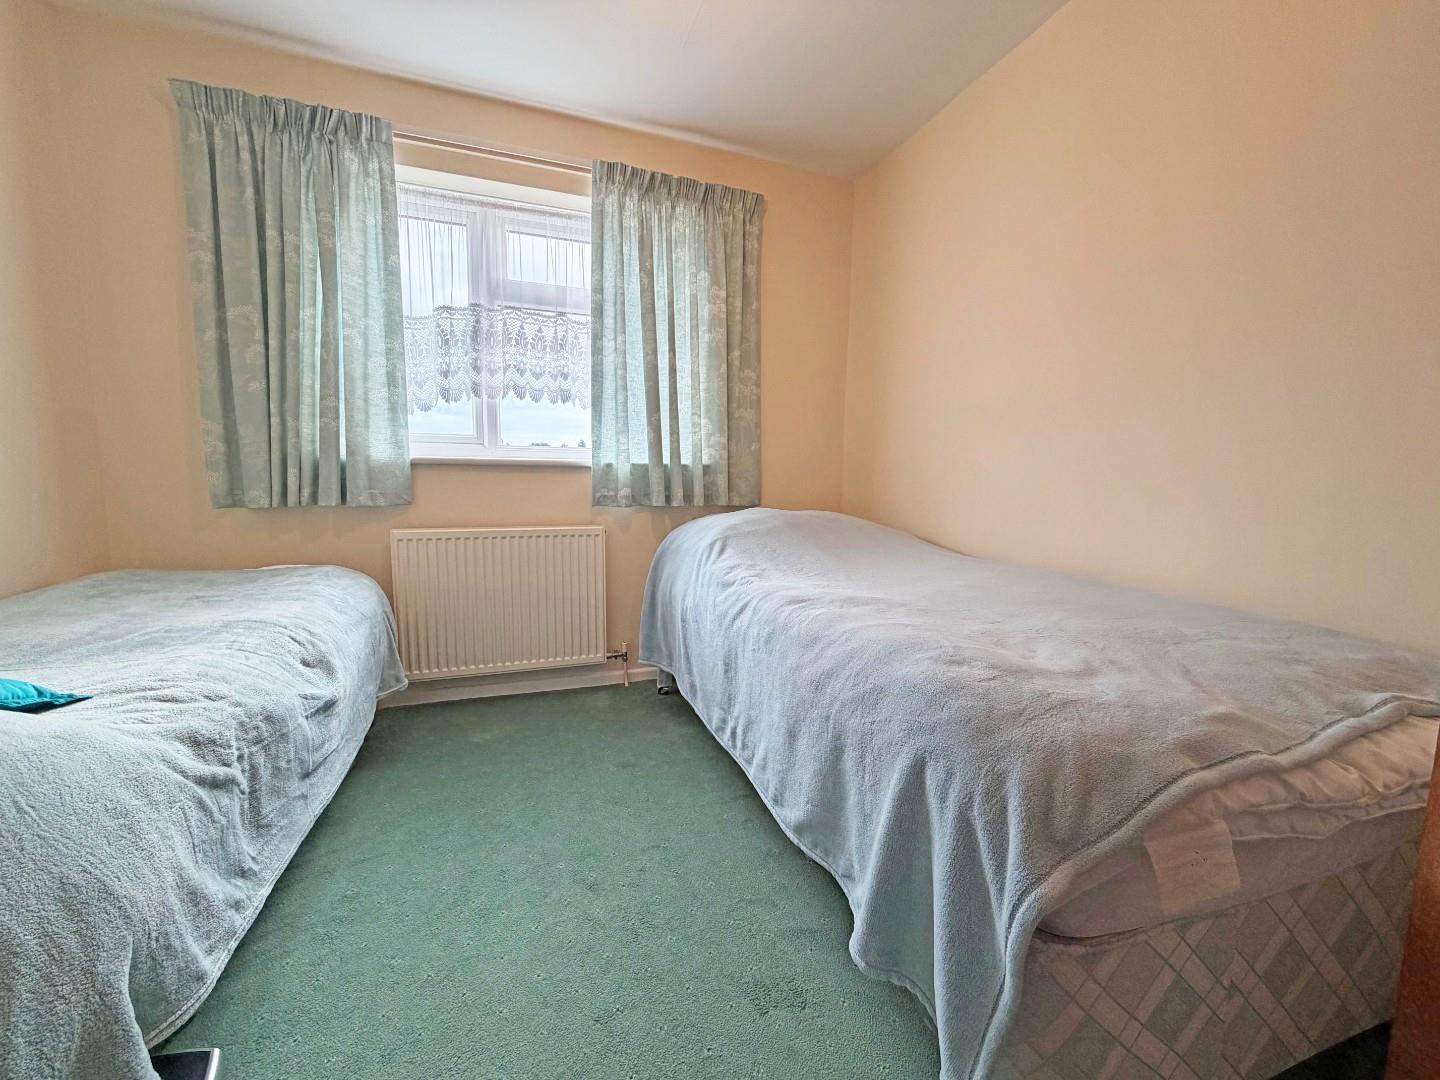
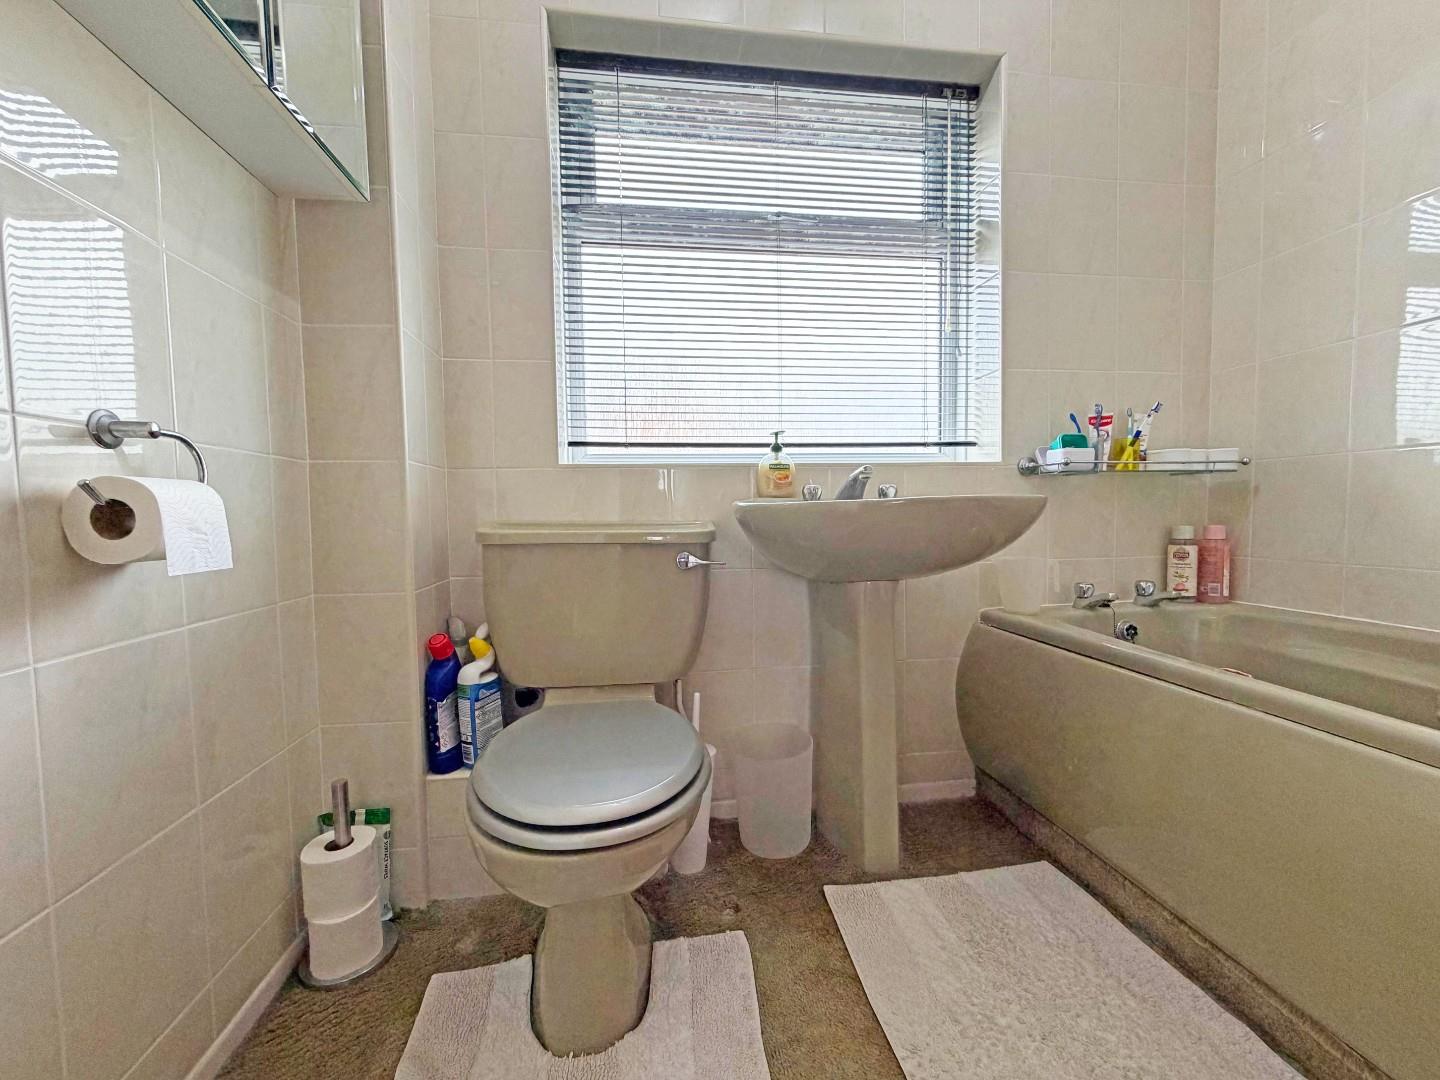
First Floor- landing with airing cupboard, three bedrooms, bedrooms one and two benefitting from built in wardrobes, family bathroom.
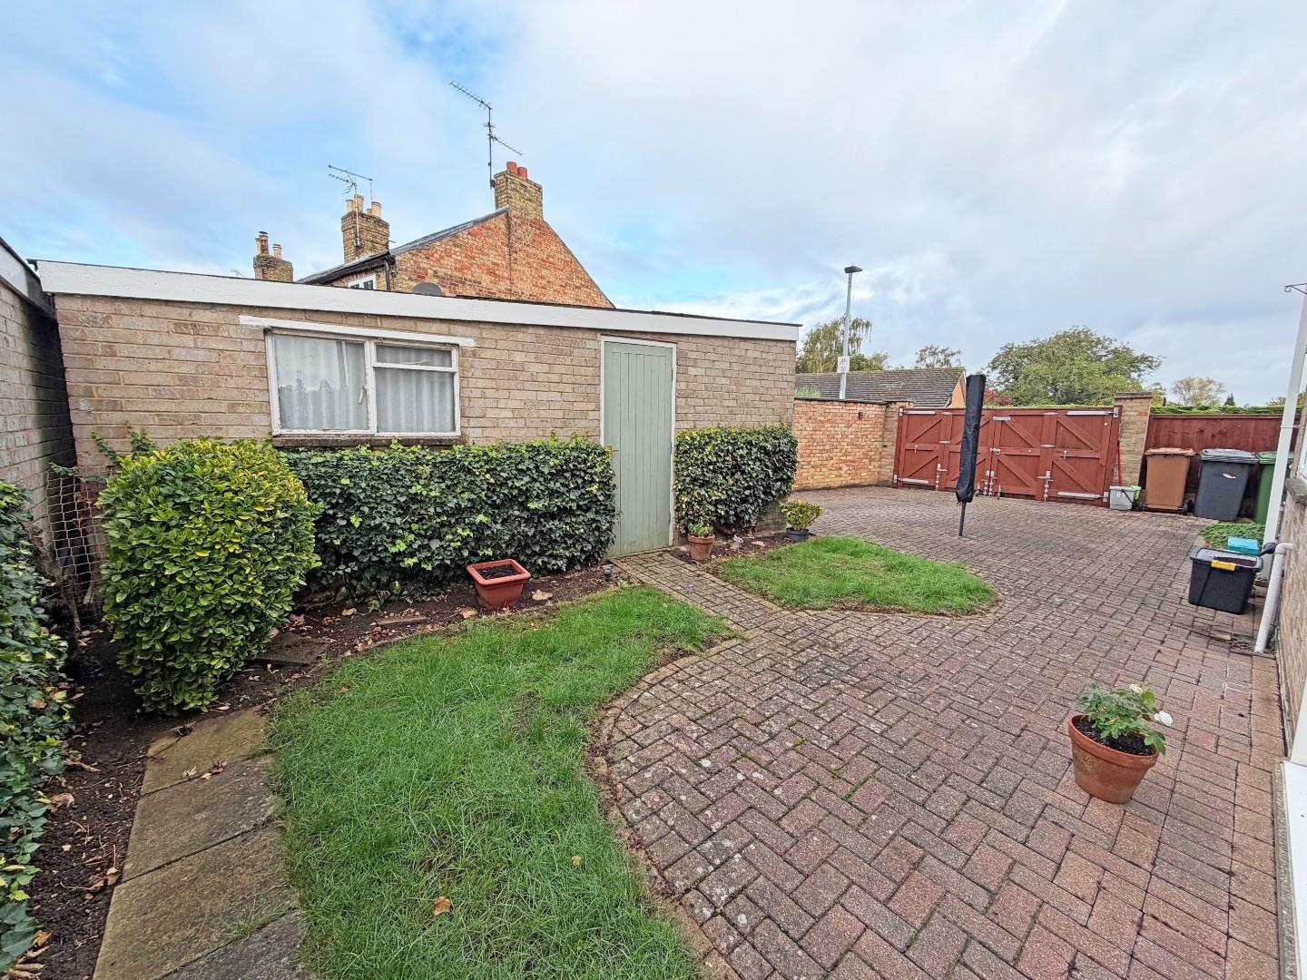
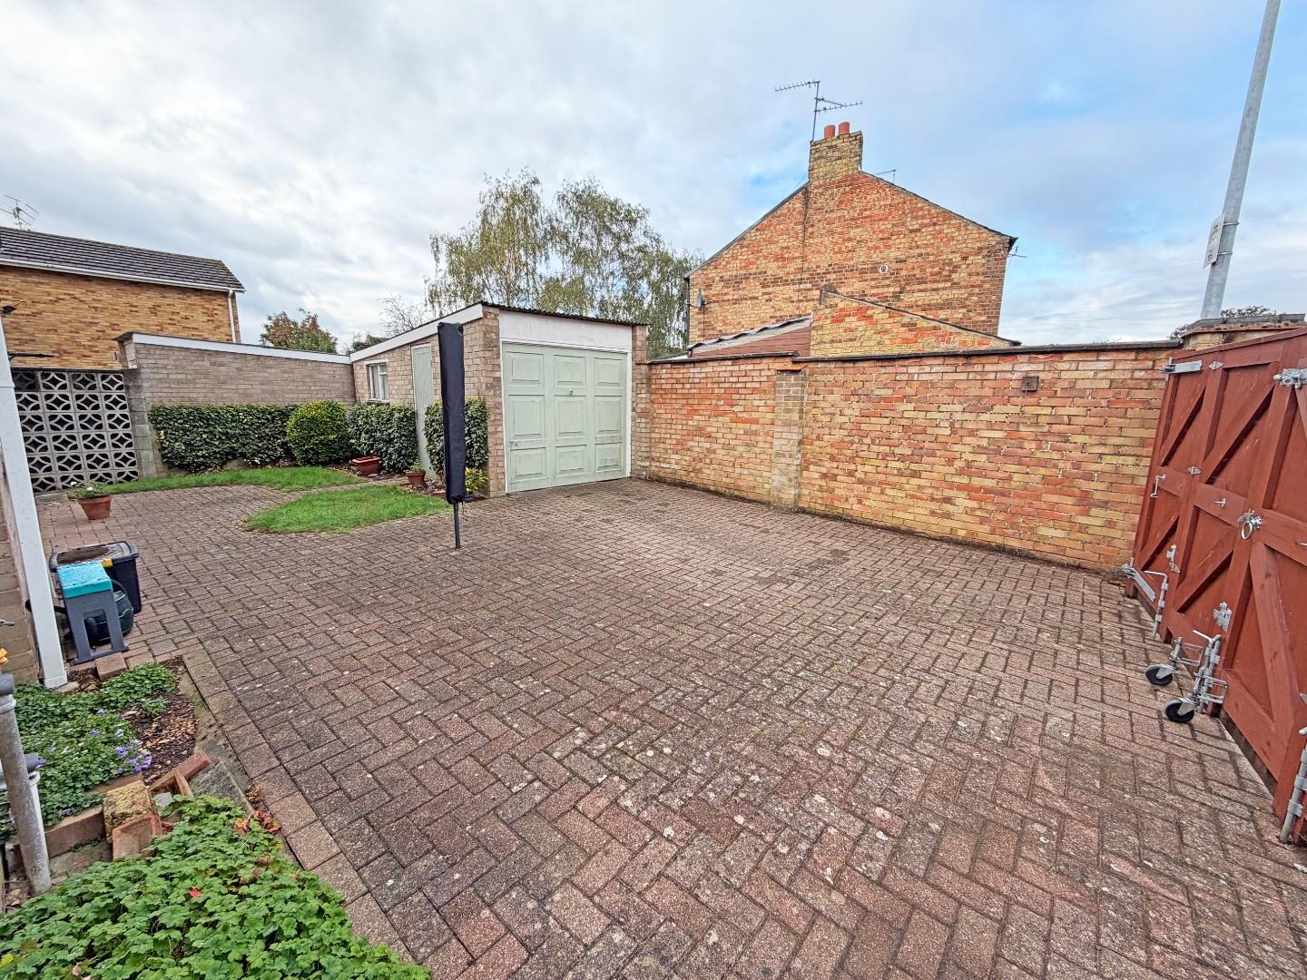
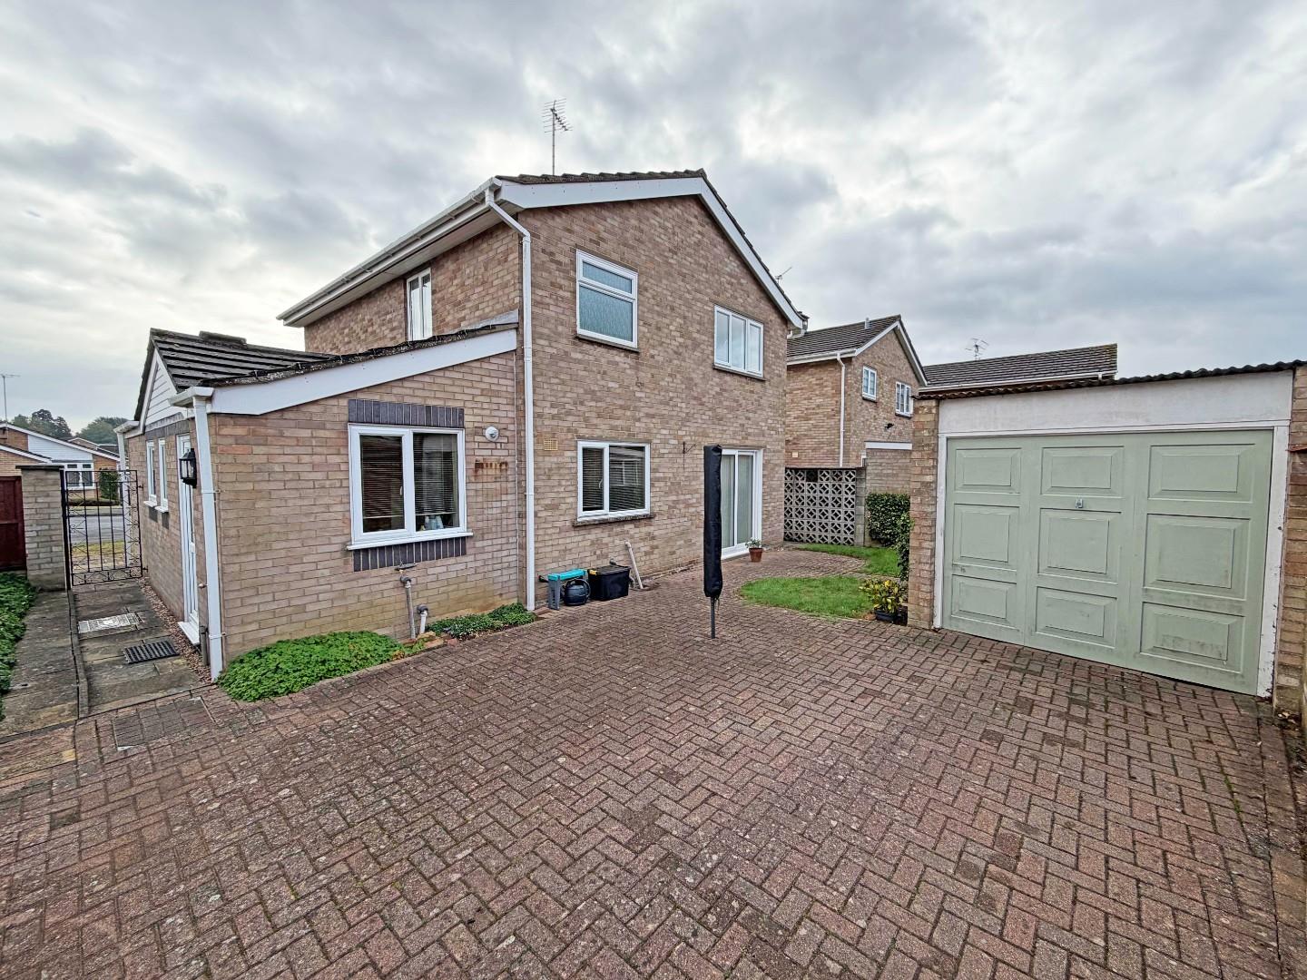
Outside- lawned frontage with established bushes, side access. To the rear of the property, block paved parking with double gates, single garage and a lawned area.
This property is within easy reach of local amenities, Ferry Meadows Country Park and major transport links and benefits from being offered with No Forwarding Chain.
Tenure: Freehold
Council Tax Band: D
Ground Floor
Porch
Entrance Hall
Lounge
4.12m x 4.04m (13’6″ x 13’3″)
Dining Room
3.35m max x 3.29m max (10’11” max x 10’9″ max)
Kitchen
3.25m x 2.84m (10’7″ x 9’3″)
Utility Room
Bedroom Three
3.55m x 2.57m (11’7″ x 8’5″)
First Floor
Landing
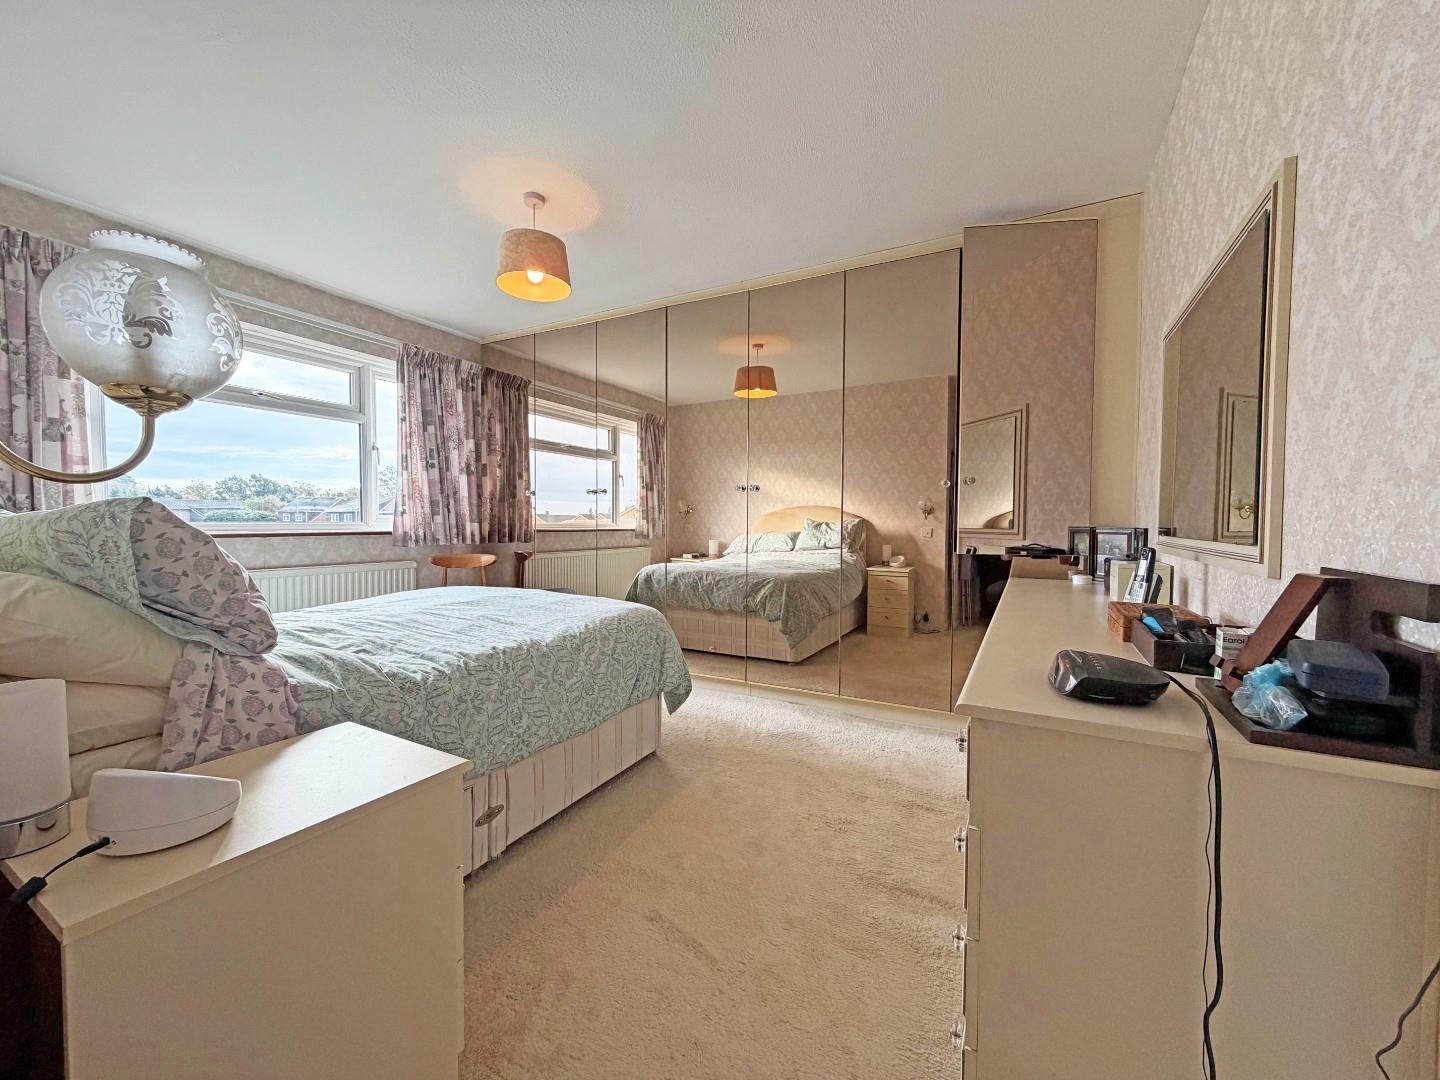
Bedroom One
4.02m x 2.81m (13’2″ x 9’2″)
Measurement to the wardrobes
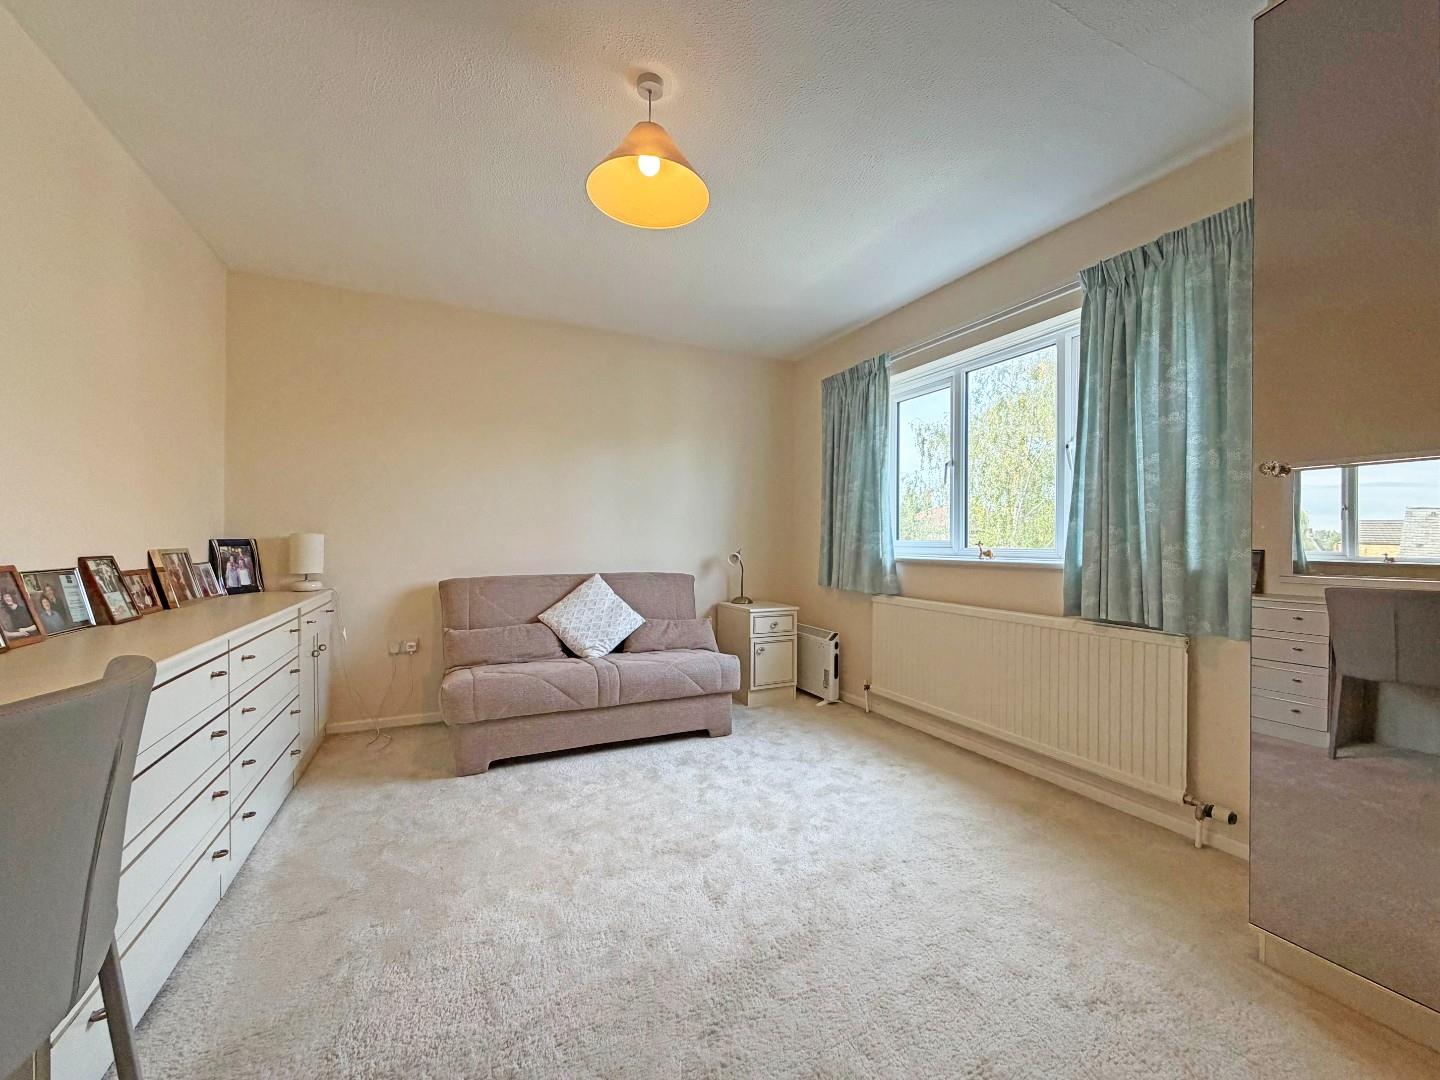
Bedroom Two
4.35m max x3.32m max (14’3″ max x10’10” max)
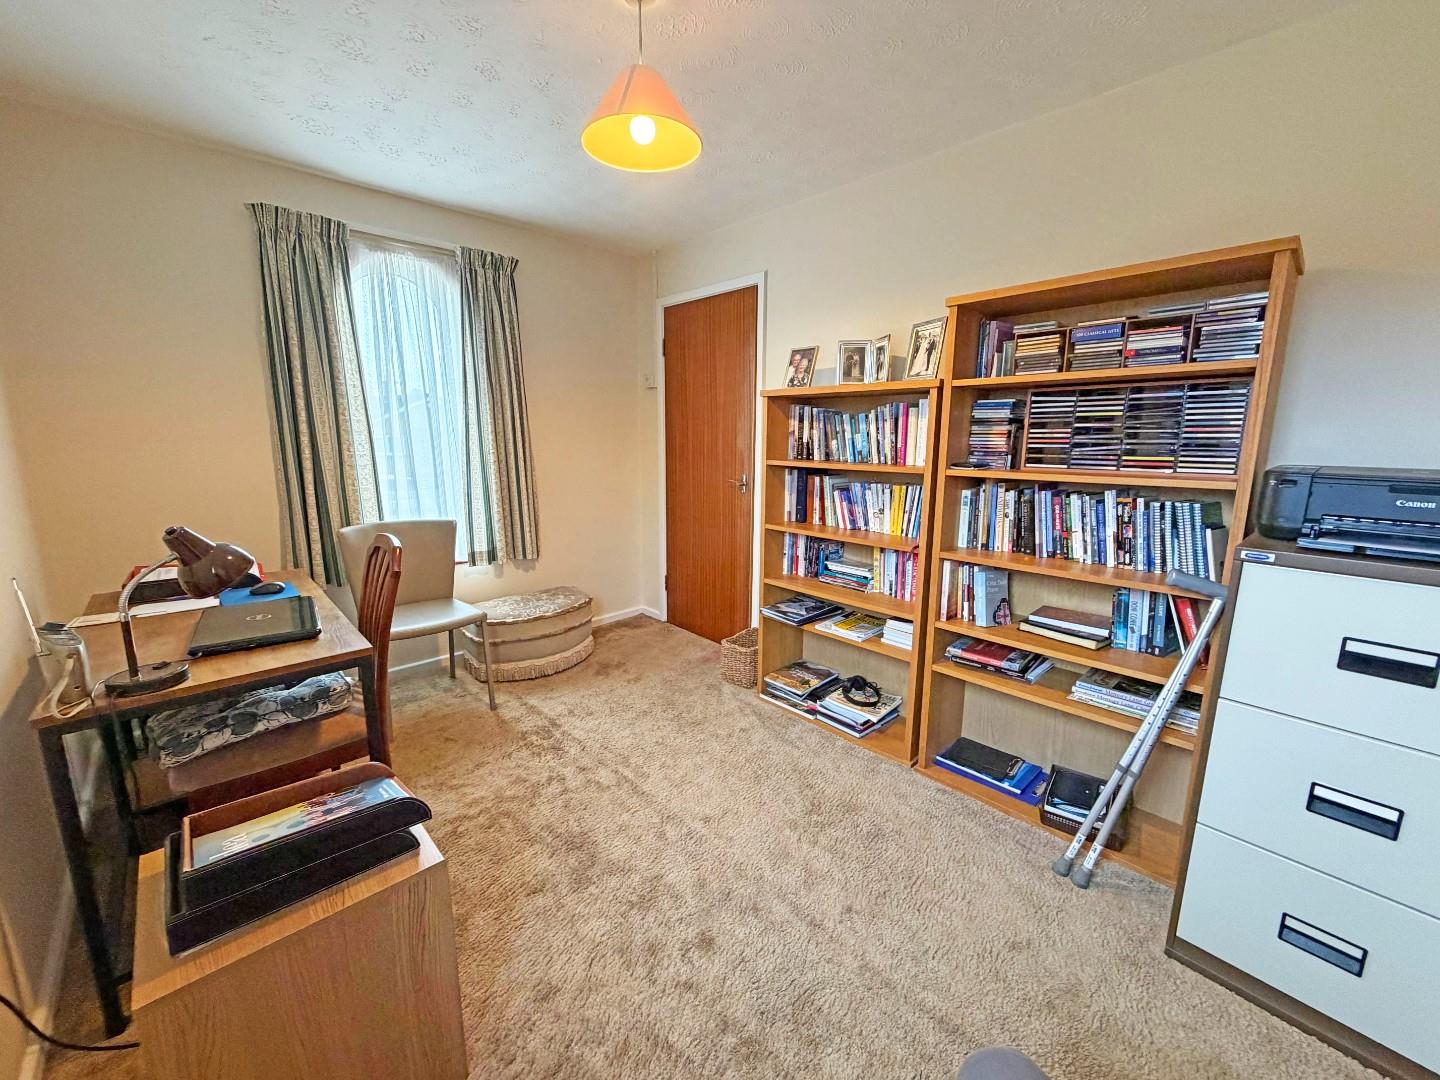
Bedroom Four
2.96m max x 2.86m max (9’8″ max x 9’4″ max)
Family Bathroom
Property Documents
Floor Plans
Description:
Address
Open on Google Maps- Address The Gannocks, Orton Waterville, Peterborough, PE2 5DZ
- Postcode PE2 5DZ
- Area Orton Waterville
Mortgage Calculator
- Mortgage
- Council Tax
- Home Insurance
Schedule a Viewing
360° Virtual Tour
What's Nearby?
Contact Information
View ListingsSimilar Listings
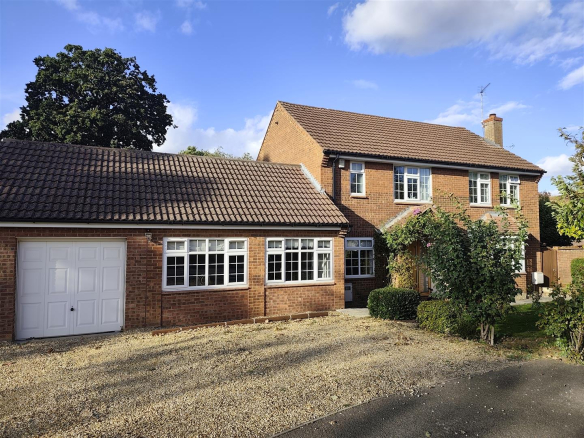
The Gannocks, Orton Waterville, Peterborough
- Offers in the region of £425,000
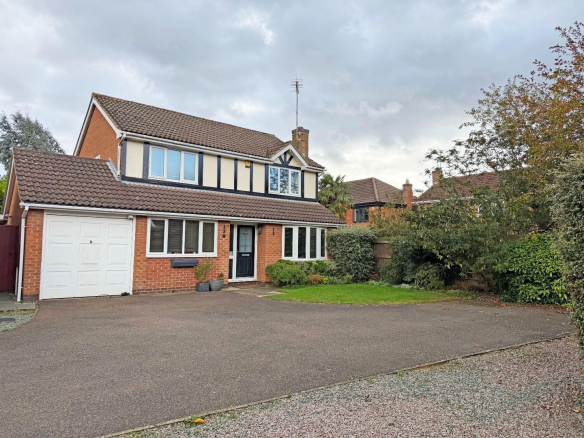
Walkers Way, Bretton, Peterborough
- Offers in the region of £440,000
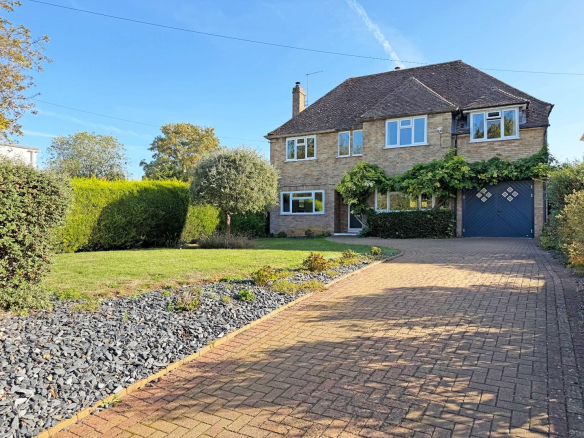
Cherry Orton Road, Peterborough
- Offers in the region of £650,000