Crease Drove, Crowland, Peterborough
Overview
- House: End Terrace
- 3
- 1
- 1
- 25% For Sale
- Easy Access To the Town Center
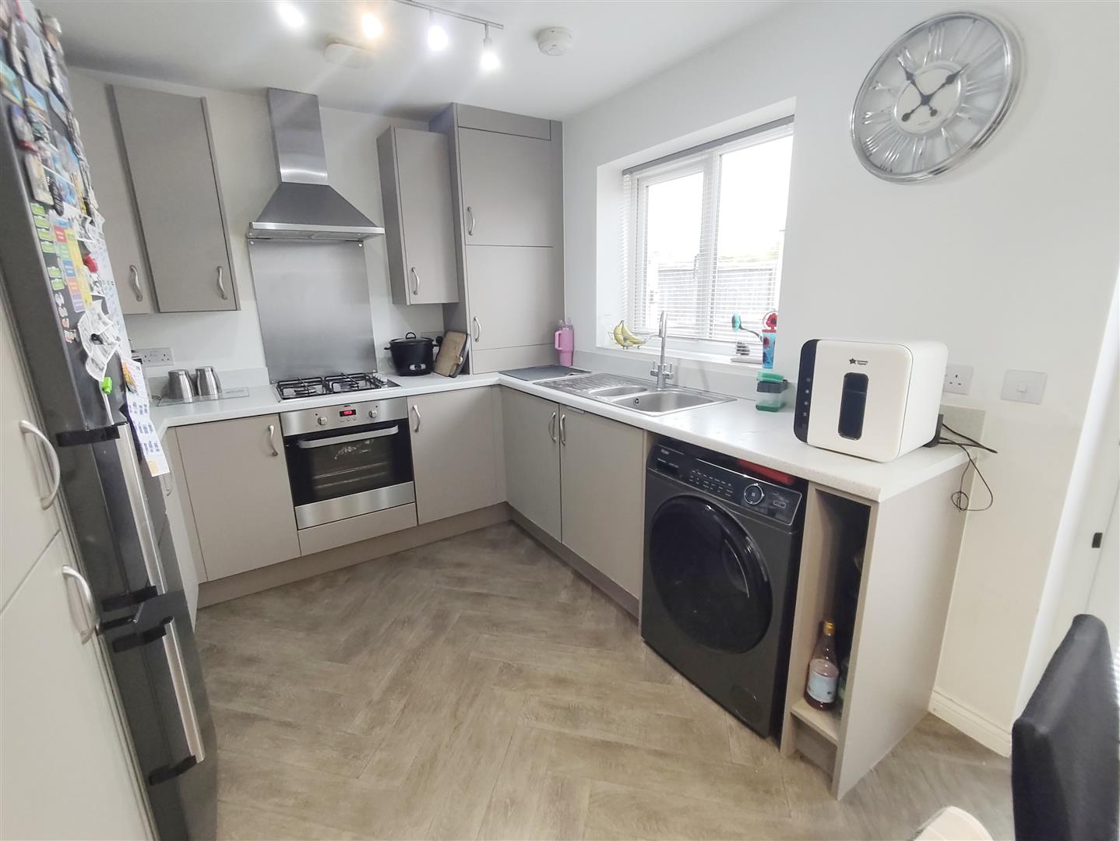
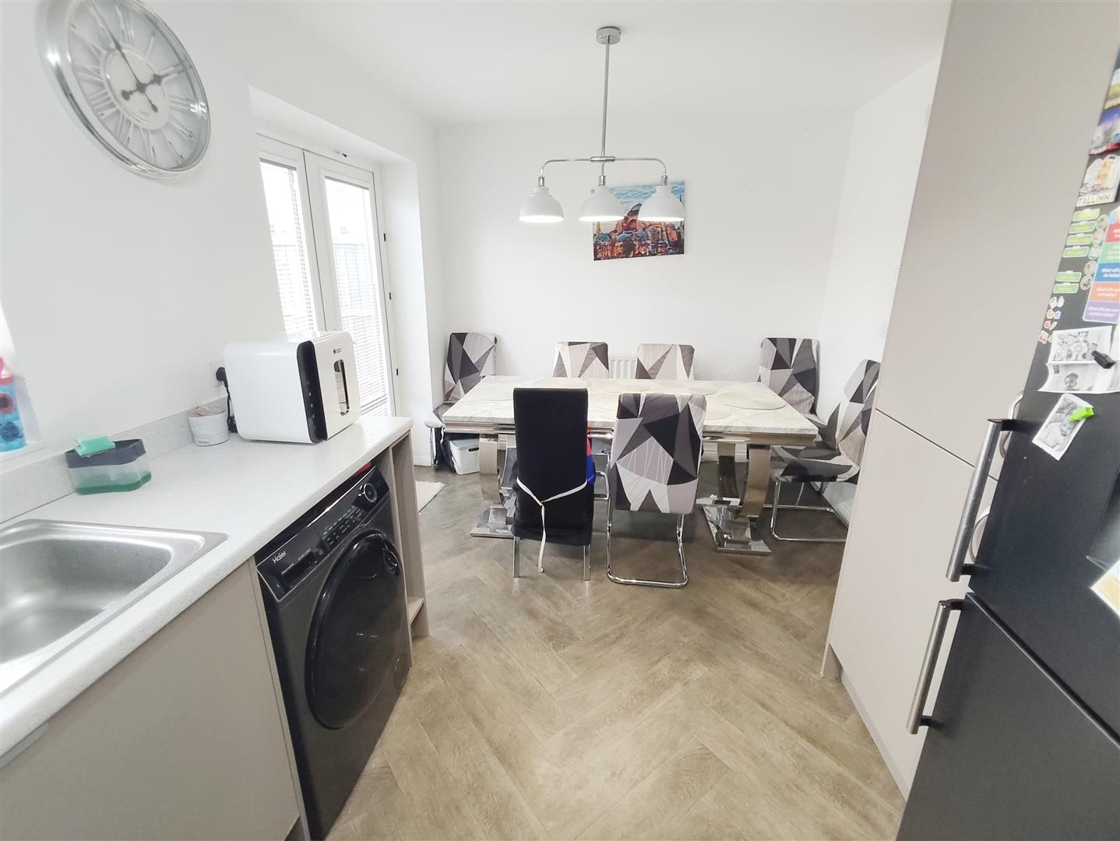
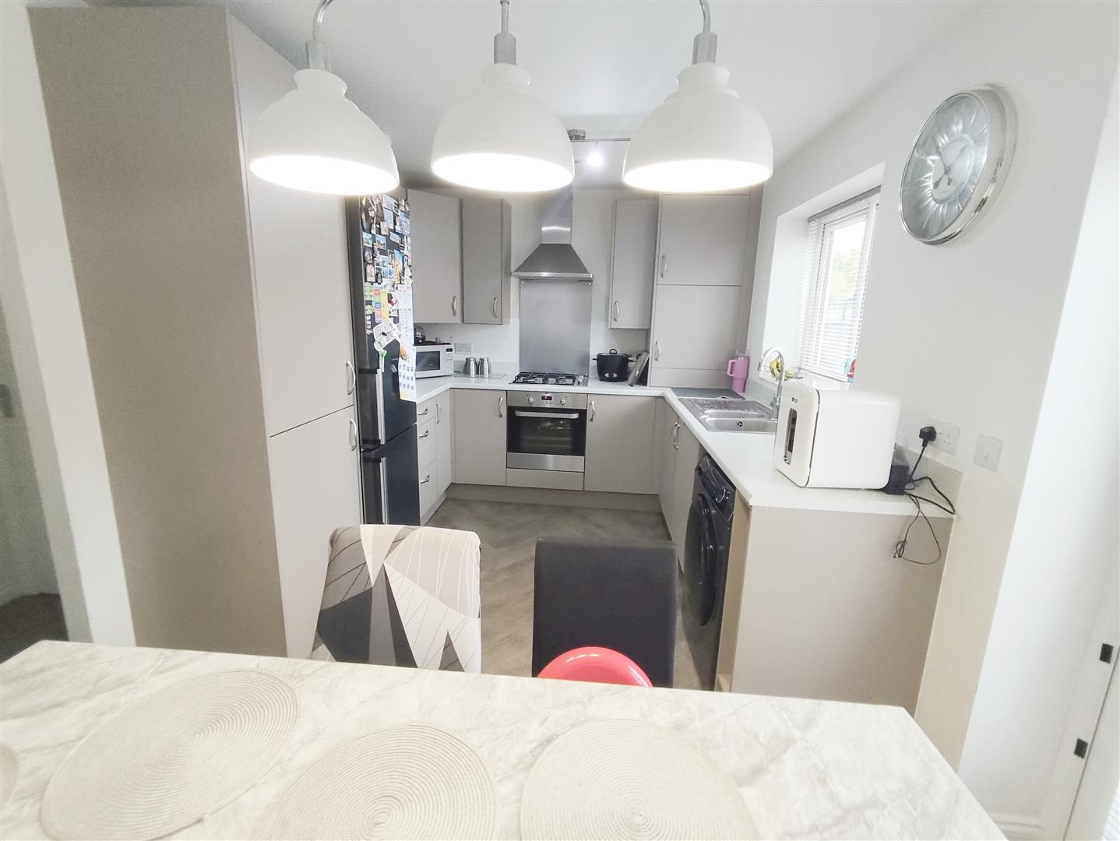
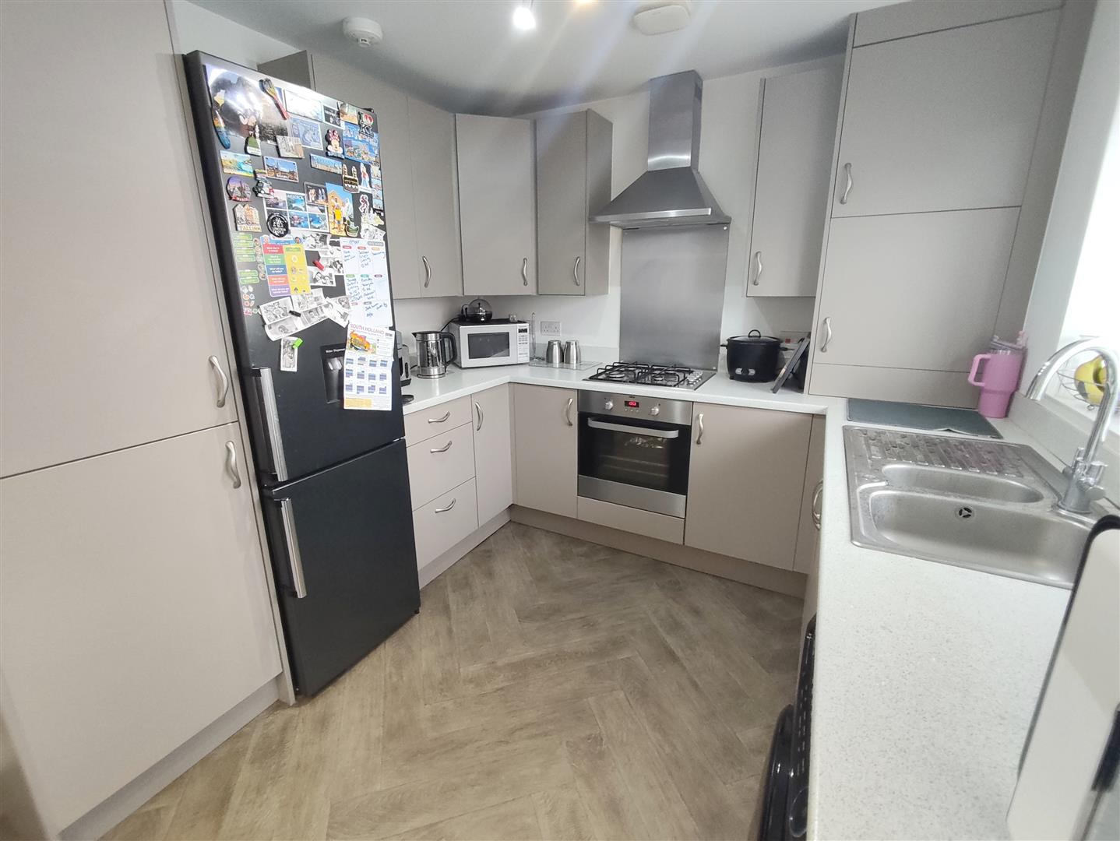
- Fitted Kitchen/Diner
- Shared Ownership End terrace House
- Three Bedrooms
- Two Allocated Parking Spaces
- Viewing Recommended
Description
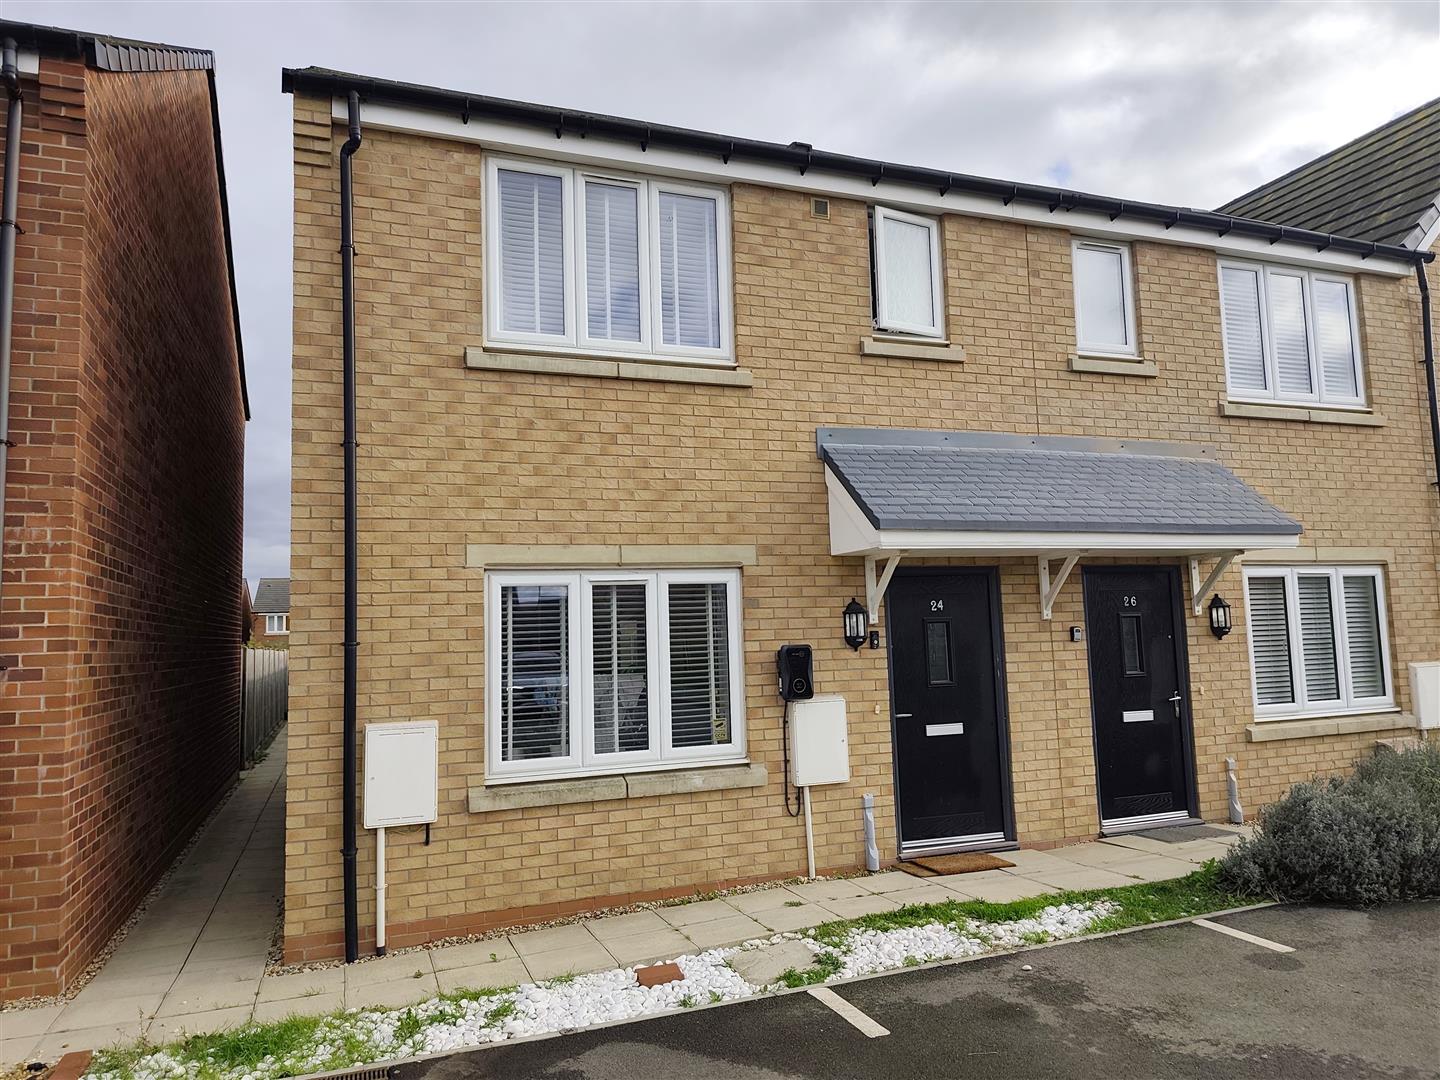
Selling 25% of an shared ownership, this end terrace house offers three bedrooms and a fitted kitchen/diner. Viewing is recommended.
Early viewing of this affordable shared ownership is highly recommended for those looking for a larger property at an affordable level. With gas radiator heating and PVCu double glazing the property is located not far from the town center and has easy access to the A16 Spalding to Peterborough Road.
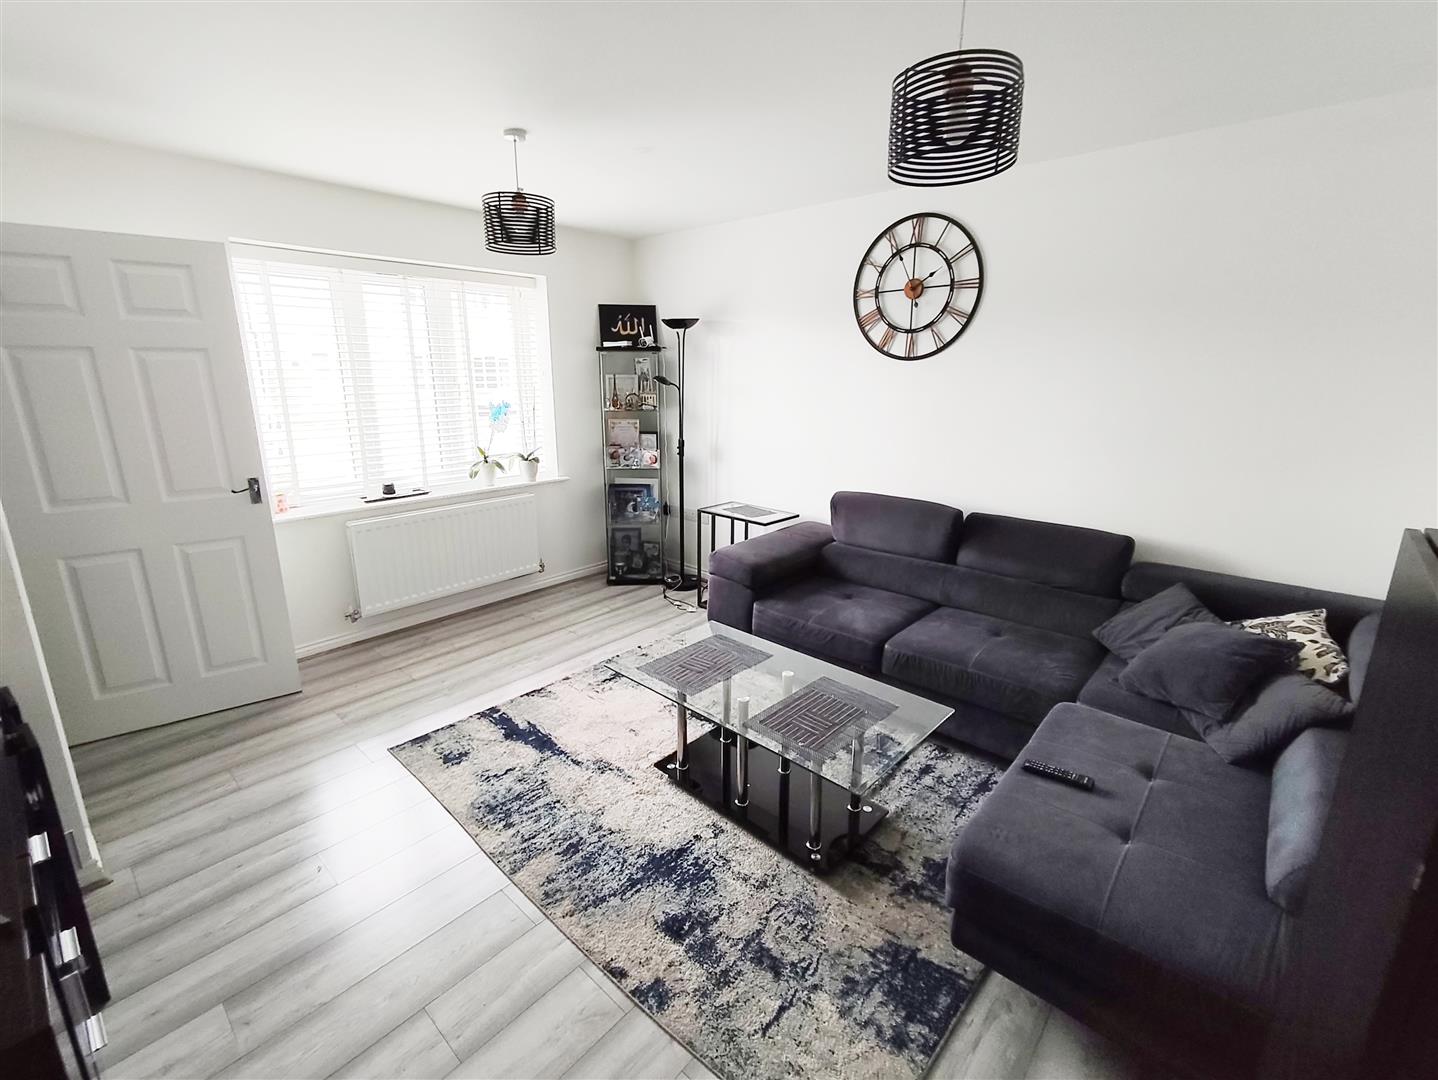
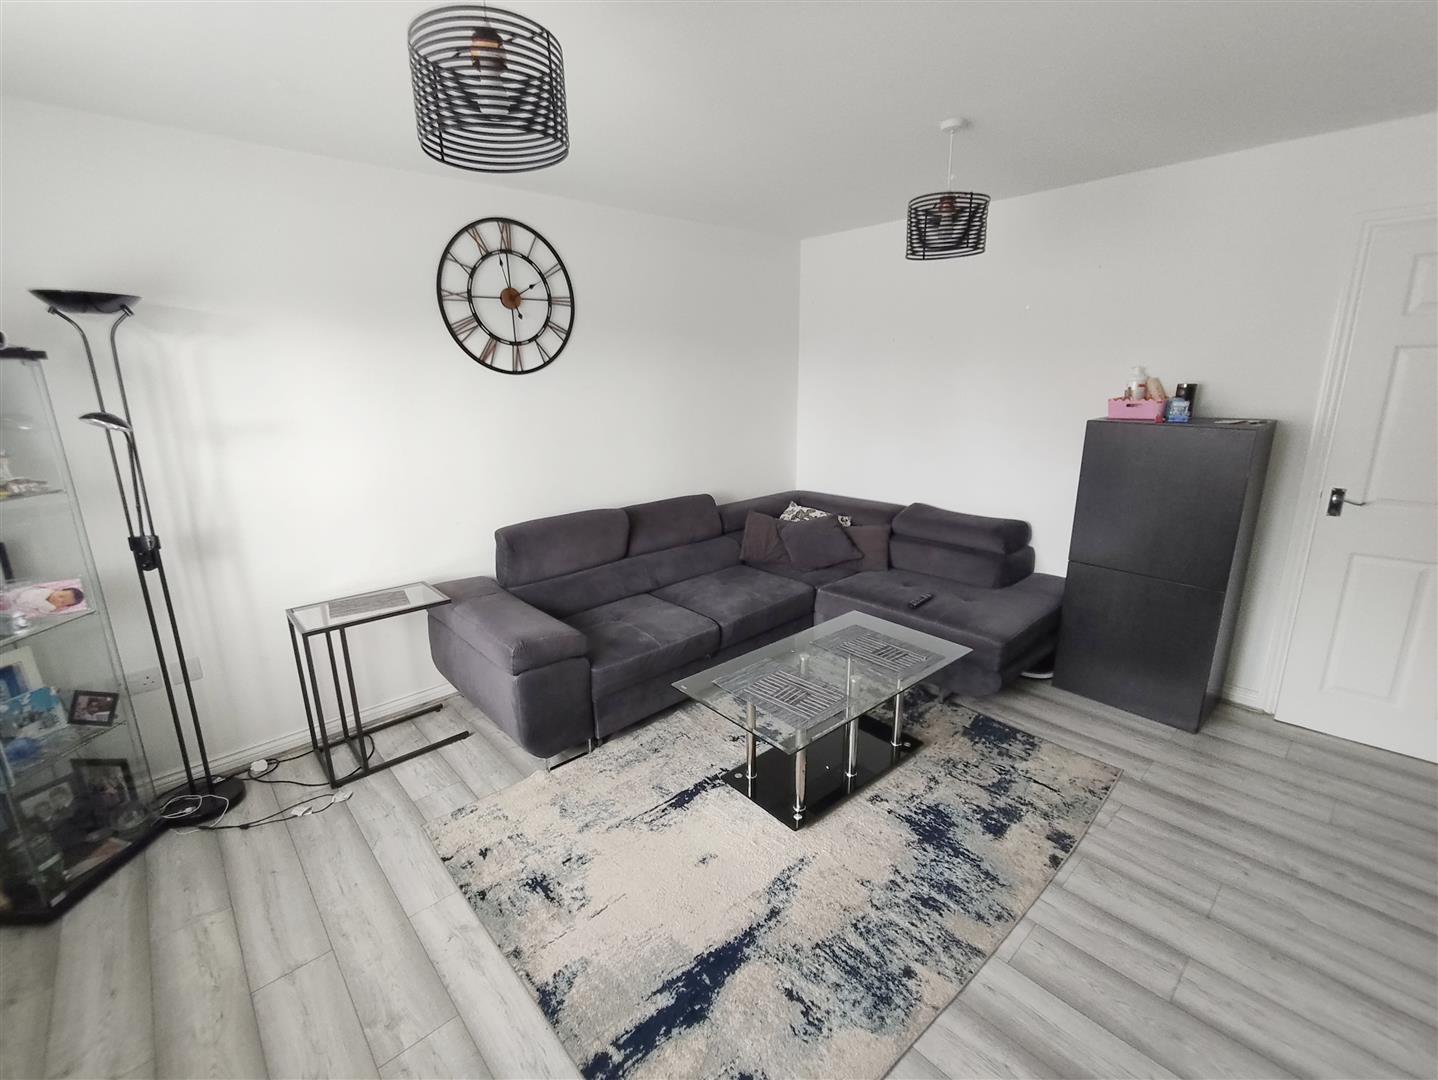
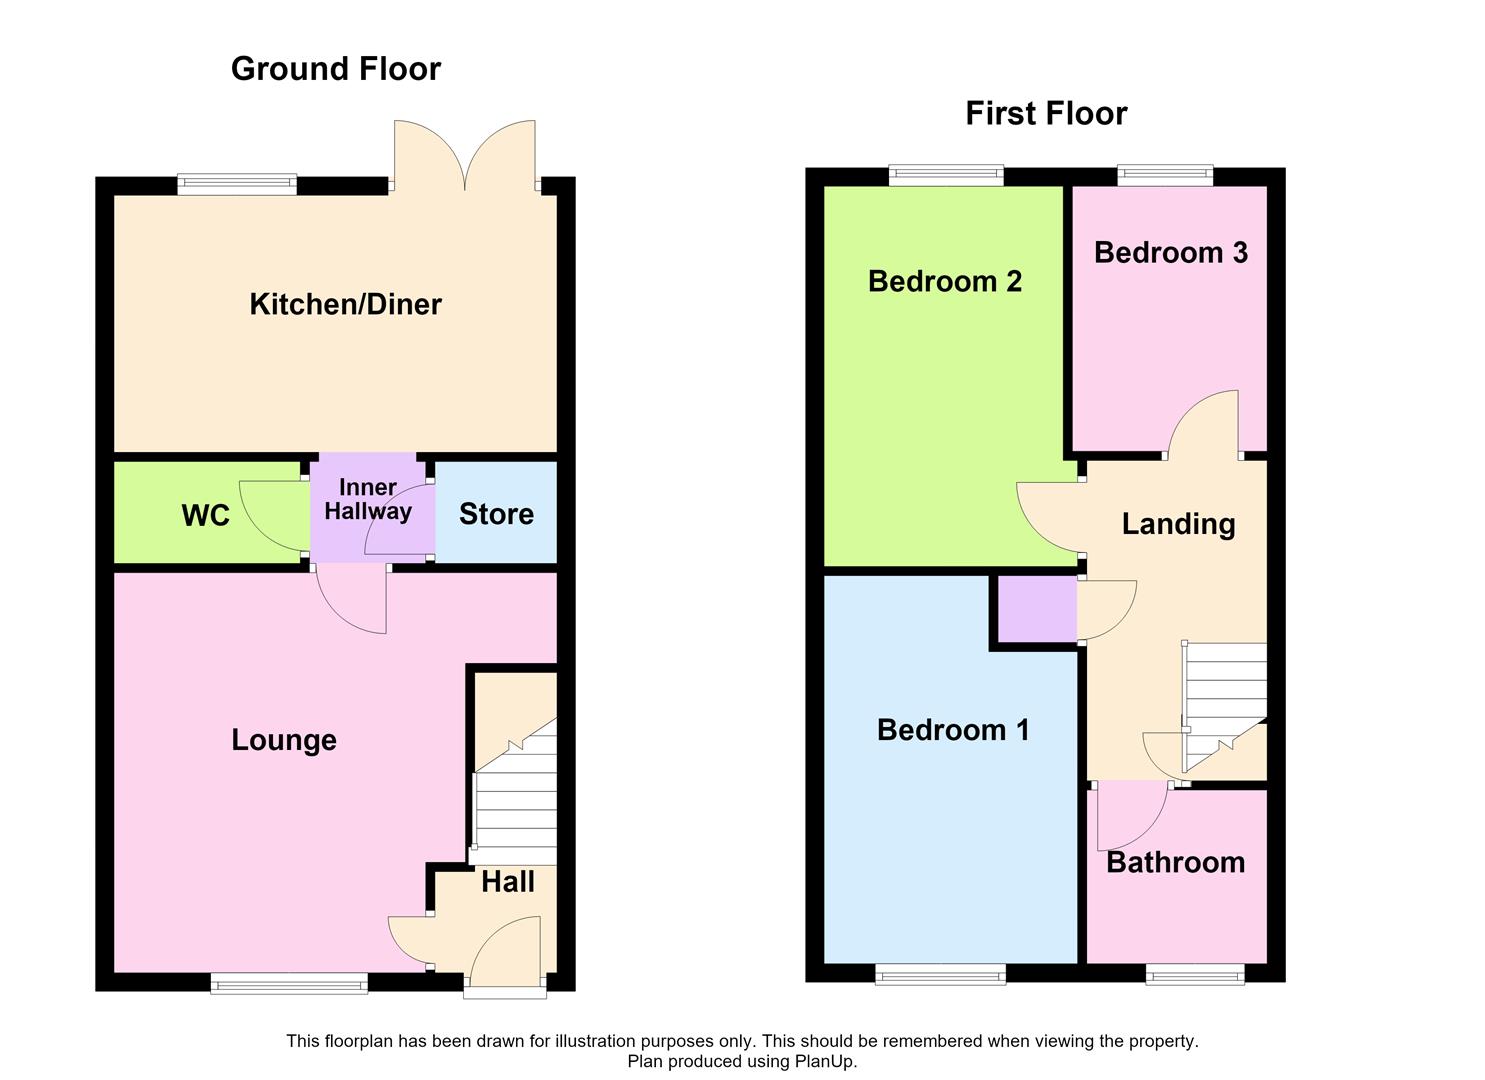
With two allocated parking spaces the accommodation comprises; Entrance Hall with the stairs to the first floor Landing, good size Lounge, an inner Lobby with a storage cupboard and Cloakroom W.C. To the rear is a fitted Kitchen Diner with access to the rear Garden.
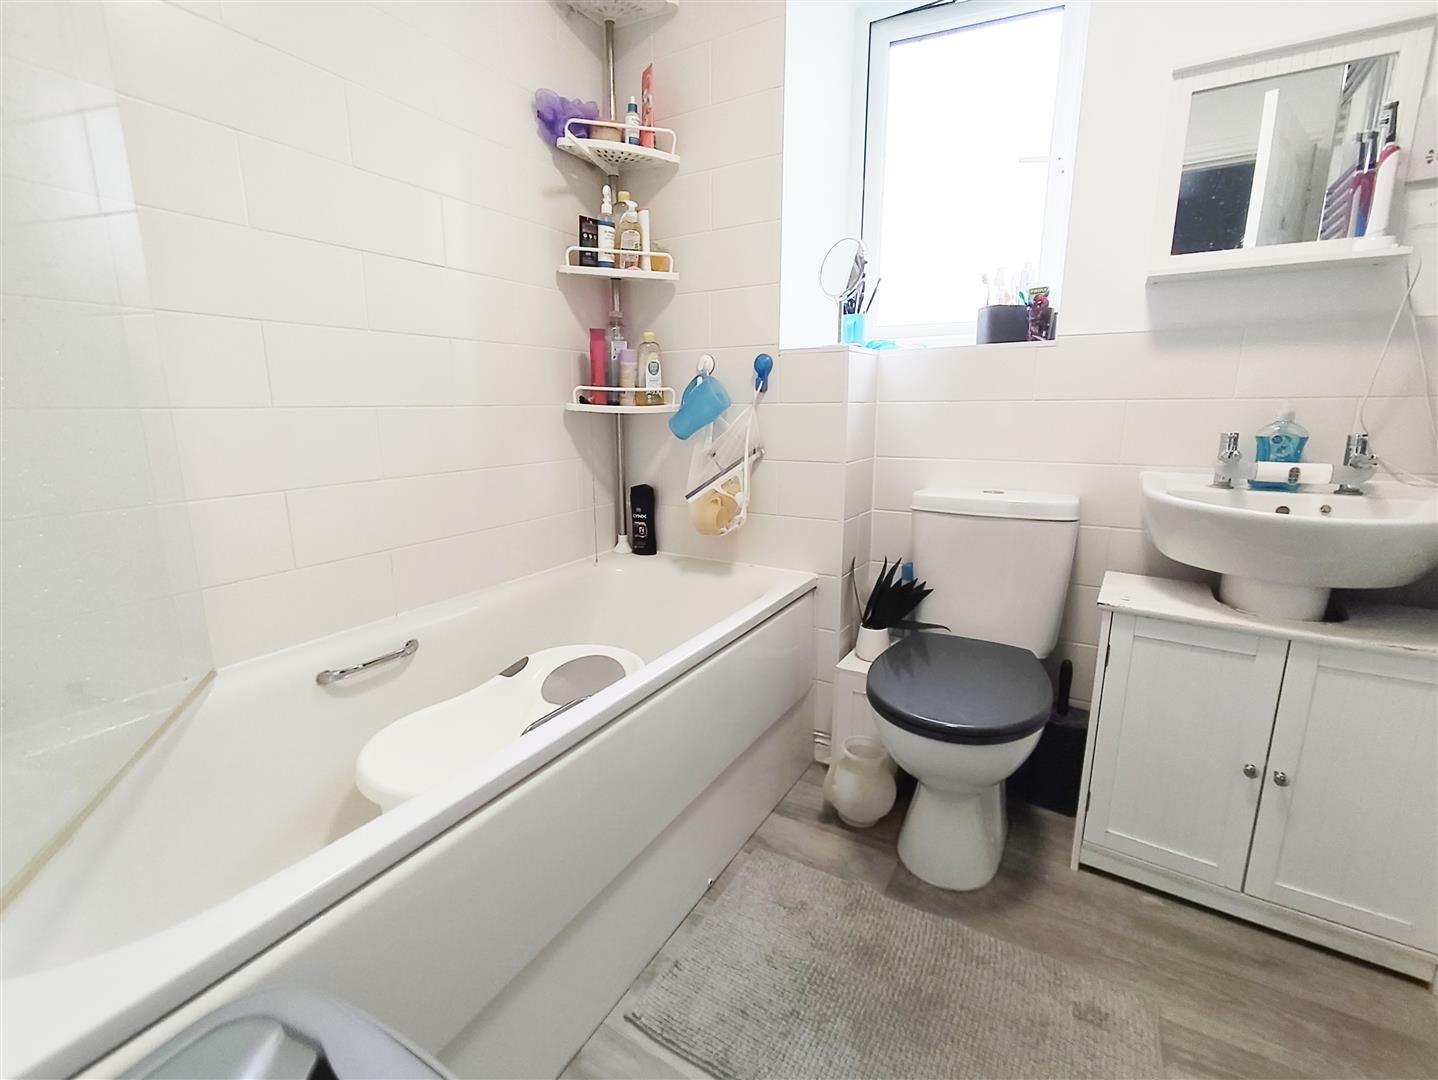
The Landing leads to THREE Bedrooms and a family Bathroom.
With a 25% share of the property being offered, there is an opportunity to staircase further percentages later in the ownership.
Viewing is recommended.
Tenure Leasehold
Monthly charges are £446.36
Council Tax C
Entrance Hall
Stairs to the first floor, door to
Lounge
3.74m av x 4.34m max (12’3″ av x 14’2″ max)
Door to
Inner Lobby
Storage Cupboard
Cloakroom W.C.
Kitchen Diner
4.84m x 2.78m (15’10” x 9’1″)
Fitted with a range of base and eye level units, fitted electric oven, gas hob with cooker hood above, plumbing for a washing machine, French Doors to the rear Garden.
First Floor Landing
Doors to
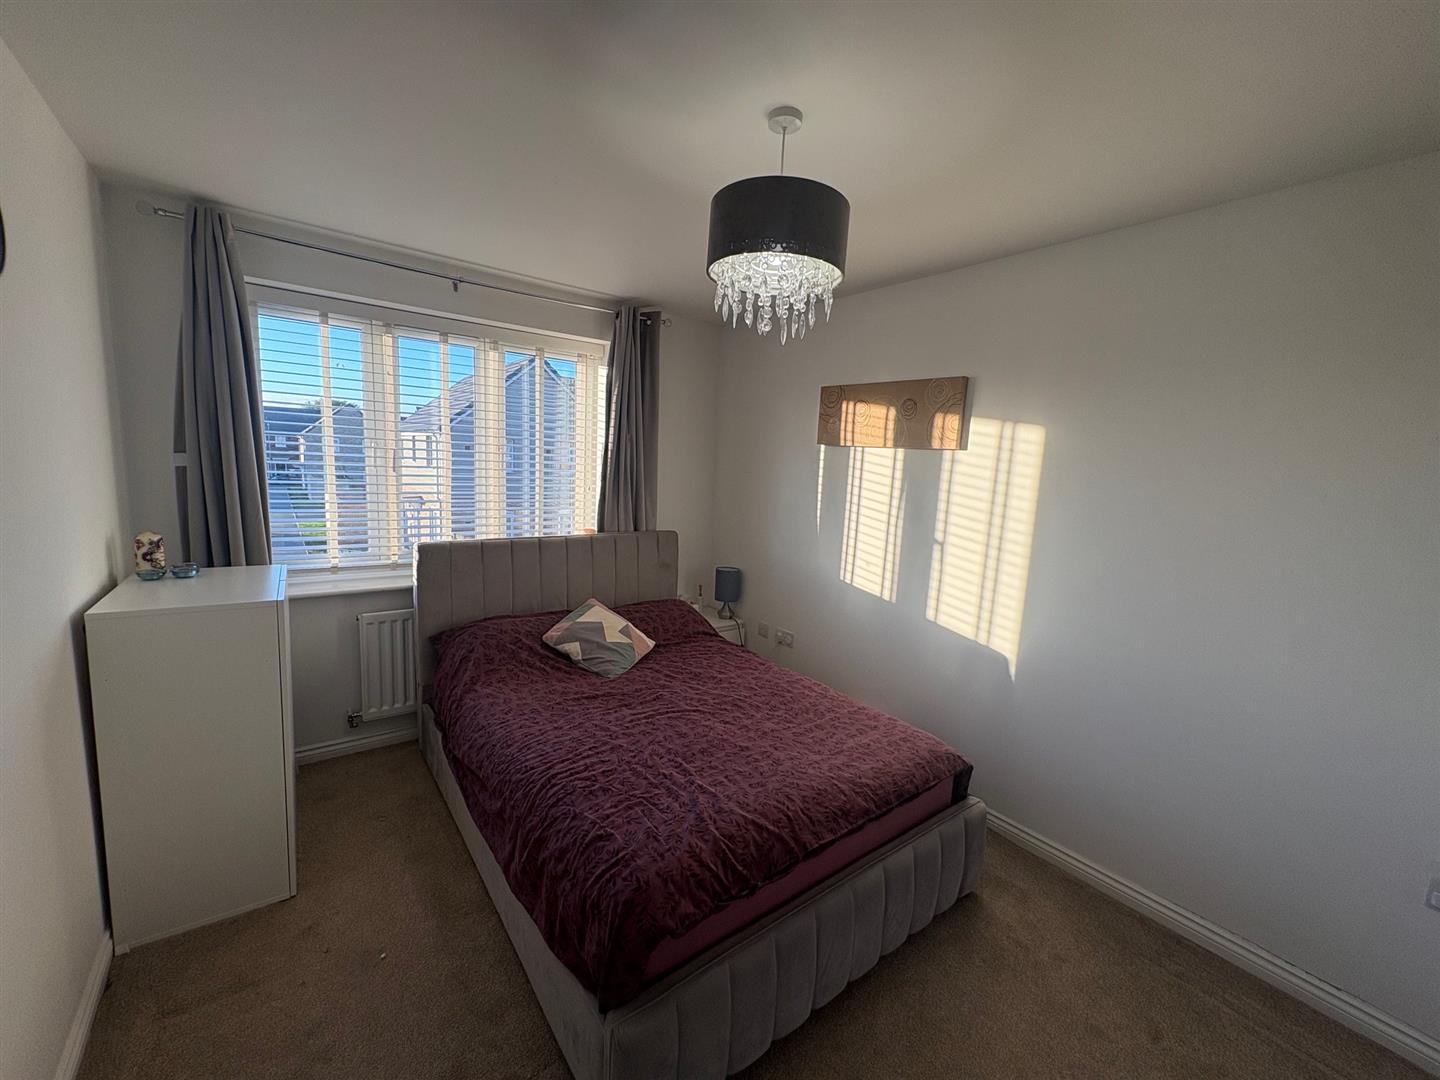
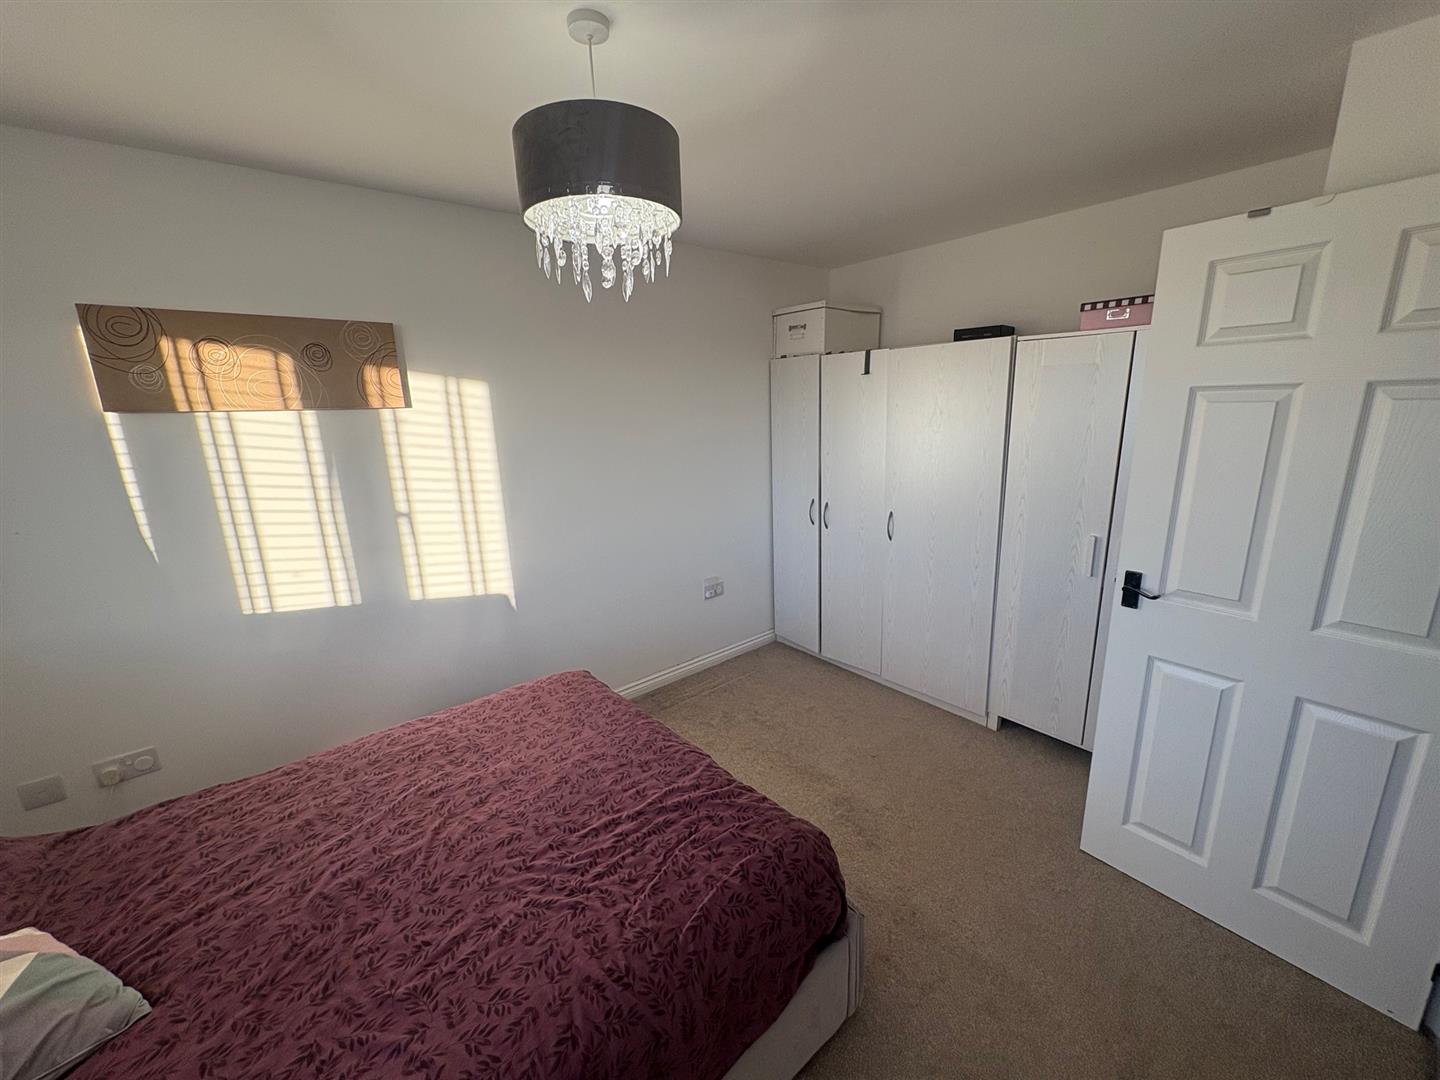
Bedroom 1
4.27m max x 4.27m max (14’0″ max x 14’0″ max)
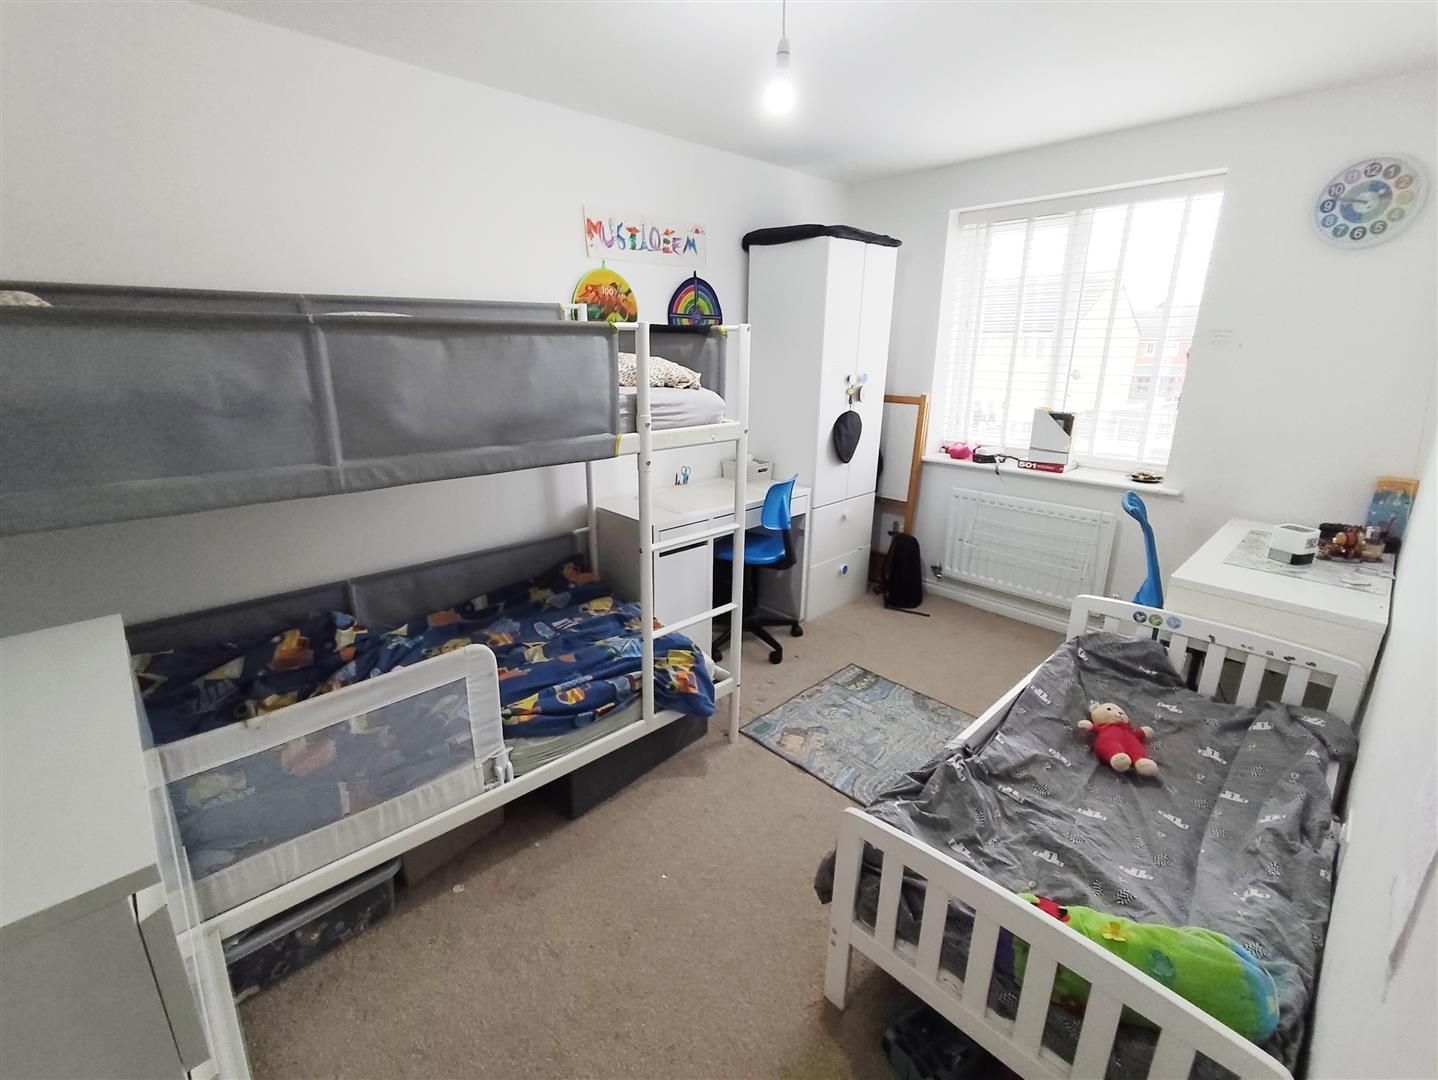
Bedroom 2
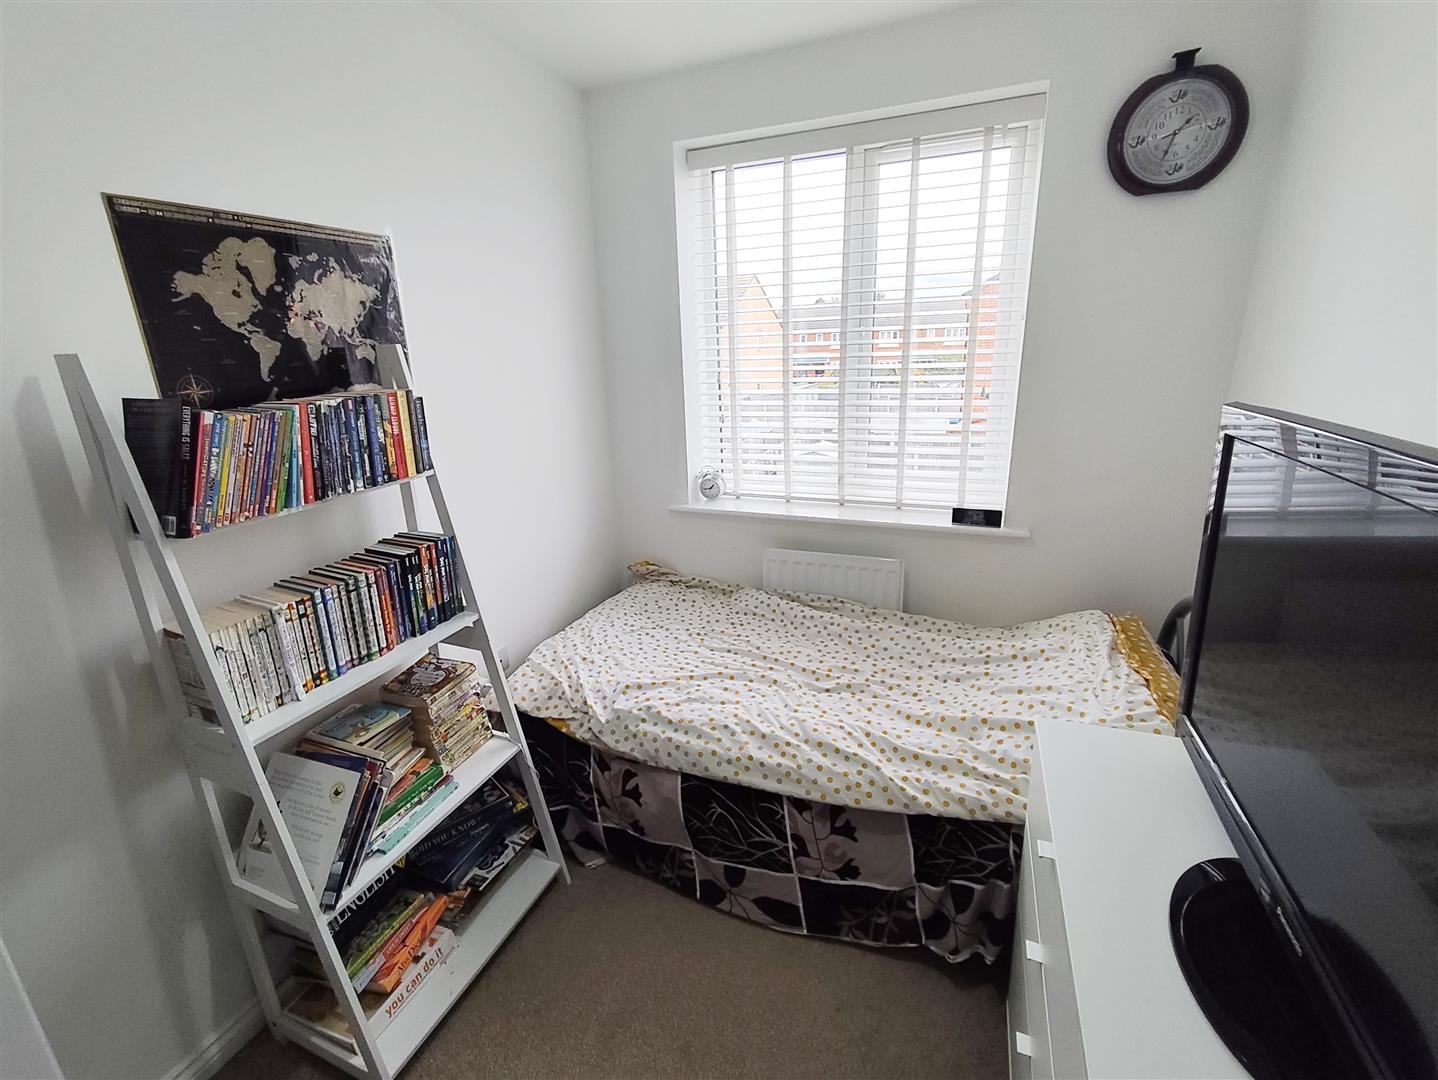
4.12m x 2.63m (13’6″ x 8’7″)
Bedroom 3
2.88m x 2.11 (9’5″ x 6’11”)
Bathroom
Outside
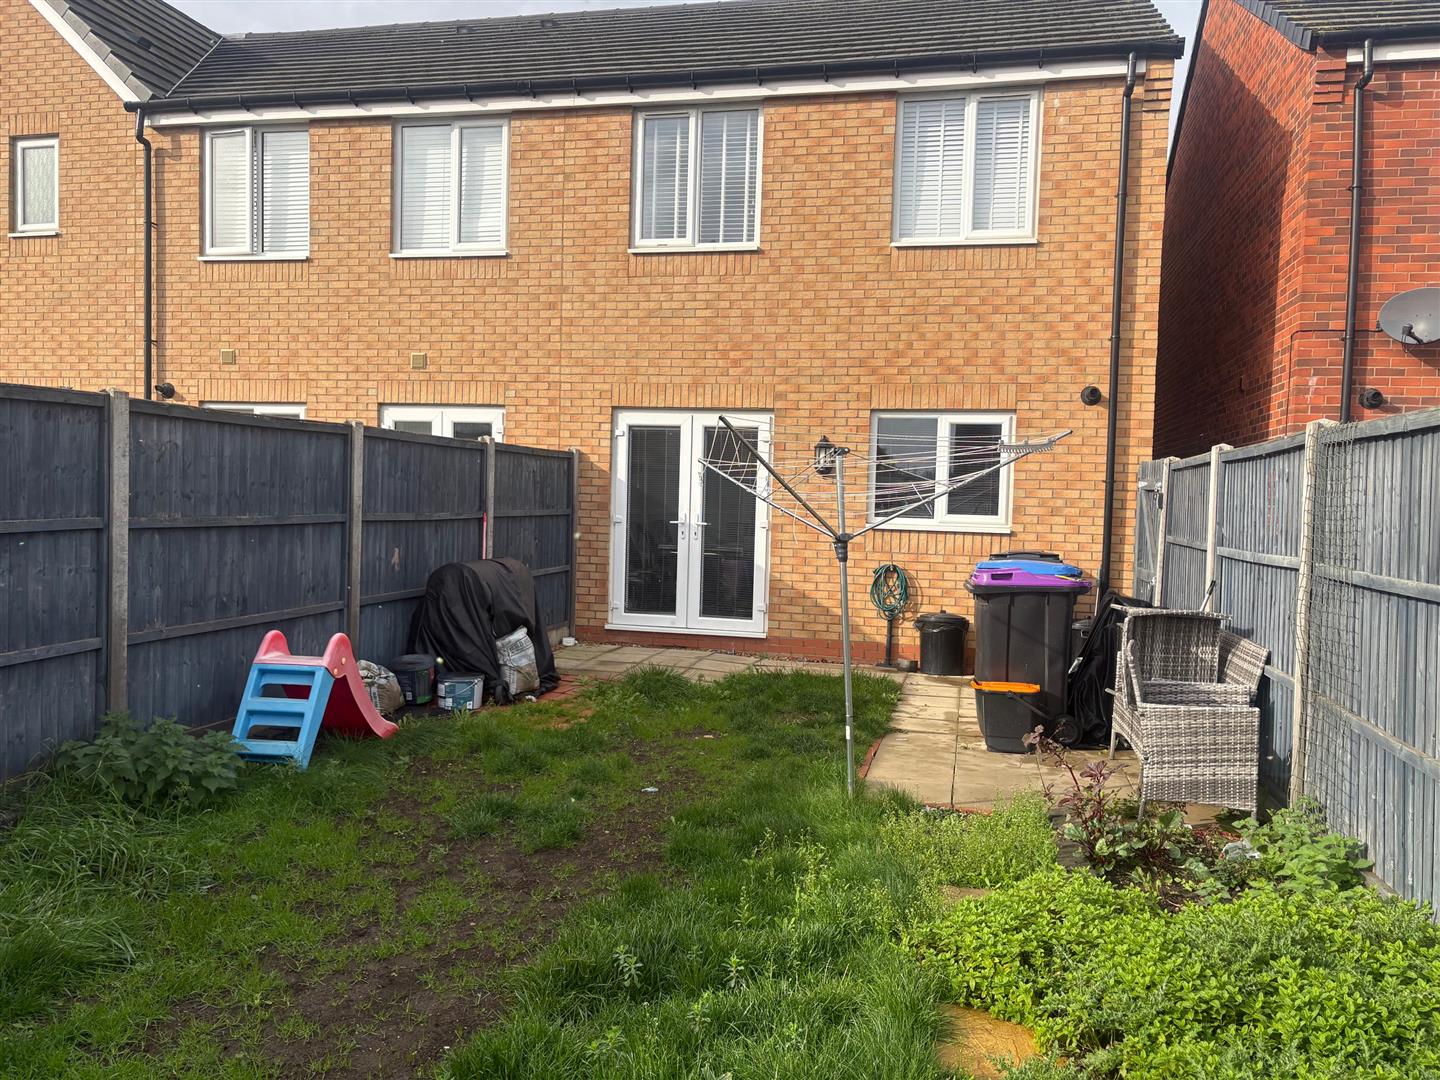
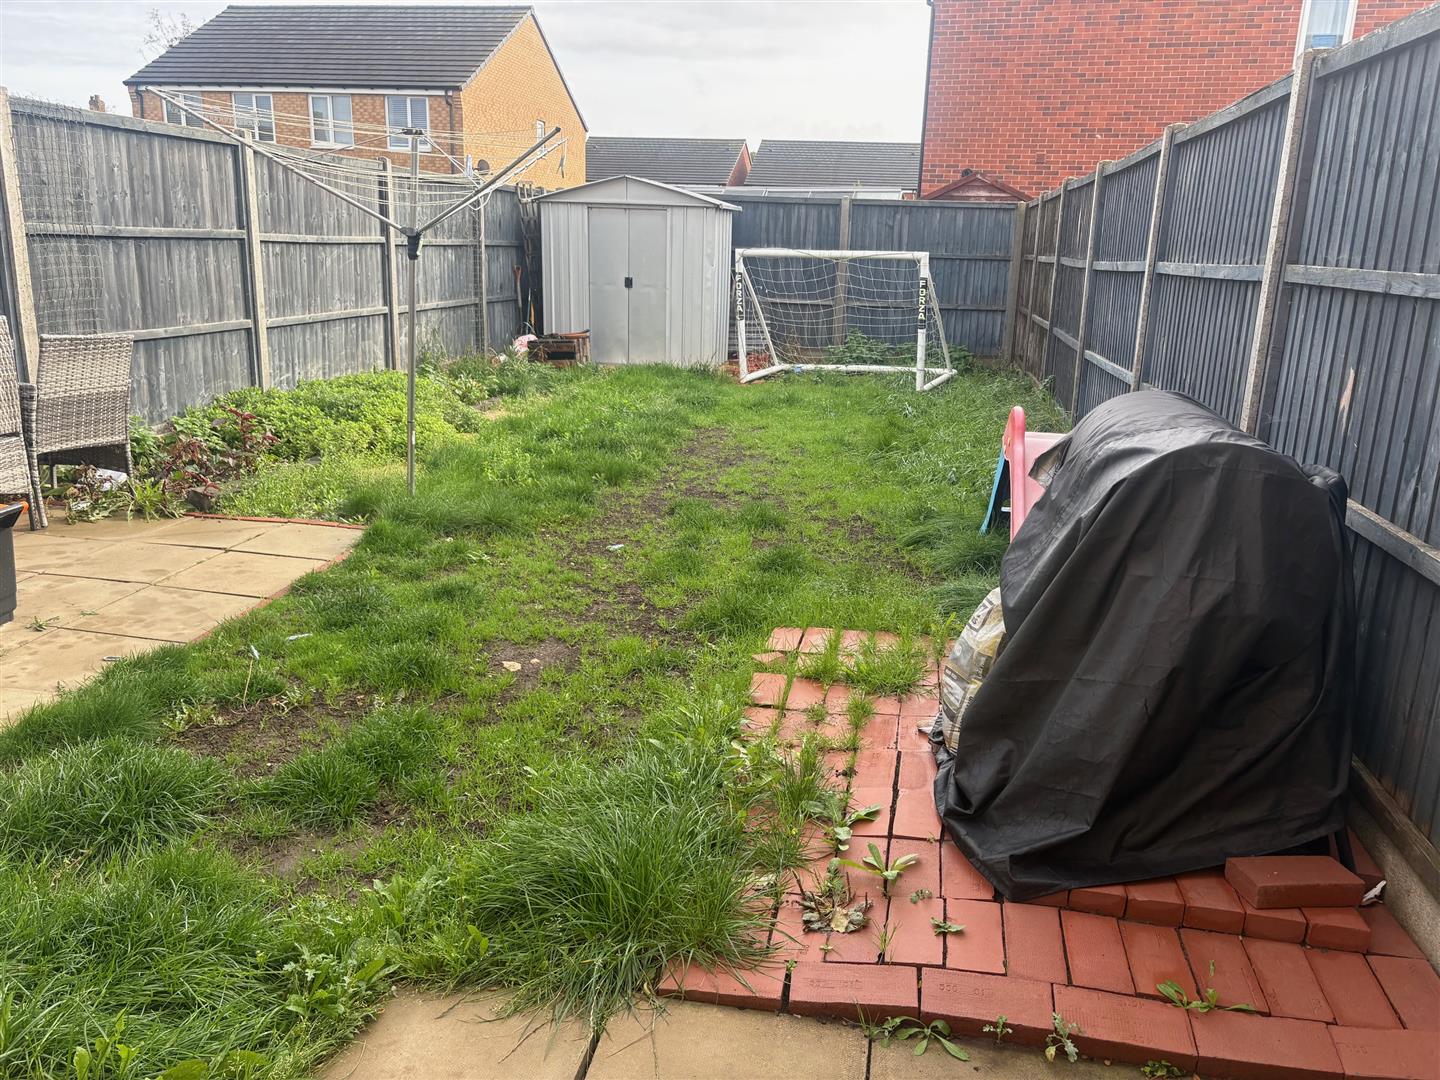
To the front of the property are two allocated parking spaces. The enclosed rear garden is laid to lawn with a patio area.
Property Documents
Floor Plans
Description:
Address
Open on Google Maps- Address Crease Drove, Crowland, Peterborough, PE6 0BN
- Postcode PE6 0BN
- Area Crowland
Mortgage Calculator
- Mortgage
- Council Tax
- Home Insurance
Schedule a Viewing
360° Virtual Tour
What's Nearby?
Contact Information
View ListingsSimilar Listings
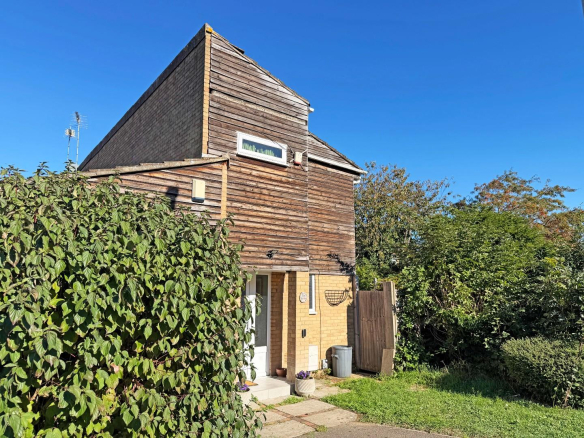
Bardney, Orton Goldhay, Peterborough
- Offers in the region of £220,000
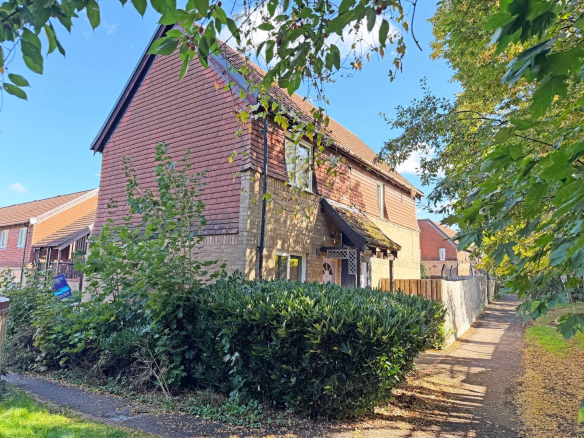
Gostwick, Orton Brimbles, Peterborough
- Offers in the region of £180,000

Wetherby Way, Peterborough
- £180,000
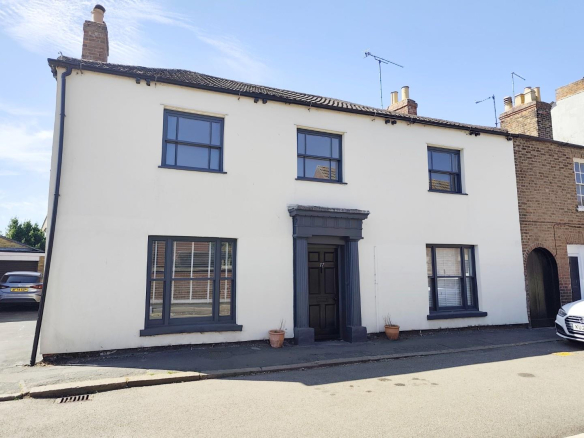
South Street, Crowland, Peterborough
- Per month £1,350/pcm