South Street, Crowland, Peterborough
Overview
- House: End Terrace
- 4
- 1
- 2
- Four Bedrooms
- GARDEN ROOM WITH BI-FOLDING DOORS
- IMPRESSIVE FAMILY HOME WITH NO ONWARD CHAIN
- IN TOWN LOCATION
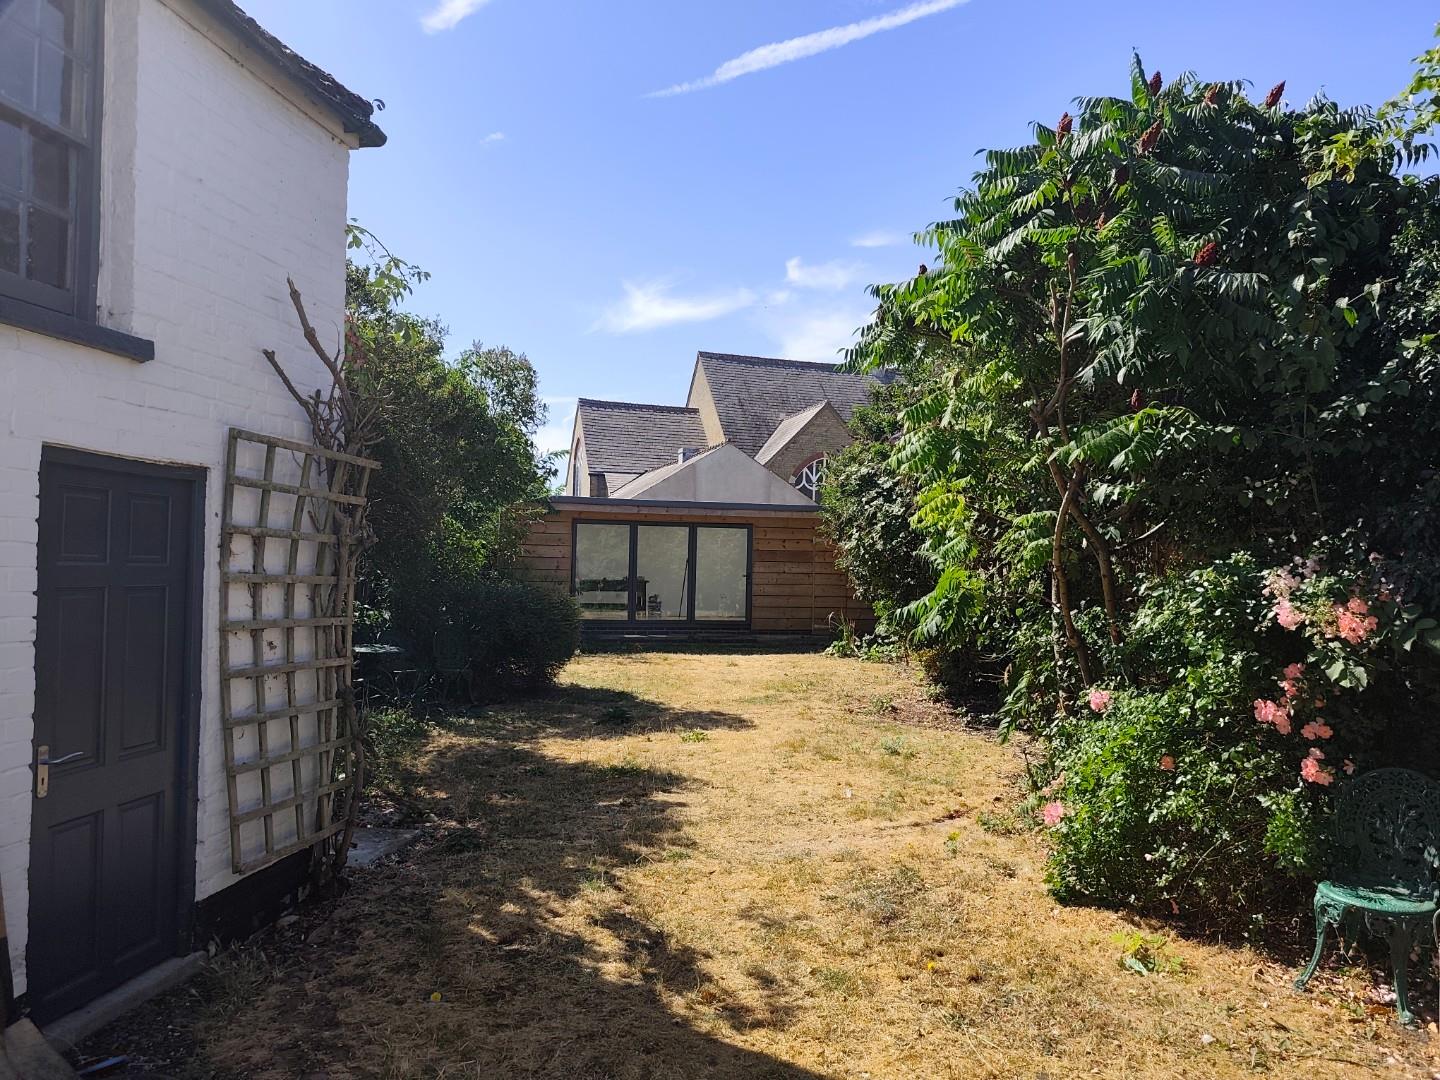
- LARGE LANDSCAPED GARDEN
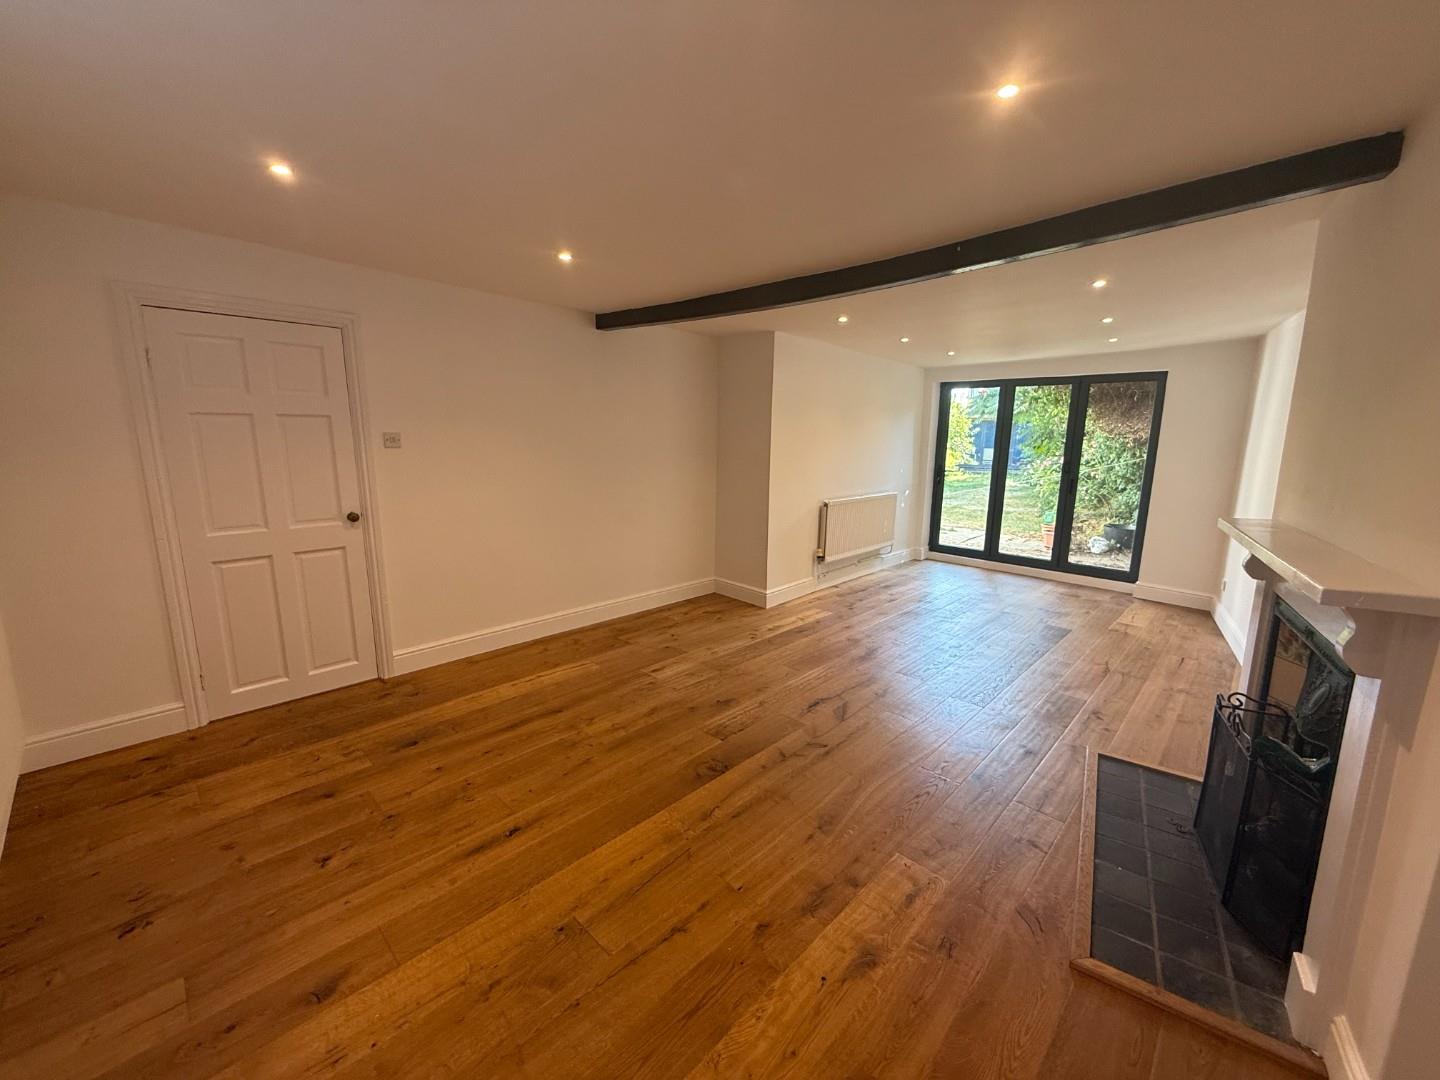
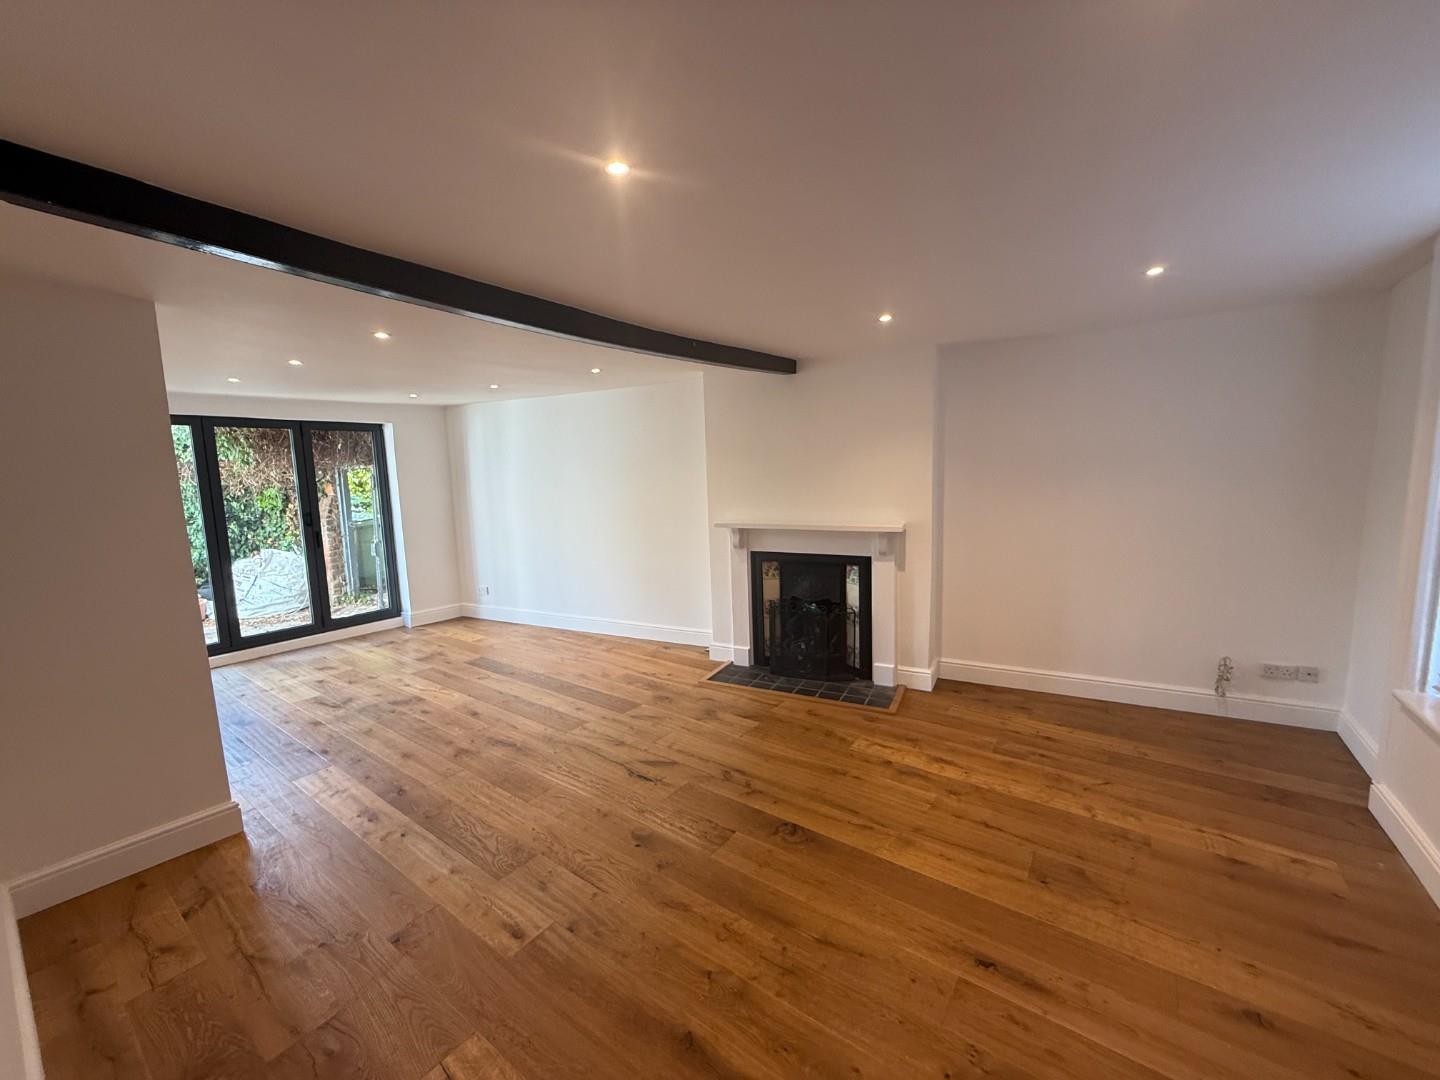
- LARGE LOUNGE AREA WITH BI-FOLDING DOORS
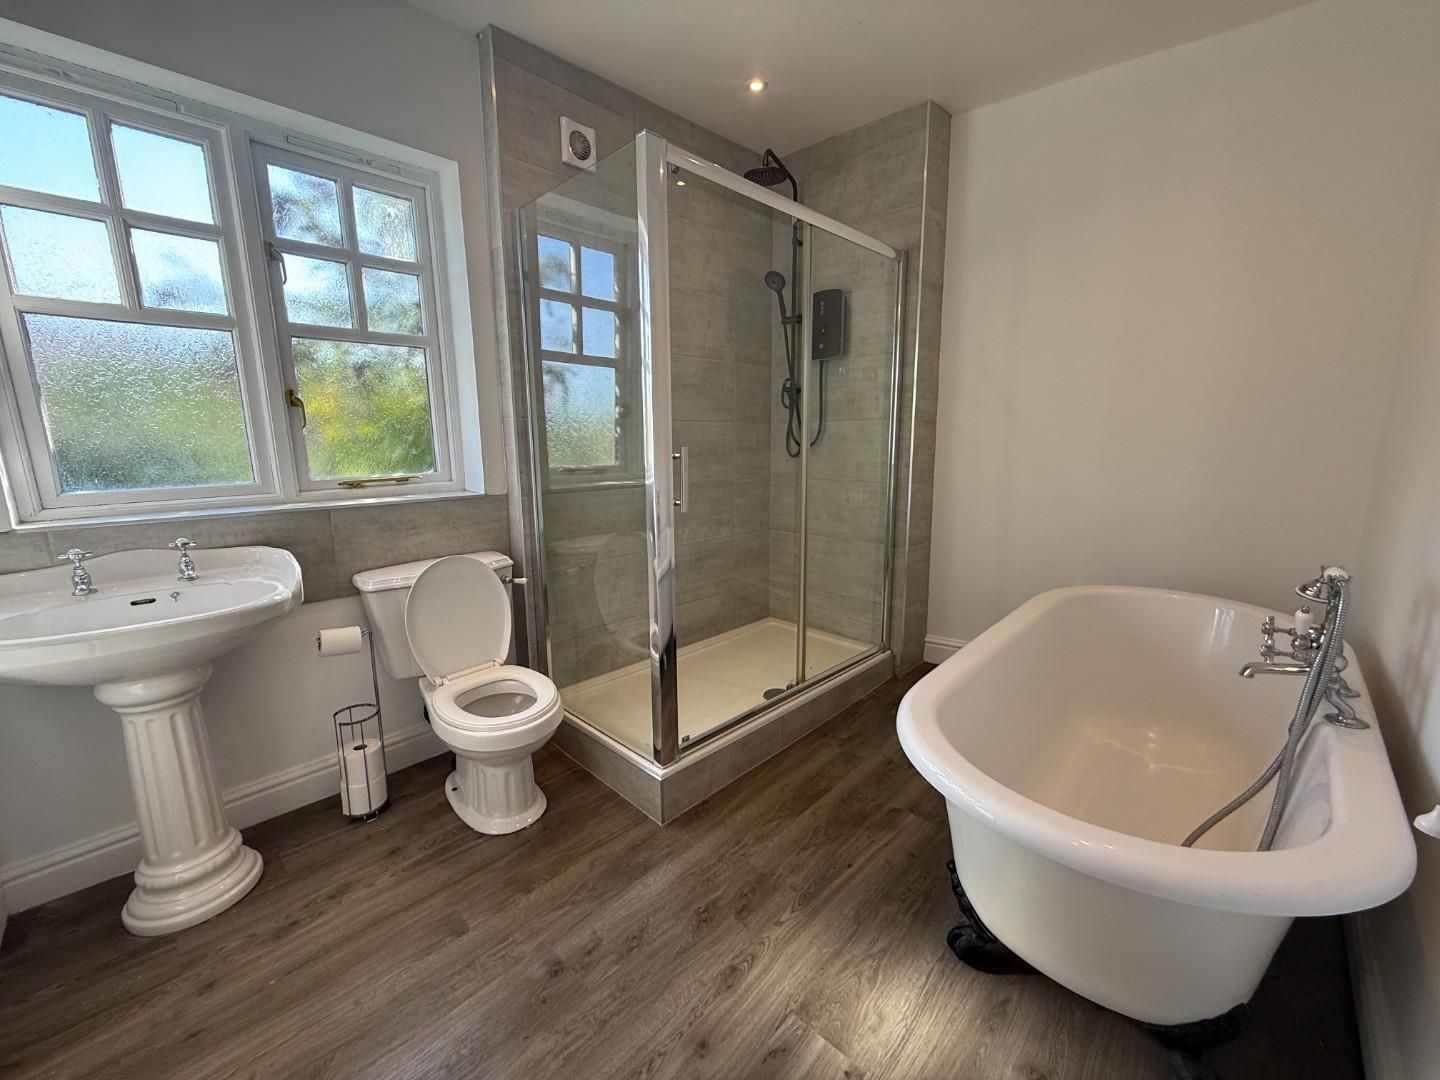
- Modern Bathroom
- MODERN KITCHEN
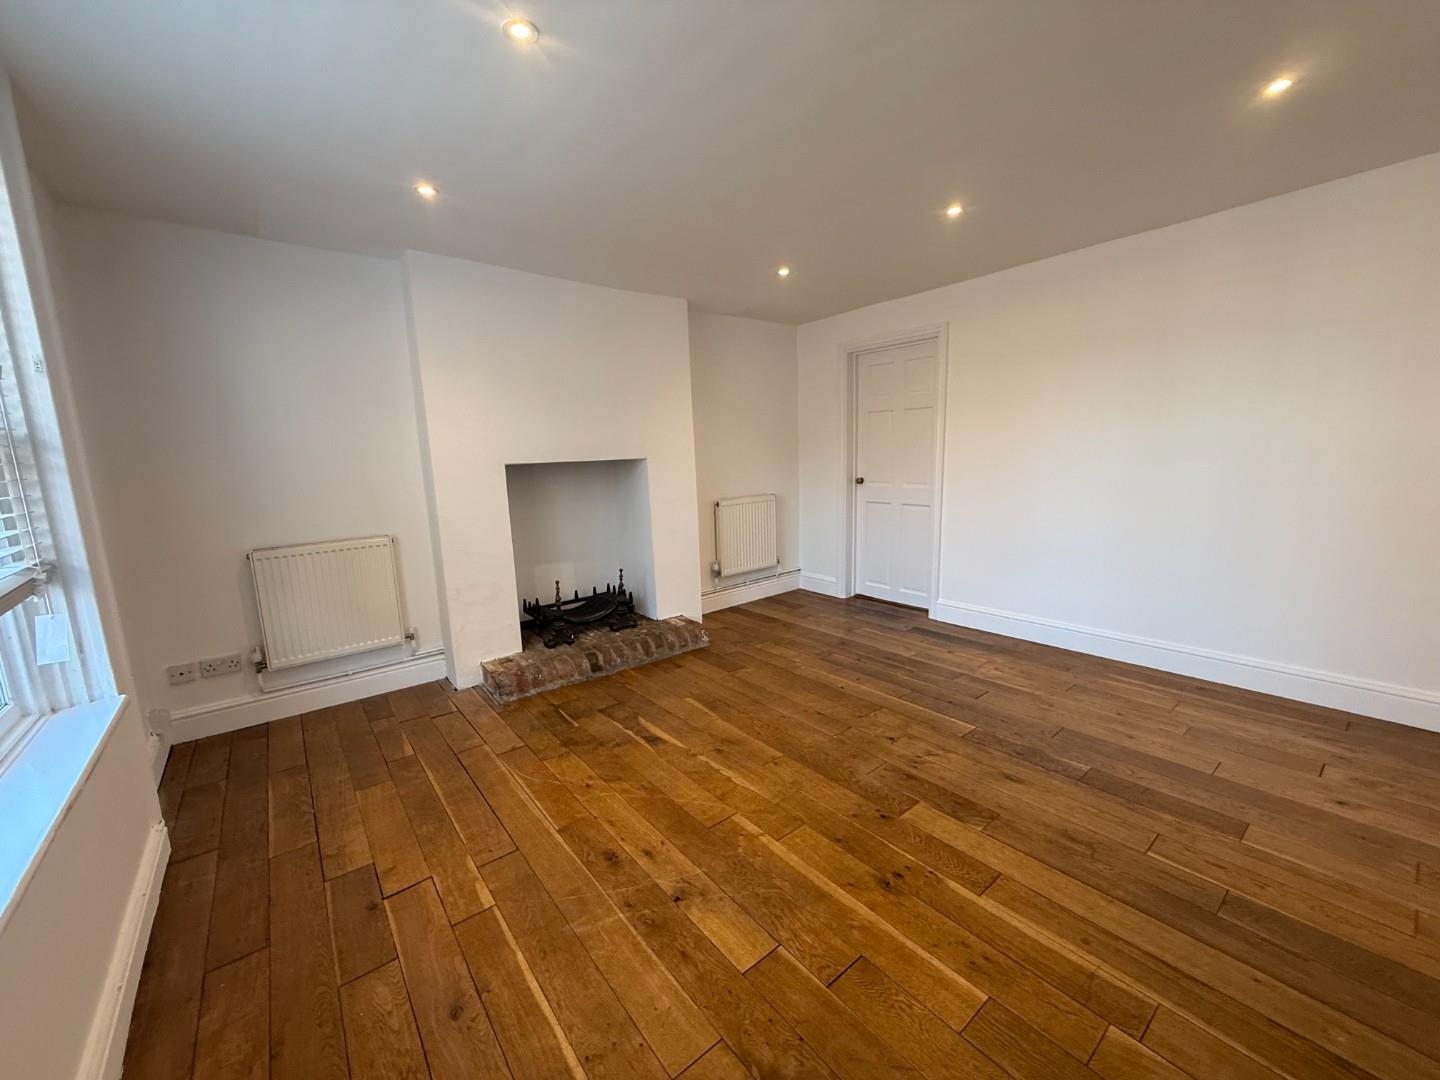
- OPEN FIRE PLACE IN LOUNGE
- Sitting Room
Description
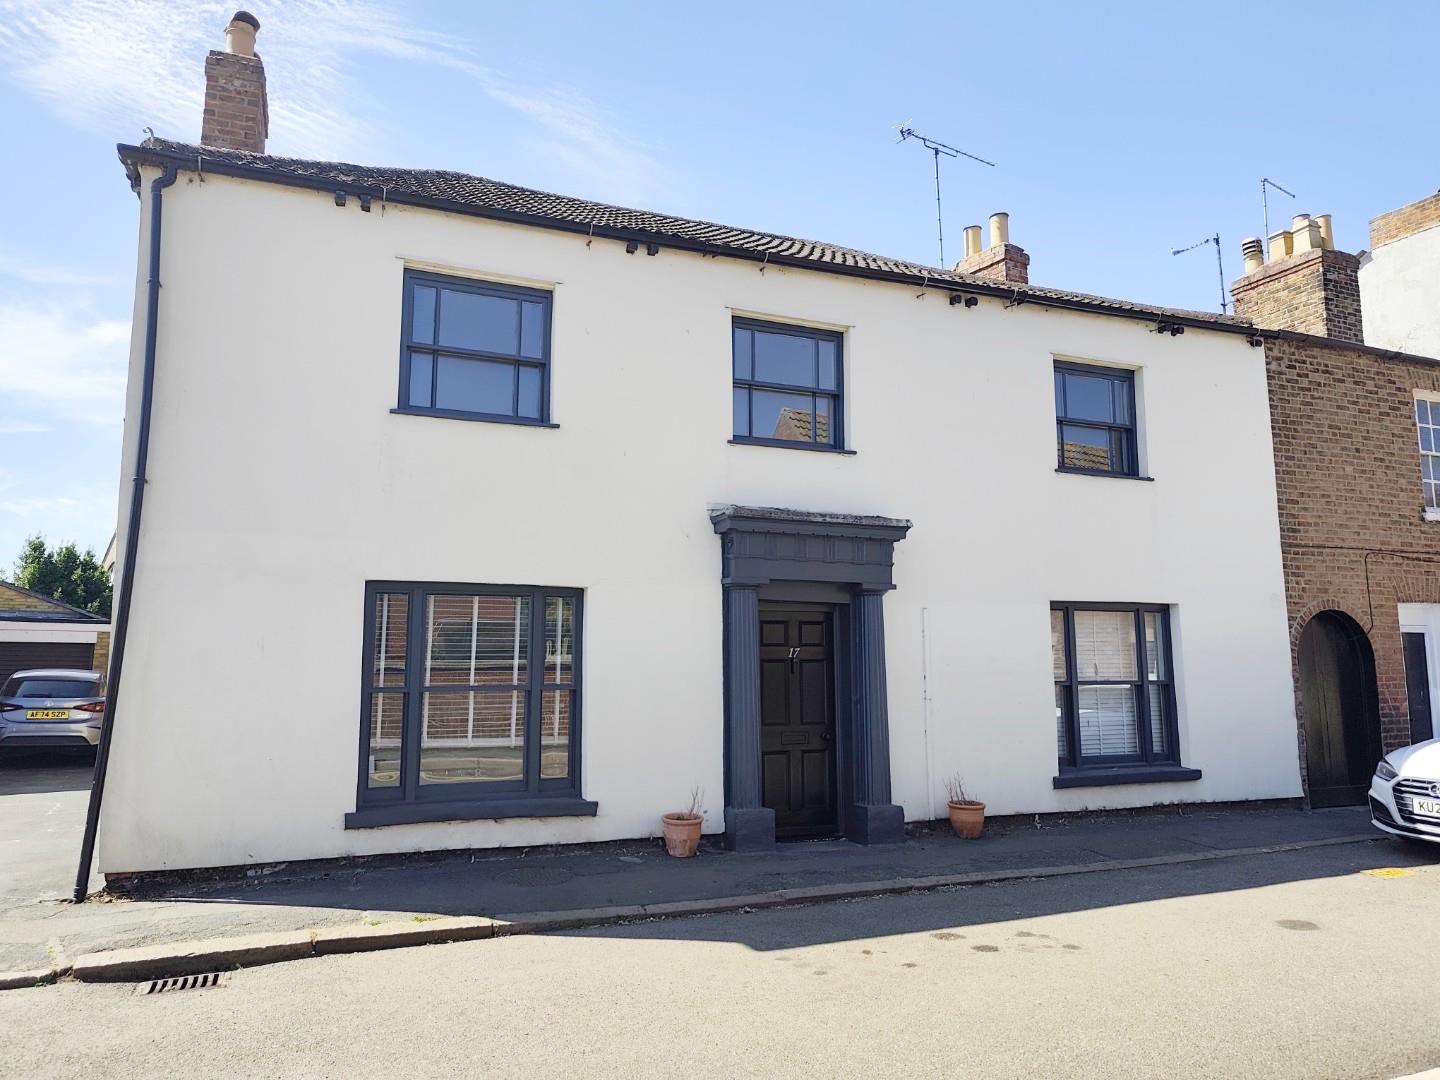
A rare opportunity to rent this spacious FOUR-BEDROOM period property in the heart of Crowland. The home offers generous accommodation throughout, including a large lounge/dining room with BIFOLDING DOORS, a separate sitting room and a modern refitted kitchen with integrated appliances.
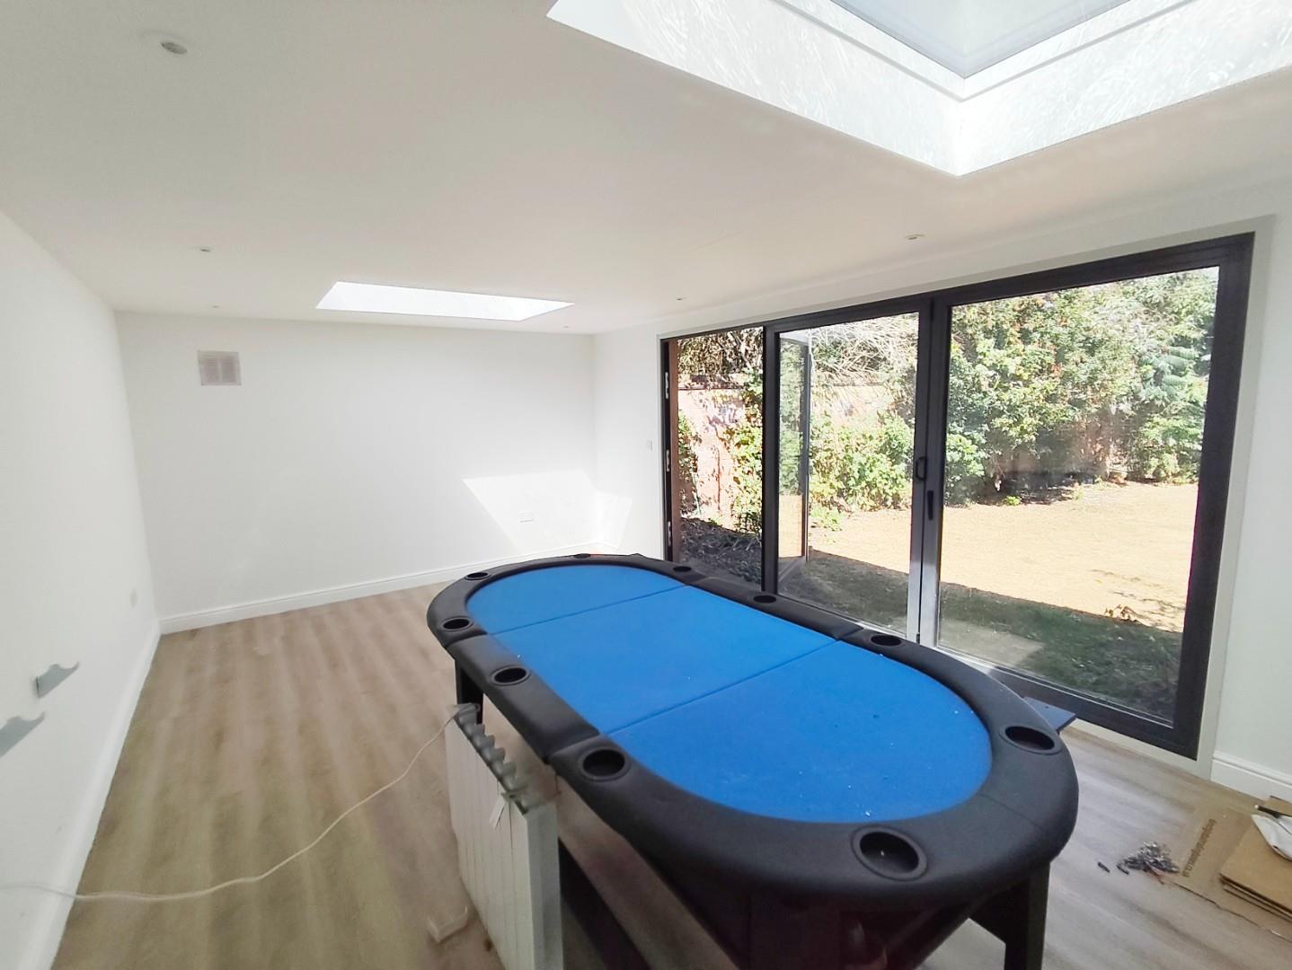
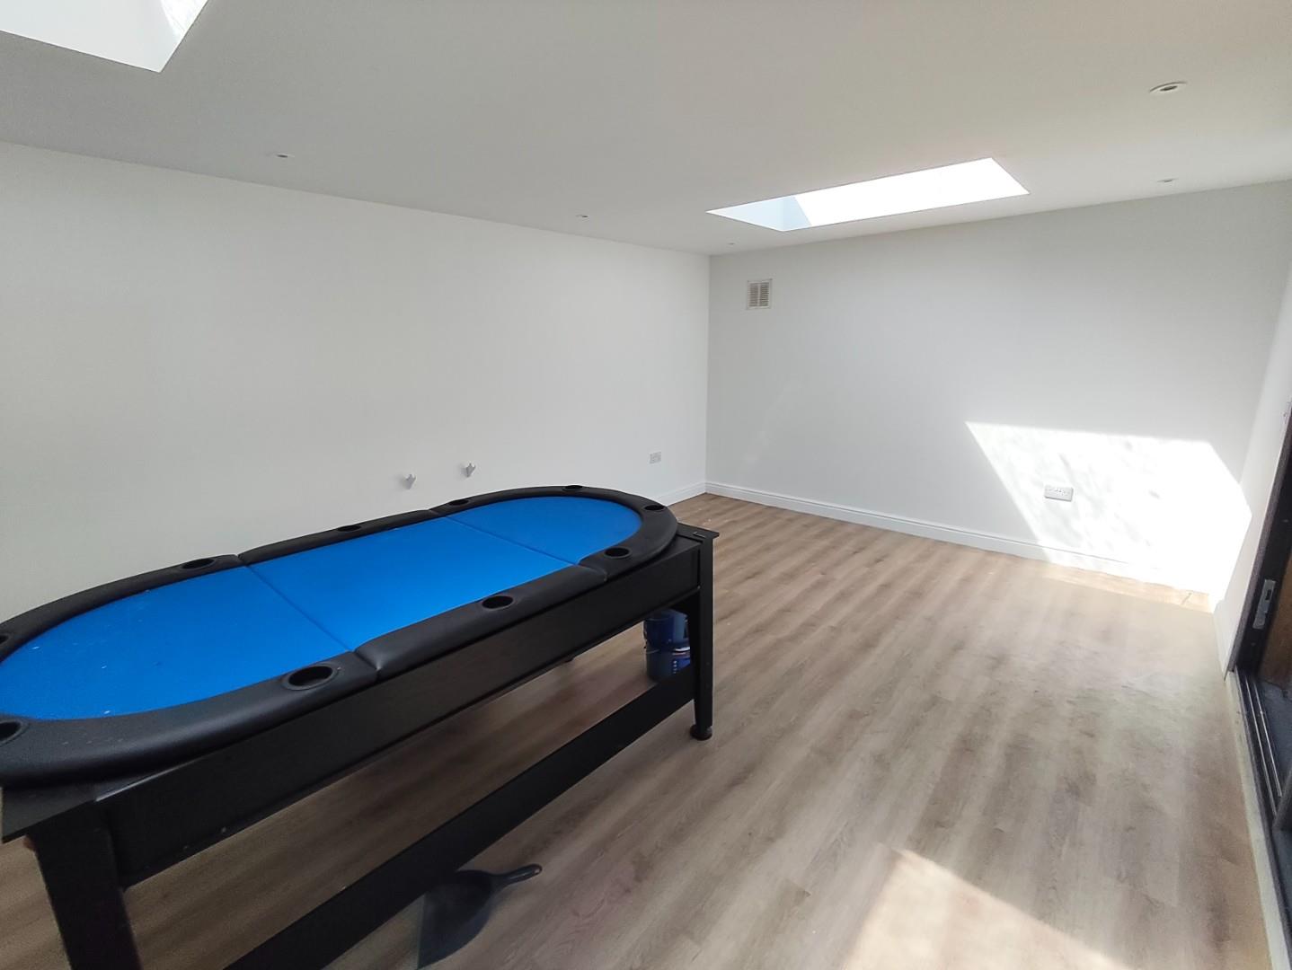
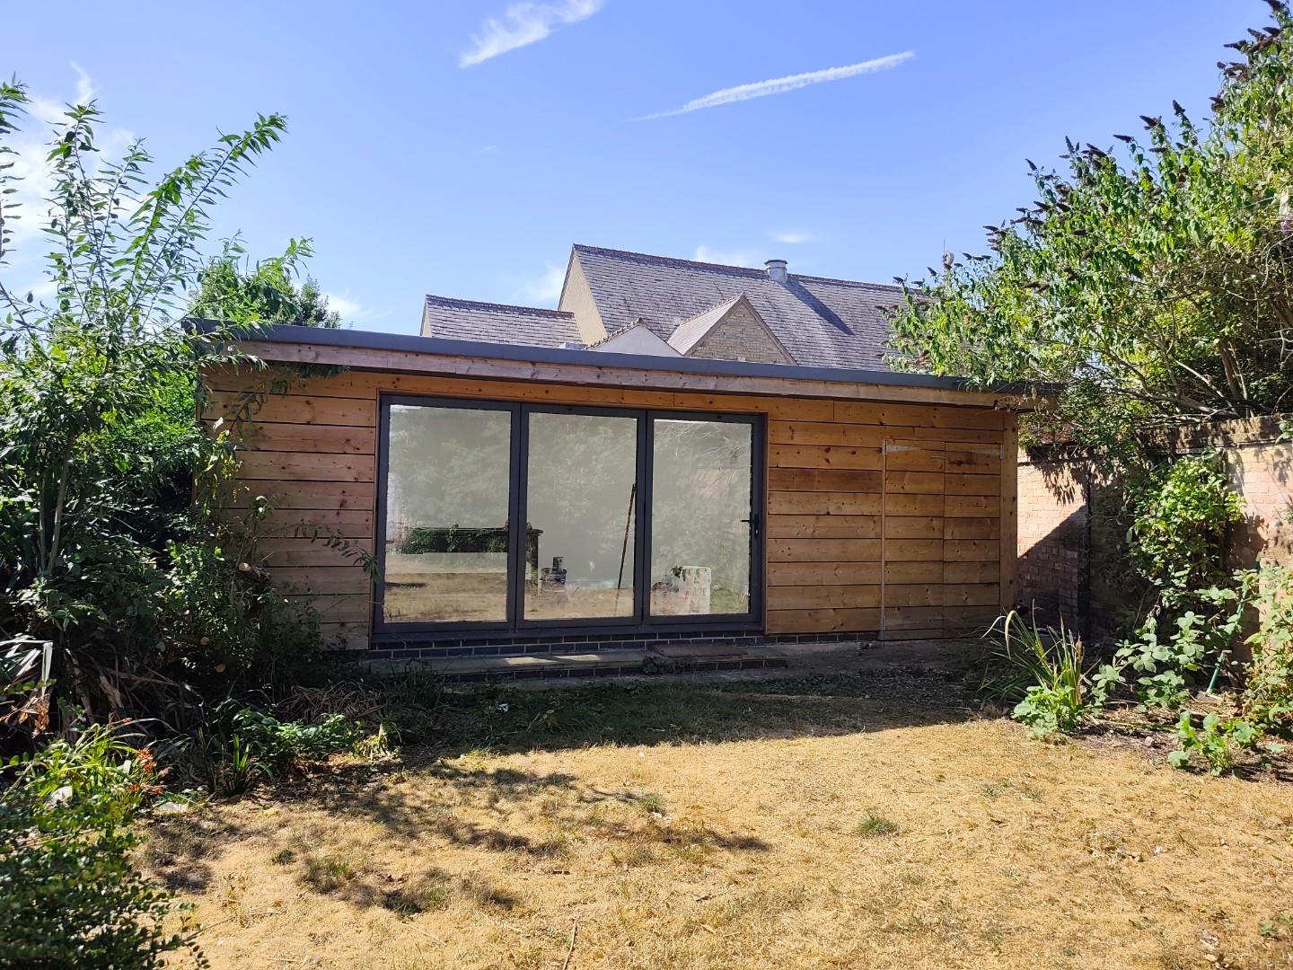
Further benefits include a separate utility room and a LARGE SUMMERHOUSE positioned at the end of the garden, complete with an electricity supply—ideal for use as a home office, gym, games room or additional entertaining space.
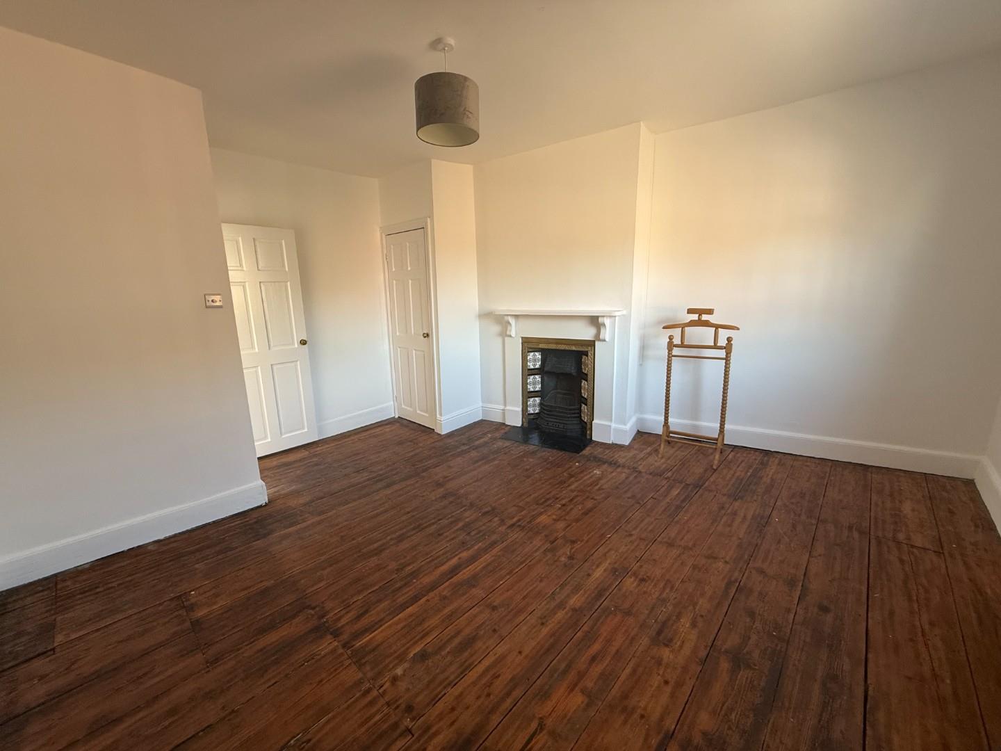
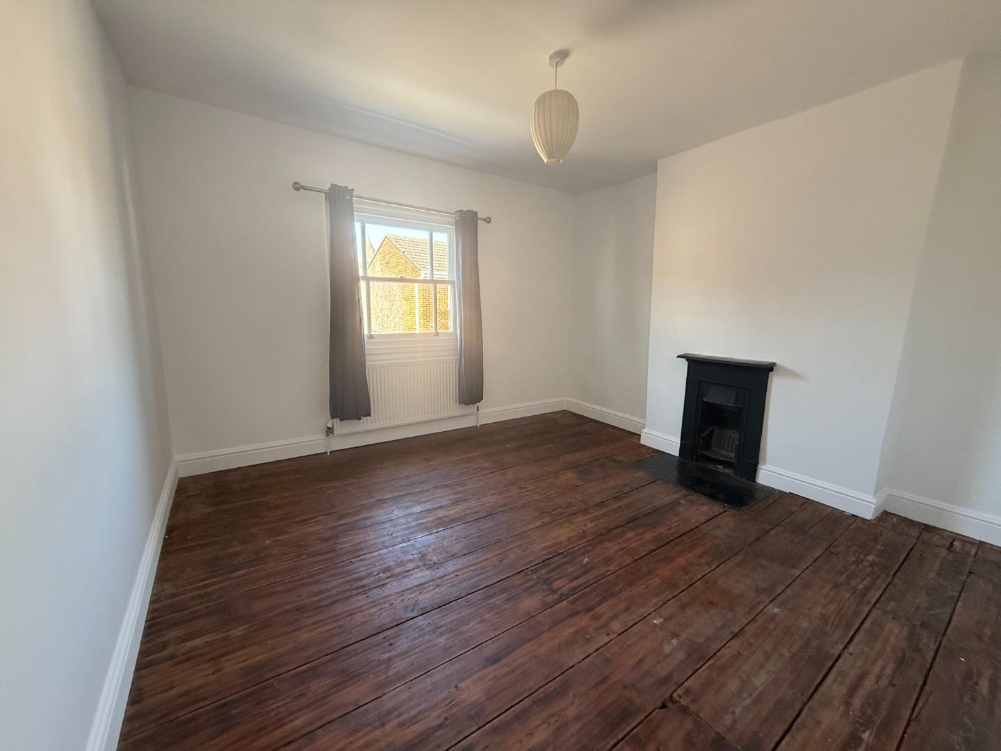
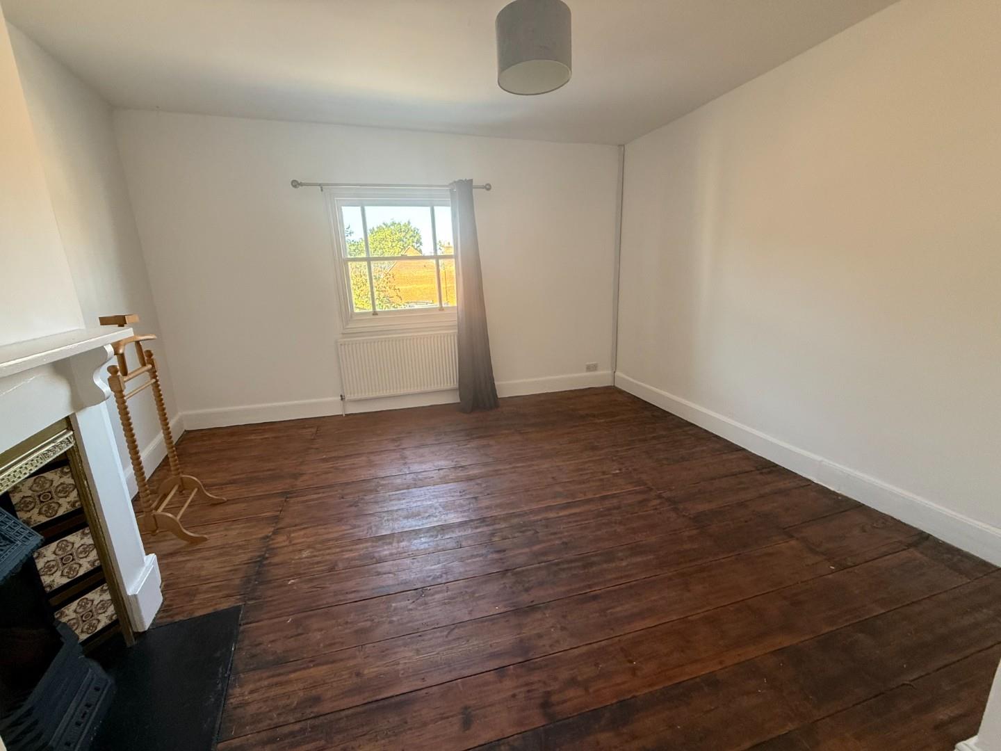
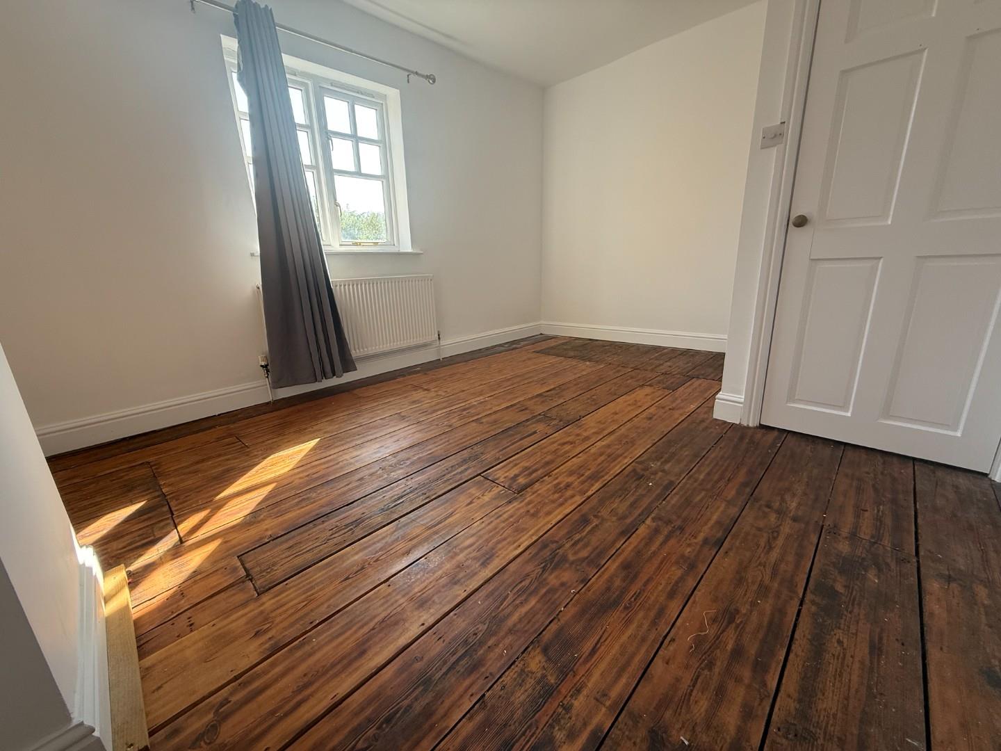
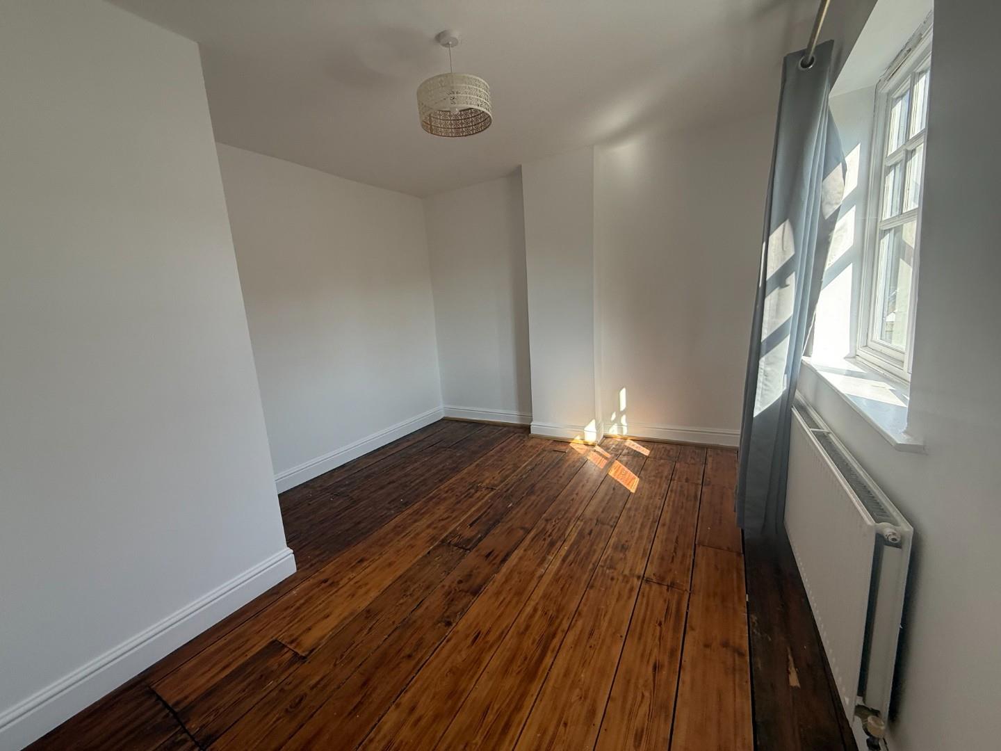
Upstairs are FOUR well-proportioned bedrooms, including a spacious principal bedroom, together with a modern four-piece family bathroom. Outside, the property enjoys a substantial LANDSCAPED REAR GARDEN, providing an excellent space for families and outdoor entertaining.
Early viewing is highly recommended.
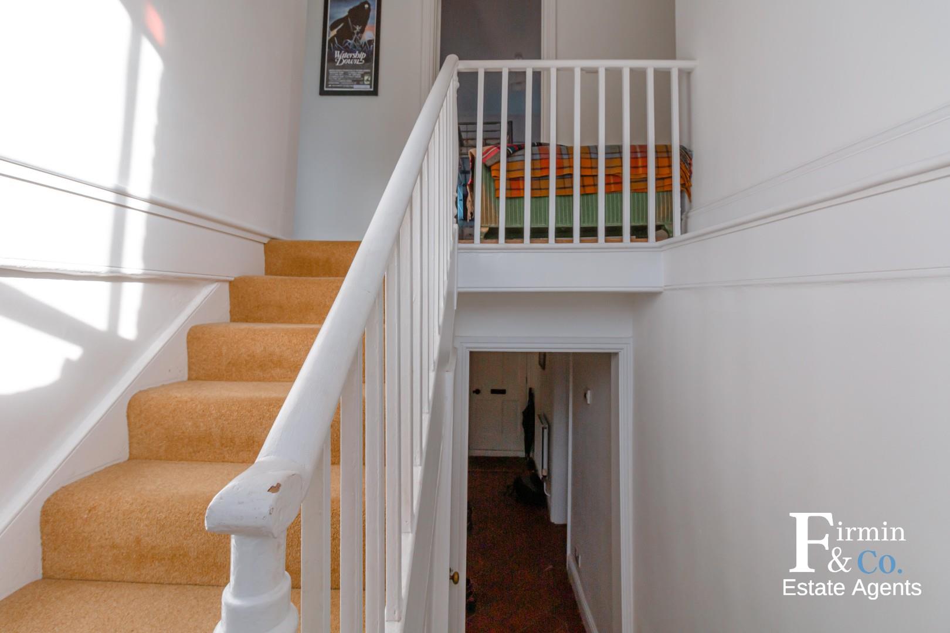
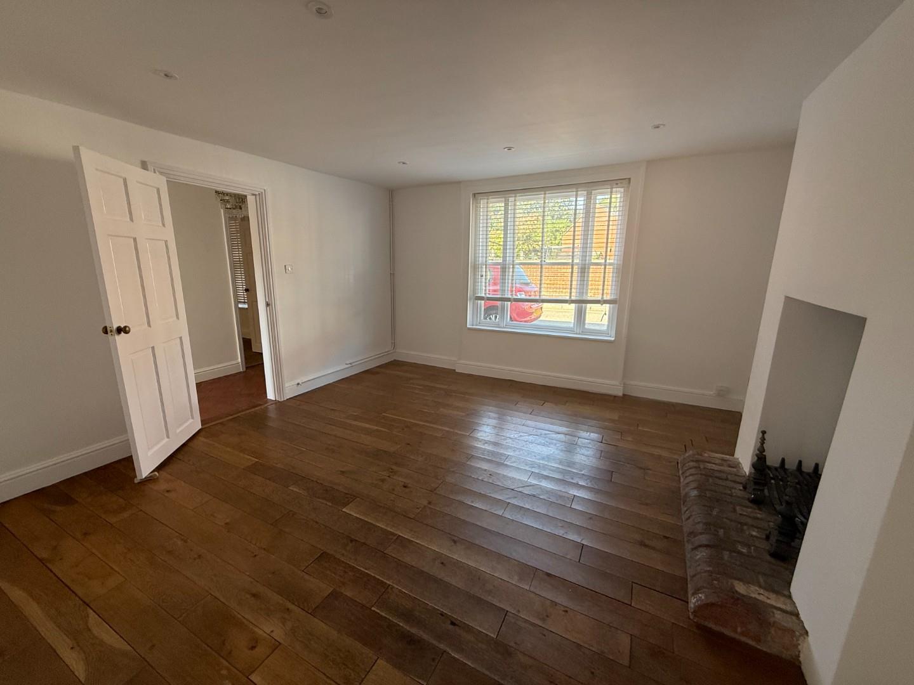
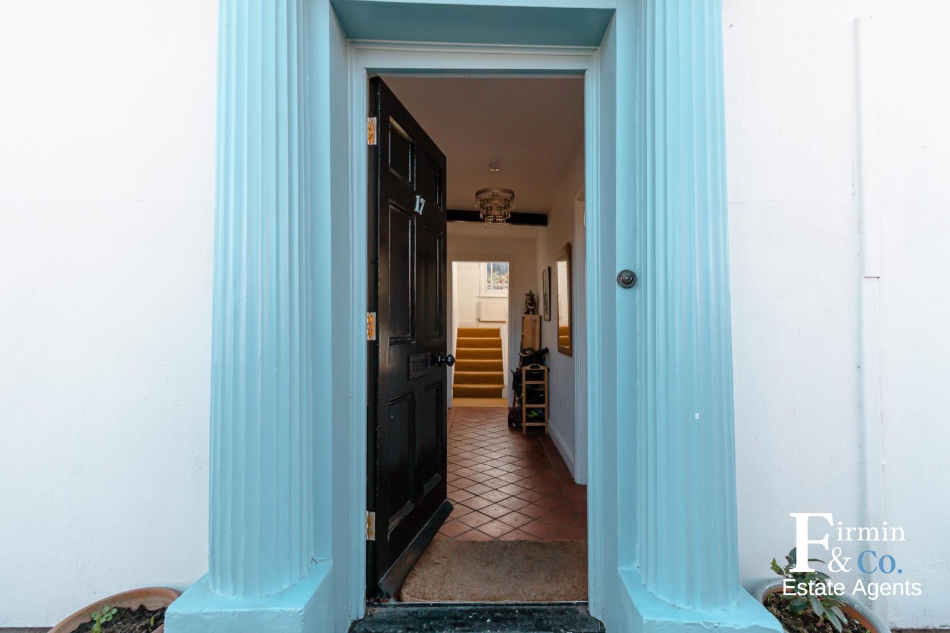
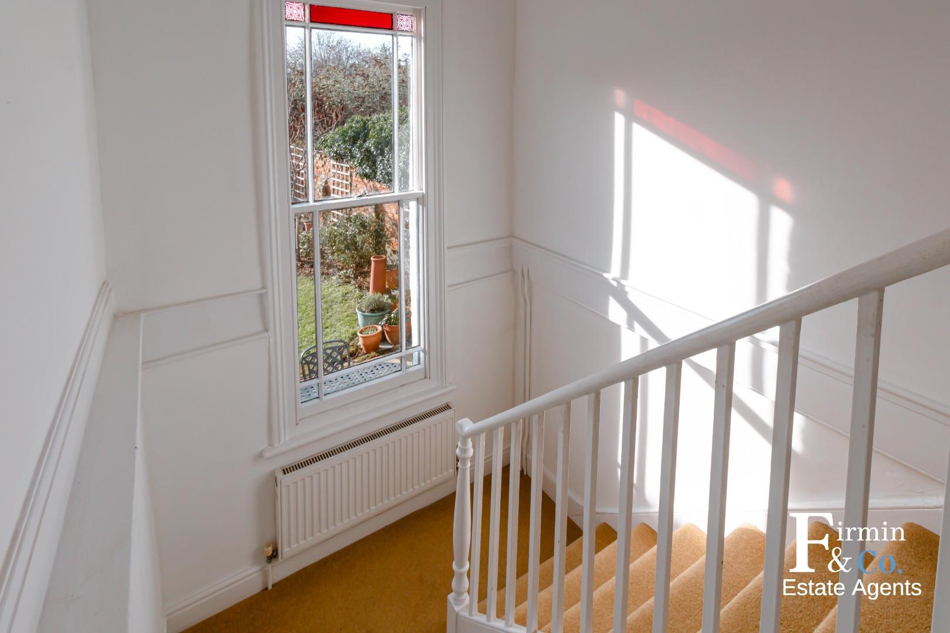
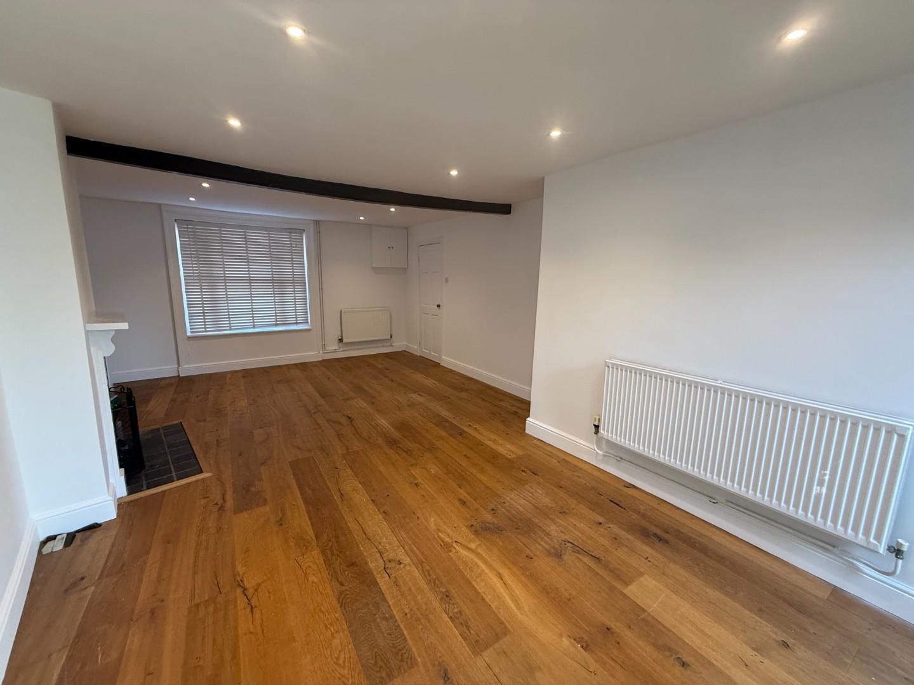
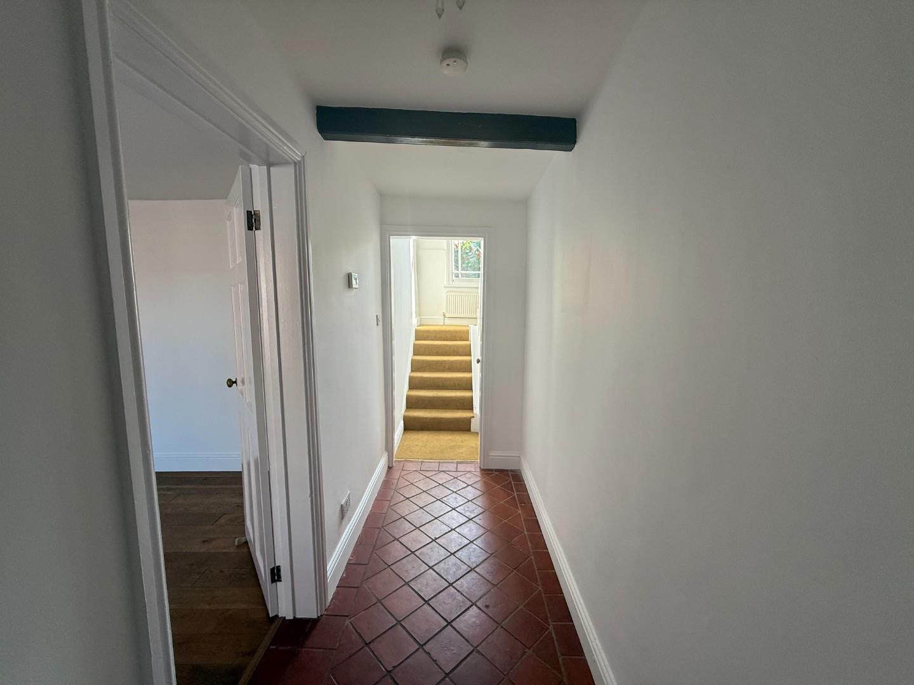
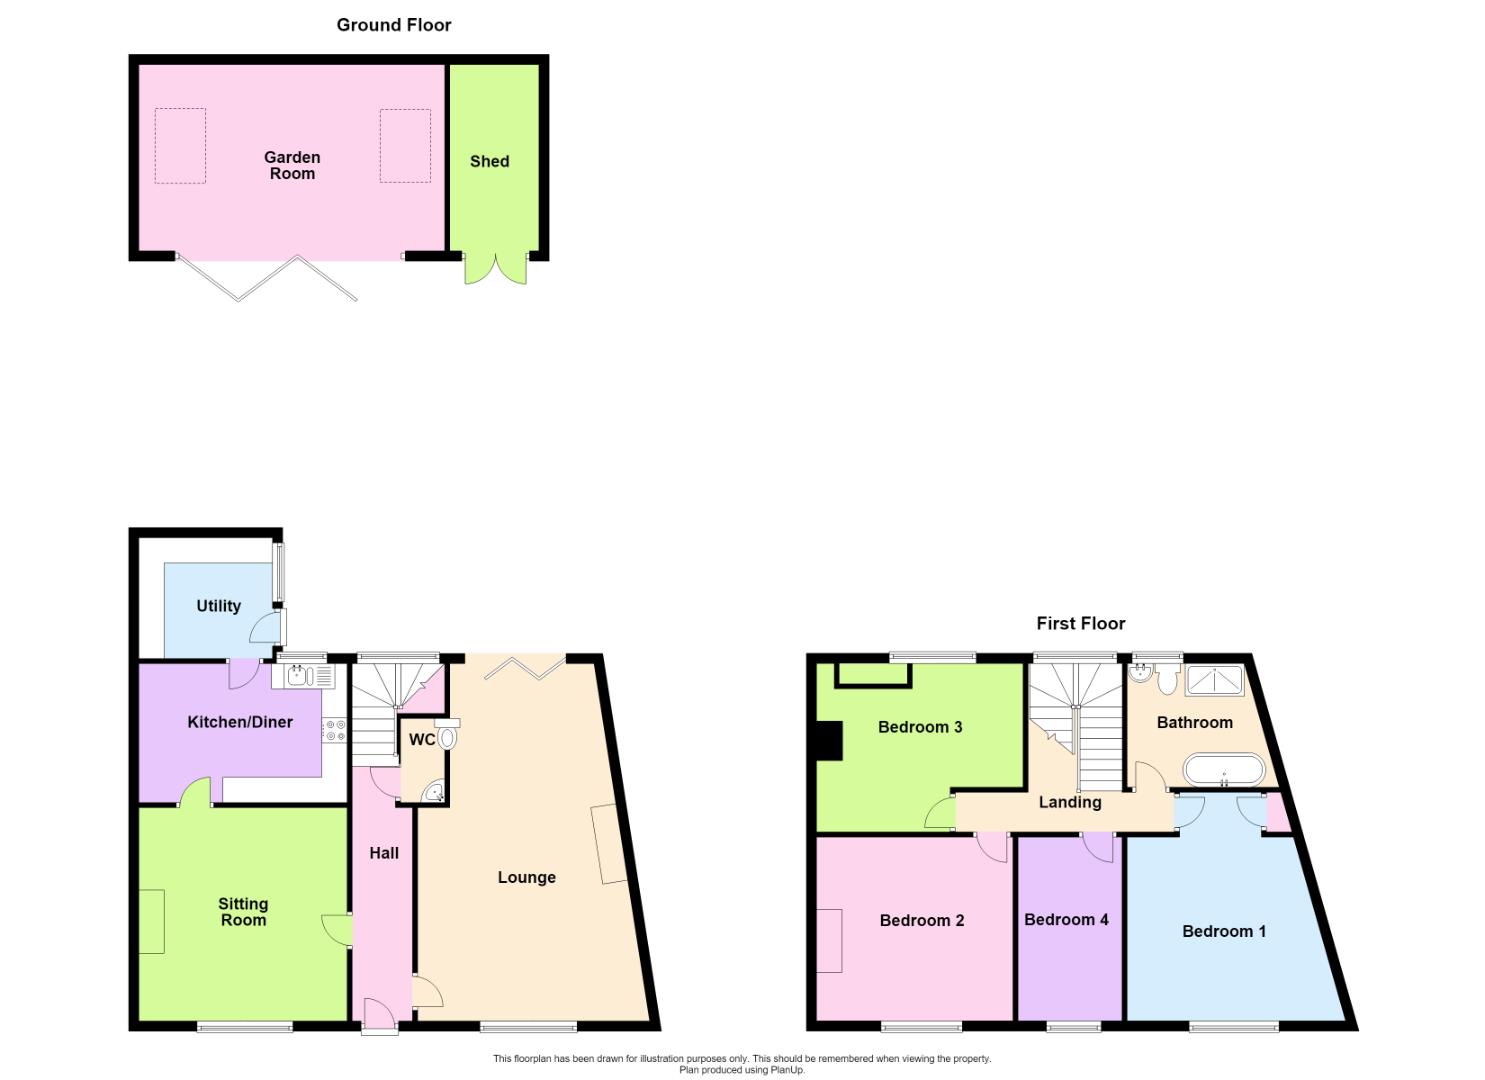
This impressive four bedroom period property is located in Crowland and ois being sold . The ground floor features a hall with a hardwood sealed unit single glazed window to the rear and original terracotta tiled flooring. The lounge is spacious, measuring an impressive 23’2″ x 17’2″ with a hardwood sealed unit double glazed window to the front and bi-folding doors leading to the patio area. The separate sitting room offers a hardwood sealed unit double glazed window to the front and laminate flooring.
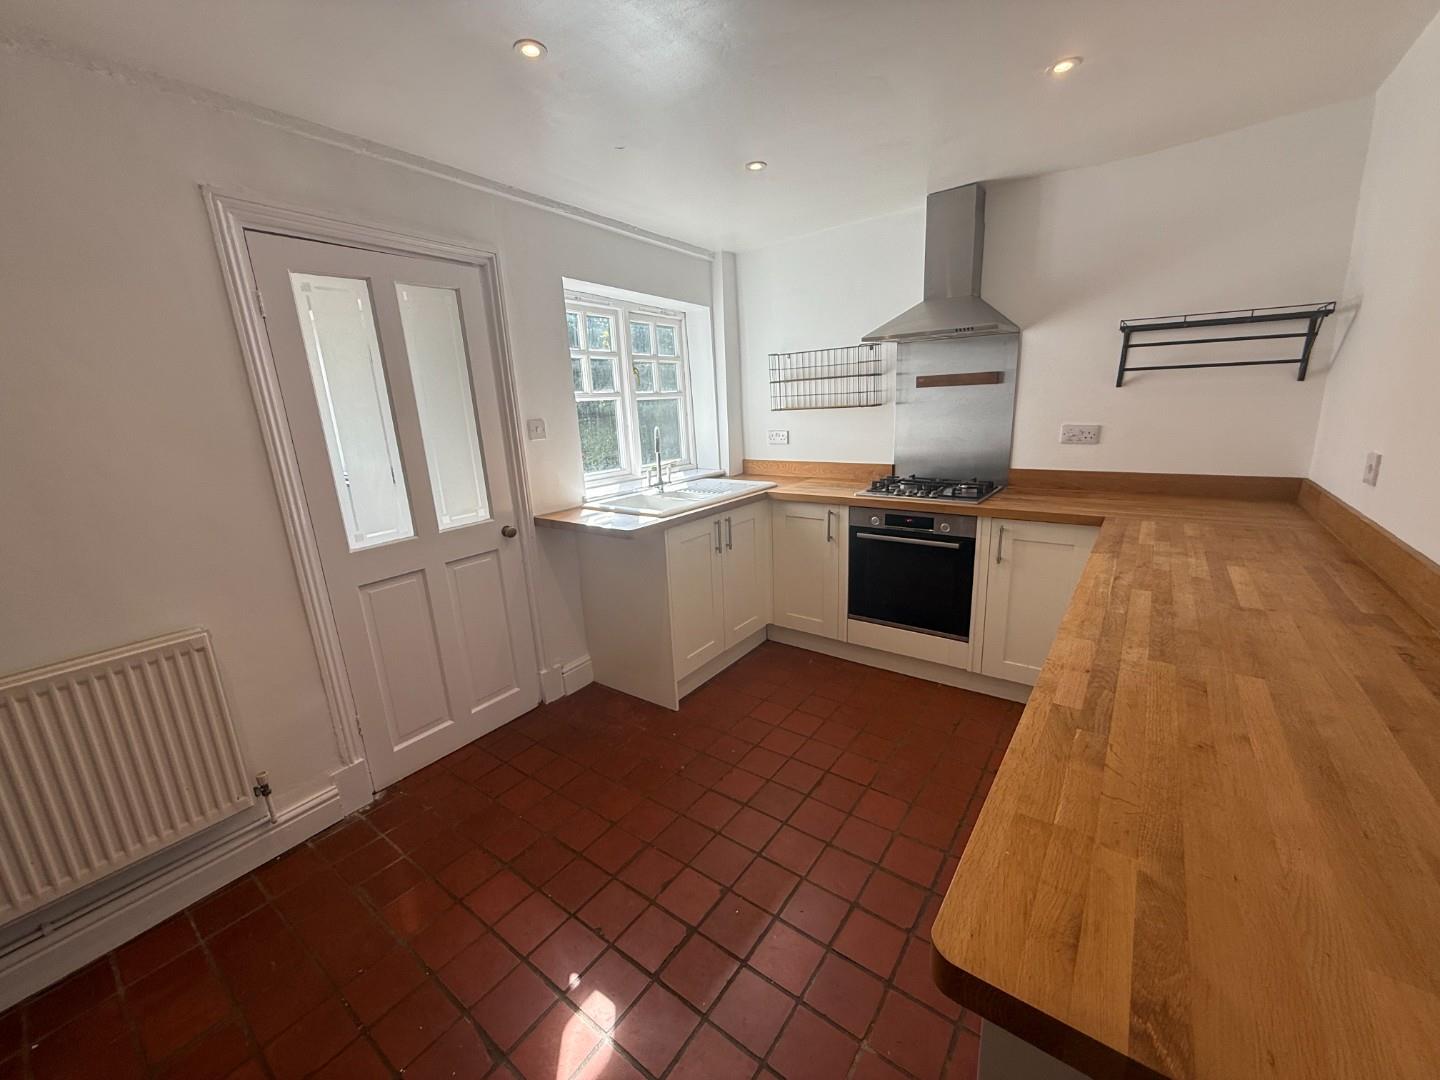
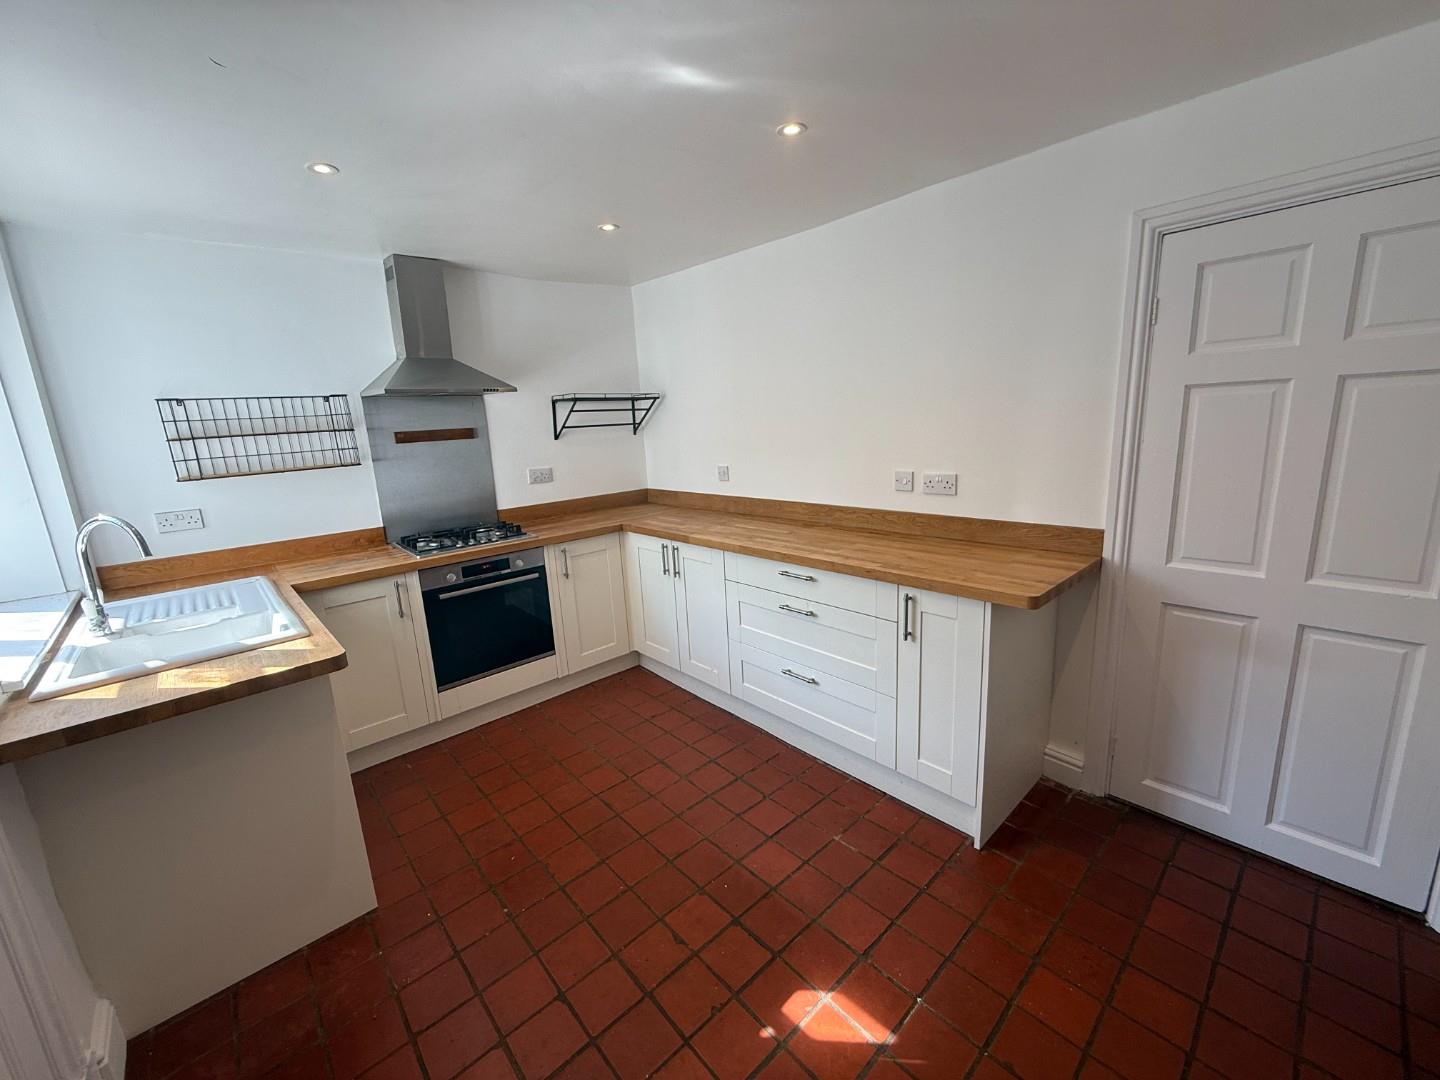
The modern refitted kitchen features a matching range of base and eye-level units, porcelain sink with single drainer, integrated fridge, built-in electric fan assisted oven, built-in electric hob with extractor hood, and a hardwood sealed unit double glazed window to the rear. The separate utility room is fitted with a matching range of base cupboards and has plumbing for a washing machine and dishwasher.
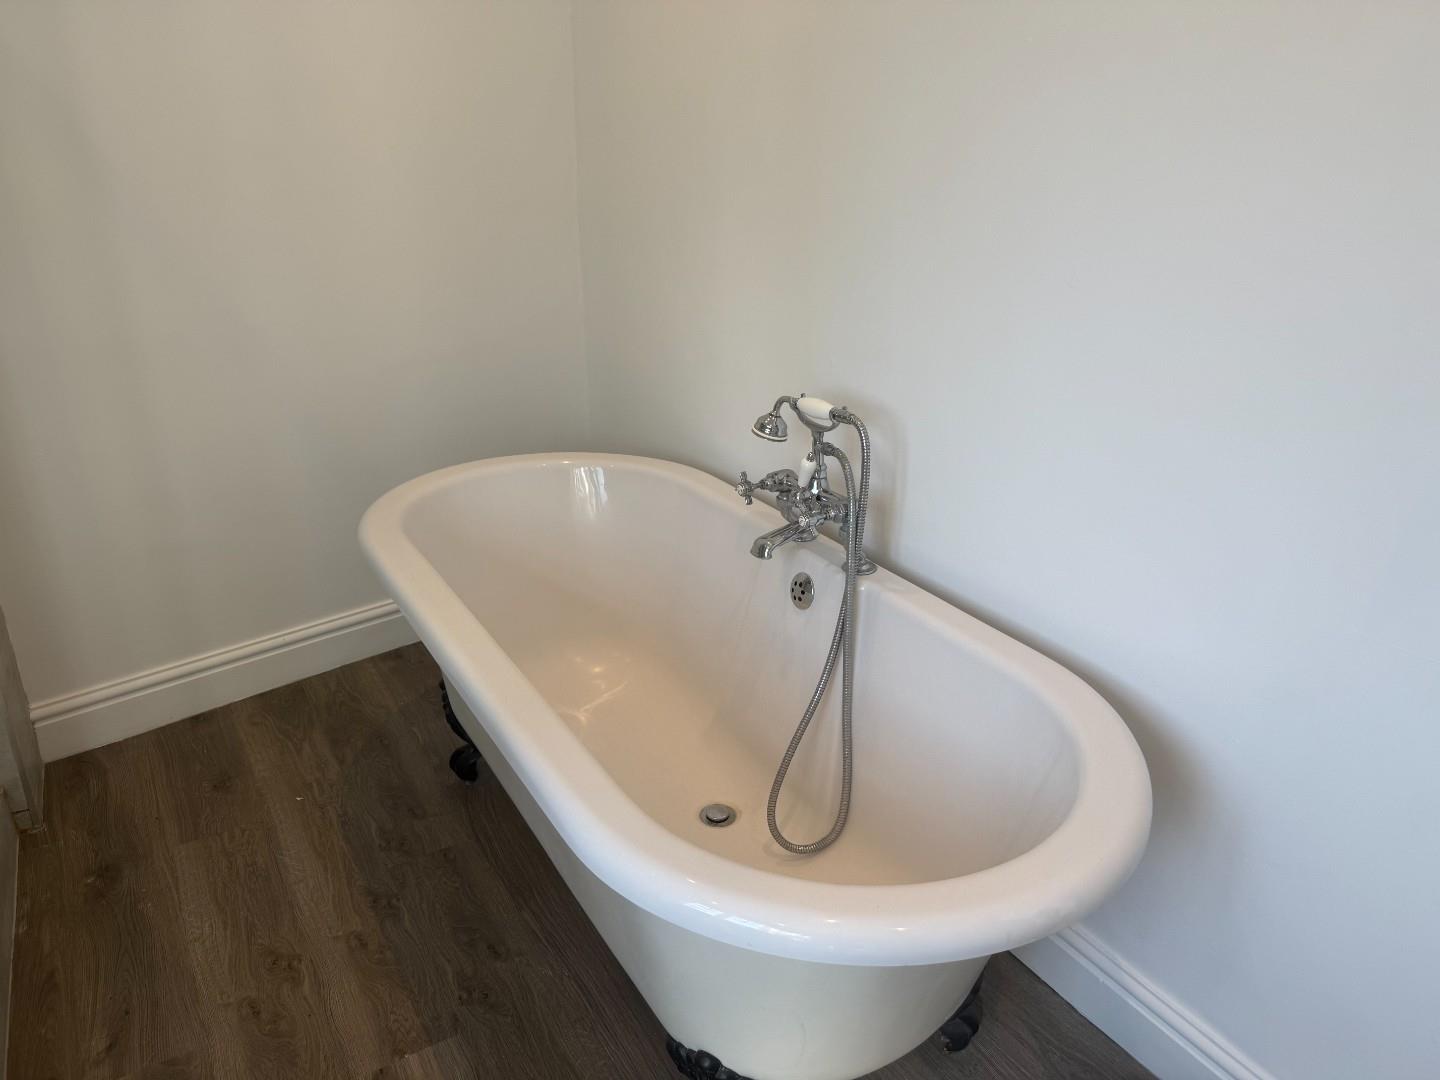
The first floor features four bedrooms, including a spacious master bedroom, and a four-piece bathroom suite. The bathroom has a deep roll-top bath with ornamental feet and mixer tap, pedestal wash hand basin, tiled double shower cubicle, and WC, tiled splashbacks, and a PVCu frosted sealed unit double glazed window to the rear.
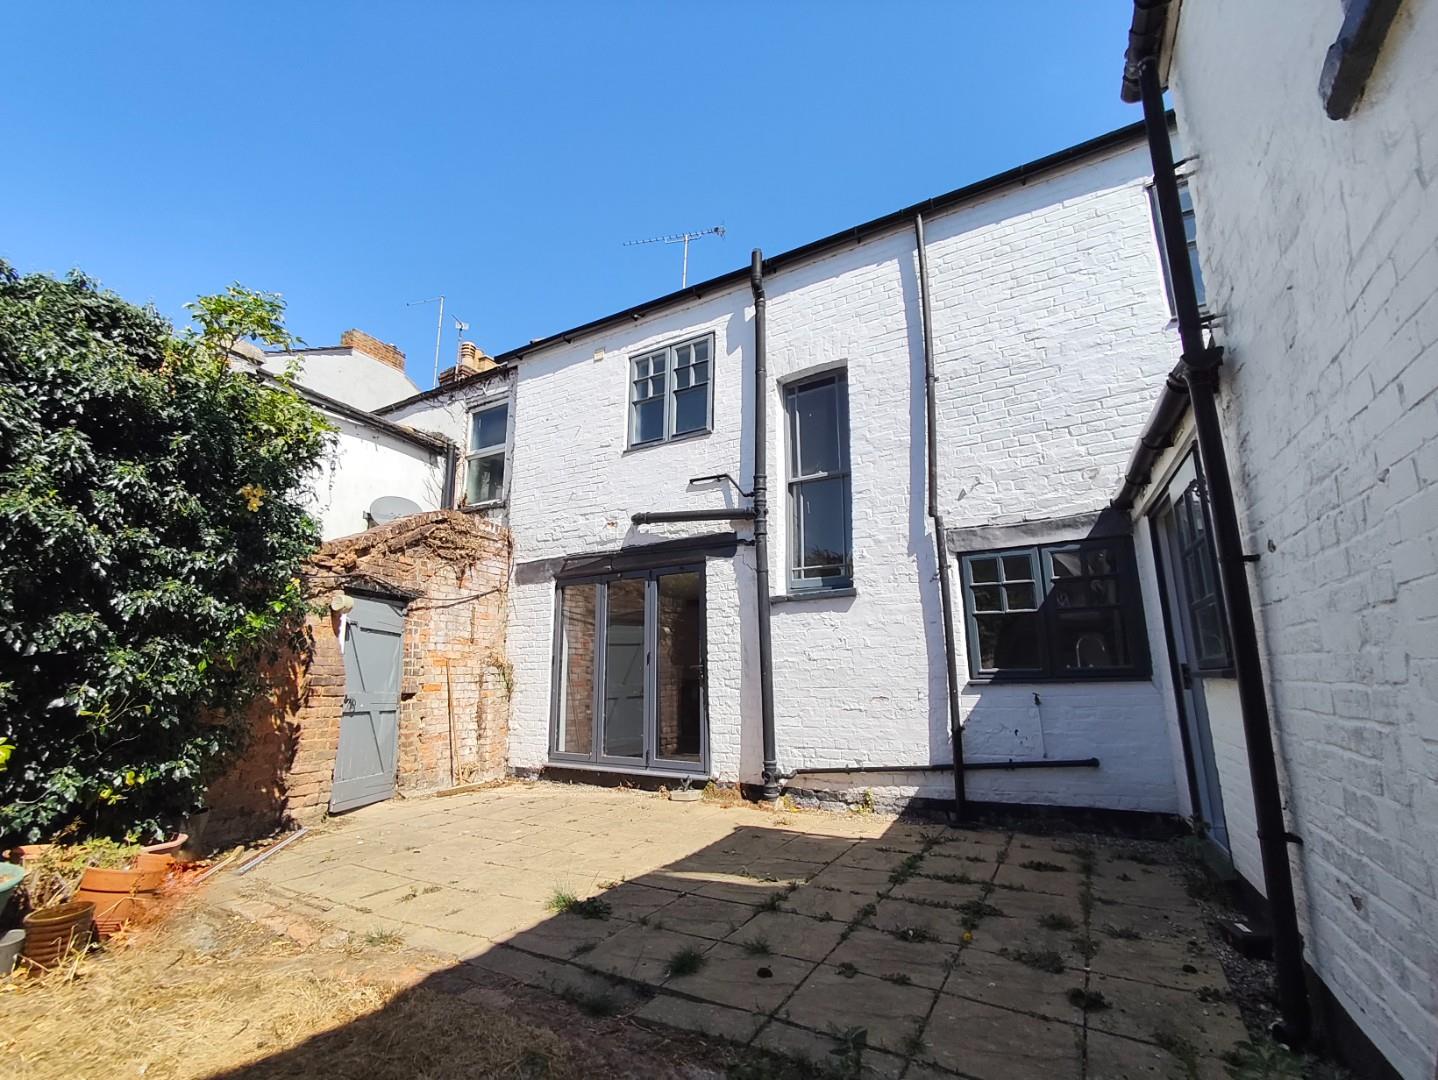
The property also boasts a large rear landscaped garden with a patio area, perfect for alfresco dining and enjoying the outdoors. There is also a garden room in the garden with electric and 2 Velux windows, and bi-folding doors, making it ideal for summer gatherings with friends and family. Close to Crowlands landmark historical buildings, Snowden Field and the doctors surgery are nearby.
Tenure Freehold
Council Tax – A
Entrance Hall:
Lounge/dining:
23’2″ x 17’2″ Max
Sitting Room:
13’10” x 13’6″
Kitchen:
13’6″ x 8’11”
Utility:
8’8″ x 7’10”
Bedroom One:
14’2″ x 11’11”
Bedroom Two:
12’7″ x 11’11”
Bedroom Three:
13’10” x 10’11”
Bedroom Four:
11’11” x 6’3″
Garden Room:
19’3″ x 12’1″
Property Documents
Floor Plans
Description:
Address
Open on Google Maps- Address South Street, Crowland, Peterborough, PE6 0AH
- Postcode PE6 0AH
- Area Crowland
Mortgage Calculator
- Mortgage
- Council Tax
- Home Insurance
Schedule a Viewing
360° Virtual Tour
What's Nearby?
Contact Information
View ListingsSimilar Listings
Bardney, Orton Goldhay, Peterborough
- Offers in the region of £220,000
Gostwick, Orton Brimbles, Peterborough
- Offers in the region of £180,000

Wetherby Way, Peterborough
- £180,000