Clydesdale Gardens, Newborough, Peterborough
Clydesdale Gardens, Newborough, Peterborough
Overview
- House: Semi-Detached
- 3
- 2
- 1
- Comfortable Lounge
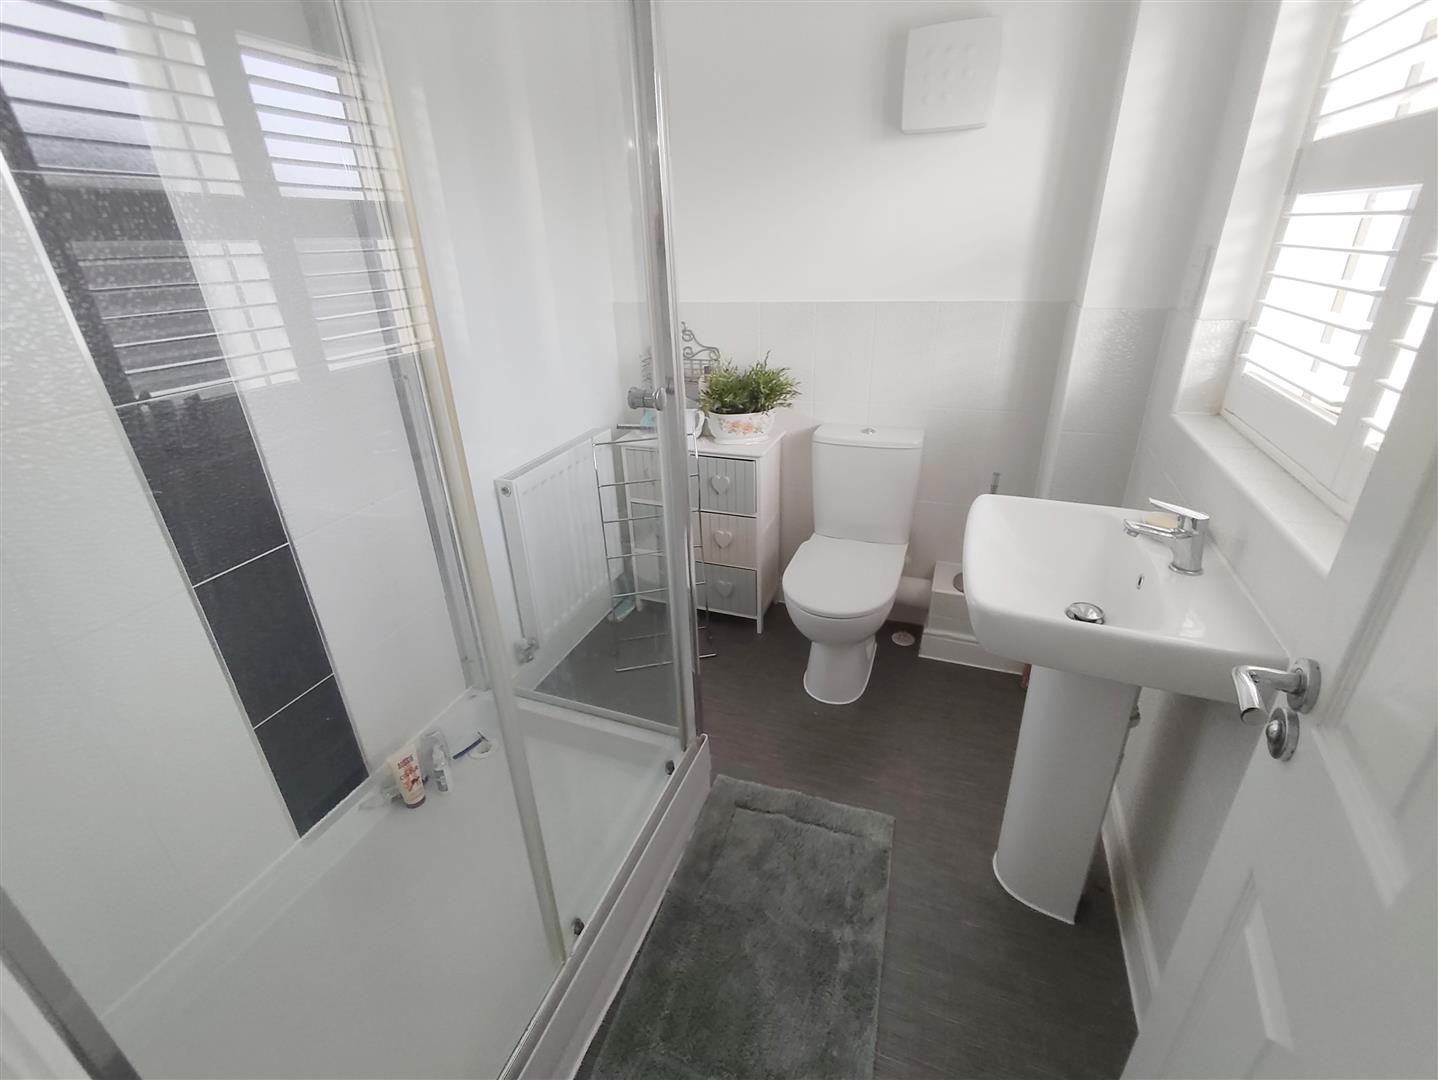
- Ensuite Shower Room
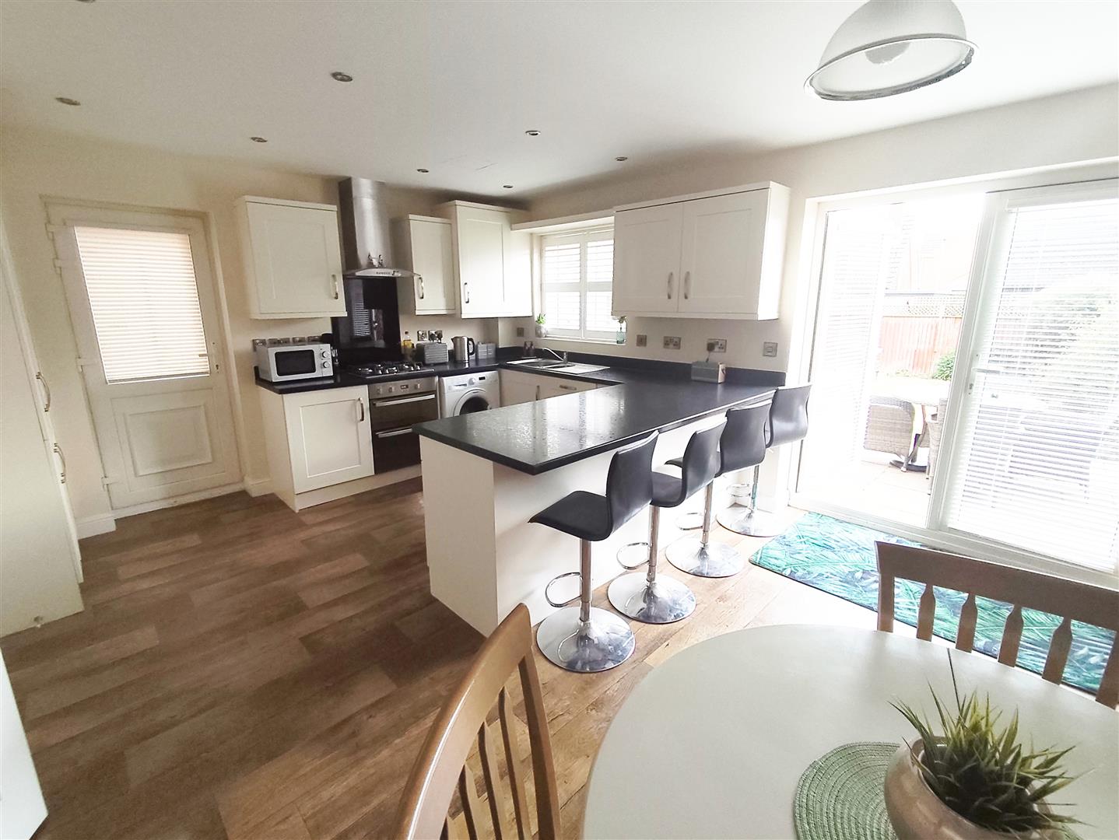
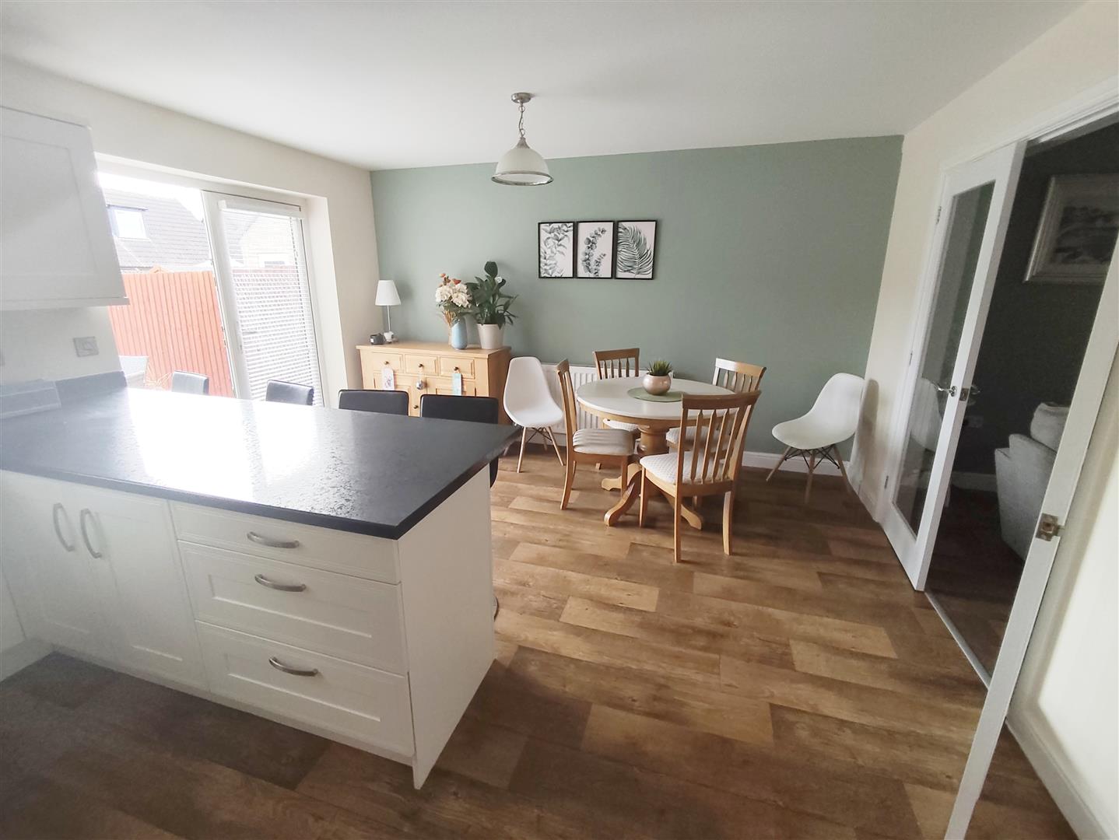
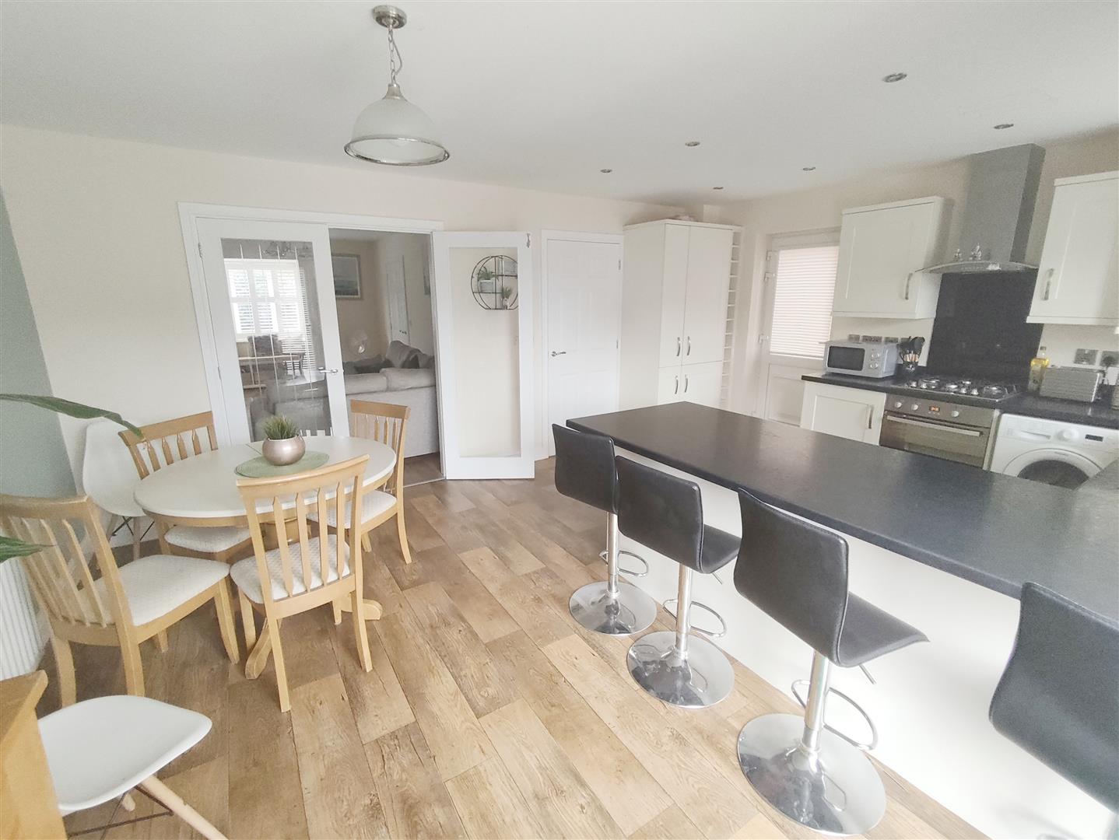
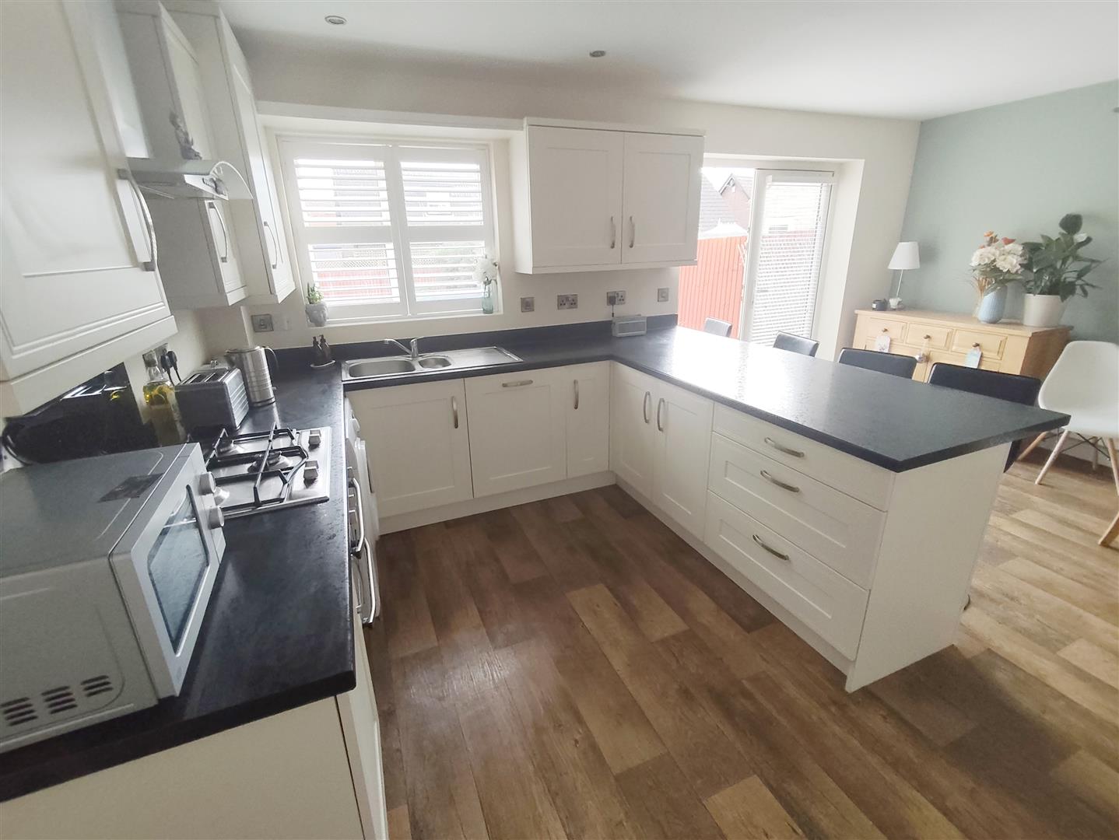
- Fitted Kitchen/Diner
- Gardens front and rear
- Immaculate Semi-Detached House
- Single Garage And Driveway
- Sought after village location
- Three Bedrooms
- Viewing Strongly Recommended
Description
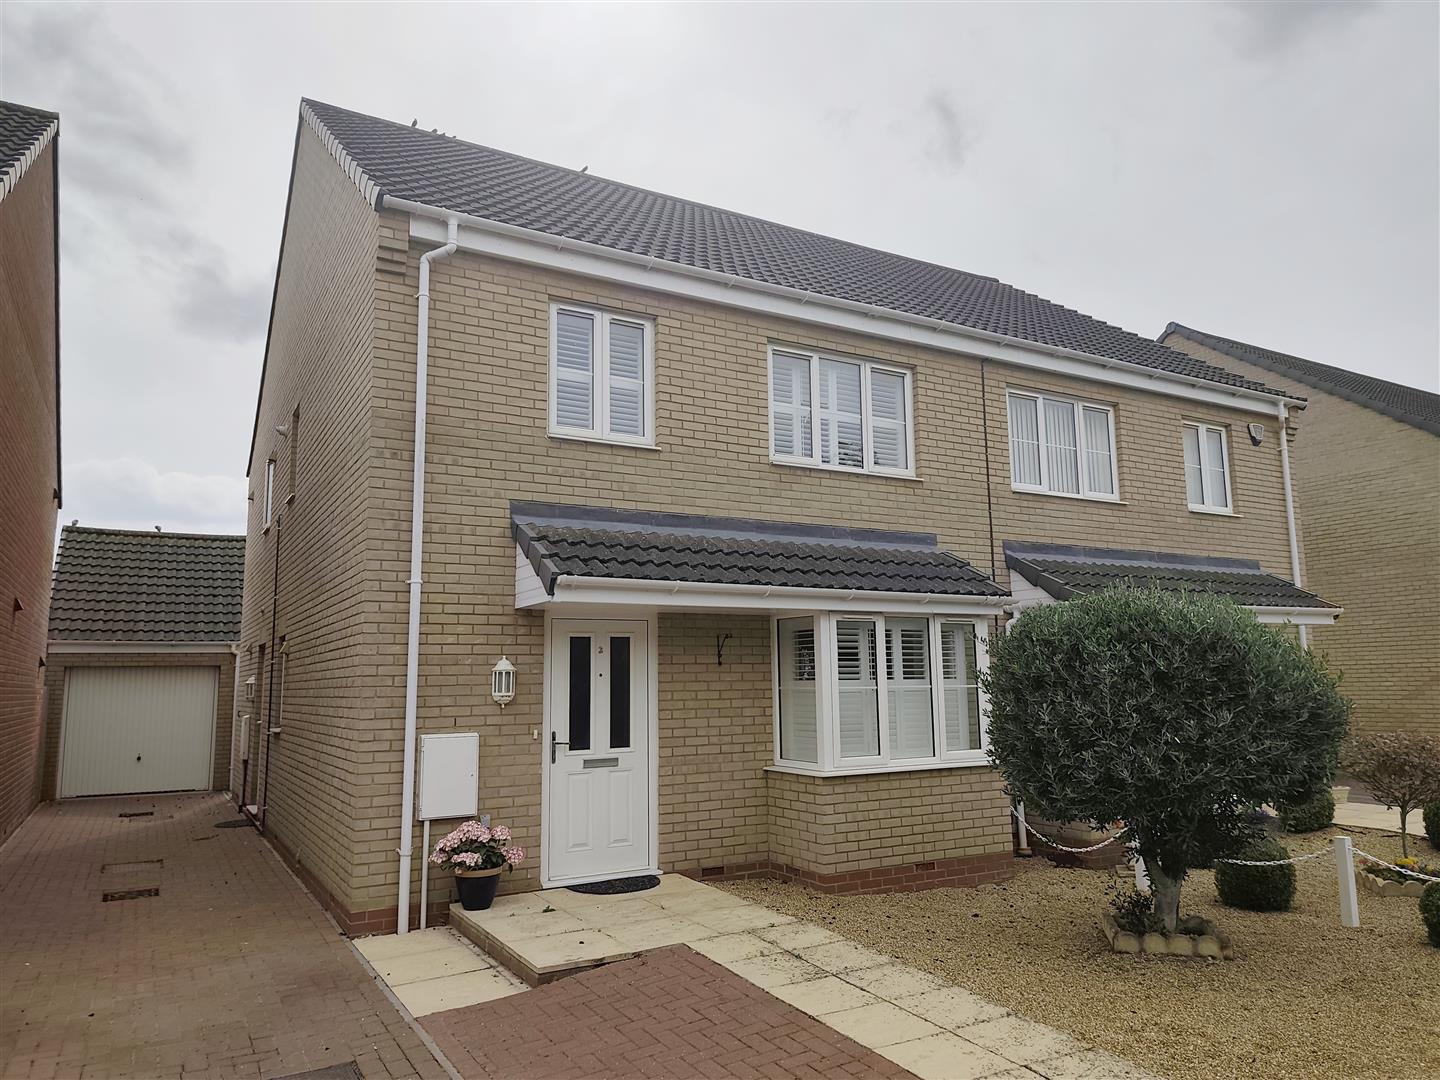
Immaculate throughout and positioned down a private driveway this semi detached house has THREE BEDROOMS and an ENSUITE. There is a good sized KITCHEN BREAKFAST ROOM, comfortable bay window LOUNGE and a single GARAGE.
Located in the sought after village of Newborough this immaculate semi detached house offers family accommodation which enjoys catchment for local and highly recommended schools. Set down a private driveway the property is close to the local amenities with Peterborough a short drive away. The property has gas radiator heating and PVCu double glazing.
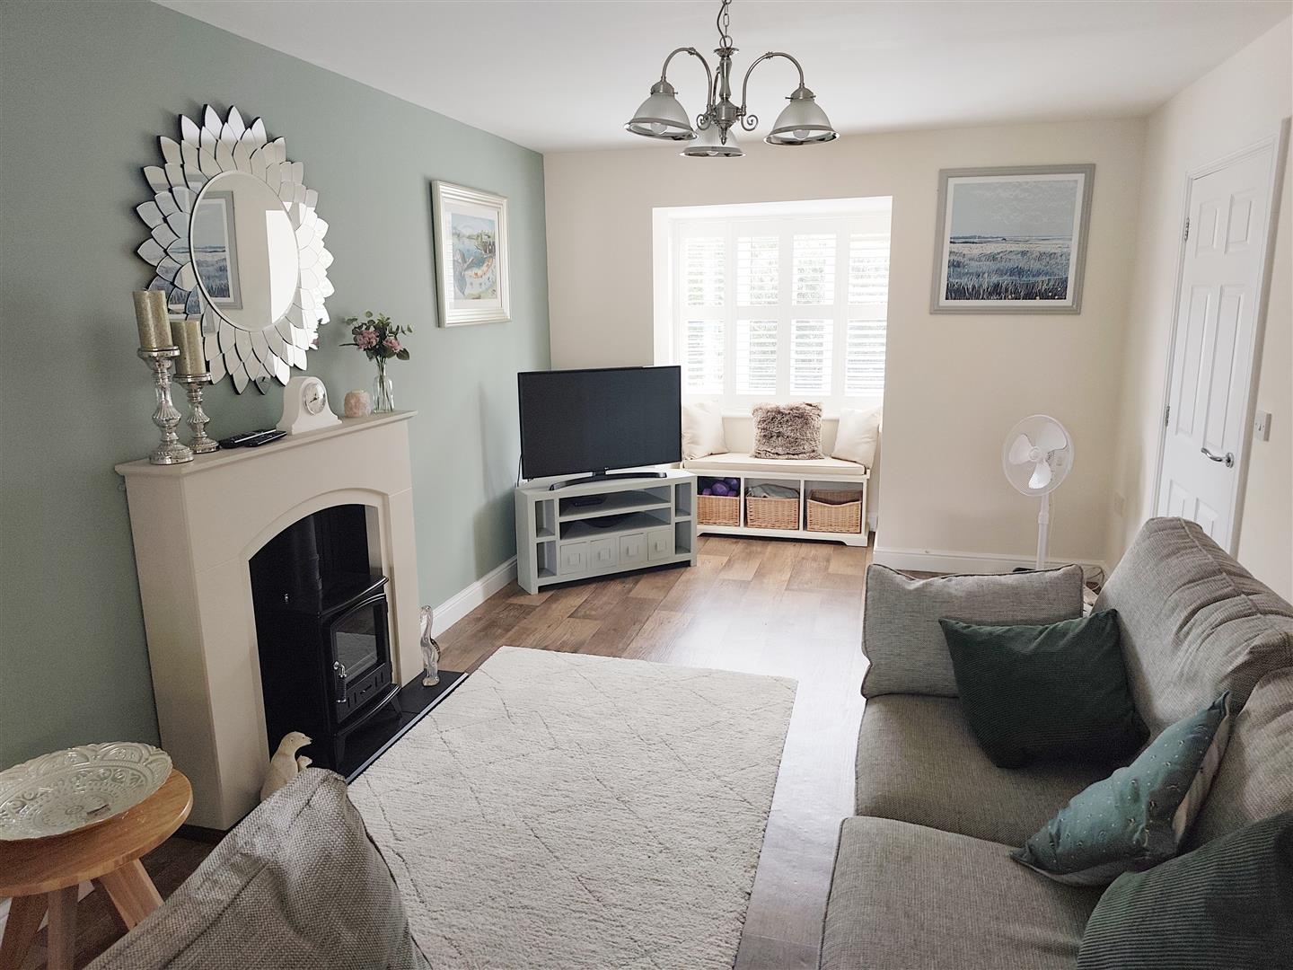
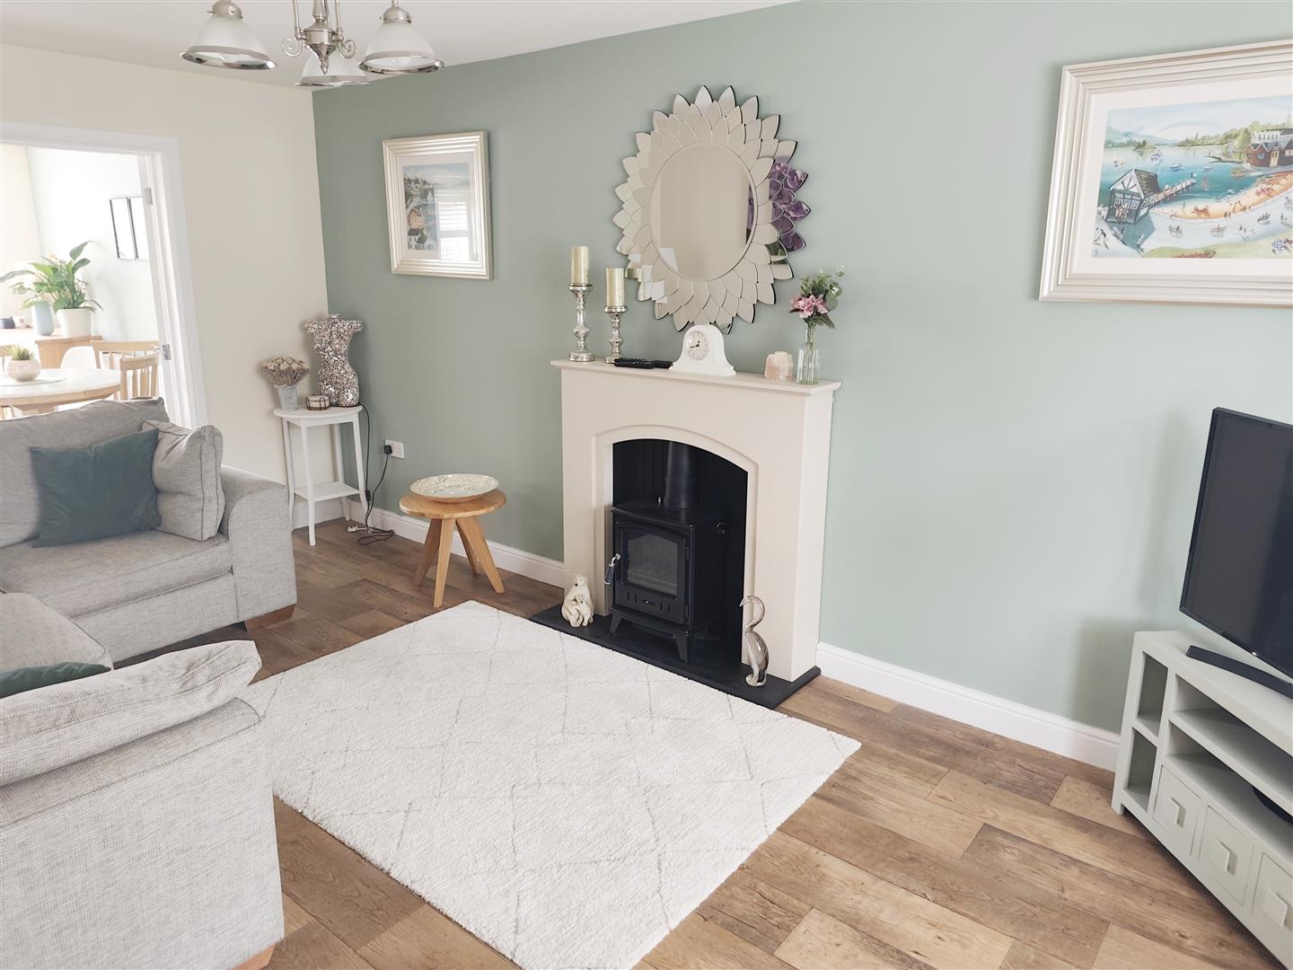
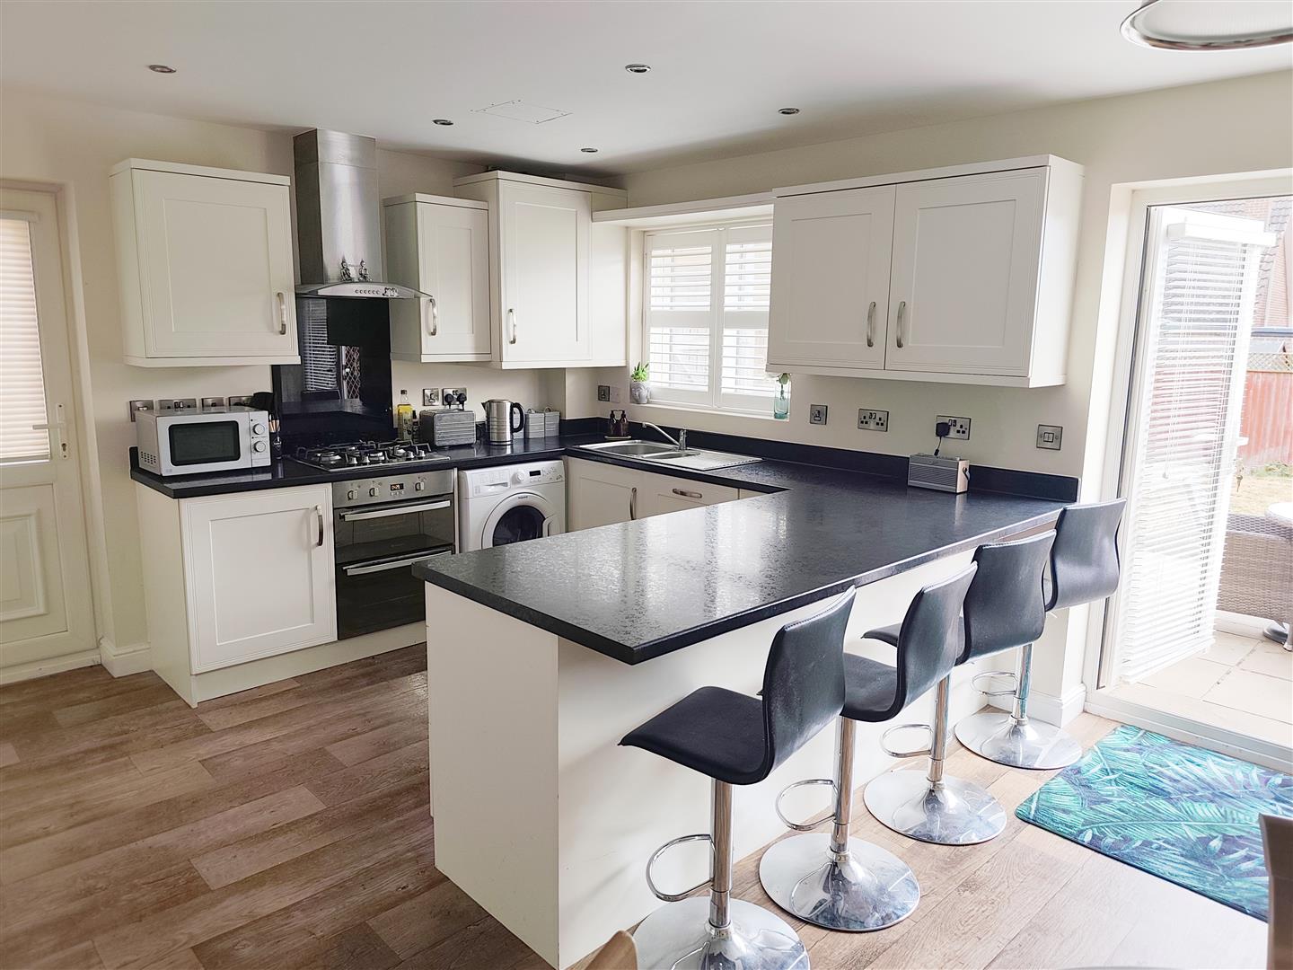
The attractive accommodation comprises; Entrance Hall with a Cloakroom W.C., comfortable Lounge with an attractive fireplace feature and bay window to the front aspect. French doors leads to a good size, well appointed Kitchen Breakfast Room with access to the rear garden.
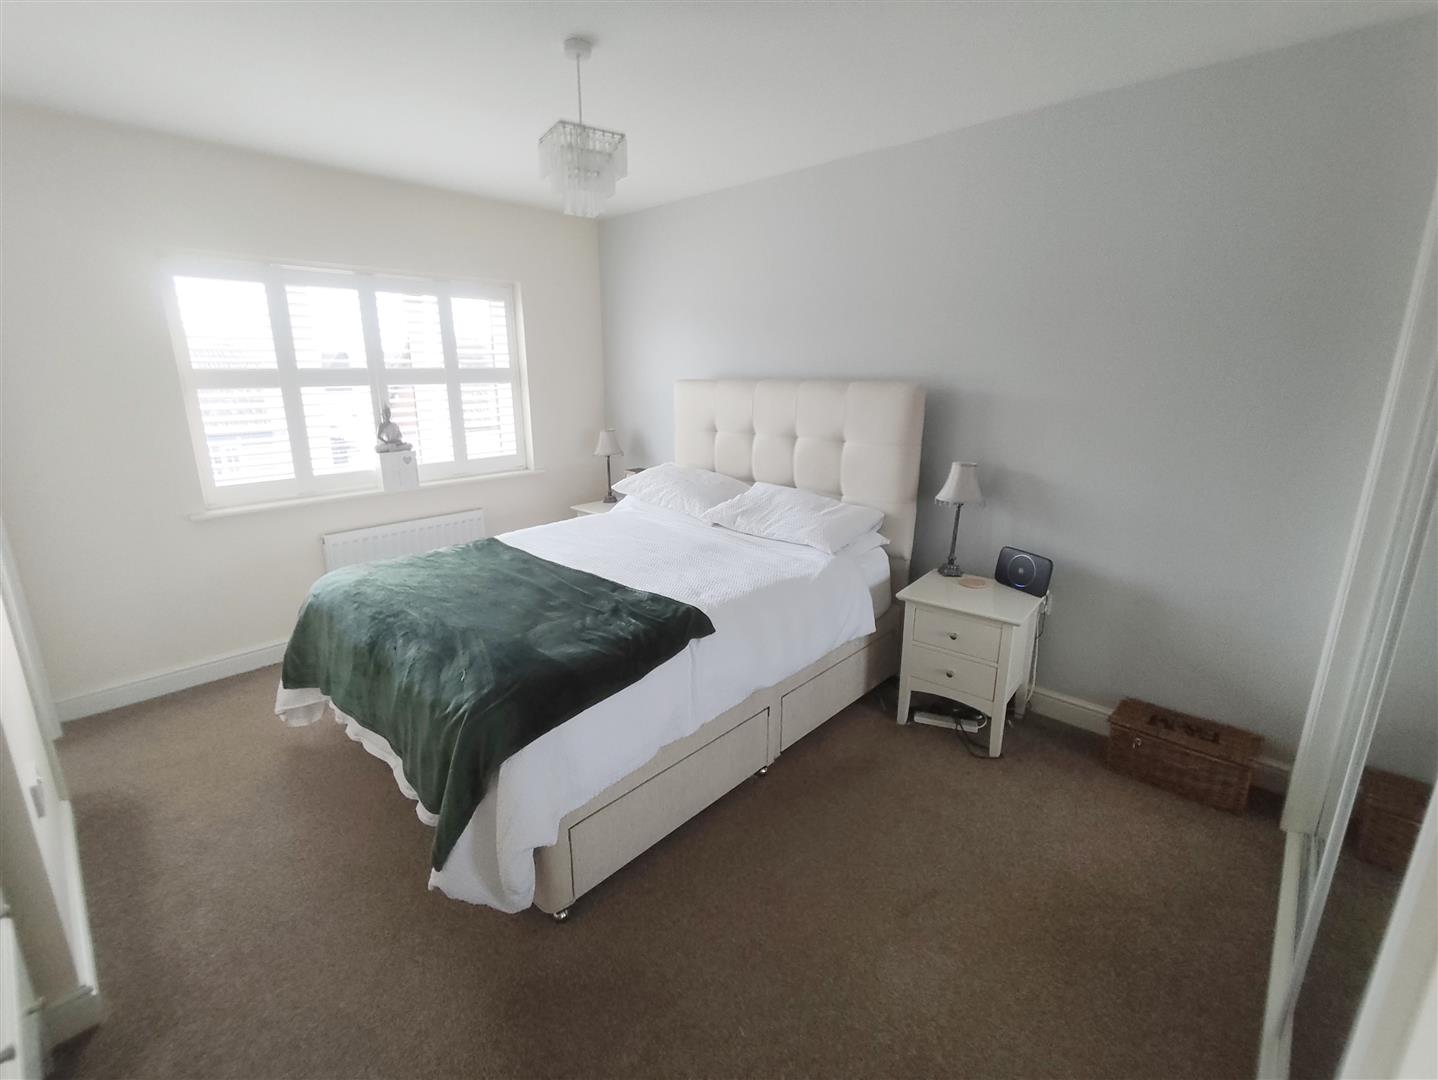
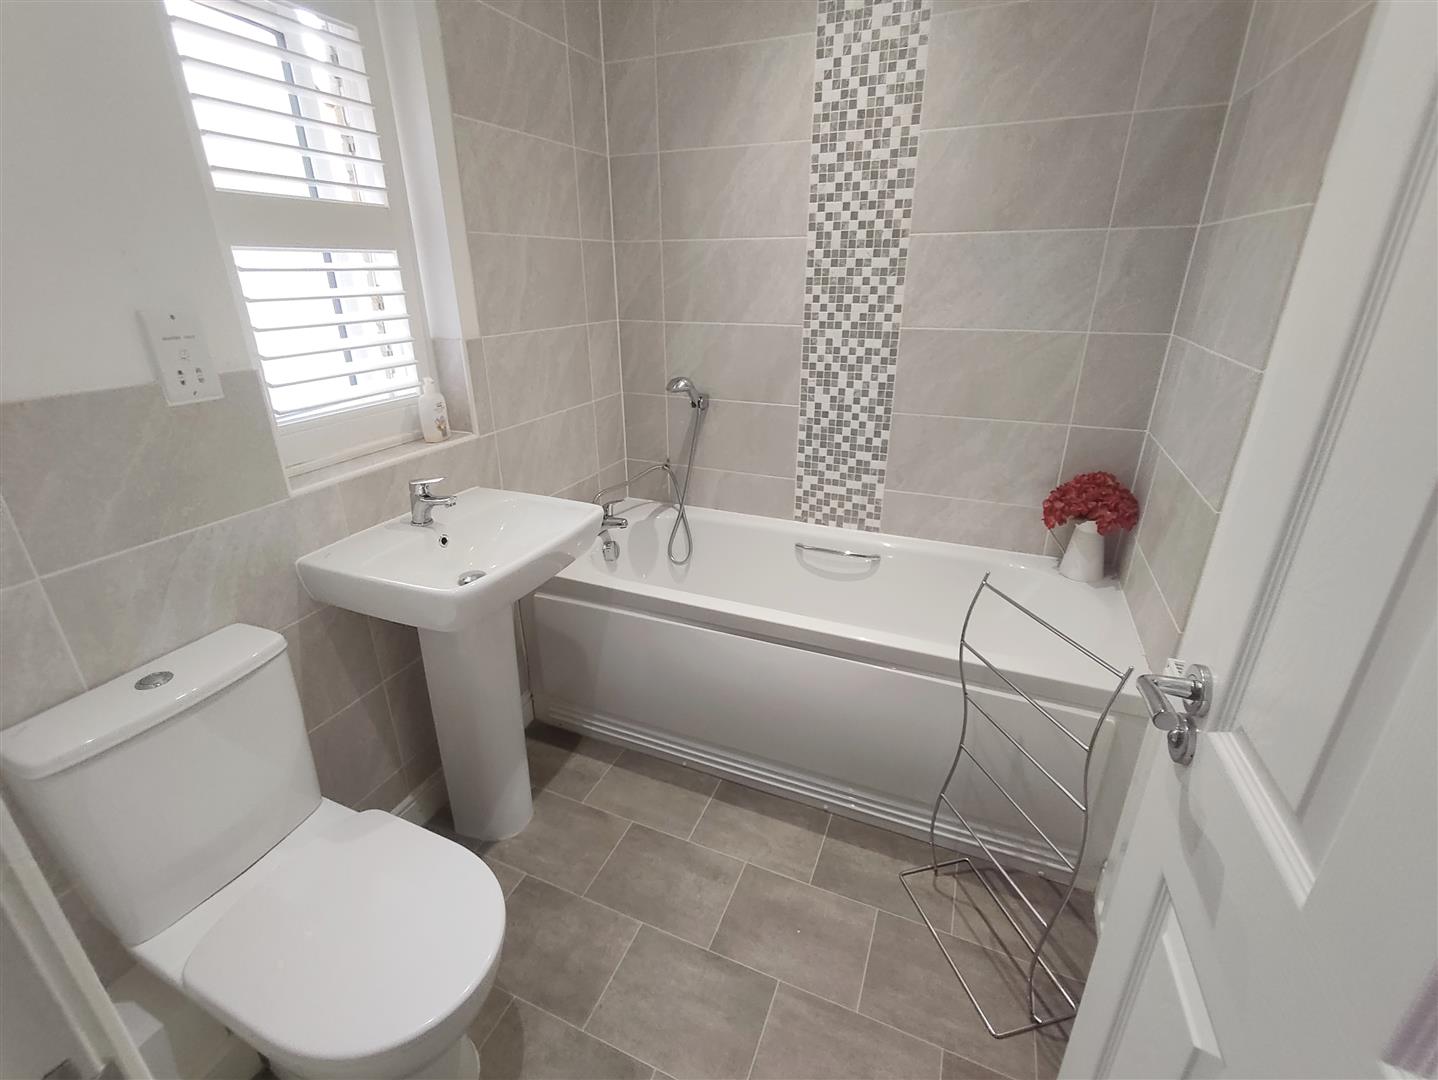
The first floor landing leads to a main Bedroom with built in wardrobes and a good size Ensuite Shower Room, two further Bedrooms and a Family Bathroom.
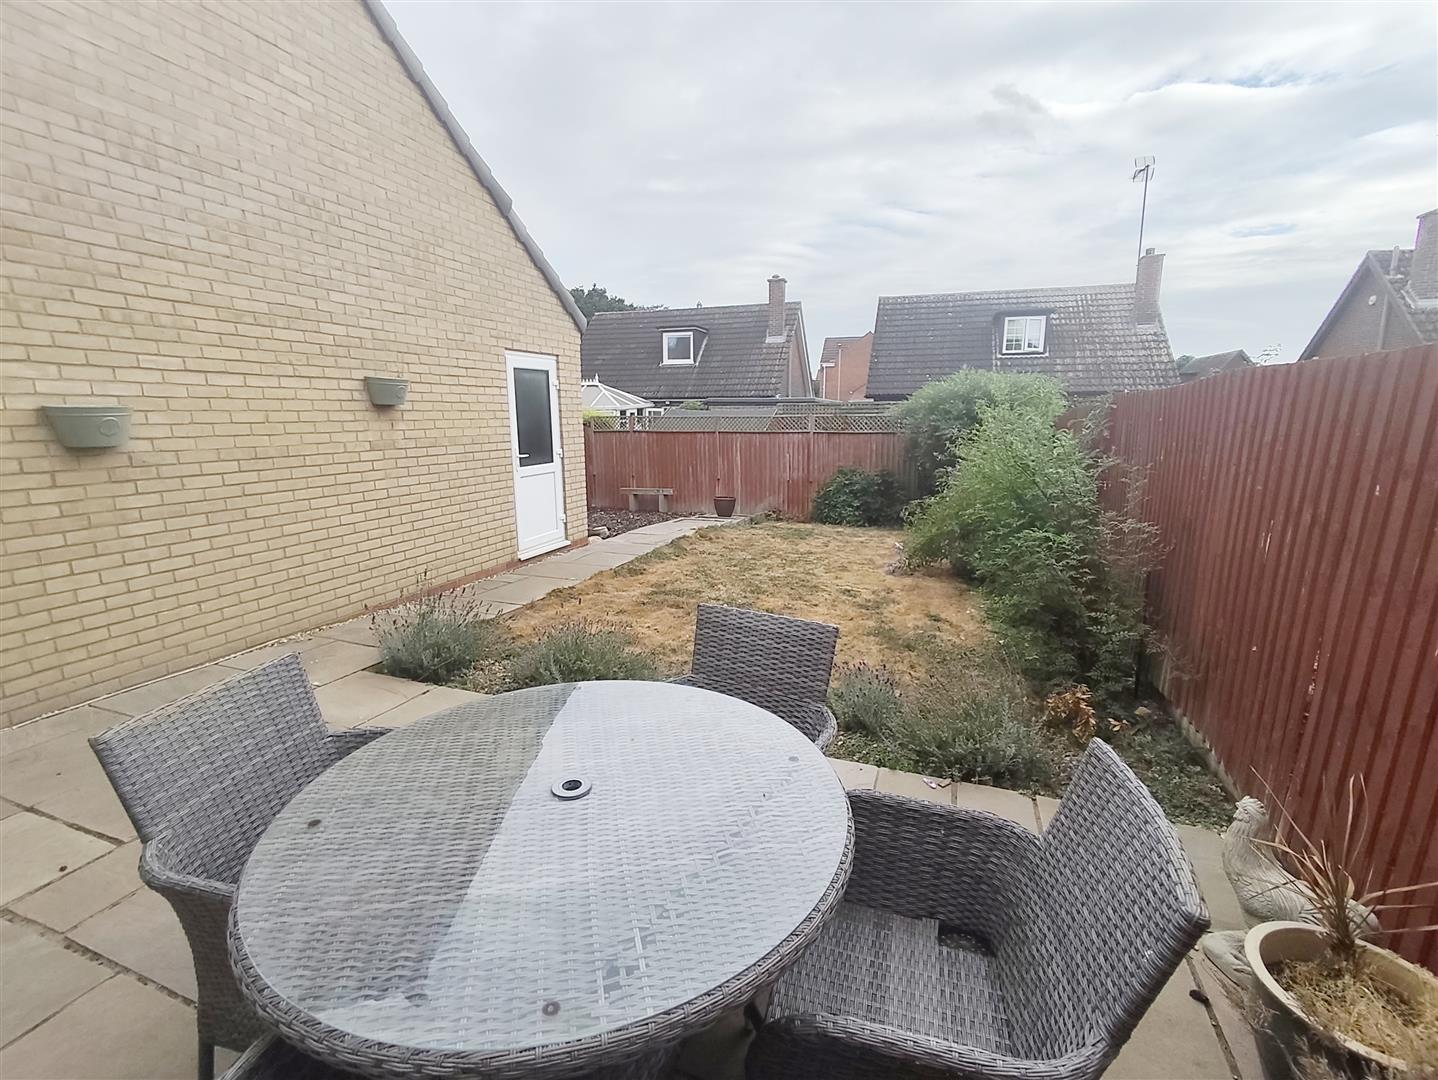
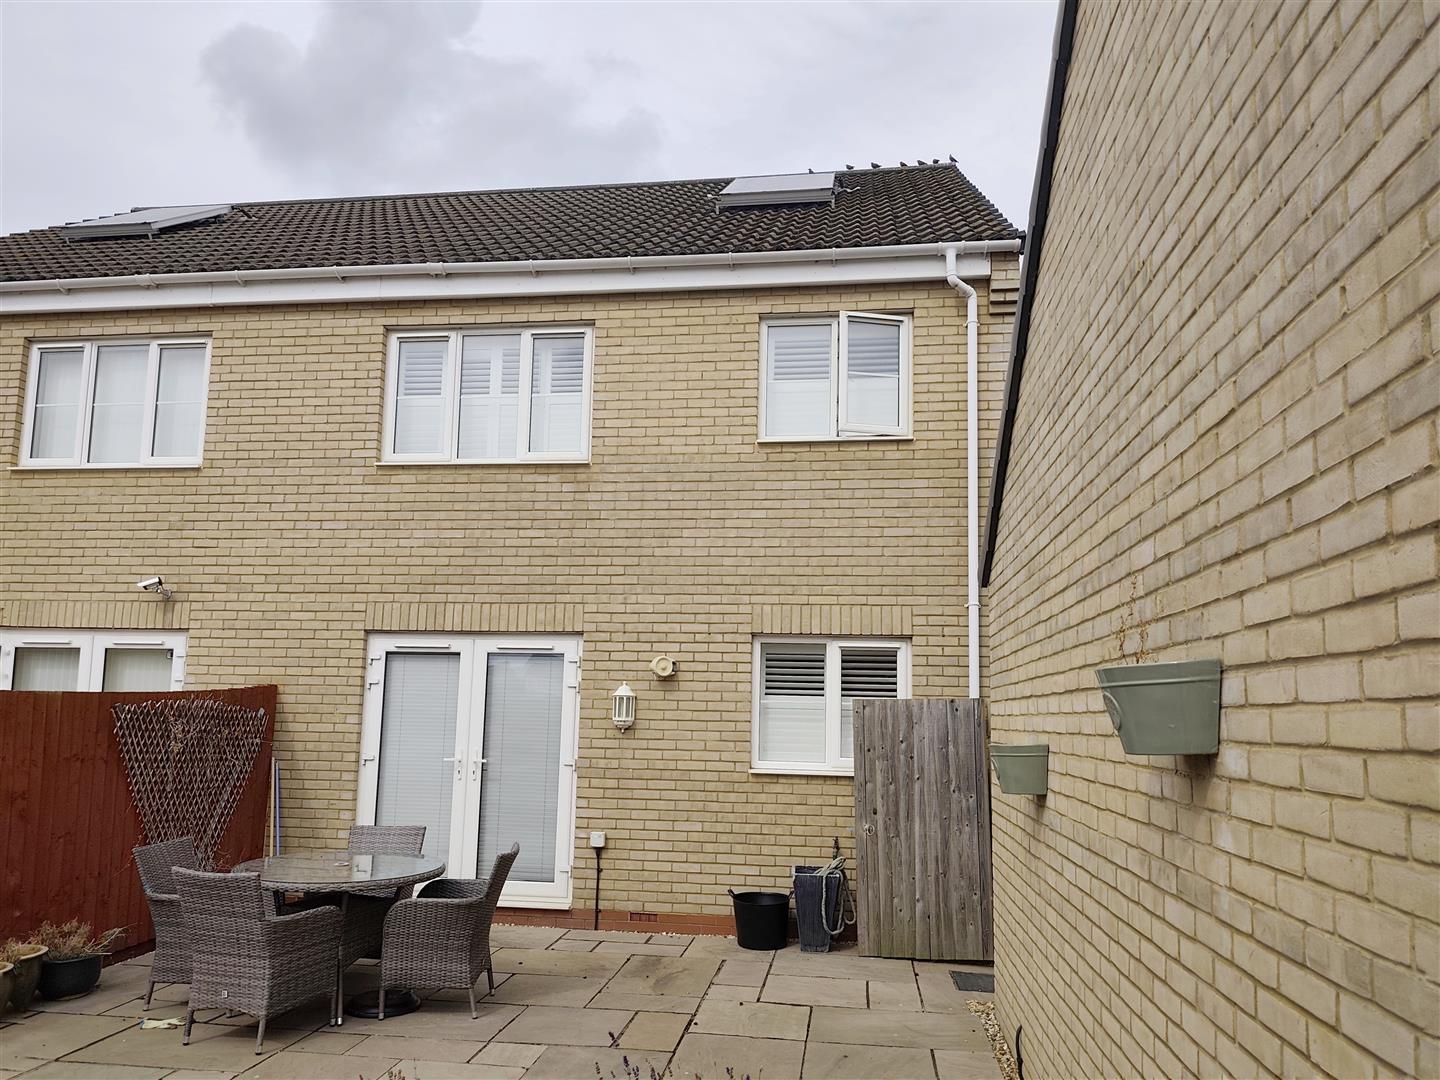
Outside is off road parking and a driveway leading to a single Garage. There are well tended gardens front and rear.
Viewing of this beautifully presented property is strongly urged.
Tenure Freehold
Council Tax C
Entrance Hall
Stairs to the first floor Landing with a storage cupboard below, doors to
Cloakroom W.C
Lounge
5.18m x 3.18m (17′ x 10’5)
Attractive fireplace feature, bay window to the front aspect, double French doors to
Kitchen Breakfast Room
5.36m x 4.19m (17’7 x 13’09)
Fitted with numerous base and eye level kitchen units, integrated fridge freezer, dishwasher and plumbing for a washing machine. French Doors to the rear garden, door to the side of the property, built in storage cupboard.
Landing
Doors to
Bedroom 1
3.89m x 3.56m max (12’09 x 11’08 max)
Fitted wardrobes with mirrored sliding doors, door to
Ensuite Shower Room
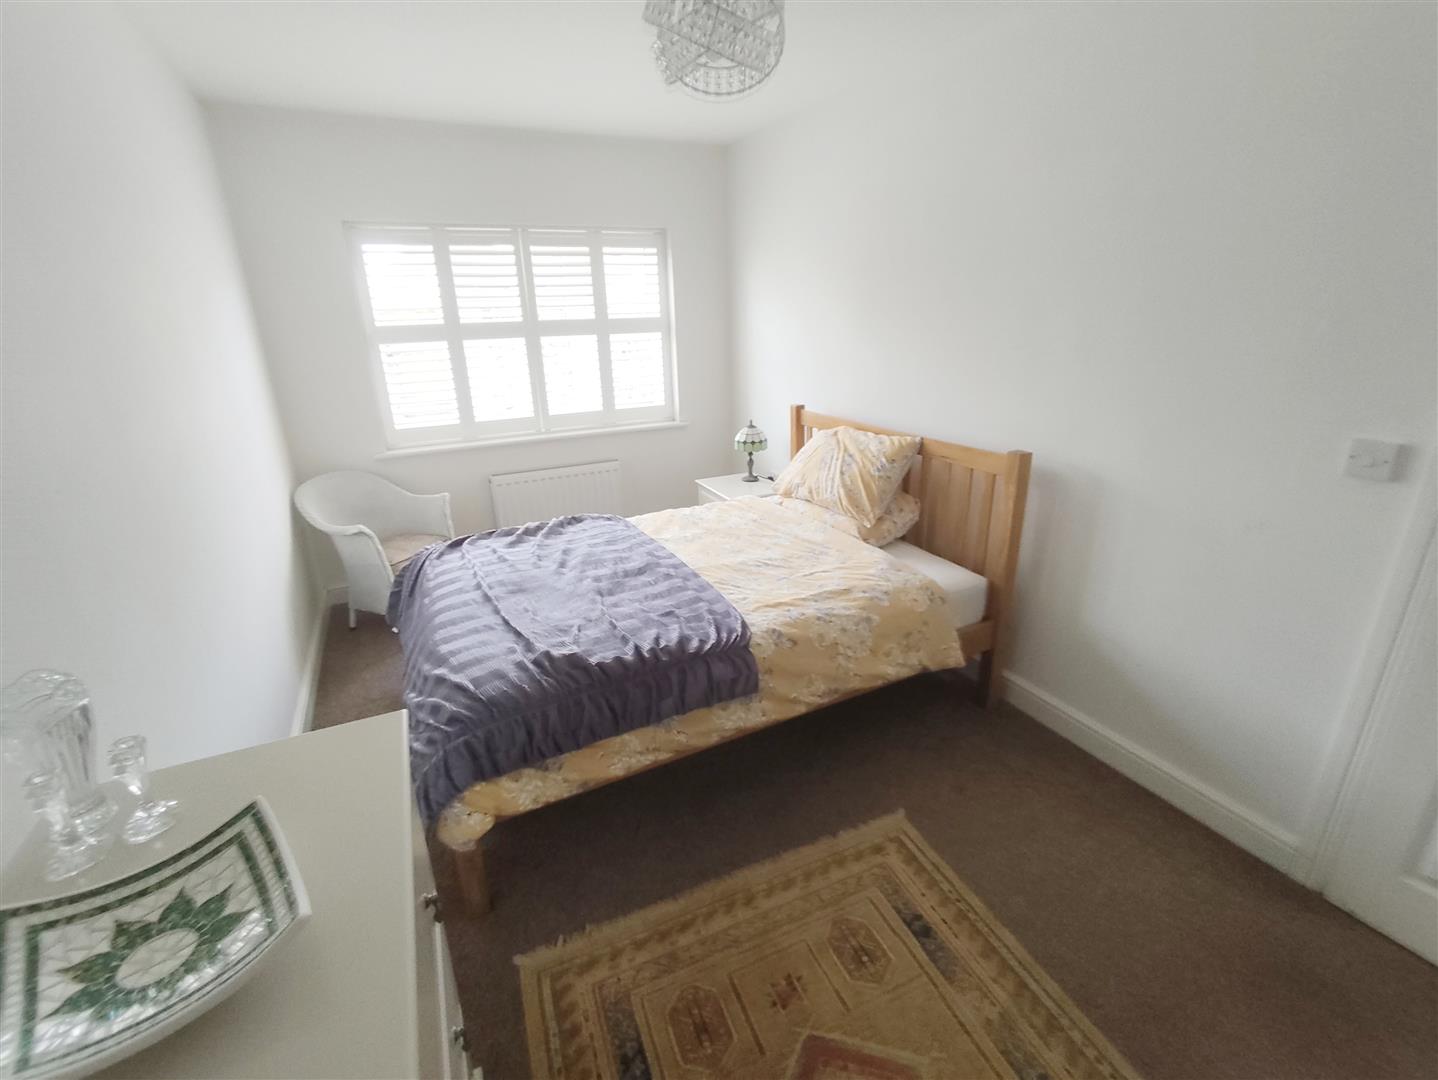
Bedroom 2
4.93m x 2.54m (16’02 x 8’4)
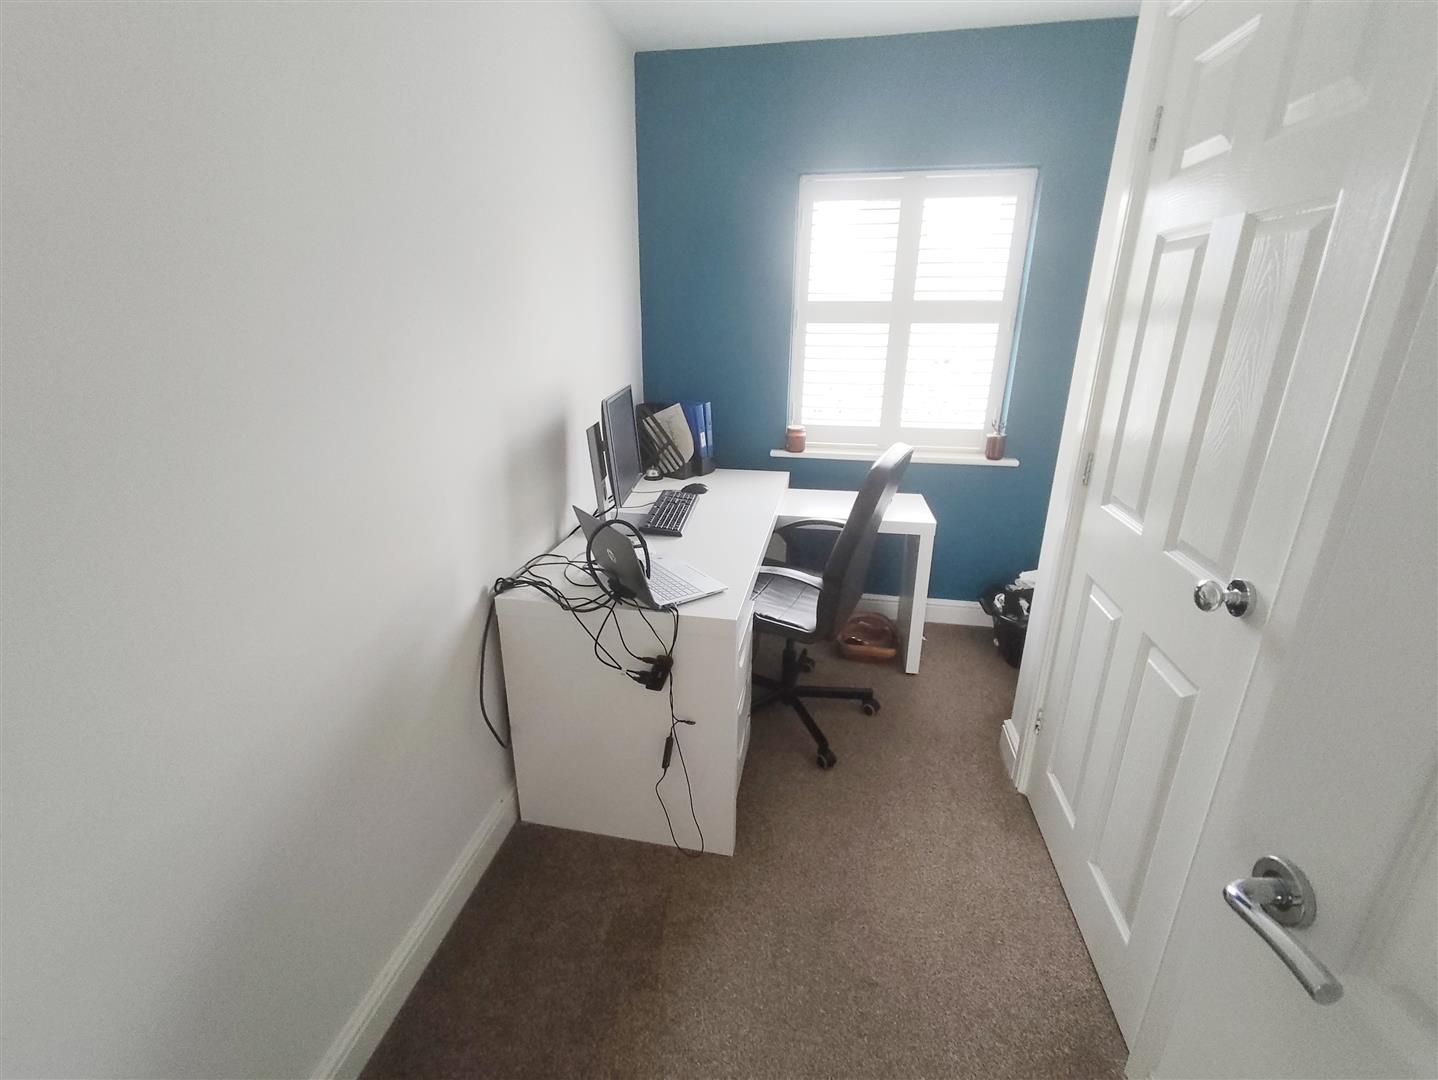
Bedroom 3
3.23m x 2.67m max (10’7 x 8’9 max )
‘ L Shape Room’ storage cupboards.
Family Bathroom
Outside
To the front of the property is a block paved hard standing which leads to a side positioned driveway and single Garage. The enclosed rear garden is laid to lawn with a mulched play/seating area. There is also a good size patio area.
Property Documents
Floor Plans
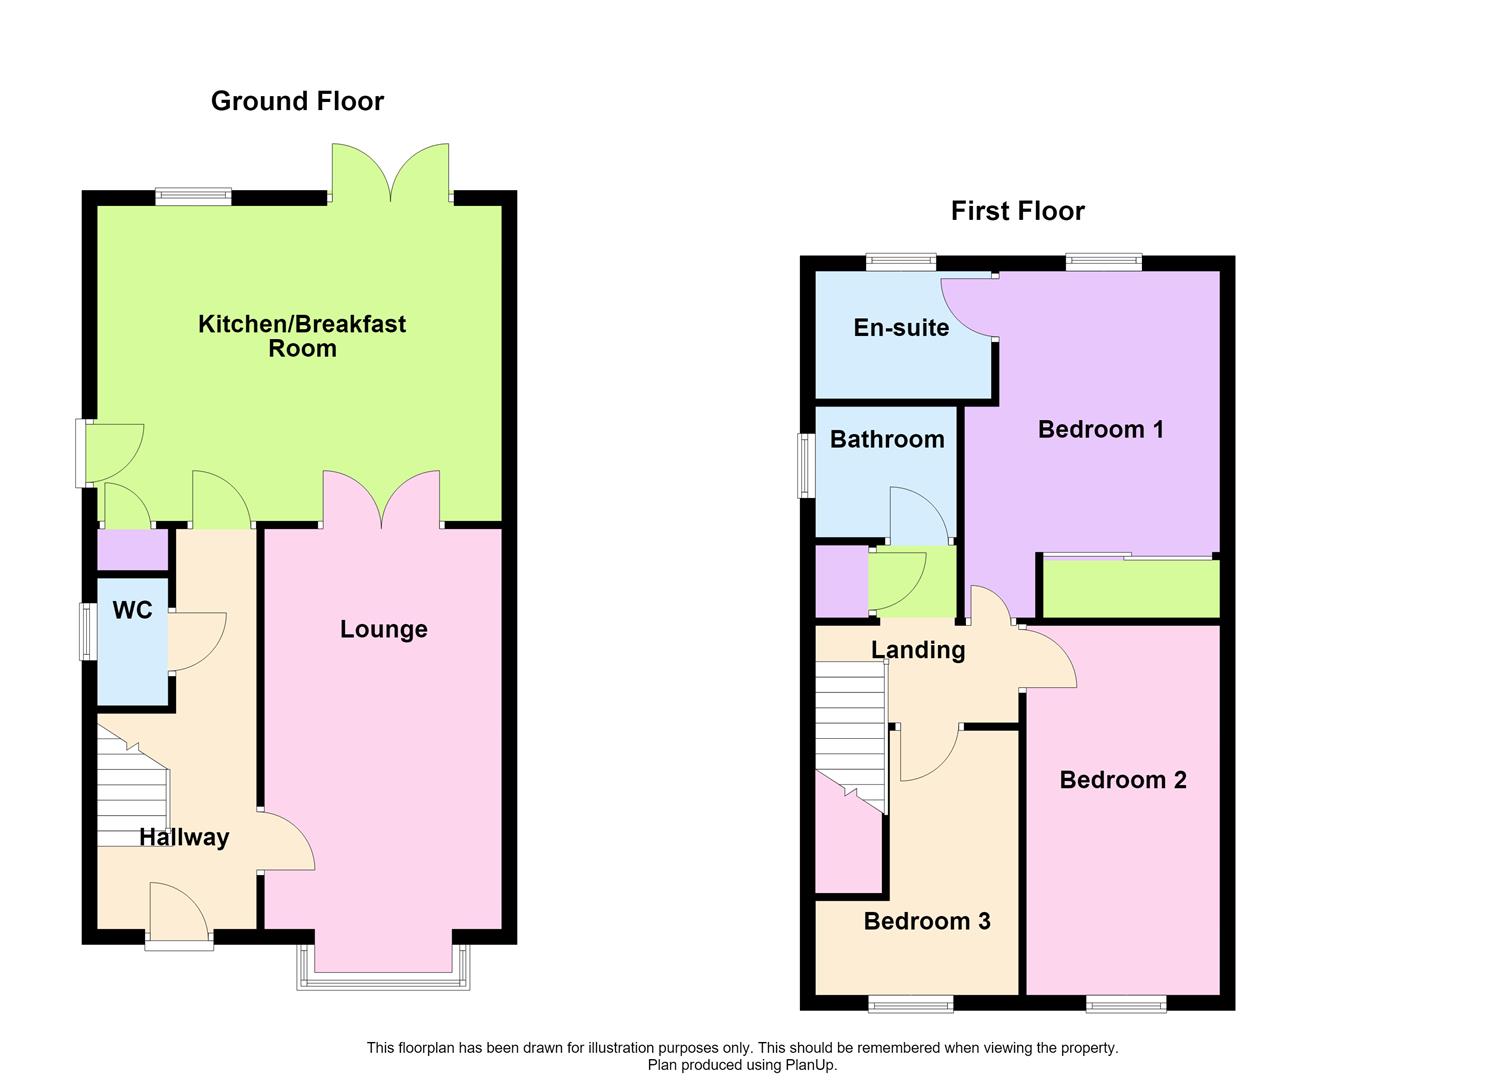
Description:
Address
Open on Google Maps- Address Clydesdale Gardens, Newborough, Peterborough, PE6 7RN
- Postcode PE6 7RN
- Area Newborough
Mortgage Calculator
- Mortgage
- Council Tax
- Home Insurance
Schedule a Viewing
360° Virtual Tour
What's Nearby?
Contact Information
View ListingsSimilar Listings
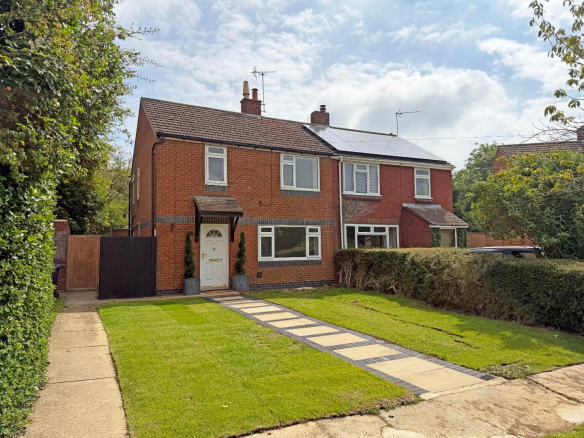
Bruces Close, Conington, Peterborough
- Per month £1,295/pcm
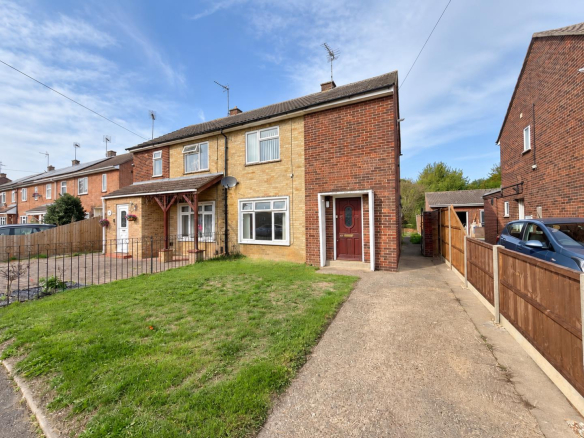
Lavender Crescent, Peterborough
- £180,000
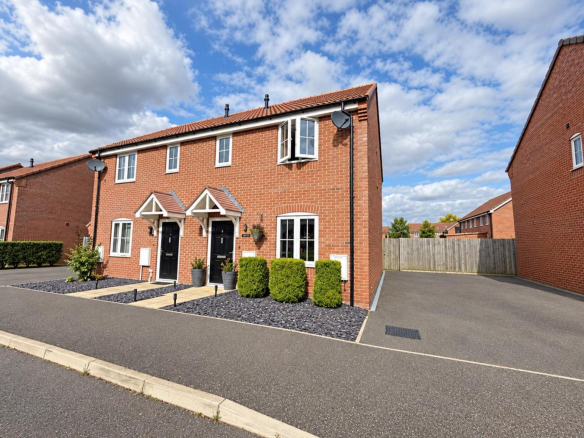
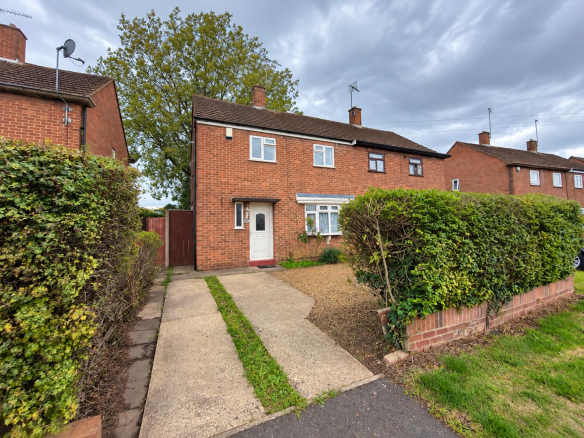
Myrtle Avenue, Peterborough
- By auction £160,000