Church Drive, Orton Waterville, Peterborough
Church Drive, Orton Waterville, Peterborough
Overview
- House: Detached
- 3
- 2
- 2
- Dining Room
- Extended Detached House
- Garage & Driveway
- Living Room
- Popular Location
- Re-Fitted En Suite & Dressing Area
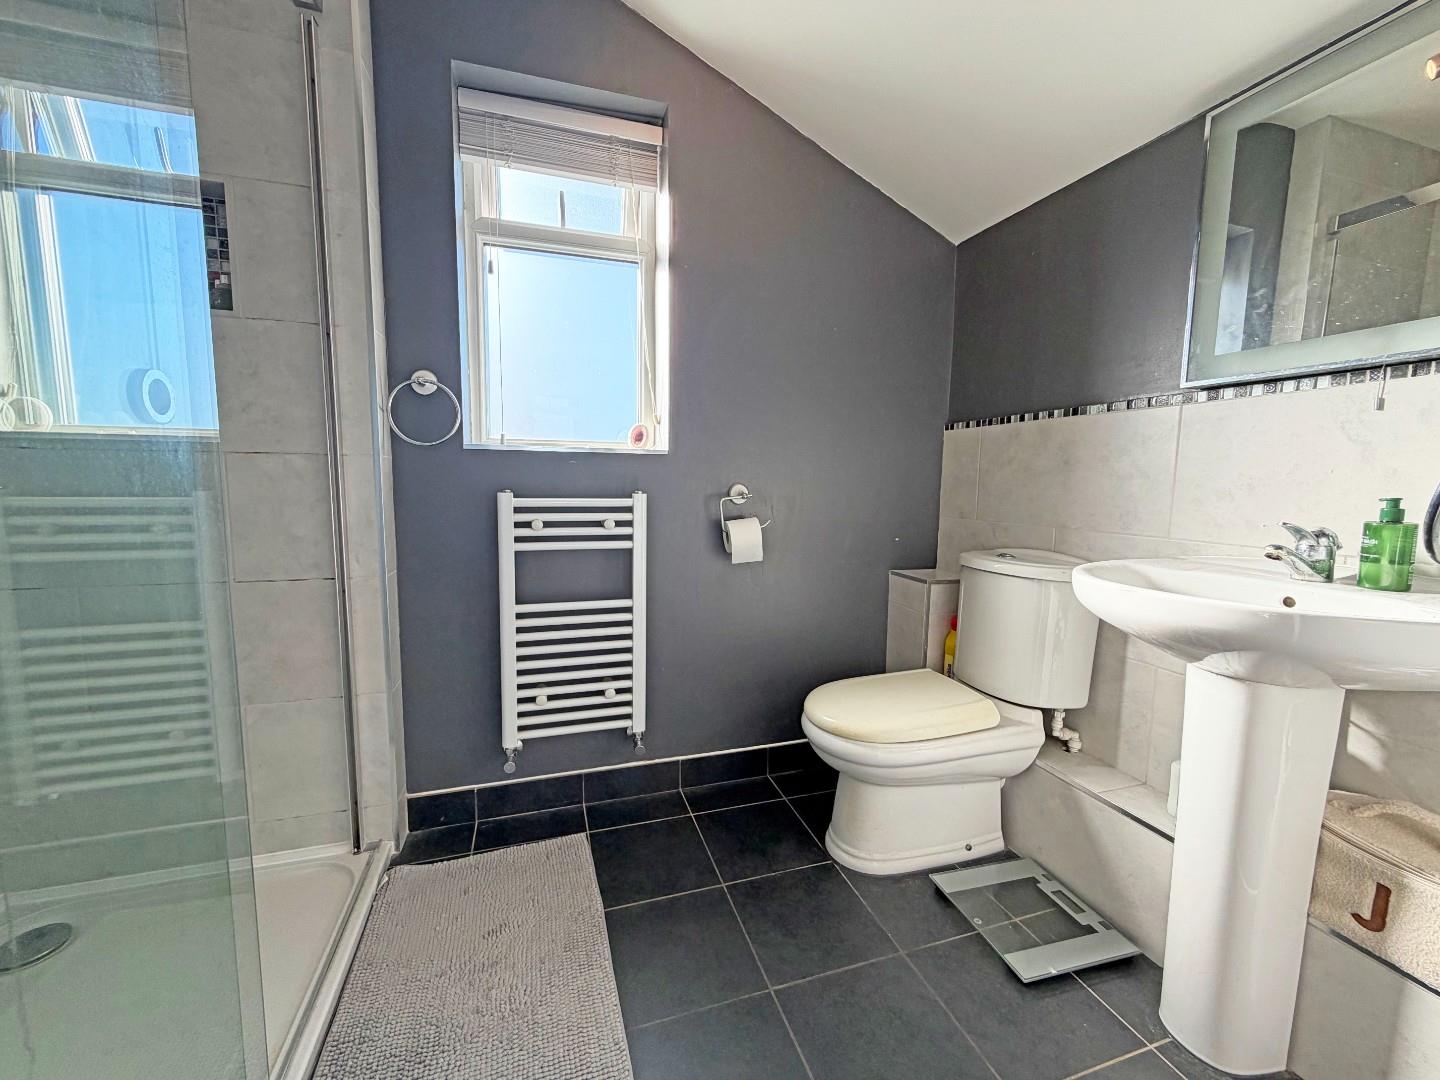
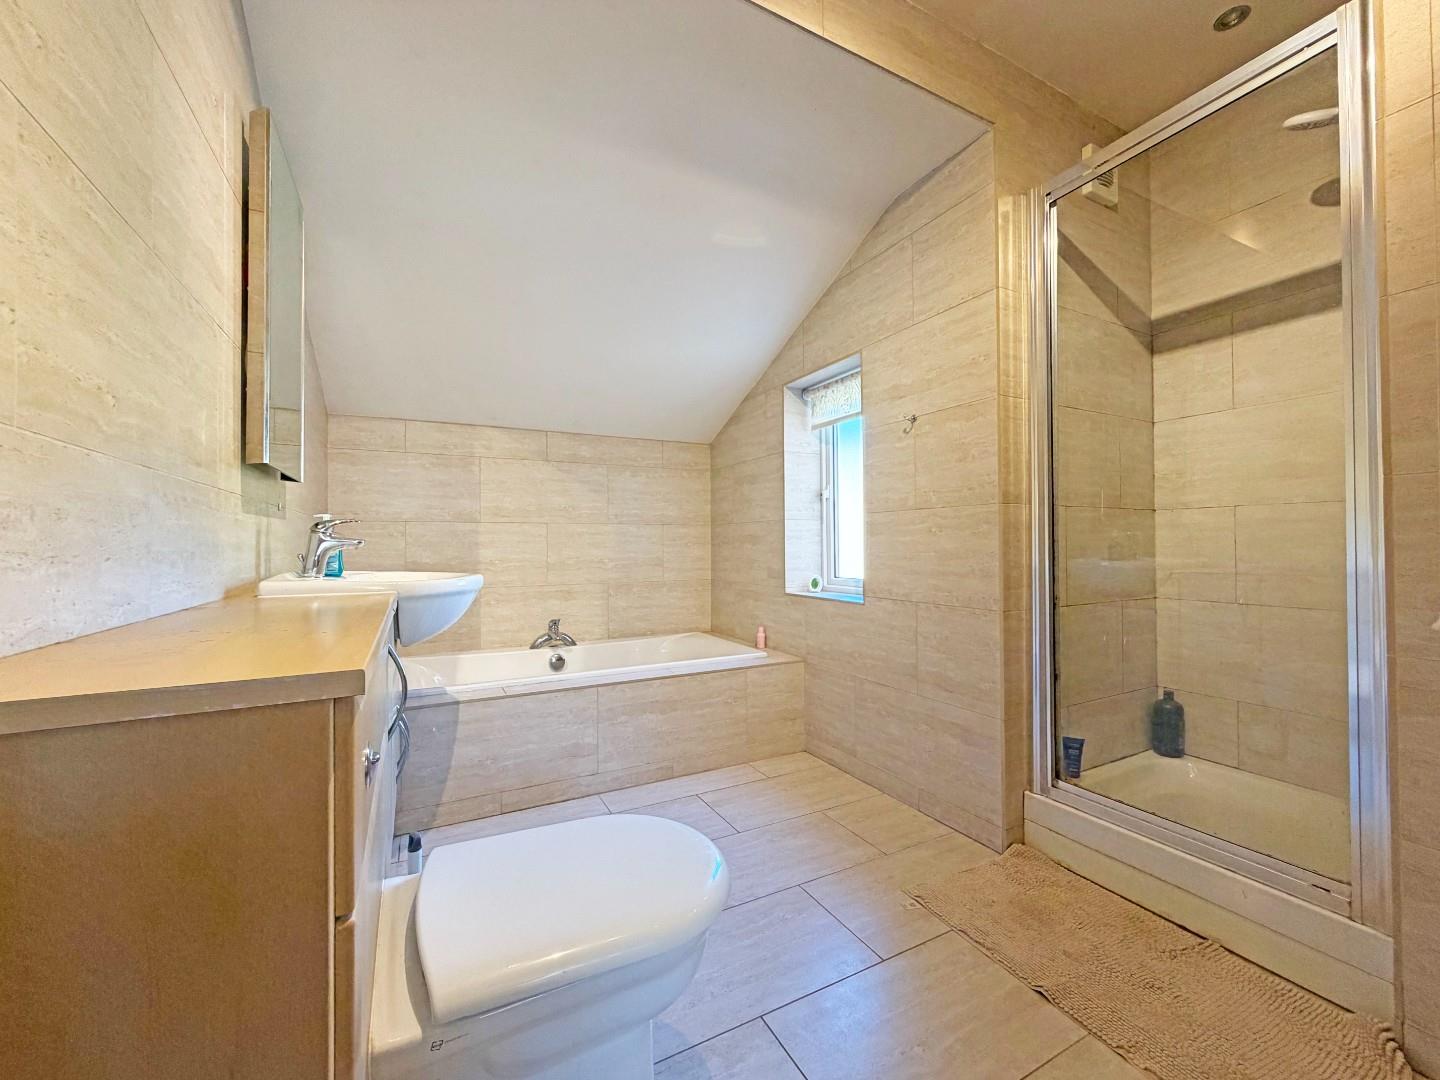
- Re-fitted Family Bathroom
- Re-fitted Kitchen & Utility Room
- Study
- Three Double Bedrooms
Description
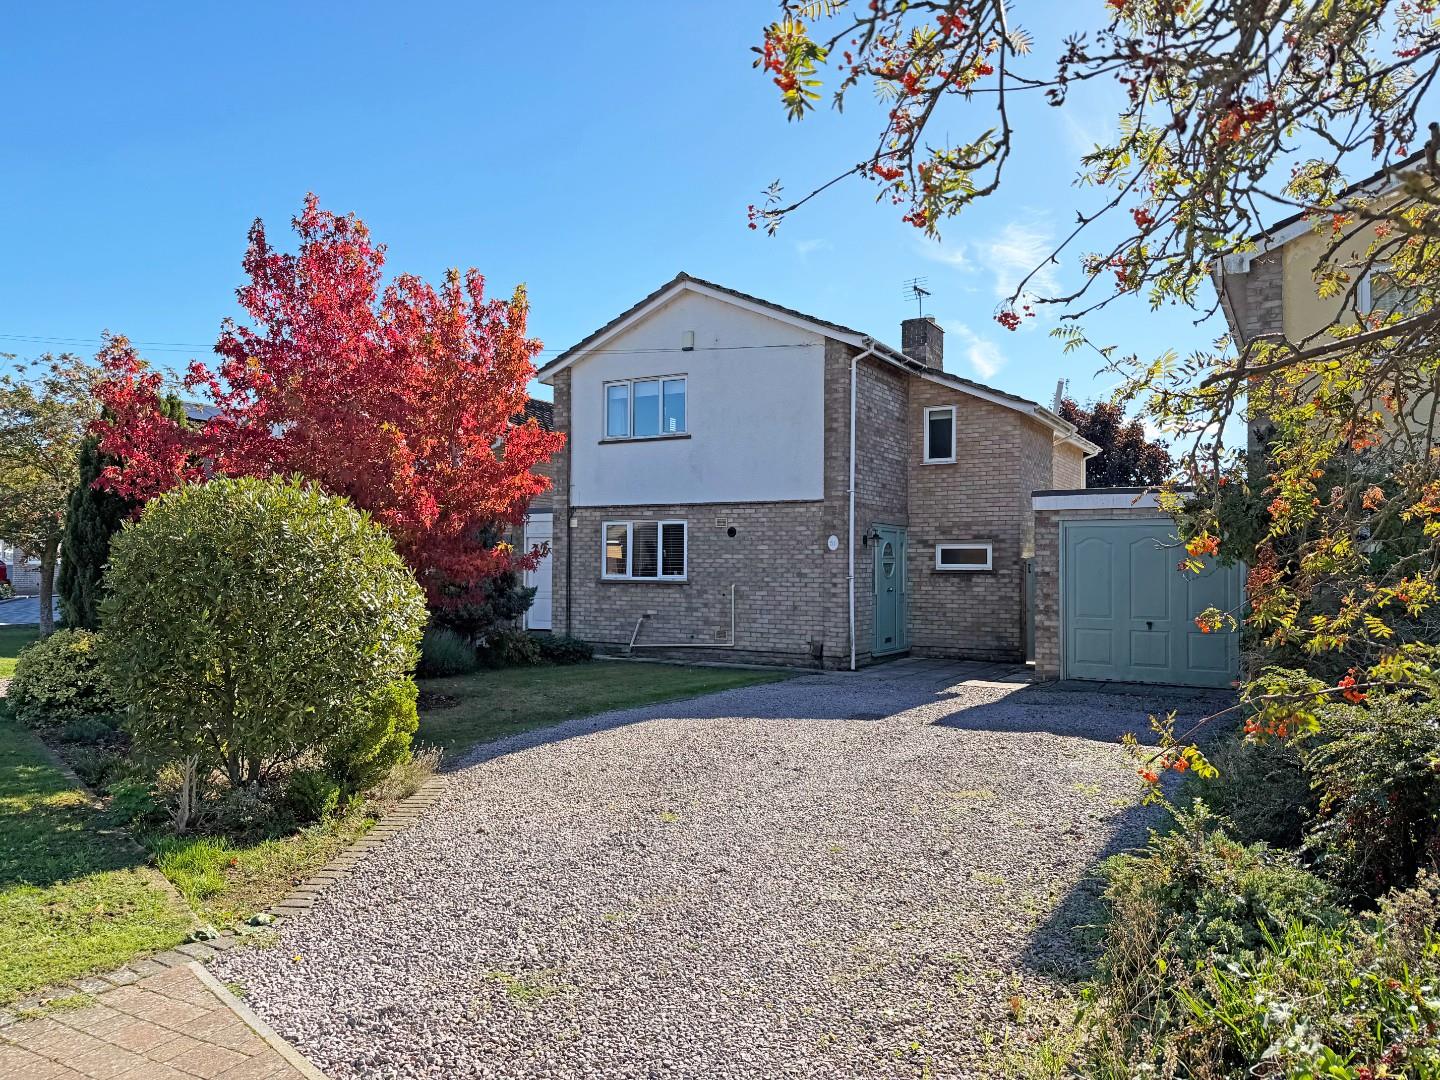
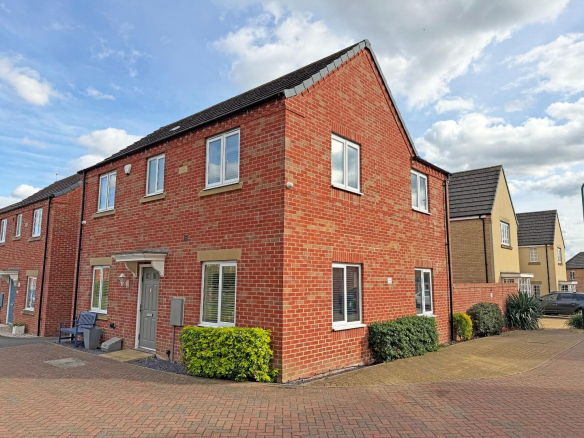
Extended detached house on Church Drive, Orton Waterville. In brief this property comprises of; entrance hall, kitchen, w/c, utility room, dining room and living room. Landing, three bedroom, study, family bathroom, dressing area and en suite. Garage and driveway.
Brilliantly presented extended detached house on Church Drive, a very popular part of Orton Waterville.
This well proportioned property comprises of;
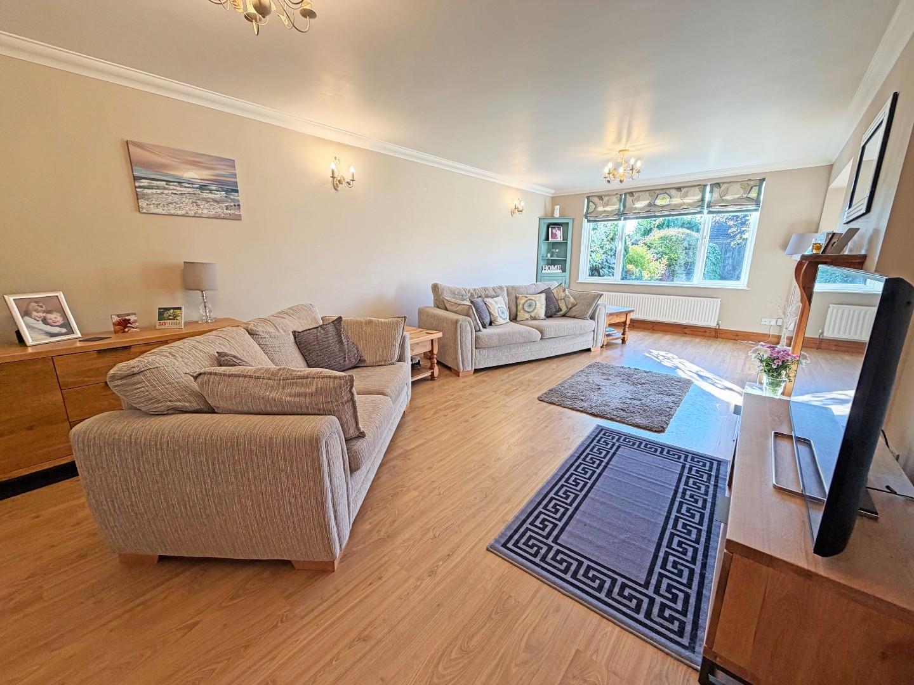
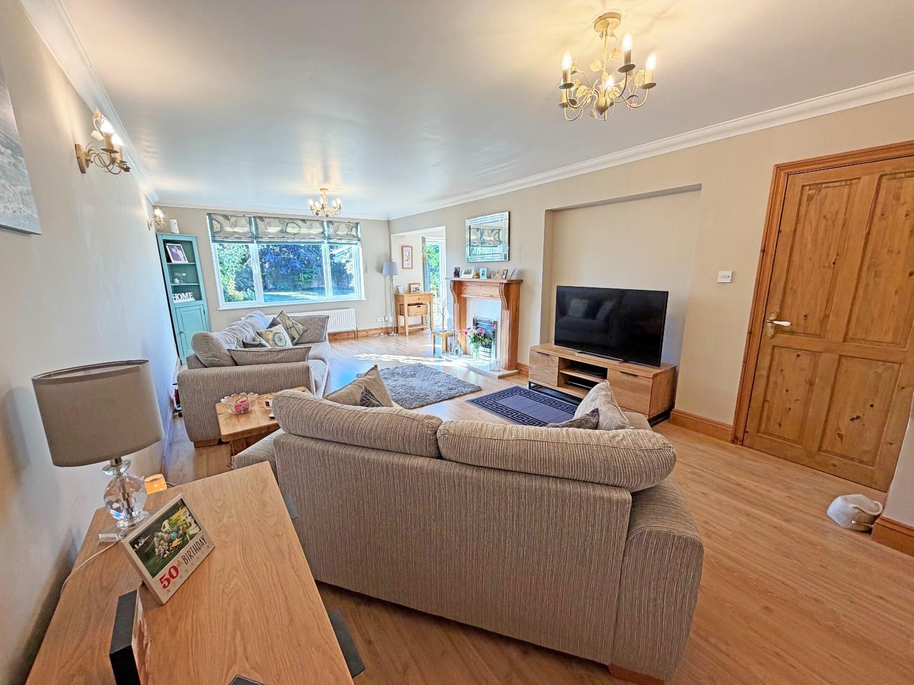
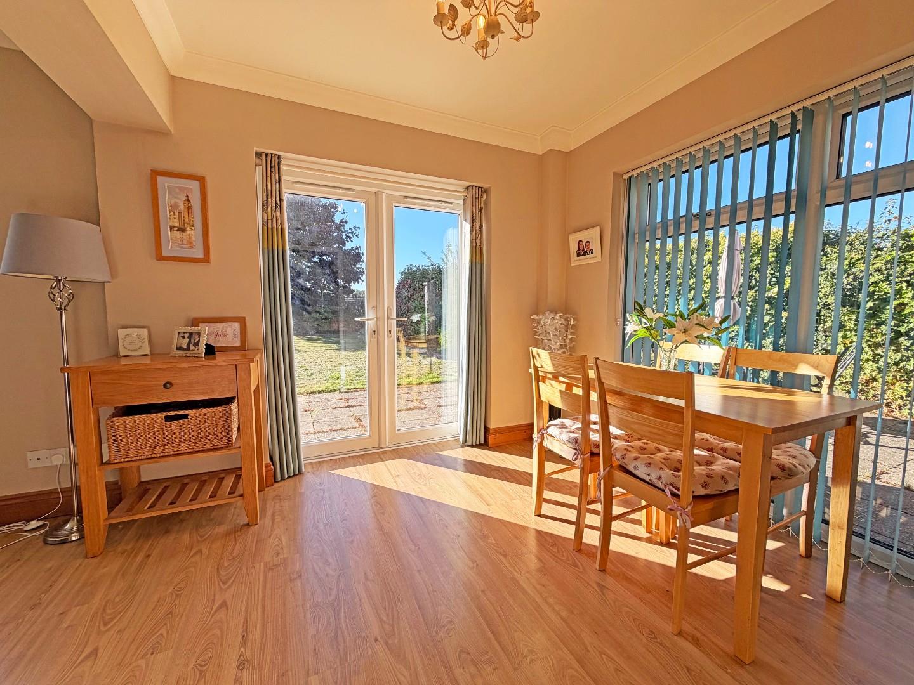
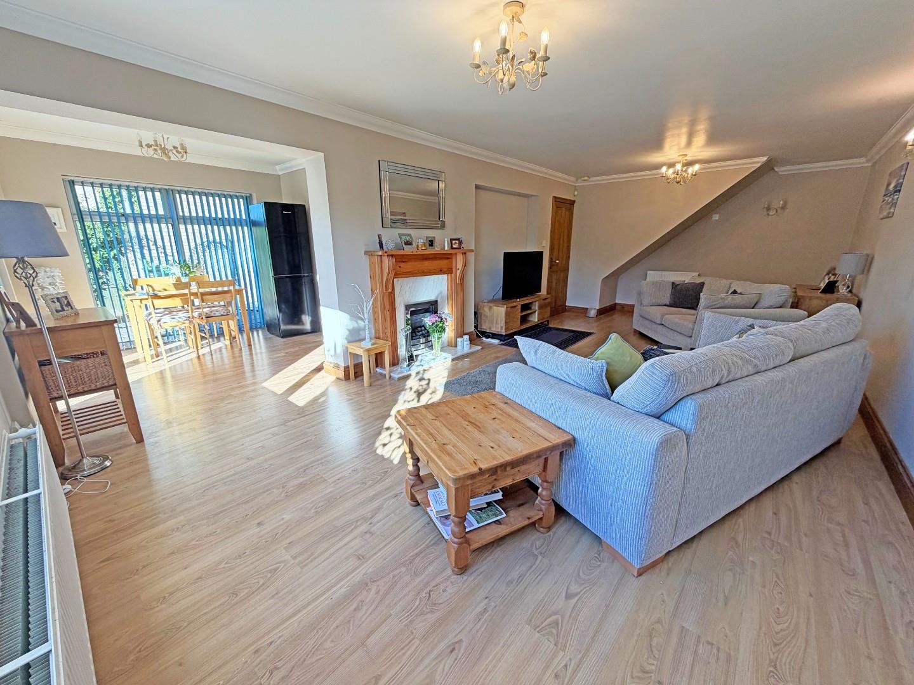
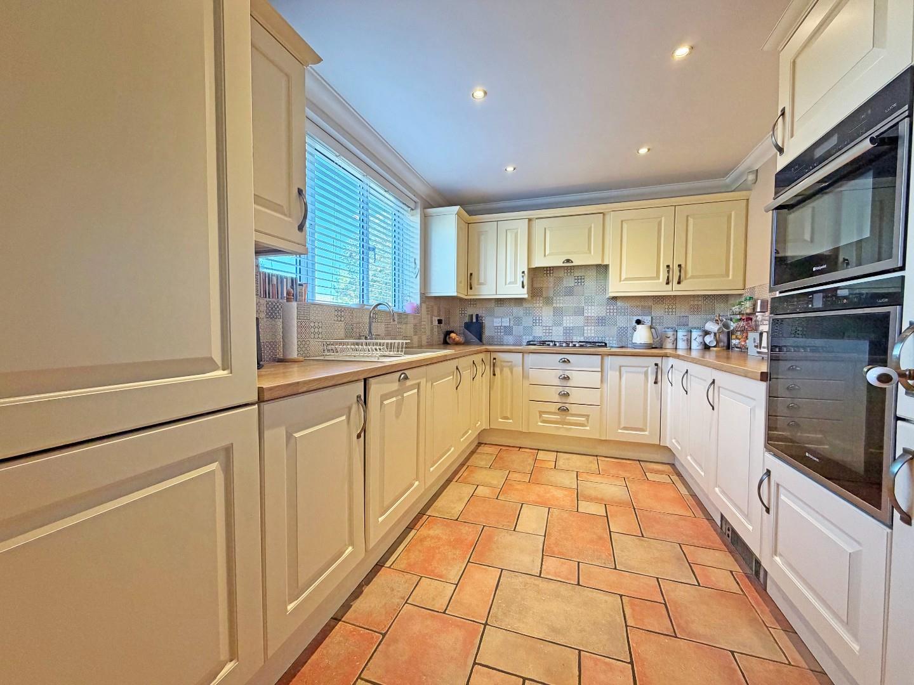
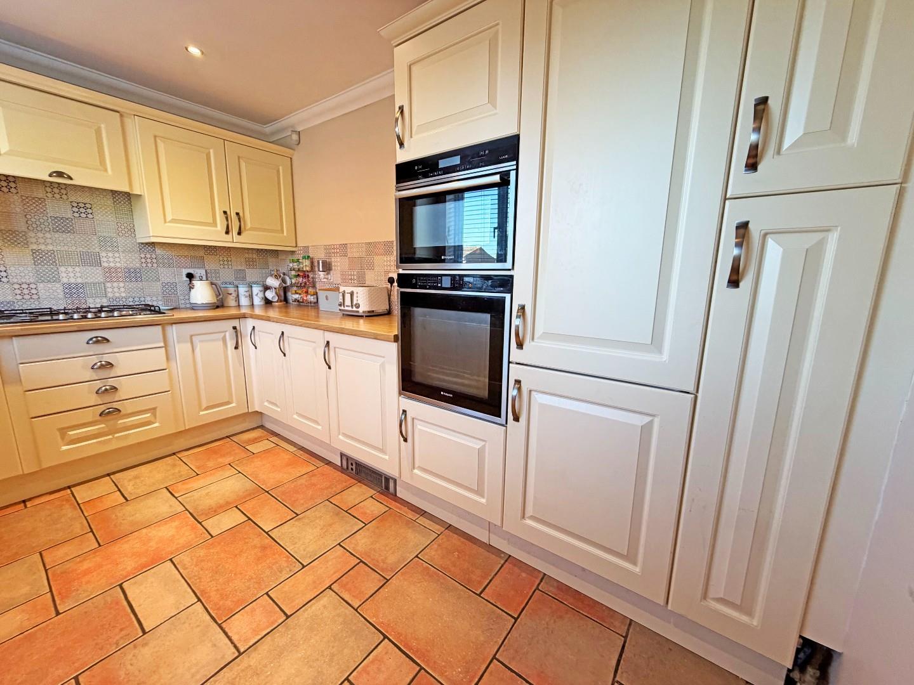
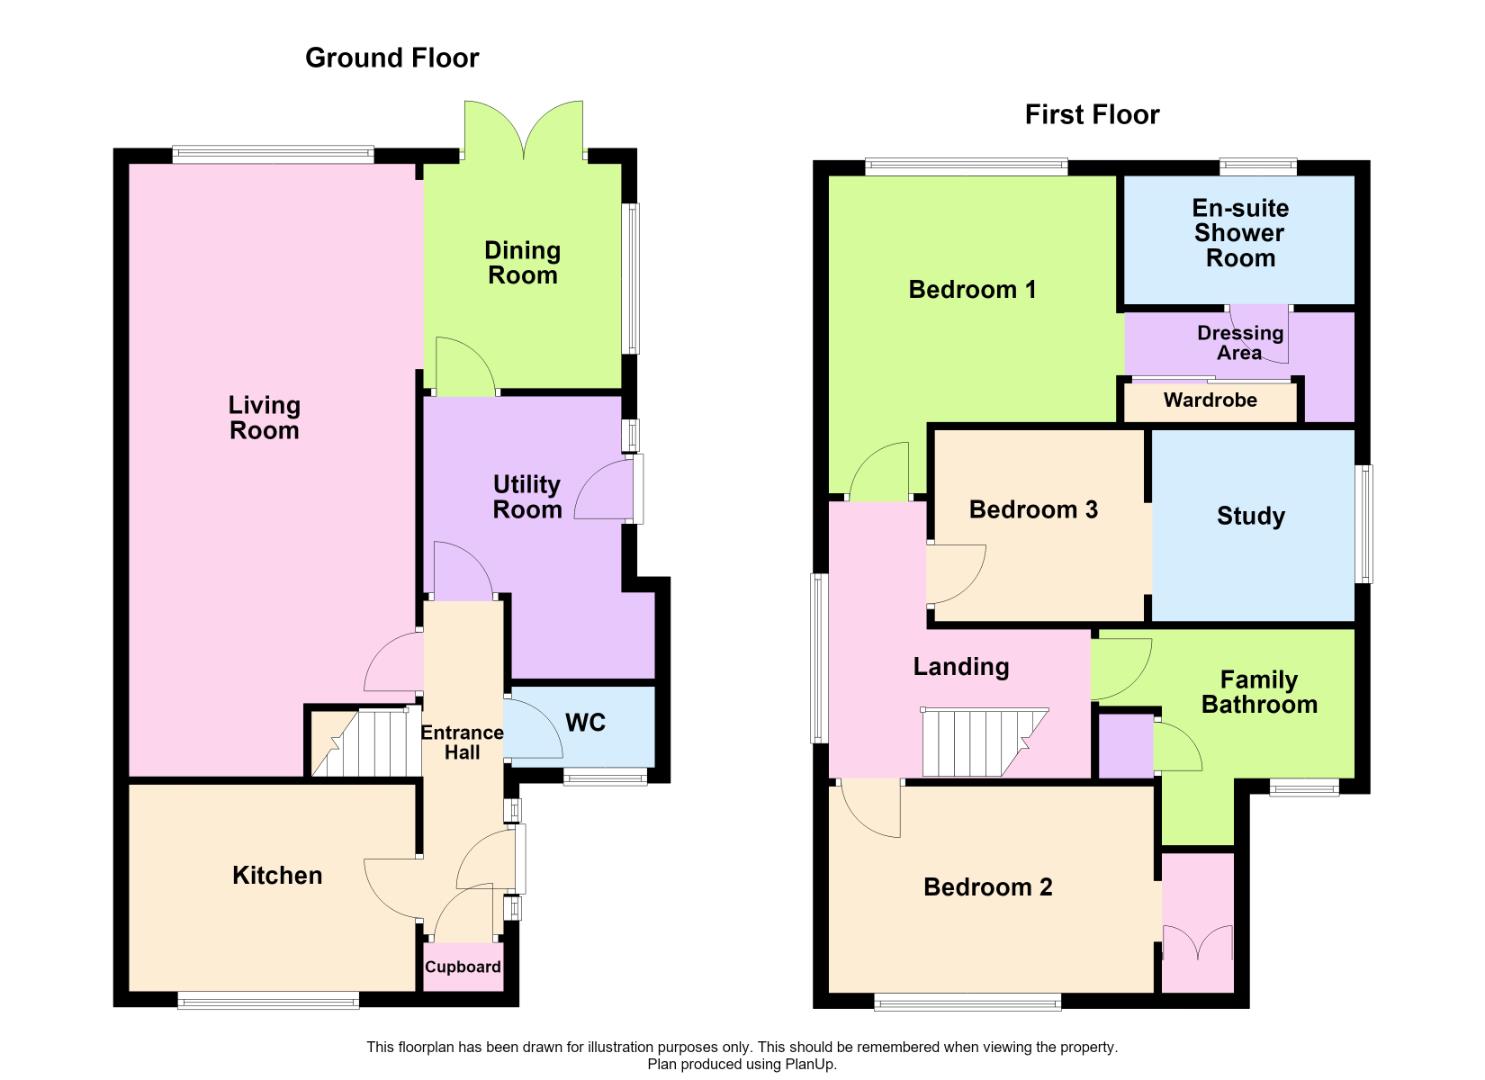
Ground Floor- entrance hall with storage cupboard, w/c, re-fitted kitchen, re-fitted utility room with door to the side, good sized living room, dining room off with double doors to the garden.
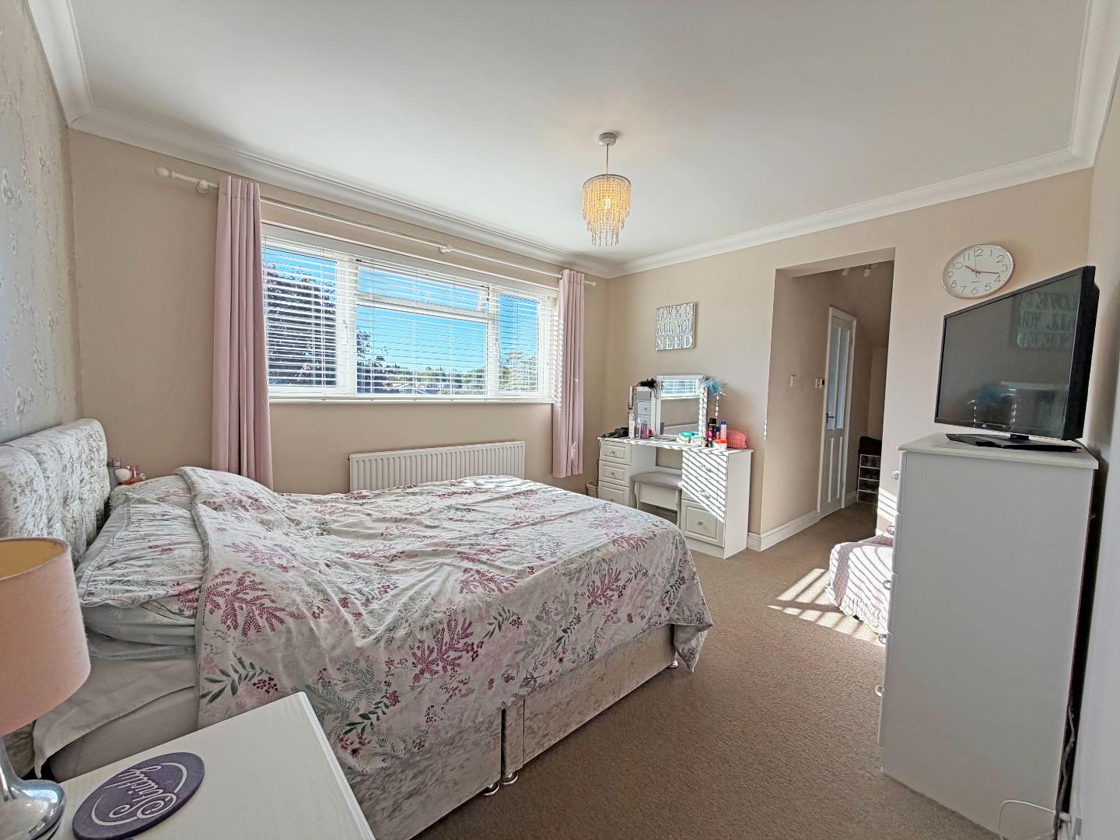
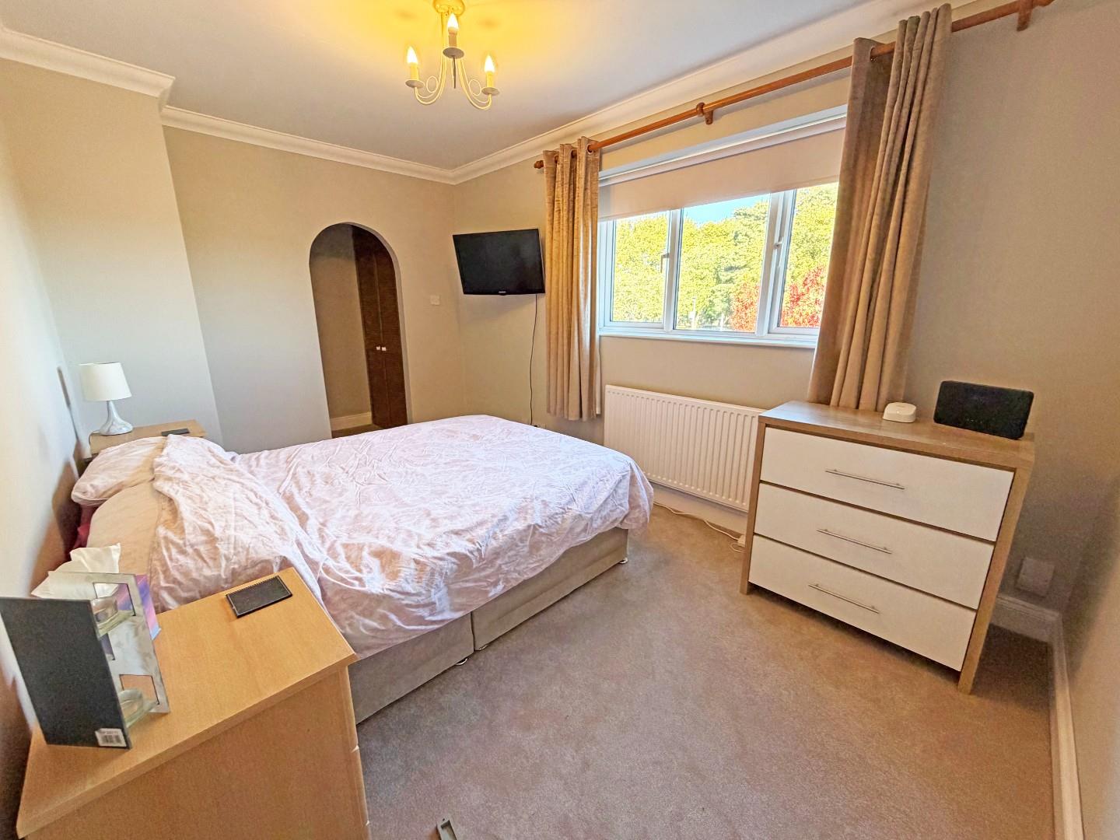
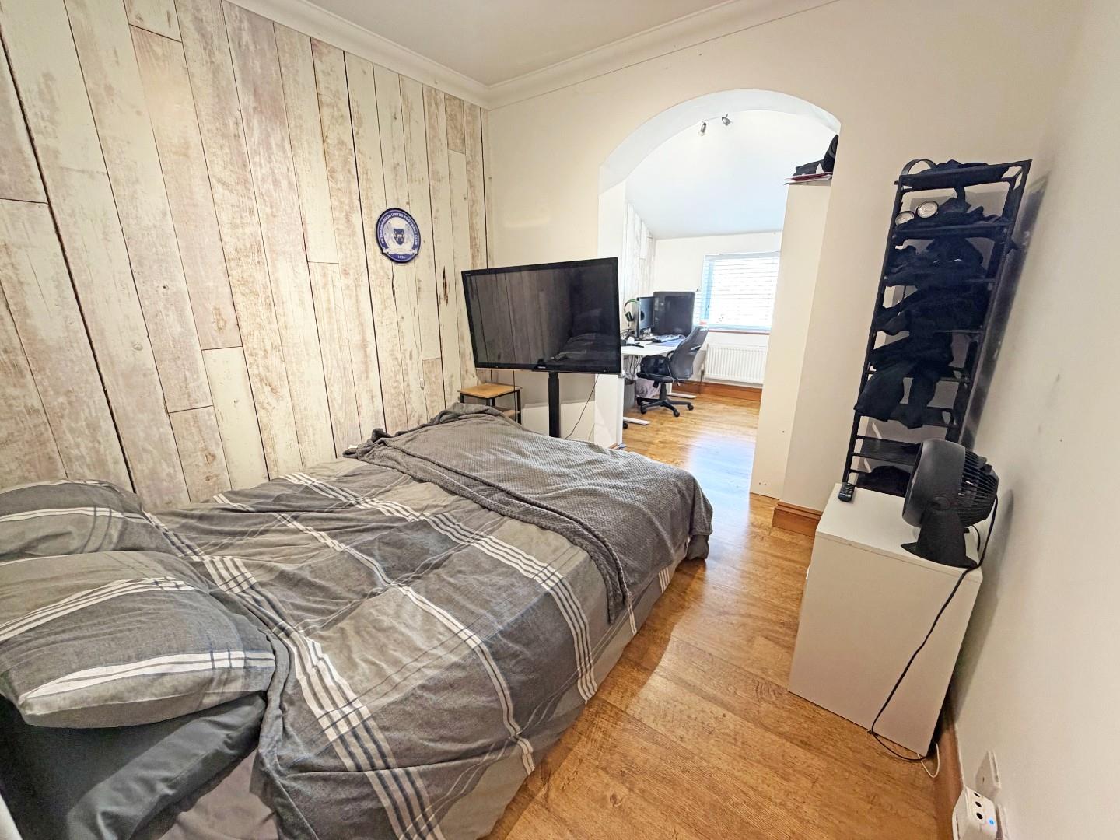
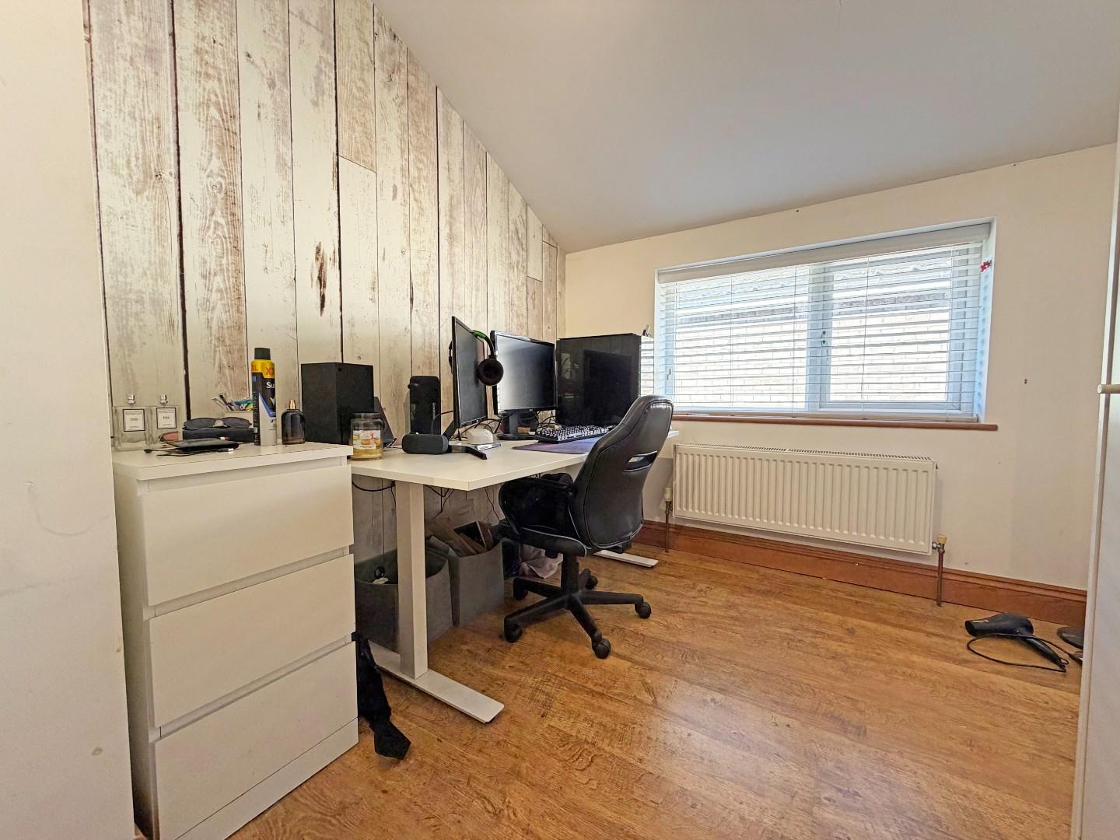
First Floor- landing, three double bedrooms, bedroom one benefitting from a dressing area and a re-fitted en suite shower room, bedroom two benefits from a storage area and bedroom three benefits from an additional study room. Re-fitted four piece family bathroom with airing cupboard.
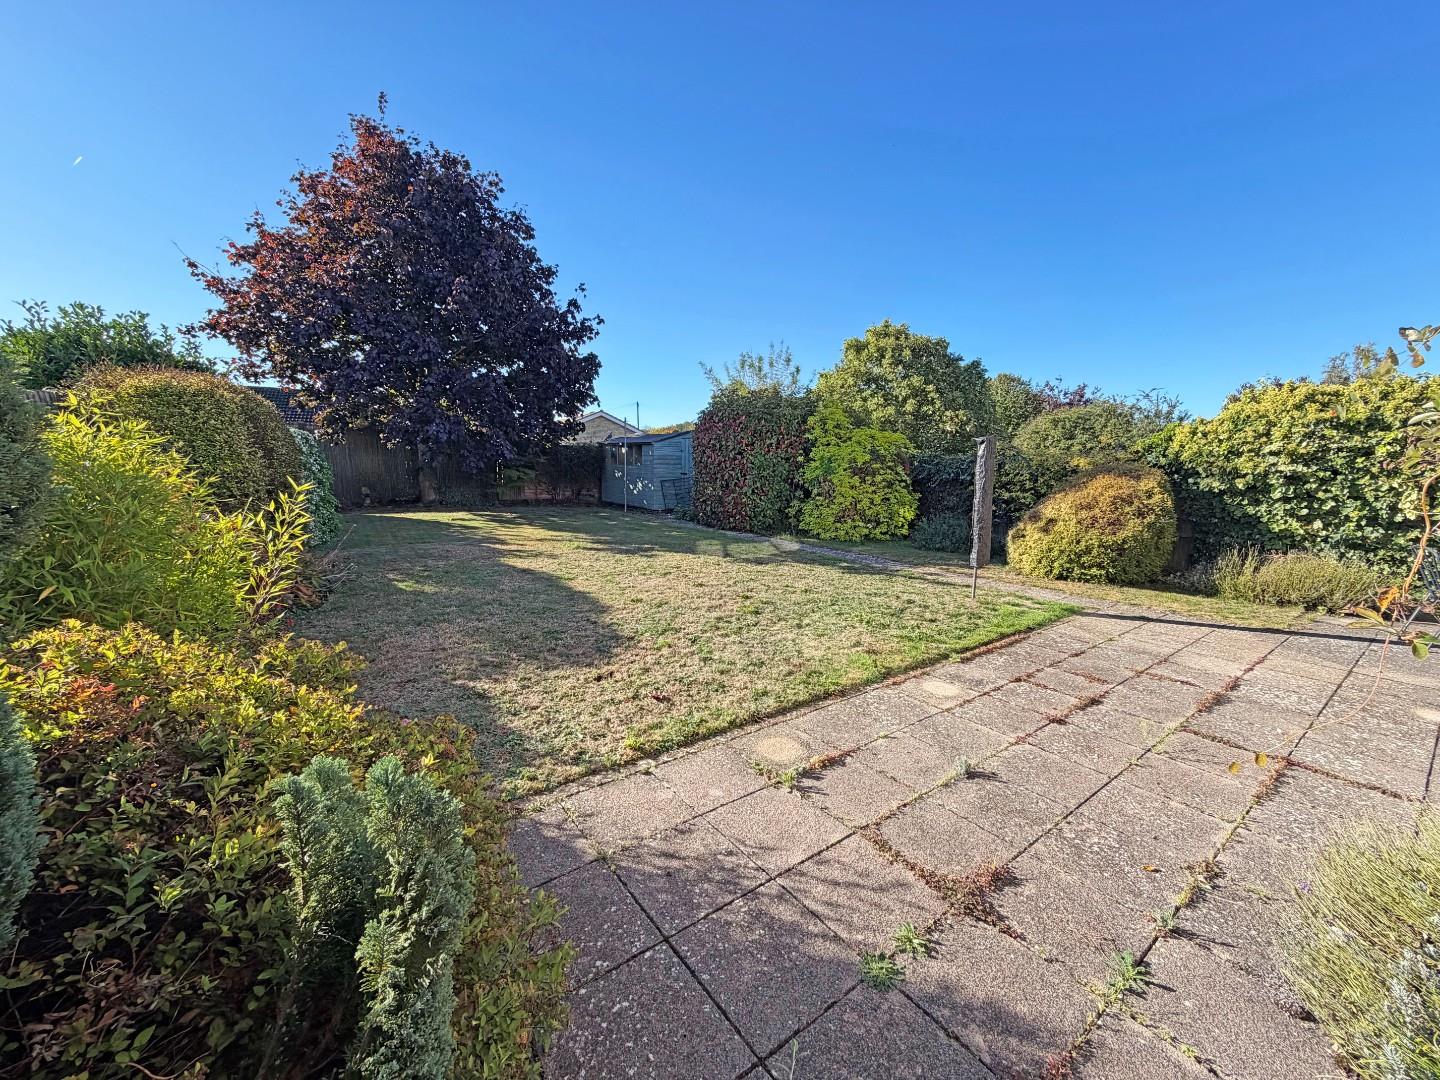
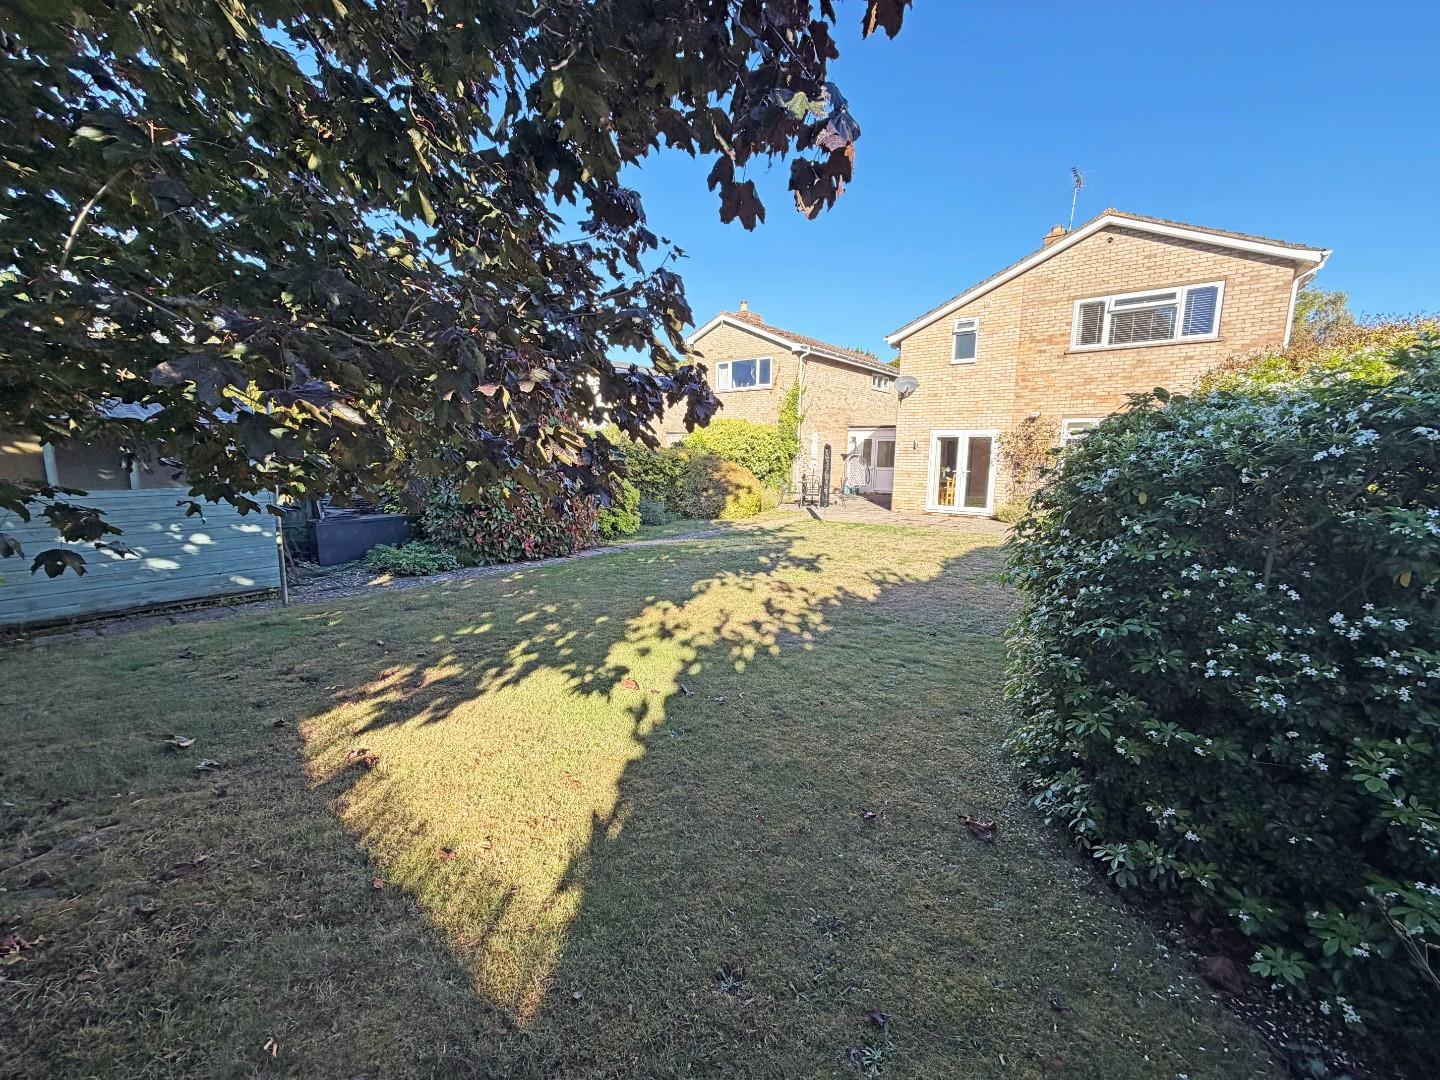
Outside- to the front of the property, gravel driveway leading to the single garage and side access, lawned garden with established shrubs and trees. To the rear of the property, an enclosed garden mainly laid to lawn with patio from the rear of the property and to the side, garden finished with an array of mature trees, bushes and plants.
This property is within easy reach of local amenities, Ferry Meadows Country Park and major transport links. This property benefits from being offered with No Forwarding Chain.
Tenure: Freehold
Council Tax Band: D
Ground Flooor
Entrance Hall
W/C
Kitchen
3.70m x 2.67m (12’1″ x 8’9″)
Utility Room
3.66m max x 2.56m max (12’0″ max x 8’4″ max)
Living Room
7.92m max x 3.71m max (25’11” max x 12’2″ max)
Dining Room
2.90m x 2.56m (9’6″ x 8’4″)
First Floor
Landing
Bedroom One
4.13m max x 3.71m (13’6″ max x 12’2″)
Dressing Area
En Suite Shower Room
Bedroom Two
4.20m max x 2.67m max (13’9″ max x 8’9″ max)
Bedroom Three
2.71m x 2.66m (8’10” x 8’8″)
Study
2.58m x 2.47m (8’5″ x 8’1″)
Family Bathroom
Property Documents
Floor Plans
Description:
Address
Open on Google Maps- Address Church Drive, Orton Waterville, Peterborough, PE2 5HH
- Postcode PE2 5HH
- Area Orton Waterville
Mortgage Calculator
- Mortgage
- Council Tax
- Home Insurance
Schedule a Viewing
360° Virtual Tour
What's Nearby?
Contact Information
View ListingsSimilar Listings

Broadway, Peterborough
- £380,000

Aster Drive, Peterborough
- £300,000

Ashcroft Gardens, Peterborough
- £320,000
Vesta Close, Peterborough
- Offers in the region of £365,000