Denton Road, Peterborough
Overview
- House: Semi-Detached
- 4
- 1
- 1
- Adjacent To A Playing Field
- Ample Off Road Parking
- Fitted Kitchen/Breakfast Room
- Good Size Garden
- Ideal For Extended STS
- Lounge/Diner
- Popular Location
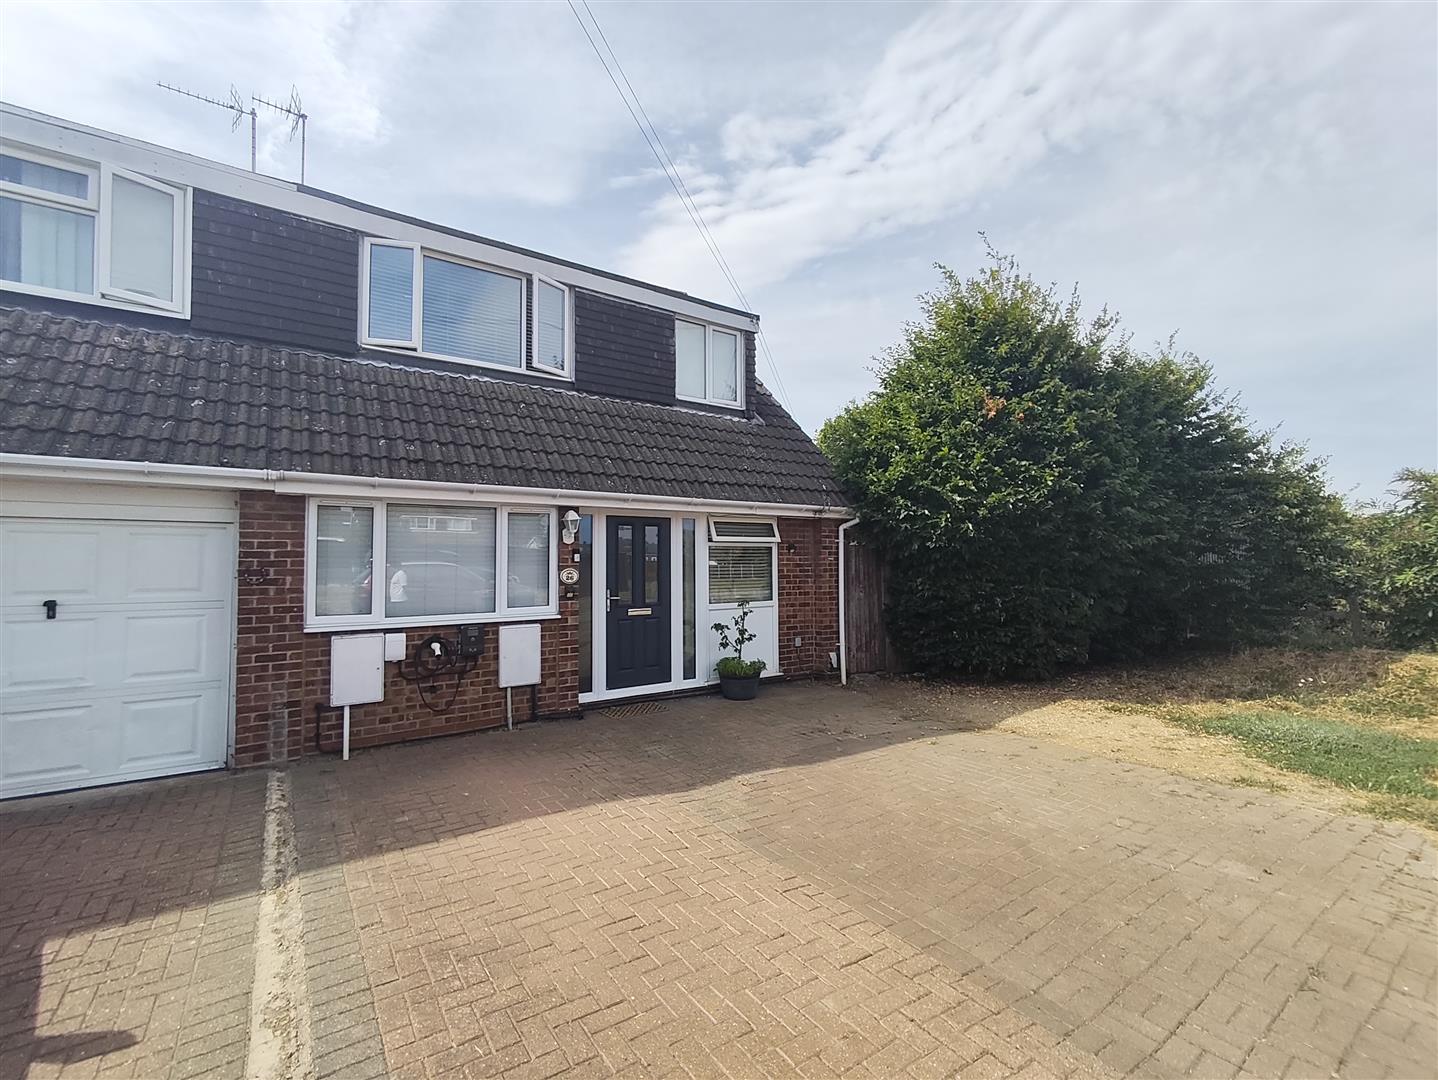
- Re-Modelled Semi Detached Chalet
- Separate Dining Room/Bedroom 4
- Three/Four Bedrooms
Description

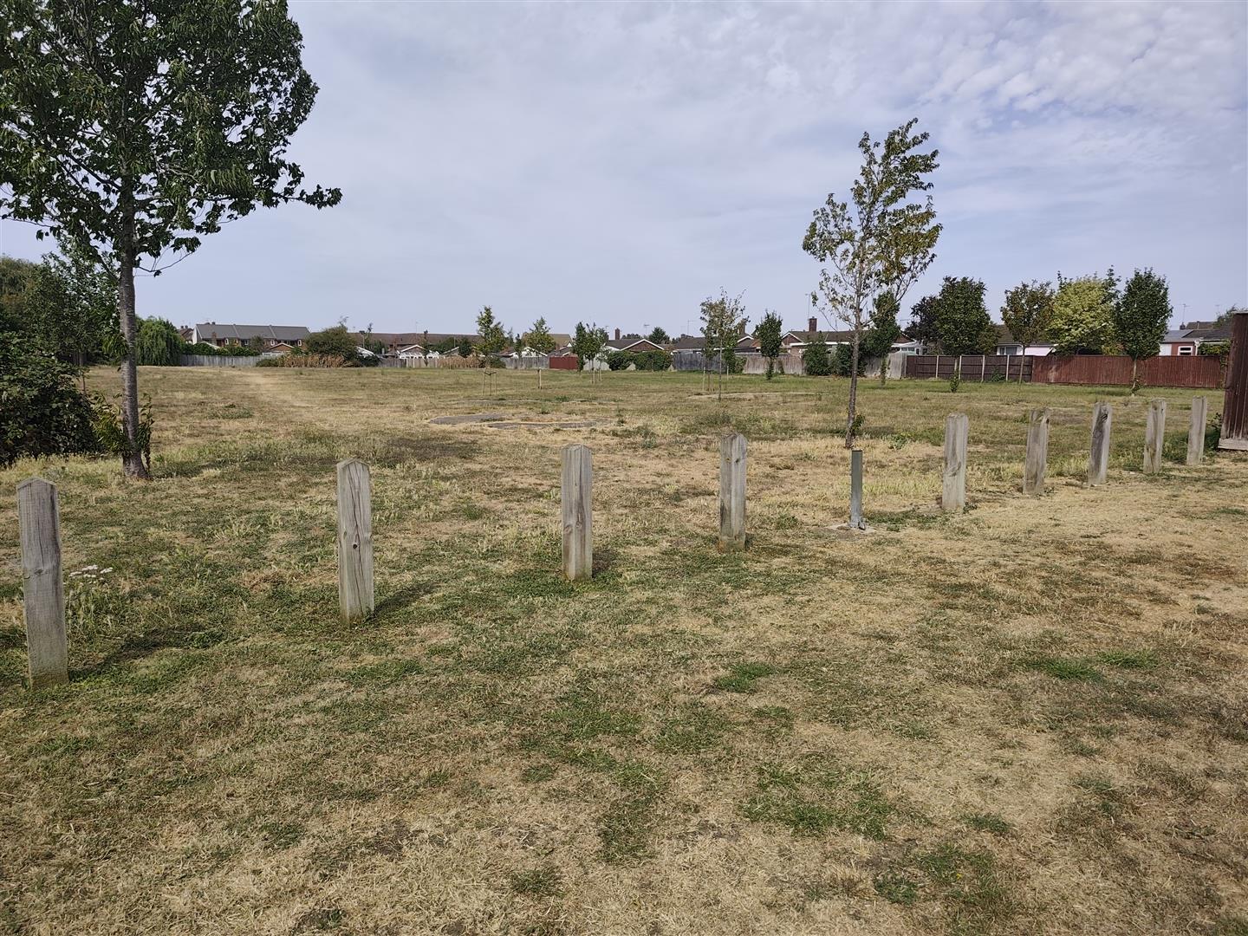
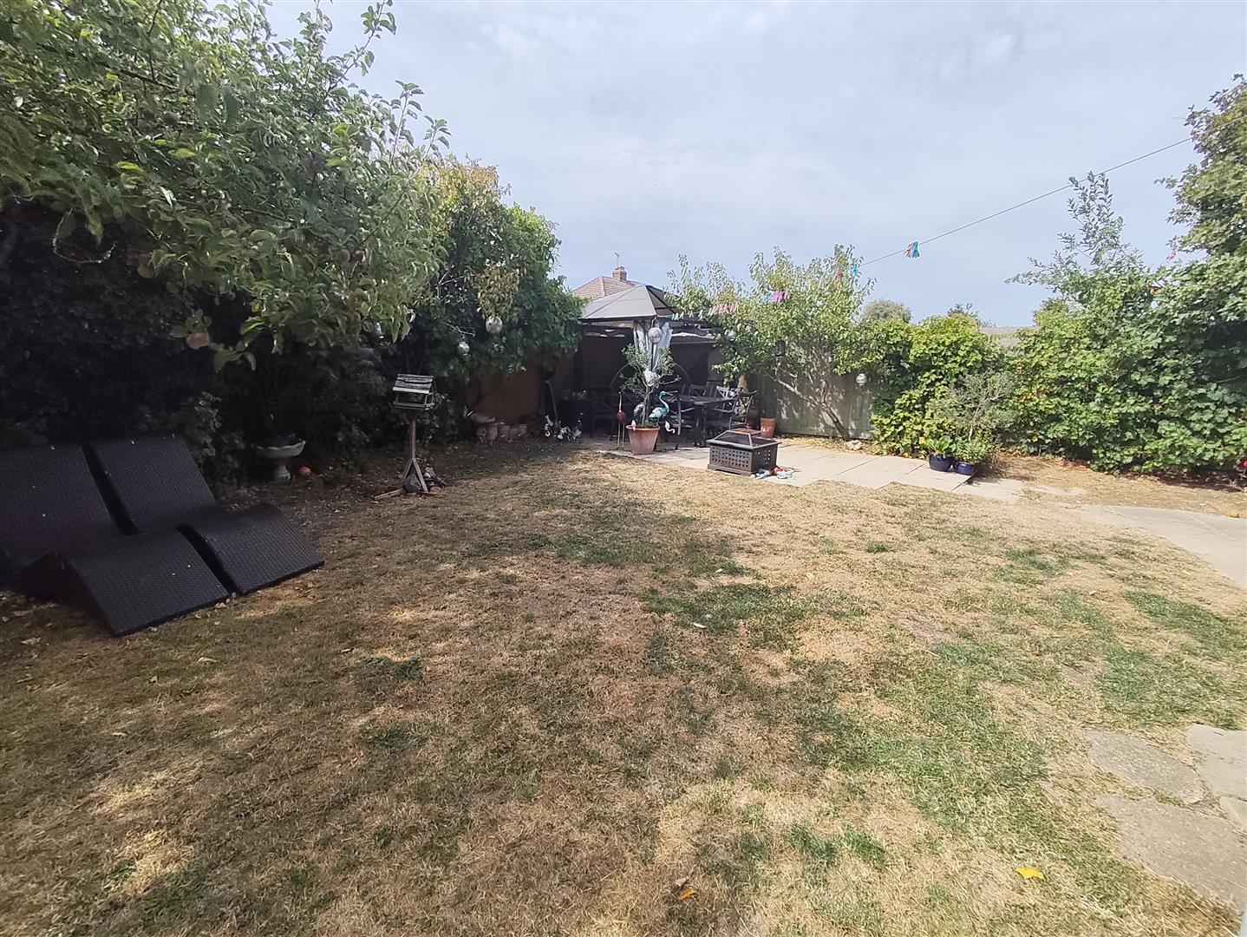
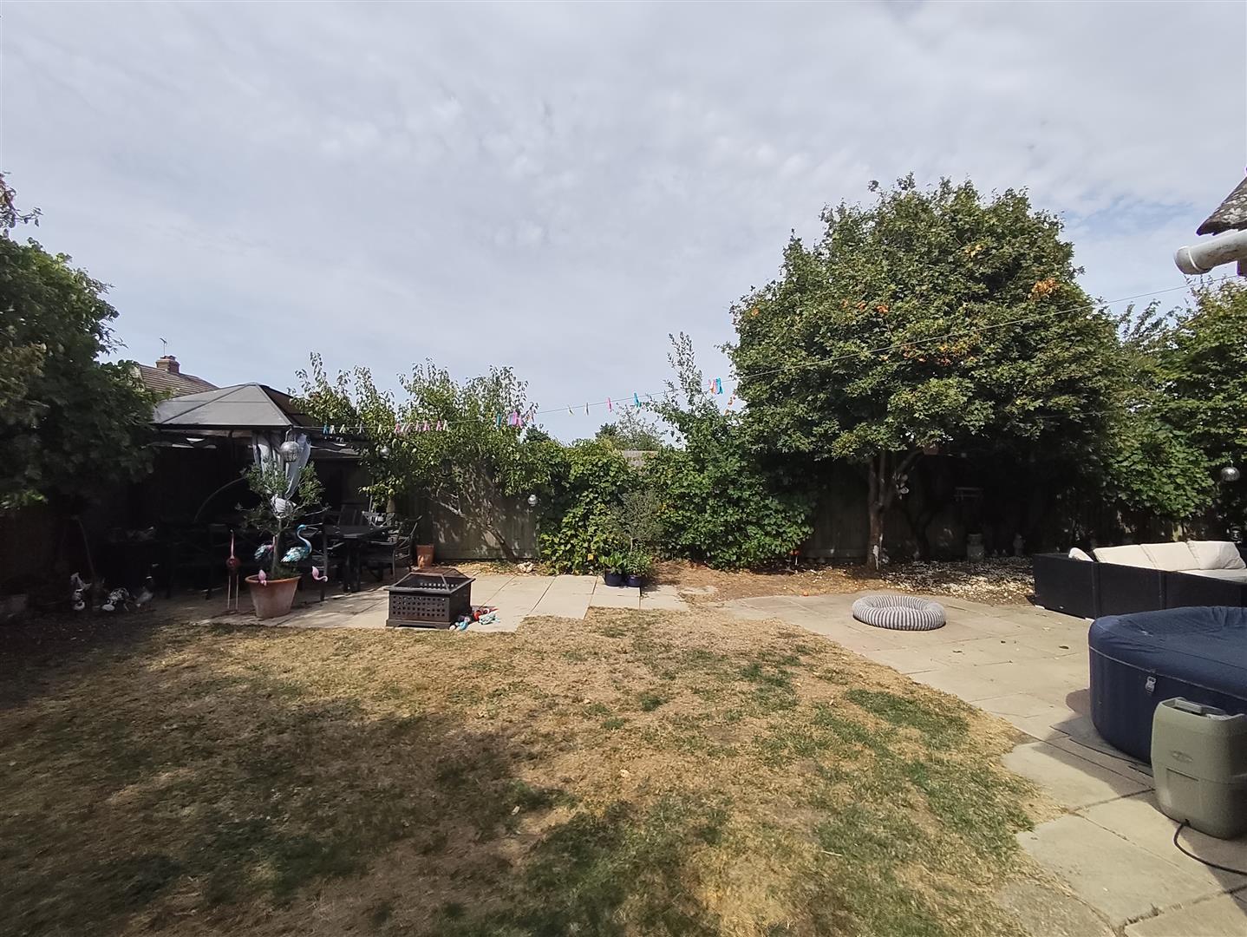
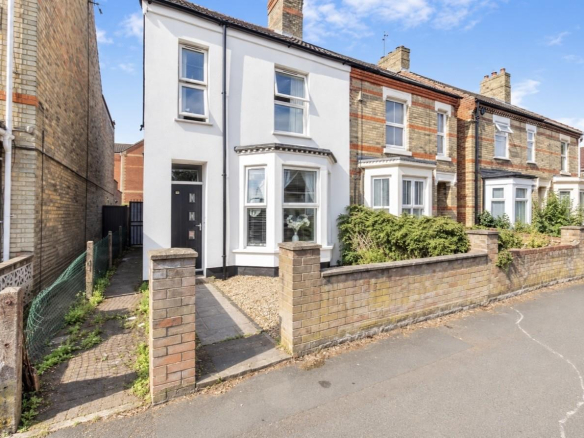
At the end of a quiet cul de sac, adjacent to a playing field, this remodelled semi detached chalet style house has three/four bedrooms a lounge diner and fitted kitchen. Along with a good size garden to two sides of the rear of the property, viewing is recommended.
Located at the end of a quiet Cul De Sac and adjacent to a playing field, this re-modelled semi detached Chalet style house offers even more scope to be extended curtesy of the good size rear and side gardens. Not far from the many amenities offered by the Stanground area local schools for all ages are within walking distance of this popular style of property.
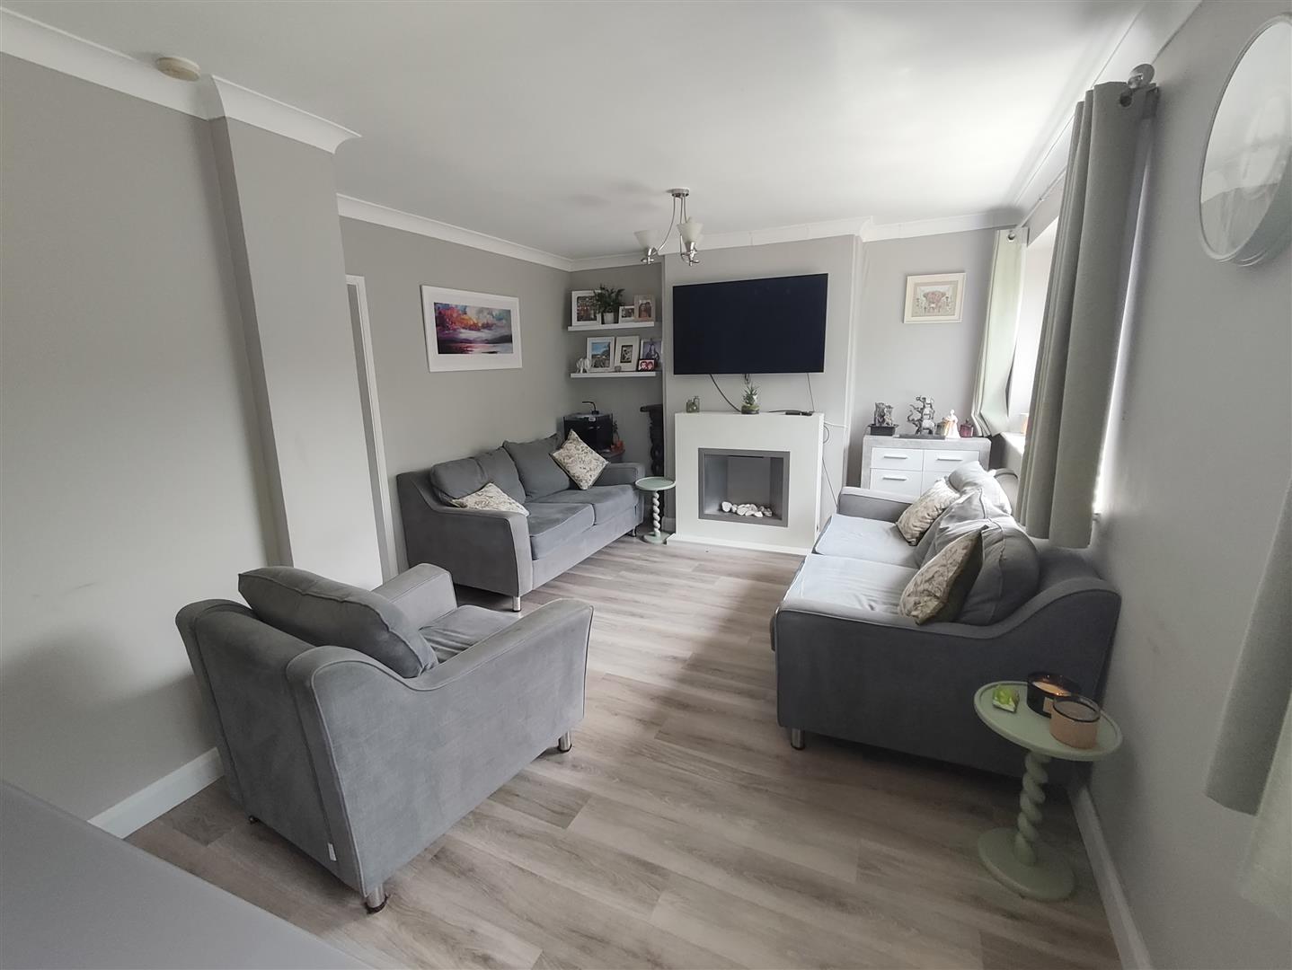
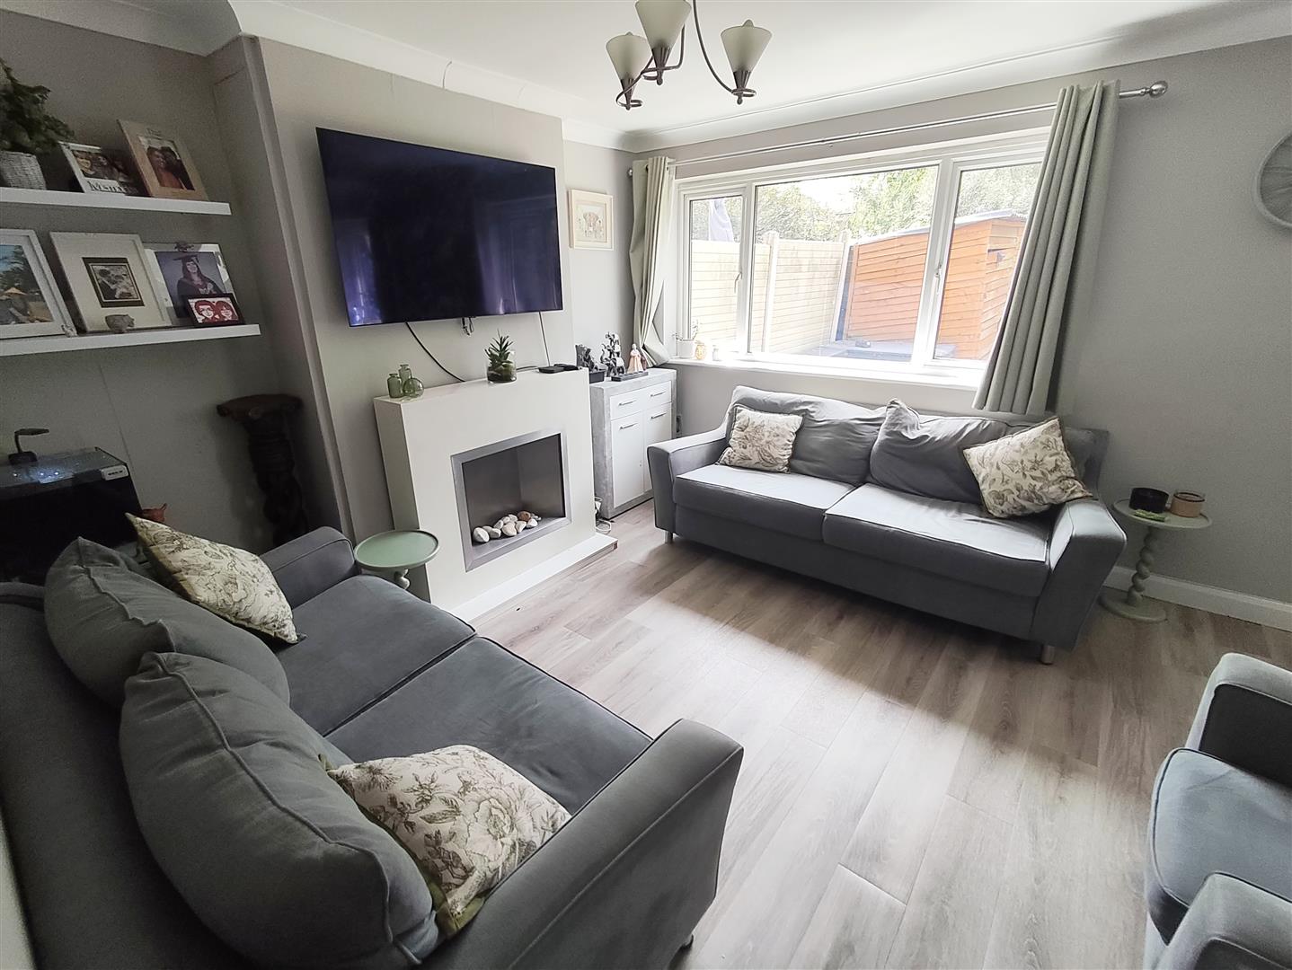
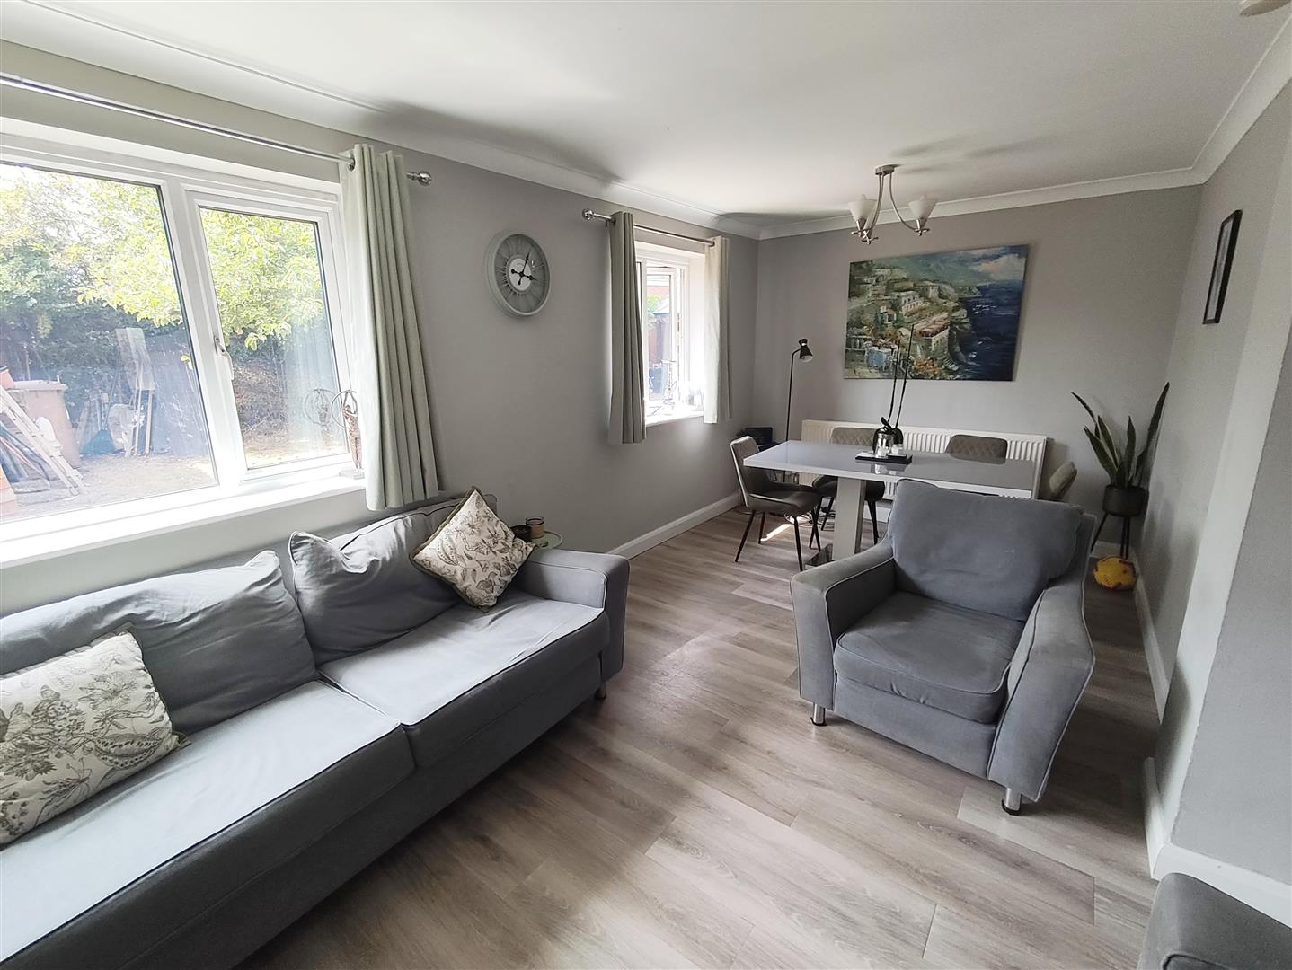
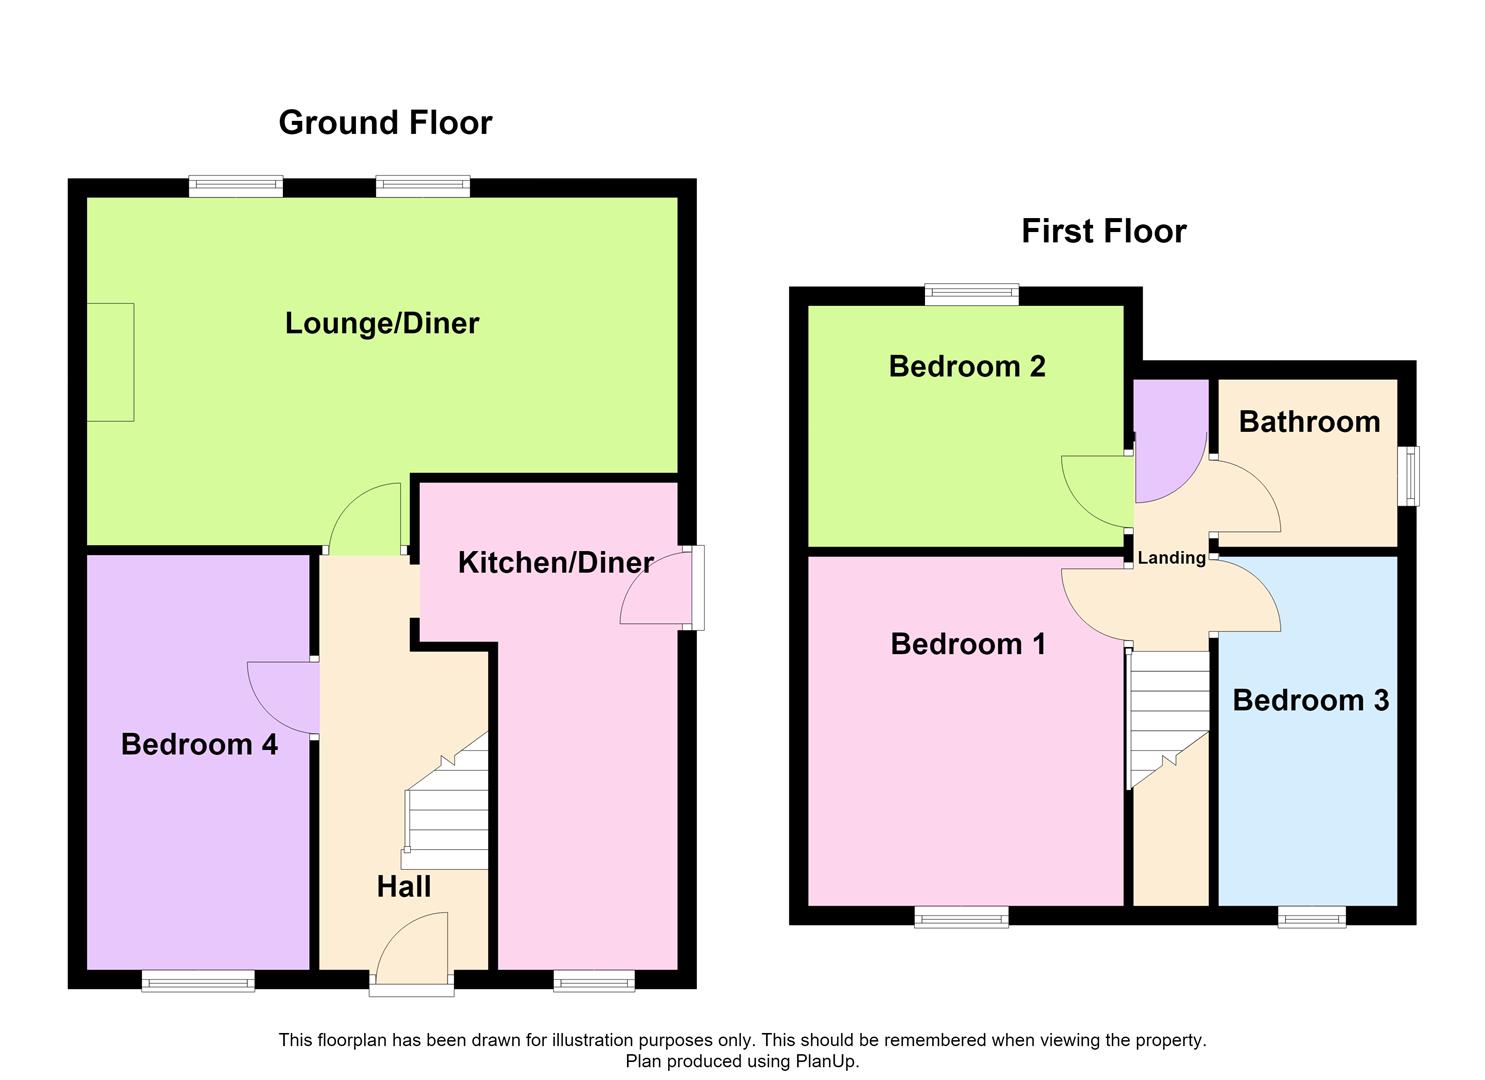
The accommodation offered comprises; Entrance Hall with stairs to the first floor Landing, Bedroom 4/Dining Room, a good size Lounge Diner and fitted Kitchen Breakfast Room with access to the rear and side gardens.

The first floor landing leads to three Bedrooms and a Family Bathroom.
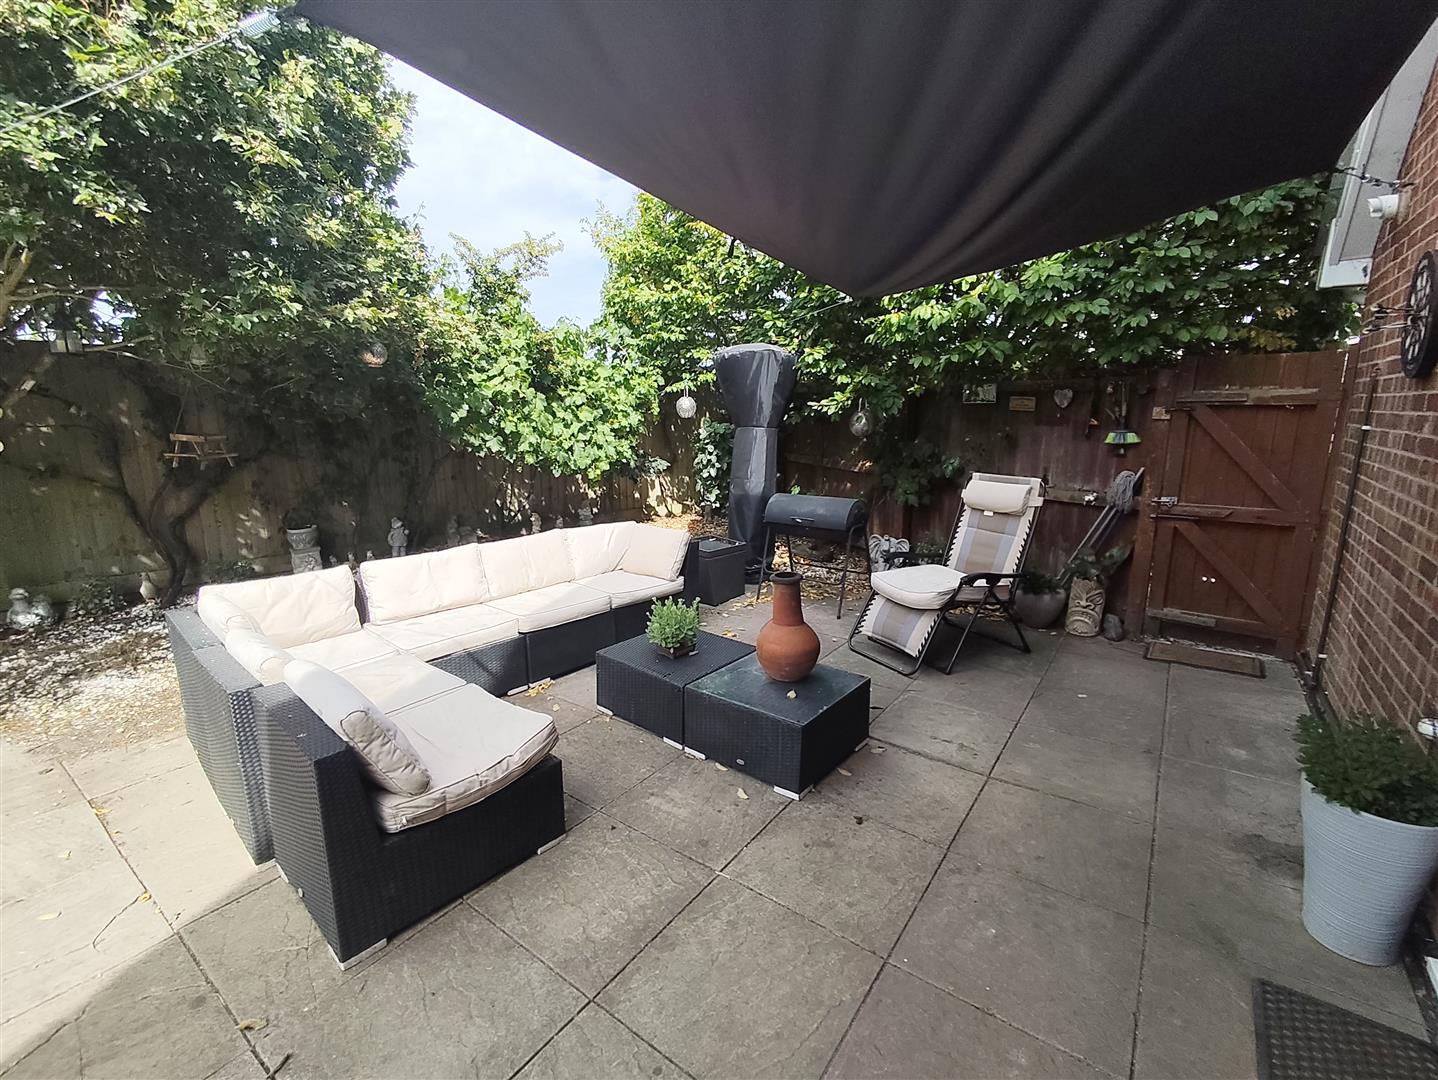
Outside is ample off road parking and gardens stretching to two sides of the property at the rear.
Viewing is strongly recommended.
Tenure Freehold
Council tax B
Entrance Hall
Stairs to the first floor
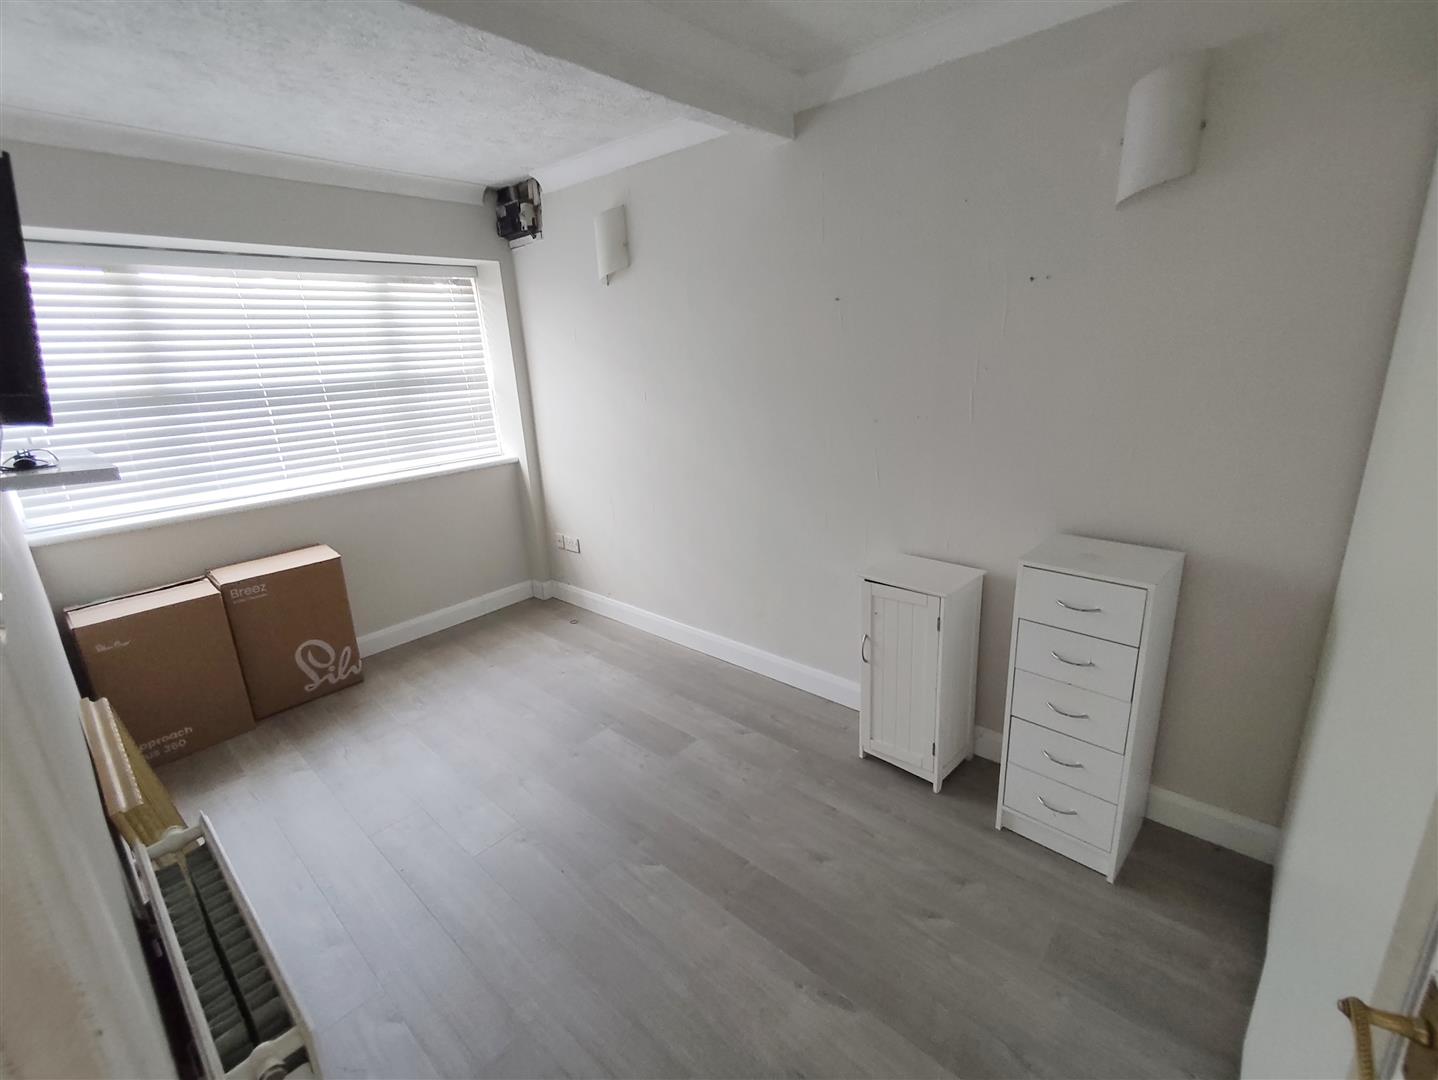
Dining Room/Bedroom 4
4.39m x 2.29m (14’5 x 7’6)
Lounge Diner
6.27m max x 3.73m max (20’7 max x 12’3 max)
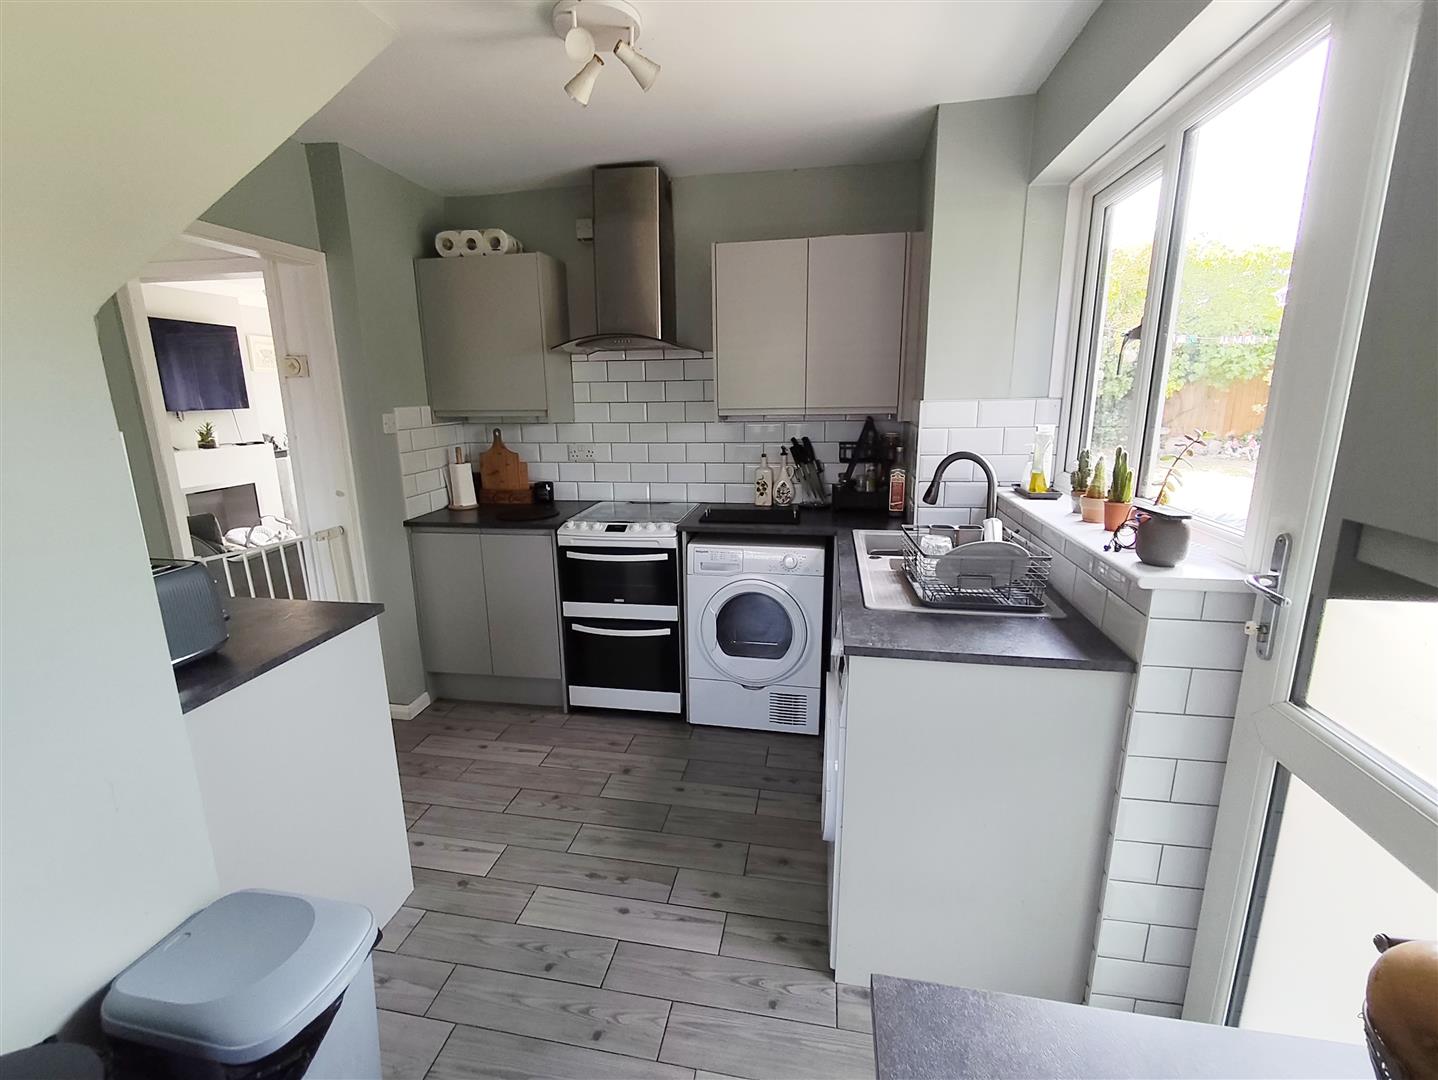
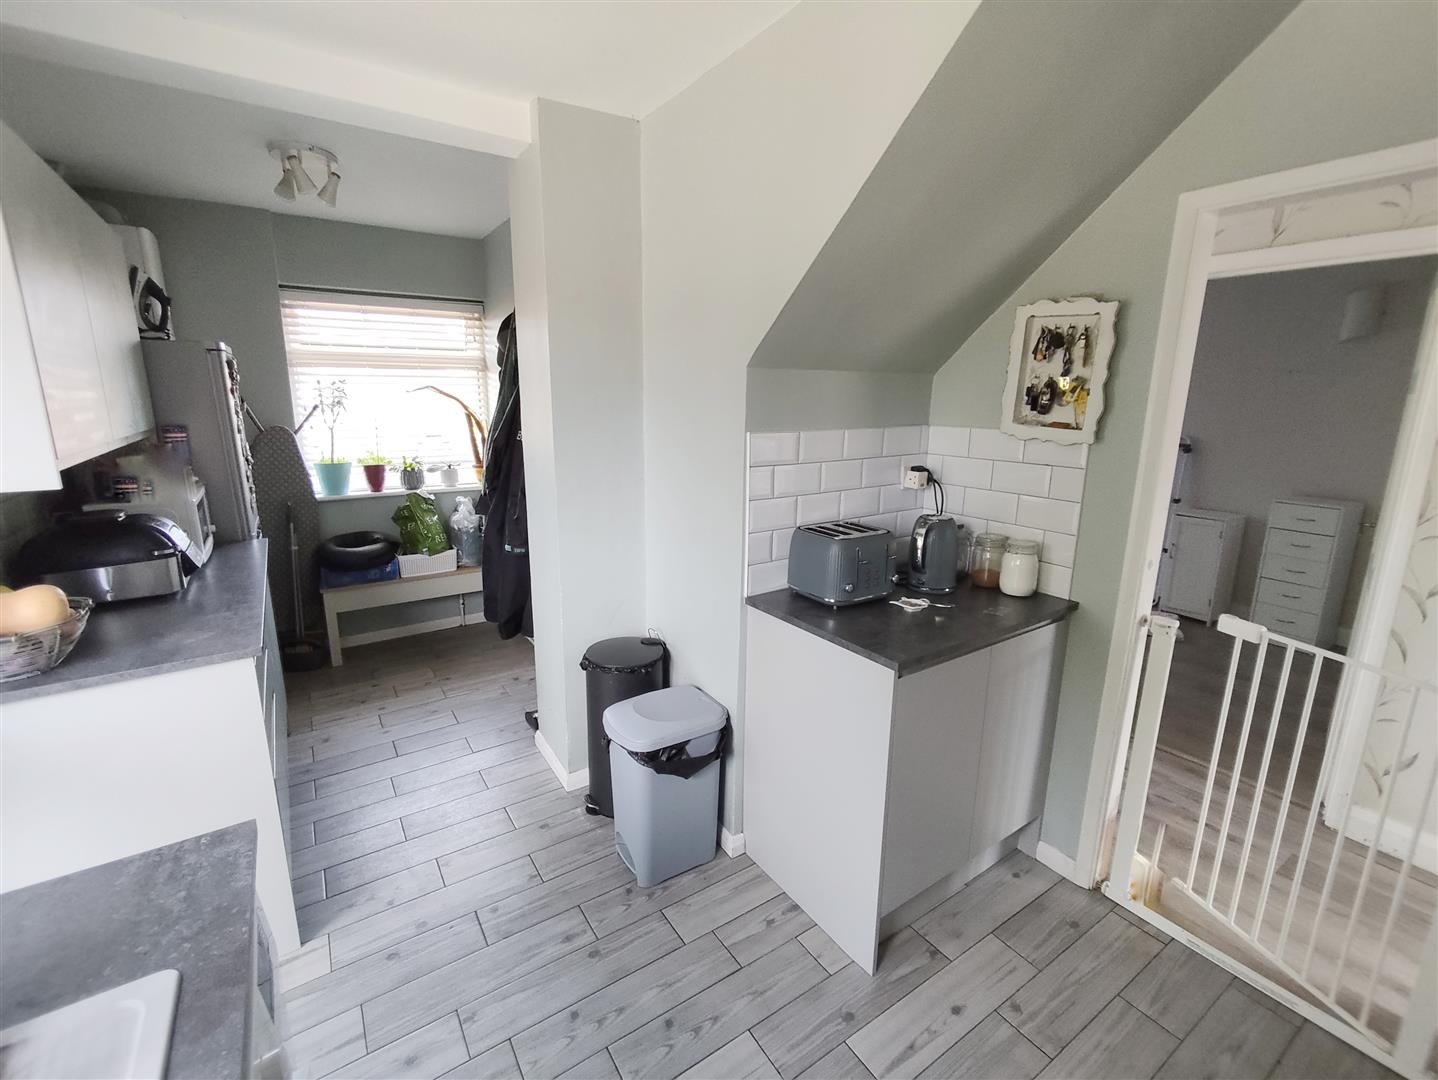
Kitchen/Breakfast Room
5.18m max x 2.74m (17′ max x 9′)
Fitted with a modern range of base and eye level kitchen units, plumbing for a washing machine, door to rear garden.
Landing
Airing cupboard
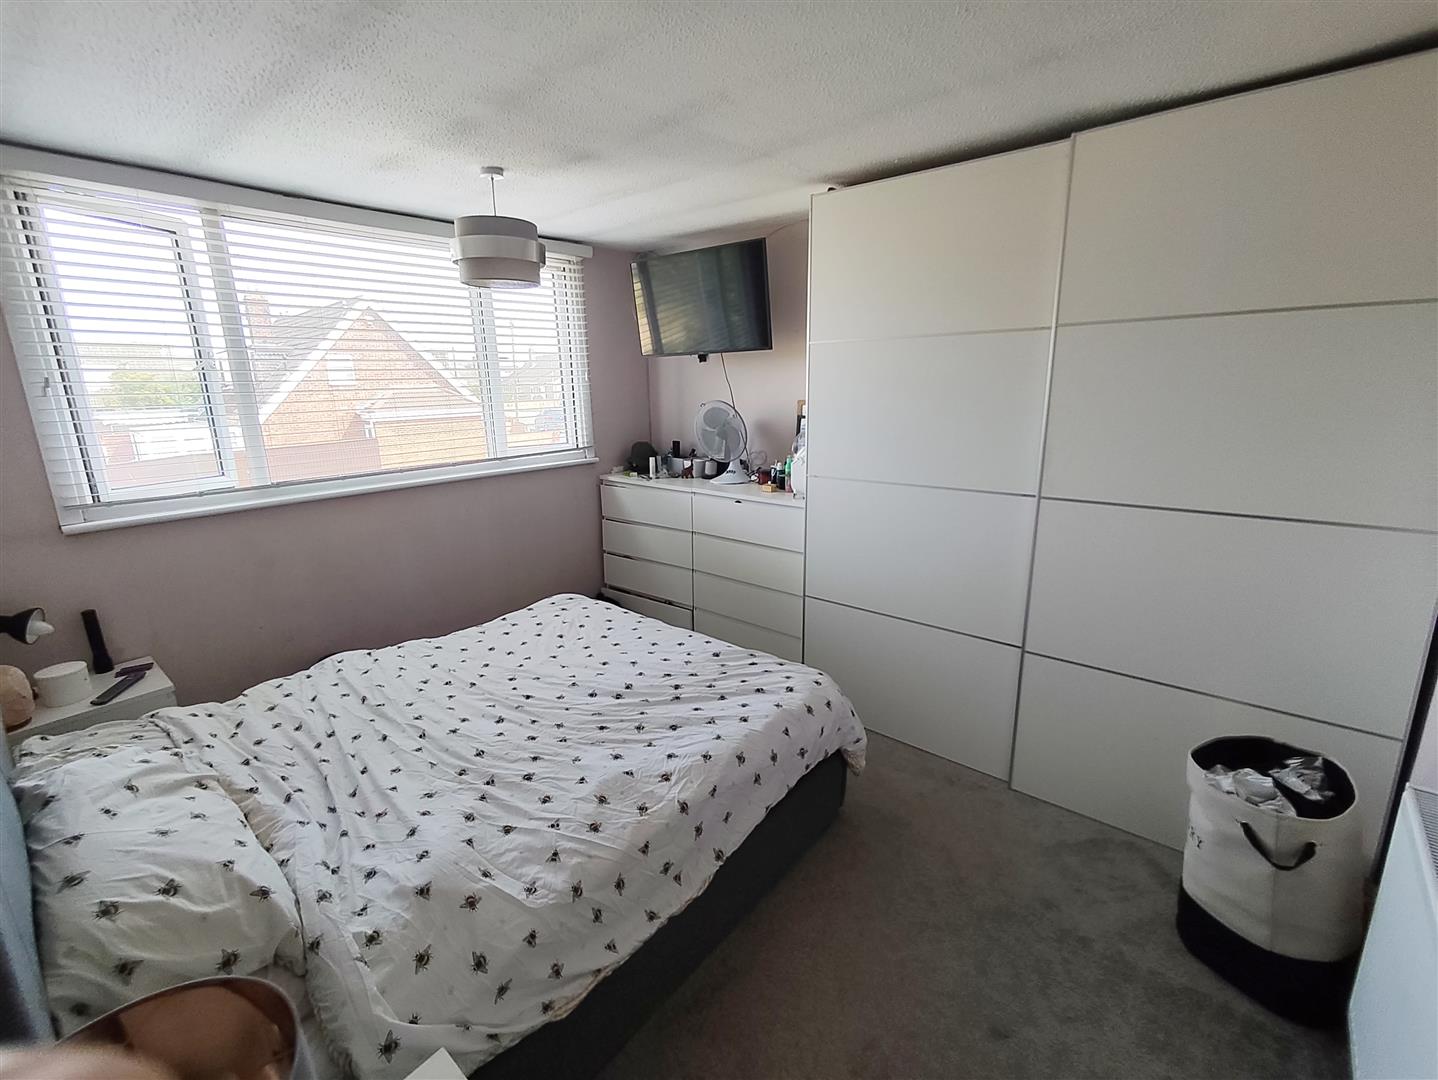
Bedroom 1
3.71m x 3.35m (12’2 x 11′)
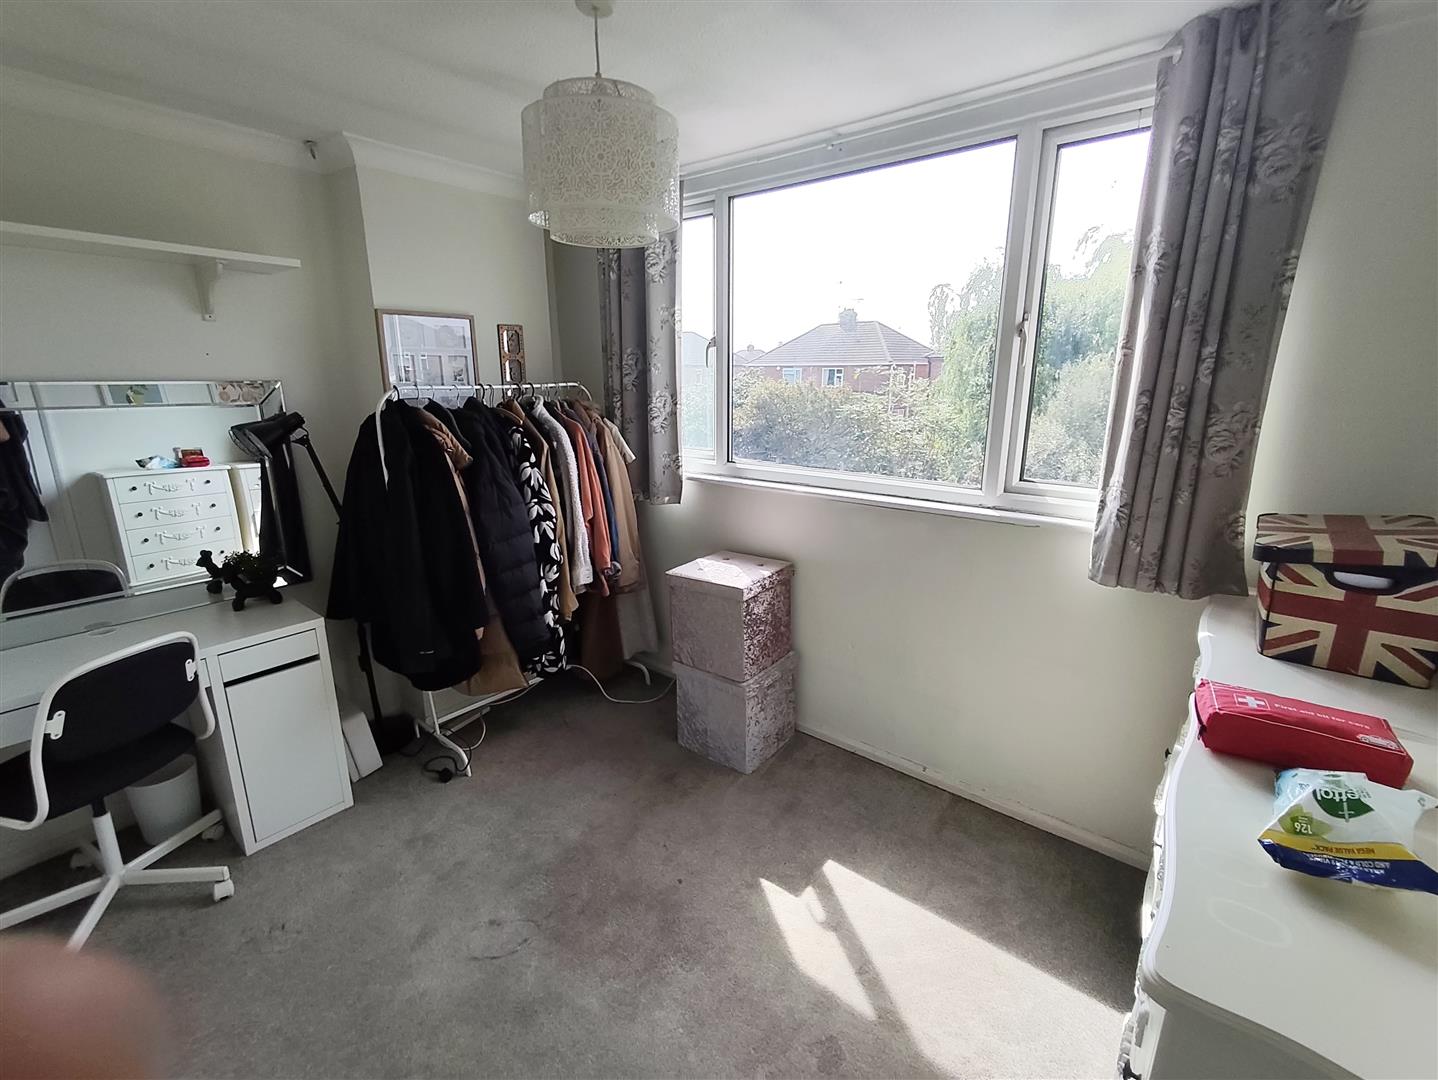
Bedroom 2
3.35m x 2.57m (11′ x 8’5)
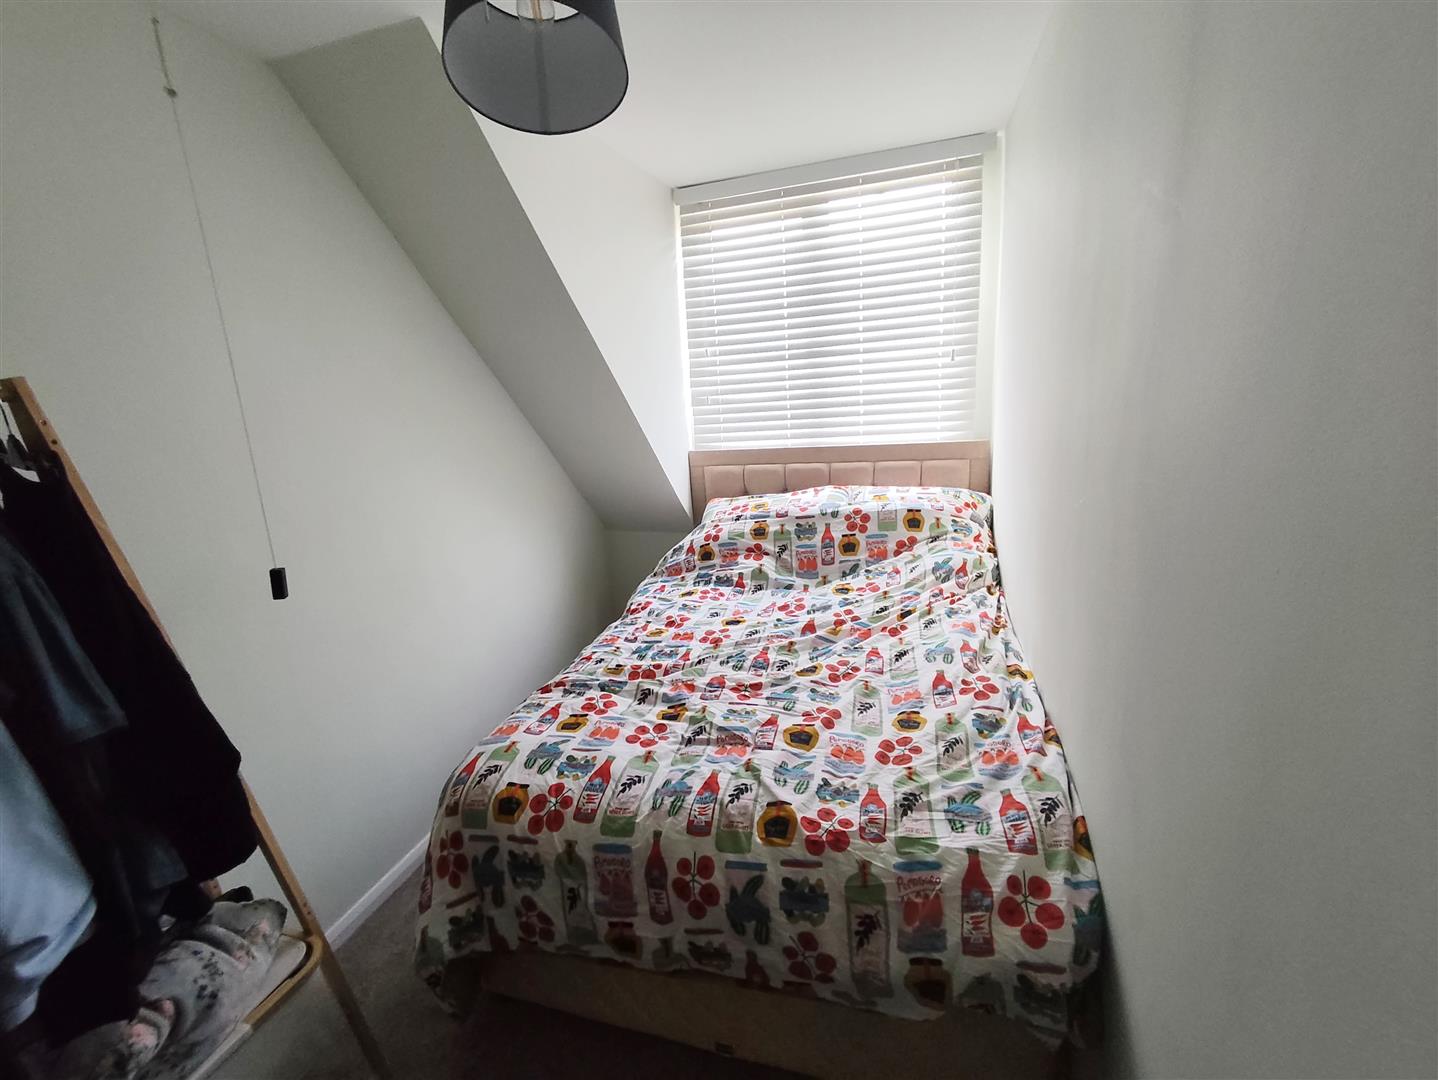
Bedroom 3
3.61m x 1.91m’ (11’10 x 6’3′)
Family Bathroom
Outside
To the front of the property is off road parking for approximately three vehicles with an EV point and gated access to the rear garden. Laid to lawn there are two good size patio area and storage sheds.
Property Documents
Floor Plans
Description:
Address
Open on Google Maps- Address Denton Road, Stanground, Peterborough, PE2 8PD
- Postcode PE2 8PD
- Area Stanground
Mortgage Calculator
- Mortgage
- Council Tax
- Home Insurance
Schedule a Viewing
360° Virtual Tour
What's Nearby?
Contact Information
View ListingsSimilar Listings
Myrtle Avenue, Peterborough
- By auction £160,000
Huntly Grove, Peterborough
- Offers over £220,000