
Highstock Lane, Gedney Hill, Spalding
Overview
- House: Detached
- 4
- 3
- 2
- 12M Open Plan Living Space
- Amazing Detached Property
- Boot Room And Utility
- Ensuite Bedroom
- Extended Farmhouse Into Superb Modern Accommodation
- Four Double Bedrooms With a Potential Master Suite
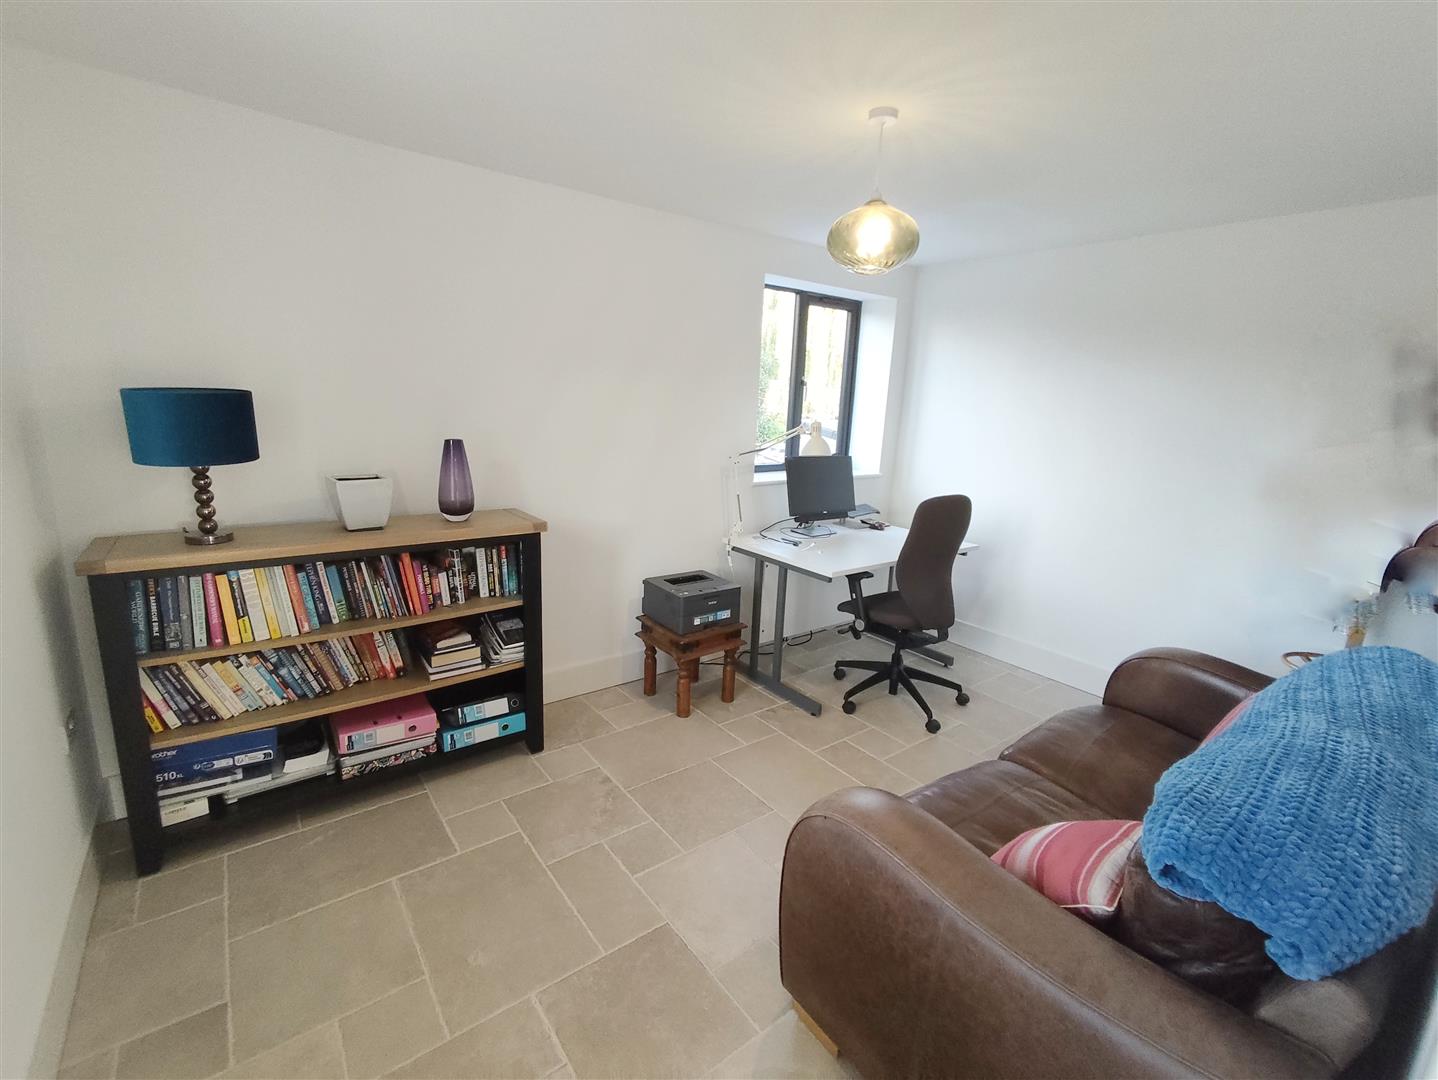
- Snug/Study
- Solar Panels And Air Source heating
- Triple Garage
- Village Location With Views Over Fields
Description
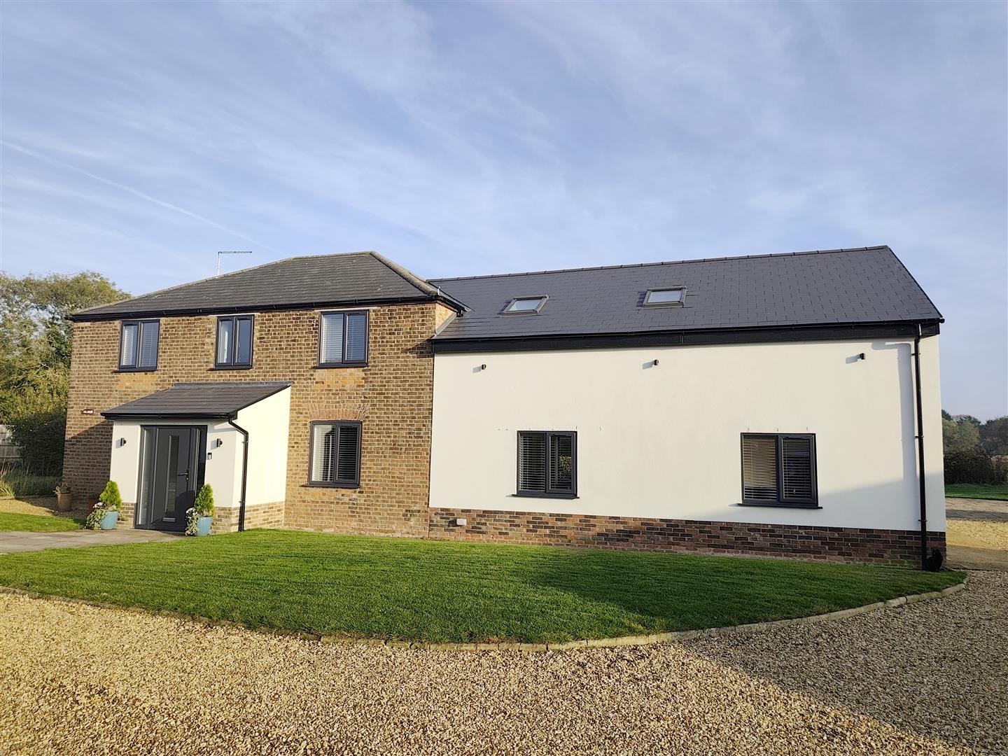
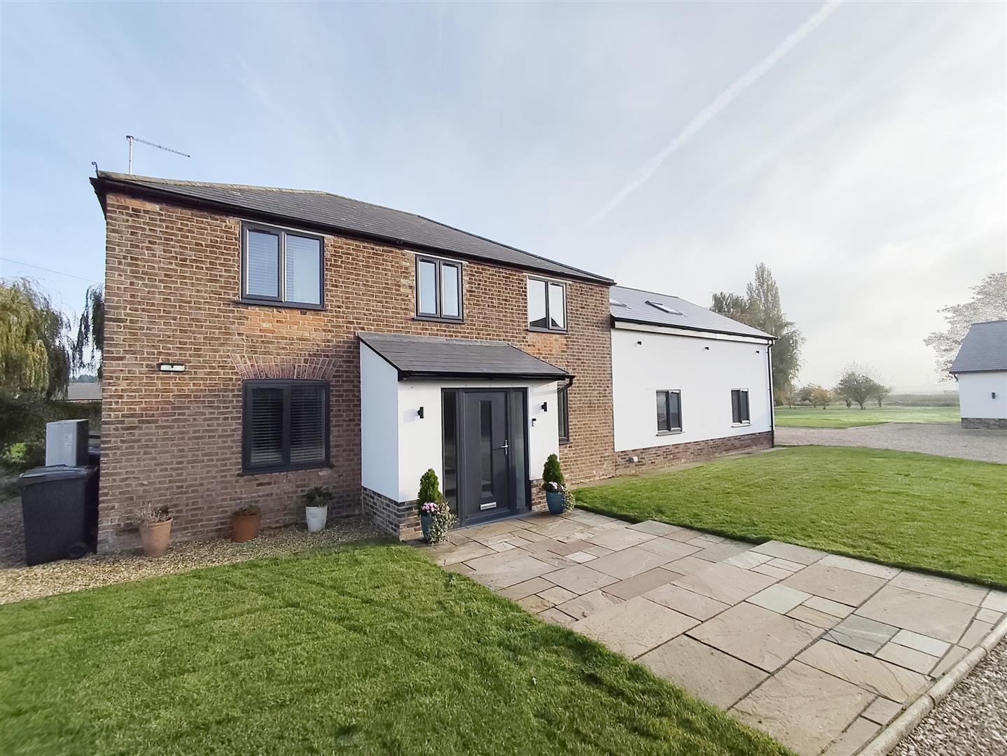
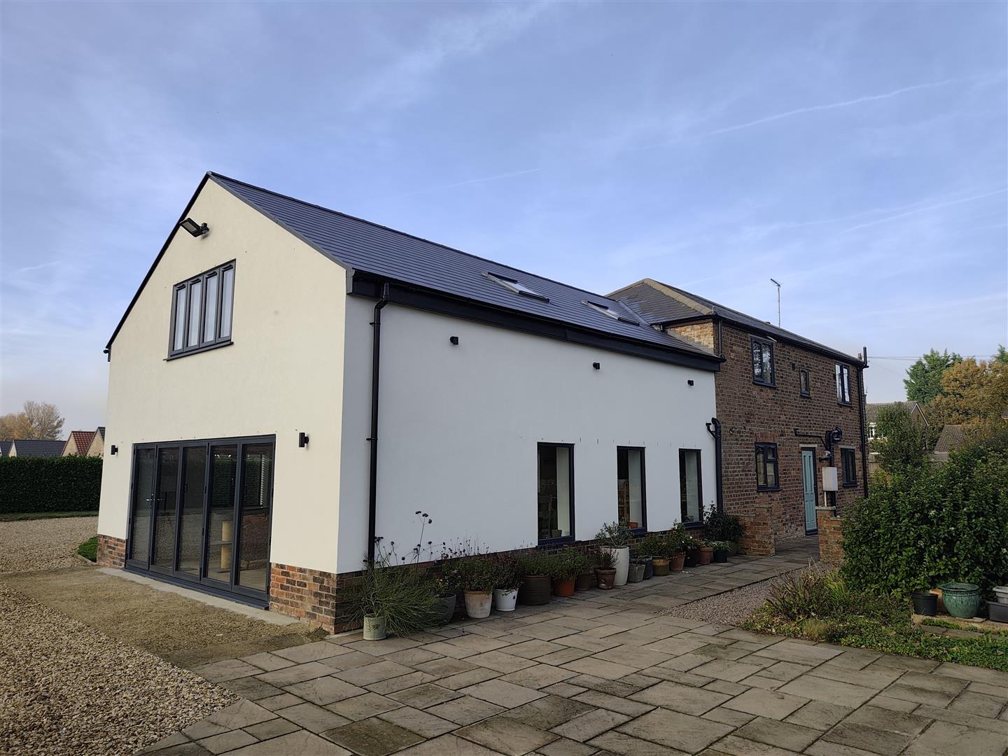
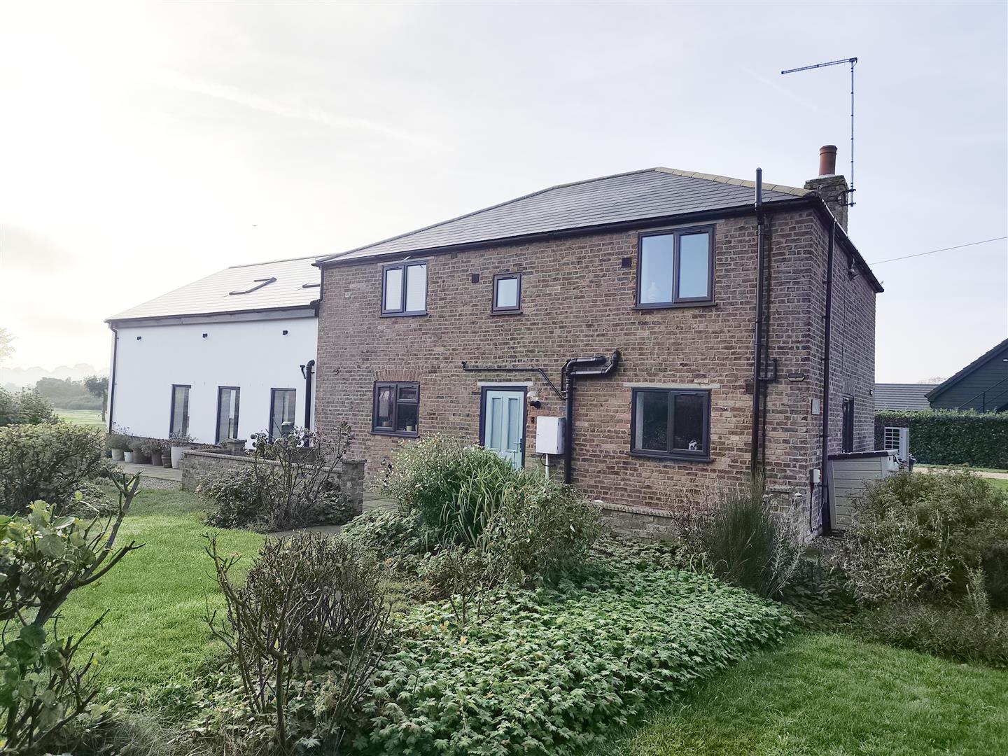
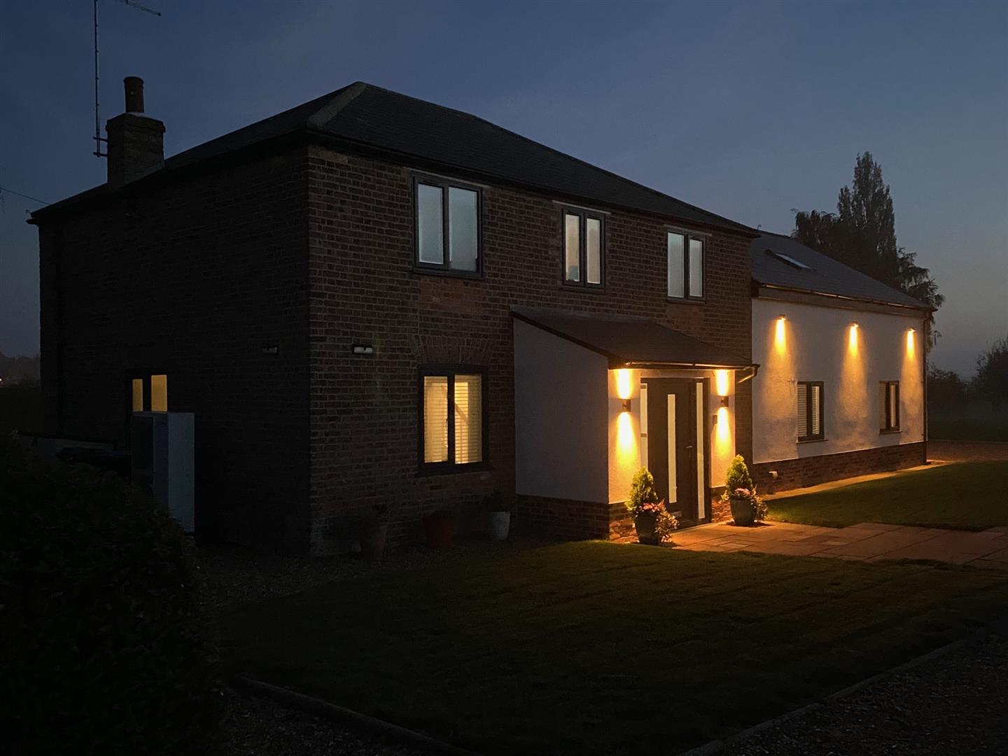
An amazing village residence, ‘The Willows’ offers a blend of Lincolnshire Farmhouse with a modern ‘City’ residence. There are four Bedrooms, two Ensuites, a Dressing Area, Snug/Study and a 12M open plan Kitchen/Dining and Lounge areas. All sitting in approximately acre of gardens, parking spcae and a triple Garage.
Combining a classical ‘Lincolnshire Farmhouse’ and an ultra modern residence, ‘The Willows’ is a uniquely individual property offering stylish and economic accommodation in a small village location. Overlooking fields and paddocks this property brings modern ‘city living’ to the countryside with local amenities including a primary school, Morrisons local, Post Office, golf course, fishing lakes, campsite and tea room
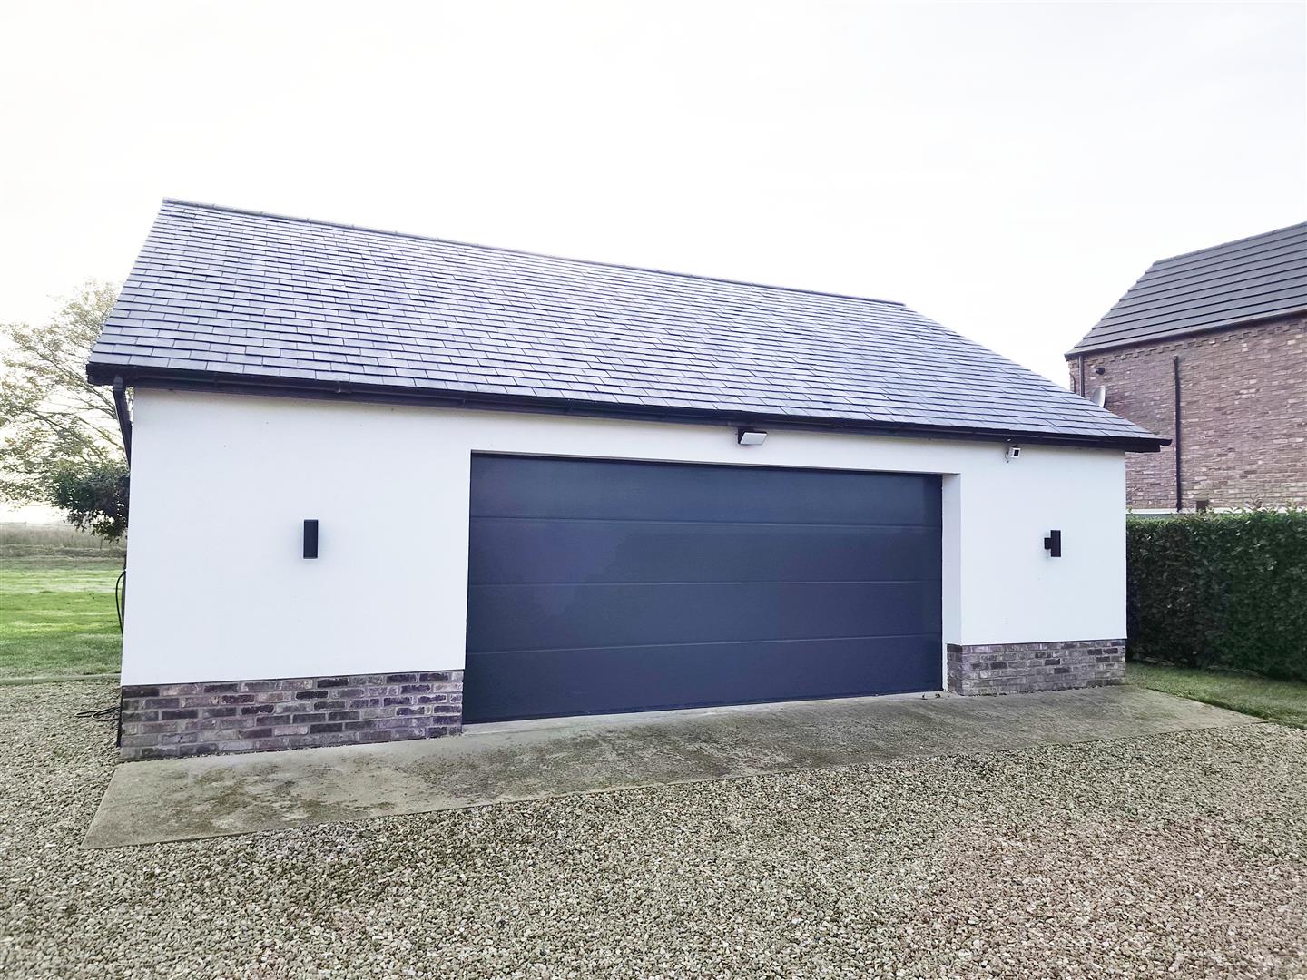
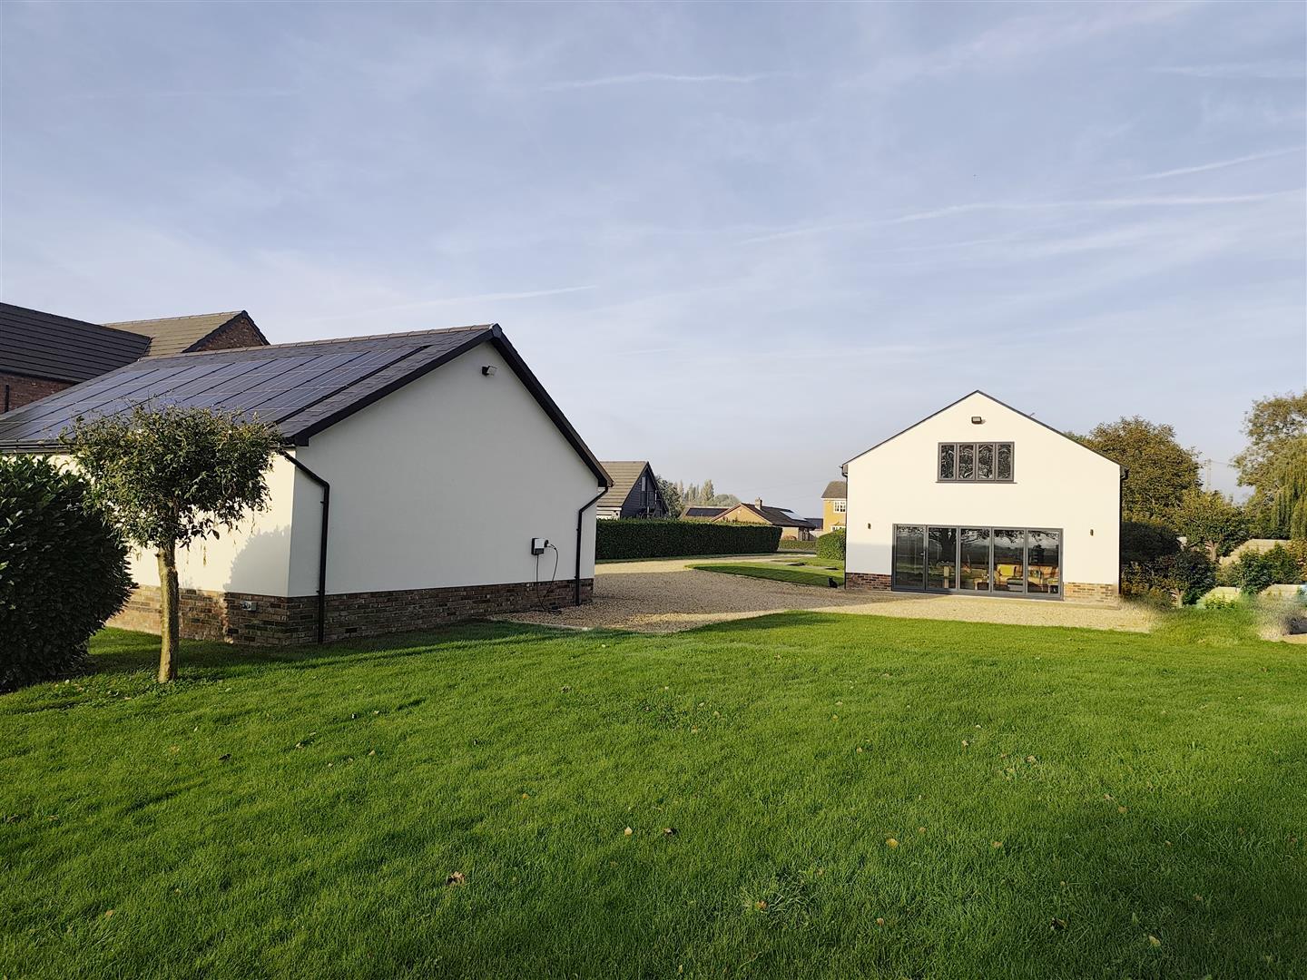
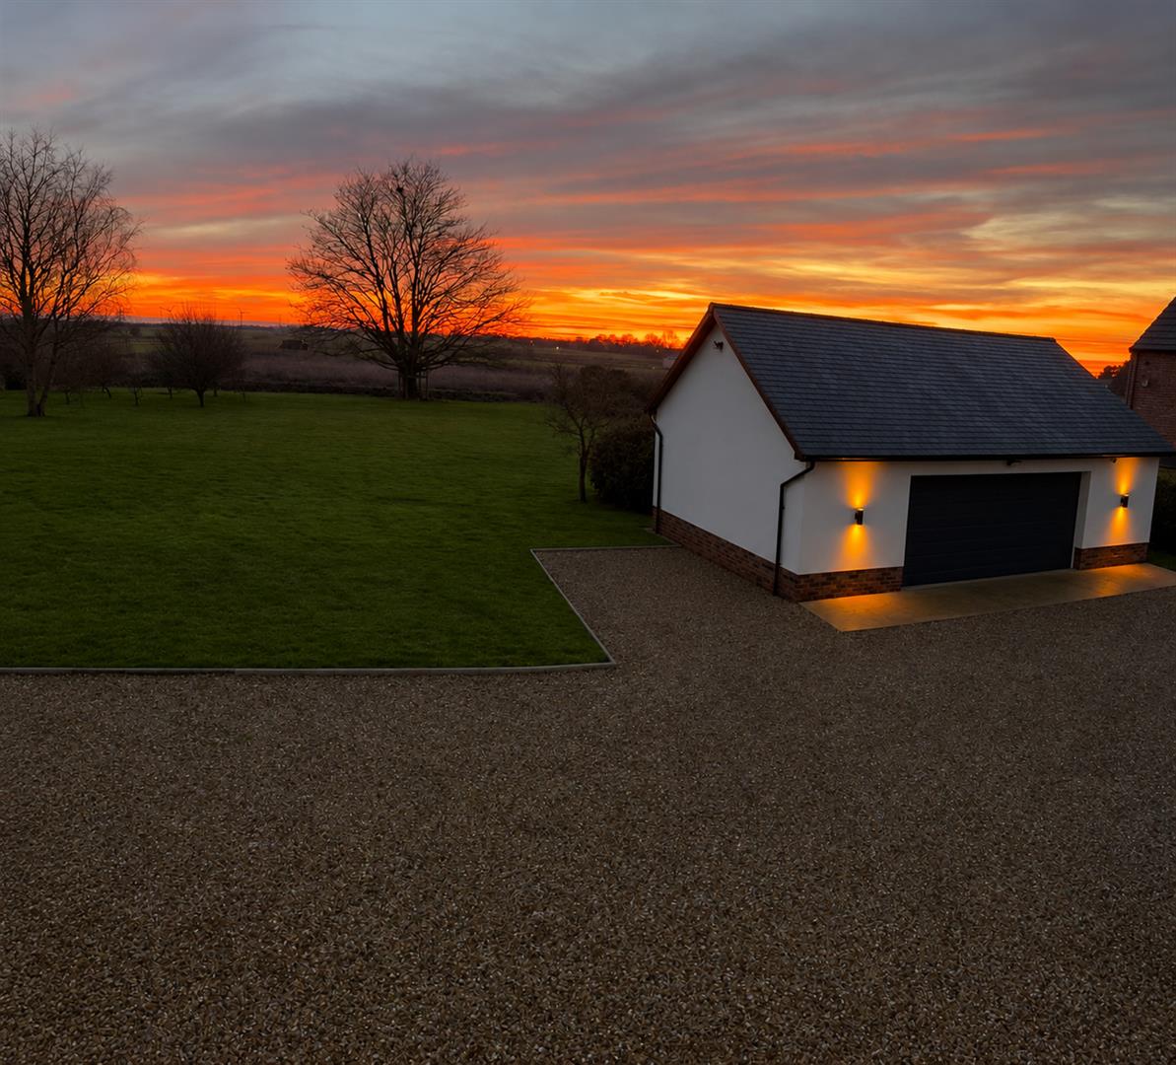
Architect designed, re-modelled back to brick, re-wired, re-plumbed and extensively modernised by the current owners, an addition to the property is a triple Garage with an EV point and providing the center for the property’s solar panels and battery storage facility.
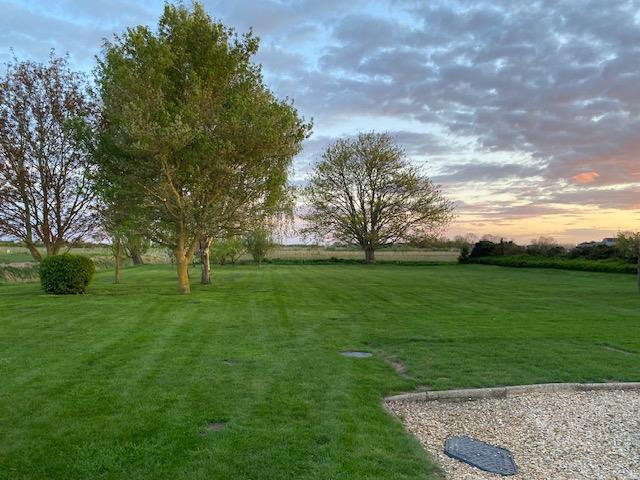
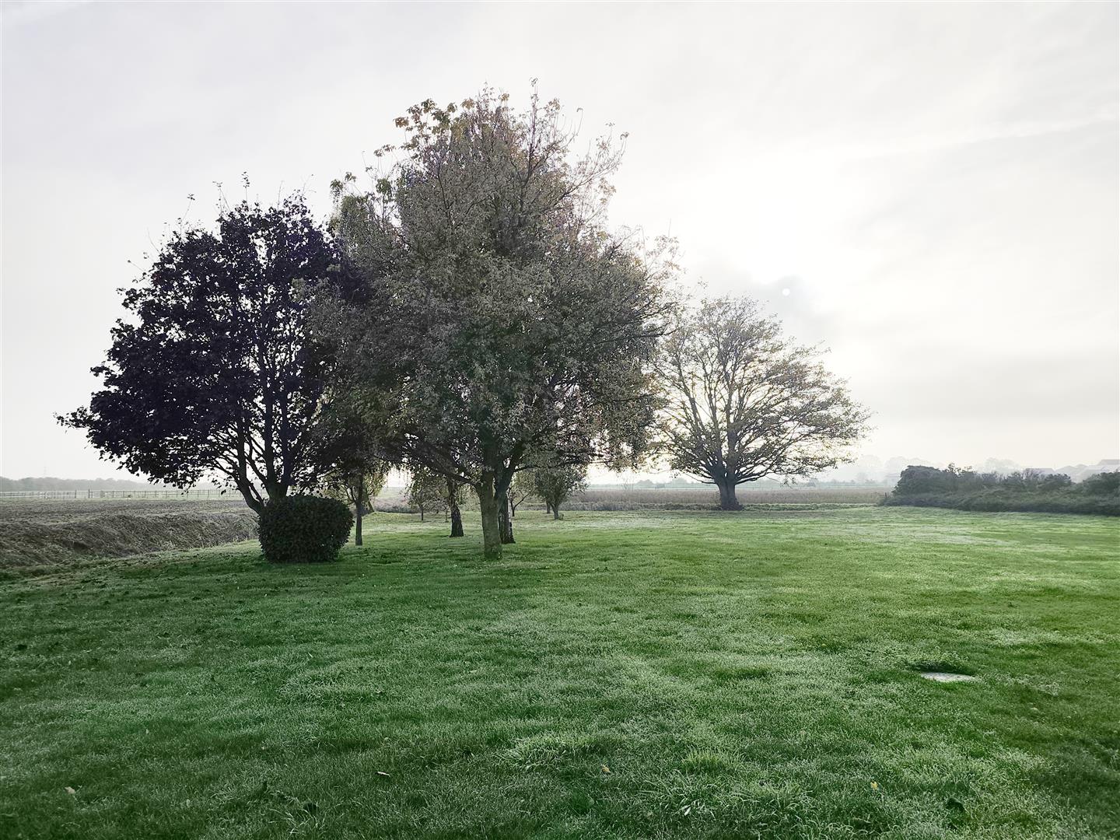
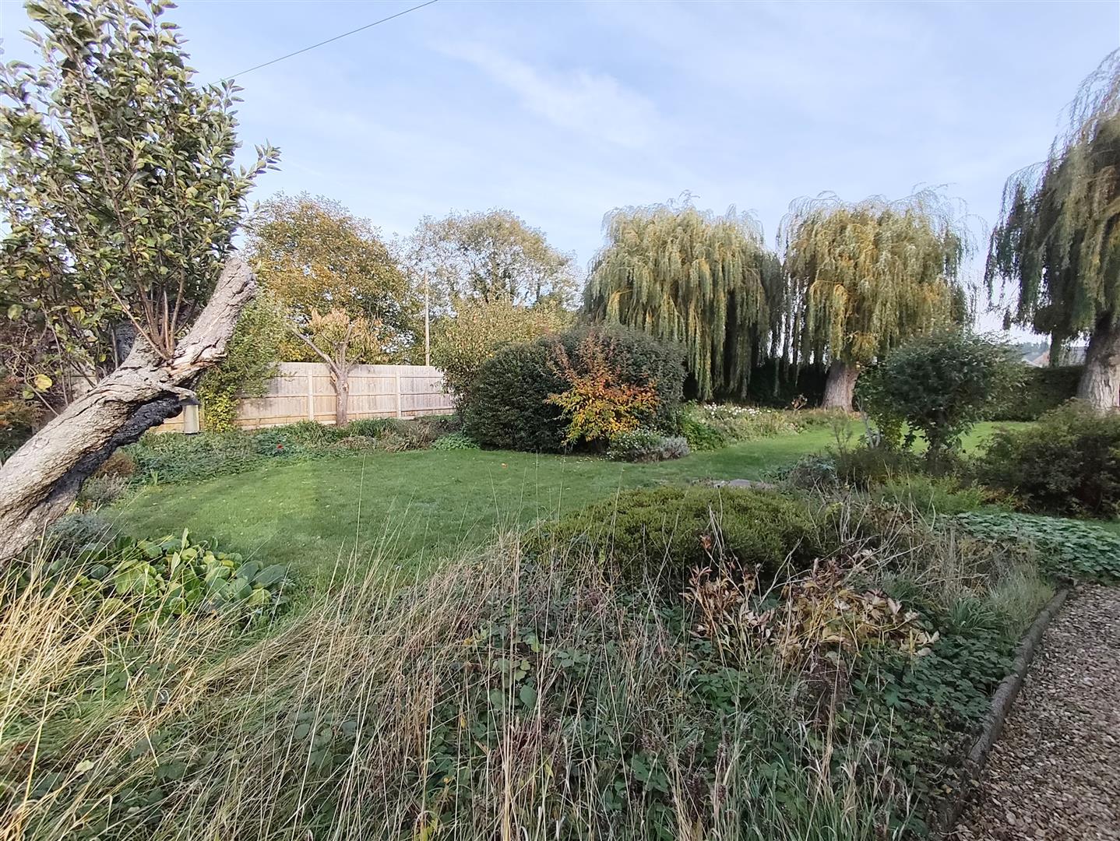
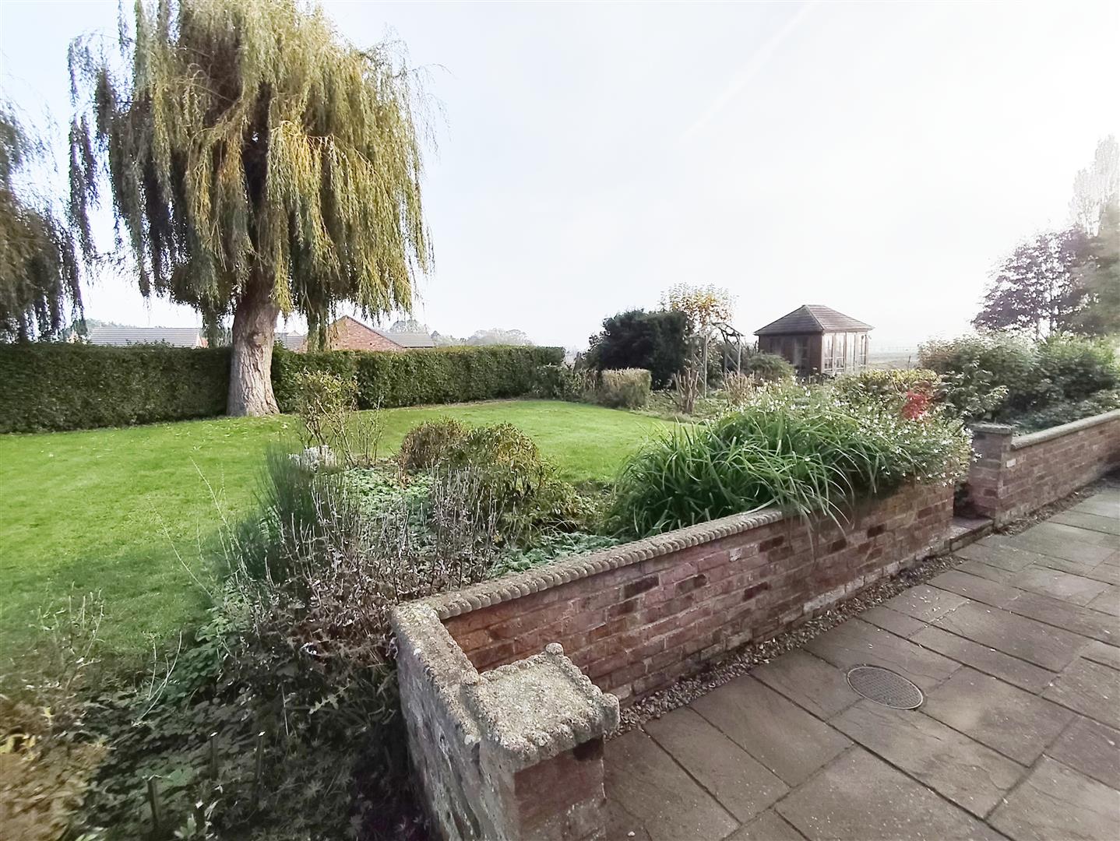
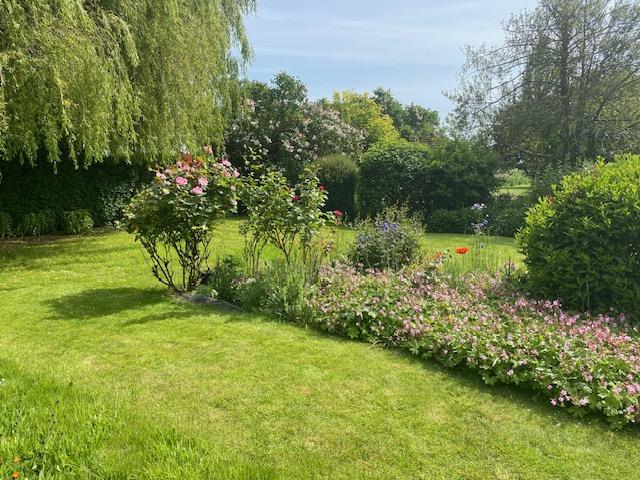
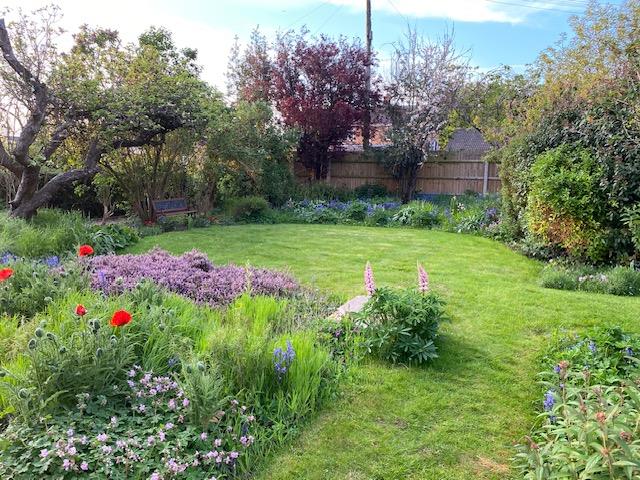
Located on approximately one acre of mature and south west facing lawned gardens, there is parking for multiple vehicles leading to the Garage area.
Set back from the road, the property has an ‘Air Source’ heat system giving underfloor heating to the ground floor and radiator heating to the first floor, PVCu double glazing and up to the minute heat saving facilities.
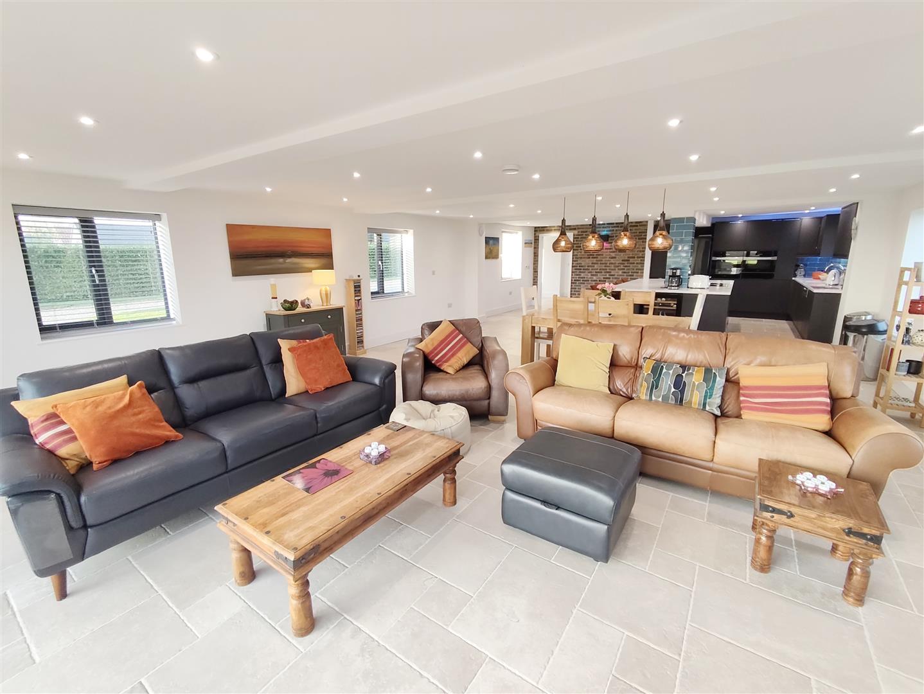
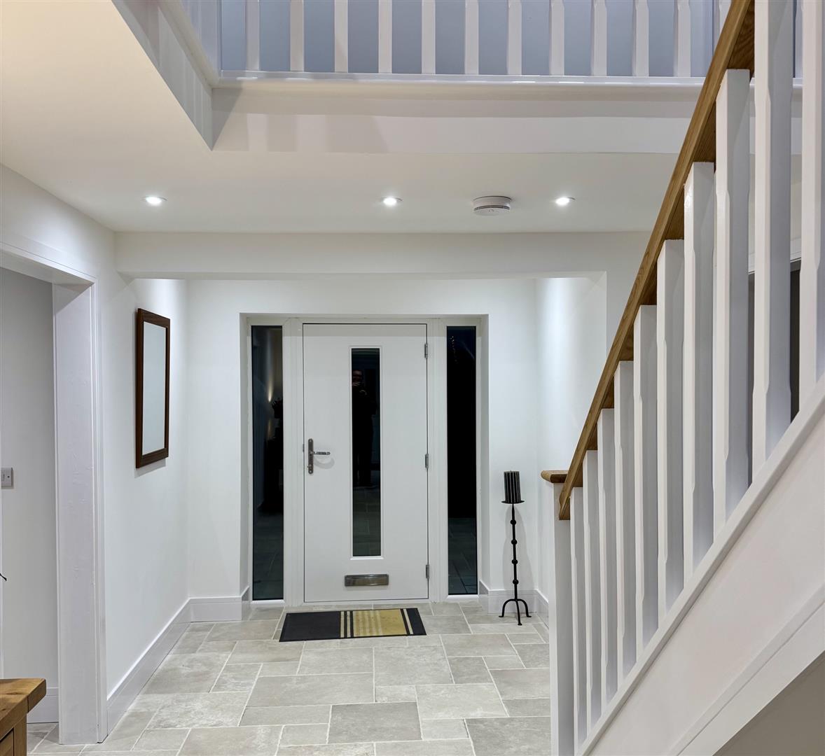
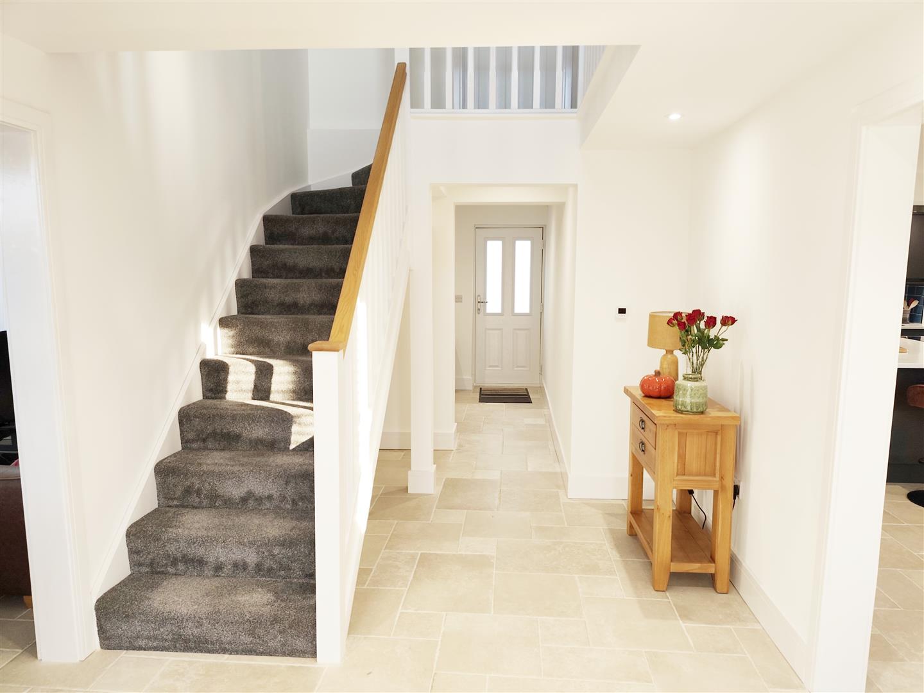
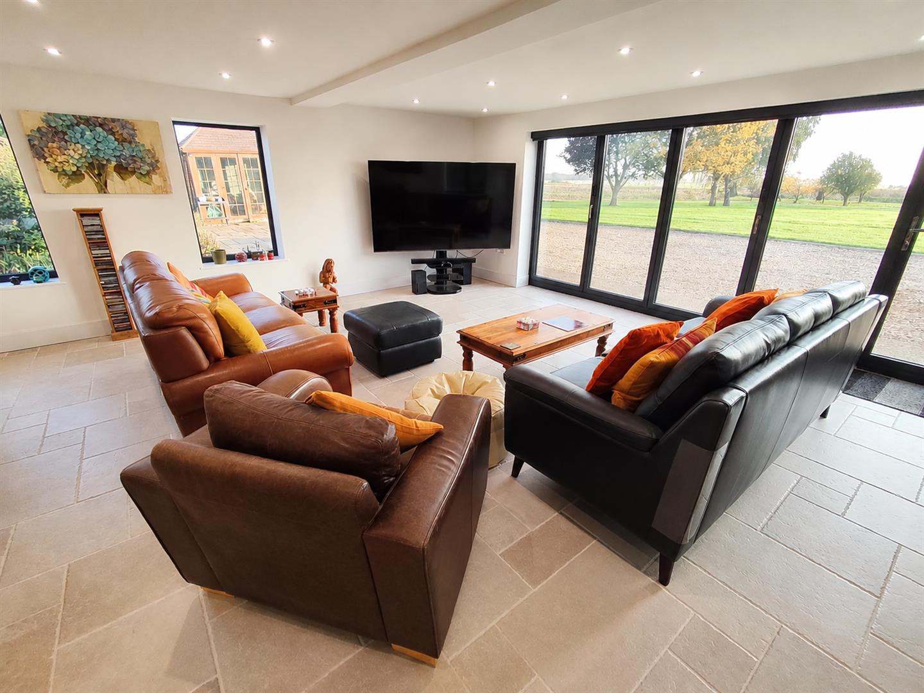
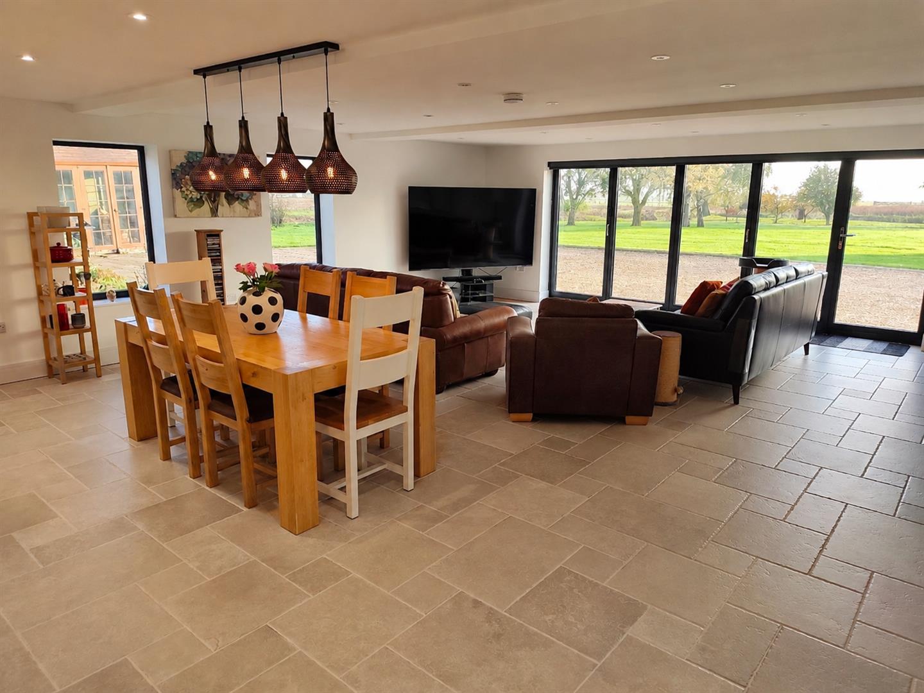
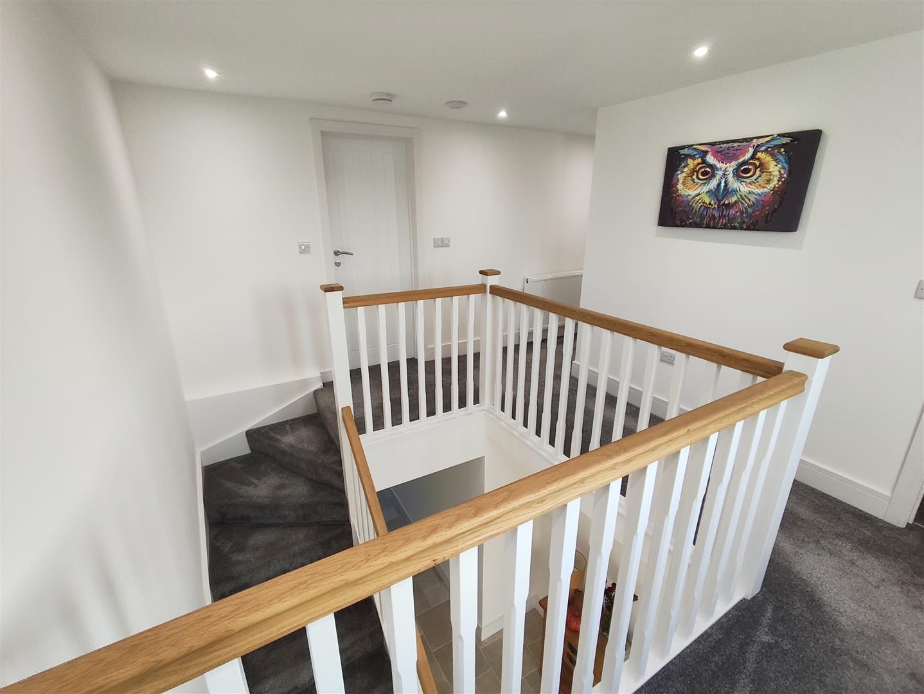
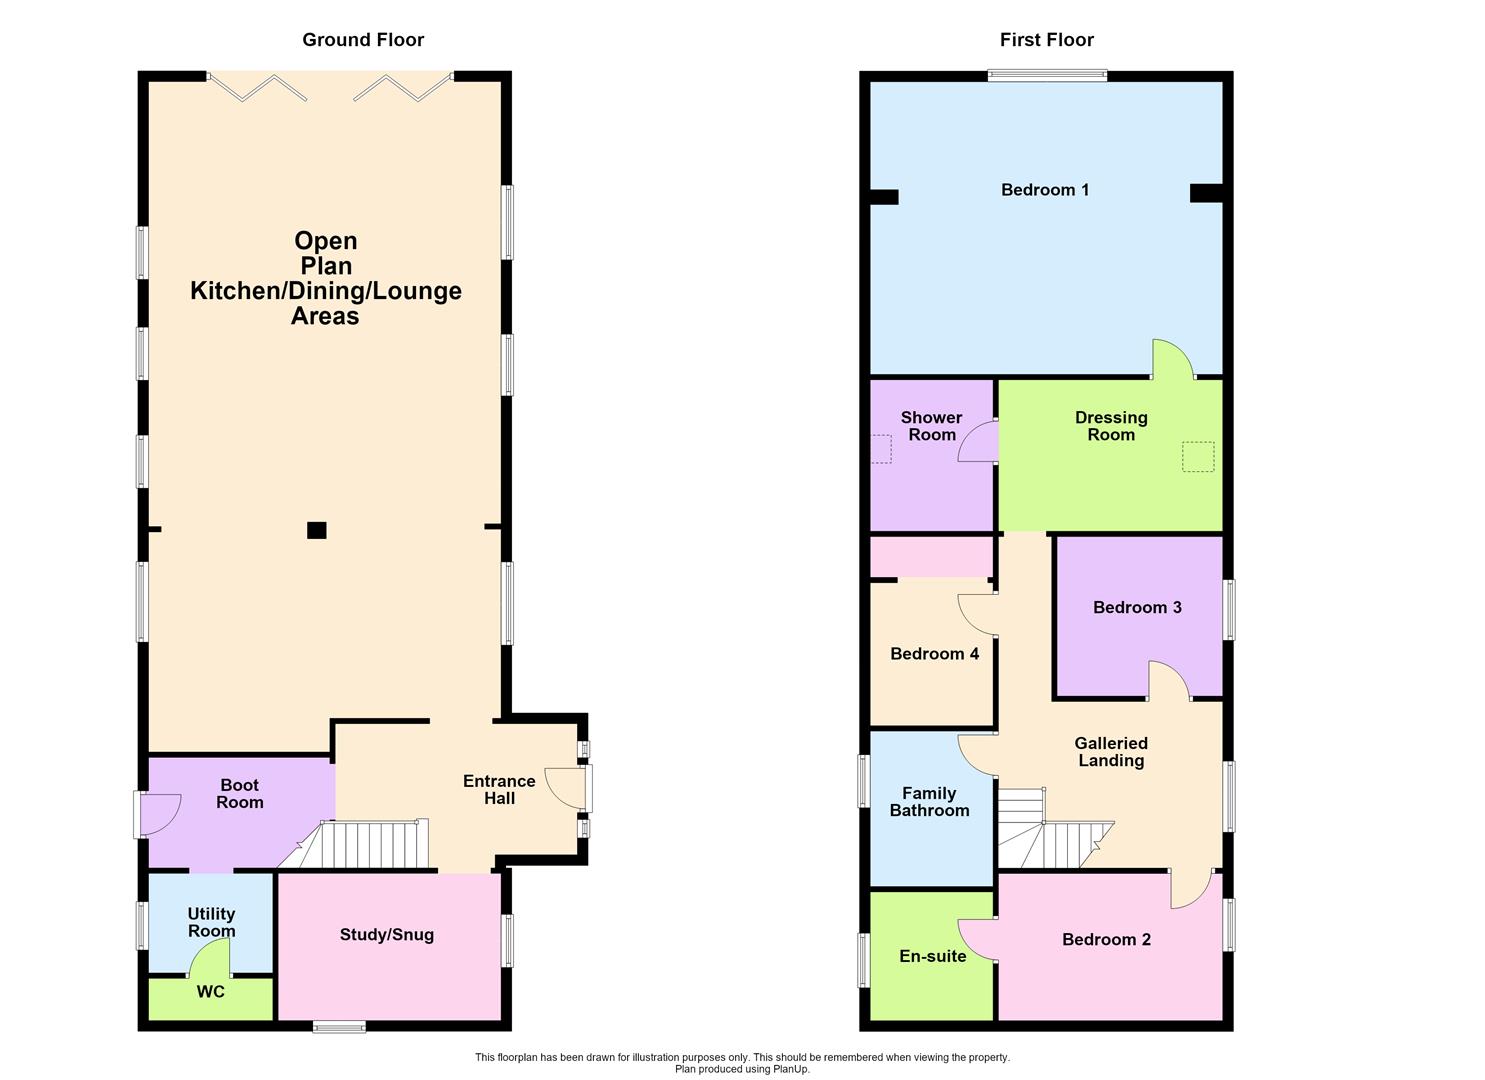
Tastefully decorated the accommodation comprises; Bright and airy Entrance Hall with stairs leading to a Galleried Landing, this then leads onto a practical size Boot Room, Utility Room and W.C. Cloakroom. The Snug would also provide a generous Study space complementing the amazing living space offered by the twelve meter open plan Kitchen, Dining and Lounge areas which overlook the lawned areas to the rear.
The Landing leads to a combination of the Main Bedroom, Dressing Room and Ensuite which could be used as an individual suite, the second Bedroom is Ensuite and there are two further double Bedrooms and a Family Bathroom.
Viewing of this incredible, spacious and unique property is strongly urged to appreciate the location, space and style.
Tenure Freehold
Council Tax C
Septic Tank Drainage
Entrance Hall
Stairs to the first floor Gallery Landing, Porcelain ‘Travertine’ tiled flooring with underfloor heating, through to
Boot Room
Door to the side Garden, Porcelain ‘Travertine’ tiled flooring with underfloor heating, opening to
Utility Room
Plumbing for an automatic washing machine, fitted water softener, Porcelain ‘Travertine’ tiled flooring with underfloor heating door to
Cloakroom W.C.
Snug/Study
4.09m x 2.77m (13’5″ x 9’1″)
Porcelain ‘Travertine’ tiled flooring with underfloor heating
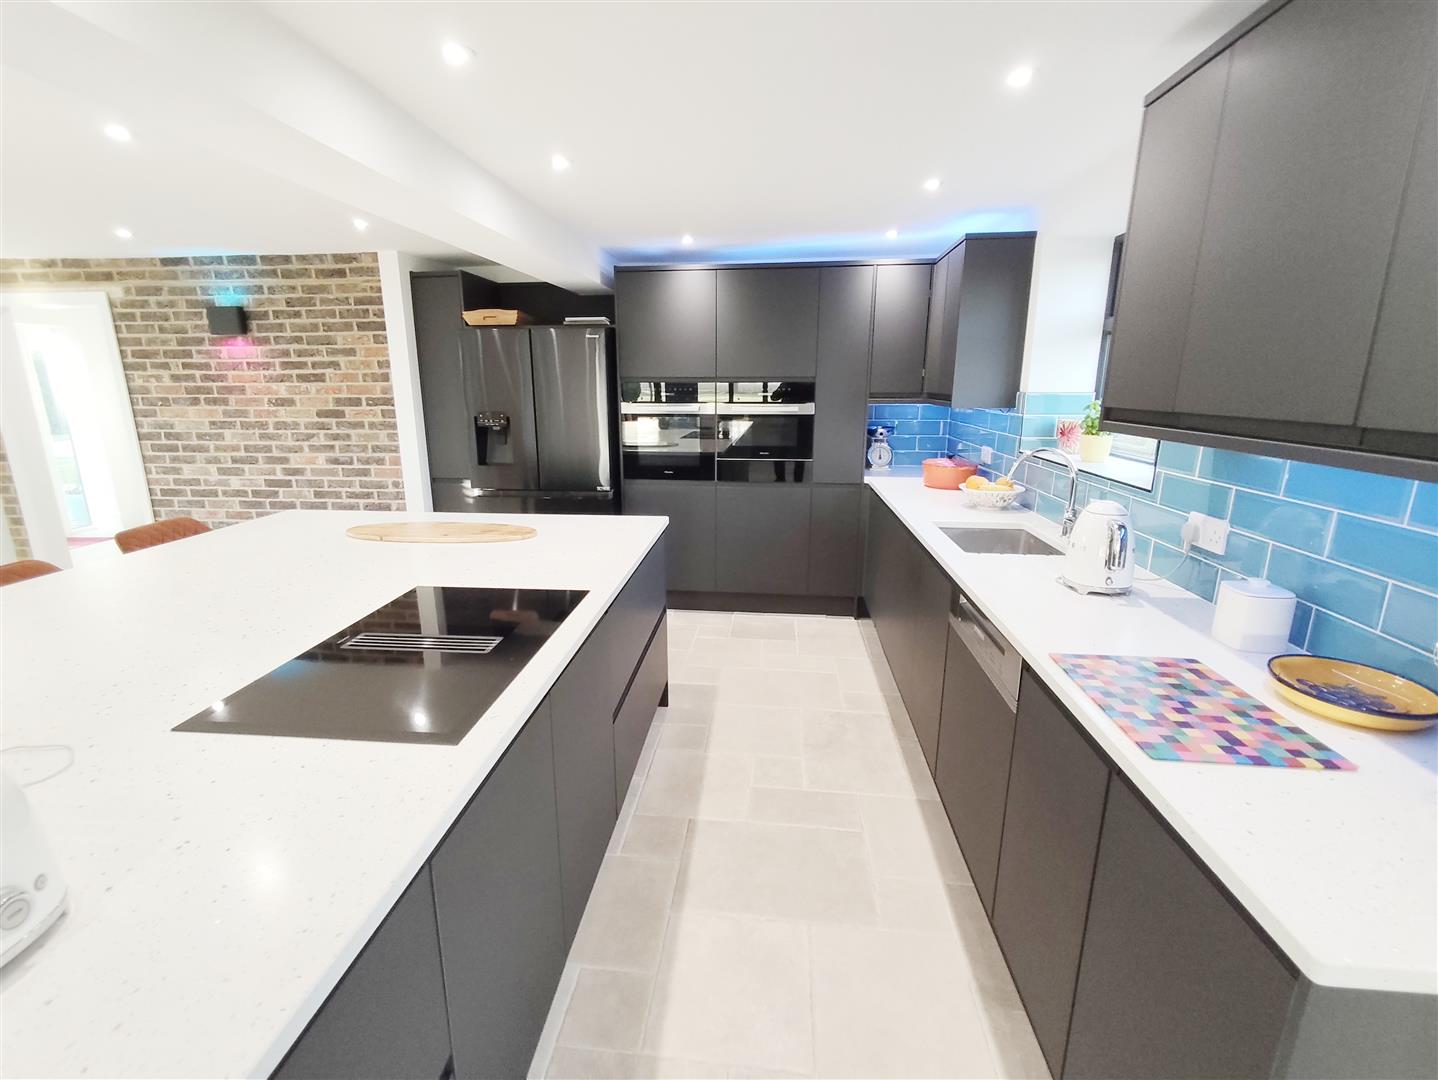
Open Plan Kitchen/Dining/Lounge Area
12.03 max x 6.64m (39’5″ max x 21’9″)
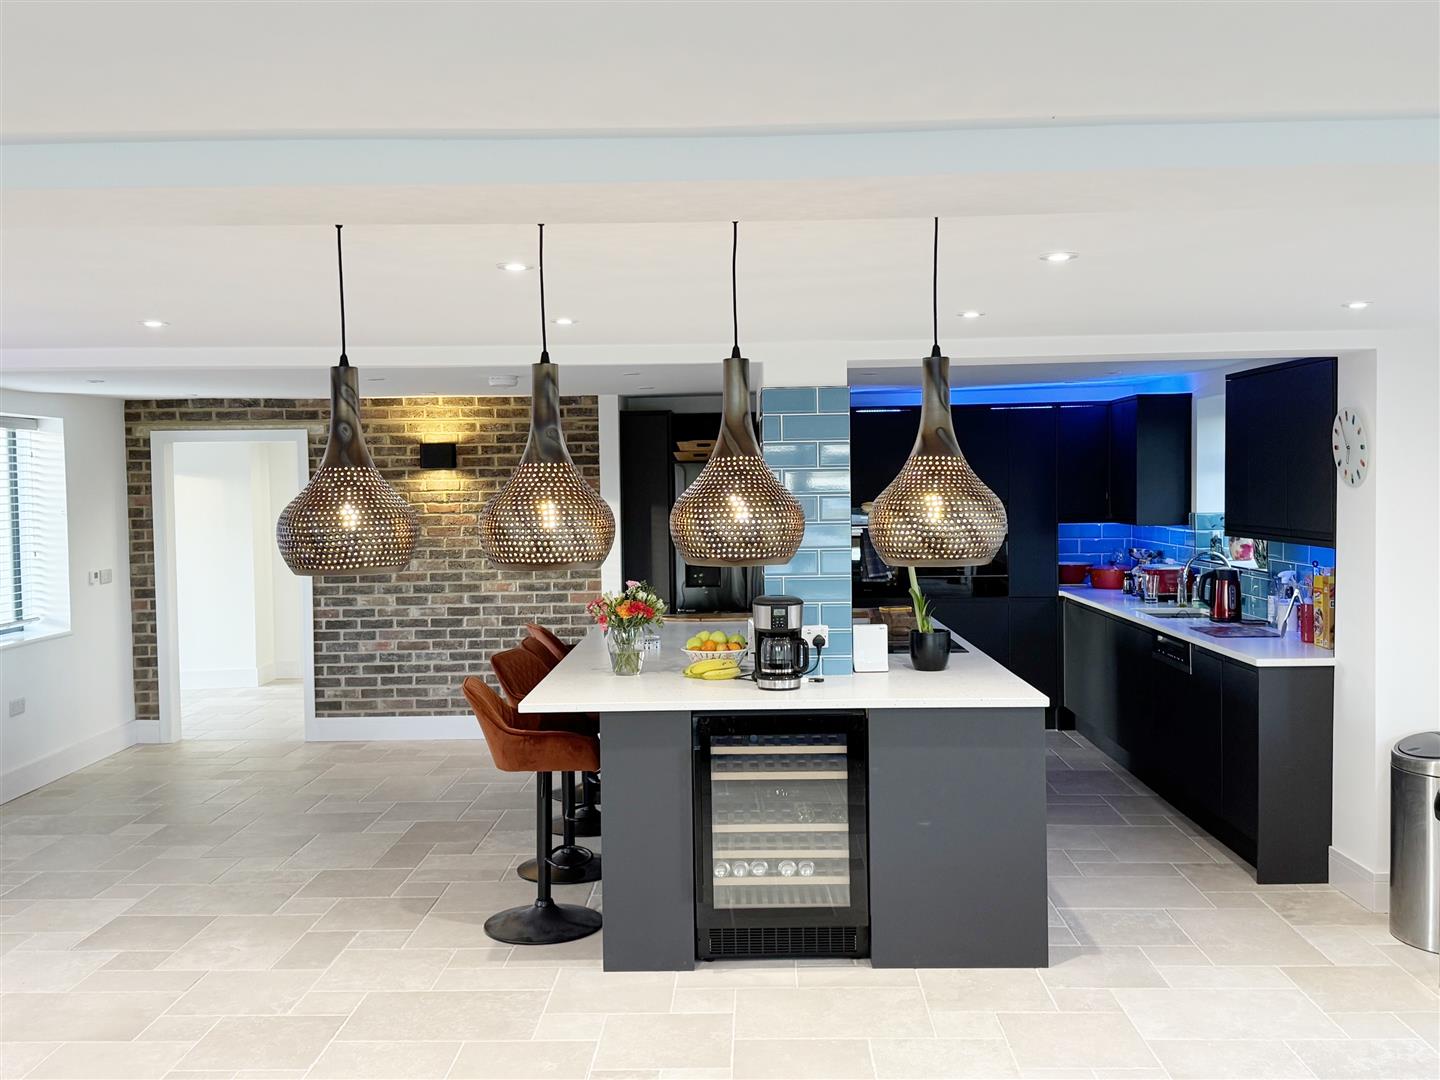
A superb combination of a well appointed Kitchen Breakfast Area comprising; Numerous base and eye level units with ceramic tiled splash backs to Acrylic Slab Tech worktops and ambient lighting features, large Island Breakfast Bar feature with a large induction hob and contemporary extractor fan vented underfloor, wine cooler, plate warmer, space for an American Fridge Freezer, Luxury Miele eye level oven and combination microwave/oven, Dining Area and Lounge with bifold doors overlooking the South West facing rear Garden with electric blinds, Porcelain ‘Travertine’ tiled flooring with underfloor heating, numerous inset spotlights and carefully positioned window openings to facilitate future extensions.
Gallery Landing
Doors and openings leading to
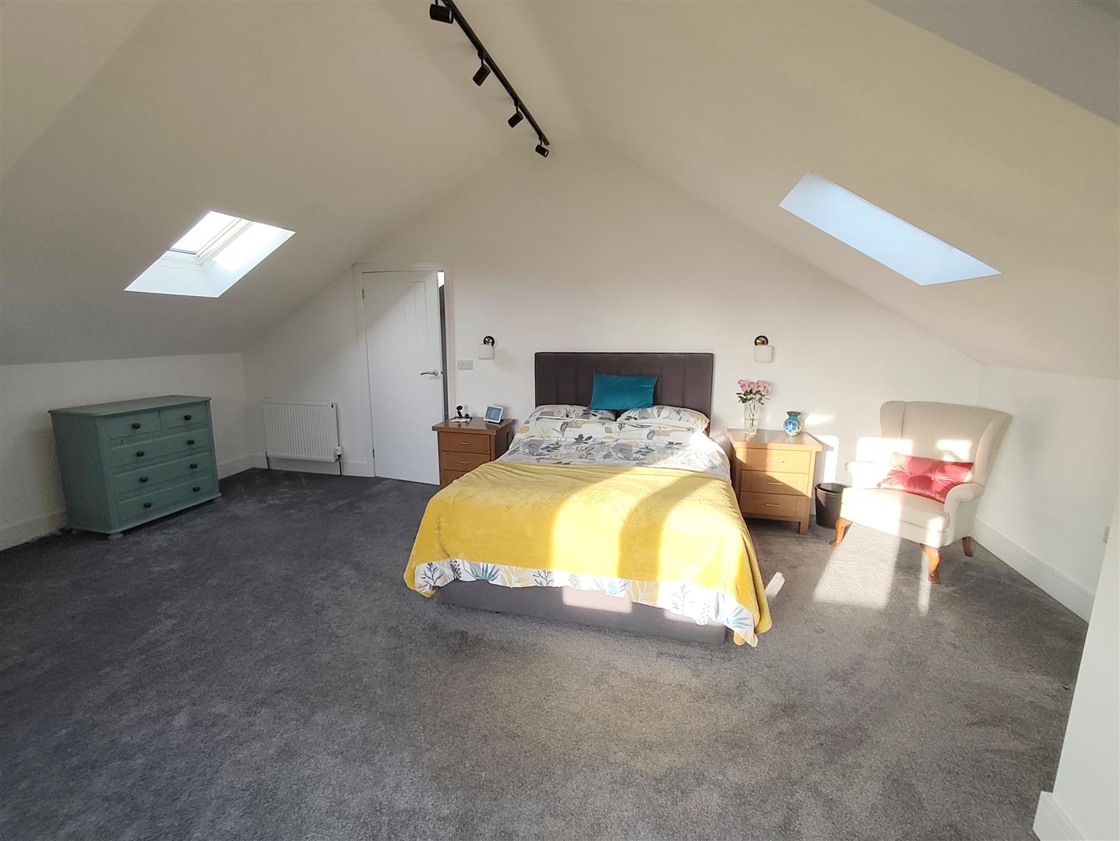
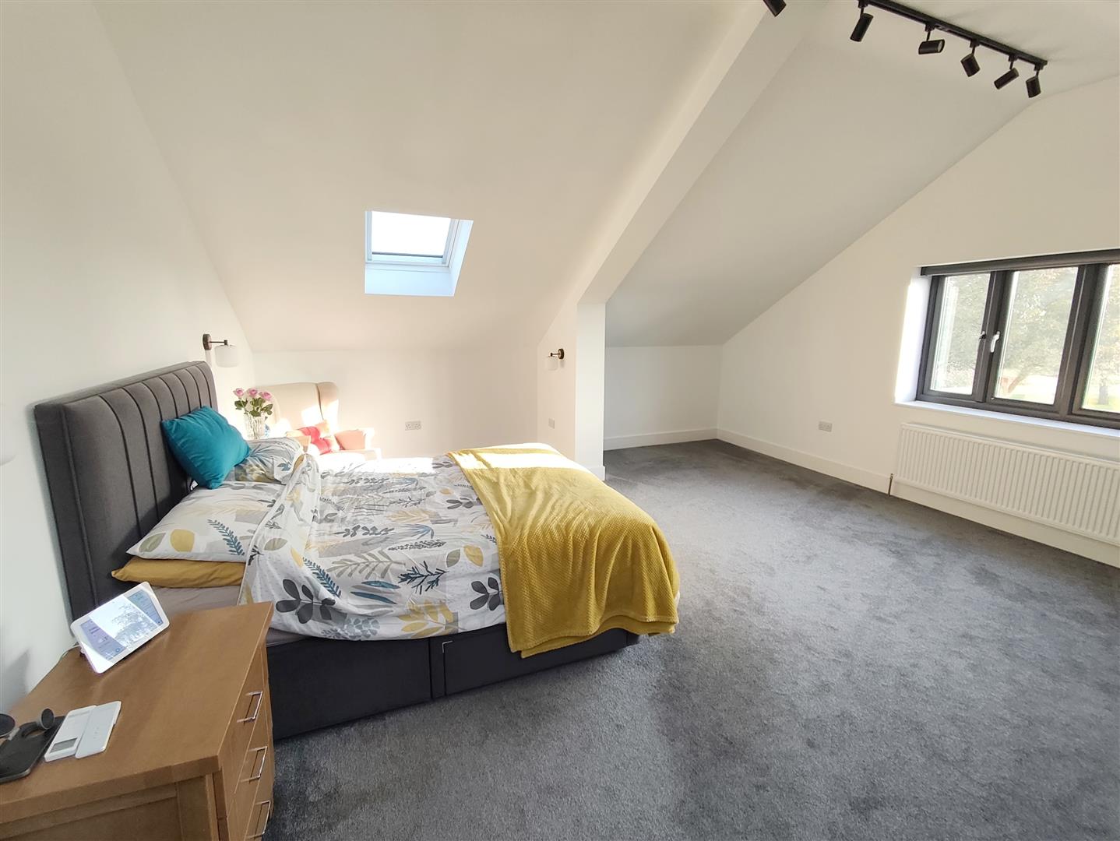
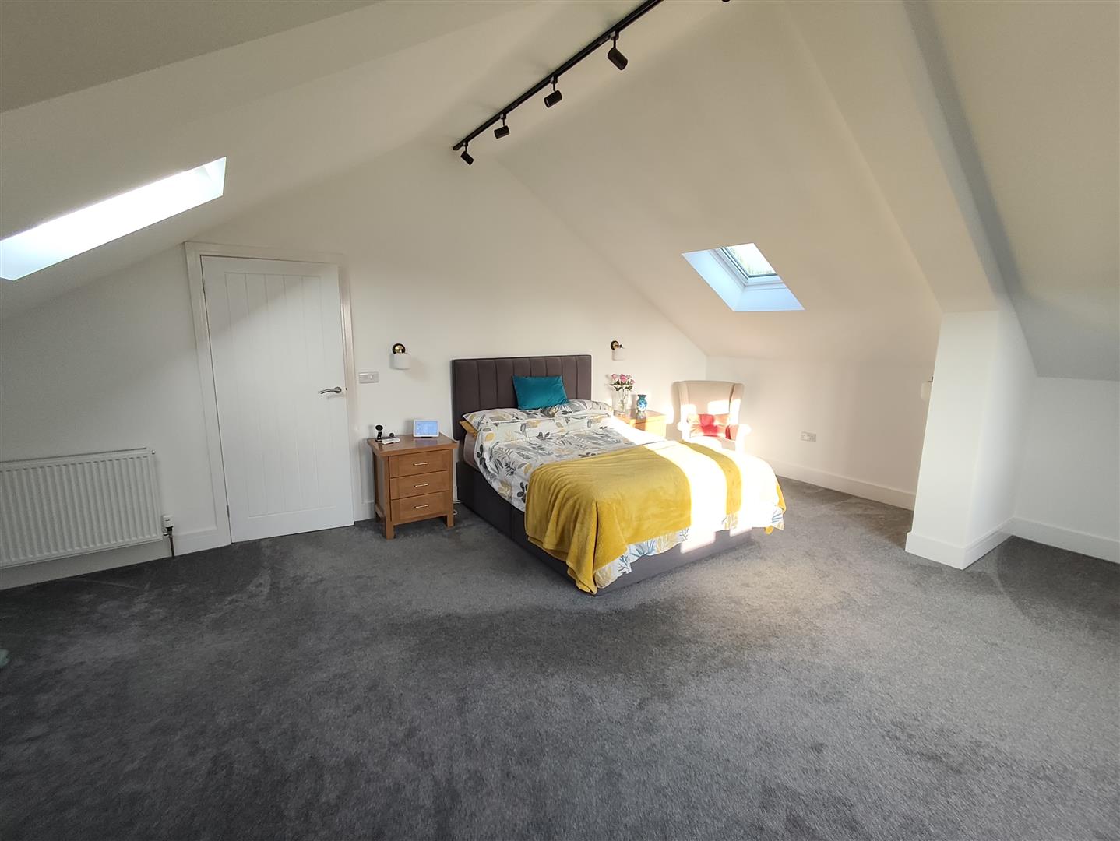
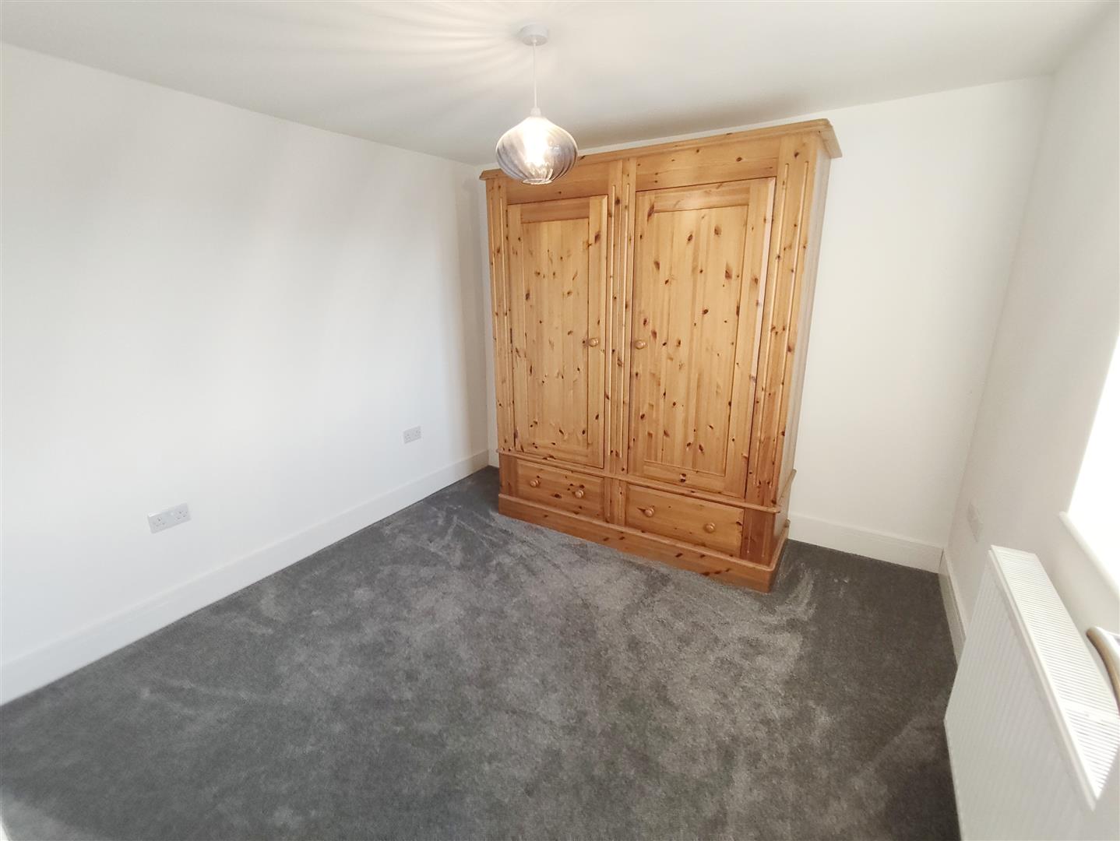
Bedroom 1
6.62m x 5.32m (21’8″ x 17’5″)
Vaulted ceilings with . ‘Keylight’ PVCu triple glazed roof lights, electric blinds to South West facing aspect
Dressing Room
4.07m x 2.84m (13’4″ x 9’3″)
Vaulted ceiling with ‘Keylight’ PVCu triple glazed roof light.
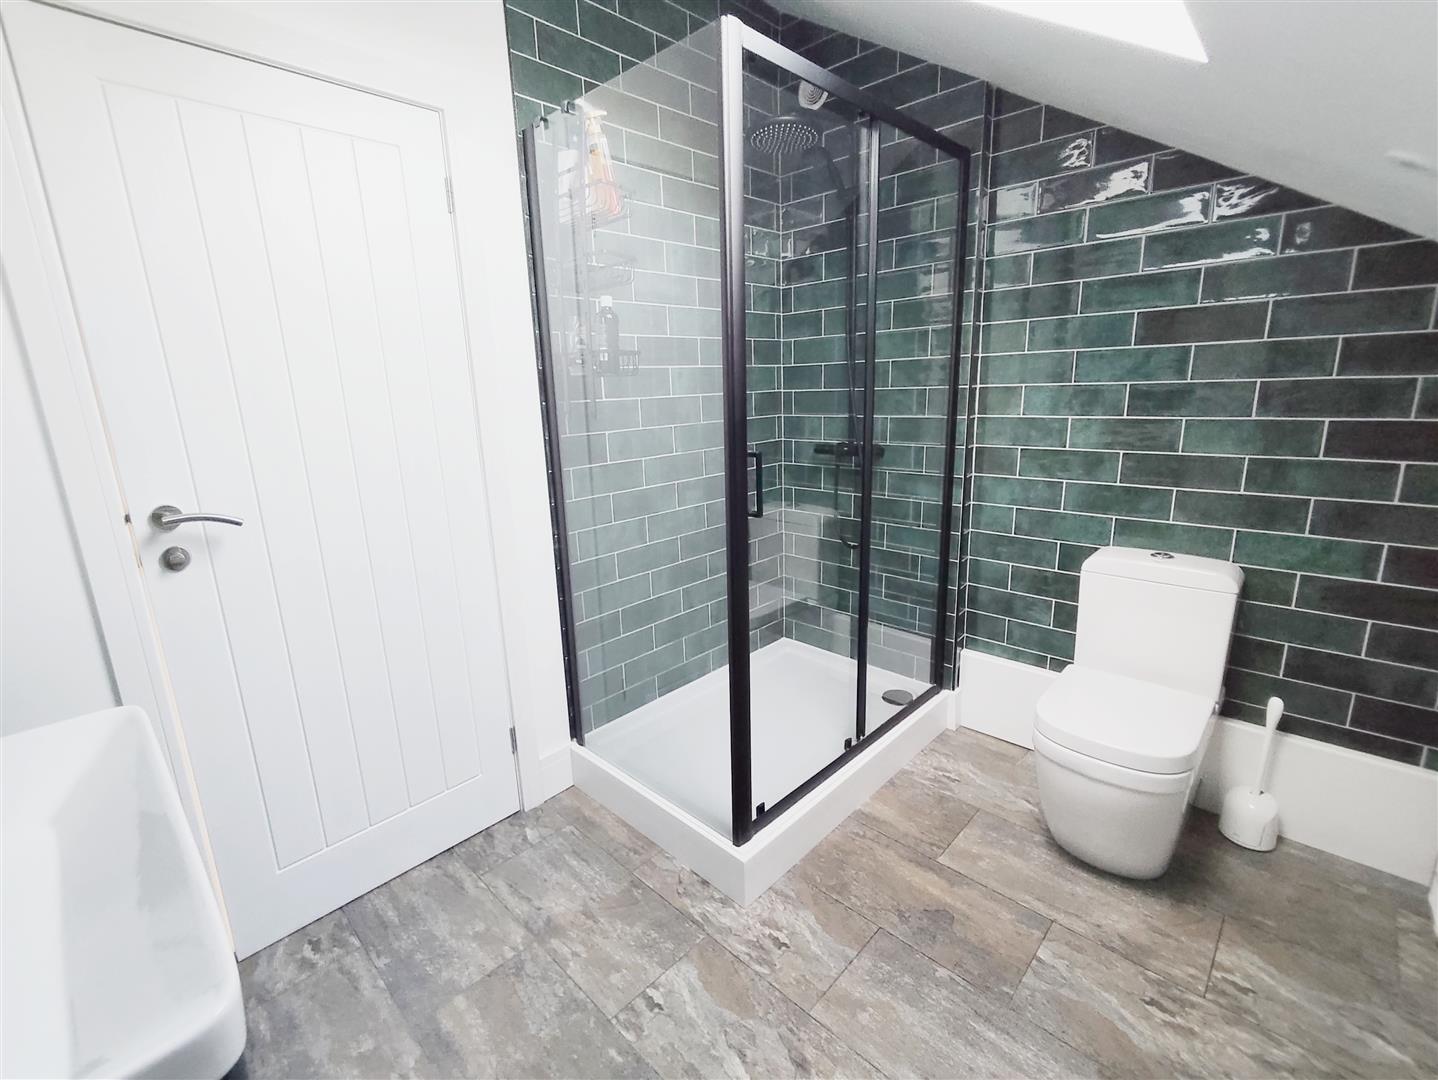
Shower Room
LVT flooring, ‘Keylight’ PVCu triple glazed roof light.
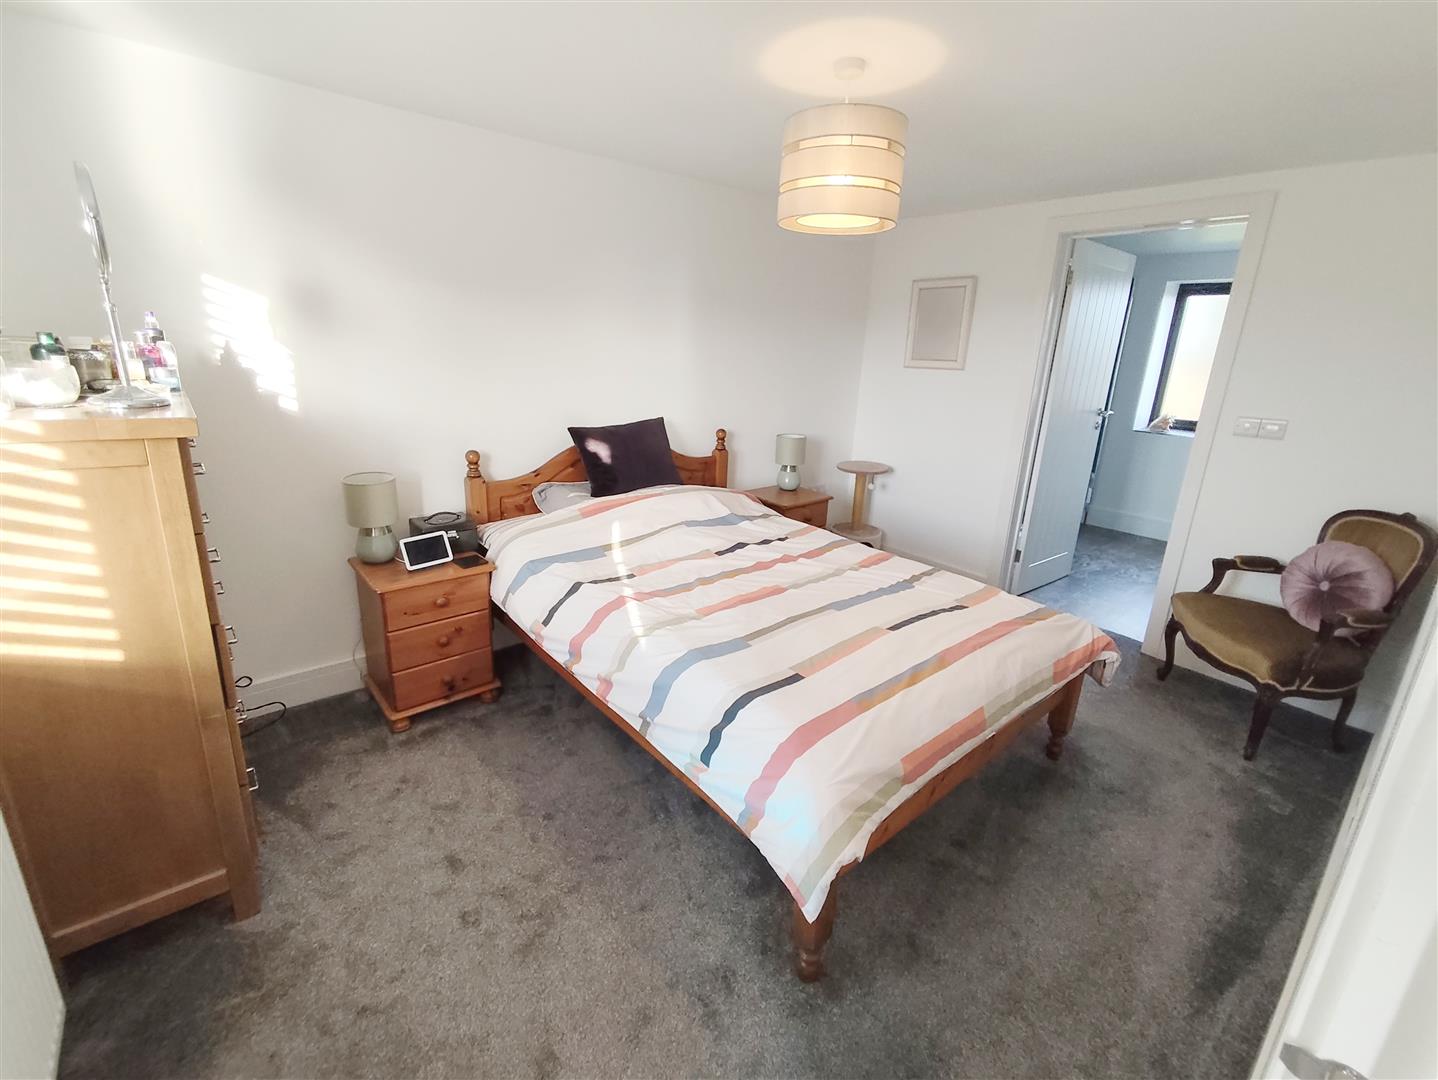
Bedroom 2
4.154m x 2.77m (13’7″ x 9’1″)
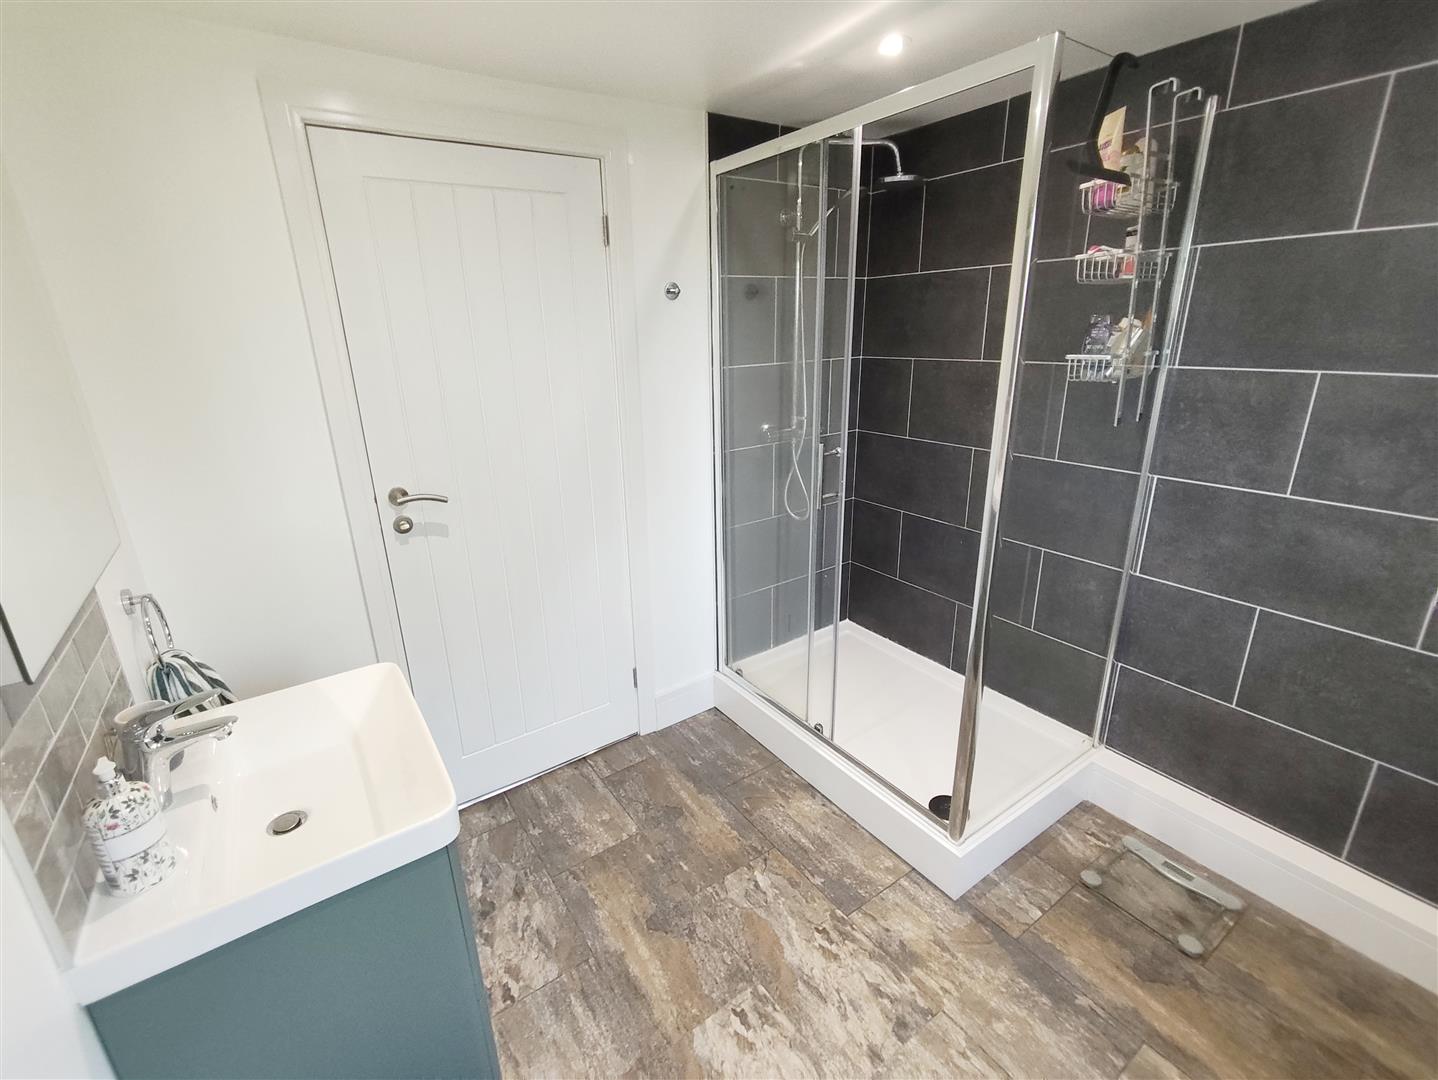
Ensuite Shower room
LTV flooring
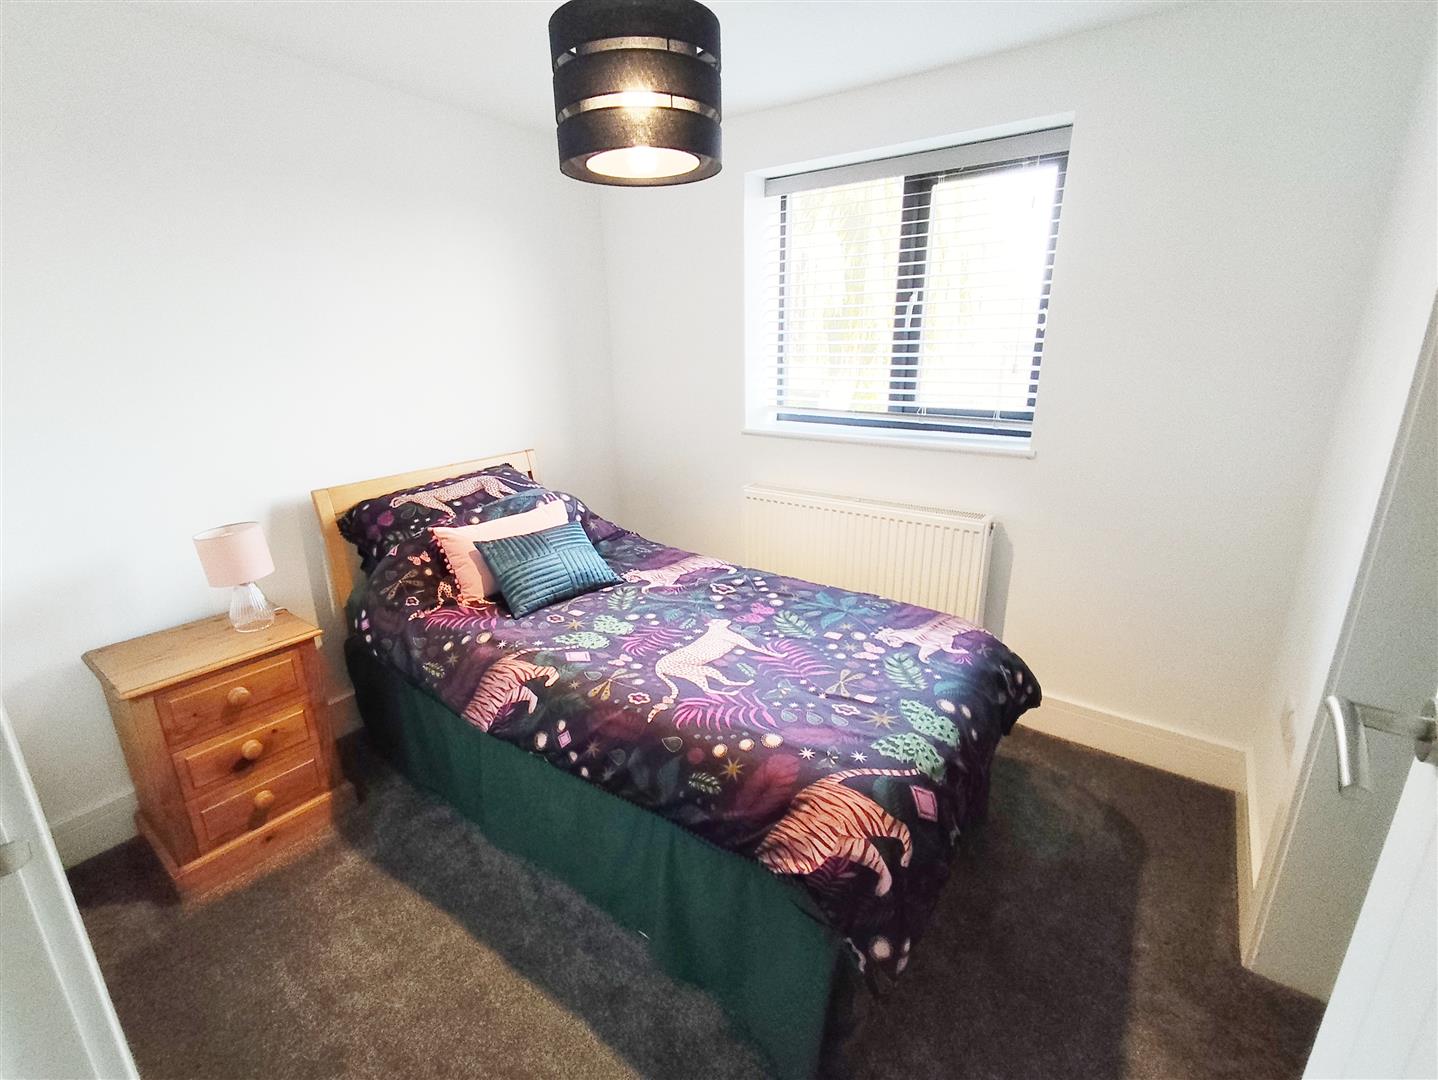
Bedroom 3
3.01m x 3.00m (9’10” x 9’10”)
Bedroom 4
2.68m x 2.31m (8’9″ x 7’6″ )
Wardrobe alcove.
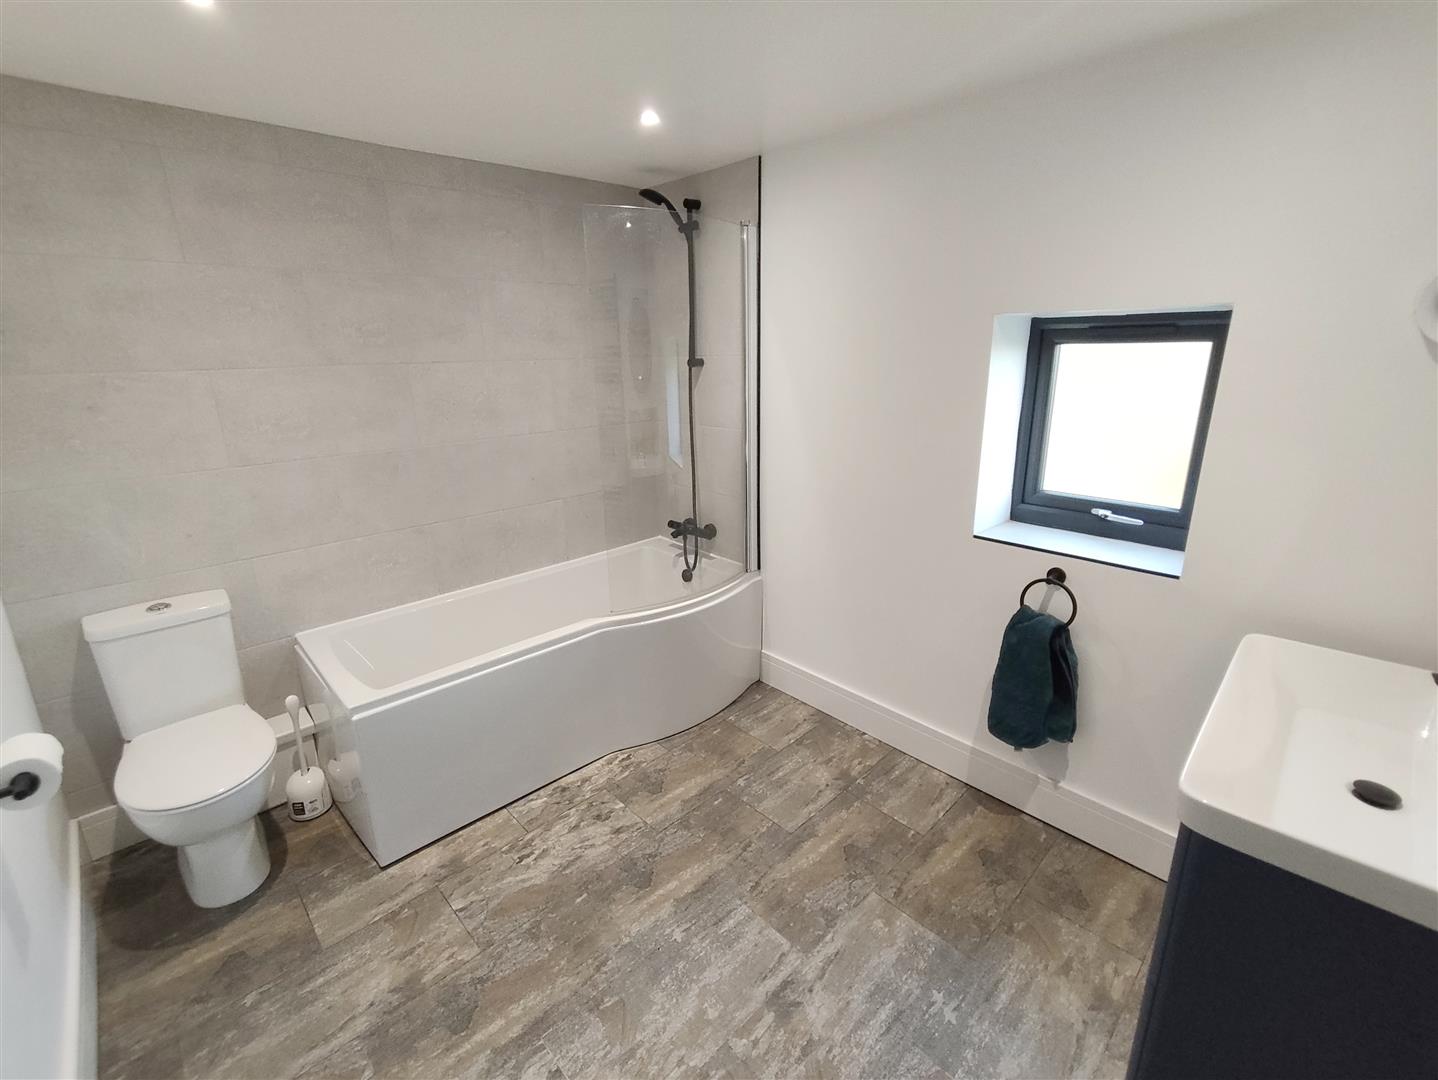
Family bathroom
LTV flooring
Outside
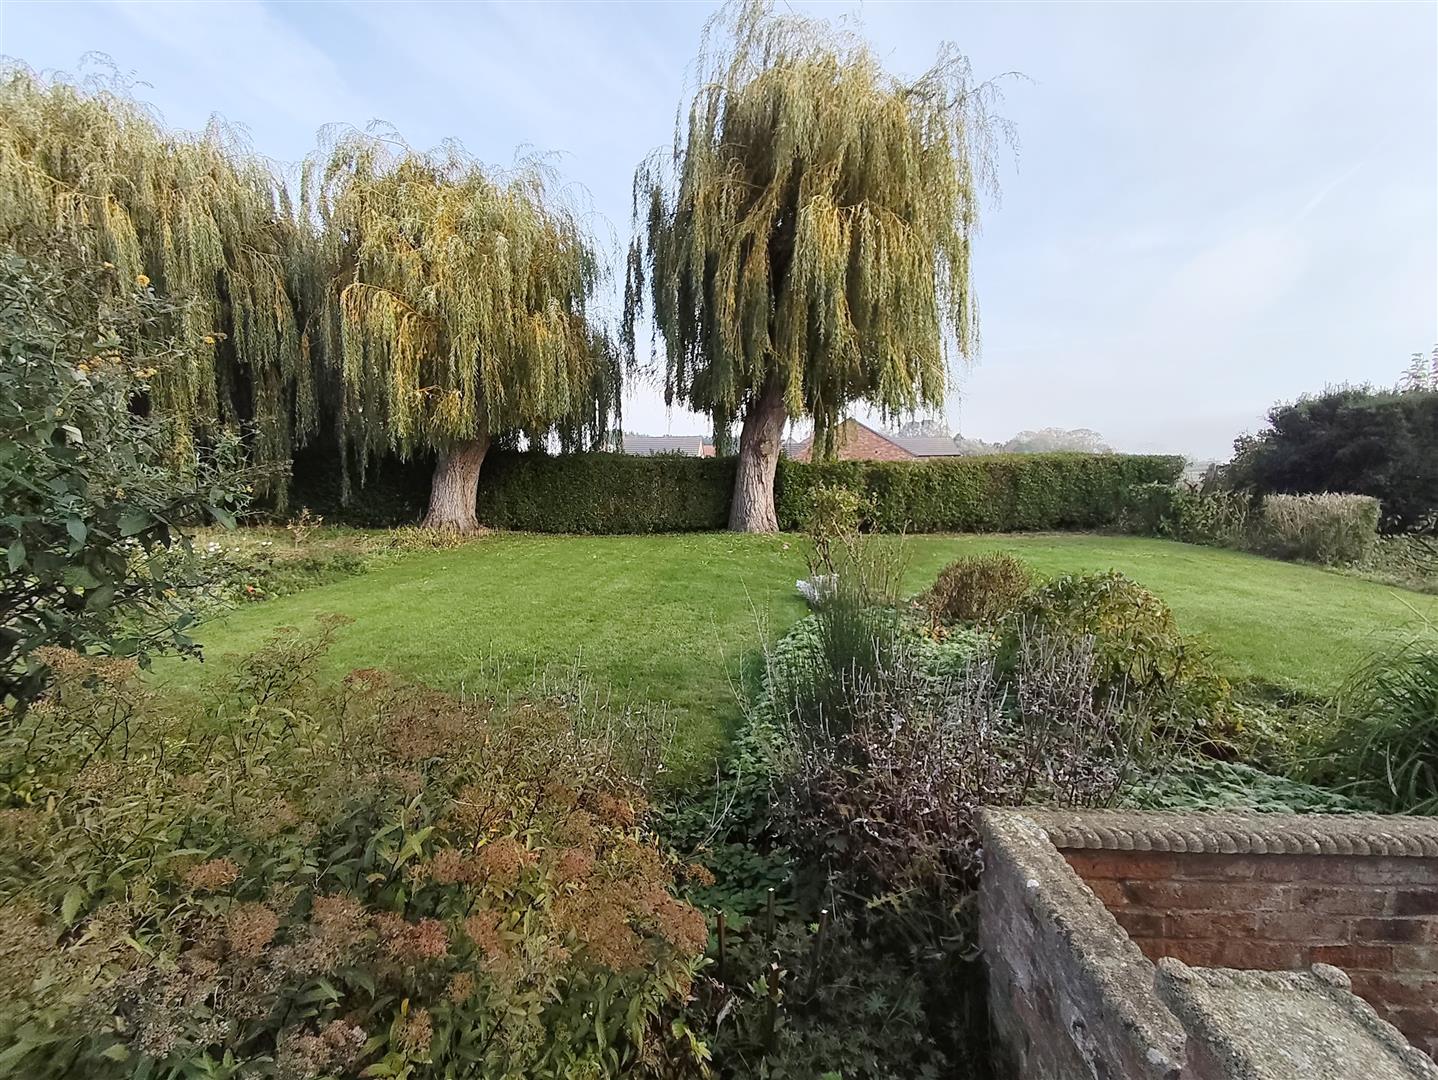
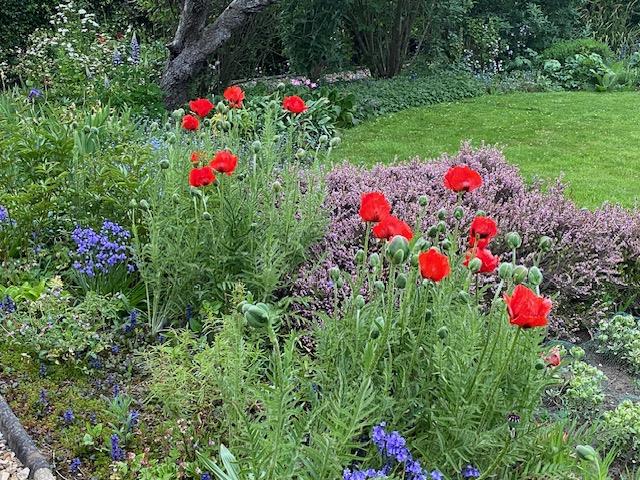
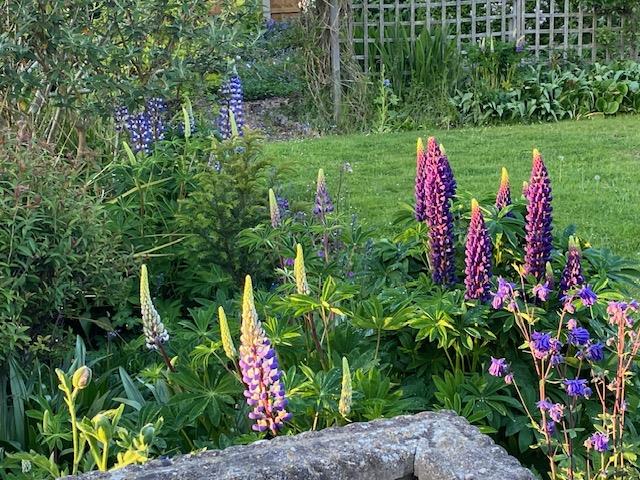
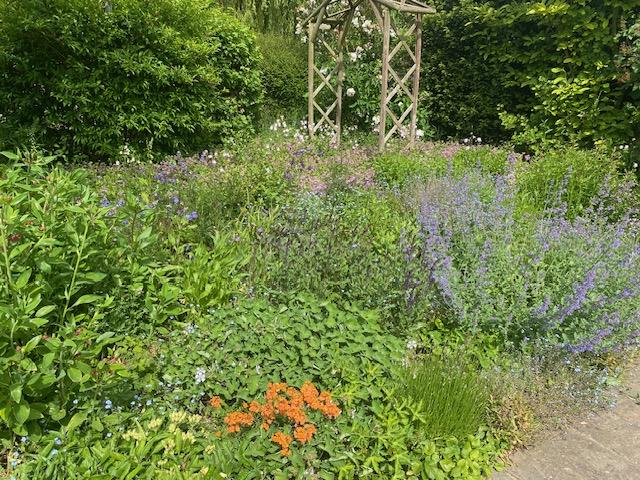
The property has a long gravel driveway leading to a large hard standing and turning point with access to the triple Garage. The garage has an electric up and over roller door, power and light connected. There is an EV point to the side and the roof has 14 solar panels (5 KWH peak) to the rear with a large battery storage facility inside (19 KWH). There are large expanses of lawned area overlooking fields and neighboring paddocks along with a large patio seating area, orchard including pear, apple and plum trees, Summer House, formal lawns with well stocked floral borders and mature Willow trees.
Property Documents
Floor Plans
Description:
Video
Address
Open on Google Maps- Address Highstock Lane, Gedney Hill, Spalding, PE12 0QG
- Postcode PE12 0QG
- Area Gedney Hill
Mortgage Calculator
- Mortgage
- Council Tax
- Home Insurance
Schedule a Viewing
What's Nearby?
Contact Information
View ListingsSimilar Listings
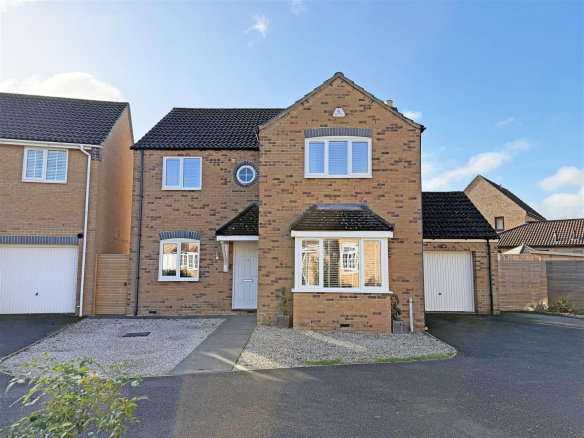
Maple Drive, Stilton, Peterborough
- Offers in the region of £475,000
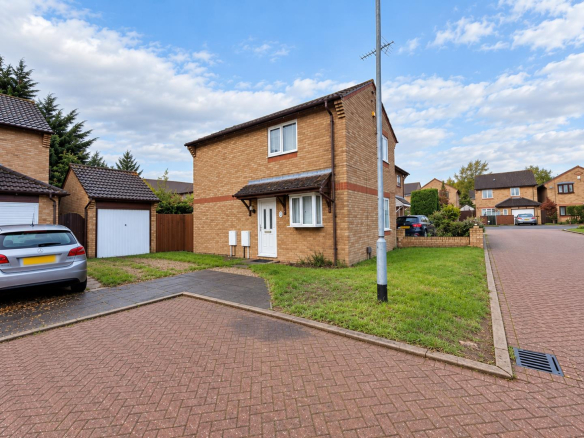
Whitacre, Parnwell, Peterborough
- £220,000
Wolf Square, Peterborough
- £335,000