Maple Drive, Stilton, Peterborough
Overview
- House: Detached
- 4
- 2
- 2
- Detached House
- Family Room
- Four Bedrooms
- Garage & Parking
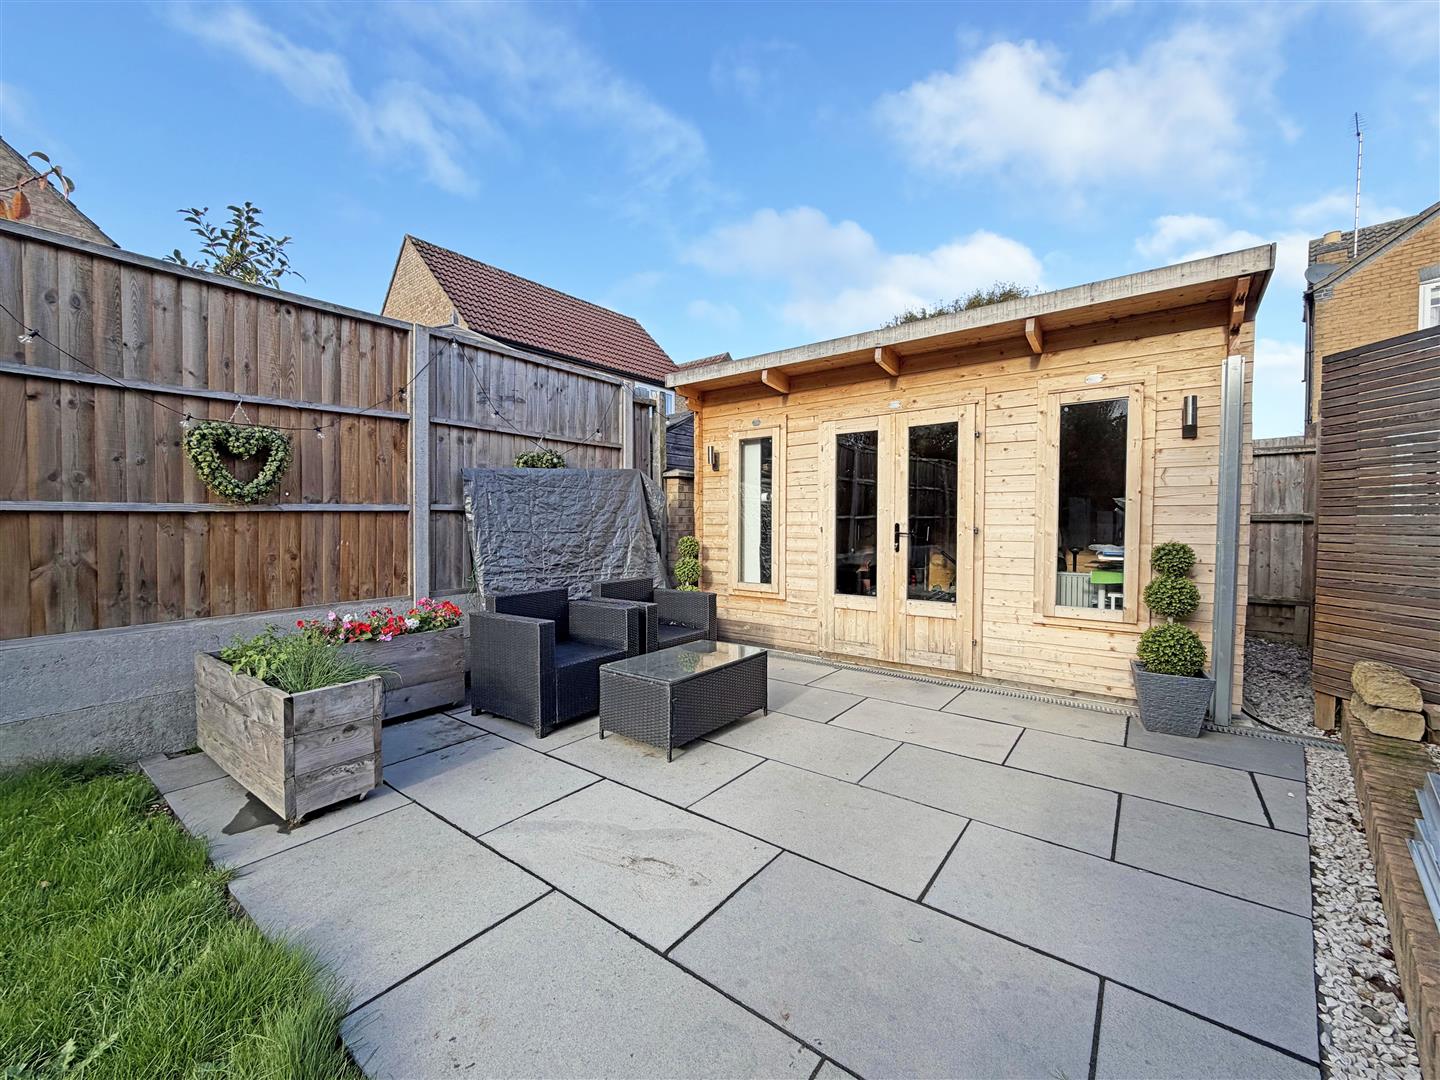
- Garden Room
- Lounge
- Re-fitted En Suite
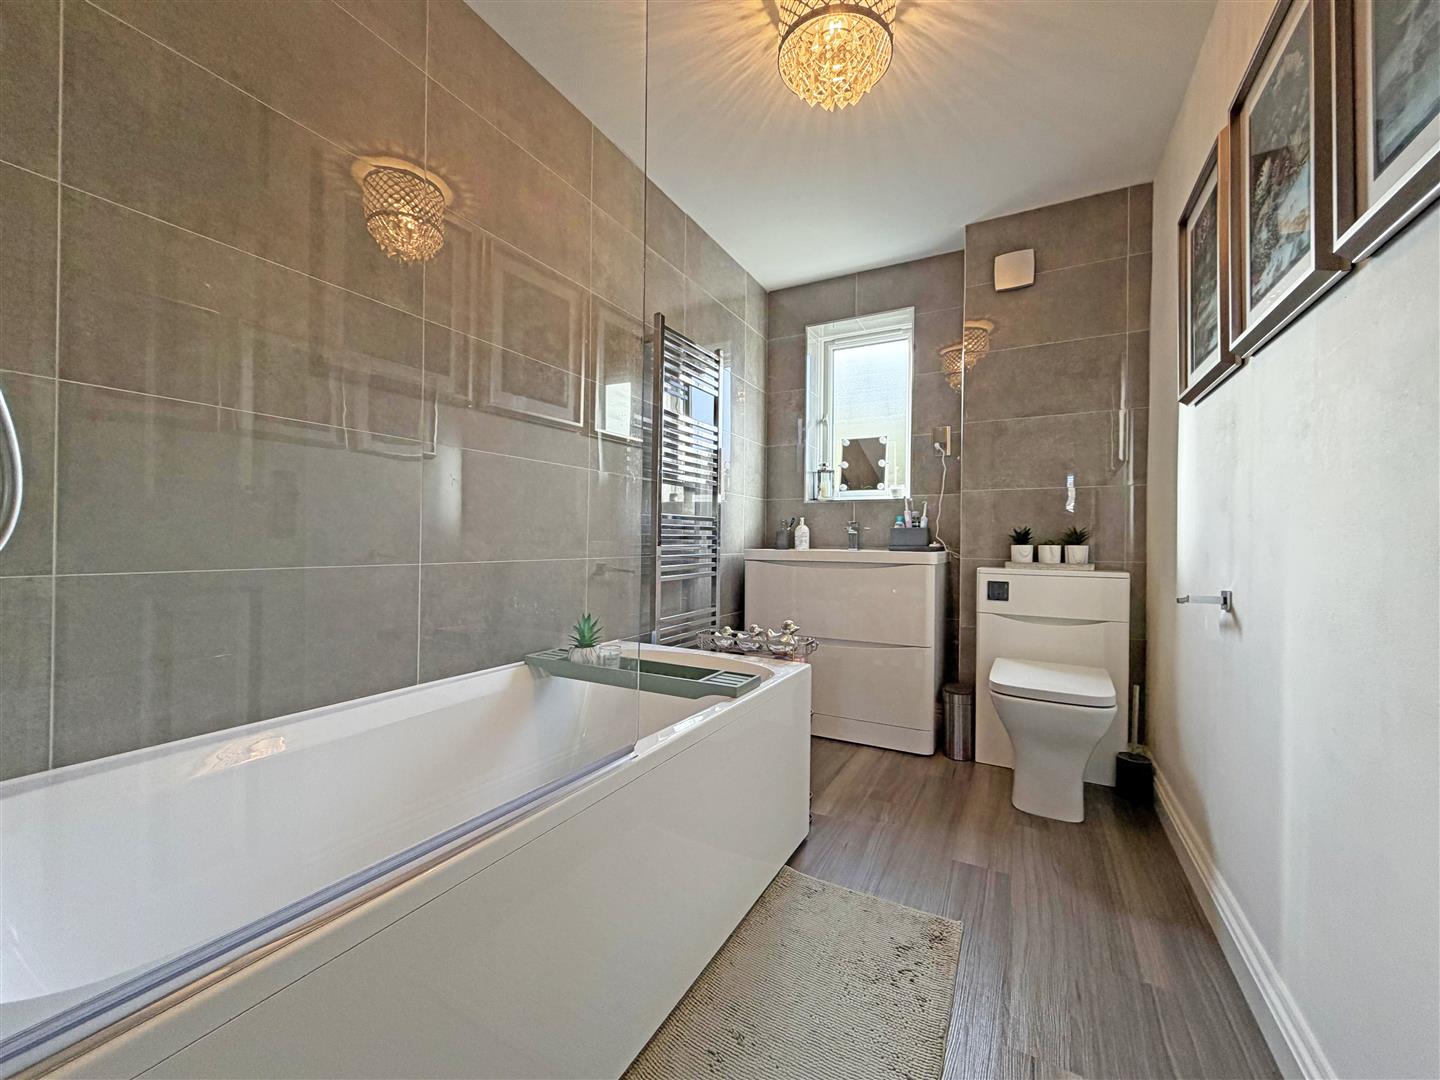
- Re-fitted Family Bathroom
- Re-Fitted Kitchen/Dining Room
- Re-fitted W/C
Description
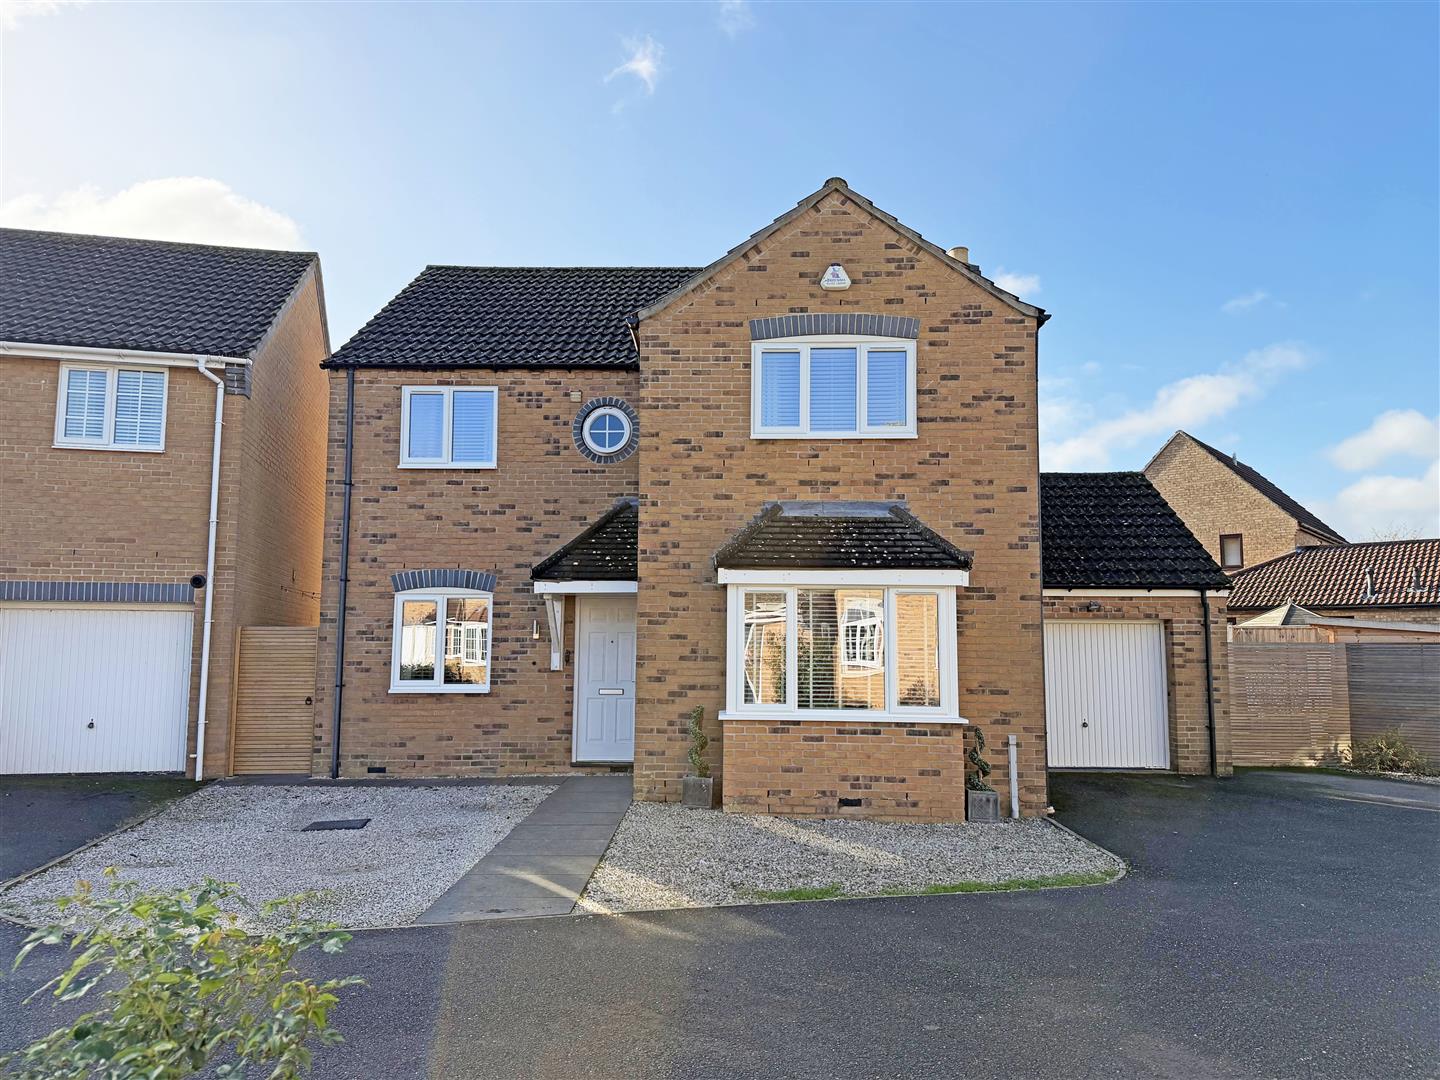
Detached property on Maple Drive, Stilton. In brief this property comprises of; entrance hall, w/c, lounge, family room, kitchen/dining room, landing, four bedrooms, en suite, family bathroom. Garage & garden room.
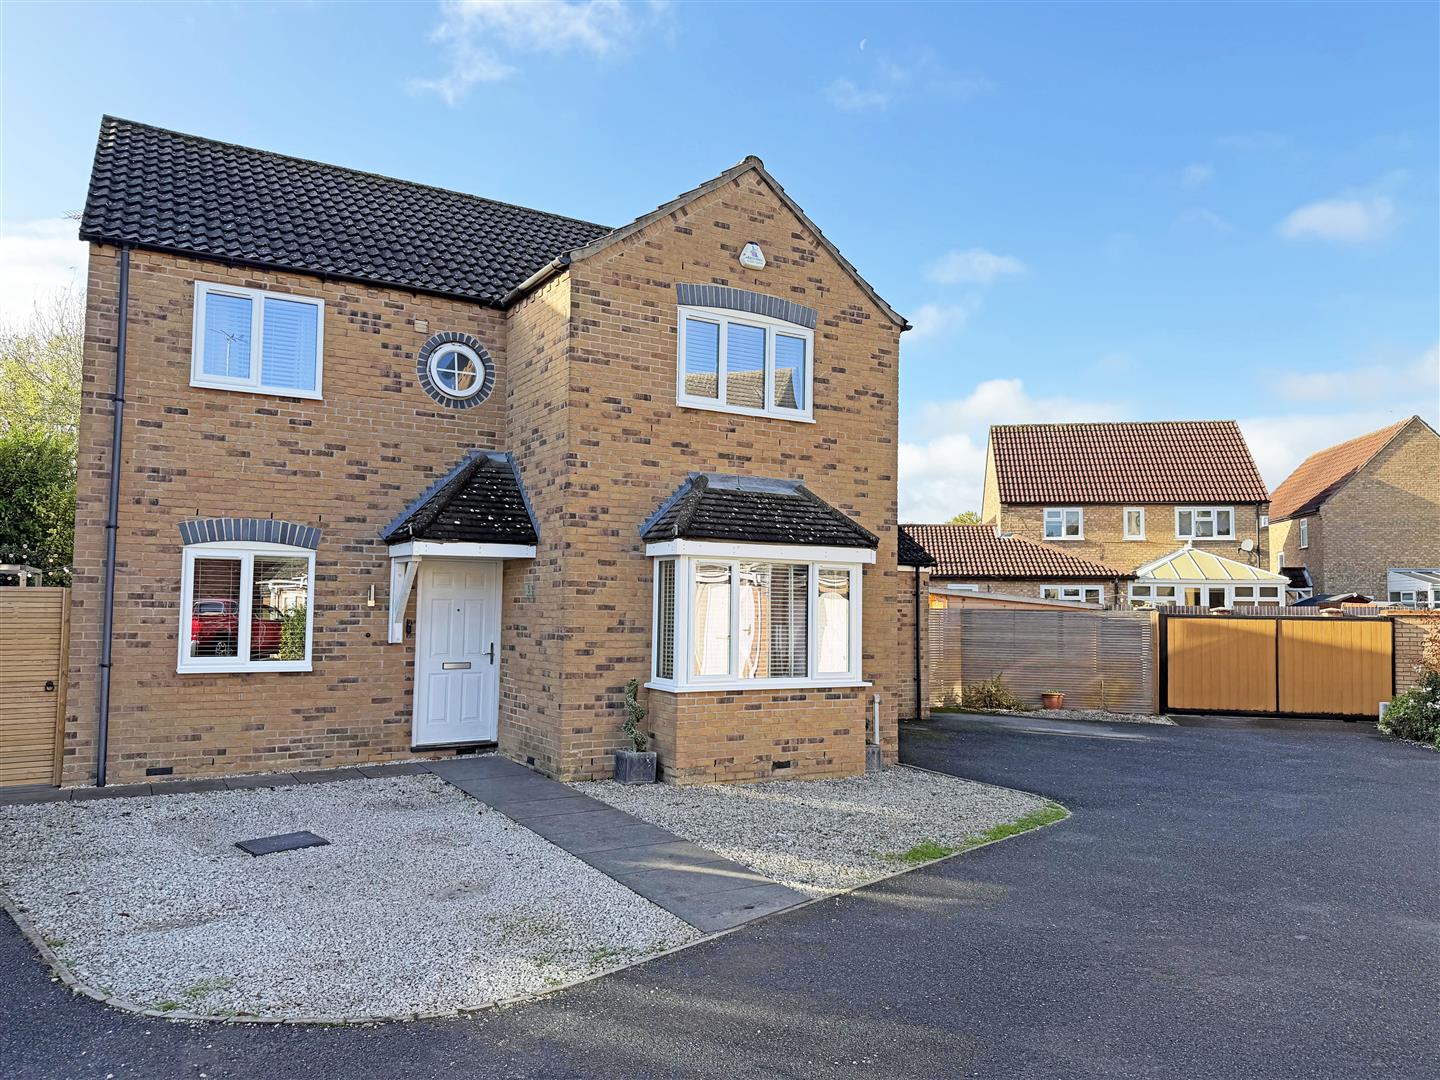
Brilliantly presented detached property on Maple Drive, a popular part in the village of Stilton.
This property comprises of;
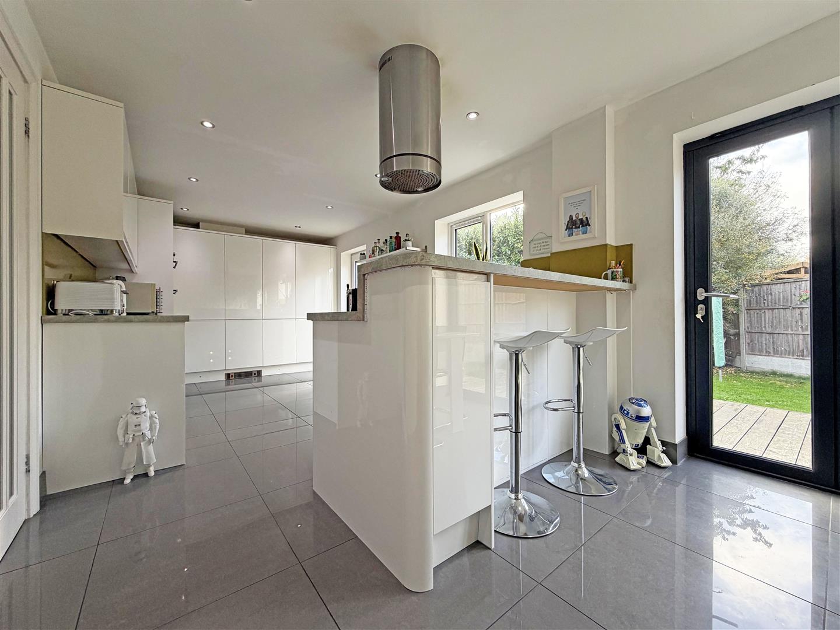
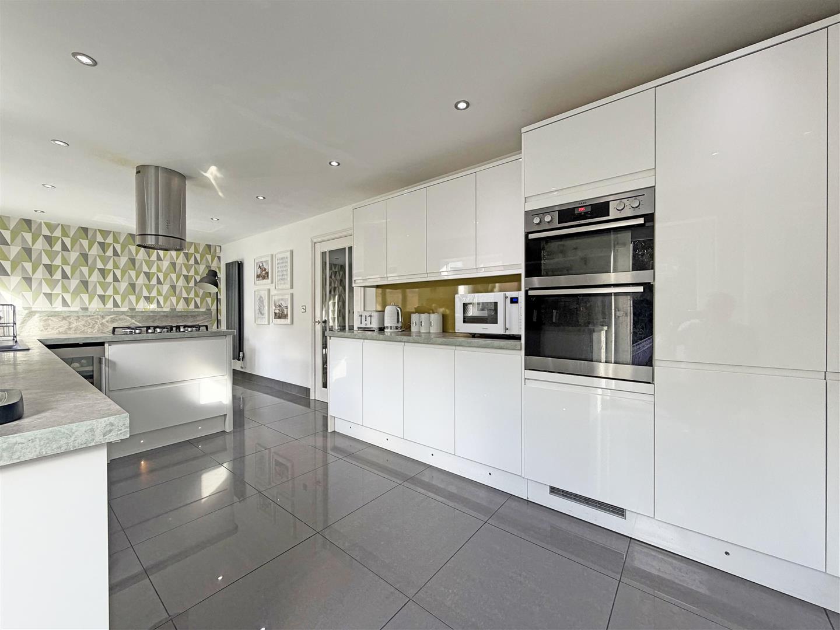
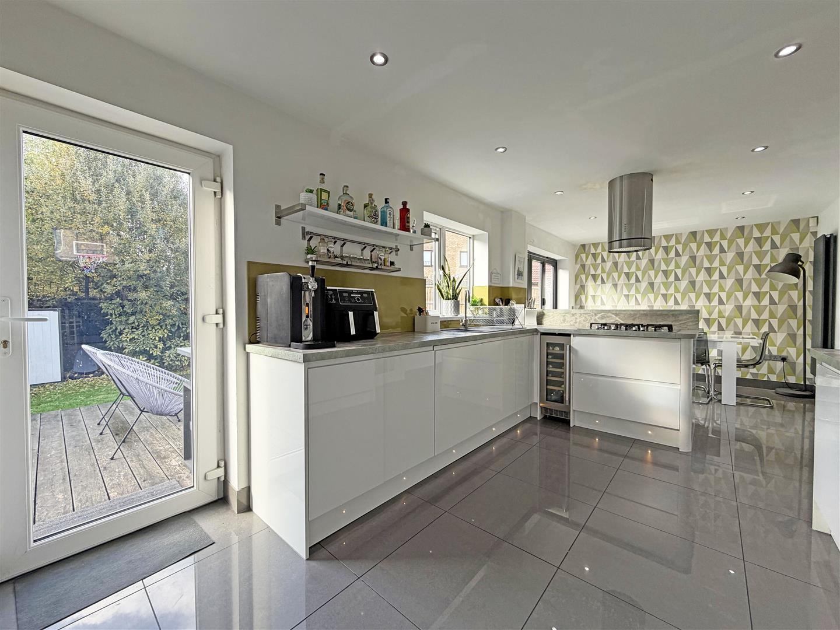
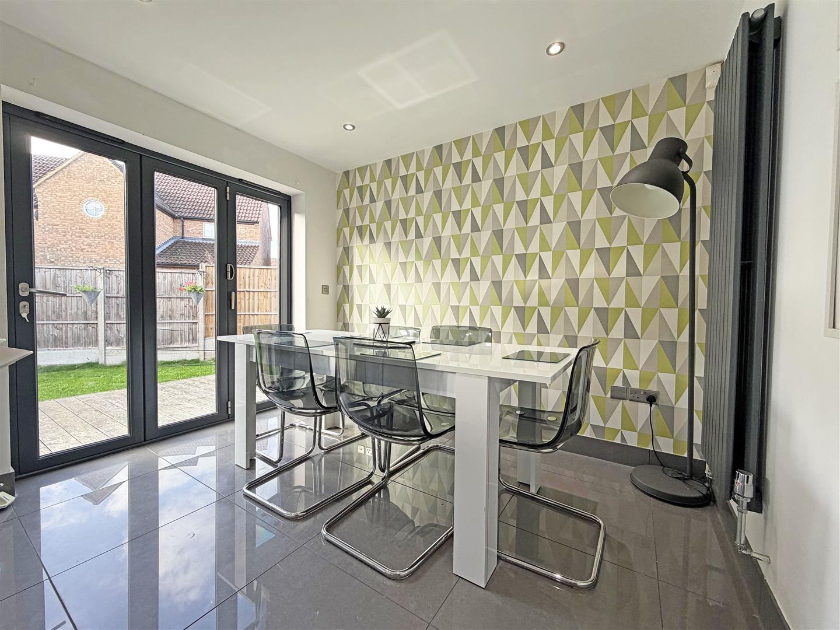
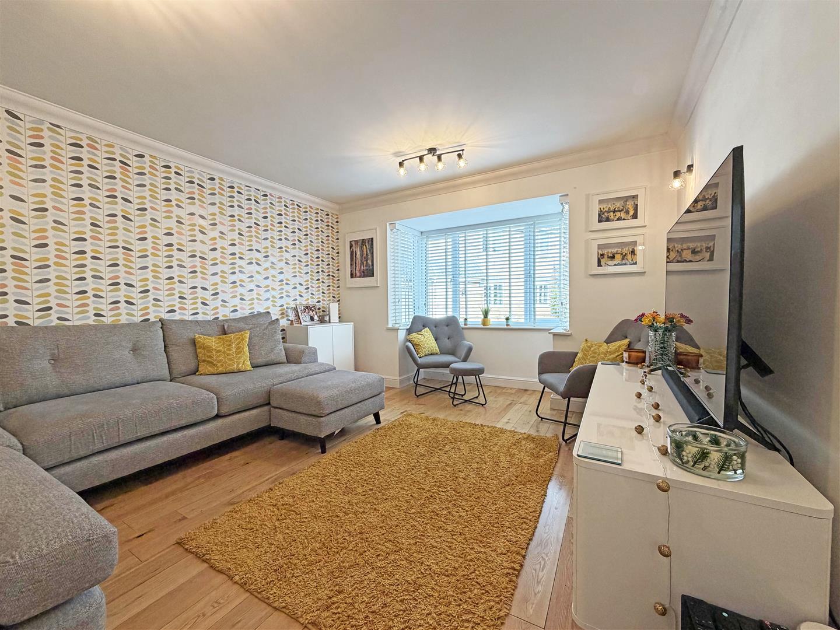
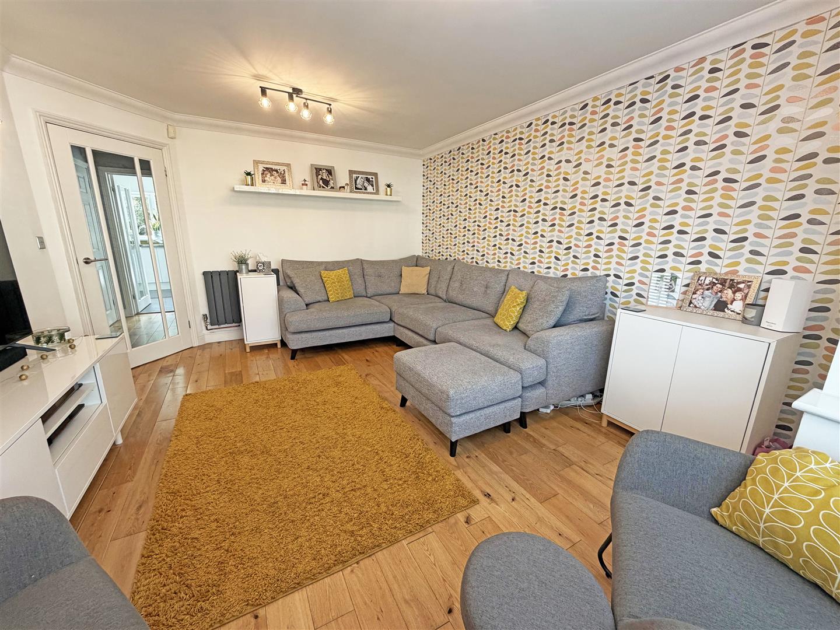
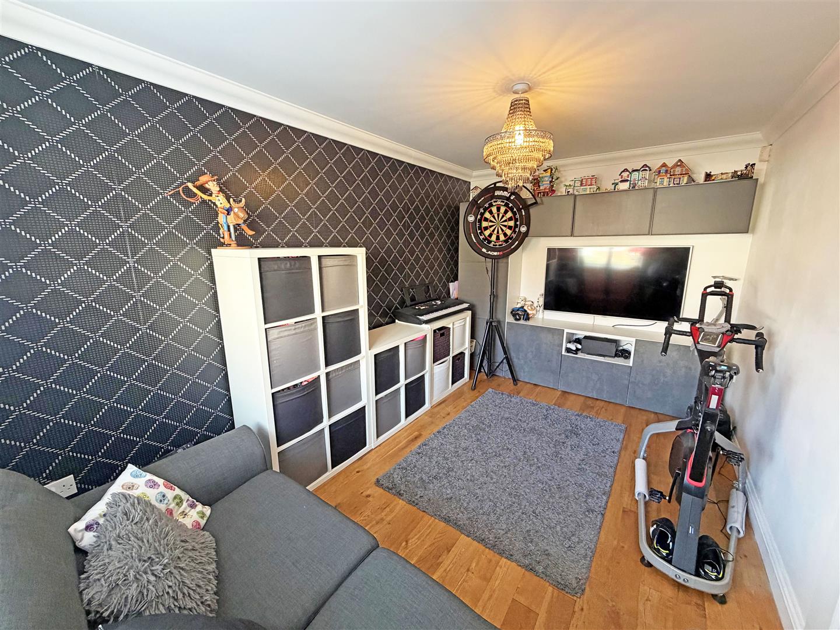
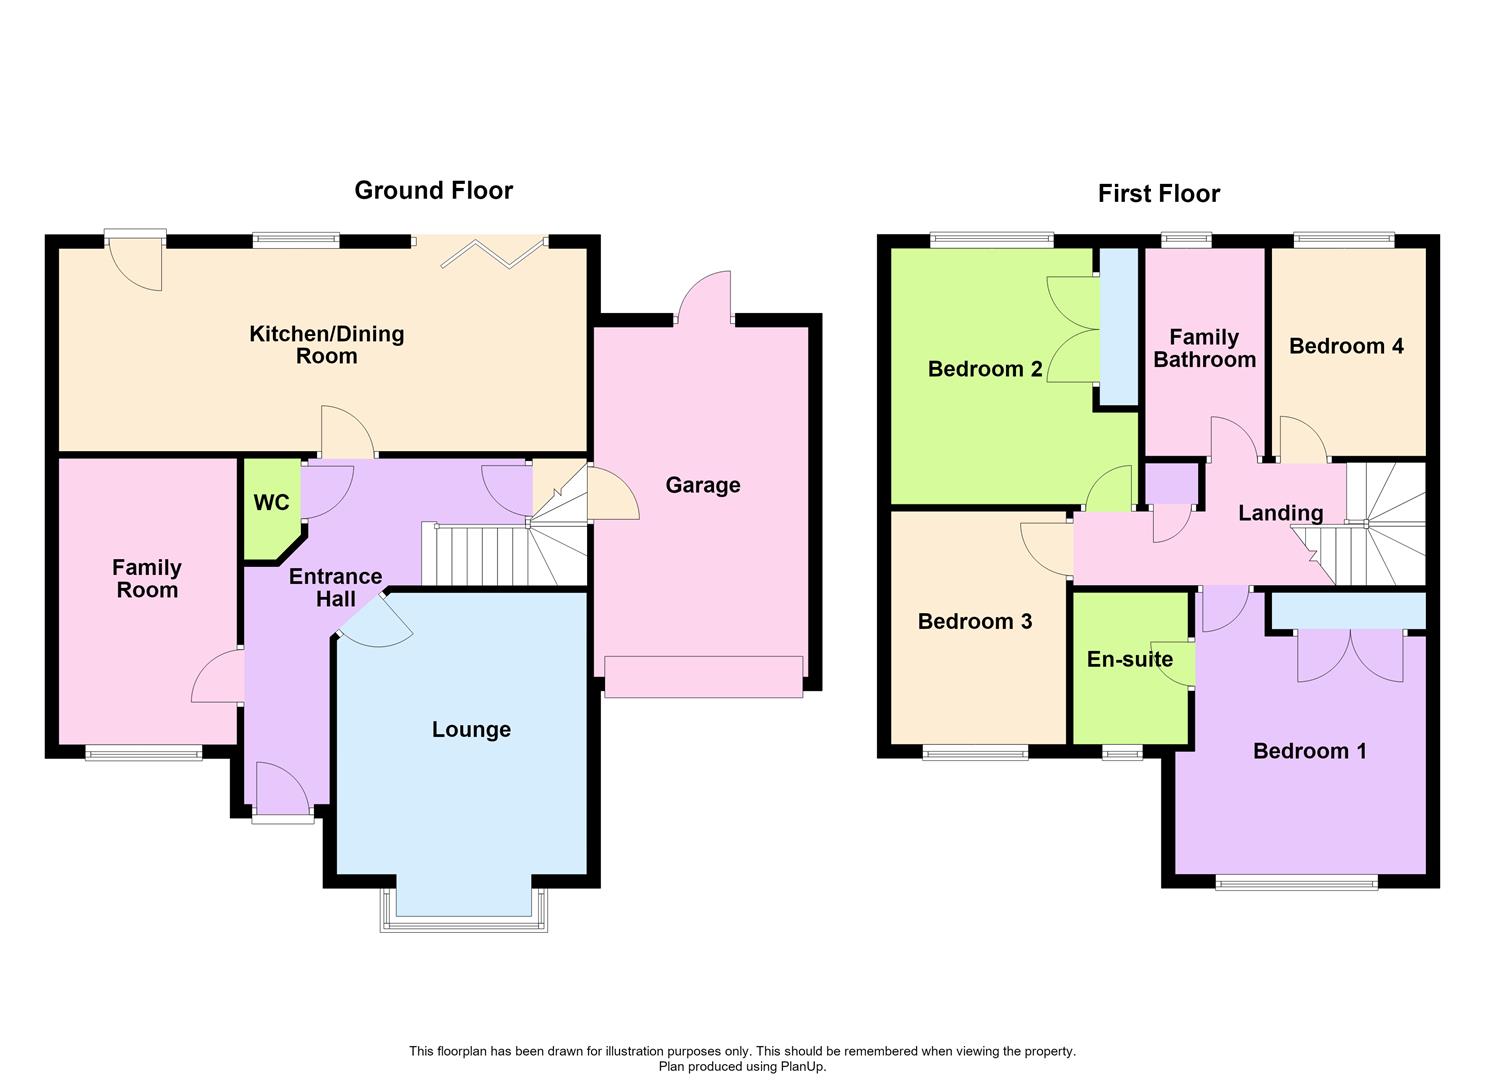
Ground Floor- entrance hall with re-fitted w/c, understairs cupboard with door to the garage, lounge with box bay window to the front, family room with window to the front, impressive re-fitted kitchen/dining room with door, window and bi-fold doors to the garden.
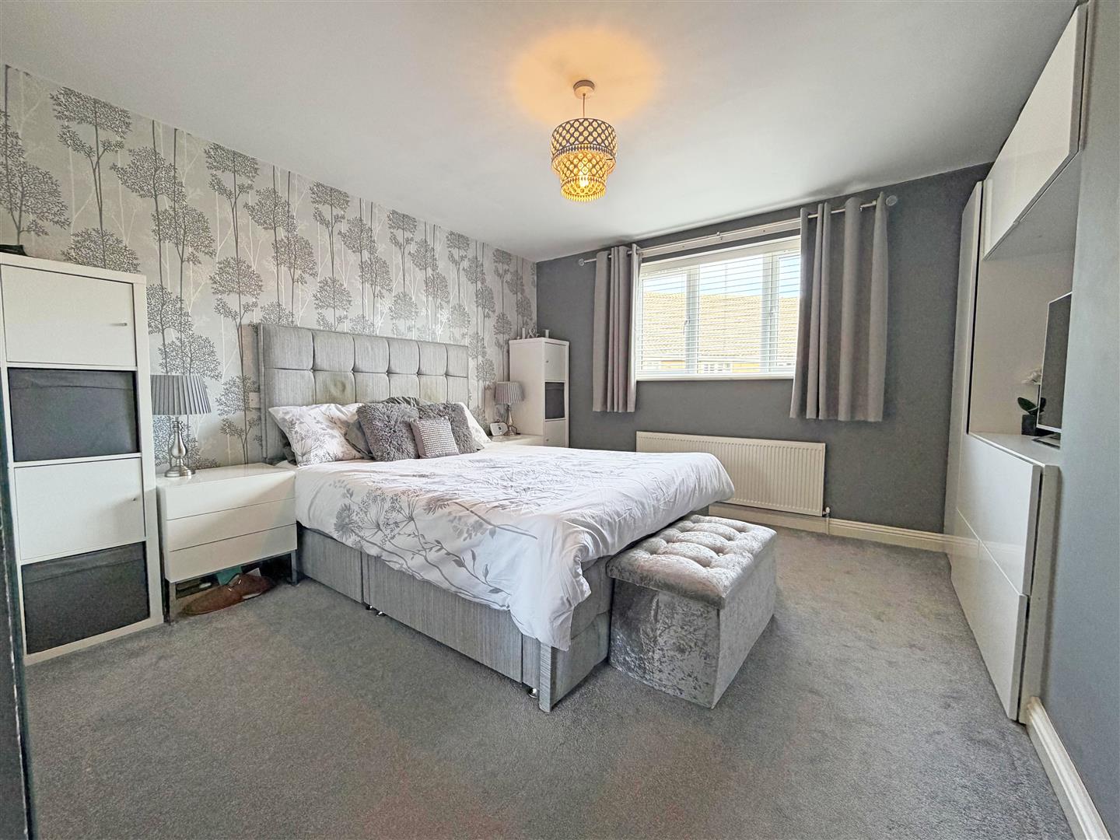
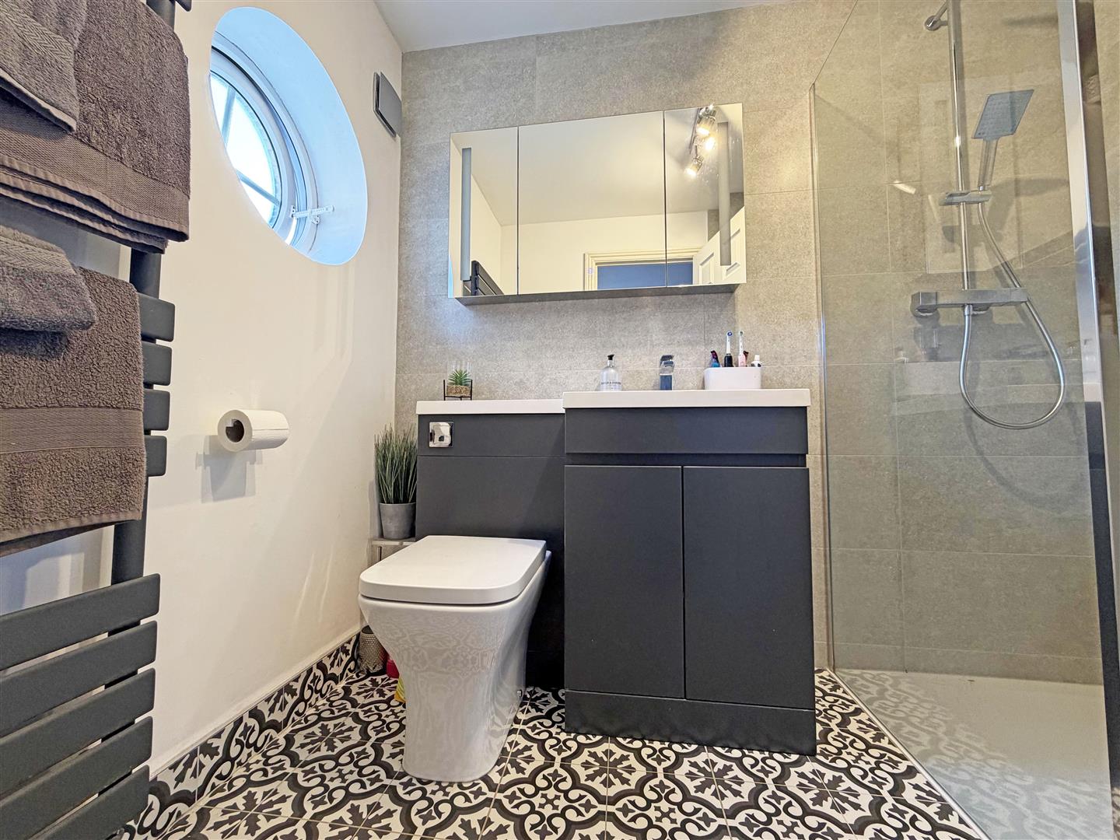
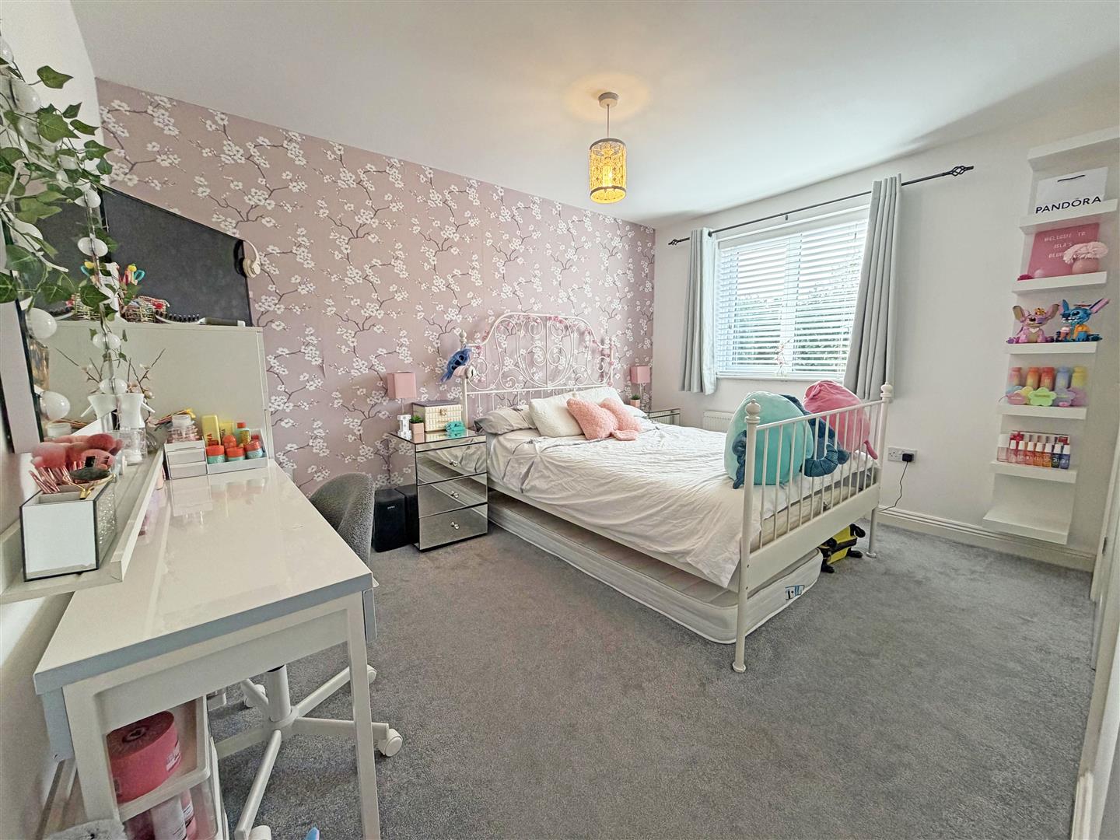
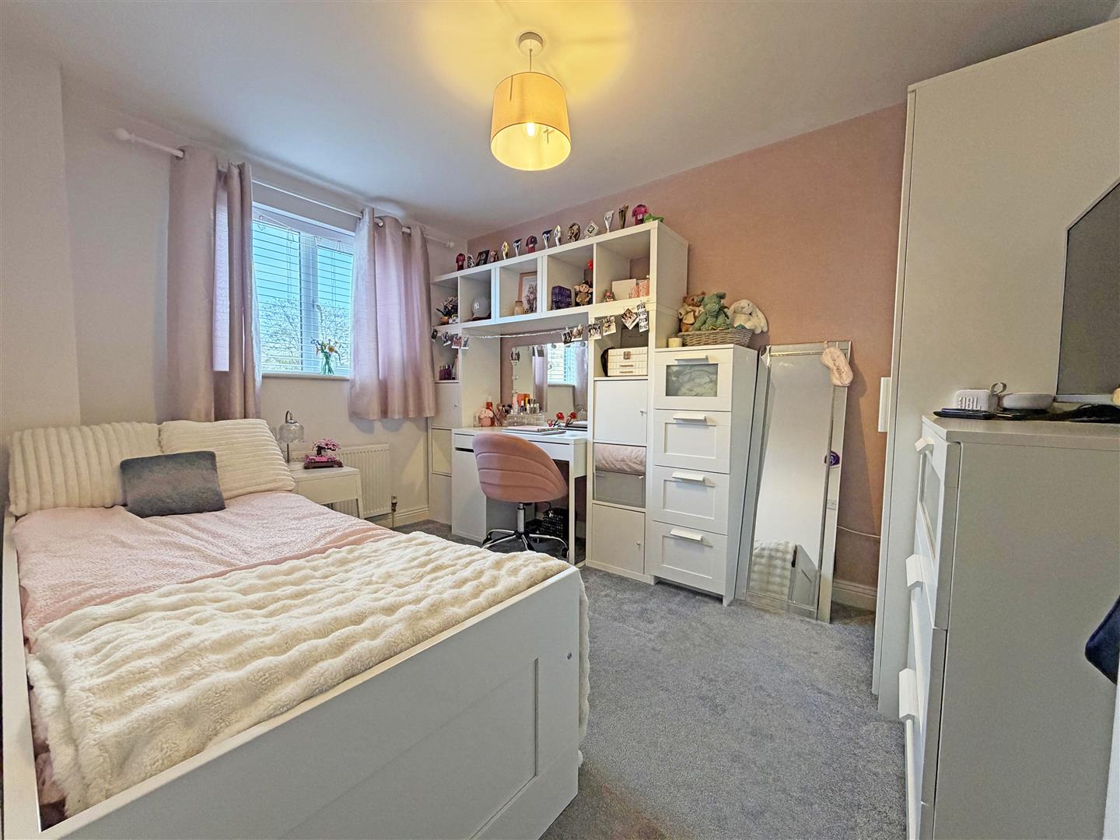
First Floor- landing with airing cupboard, four bedrooms, bedrooms one and two benefitting from built in wardrobes, re-fitted en suite to bedroom one and a re-fitted family bathroom servicing the other three bedrooms.
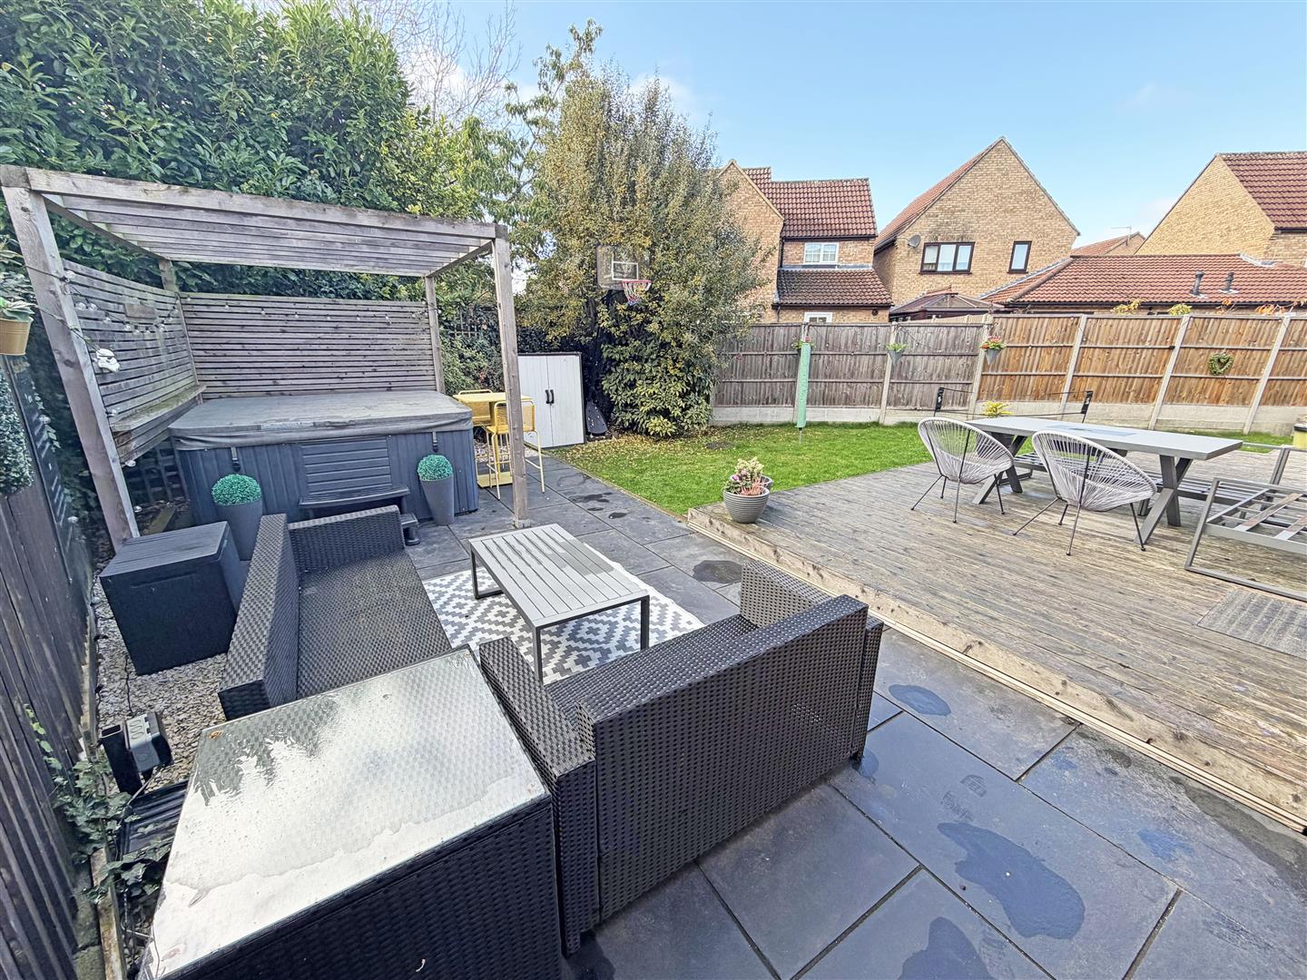
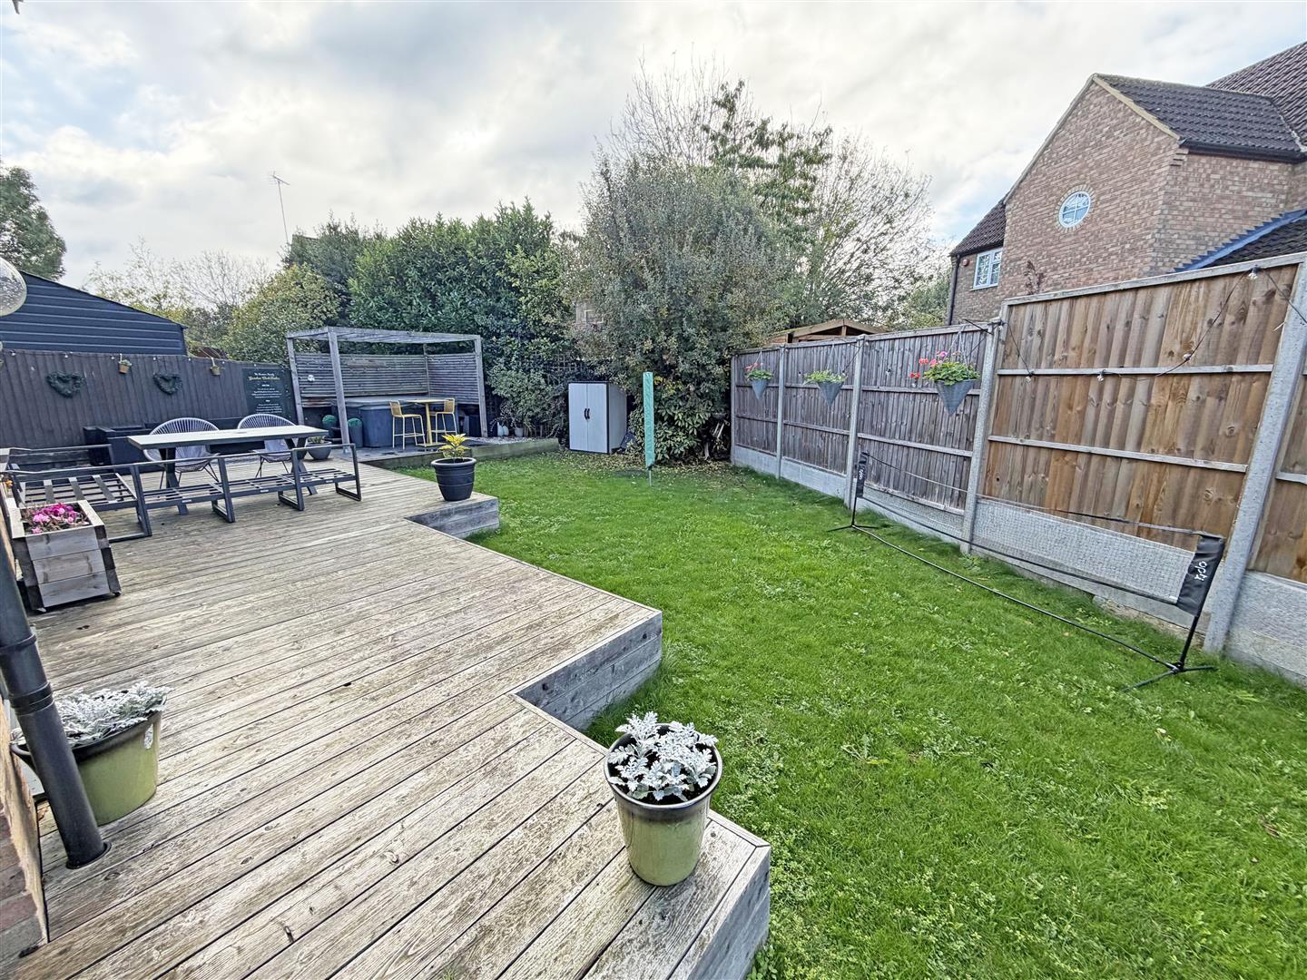
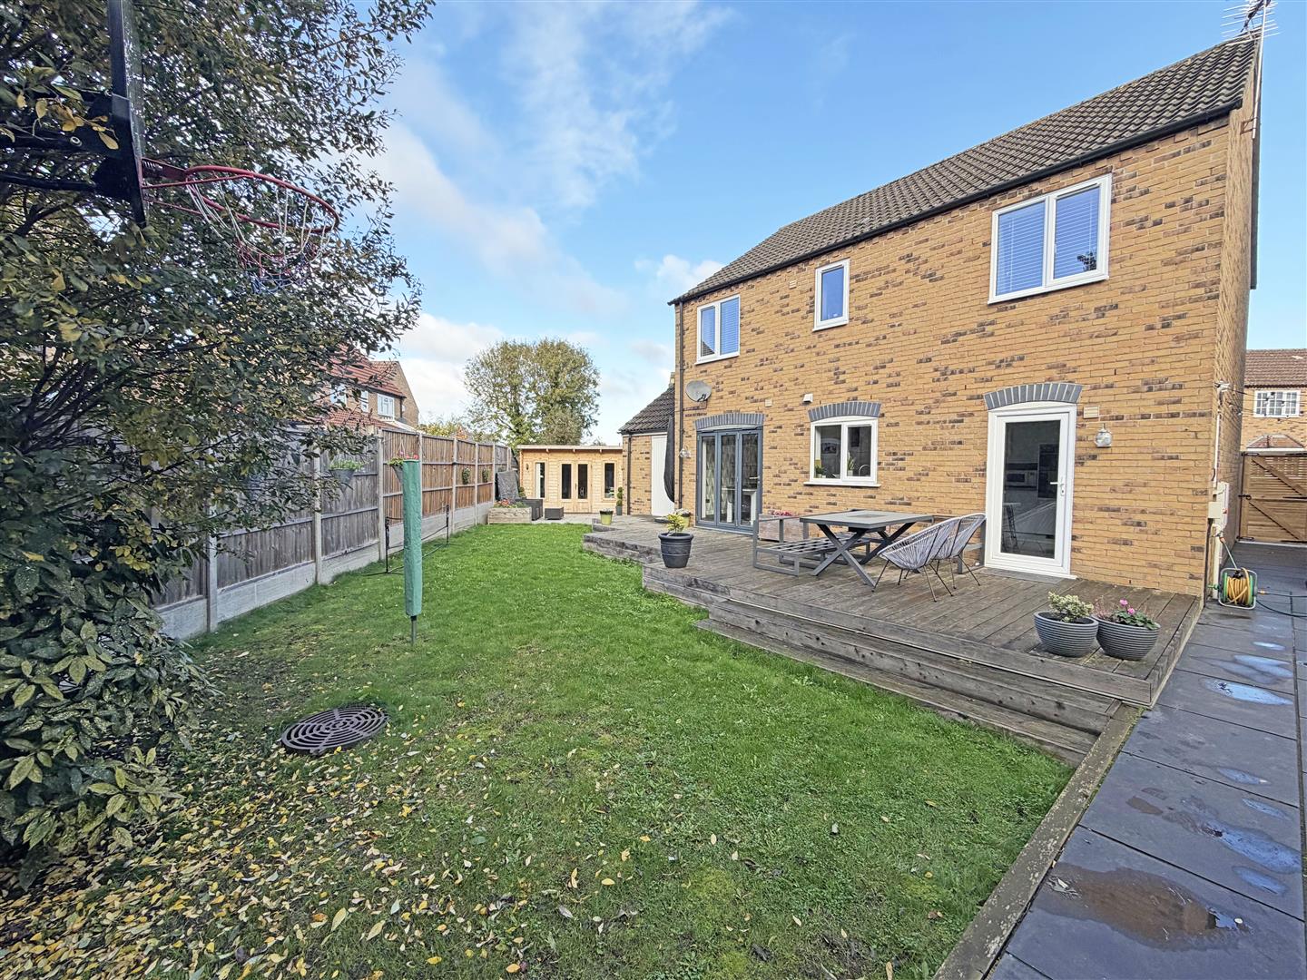
Outside- to the front of the property, parking laid to gravel, driveway leading to the single garage, side access to both sides of the property. To the rear of the property, an enclosed garden laid to lawn, raised decking and patio, personal door to the garage. Garden room currently used as a gym and office.
This property is within easy reach of the local amenities Stilton has to offer including a primary school, shops and restaurants. This property is also close to major transport links. All window have been recently replaced.
Tenure: Freehold
Council Tax Band: D
Ground Floor
Entrance Hall
W/C
Lounge
4.08m max x 3.62m max (13’4″ max x 11’10” max)
Family Room
4.15m x 2.58m (13’7″ x 8’5″)
Kitchen/Dining Room
7.65m x 2.94m (25’1″ x 9’7″)
First Floor
Bedroom One
4.14m max x 3.65m max (13’6″ max x 11’11” max)
En Suite
Bedroom Two
3.52m max x 3.70m max (11’6″ max x 12’1″ max)
Bedroom Three
3.46m x 2.55m (11’4″ x 8’4″)
Bedroom Four
3.01m x 2.24m (9’10” x 7’4″)
Family Bathroom
Property Documents
Floor Plans
Description:
Address
Open on Google Maps- Address Maple Drive, Stilton, Peterborough, PE7 3FN
- Postcode PE7 3FN
- Area Stilton
Mortgage Calculator
- Mortgage
- Council Tax
- Home Insurance
Schedule a Viewing
360° Virtual Tour
What's Nearby?
Contact Information
View ListingsSimilar Listings
Whitacre, Parnwell, Peterborough
- £220,000
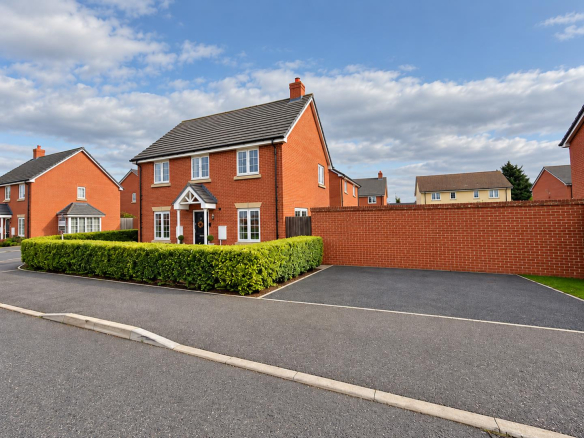
Wolf Square, Peterborough
- £335,000
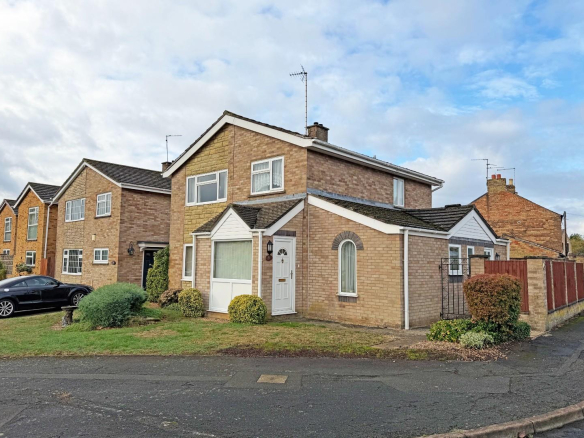
The Gannocks, Orton Waterville, Peterborough
- Offers in the region of £330,000
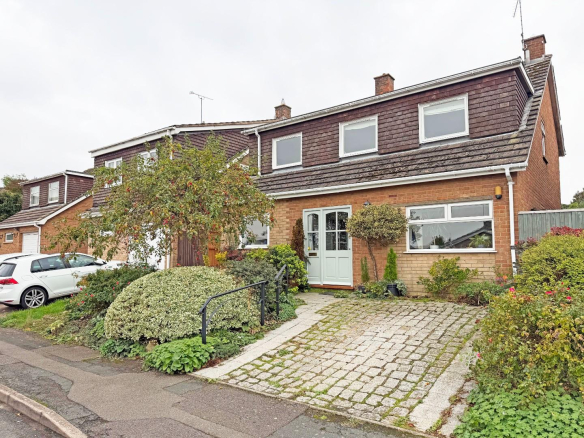
The Gannocks, Orton Waterville, Peterborough
- Offers in the region of £425,000