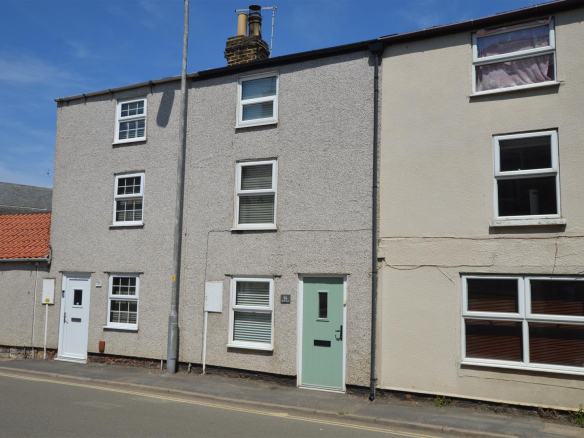
Lady Charlotte Road, Hampton Hargate, Peterborough

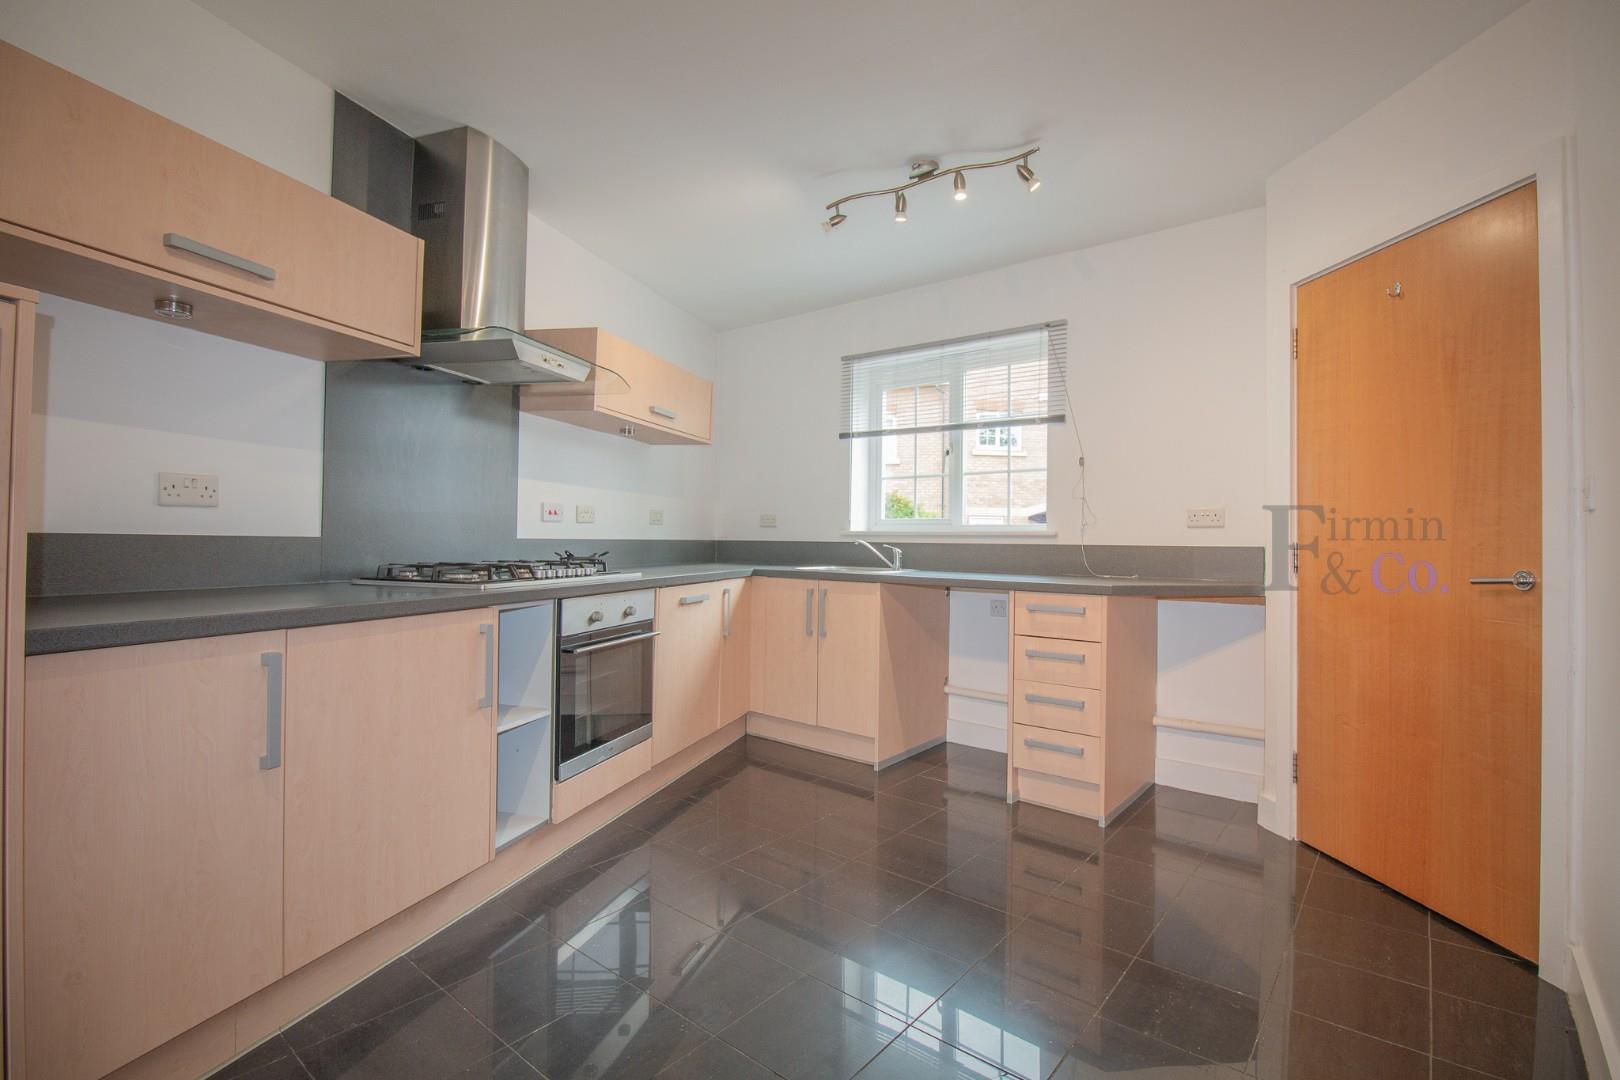

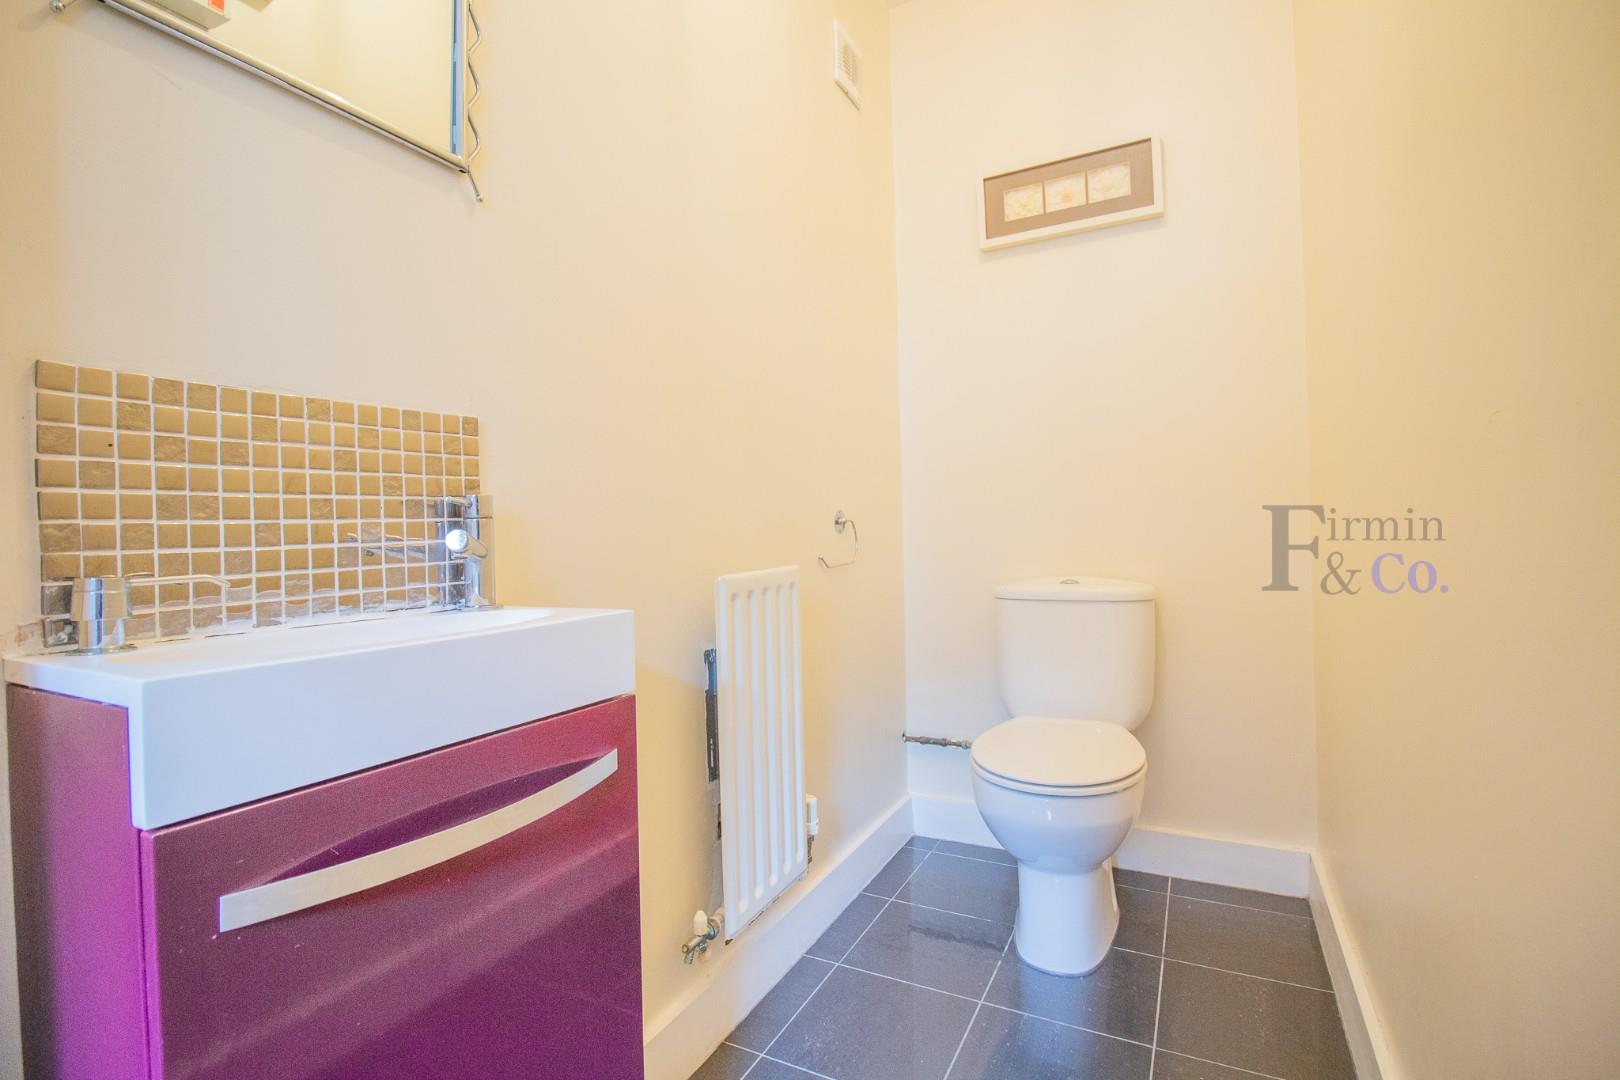
Lady Charlotte Road, Hampton Hargate, Peterborough
Overview
- Town House
- 4
- 3
- 1
- Available now!
- EPC - C
- Four Bedroom Town House
- Fully Redecorated
- Off-Road Parking with Garage
- Pets considered
Description
NOW LET WITHIN A FEW DAYS!!
LET SUBJECT TO REFERENCING
This very well presented FOUR bedroom TOWNHOUSE is available to rent in the popular location of Hampton. Hargate.
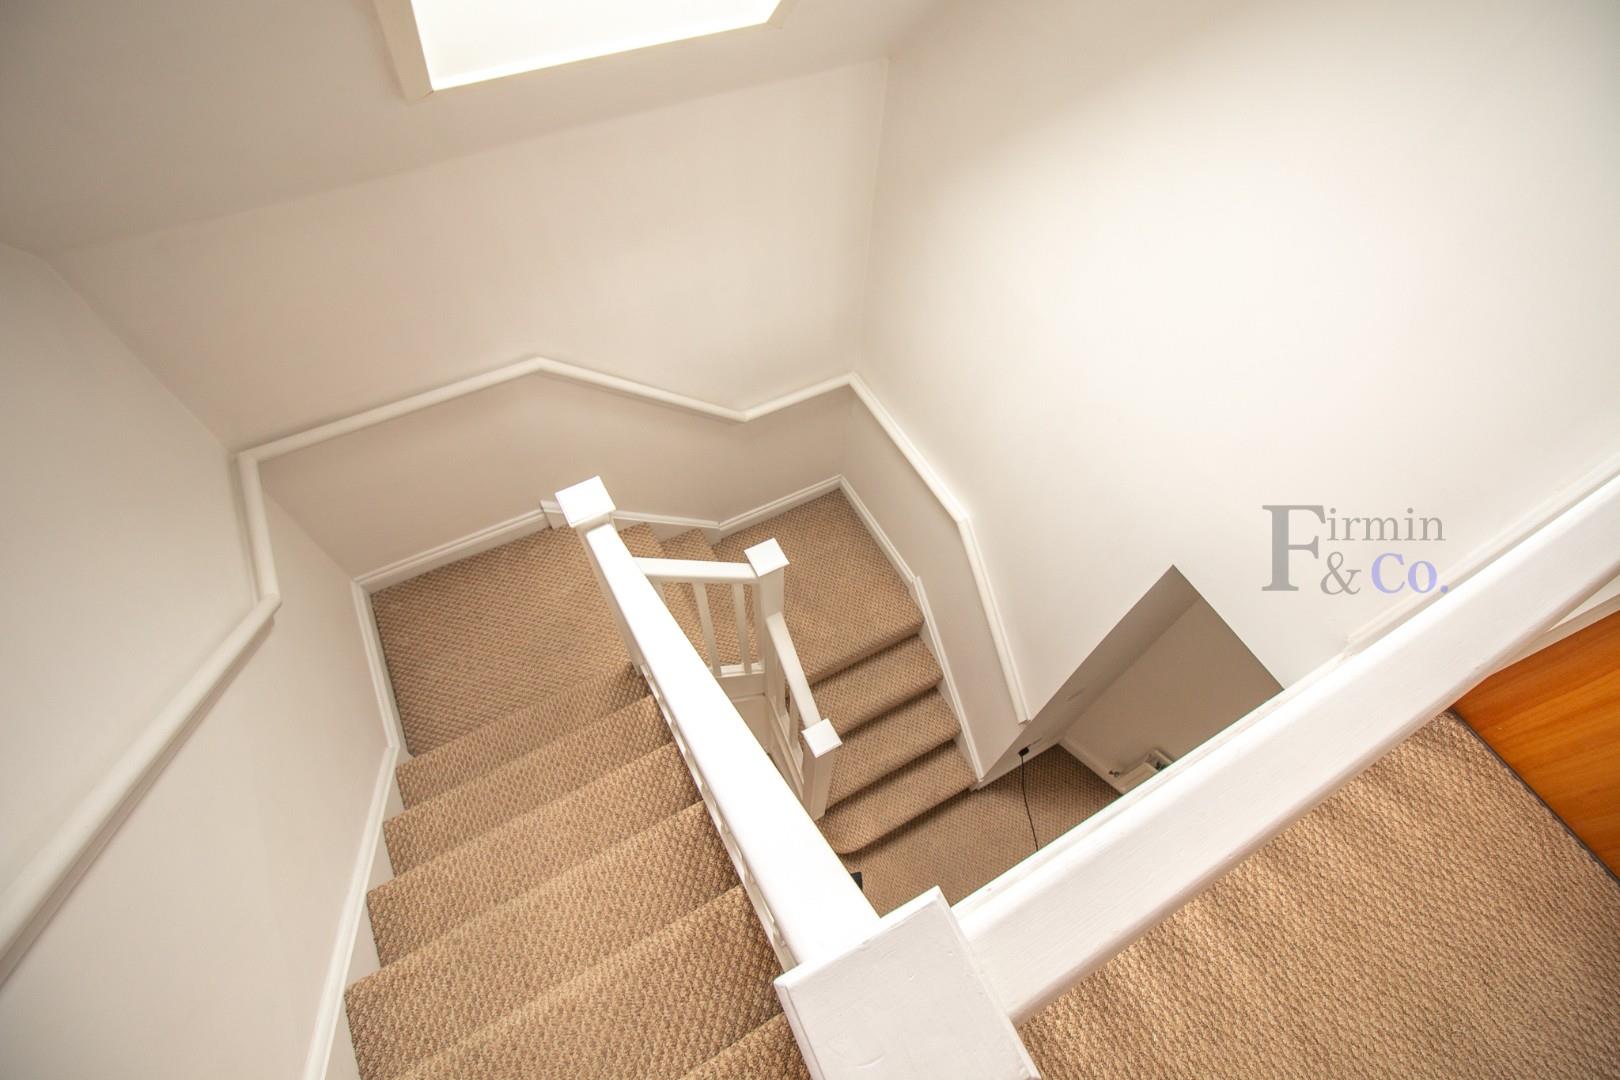
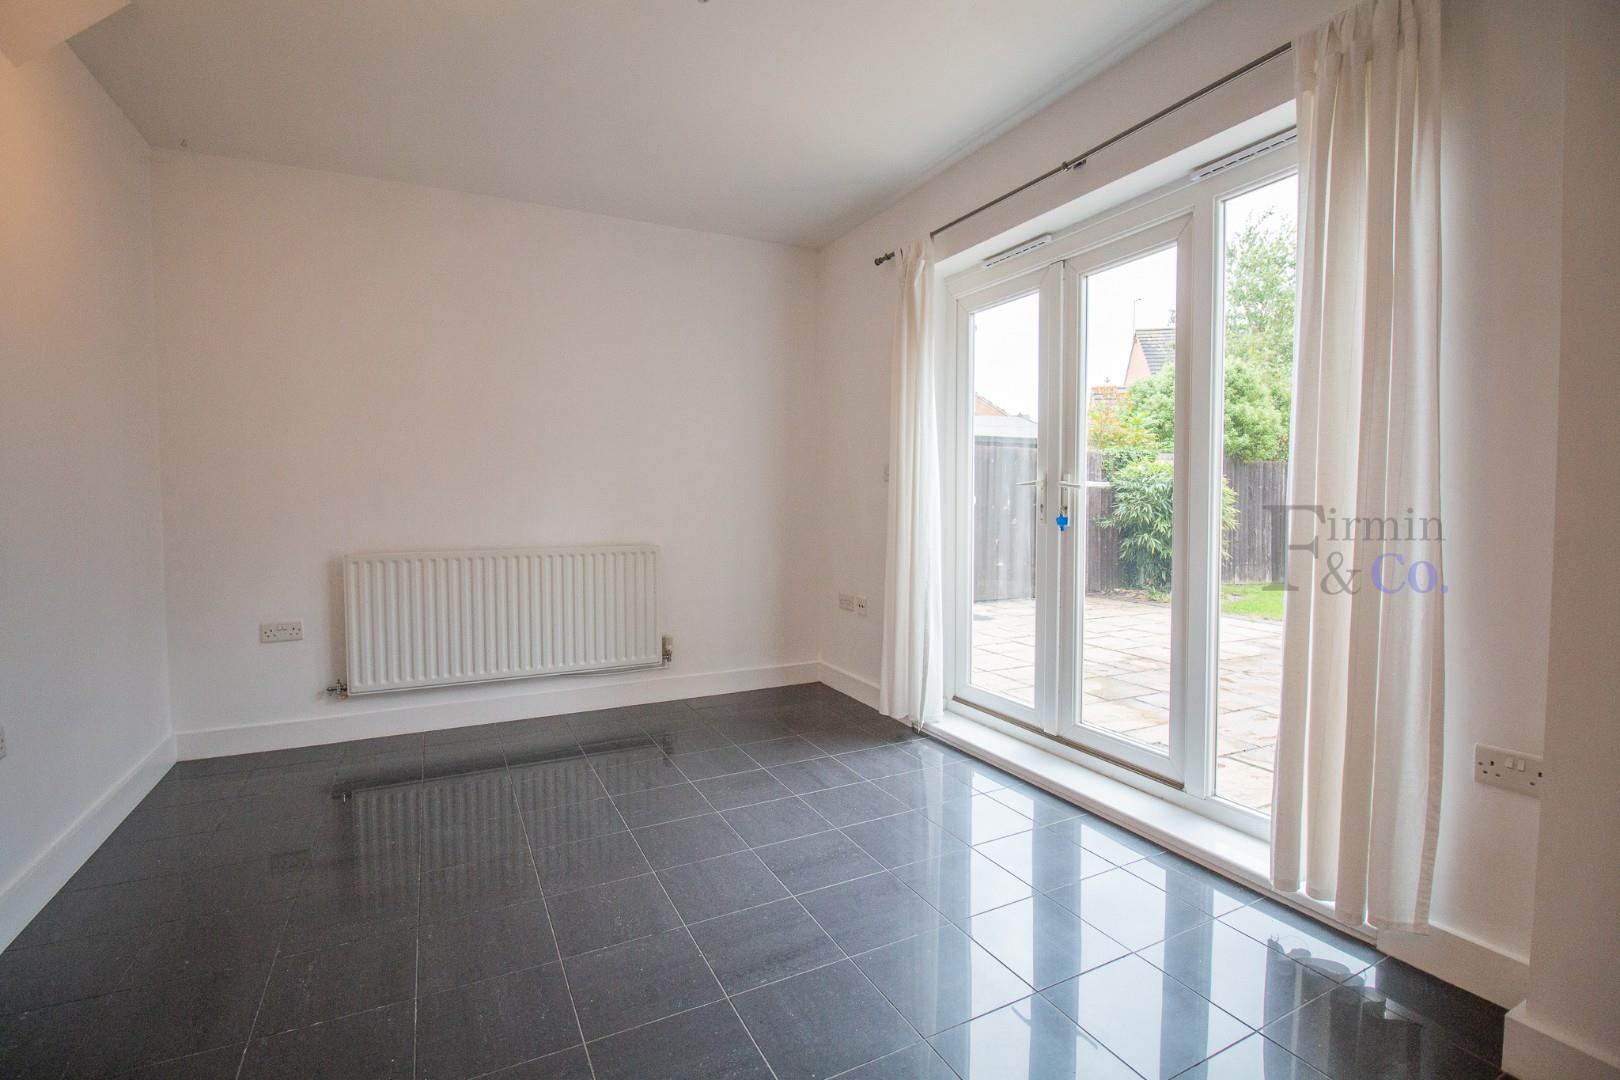
This FOUR bedroom property has been redecorated to a high standard, the property comprises; Entrance hall, downstairs W/C, L-shaped kitchen diner, fitted with matching modern base and eye level units, tiled flooring throughout and patio doors opening out onto the rear garden.
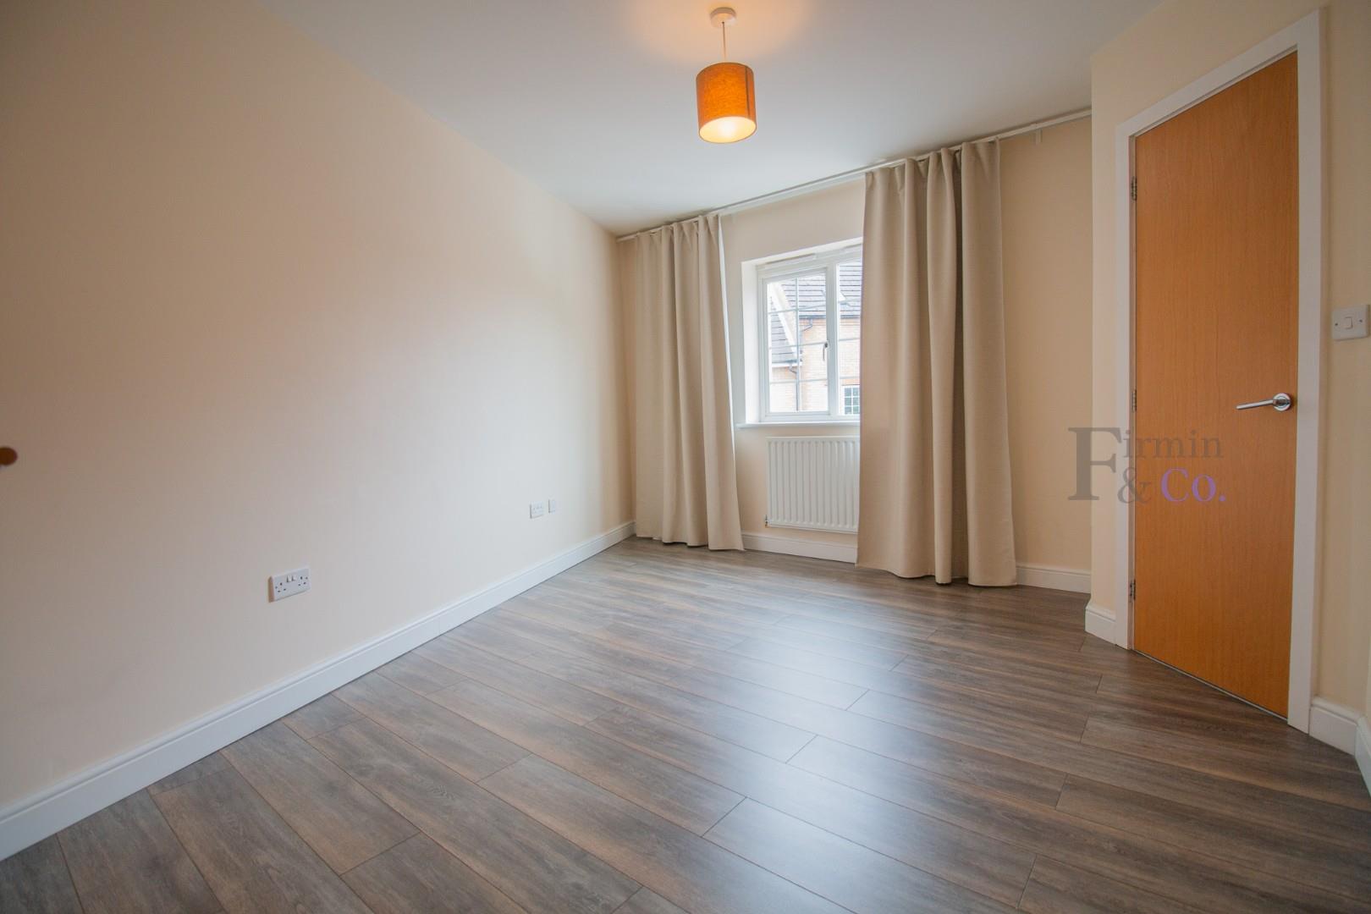
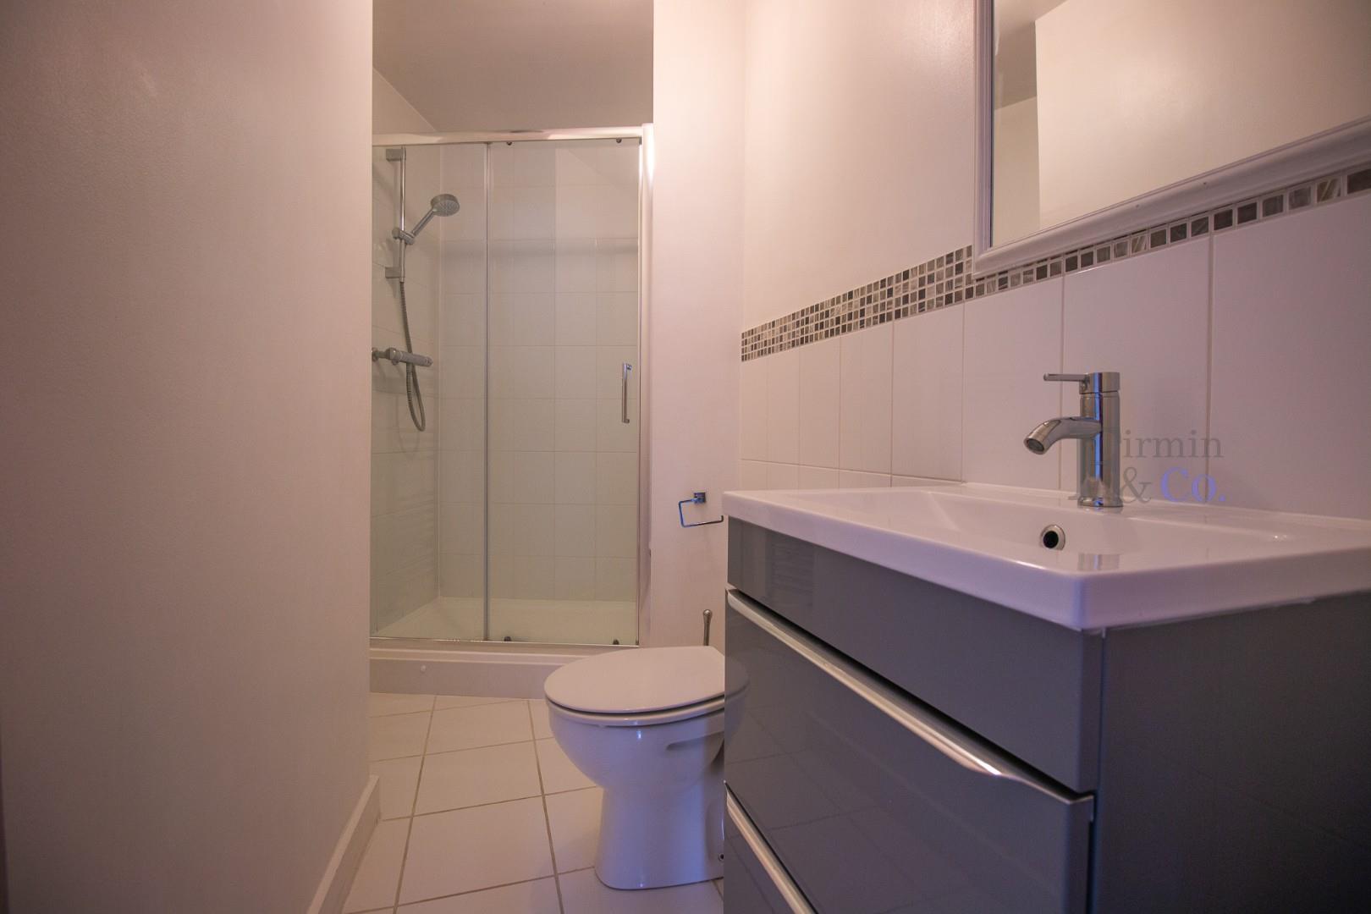
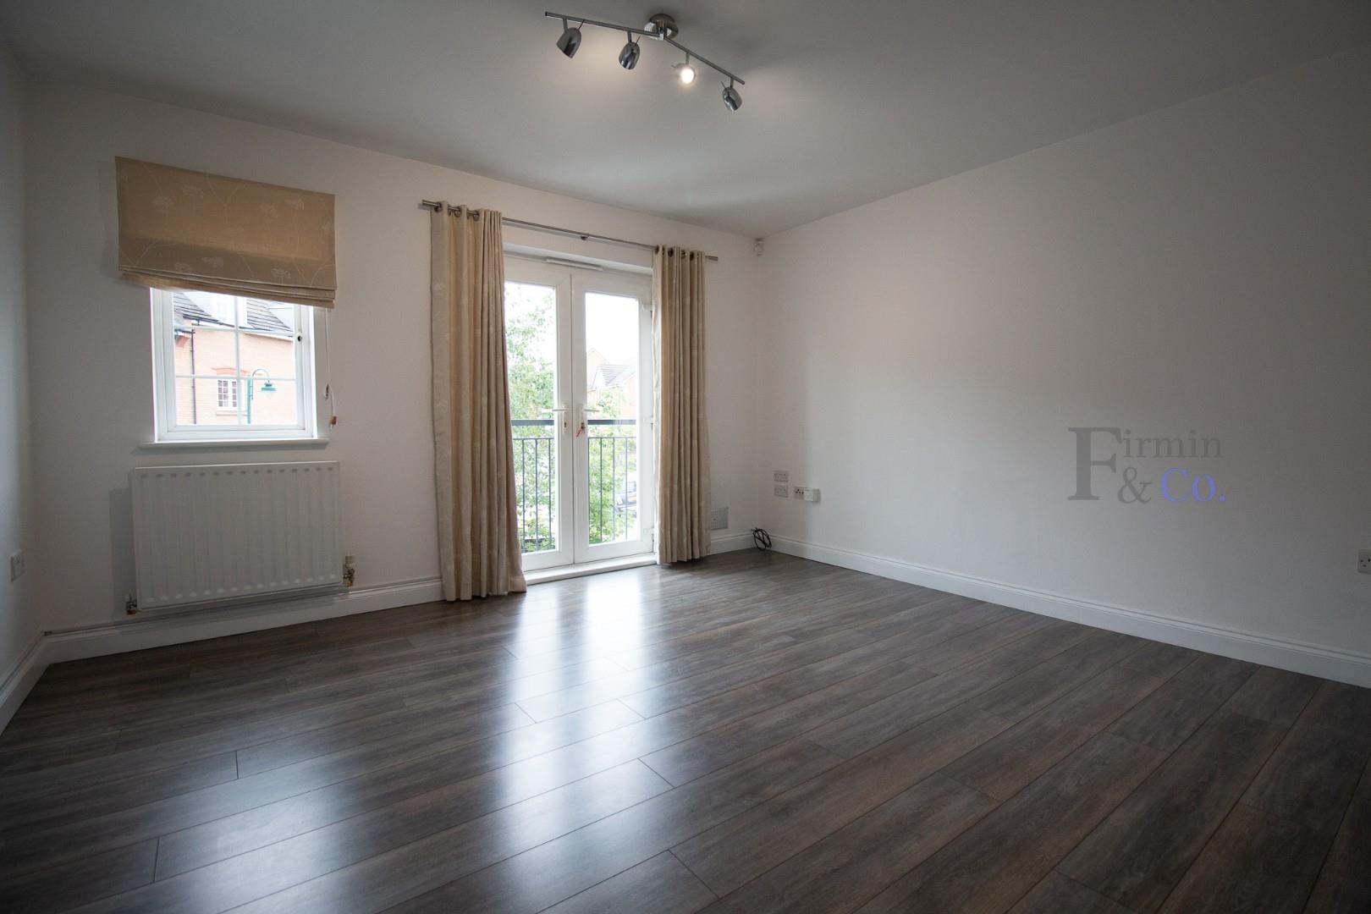
To the first floor is the lounge with Juliette balcony and laminate flooring, two further bedrooms. The master bedroom benefits from a walk in wardrobe and three piece en-suite shower room.
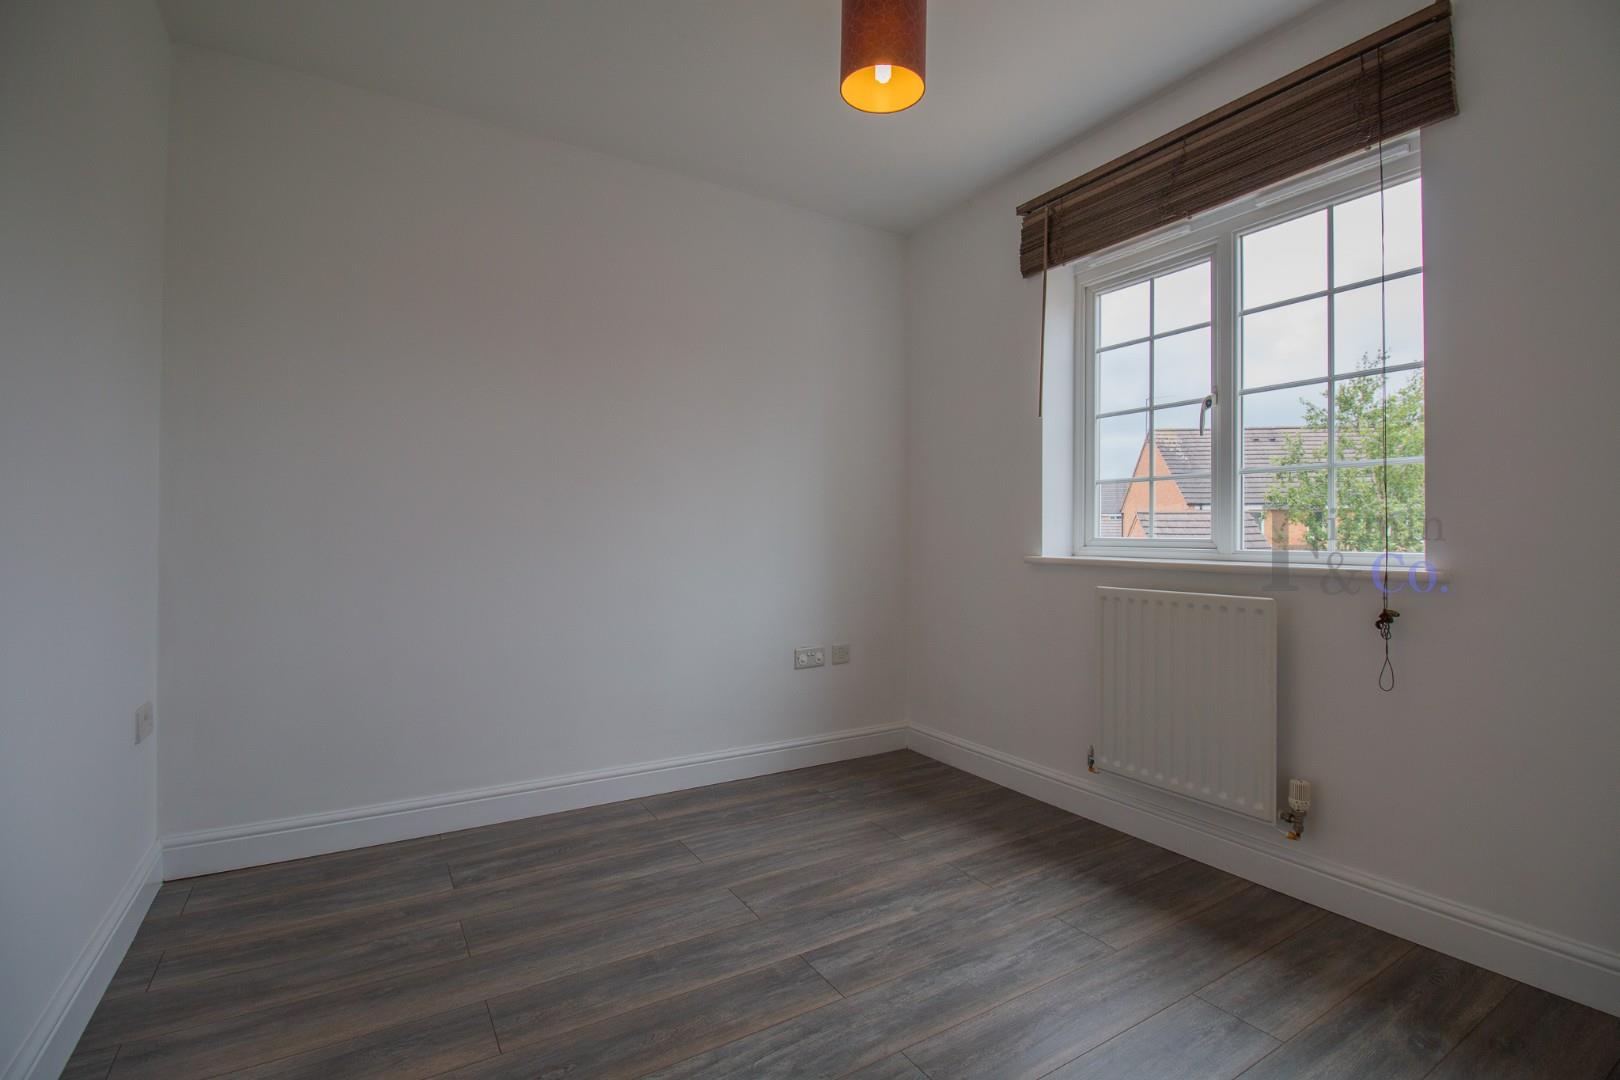



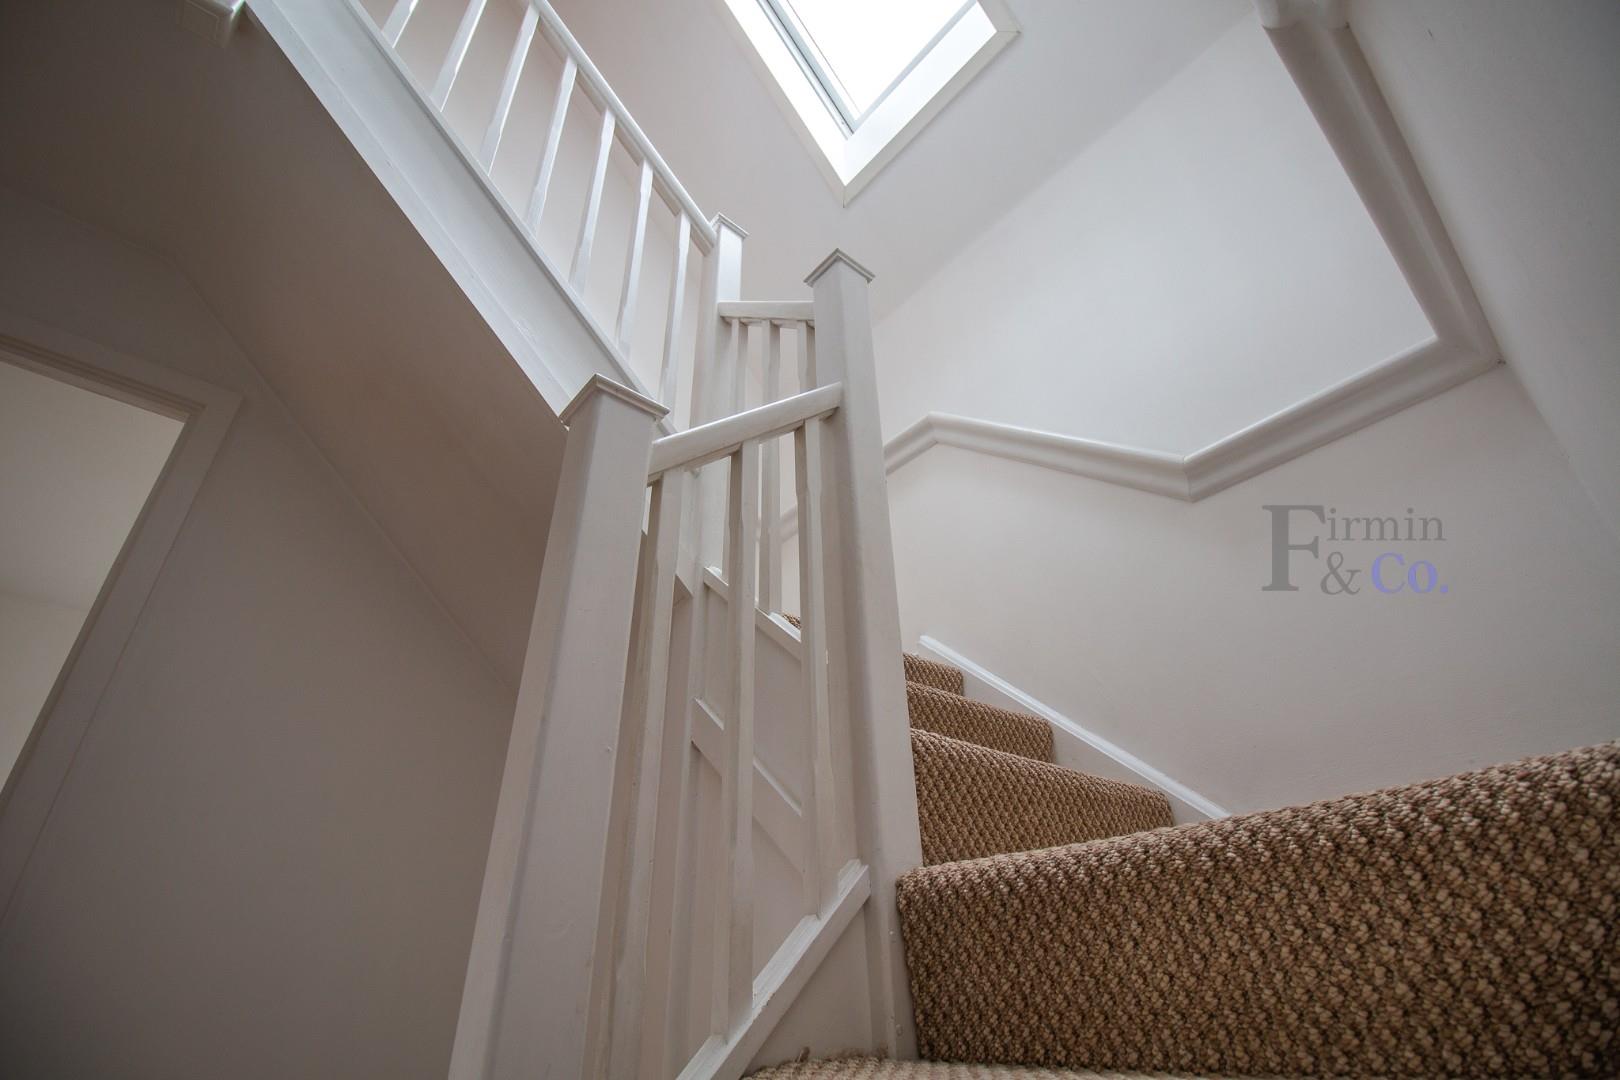
To the second floor has a further two double bedrooms and the family bathroom.
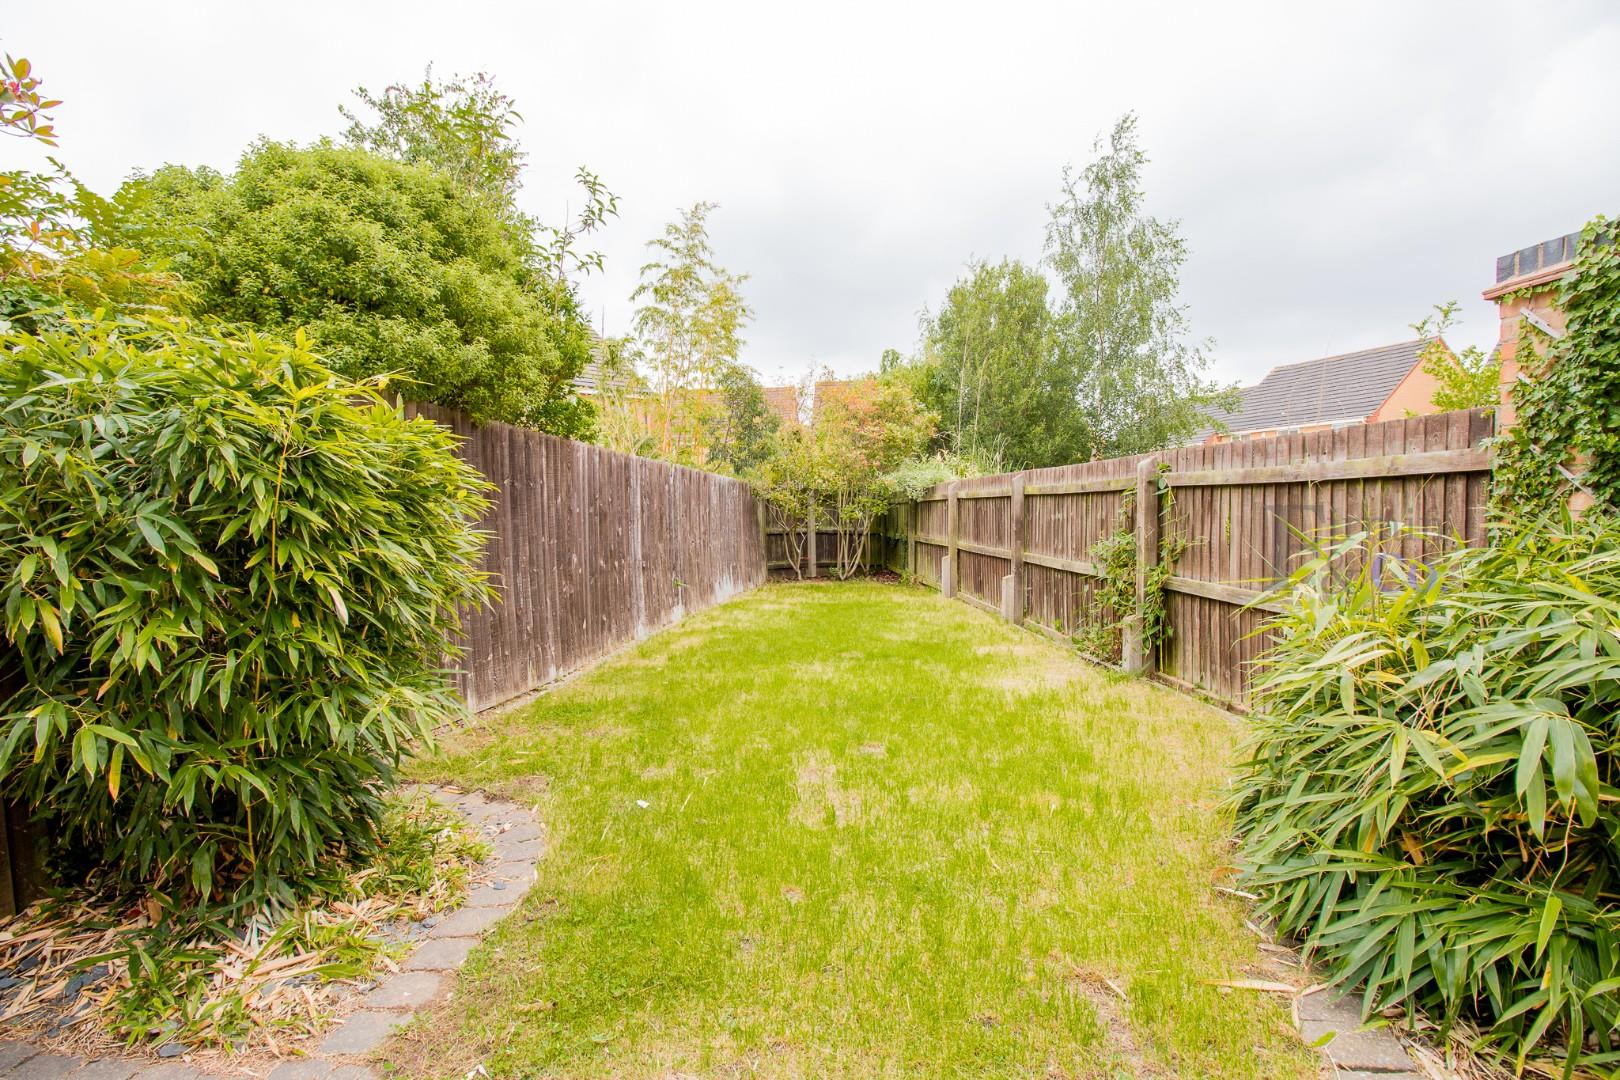
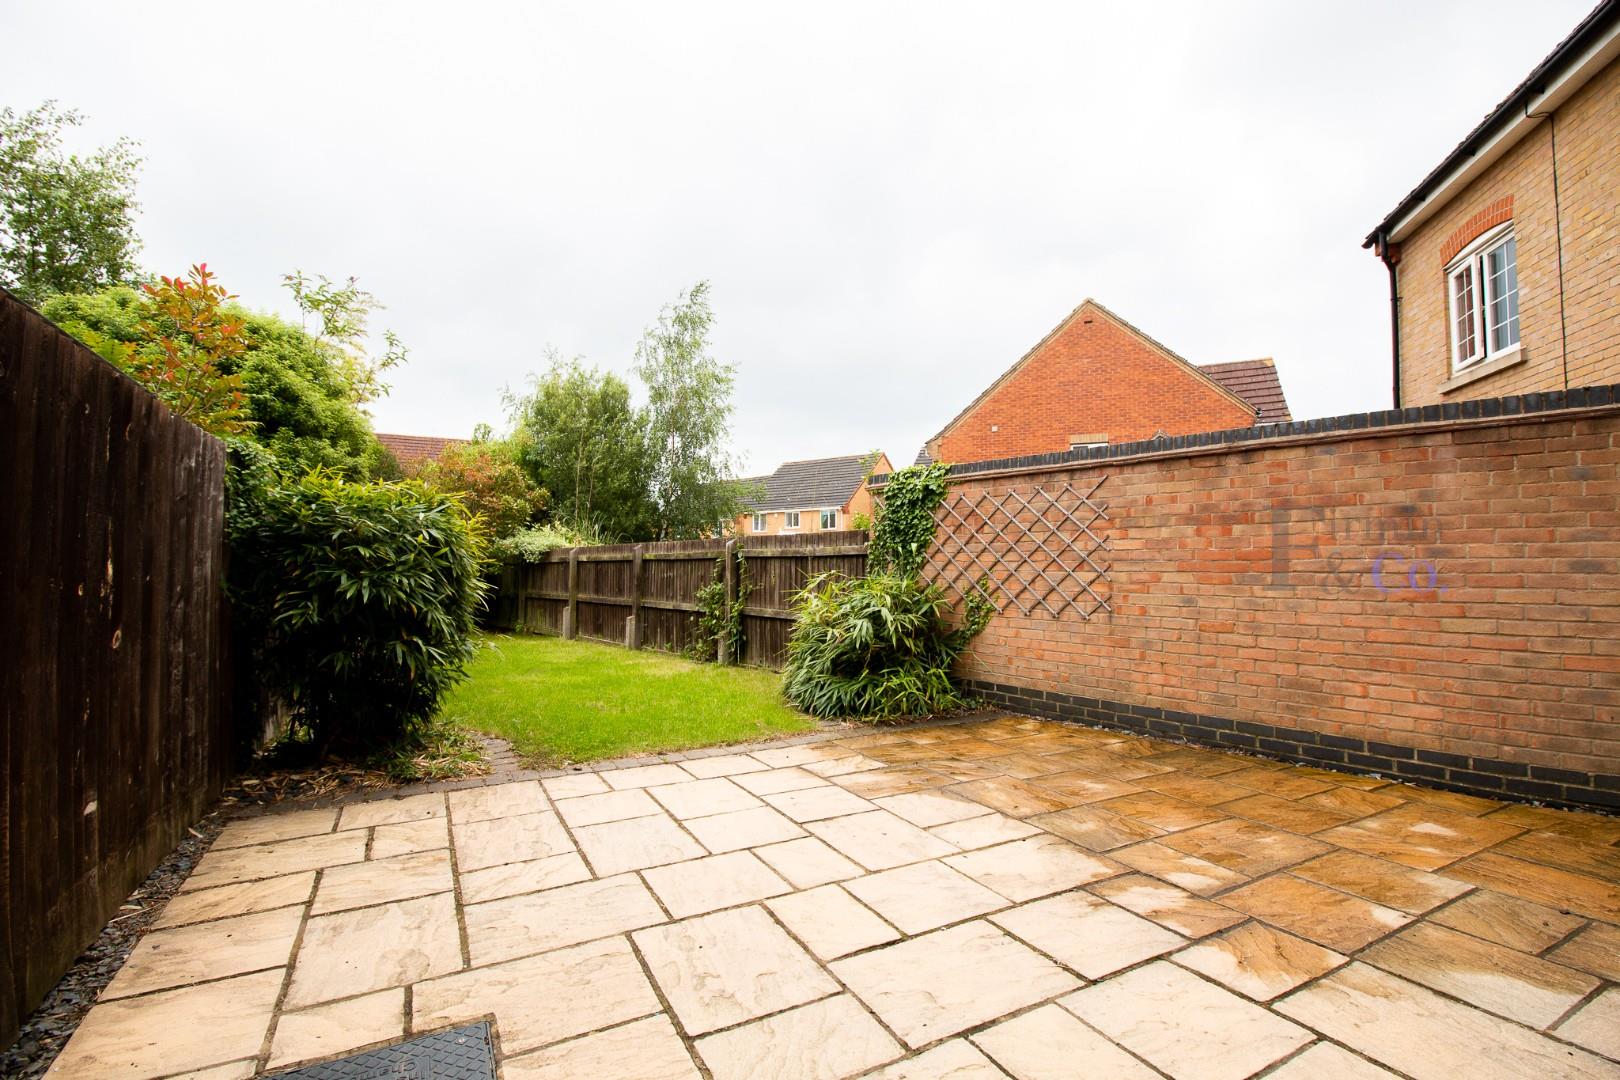
To the front of the property is a driveway with parking for two/three cars and a car port complete with electric garage door. The rear garden is enclosed and low maintenance, with patio and lawned areas.
EPC – C
Pets considered at an additional £25 per month
Ground Floor
Kitchen/dining area: 21’06 x 10’09
W/C
First Floor
Lounge: 15’05 x 13’02
Master Bedroom: 12’05 x 10’09
En-suite
Bedroom Four: 9’02 x 8’09
Second Floor
Bedroom Two: 17’06 x 9’02
Bedroom Three: 11’10 x 17’06
Bathroom
Property Documents
Floor Plans
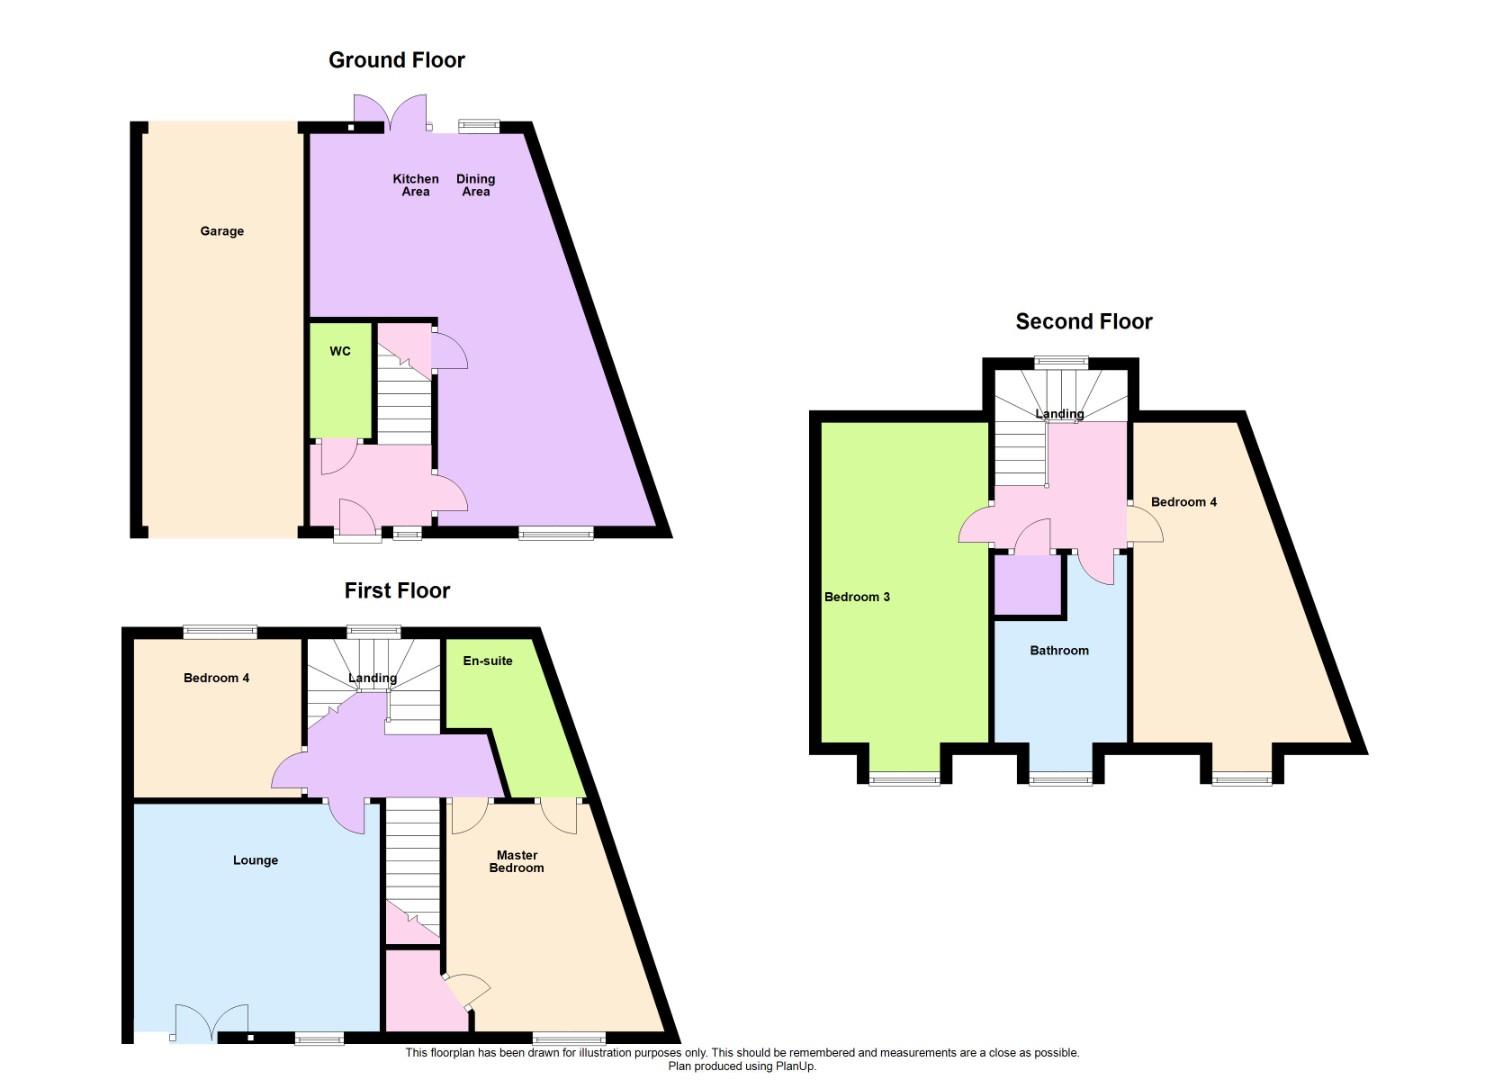
Description:
Video
Address
Open on Google Maps- Address Lady Charlotte Road, Hampton Hargate, Peterborough, PE7 8AF
- Postcode PE7 8AF
- Area Hampton Hargate
Mortgage Calculator
- Mortgage
- Council Tax
- Home Insurance
Schedule a Viewing
What's Nearby?
Contact Information
View ListingsSimilar Listings
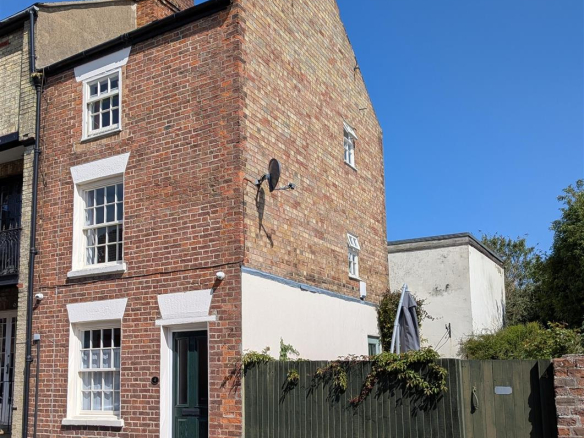
Reform Street, Crowland, Peterborough
- Offers in the region of £189,995
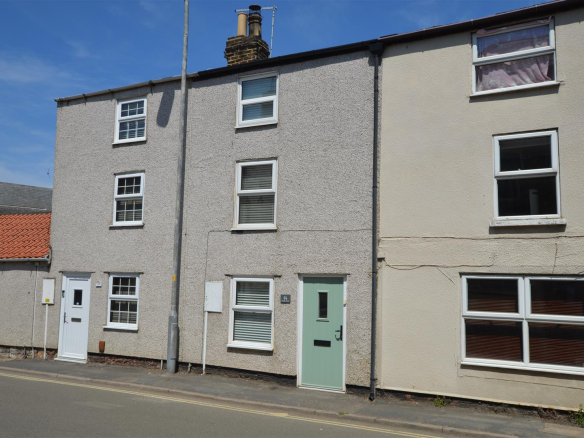
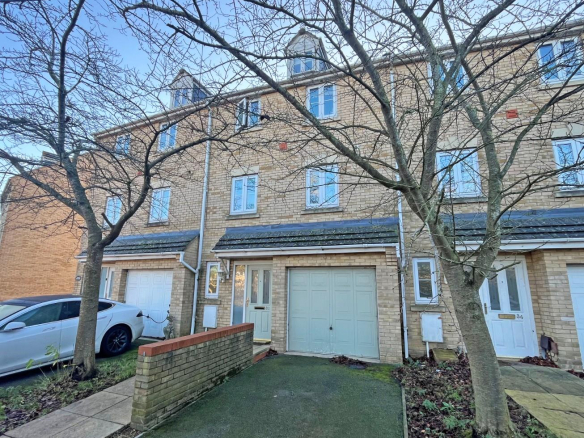
Boleyn Avenue, Peterborough
- Offers in the region of £355,000