Lady Lodge Drive, Orton Waterville, Peterborough
Lady Lodge Drive, Orton Waterville, Peterborough
Overview
- Bungalow: Detached
- 4
- 2
- 2
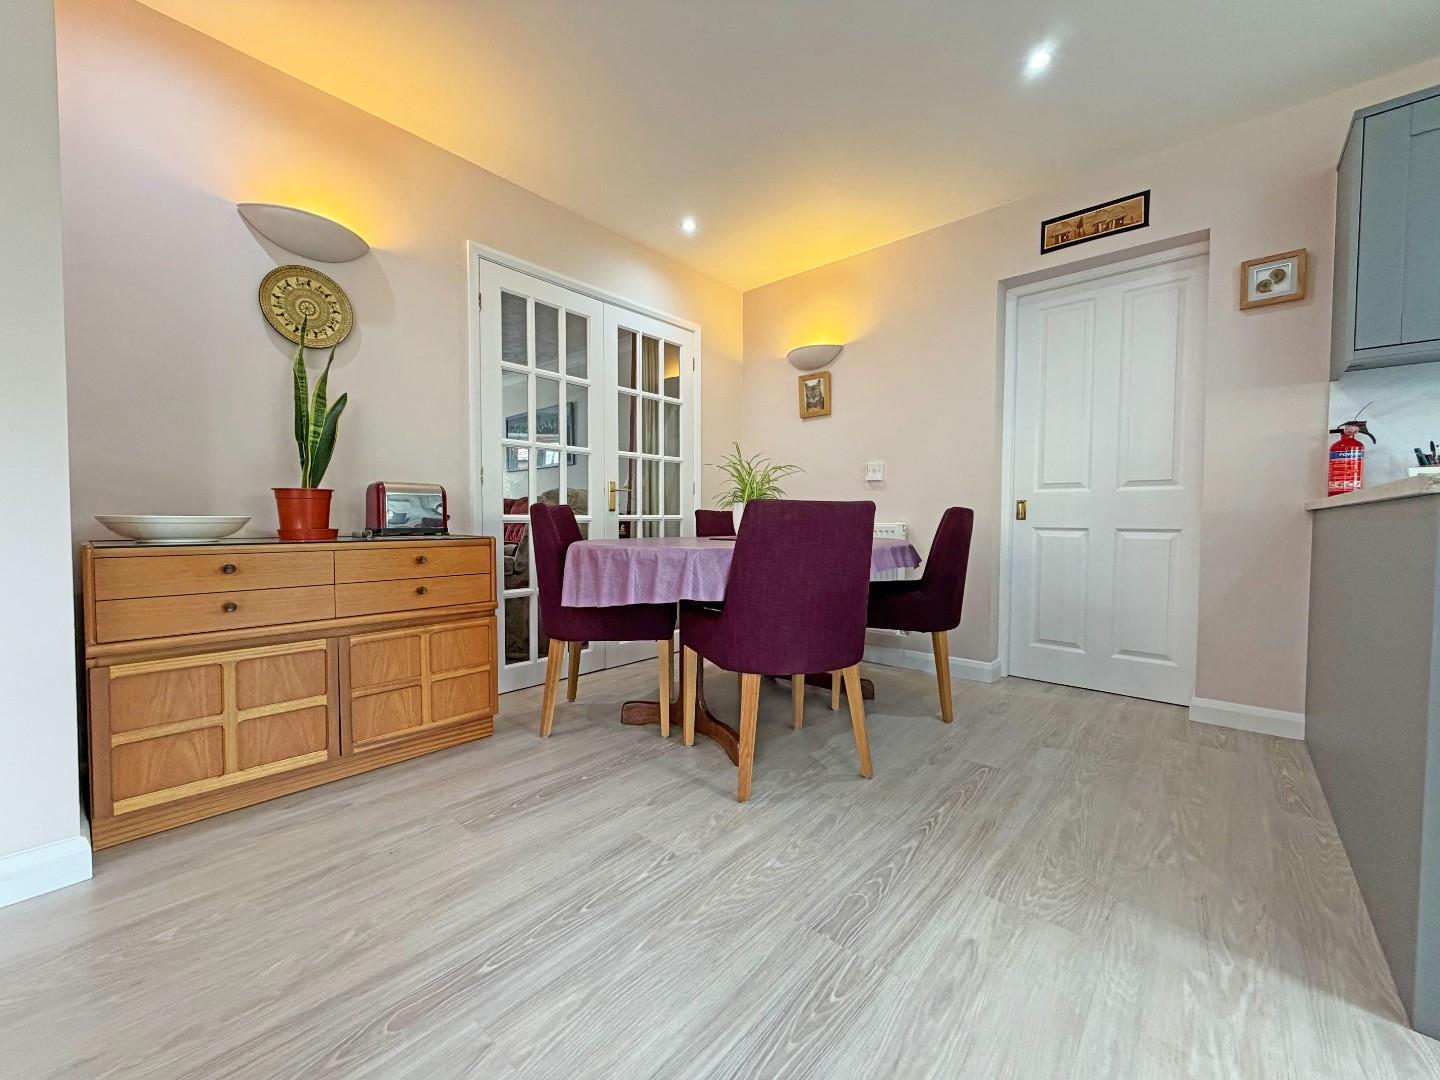
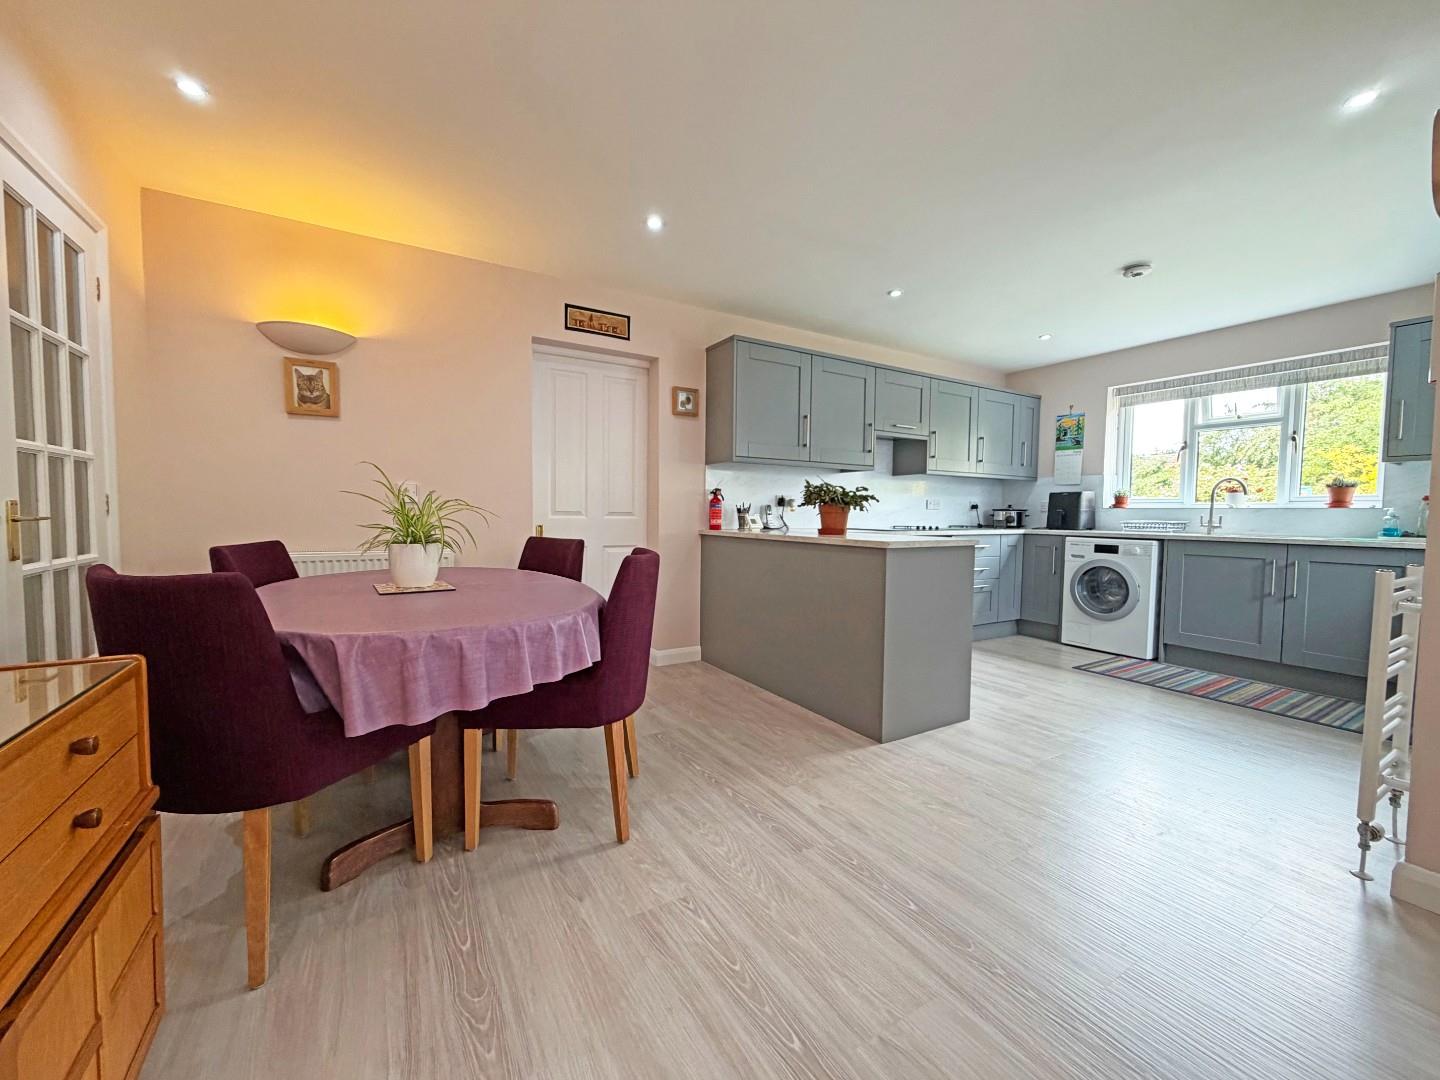
- Dining Area
- Extended Detached Bungalow
- Four Bedrooms
- Lounge
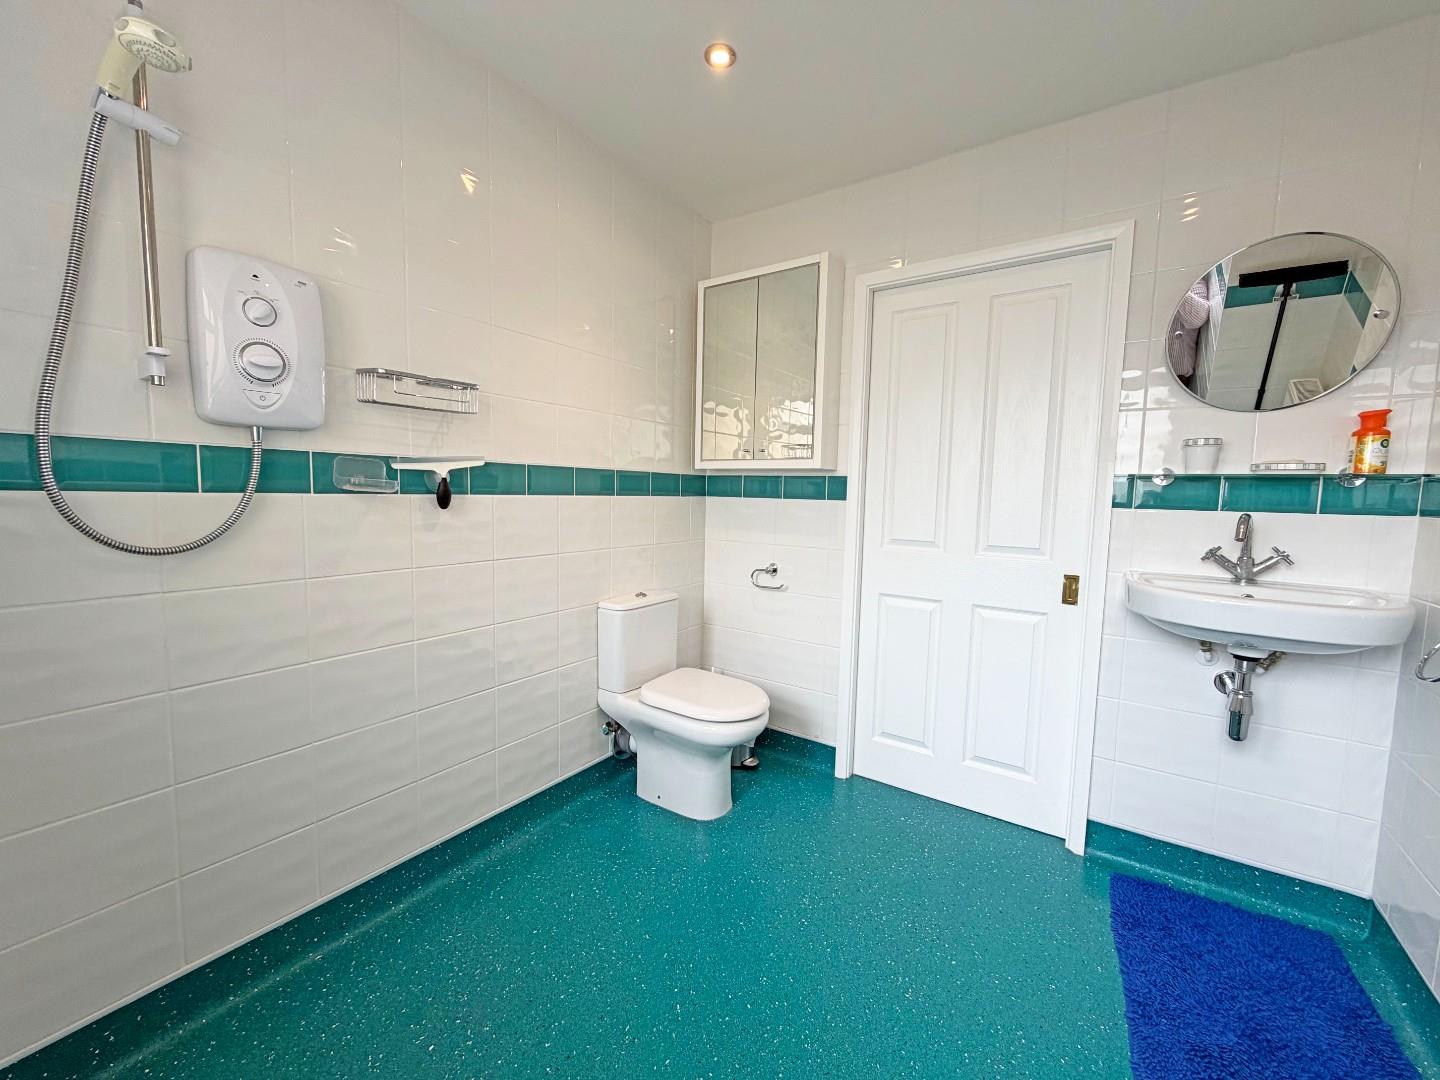
- Re-Fitted En Suite Wet Room
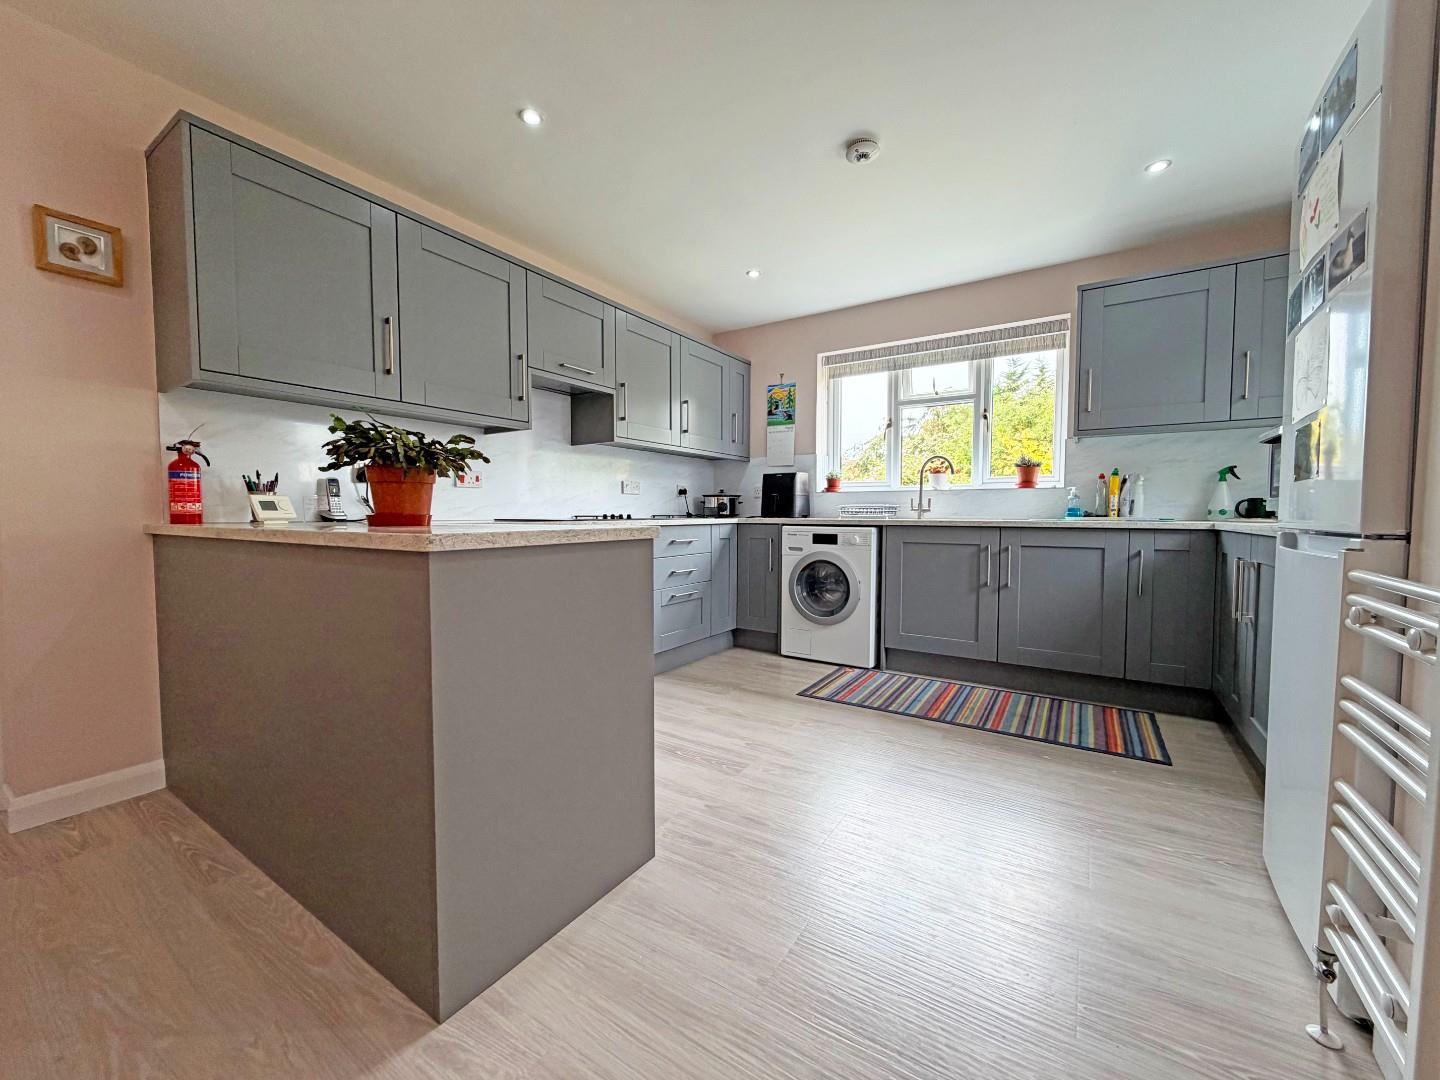
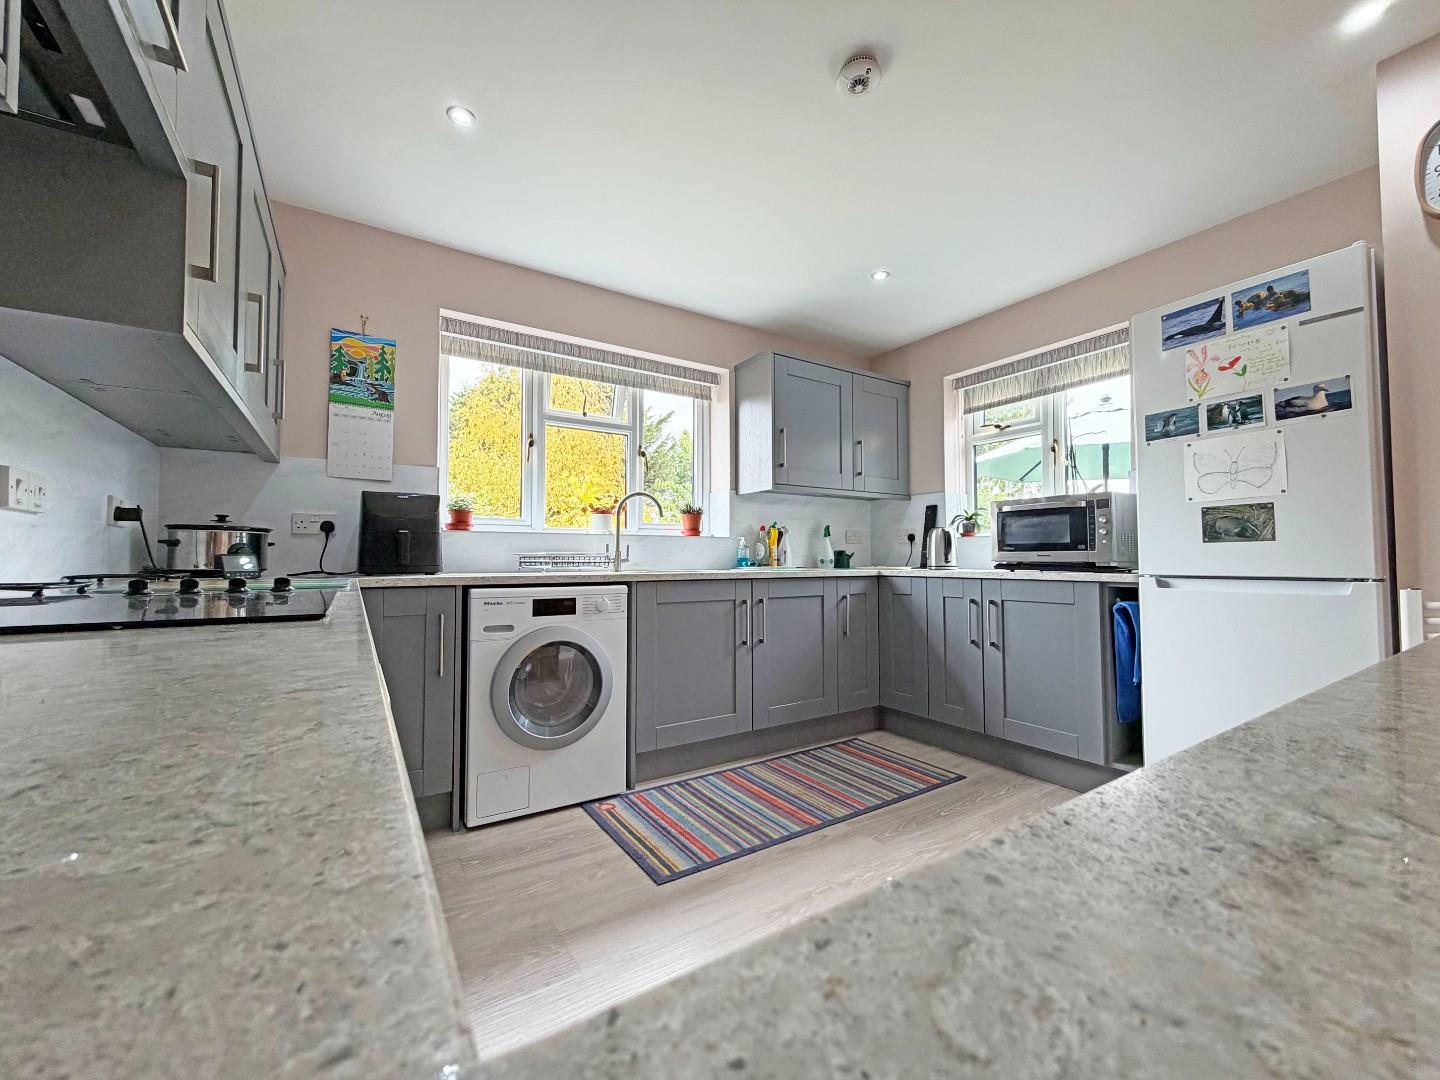
- Re-fitted Kitchen
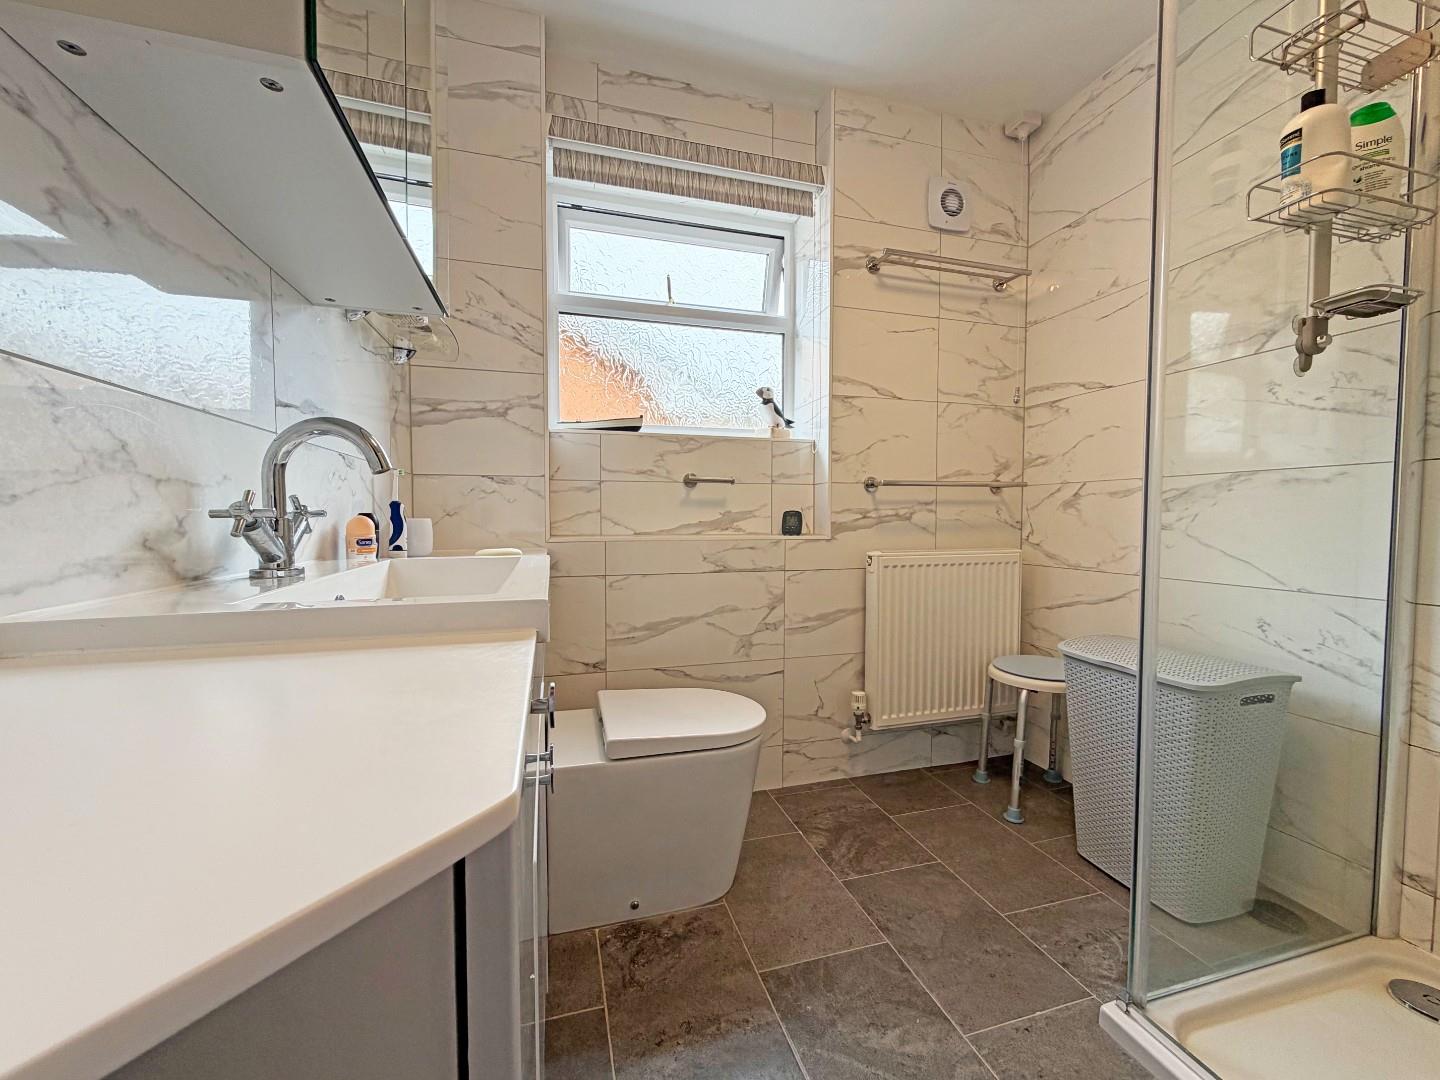
- Re-fitted Shower Room
- Storage Area
- Sun Room
- Very Well Presented
Description
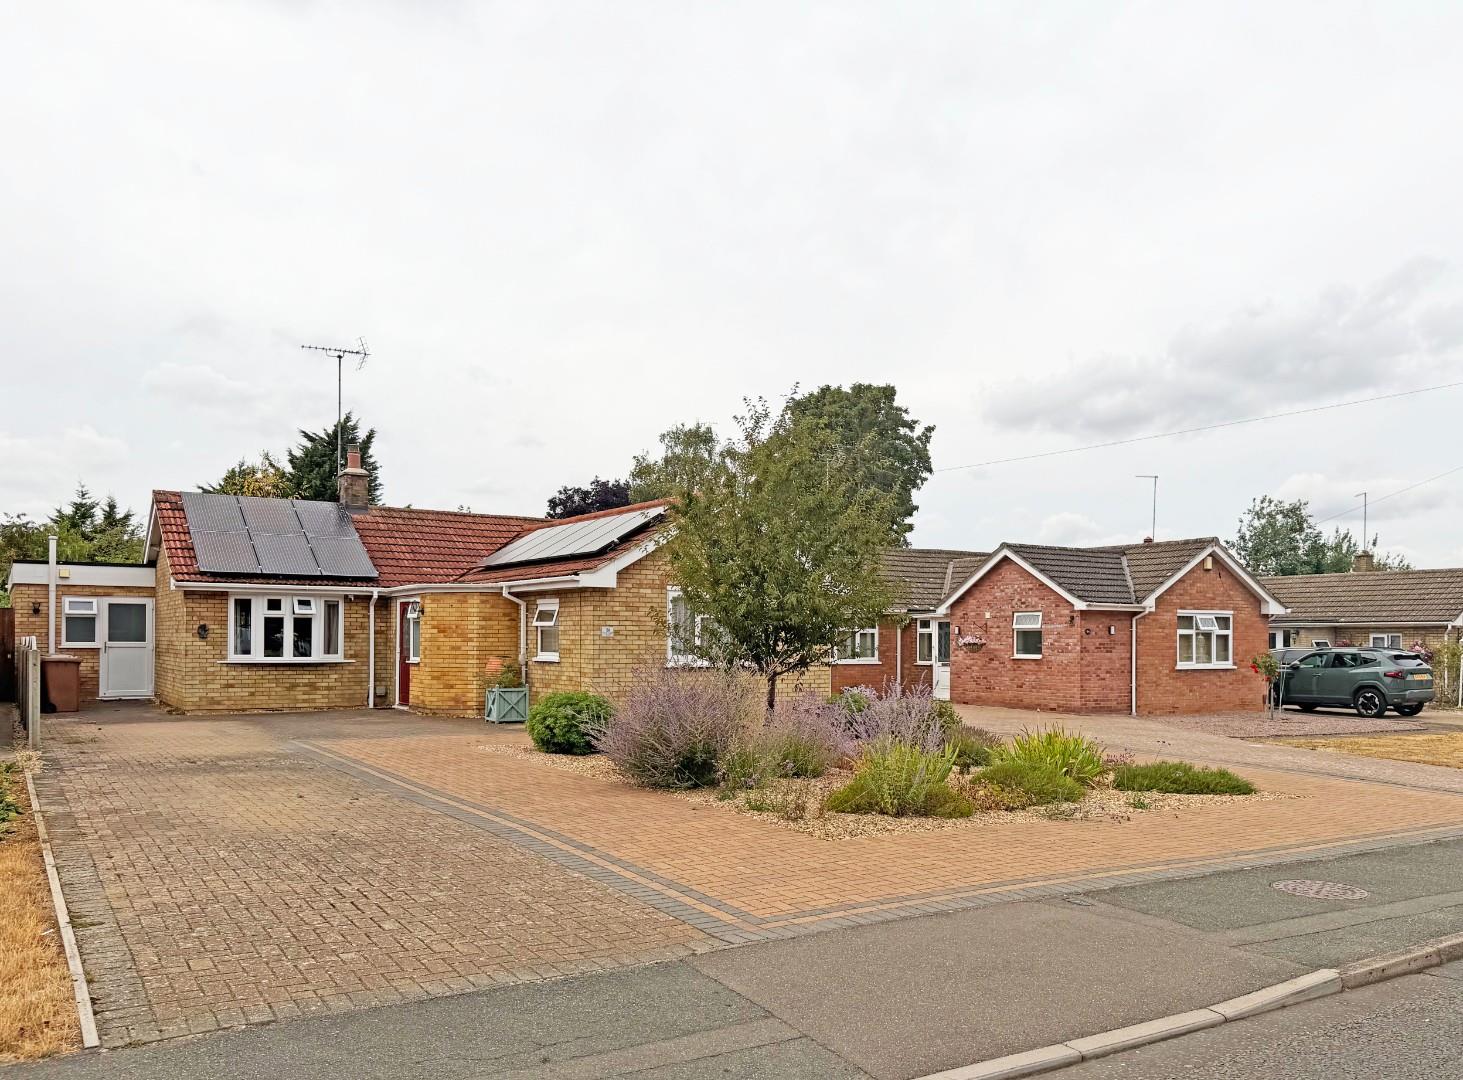
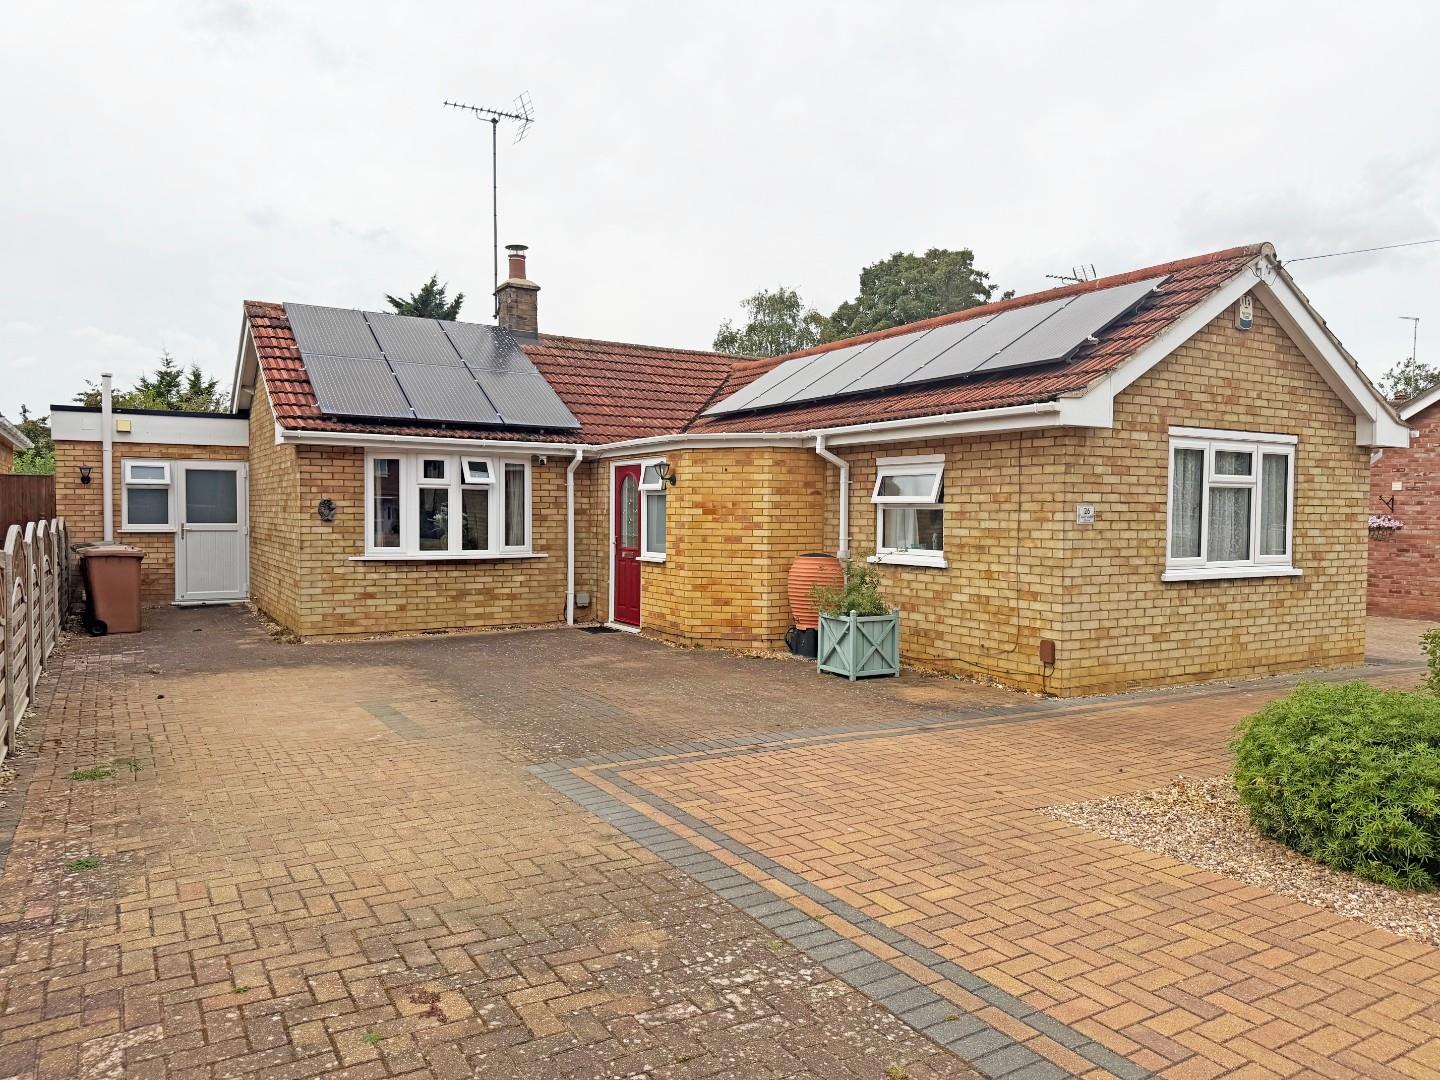
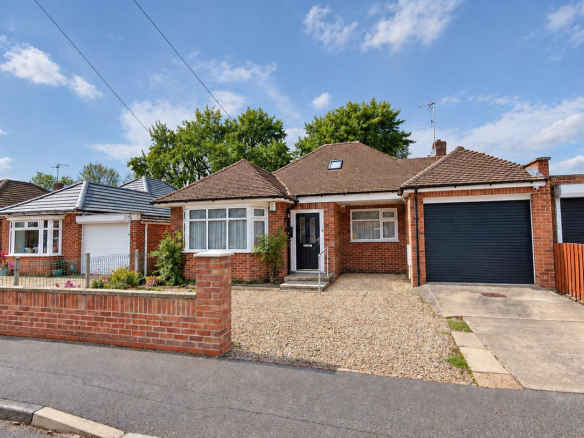
Extended detached bungalow on Lady Lodge Drive, Orton Waterville. In brief this property comprises of; porch, hallway, lounge, sun room, kitchen, dining area, four bedrooms, en suite wet room and shower room.
Brilliantly presented extended detached bungalow on Lady Lodge Drive, a very popular road in Orton Waterville.
This property comprises of;
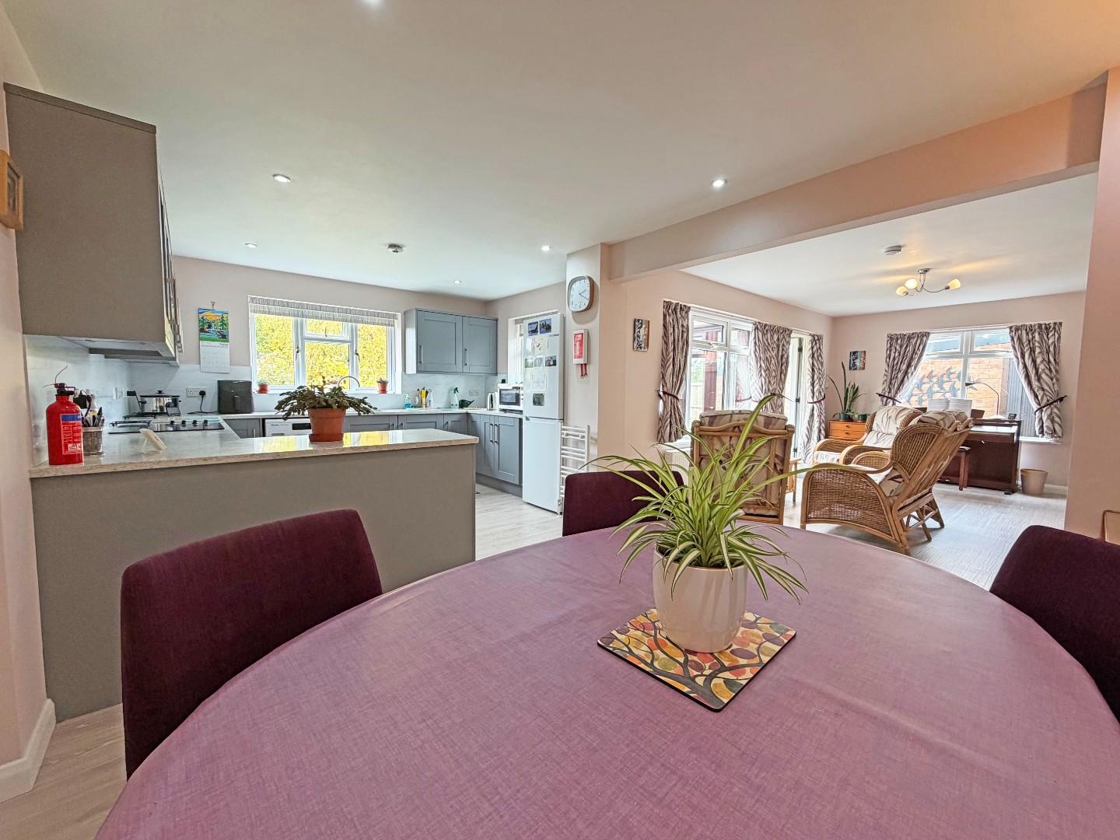
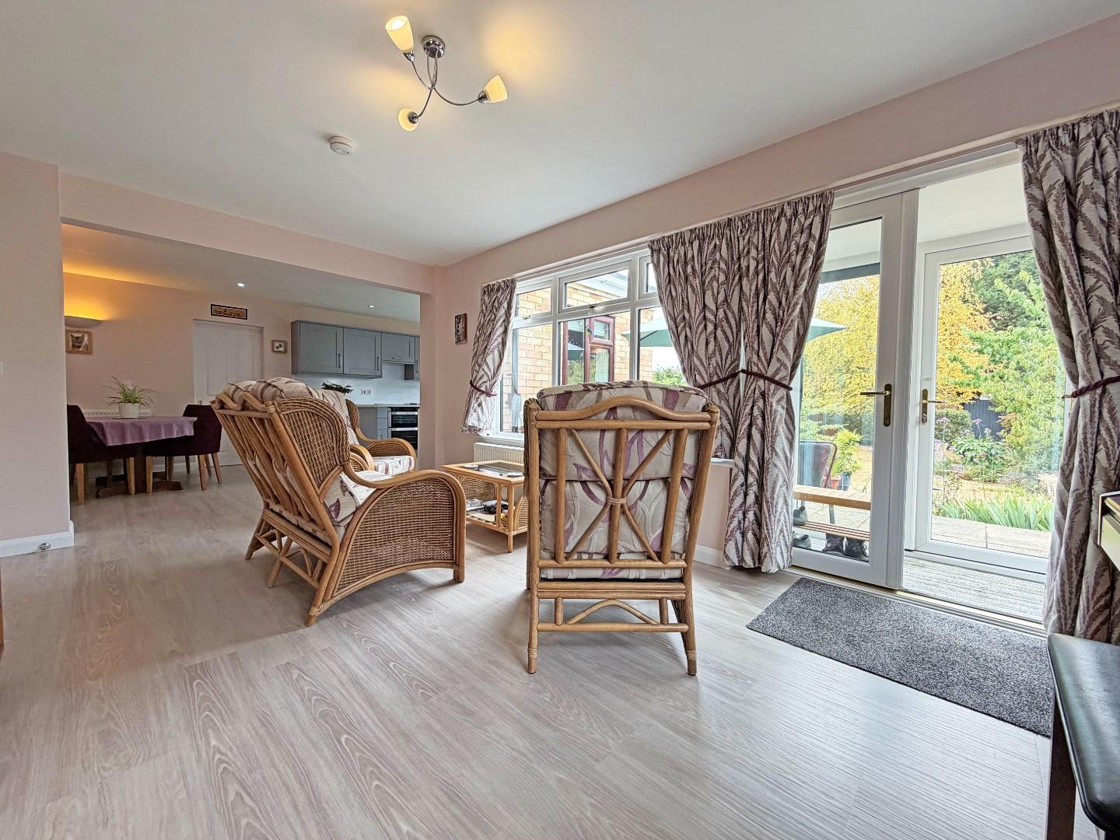
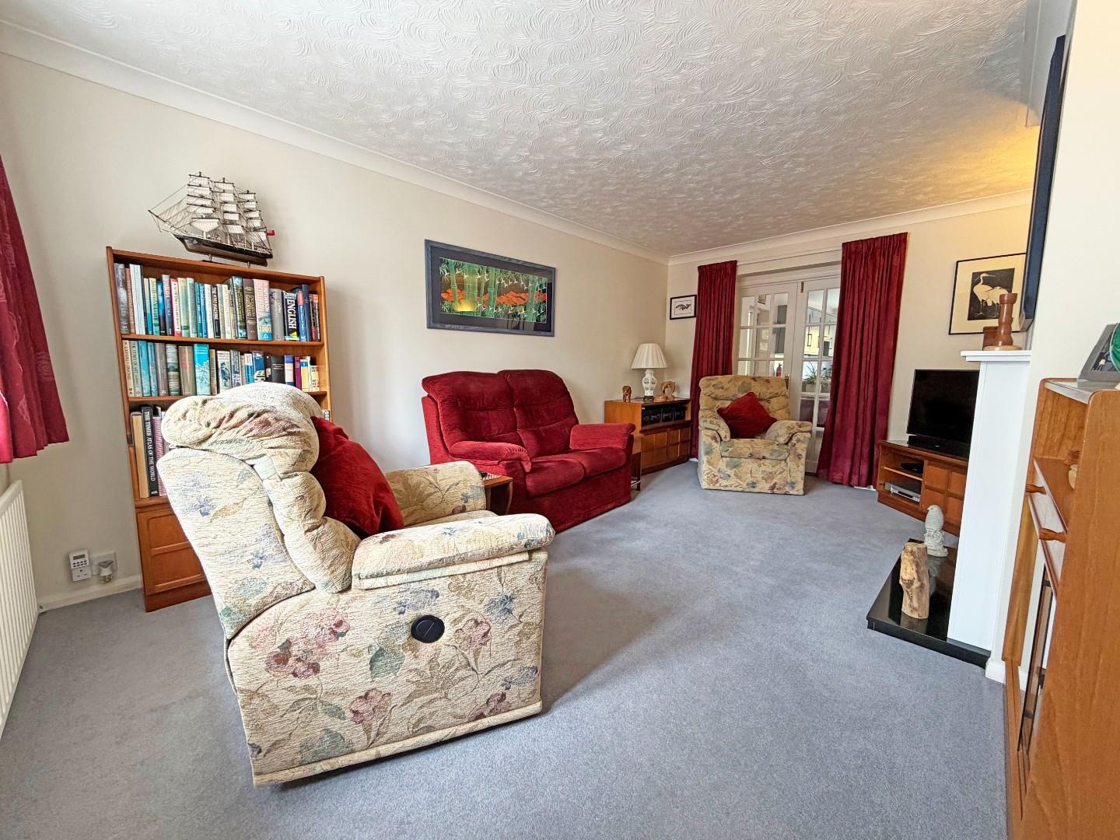
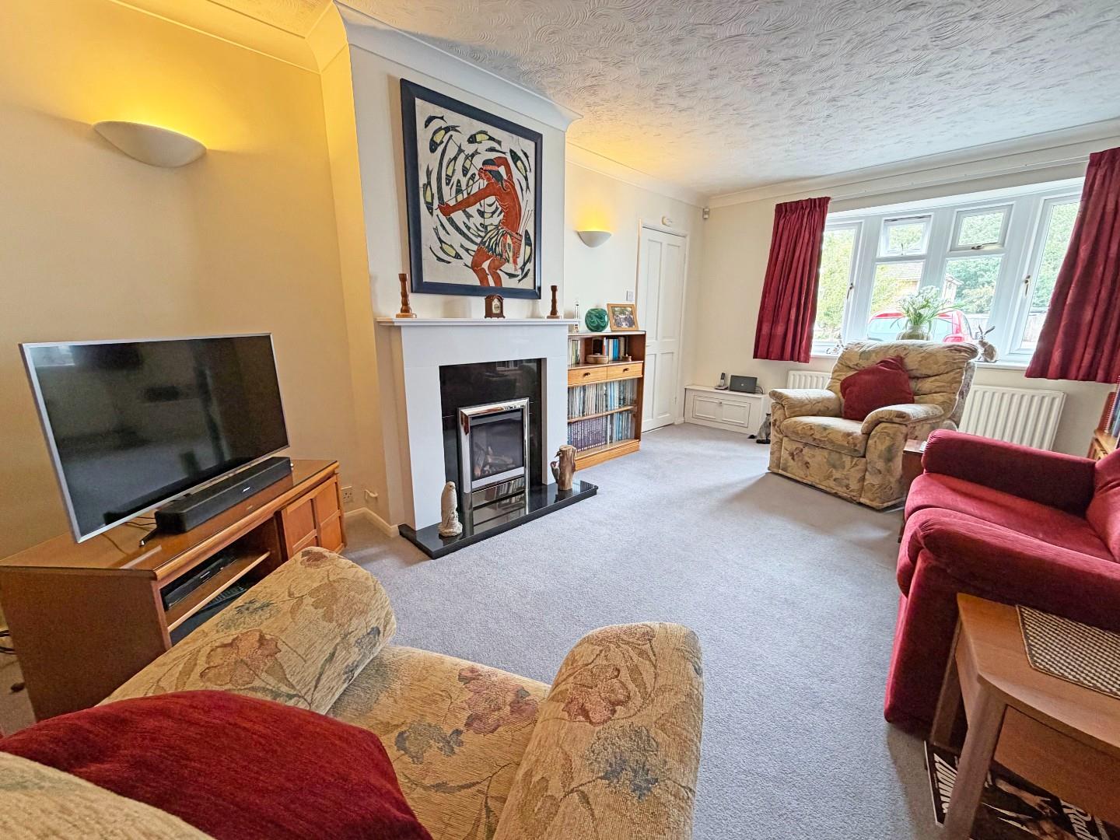
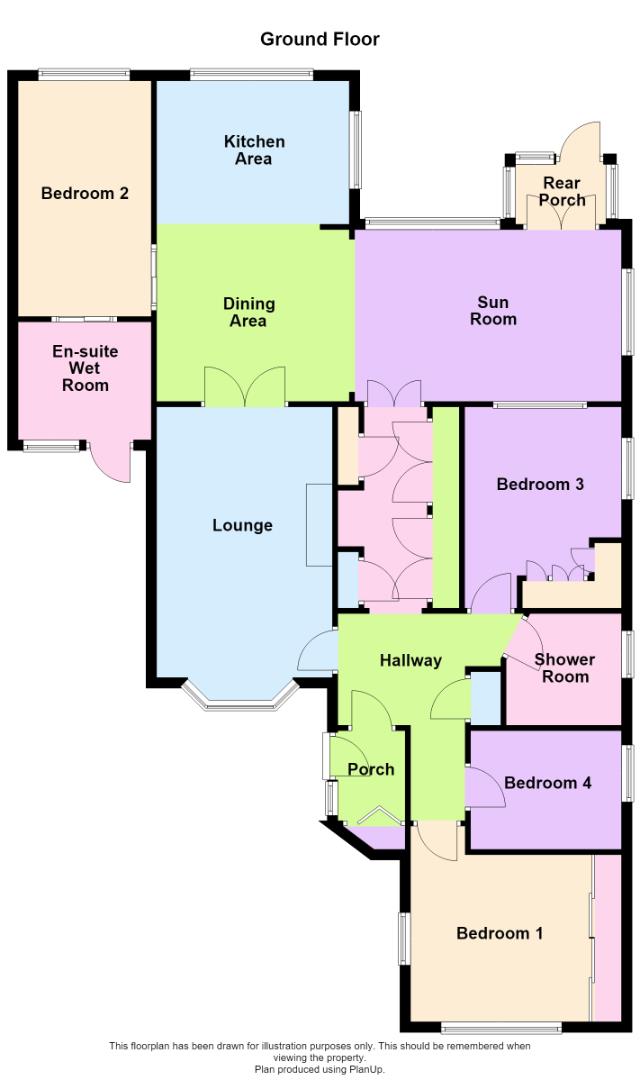
Entrance porch, inner hallway, lounge with bow bay window to the front and double doors to the dining area, previously the kitchen has been tuned into a very helpful storage area, sun room with a large window and double doored porch to the garden, open plan to the re-fitted kitchen/dining area.
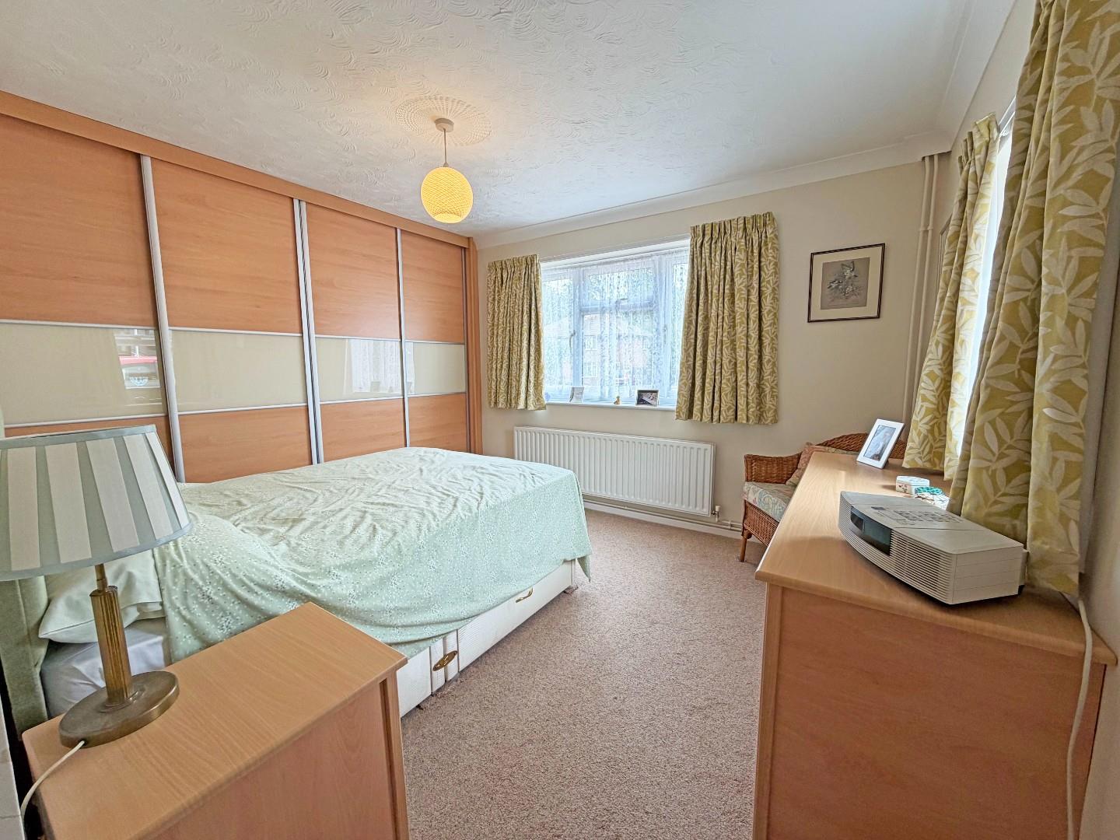
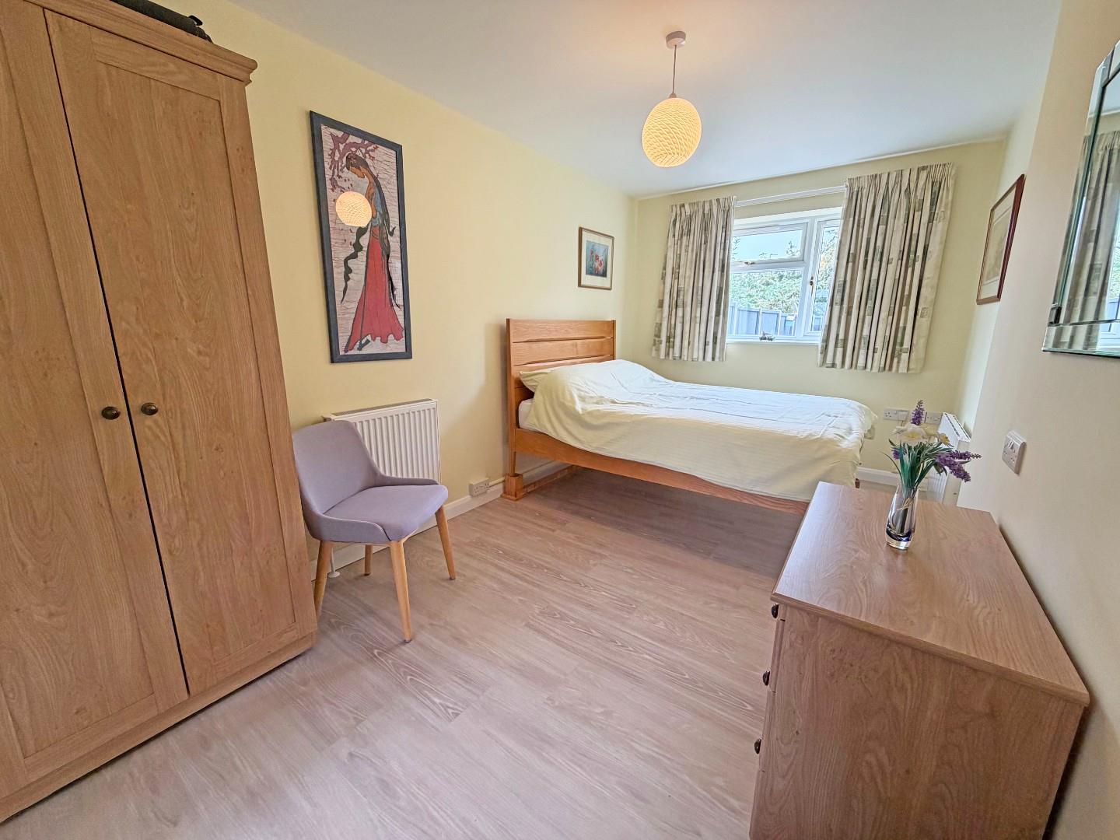
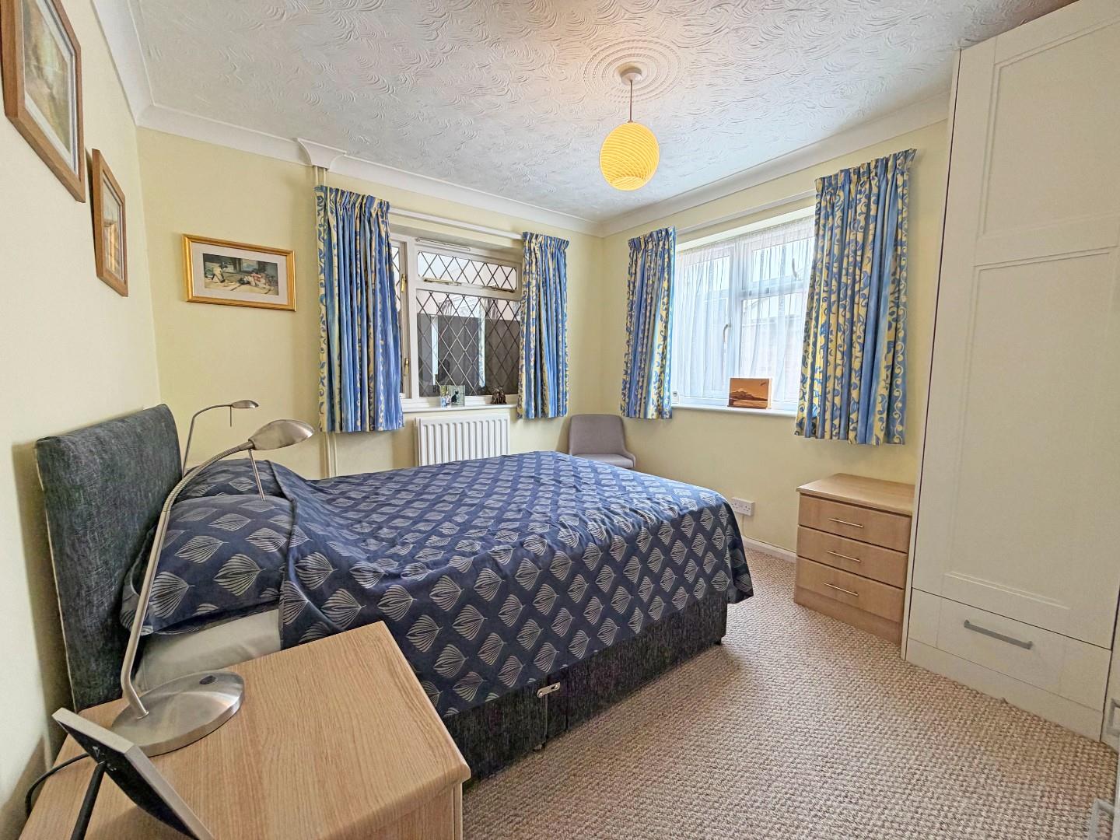
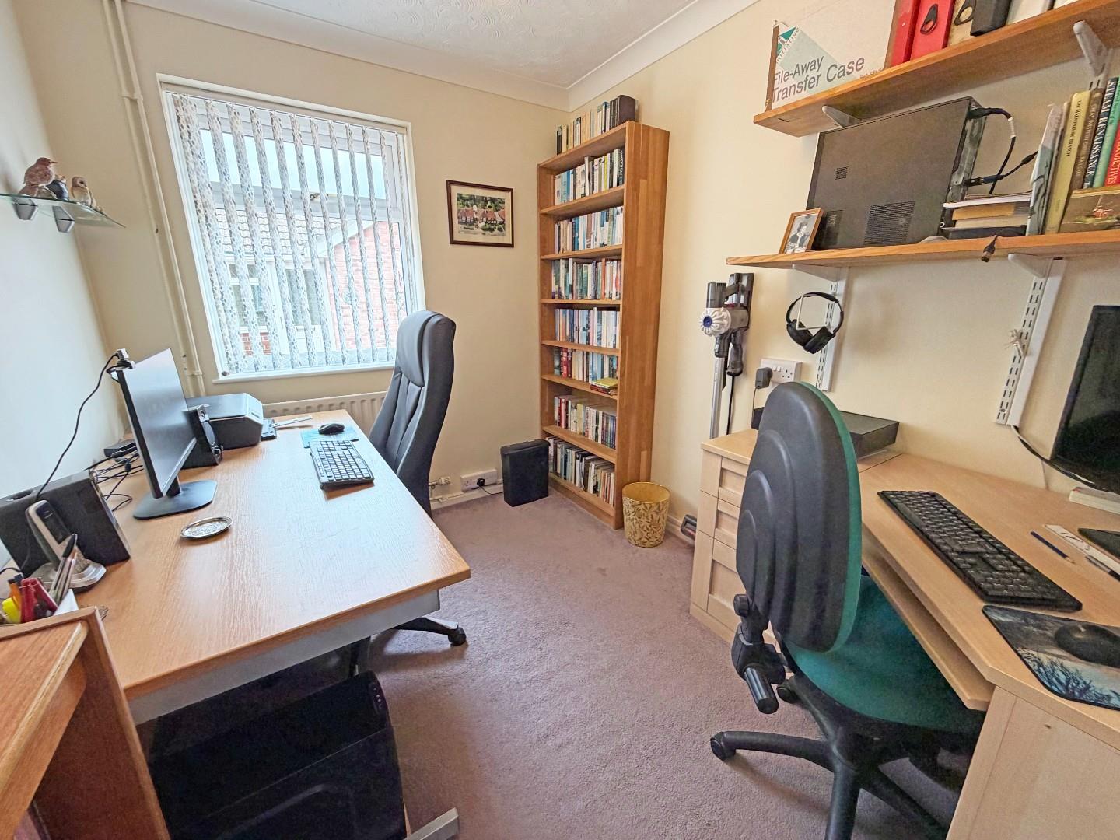
Bedroom one to the front of the property, benefitting from recently fitted built in wardrobes, bedroom two to the side facing the rear garden, sliding doors to the the wet room which benefits from access to the front of the property, bedroom three with build in wardrobes, bedroom four is currently used as an office. This property also benefits from a re-fitted shower room.
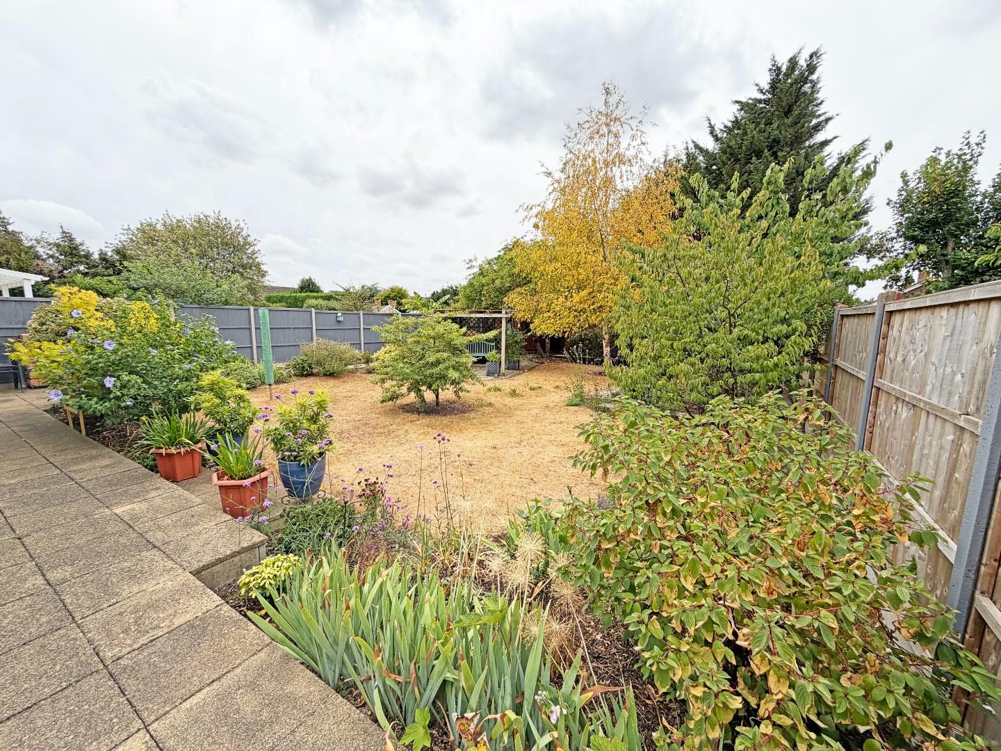
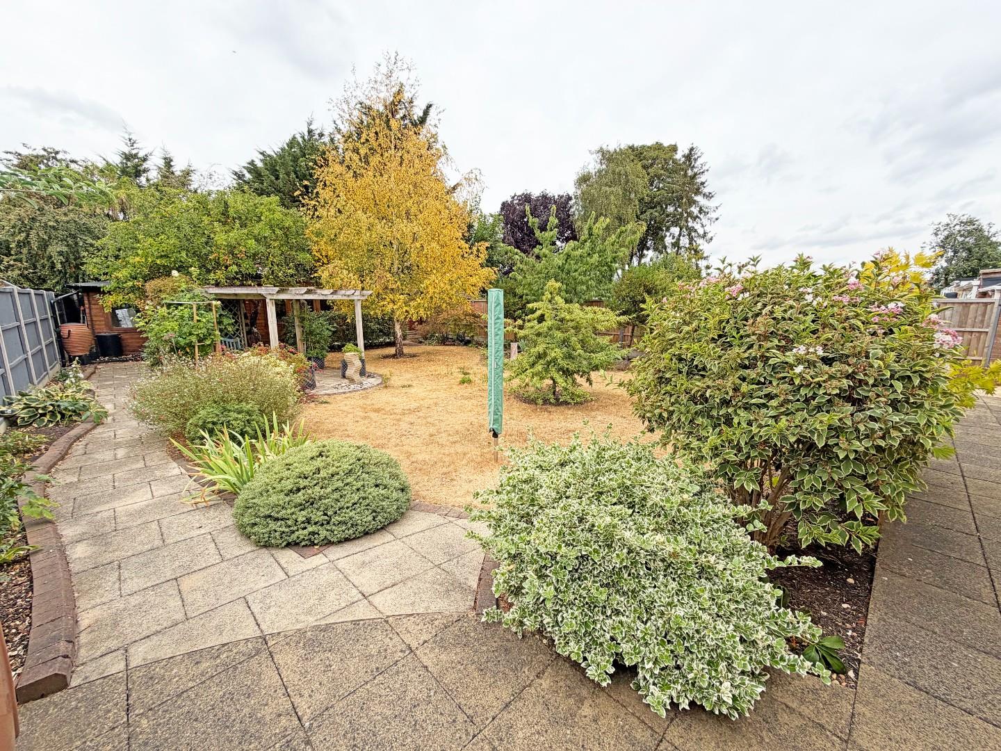
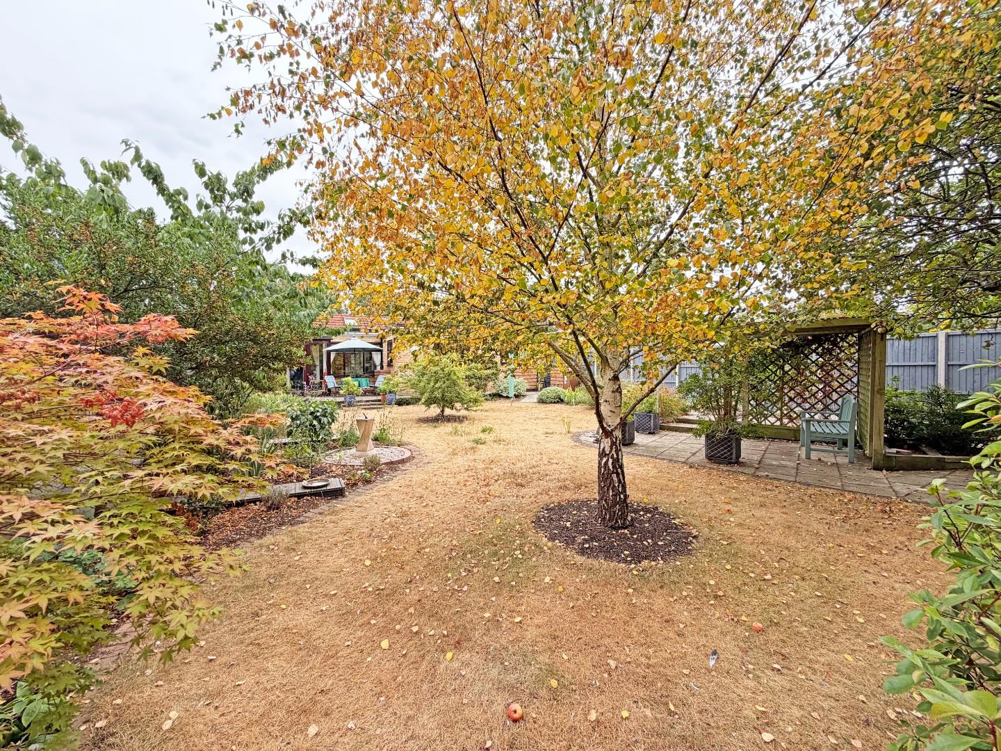
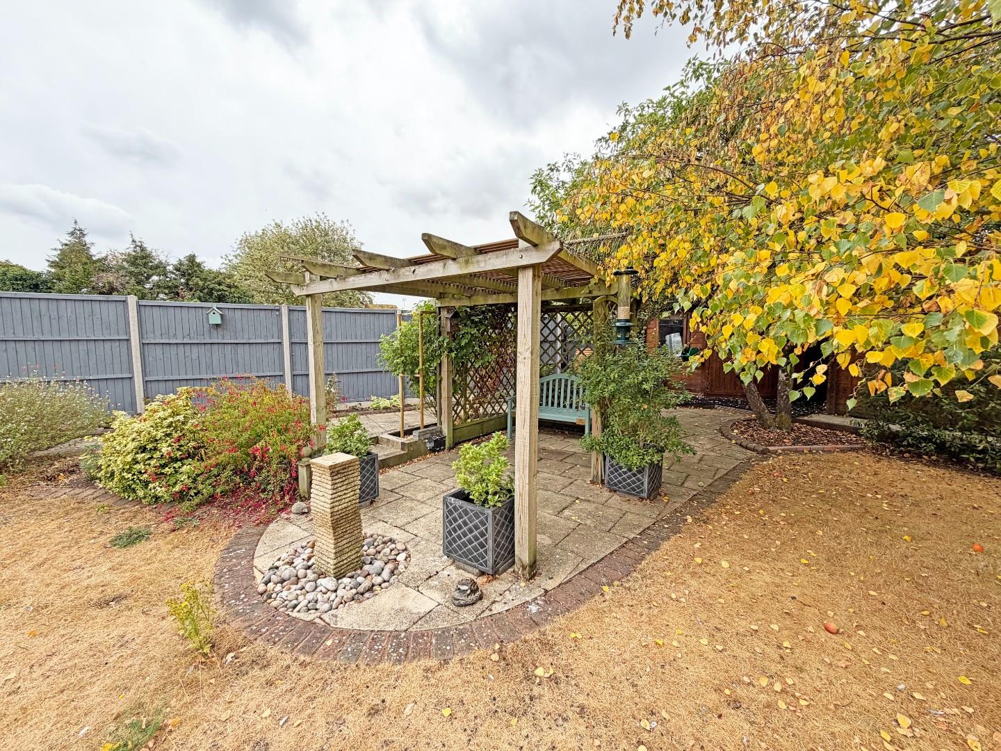
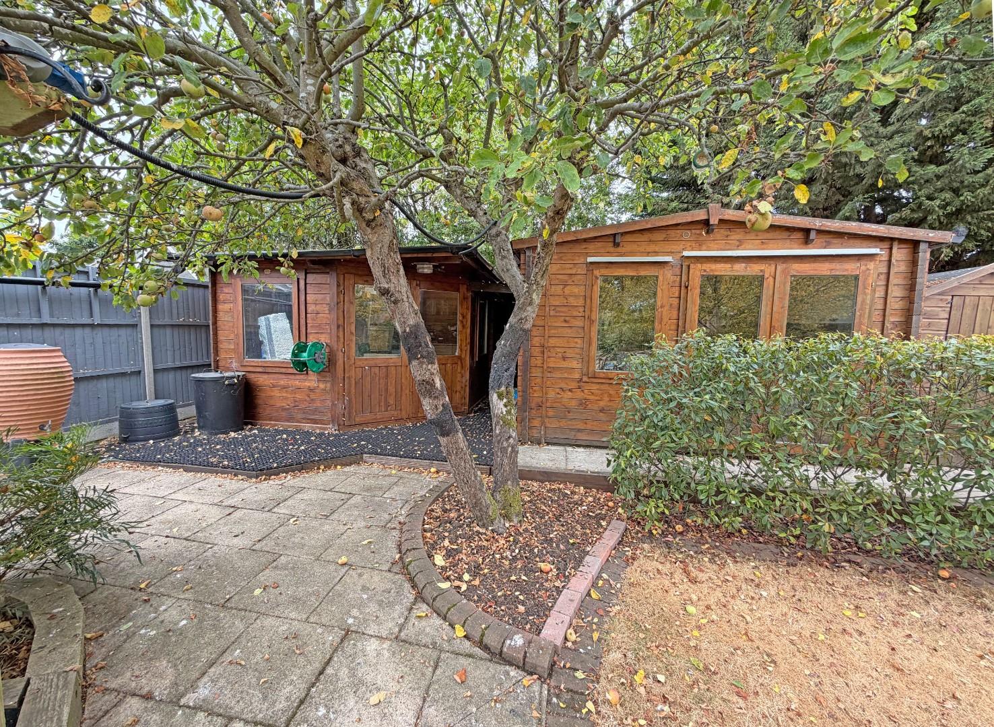
Outside- to the front of the property, a block paved driveway for several vehicles, side access. To the rear of the property, an enclosed garden, laid to lawn with patio and pathways, an array of established trees and plants, pergola, summer house, work shop and two sheds.
In addition, this property benefits from solar panels and is in a great condition throughout.
This property is within easy reach of local amenities, Ferry Meadows Country Park and major transport links. This property benefits from being offered with No Forwarding Chain.
Tenure: Freehold
Council Tax Band: C
Porch
Hallway
Lounge
5.15m x 3.34m (16’10” x 10’11”)
Sun Room
5.08m x 3.27m (16’7″ x 10’8″)
Kitchen/Dining Area
3.67m max x 6.10m (12’0″ max x 20’0″)
Bedroom One
3.45m x 3.18m (11’3″ x 10’5″)
Bedroom Two
4.48m x 2.54m (14’8″ x 8’3″)
En Suite Wet Room
Bedroom Three
3.62m x 2.98m (11’10” x 9’9″)
Bedroom Four
2.87m x 2.27m (9’4″ x 7’5″)
Shower Room
Storage Area
Property Documents
Floor Plans
Description:
Address
Open on Google Maps- Address Lady Lodge Drive, Orton Waterville, Peterborough, PE2 5ES
- Postcode PE2 5ES
- Area Orton Waterville
Mortgage Calculator
- Mortgage
- Council Tax
- Home Insurance
Schedule a Viewing
360° Virtual Tour
What's Nearby?
Contact Information
View ListingsSimilar Listings

Overton Way, Orton Waterville, Peterborough
- Offers in the region of £370,000
Swallowfield, Peterborough
- Per month £825/pcm
Anthony Close, Peterborough
- £340,000
St Marys Drive, Orton Waterville, Peterborough
- Offers in the region of £395,000