Mendip Grove, Gunthorpe, Peterborough
Overview
- House: Semi-Detached
- 3
- 1
- 1
- Downstairs WC
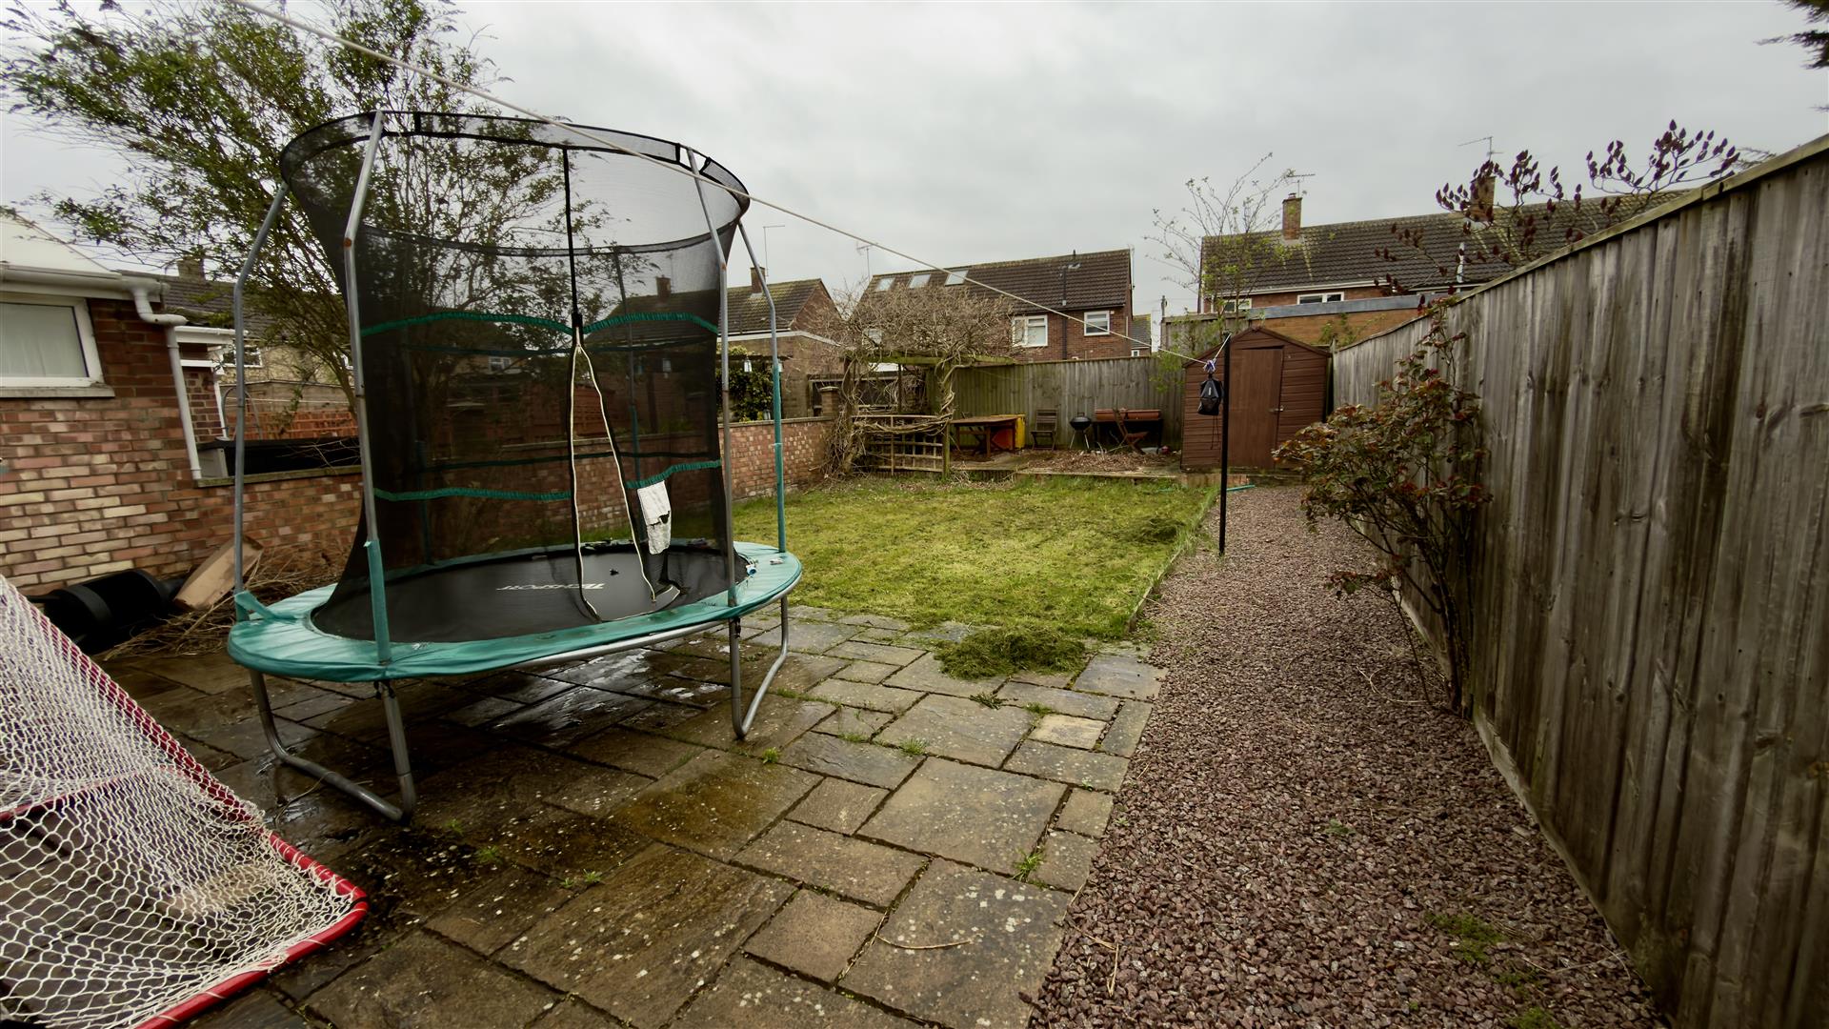
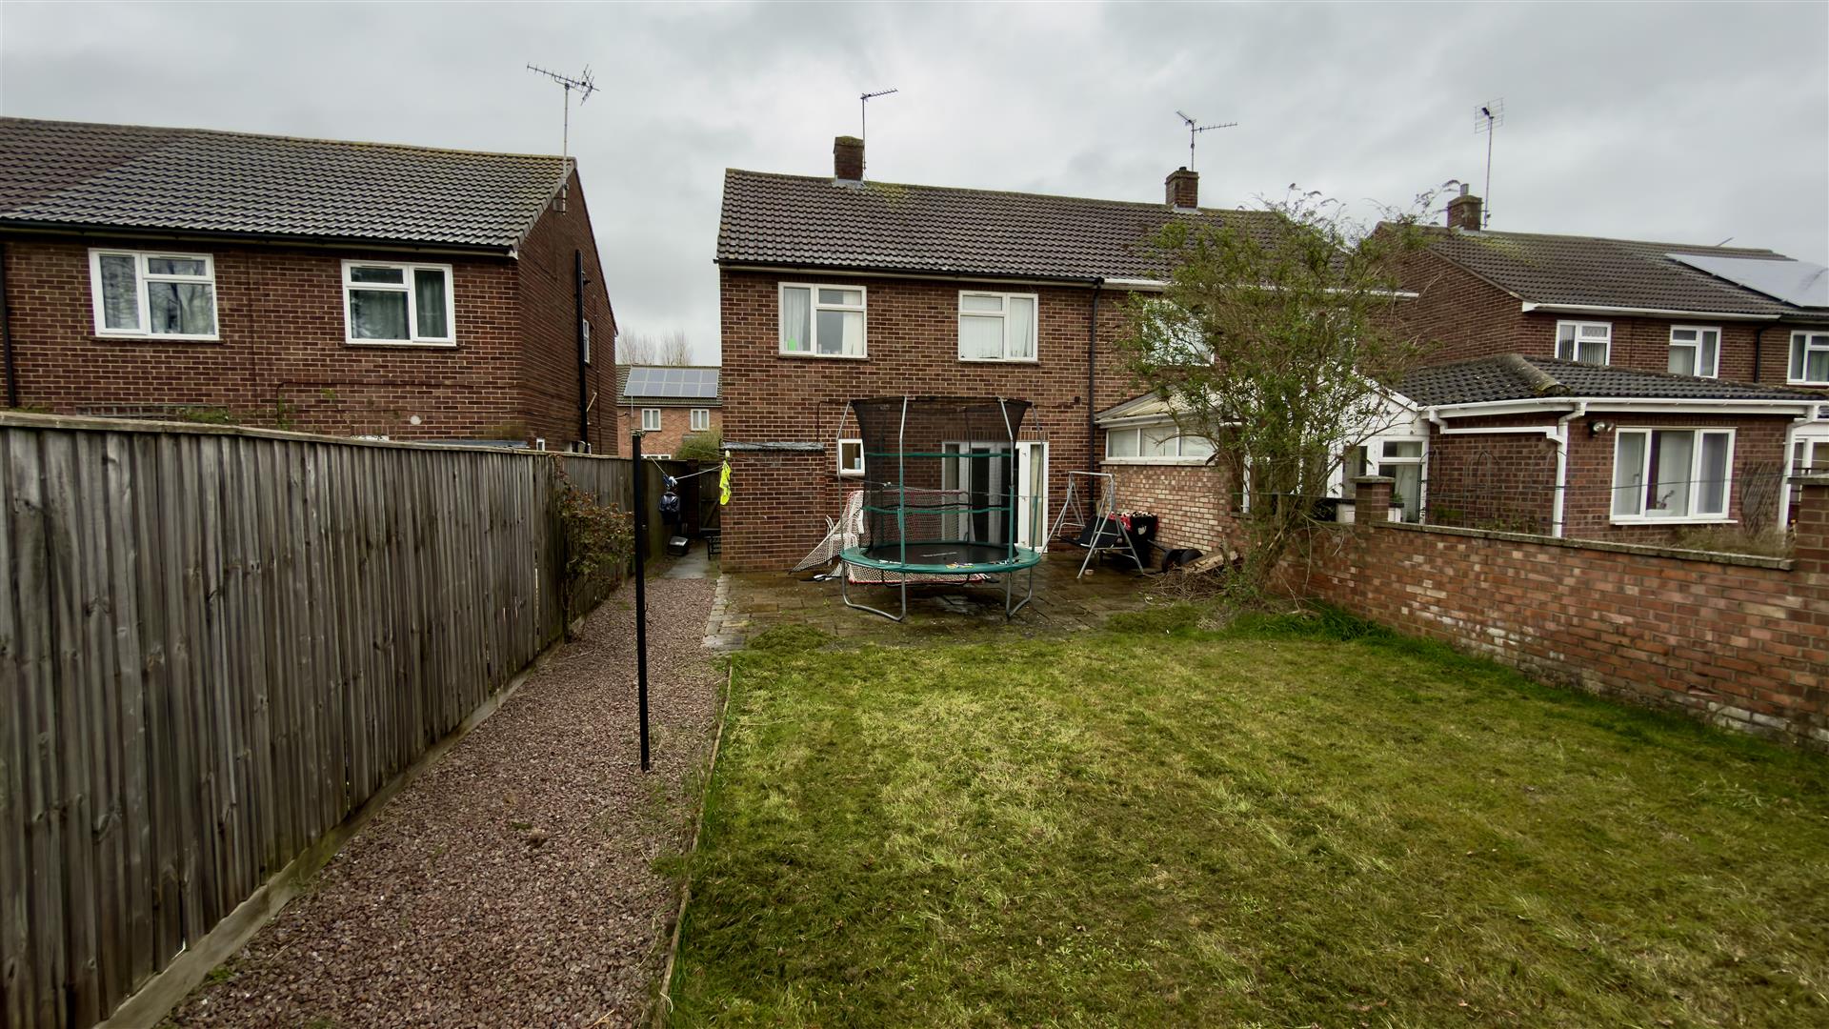
- Enclosed Rear Garden
- Ideal First Time Buy
- Kitchen/Diner
- Mortgage Advice Available in Branch
- No Upward Chain
- Off Road Parking
- Popular Location
- Semi Detached Family Home
- Three Bedrooms
Description
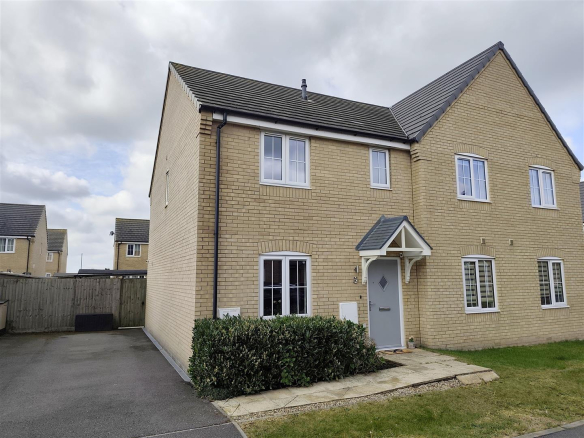
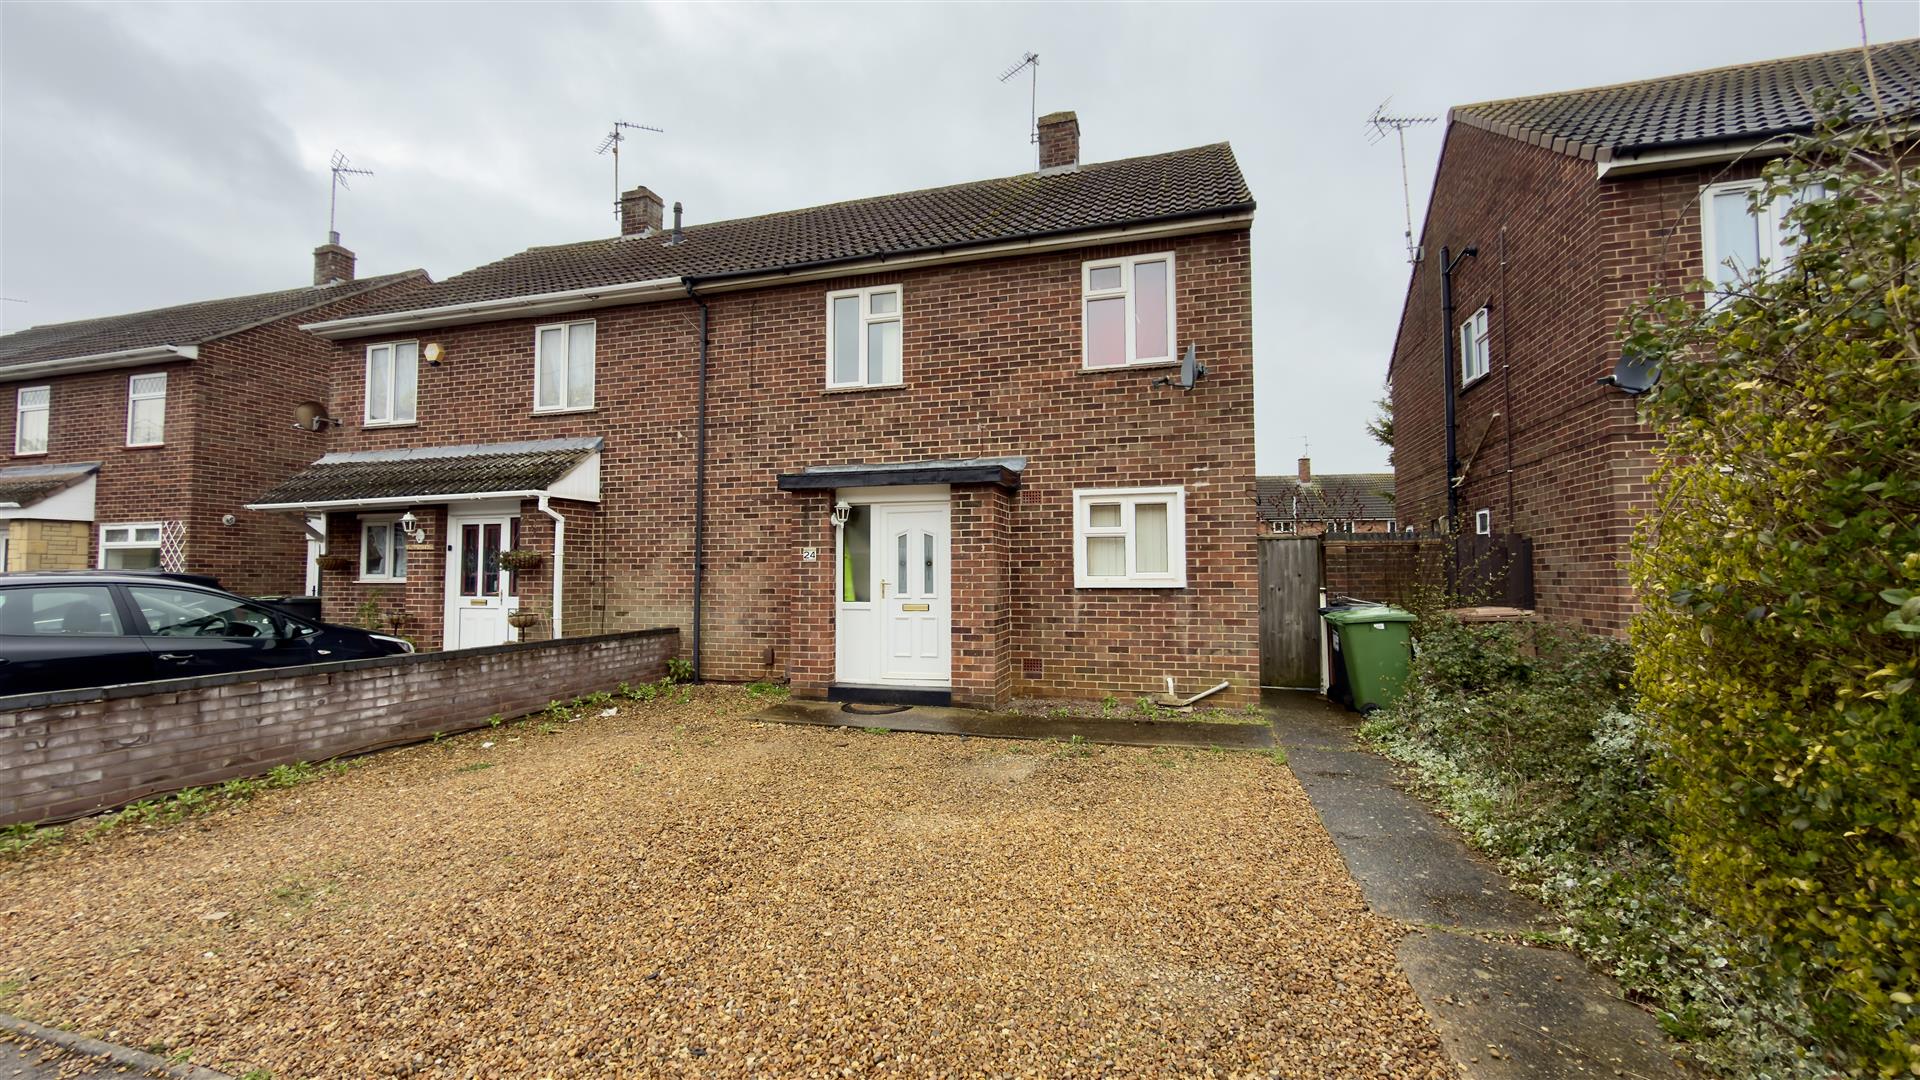
** Offering no upward chain is this end terraced family home which is situated in a popular area of Gunthorpe, Peterborough. Benefiting from a generous size lounge, kitchen/diner and WC. Upstairs offers, three bedrooms and a family bathroom. Outside off road parking for two vehicles and enjoying a generous sized rear garden, this is an ideal first time or, as an investment opportunity.
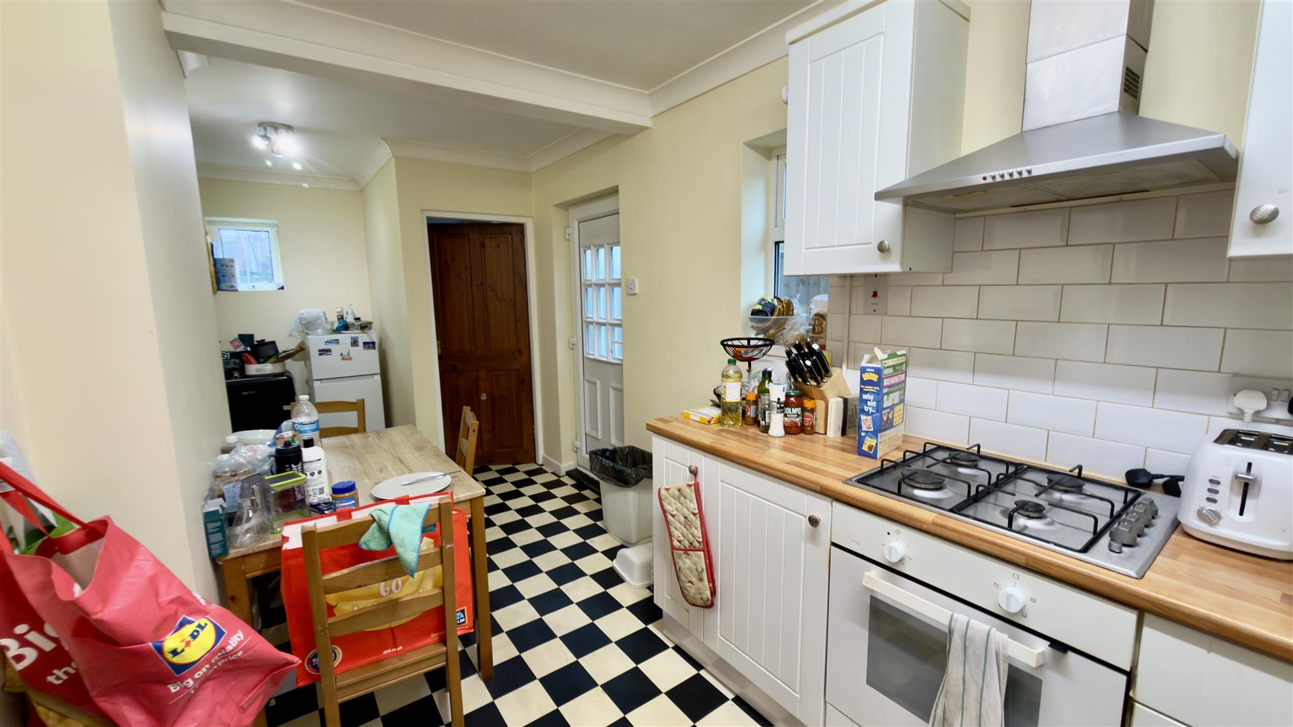
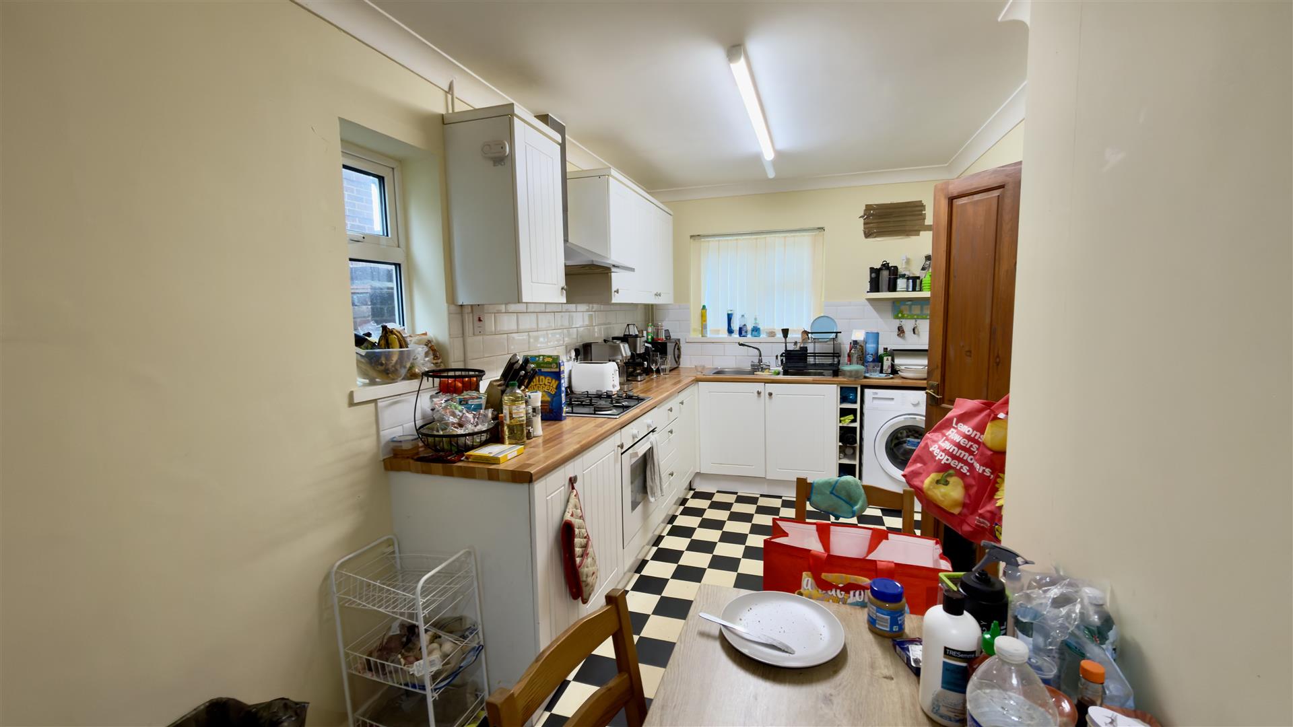
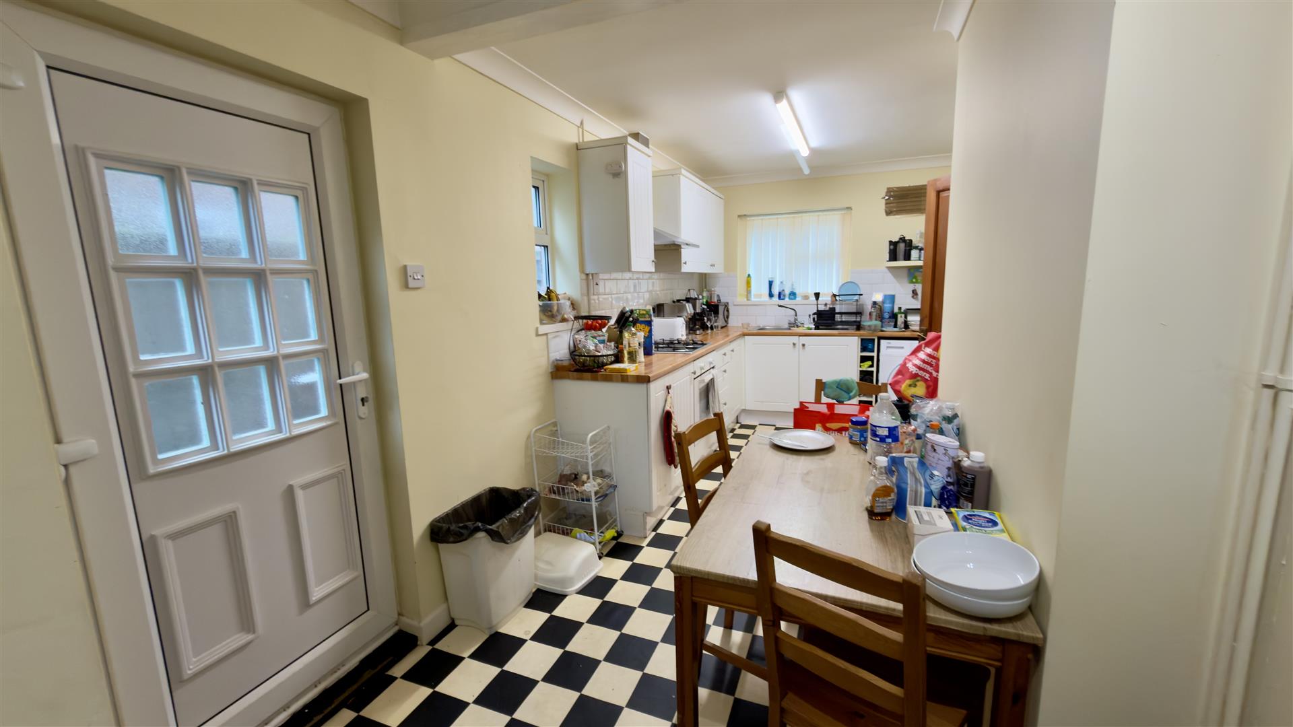
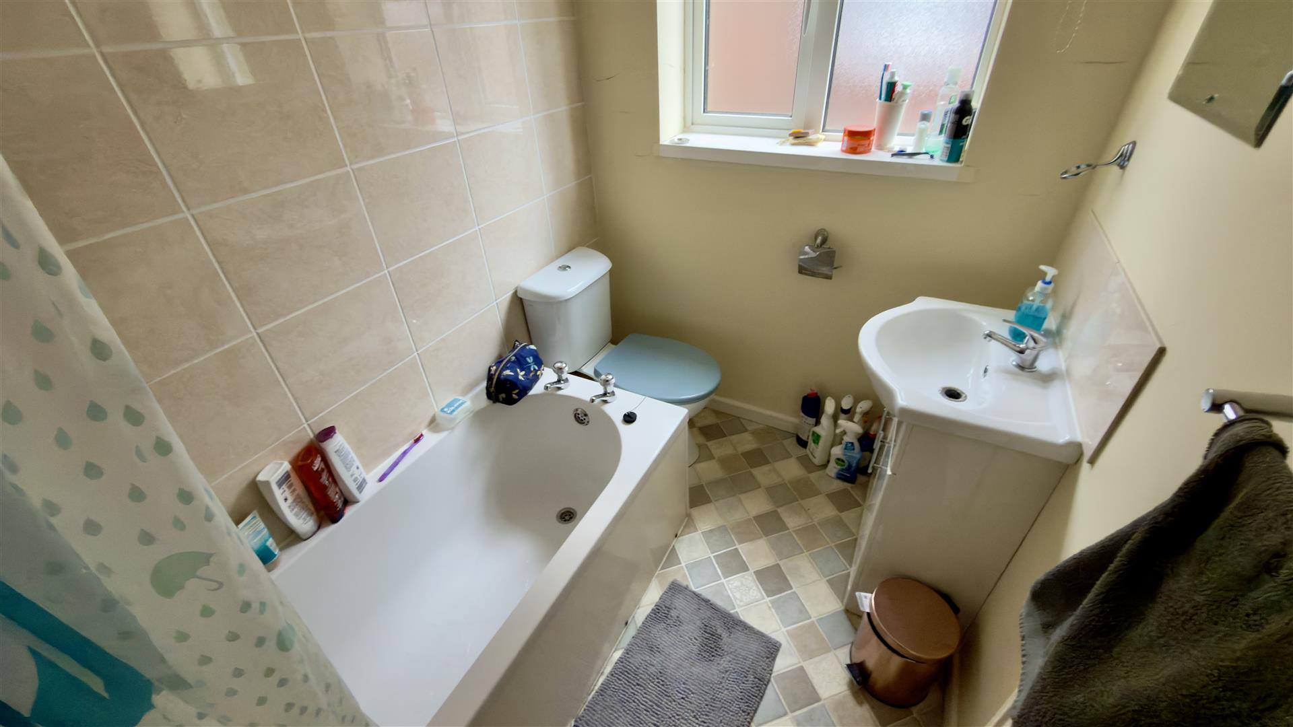
Offering no upward chain & conveniently situated near to amenities and local schools is this three bedroom semi detached family home, which is located in a popular residential area of Gunthorpe, Peterborough, and briefly comprises. From the front, into the hallway with stairs leading to the first floor, generous lounge off the hall with double doors leading out into the rear garden. Kitchen/diner to the side provides good amount of storage space & worktop surfaces with windows overlooking the front, rear & side aspects, further doors lead to the rear aspect and a downstairs WC. On the first floor, access to, two double bedrooms and a single bedroom and a three piece family bathroom. Outside there is off road parking to the front of the property and an enclosed rear garden with large patio area, the garden is then laid to lawn with decking area and shed at the rear.
Tenure: Freehold
Council Tax Band: A
Entrance Hall:
Lounge:
5.76m x 3.51m (18’10” x 11’6″)
Kitchen/Diner:
6.76m x 2.43m max (22’2″ x 7’11” max)
WC:
First Floor & Landing:
Bedroom 1:
4.52m max x 2.68m (14’9″ max x 8’9″)
Bedroom 2:
2.88m plus door recess x 3.30m (9’5″ plus door rec
Bedroom 3:
2.09m x 2.31m (6’10” x 7’6″)
Family Bathroom:
Property Documents
Floor Plans
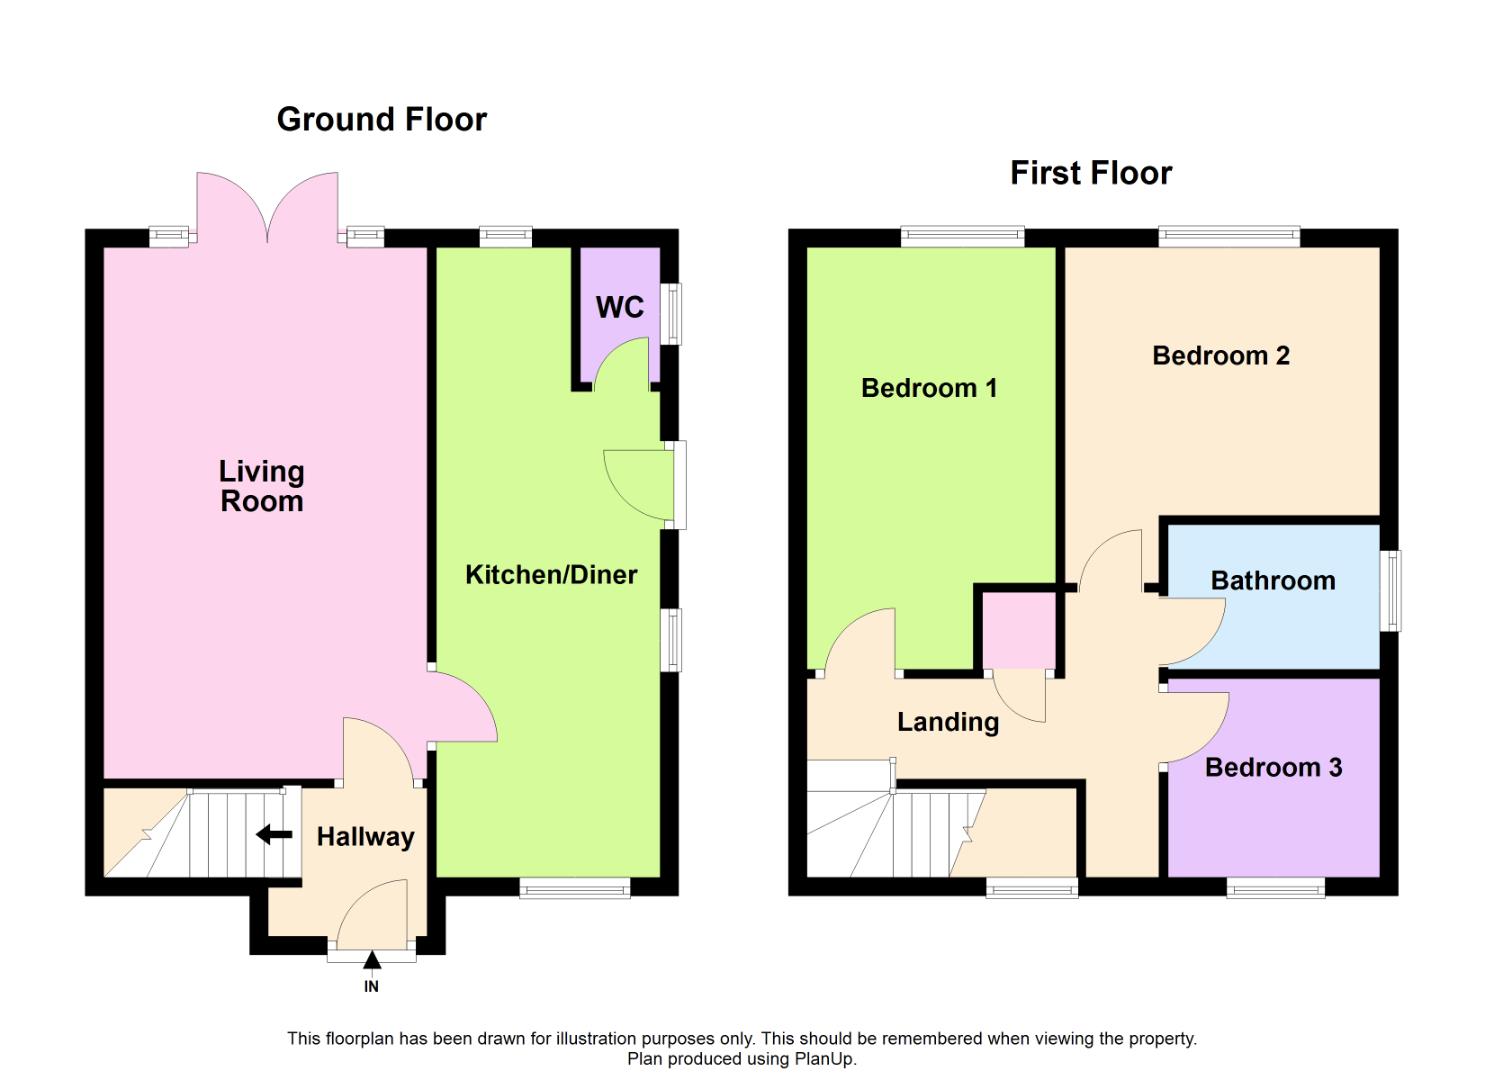
Description:
Address
Open on Google Maps- Address Mendip Grove, Gunthorpe, Peterborough, PE4 7TX
- Postcode PE4 7TX
- Area Gunthorpe
Mortgage Calculator
- Mortgage
- Council Tax
- Home Insurance
Schedule a Viewing
360° Virtual Tour
What's Nearby?
Contact Information
View ListingsSimilar Listings
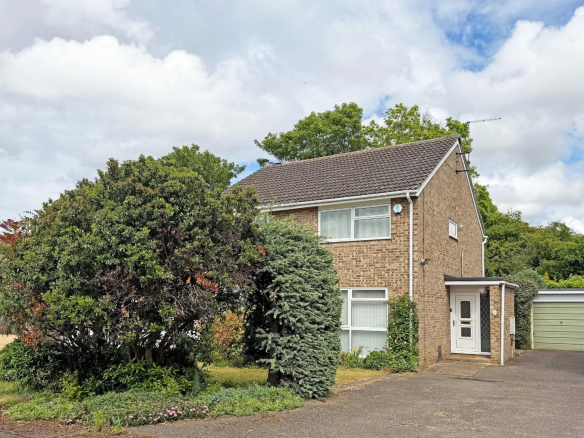
Valence Road, Orton Waterville, Peterborough
- Offers in the region of £260,000
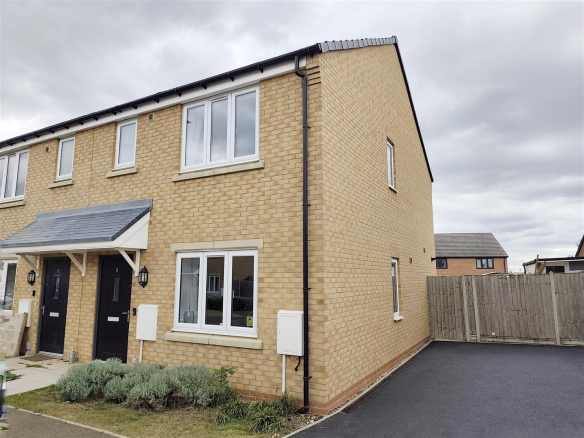
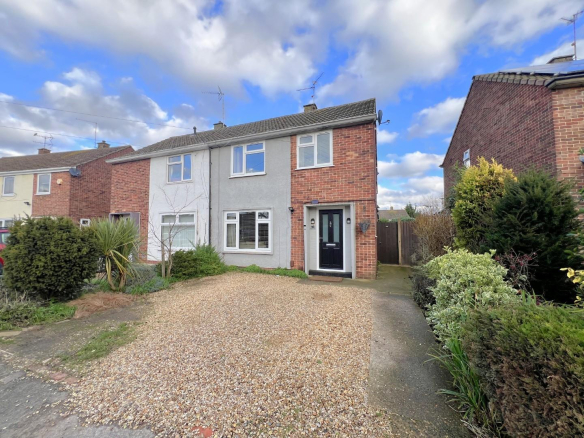
Hastings Road, Peterborough
- Offers over £230,000