Nansicles Road, Orton Longueville, Peterborough
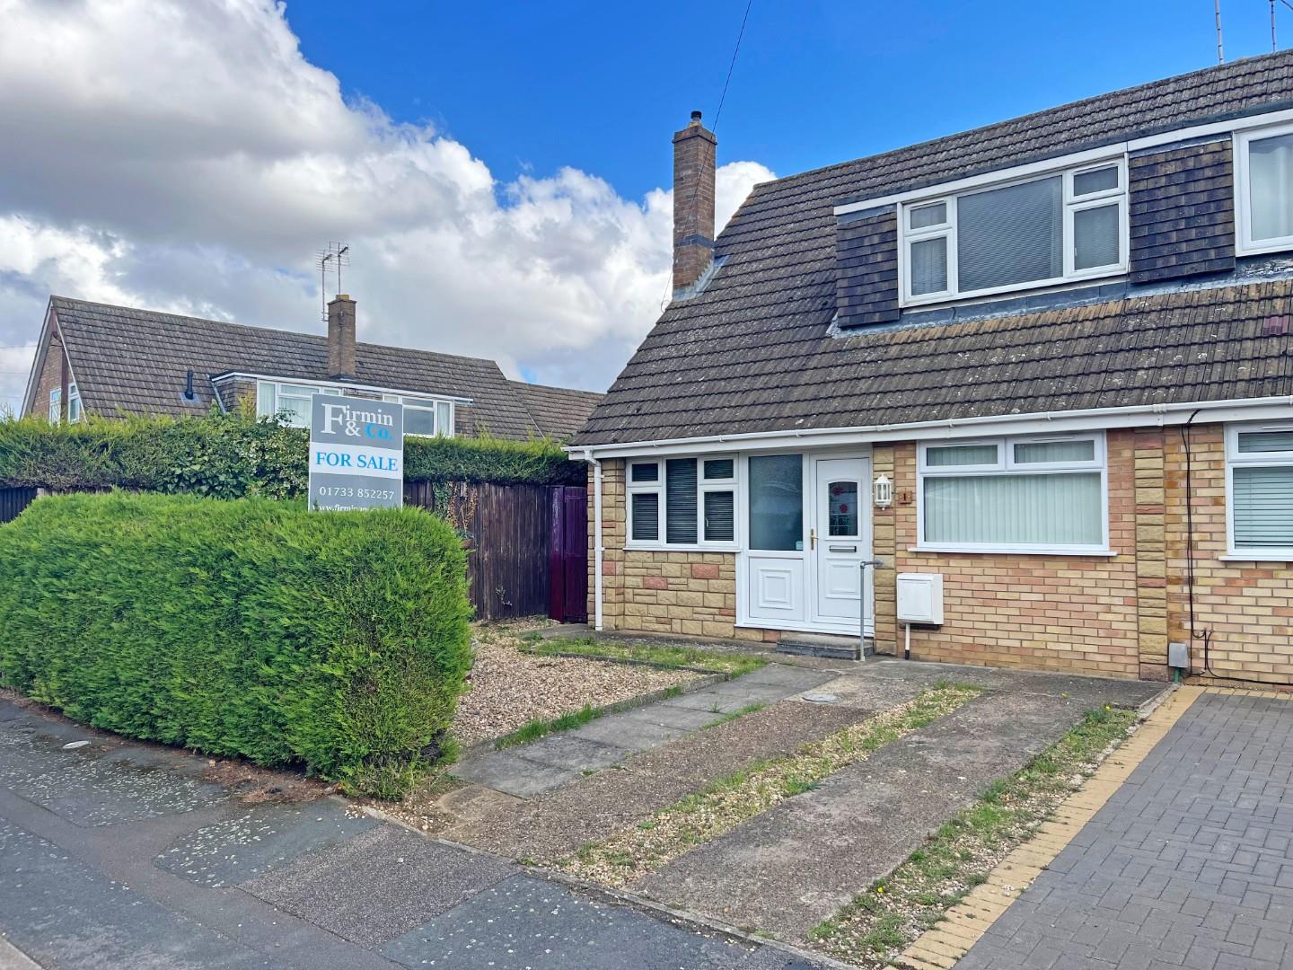
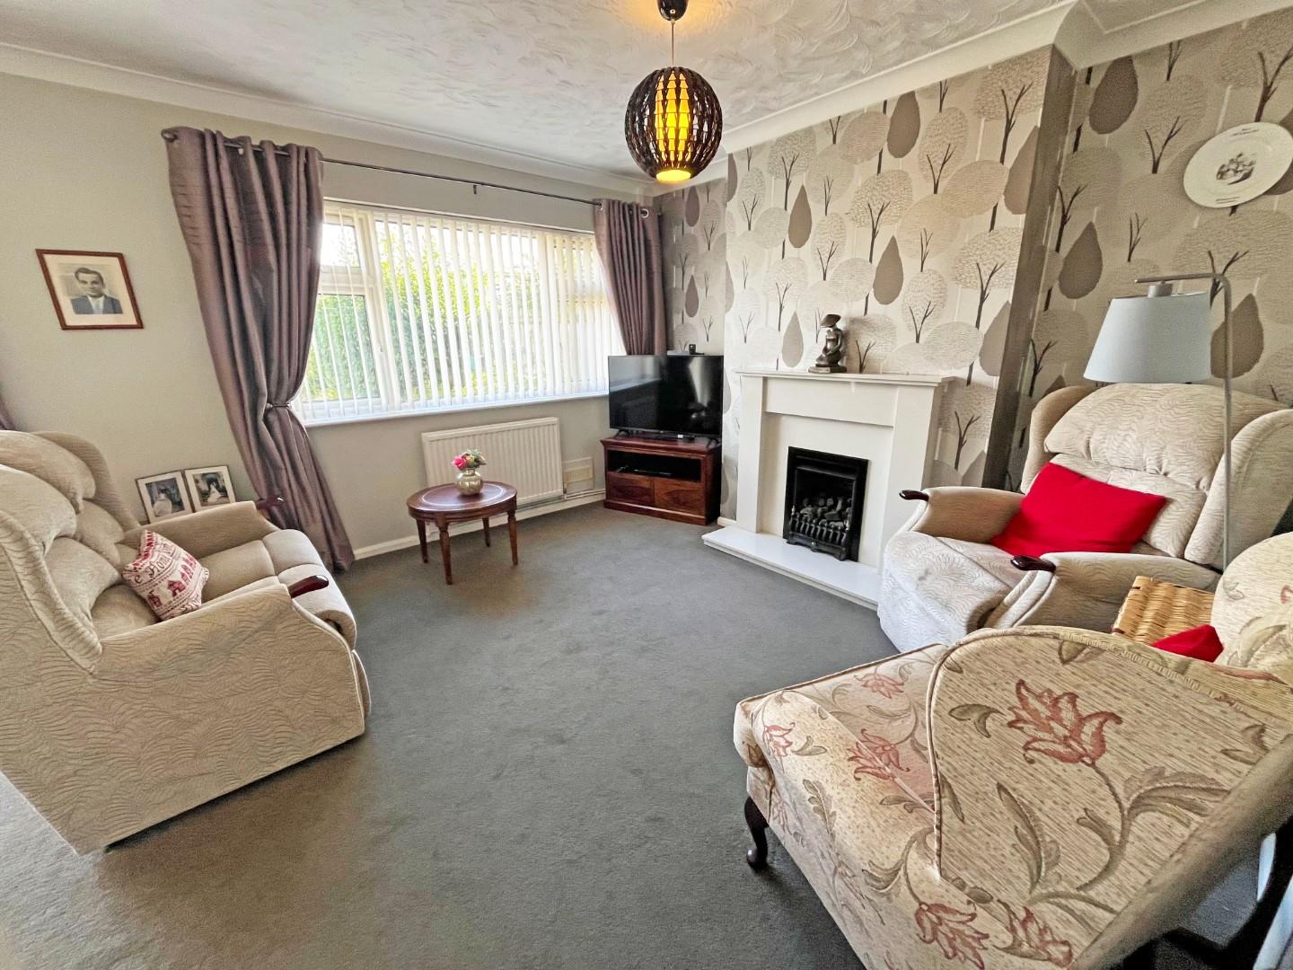
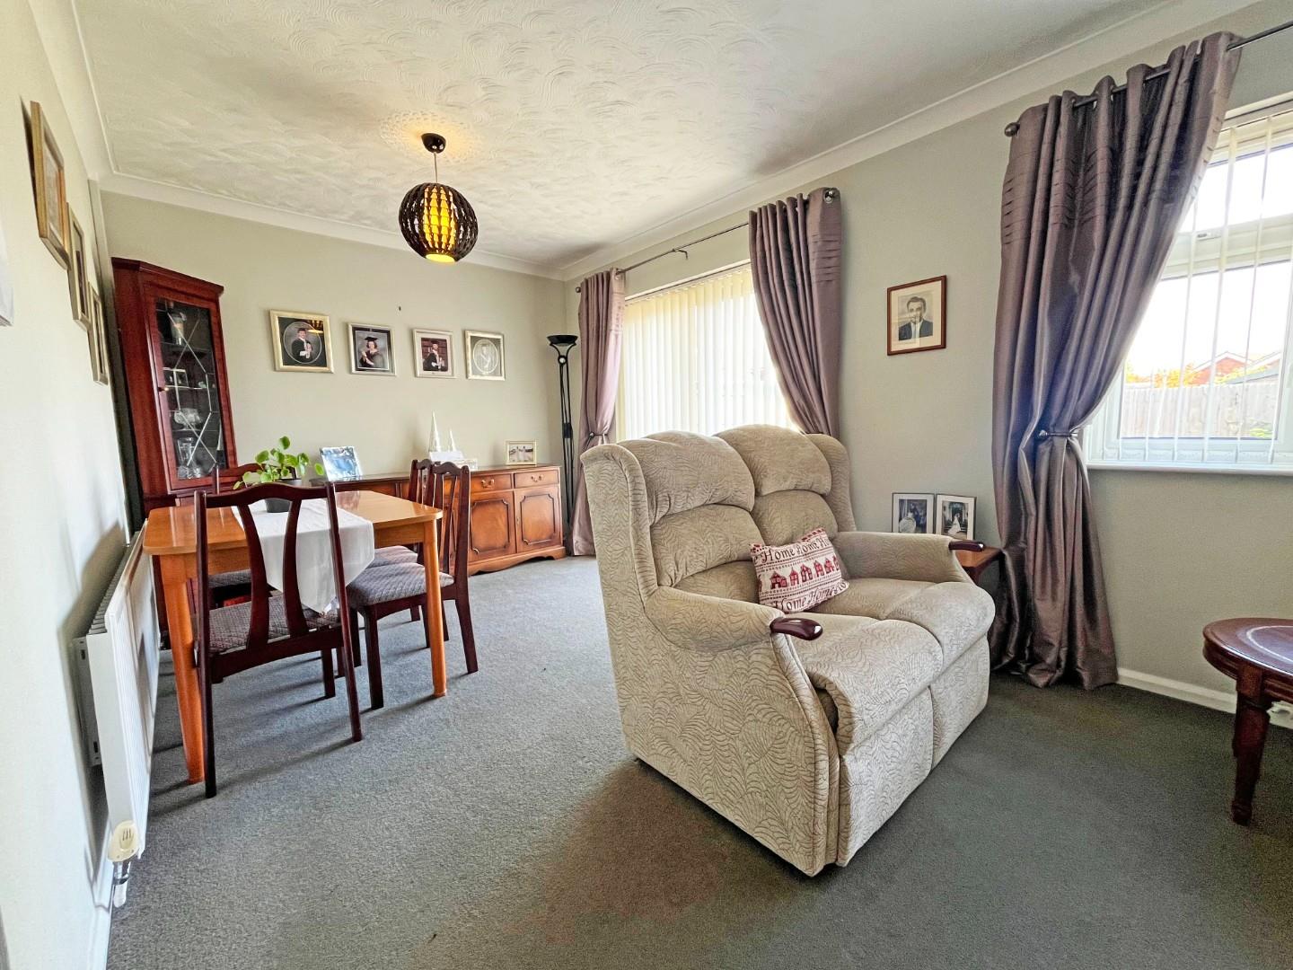
Nansicles Road, Orton Longueville, Peterborough
Overview
- House: Semi-Detached
- 3
- 1
- 1
- Close To Travel Links & Amenities
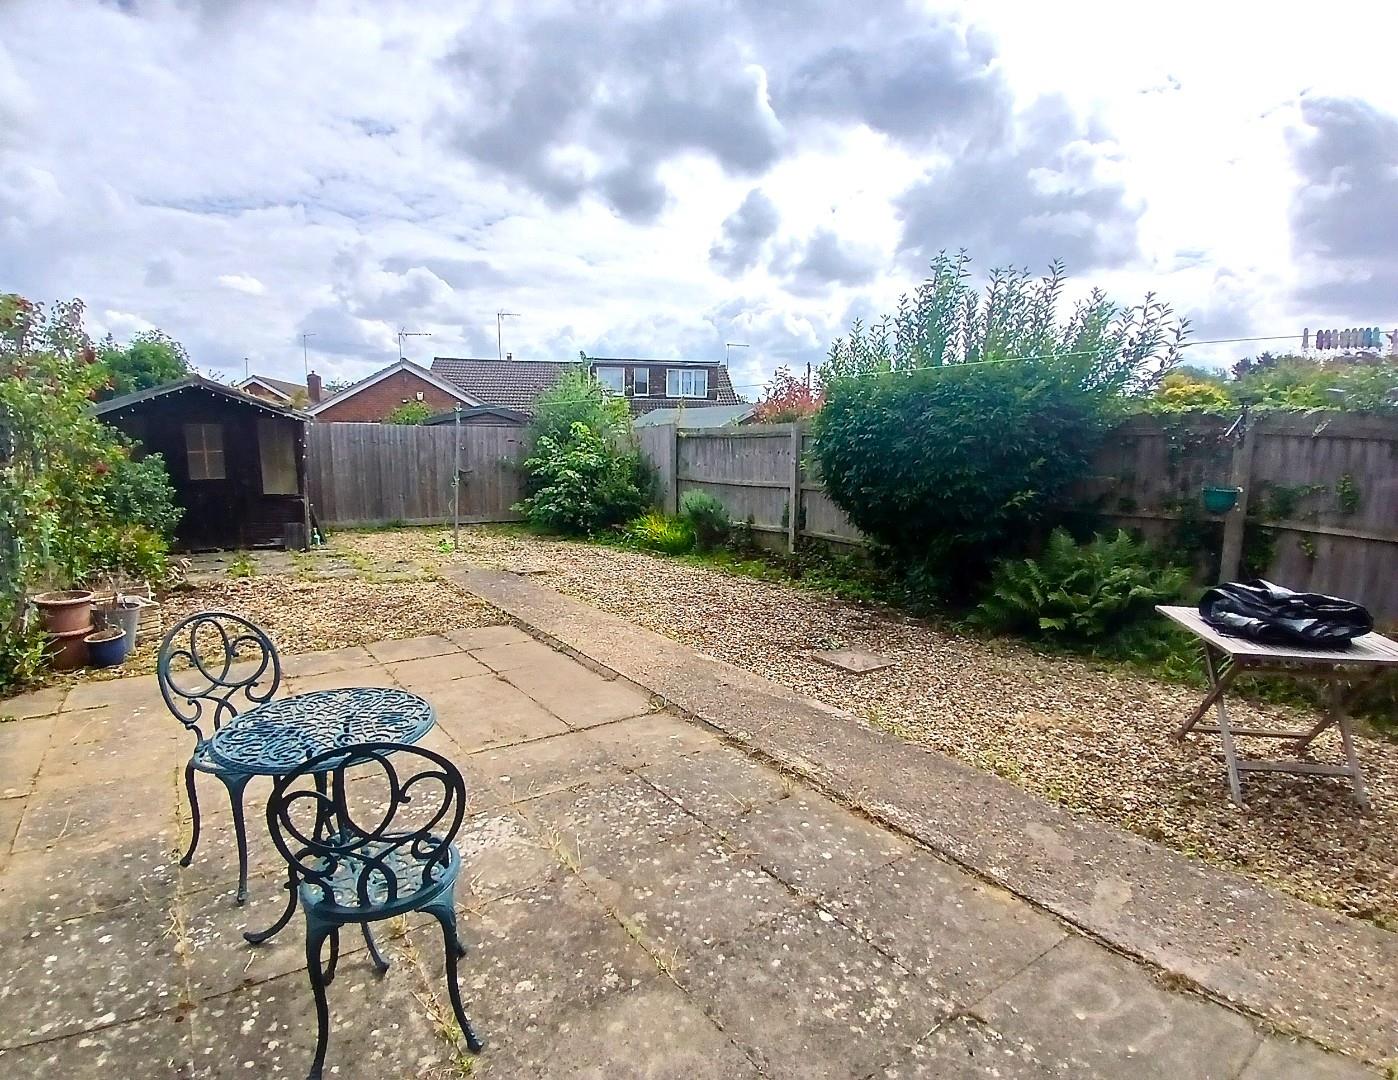
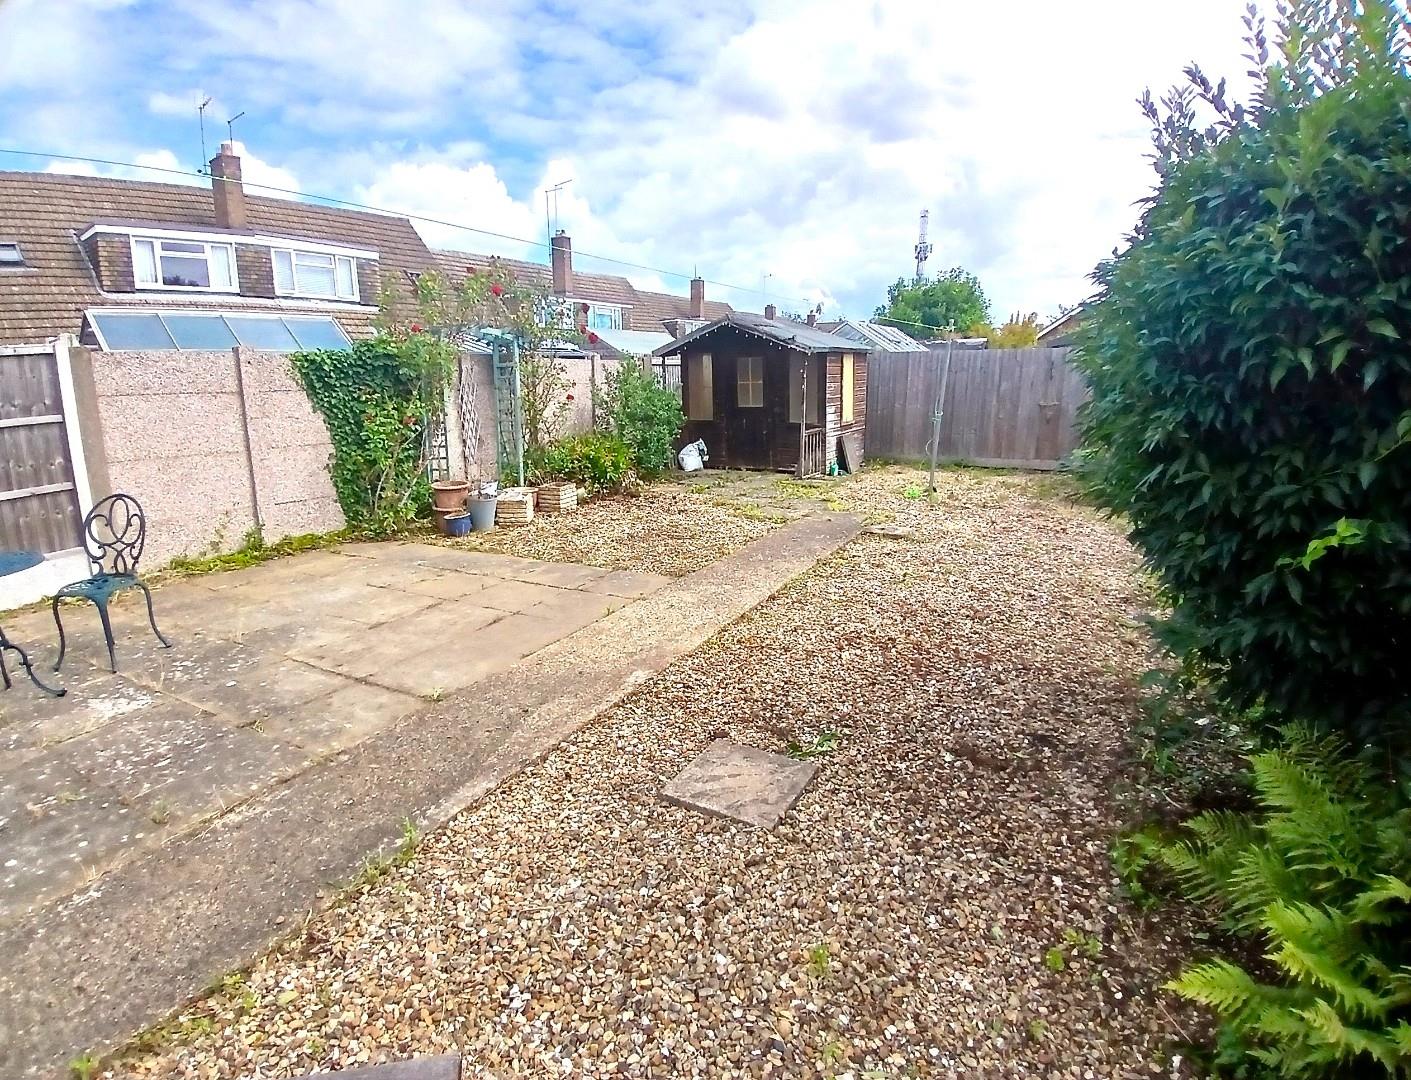
- Good Size Rear Garden
- Lounge/Diner, Kitchen, Study, Downstairs Cloakroom
- Off Road Parking
- Semi Detached House
- Sought After Residential Location
- Three Bedrooms
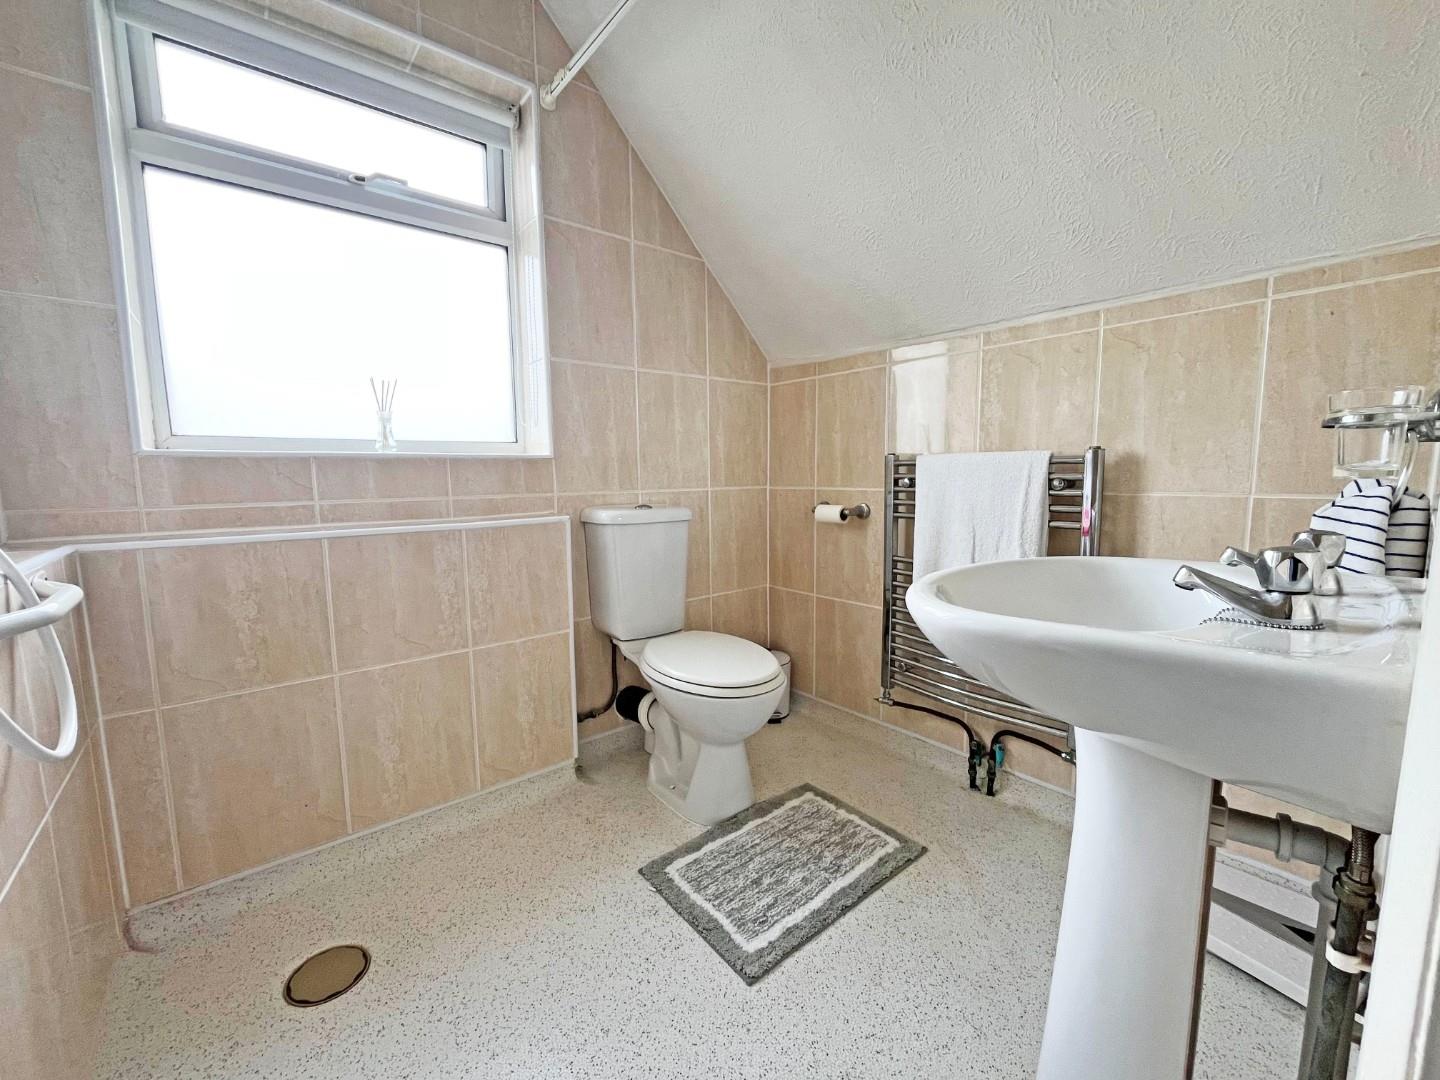
- Upstairs Wet Room
- Vacant Possession & No Forward Chain
- Well Presented Throughout
Description
A Three Bedroom Semi-Detached House, Vacant Possession With No Forward Chain. Comprising Of Lounge/Diner, Kitchen, Study And Downstairs Cloakroom. Upstairs, Three Bedrooms And Wet Room.
Outside, A Good Size Low Maintenance Rear Garden, Driveway To The Front Providing Off-Road Parking. Sought After Residential Area.
A neat and tidy semi-detached house located in a popular residential area.
This property comprises of;
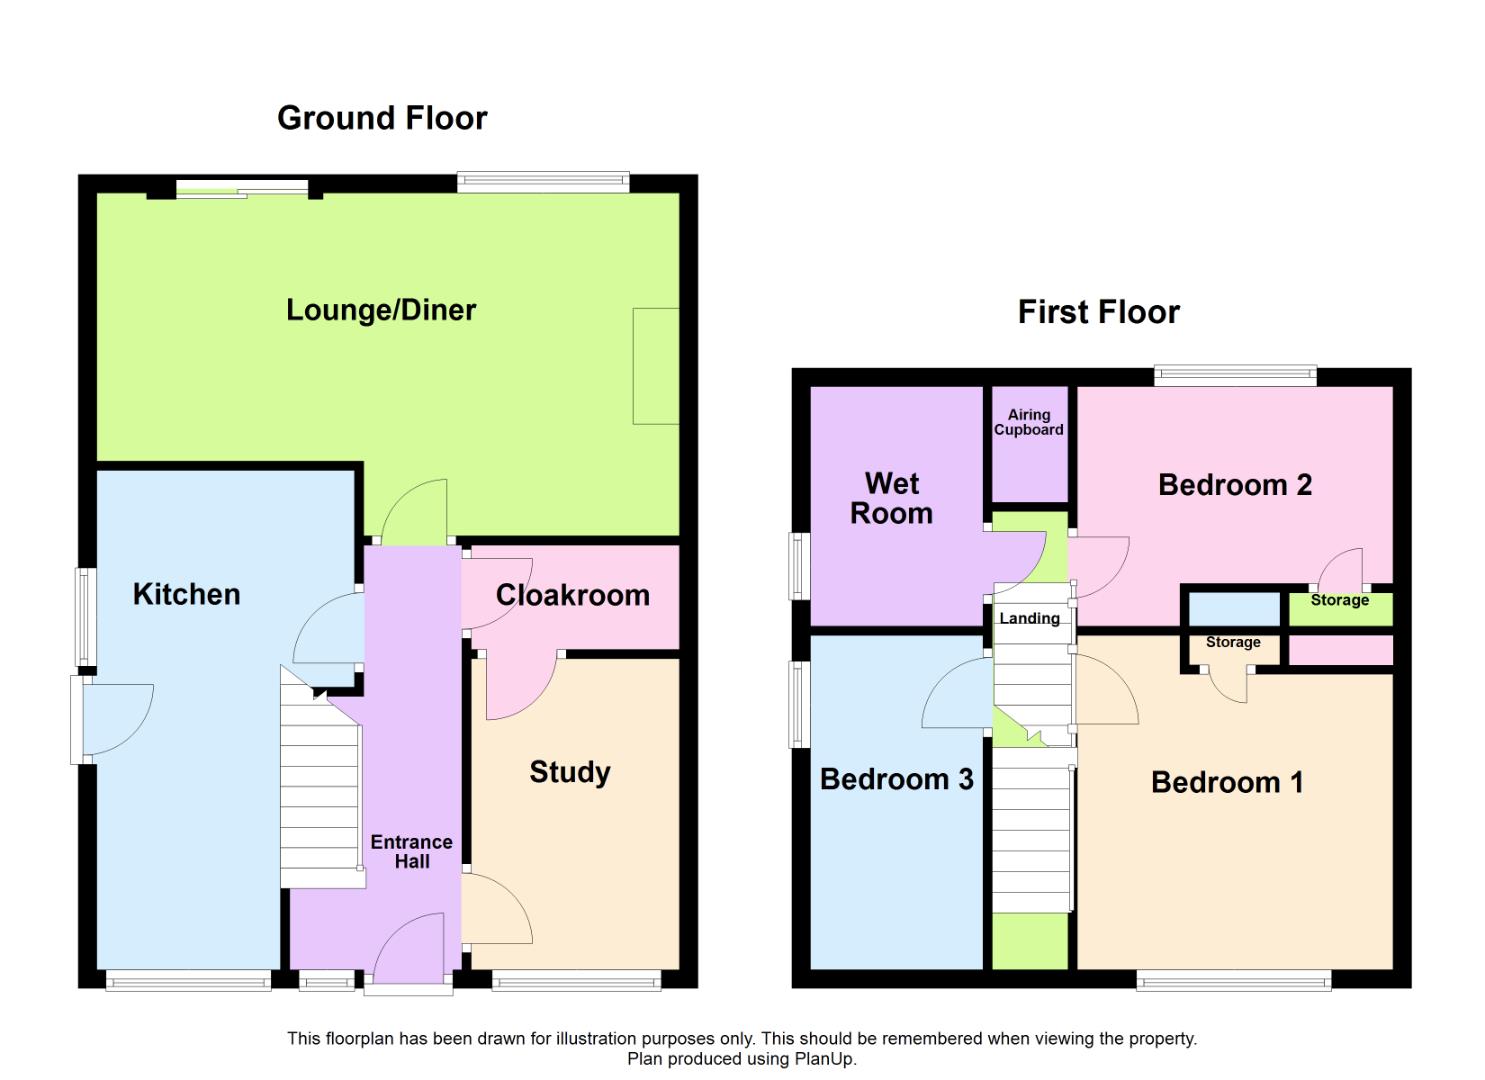
Ground Floor- entrance hall, lounge/diner with patio doors to the garden, kitchen, study and downstairs cloakroom.
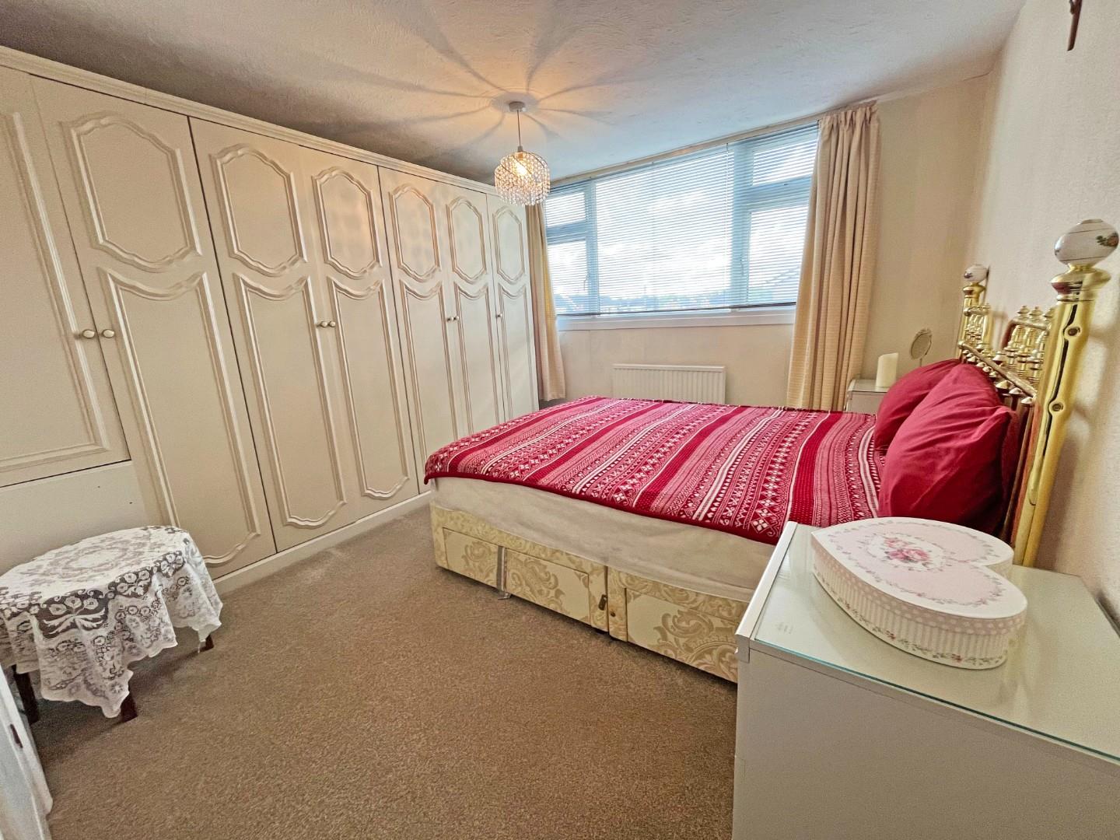
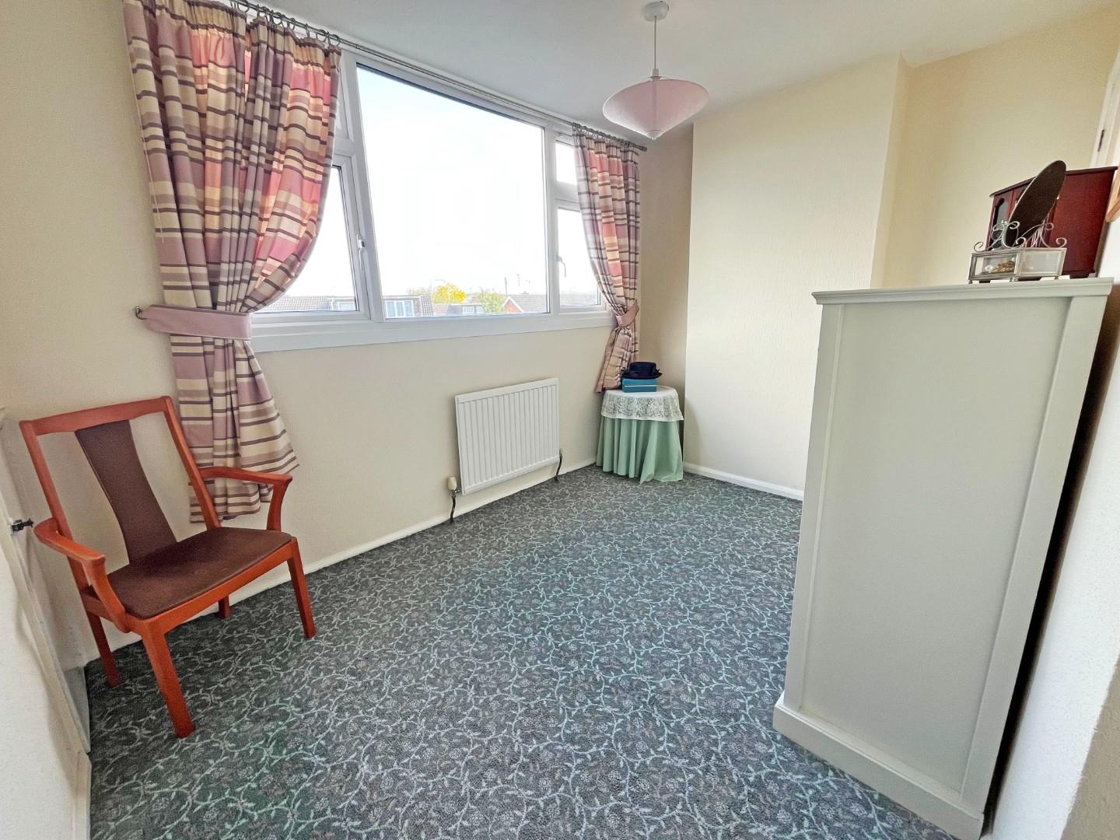
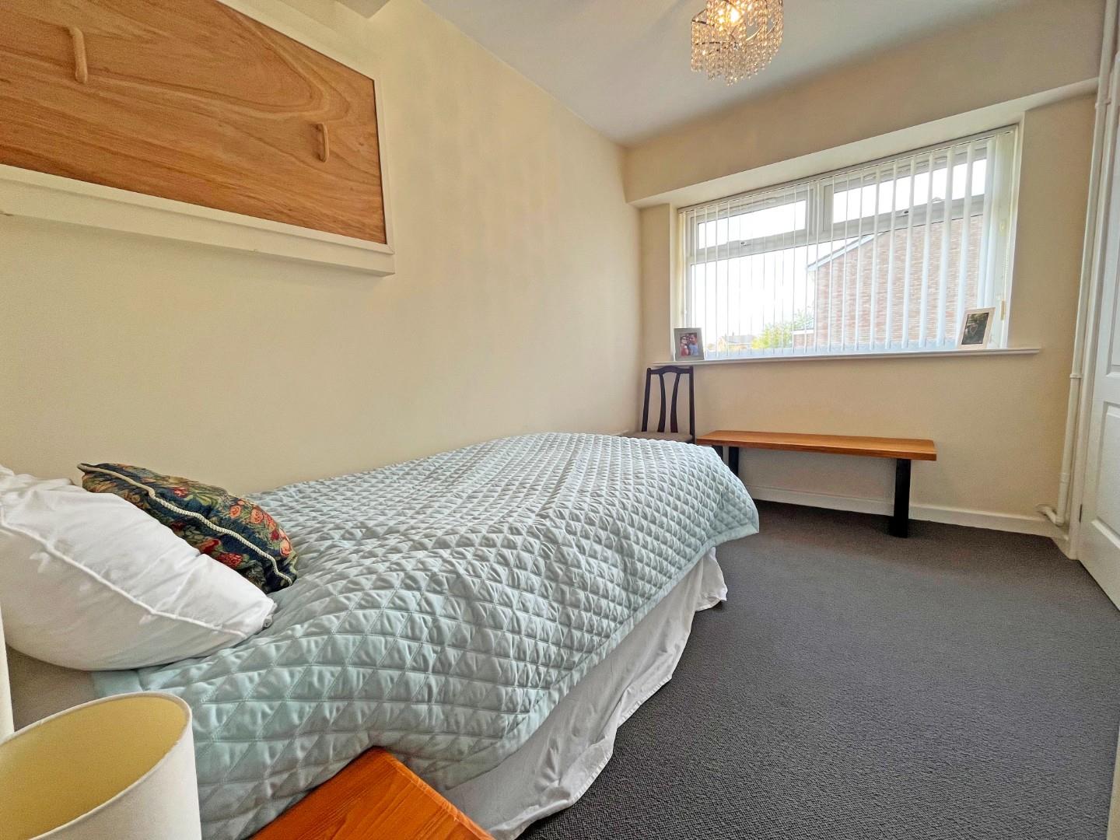
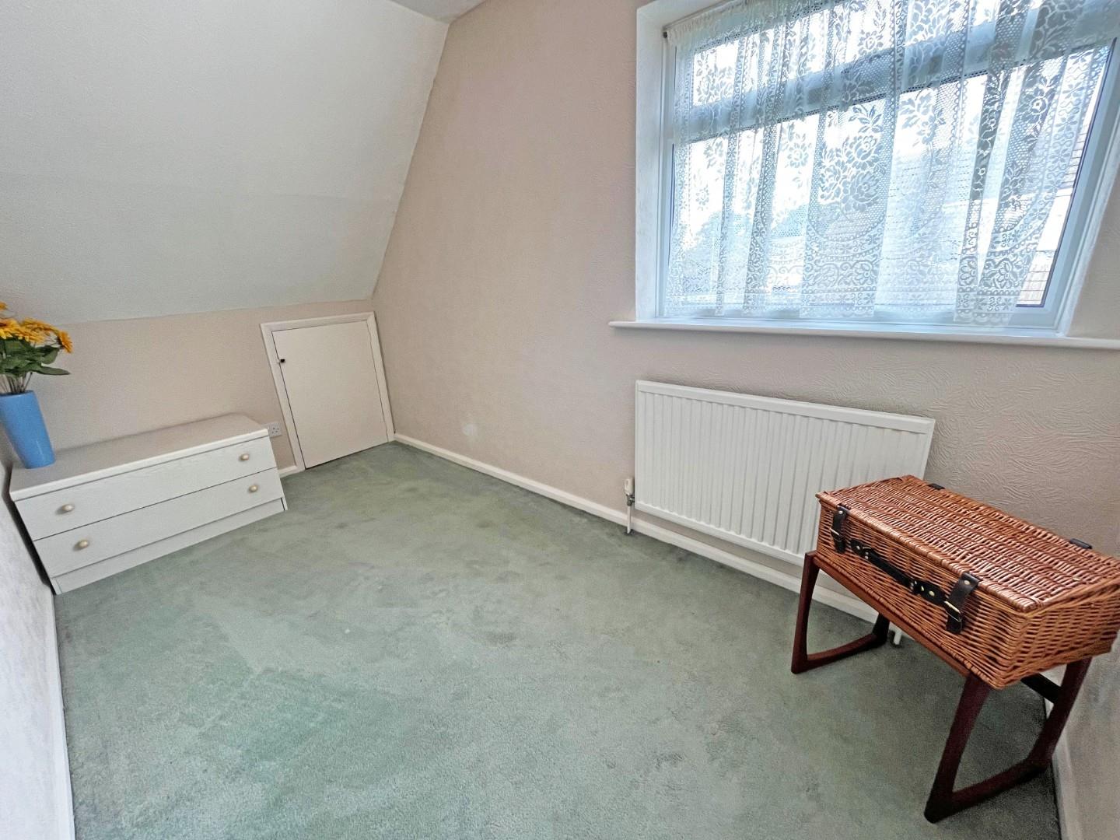
First Floor- landing, three bedrooms, built in cupboards and a wet room.
Outside- driveway to the front providing off-road parking. To the rear, an enclosed low maintenance good size garden.
Offered with vacant possession and no forward chain.
This property is within walking distance of the local amenities & close to major transport links.
Tenure: Freehold
Council Tax Band: C
Entrance Hall
4.39m max x 1.86m max (14’4″ max x 6’1″ max)
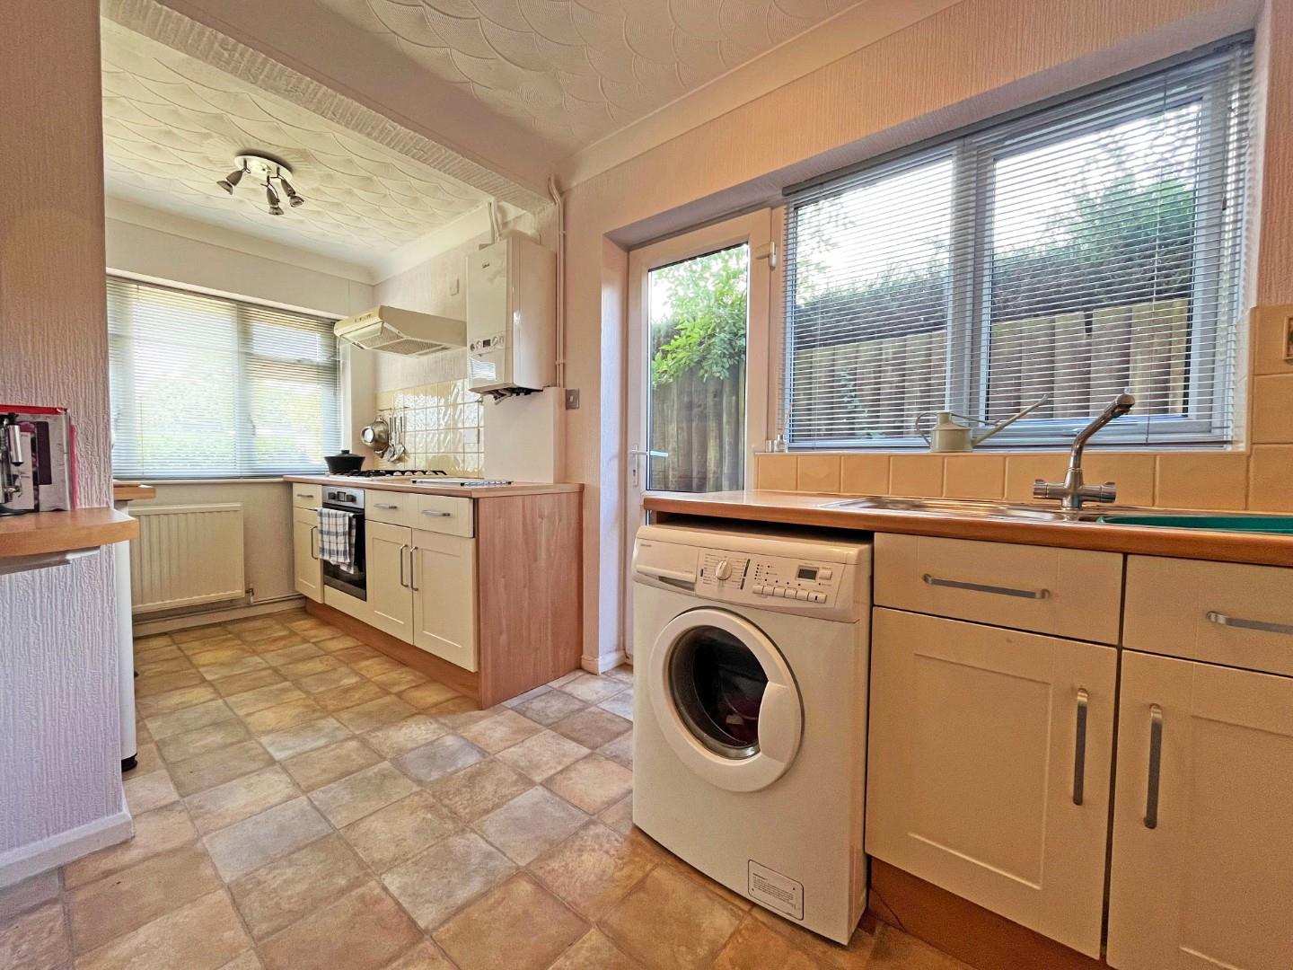
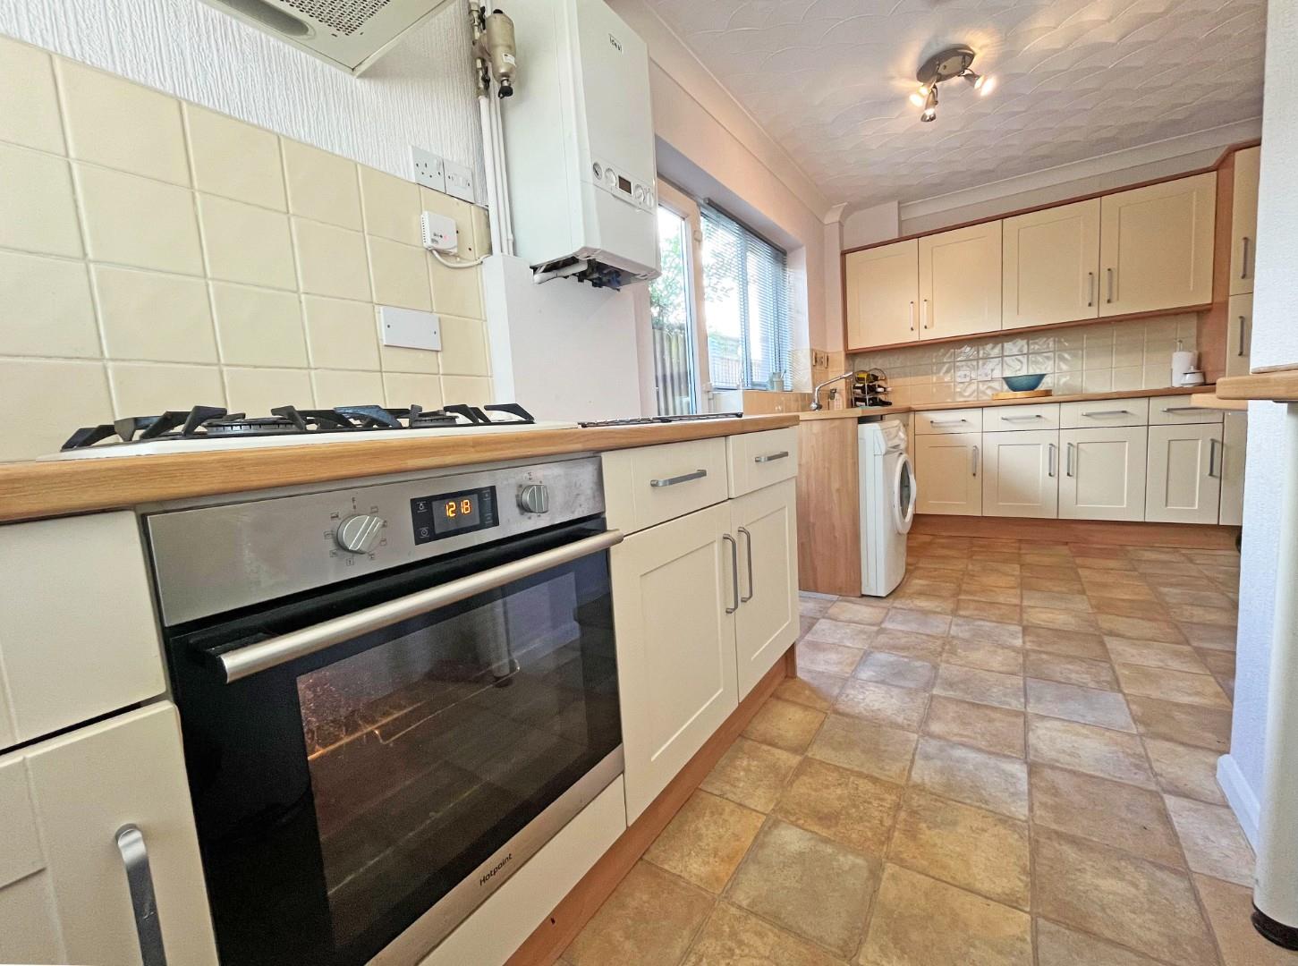
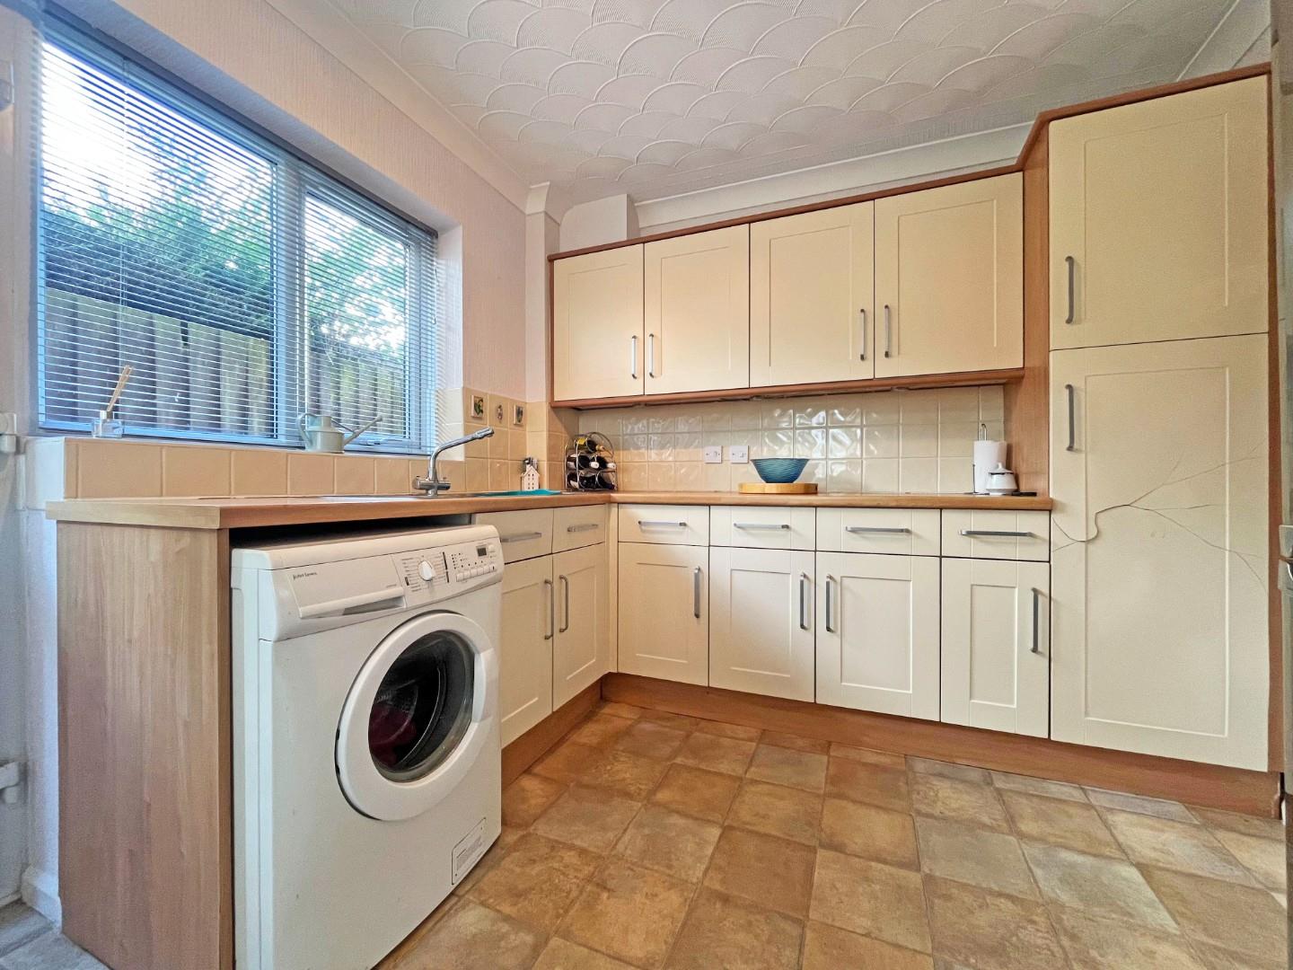
Kitchen
5.23m max x 2.74m max (17’1″ max x 8’11” max)
Lounge/Diner
6.30m max x 3.71m max (20’8″ max x 12’2″ max)
Study
3.26m x 2.25m (10’8″ x 7’4″)
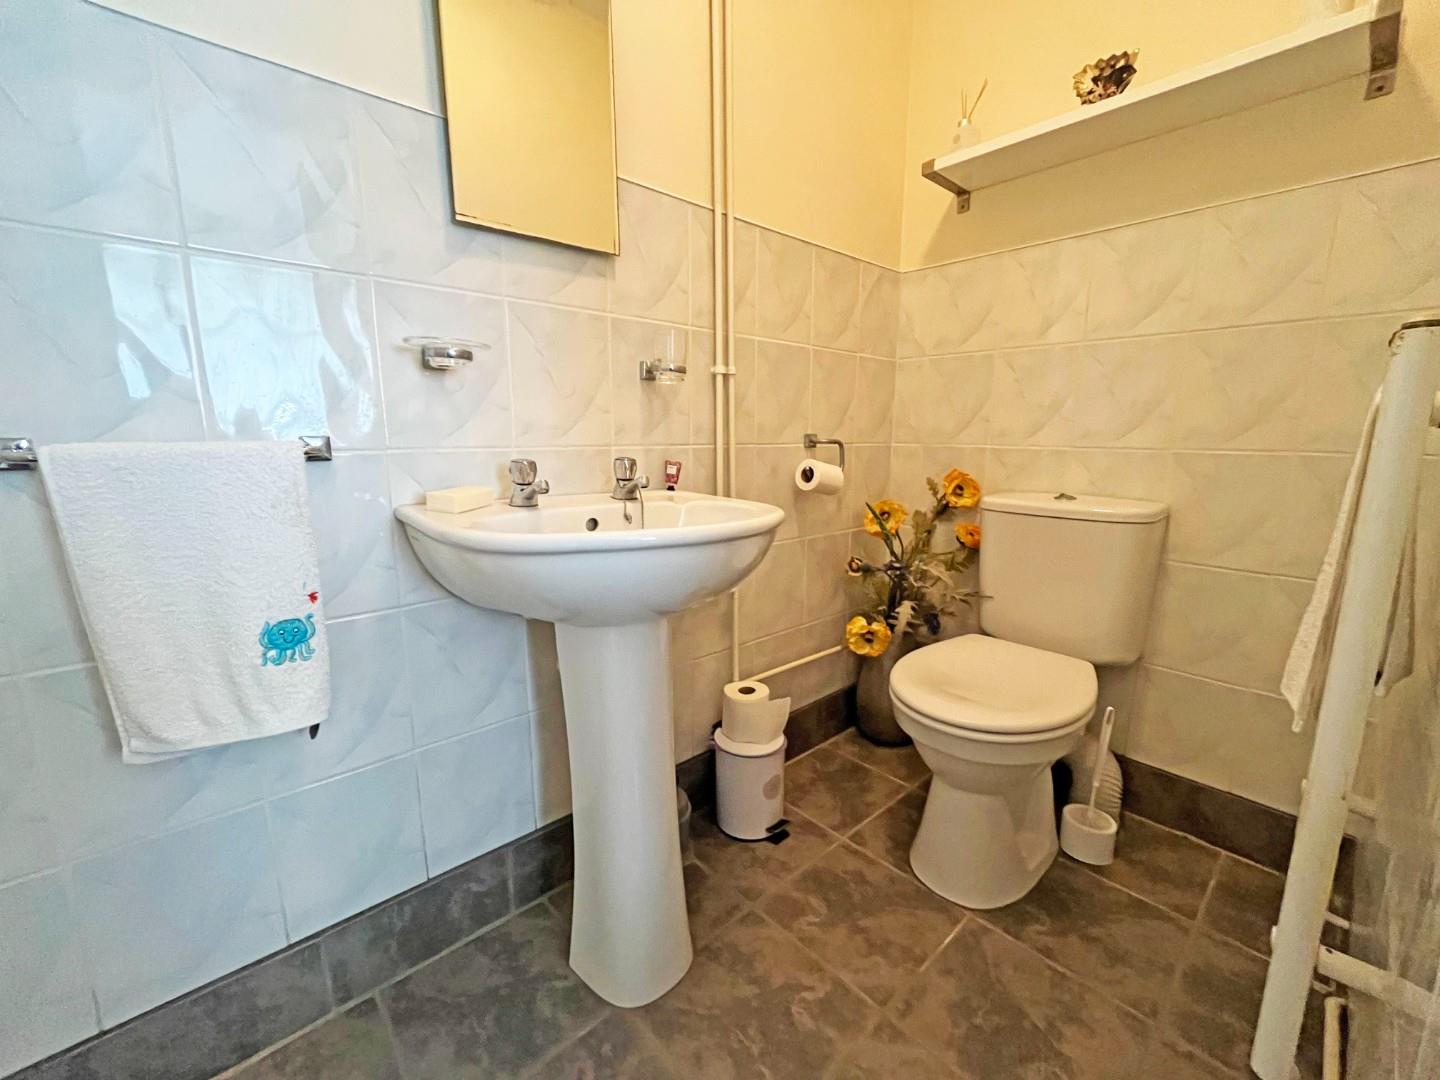
Downstairs Cloakroom
2.21m x 1.13m (7’3″ x 3’8″)
Landing
Bedroom One
3.62m min x 3.41m (11’10” min x 11’2″)
Bedroom Two
3.40m x 2.39m min (11’1″ x 7’10” min)
Bedroom Three
3.56m x 1.90m (11’8″ x 6’2″)
Wet Room
2.00m x 1.71m (6’6″ x 5’7″)
Property Documents
Floor Plans
Description:
Address
Open on Google Maps- Address Nansicles Road, Orton Longueville, Peterborough, PE2 7AS
- Postcode PE2 7AS
- Area Orton Longueville
Mortgage Calculator
- Mortgage
- Council Tax
- Home Insurance
Schedule a Viewing
360° Virtual Tour
What's Nearby?
Contact Information
View ListingsSimilar Listings
Ros Knight Gardens, Crowland, Peterborough
- Per month £1,245/pcm

Caryer Close, Orton Longueville, Peterborough
- Offers in the region of £260,000
Balintore Rise, Orton Southgate, Peterborough
- Offers in the region of £230,000
Talbot Avenue, Orton Longueville, Peterborough
- Offers in the region of £250,000