Oundle Road, Peterborough
Overview
- Commercial
- End Terrace Building
- Kitchen
- Main Shop Floor
- No Chain
- PARKING TO THE REAR
- Planning Permission for Conversion
- Two Further Ground Floor Rooms
- Two W/C's
Description
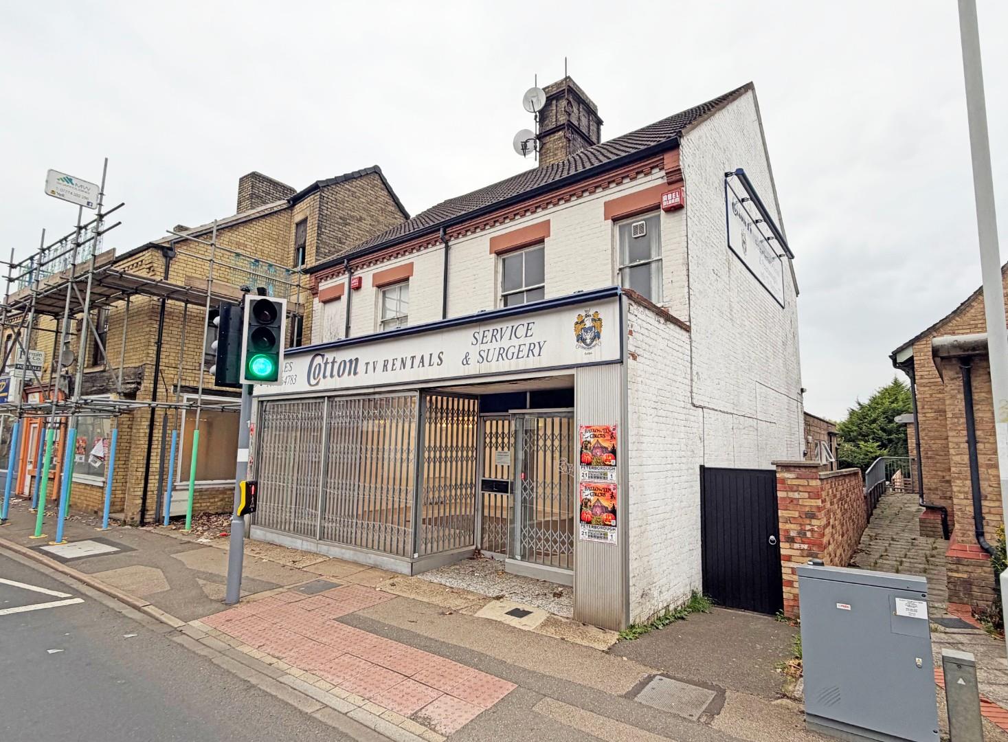
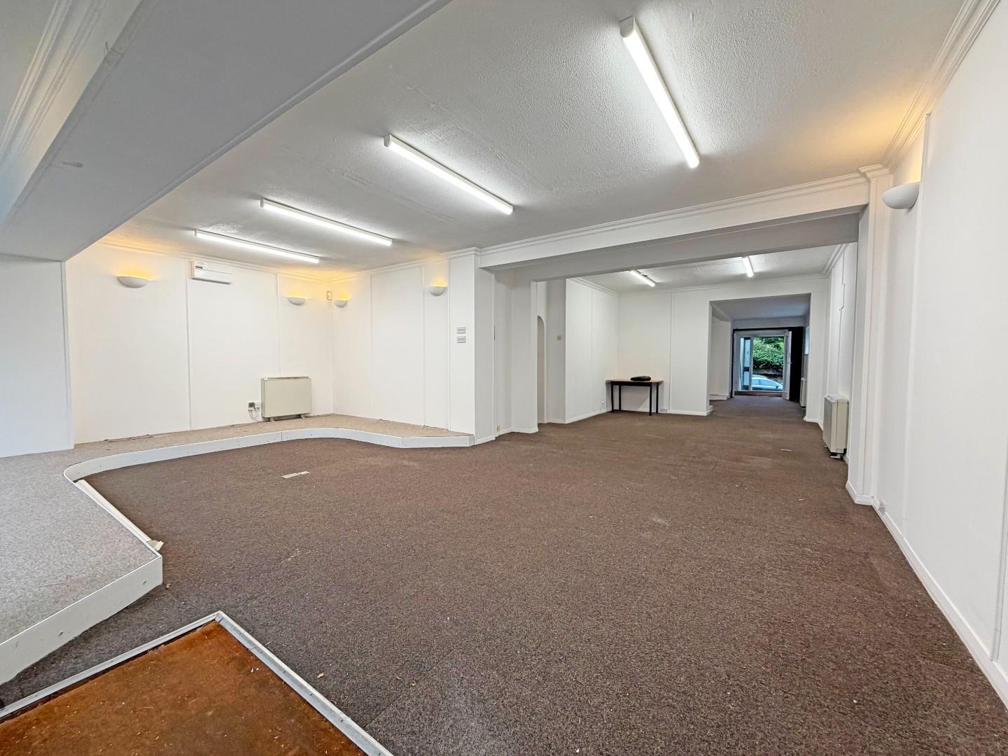
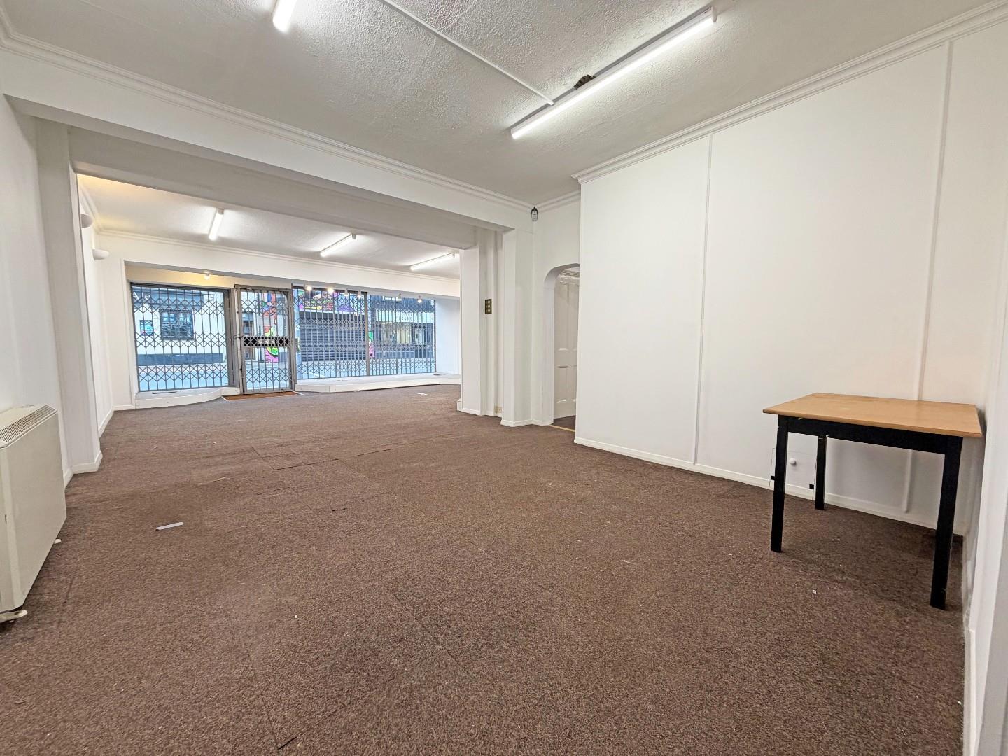
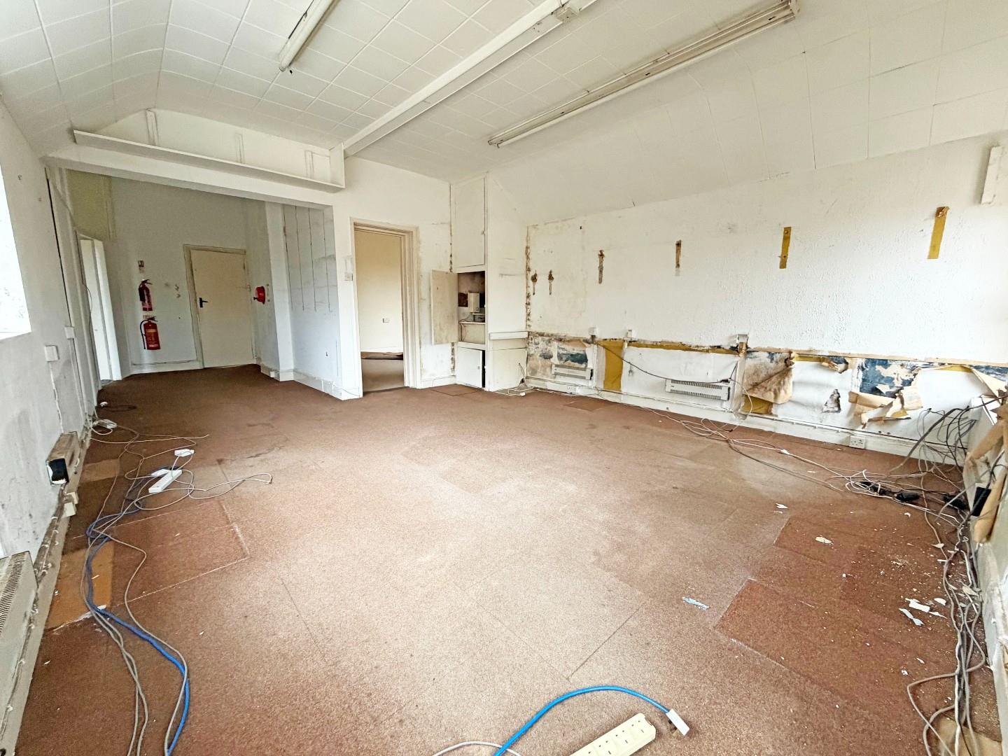
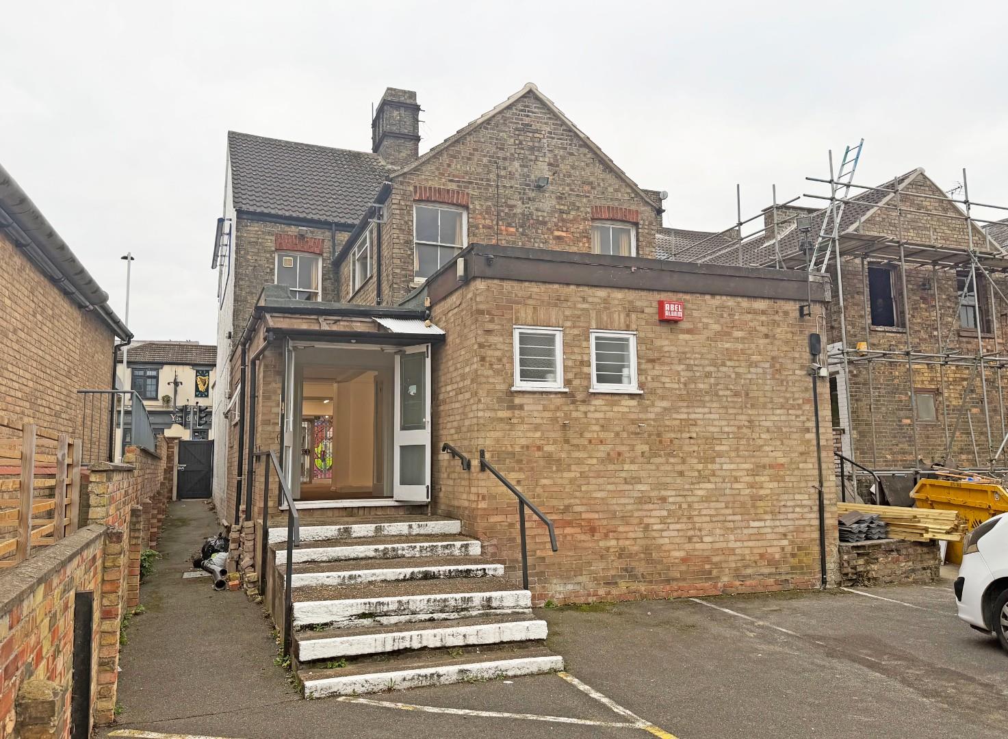
Detached building on Oundle Road Woodston. Mian shop, additional ground floor rooms, two w/c, kitchen. Planning permission granted for first floor apartment conversions & rear ground floor. Rear parking. No Chain.
Established building on Oundle Road, close to Peterborough City Centre.
This property comprises of;
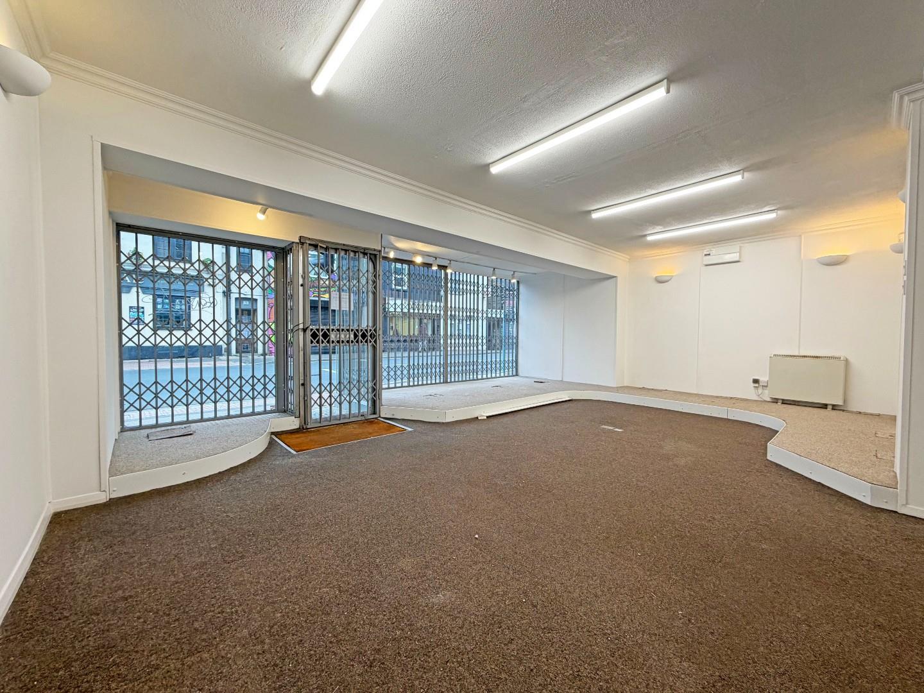
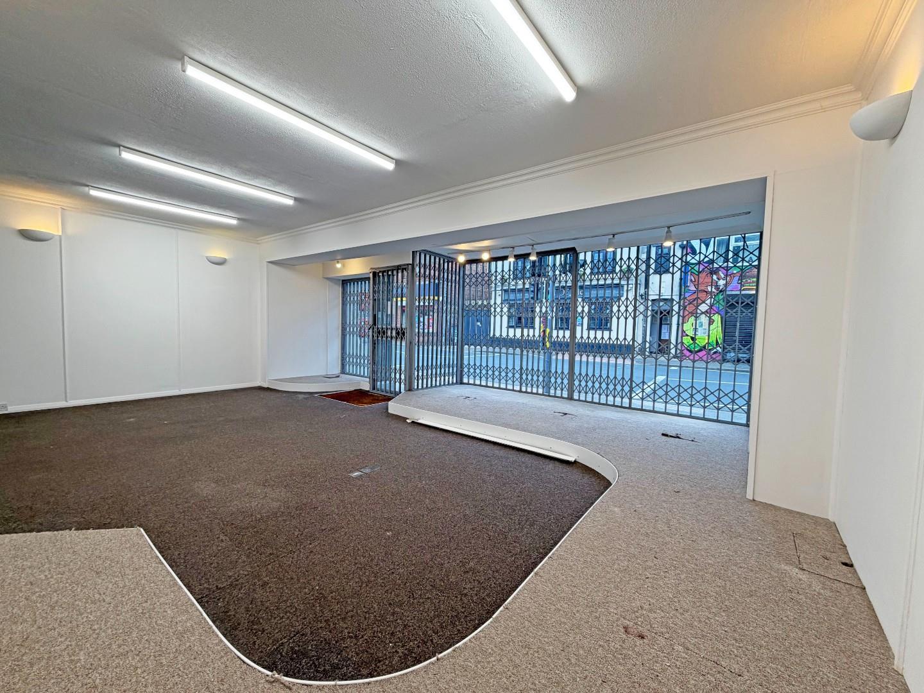
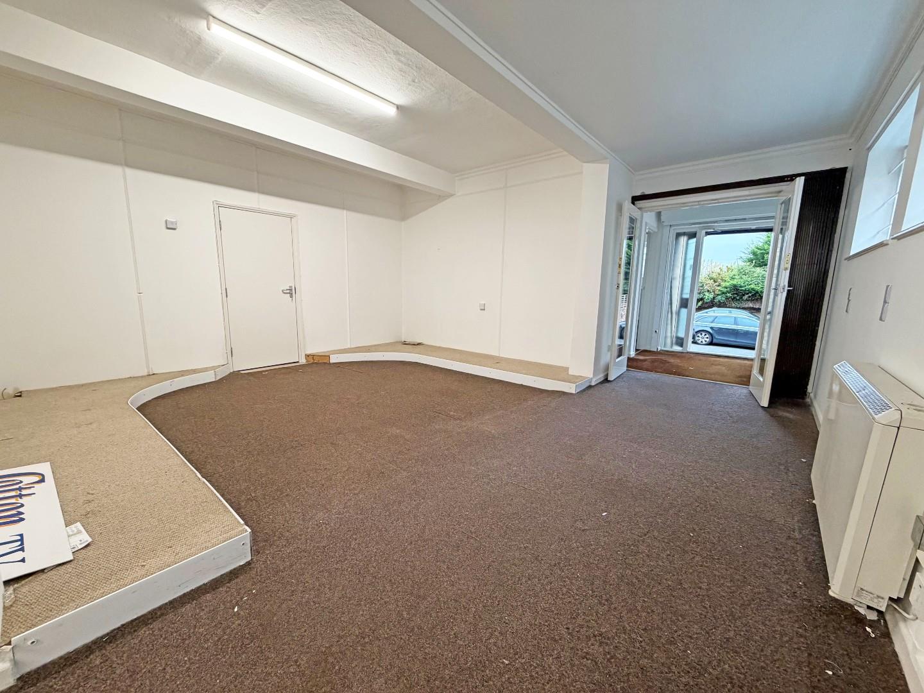
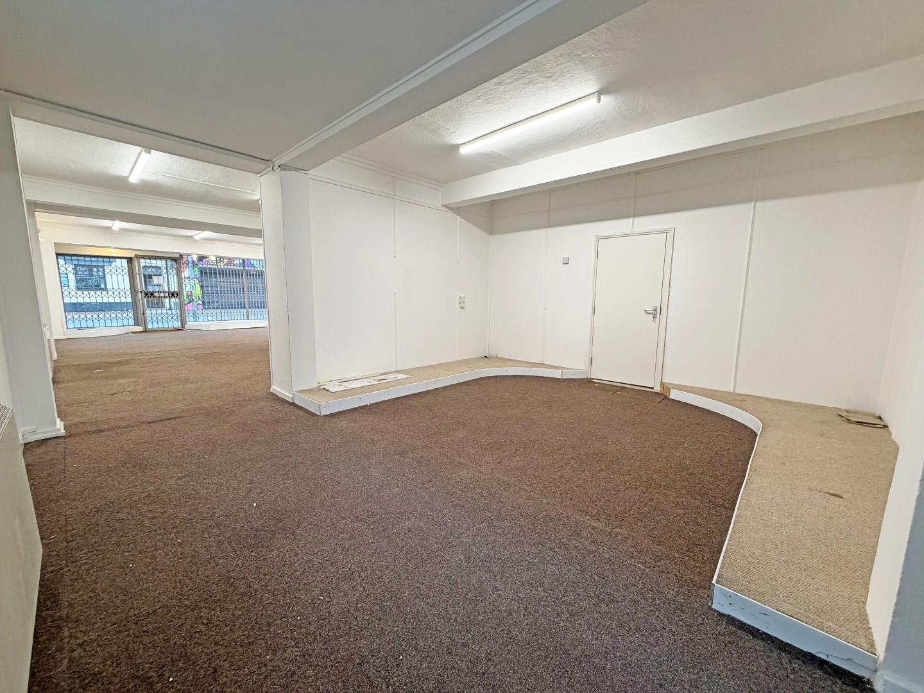
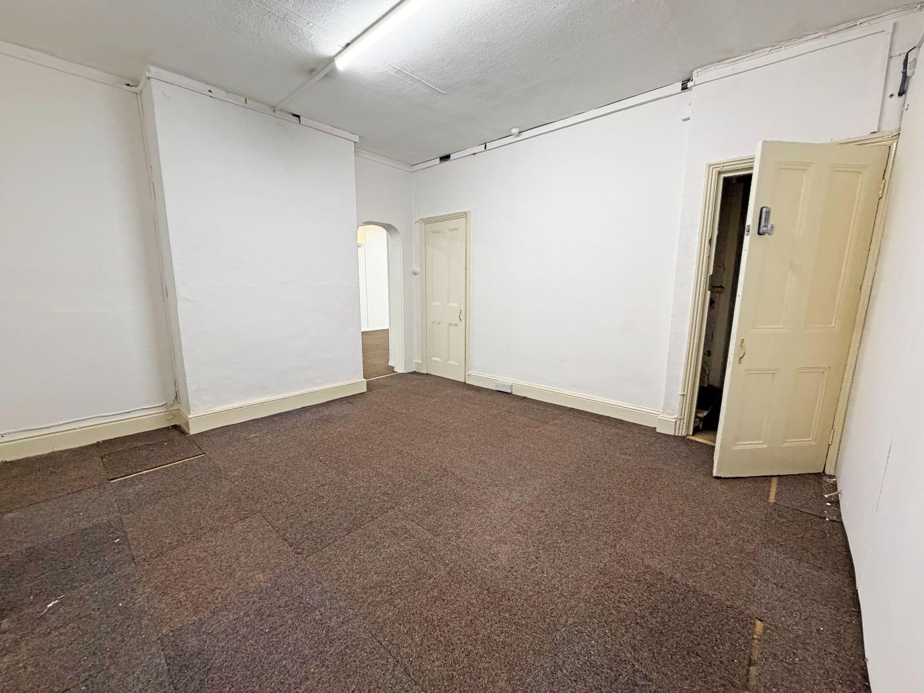
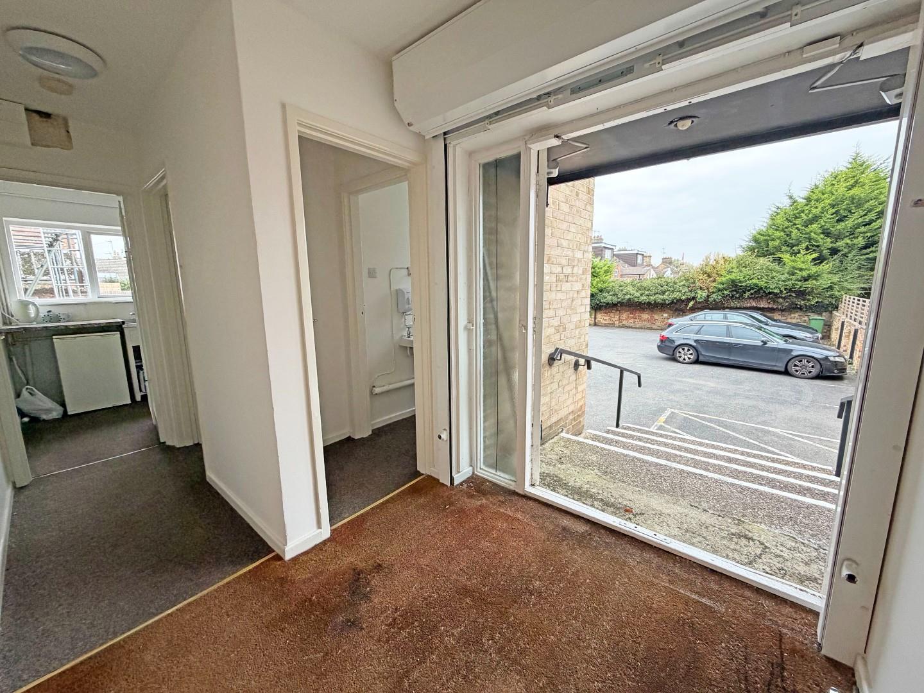
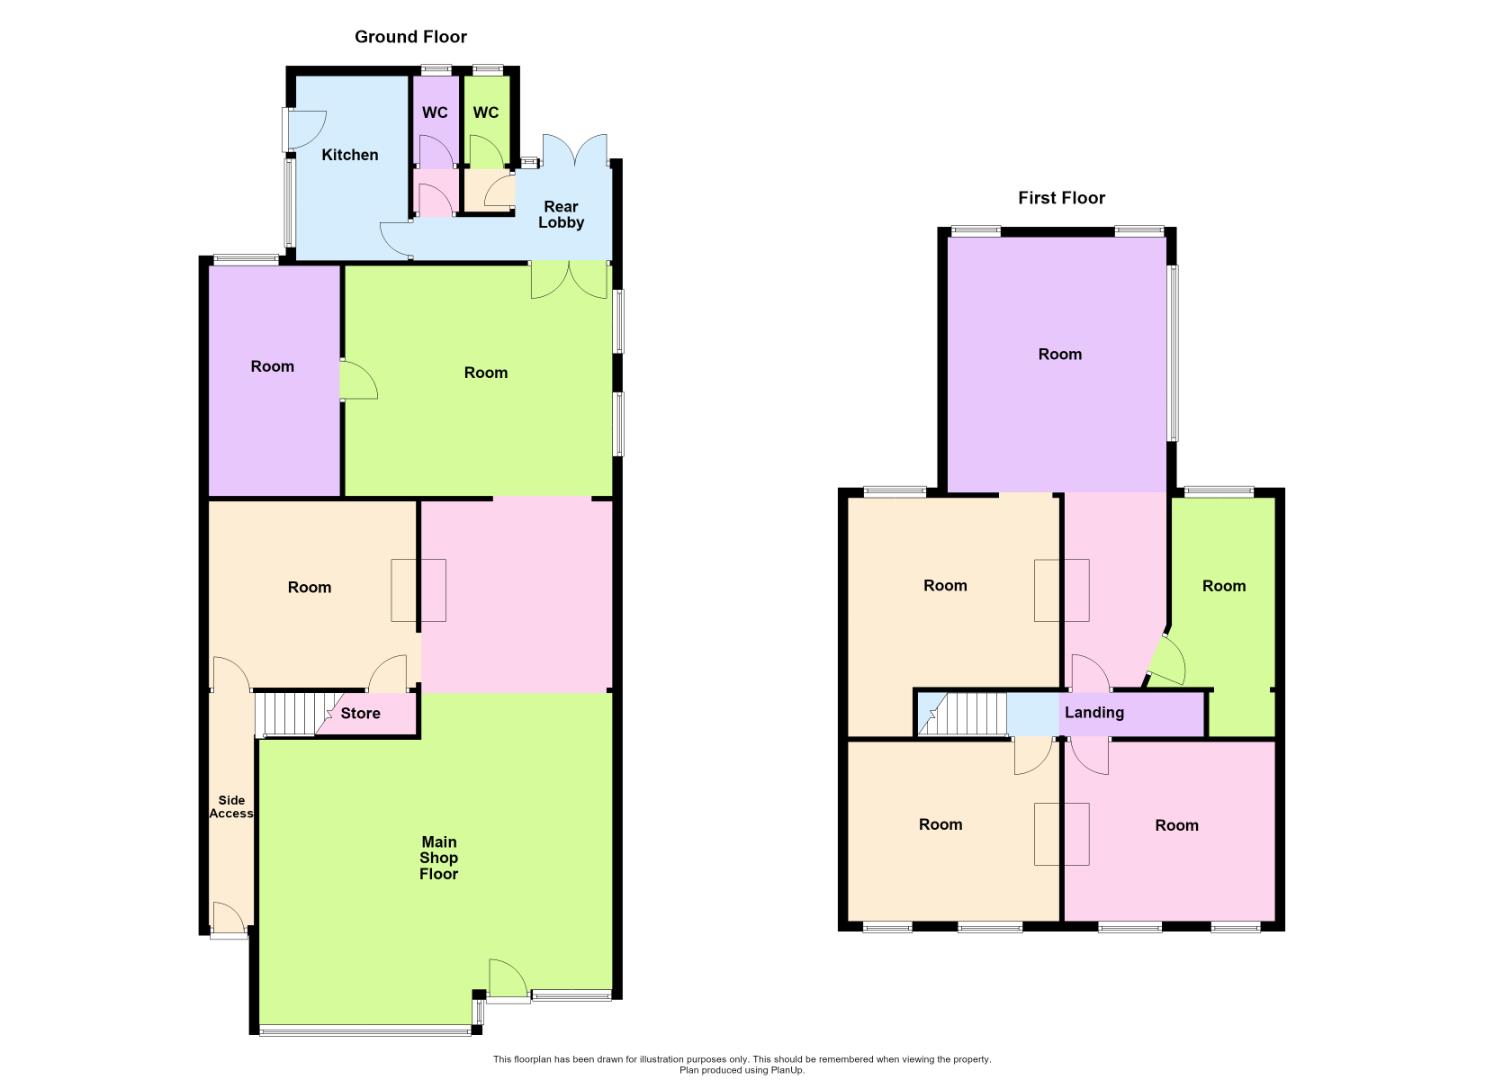
Ground Floor- front, rear and side access, main shop floor, three further rooms, kitchen and two w/c’s
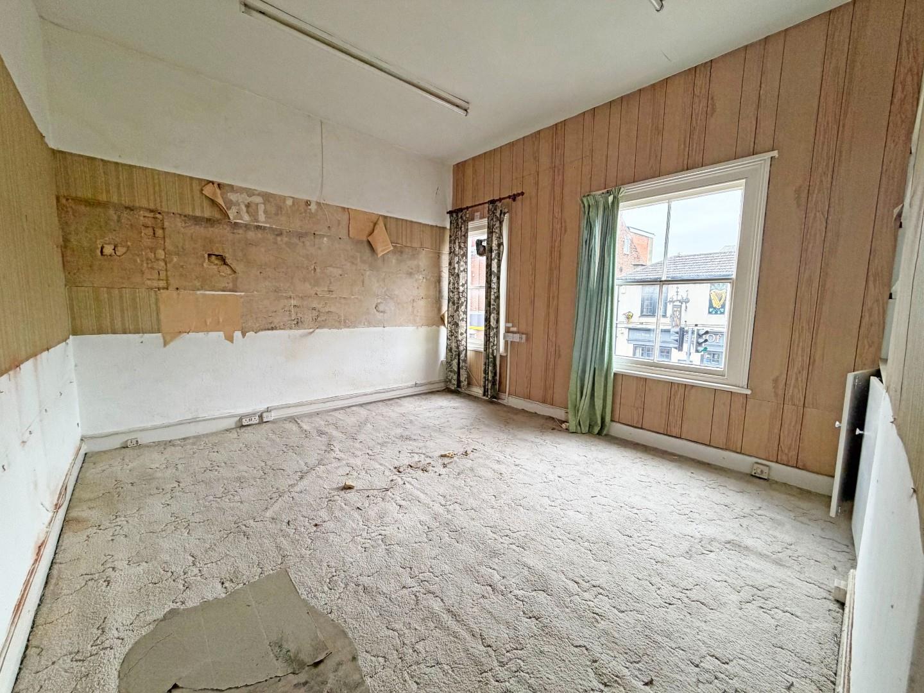
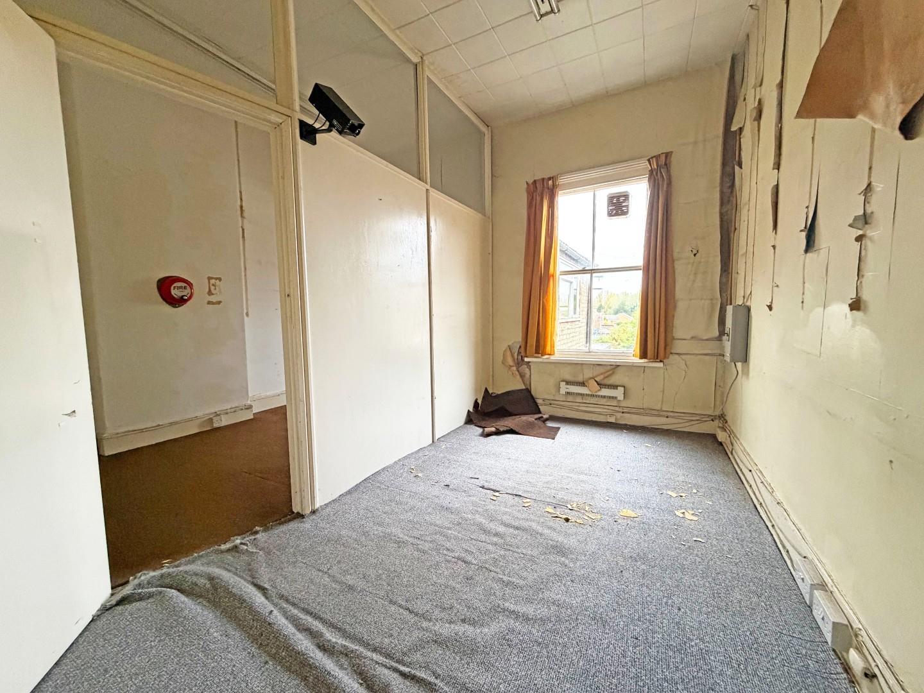
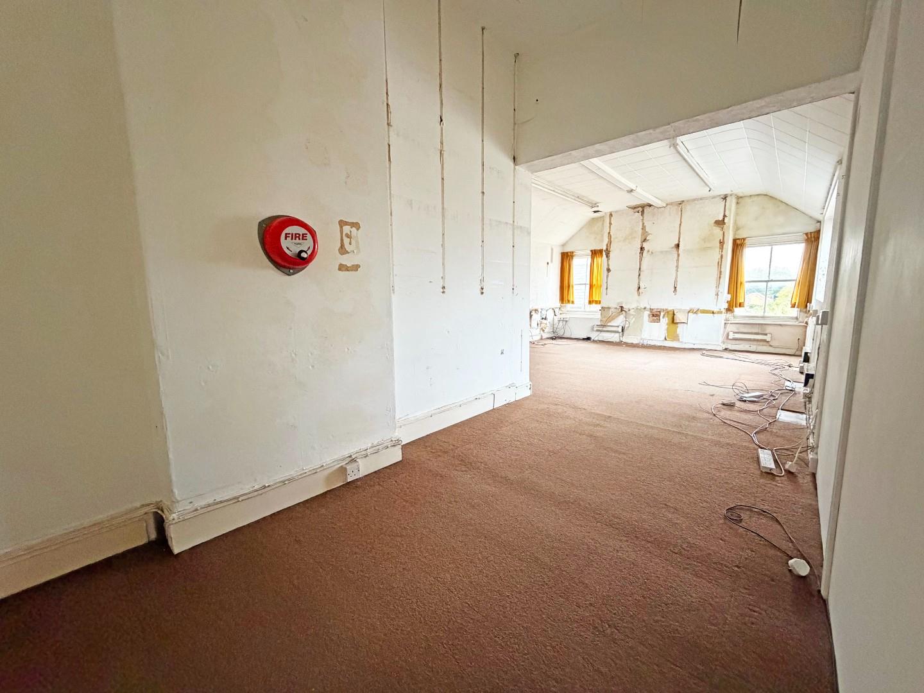
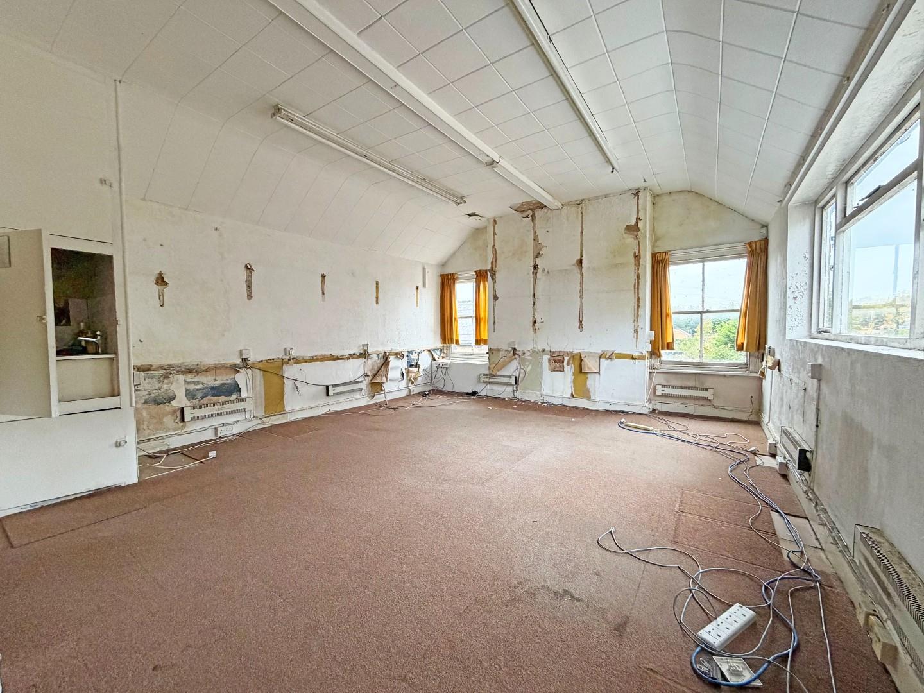
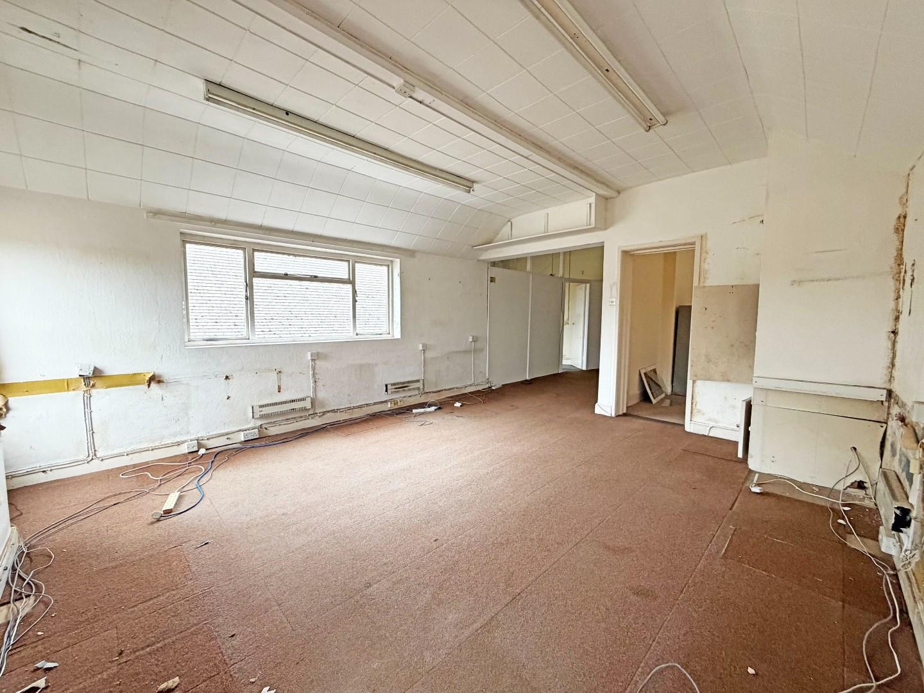
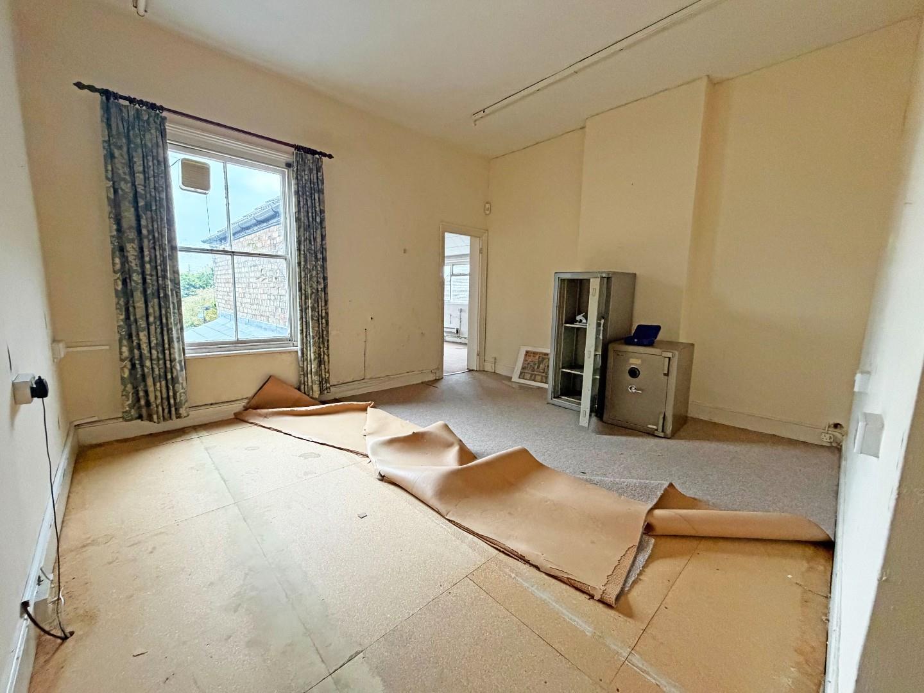
First Floor- in need of refurbishment and has planning to convert into apartments. Made up of five rooms and offers a multitude of uses.
Outside- parking for three vehicles access via Jubilee Street.
This property is a rare opportunity to purchase, close to the city center and major transport links. Good level of passing traffic.
Tenure: Freehold
Offered with No Forwarding Chain.
Planning Link; 24/01226/PRIOR
Ground Floor
Main Shop Floor
7.48m max x 5.76m max (24’6″ max x 18’10” max)
Secondary Shop Floor
Room
4.19m x 3.77m (13’8″ x 12’4″)
Room
5.40m x 4.66m (17’8″ x 15’3″)
Room
4.66m x 2.96m (15’3″ x 9’8″)
Rear Lobby
W/C
W/C
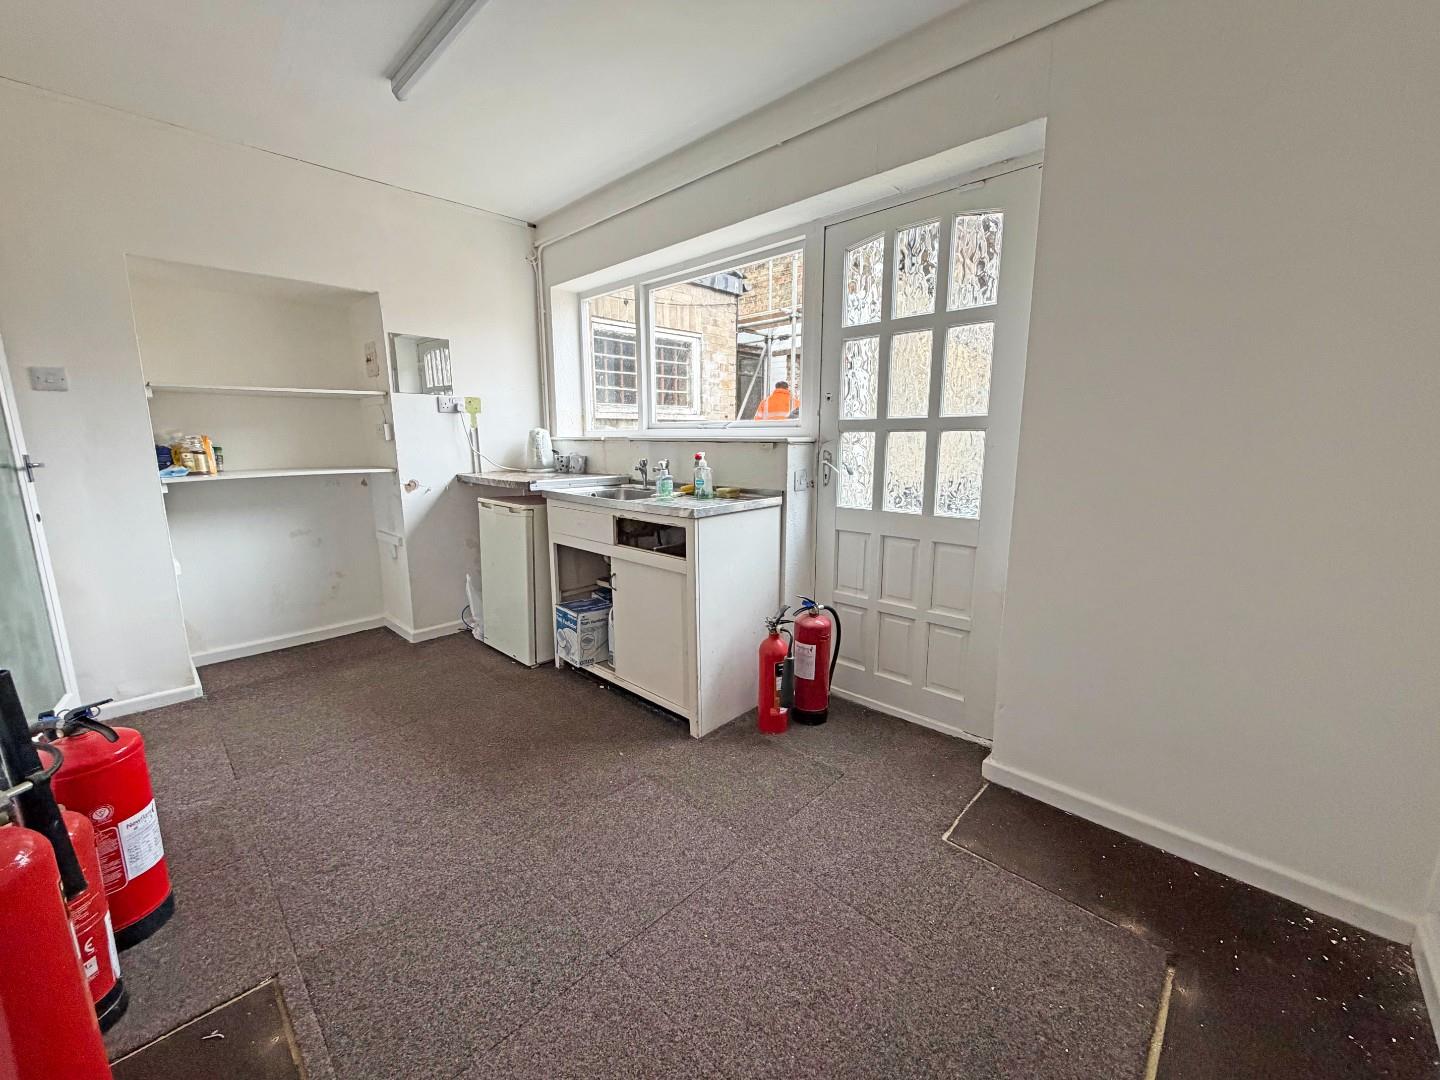
Kitchen
3.80m x 2.27m (12’5″ x 7’5″)
First Floor
Front Room One
4.27m x 3.64m (14’0″ x 11’11”)
Front Room Two
4.28m x 3.63 (14’0″ x 11’10”)
Main Rear Room
5.17m x 4.43m (16’11” x 14’6″)
Middle Room One
4.84m max x 4.28m max (15’10” max x 14’0″ max)
Middle Room Two
3.79m max x 2.14m max (12’5″ max x 7’0″ max)
Middle Room Three
3.79m max x 2.07m max (12’5″ max x 6’9″ max)
Property Documents
Floor Plans
Description:
Address
Open on Google Maps- Address Oundle Road, , Peterborough, PE2 9PE
- Postcode PE2 9PE
Mortgage Calculator
- Mortgage
- Council Tax
- Home Insurance
Schedule a Viewing
360° Virtual Tour
What's Nearby?
Contact Information
View ListingsSimilar Listings
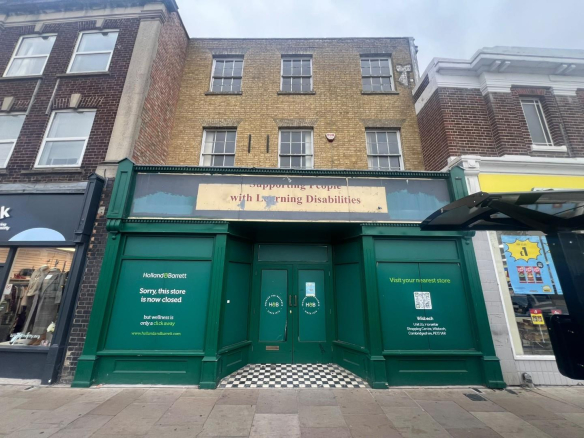
Broad Street, March
- Per month £2,000/pcm
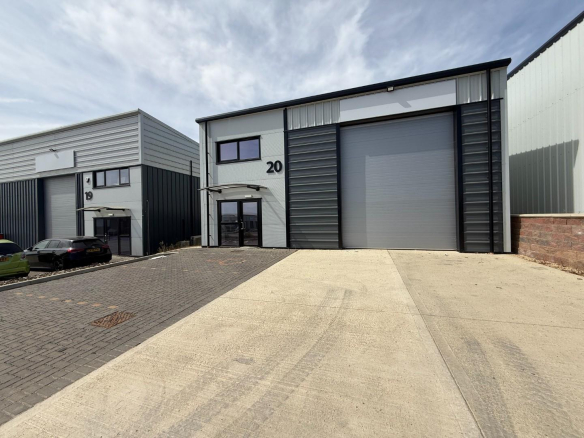
Enterprise Way, Enterprise Park, Yaxley
- £1,917/pcm
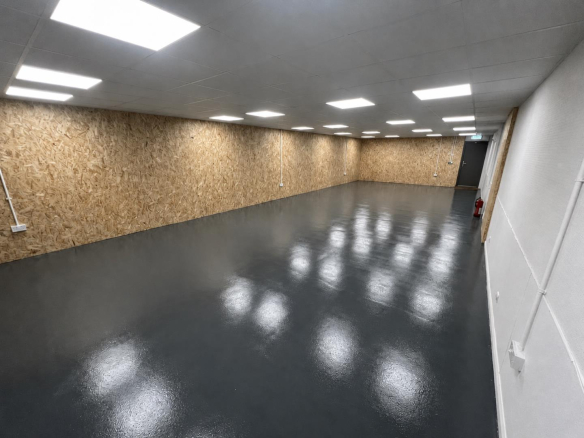
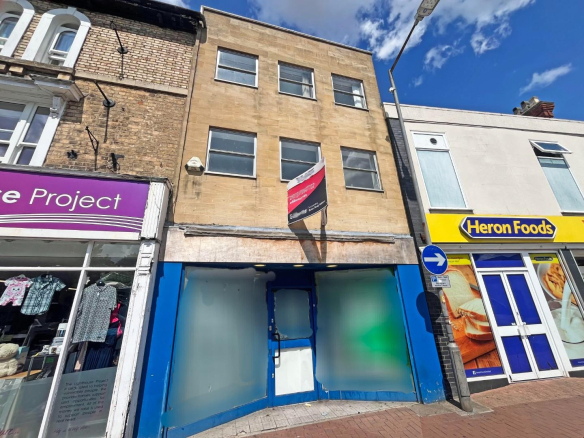
Sheep Market, Spalding
- Offers in the region of £205,000