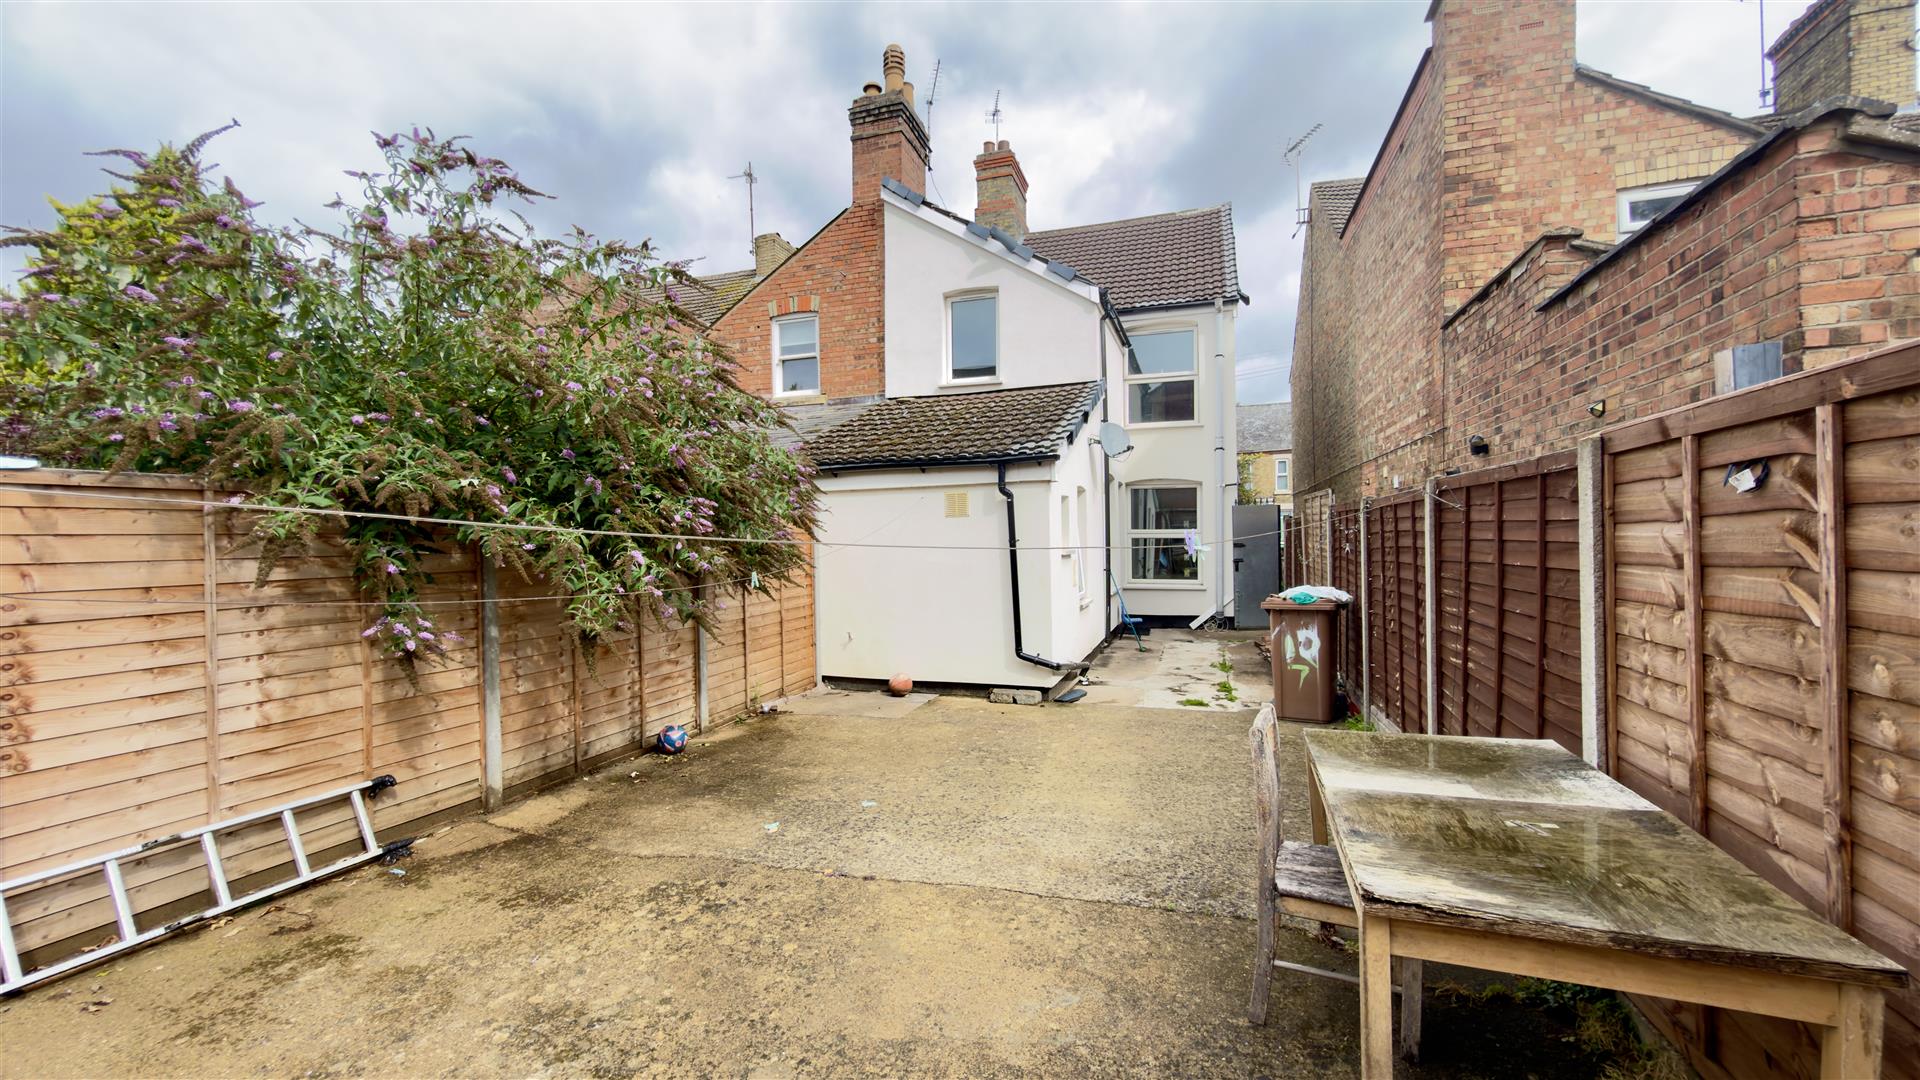
Huntly Grove, Peterborough
Overview
- House: Semi-Detached
- 3
- 1
- 2
- Close to Local Amenties
- Front & Rear Gardens
- Ideal First Time Buy
- Mortgage Advice Available in Branch
- No Upward Chain
- On Street Permit Parking
- Semi Detached Family Home
- Three Bedrooms
- Two Reception Rooms
- Utility space
Description
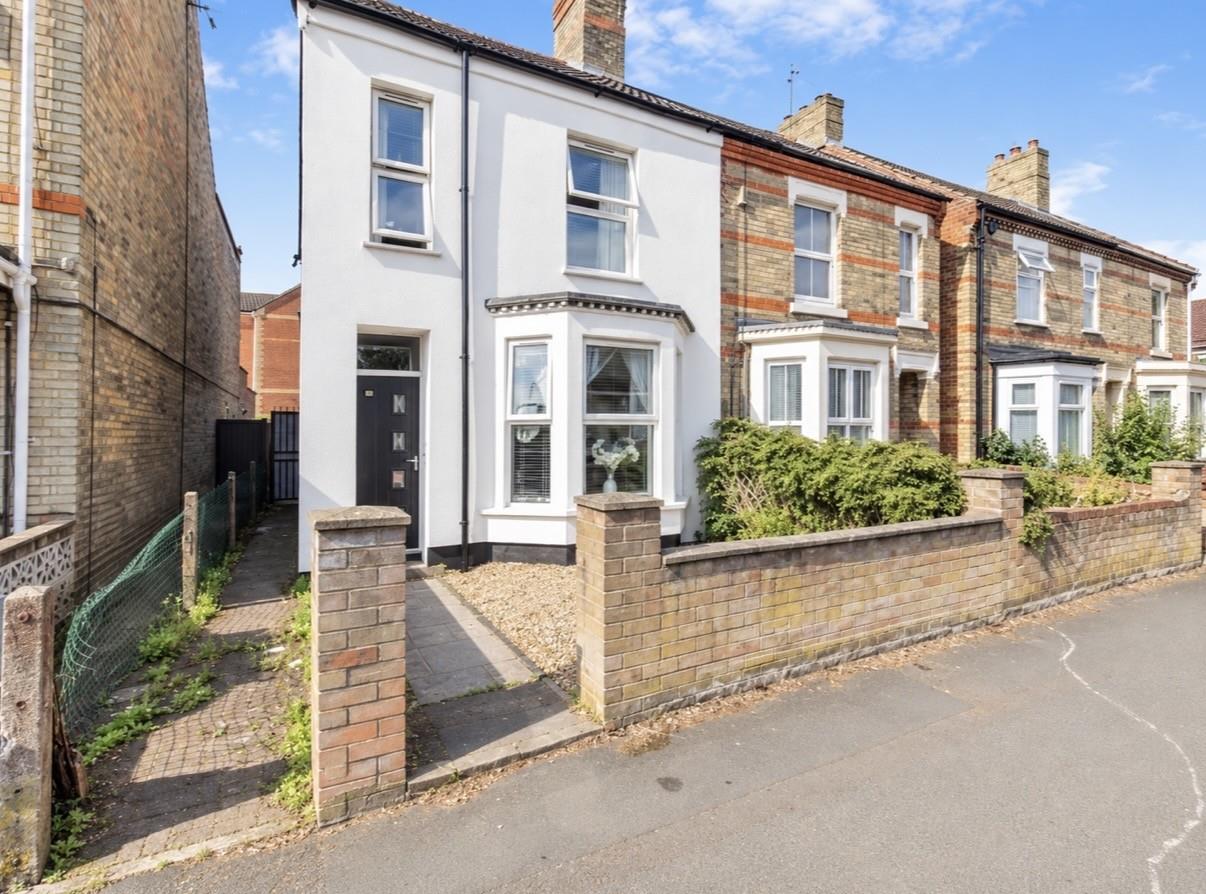
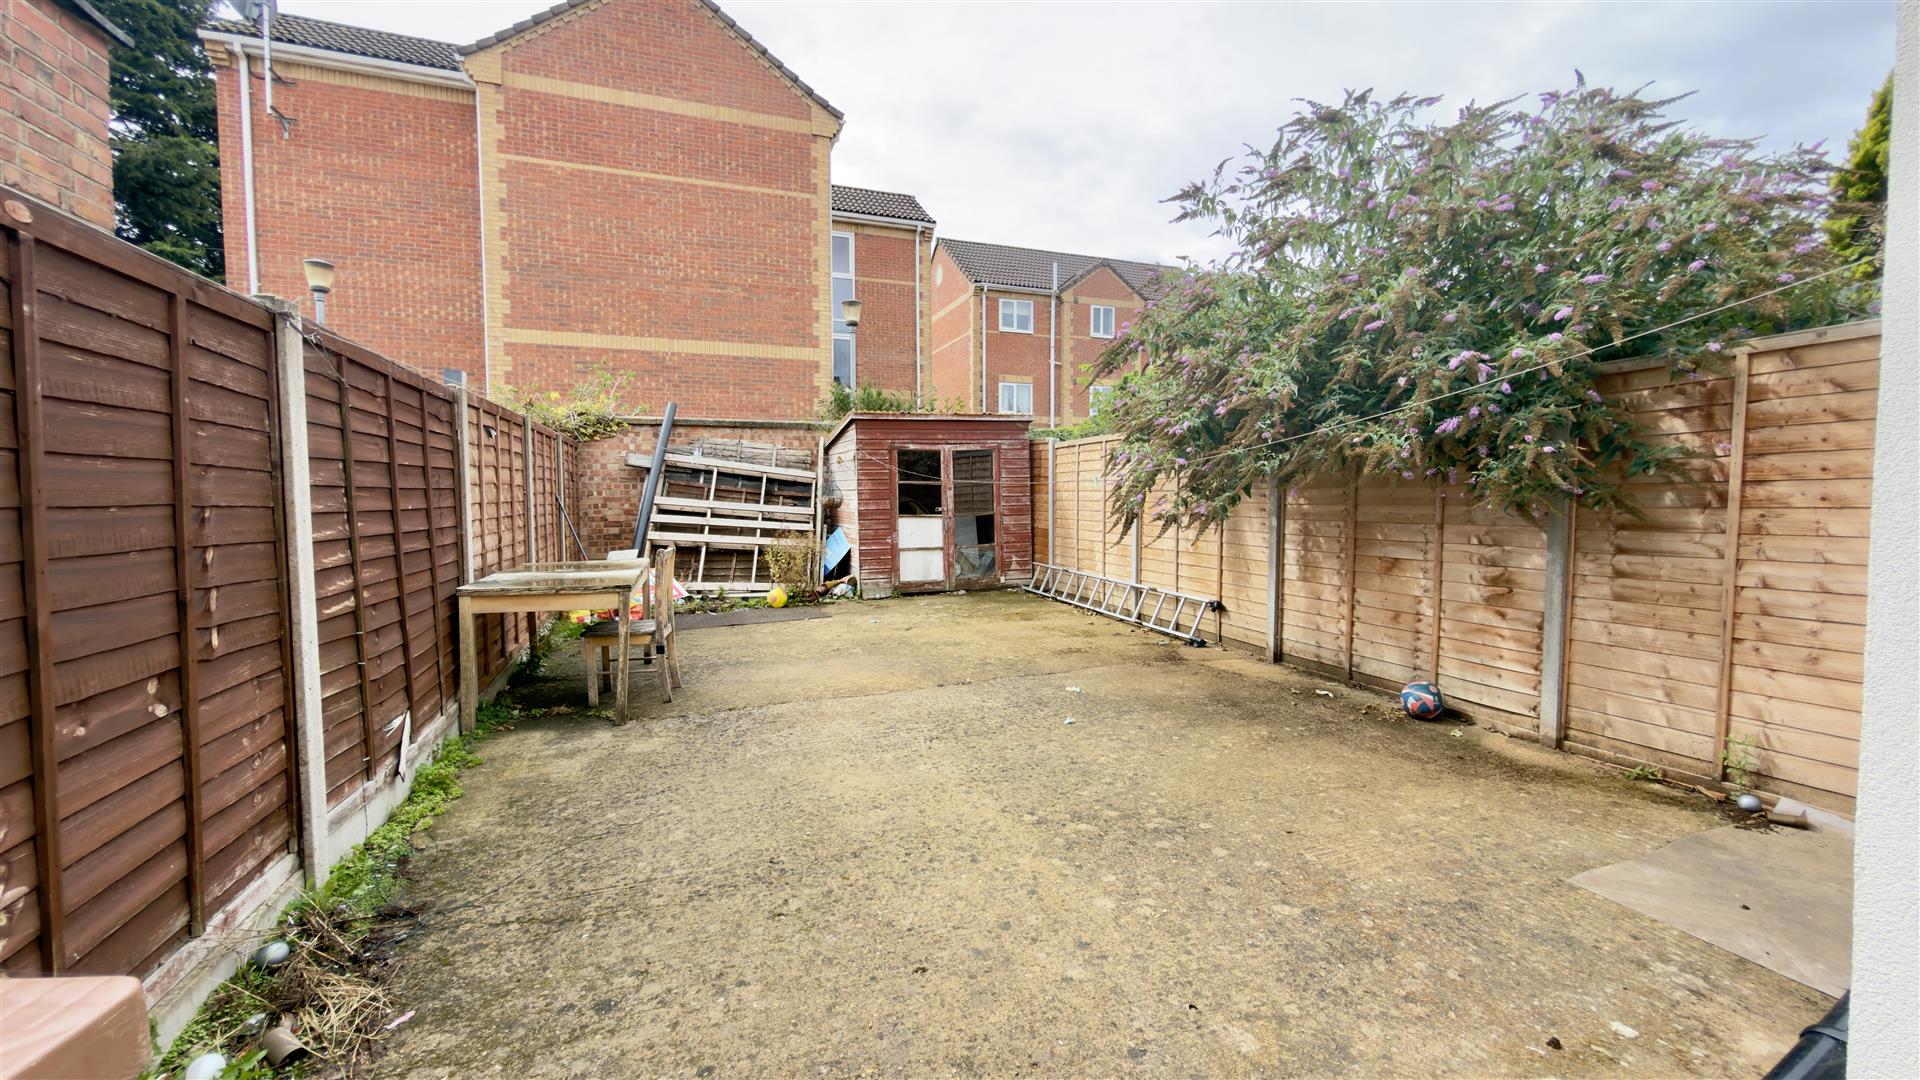
** Offering NO UPWARD CHAIN is this spacious, three bedroom, semi detached family home which is situated on Huntly Grove, Peterborough. Benefitting from two receptions rooms, kitchen & utility space coupled with a downstairs bathroom. Outside offers, front & rear gardens with on street permit parking. Viewing therefore is highly advisable.
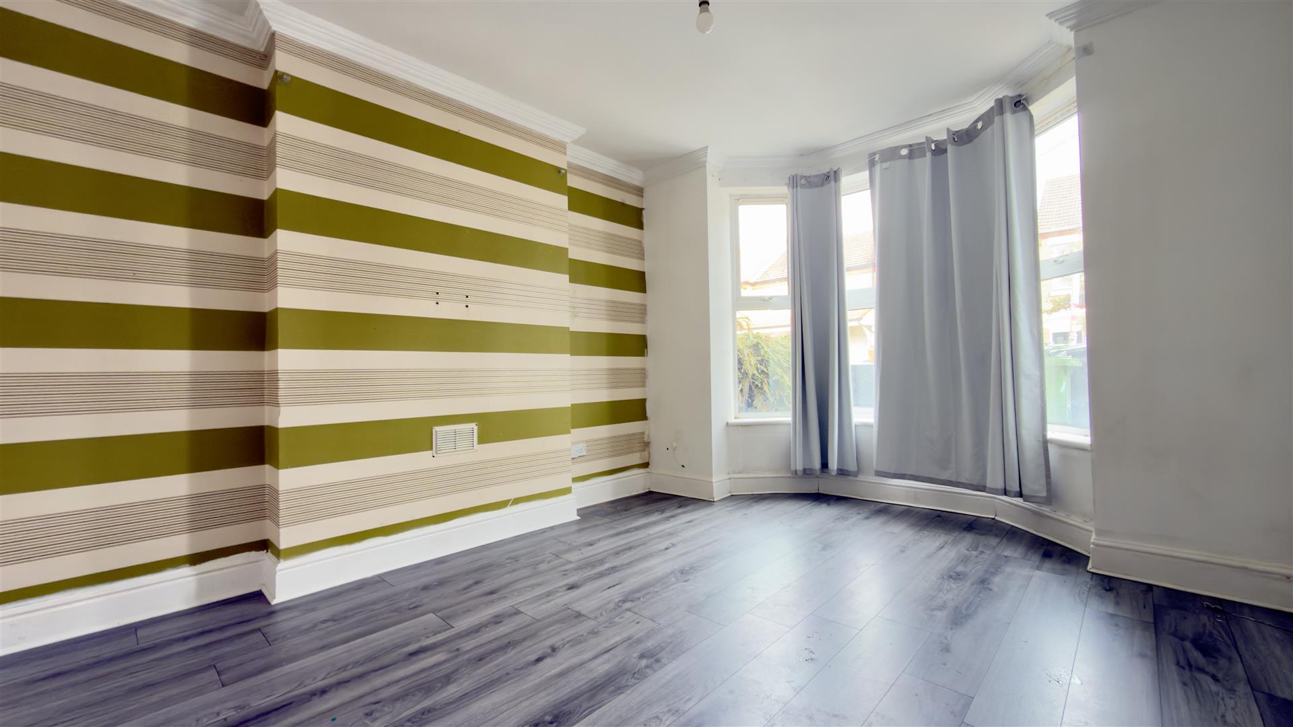
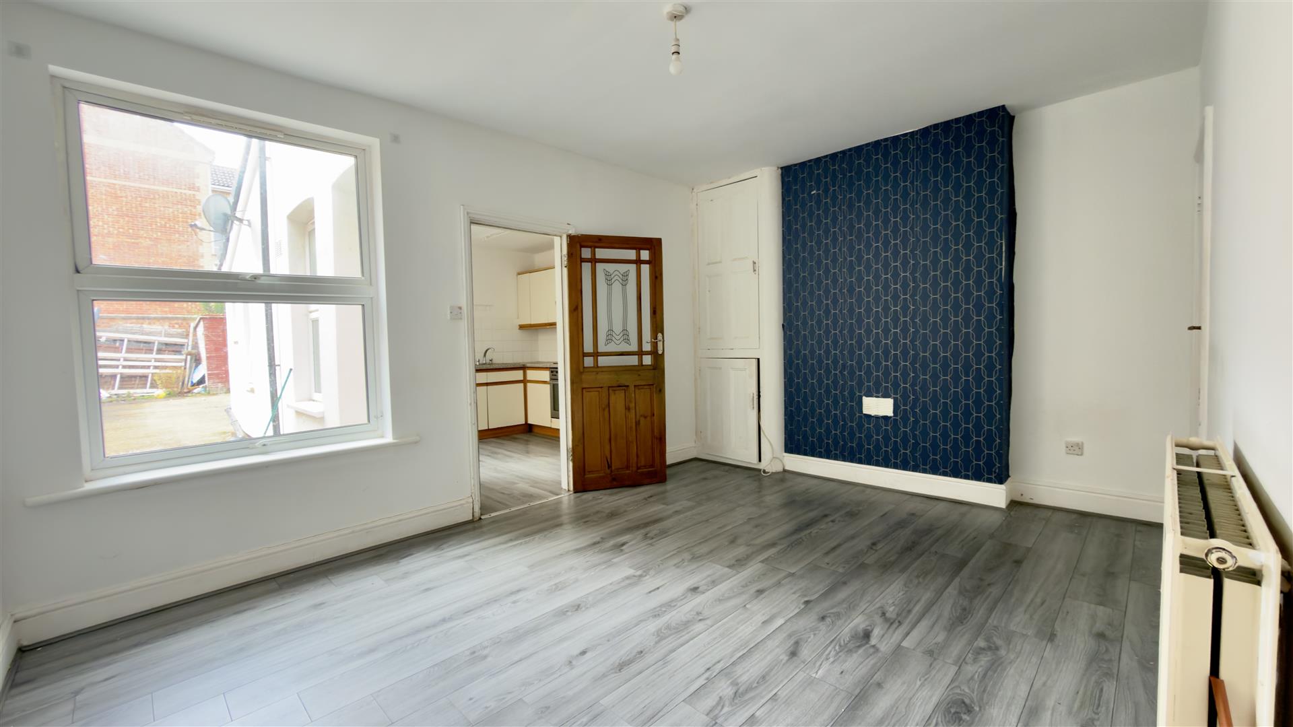
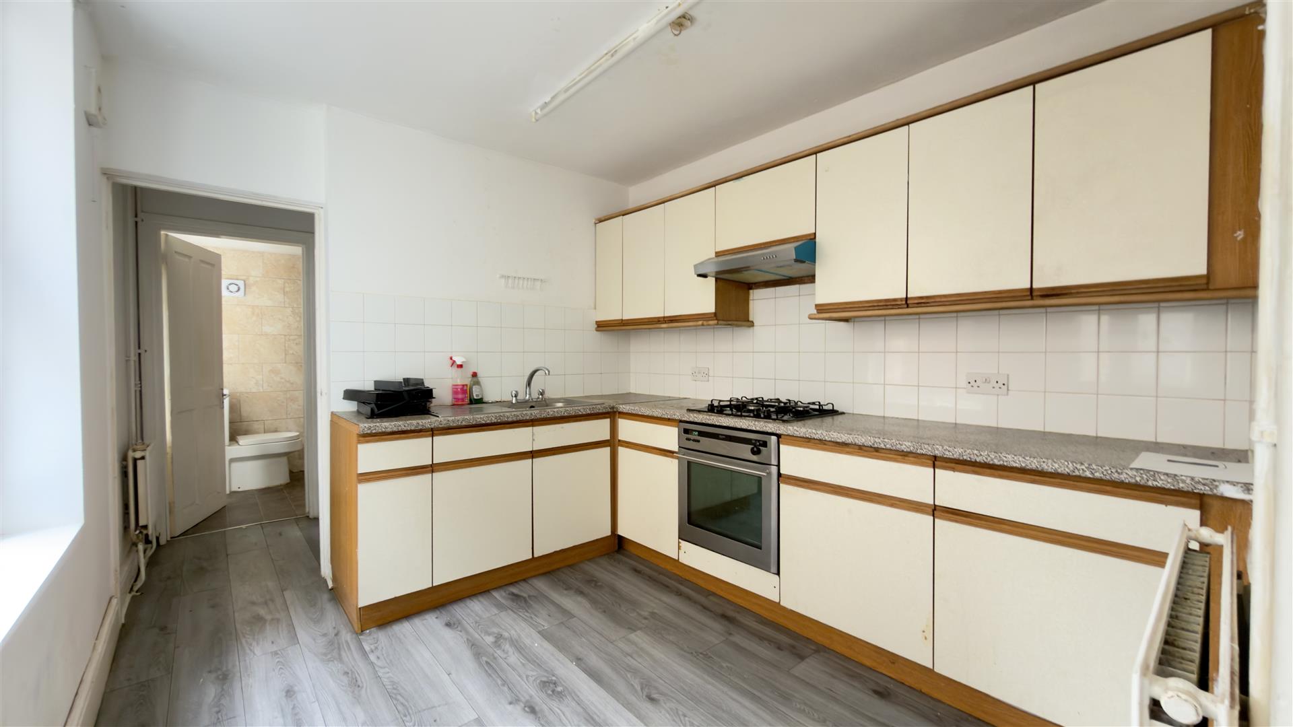
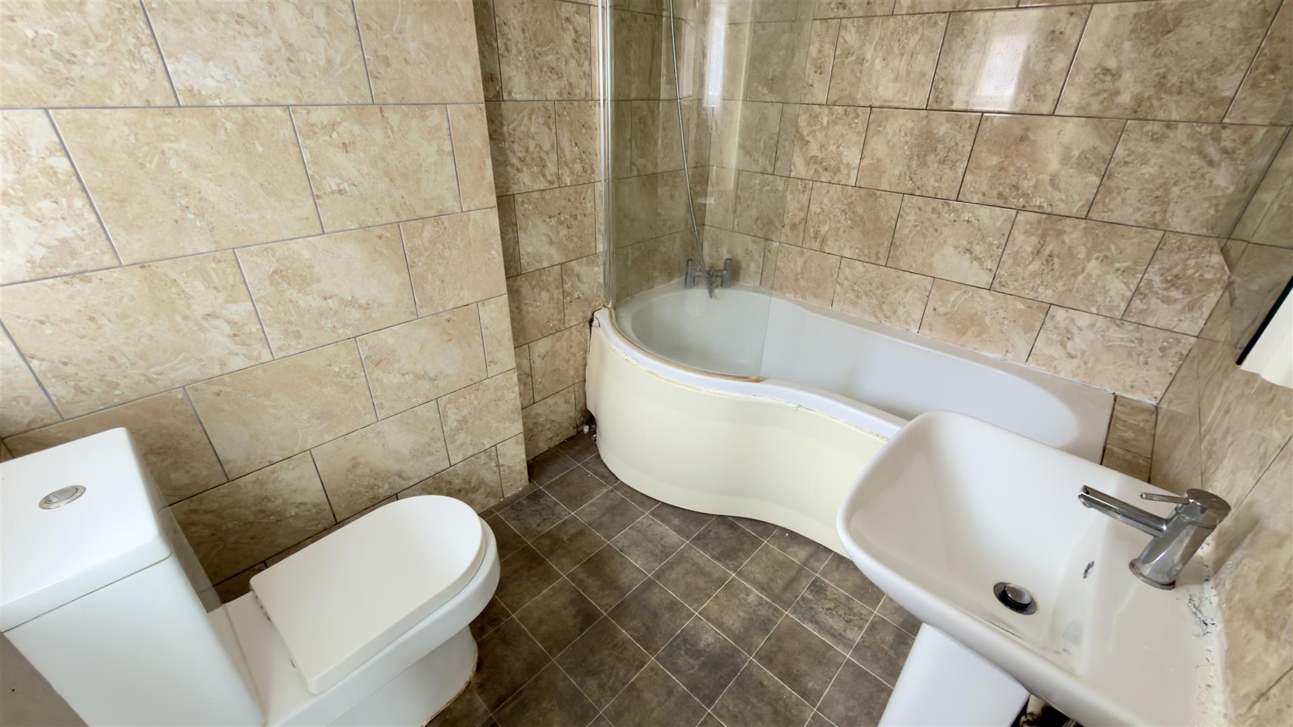
Located in the popular Huntly Grove area of Peterborough, is this charming three-bedroom semi-detached house presenting an ideal first-time buy. Upon entering, you are greeted by a welcoming entrance hallway that leads to two well-proportioned reception rooms, providing a distinct living area and a separate dining space. The kitchen is conveniently located to the rear benefitting from wall & floor units, and with, a useful utility area situated between the kitchen and a downstairs three piece bathroom. Venturing to the first floor you’ll find three good size bedrooms each offering good space. Outside, offers front & rear gardens, with on street permit parking.
Tenure: Freehold
Council Tax Band: B
Entrance Hall:
Living Room:
3.63m plus bay x 3.48m (11’10” plus bay x 11’5″)
Dining Room:
3.32m x 4.59m (10’10” x 15’0″)
Kitchen:
3.01m x 2.71m (9’10” x 8’10”)
Utility Space:
1.16m x 2.72m (3’9″ x 8’11”)
Downstairs Bathroom:
First Floor & Landing:
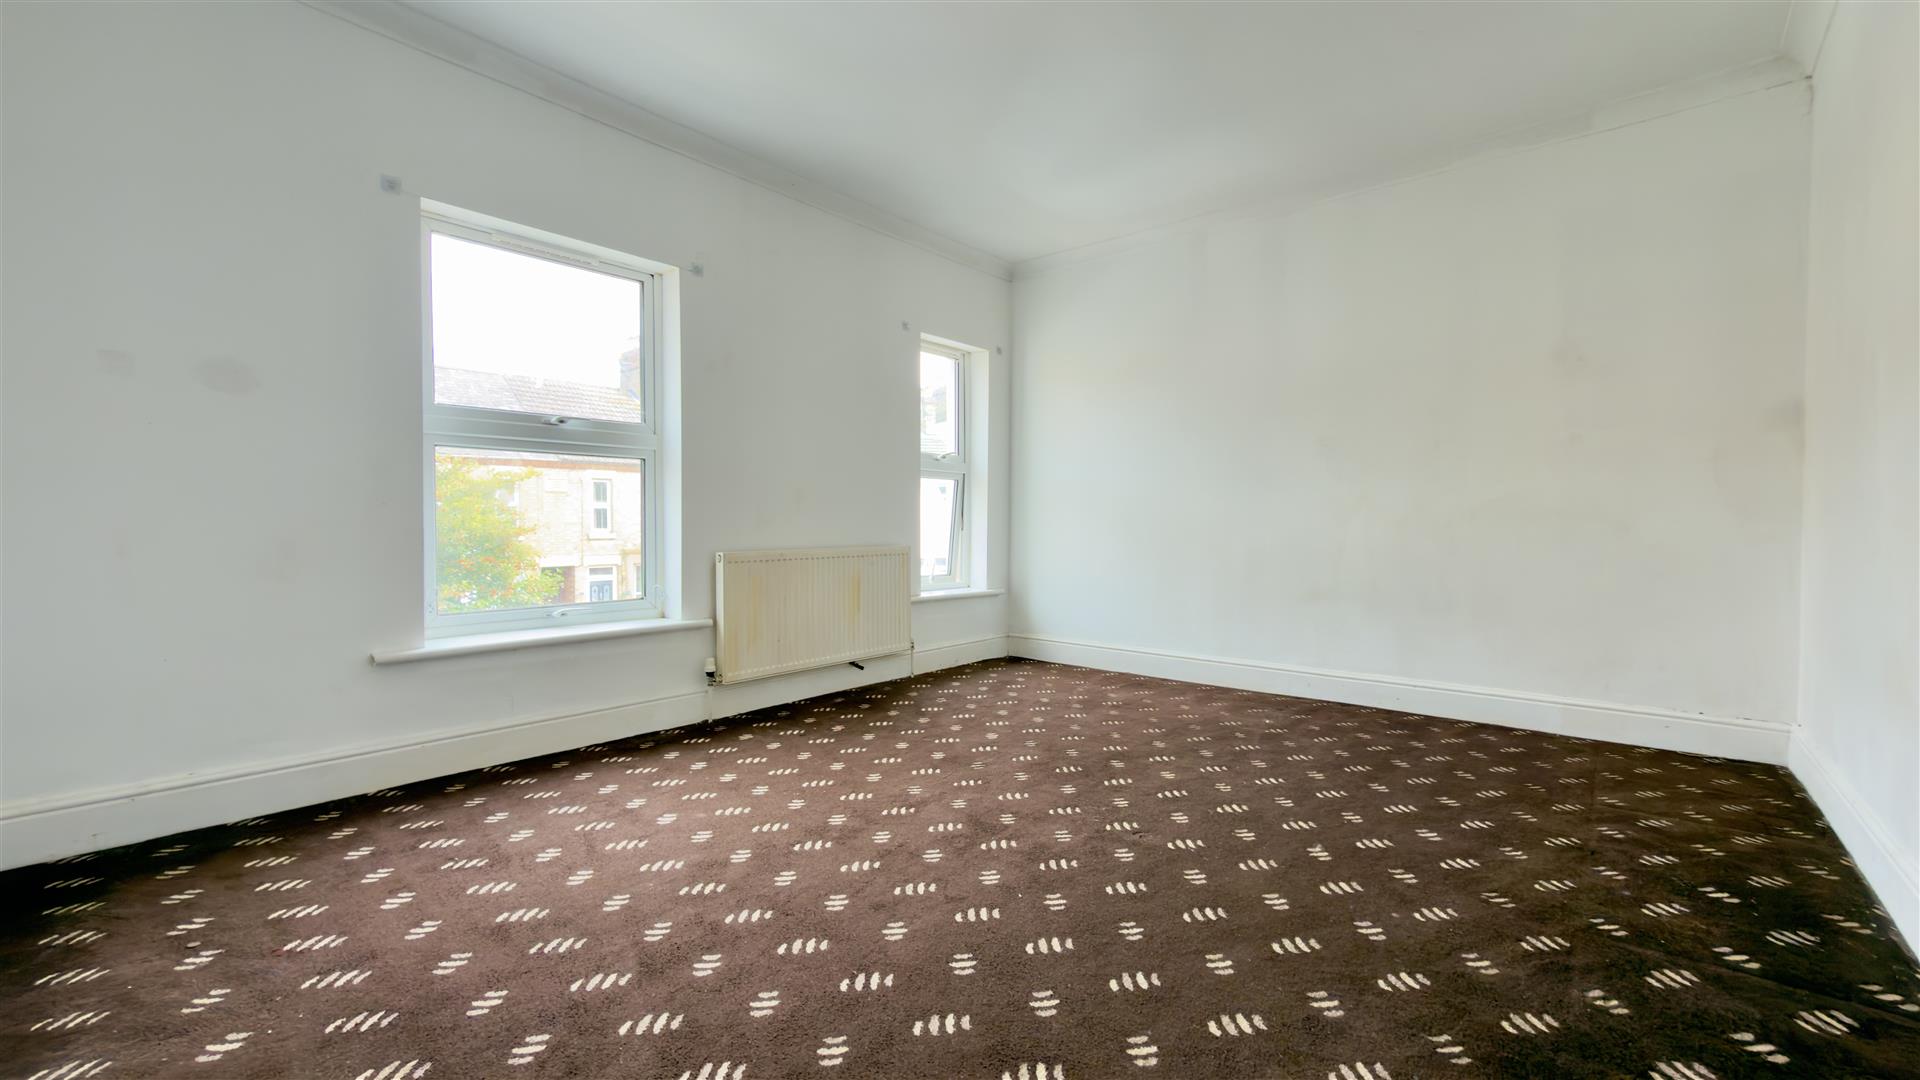
Bedroom 1:
3.63m x 4.58m (11’10” x 15’0″)
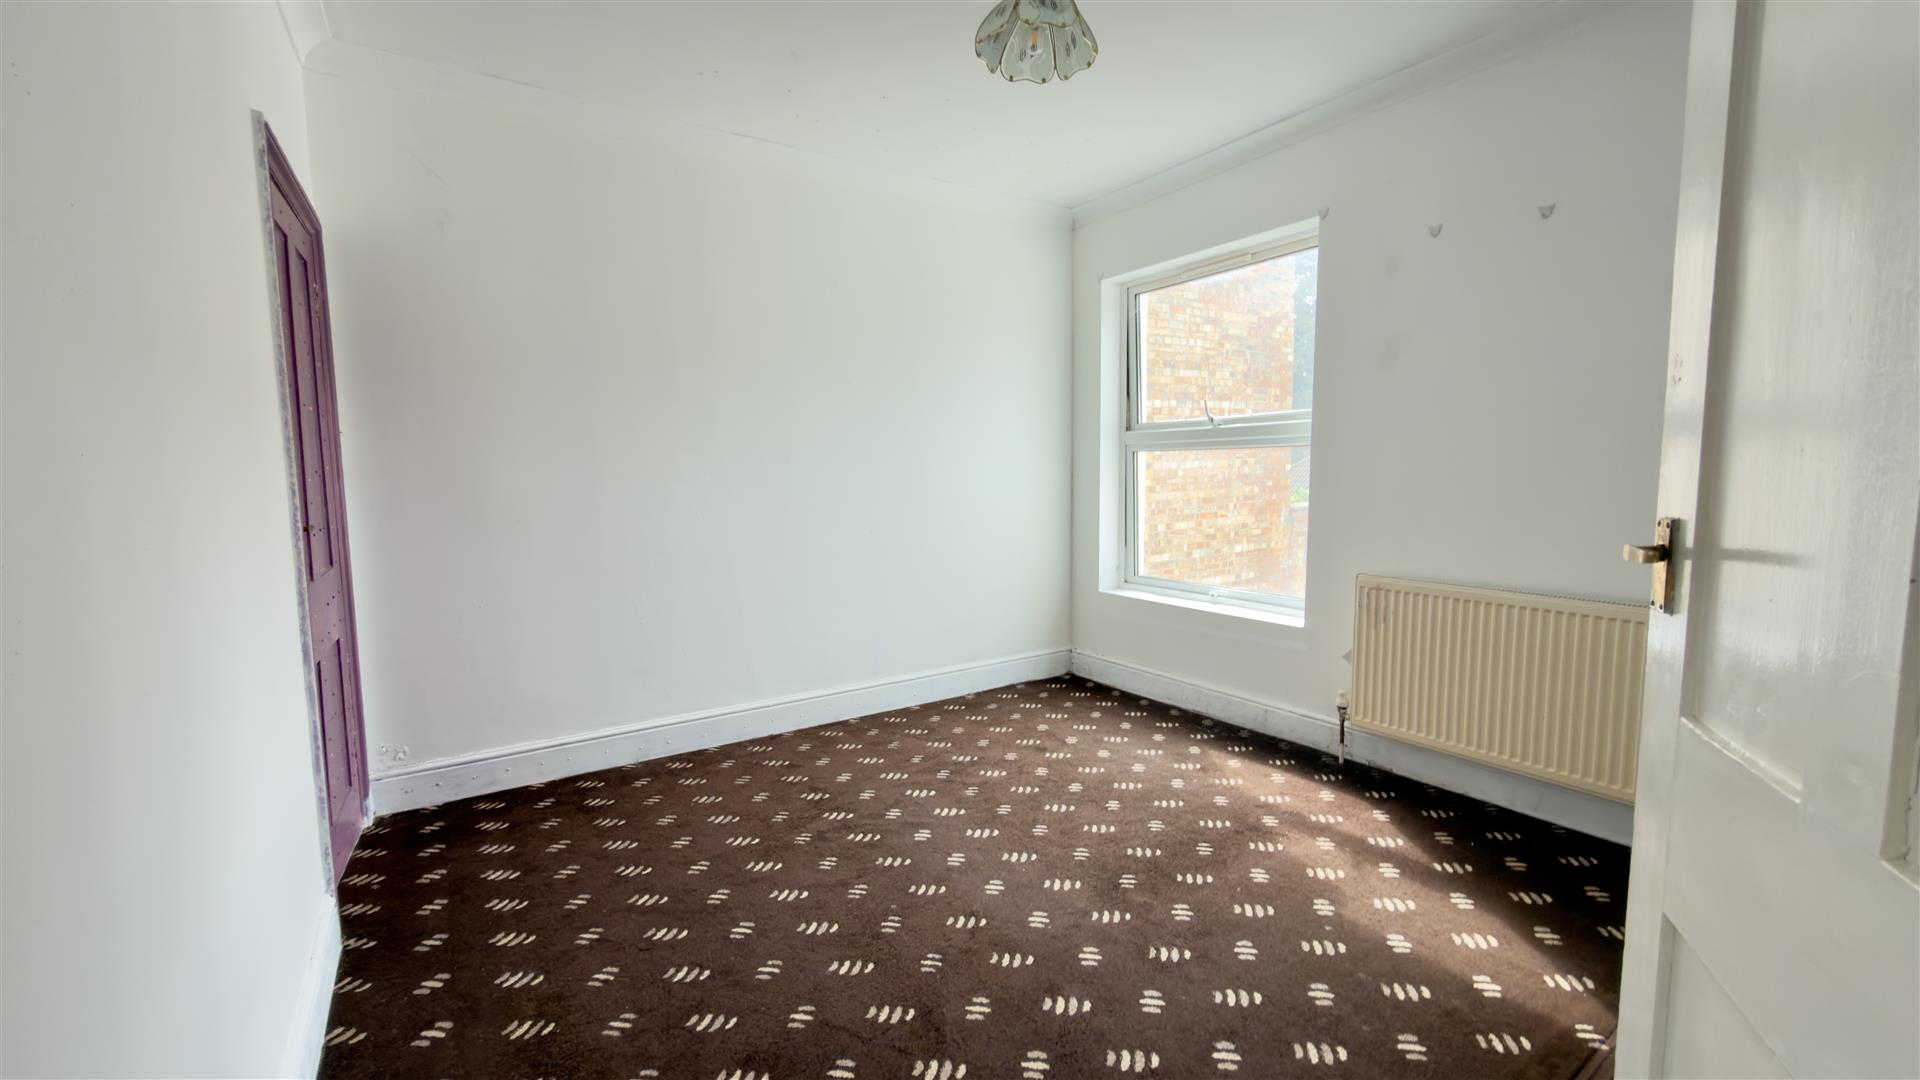
Bedroom 2:
3.32m x 3.51m (10’10” x 11’6″)
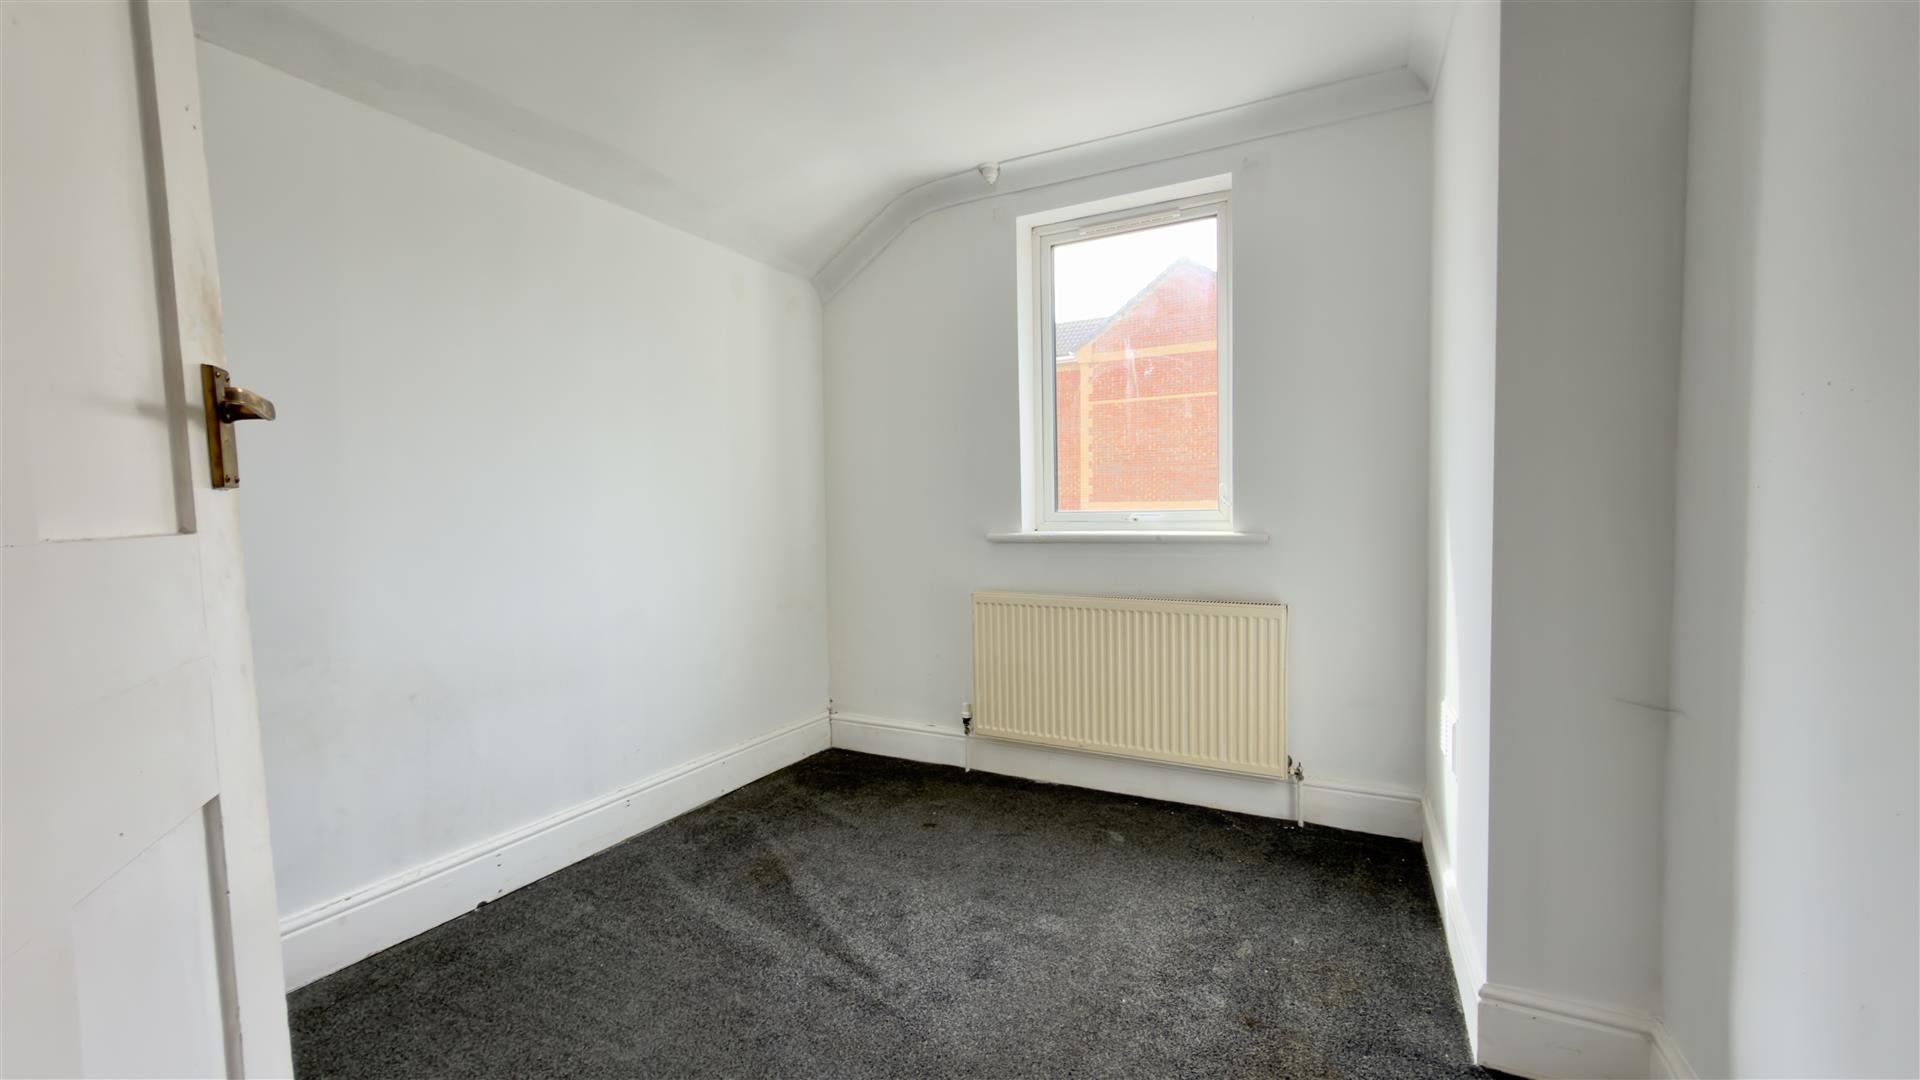
Bedroom 3:
3.02m x 2.74m (9’10” x 8’11”)
Property Documents
Floor Plans
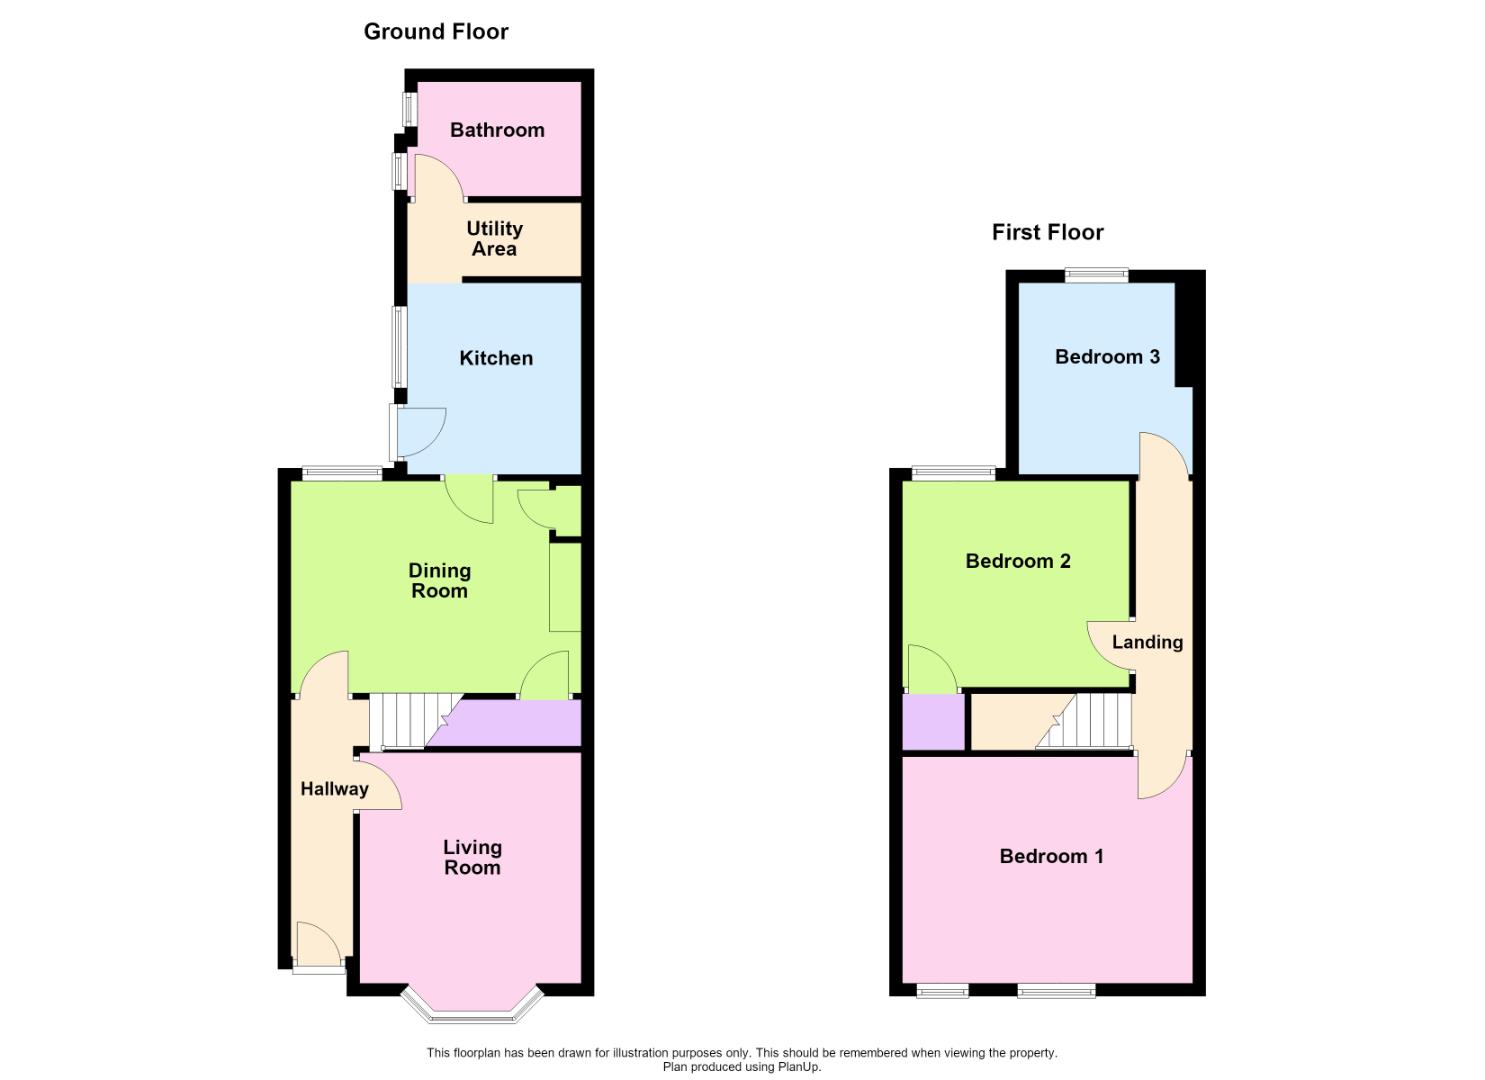
Description:
Address
Open on Google Maps- Address Huntly Grove, , Peterborough, PE1 4DJ
- Postcode PE1 4DJ
Mortgage Calculator
- Mortgage
- Council Tax
- Home Insurance