Woodroffe Drive, Crowland, Peterborough
Overview
- House: Semi-Detached
- 3
- 2
- 1
- Comfortable Double Aspect Lounge
- Enclosed Rear Garden
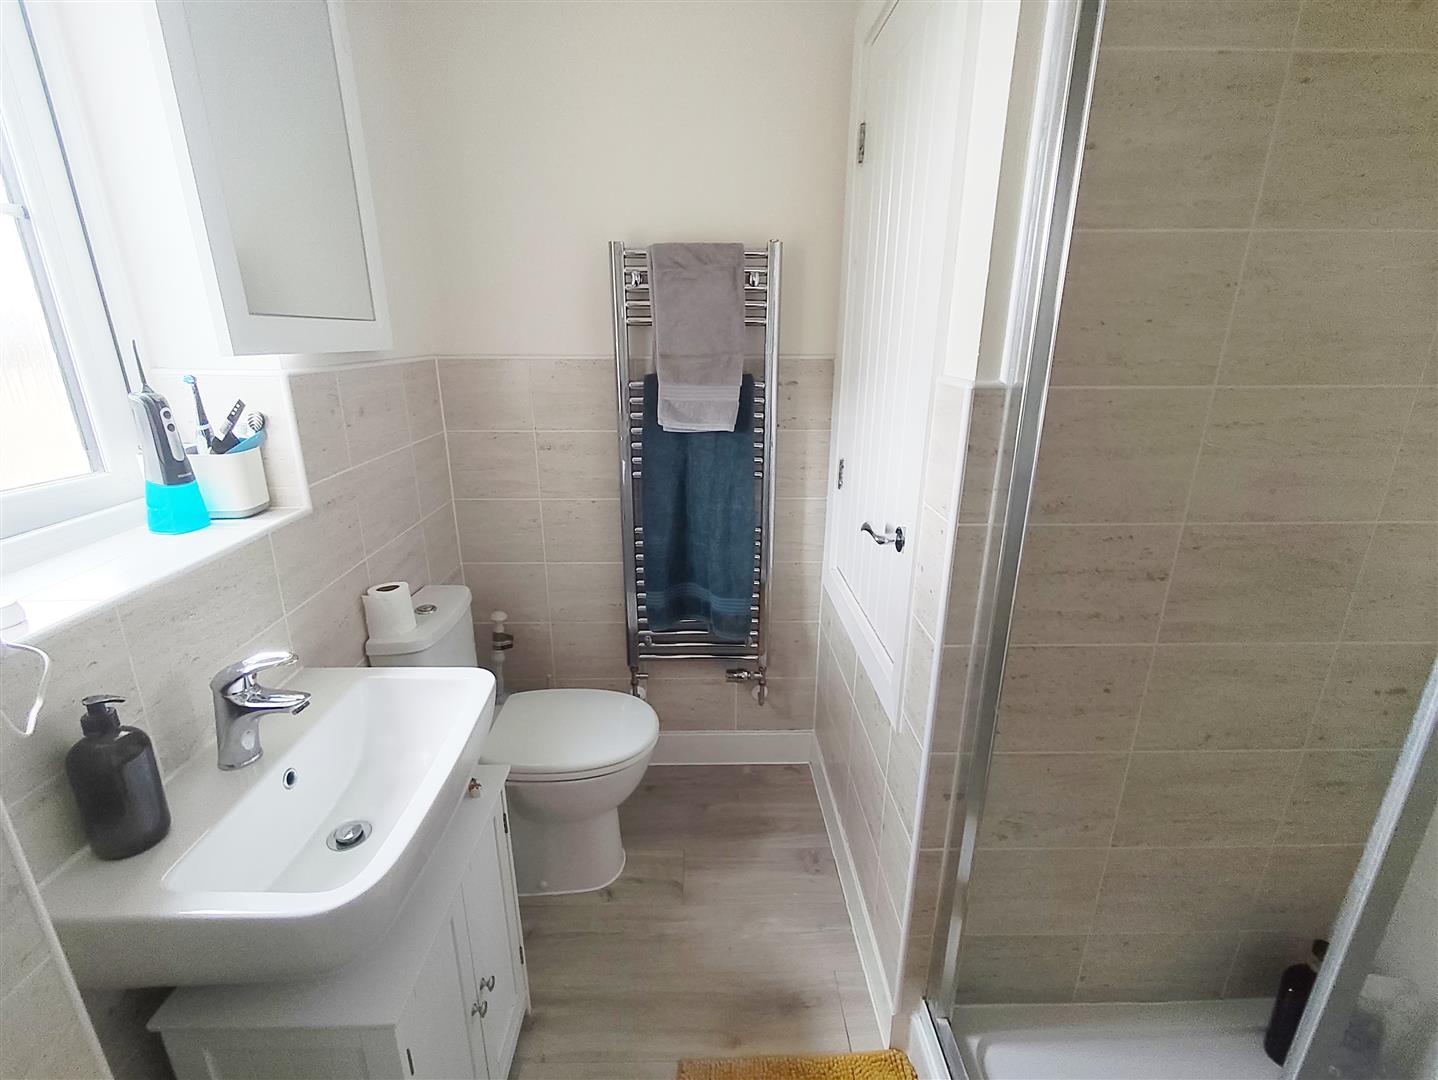
- Ensuite To Main Bedroom
- Immaculate Semi-Detached House
- Overlooking Green Area
- Single Garage & Off Road Parking
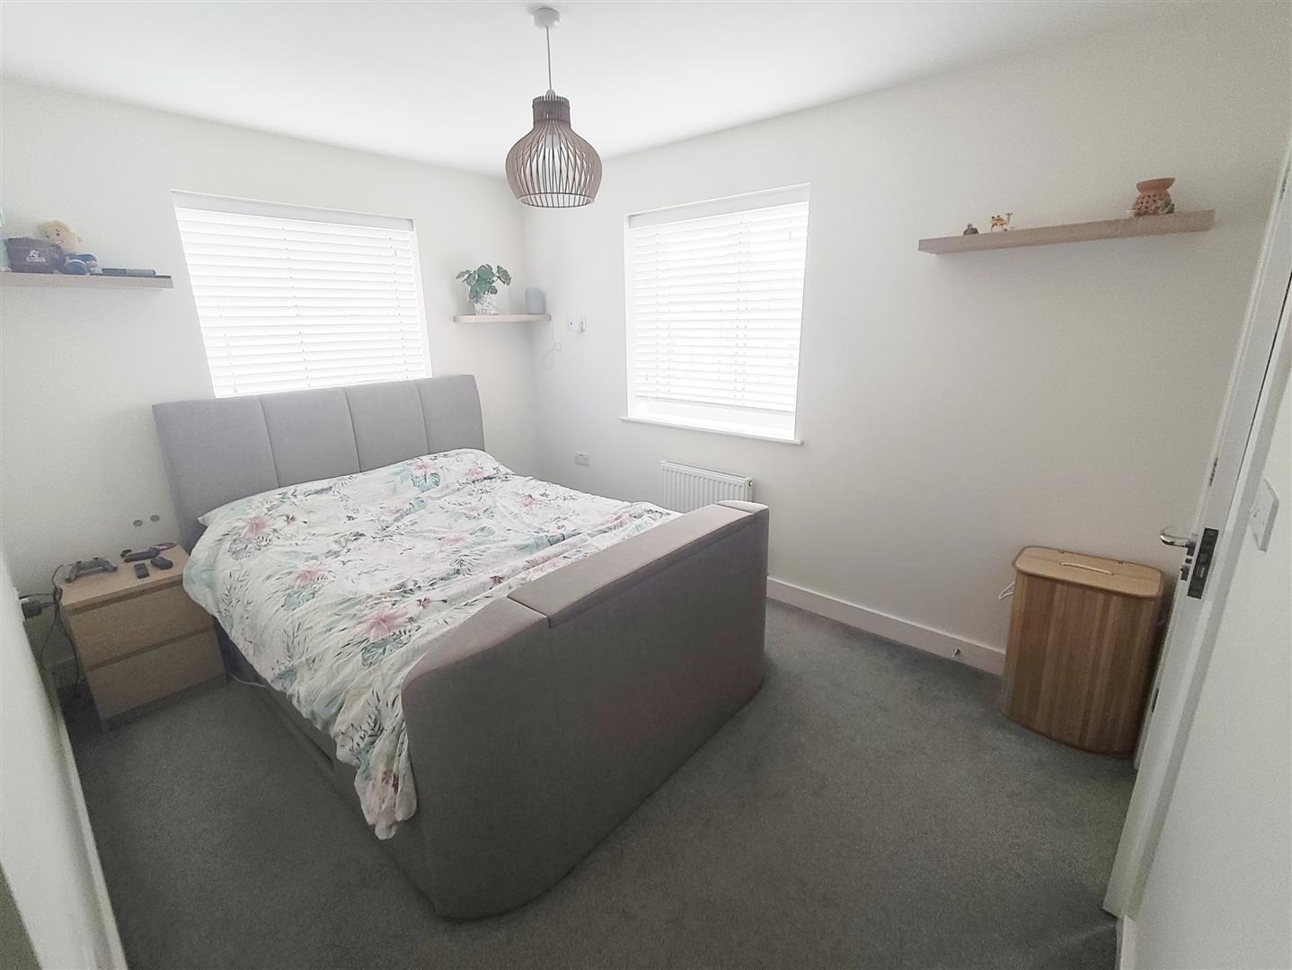
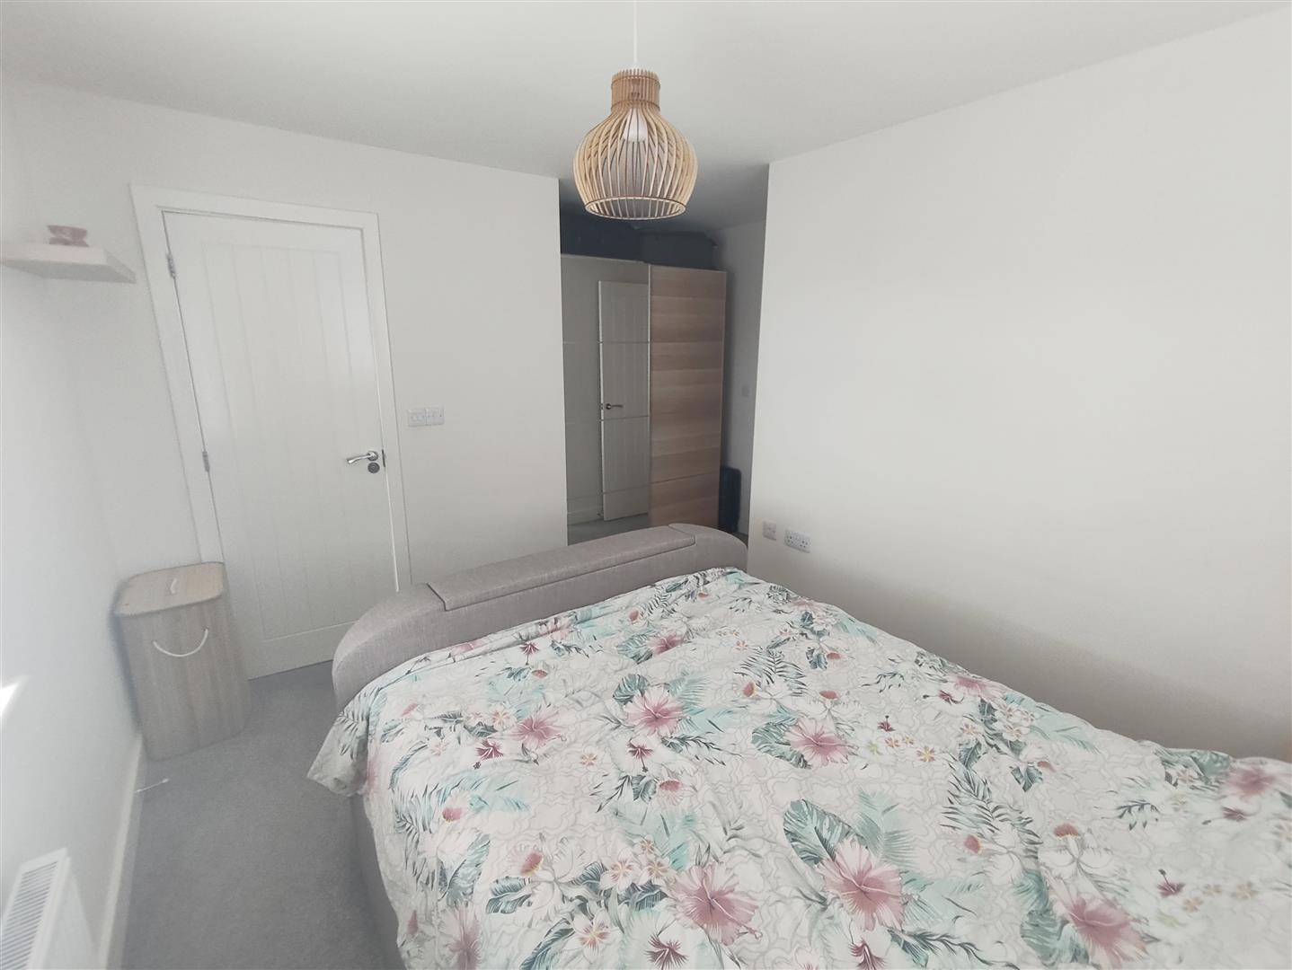
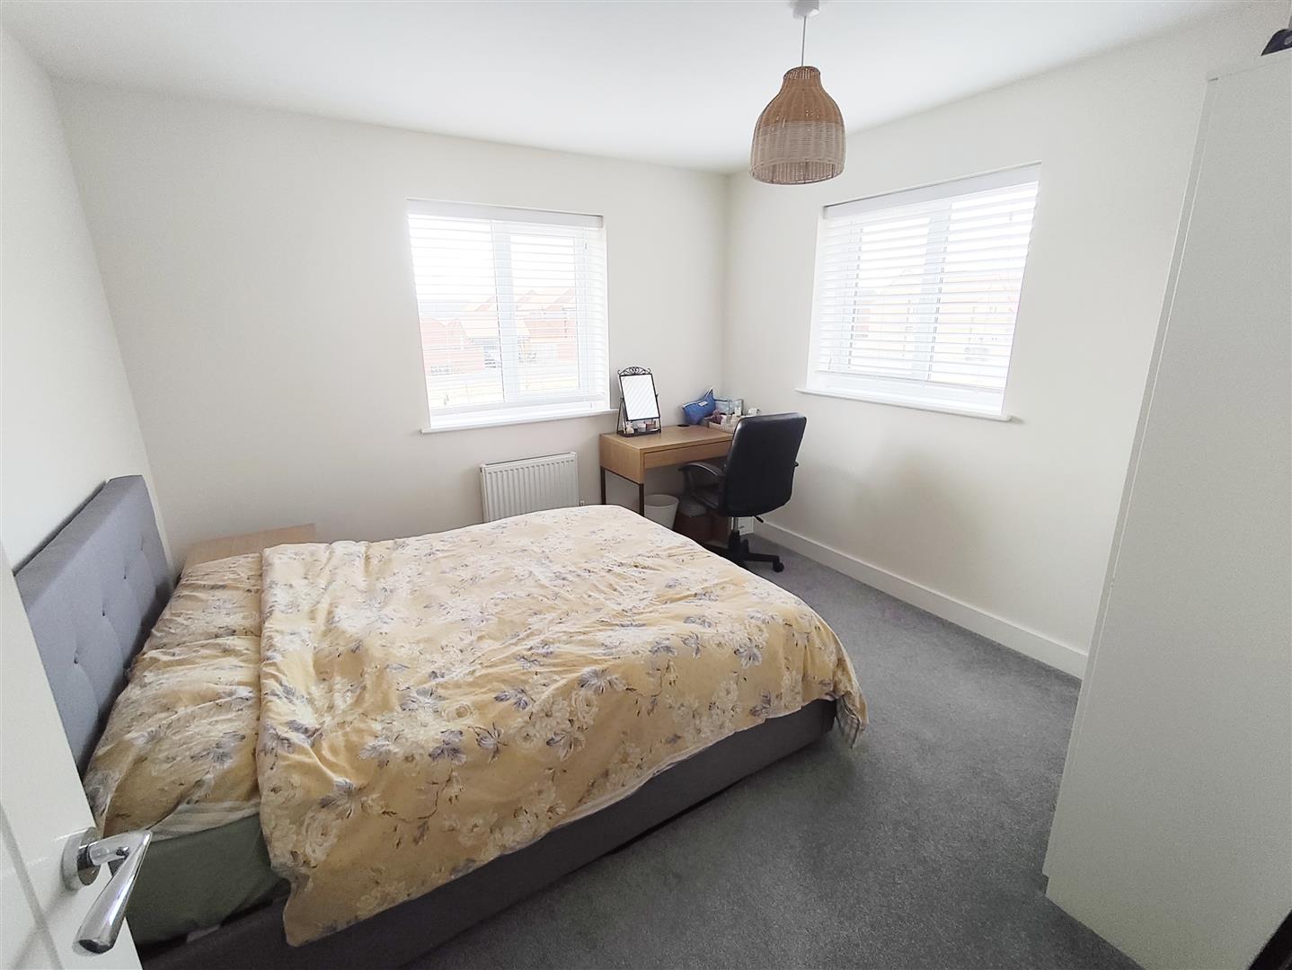
- Three Good Size Bedrooms
- Utility Room & Cloakroom
- Viewing Recommended
- Well appointed Kitchen Diner
Description
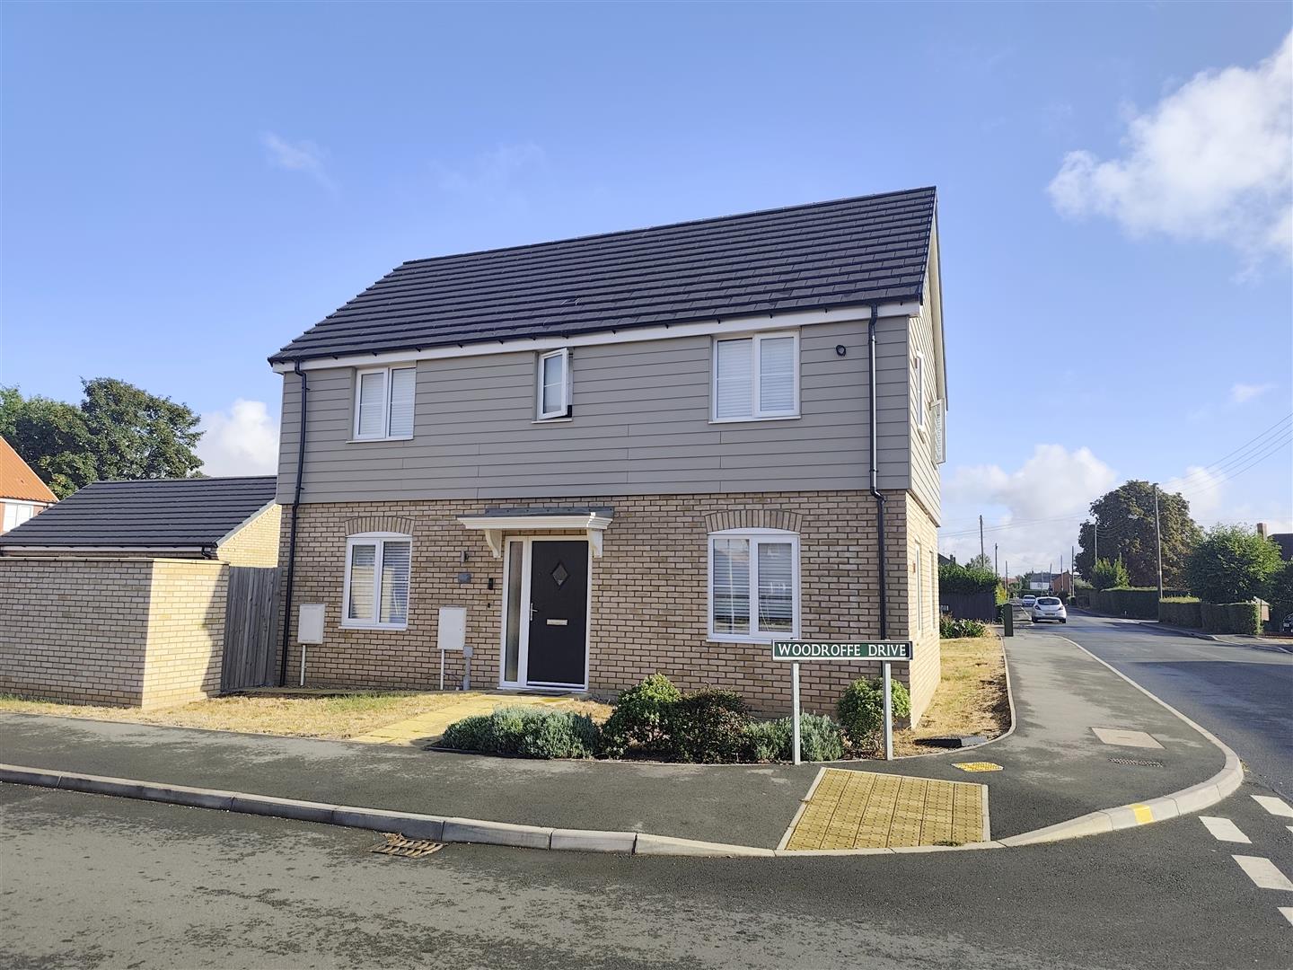
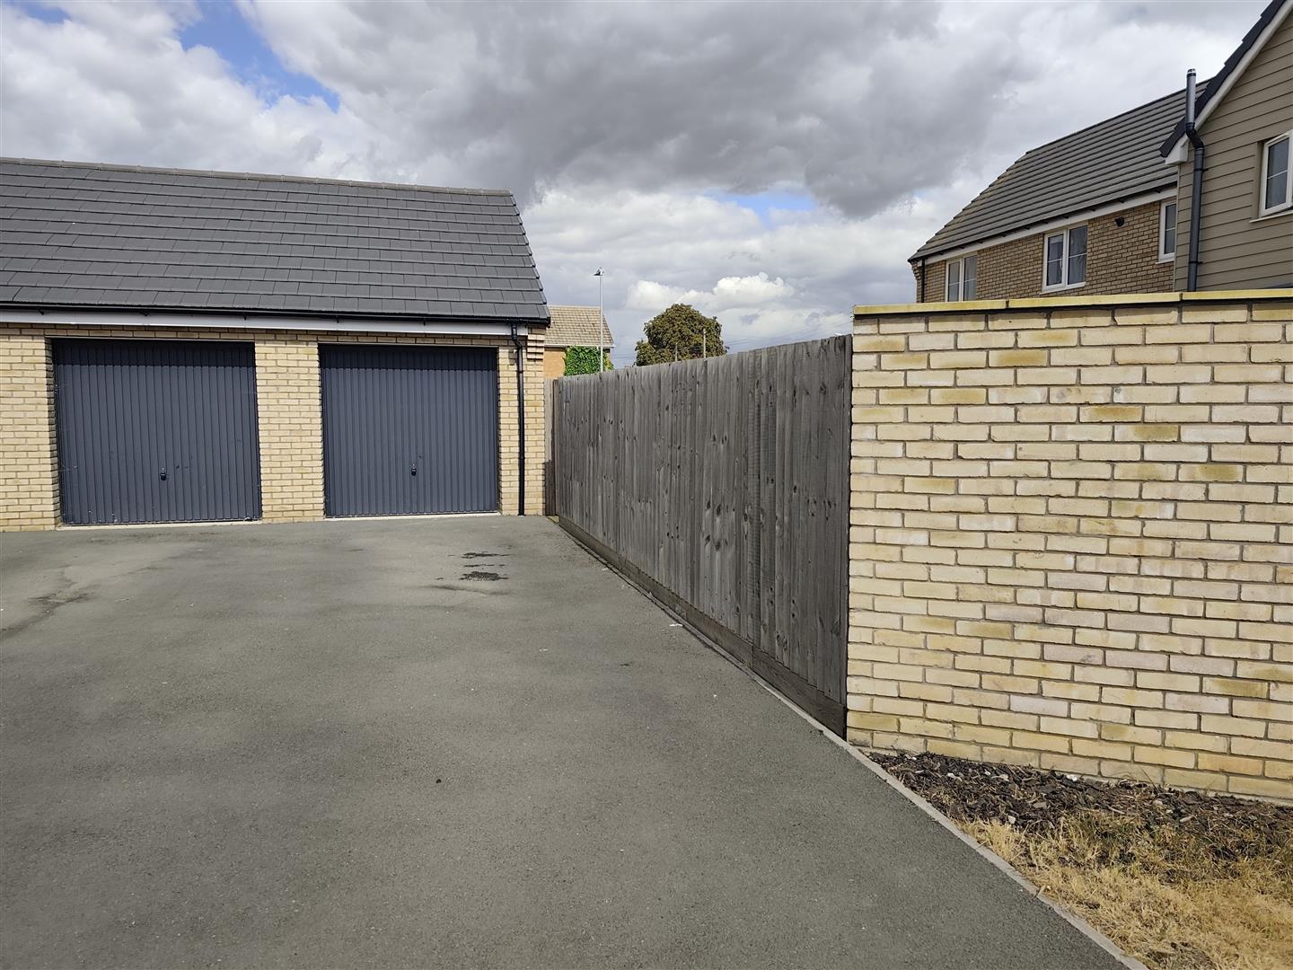
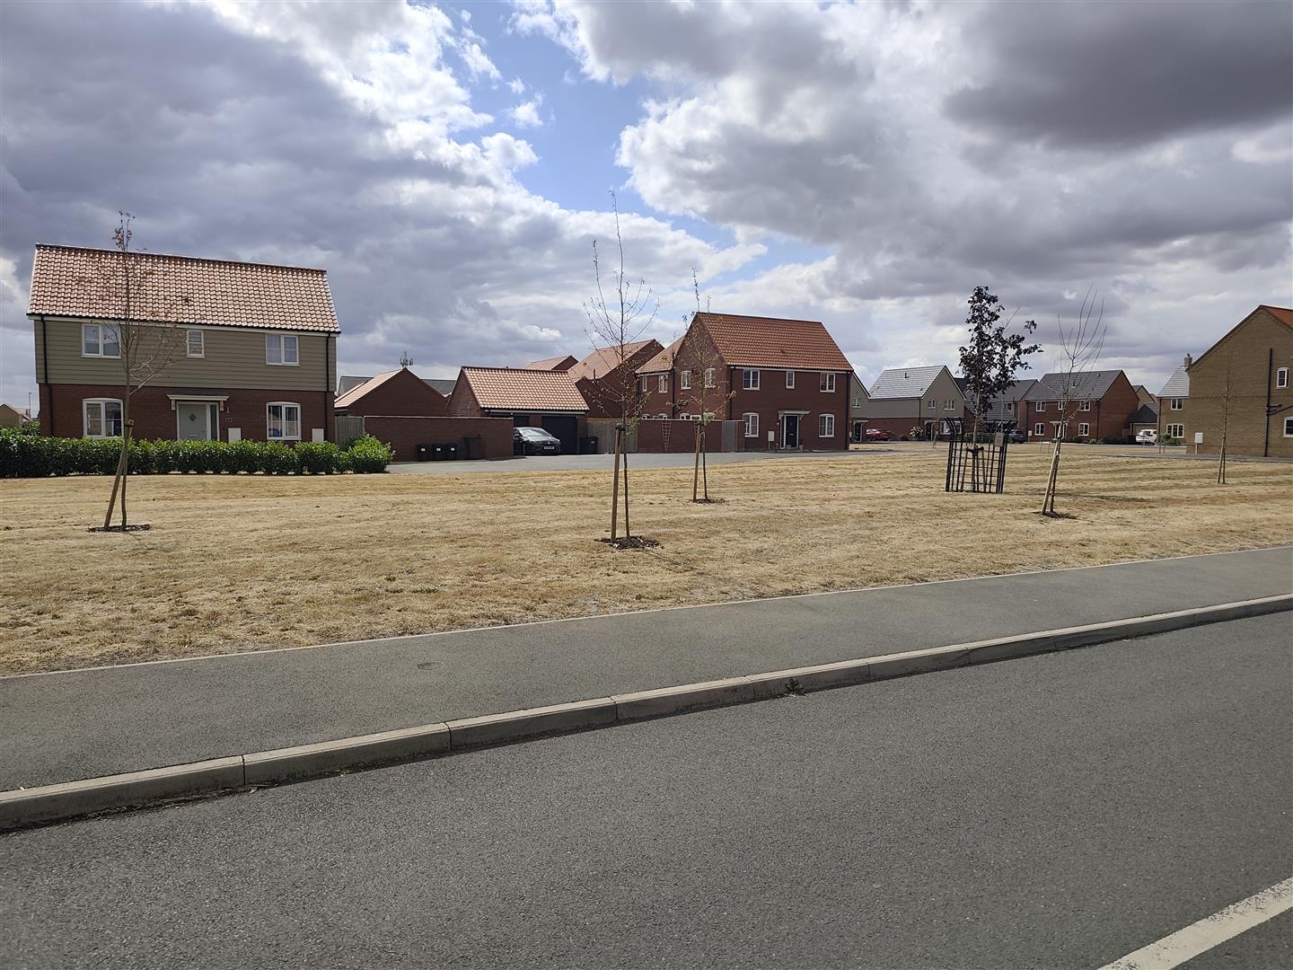
This immaculate semi detached house is positioned opposite an attractive green area and has a single Garage and off road parking. The property boasts THREE good size BEDROOMS, an ENSUITE, well appointed KITCHEN DINER and a UTILITY ROOM.
This Immaculate Ashwood semi detached house sits opposite an open green area and offers family accommodation with easy access to both the A16 and town centre. With gas radiator heating and PVCu double glazing the property boasts generous room sizes, viewing is recommended.
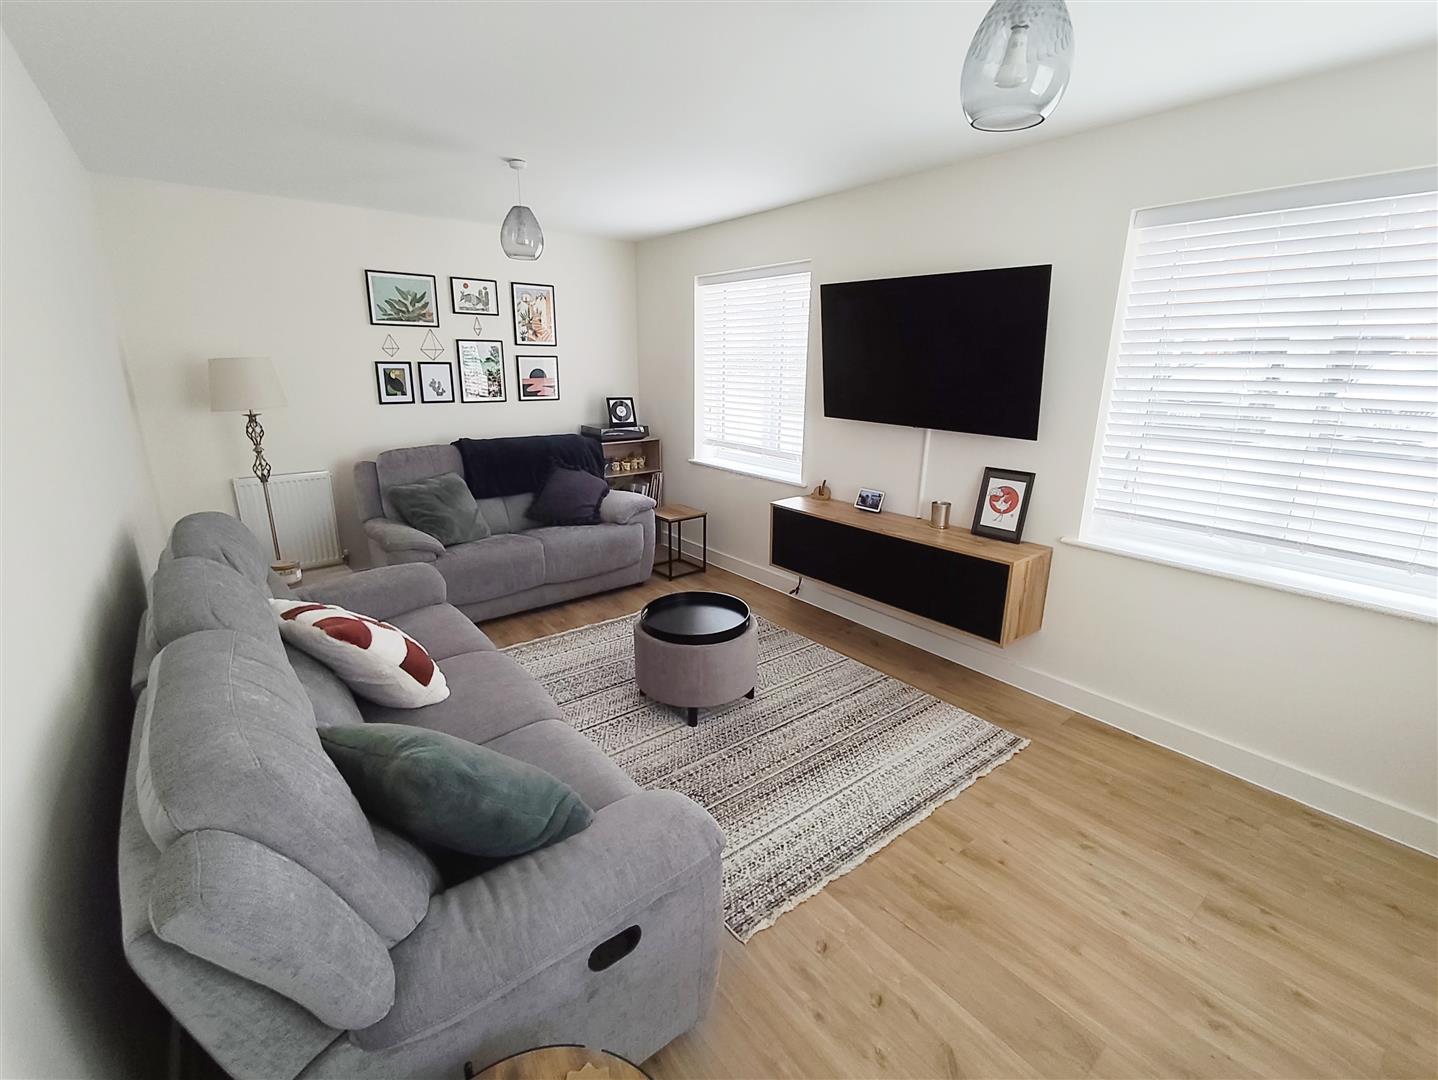
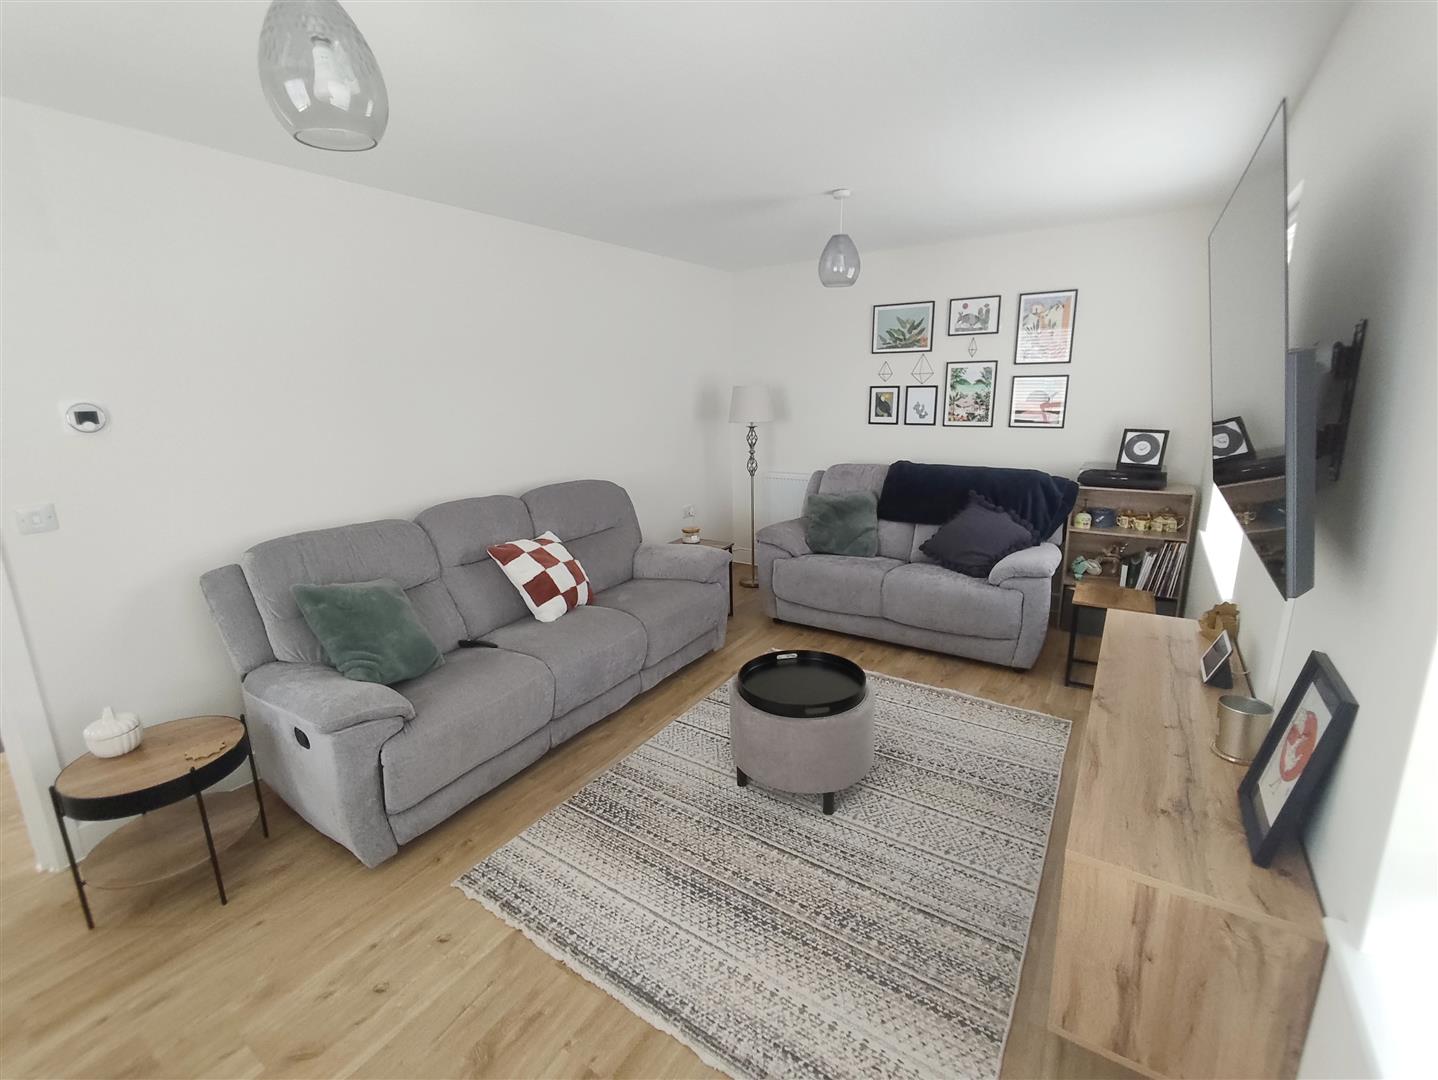
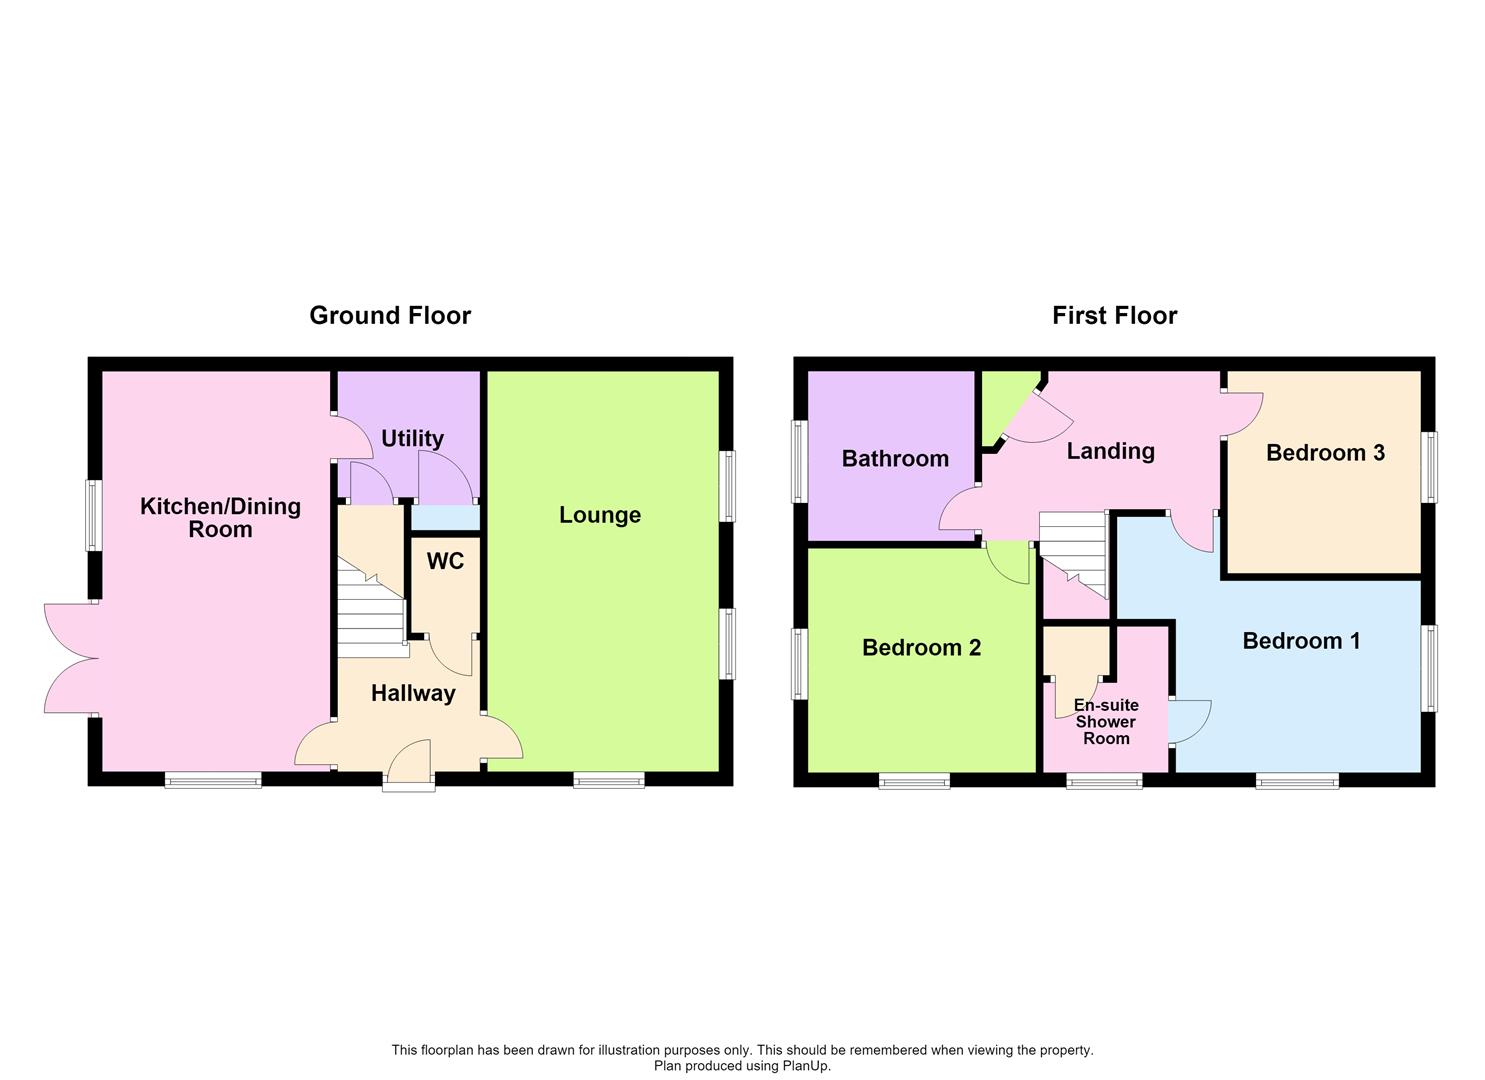
The ground floor accommodation comprises; Entrance Hall with the stairs to the first floor Landing and a Cloakroom W.C. Good size Lounge with double aspect windows, a well appointed spacious Kitchen Diner and a practical Utility Room.
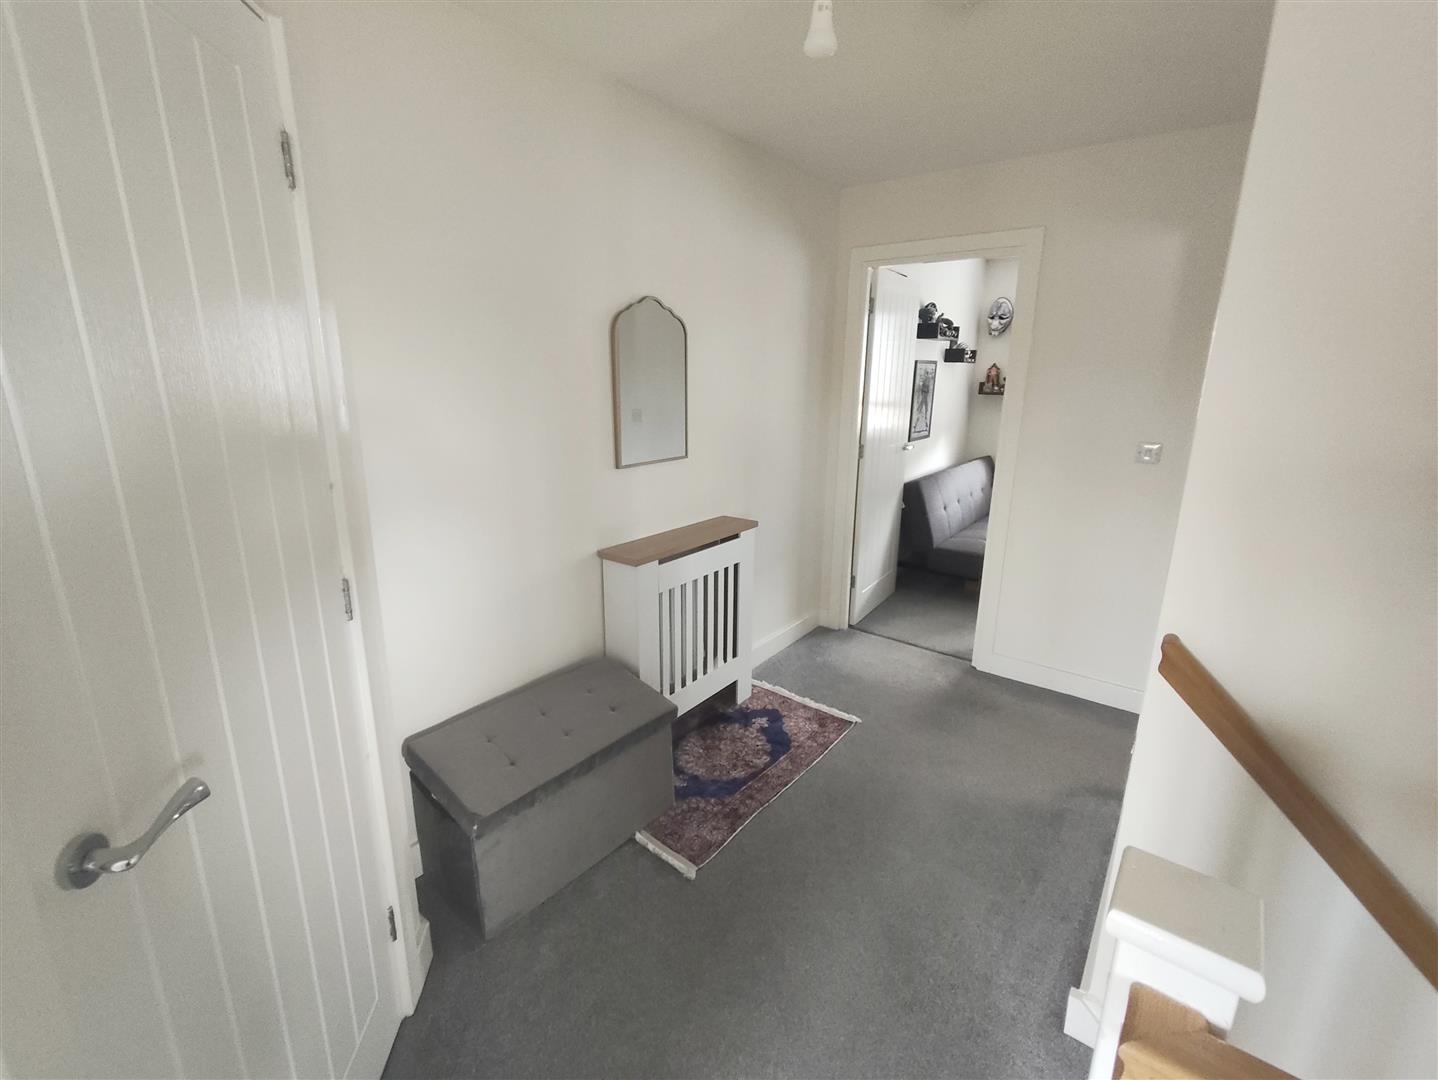
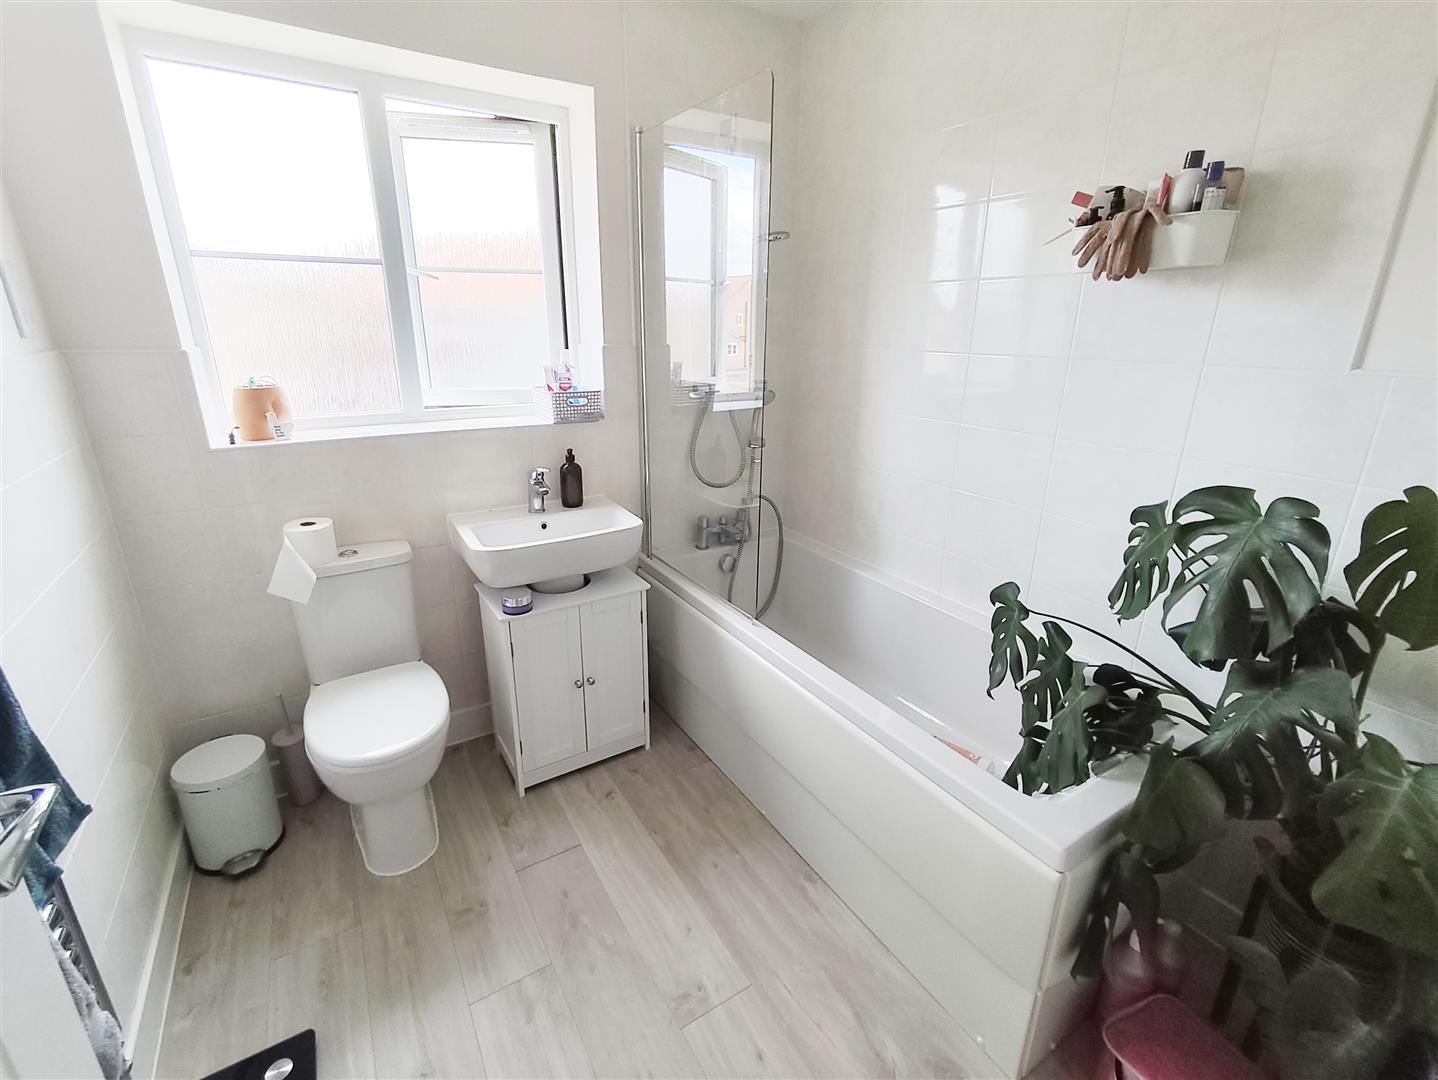
The first floor Landing leads to three Bedrooms with an Ensuite to the main one and a Family Bathroom.
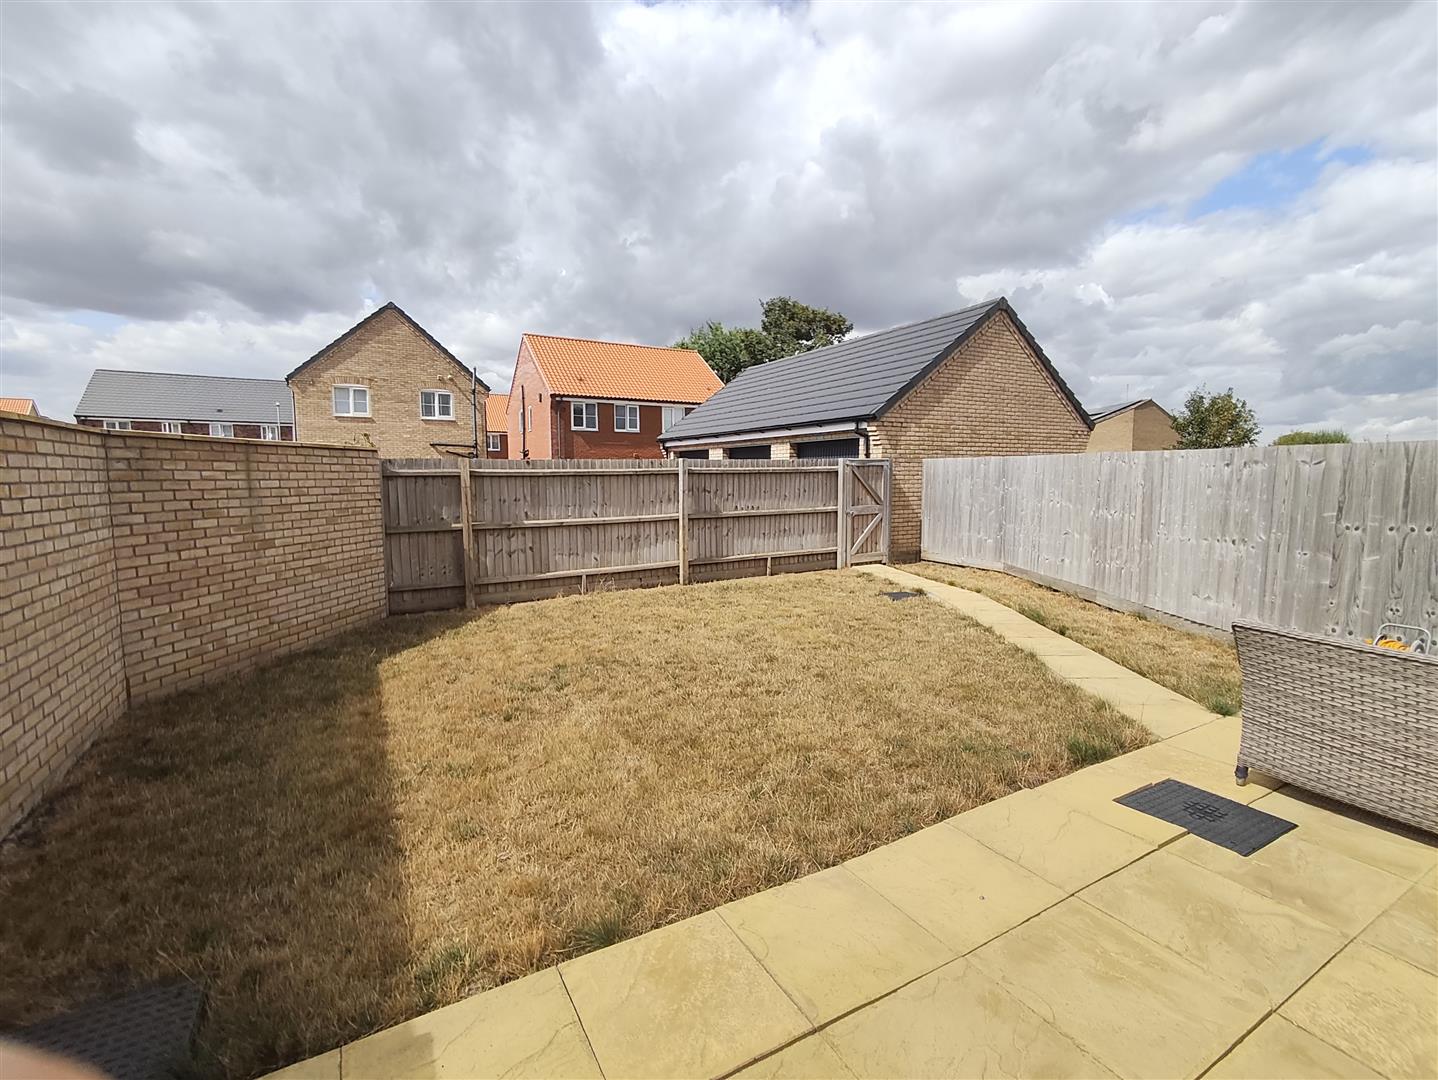
Outside are gardens to two aspects at the front and a driveway giving off road parking leading to a single Garage. The rear garden is enclosed and laid to lawn.
Tenure Freehold
Council Tax C
Entrance Hall
Stairs to the first floor Landing, doors to
Cloakroom W.C.
Lounge
5.59m x 3.27m (18’4″ x 10’8″)
Windows to two aspects
Kitchen Diner
5.59m x 3.27m (18’4″ x 10’8″)
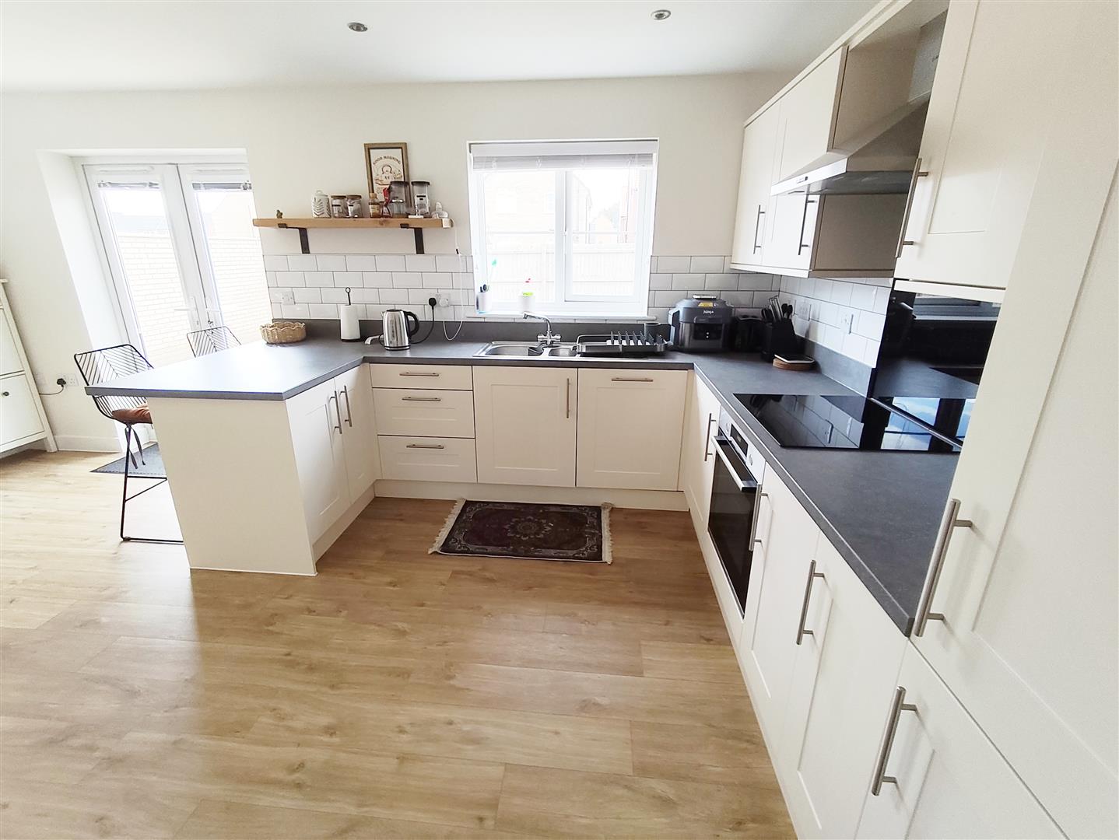
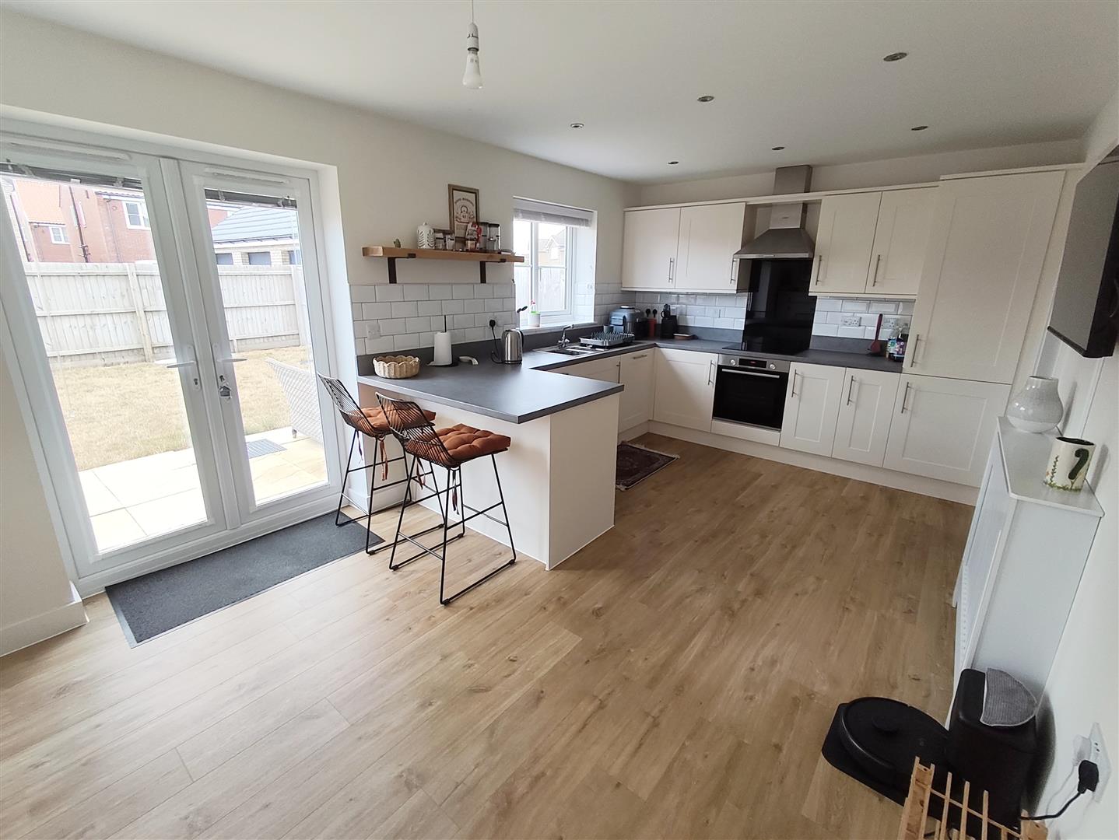
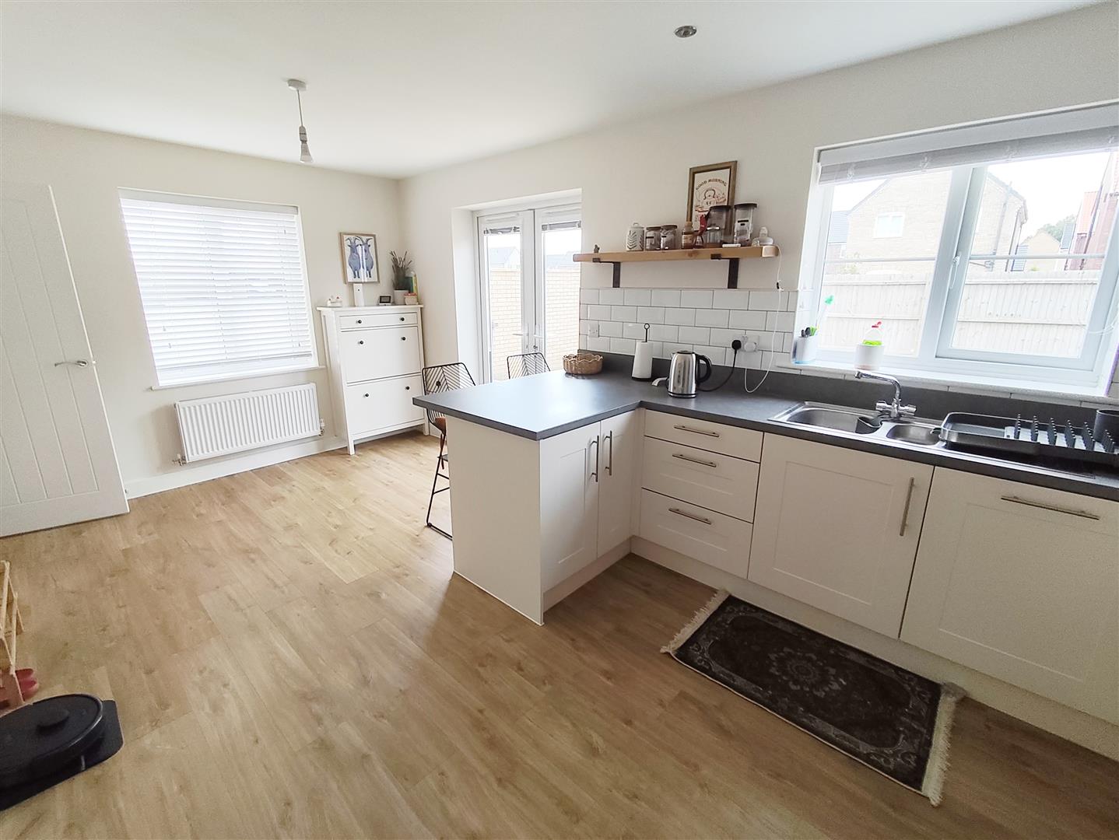
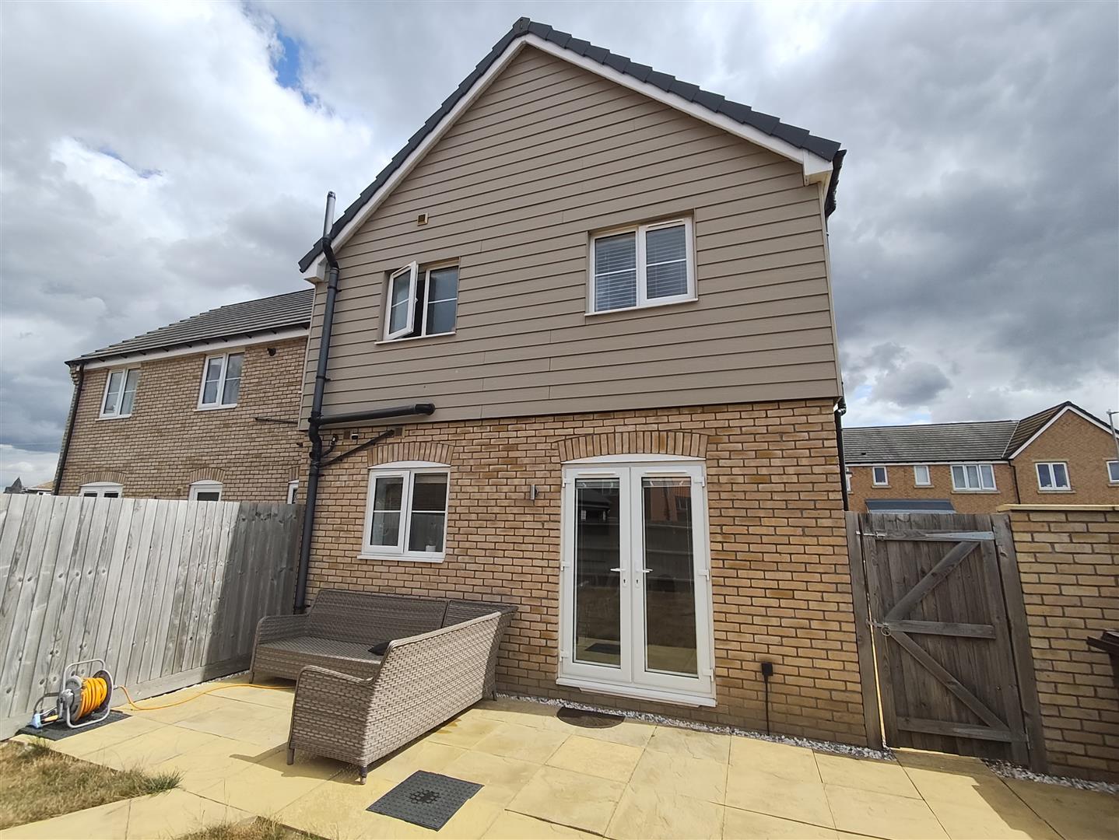
Fitted with an extensive range of base and eye level kitchen units with an additional peninsular breakfast bar, integrated electric oven with an induction hob above and cooker hood, dishwasher, fridge freezer, windows to two aspects and French doors to the rear garden.
Utility Room
Storage cupboard, integrated washing machine.
Landing
Boiler/storage cupboard, doors to
Bedroom 1
3.55m x 2.74m (11’7″ x 8’11”)
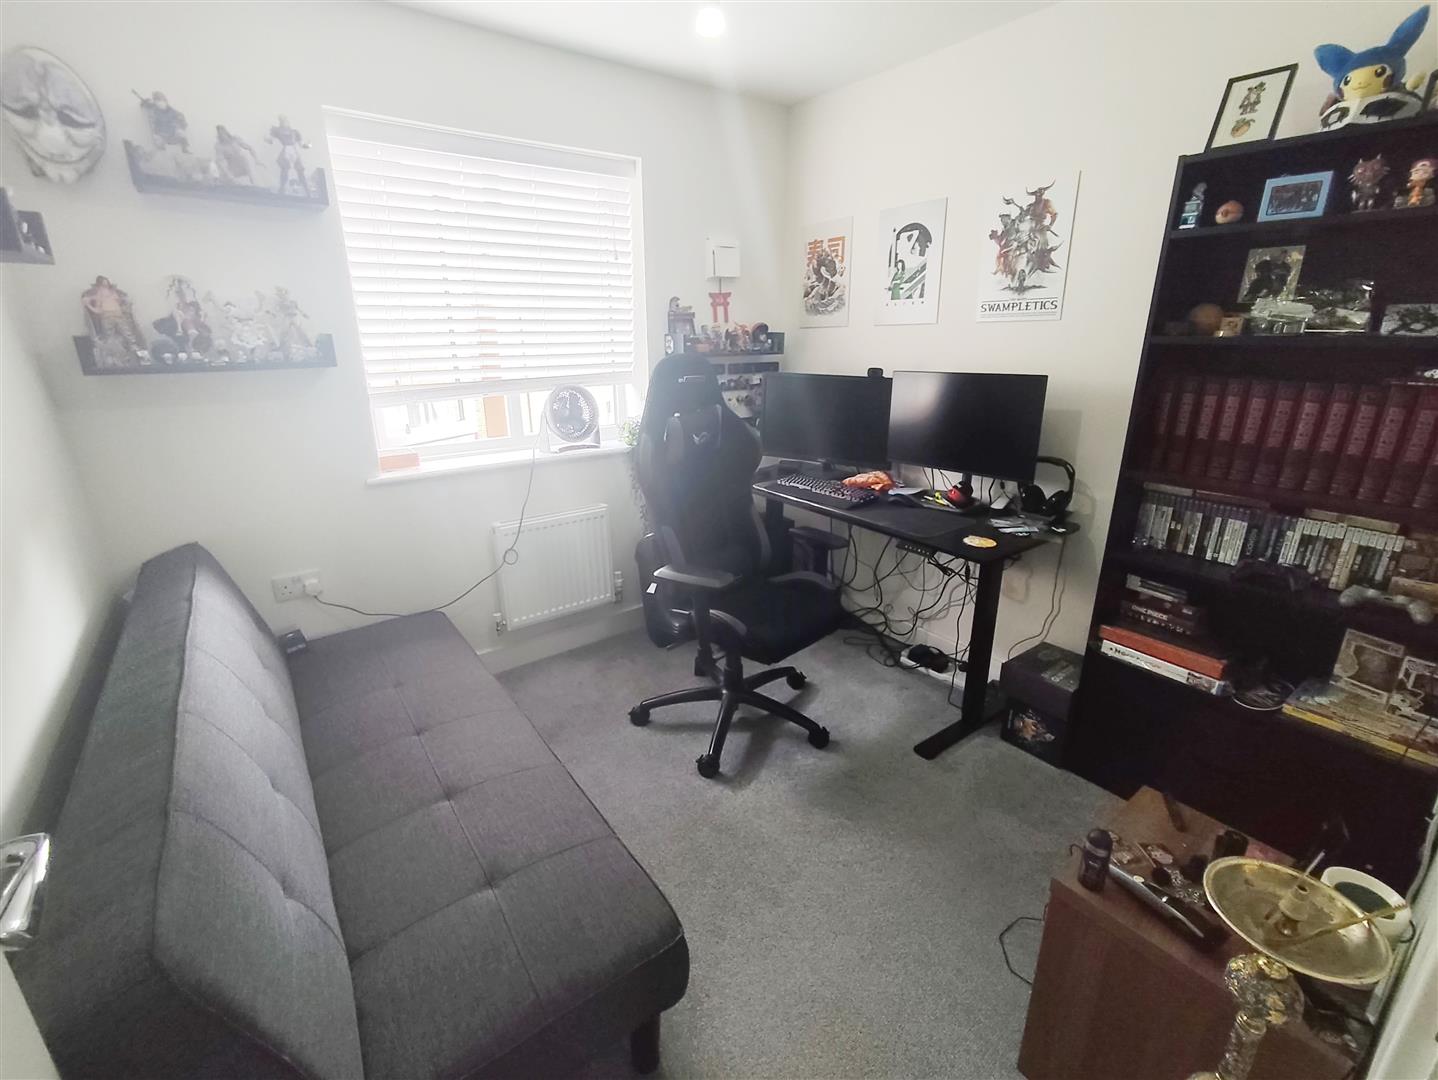
Windows to two aspects, door to
Ensuite Shower Room
Bedroom 2
3.29m x 3.31m (10’9″ x 10’10”)
Windows to two aspects.
Bedroom 3
2.75m x 2.60m (9’0″ x 8’6″)
Outside
To the front and side of the property are open plan gardens with lawns and shrub borders. Gated access leads to the enclosed rear garden also laid to lawn with a personal door to the single garage. There is a driveway allowing off road parking for two vehicles.
Property Documents
Floor Plans
Description:
Address
Open on Google Maps- Address Woodroffe Drive, Crowland, Peterborough, PE6 0GP
- Postcode PE6 0GP
- Area Crowland
Mortgage Calculator
- Mortgage
- Council Tax
- Home Insurance
Schedule a Viewing
360° Virtual Tour
What's Nearby?
Contact Information
View ListingsSimilar Listings
Meadenvale, Peterborough
- Offers over £145,000
Roeburn Way, Spalding
- £229,995
Denton Road, Peterborough
- £260,000
Ros Knight Gardens, Crowland, Peterborough
- Per month £1,245/pcm