Appian Way, Baston, Peterborough
Overview
- House: Detached
- 4
- 3
- 3
- Attractive Fitted Kitchen And Utility Room
- Close To Baston Primary School
- Cul-De-Sac Location
- DOUBLE GARAGE AND AMPLE PARKING
- Four Bedrooms With Two Ensuites
- Generous plot
- Good Size Study
- Immaculate Detached Family Home
- Spacious Separate Dining Room.
- Viewing Recommended
Description
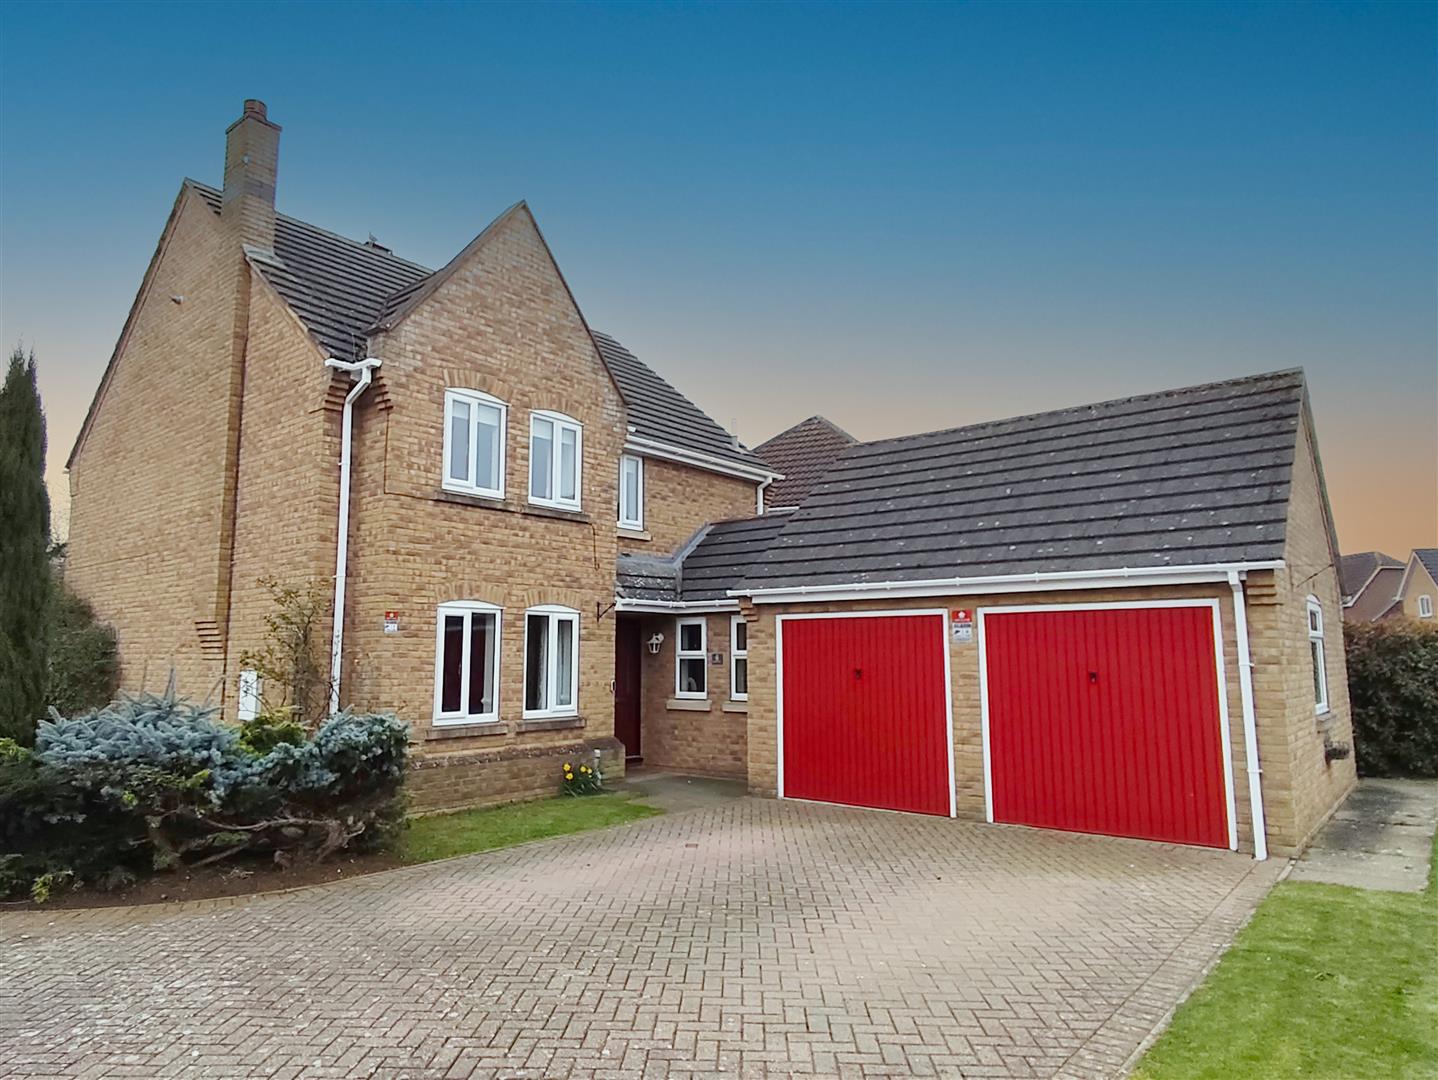
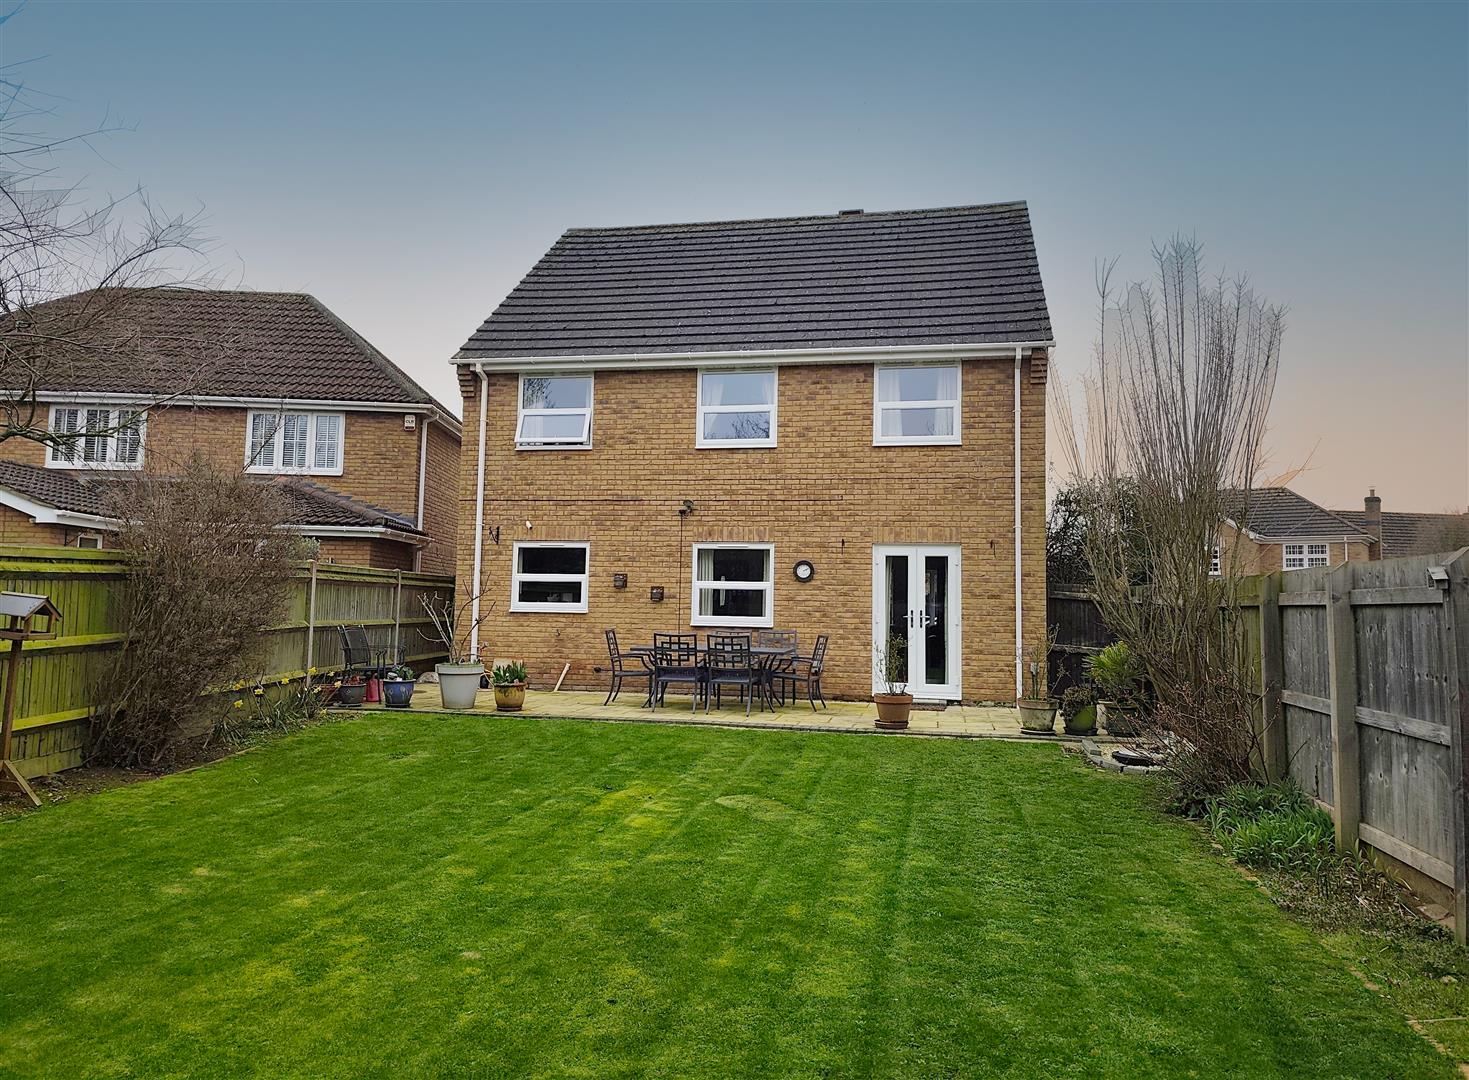
This immaculate family home is located in the sought after village of Baston, mid way between ‘The Deepings’ and Bourne. The property has FOUR BEDROOMS and TWO ENSUITES along with a separate Dining Room, good size Study and a Double Garage.
Backing on to school playing fields and enjoying a quiet Cul De Sac position this immaculate detached family home is located in the sought after village of Baston, midway between ‘The Deepings’ and Bourne. The property has gas radiator heating, PVCu double glazing and is only a short walk to the local Primary School.
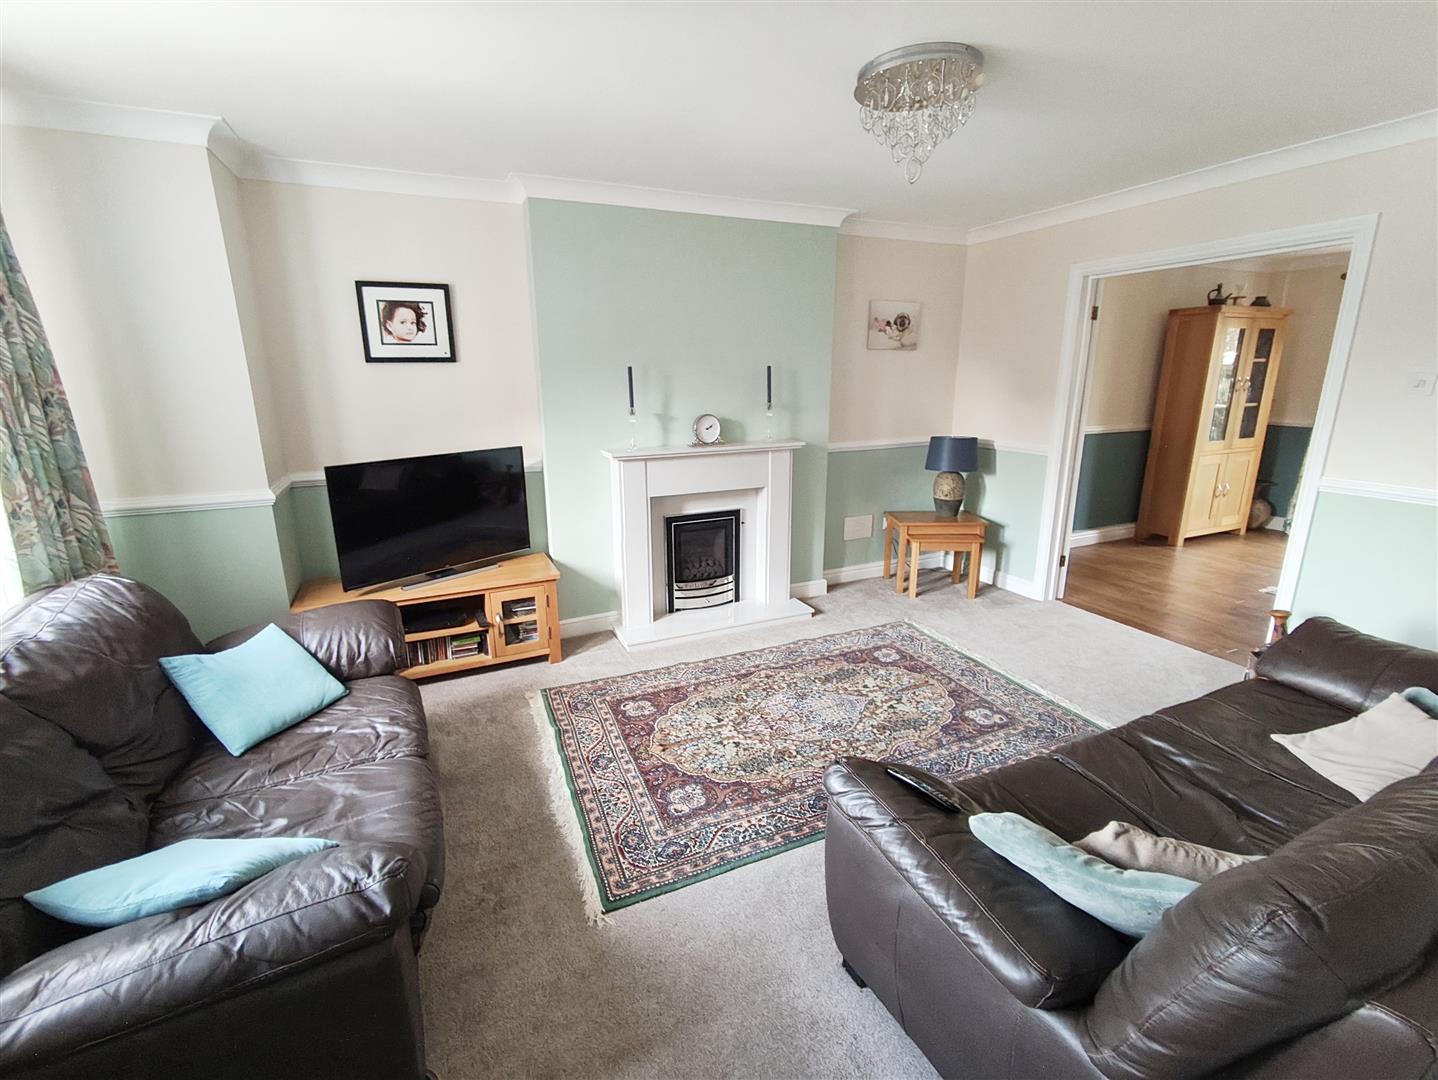
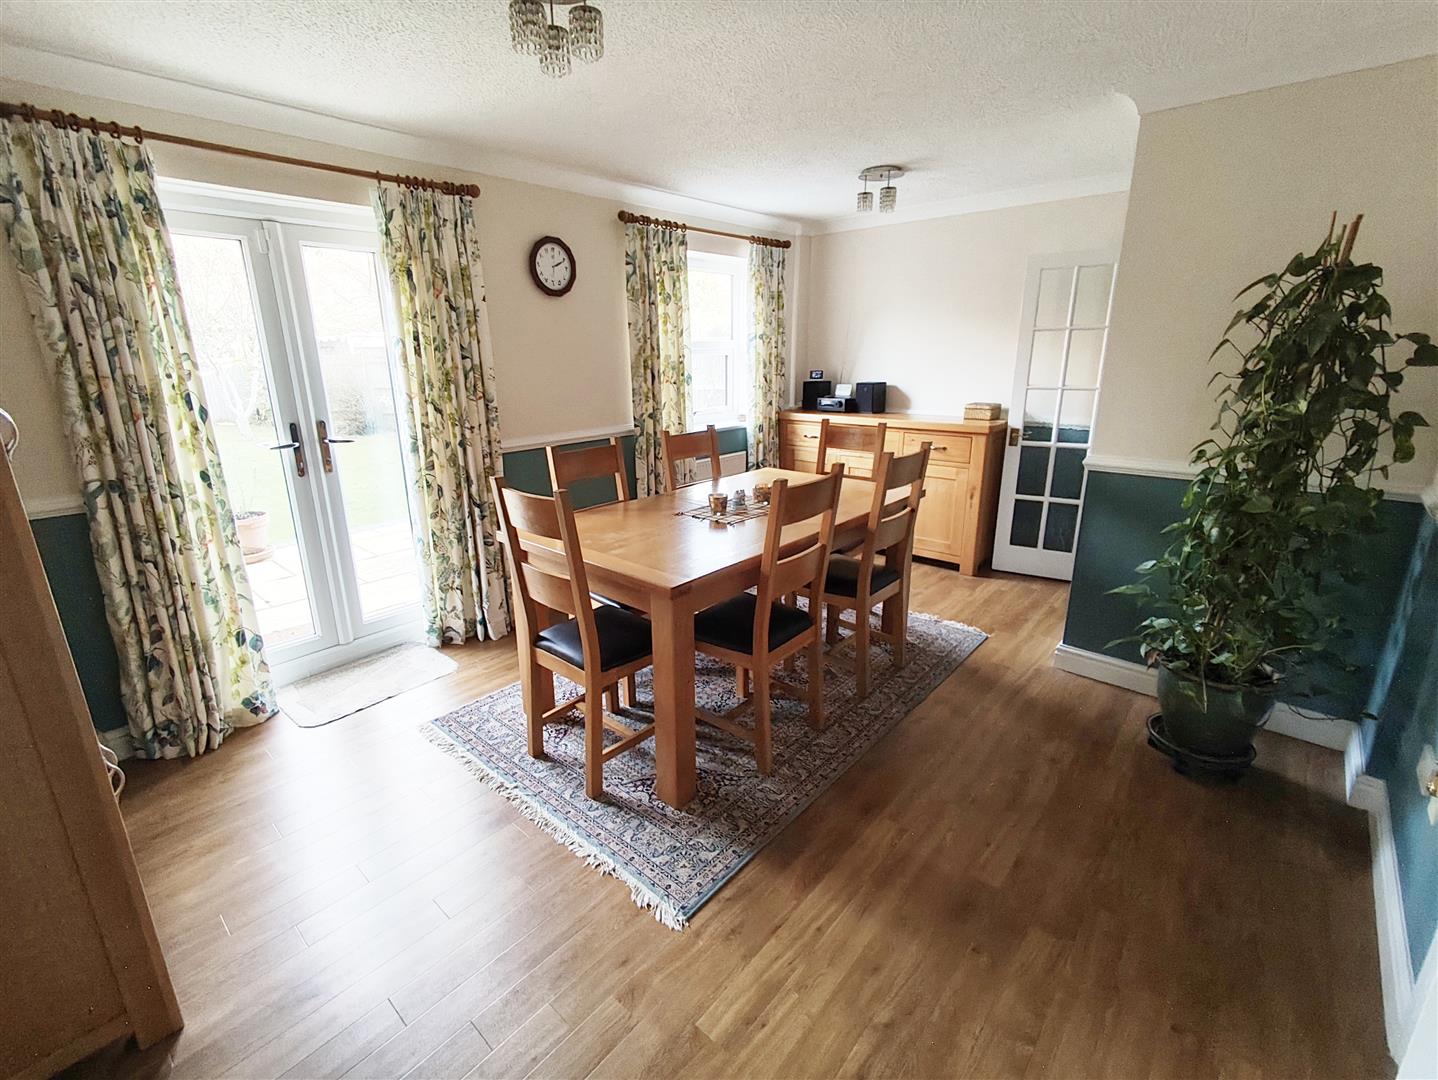
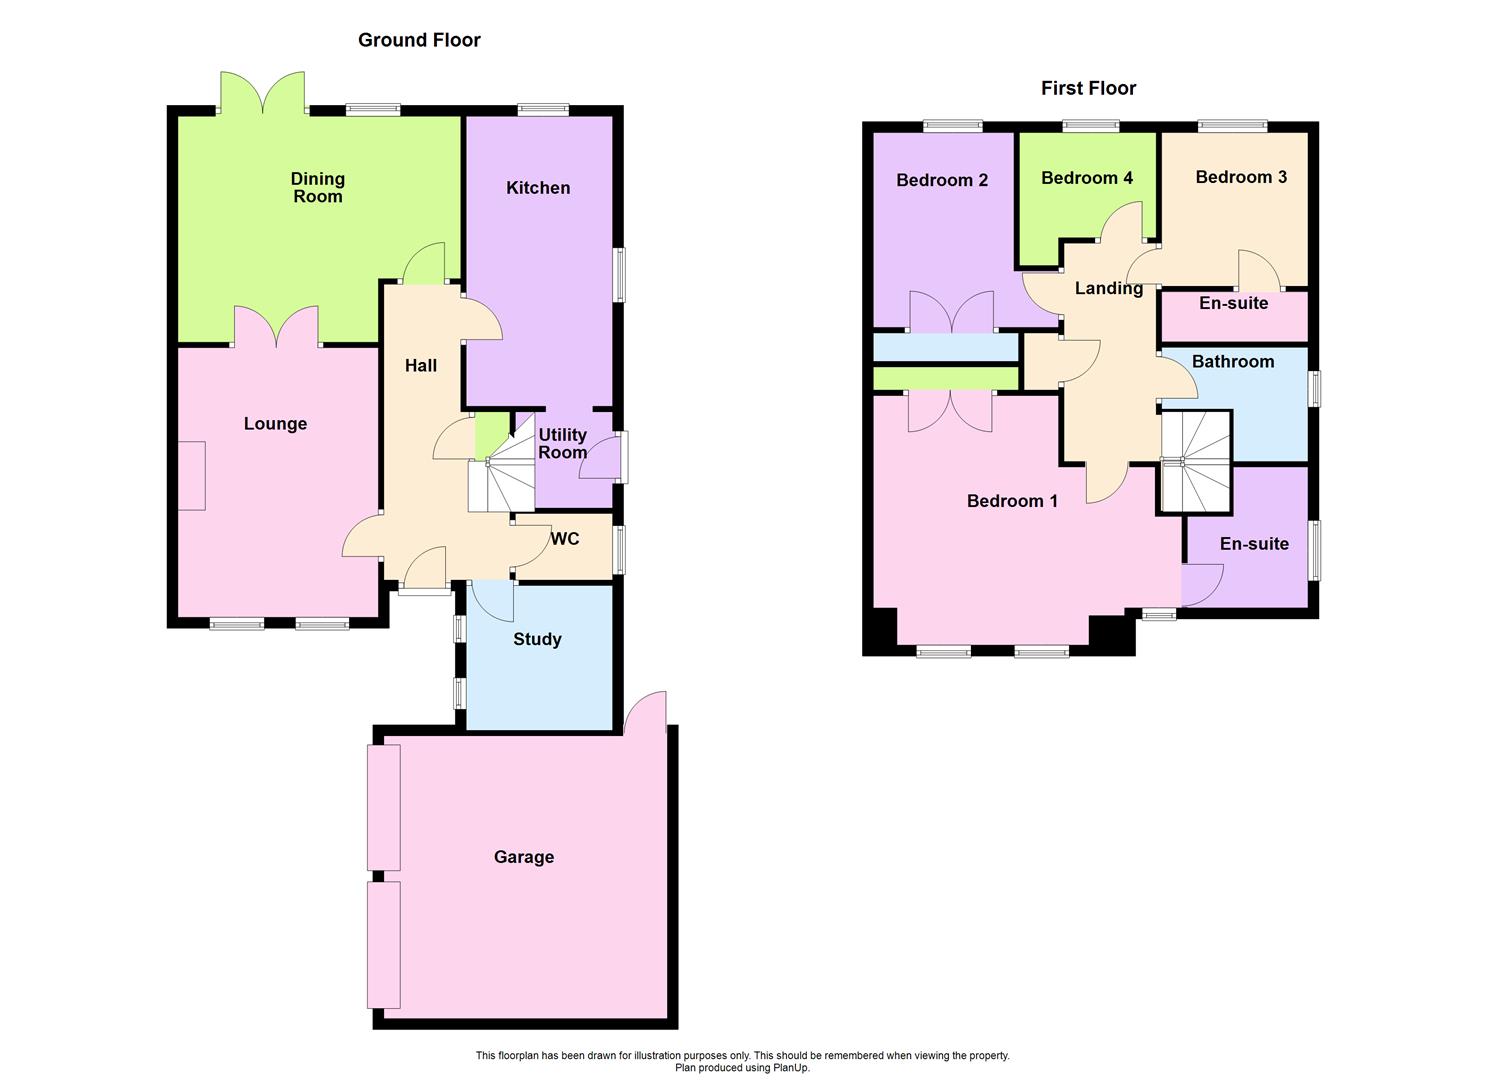
The accommodation comprises; Entrance Hall with storage below the stairs to the first floor landing, Cloakroom W.C and a practical size Study. The Lounge has an attractive fireplace feature and the ‘L’ shape Dining Room would cater for most sizes of dinner table. The well appointed Kitchen and Utility Room have been tastefully refitted.
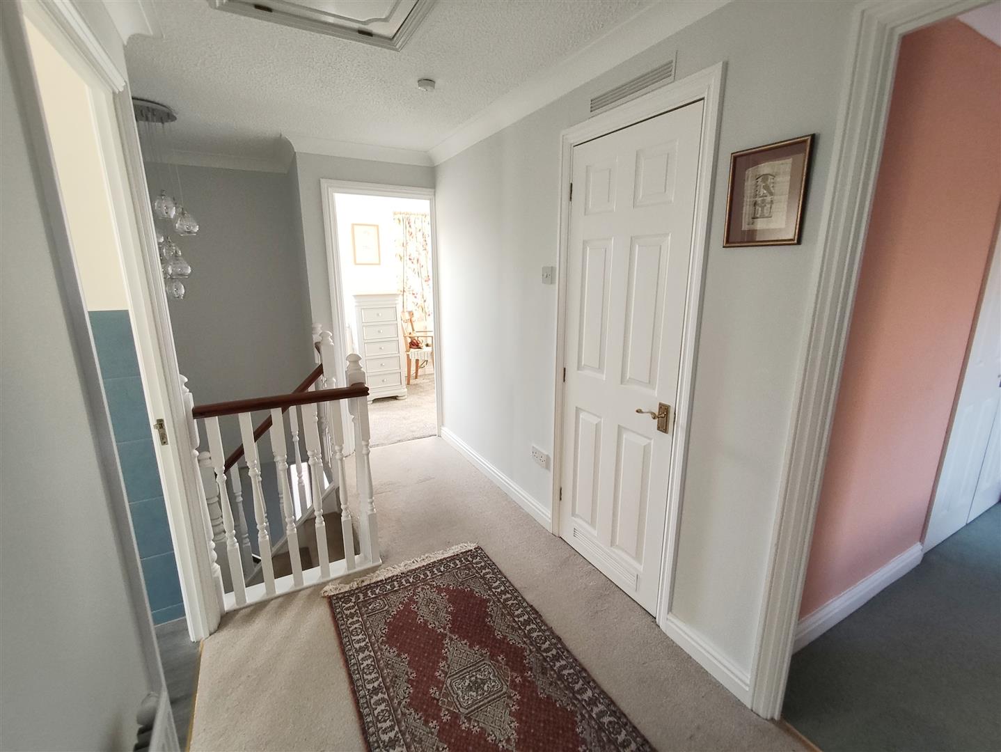
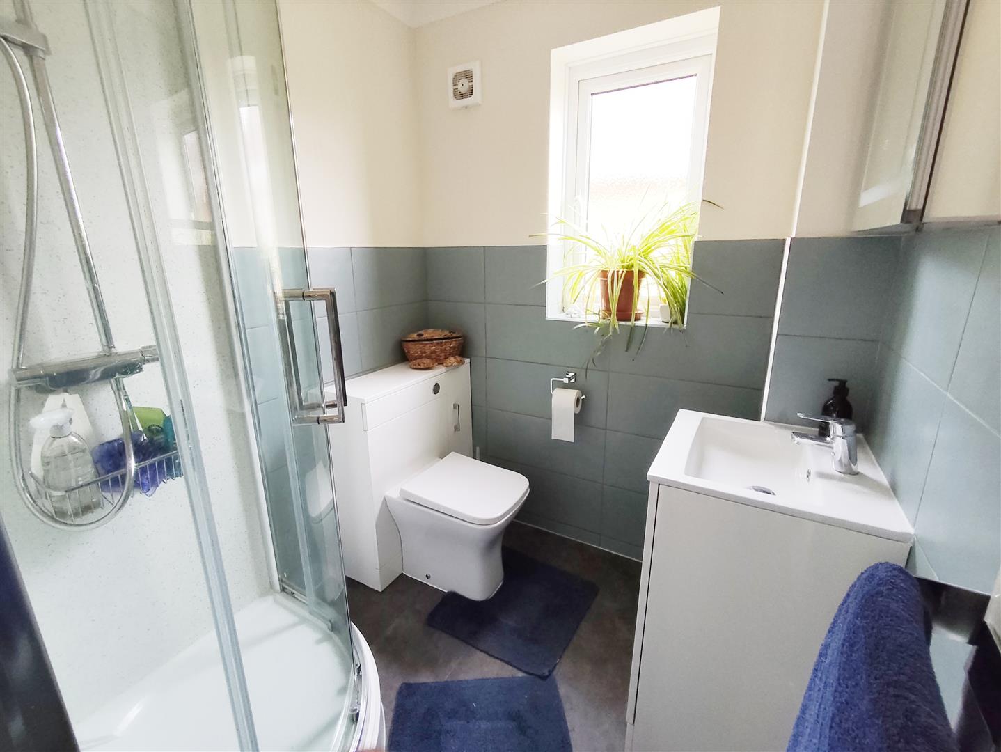
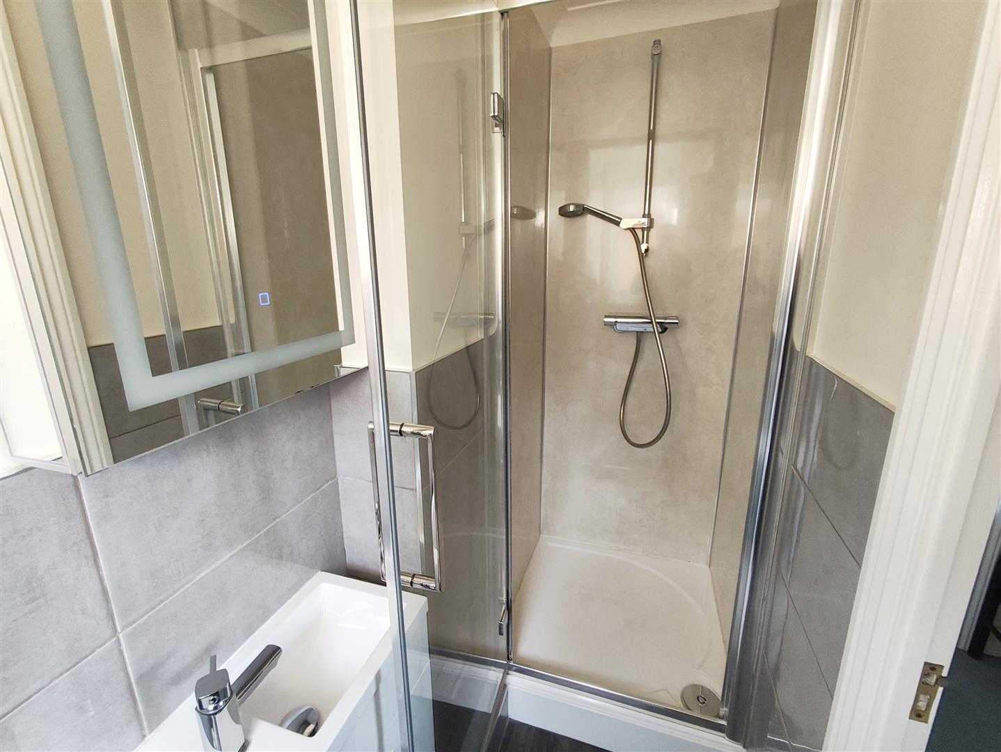
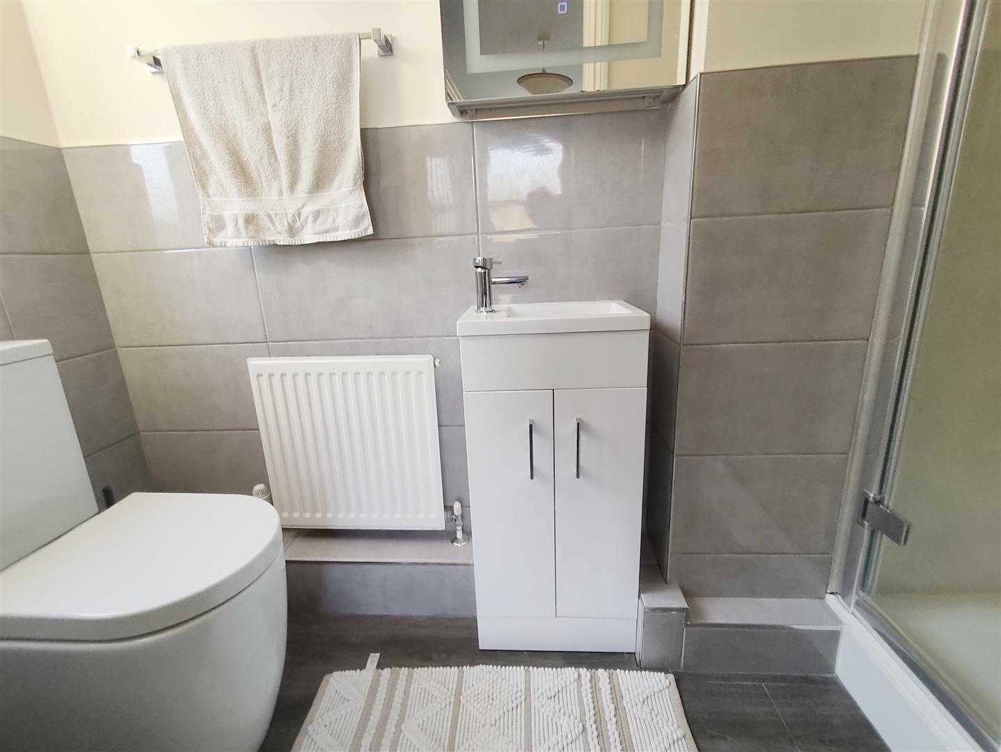
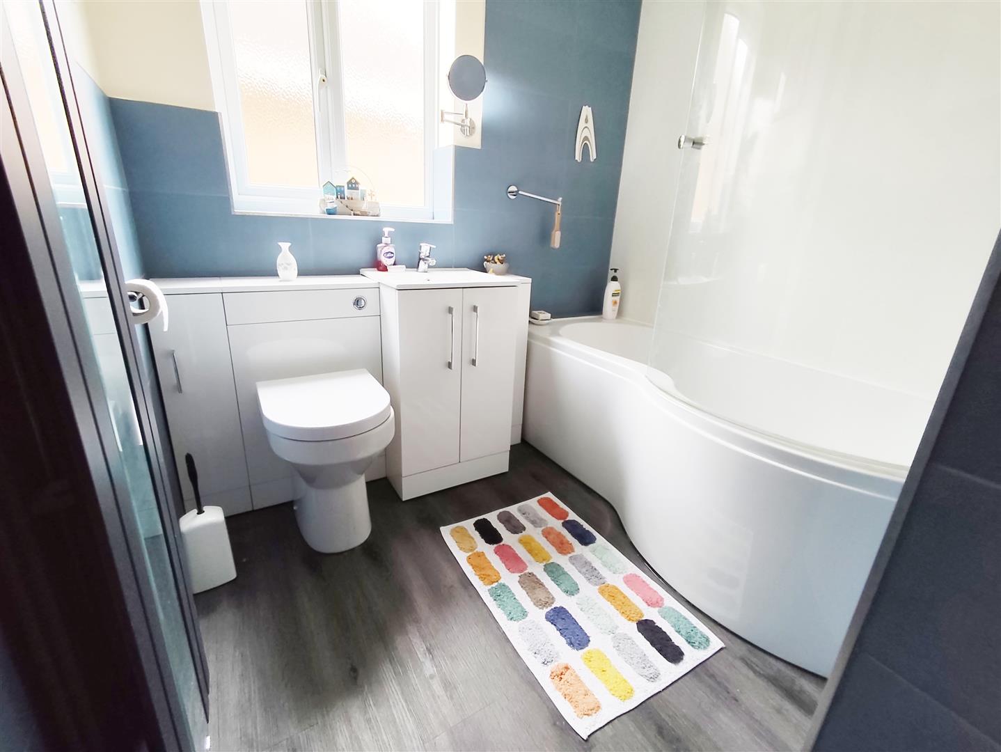
The First Floor Landing leads to a Main Bedroom with an Ensuite and built in wardrobes. There are three more Bedrooms one of which also has an Ensuite and a Family bathroom.
Outside is a Double Garage which (STP) could be incorporated into the main accommodation, there is ample off road parking and generous front, rear and side gardens.
Viewing is strongly recommended of this property in a seldom available location.
Council Tax E
Tenure Freehold
Entrance Hall
Stirs to the first floor Landing with storage cupboard below.
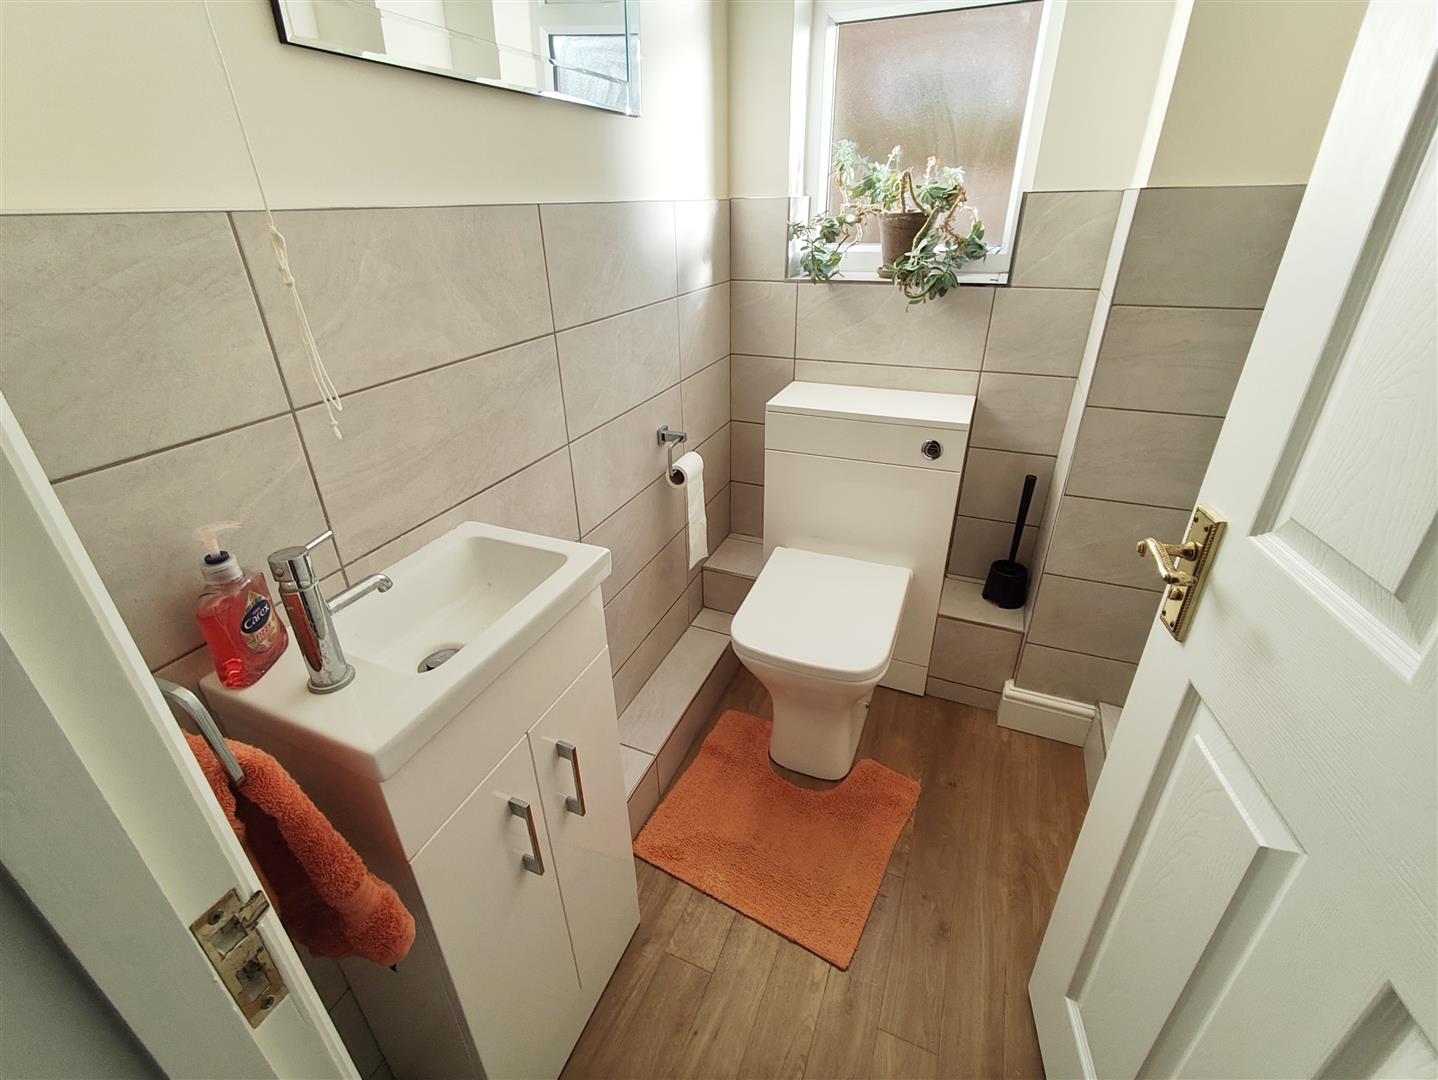
Cloakroom W.C.
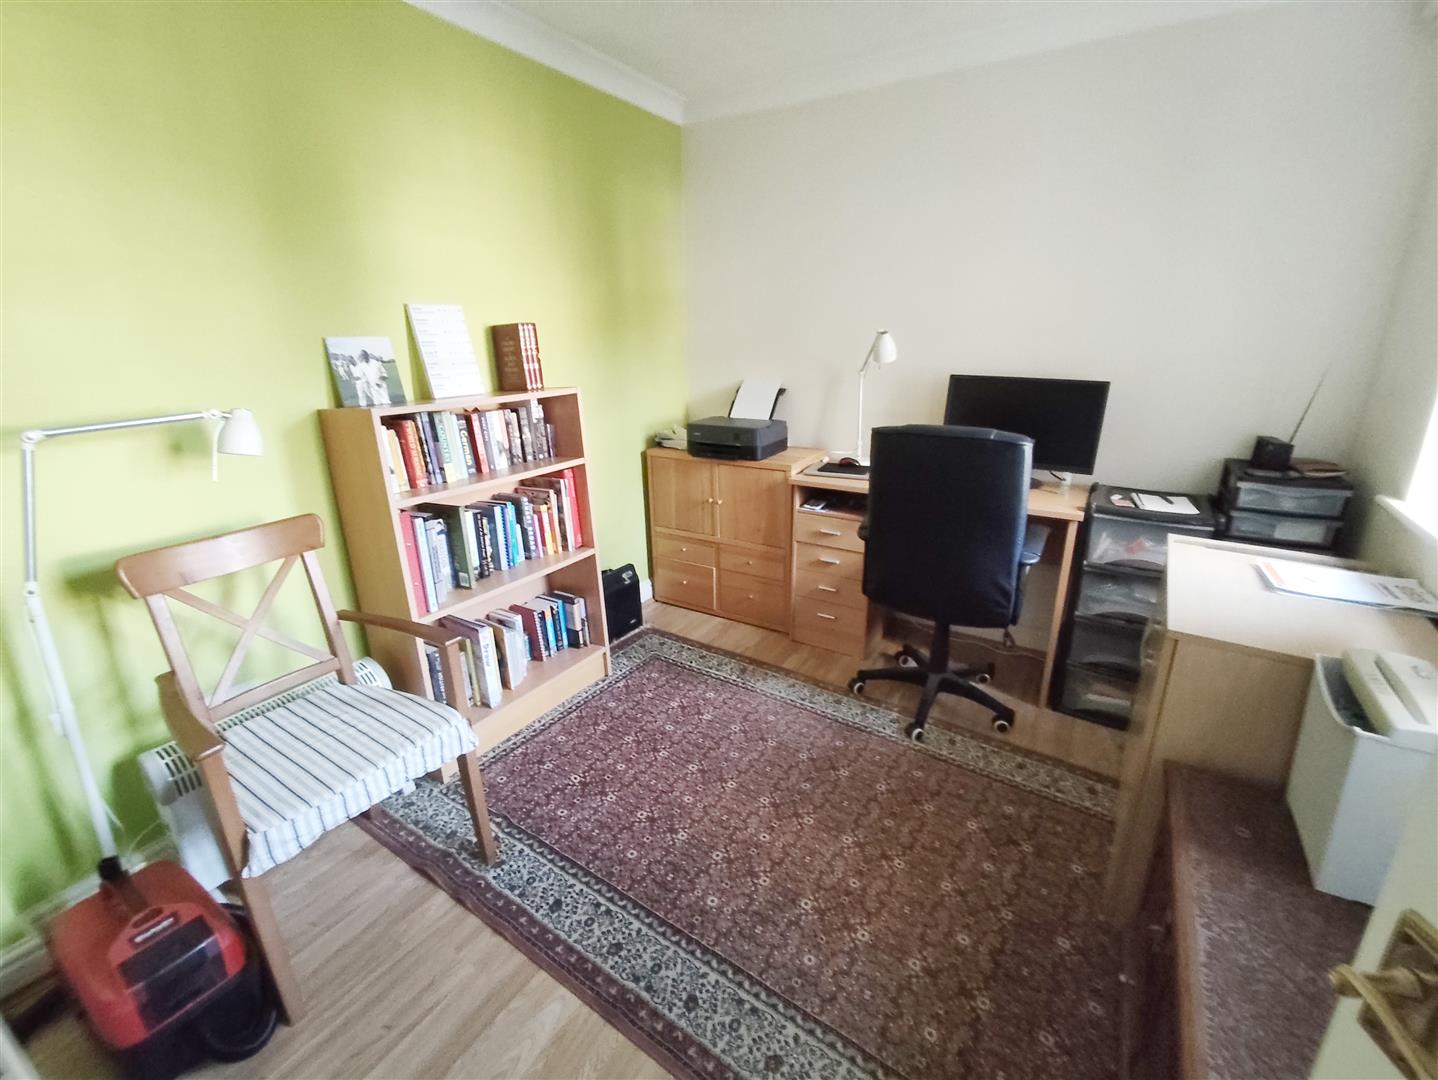
Study
2.69m x 2.64m (8’9″ x 8’7″)
Lounge
4.93m x 3.66m (16’2″ x 12’0″ )
Attractive fireplace feature, double doors to
Dining Room
5.14m max x 3.65m (16’10” max x 11’11”)
PVCu French doors to the rear Garden
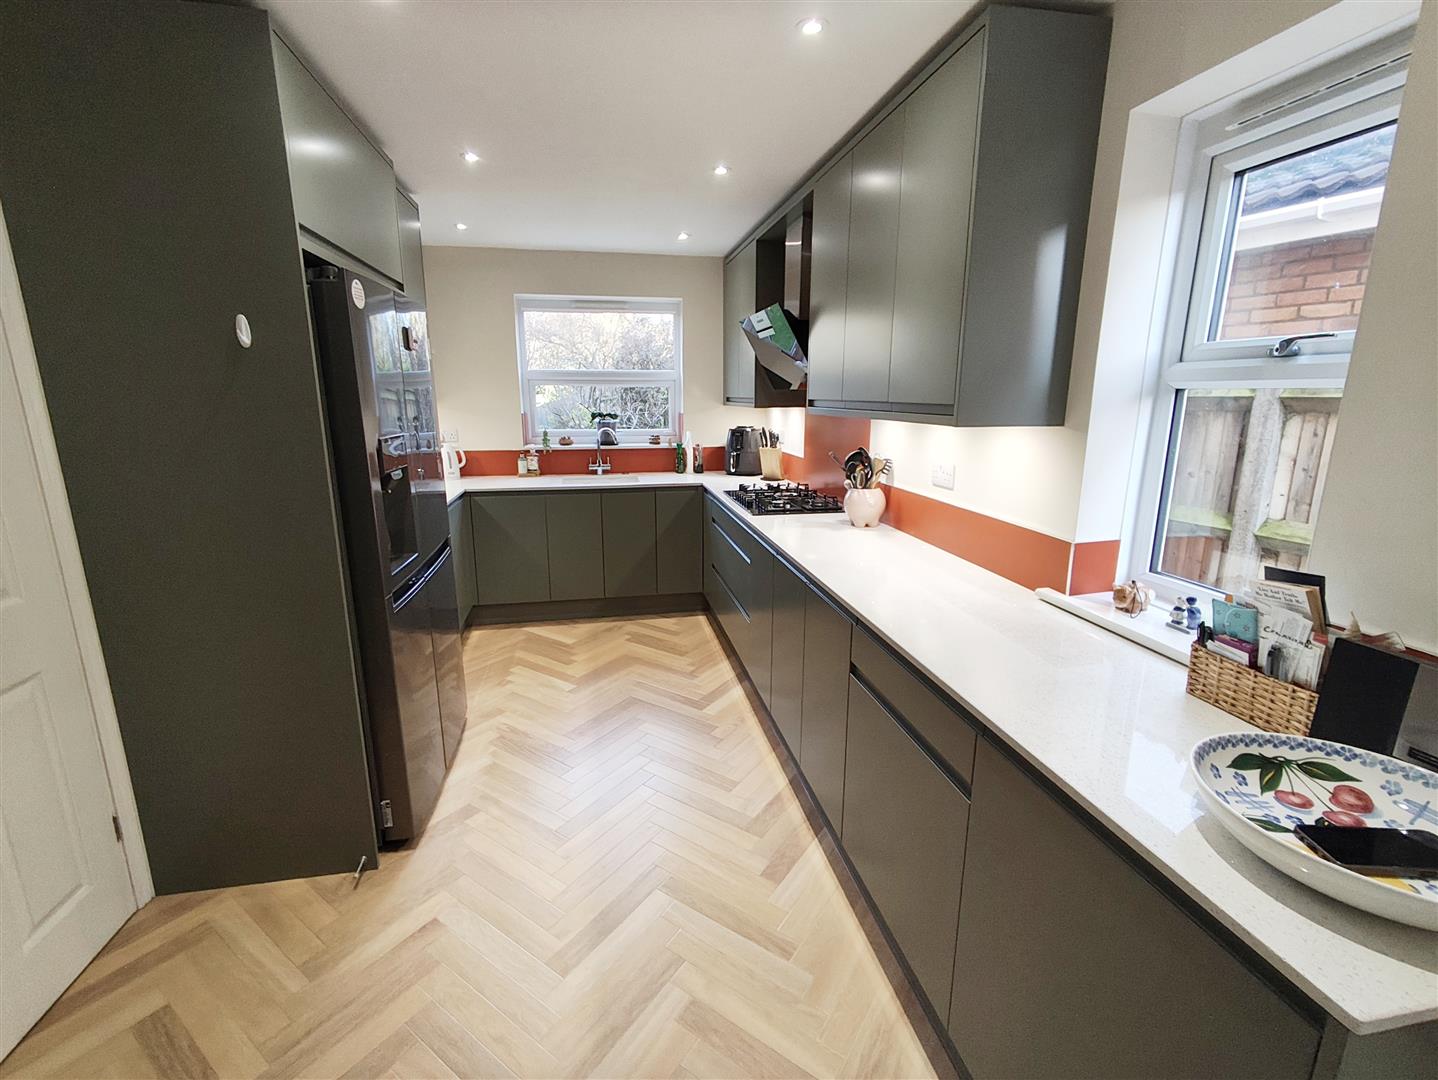
Kitchen
4.83m x 2.66m (15’10” x 8’8″)
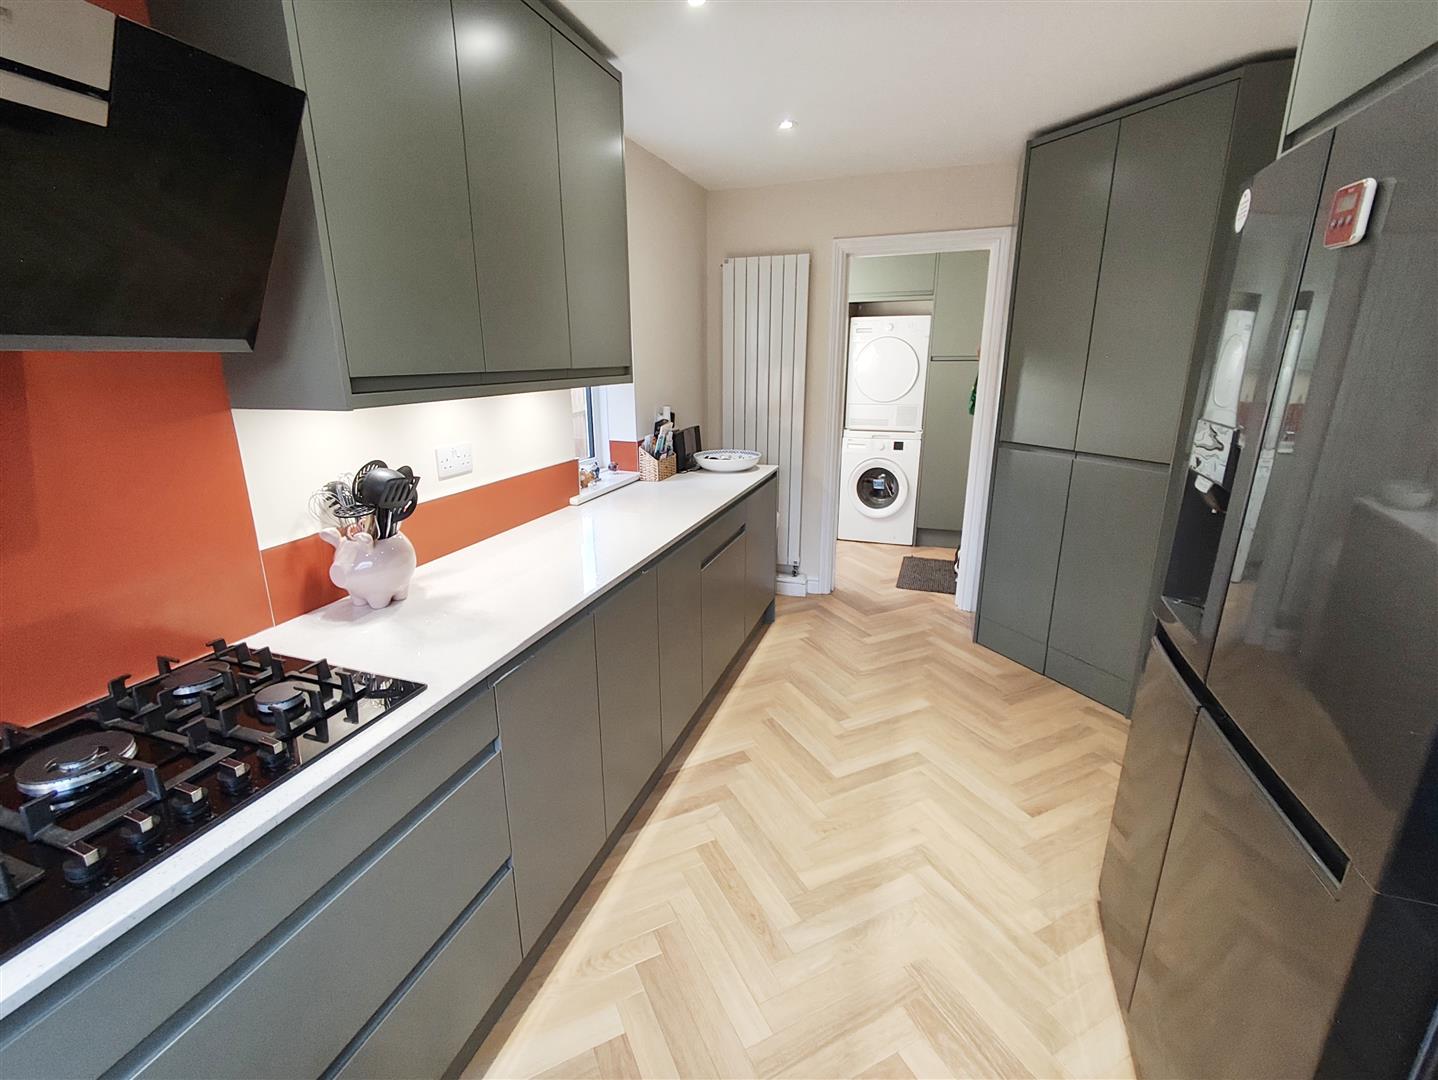
Tastefully refitted with numerous base and eye level units, space saving corner larder cupboard, quartz worktops, Fitted electric oven, five ring gas hob and a contemporary cooker hood above, built in dishwasher.
Utility Room
Plumbing for a washing machine, door to the side passage way and Garage personnel door.
First Floor Landing
Airing Cupboard, doors to
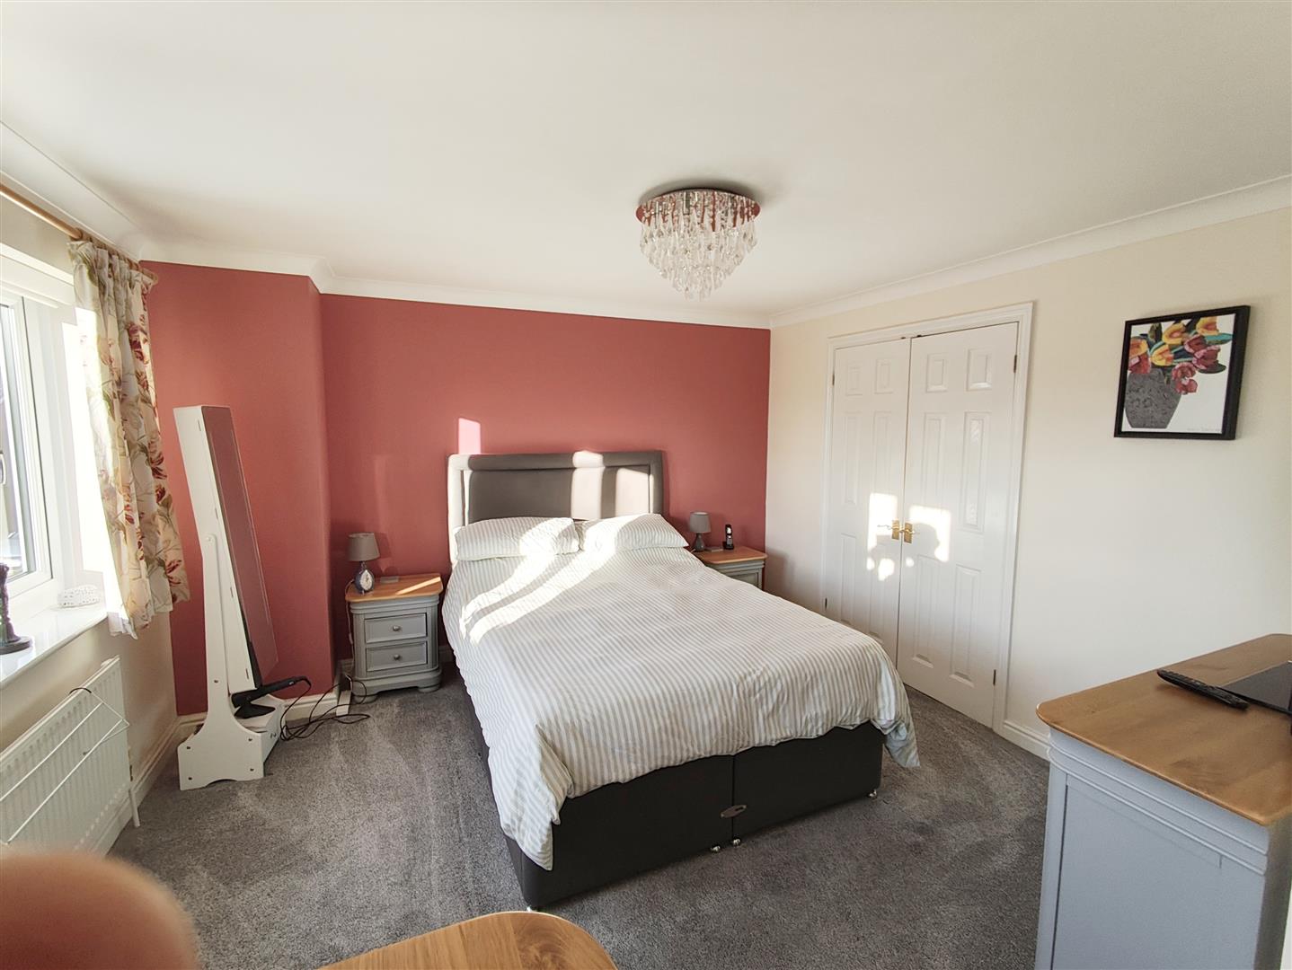
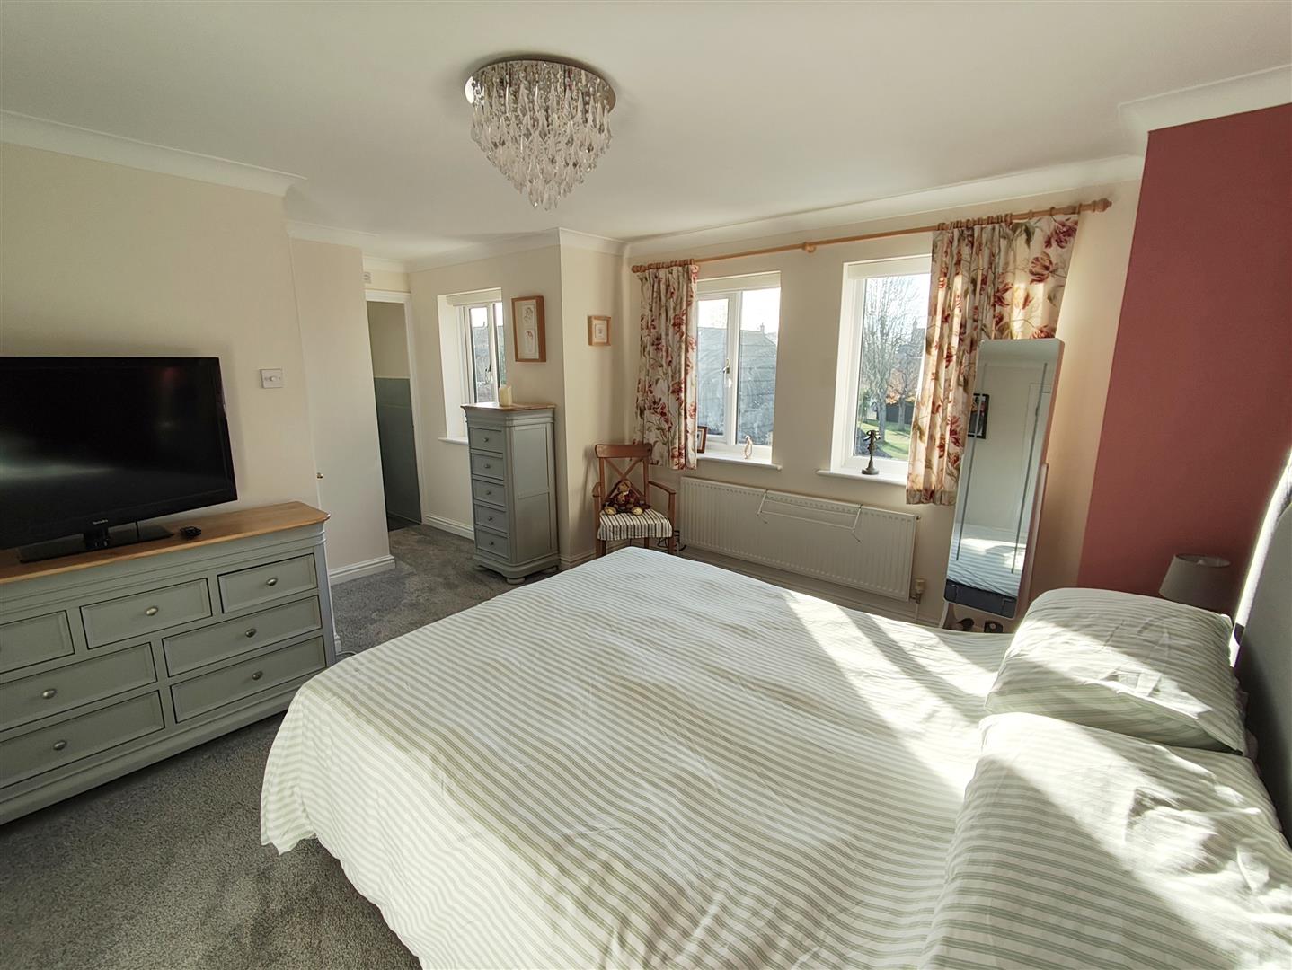
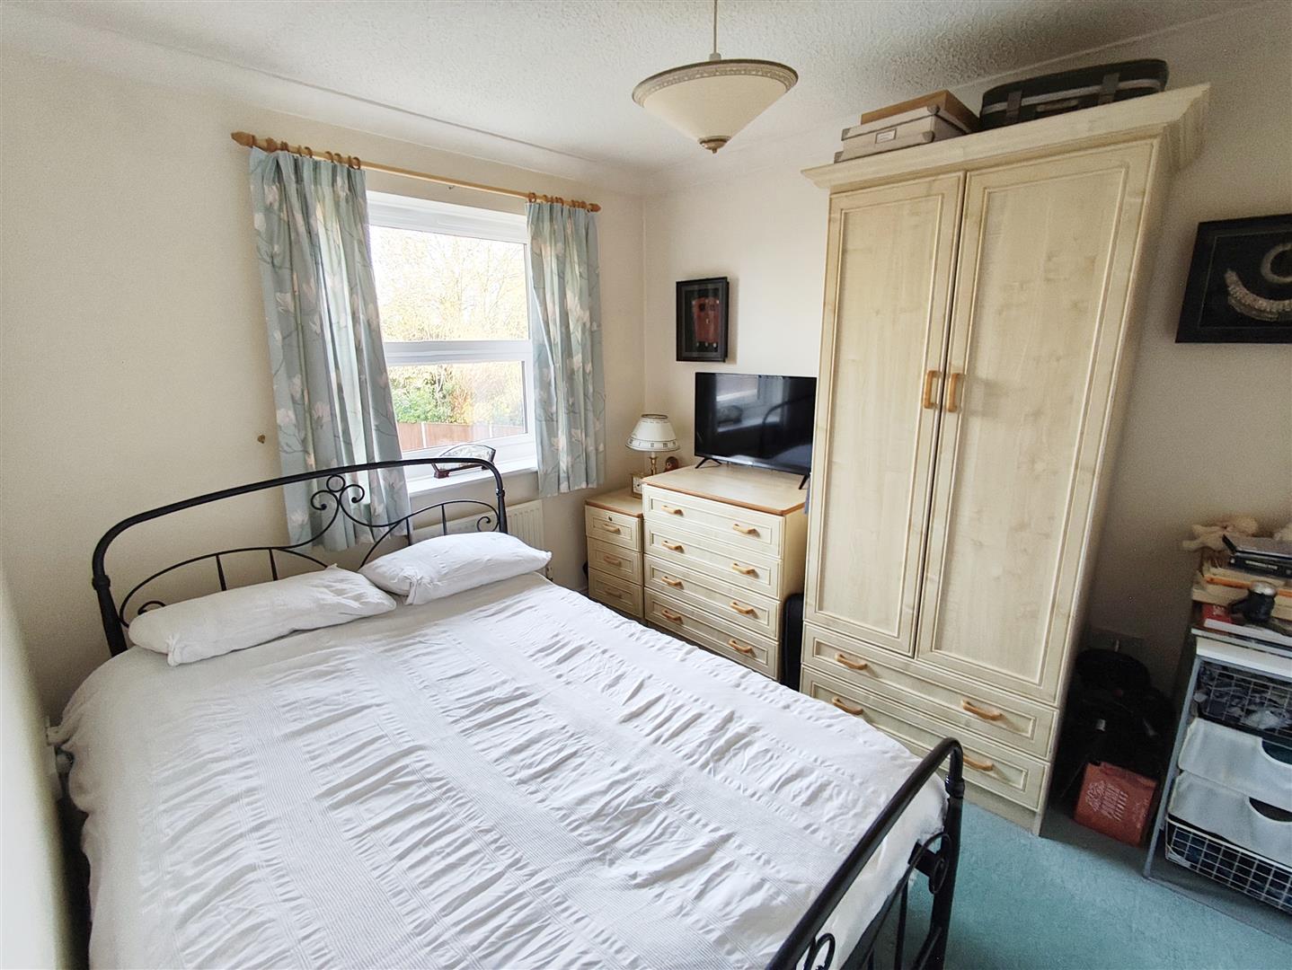
Main Bedroom
3.43m av x 3.75 av (11’3″ av x 12’3″ av)
Built in double wardrobes, door to
Ensuite Shower Room
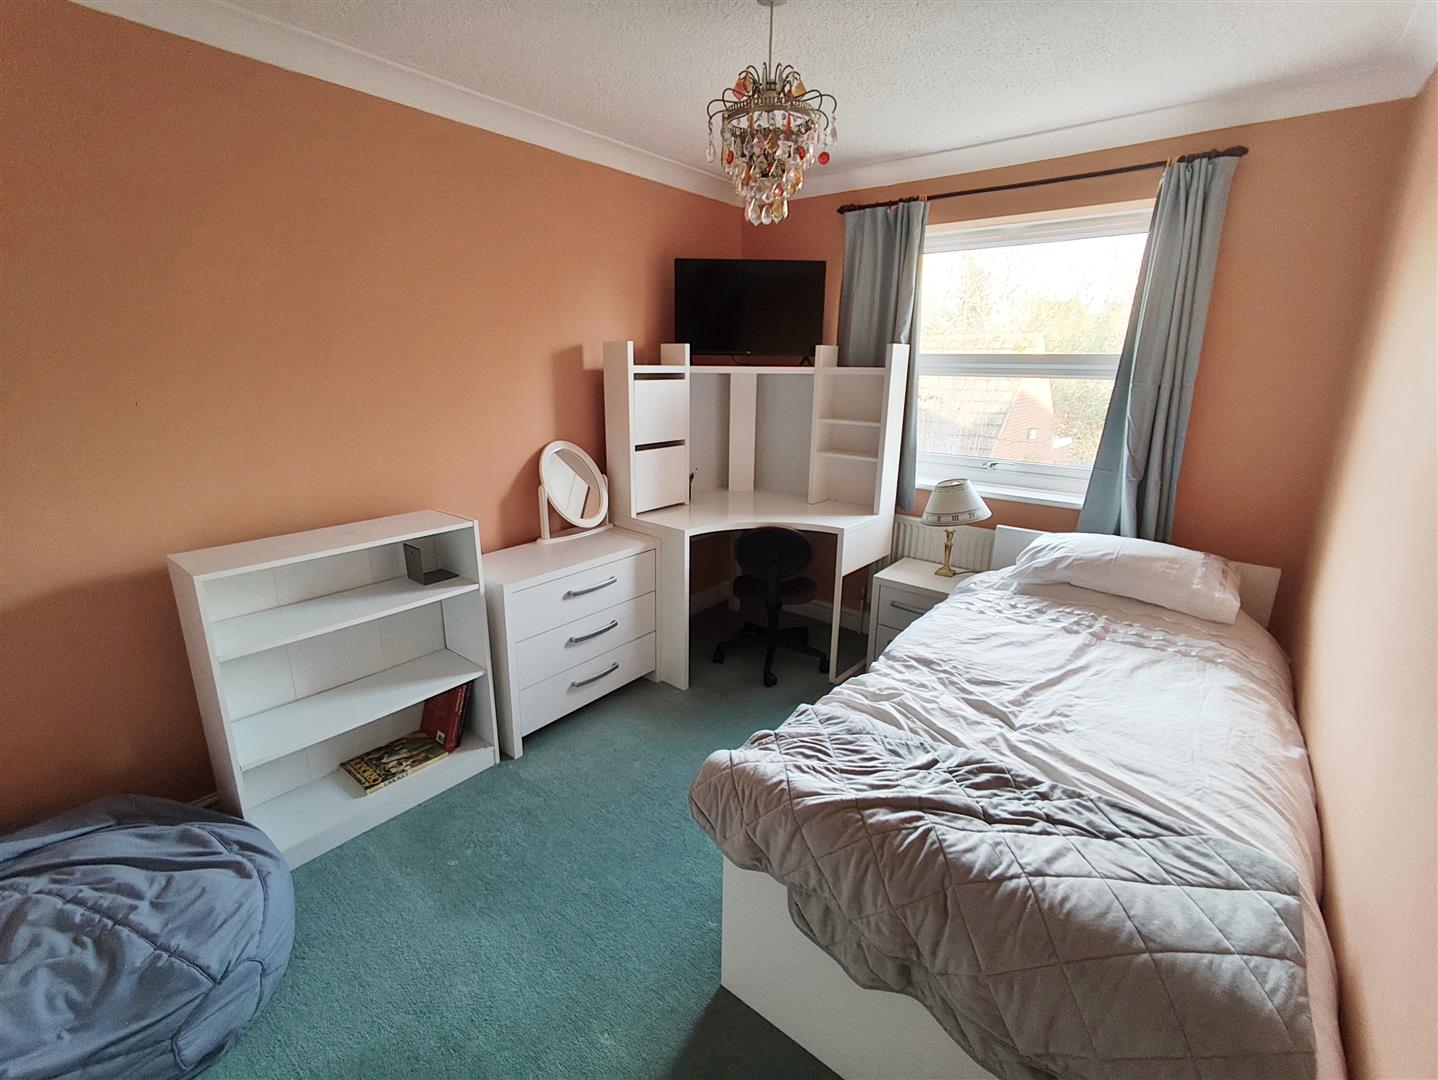
Bedroom 2
3.55m x 2.60m min (11’7″ x 8’6″ min)
Built in double wardrobe
Bedroom 3/Guest Room
2.96m x 2.68m (9’8″ x 8’9″)
Door to
Ensuite Shower Room
Bedroom 4
2.58m max x 2.50m (8’5″ max x 8’2″)
Family Bathroom
Outside
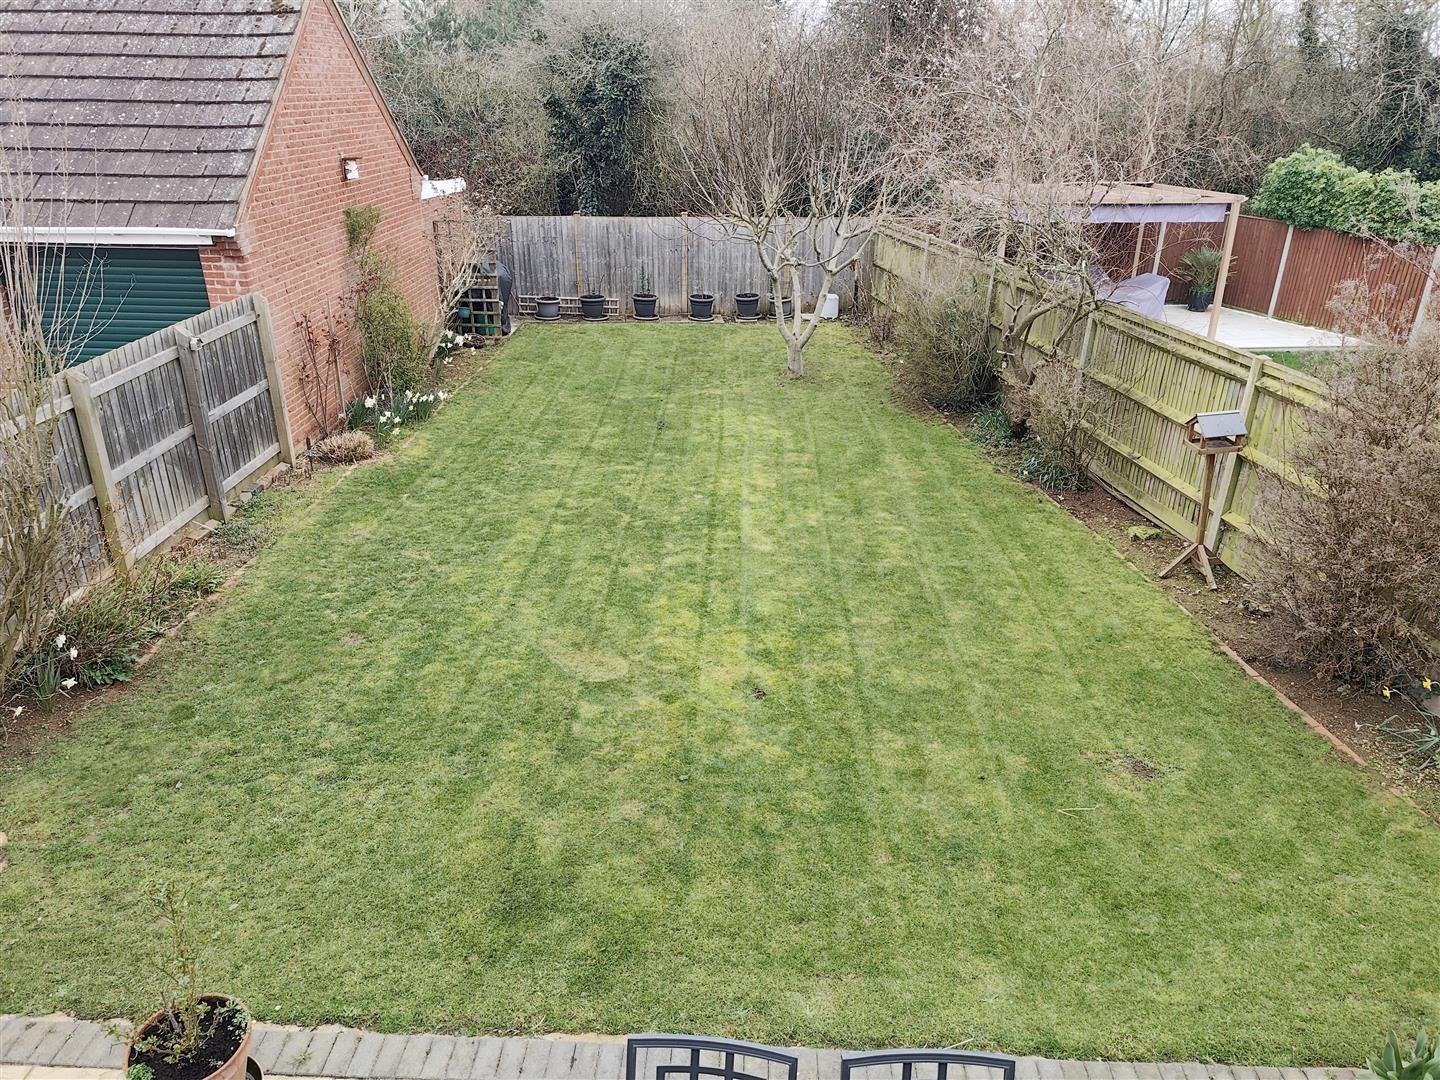
To the front of the property is an open plan garden laid to lawn, there is a second lawn area to the side of the property and ample off road parking to the front of the double Garage. The Garage has two up and over doors, power, light and a personnel door to the rear garden. Fully enclosed and backing onto school playing fields the garden is a good size and laid to lawn with a decking seating area.
Property Documents
Floor Plans
Description:
Address
Open on Google Maps- Address Appian Way, Baston, Peterborough, PE6 9PR
- Postcode PE6 9PR
- Area Baston
Mortgage Calculator
- Mortgage
- Council Tax
- Home Insurance
Schedule a Viewing
360° Virtual Tour
What's Nearby?
Contact Information
View ListingsSimilar Listings
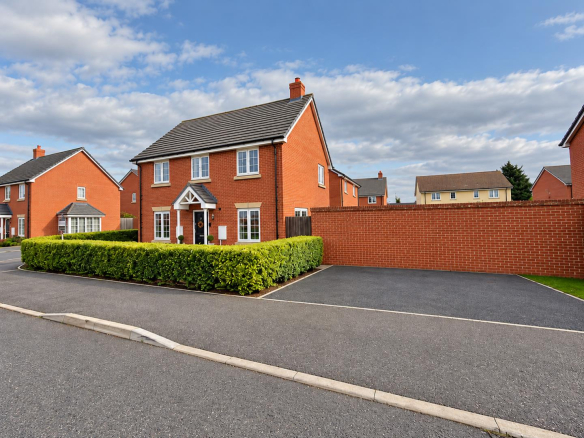
Wolf Square, Peterborough
- £335,000
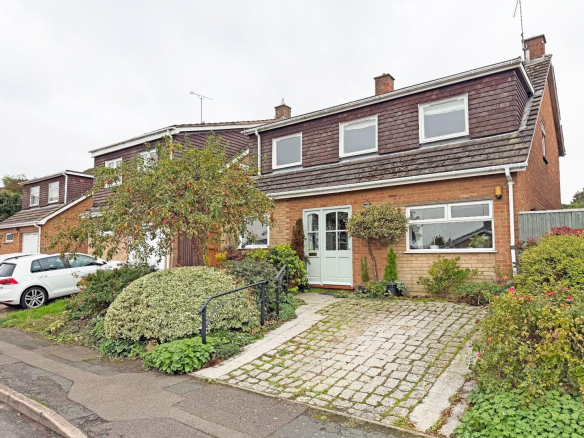
The Gannocks, Orton Waterville, Peterborough
- Offers in the region of £425,000
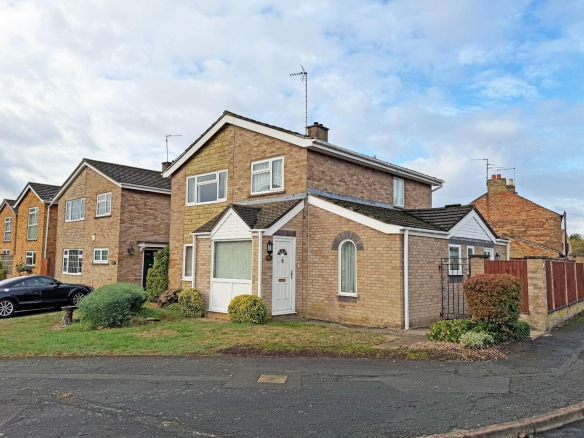
The Gannocks, Orton Waterville, Peterborough
- Offers in the region of £330,000