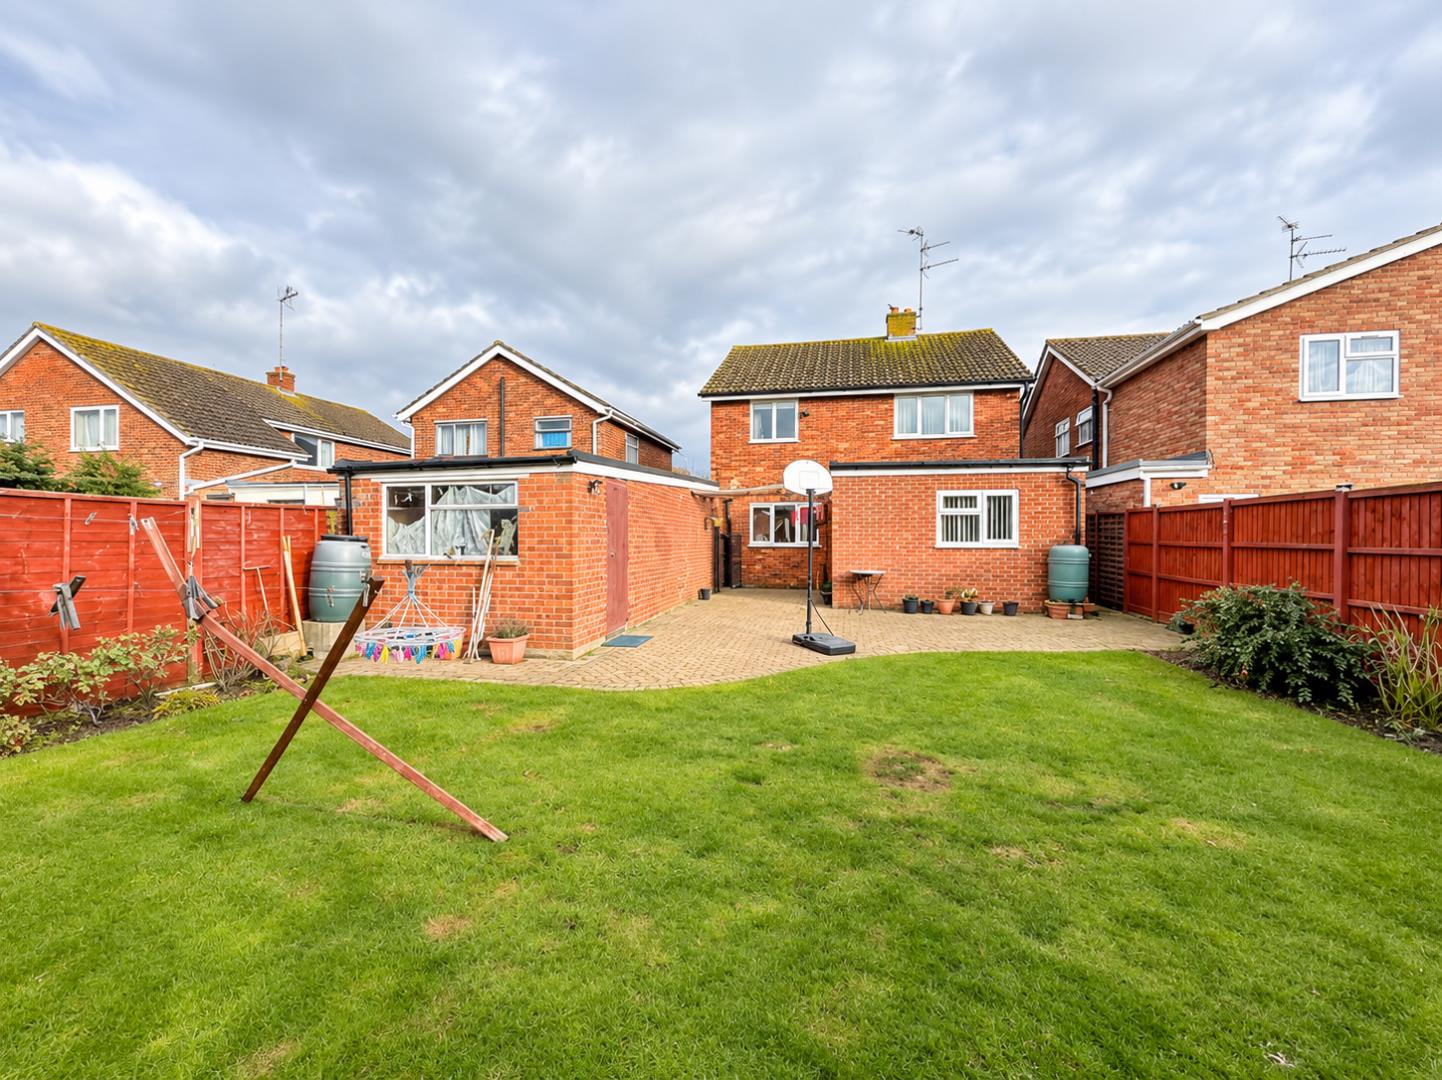
Atherstone Avenue, Peterborough
Overview
- House: Detached
- 4
- 1
- 2
- Downstairs Cloakroom
- Enclosed Rear Garden
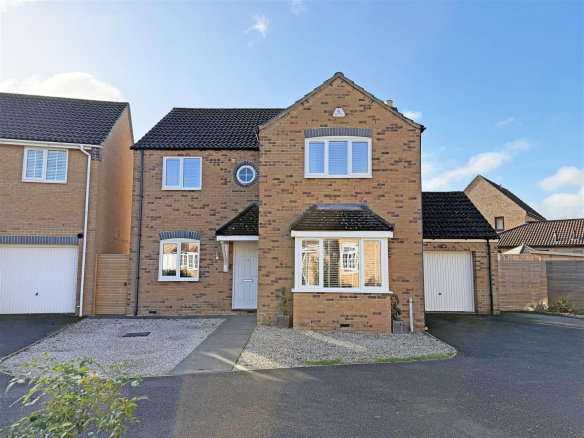
- Extended Detached Family Home
- Four Bedrooms
- Must View Property
- Oversized Length Garage
- Popular Location
- Re-fitted Kitchen
- Two/Three Receptions Rooms
- Wet Room
Description
** Extended Detached Family Home | Four Double Bedrooms | Two/Three Reception Rooms | Re-Fitted Kitchen Downstairs Cloakroom | Wet Room | Oversized Garage with Ample Parking | Enclosed Rear Garden | Popular Location | Viewing Highly Recommended
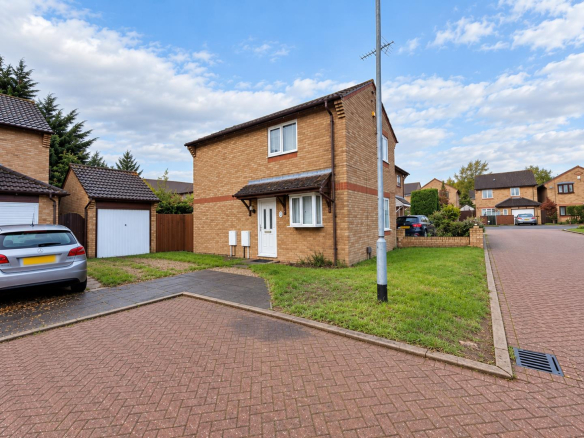
Situated within a popular residential area of Netherton, Peterborough, this well-presented and extended detached family home offers spacious and versatile accommodation throughout. Whilst, ideally positioned, close to local amenities and nearby schools.
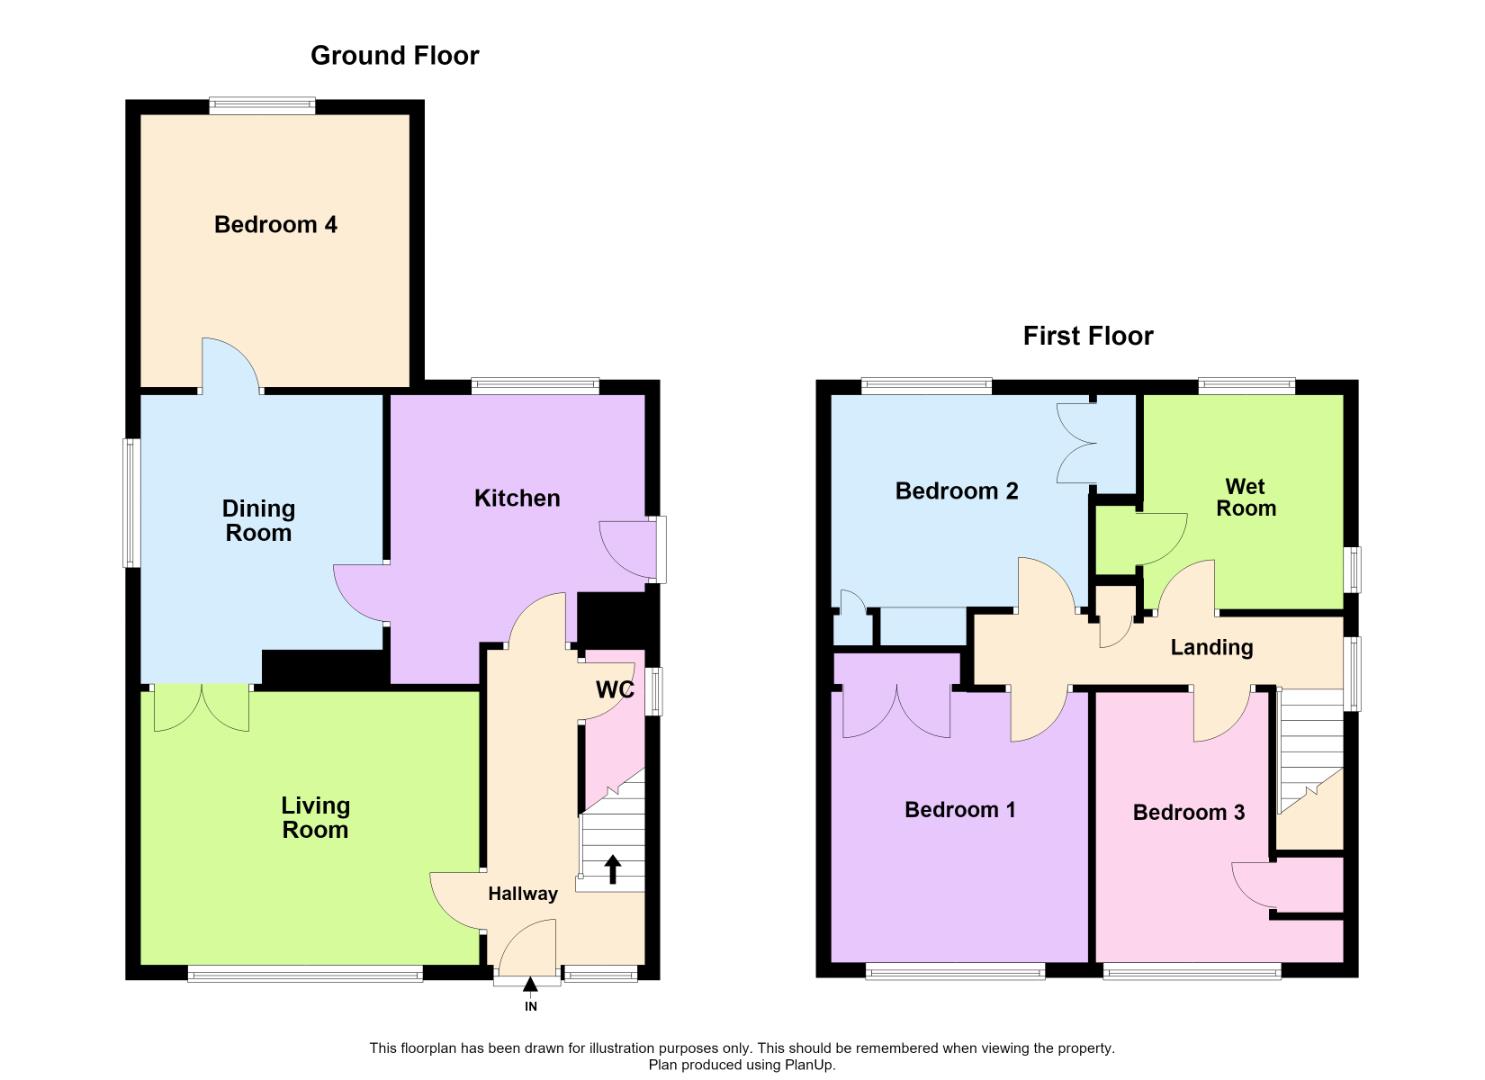
** In brief, the accommodation comprises three double bedrooms, three reception rooms (with the option of using the third reception room as a fourth bedroom), a spacious re-fitted kitchen, downstairs cloakroom and a family wet room. Outside, the property benefits from an enclosed rear garden, a large oversized garage and a generous block-paved driveway providing off-road parking for multiple vehicles.
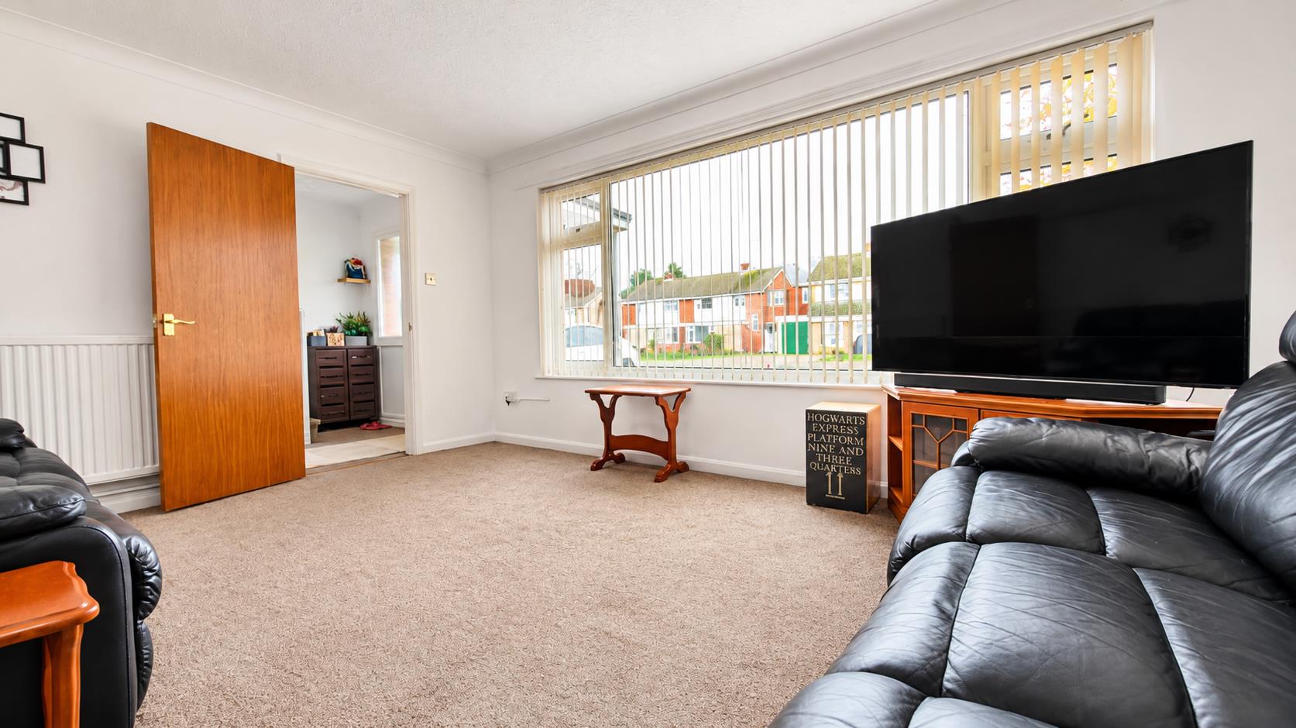
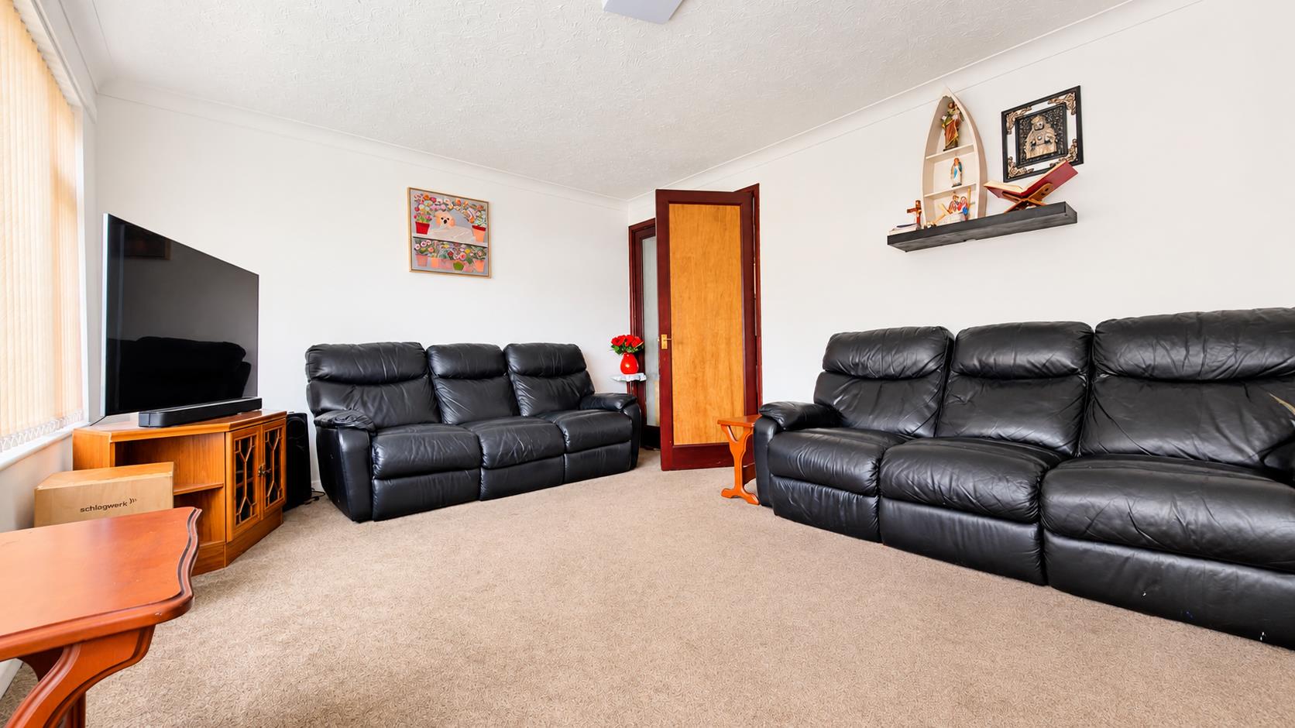
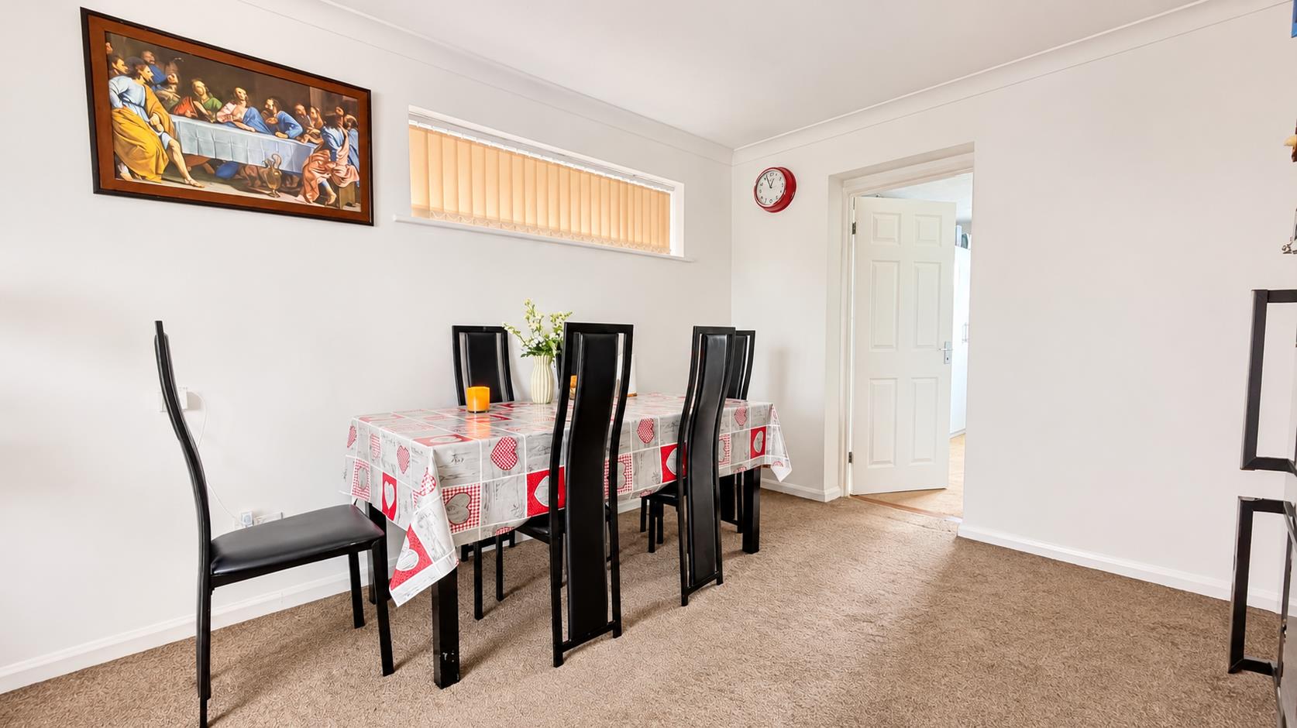
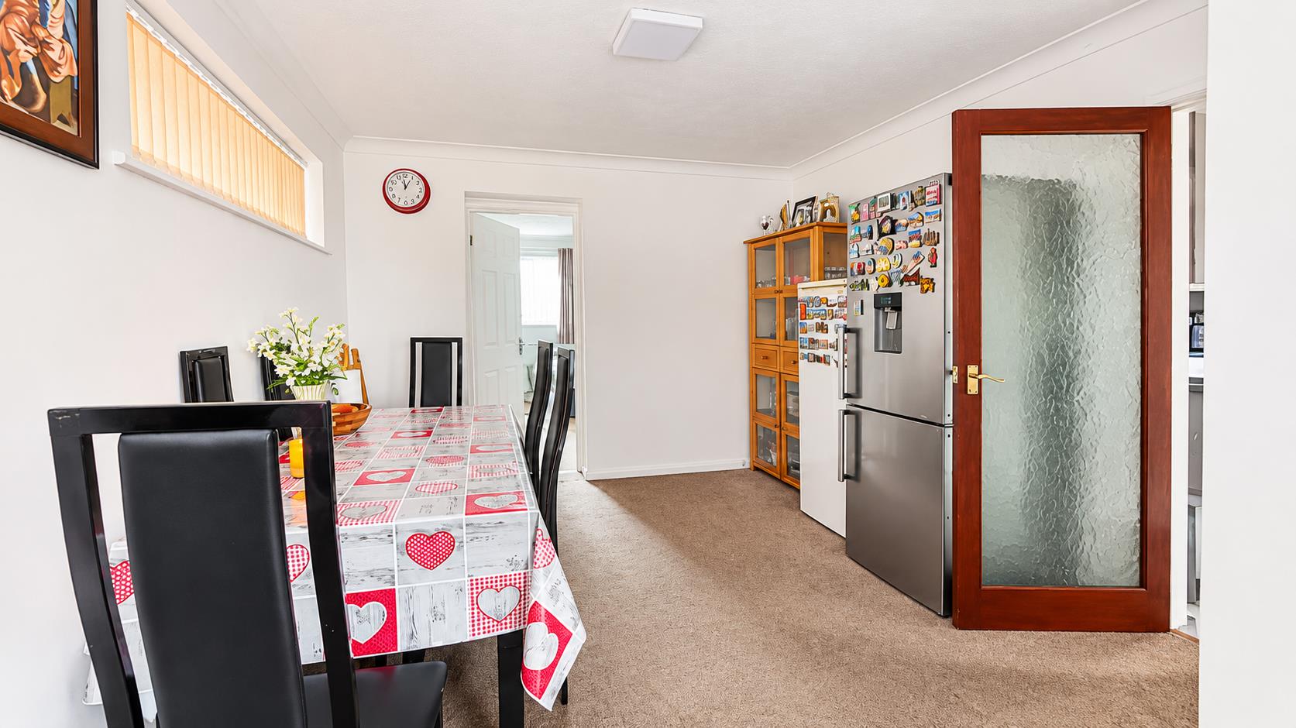
Upon entering the property, you are welcomed into a good-sized entrance hall, which benefits from an understairs storage cupboard and stairs leading to the first floor. The living room enjoys a large window to the front aspect, with double doors leading through to the dining room. From here, a further door provides access to the sitting room, which is currently being used as a bedroom, offering further versatility to the accommodation.
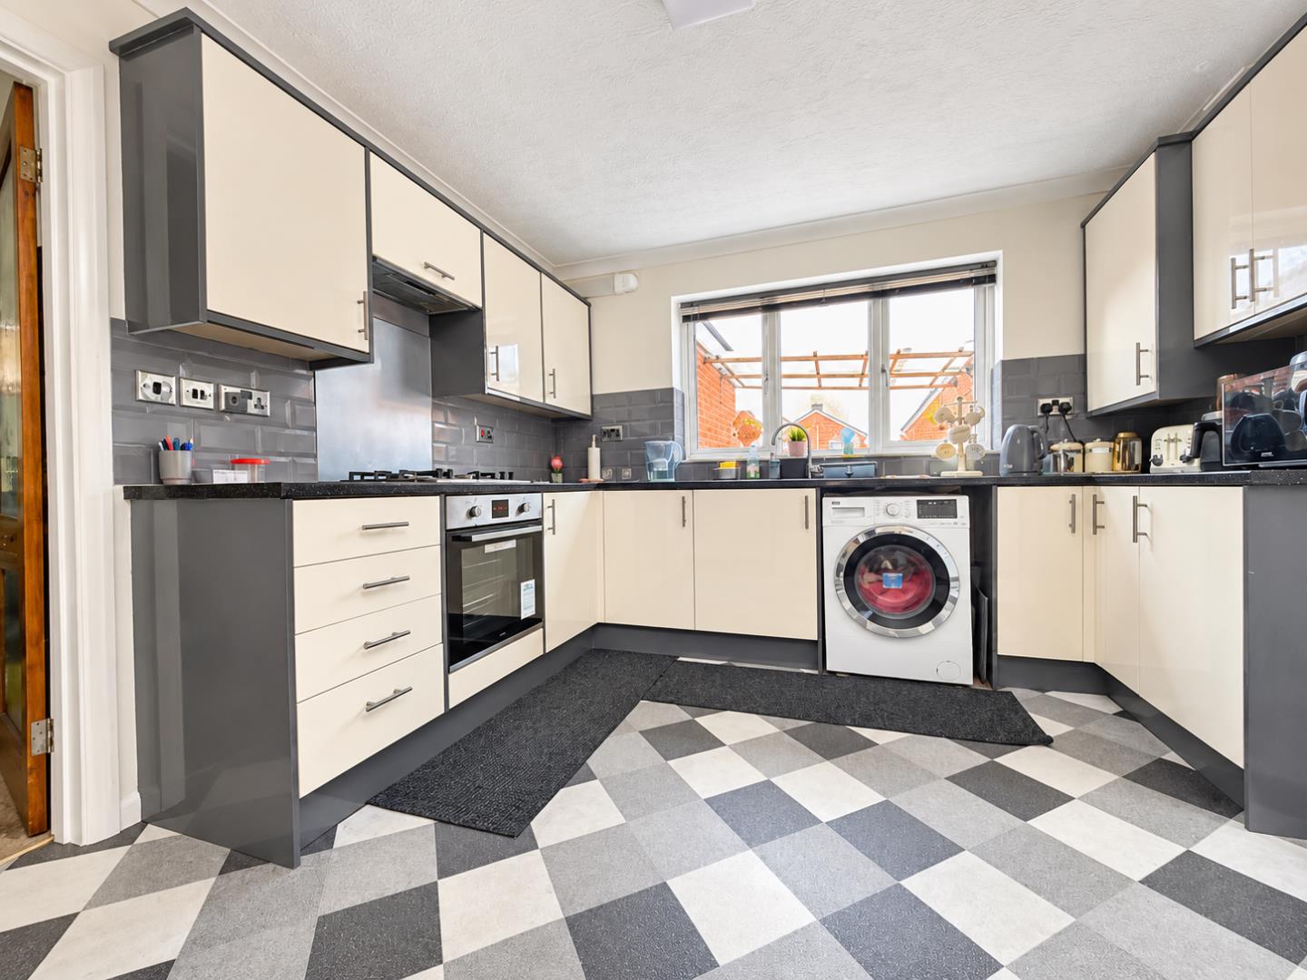
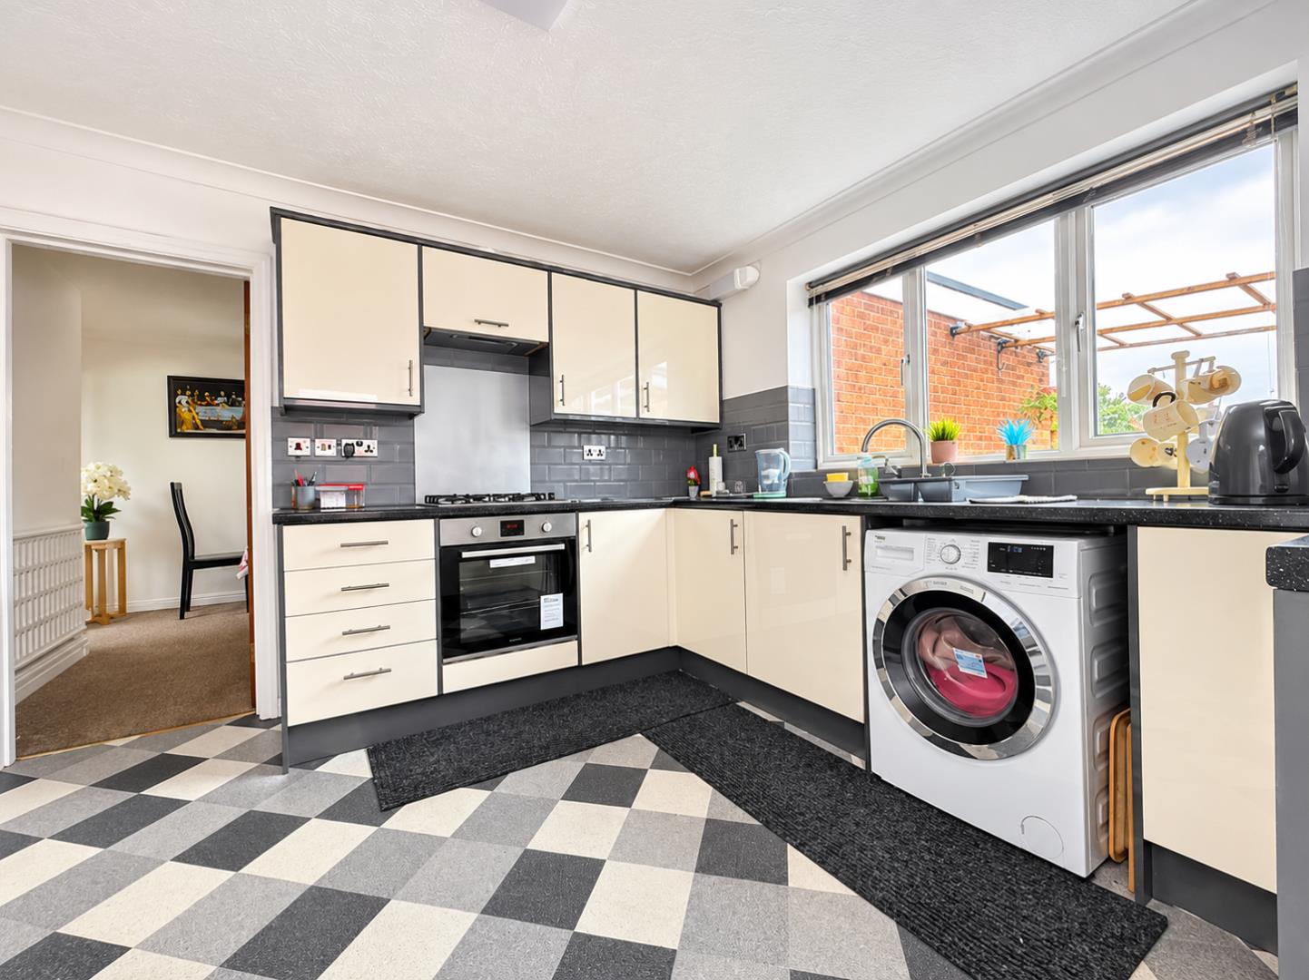
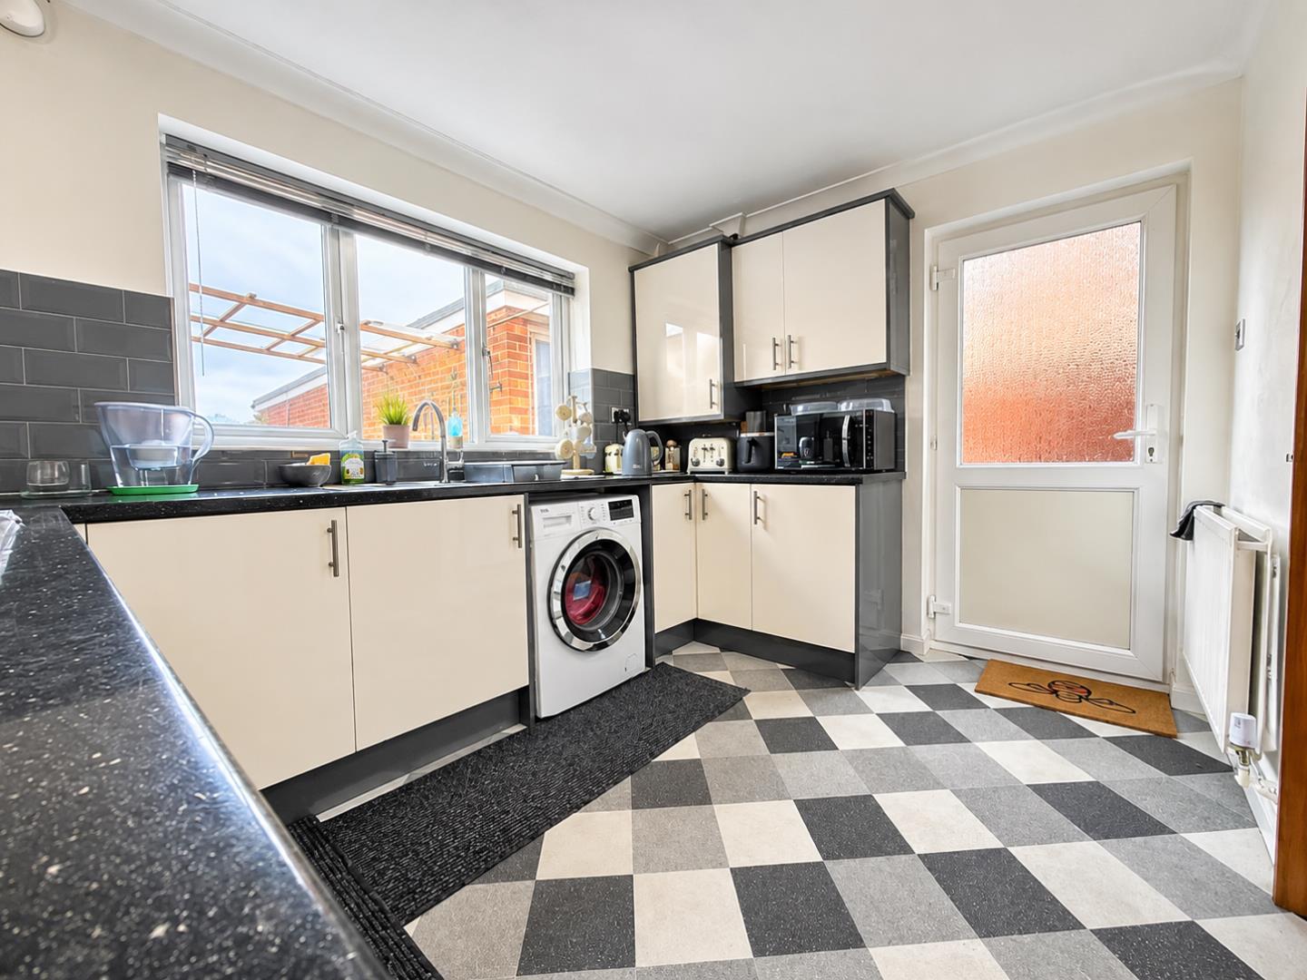
The re-fitted kitchen benefits from an ample range of wall and floor units, together with a built-in oven, gas hob and extractor hood. A window overlooks the rear garden, with a side door providing external access. Completing the ground floor is a two-piece cloakroom comprising WC and wash hand basin, together with a radiator and obscured window to the side aspect.
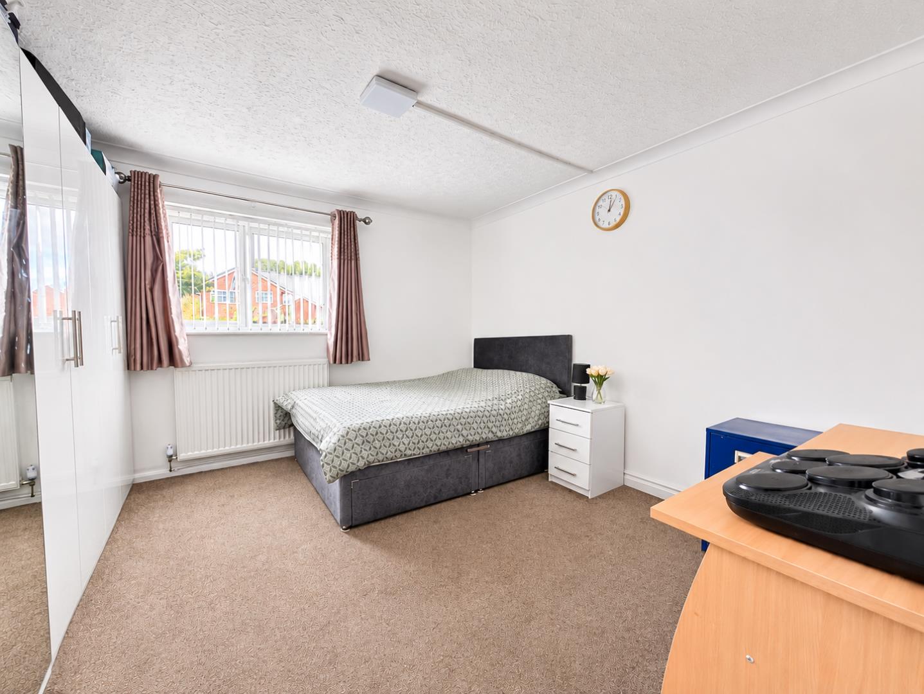
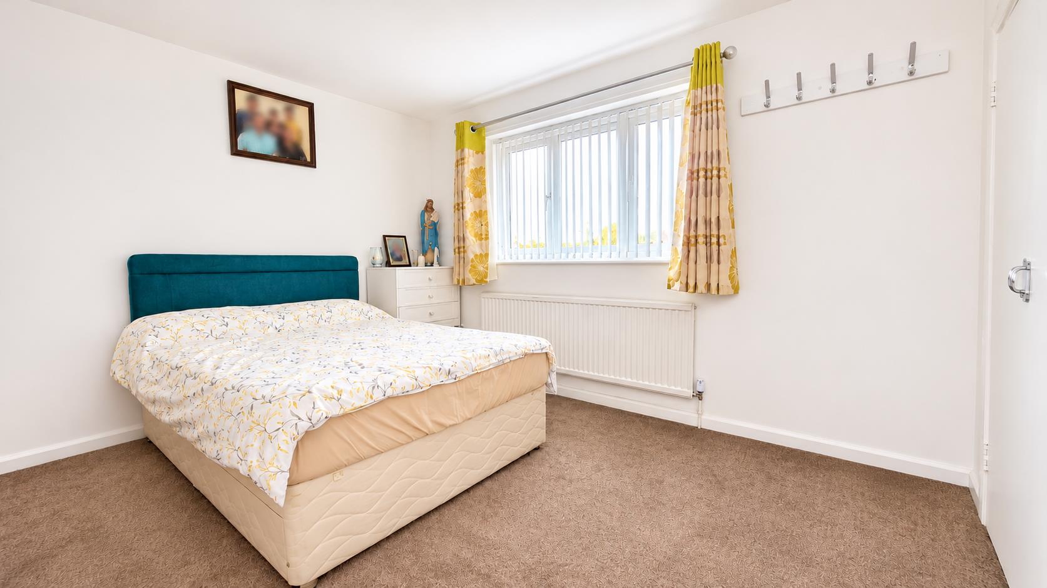
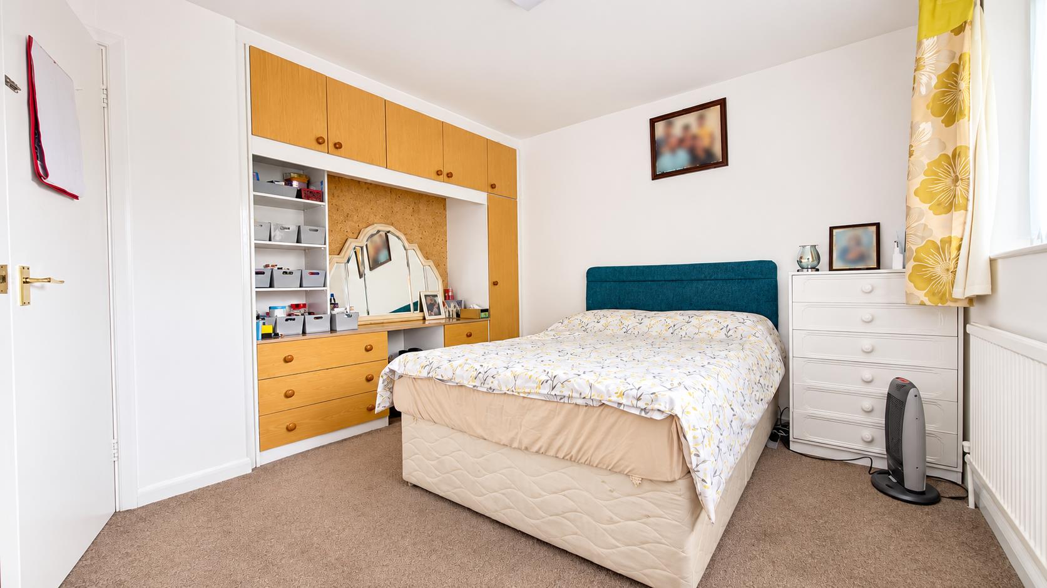
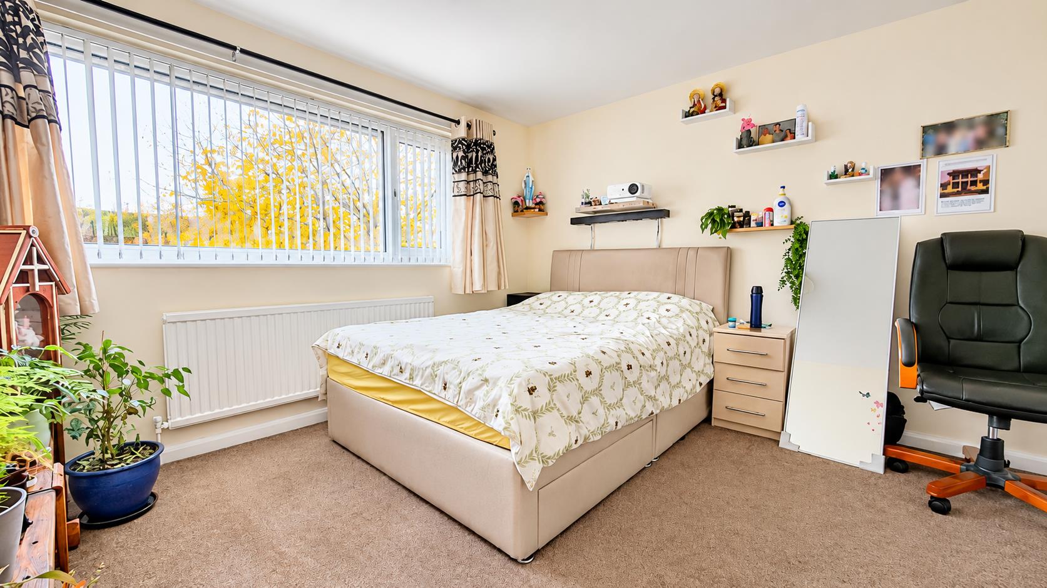
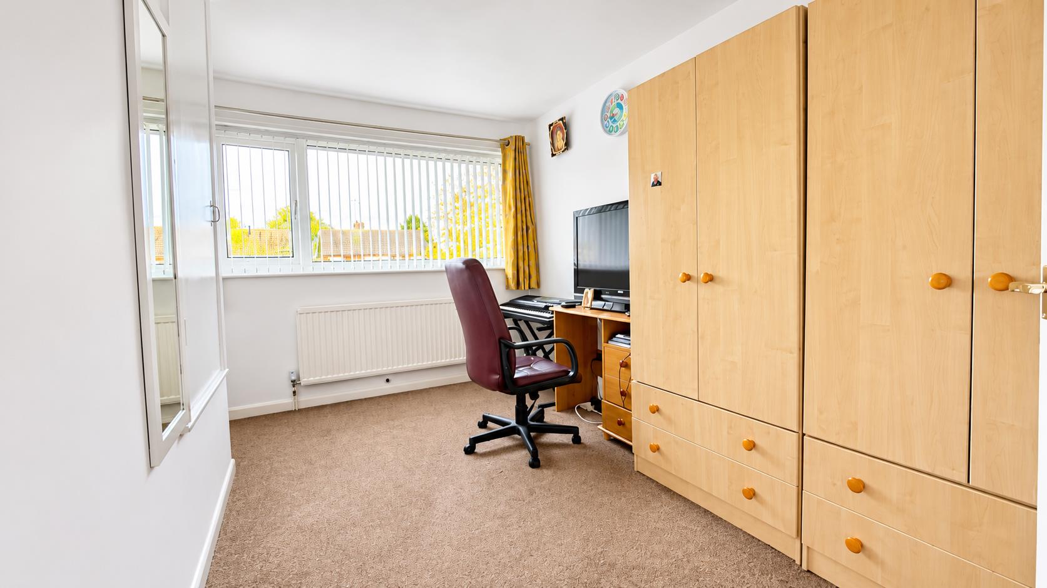
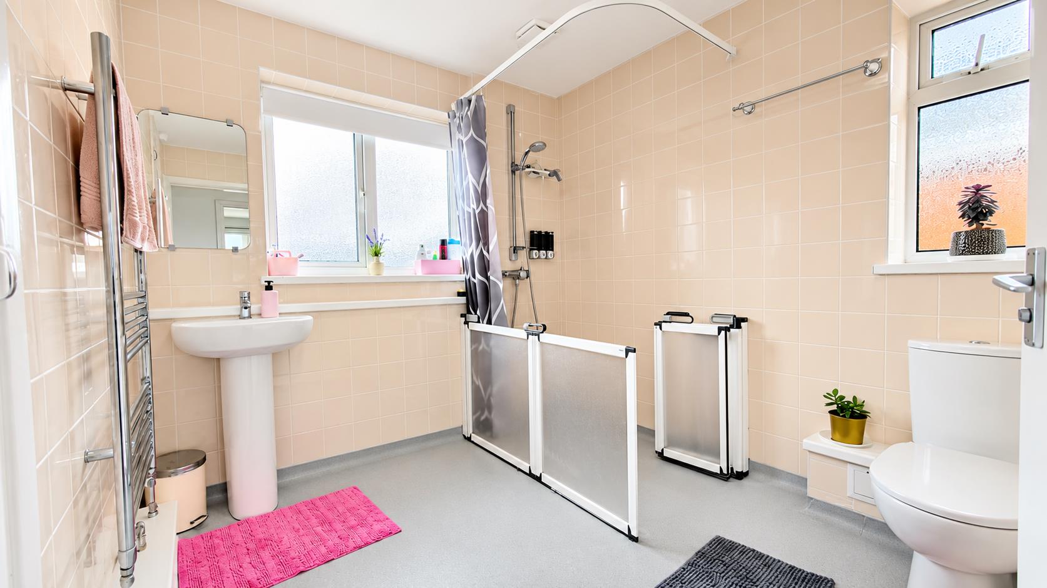
Venturing upstairs, the landing provides access to three double bedrooms, with bedrooms one and two both benefiting from built-in wardrobes. Completing the first floor is a spacious wet room, fitted with a three-piece suite comprising a walk-in shower area, WC and wash hand basin. Further benefits include a large storage cupboard, tiled walls and dual-aspect windows to the side and rear.
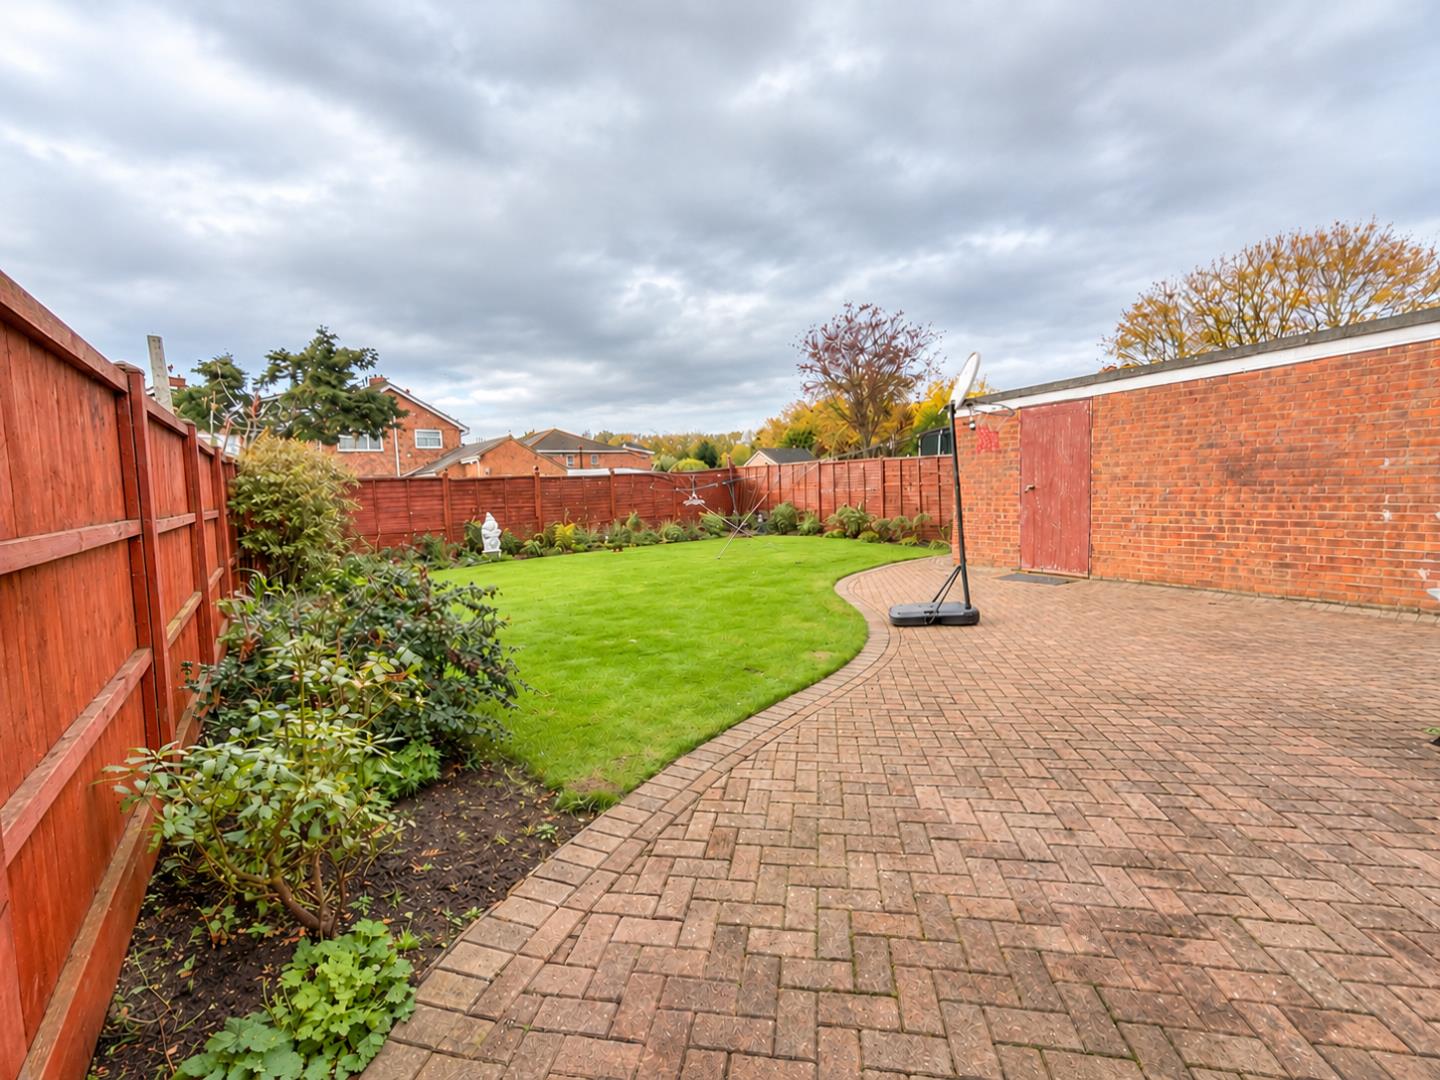
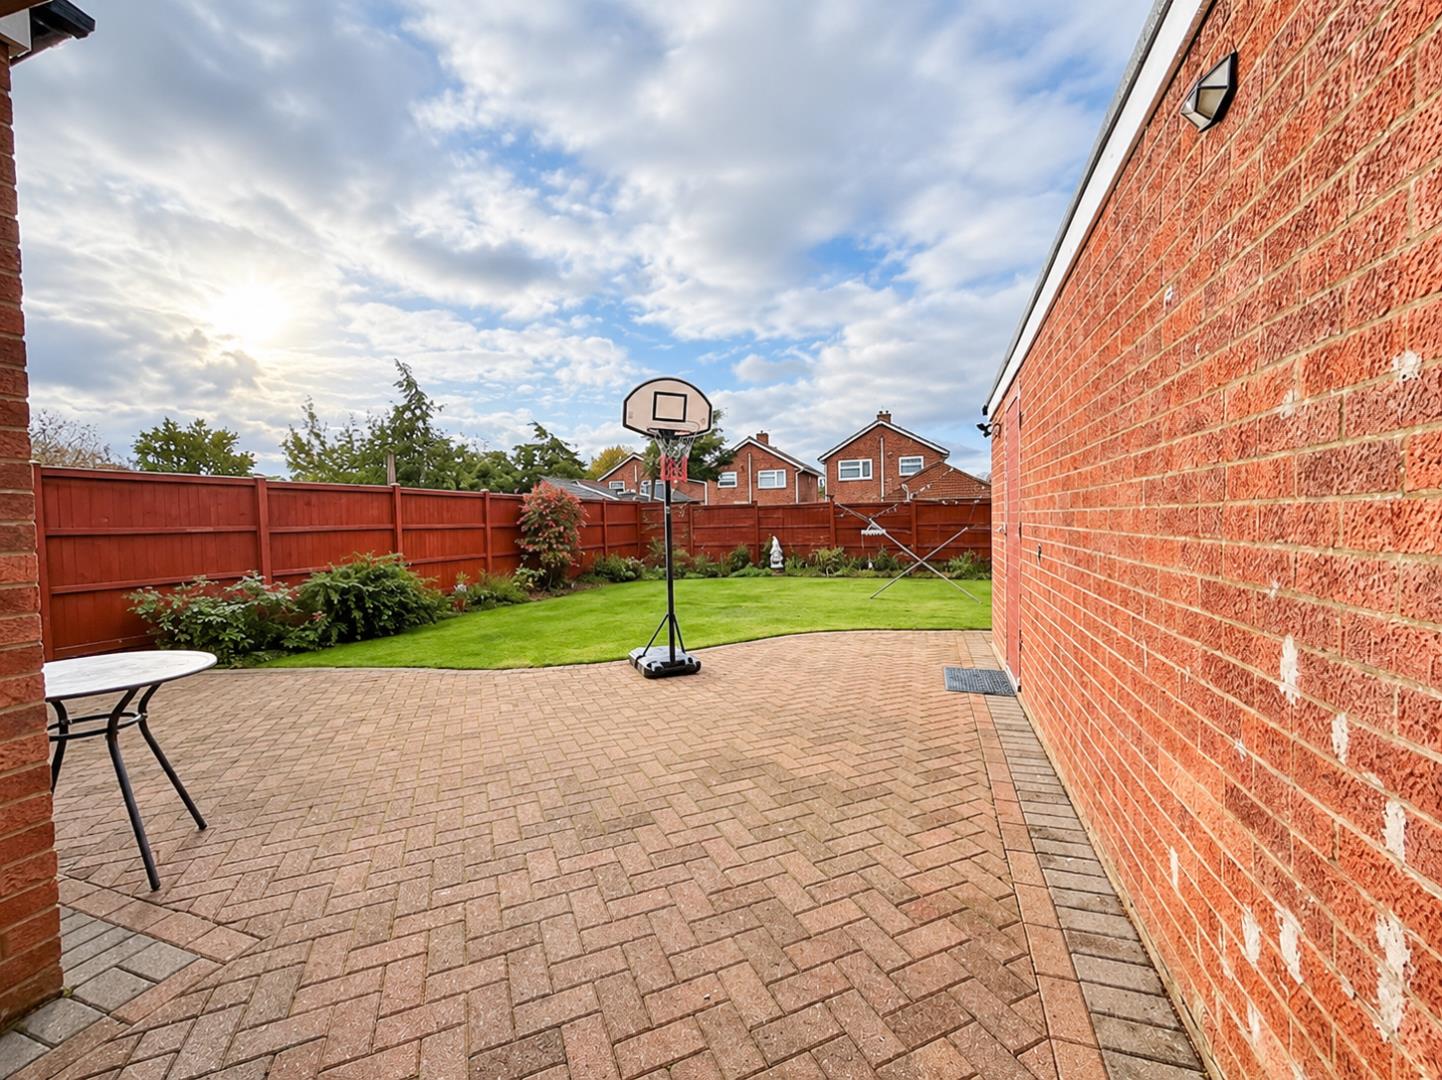
Outside, the front garden is laid to lawn, alongside a generous block-paved driveway providing off-road parking for multiple vehicles. From here, gated access leads to further parking and the garage. The enclosed rear garden is predominantly laid to lawn, complemented by a patio area and mature trees. There is also a side door providing access to the garage, which benefits from power and lighting.
Tenure: Freehold
Council Tax Band: D
Entrance Hall:
Downstairs Cloakroom;
Living Room:
3.65m x 4.55m (11’11” x 14’11”)
Dining Room:
3.77m x 3.77m max (12’4″ x 12’4″ max)
Bedroom 4/Sitting Room:
3.64m x 3.63m (11’11” x 11’10”)
Kitchen:
3.28m plus recess x 3.40m (10’9″ plus recess x 11′
First Floor & Landing:
Bedroom 1:
3.64m x 3.41m (11’11” x 11’2″)
Bedroom 2:
3.43m max x 3.65m (11’3″ max x 11’11”)
Bedroom 3:
3.63m x 2.32m plus recess (11’10” x 7’7″ plus rece
Wet Room:
2.64m x 2.40m (8’7″ x 7’10”)
Garage:
7.45m x 2.86m (24’5″ x 9’4″)
Property Documents
Floor Plans
Description:
Address
Open on Google Maps- Address Atherstone Avenue, , Peterborough, PE3 9UN
- Postcode PE3 9UN
Mortgage Calculator
- Mortgage
- Council Tax
- Home Insurance
Schedule a Viewing
360° Virtual Tour
What's Nearby?
Contact Information
View ListingsSimilar Listings
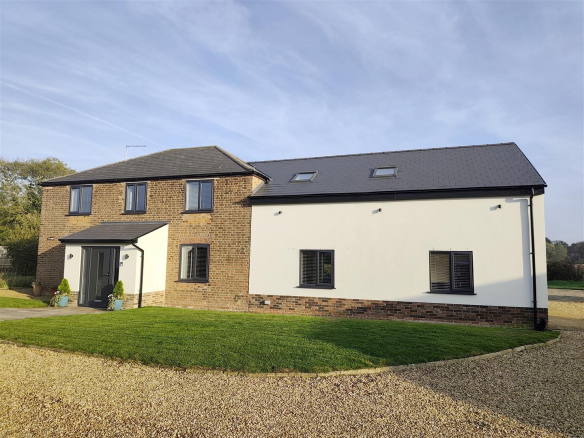
Maple Drive, Stilton, Peterborough
- Offers in the region of £475,000