Rothbart Way, Hampton Hargate, Peterborough
Rothbart Way, Hampton Hargate, Peterborough
Overview
- House: Detached
- 5
- 3
- 2
- Double Garage And Driveway
- Five double bedrooms
- Good Size Kitchen Breakfast Room And Utility
- Larger Than Average Rear Garden
- Separate dining room
- Sought after location
- Spacious Detached Family Home
- Three Ensuites
- Versatile Town House
- Viewing Recommended
Description
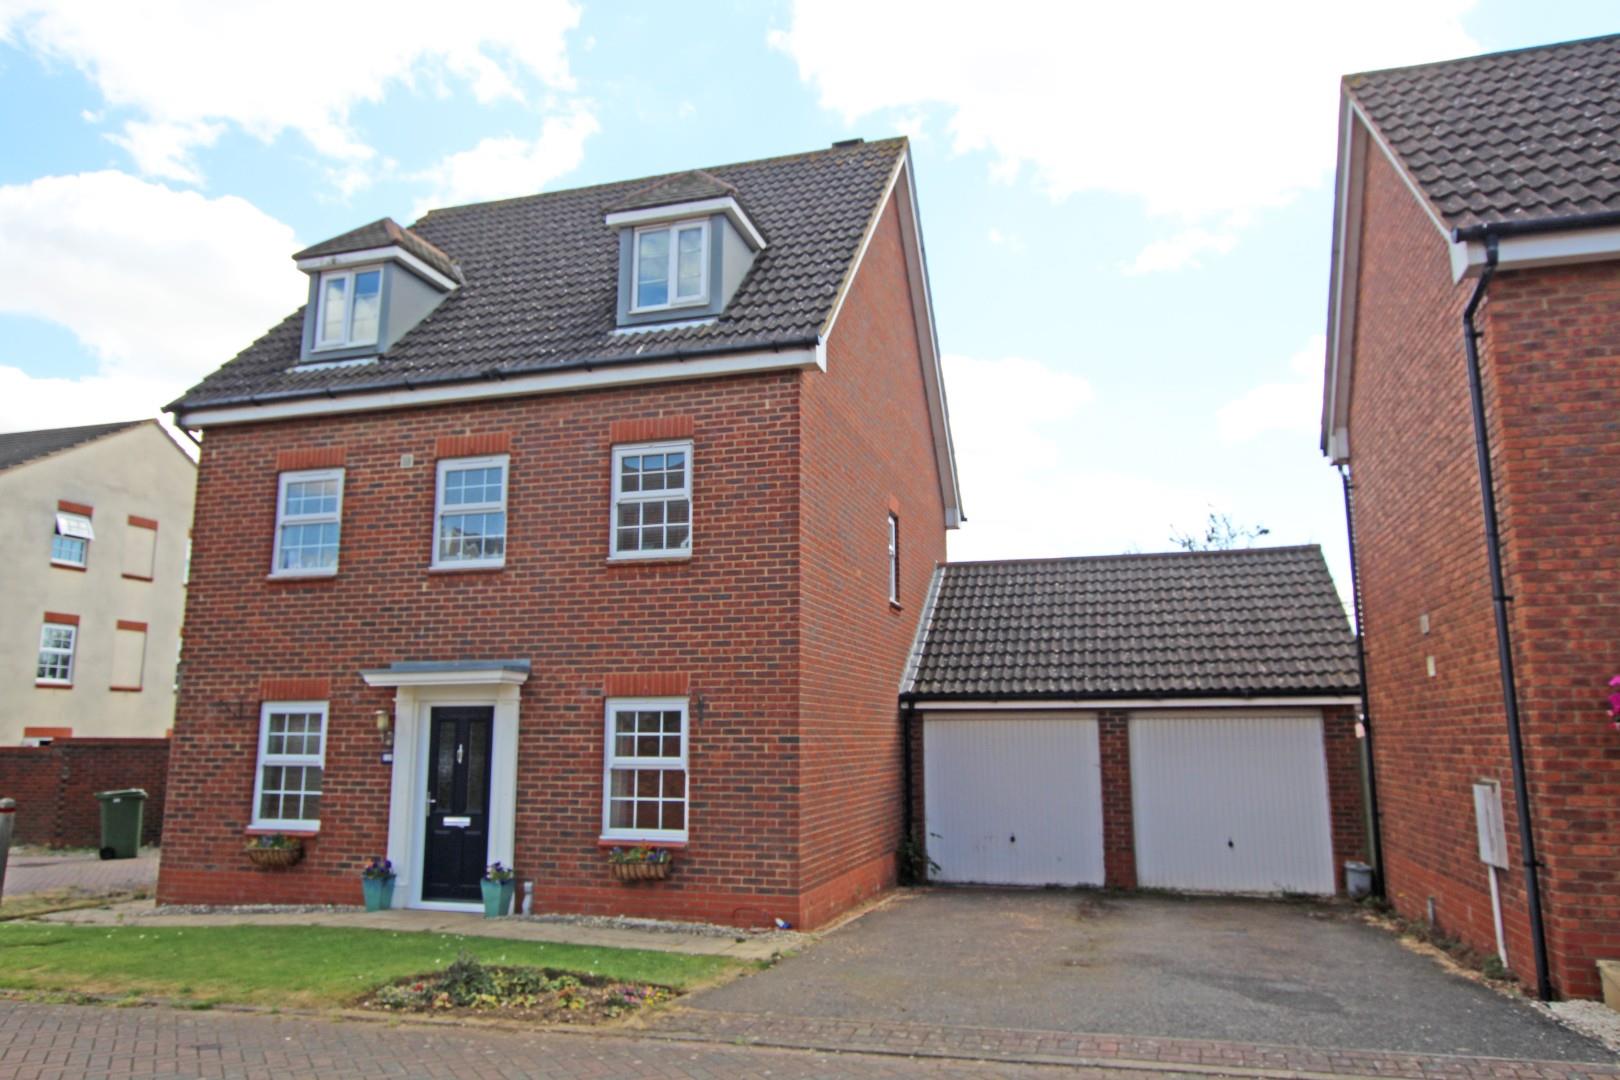
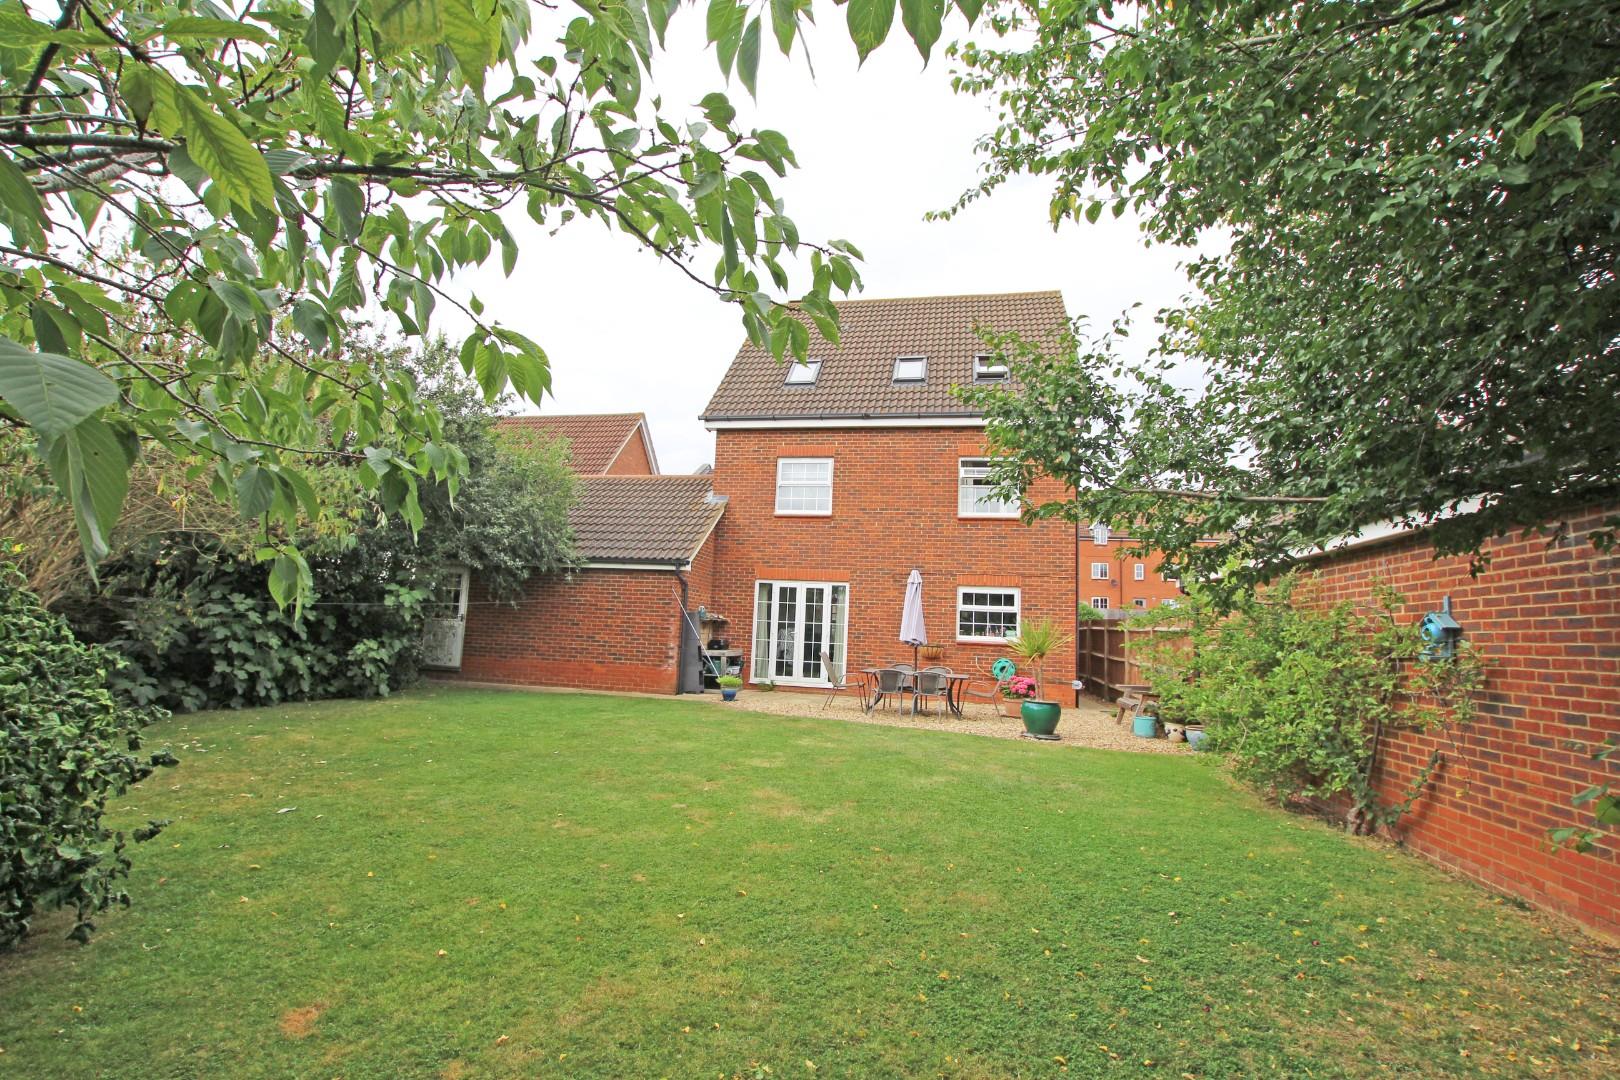
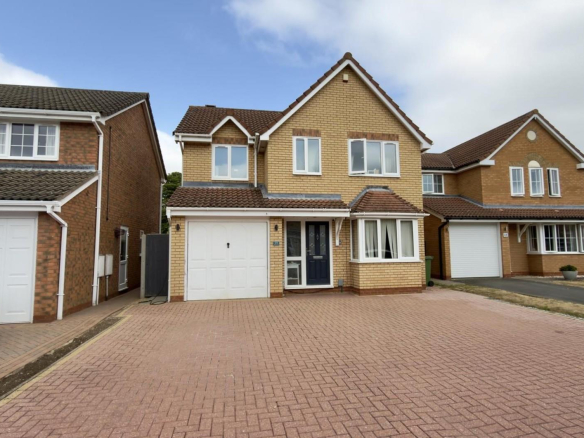
This versatile family home is set over three floors and has FIVE BEDROOMS and THREE ENSUITES. There is a separate Dining Room and a double Garage.
Set over three floors, this detached townhouse offers versatile family accommodation is situated not far from many local amenities including a large play area and schools for all ages. Not far from Serpentine Green Shopping centre there is easy access to the orbital road system which leads to the A1 trunk road in only a few minutes by car.
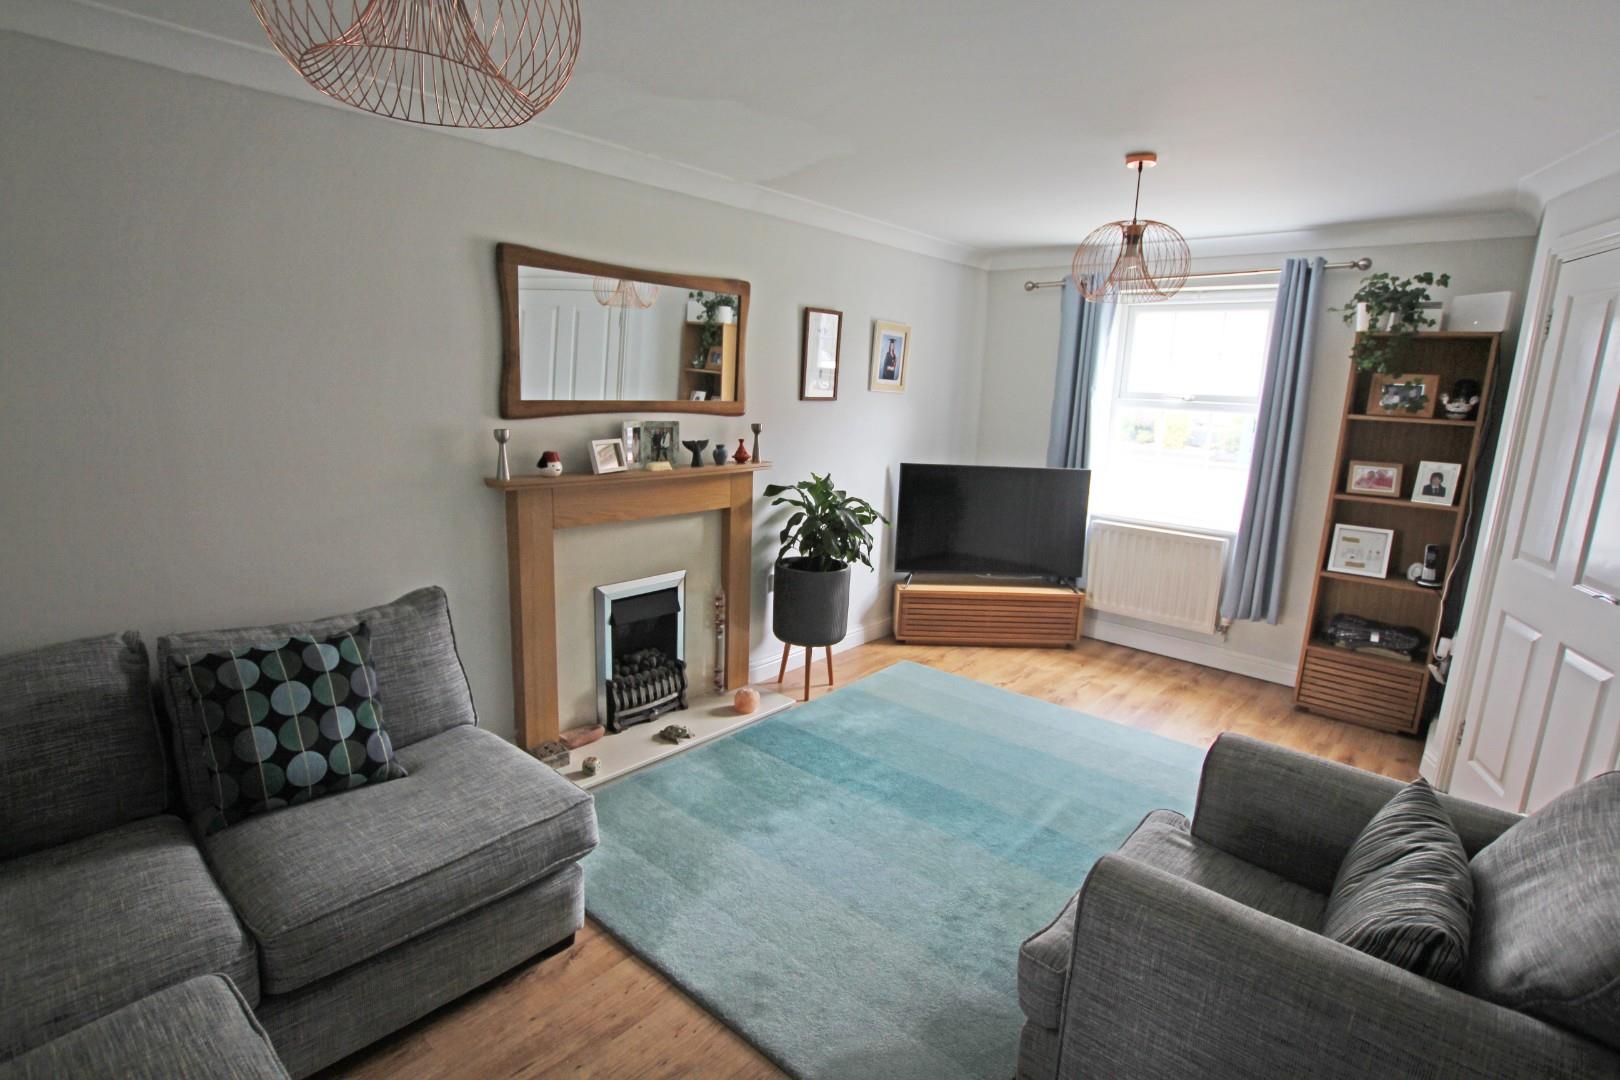
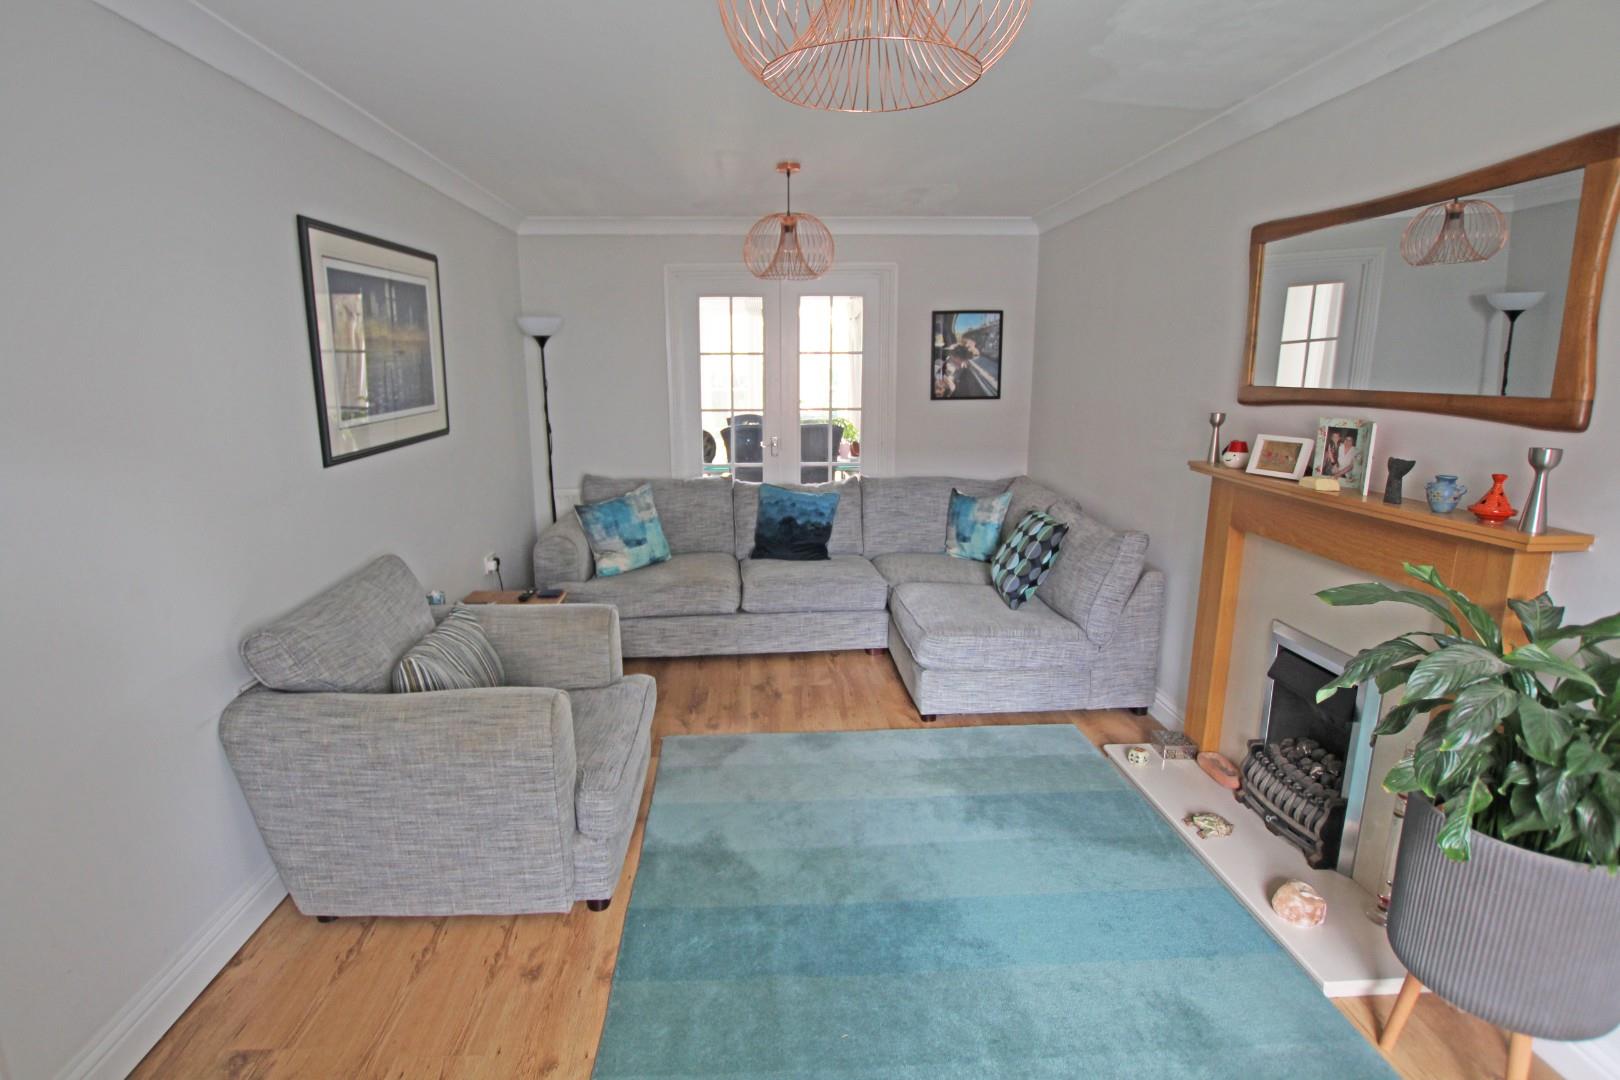
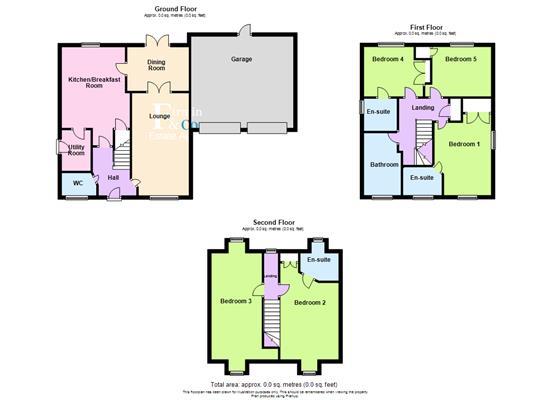
Well presented by the current owners the accommodation comprises; Entrance Hall with a Cloakroom W.C. and stairs to the first floor. There is a comfortable size Lounge leading to a separate Dining Room. The good size Kitchen Breakfast Room also has a Utility Room.
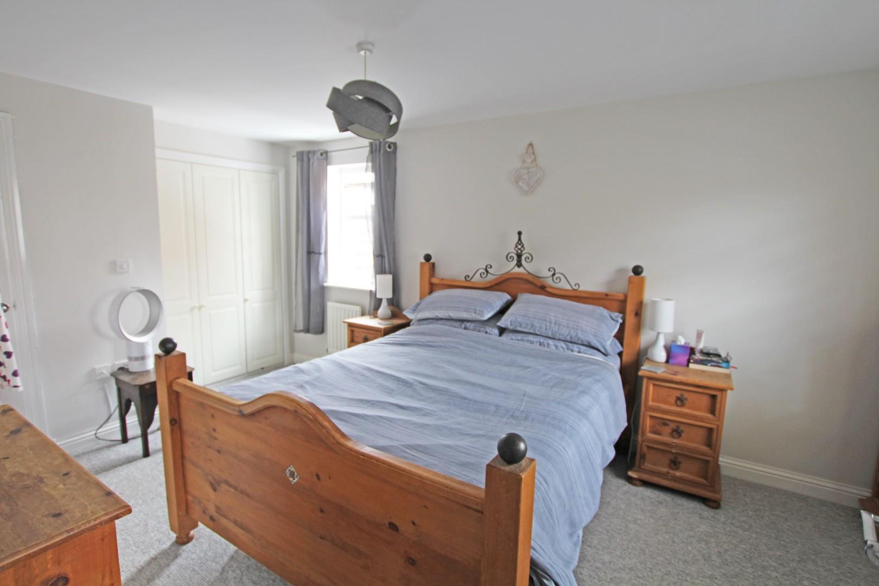
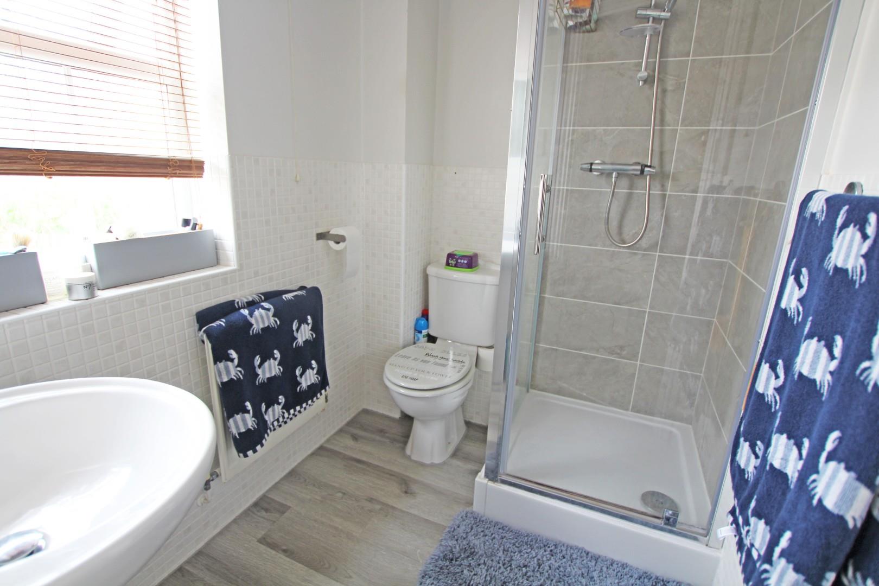
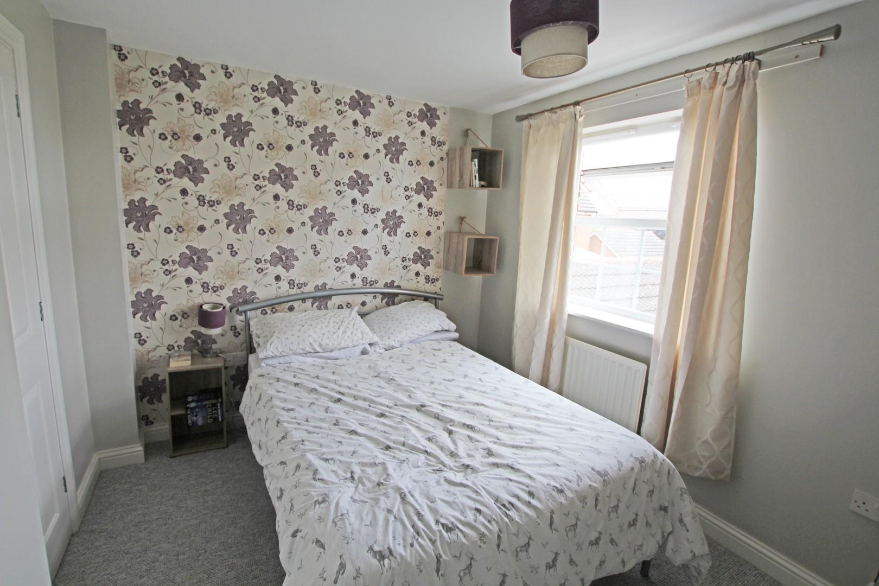
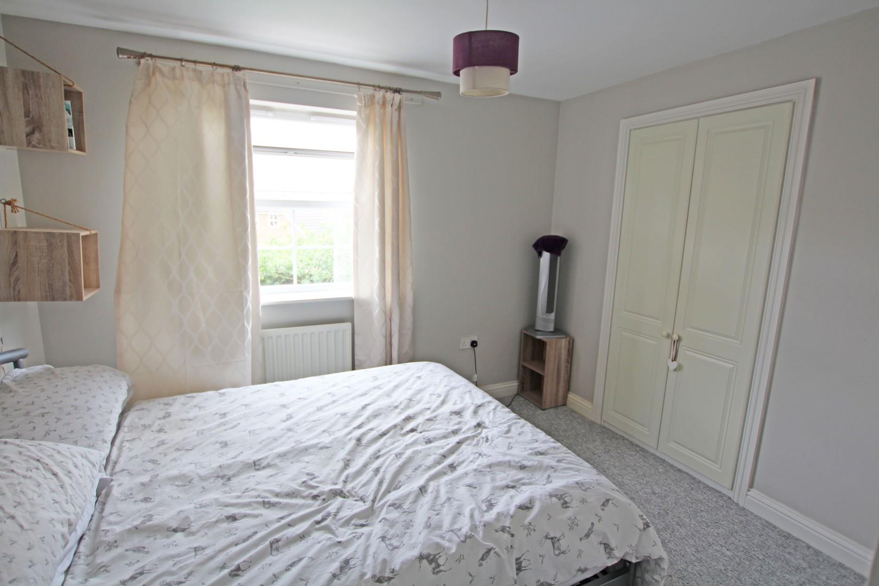
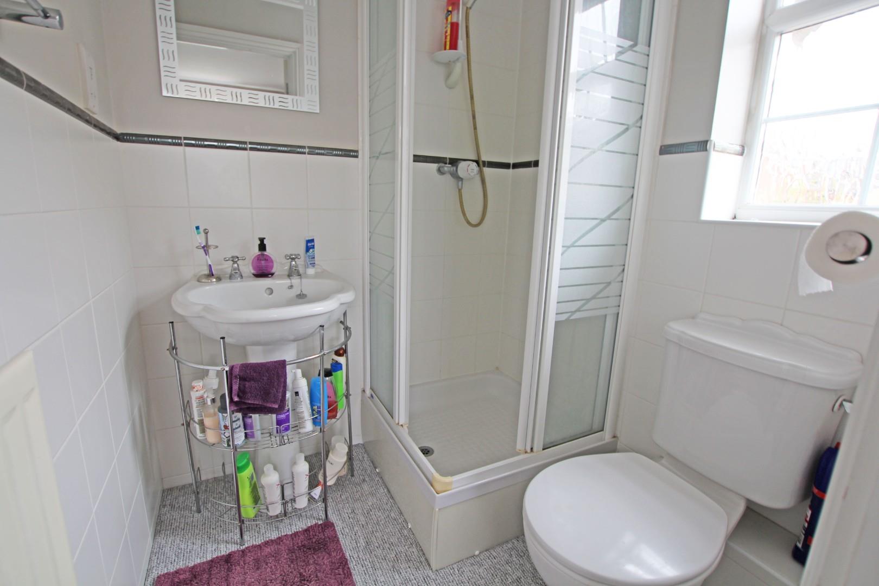
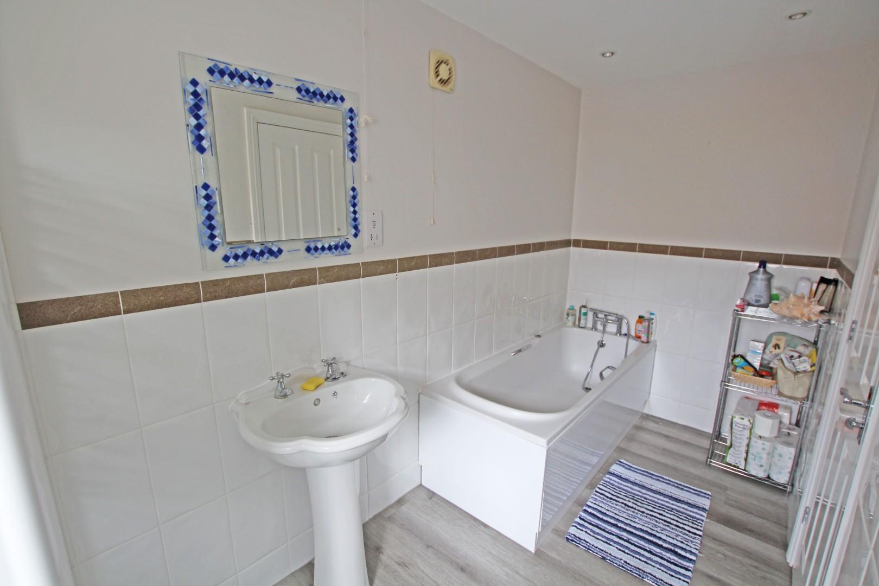
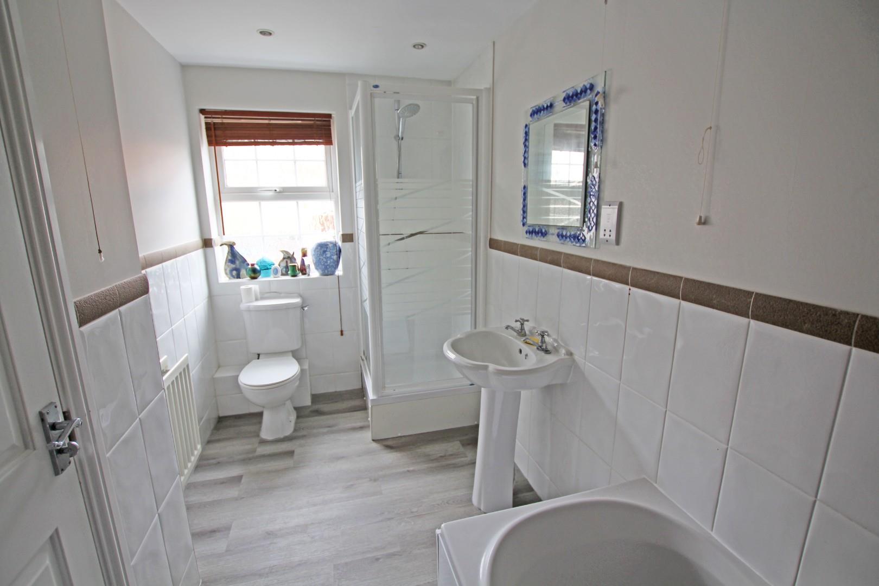
The first floor Landing leads to main Bedroom with and Ensuite Shower Room and built in wardrobes, there are two more double Bedrooms on this level, one with an Ensuite Shower Room, both with built in wardrobes. There is a four piece Family Bath/Shower Room and stairs to the second floor Landing.
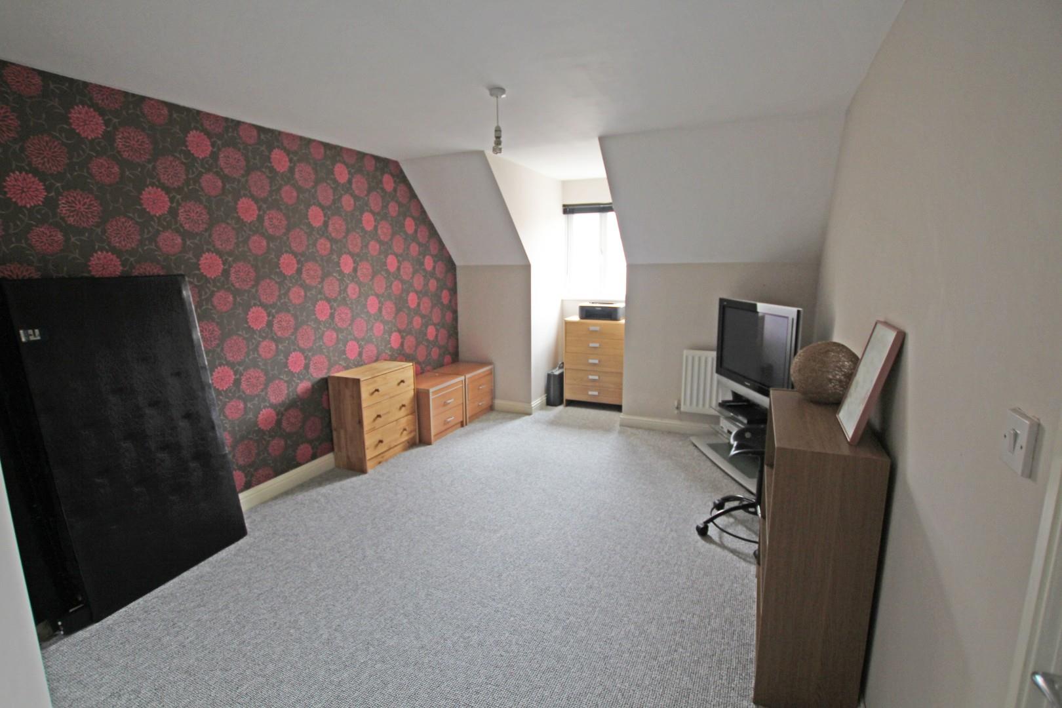
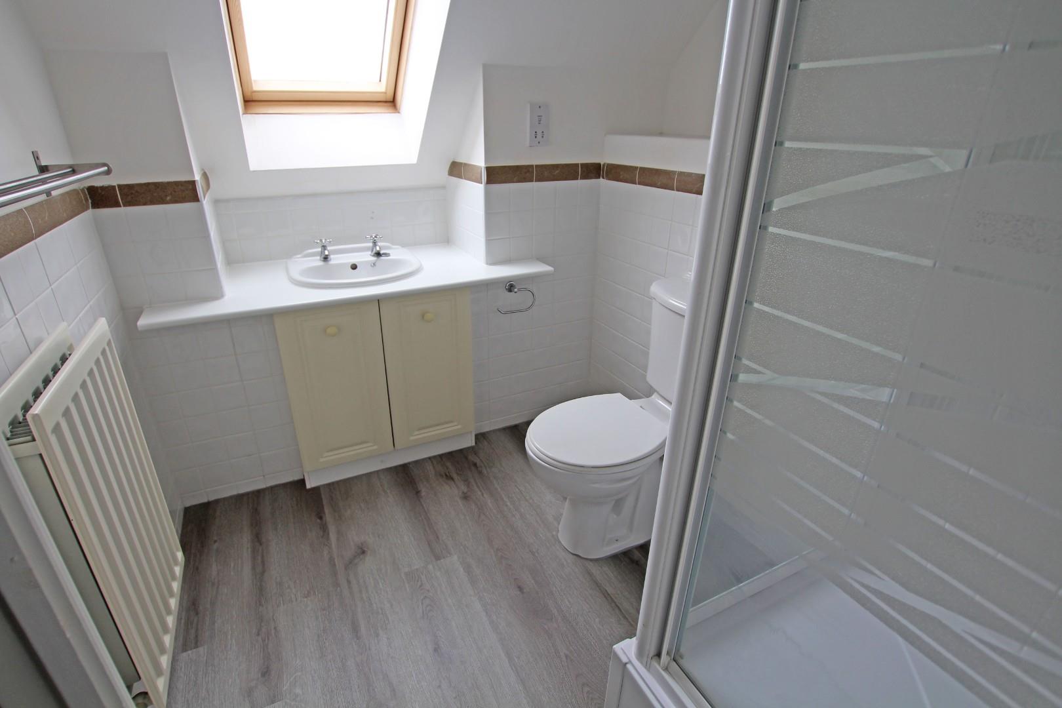
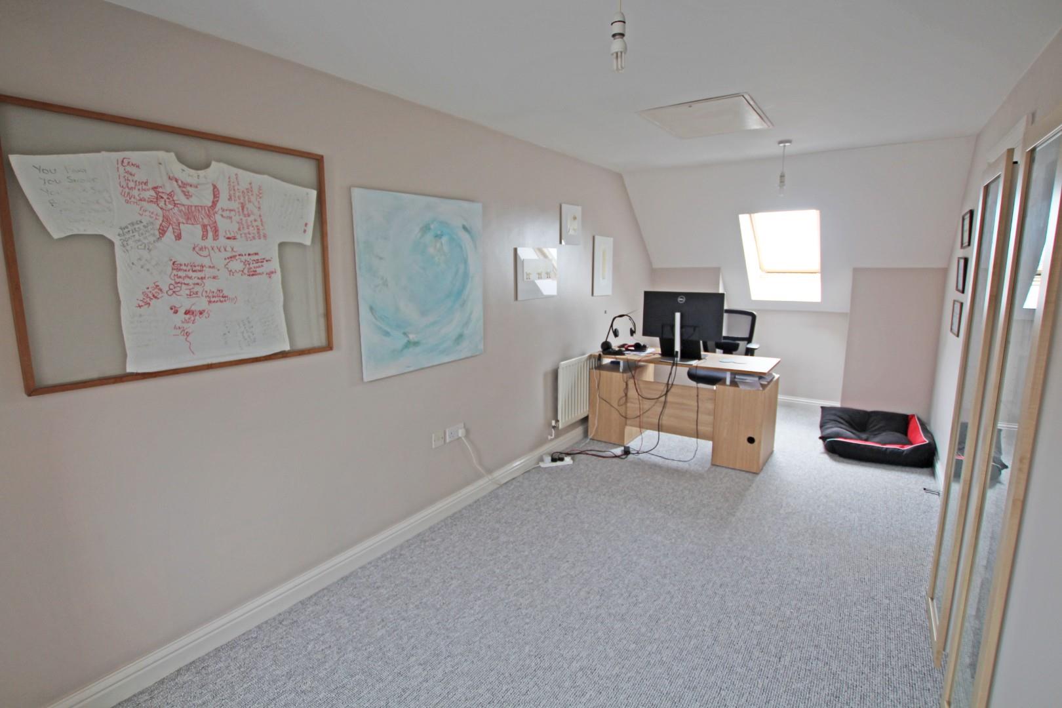
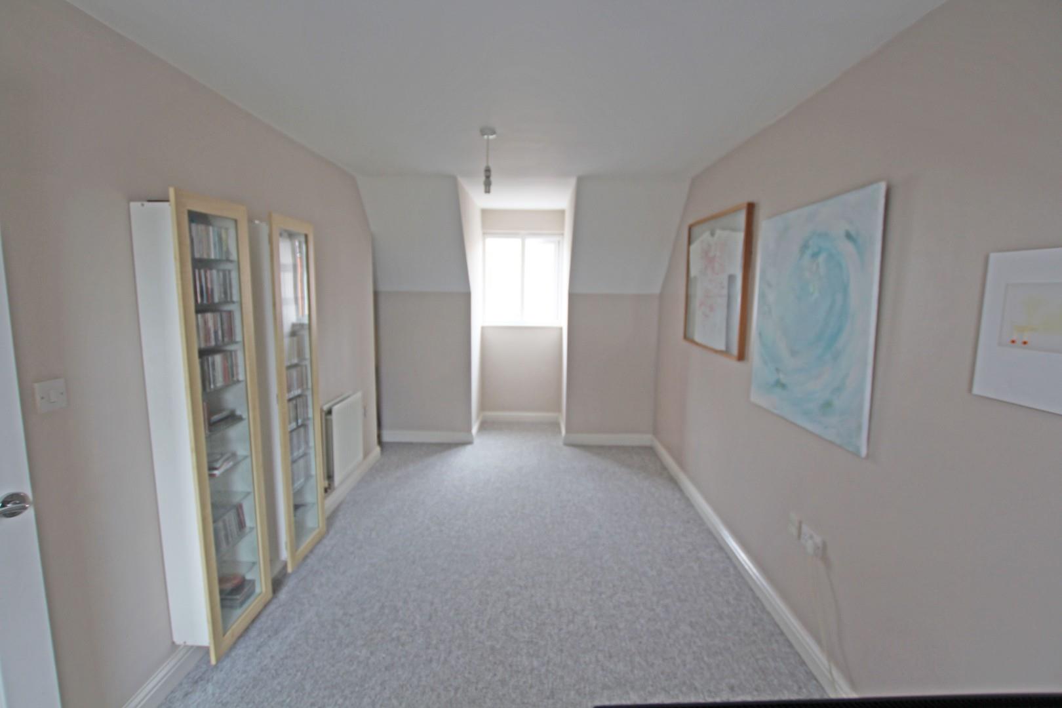
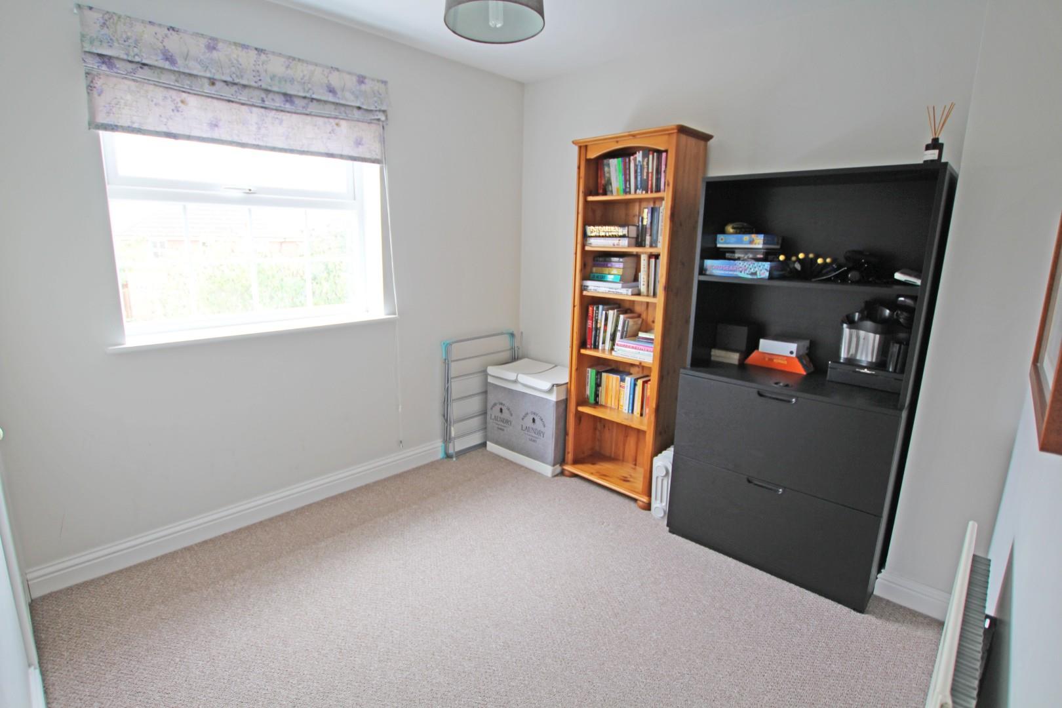
The second floor has another two double Bedrooms, one of which has an Ensuite.
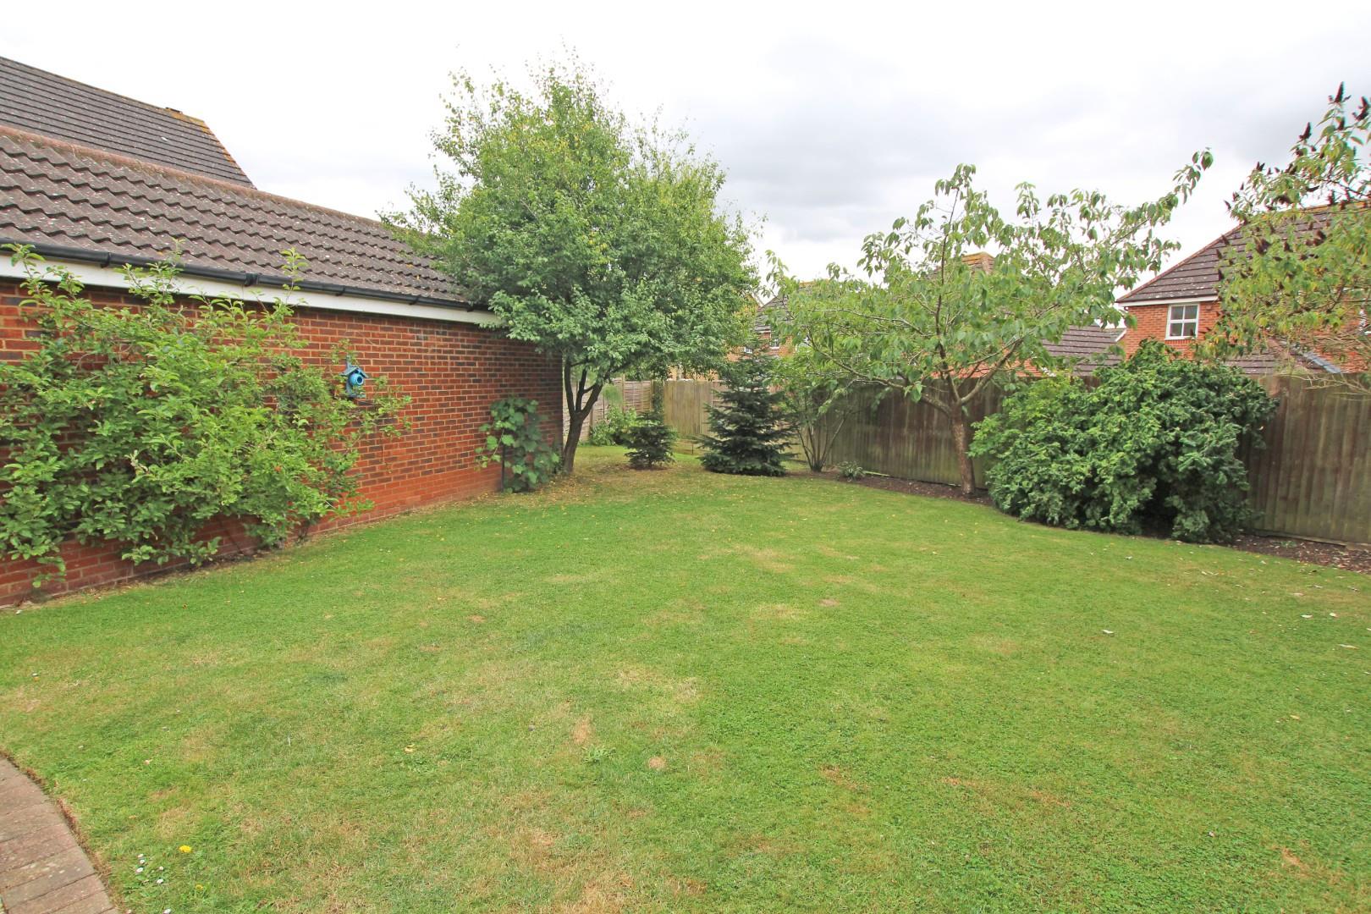
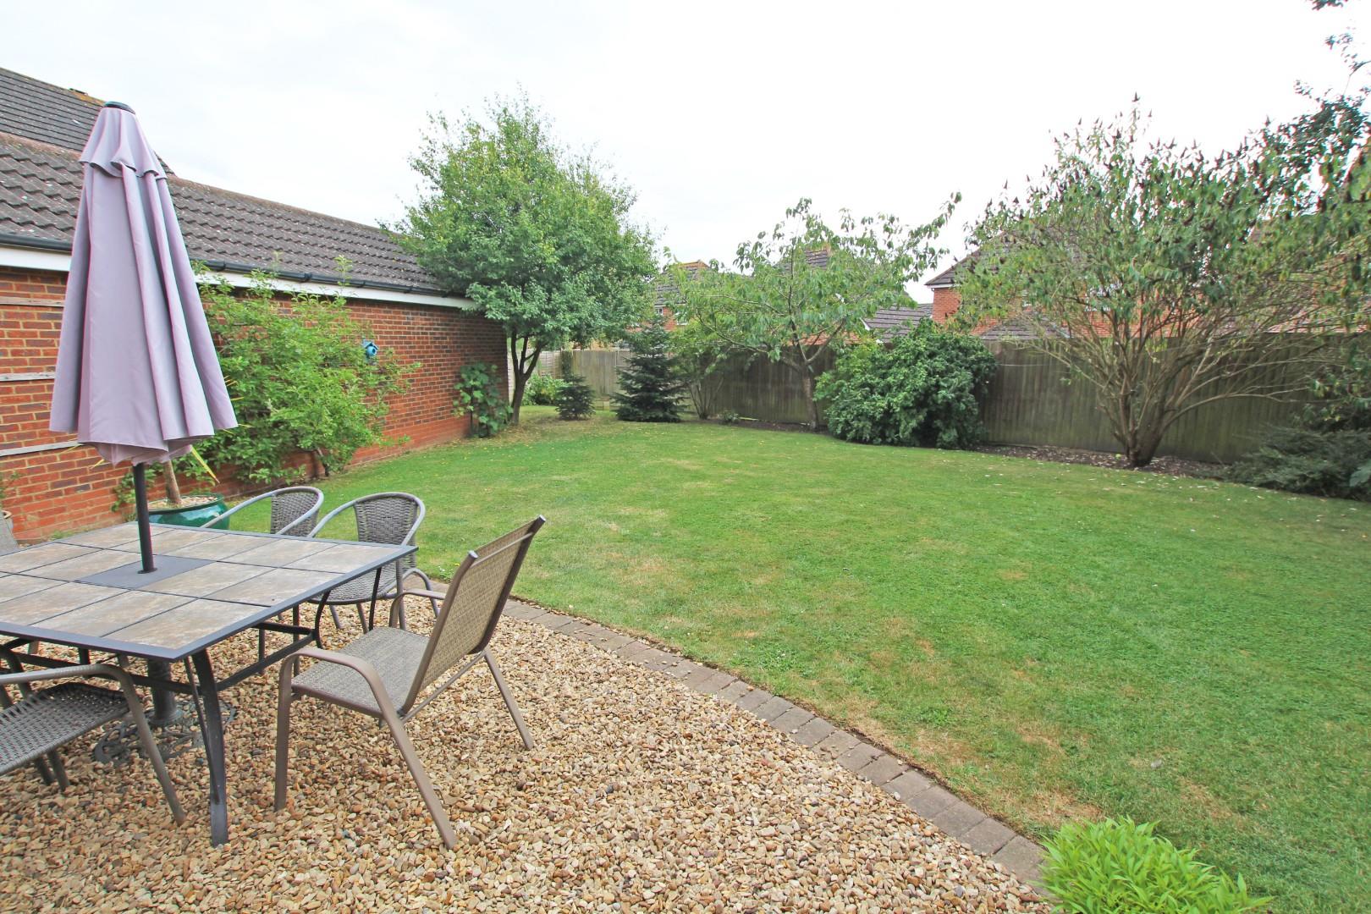
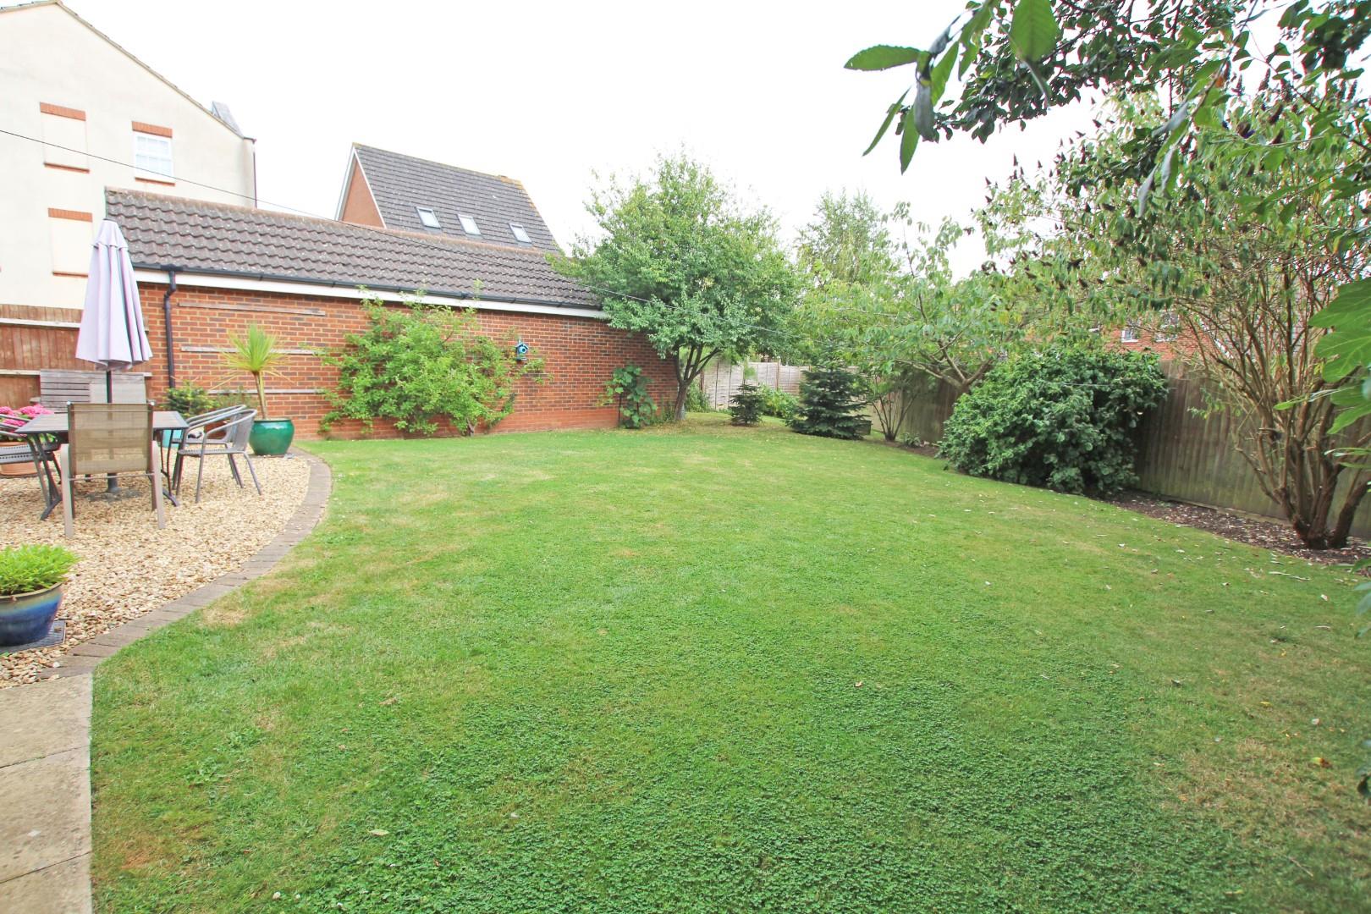
Outside are Gardens front and rear, there is a double Garage and driveway.
Viewing is strongly recommended.
Tenure Freehold
Council Tax E
Entrance Hall
Stairs to first floor Landing
Cloakroom W.C.
Lounge
5.5m max x 3.08 m max (18’0″ max x 10’1″ m max)
Double doors to
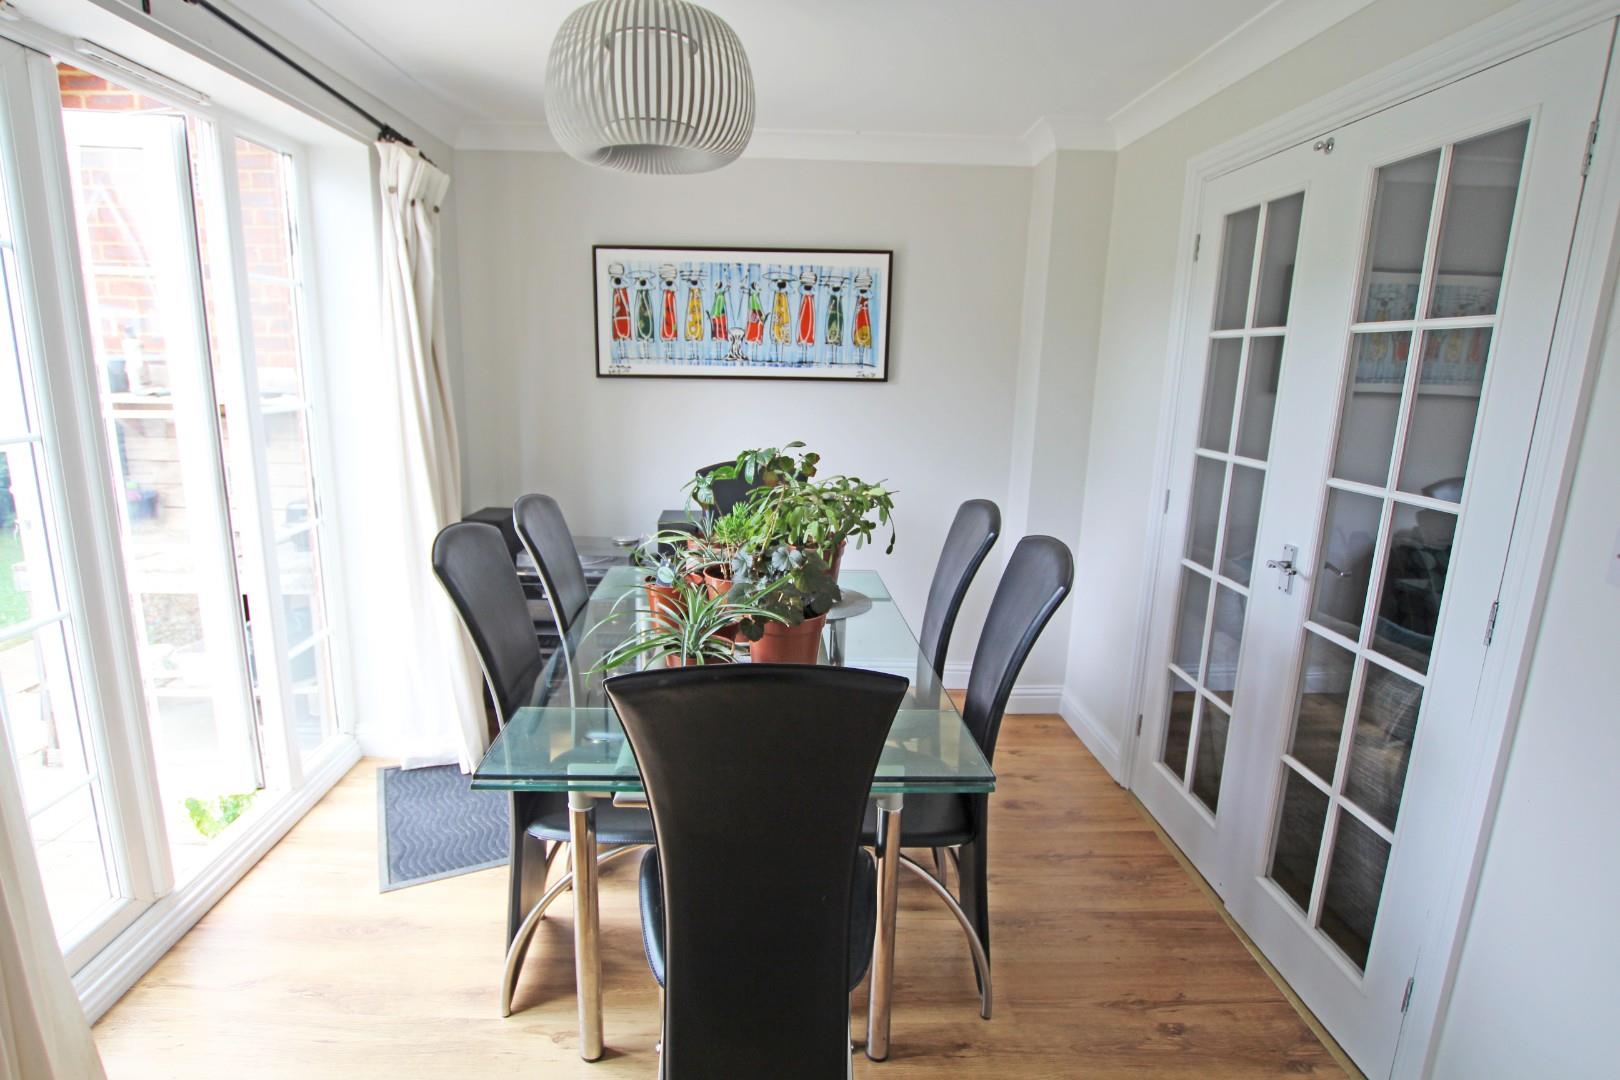
Dining room
3.32m x 2.37m (10’10” x 7’9″)
French doors to rear Garden
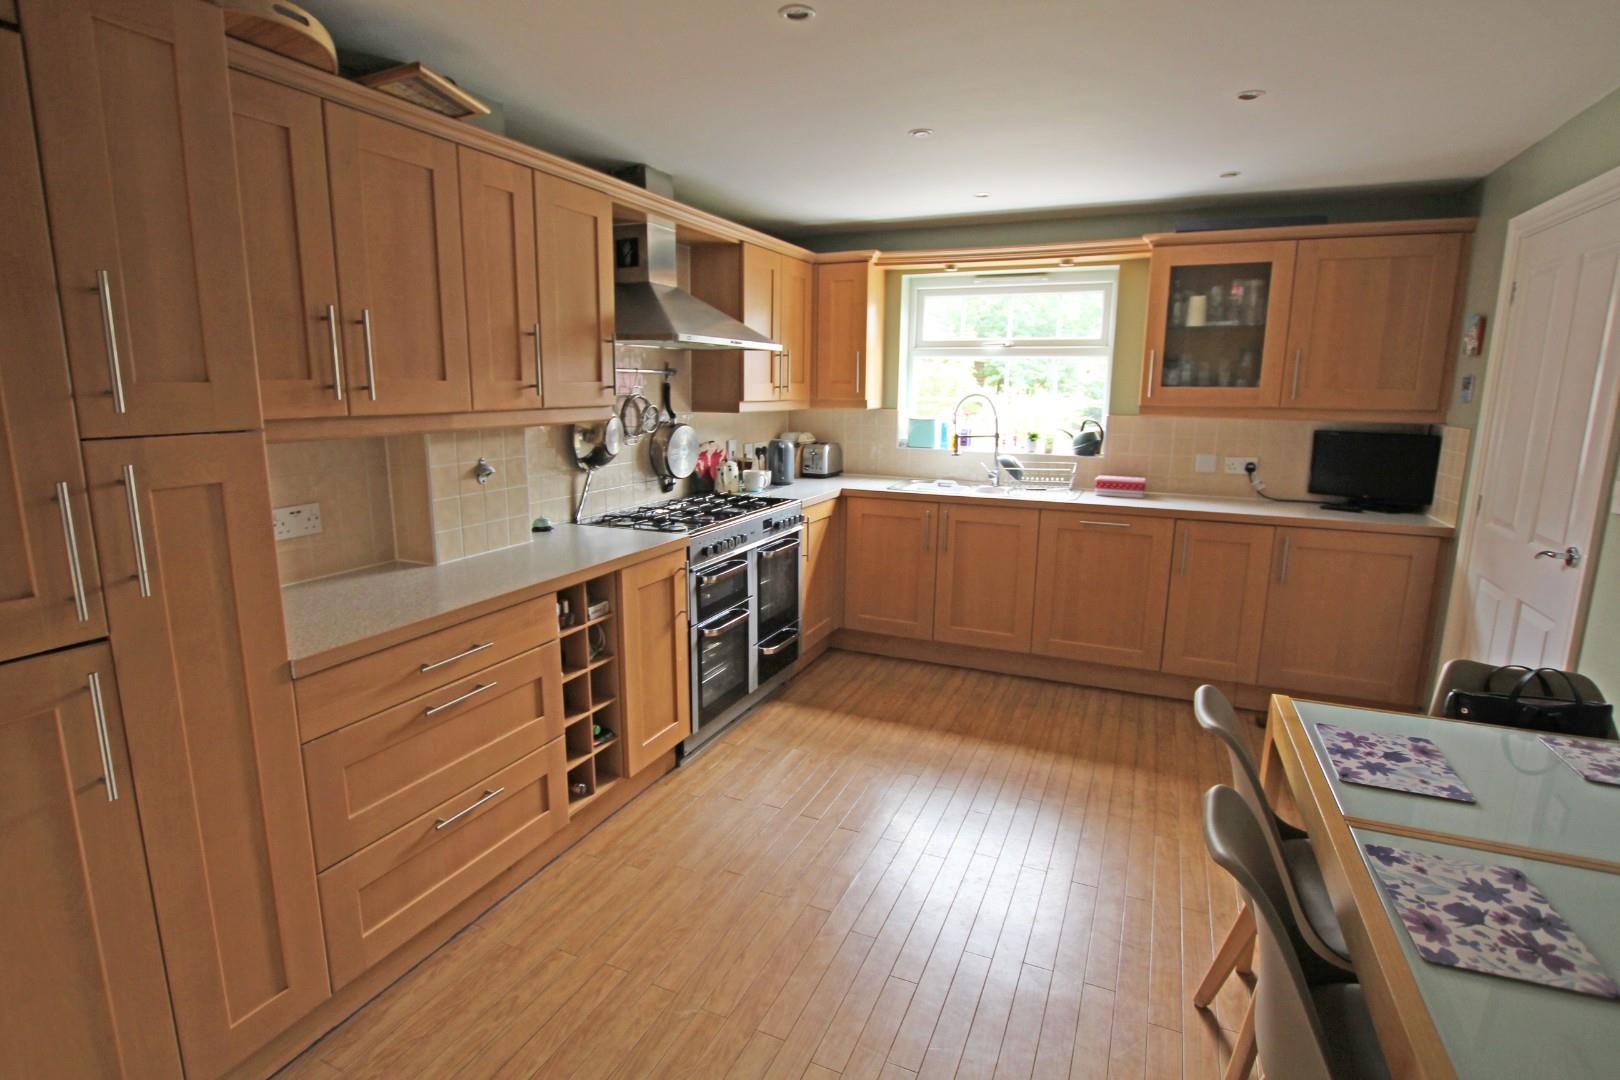
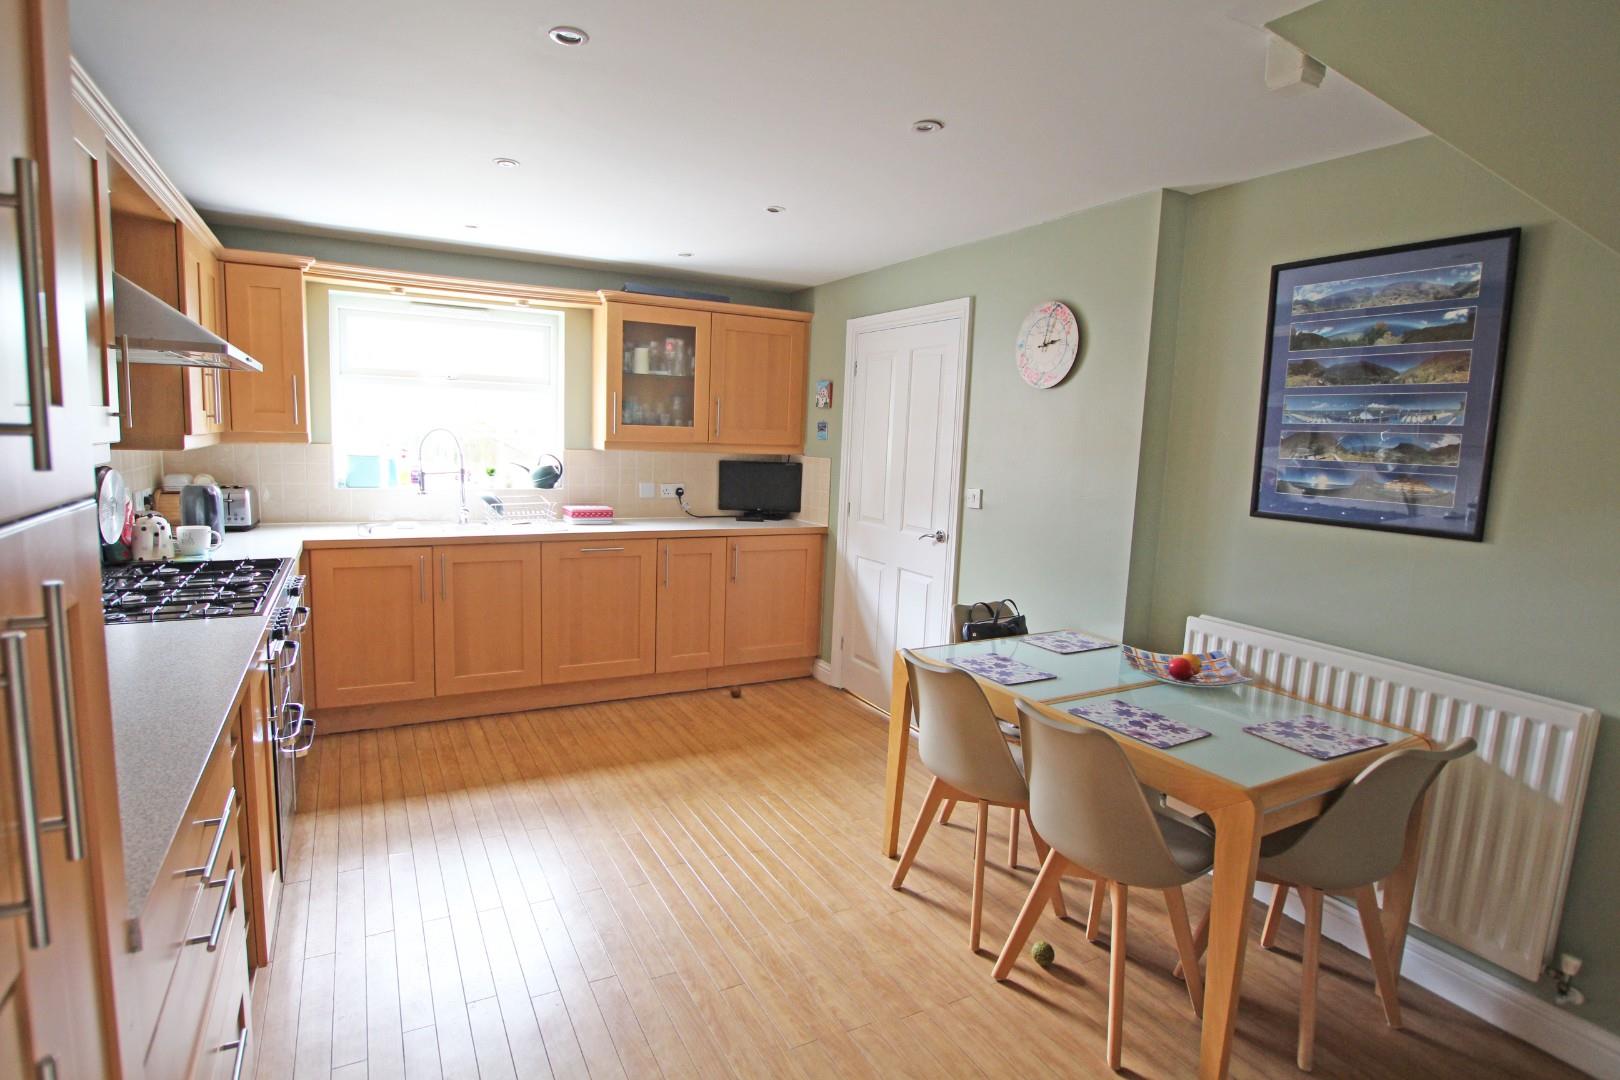
Kitchen Breakfast Room
4.35m x 3.41m (14’3″ x 11’2″)
Utlity Room
Door to side of property.
First floor landing
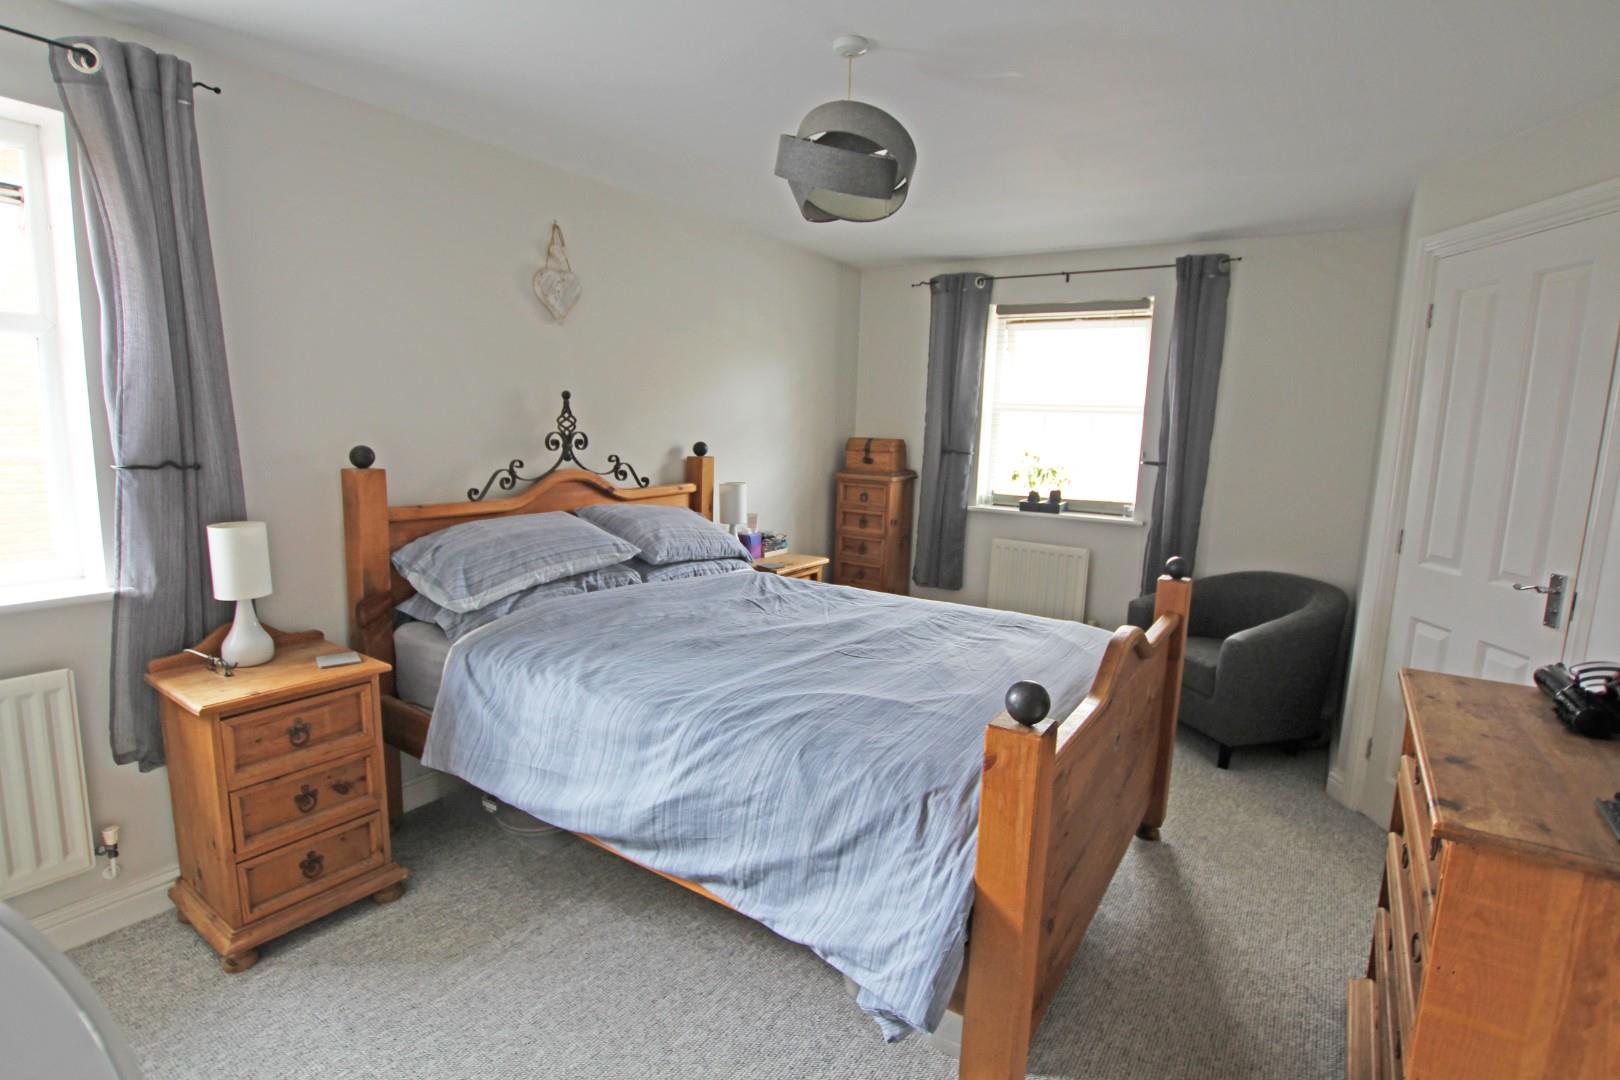
Bedroom 1
4.92m max x 3.11m max (16’1″ max x 10’2″ max)
Ensuite Shower Room
Bedroom 4
3.19m x 2.70m (10’5″ x 8’10”)
Built in double wardrobe
Bedroom 5
2.59m min x 2.52m max (8’5″ min x 8’3″ max)
Built in wardrobe
Ensuite Shower Room
Family Bath/Shower Room
Second Floor Landing
Bedroom 2
4.01m x 3.24m max (13’1″ x 10’7″ max)
Ensuite Shower Room
Bedroom 3
6.02m x 2.47m (19’9″ x 8’1″ )
Outside
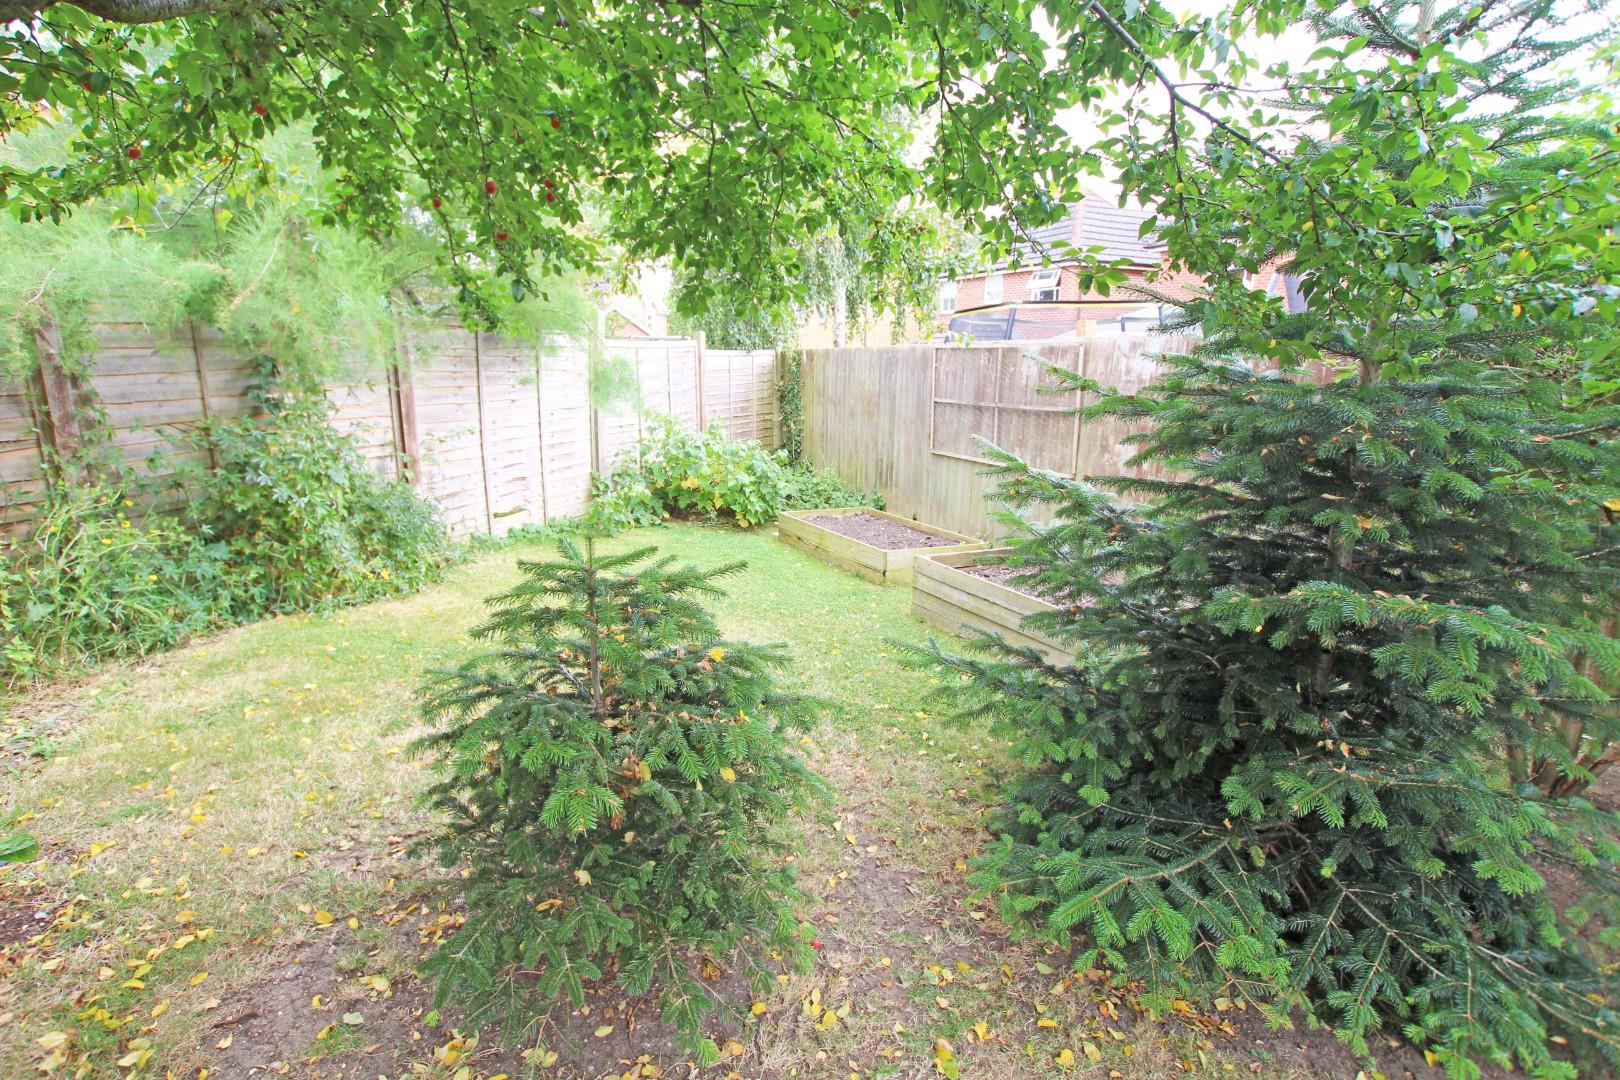
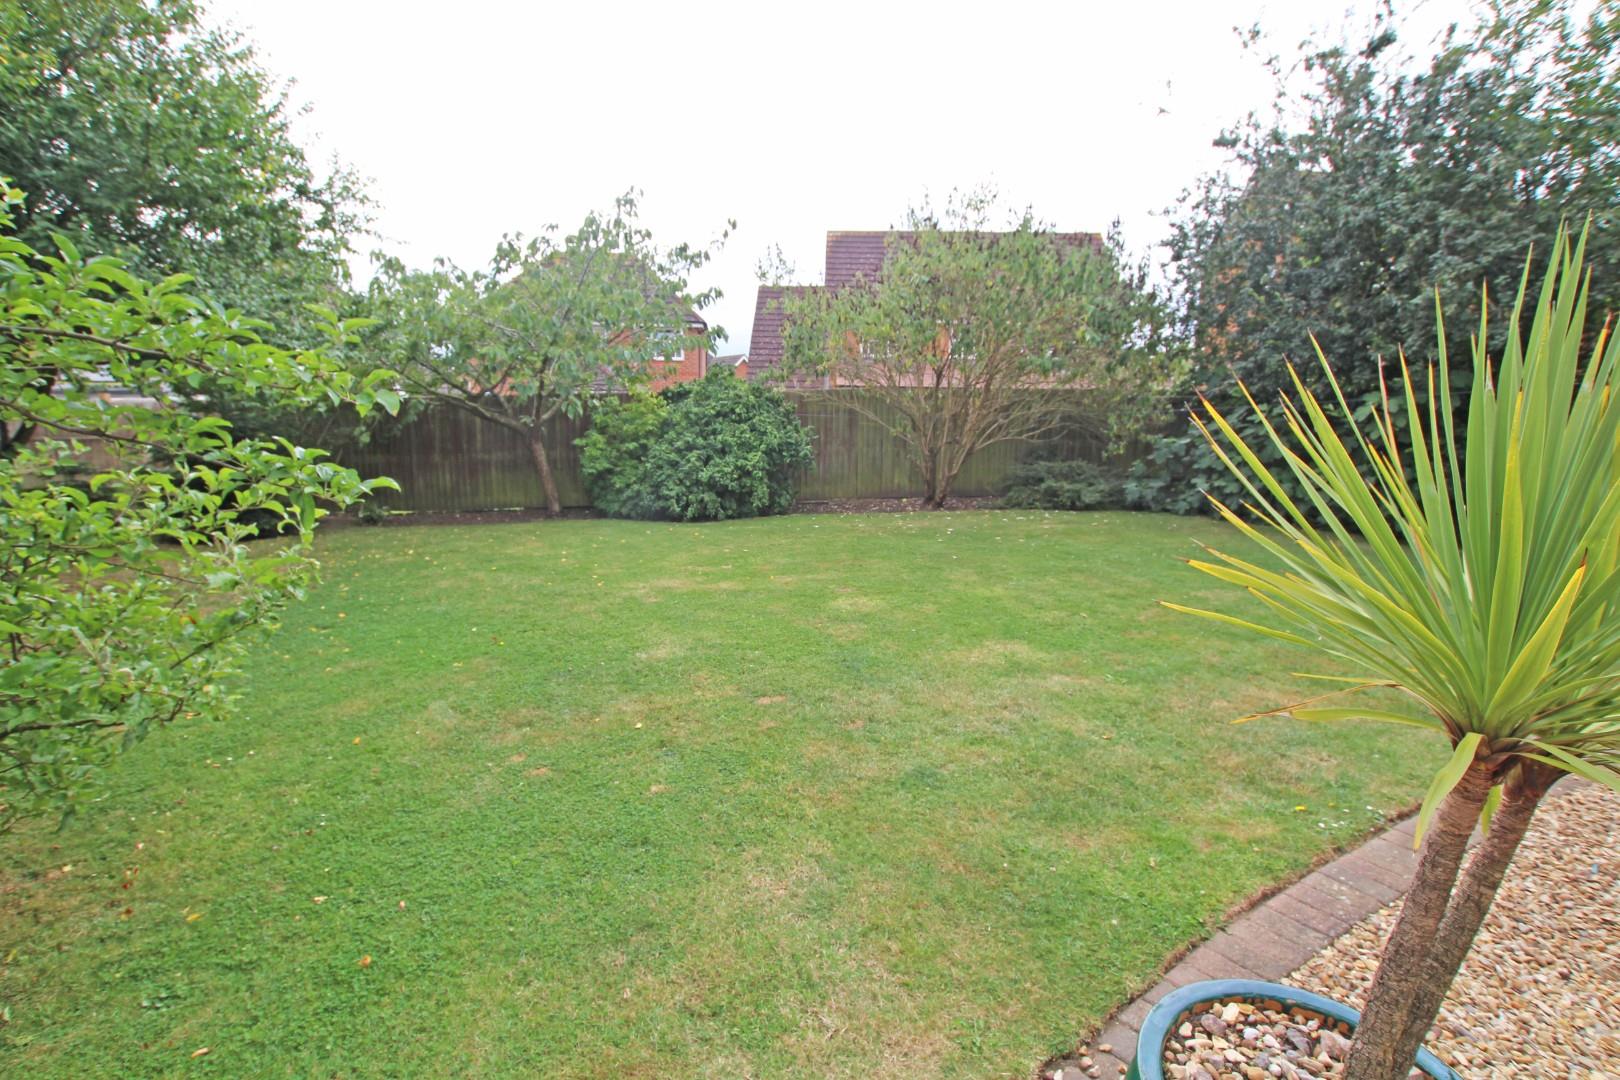
To the front of the property is an open plan garden laid to lawn with gated side access, There is a double width driveway leading to a double Garage which has power and light fitted and a personel door to the rear Garden. The good size rear garden enjoys a sunny aspect and is laid to lawn with a generous patio area.
Property Documents
Floor Plans
Description:
Address
Open on Google Maps- Address Rothbart Way, Hampton Hargate, Peterborough, PE7 8DZ
- Postcode PE7 8DZ
- Area Hampton Hargate
Mortgage Calculator
- Mortgage
- Council Tax
- Home Insurance
Schedule a Viewing
360° Virtual Tour
What's Nearby?
Contact Information
View ListingsSimilar Listings
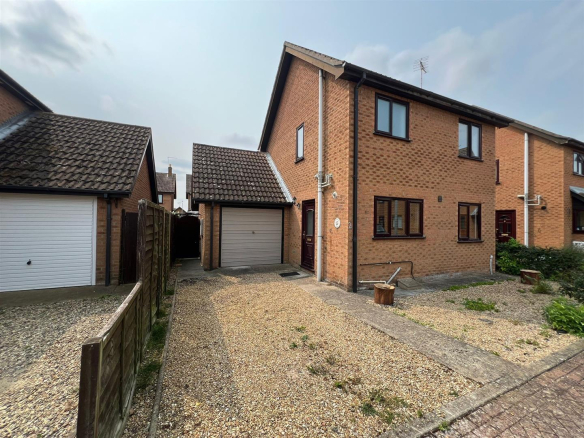
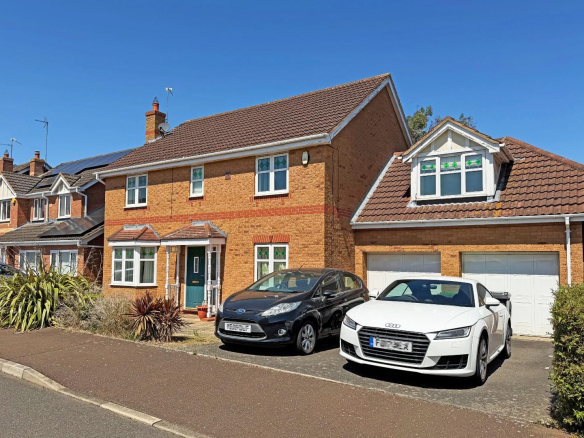
Stevenson Close, Yaxley, Peterborough
- Offers in the region of £450,000