St Beneditine close, Crowland
Overview
- House: Detached
- 4
- 2
- 2
- Additional Shower Room
- Ample Off-Road Parking And Garage
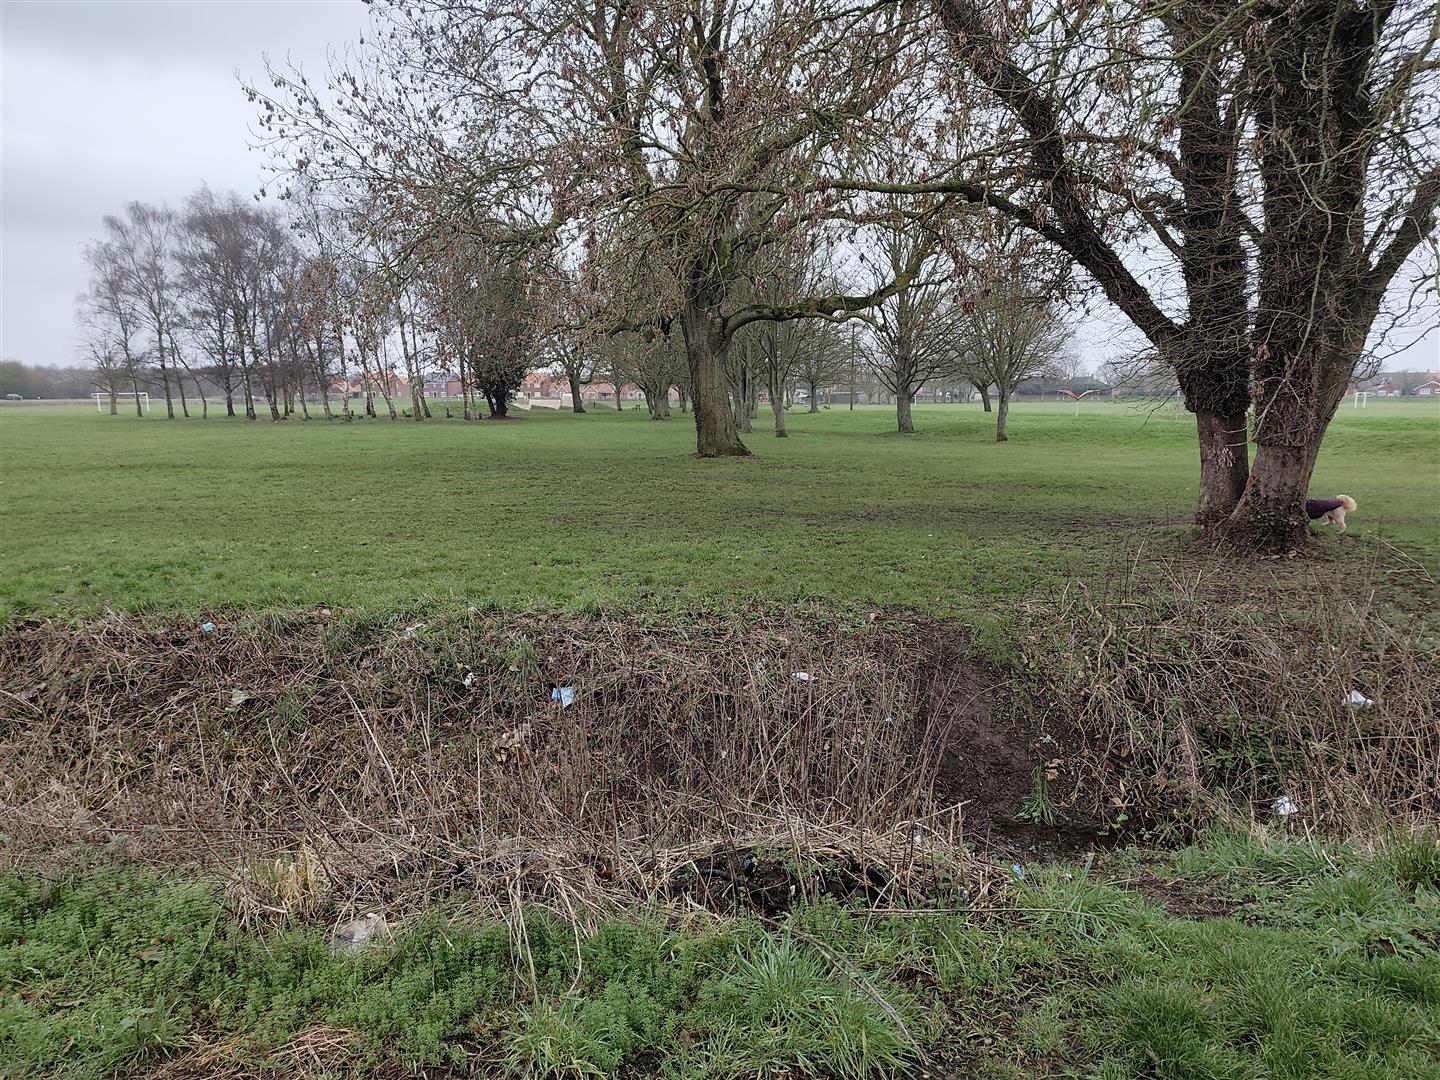
- Enclosed Rear Garden Siding Onto 'The Kissing ground'
- Four/Five Bedroom Family Home
- Good Size Kitchen Breakfast Room & Utility Room
- Remodelled Detached Allison House
- Seperate Dining Room/Fifth Bedroom
- Sought After Cul De Sac Location
- Spacious Lounge/Study Area & Garden Room
- Viewing Recommended
Description
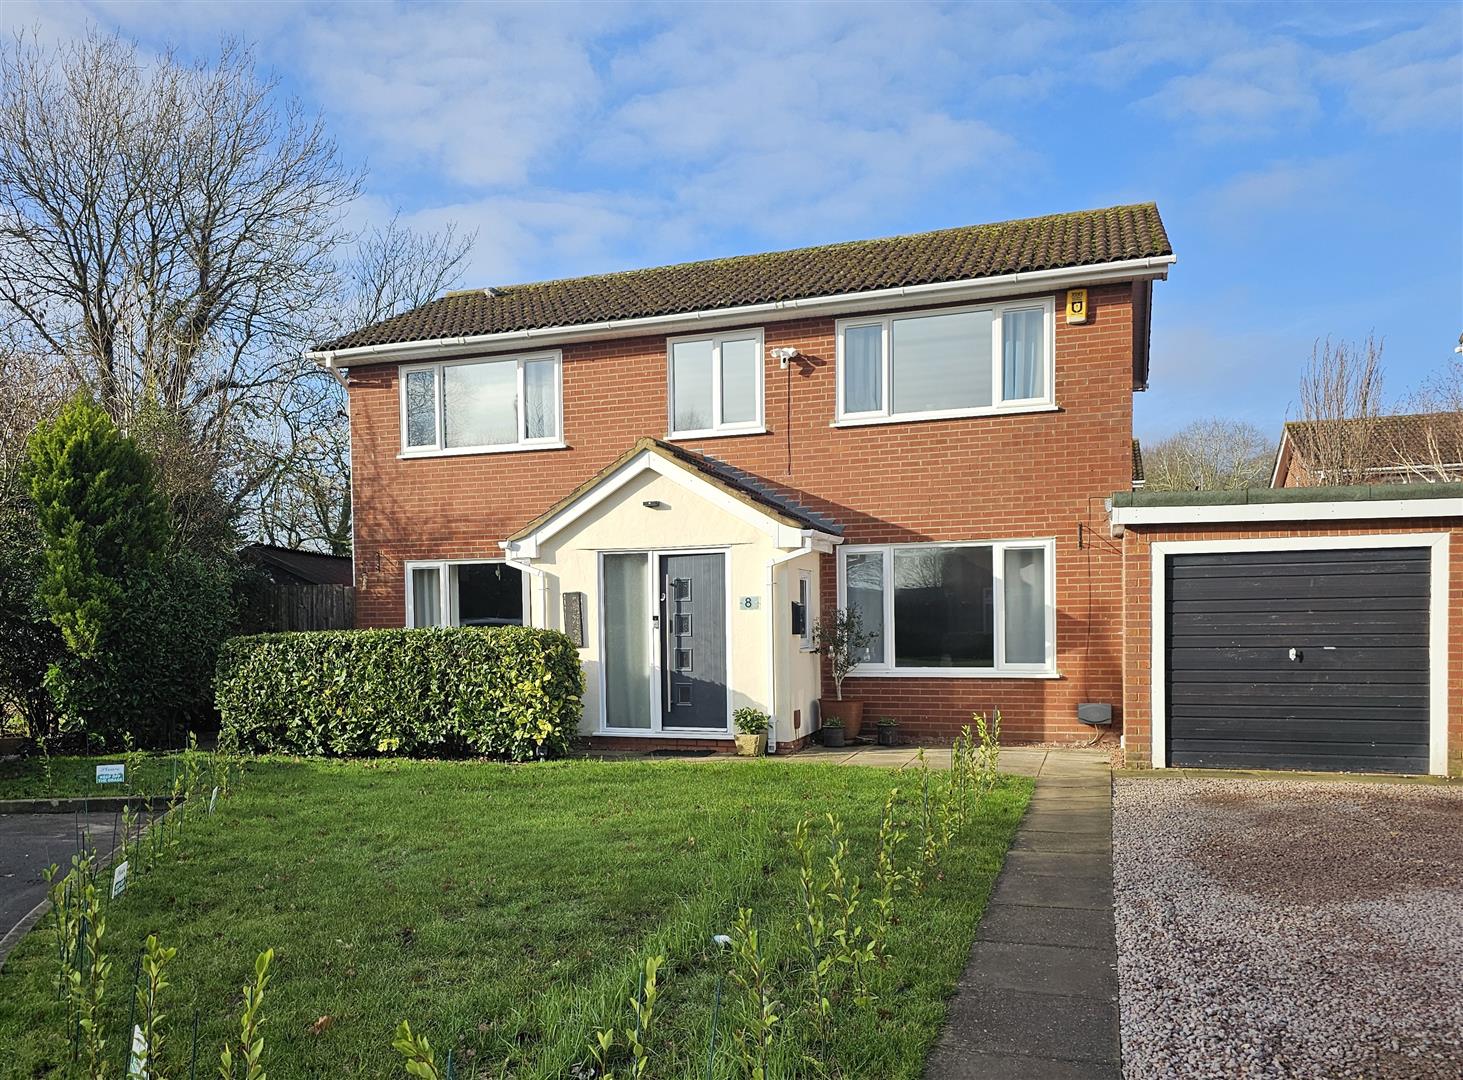
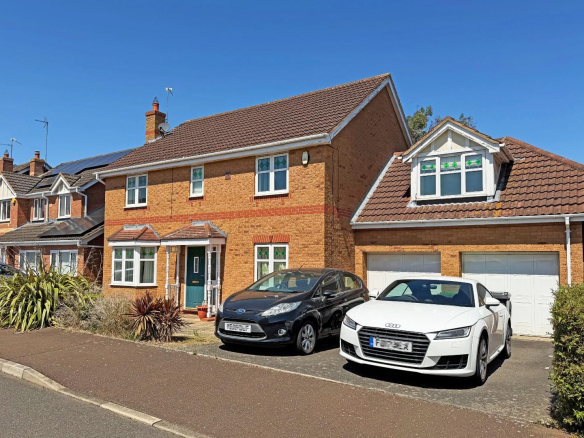
Extended and remodelled this detached family home sits at the end of a quiet cul de sac siding onto the Kissing Ground. There FOUR/FIVE Bedrooms an additional ground floor shower room and Garage.
Set at the end of a quiet cul de sac and siding onto the picturesque ‘Kissing Ground’ this detached Allison House has been extended and remodelled to provide a spacious and versatile family home. Situated not far from the local amenities and with easy access to Crowlands infant and primary school the property is not far the towns iconic historical landmarks, Trinity Bridge and the Abbey.
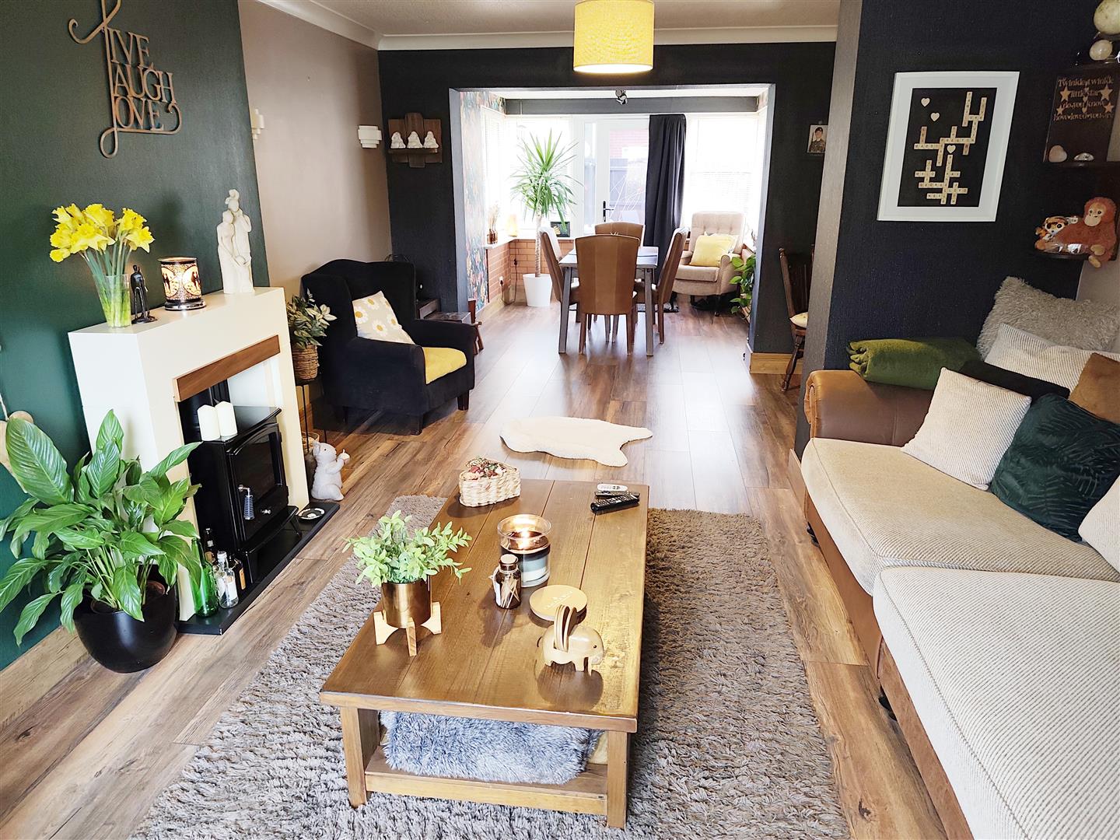
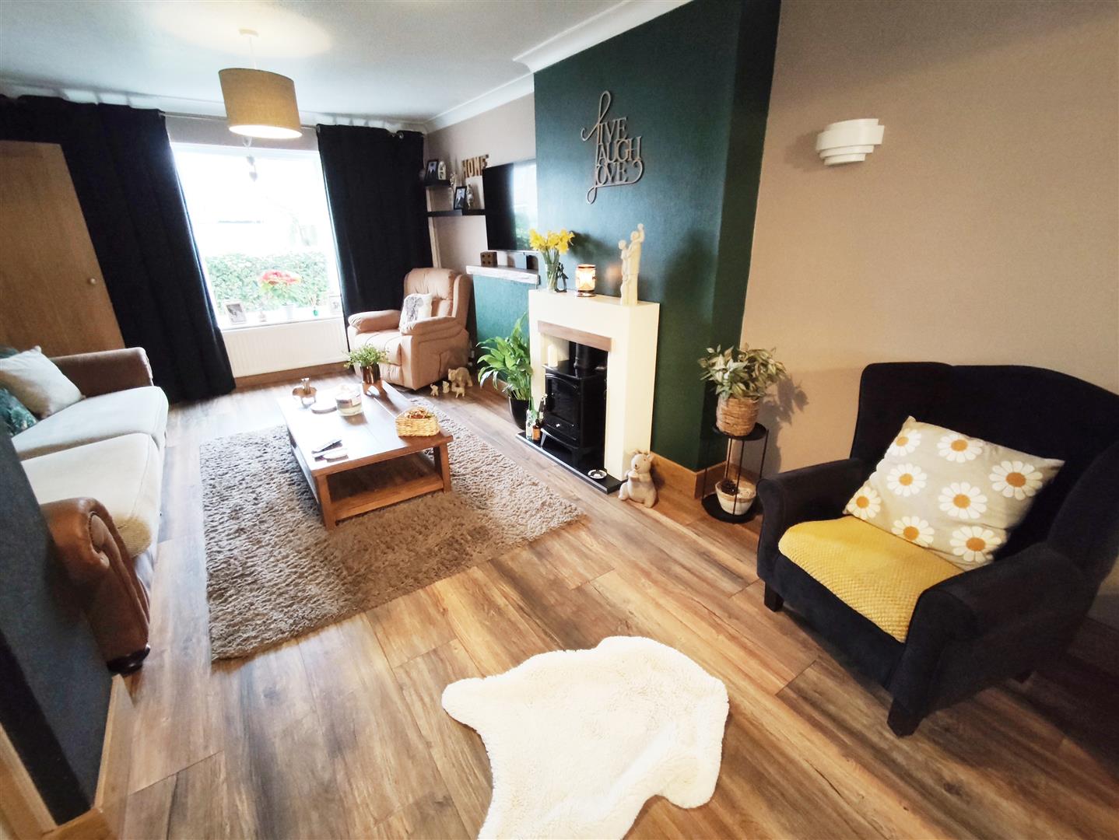
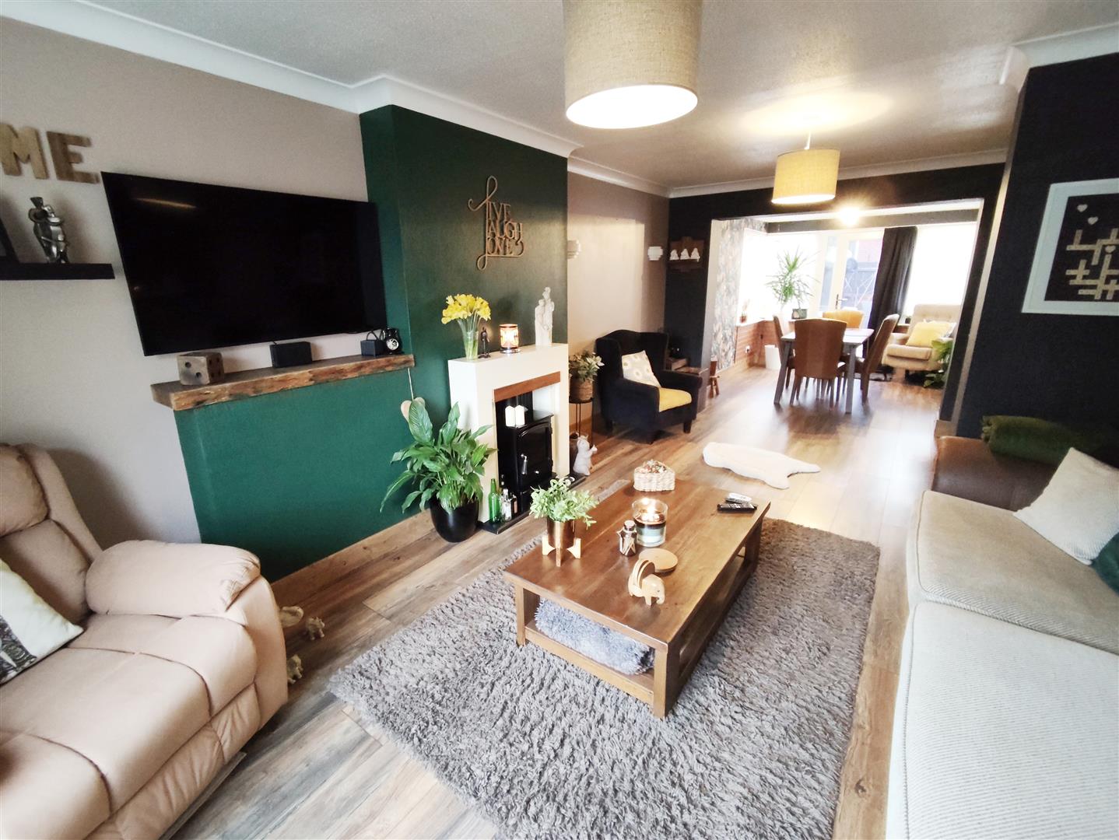
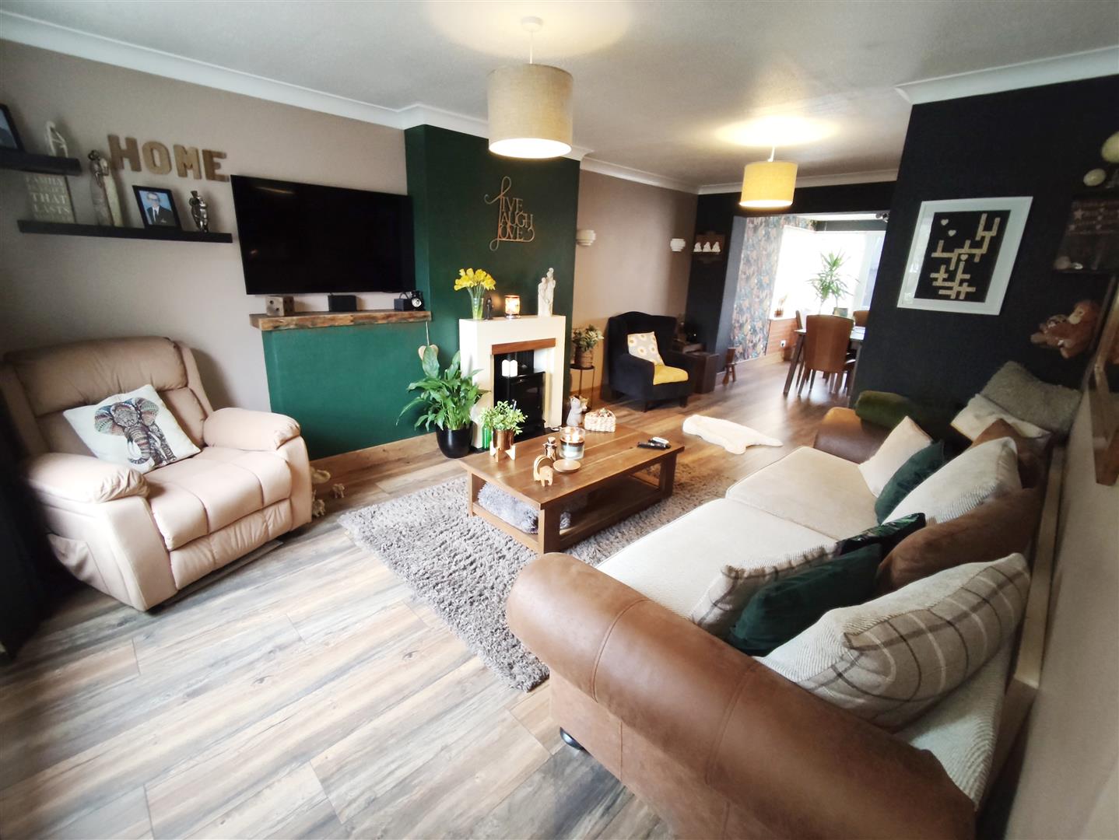
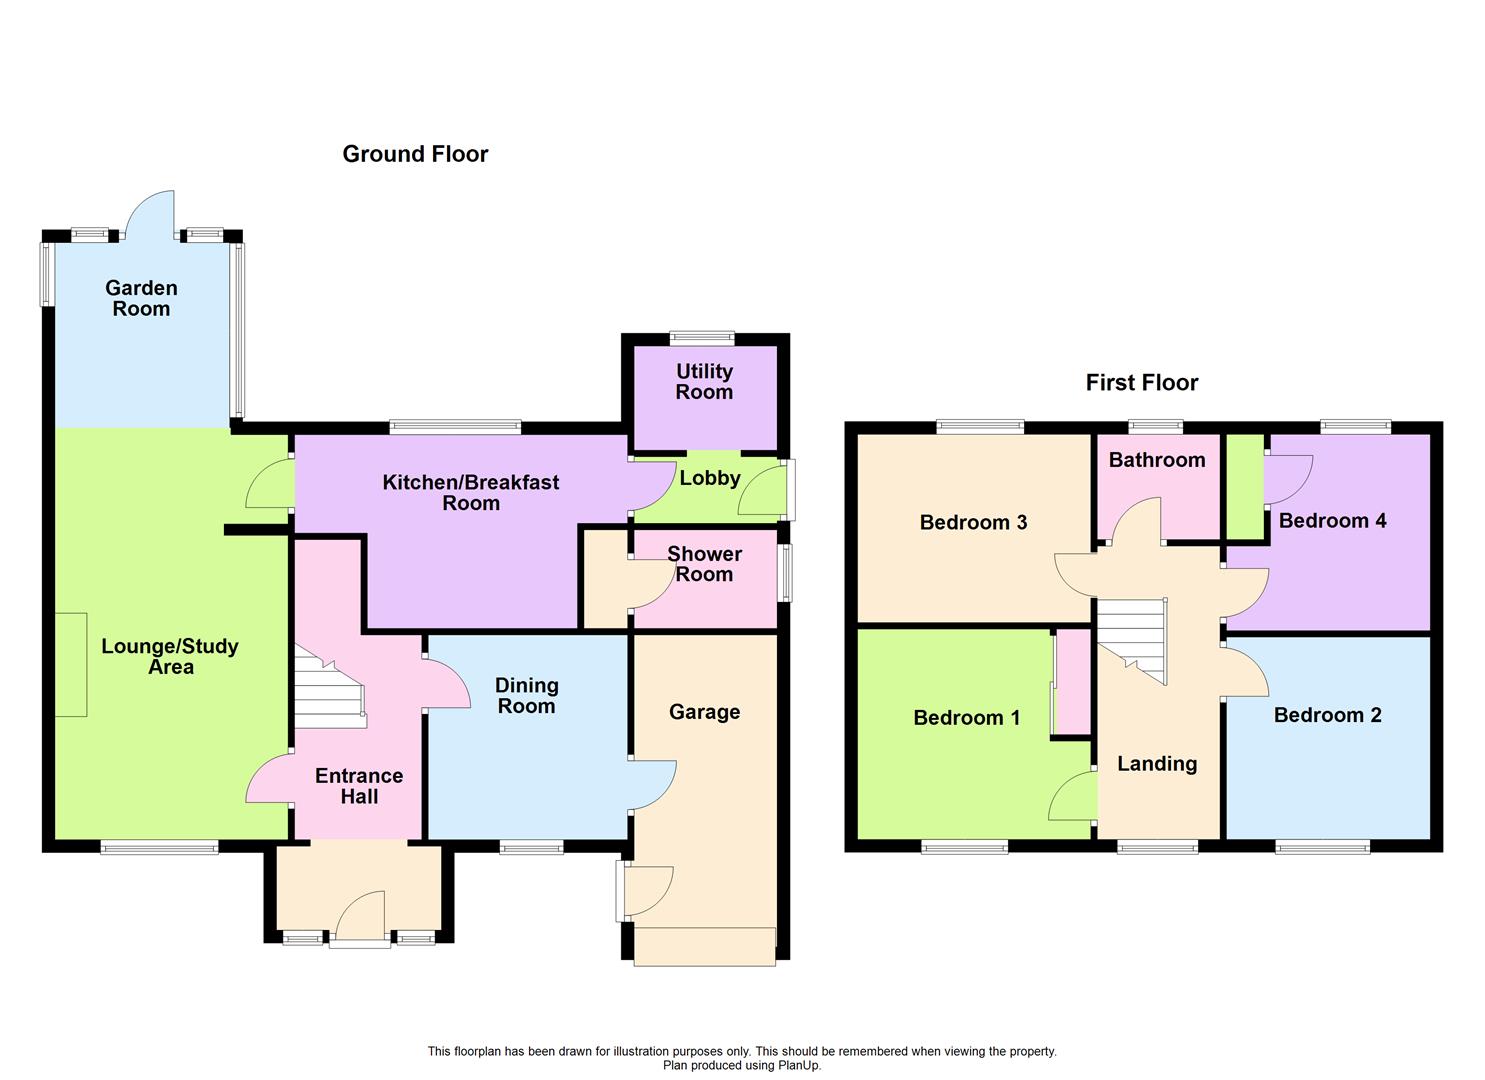
With gas radiator heating and PVCu double glazing the property comprises; Entrance Hall with stairs to the first floor Landing, good size Lounge with a wood burner feature leading to a Study Area and Garden Room. There is a separate Dining Room/fifth Bedroom with access to the Garage ideal for conversion to an annex, STP. The Kitchen Breakfast Room has numerous units and leads to a rear Lobby, Utility Room and Shower Room.
The Landing gives access to four Bedrooms and a family Bathroom.
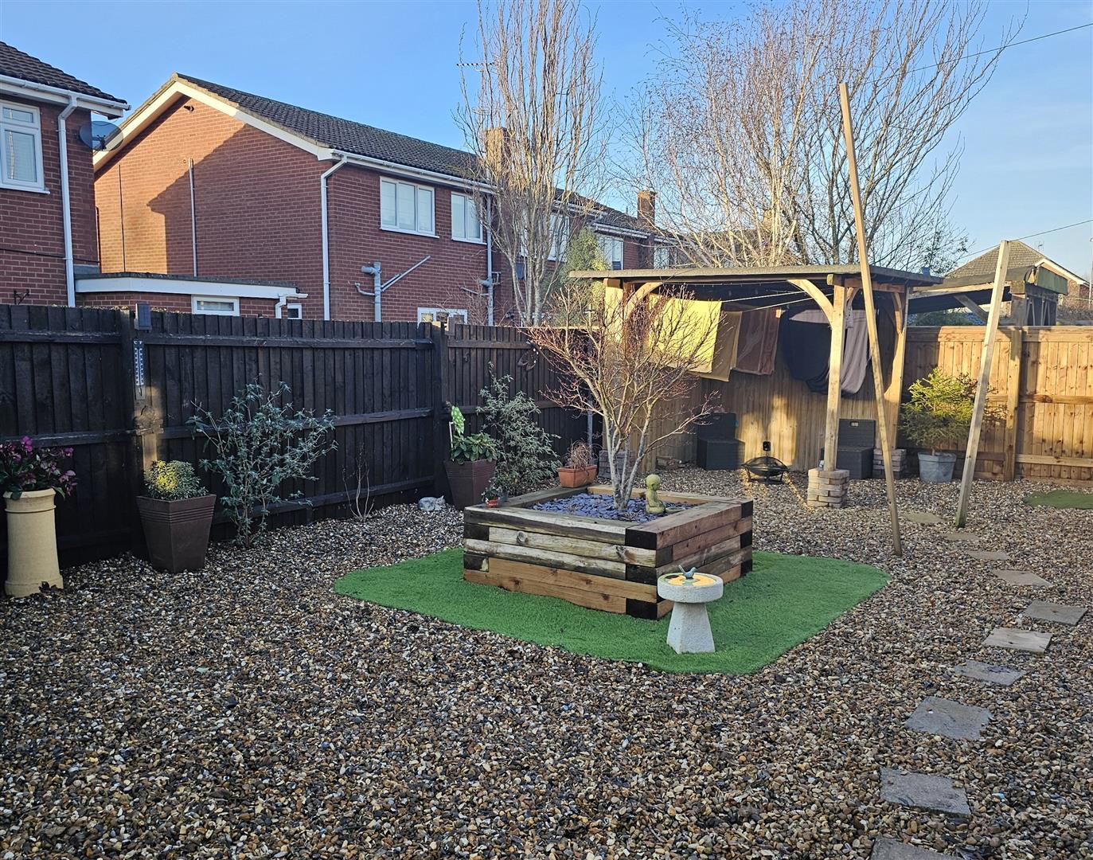
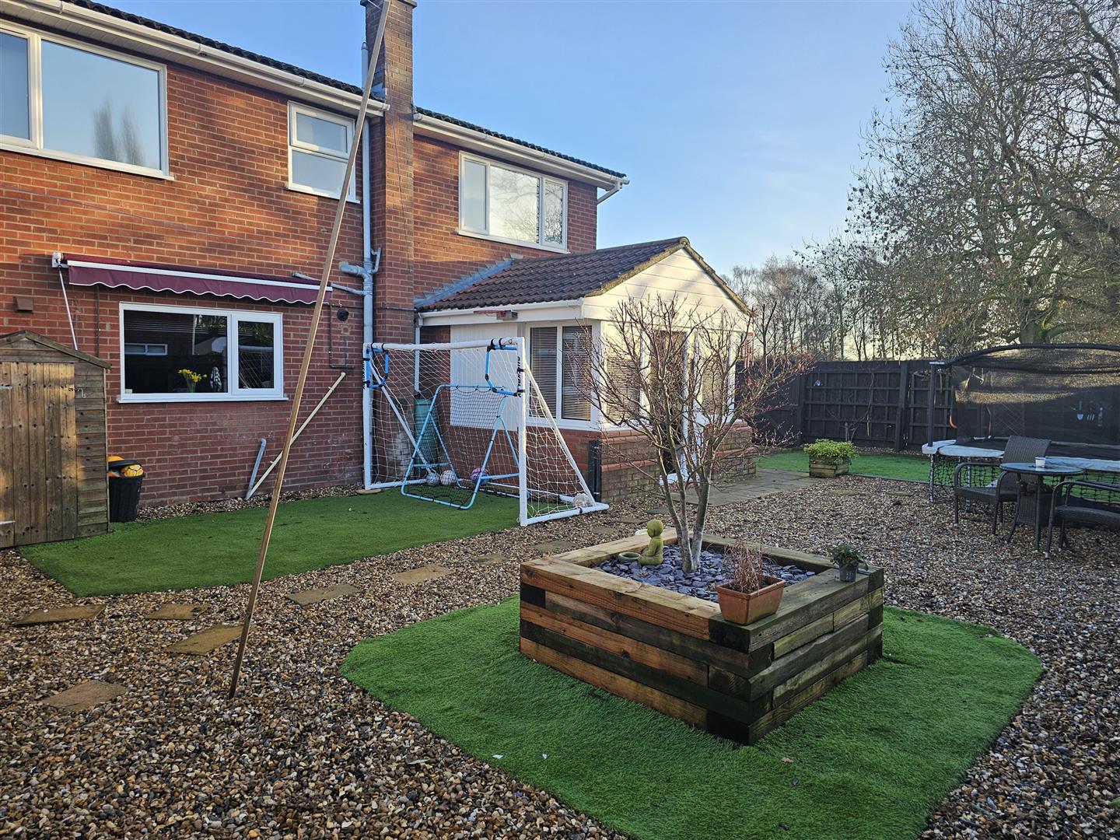
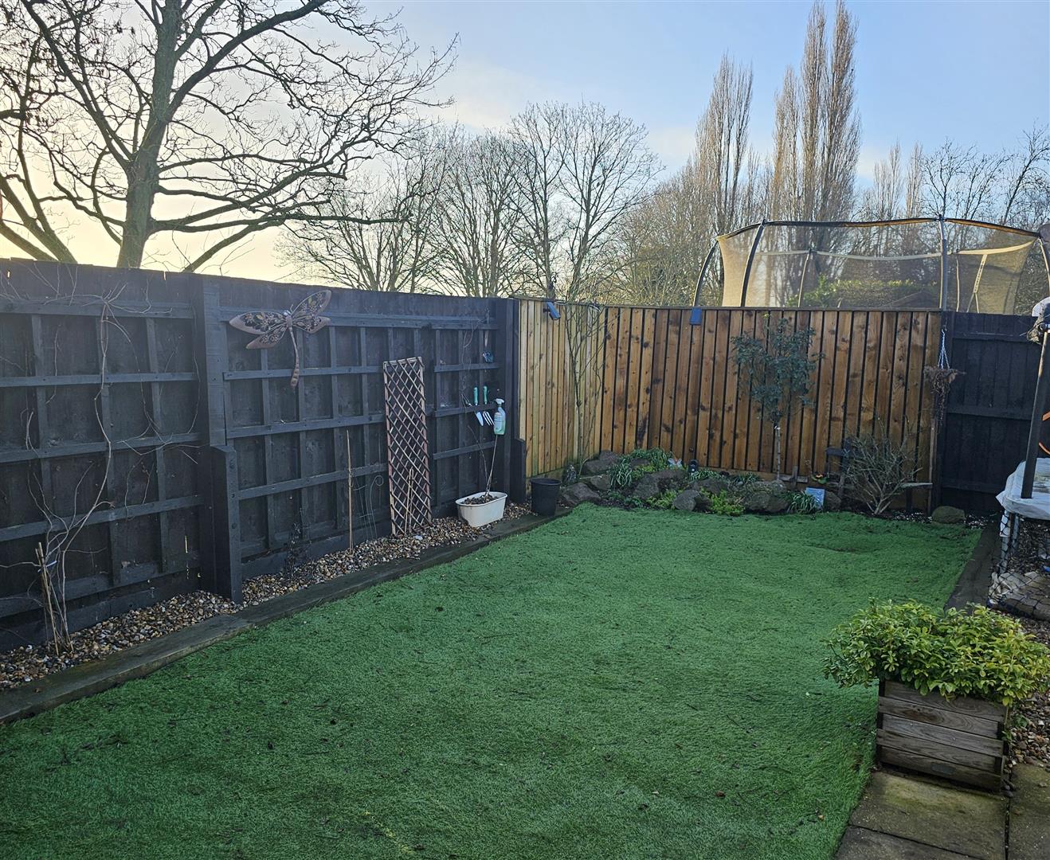
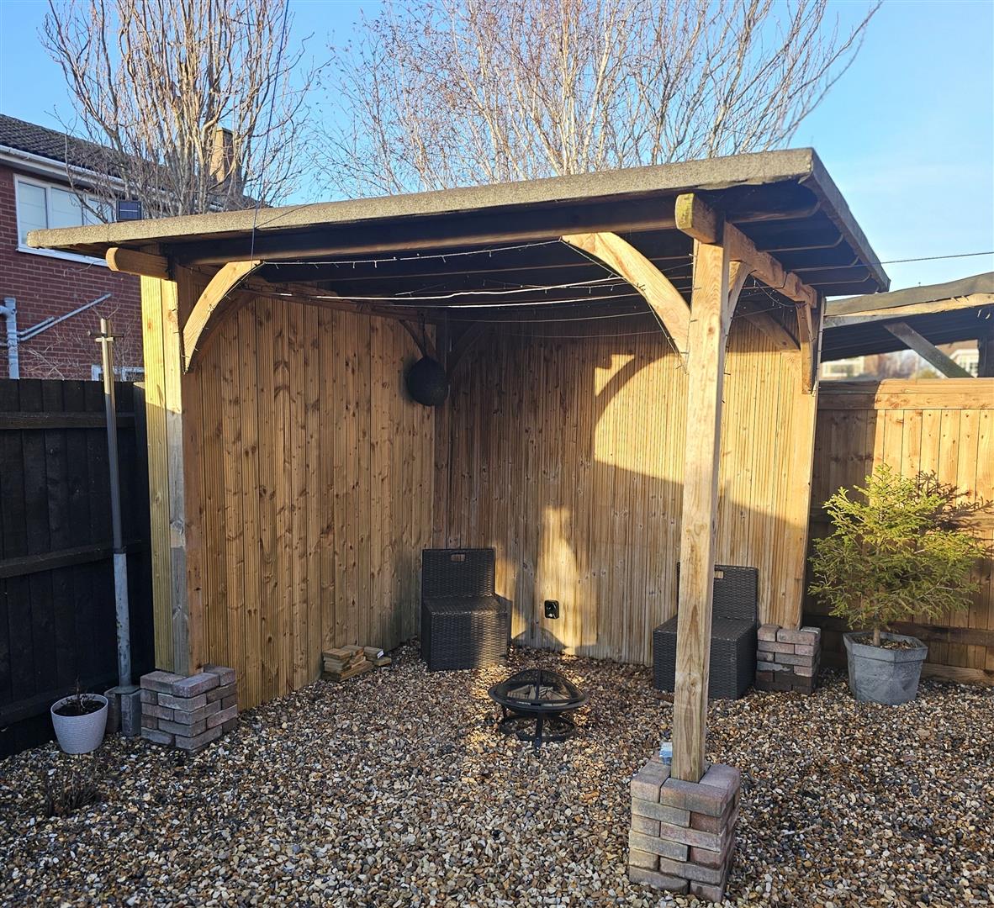
Outside to the front of the property is an open plan lawn with a good size driveway, the rear garden is laid mainly to gravel and has a good size wooden shed, enclosed pergola and gated access to the Kissing Ground.
Viewing of this versatile family home is strongly recommended
Tenure Freehold
Council Tax D.
Entrance Hall
Stairs to the first floor Landing, doors to
Lounge Area
3.75m x 3.64m (12’3″ x 11’11”)
Wood burner feature, opening to
Study Area
3.64m x 2.14m (11’11” x 7’0″)
Opening to
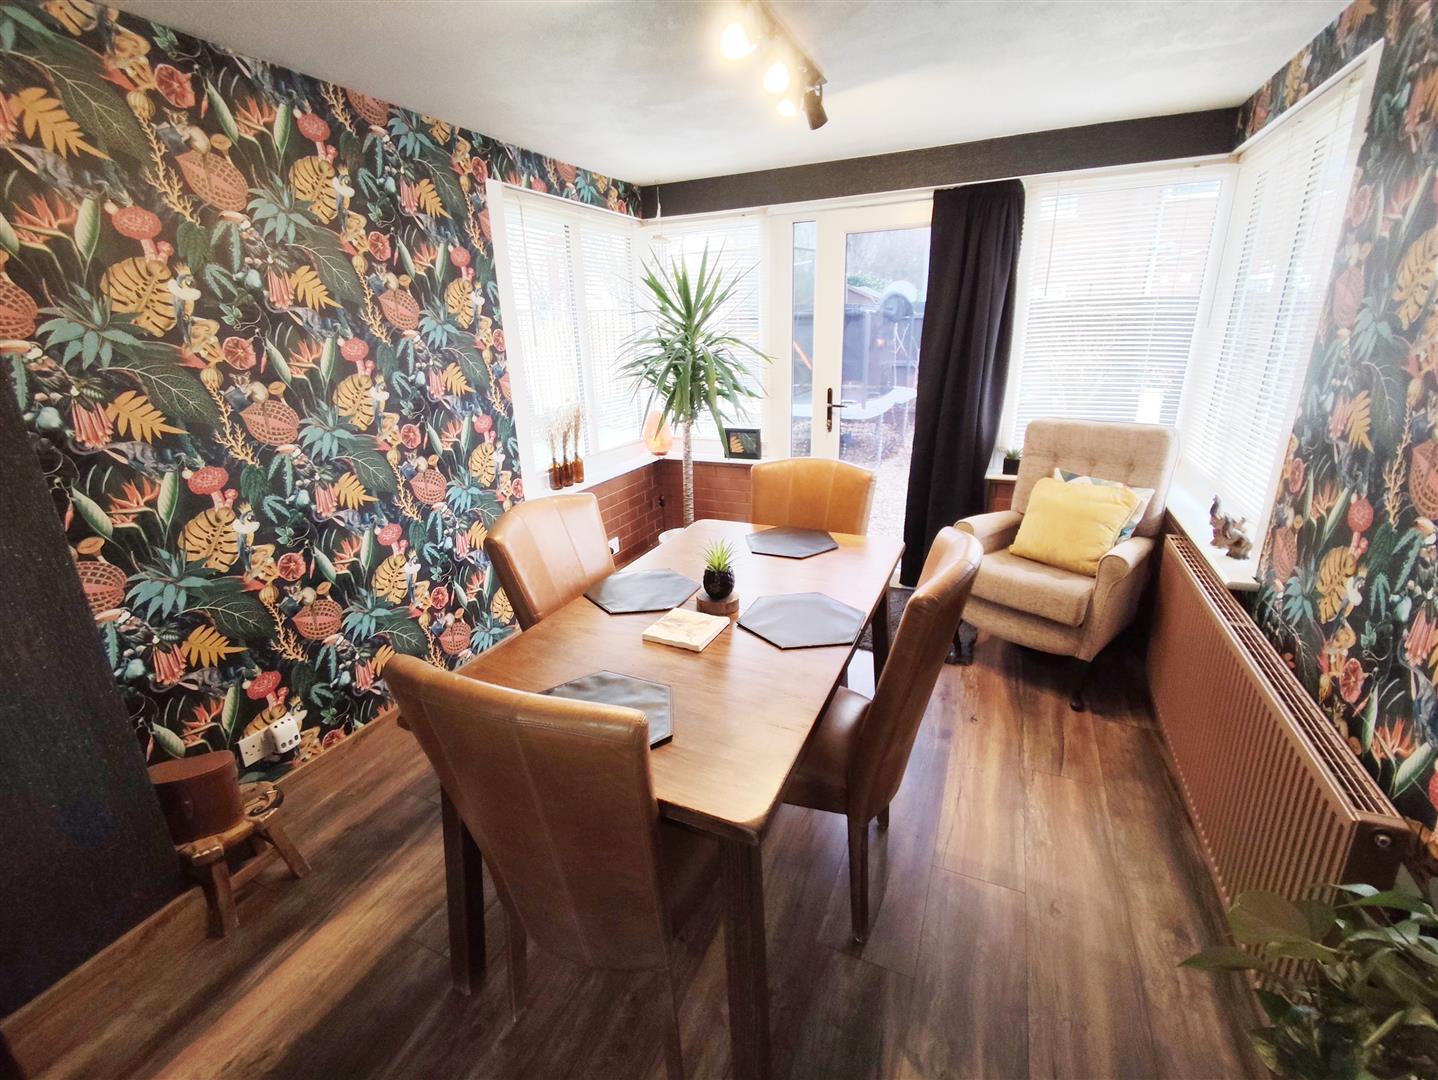
Garden Room
2.89m x 2.75m (9’5″ x 9’0″)
French doors to the rear Garden
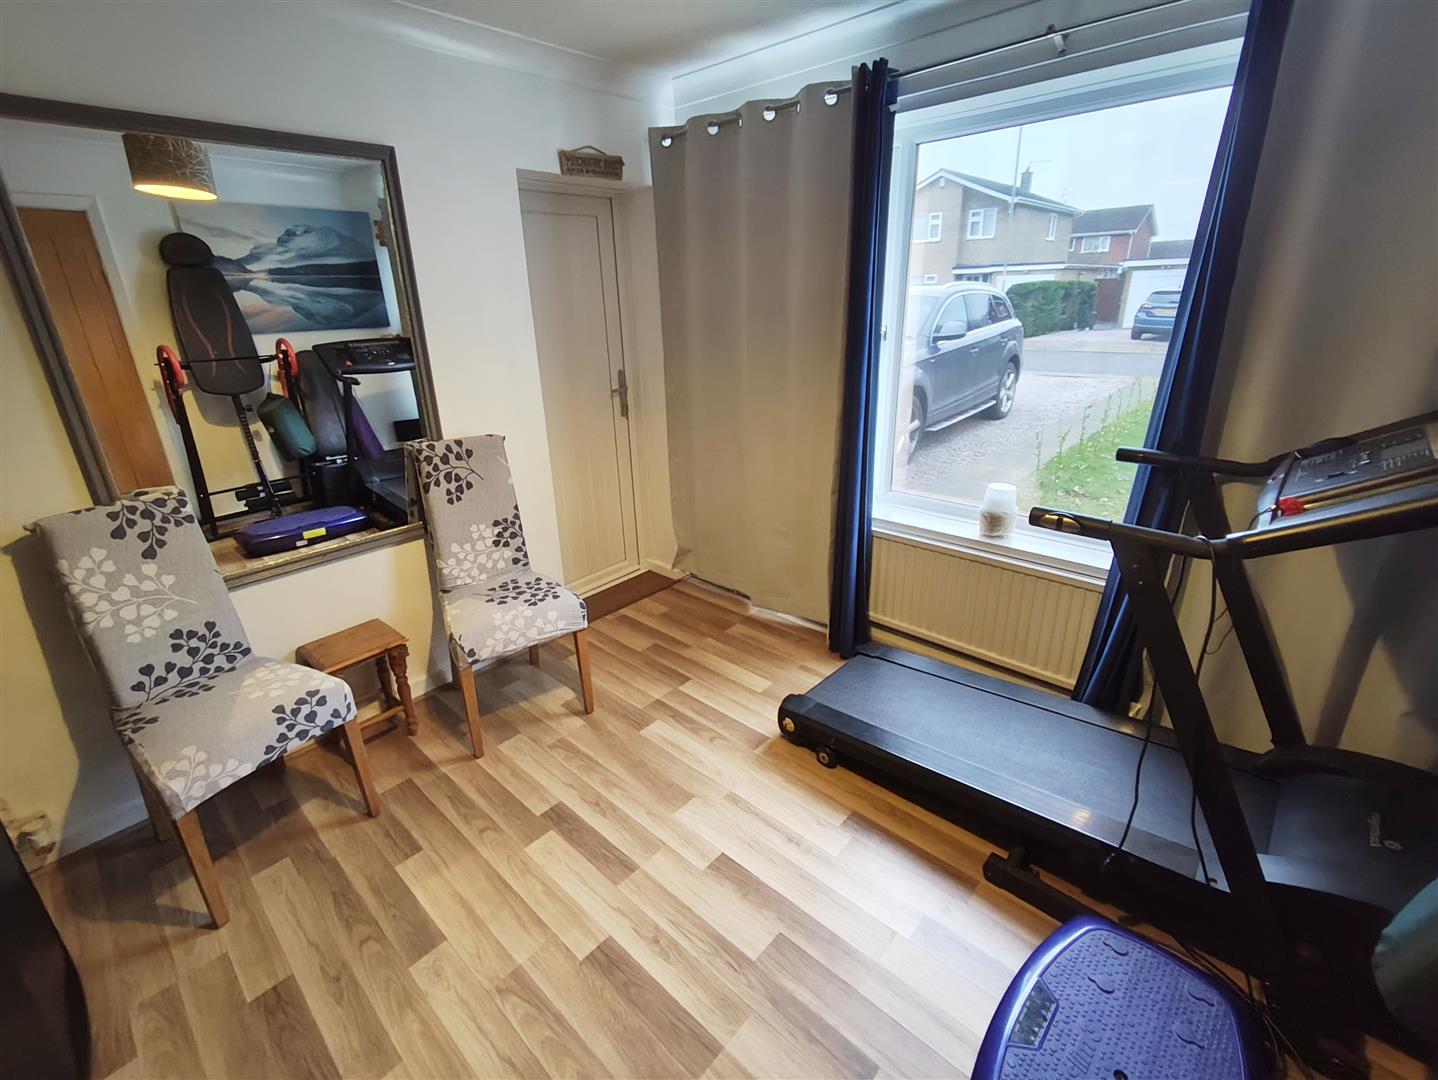
Dining Room/Fifth Bedroom
3.15m x 3.13m (10’4″ x 10’3″)
Door to Garage
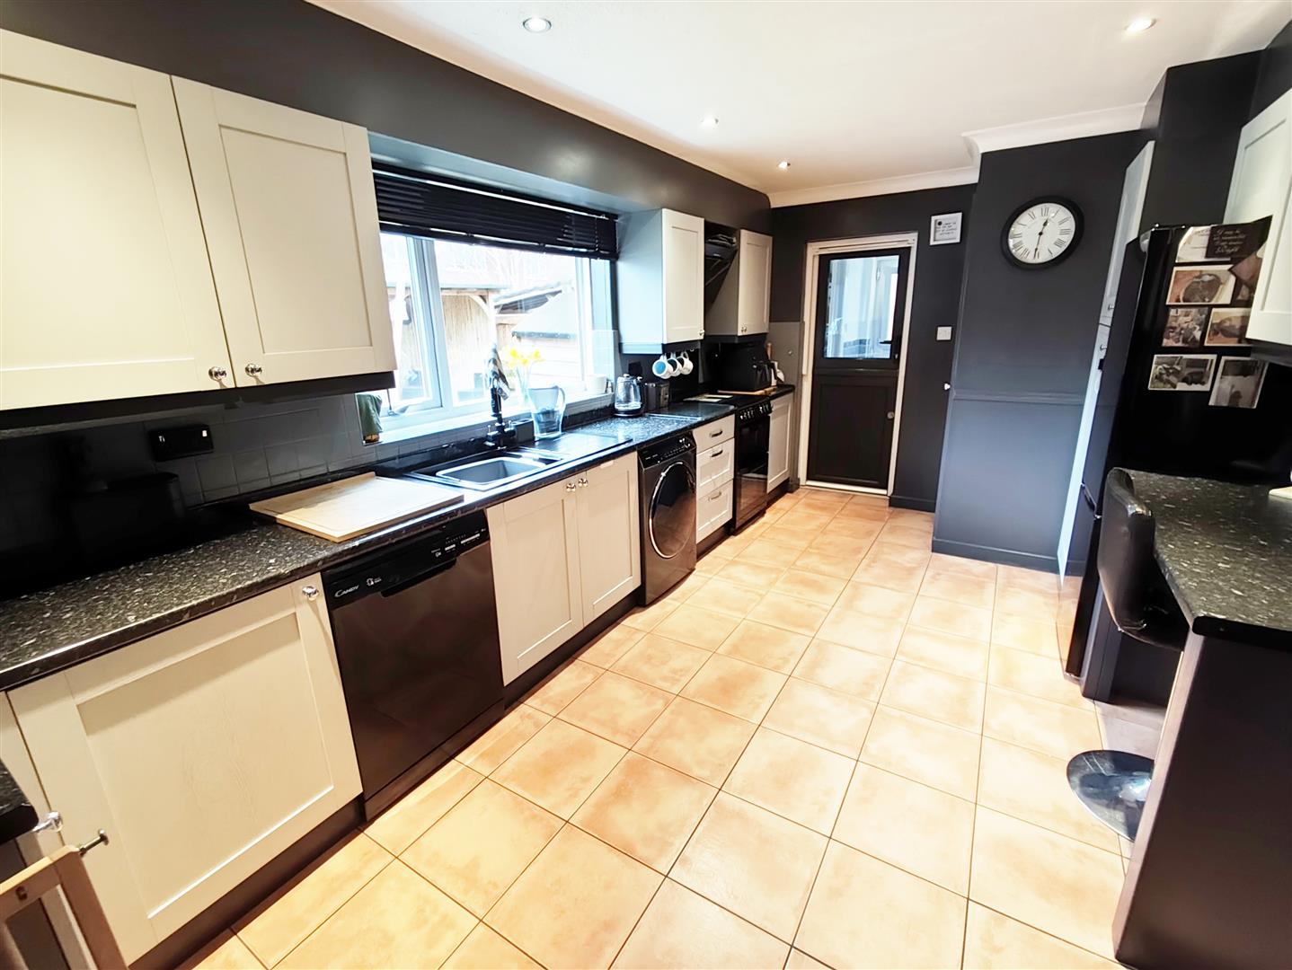
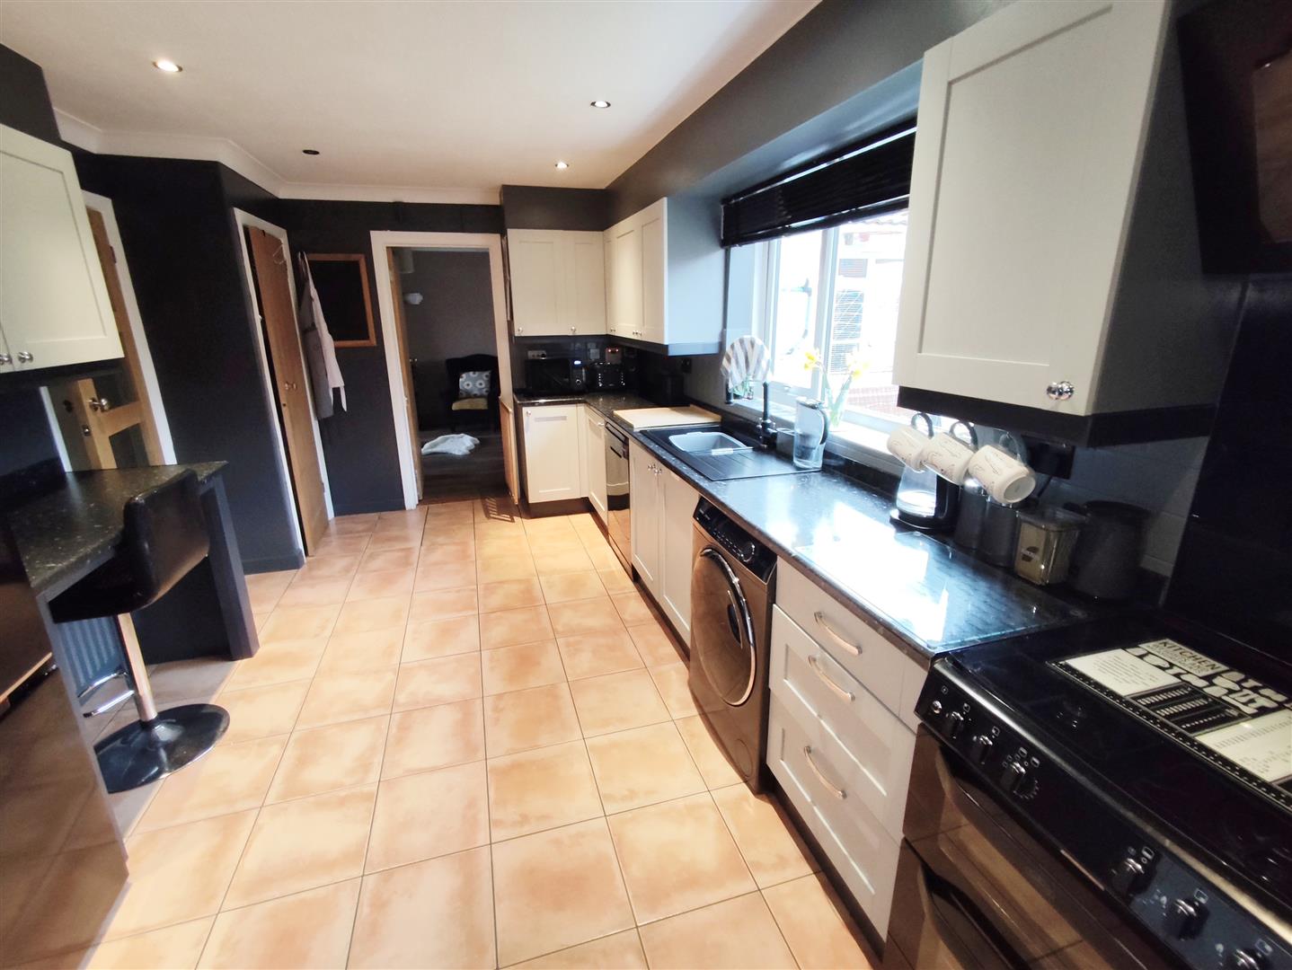
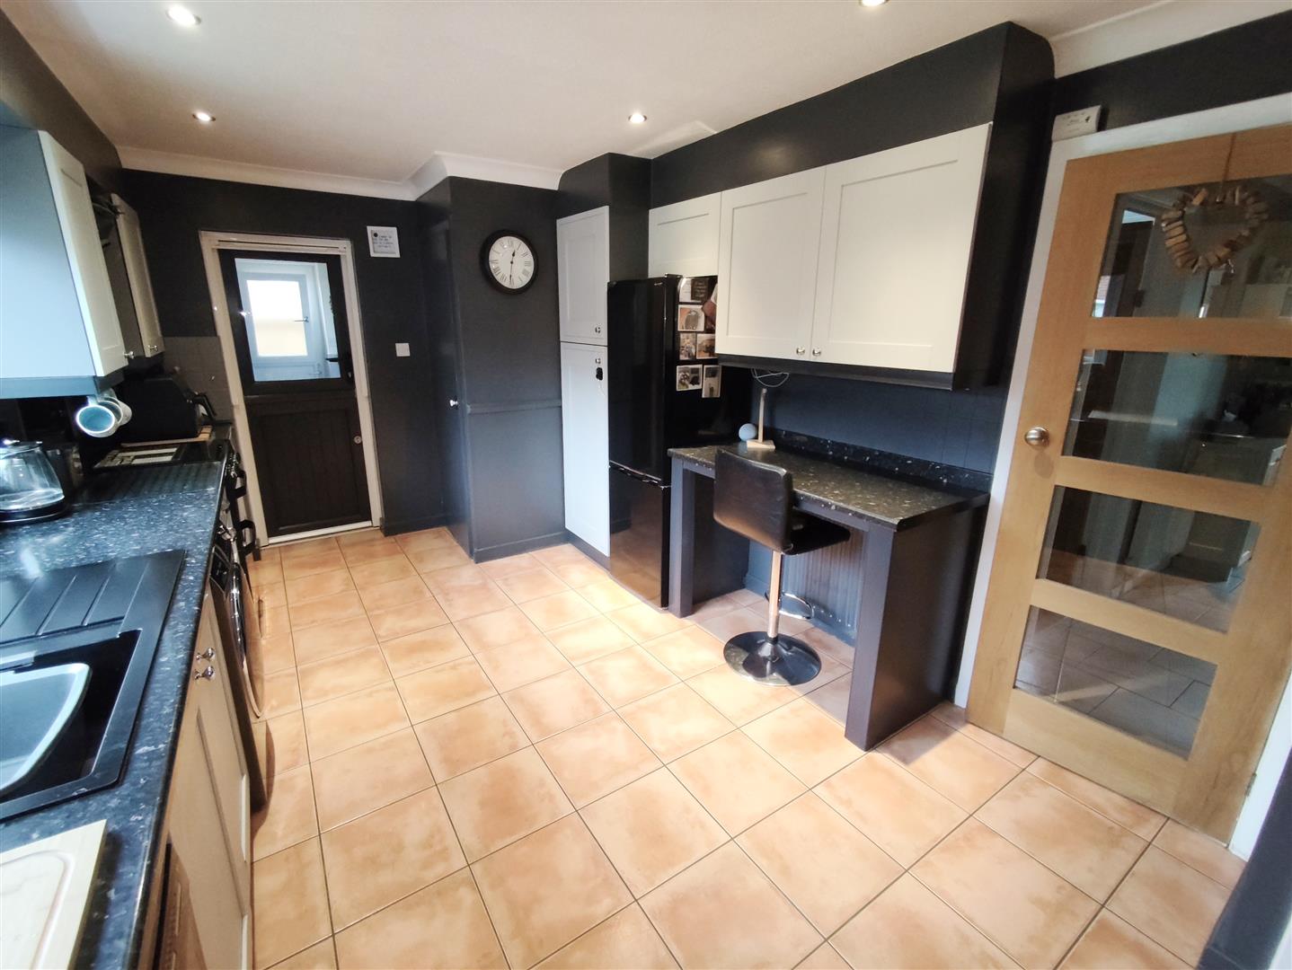
Kitchen Breakfast Room
3.52 m max x 3.04m max (11’6″ m max x 9’11” max)
Fitted with numerous base and eye level units, plumbing for a washing machine, breakfast bar, built in storage cupboard, door to
Rear Lobby
Door to the side passage way
Utlity Room
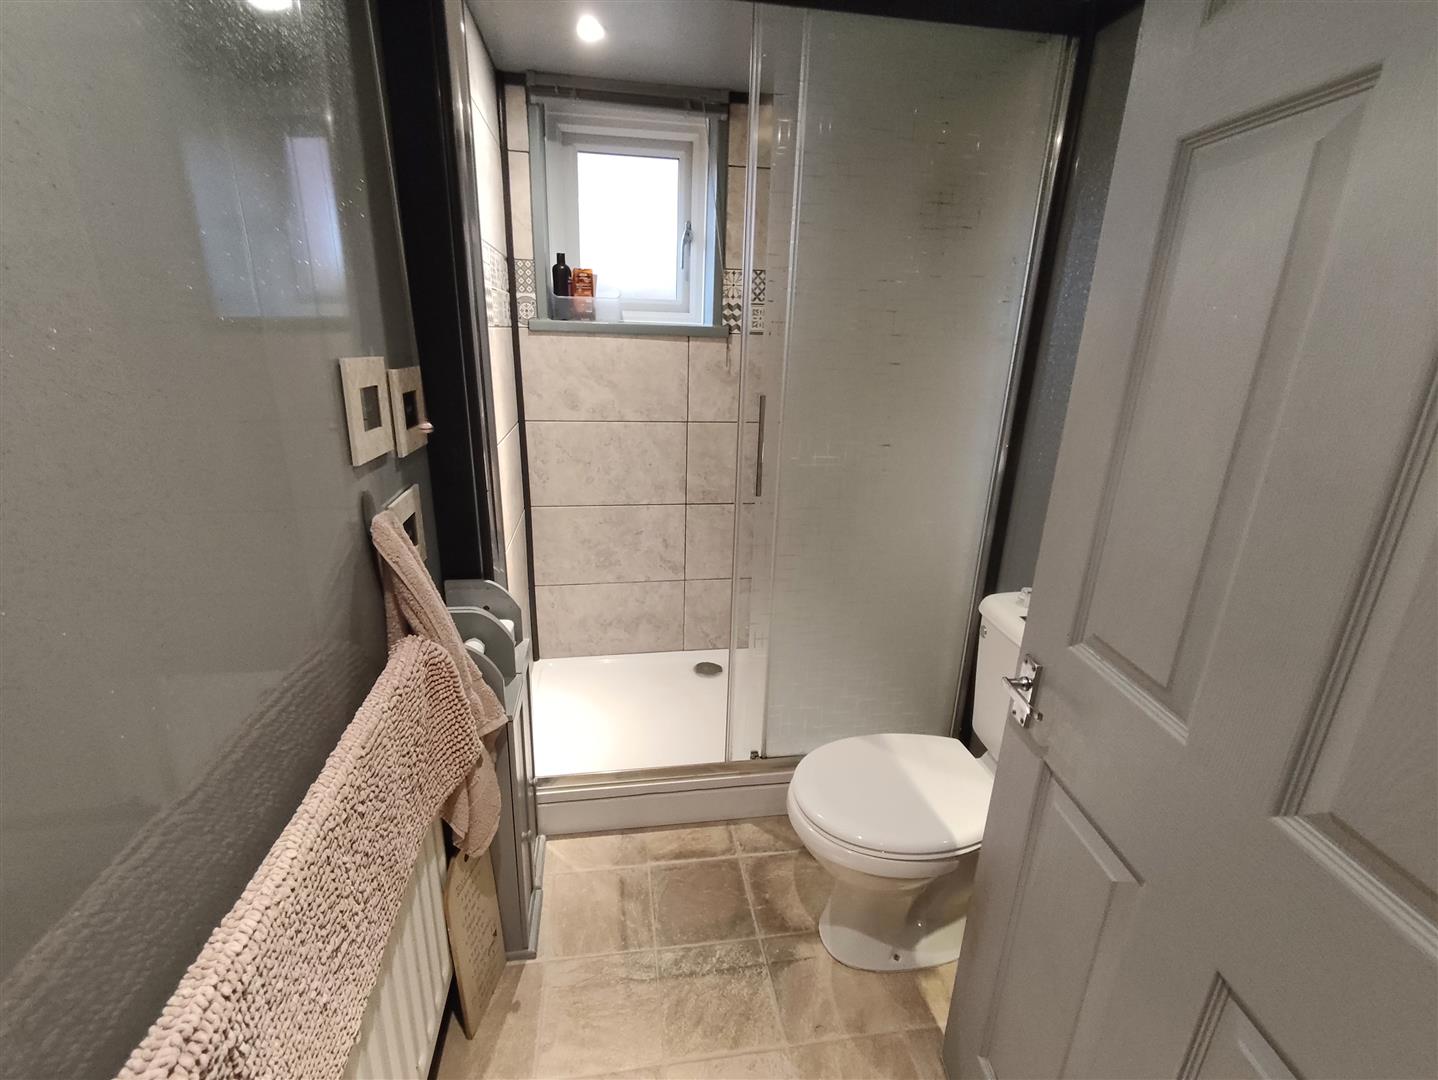
Ground Floor Shower Room
Landing
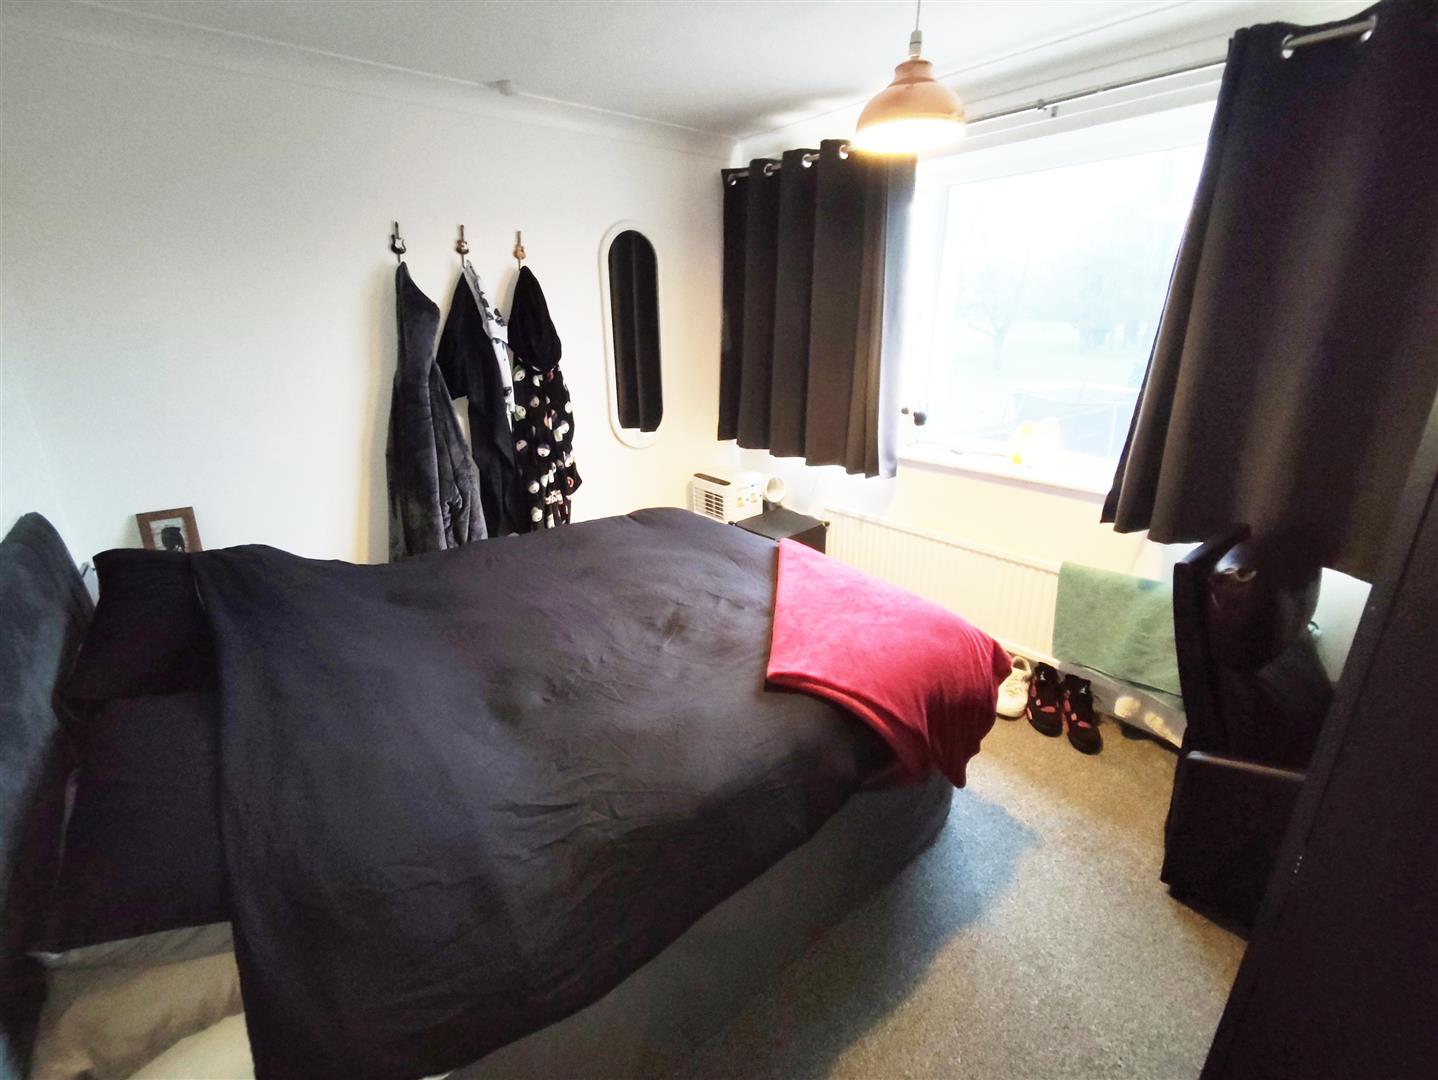
Bedroom 1
3.00m min x 3.30m (9’10” min x 10’9″)
Fitted wardrobes
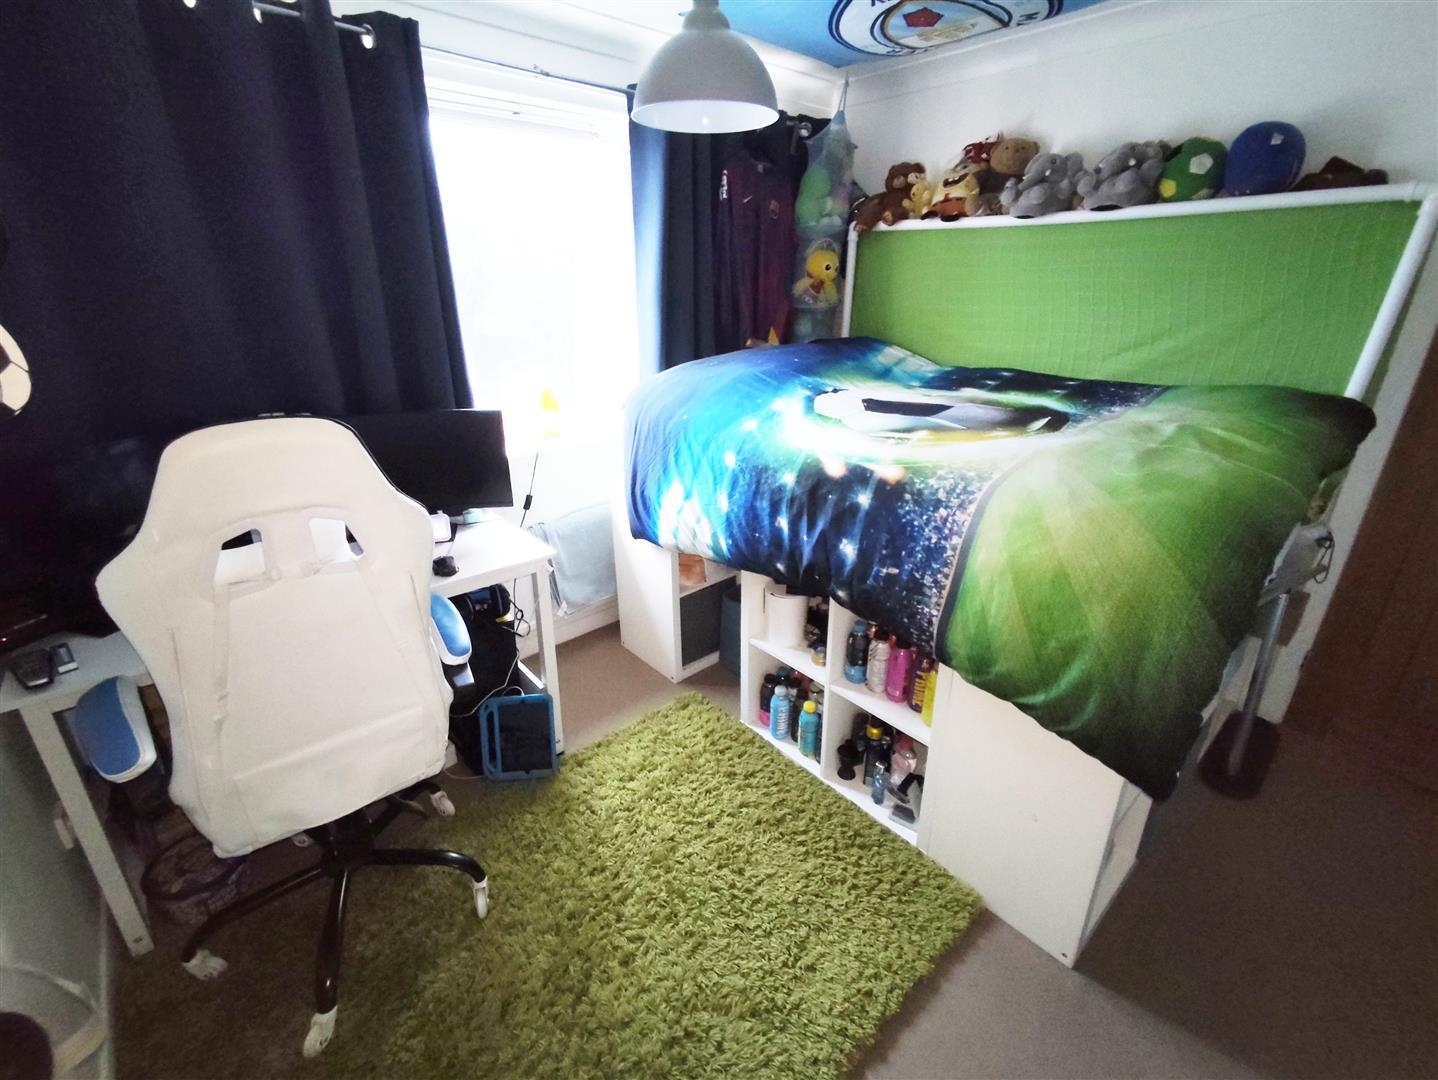
Bedroom 2
3.21m x 3.18m (10’6″ x 10’5″)
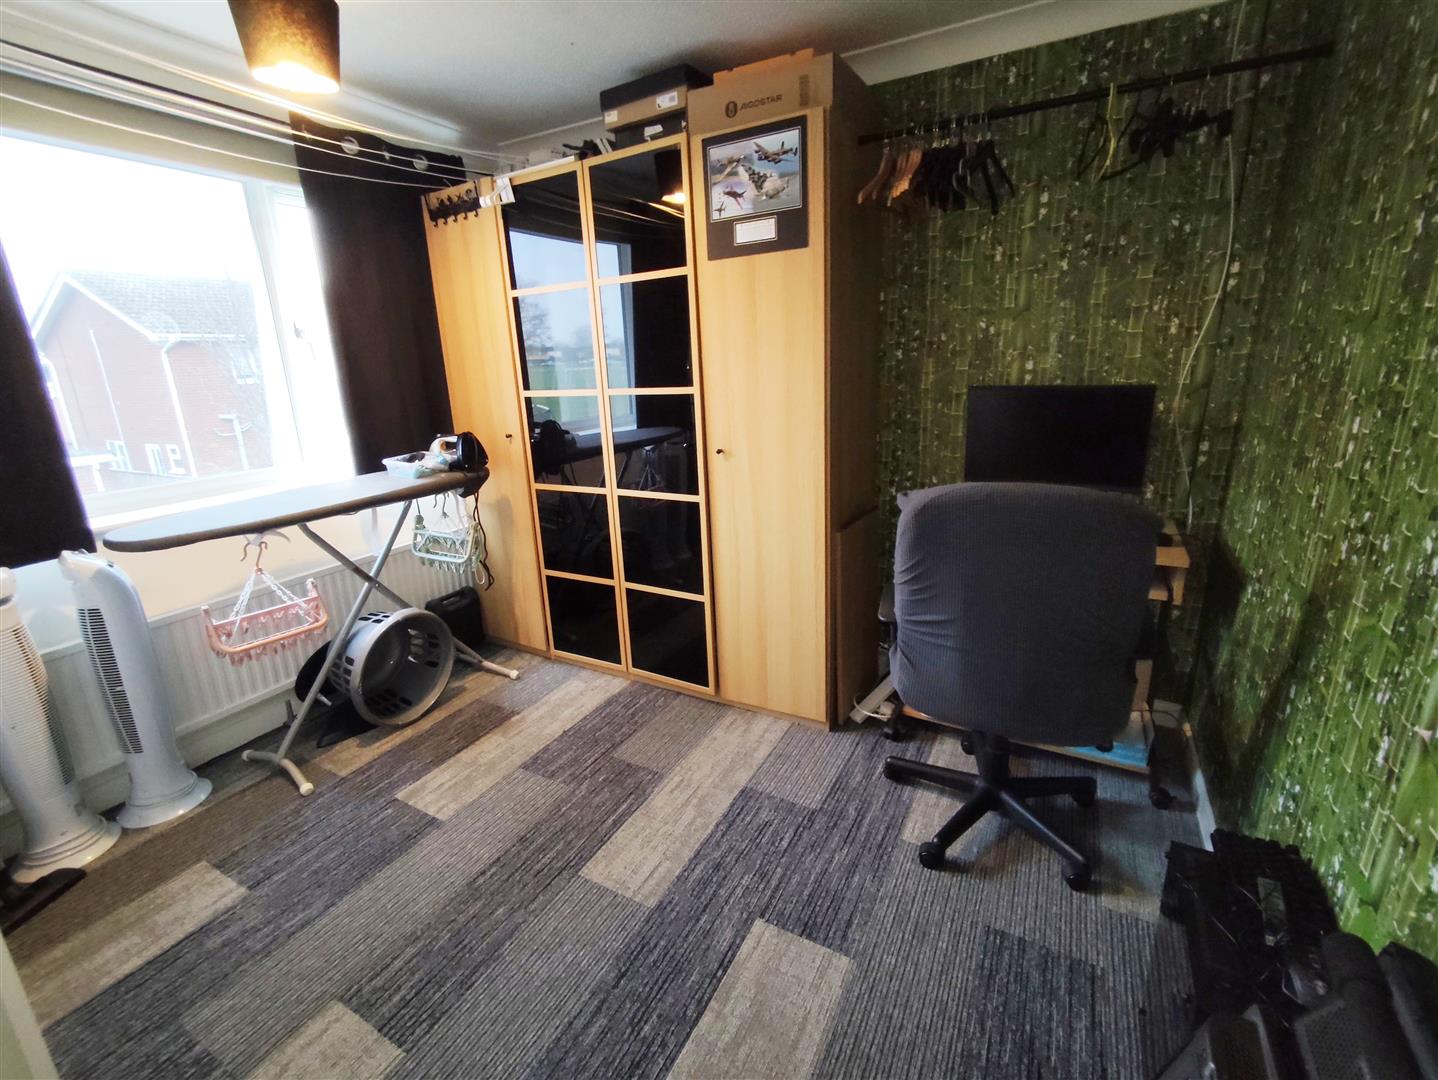
Bedroom 3
3.63m x 2.98m (11’10” x 9’9″)
Bedroom 4
3.07m max x 2.55m min (10’0″ max x 8’4″ min)
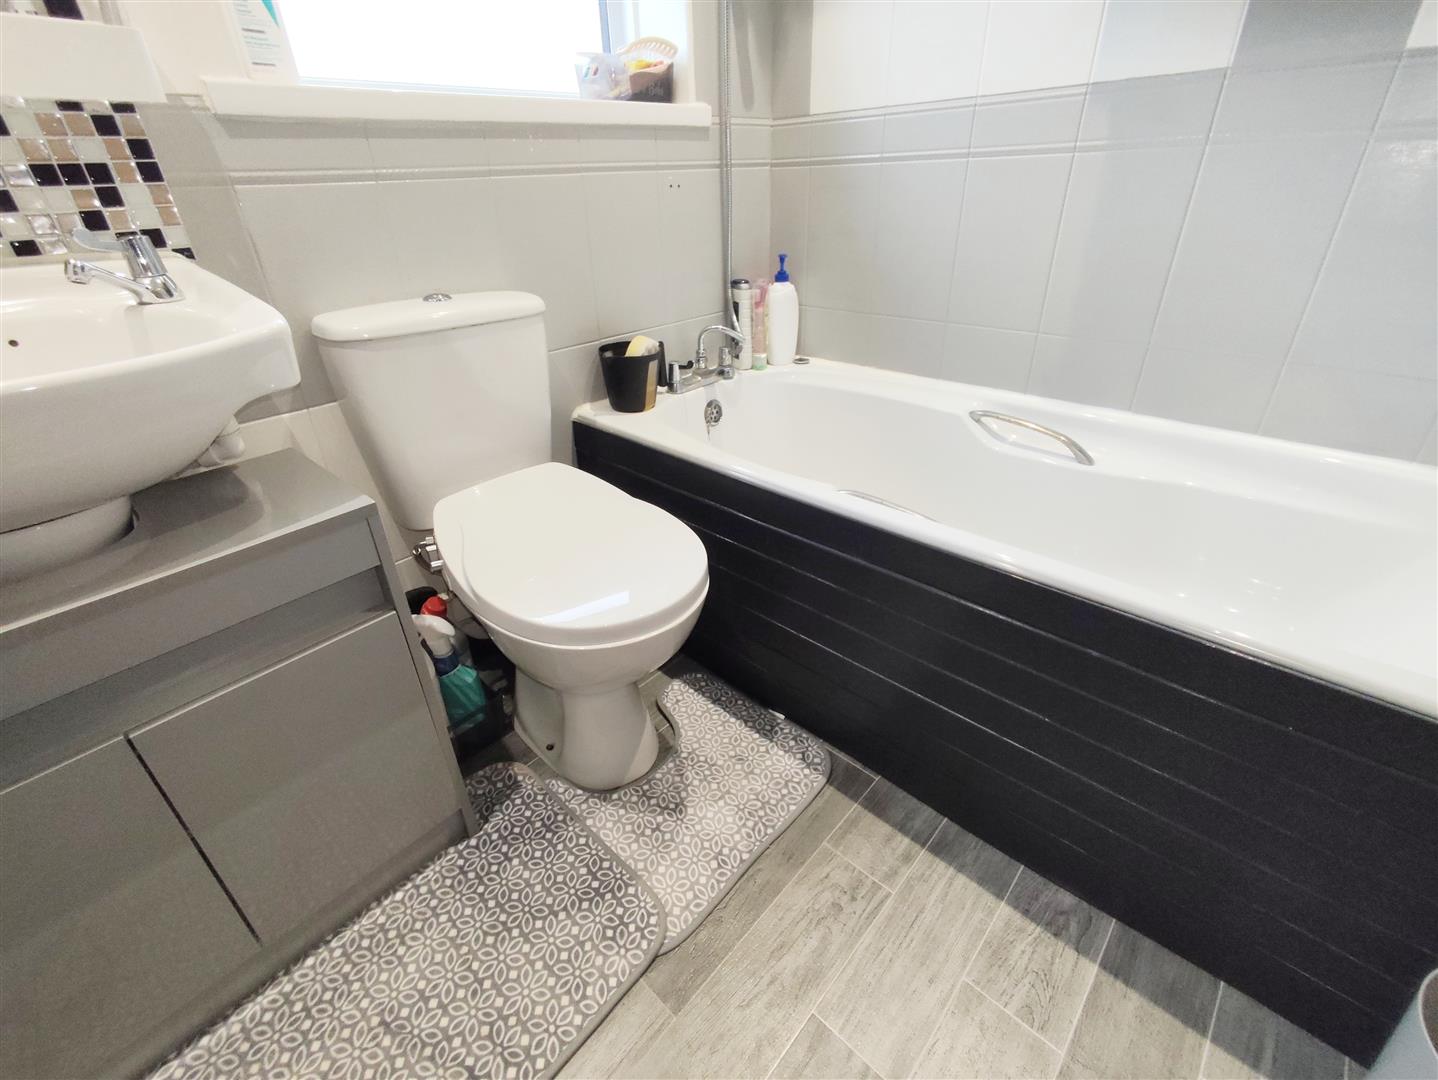
Family Bathroom
Outside
To the front of the property is an open plan lawn area and a good size driveway leading to the single Garage. Gated side access leads to an enclosed, mainly graveled rear garden with a covered pergola and large wooden shed. There are gates to access the Kissing Ground.
Property Documents
Floor Plans
Description:
Address
Open on Google Maps- Address St. Benedict Close, Crowland, Peterborough, PE6 0NW
- Postcode PE6 0NW
- Area Crowland
Mortgage Calculator
- Mortgage
- Council Tax
- Home Insurance
Schedule a Viewing
360° Virtual Tour
What's Nearby?
Contact Information
View ListingsSimilar Listings
Stevenson Close, Yaxley, Peterborough
- Offers in the region of £450,000