Ashcroft Gardens, Peterborough
Overview
- House: Detached
- 3
- 1
- 2
- Conservatory
- Detached Family Home
- Downstairs Cloakroom
- Front & Rear Gardens
- Kitchen/Breakfast Room
- Mortgage Advice Available in Branch
- No Upward Chain
- Single Garage
- Three Bedrooms
- Two Reception Rooms
Description
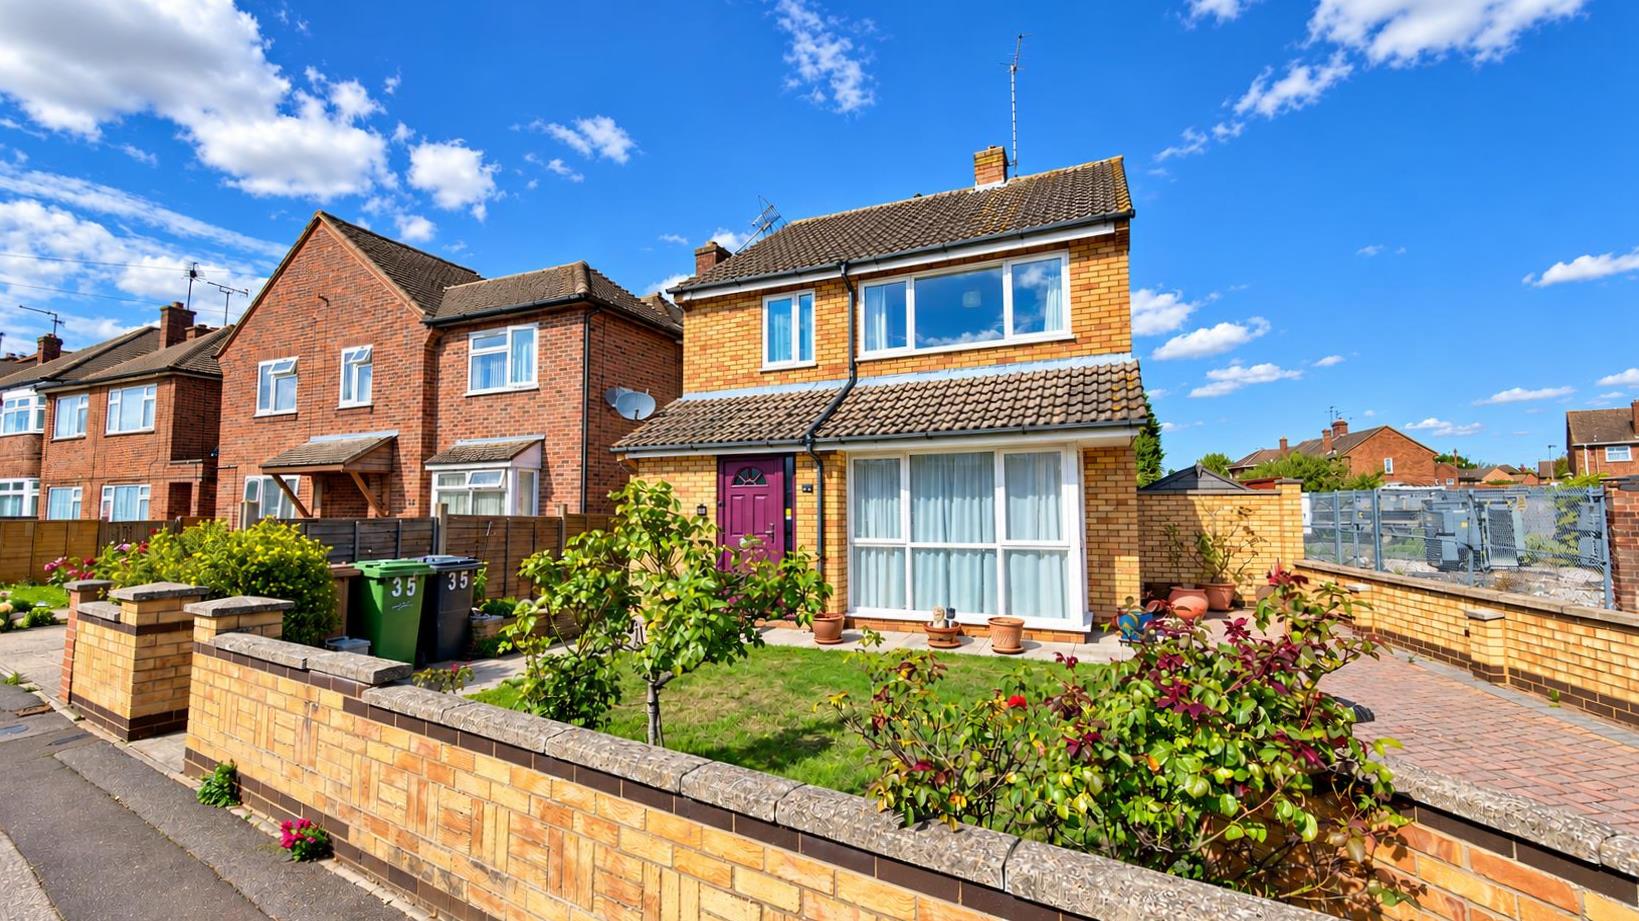
** Offering No UPWARD CHAIN & situated in a popular location in Ashcroft Gardens, Peterborough is this well presented, three bedroom detached family home, offering two receptions rooms, conservatory, downstairs cloakroom and kitchen/breakfast room. Outside offers, front & rear gardens with ample parking and a single garage. Viewing highly advised.
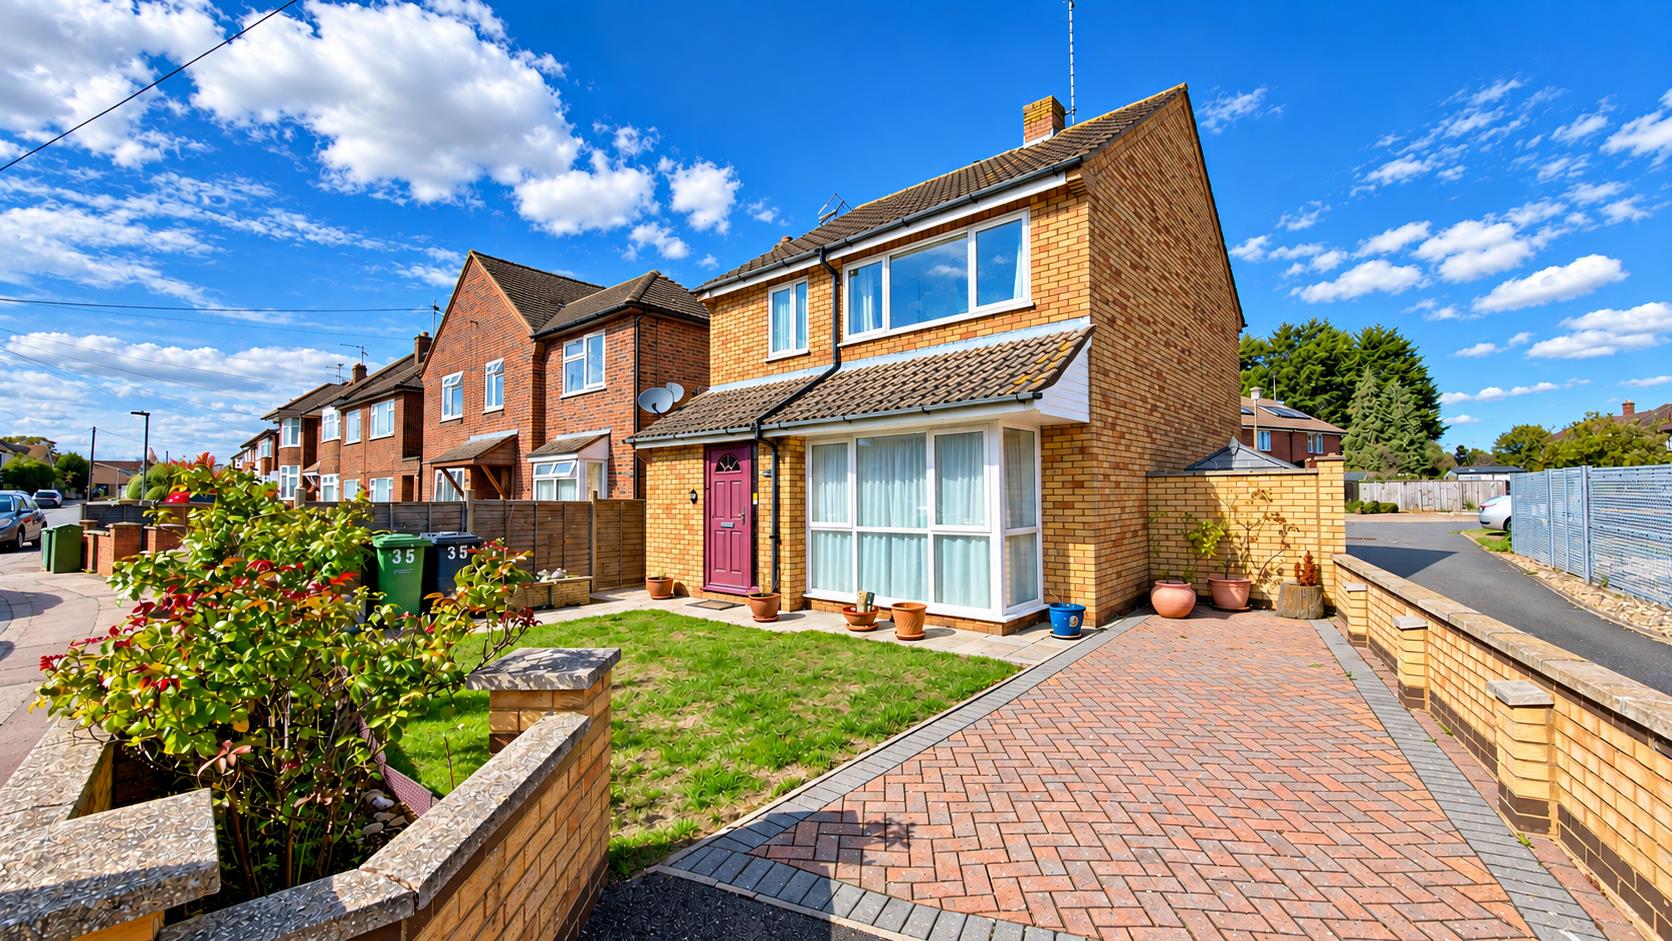
Believed to be built in the early 1980’s is this well presented, detached family home located within the popular location of Ashcroft Gardens, Peterborough. Offering no upward chain the property is ideally situated near to, local amenities, schools, and with good transport links nearby.
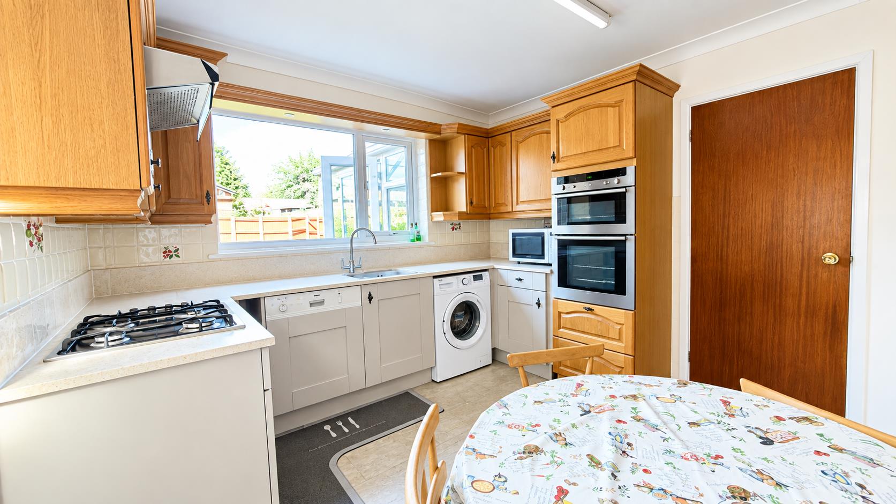
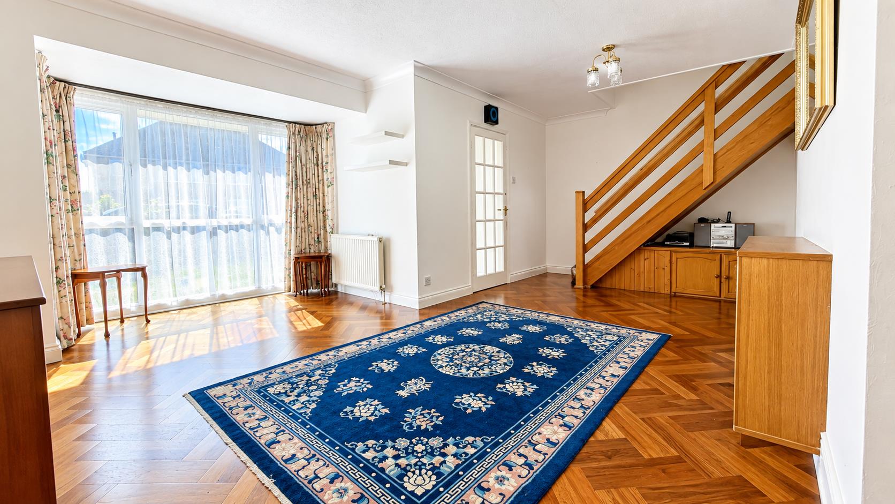
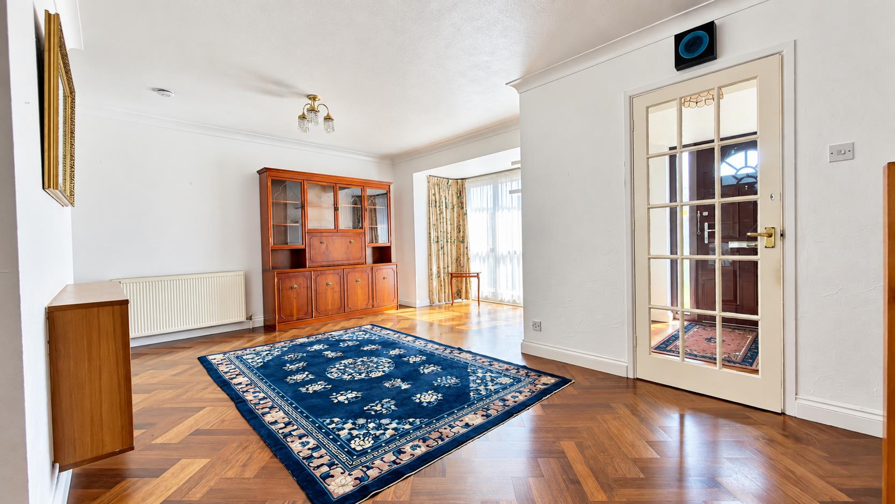
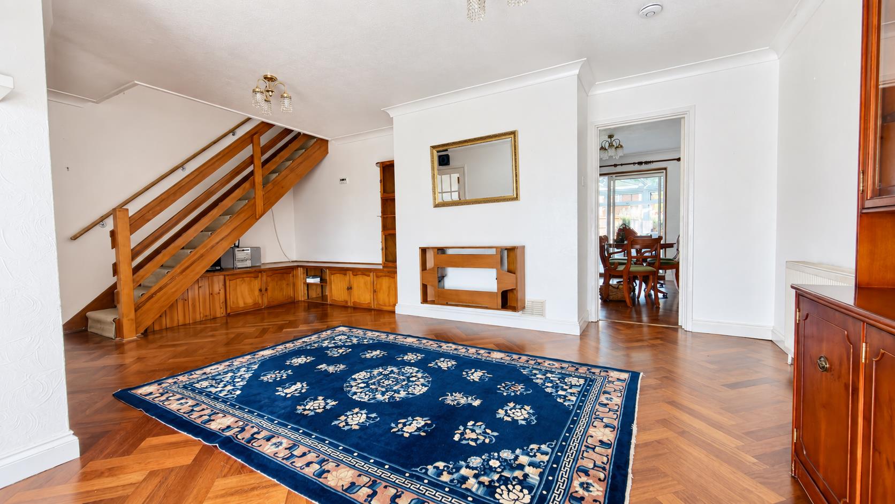
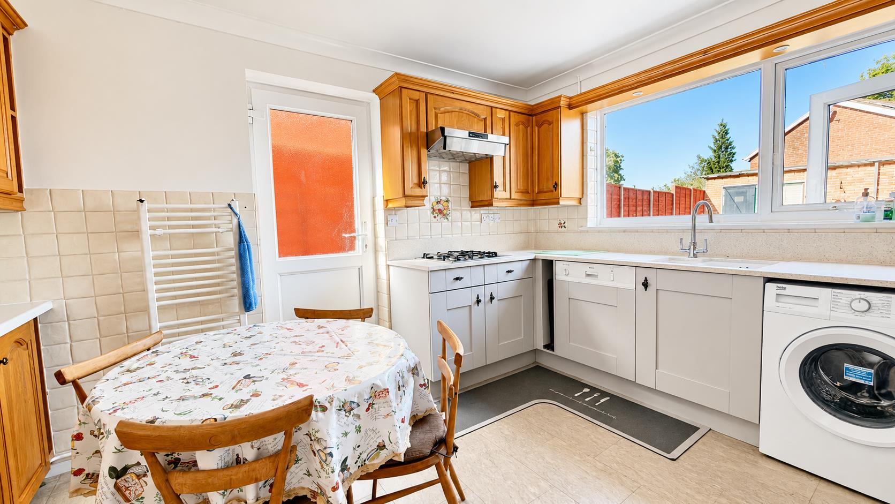
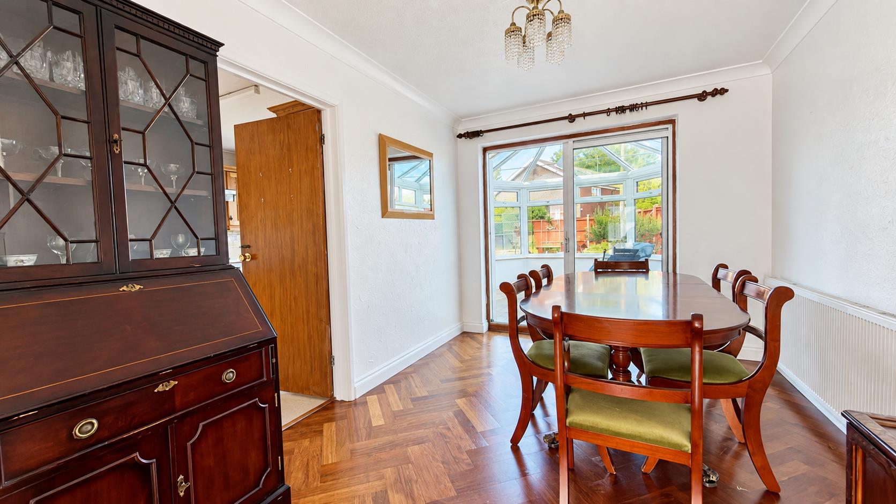
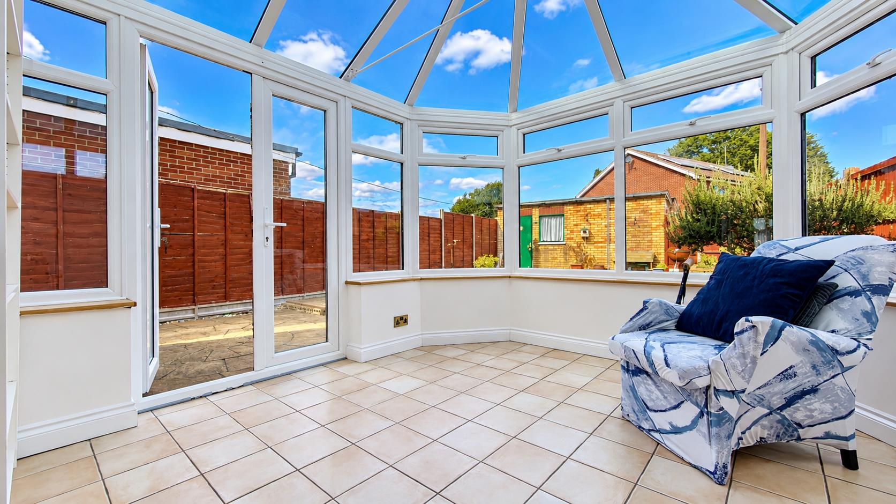
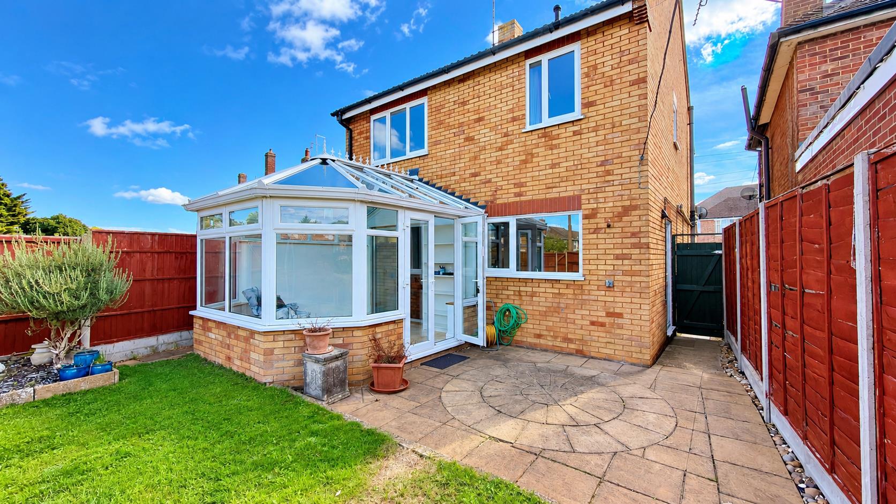
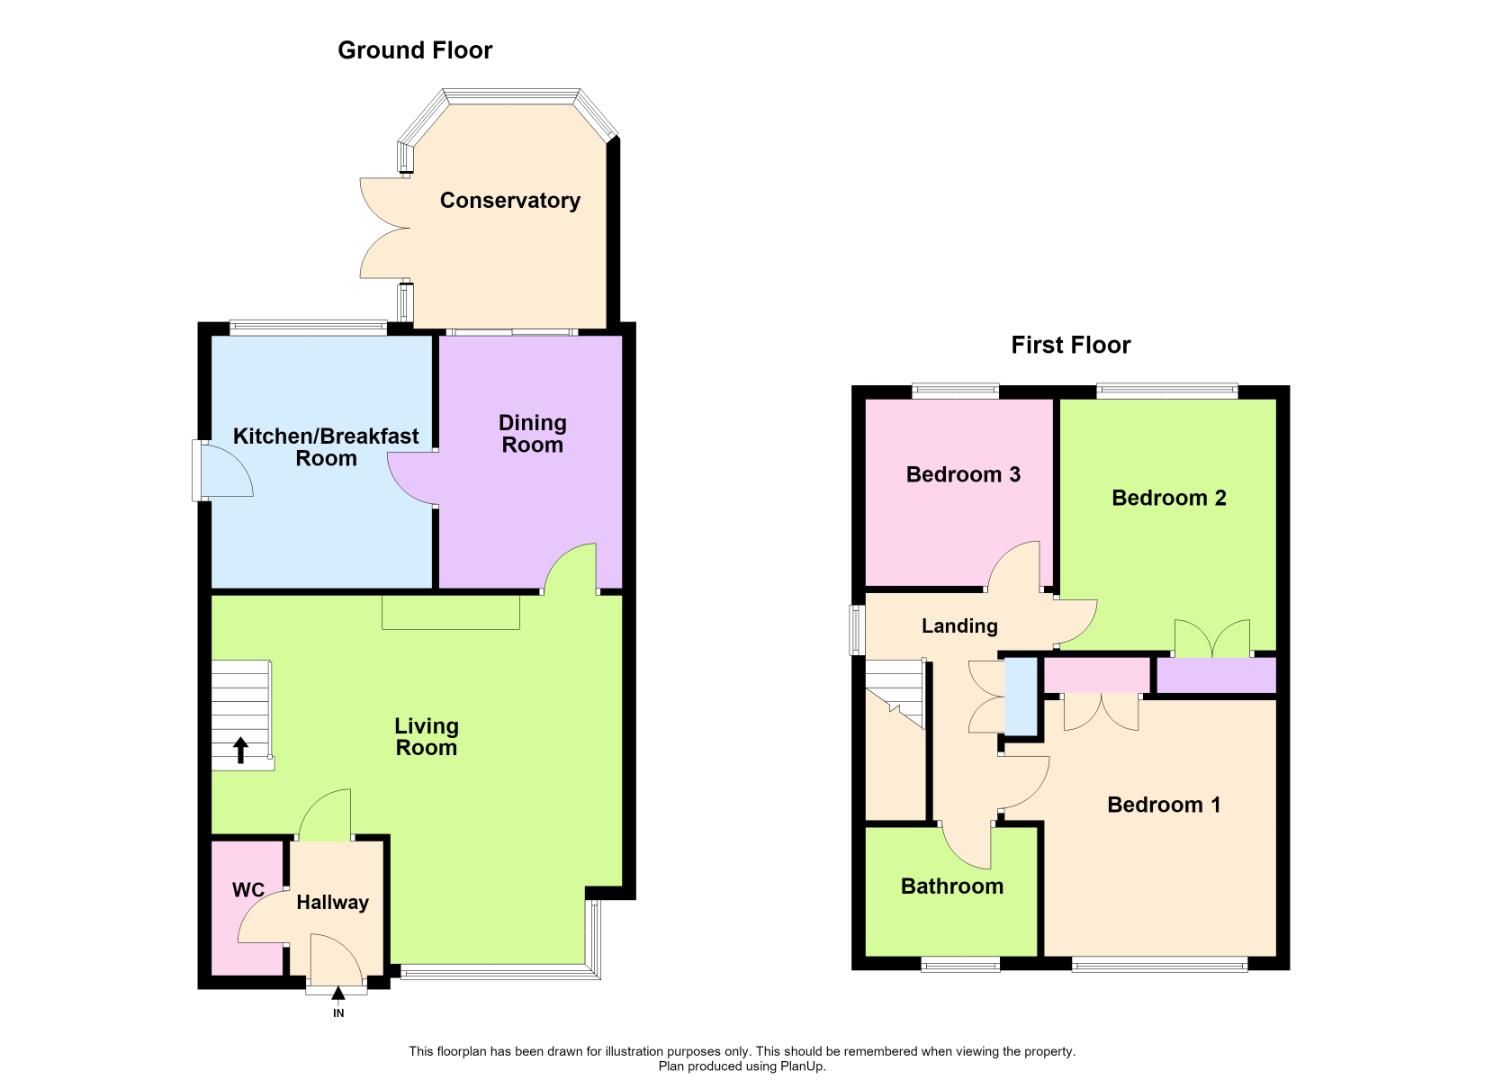
This delightful property boasts a spacious living room and dining room with patio doors leading out into the conservatory with further double doors, into the garden. Kitchen/breakfast room off the dining room comprises, range of, ample wall & floor units with worktop surfaces, benefitting also from a built in oven with fitted gas hob with extractor hood over, integrated dishwasher with plumbing and space for a washing machine. Finishing off the ground floor accommodation is a two piece cloakroom off the hallway.
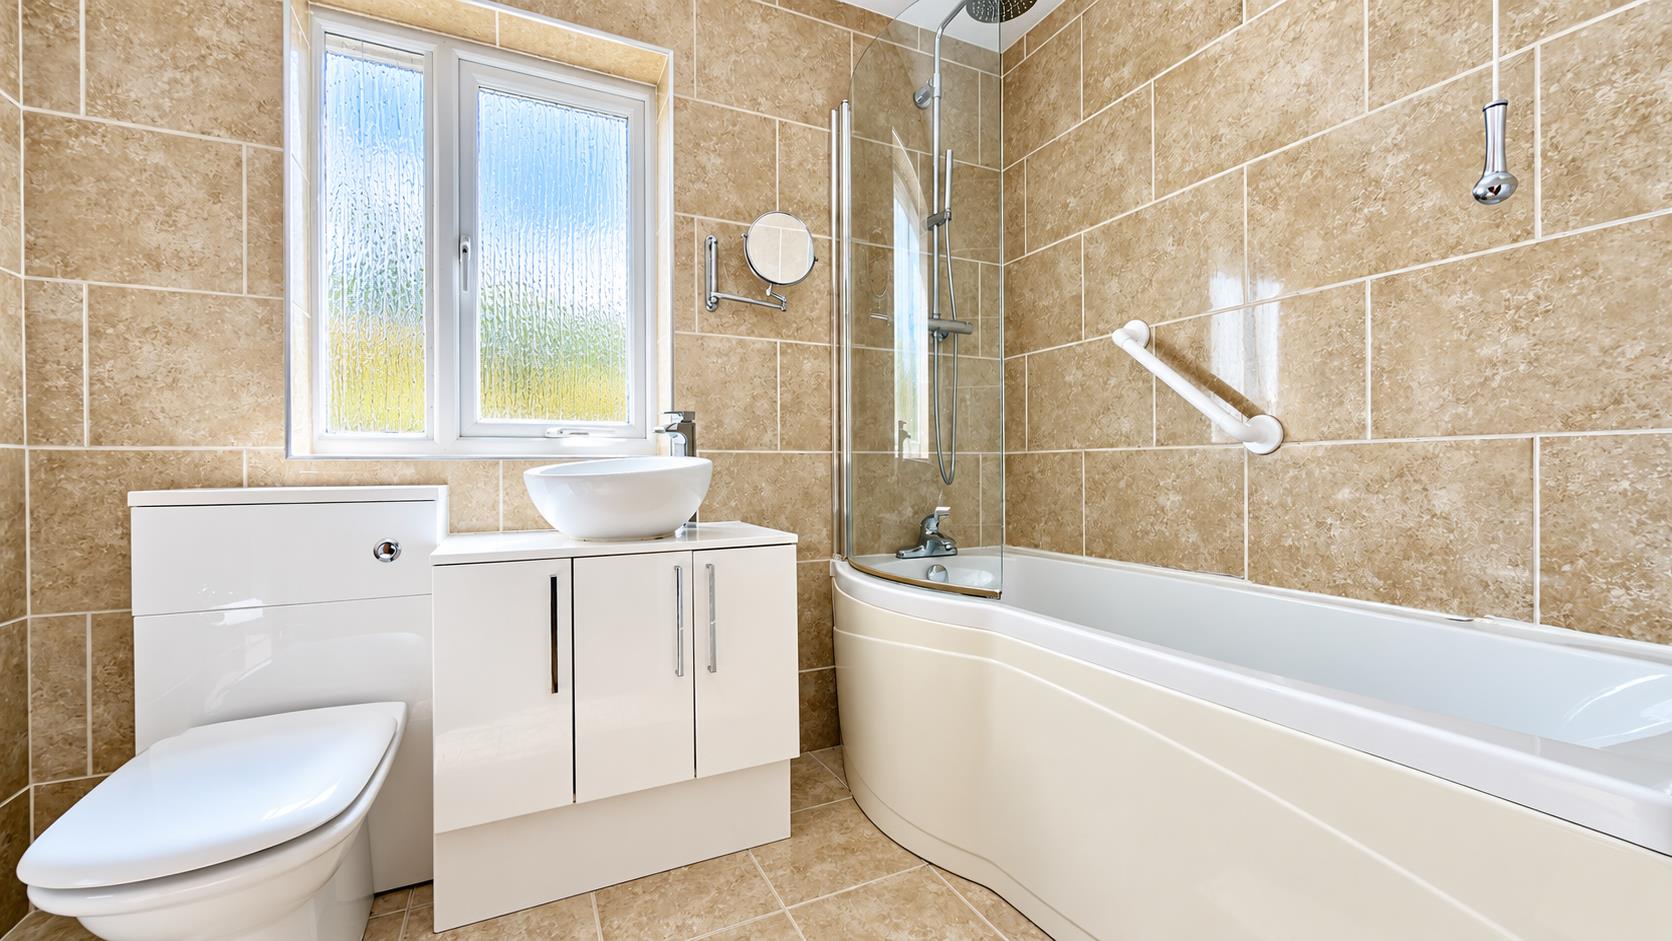
Venturing upstairs you’ll find, three well-proportioned bedrooms and a well-appointed bathroom which comprises of, paneled bath with shower over with shower screen, vanity wash hand basin and a WC.
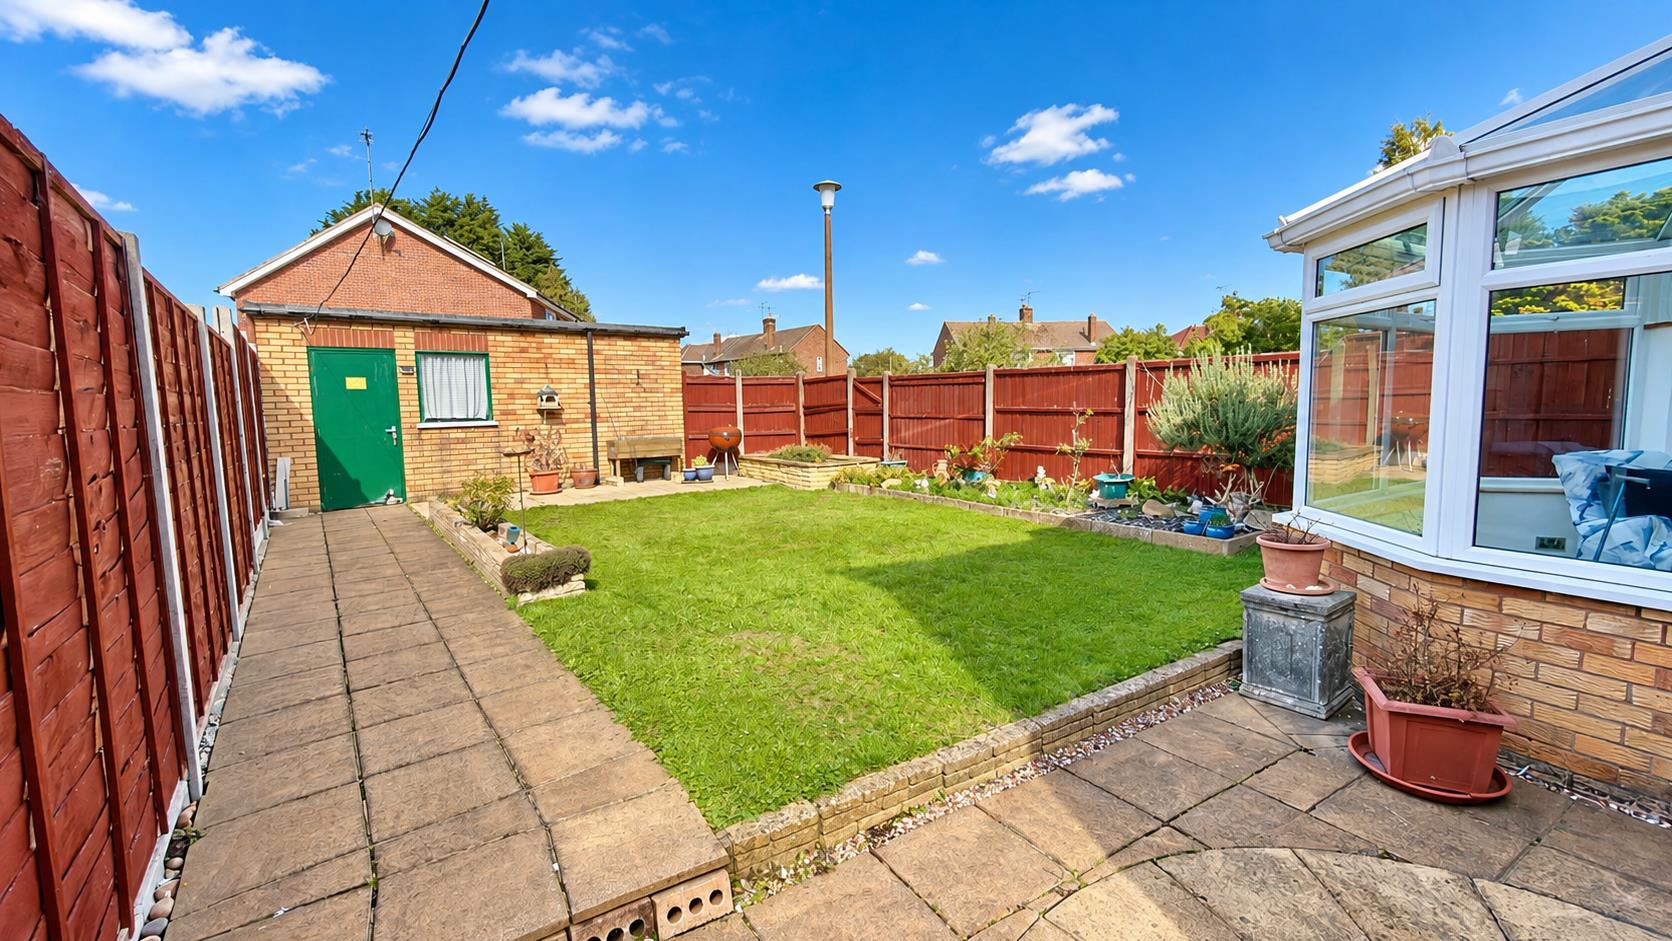
Outside, to the front, lawned front garden with block paved driveway to the side providing off road parking, access to the side of the property leads to a single garage. An enclosed rear garden, with paved patio area, lawned rear garden with shrub borders with pathway leading to the rear of the garage.
Tenure: Freehold
Council Tax Band: C
Entrance Hall:
Cloakroom:
Living Room:
5.43m max x 6.05m (17’9″ max x 19’10”)
Dining Room:
3.71m x 2.72m (12’2″ x 8’11”)
Conservatory:
3.31m max x 2.85 (10’10” max x 9’4″)
Kitchen/Breakfast Room:
3.70m x 3.20m (12’1″ x 10’5″)
First Floor & Landing:
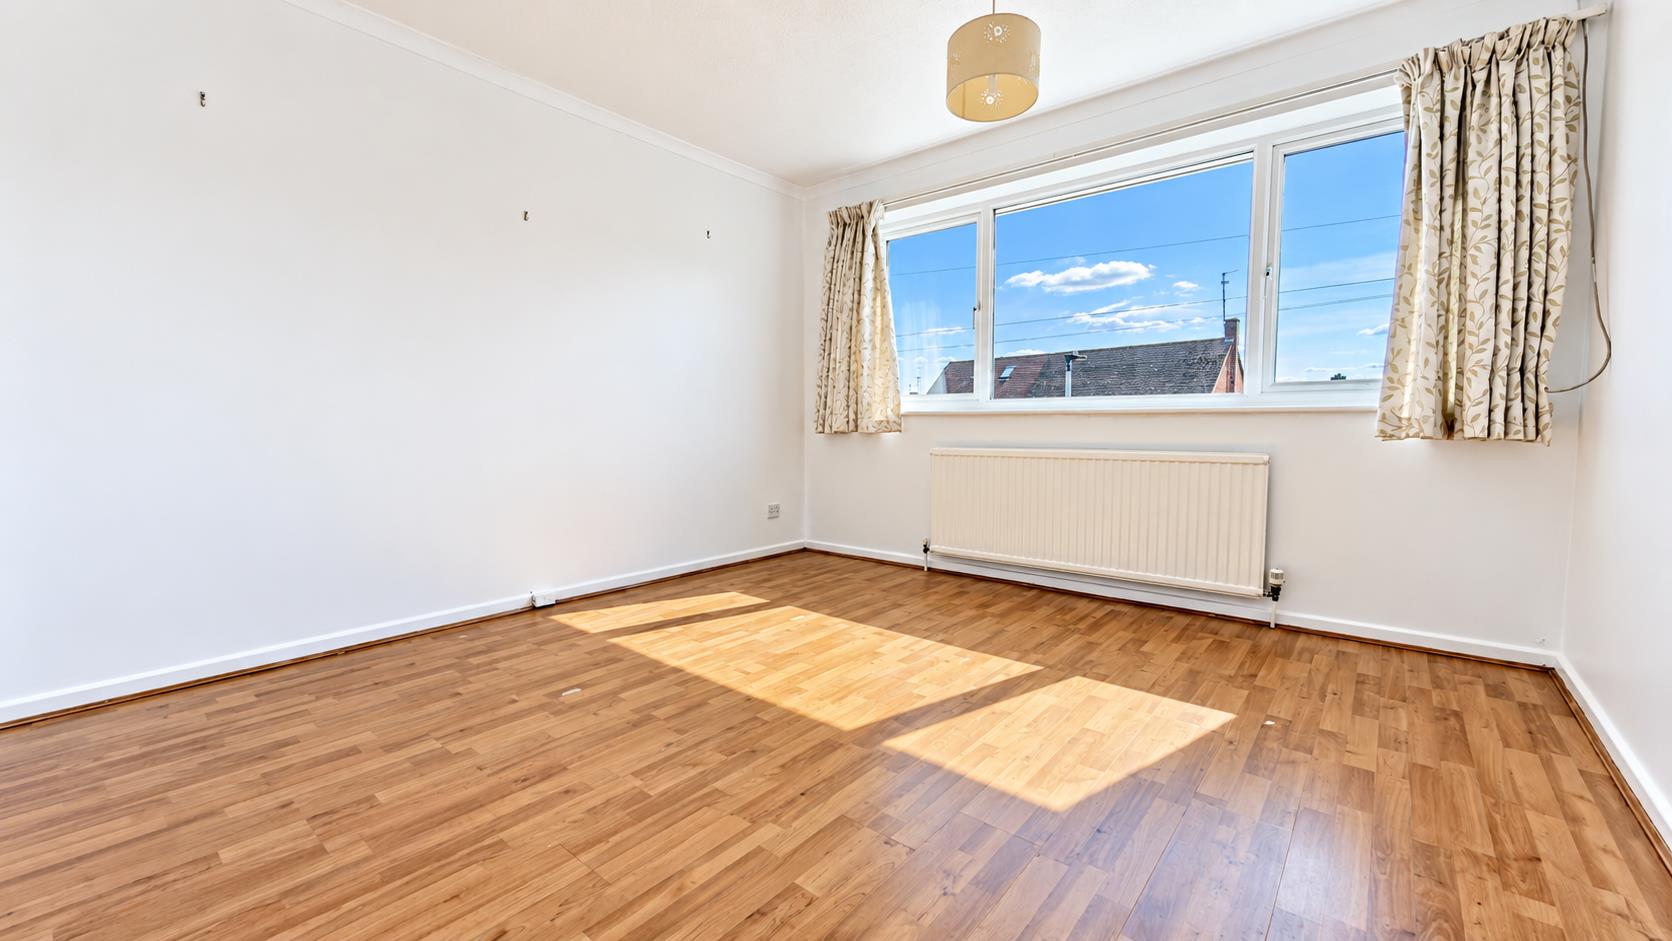
Bedroom 1:
3.66m x 3.45m (12’0″ x 11’3″)
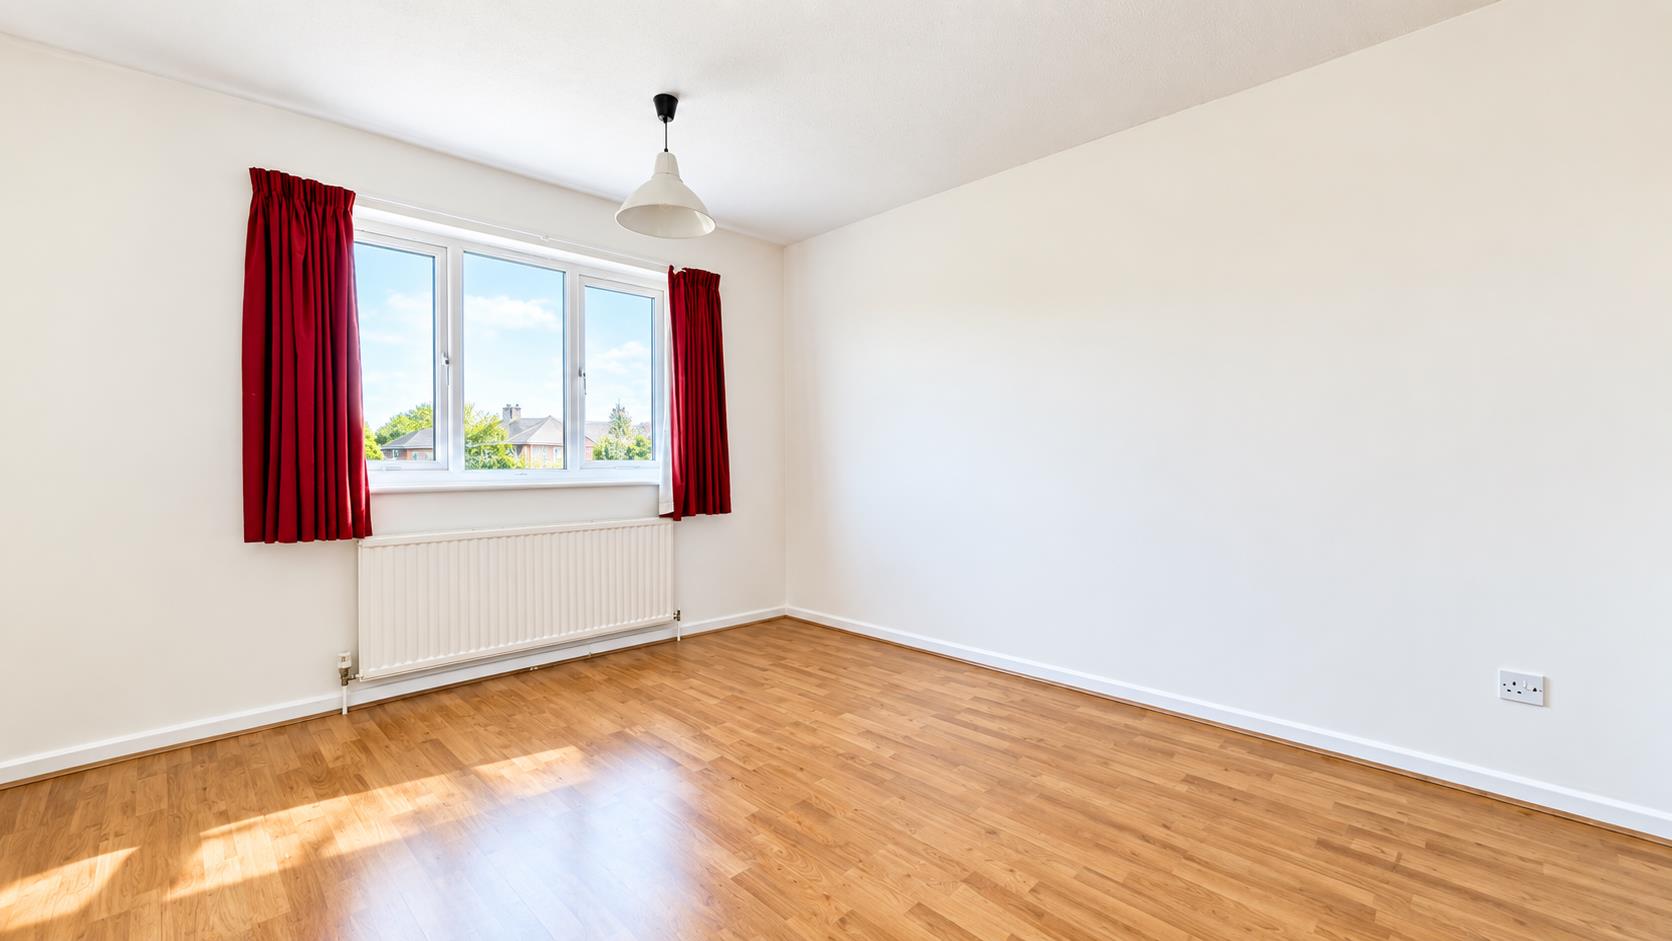
Bedroom 2:
3.71m x 3.15m (12’2″ x 10’4″)
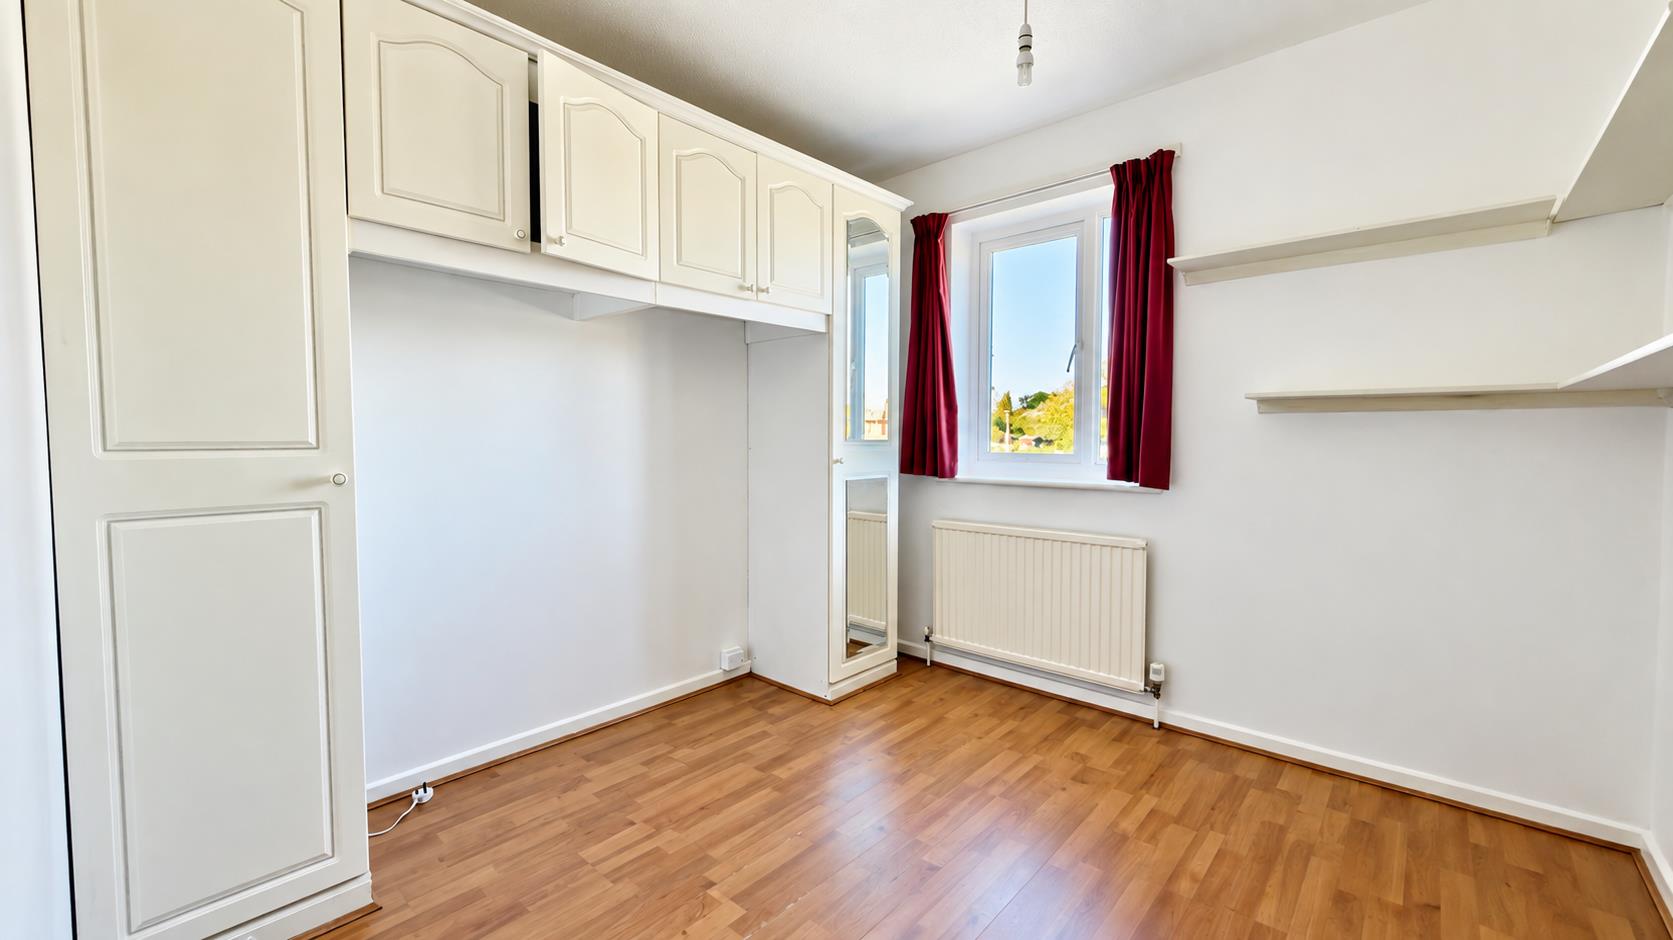
Bedroom 3:
2.74m x 2.78m (8’11” x 9’1″)
Bathroom:
Garage:
5.29m x 2.51m (17’4″ x 8’2″)
Property Documents
Floor Plans
Description:
Address
Open on Google Maps- Address Ashcroft Gardens, , Peterborough, PE1 5LP
- Postcode PE1 5LP
Mortgage Calculator
- Mortgage
- Council Tax
- Home Insurance
Schedule a Viewing
360° Virtual Tour
What's Nearby?
Contact Information
View ListingsSimilar Listings
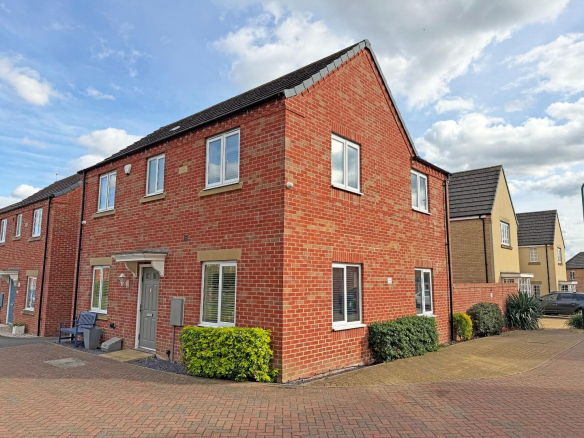
Vesta Close, Peterborough
- Offers in the region of £365,000
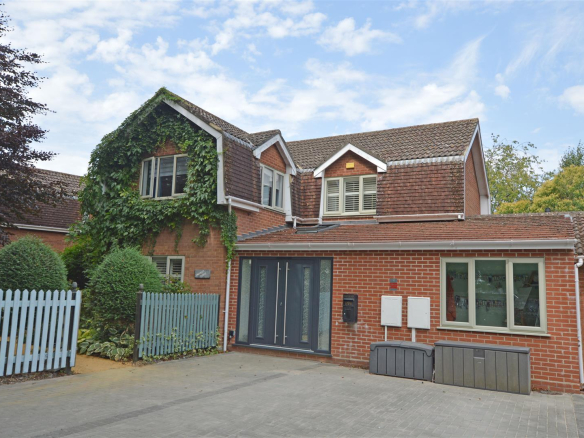
Church Lane, Crowland, Peterborough
- Guide price £399,995
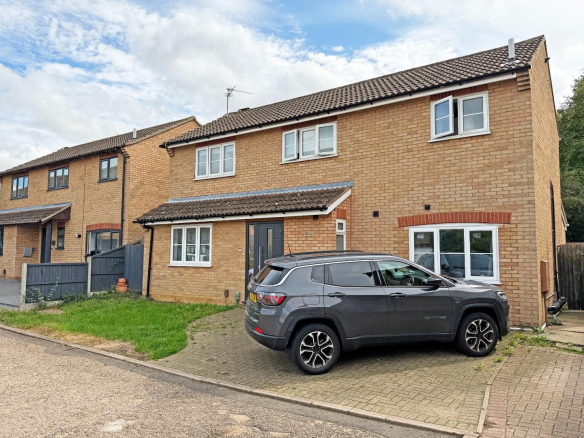
Carradale, Orton Brimbles, Peterborough
- Offers in the region of £380,000
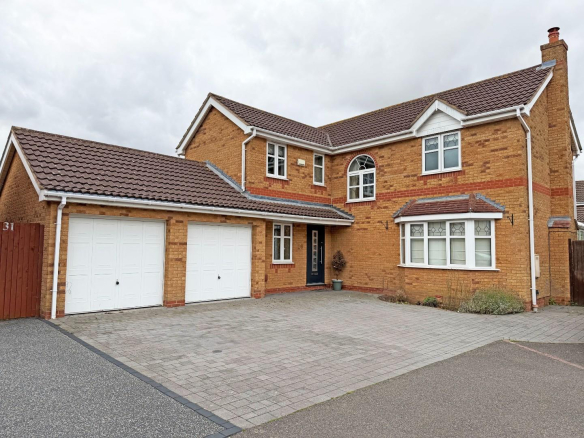
Bentley Avenue, Yaxley, Peterborough
- Offers in the region of £440,000