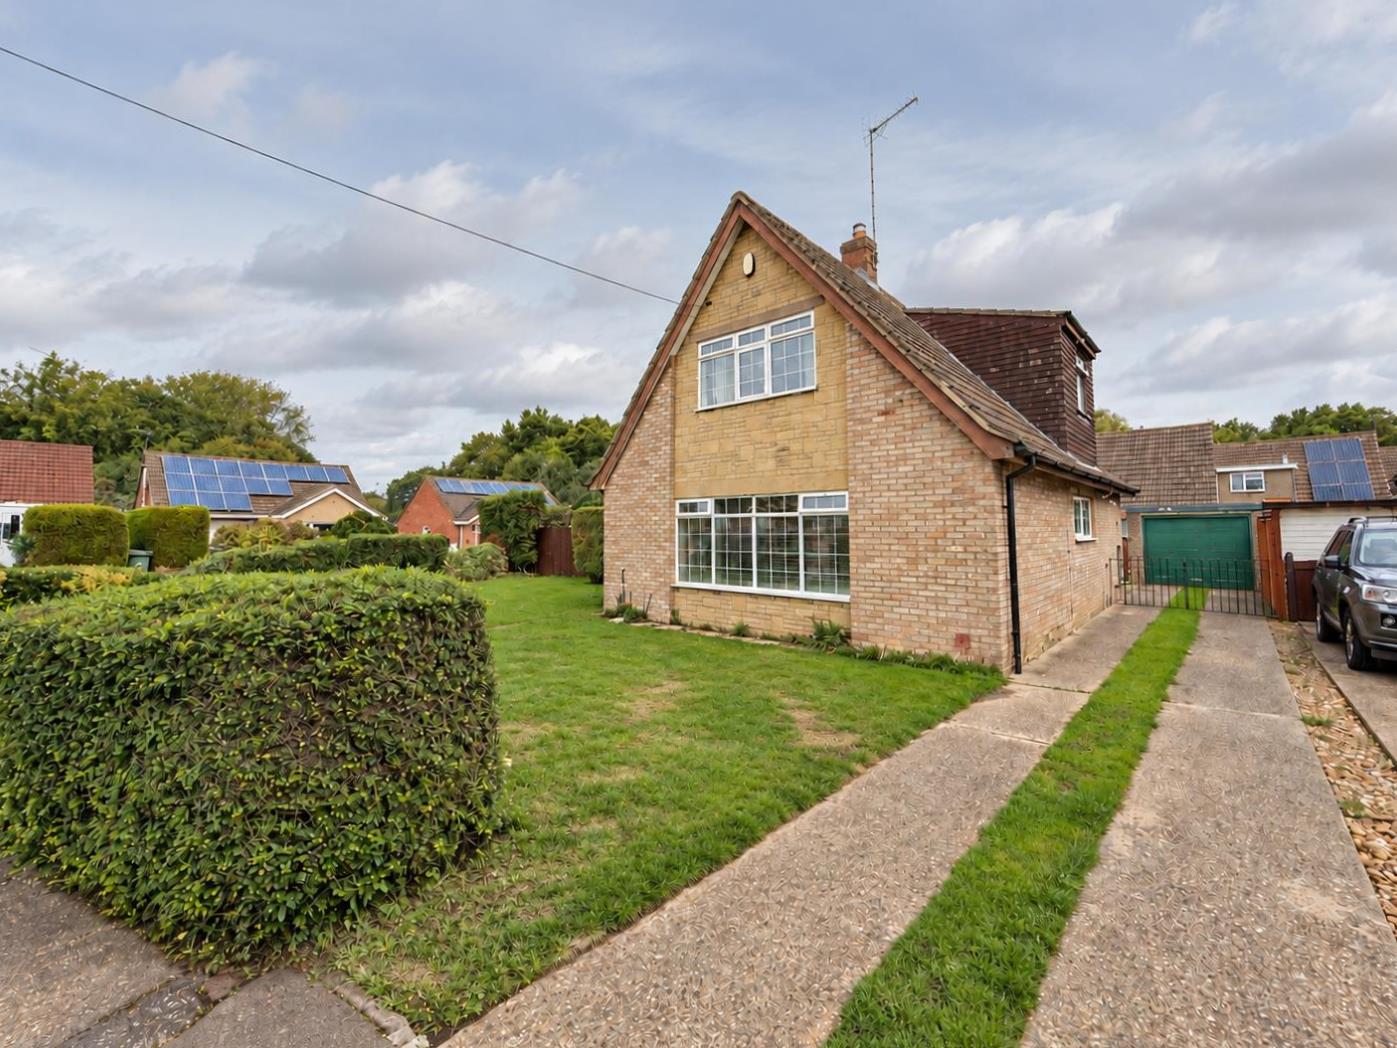
Aster Drive, Peterborough
Overview
- House: Detached
- 3
- 1
- 2
- Ample Parking & Garage
- Close to Local Amenities
- Cul-De-Sac Location
- Detached Family Home
- Generous Sized Plot
- Mortgage Advice Available in Branch
- Popular Location
- Room to Extend (STTP)
- Three Double Bedrooms
- Two Reception Rooms
Description
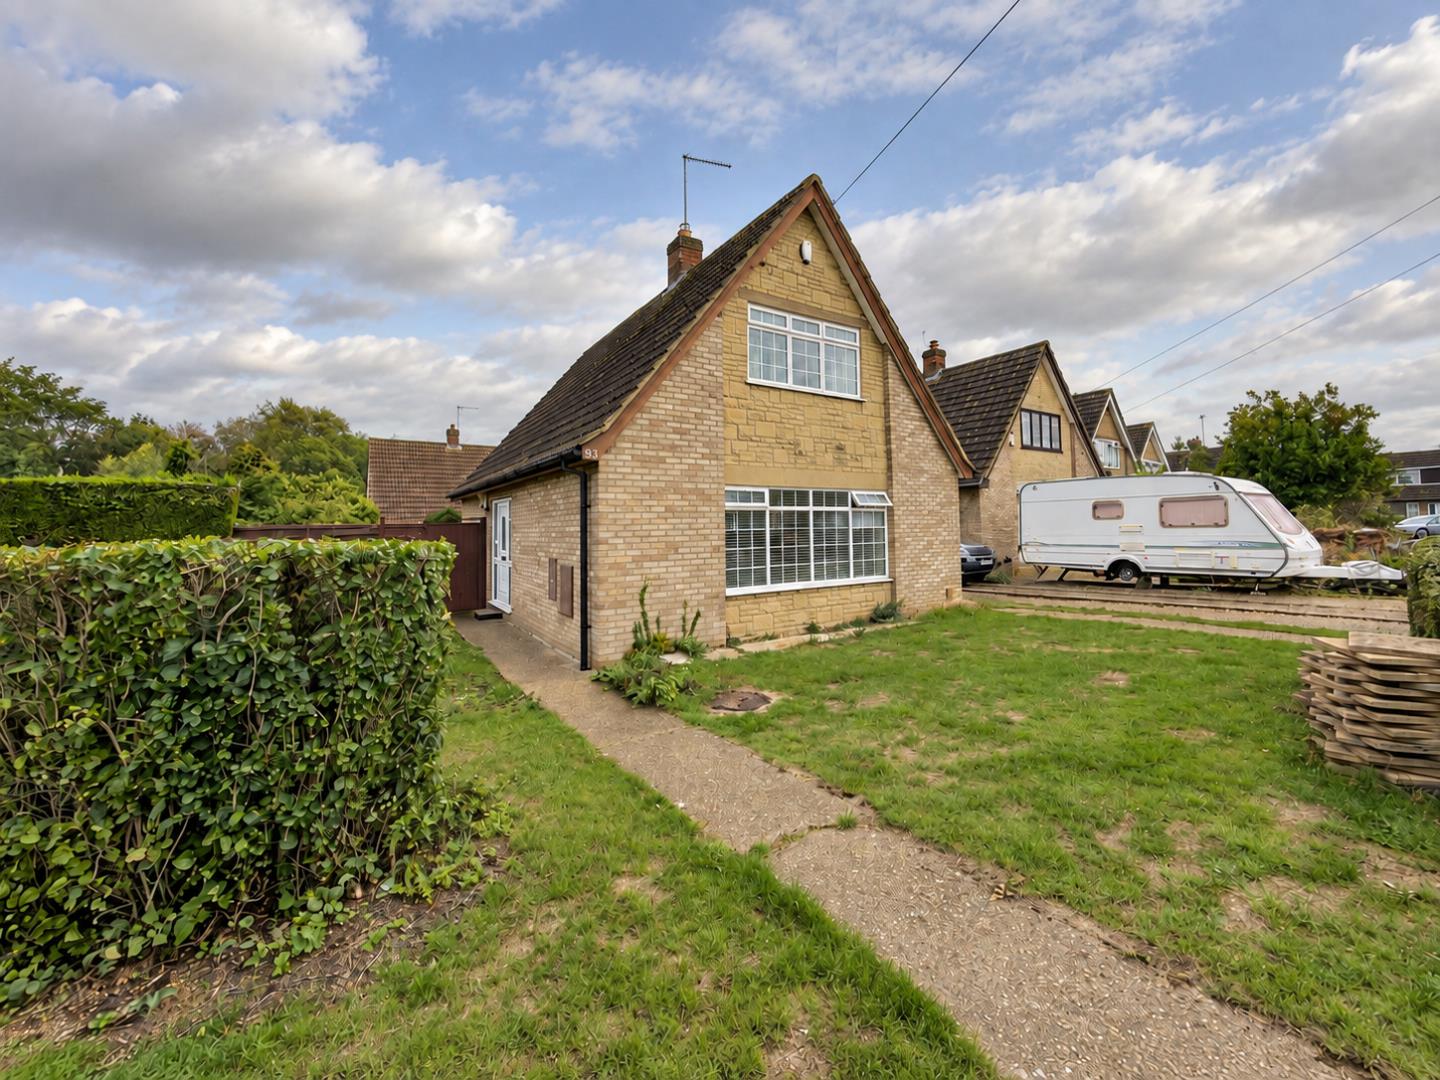
** Located in a popular residential area of Werrington is this, three-bedroom detached family home boasting a spacious layout, featuring two reception rooms, and a decent size kitchen. Set on a generous plot, with gardens to rear & side aspects with potential to extend further (STPP). Outside offers ample parking and a single garage, viewing therefore is highly recommended.
Nestled in a popular residential area of Werrington, Firmin & Co are pleased to offer for sale this detached family home which is positioned within a cul-de-sac location close to, local amenities and cuckoo’s hollow.
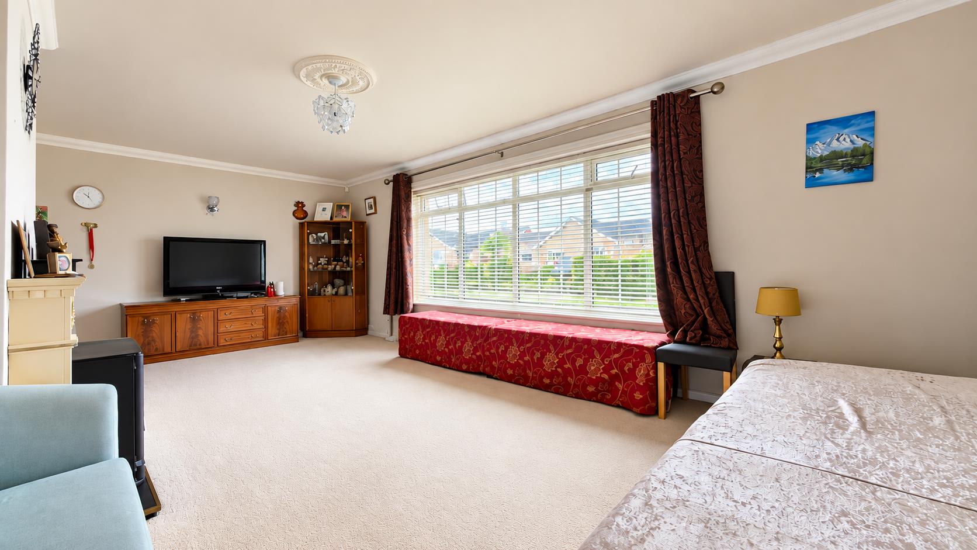
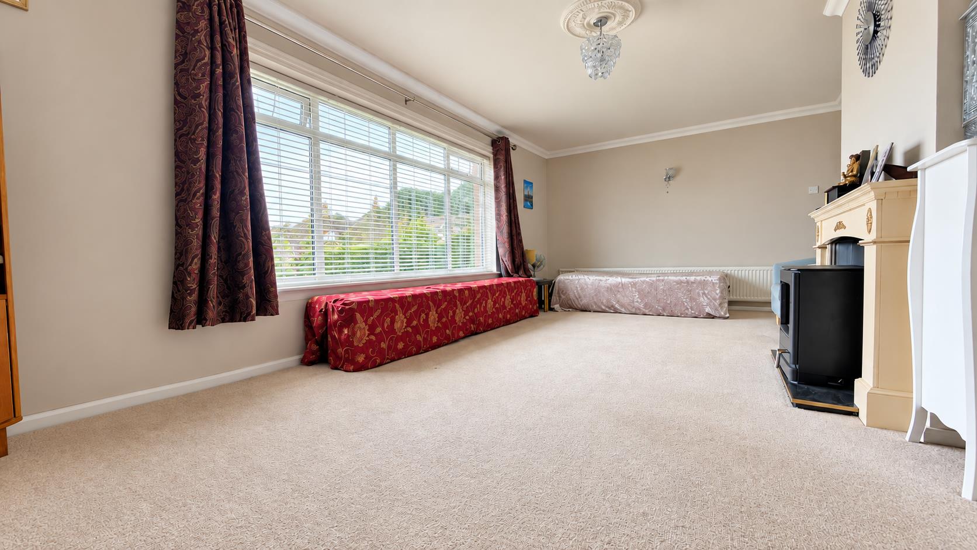
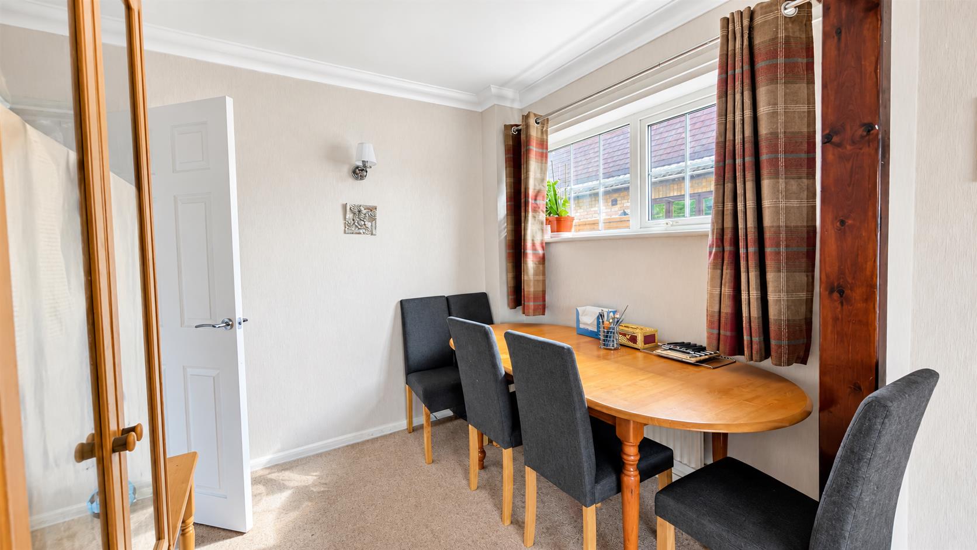
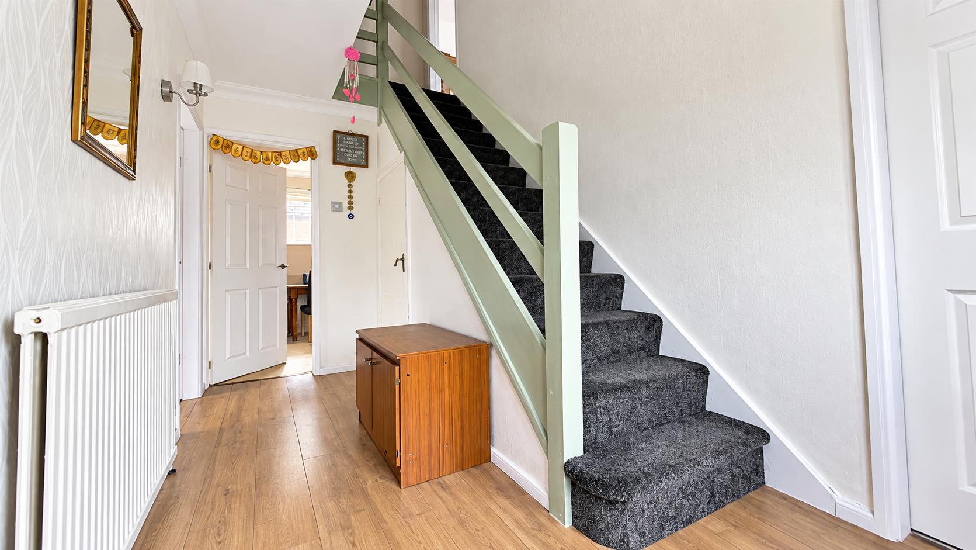
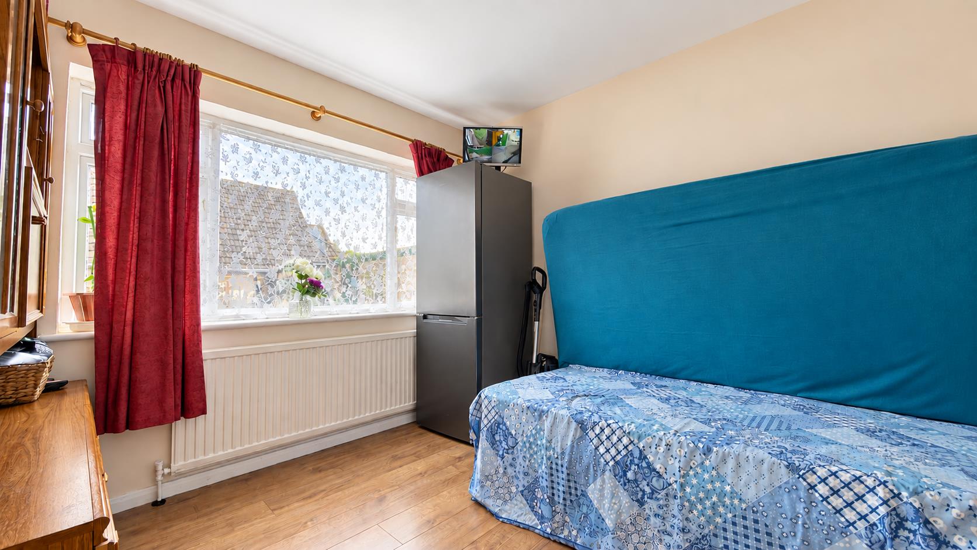
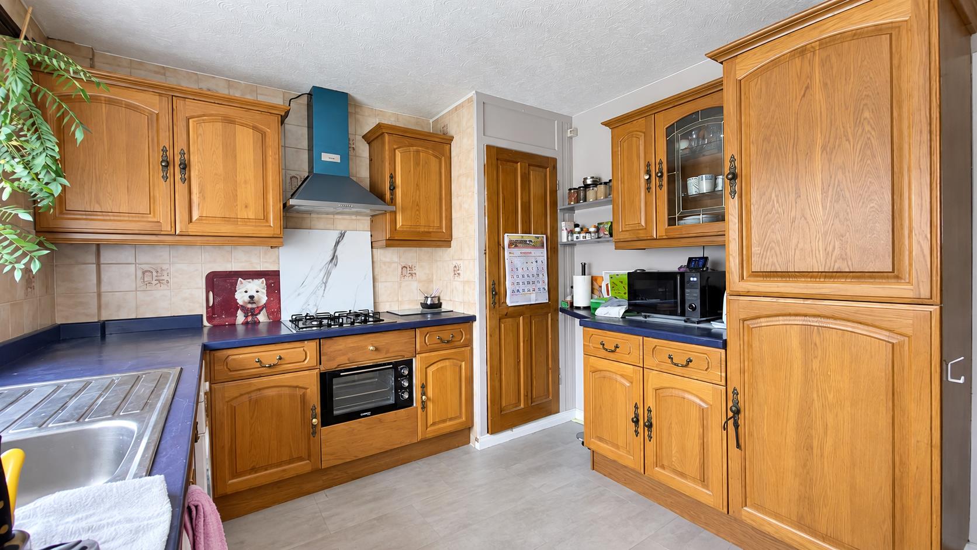
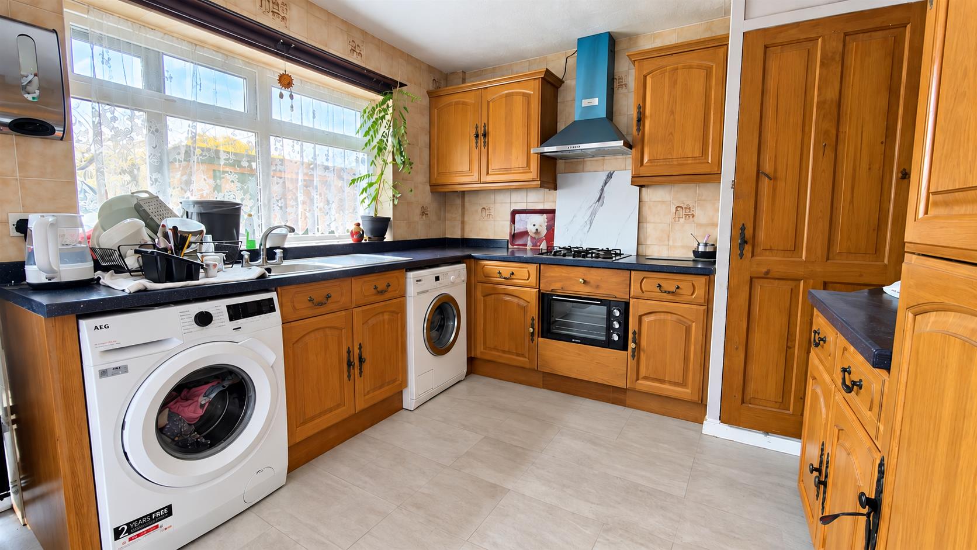
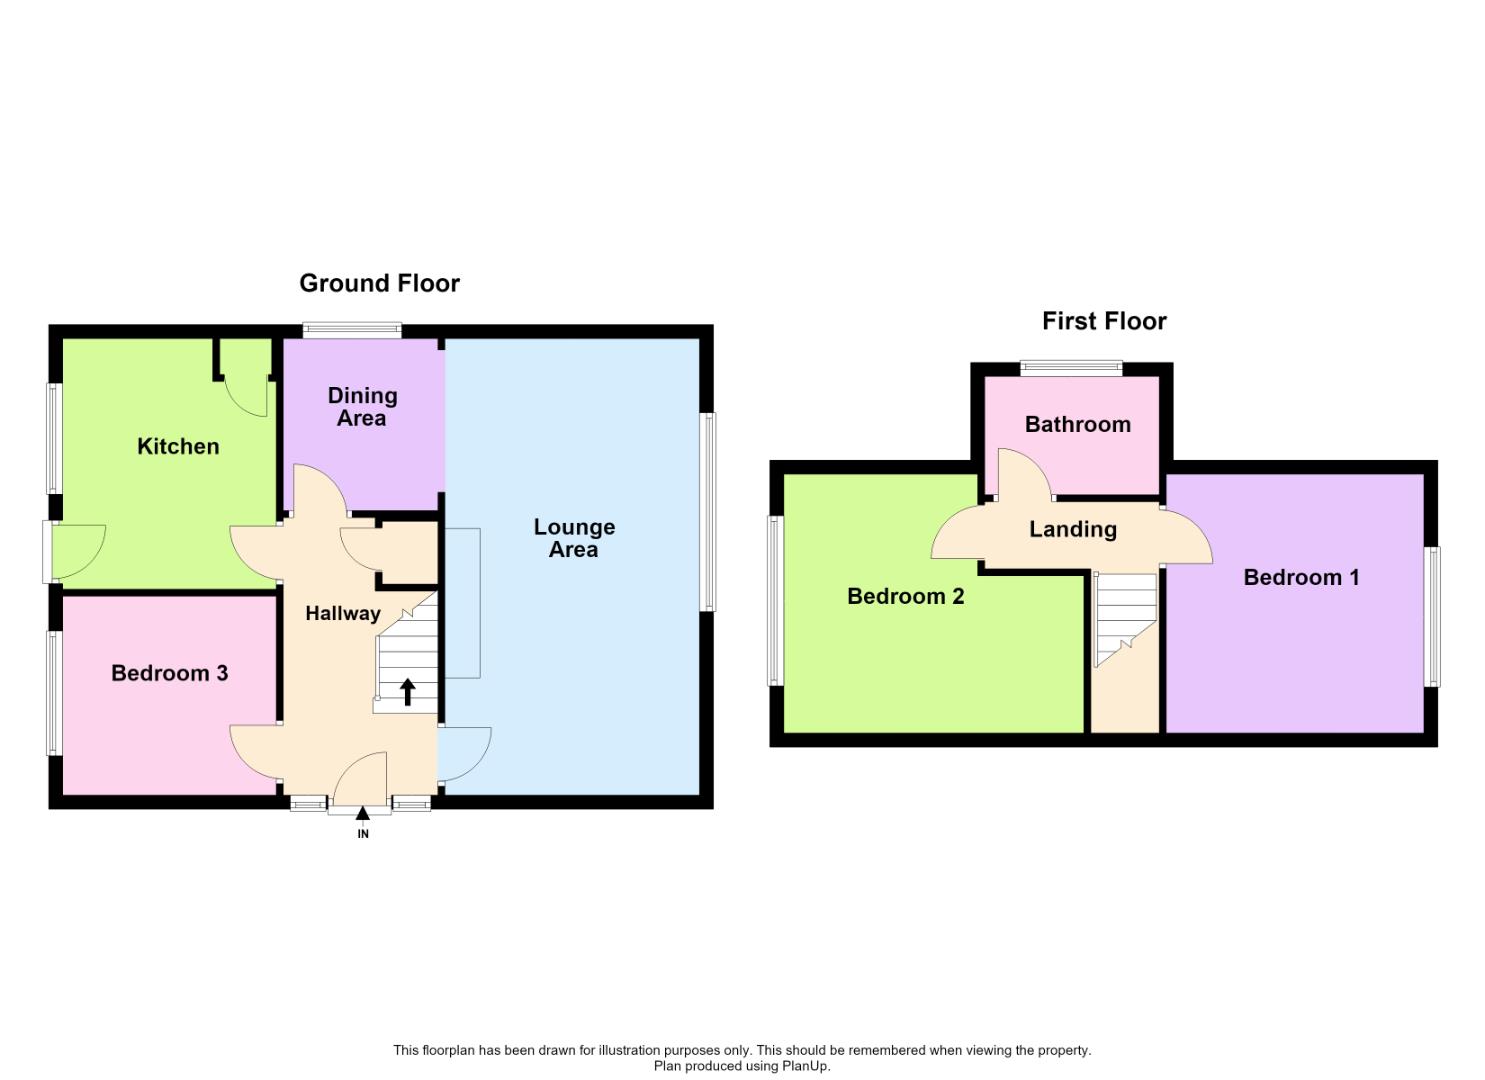
Upon entering, you are welcomed by a spacious entrance hall that leads to two reception rooms. The lounge, offers a bright and airy atmosphere, flowing into the dining area with window to the side aspect. The well-appointed kitchen features a range of wall & floor level units, providing ample storage and workspace. Furthermore, there is plumbing & space available for washing machine and a fitted gas hob with hood over. Finishing off the ground floor accommodation, door leads into a bedroom/reception room with window overlooking the rear garden.
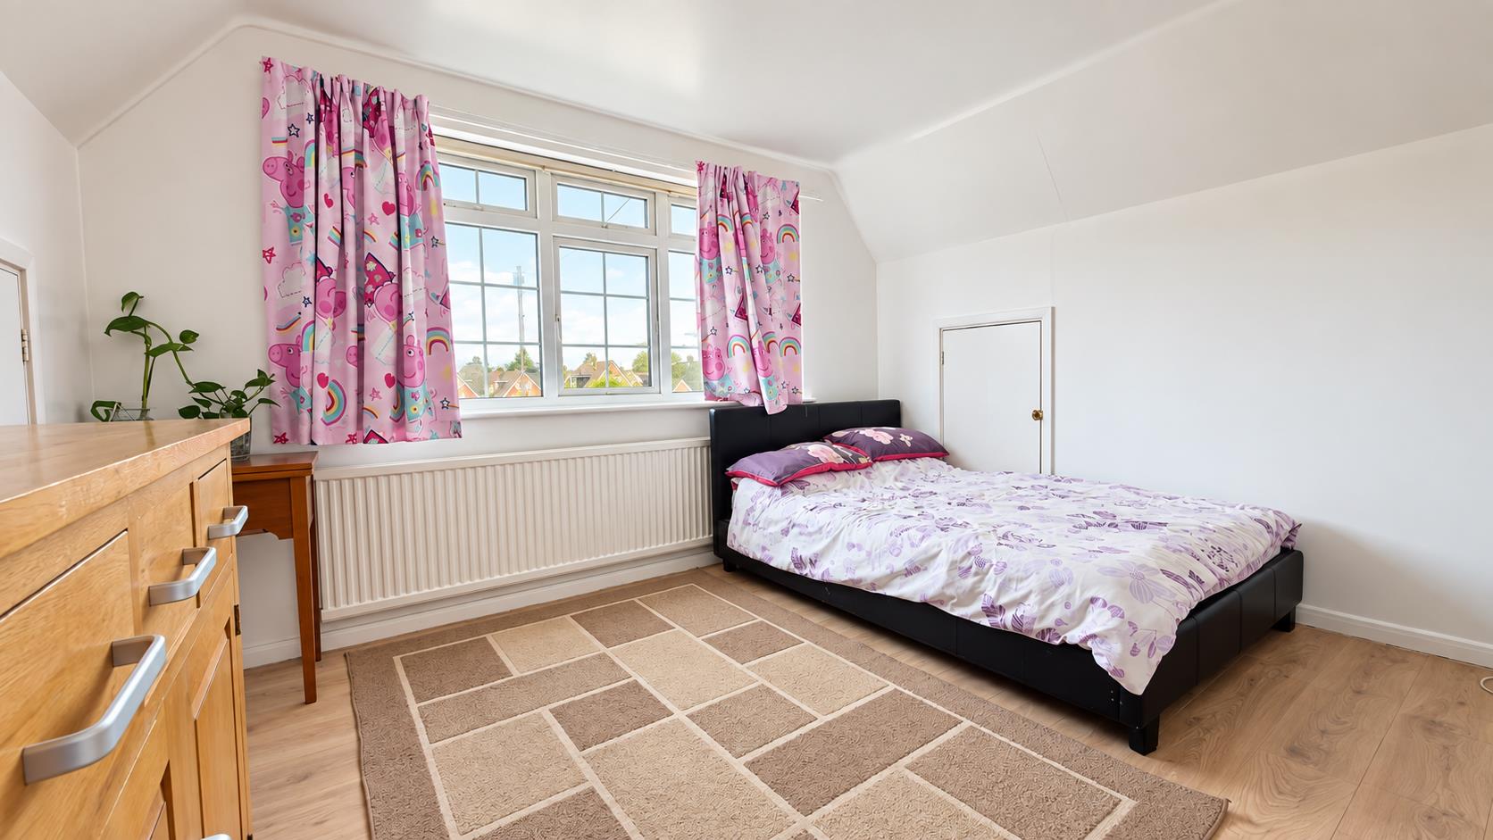
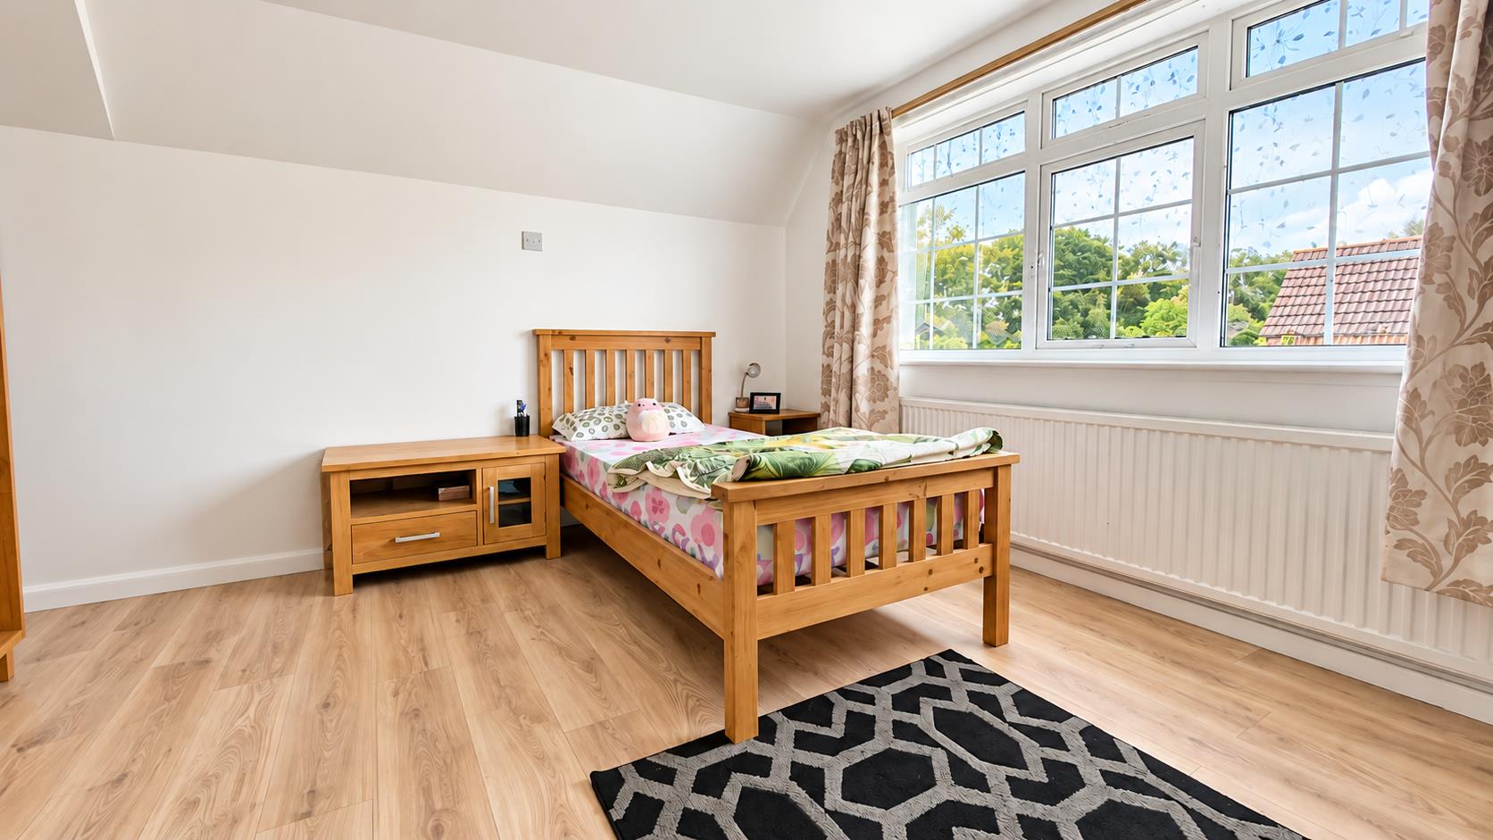
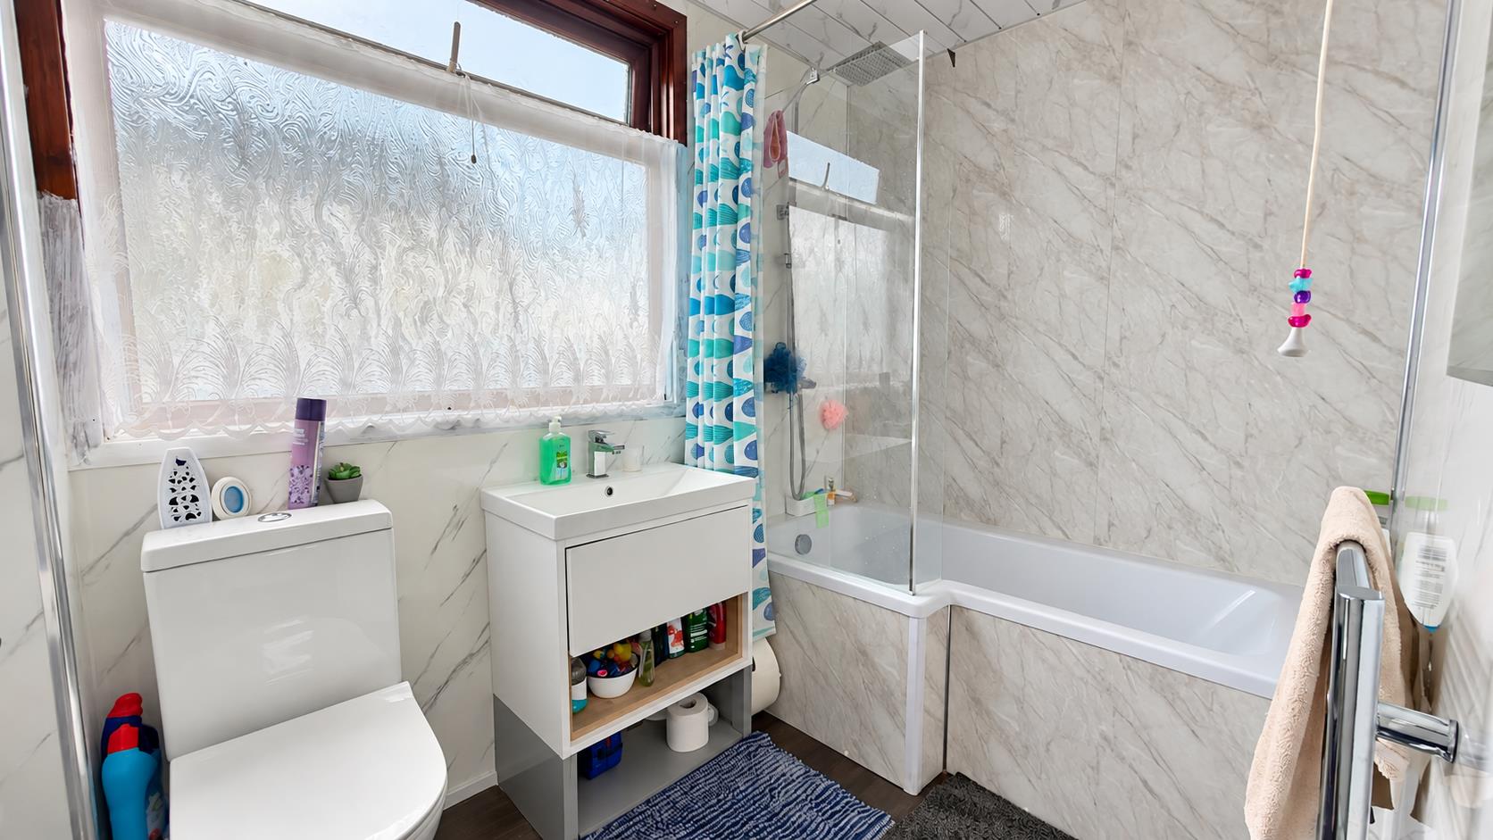
Venturing up to the first floor, the landing leads to two double bedrooms, both benefiting from storage into the eves, and a family bathroom comprising of, paneled bath with rain head shower over and a separate shower attachment, vanity wash basin and WC.
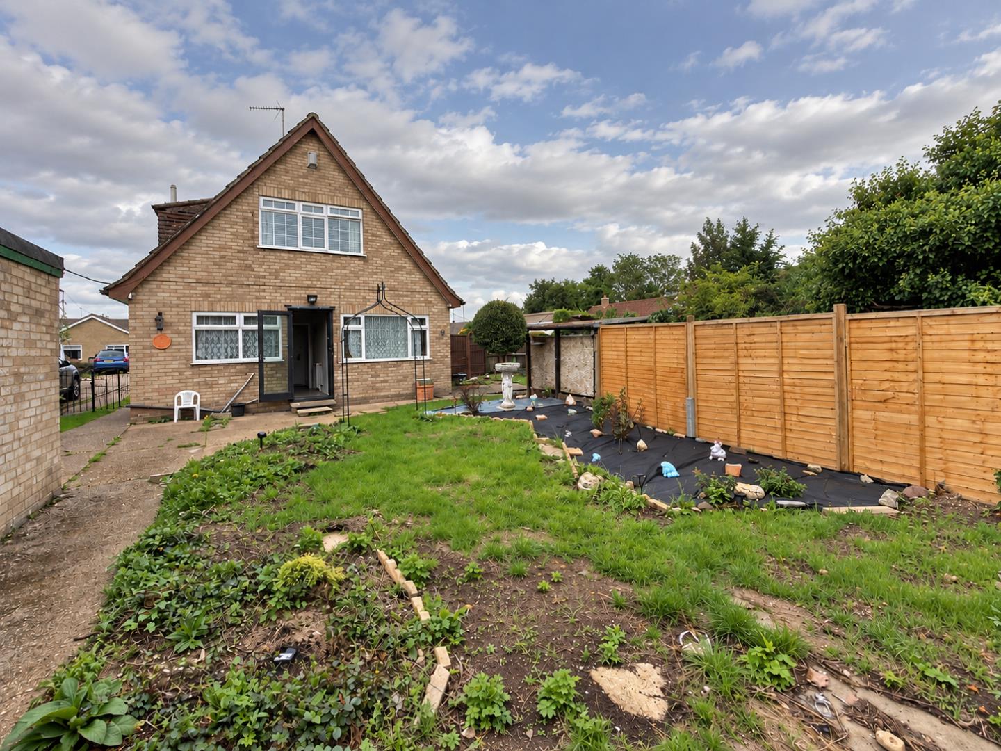
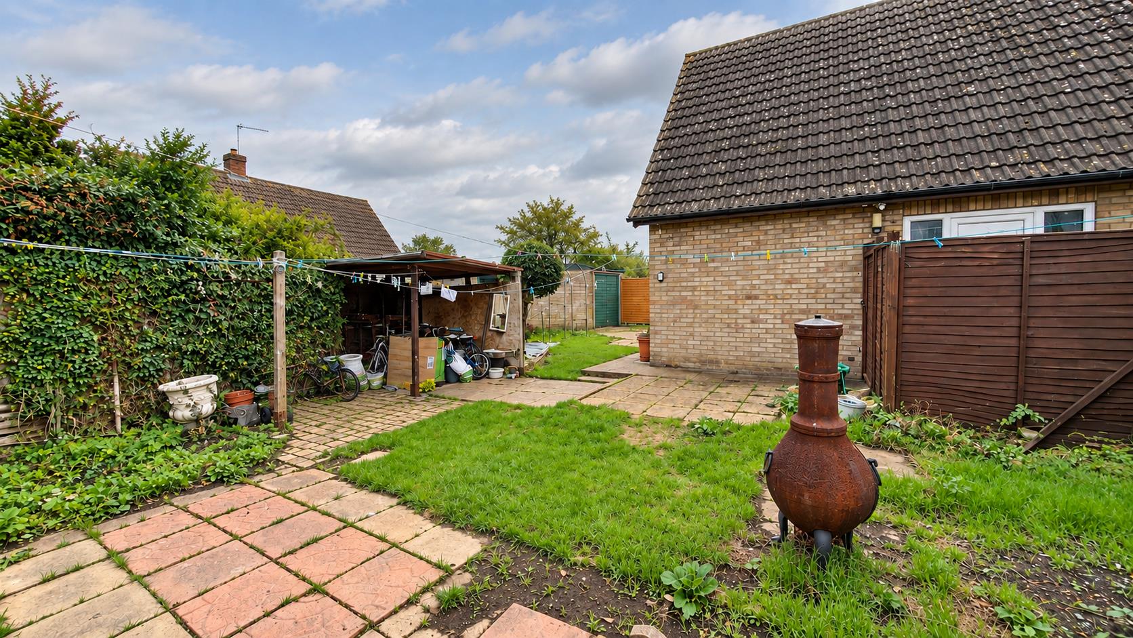
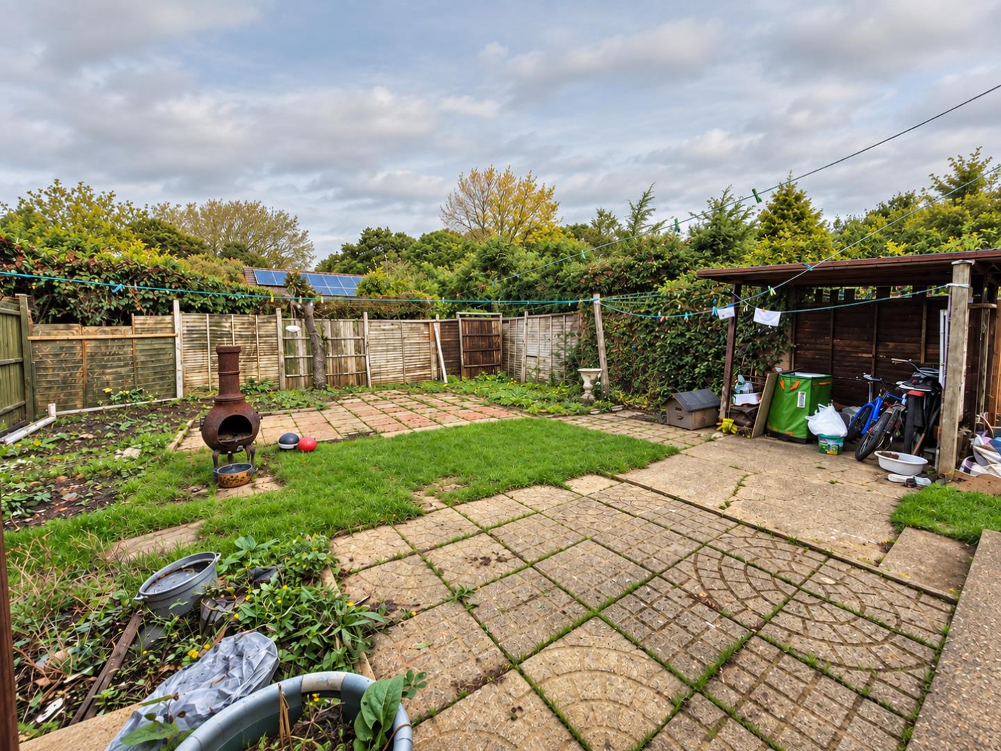
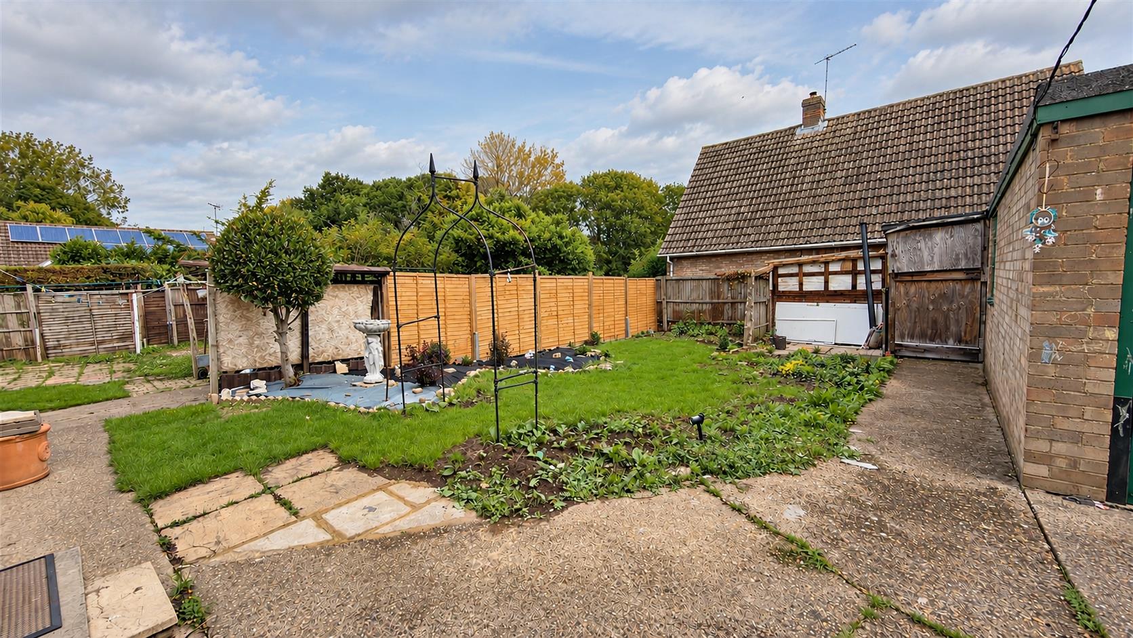
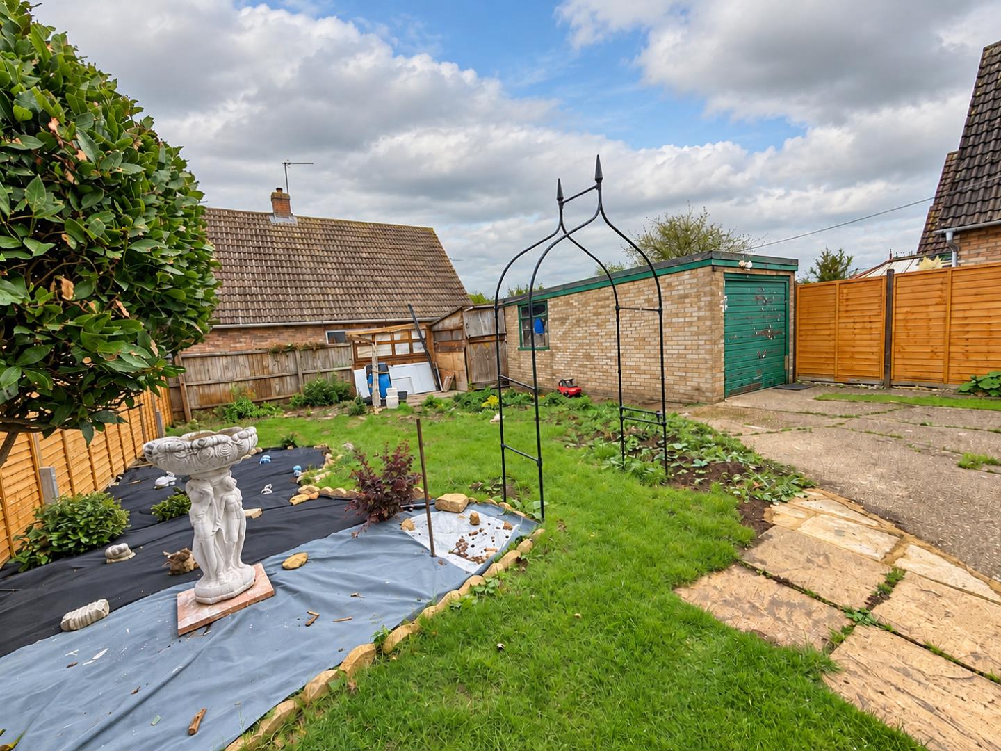
Outside, with the property sitting on a generous plot, featuring expansive gardens to the front, side, and rear. Driveway to the side provides off road parking and leads to a single garage. Furthermore, there is also potential for extension, subject to planning permission.
Tenure: Freehold
Council Tax Band: C
Entrance Hall:
Lounge:
3.64m x 6.53m (11’11” x 21’5″)
Dining Room:
2.18m x 2.41m (7’1″ x 7’10”)
Kitchen:
3.03m x 3.57m (9’11” x 11’8″)
Bedroom 3:
3.05m x 2.84m (10’0″ x 9’3″)
First Floor & Landing:
Bedroom 1:
3.65m x 3.70m (11’11” x 12’1″)
Bedroom 2:
3.97m max x 3.70m (13’0″ max x 12’1″)
Bathroom:
Garage:
5.63m x 2.64m (18’5″ x 8’7″)
Property Documents
Floor Plans
Description:
Address
Open on Google Maps- Address Aster Drive, , Peterborough, PE4 7RY
- Postcode PE4 7RY
Mortgage Calculator
- Mortgage
- Council Tax
- Home Insurance
Schedule a Viewing
360° Virtual Tour
What's Nearby?
Contact Information
View ListingsSimilar Listings
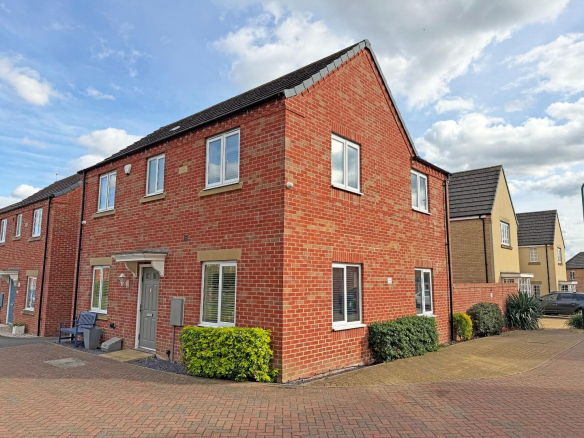
Vesta Close, Peterborough
- Offers in the region of £365,000
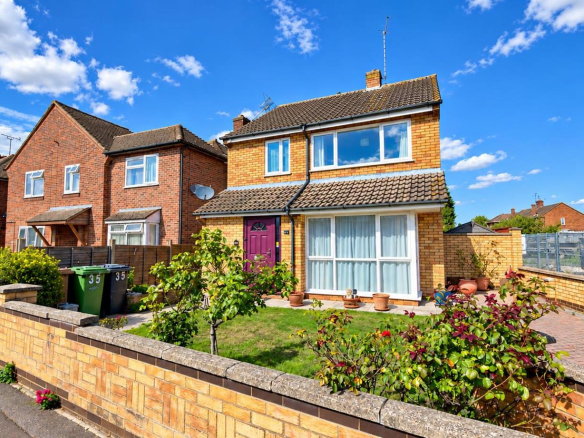
Ashcroft Gardens, Peterborough
- £320,000
Church Lane, Crowland, Peterborough
- Guide price £399,995
Carradale, Orton Brimbles, Peterborough
- Offers in the region of £380,000