Centurion Park Roman Road, Moulton Chapel, Spalding
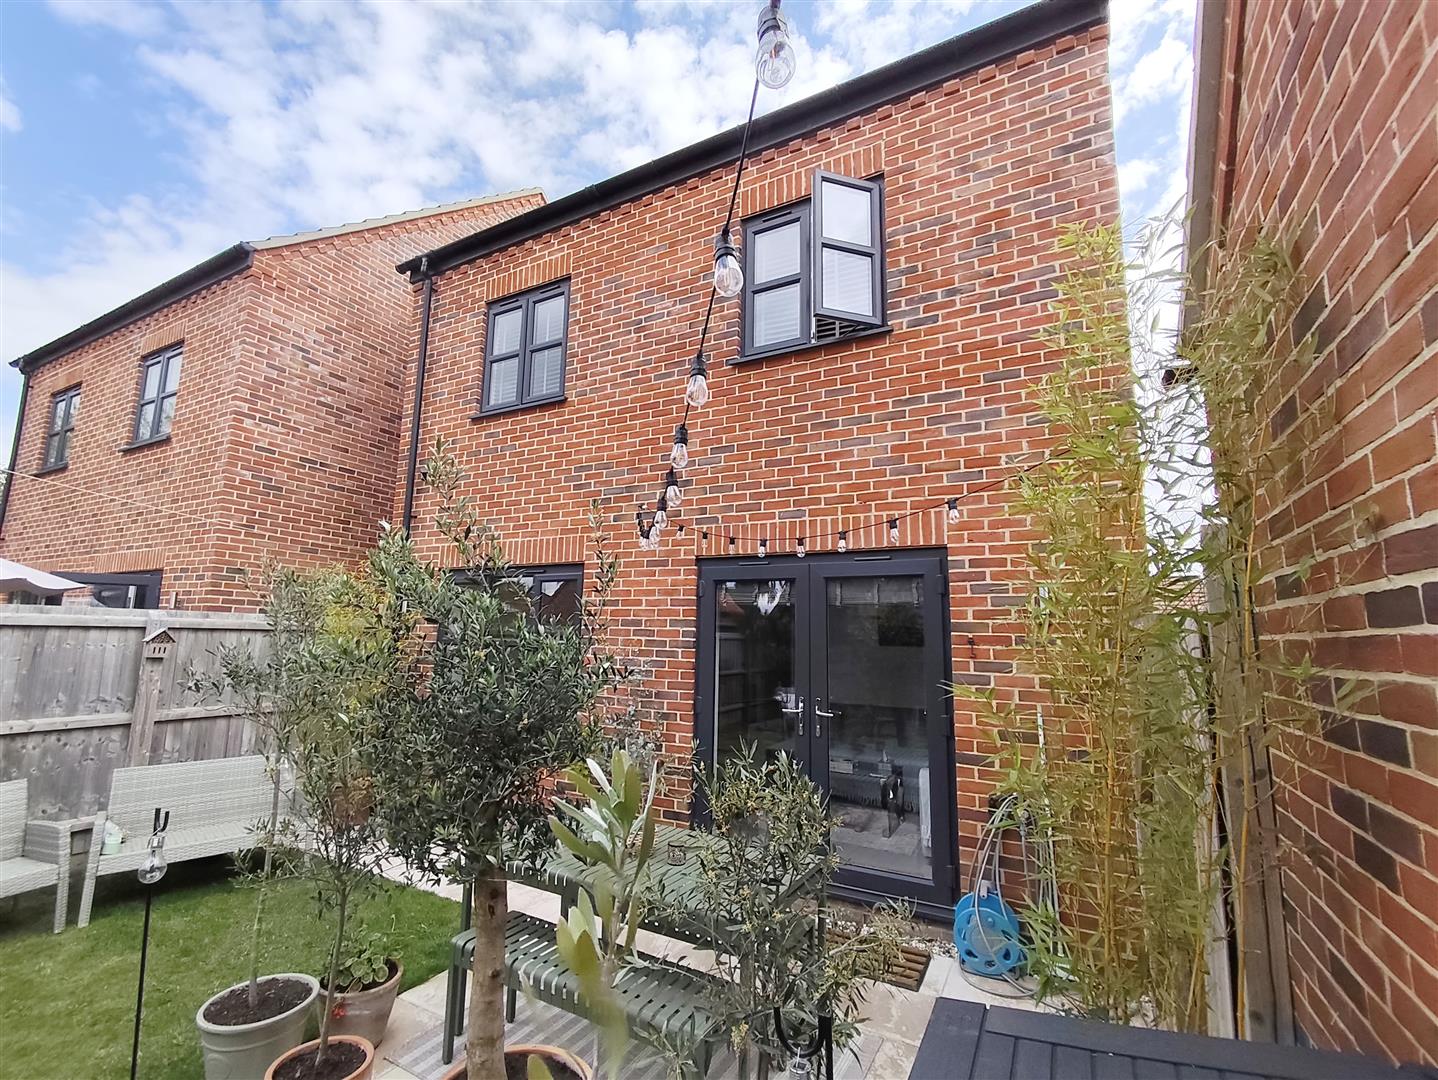
Centurion Park Roman Road, Moulton Chapel, Spalding
Overview
- House: Detached
- 3
- 2
- 1
- Cloakroom W.C.
- Close to Local Amenities
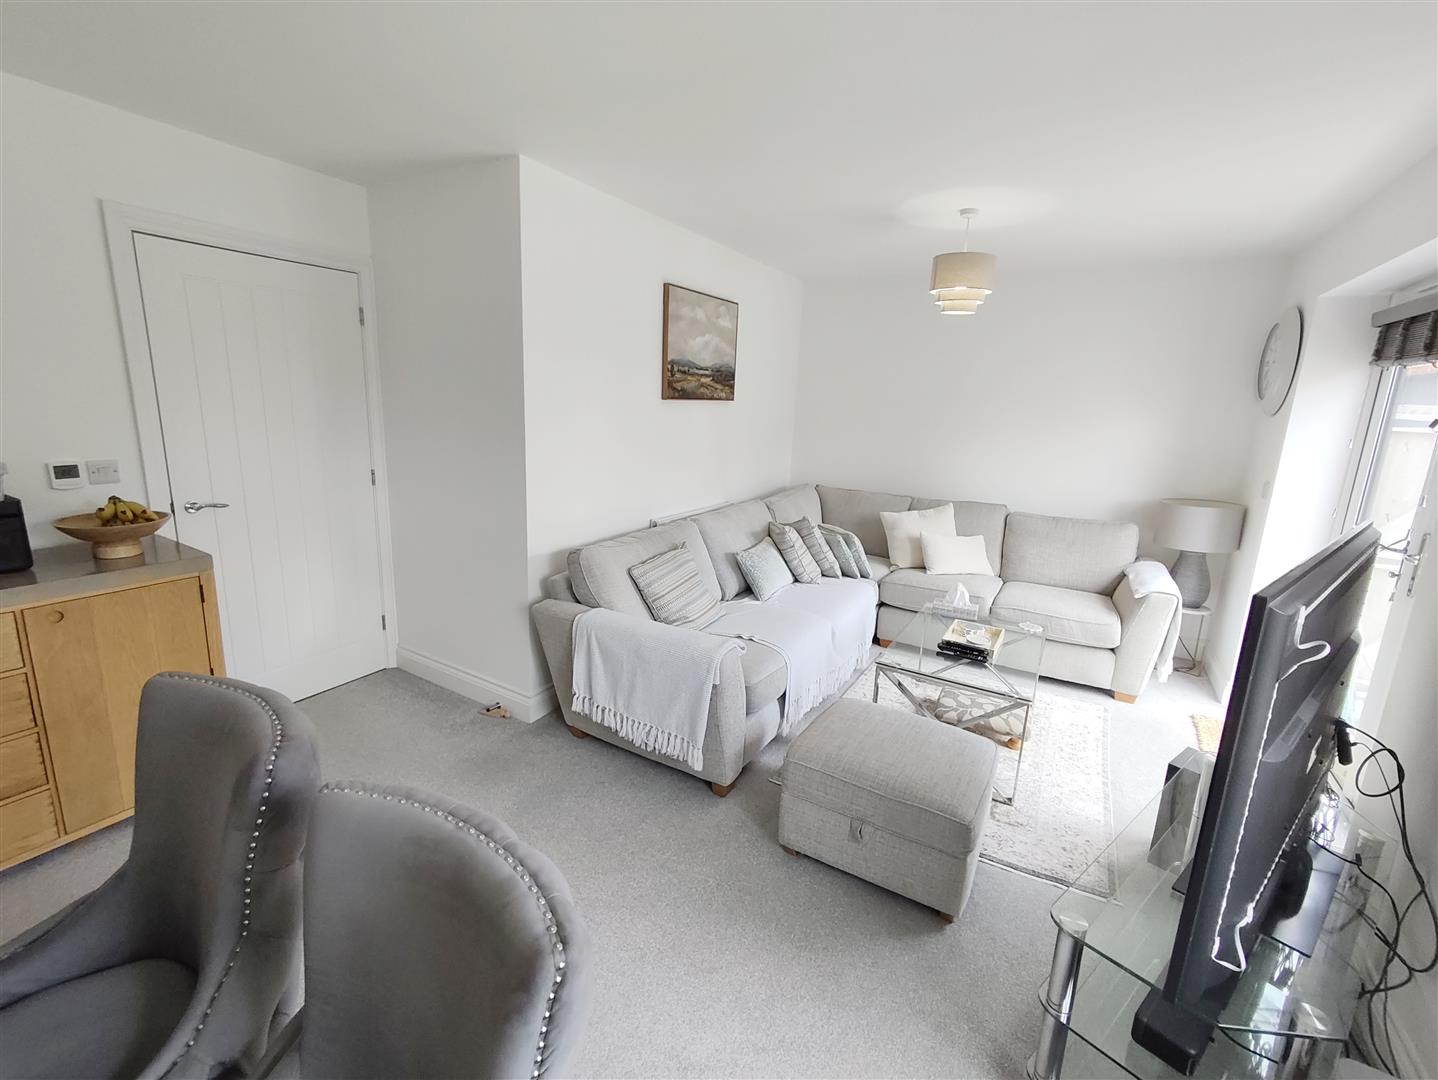
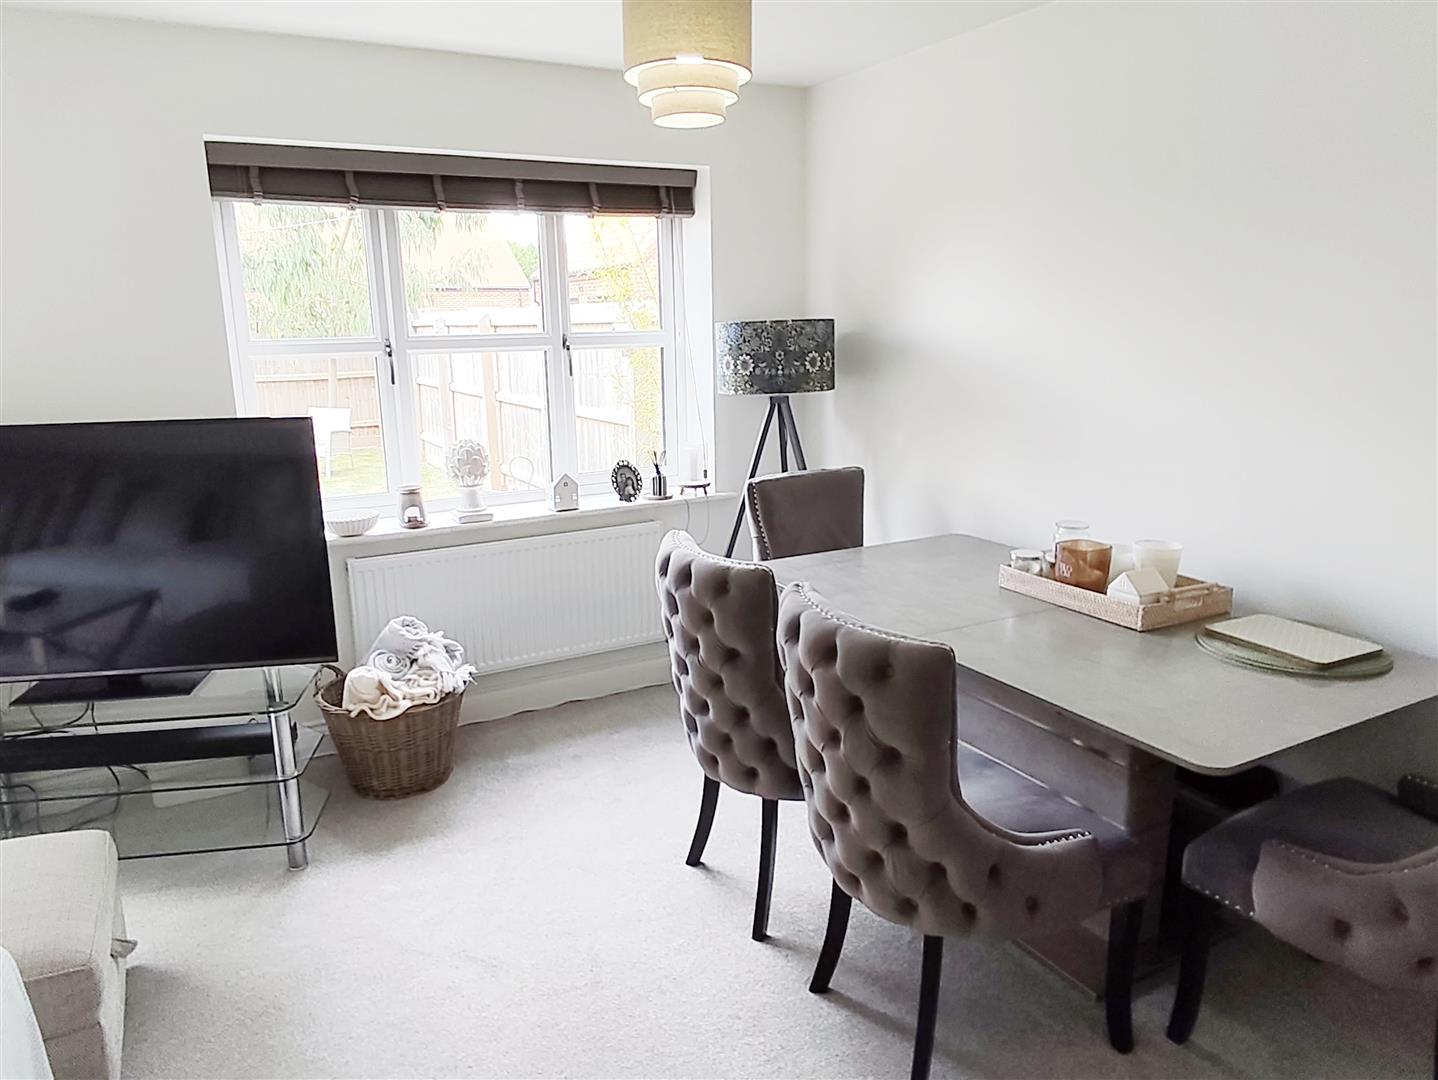
- Comfortable Lounge Diner
- Enclosed Rear Garden
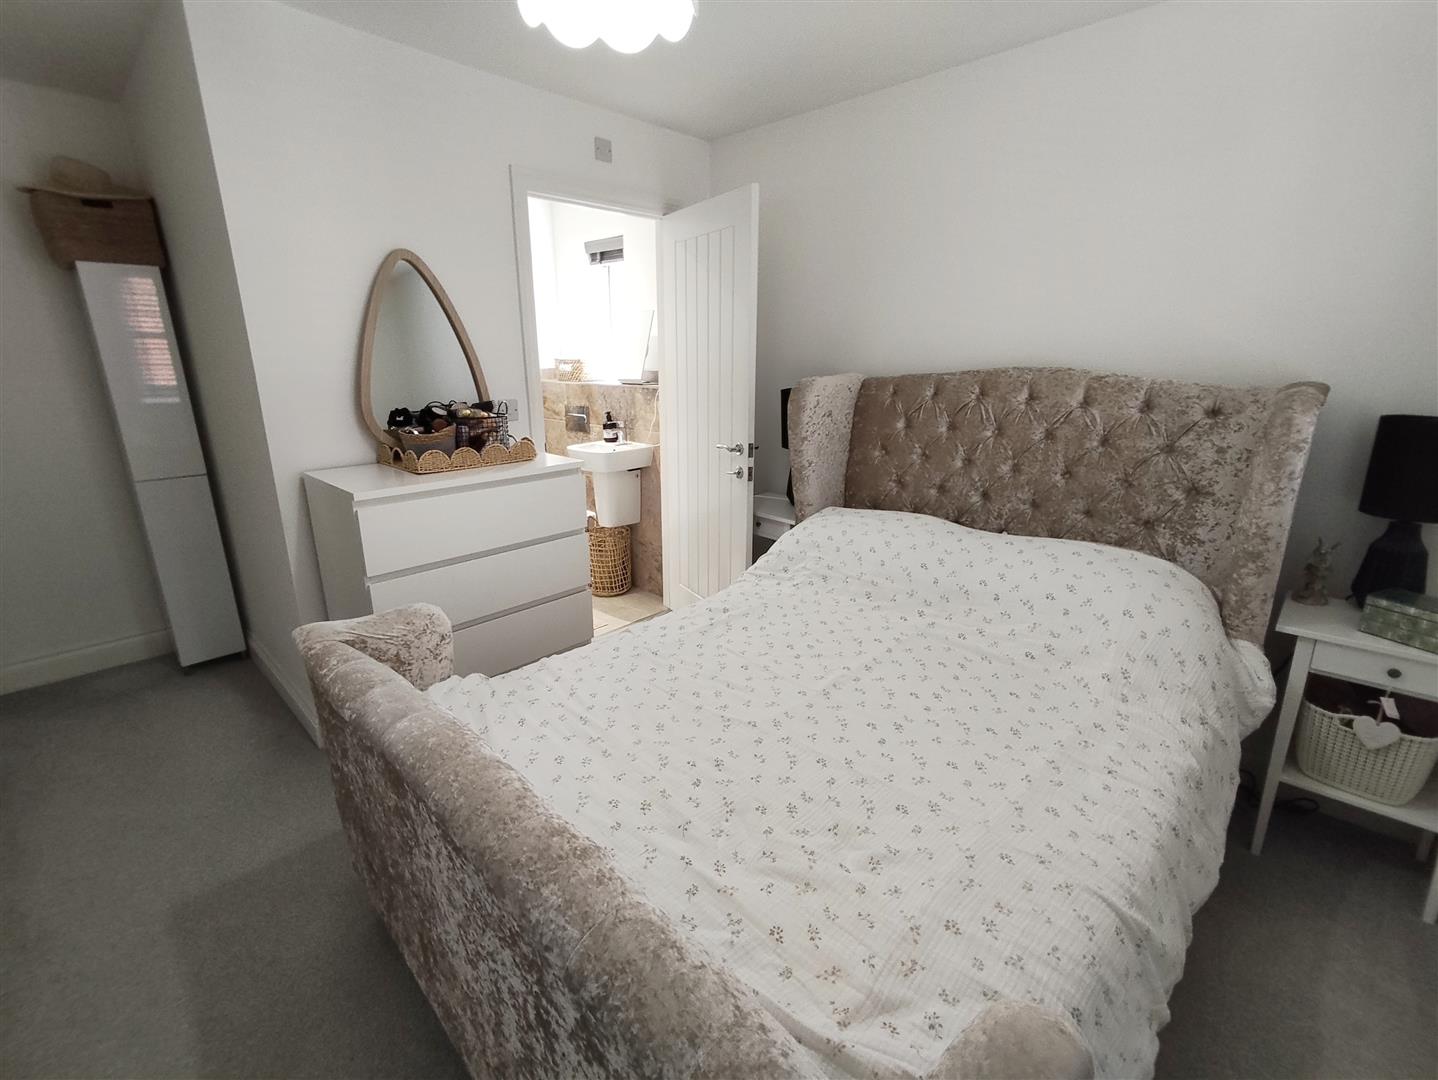
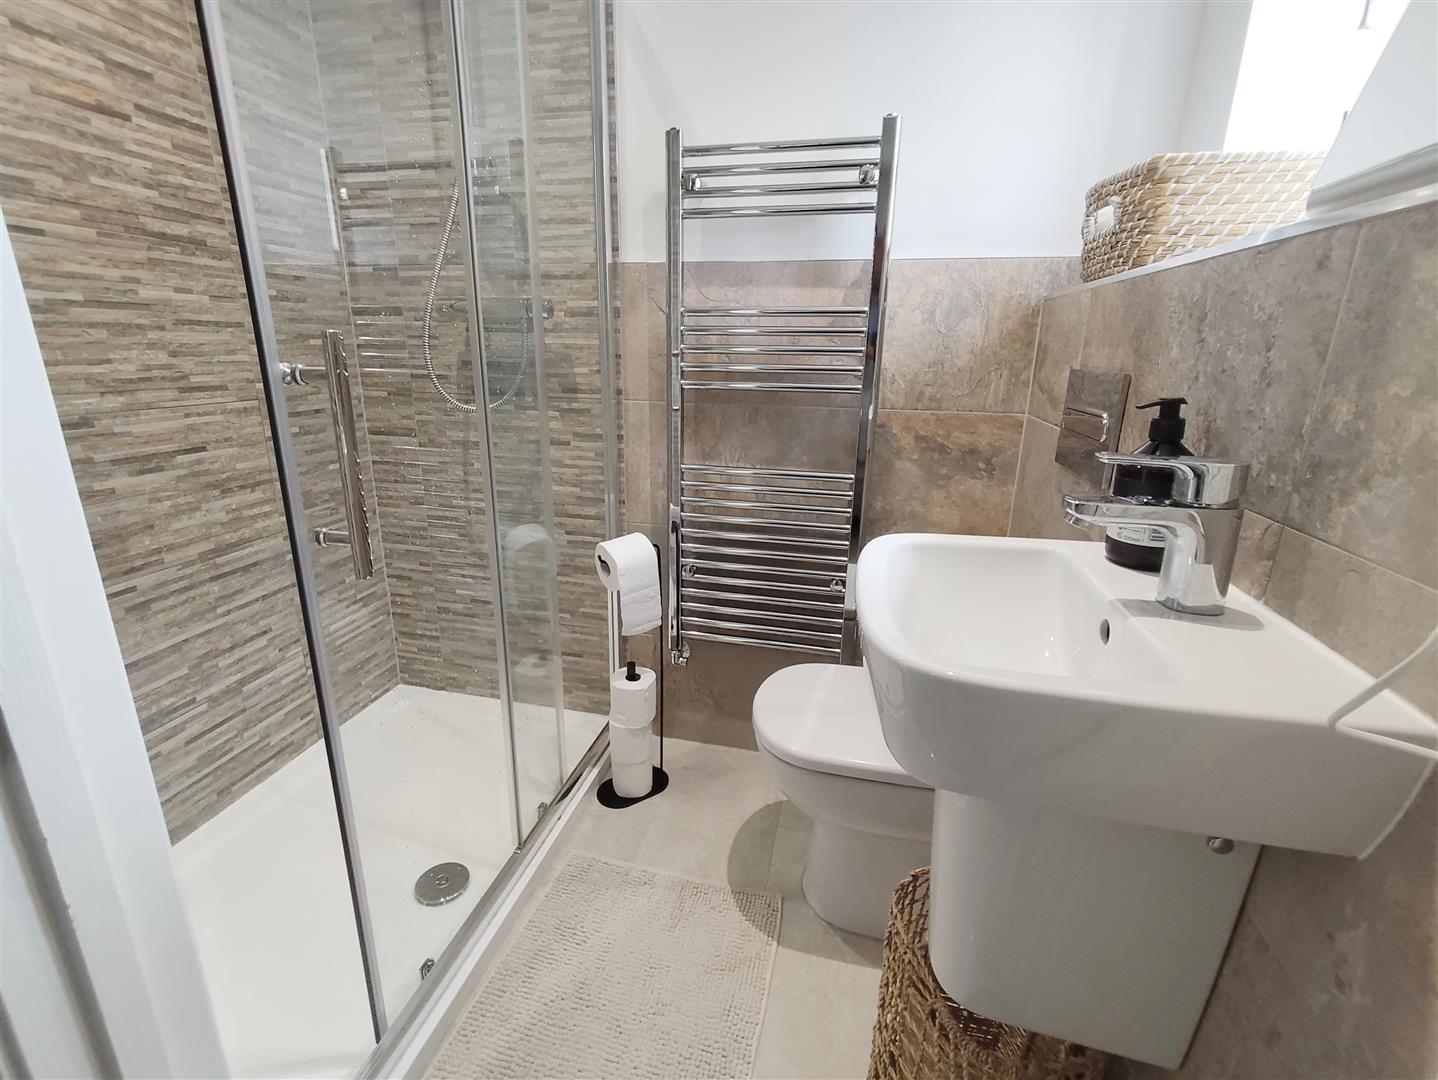
- Ensuite To The Main Bedroom
- Garage and Driveway
- Immaculate Detrached House
- Three Bedrooms
- Village Location
- Well Appointed Kitchen Breakfast Room
Description
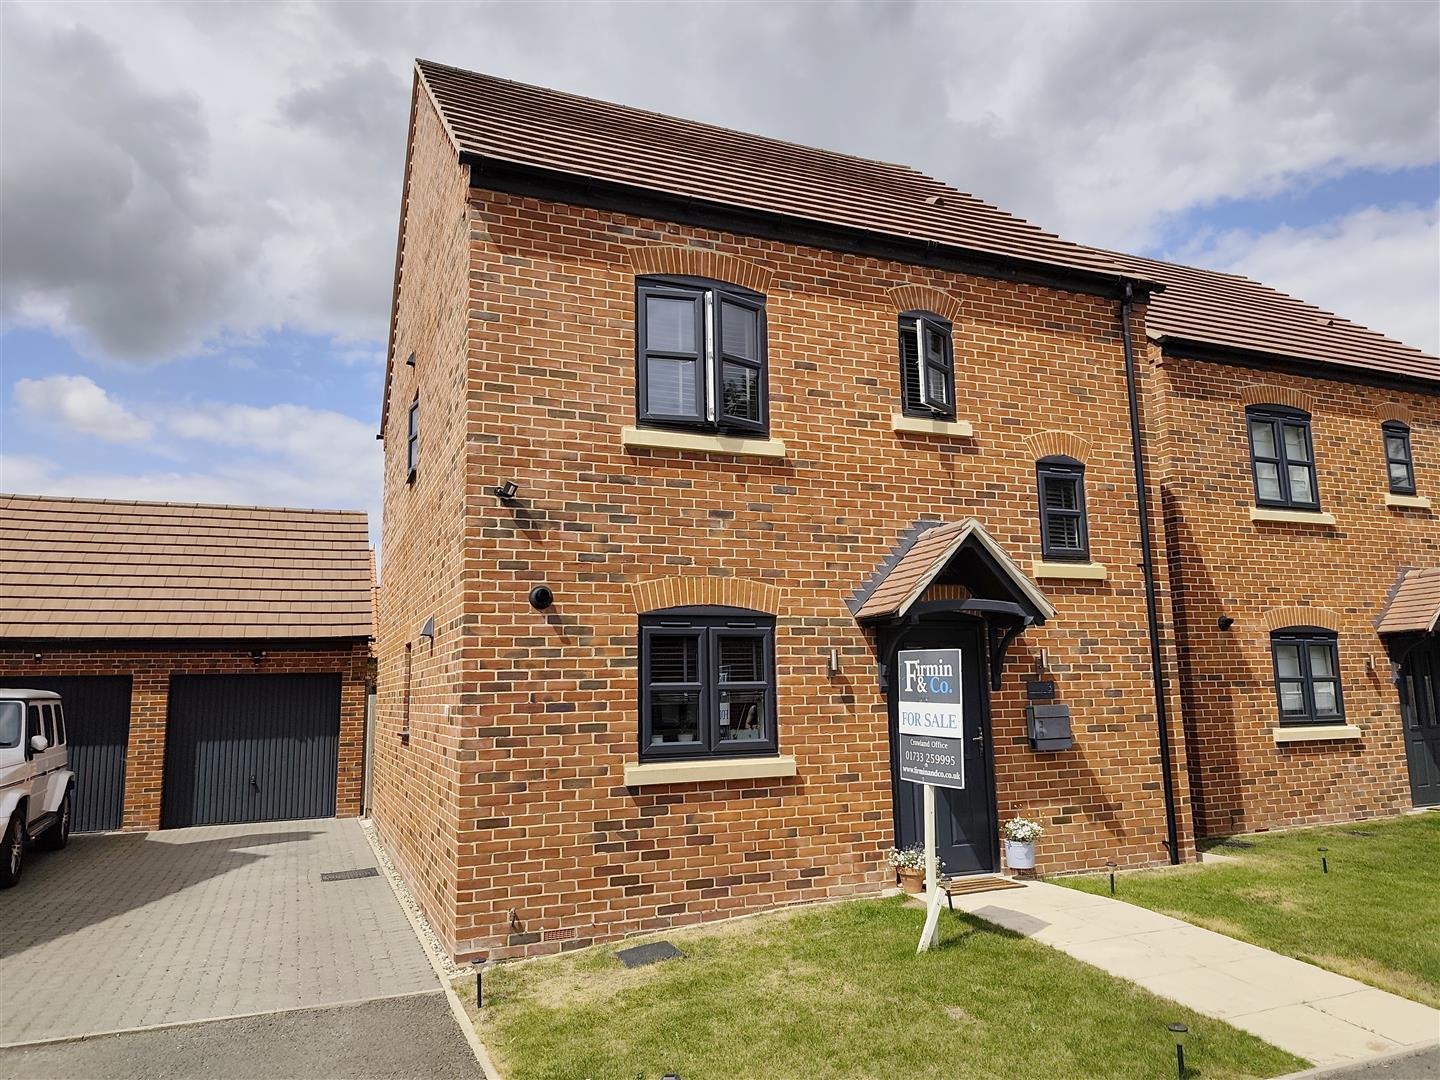
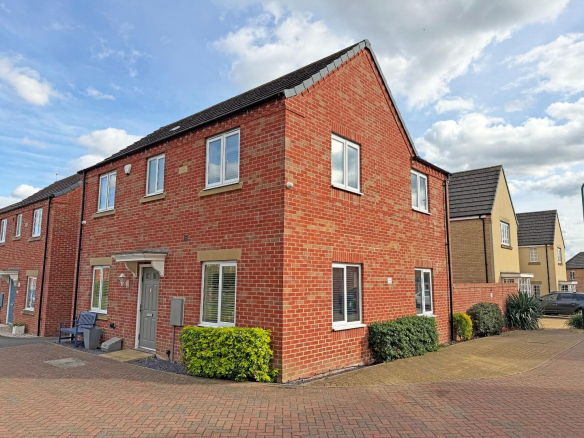
Immaculate throughout, this detached house has THREE bedrooms, an ENSUITE, comfortable LOUNGE DINER and fitted KITCHEN BREAKFAST ROOM. There is a GARAGE and an enclosed garden. Viewing recommended.
Nestled in a peaceful cul-de-sac on a sought-after modern development, this beautifully presented detached family home offers the perfect blend of contemporary style, comfort and convenience. Immaculately maintained throughout, the property is ready to move straight into, making it an exceptional opportunity for families and professionals alike.
Located in the ever popular village of Moulton Chapel, the home enjoys a tranquil setting while remaining within easy reach of both Spalding and Crowland, with local amenities and well-regarded primary schools close by.
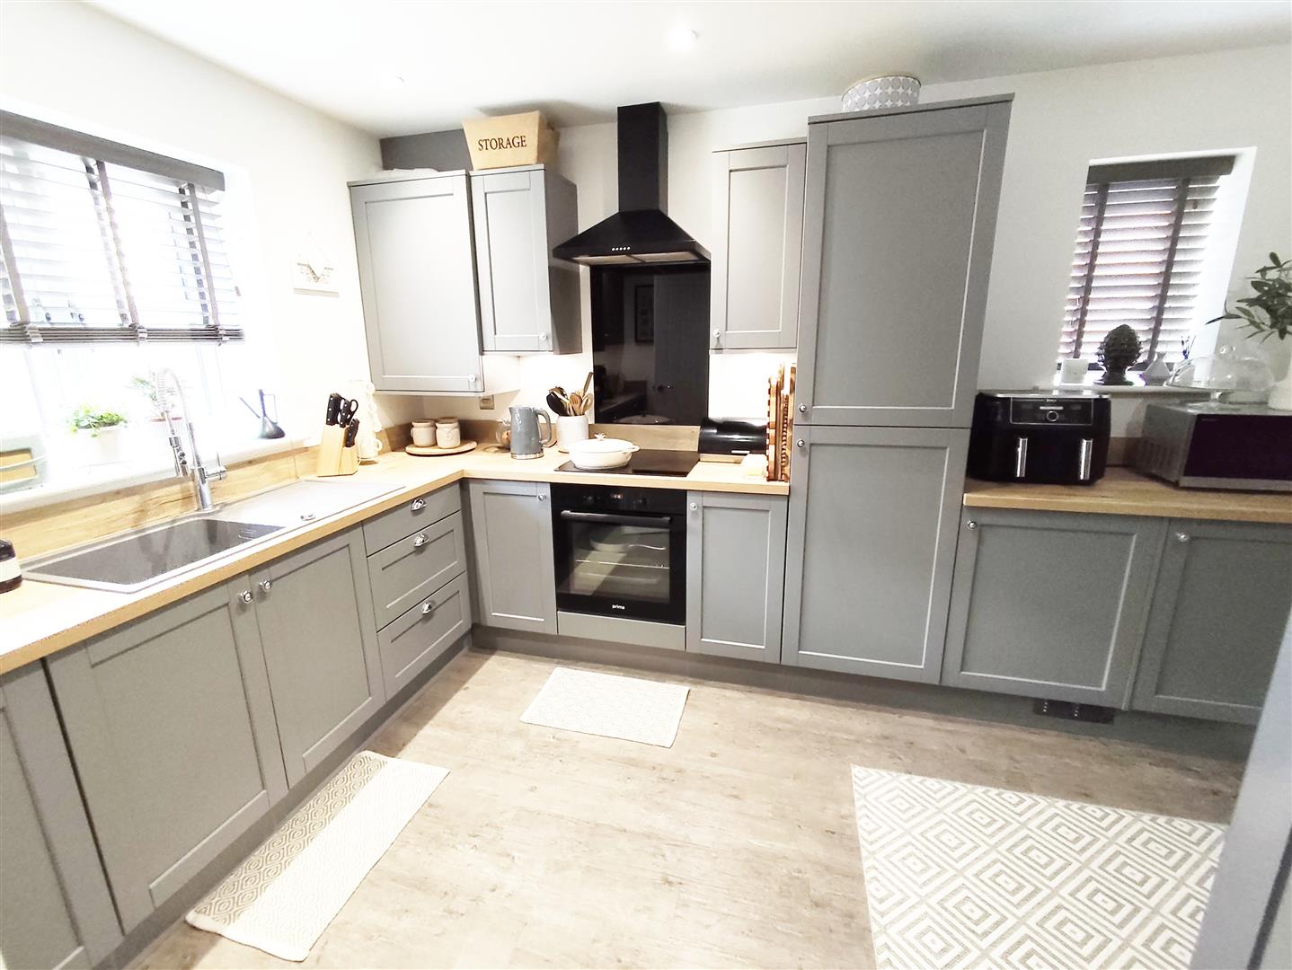
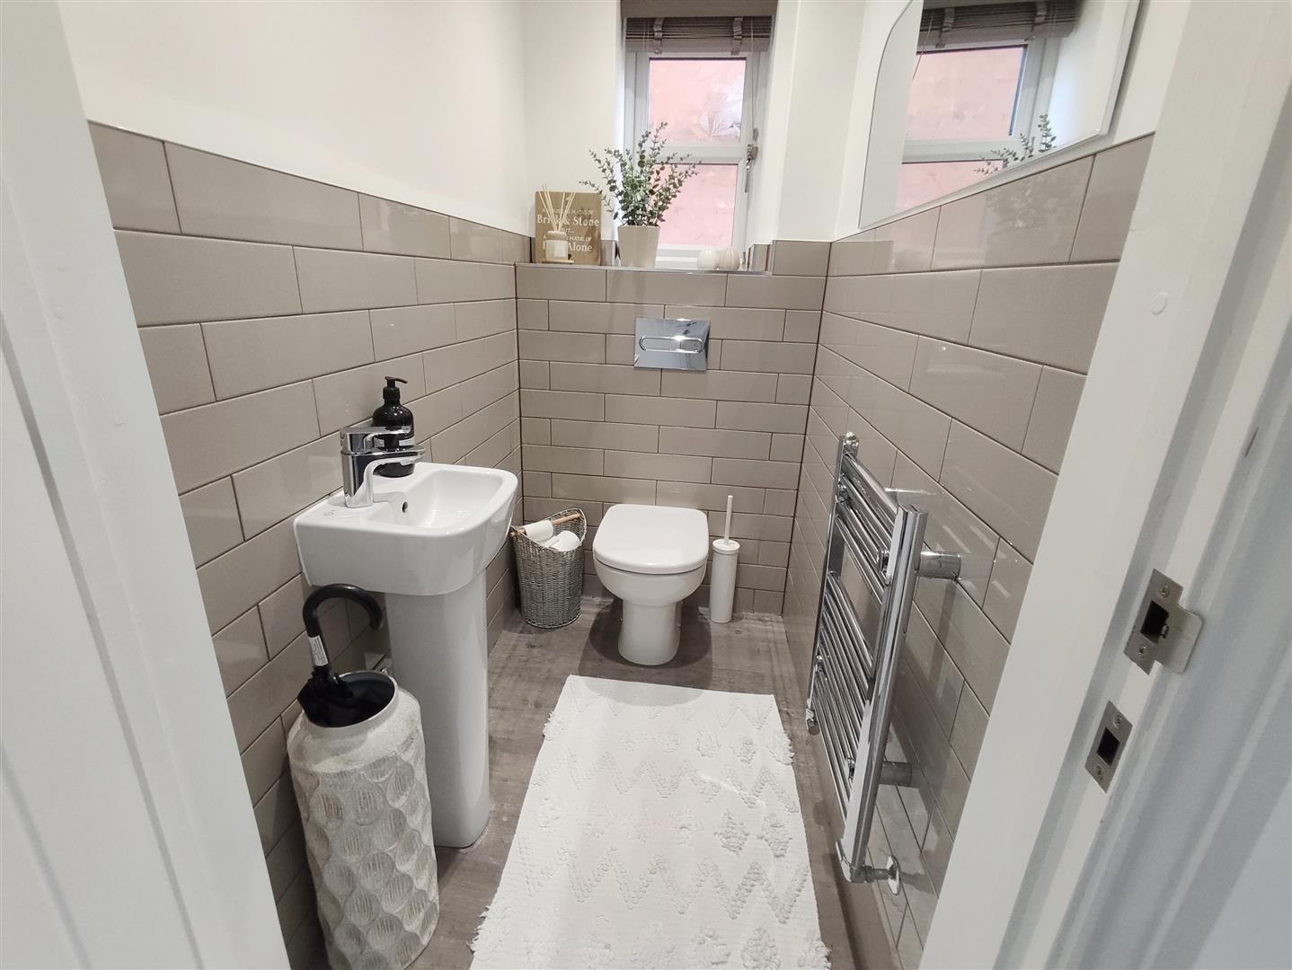
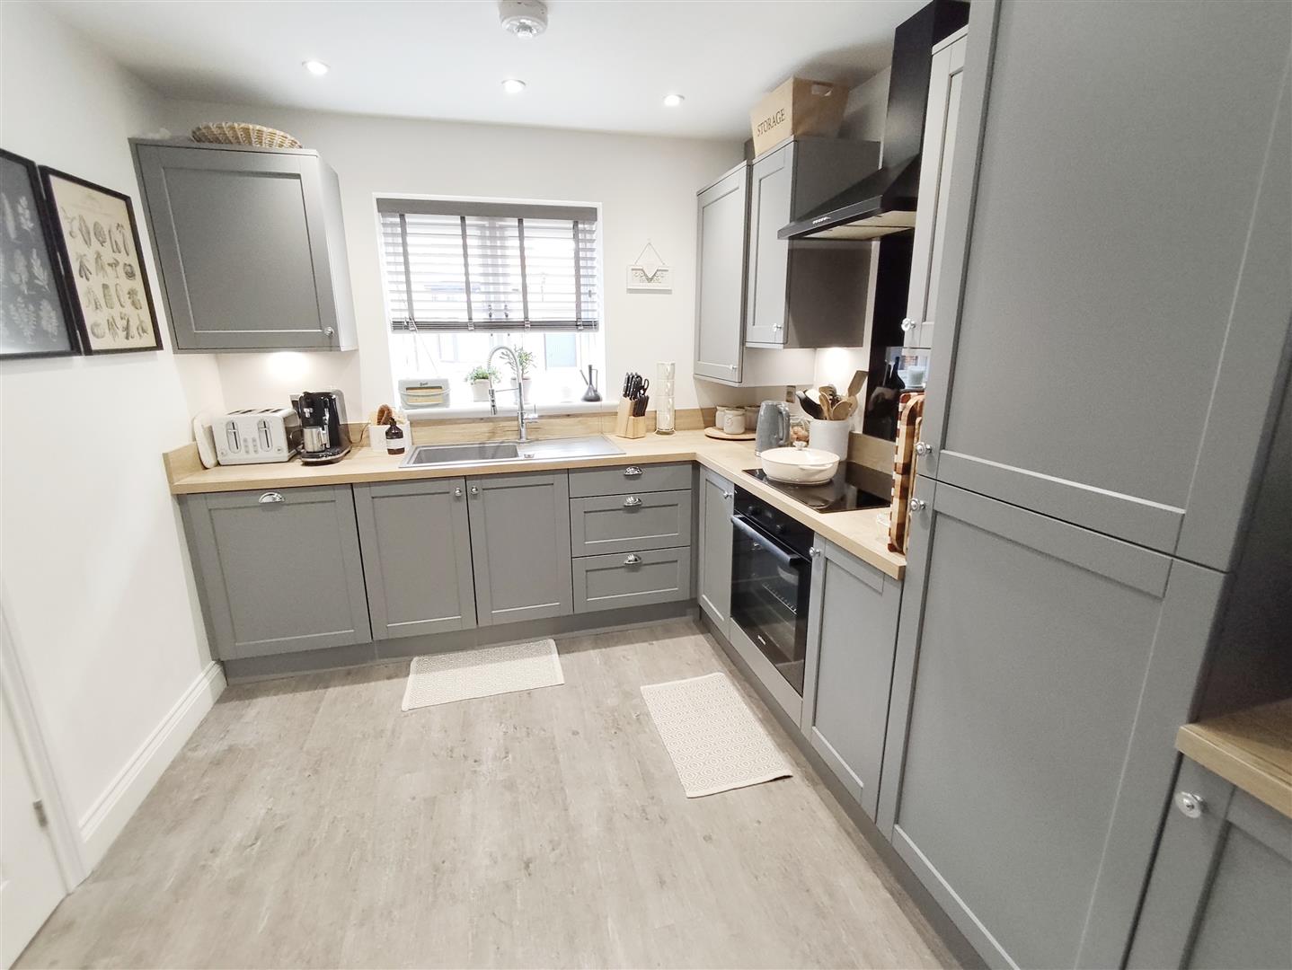
The welcoming entrance hall creates an immediate sense of space and leads to a convenient ground floor cloakroom, useful storage and the staircase to the first floor. At the heart of the home is a spacious and light-filled lounge diner, providing the ideal setting for relaxing with family or entertaining guests, with direct access to the private rear garden. The stylish fitted kitchen/breakfast room is thoughtfully designed, offering ample workspace and room for everyday dining.
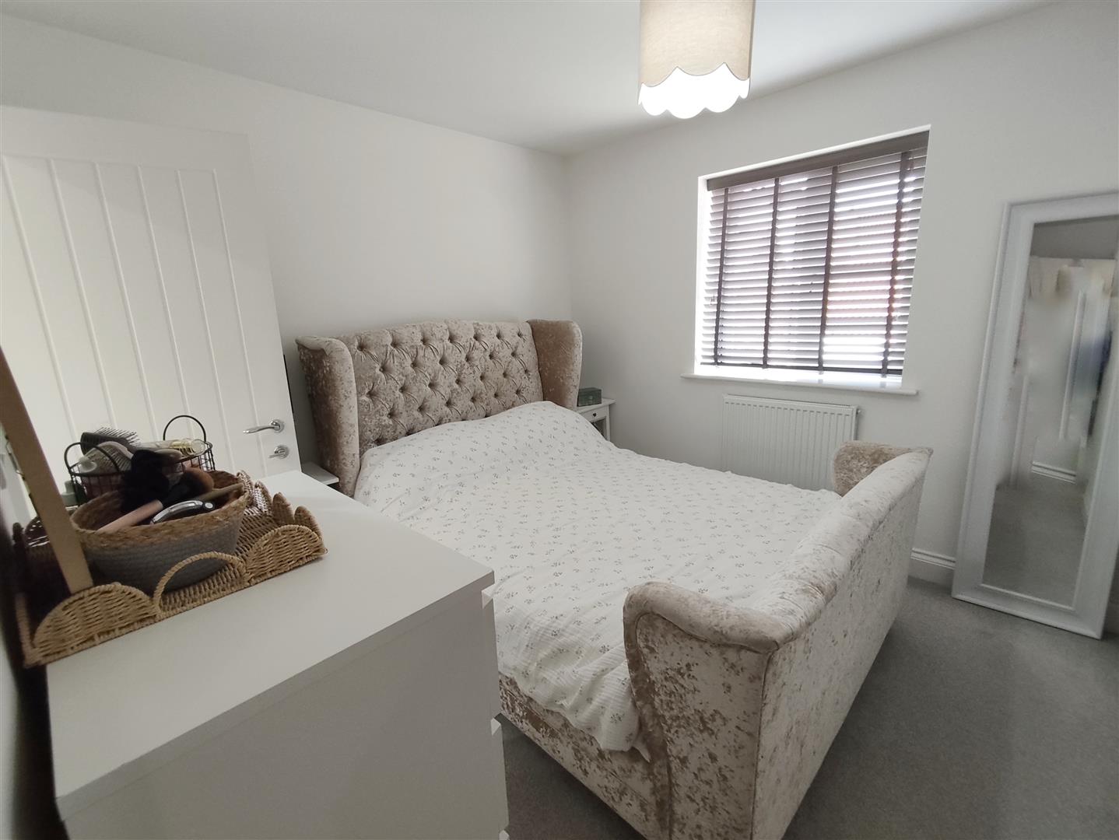
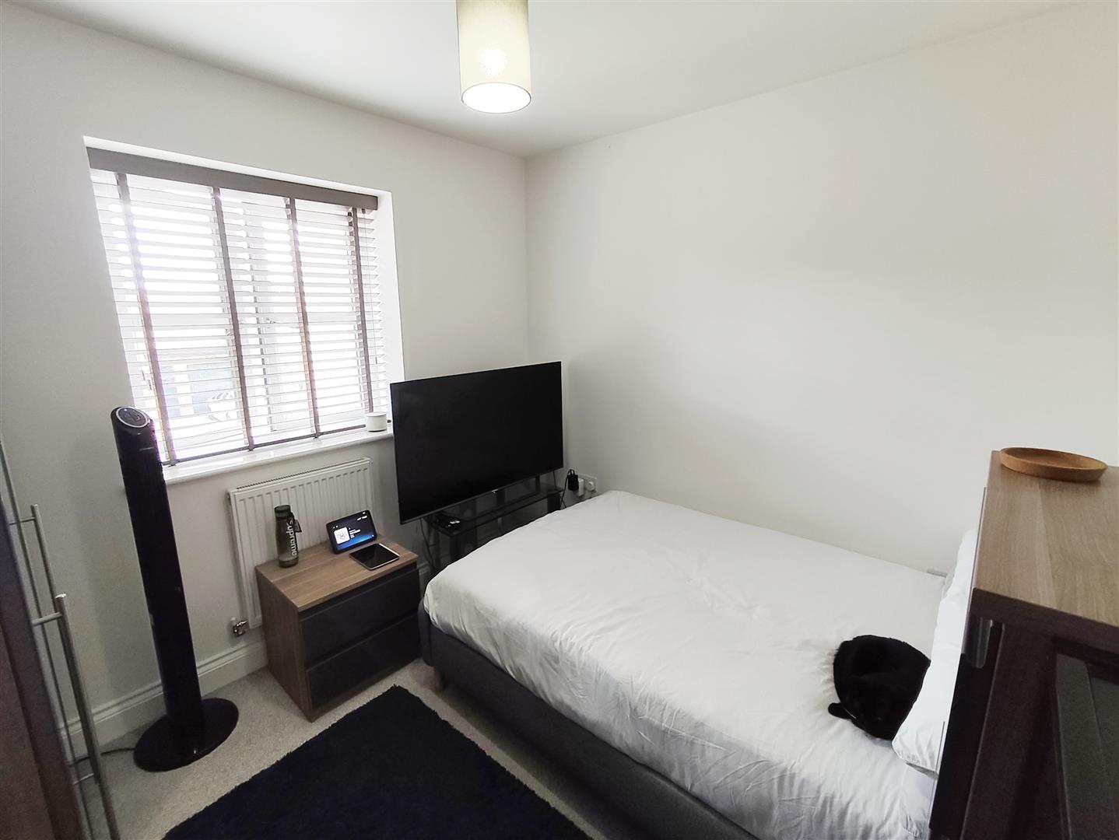
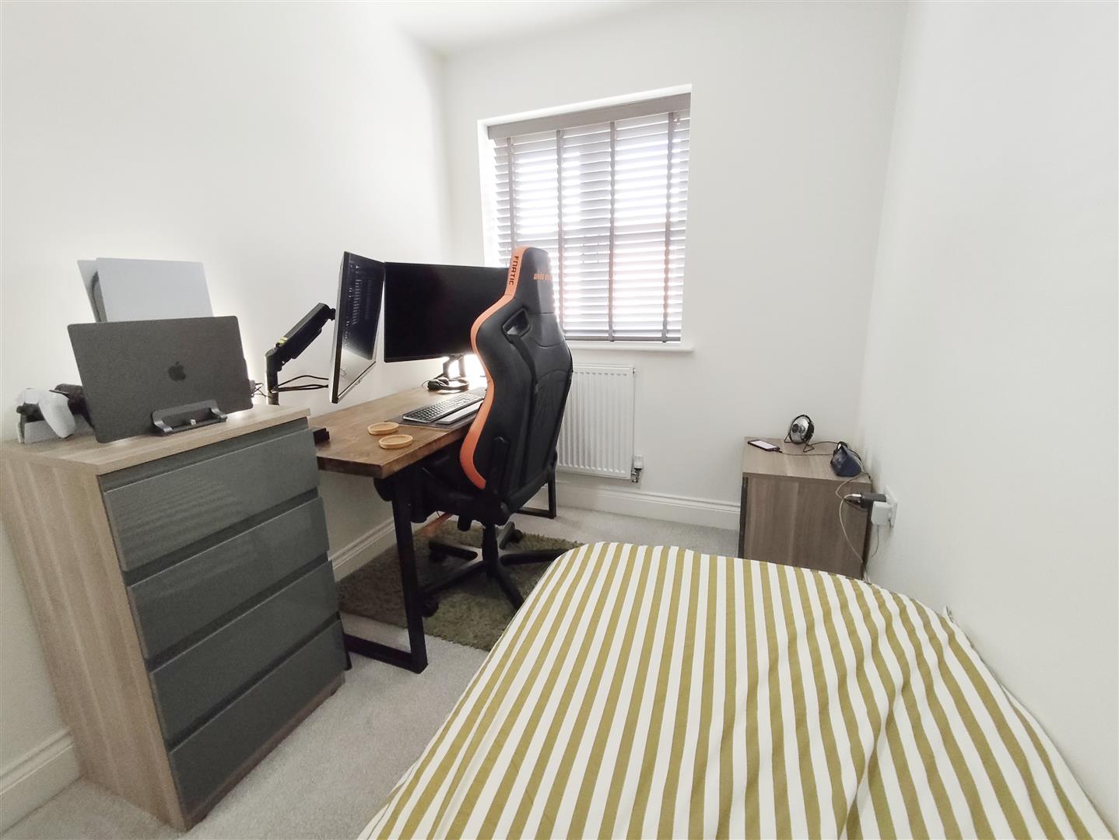
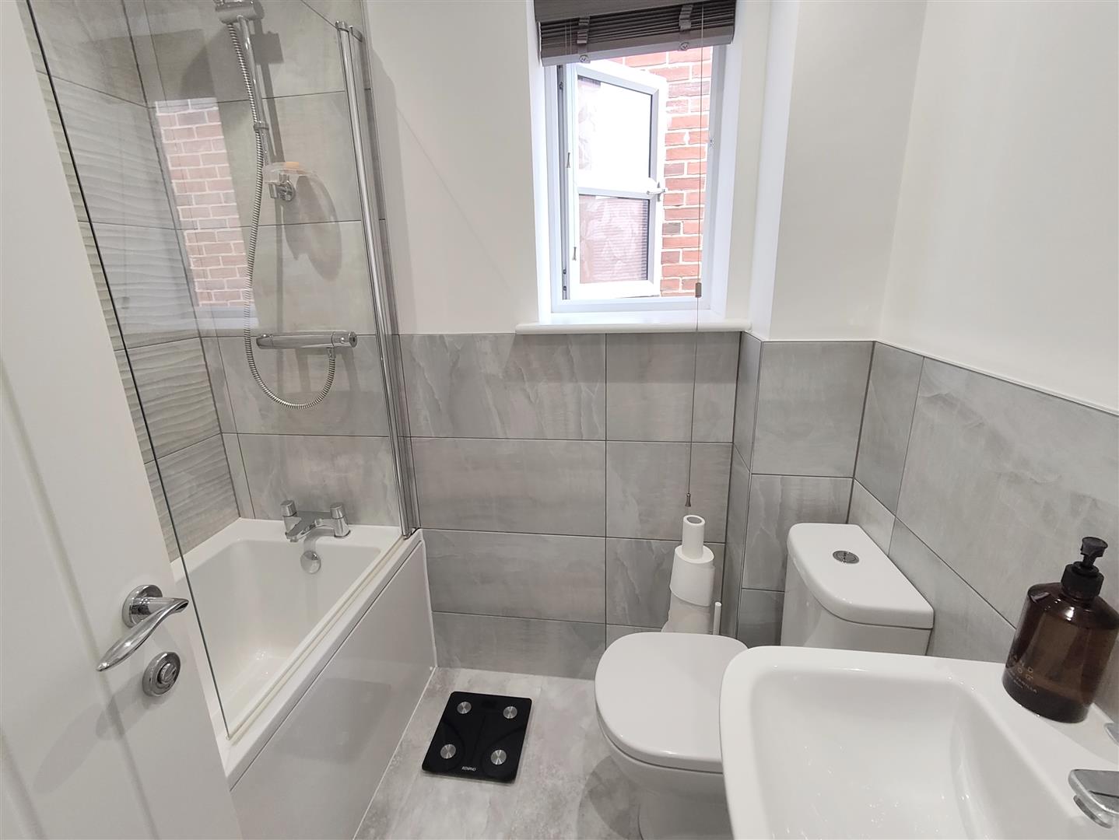
Upstairs, the generous principal bedroom benefits from its own en-suite shower room, while two further well-proportioned bedrooms are served by a contemporary family bathroom, providing flexible accommodation for growing families, guests or home working.
Outside, the property continues to impress with attractive front and rear gardens, a private driveway providing off-road parking, and a single garage.
Combining a desirable location, immaculate presentation and spacious accommodation, this outstanding home offers everything needed for modern family living. Viewing is highly recommended to fully appreciate all that this exceptional property has to offer.
Tenure Freehold
Council Tax C
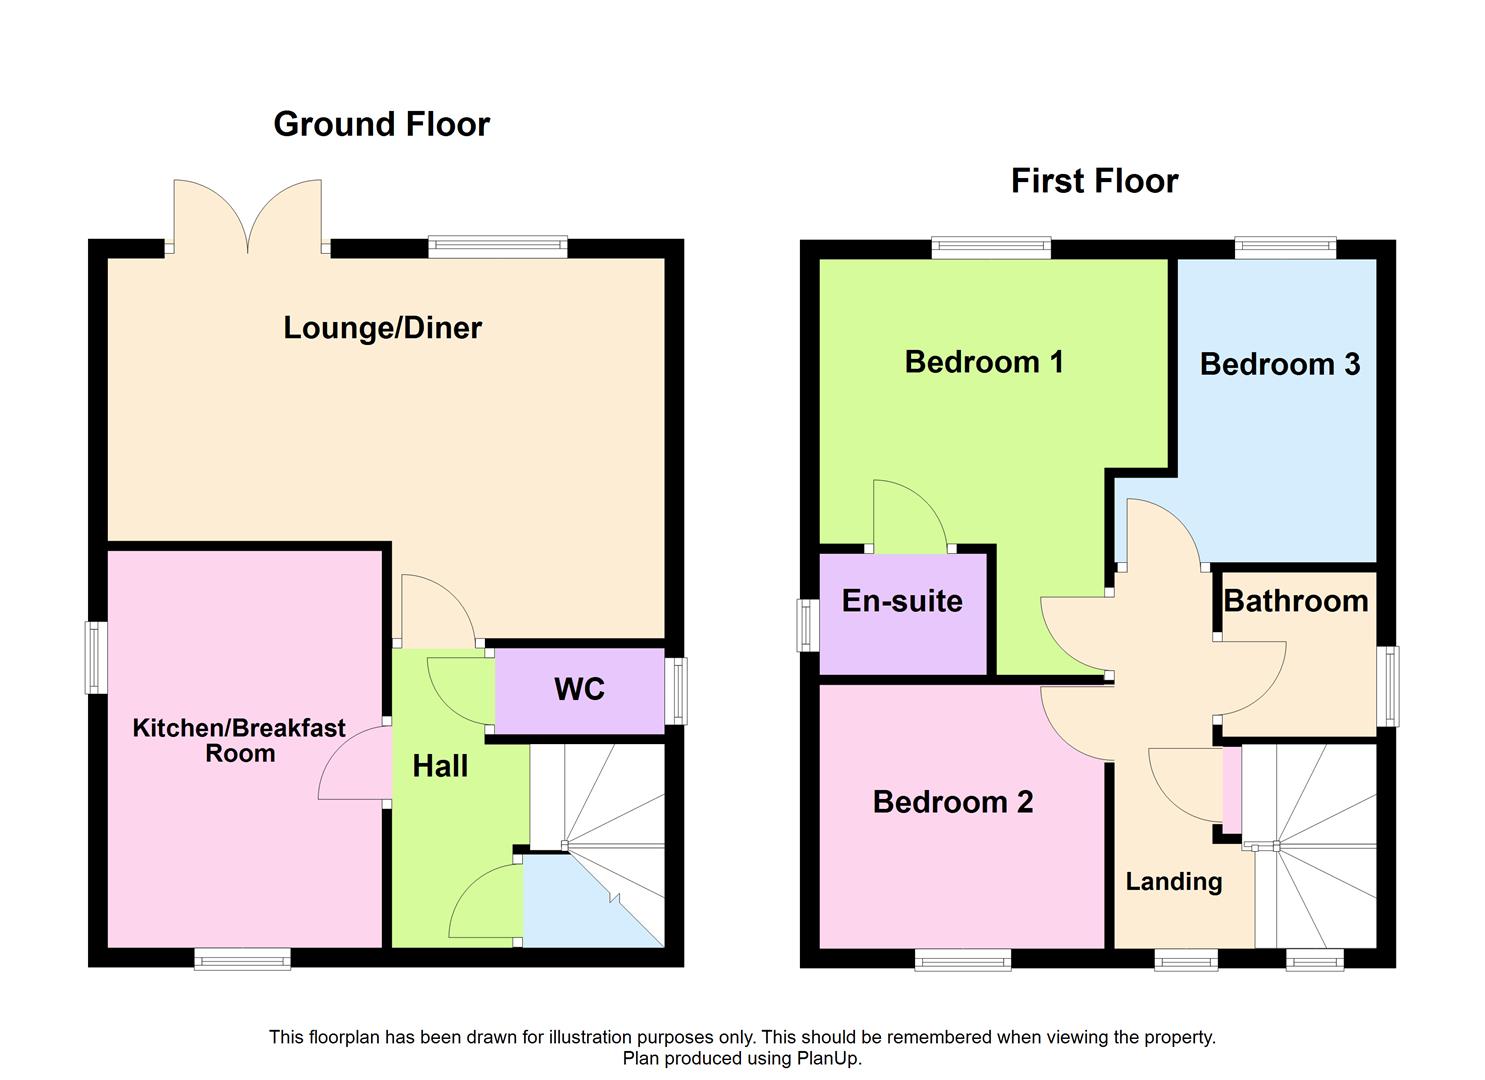
Entrance Hall
Stairs to the first floor Landing with a storage cupboard below, doors to
Cloakroom W.C.
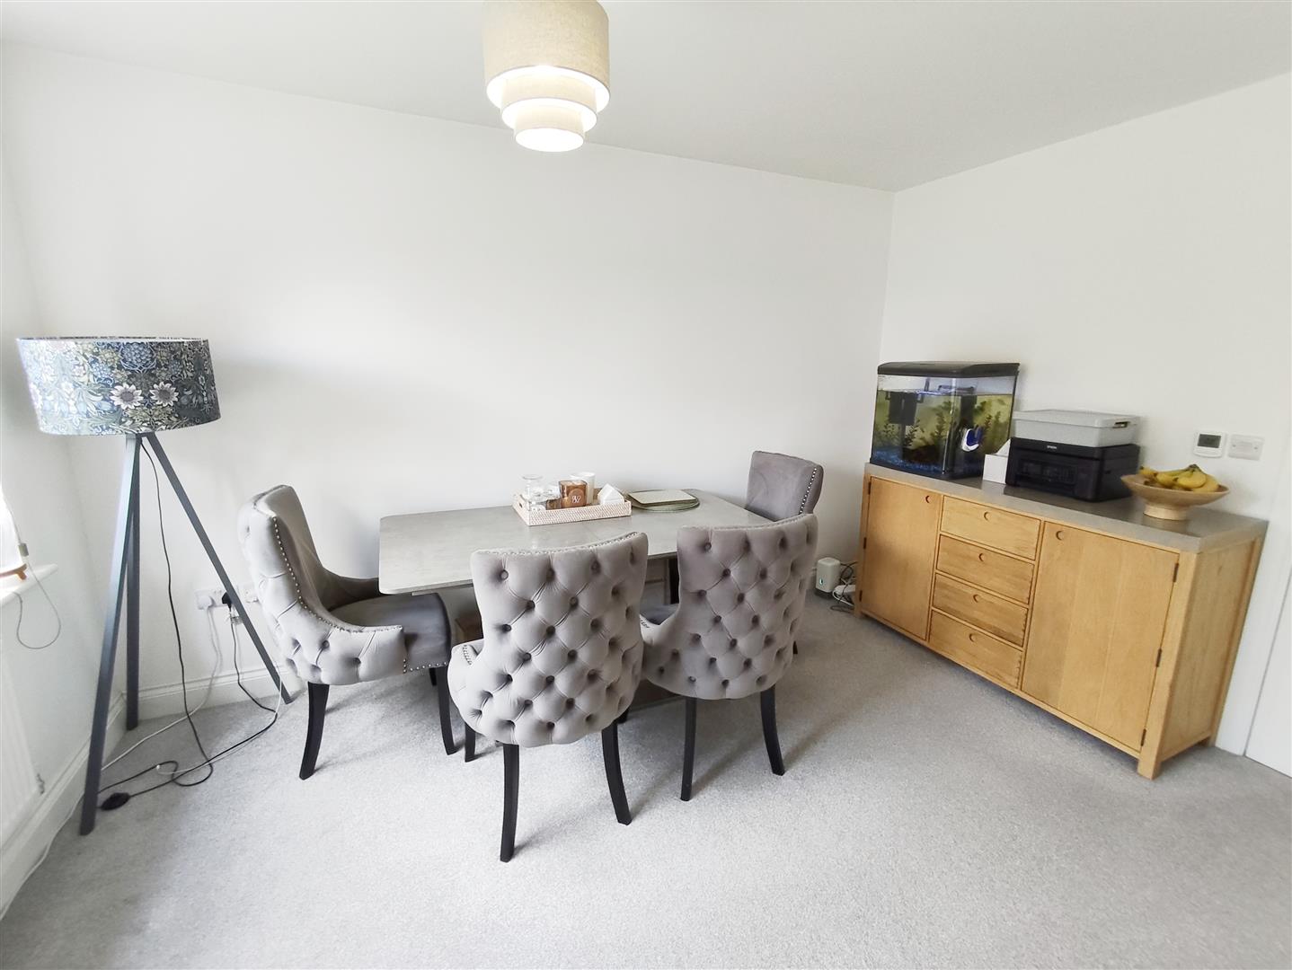
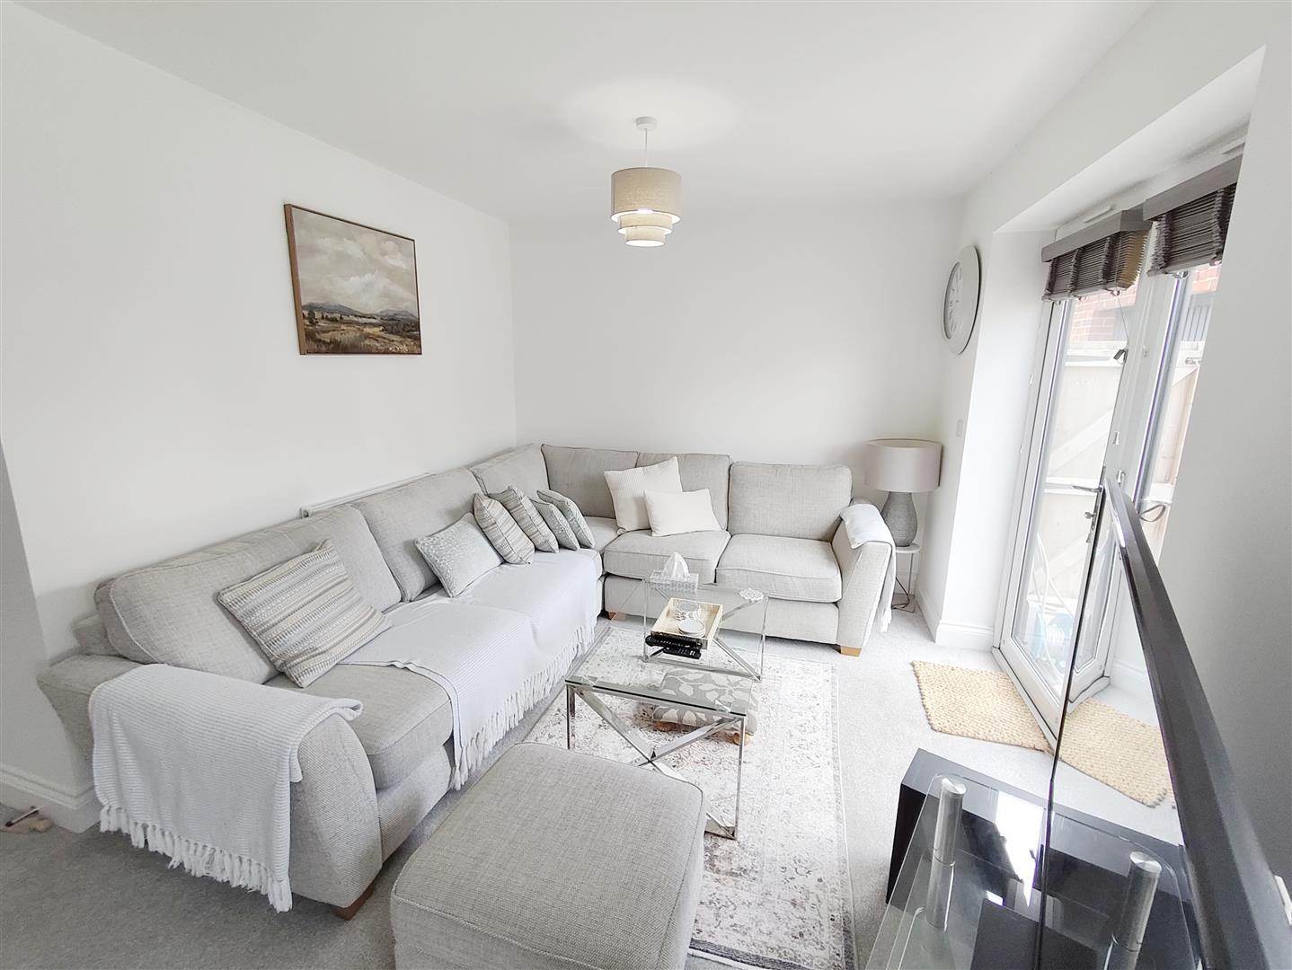
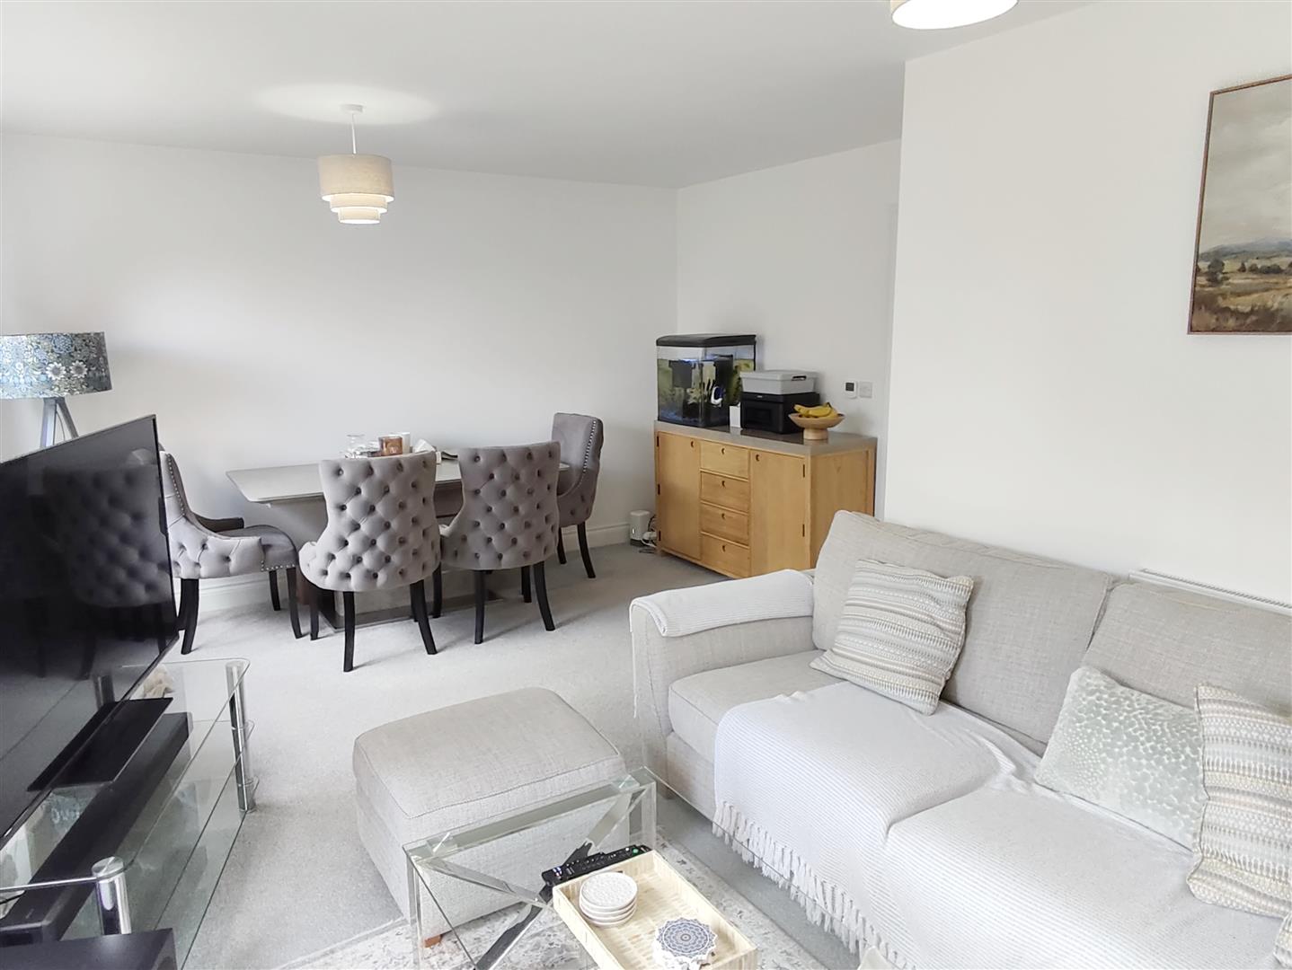
Lounge Diner
5.77m max x 3.94m max (18’11” max x 12’11” max)
‘L’Shape Room, PVCu French Doors to the rear Garden.
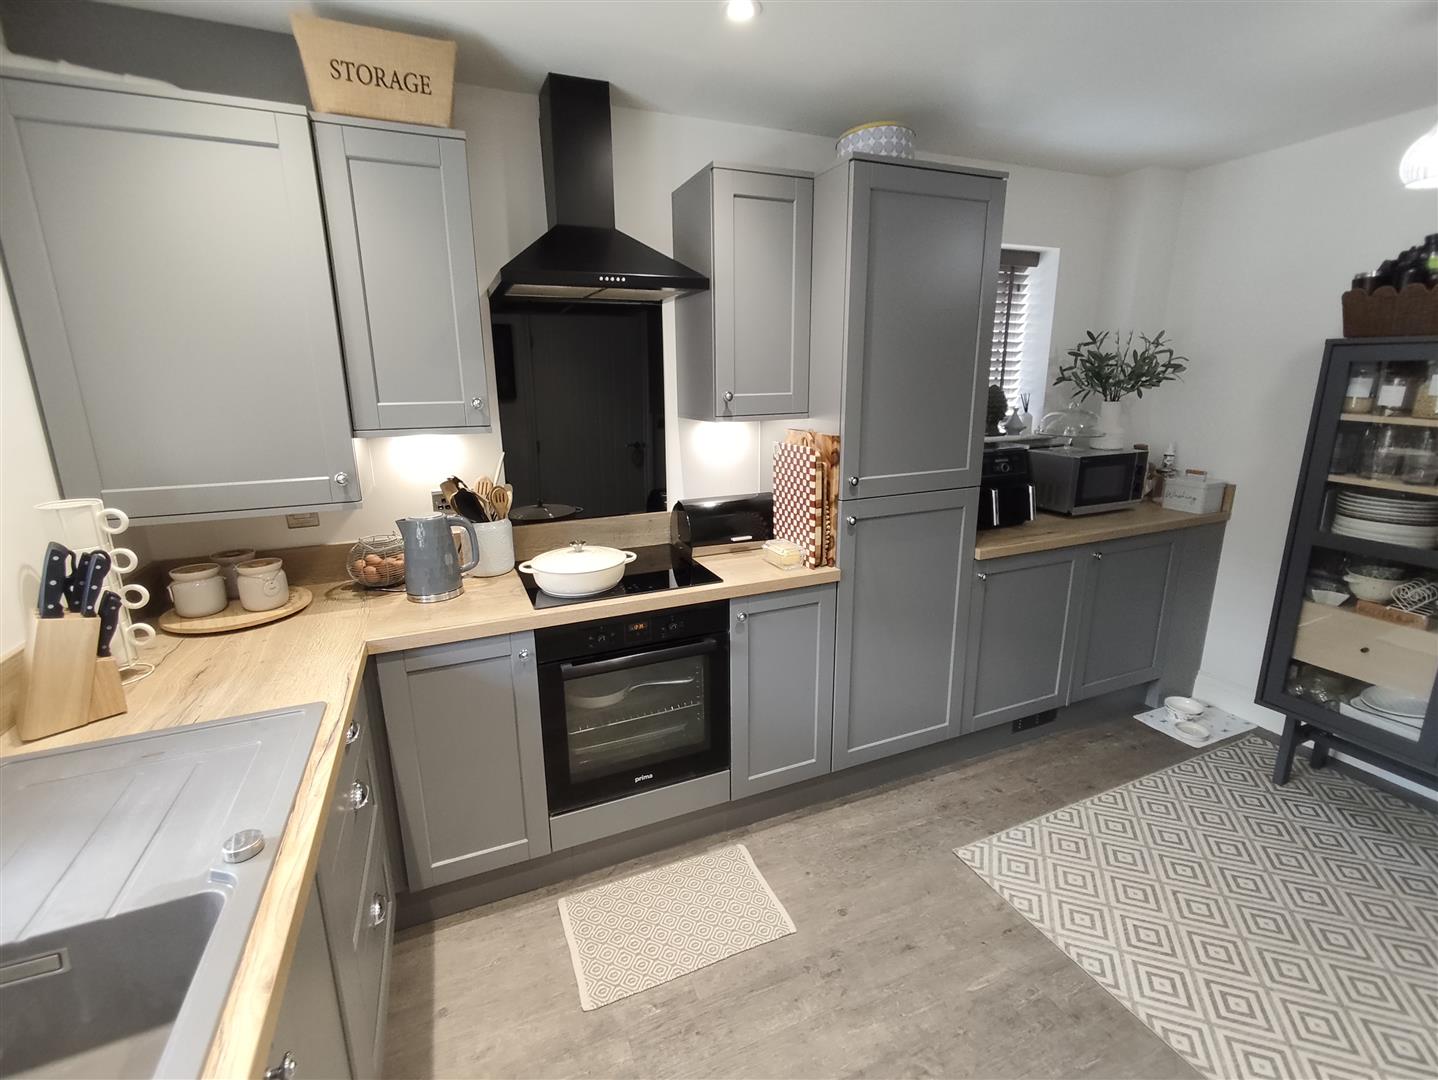
Kitchen Breakfast Room
4.12m x 2.74m (13’6″ x 8’11”)
Fitted with a range of base and eye level units with complimentary work tops and upstands. Fitted electric oven and hob with hood above, plumbing for a dishwasher and washing machine, Integrated appliances are available via separate negotiation.
Landing
Doors to
Bedroom 1
3.61m x 2.95 m min (11’10” x 9’8″ m min)
Door to
Ensuite Shower Room
Bedroom 2
2.95m x 2.74m (9’8″ x 8’11” )
Bedroom 3
3.18m x 2.07m min (10’5″ x 6’9″ min)
Family Bathroom
Outside
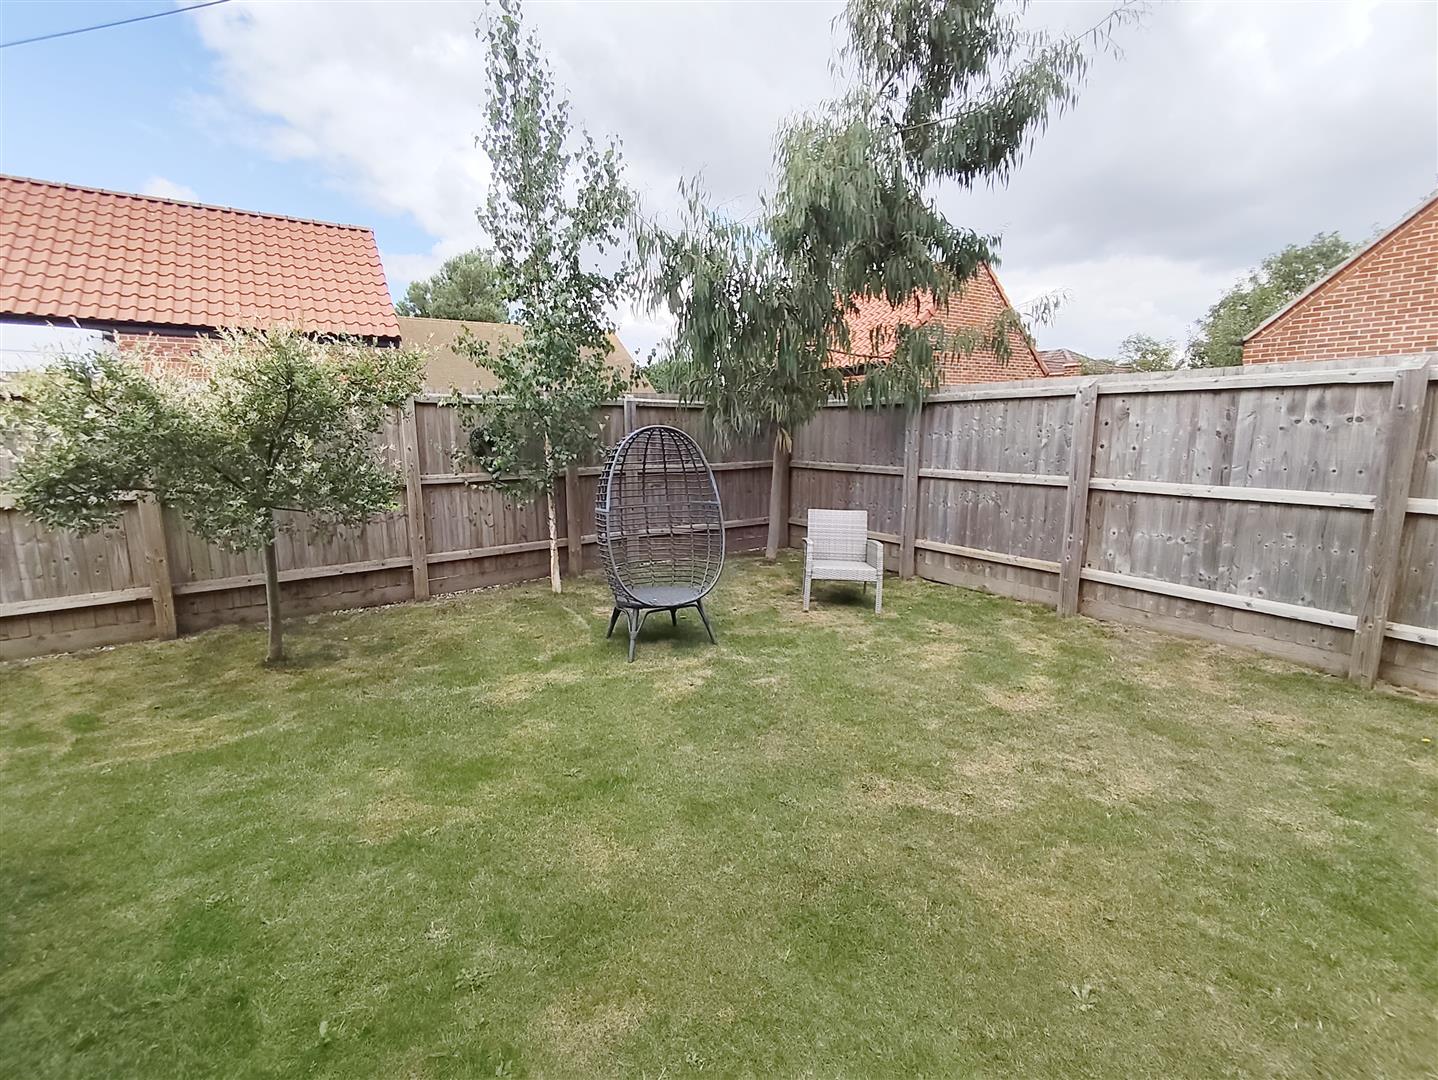
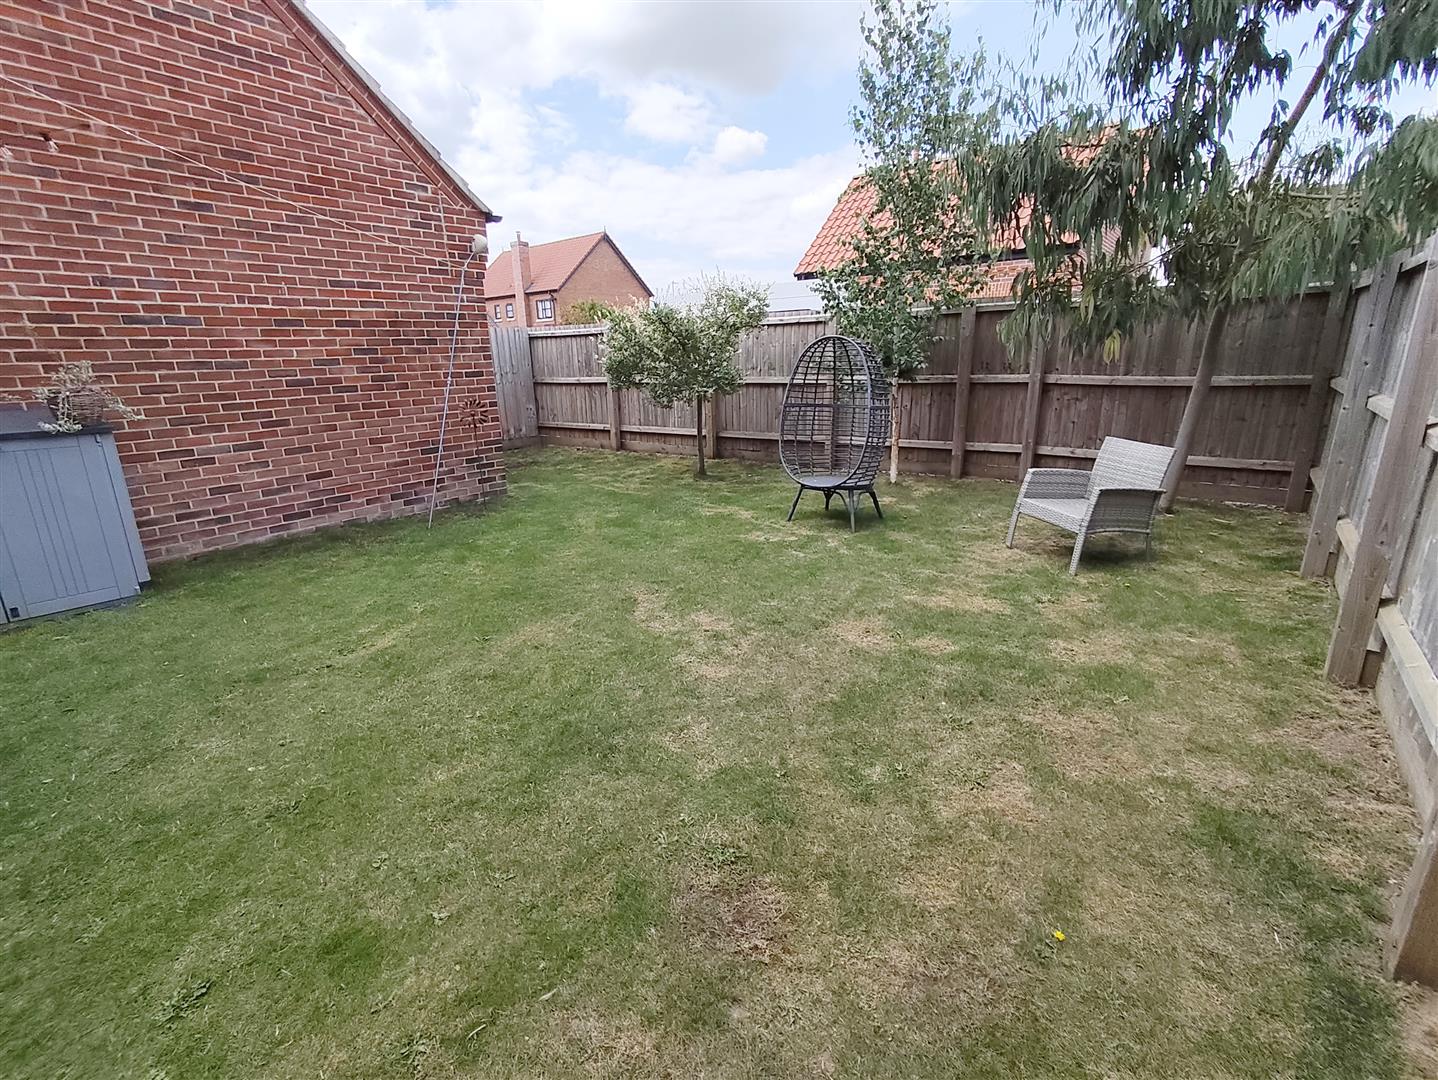
To the front of the property is an open plan garden laid to lawn with a driveway to the side leading to a single Garage. Gated side access leads to an enclosed garden, laid to lawn with a good size patio area.
Property Documents
Floor Plans
Description:
Address
Open on Google Maps- Address Cornelius Close, Moulton Chapel, Spalding, PE12 0FN
- Postcode PE12 0FN
- Area Moulton Chapel
Mortgage Calculator
- Mortgage
- Council Tax
- Home Insurance
Schedule a Viewing
360° Virtual Tour
What's Nearby?
Contact Information
View ListingsSimilar Listings

Broadway, Peterborough
- £380,000

Aster Drive, Peterborough
- £300,000

Ashcroft Gardens, Peterborough
- £320,000
Vesta Close, Peterborough
- Offers in the region of £365,000