Lansdowne Walk, Peterborough
Overview
- House: End Terrace
- 3
- 1
- 1
- Ample Parking
- Available now!
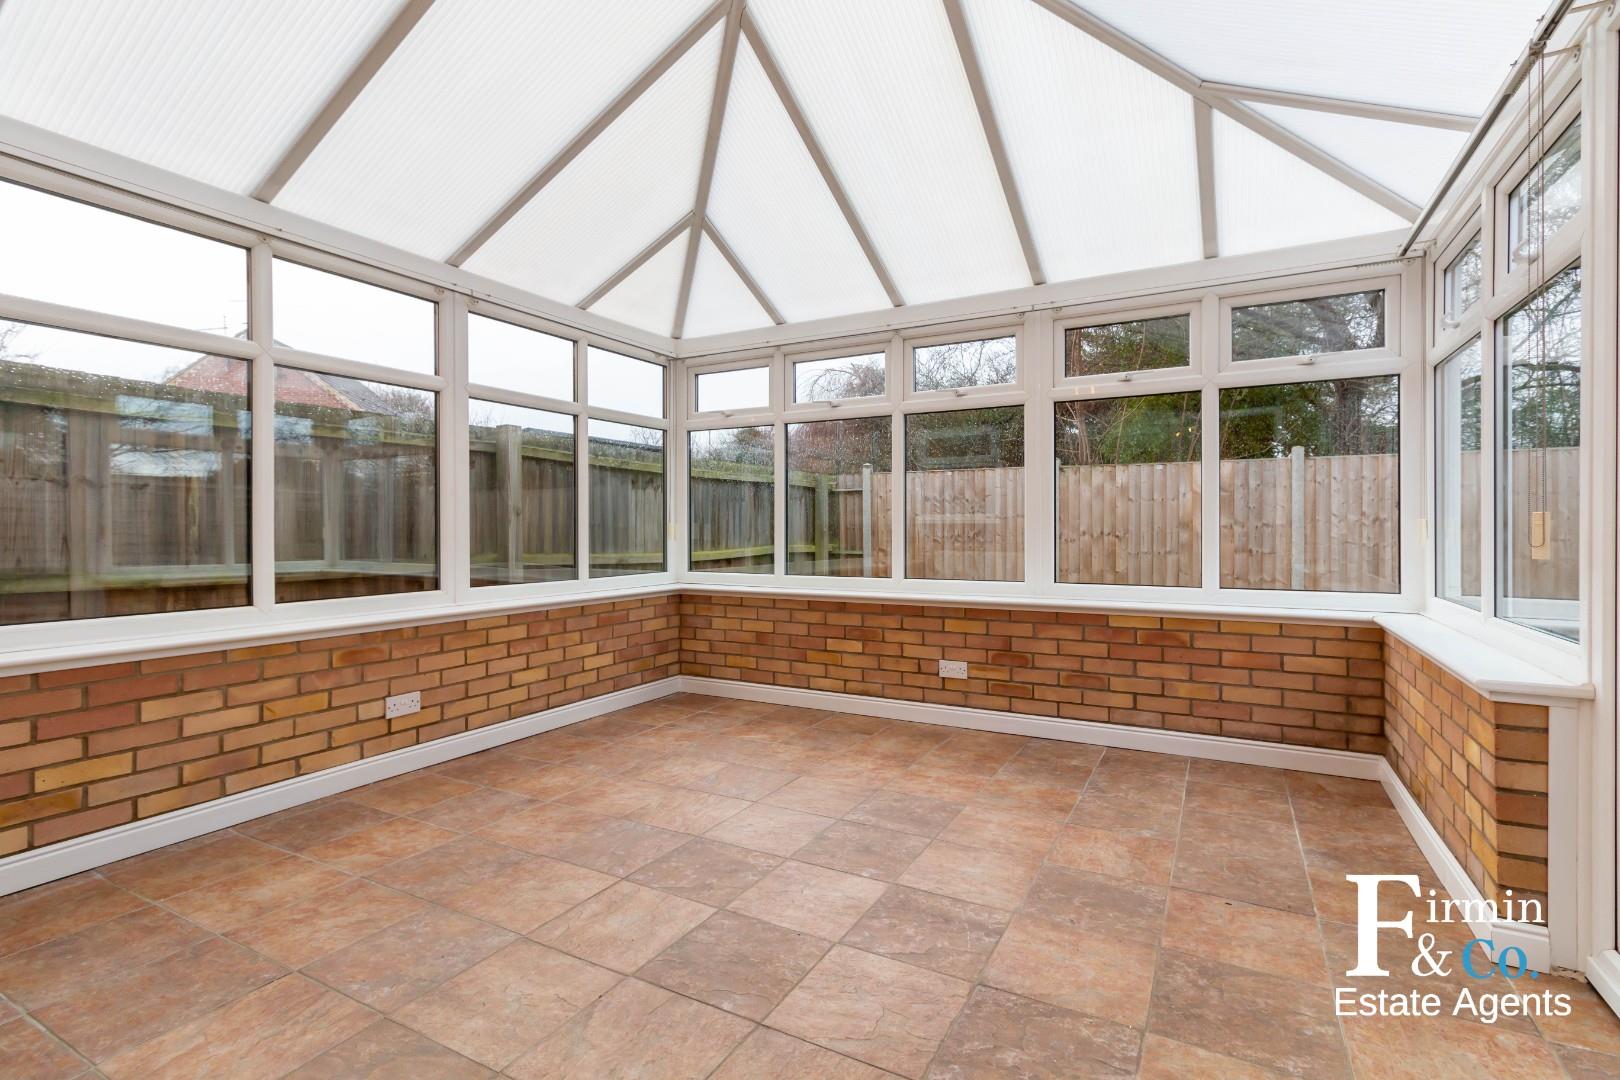
- Conservatory
- EPC - TBC
- RECENTLY DECORATED
- Three Bedrooms
Description
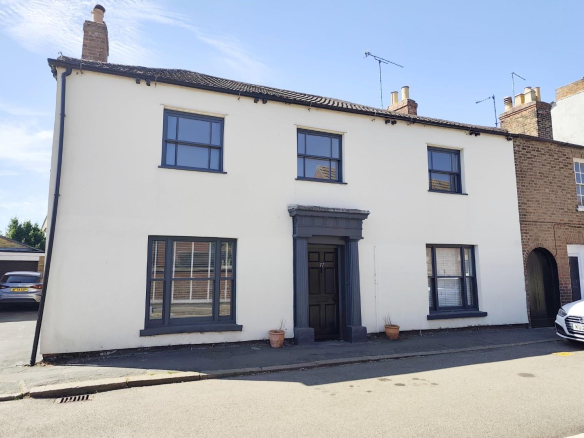
Situated in a popular residential location, this well-presented three-bedroom end terrace home offers comfortable family living with excellent access to local schools, bus routes and major road links.
The property benefits from spacious and versatile accommodation throughout, including a bright and welcoming living area and a conservatory overlooking the rear garden, providing additional living space ideal for relaxing or entertaining. Outside, there is off-road parking to the front and an enclosed rear garden, perfect for families and outdoor enjoyment.
Conveniently positioned close to a range of local amenities and transport connections, this attractive home is ideally suited to families and professionals alike.
This well presented THREE bedroom end terrace home located in popular residential area close to amenities including shops, schools, bus routes and road links.
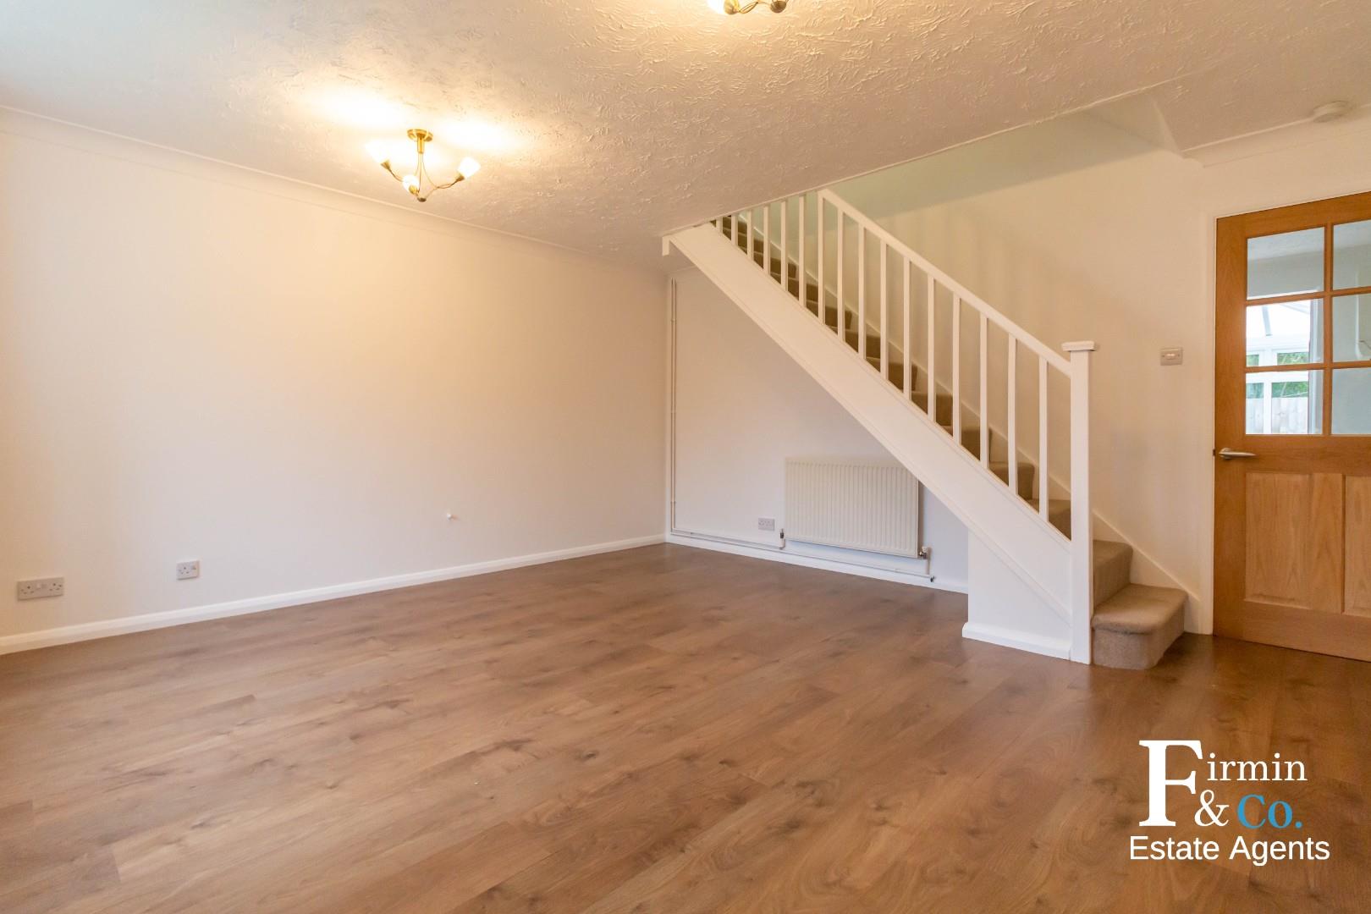
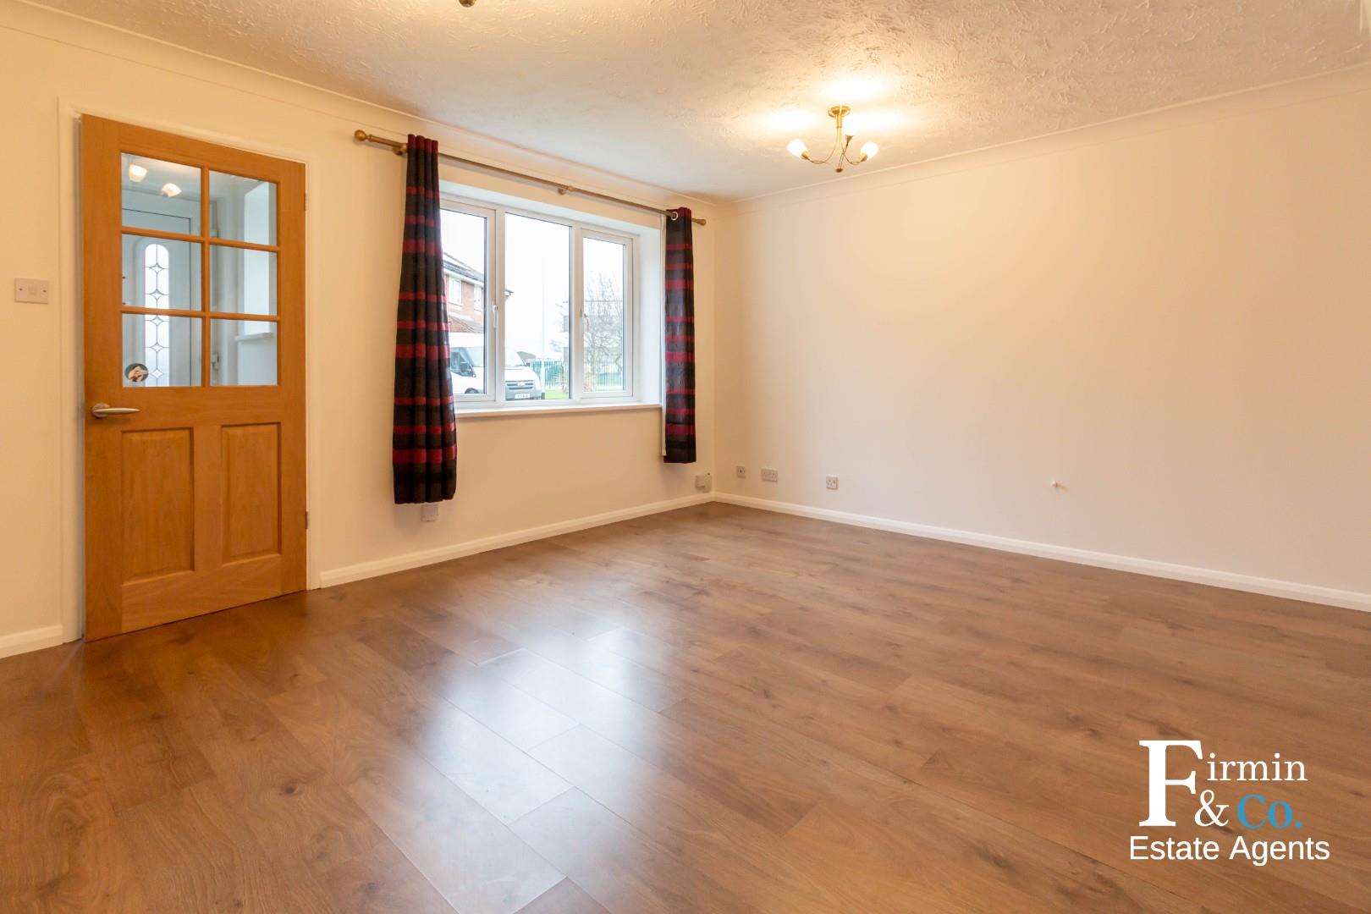
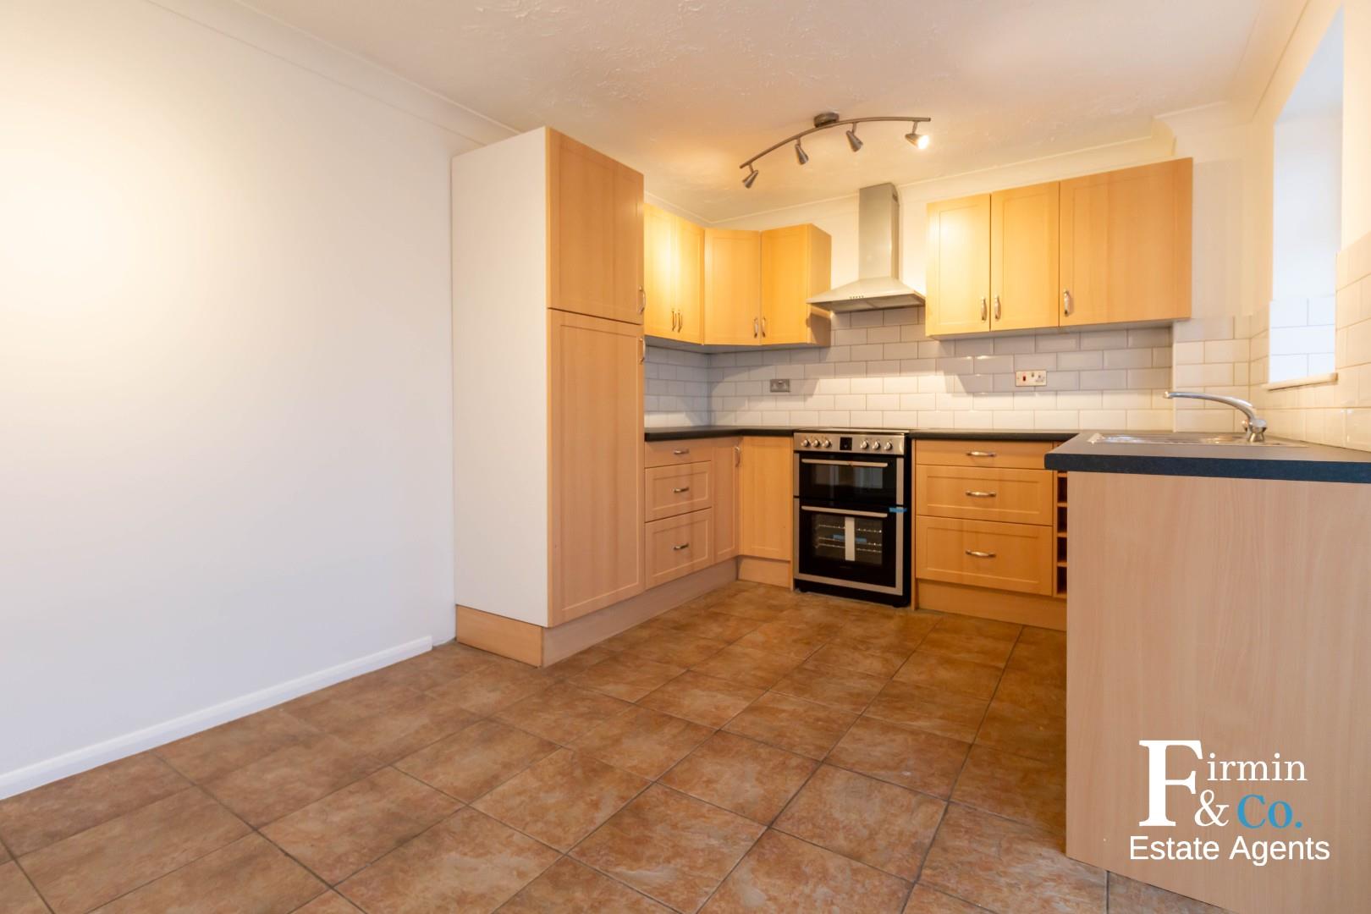
The property benefits from UPVC double glazing, gas central heating, modern fitted kitchen, lounge with laminate flooring, bathroom with shower over the bath, TWO double and ONE single bedroom, enclosed rear garden and off road parking.
The entrance door opens into the entrance porch, with access to the lounge with laminate flooring, stairs to first floor and door to the kitchen.
The kitchen is fitted with an attractive range of eye and base level units including built in electric oven, access to the conservatory
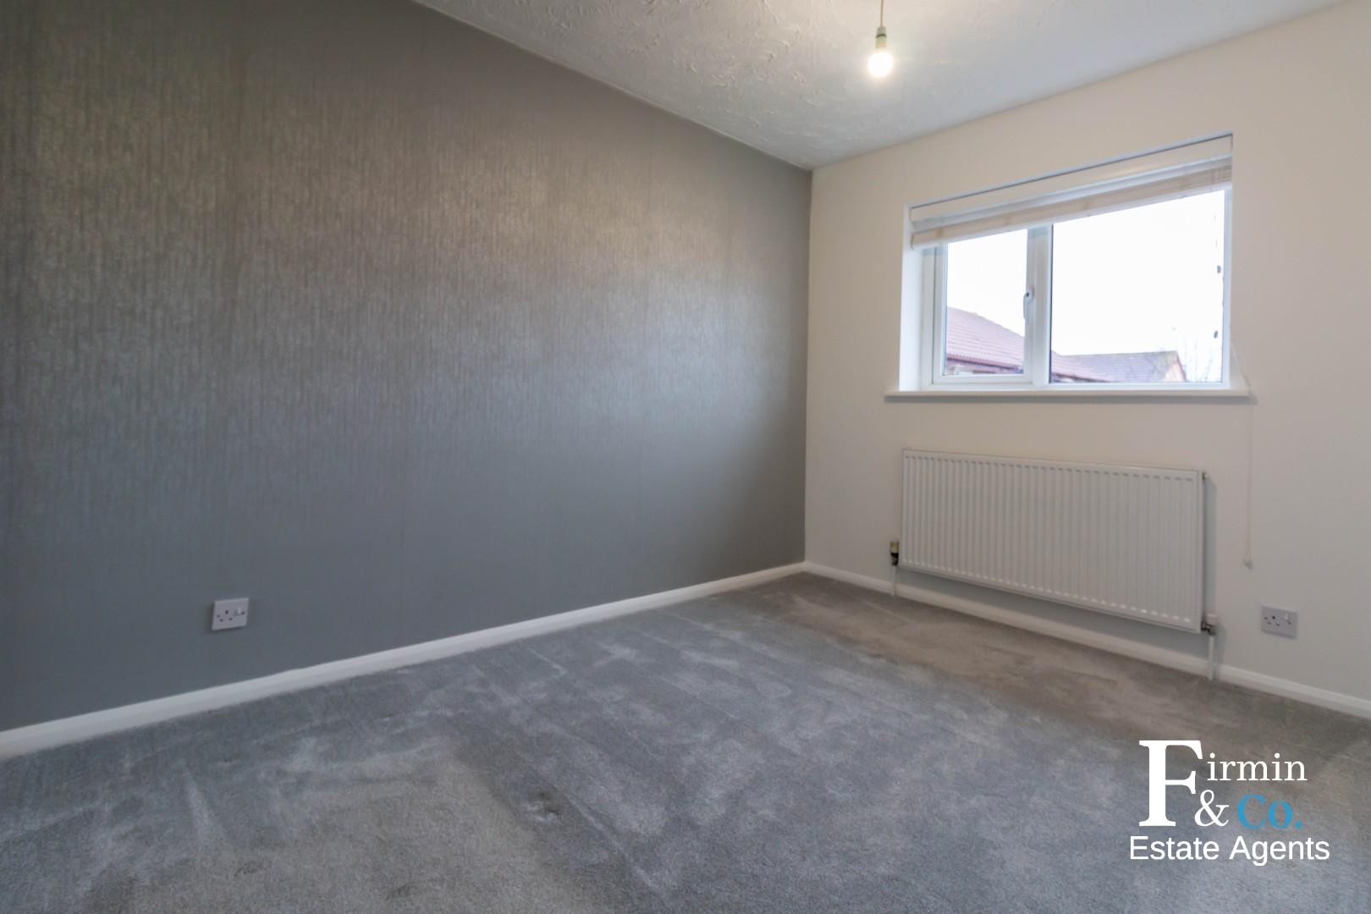
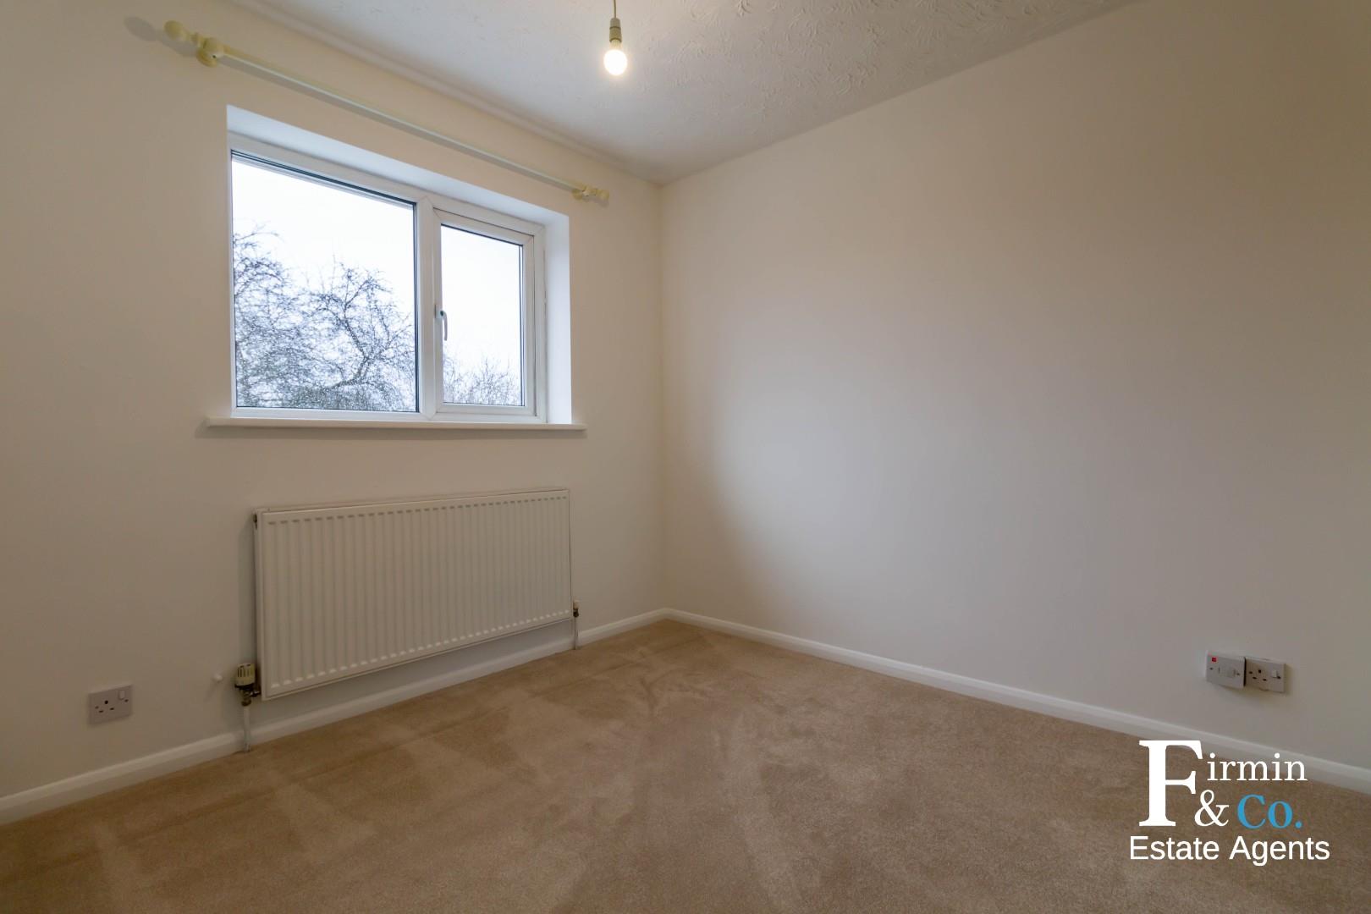
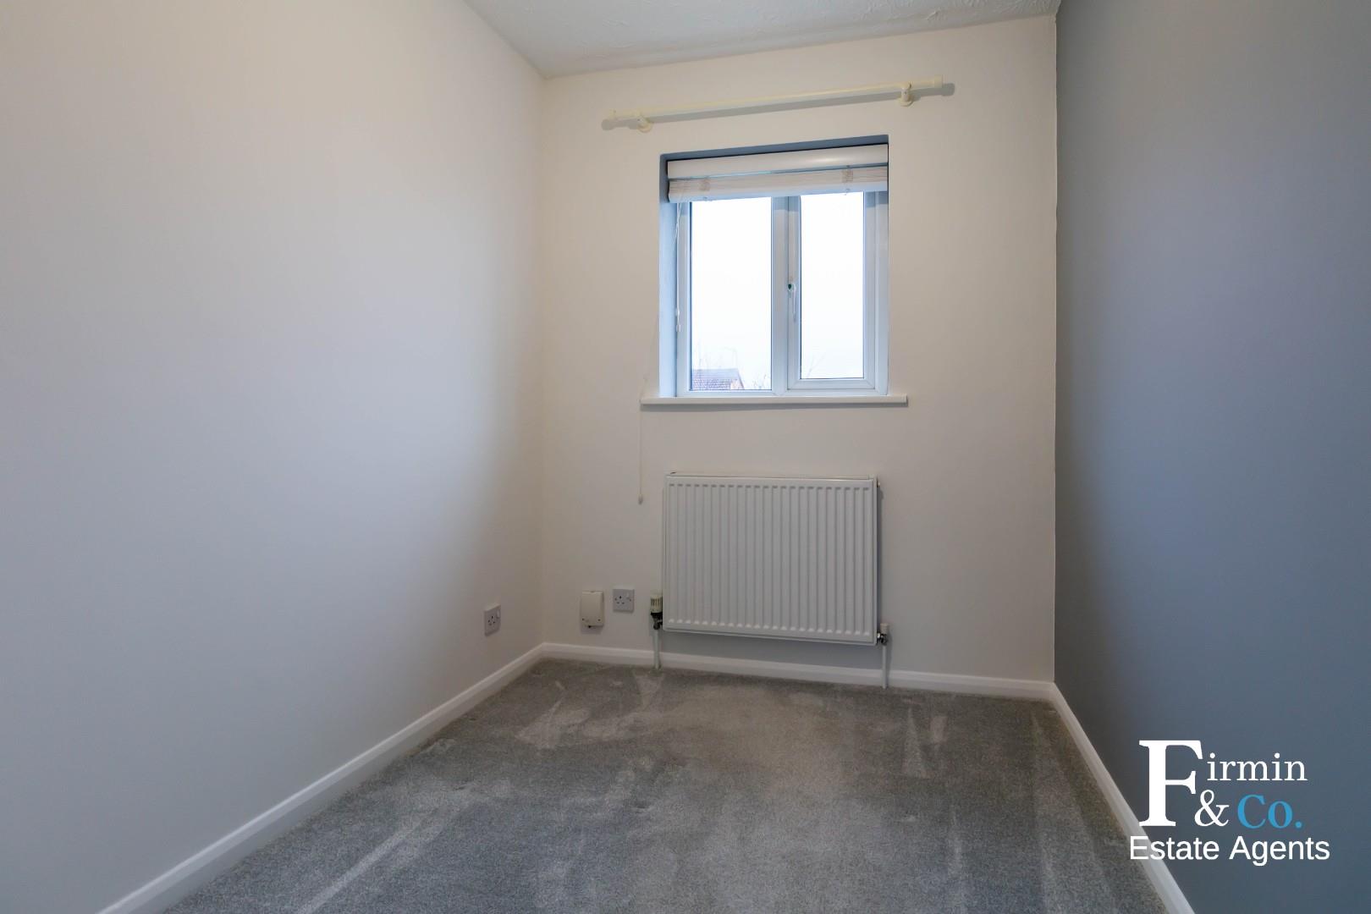
Located on the first floor are three bedrooms two double and one single, the two doubles offer built in wardrobes
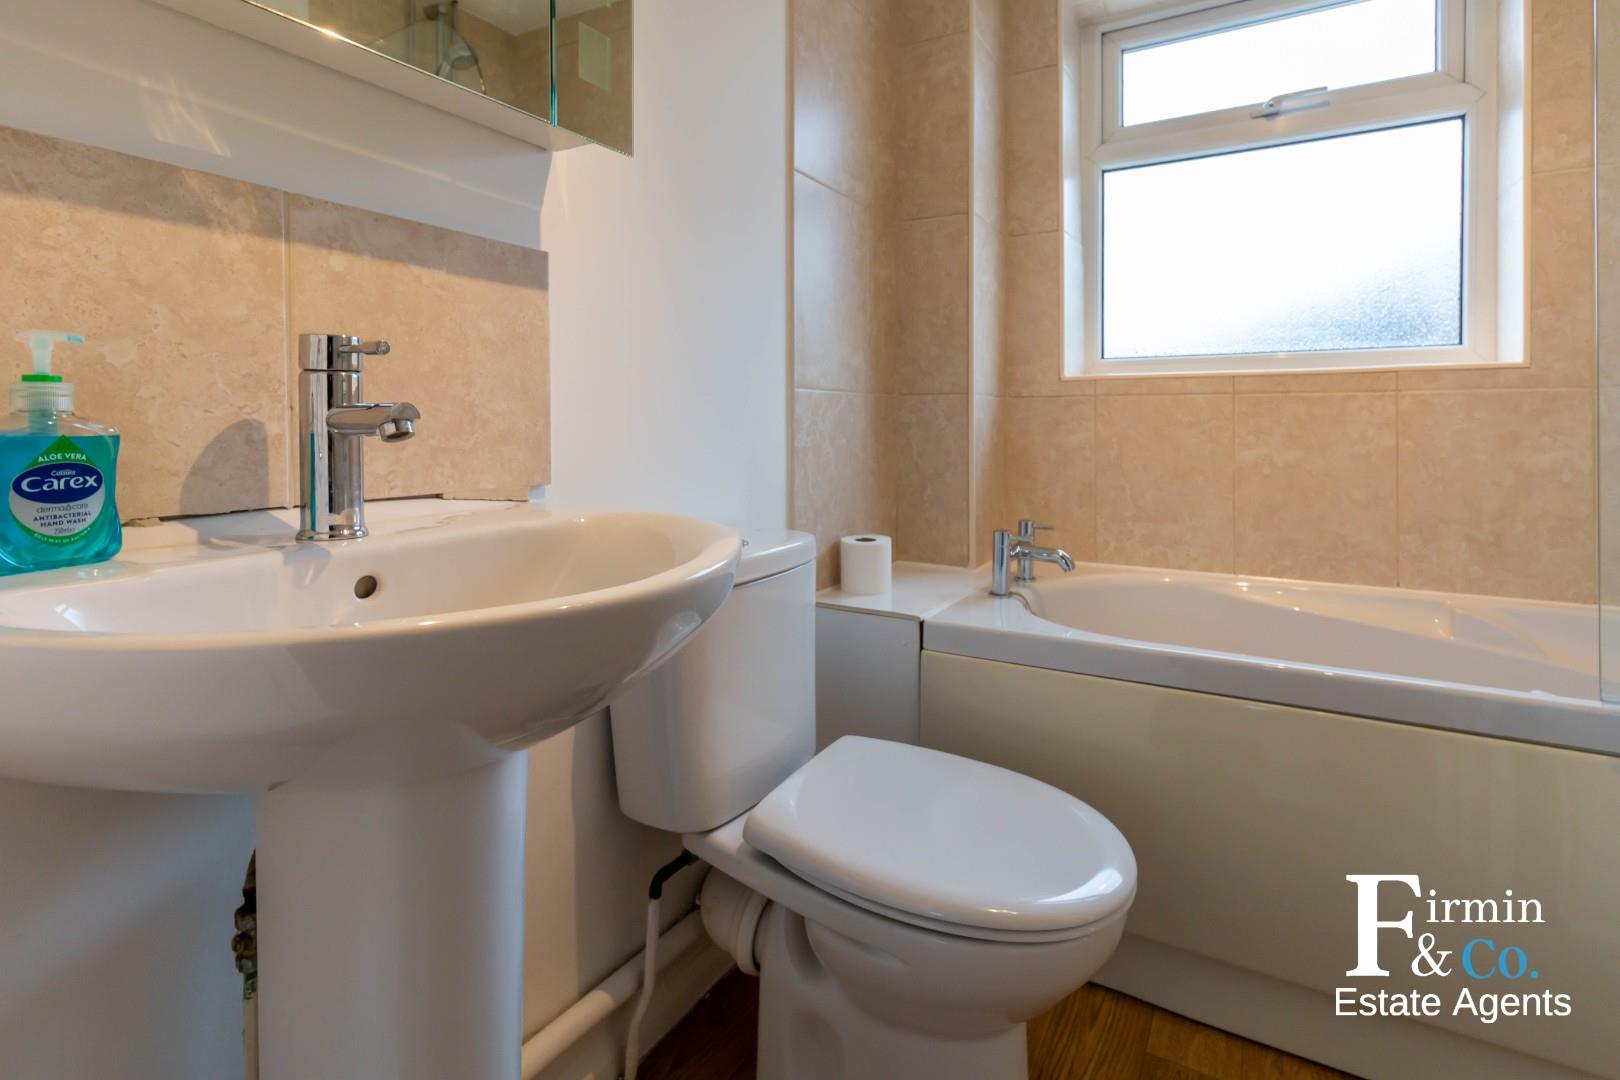
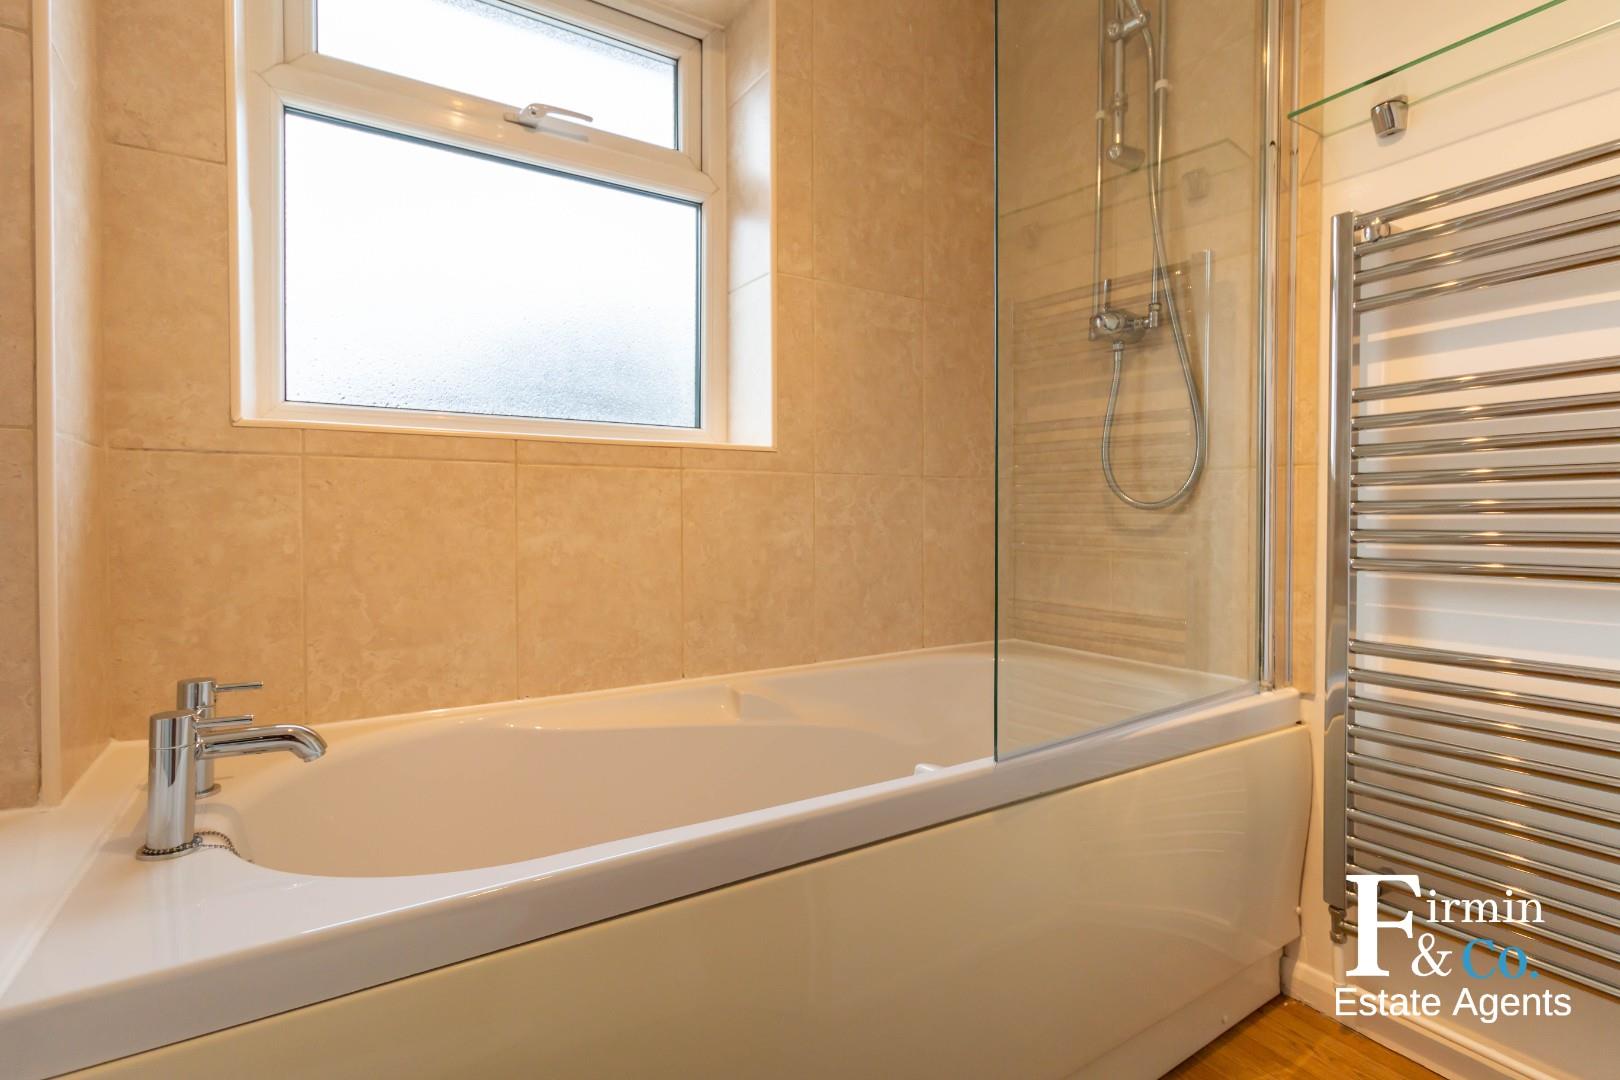
The family bathroom is also located on the first floor and is fitted with a three piece suite including shower over the bath. The bathroom has vinyl flooring.
To the rear of the property is an enclosed rear garden mainly laid to lawn with a patio area and a shed.
To the side of the property there is off road parking for 2 cars.
The property is presented in very good condition throughout and is available on an unfurnished basis.
** The house has been completely redecorated and new Carpets **
** No Pets Accepted **
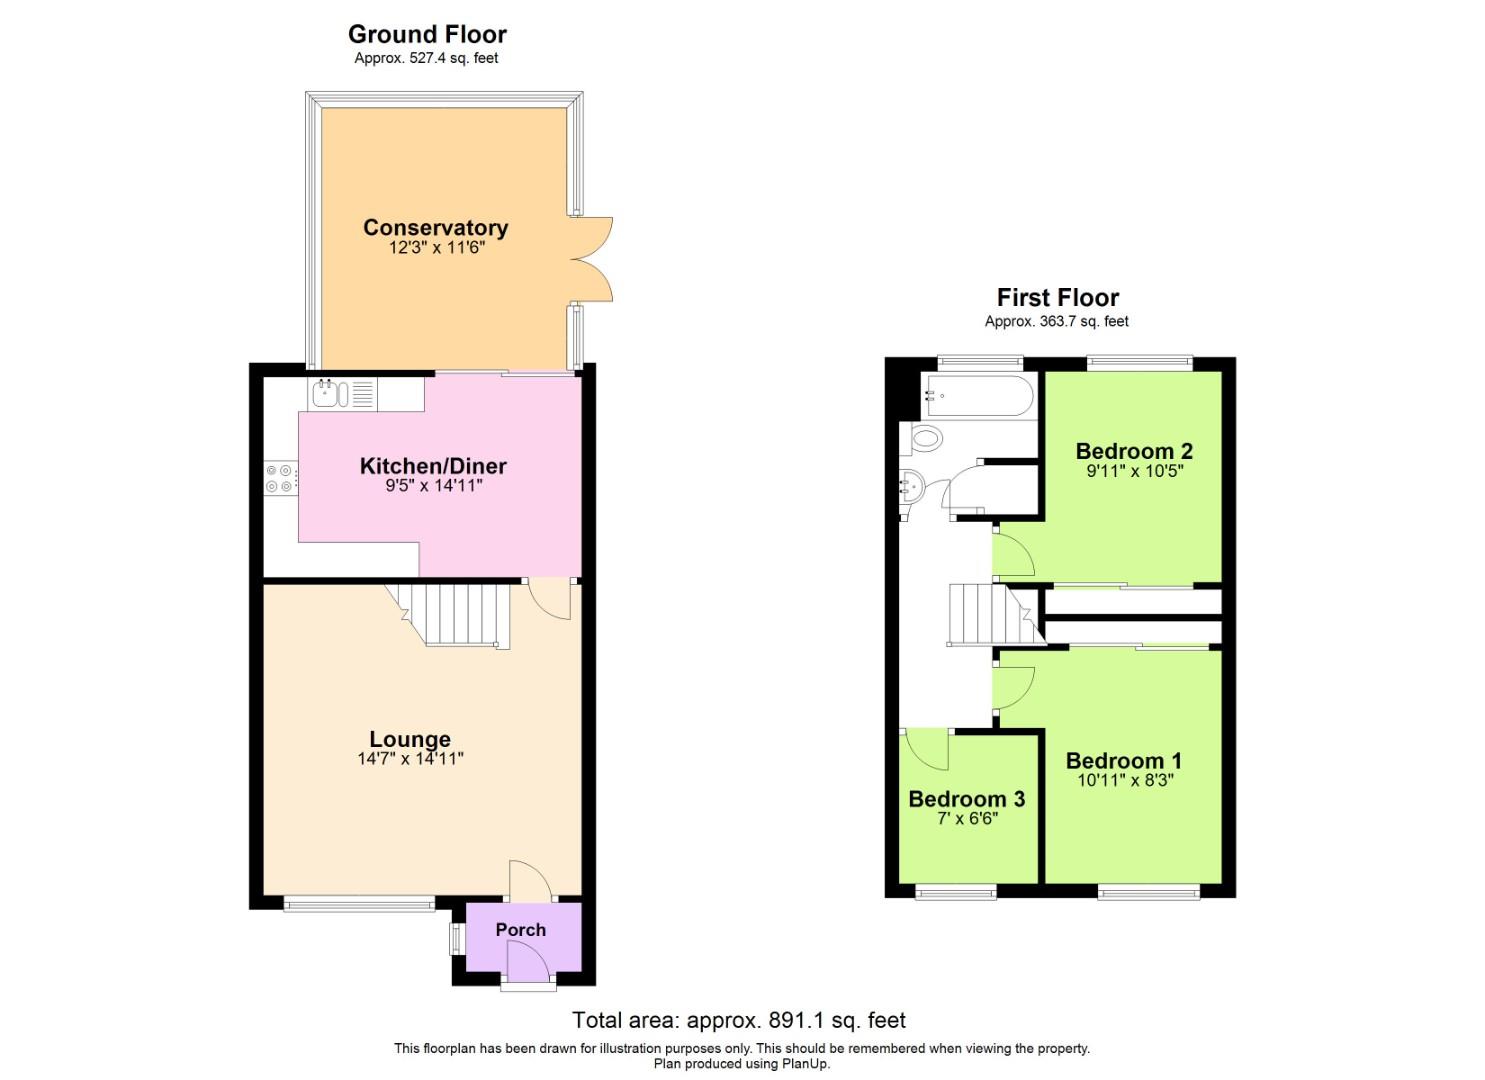
Porch:
Lounge:
14’11” x 14’7″
Kitchen:
14’11” x 9’5″
Conservatory:
12’3″ x 11’6″
Landing:
Bedroom One:
10’11” x 8’3″
Bedroom Two:
10’5″ x 9’11”
Bedroom Three:
7′ x 6’6″
Bathroom:
Property Documents
Floor Plans
Description:
Address
Open on Google Maps- Address Lansdowne Walk, , Peterborough, PE2 7GD
- Postcode PE2 7GD
Mortgage Calculator
- Mortgage
- Council Tax
- Home Insurance
Schedule a Viewing
360° Virtual Tour
What's Nearby?
Contact Information
View ListingsSimilar Listings
Bardney, Orton Goldhay, Peterborough
- Offers in the region of £220,000
Gostwick, Orton Brimbles, Peterborough
- Offers in the region of £180,000

Wetherby Way, Peterborough
- £180,000
South Street, Crowland, Peterborough
- Per month £1,350/pcm